
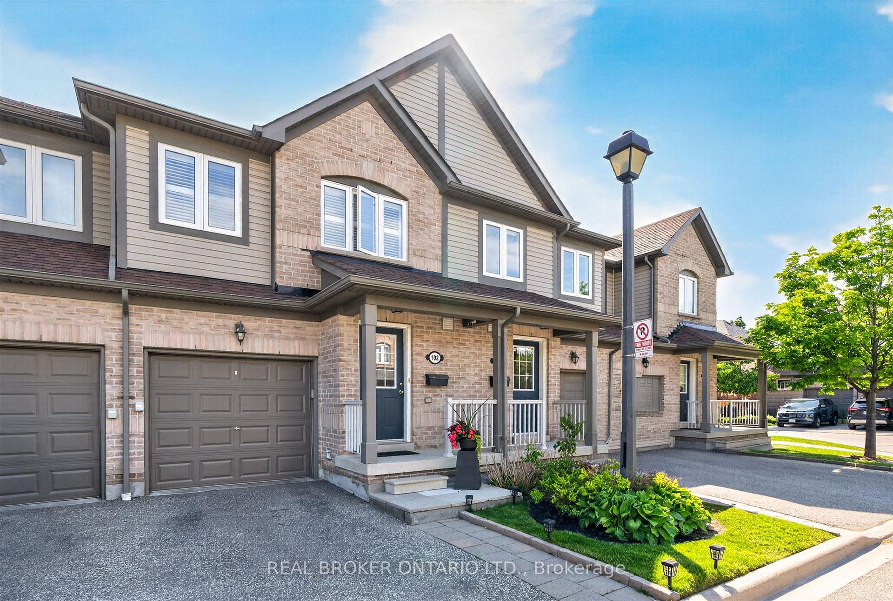
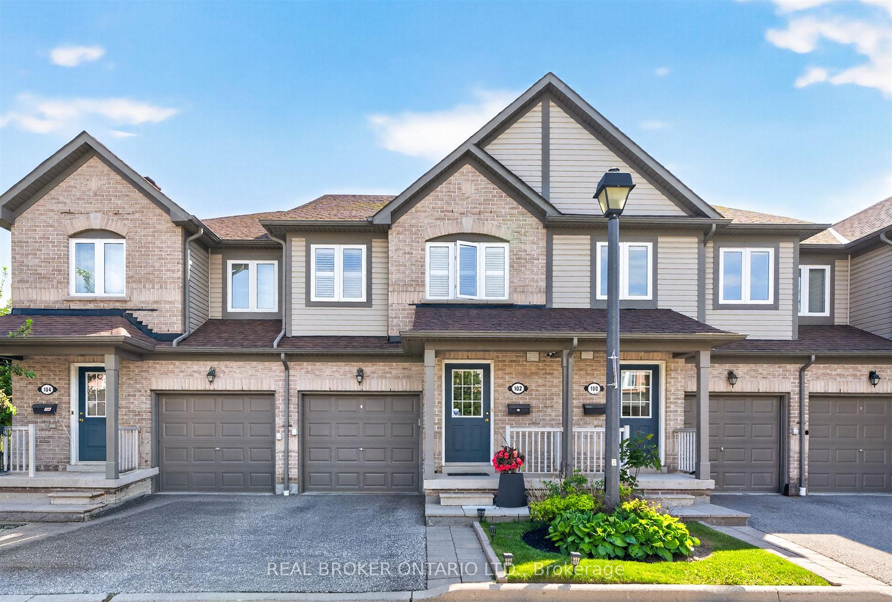
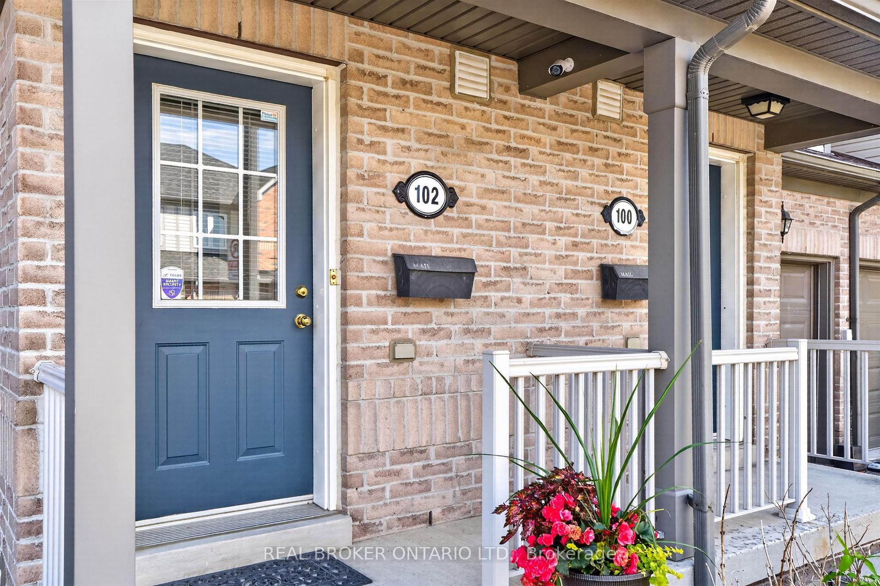
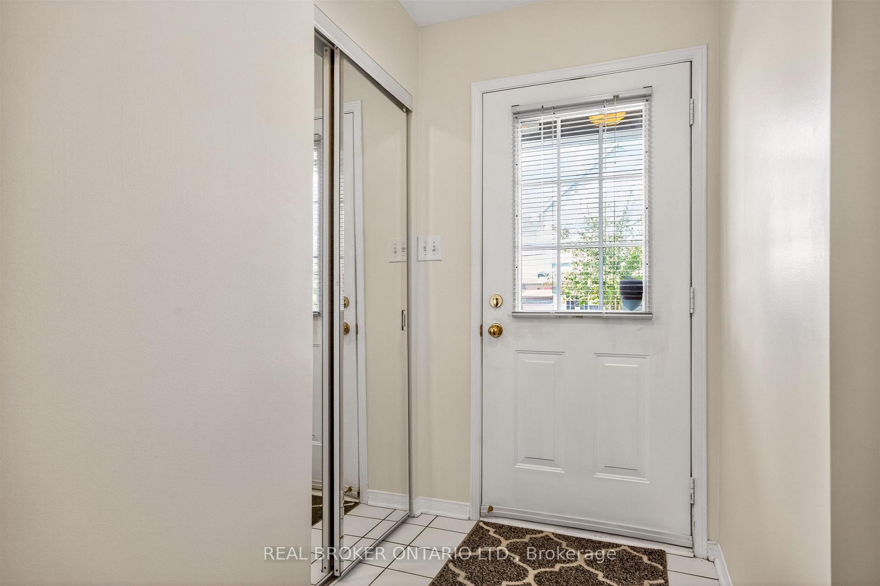
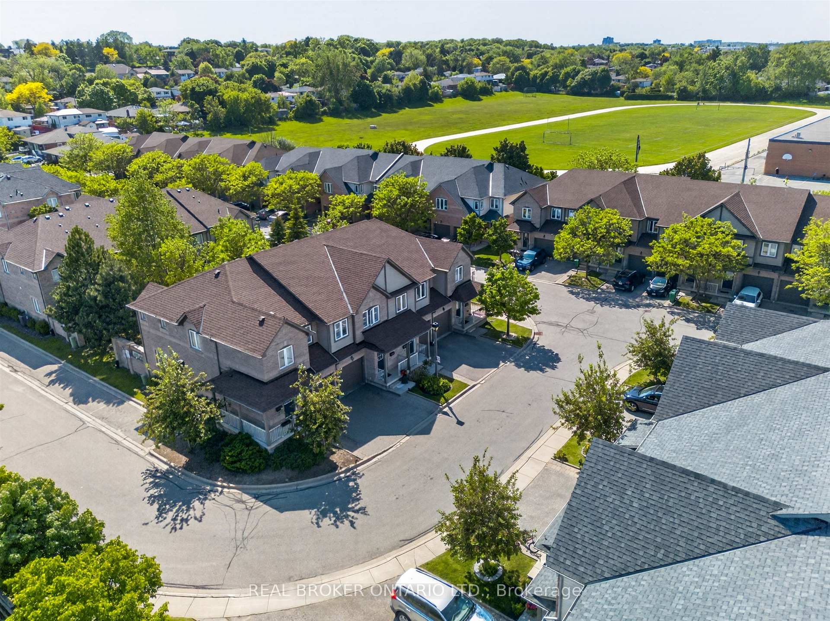
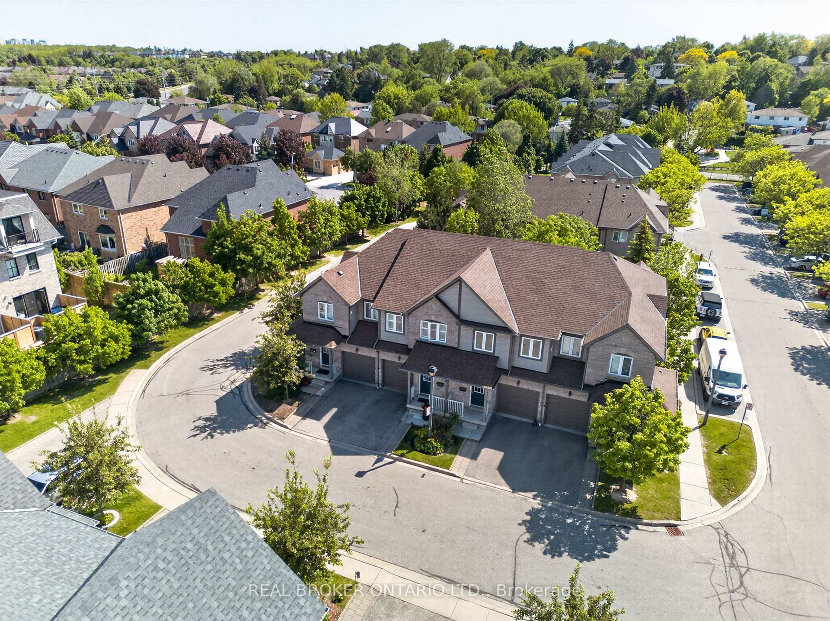
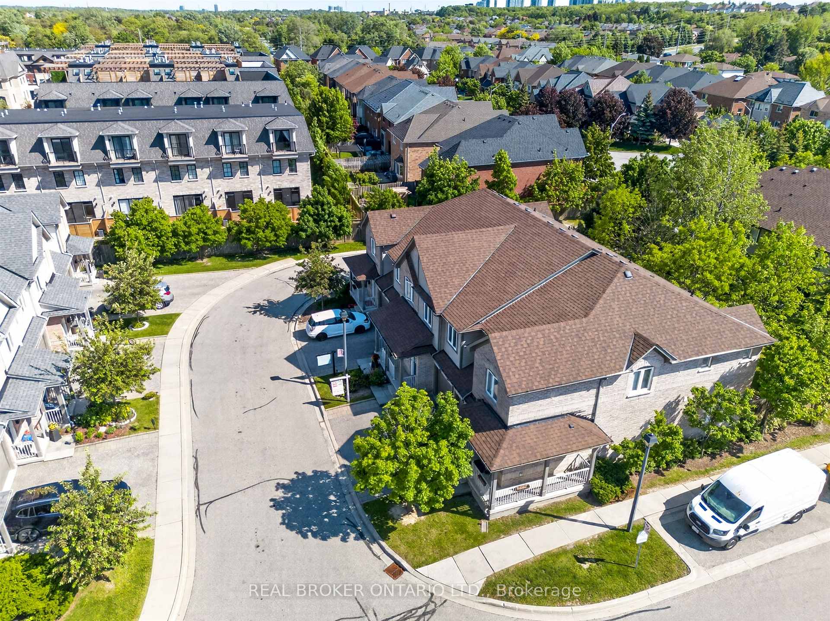
Unit 102, 86 Joymar Drive
Mississauga (Streetsville), ON L5M 7Z6
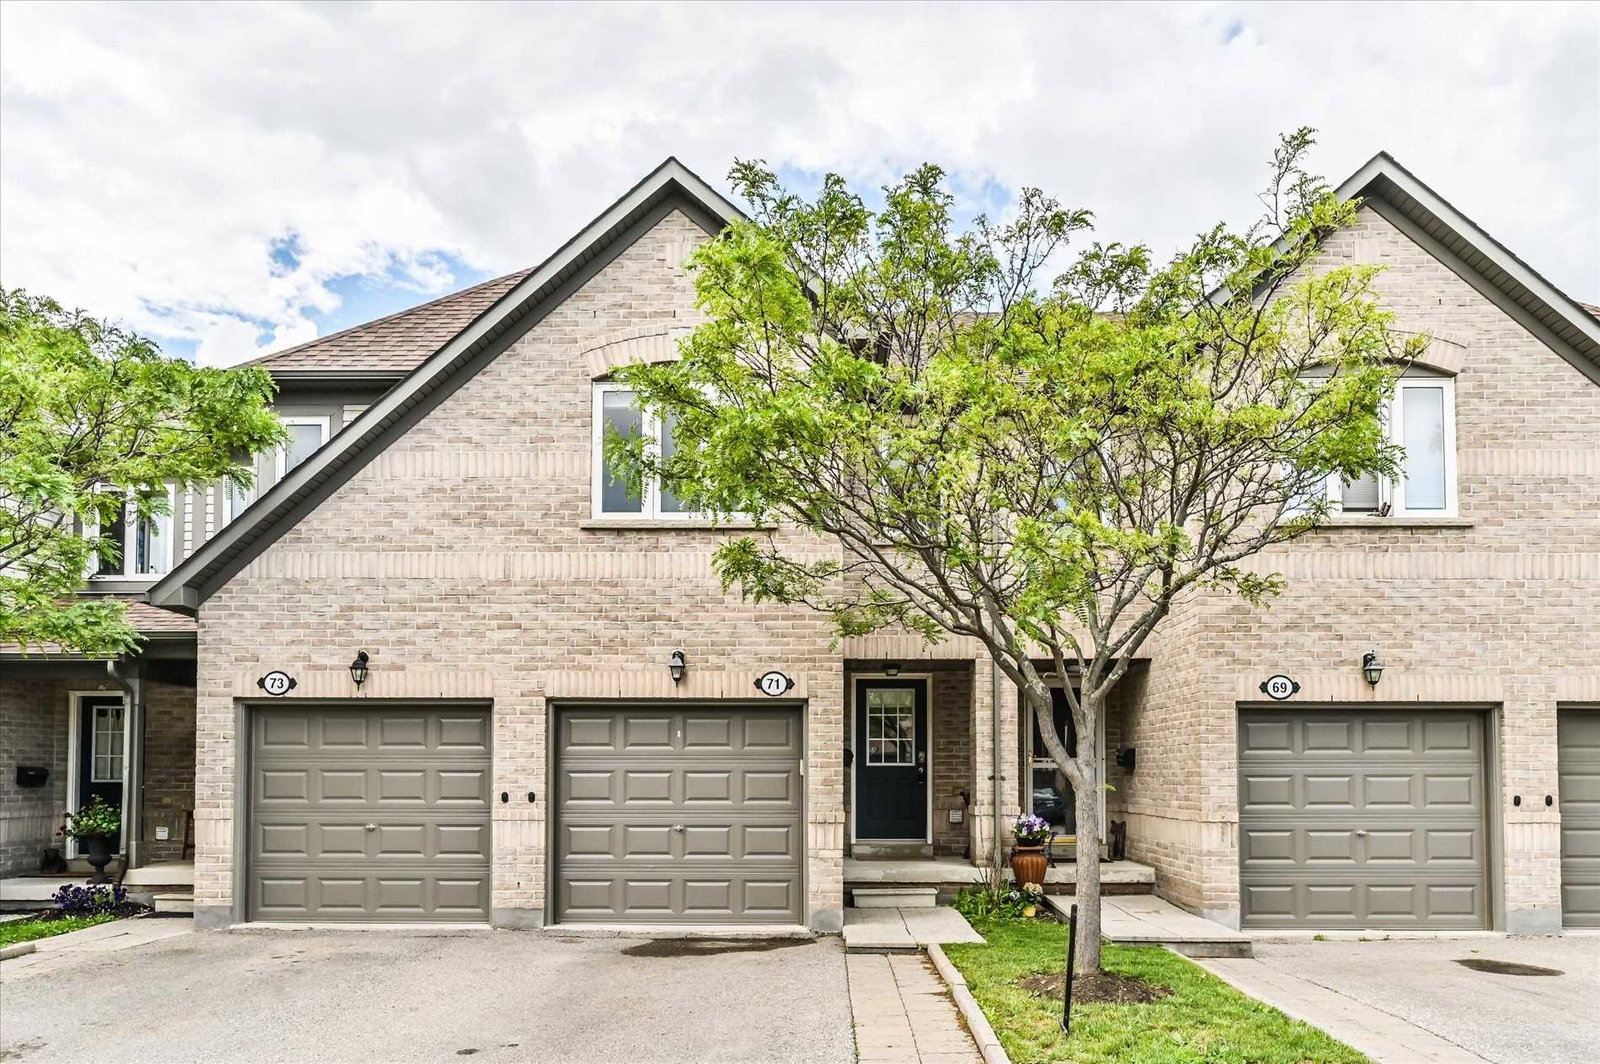 Streetsville Walk Townhomes2 storeys, 81 suites, built 2005
- 3Bedrooms
- 3Bathrooms
- 2Parking
- 1200–1399Sq Ft
- $4,797Tax
- $410/moCondo Fee
 Estimated Value:$746,924See Free Estimate Report

Property not available for sale or for rent.
HOMEH One: full-service selling for a 1% listing fee. The buyer's agent commission is separate.
Free Home EvaluationHow Much Is My Home Worth?Homes for Sale NearbySale & Price History for Unit 102, 86 Joymar Drive, Mississauga, Streetsville
| Start Date | End Date | Price | Event | MLS# |
|---|---|---|---|---|
| 2026-09-01 | 2026-10-16 | Login to See Prices | Sold Conditional | w13731524 |
| 2026-08-31 | 2026-08-31 | Login to See Prices | Terminated | w13729200 |
| 2026-08-17 | 2026-08-31 | Login to See Prices | Terminated | w13684878 |
| 2026-06-01 | 2026-08-17 | Login to See Prices | Terminated | w13225718 |
| 2026-04-24 | 2026-06-01 | Login to See Prices | Terminated | w13043586 |
| 2026-02-19 | 2026-04-23 | Login to See Prices | Terminated | w12807028 |
Real estate boards require you to or to see the full details of this property.
*Sold prices and complete sale & price history are regulated data. Under the Trust in Real Estate Services Act, 2002 (TRESA) and the rules of the Real Estate Council of Ontario (RECO), and pursuant to the Multiple Listing Service® rules of the Canadian Real Estate Association (CREA) and the Toronto Regional Real Estate Board (TRREB), this information may be shown only to registered users who have agreed to the applicable terms of use (a Virtual Office Website, or "VOW," arrangement). HOMEH Inc., Brokerage therefore provides it to signed-in members only. Creating an account is free and takes under a minute.
About Unit 102, 86 Joymar Drive, Mississauga, Streetsville
Summarized Description
- Charming 3-bedroom townhome in Streetsville.
- Move-in ready with furnished interiors.
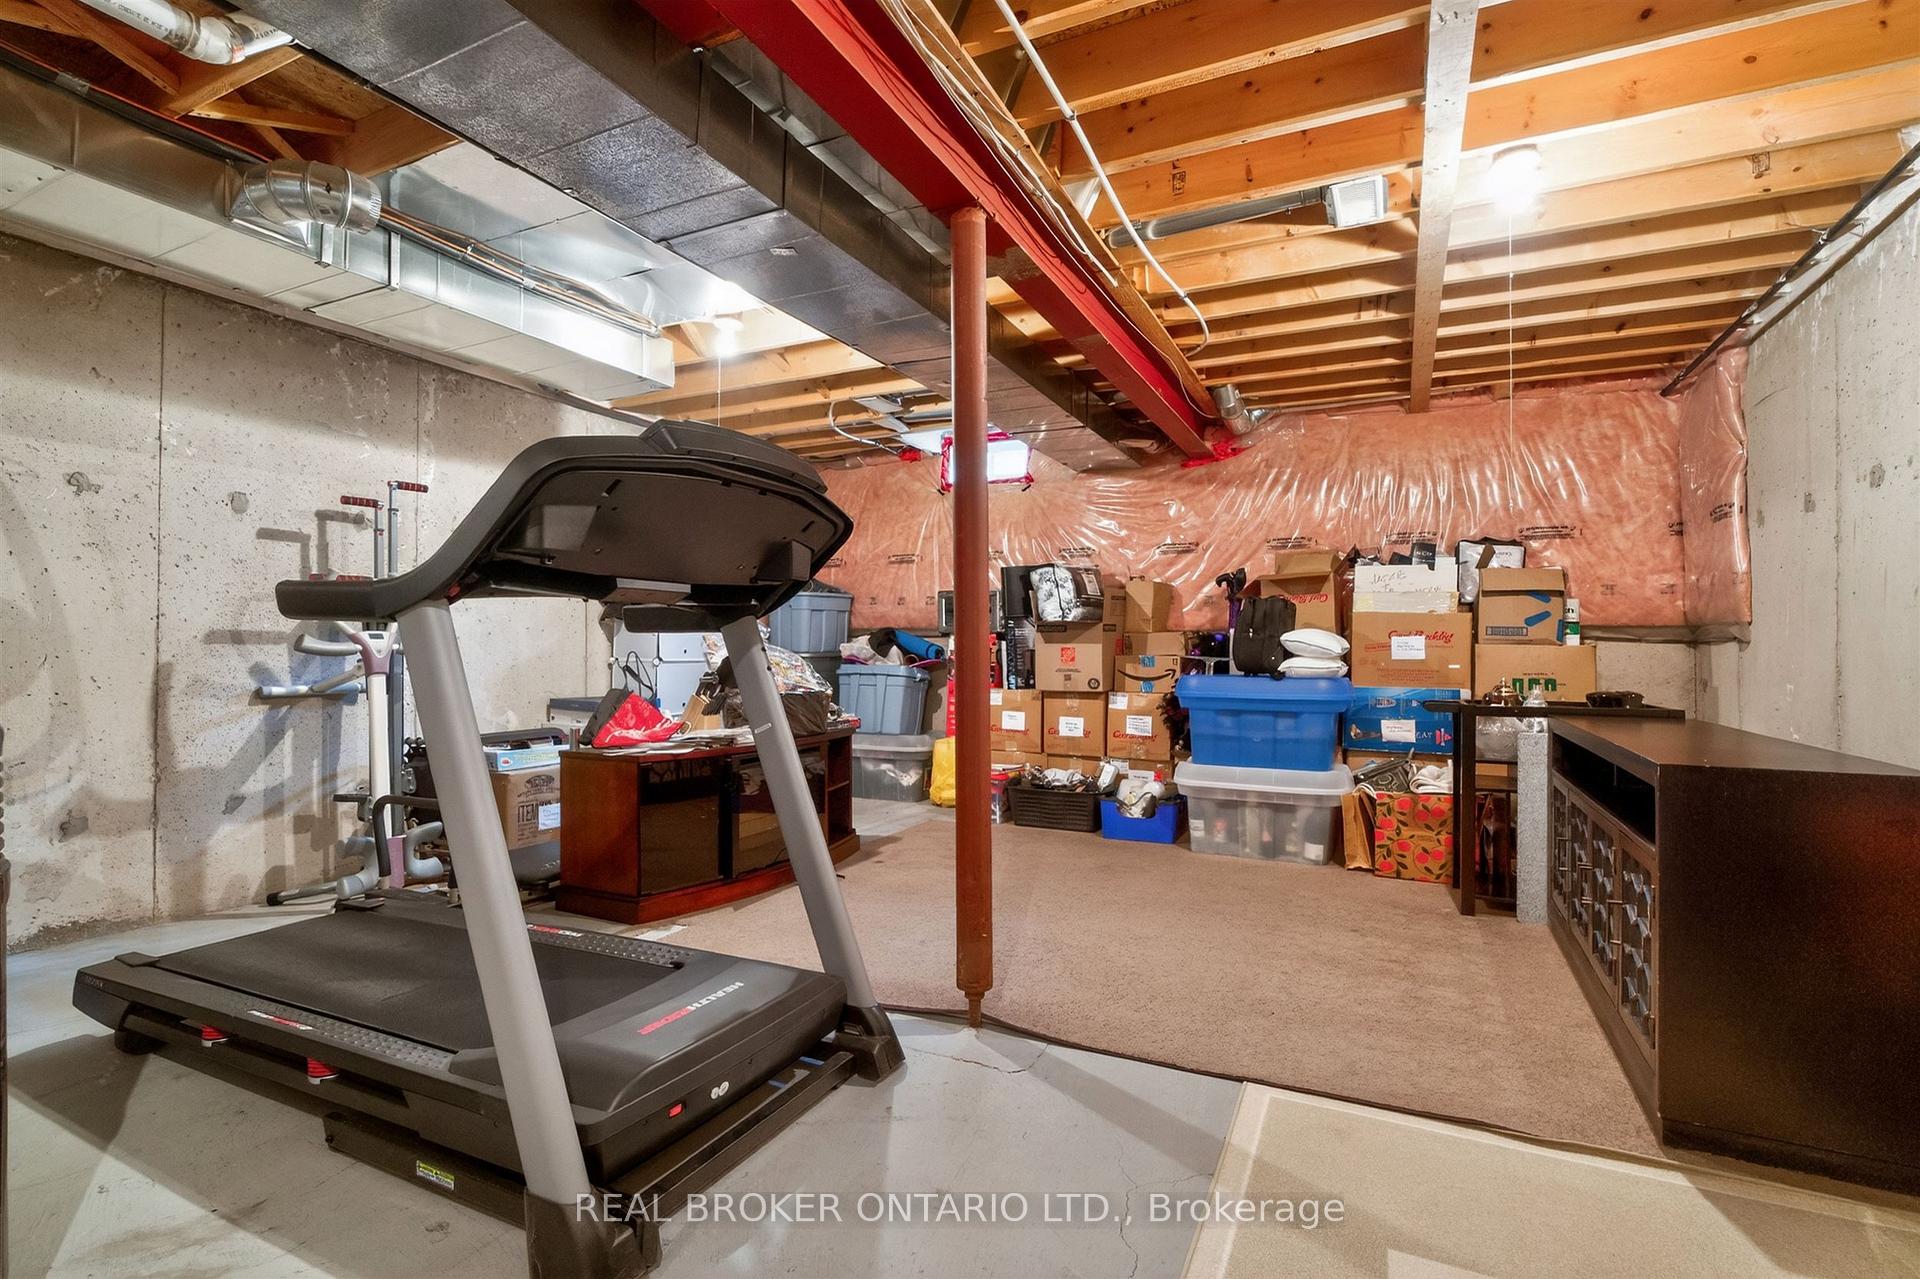
- Unfinished basement for customization and equity.
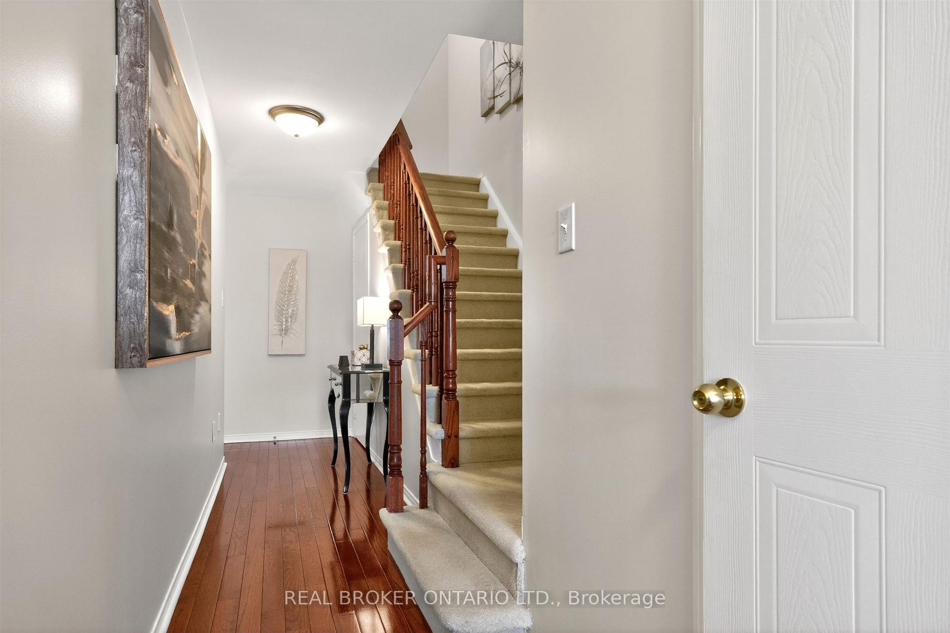
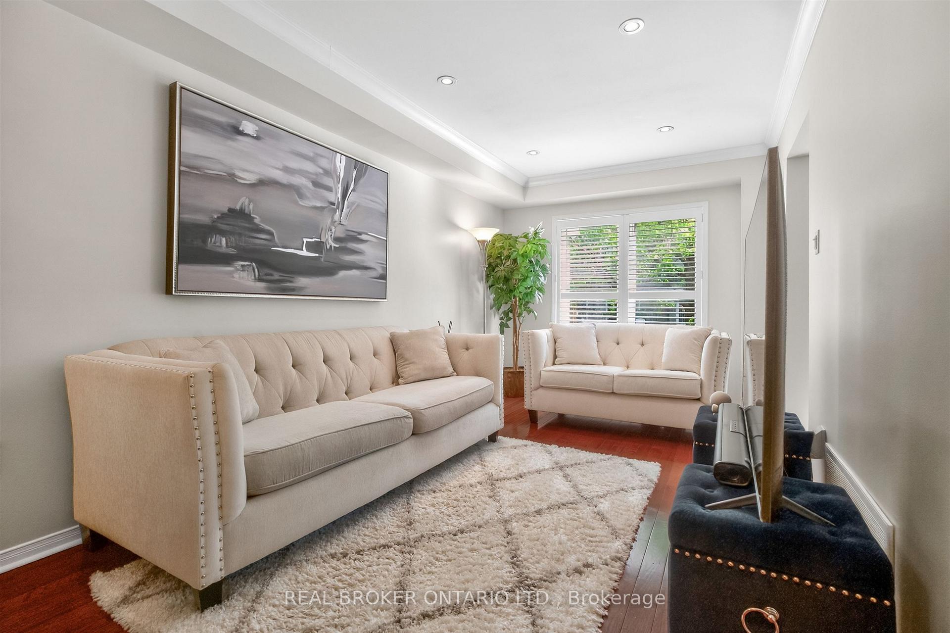
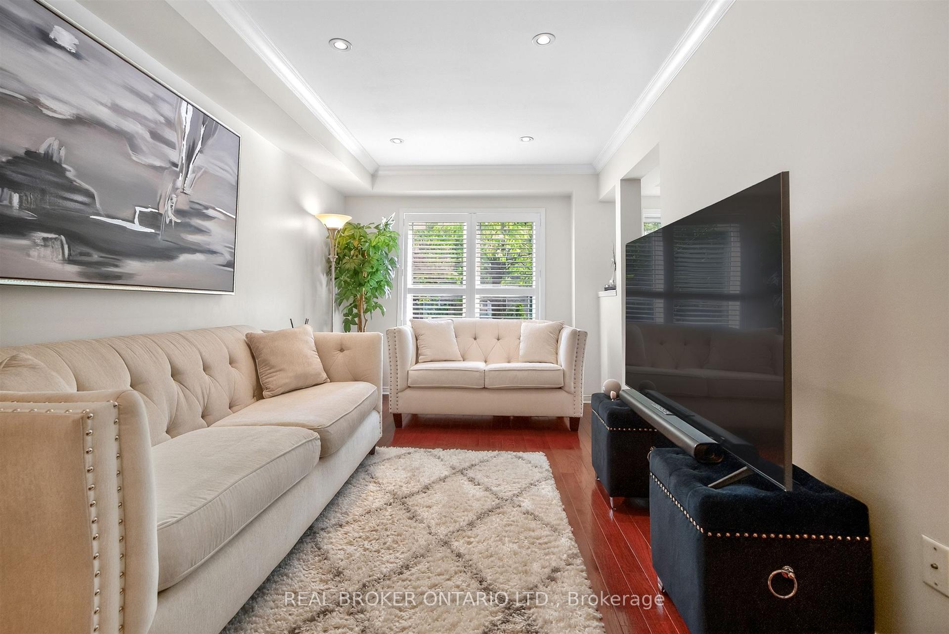
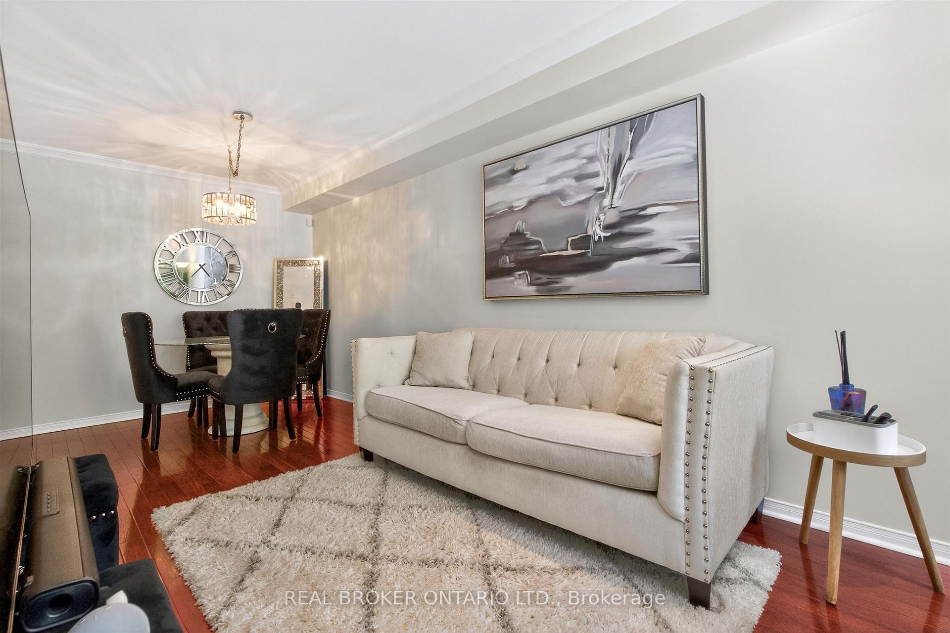
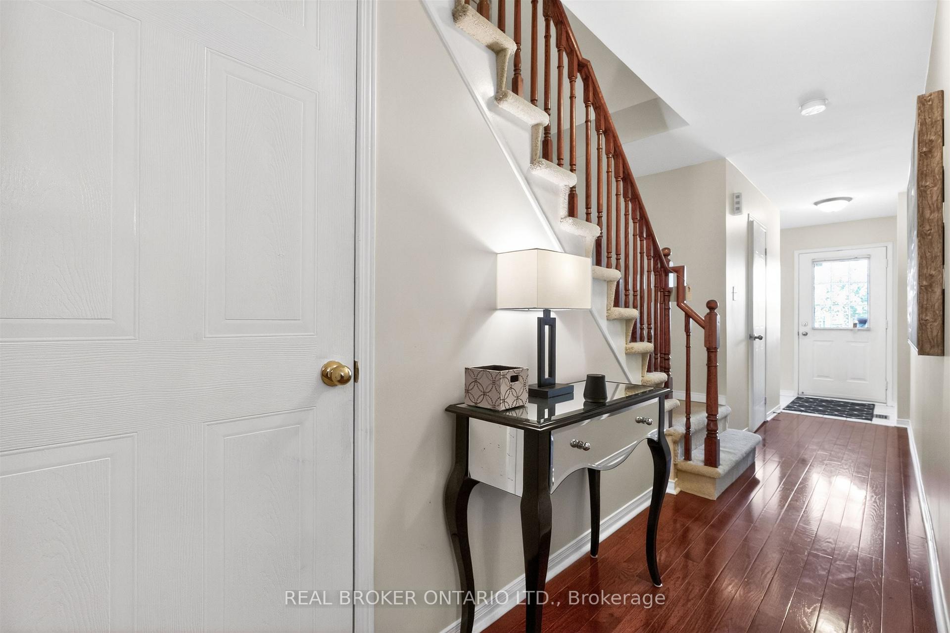
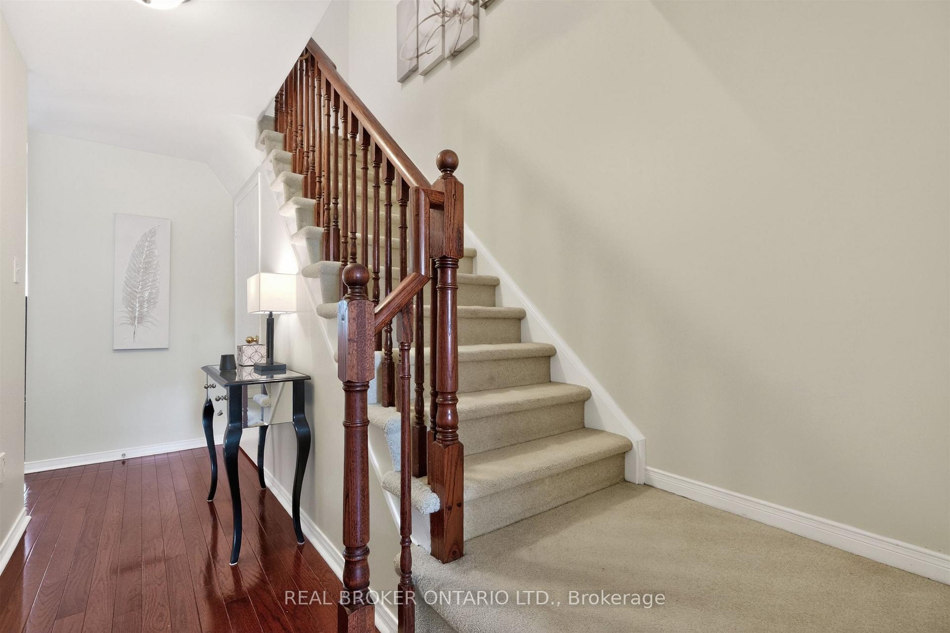
- Rich hardwood flooring throughout main floor.
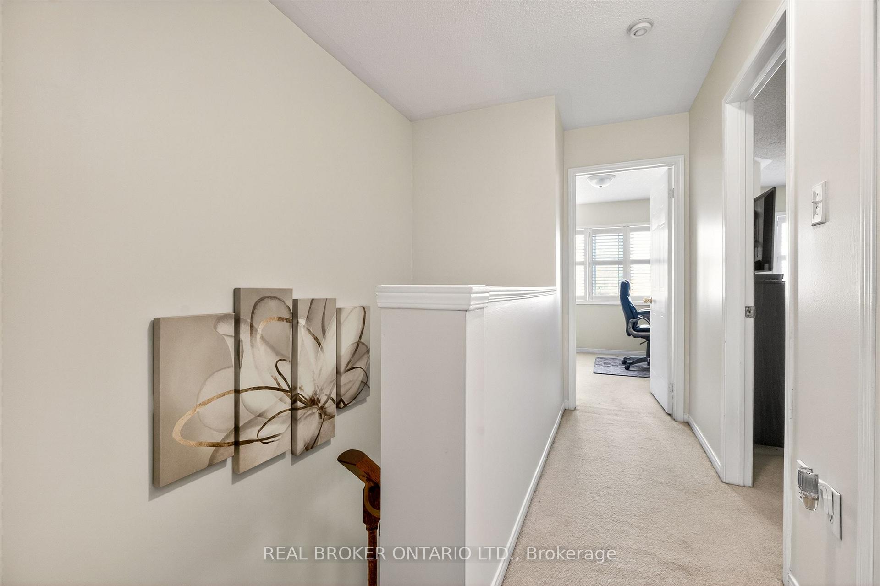
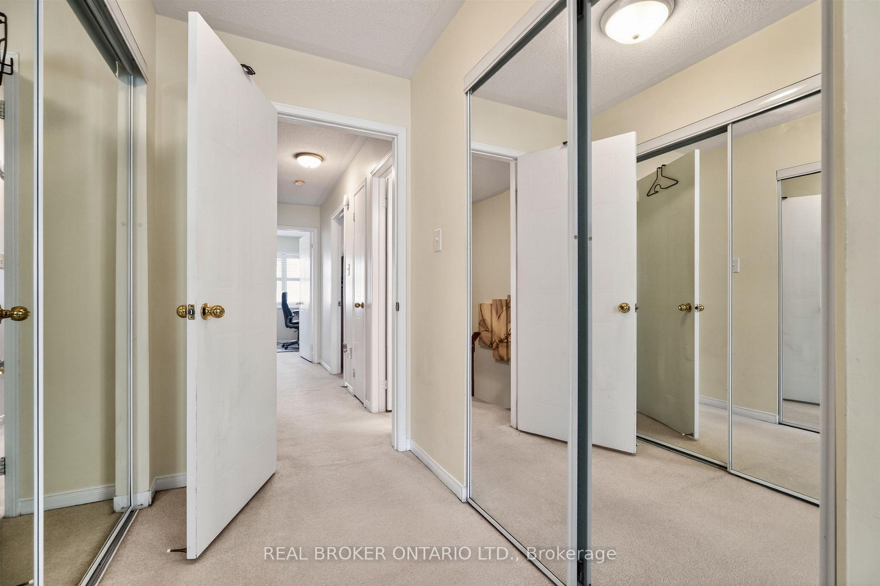
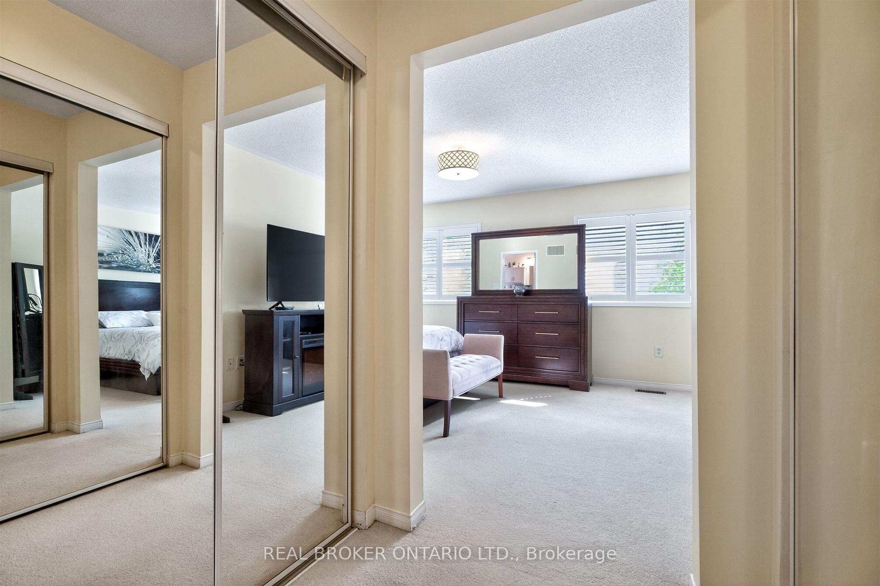
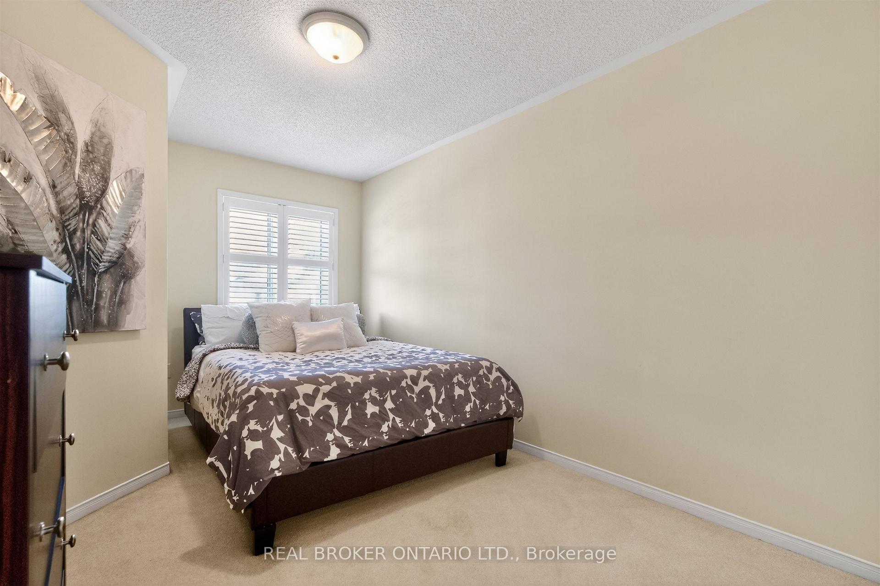
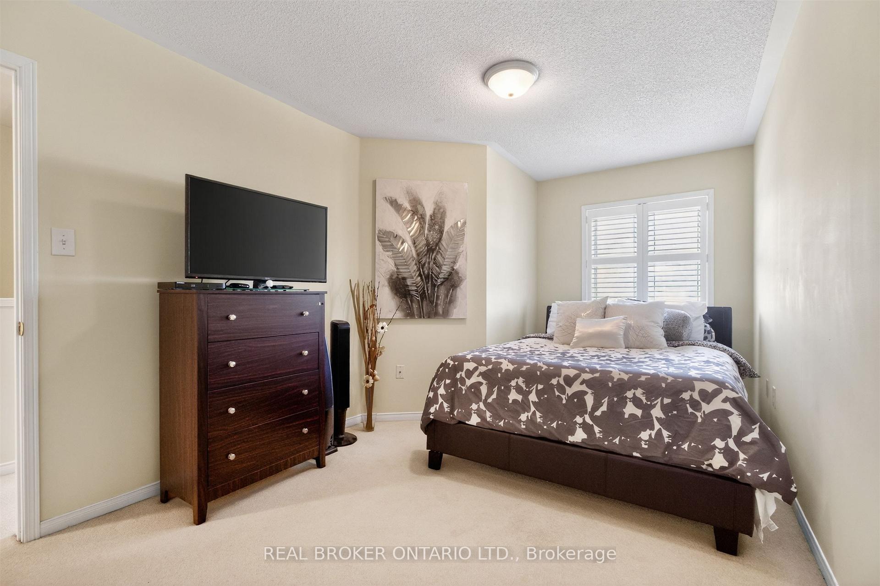
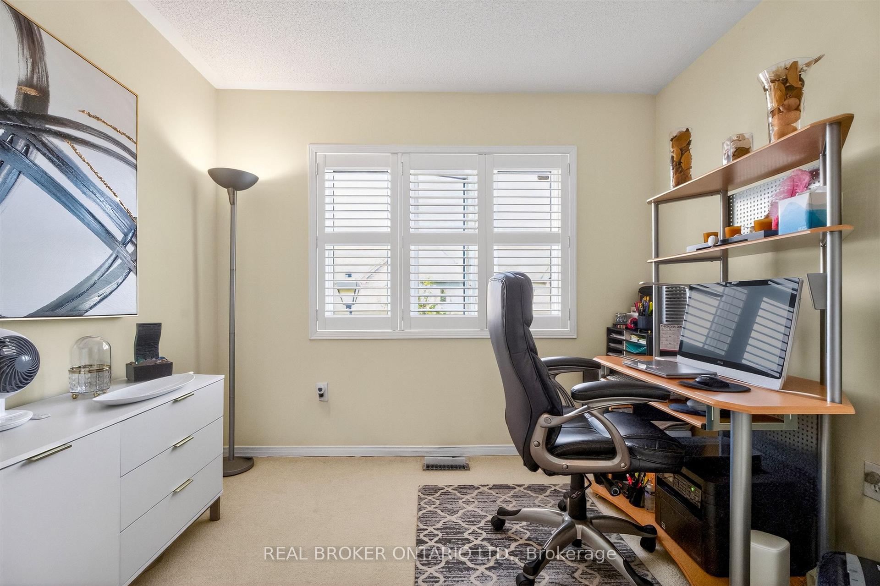
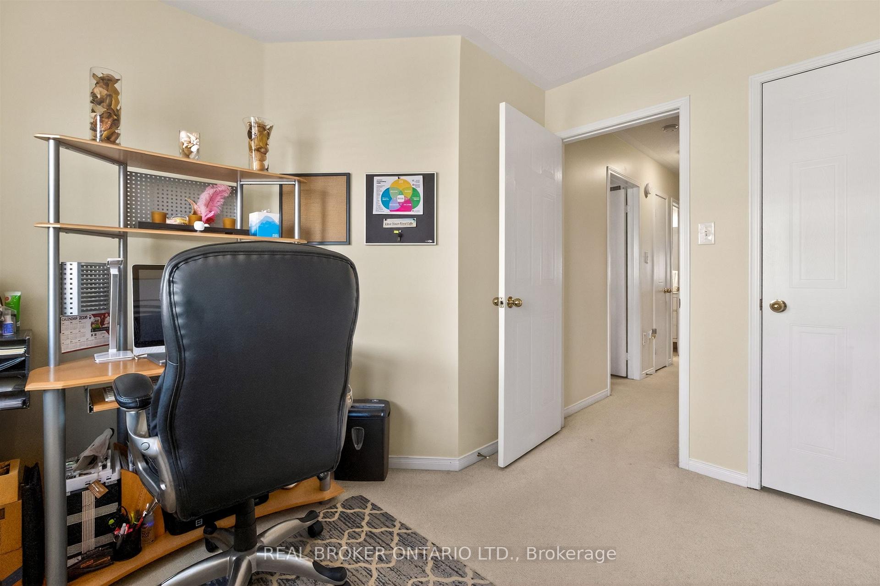
- Plush carpeting in cozy bedrooms.
- Family-friendly area near schools and shops.
- Turnkey investment opportunity with rental appeal.
- Convenient location near Streetsville GO Station.
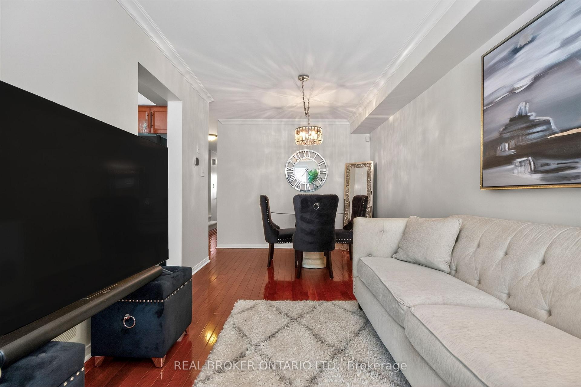
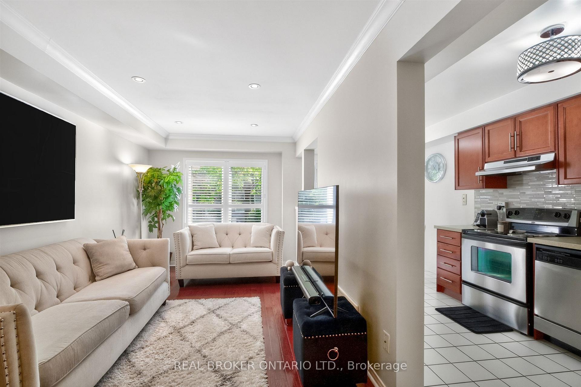
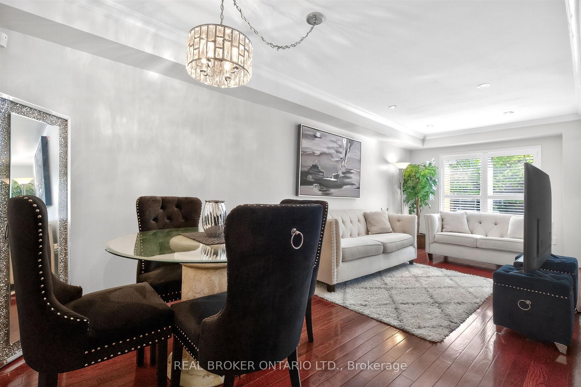
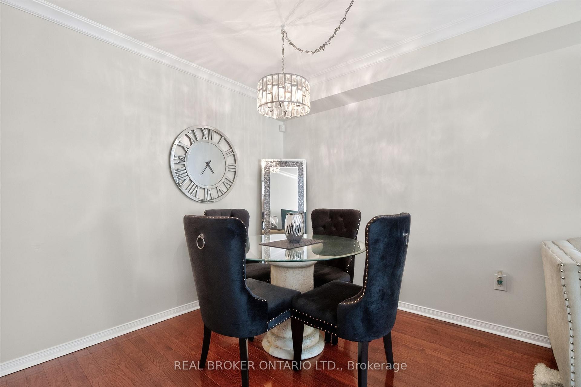
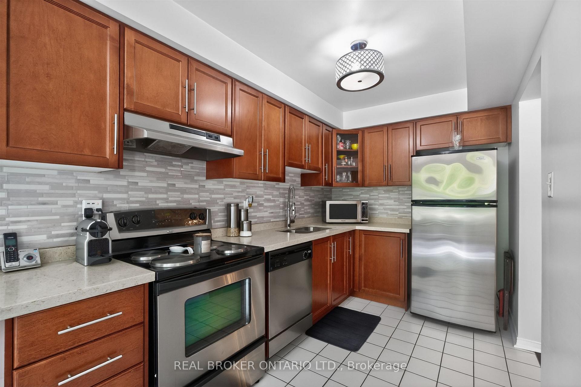
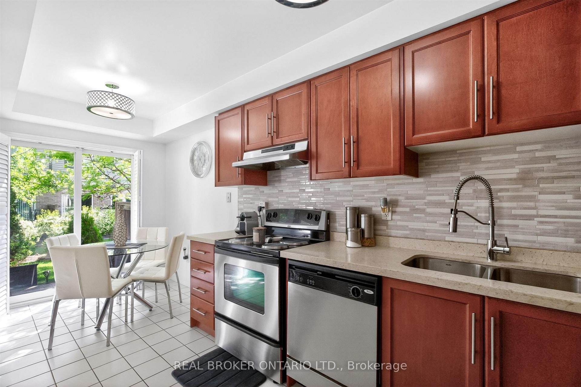
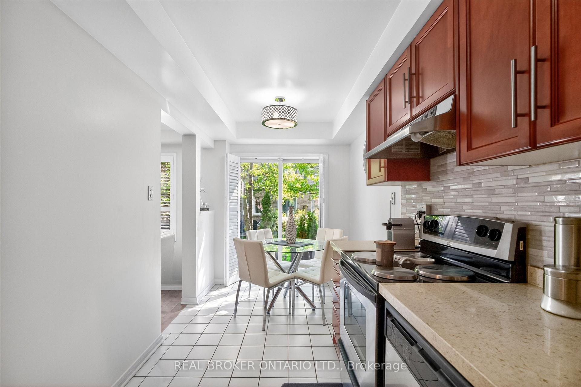
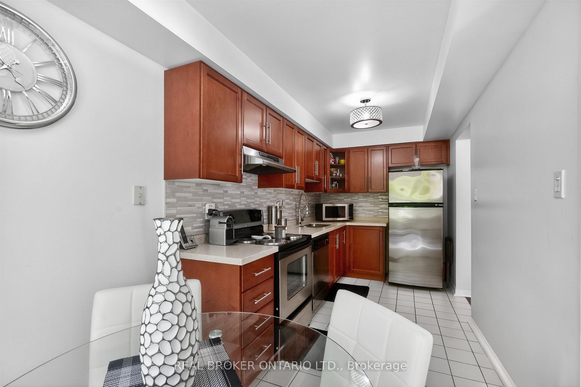
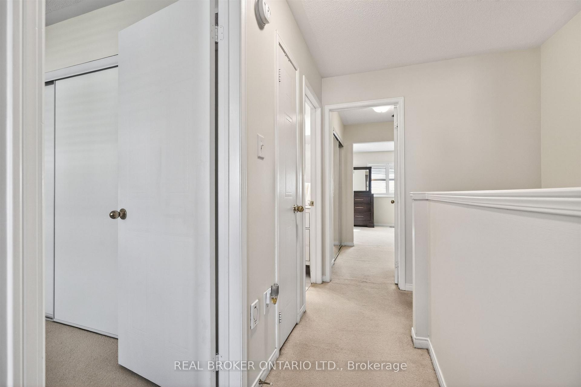
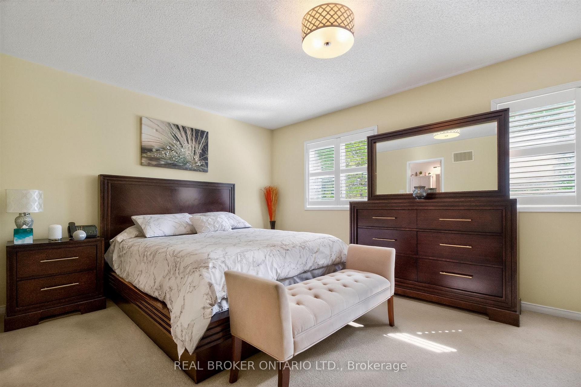
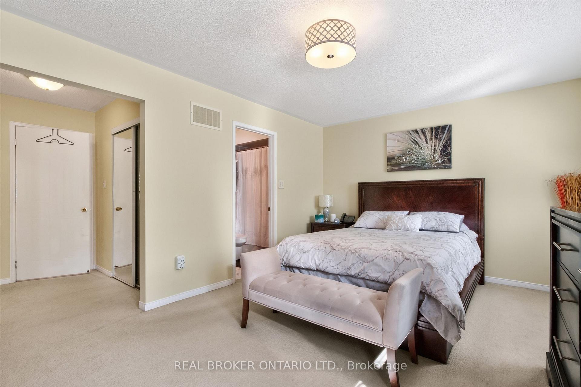
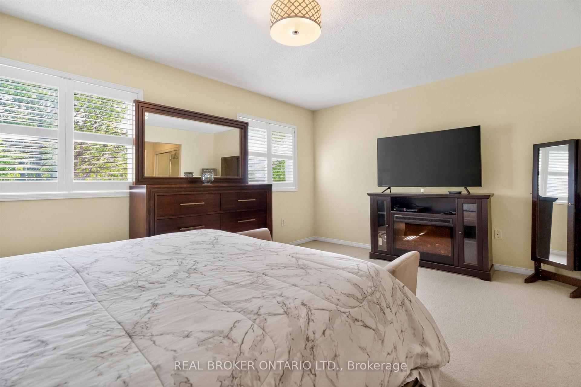
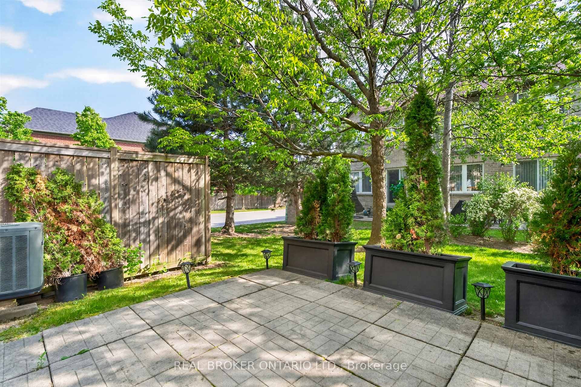
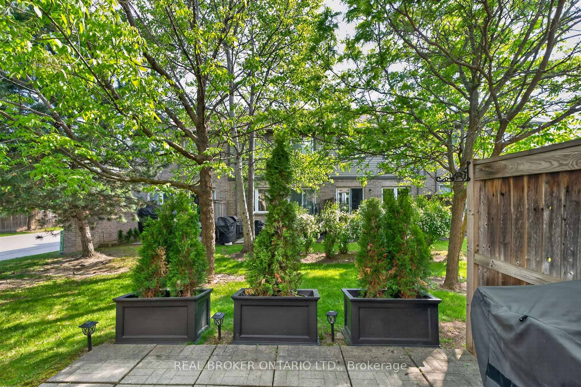
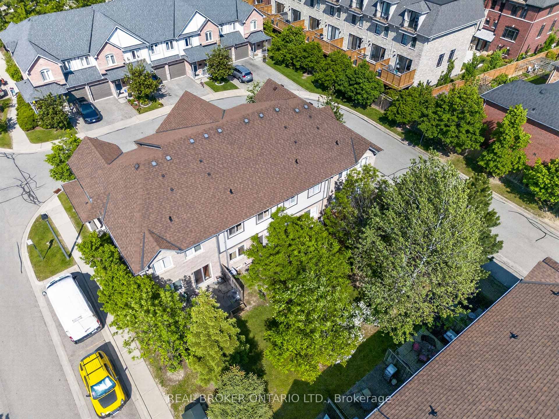
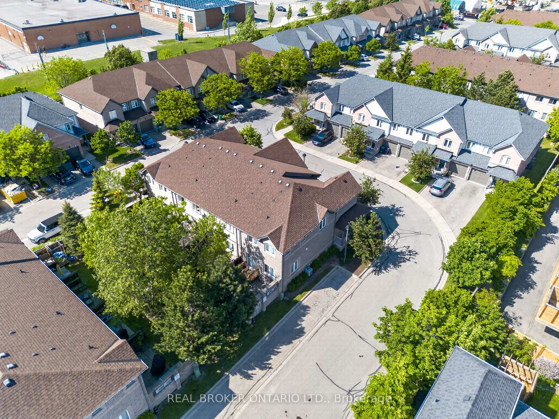
Discover the perfect blend of comfort, convenience, and opportunity in this charming 3-bedroom townhome nestled in the heart of Streetsville; just minutes from the Streetsville GO Station. In a family-friendly neighbourhood near Vista Heights School, Streetsville Secondary School and walking distance to the Village of Streetsville where you can experience shops and restaurants throughout the year! This home is approximately 1,300 sqft, the main floor impresses with rich hardwood flooring that blends timeless elegance with everyday durability. Upstairs, plush carpeting throughout the bedrooms creates a warm, cozy retreat you'll love coming home to. The unfinished basement presents a valuable opportunity to add significant square footage and long-term equity, allowing new owners to customize the space entirely to their needs and vision. Best of all, this home is being sold furnished - truly move-in ready from day one (see Inclusions list for full details). For investors, this is a turnkey opportunity with immediate rental appeal and minimal upfront expense. For first-time buyers, it removes the stress and cost of furnishing, making the transition into homeownership seamless and exciting. Whether you're growing your portfolio or stepping into your first home, this charming Streetsville property offers comfort, convenience, and long-term value.
Key Facts & Features
Property Costs
- Annual Property Tax Amount
- $4,797
- Land Transfer Tax Fee
- $11,655
Condo/Maintenance Fee
- Maintenance Fee
- $410 /month
Included In Maintenance Fee
- Common Elements Included
- Building Insurance Included
Rental Items
- Rental Equipment
- Hot Water Tank $46.18 (taxes incl.)/ Month
- Basement Type
- Unfinished
Interior Features
- Pets Permitted
- Yes-with Restrictions
- Laundry Features
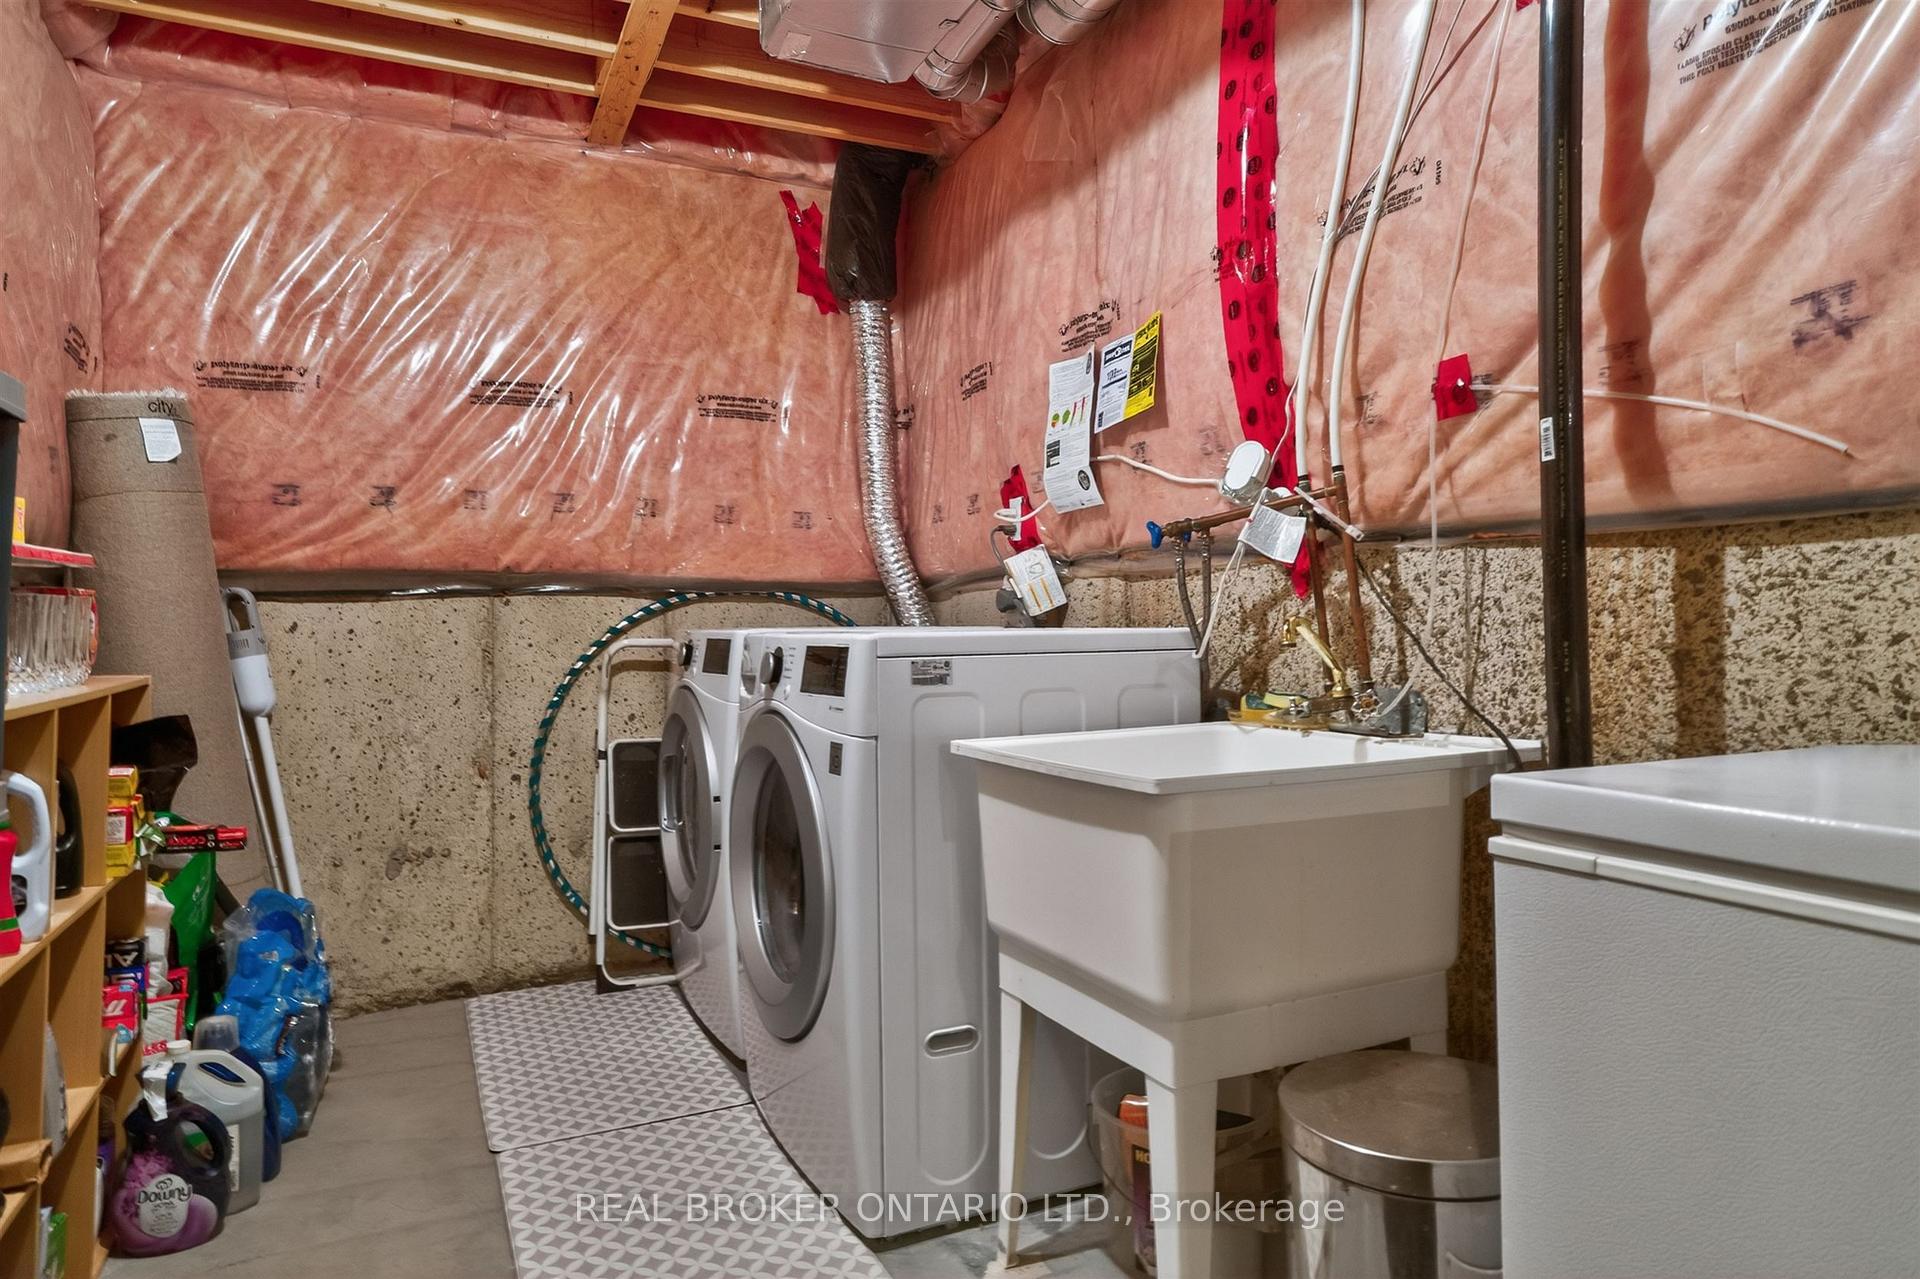
- In Basement
- Interior Extras
- Central Vacuum
- Fireplace/Stove
- No
- Elevator
- No
Exterior Features
- Balcony
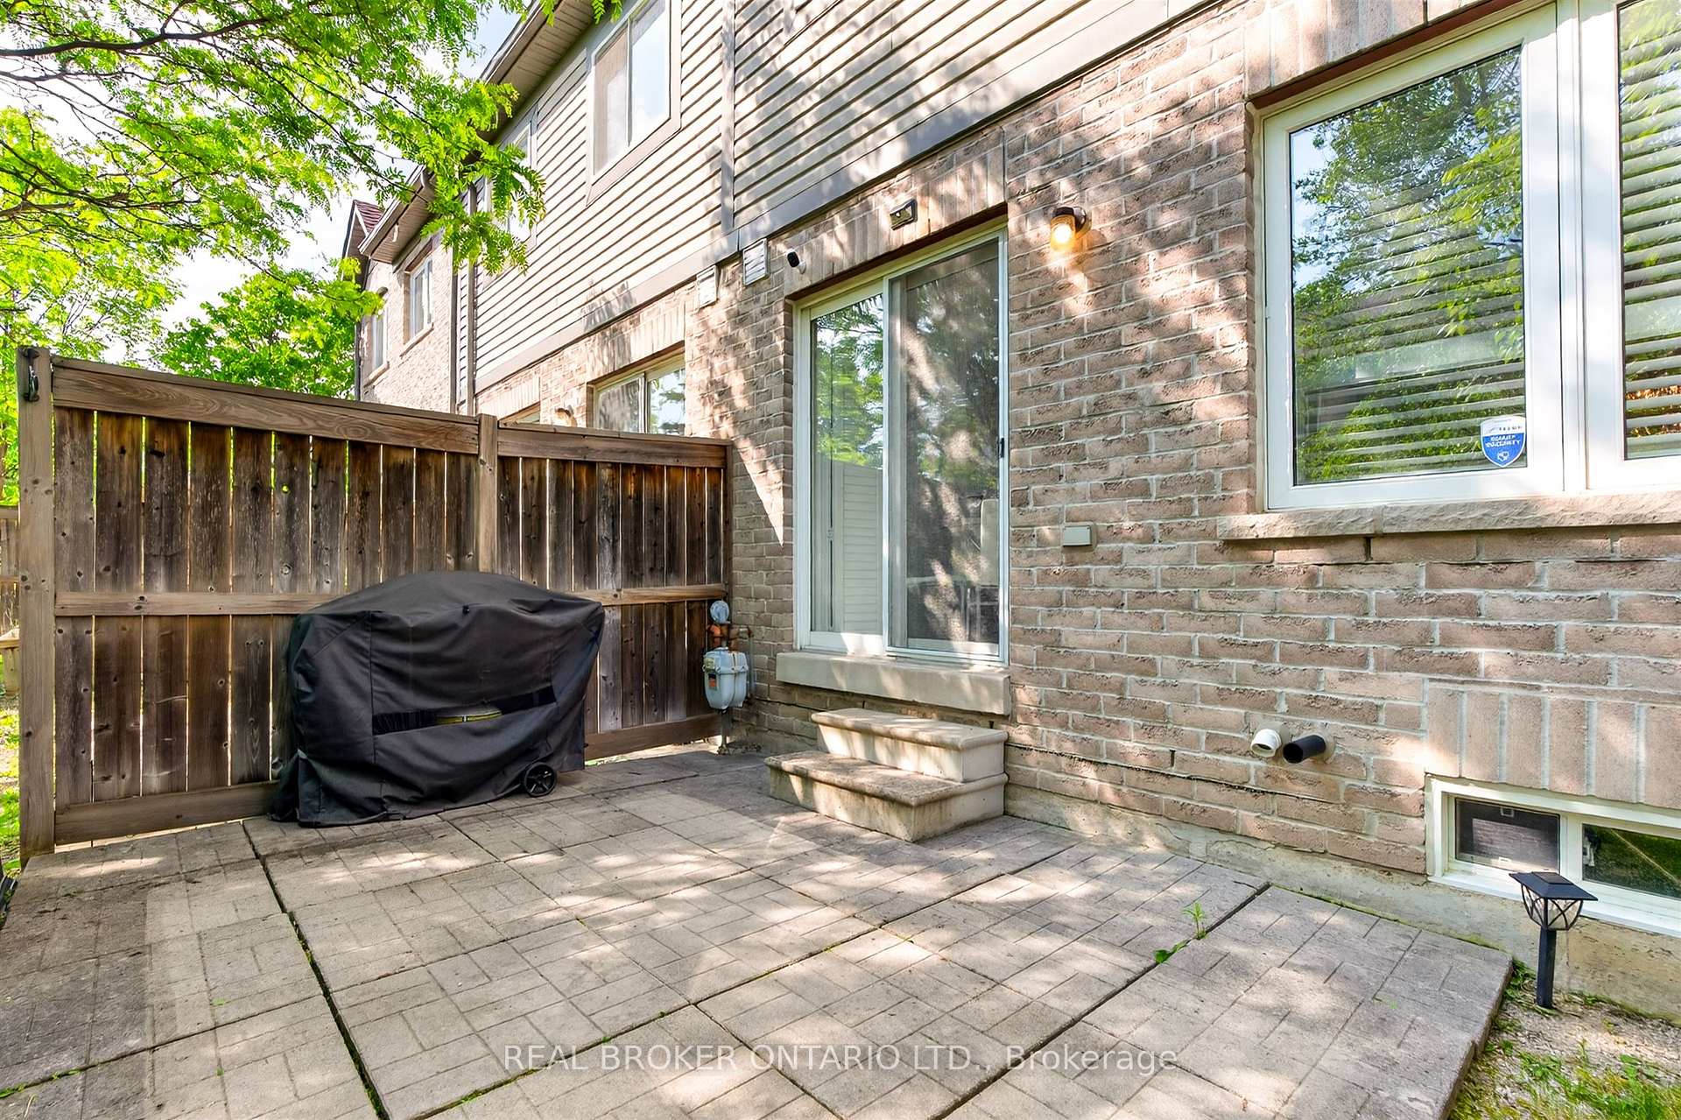
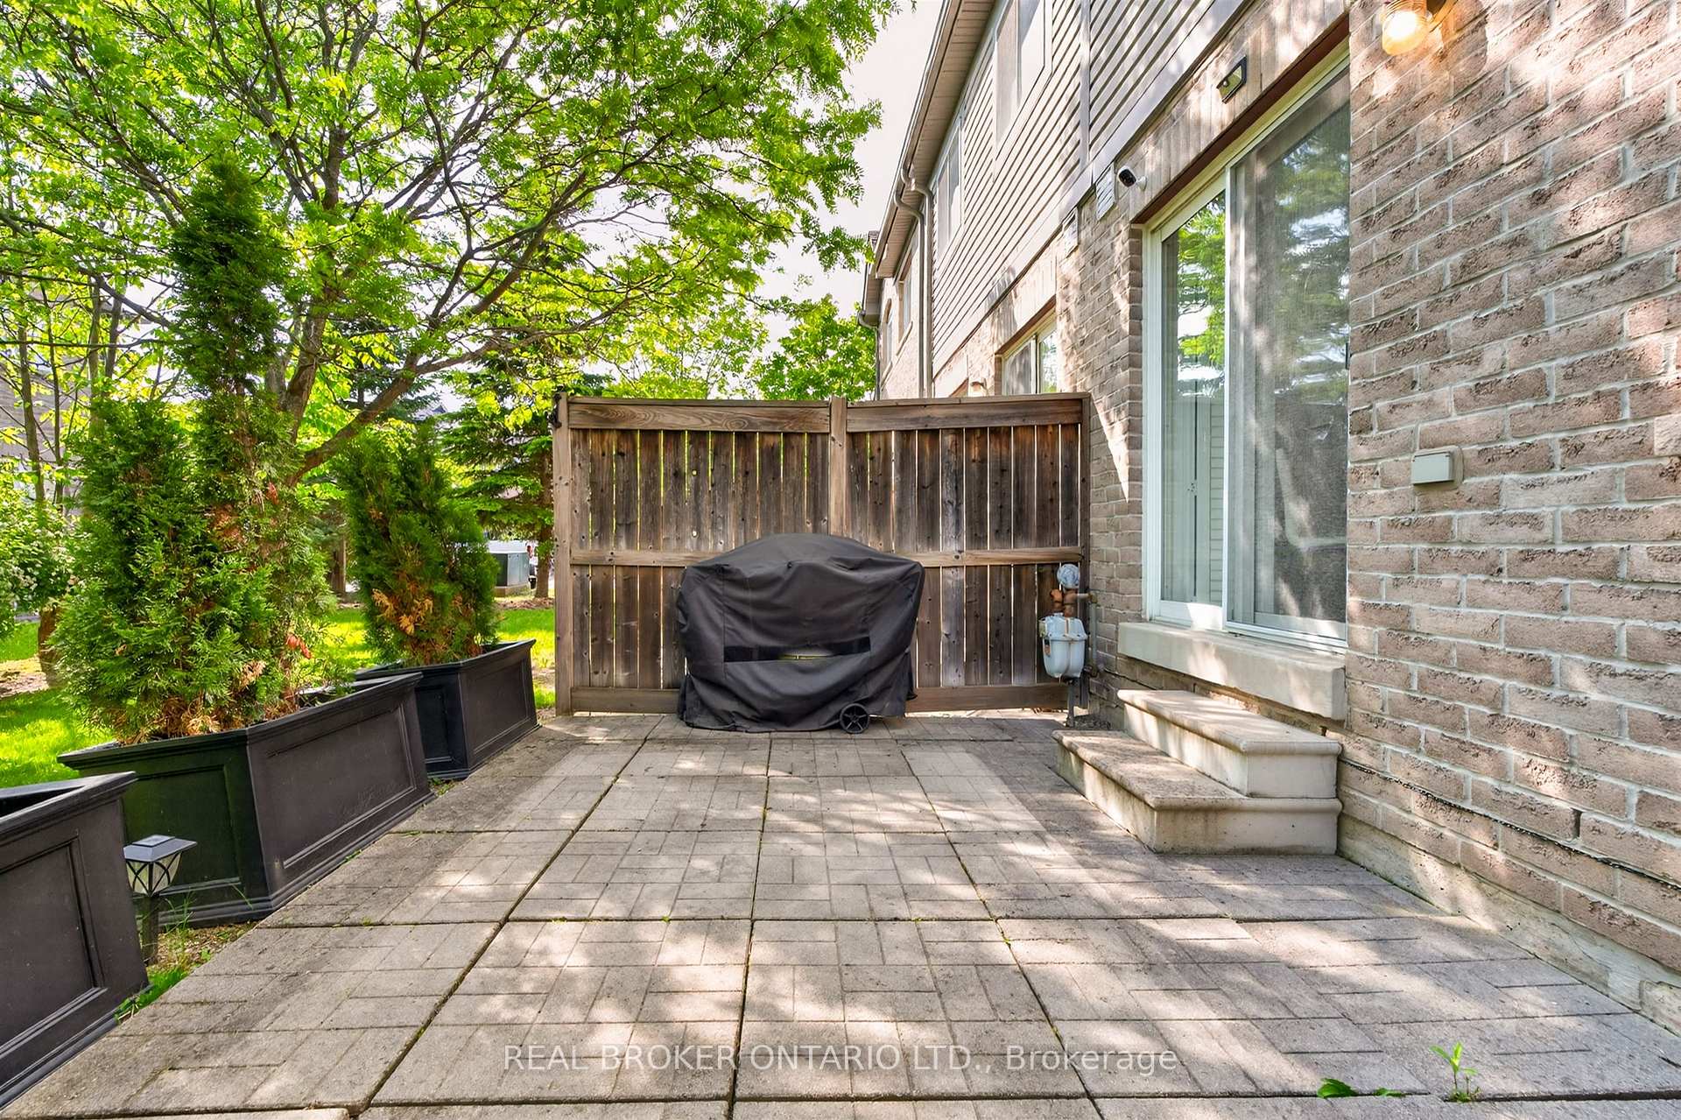
- None
Building
- Building Type
- Condo Townhouse
- Building Style
- 2-Storey
- Condo Corp Number
- 753
Construction
- Exposure
- North East
- Exterior Finish
- Brick
- Special Designation
- Unknown
Inclusions
- Inclusions
- Two Beds, Two Dressers, One Nightstand, One Fireplace TV Stand, One Office Desk, Two Family Room Sofas (Loveseat & Sofa), One Kitchen Table with chairs. All Appliances (Fridge, Stove, Dishwasher, Washer, Dryer)
Parking & Garages
- Garage Type
- Attached
- Garage Spaces
- 1
- Parking Type
- Owned
- Parking Spaces
- 1
- Total Garage And Parking Spaces
- 2
Lockers
- Locker Type
- None
Heating & Cooling
- Heat Source
- Gas
- Heat Type
- Forced Air
- Air Conditioning
- Central Air
- Bedrooms
- 3
- Washrooms
- 3
- Kitchens
- 1
Washrooms
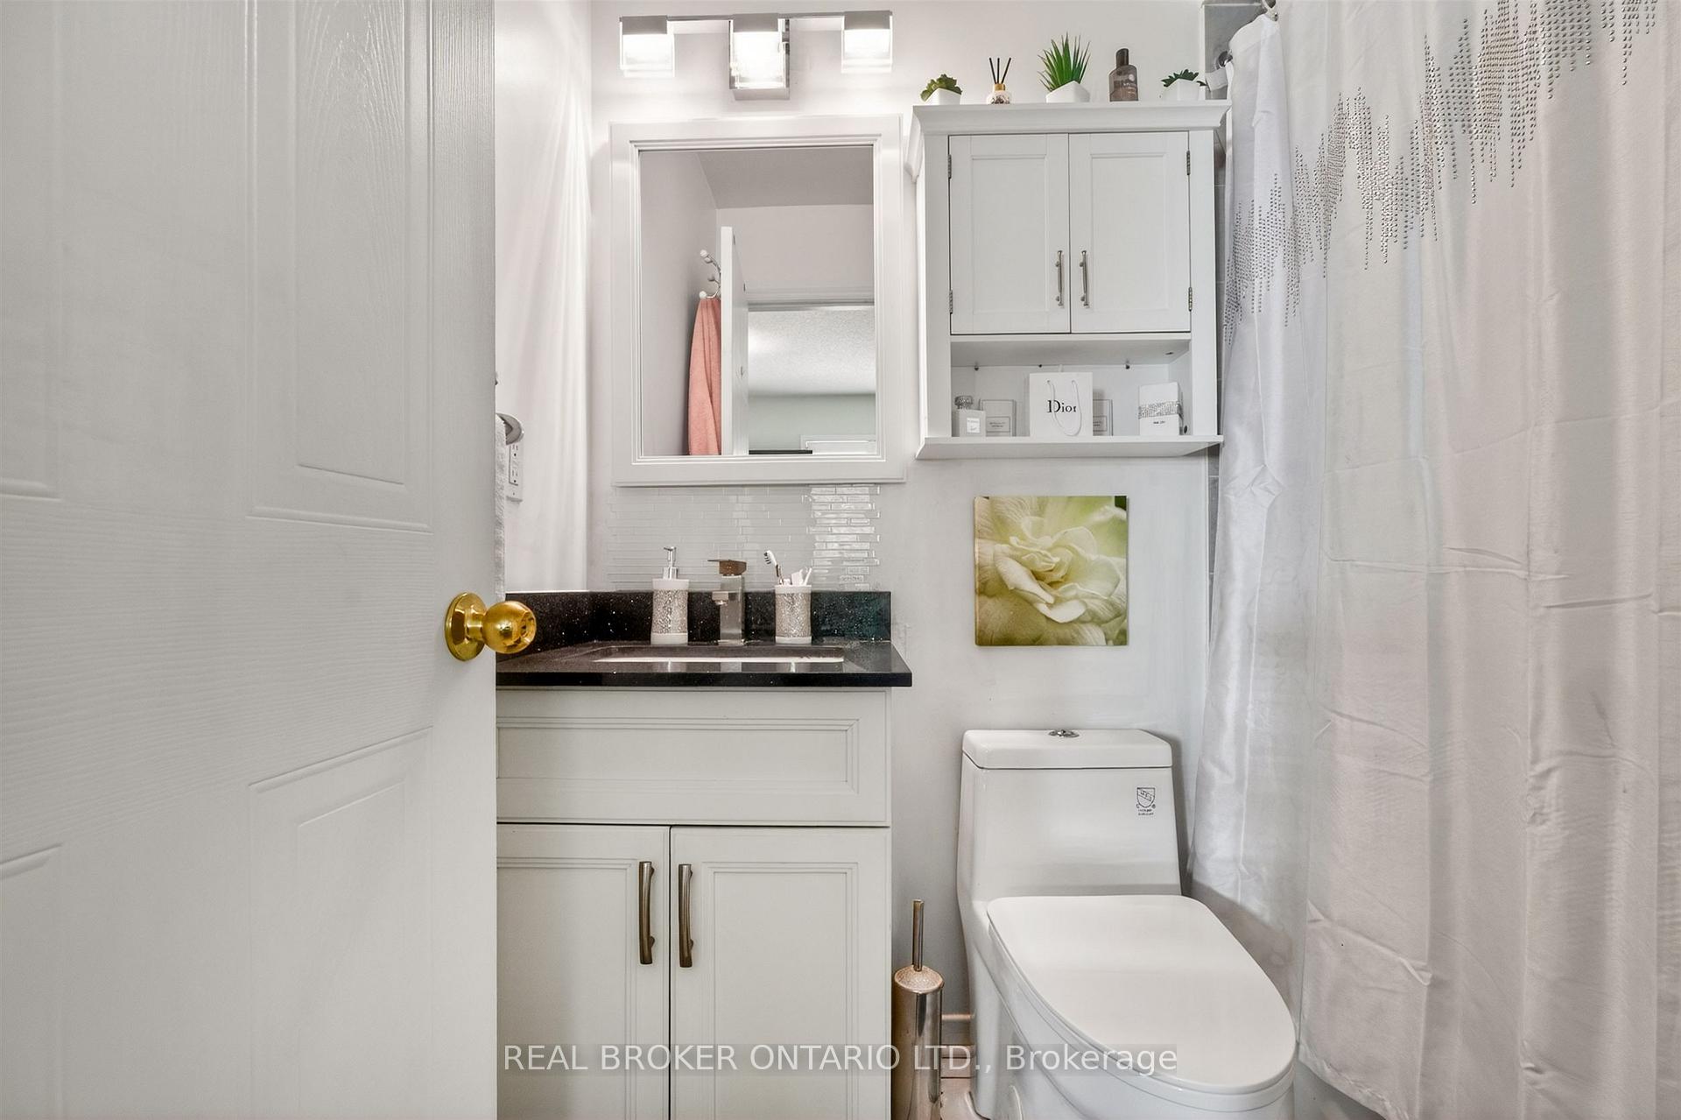
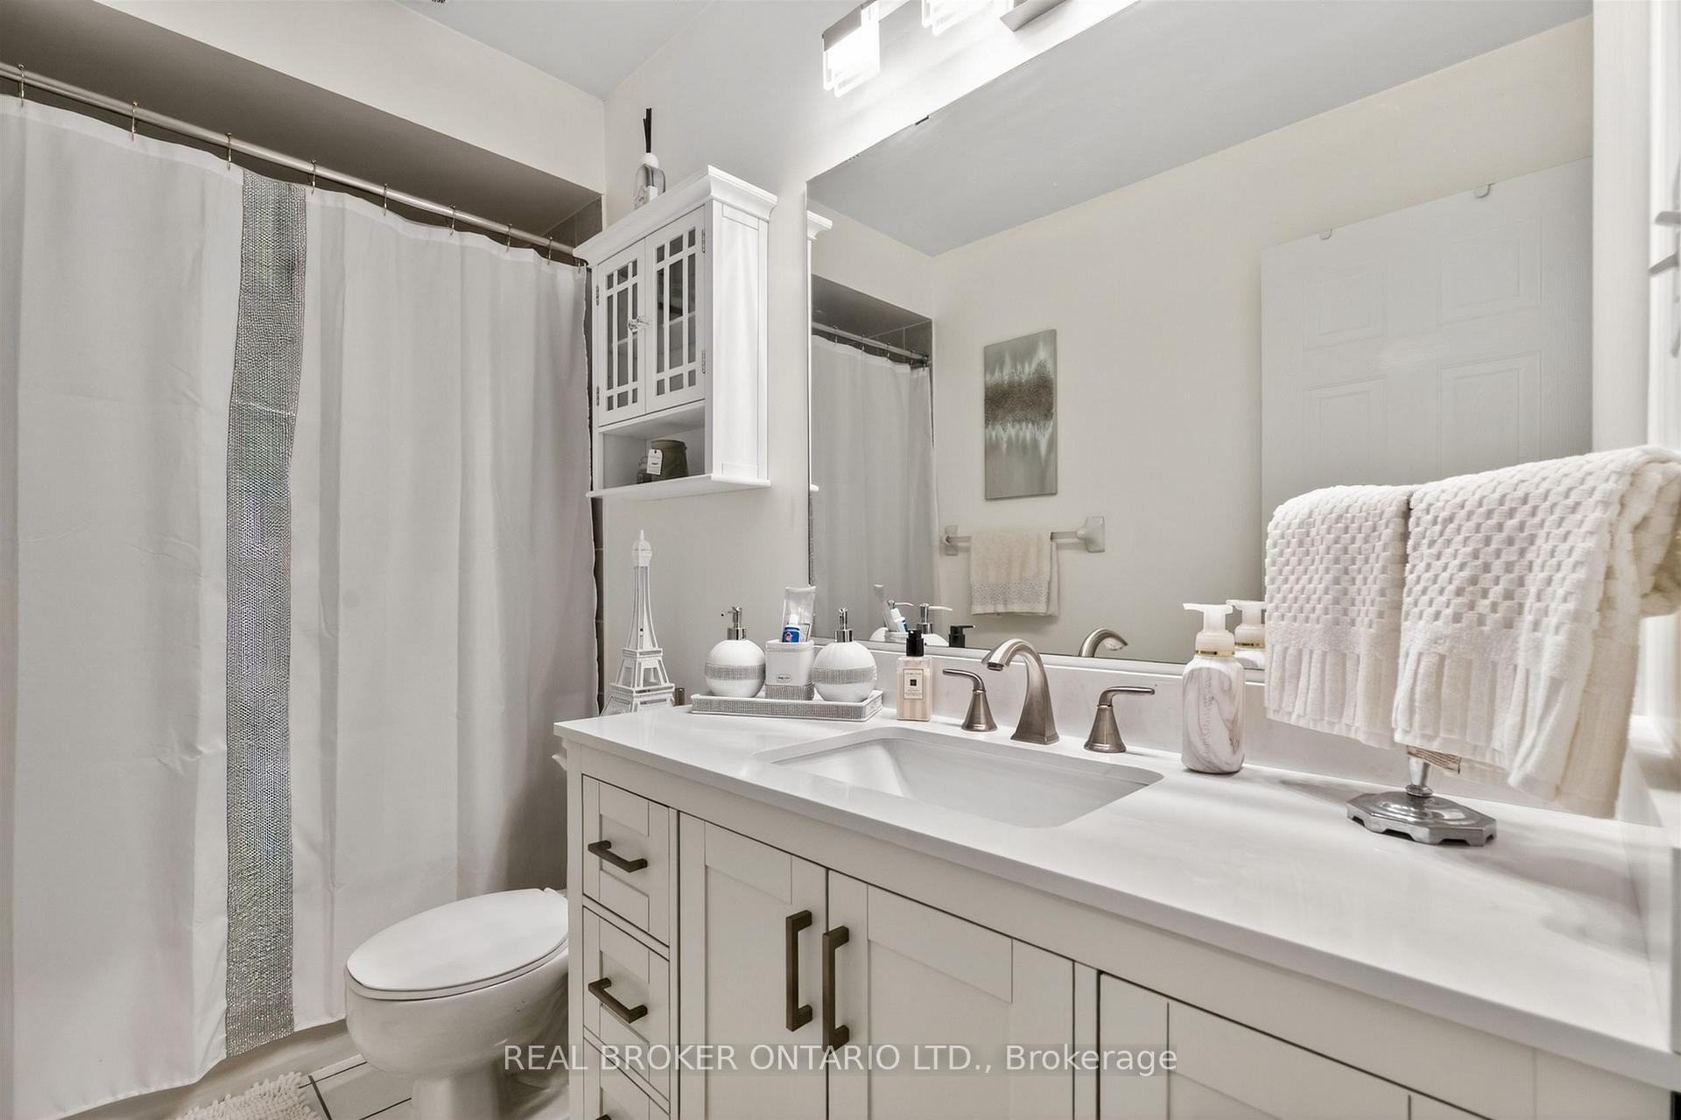
- 4-piece, Second
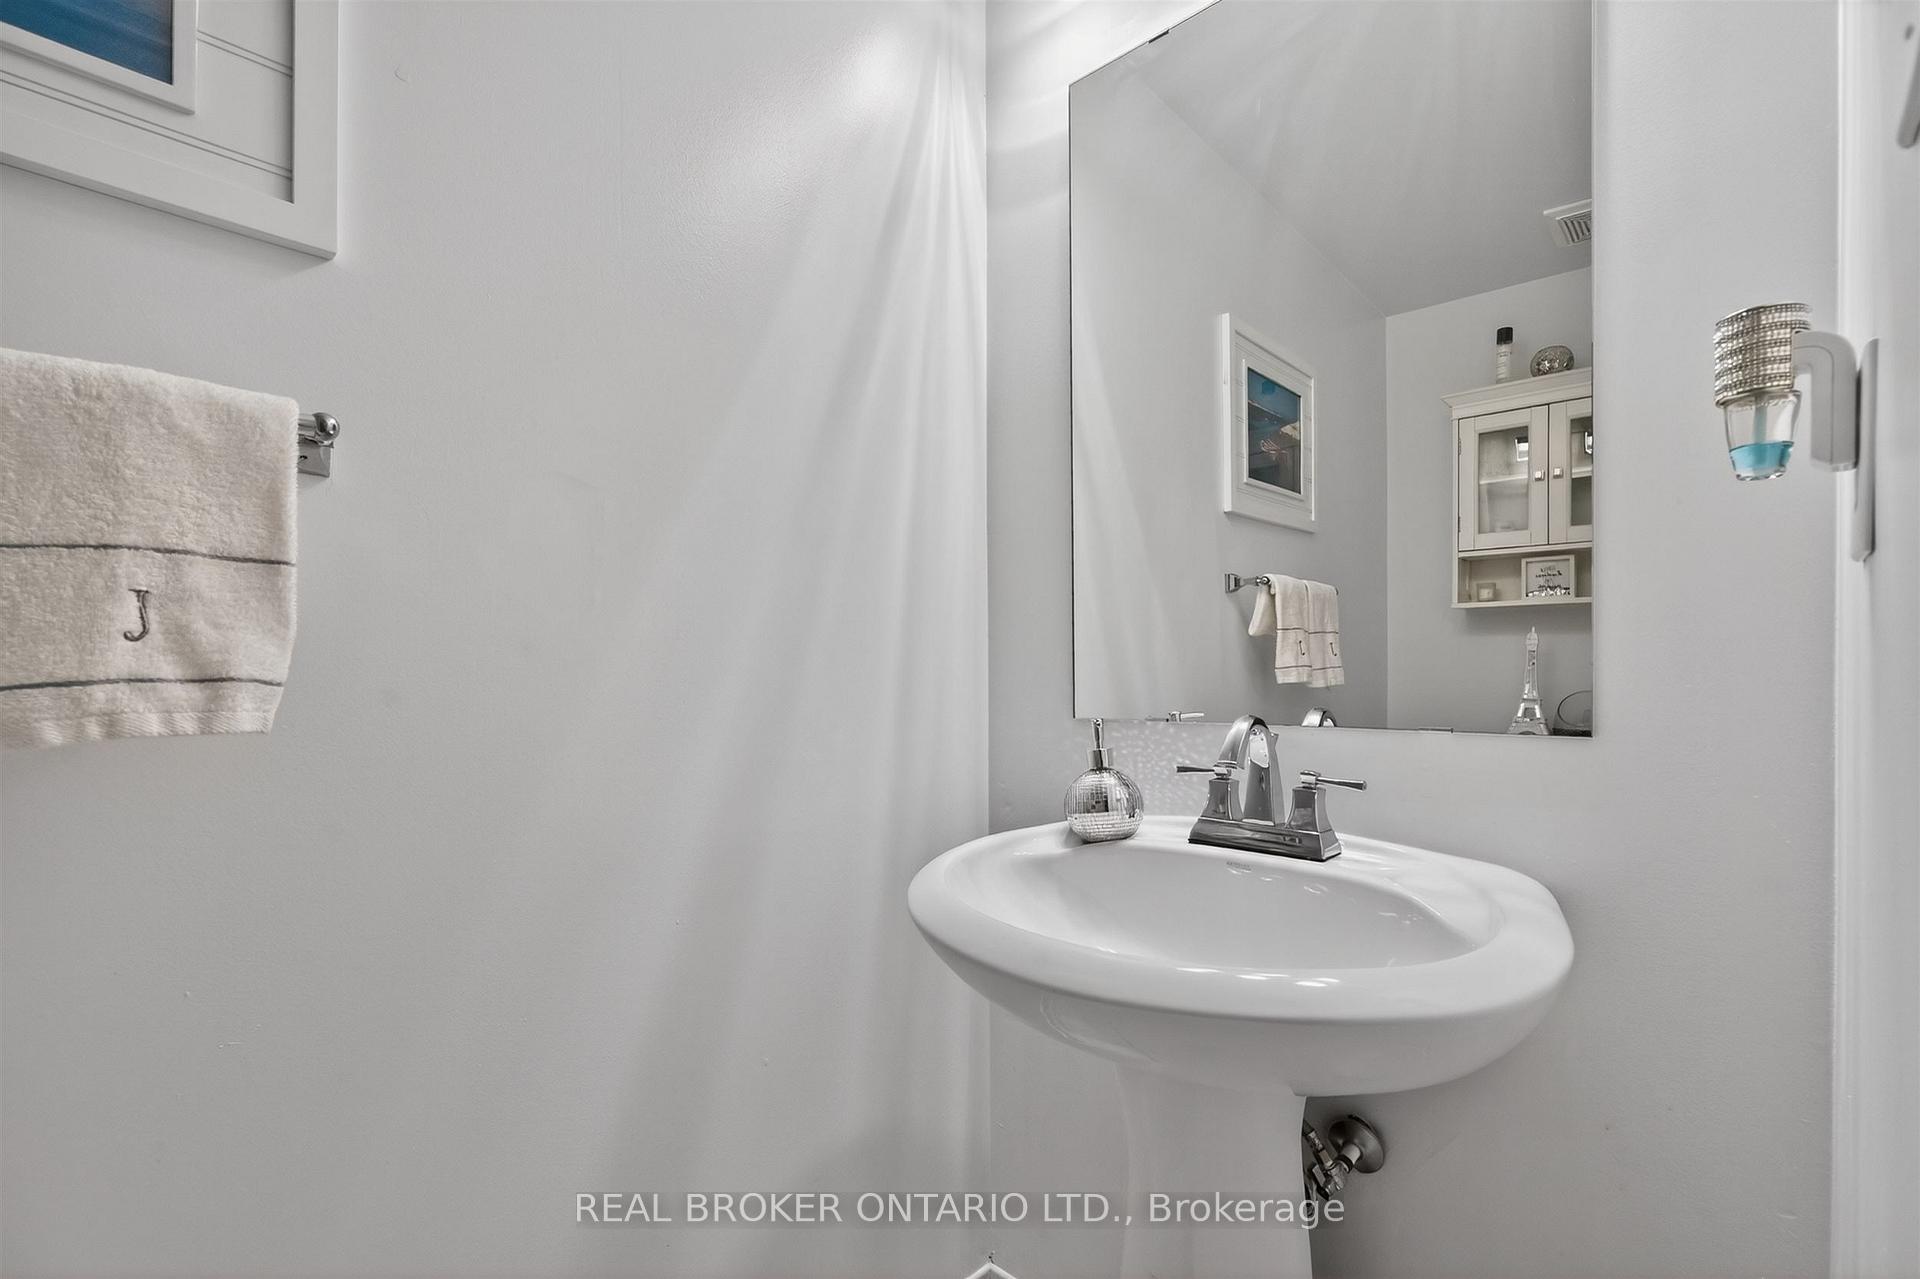
- 2-piece, Ground
- Municipality
- Mississauga
- Neighbourhood
- Streetsville
- Main cross streets
- Joymar Dr & Thomas St.
- Directions
- Joymar Dr & Thomas St.
- MLS® number
- W13731524
- Data source
- Toronto Regional Real Estate Board
- Status change
- 2026-10-16
- Listed on
- 2026-09-01
- Days on market
- 45 days
- Possession type
- Flexible
- Co-op commission
- 2.5% + HST
- Seller
- Listed by
- REAL BROKER ONTARIO LTD.
Home Market Value
Current home valuation for Unit 102, 86 Joymar Drive, Mississauga, Streetsville, Mississauga, ON. Listed for $759,000
HOMEH Estimate
$746,924
Estimated Sales Range
$590,070 - $903,778
HOMEH Estimate for Unit 102, 86 Joymar Drive, Mississauga, Streetsville
Calculated with a real agent's CMA method — 45+ years of experience, codified. Not an AI guess.
For the owner
Is this your home? Track its value.
Get this home's HOMEH Estimate by email once a month, with how many homes are for sale around you.
Mortgage Payment Calculator
Compare up to 4 down payment scenarios
5% on first $500K + 10% on $259,000 over $500K
$50,900
| Scenario 1 | Scenario 2 | Scenario 3 | Scenario 4 | |
|---|---|---|---|---|
−Down payment | % $ | % $ | % $ | % $ |
+CMHC insurance | $28,296 | $21,176 | $18,064 | $0 |
=Total mortgage | $735,684 | $704,276 | $663,214 | $607,200 |
Amortization | ||||
Mortgage rate | % | % | % | % |
| Payment frequency | ||||
=Mortgage payment | $3,592monthly | $3,439monthly | $3,238monthly | $2,965monthly |
Land Transfer Tax
$11,655
$11,655
Around this home
Data provided by OpenStreetMap & Fraser Institute School Rankings
Ask HOMEH
New!Hi there!
👋Text or call (416) 301-9001
Recommended for you
Based on homes you've looked at.
No recommended properties found.
Nearby similar homes
No nearby properties found.
More real estate resources
Other homes nearby
Explore this area
Nearby neighbourhoods
No nearby listings available.