
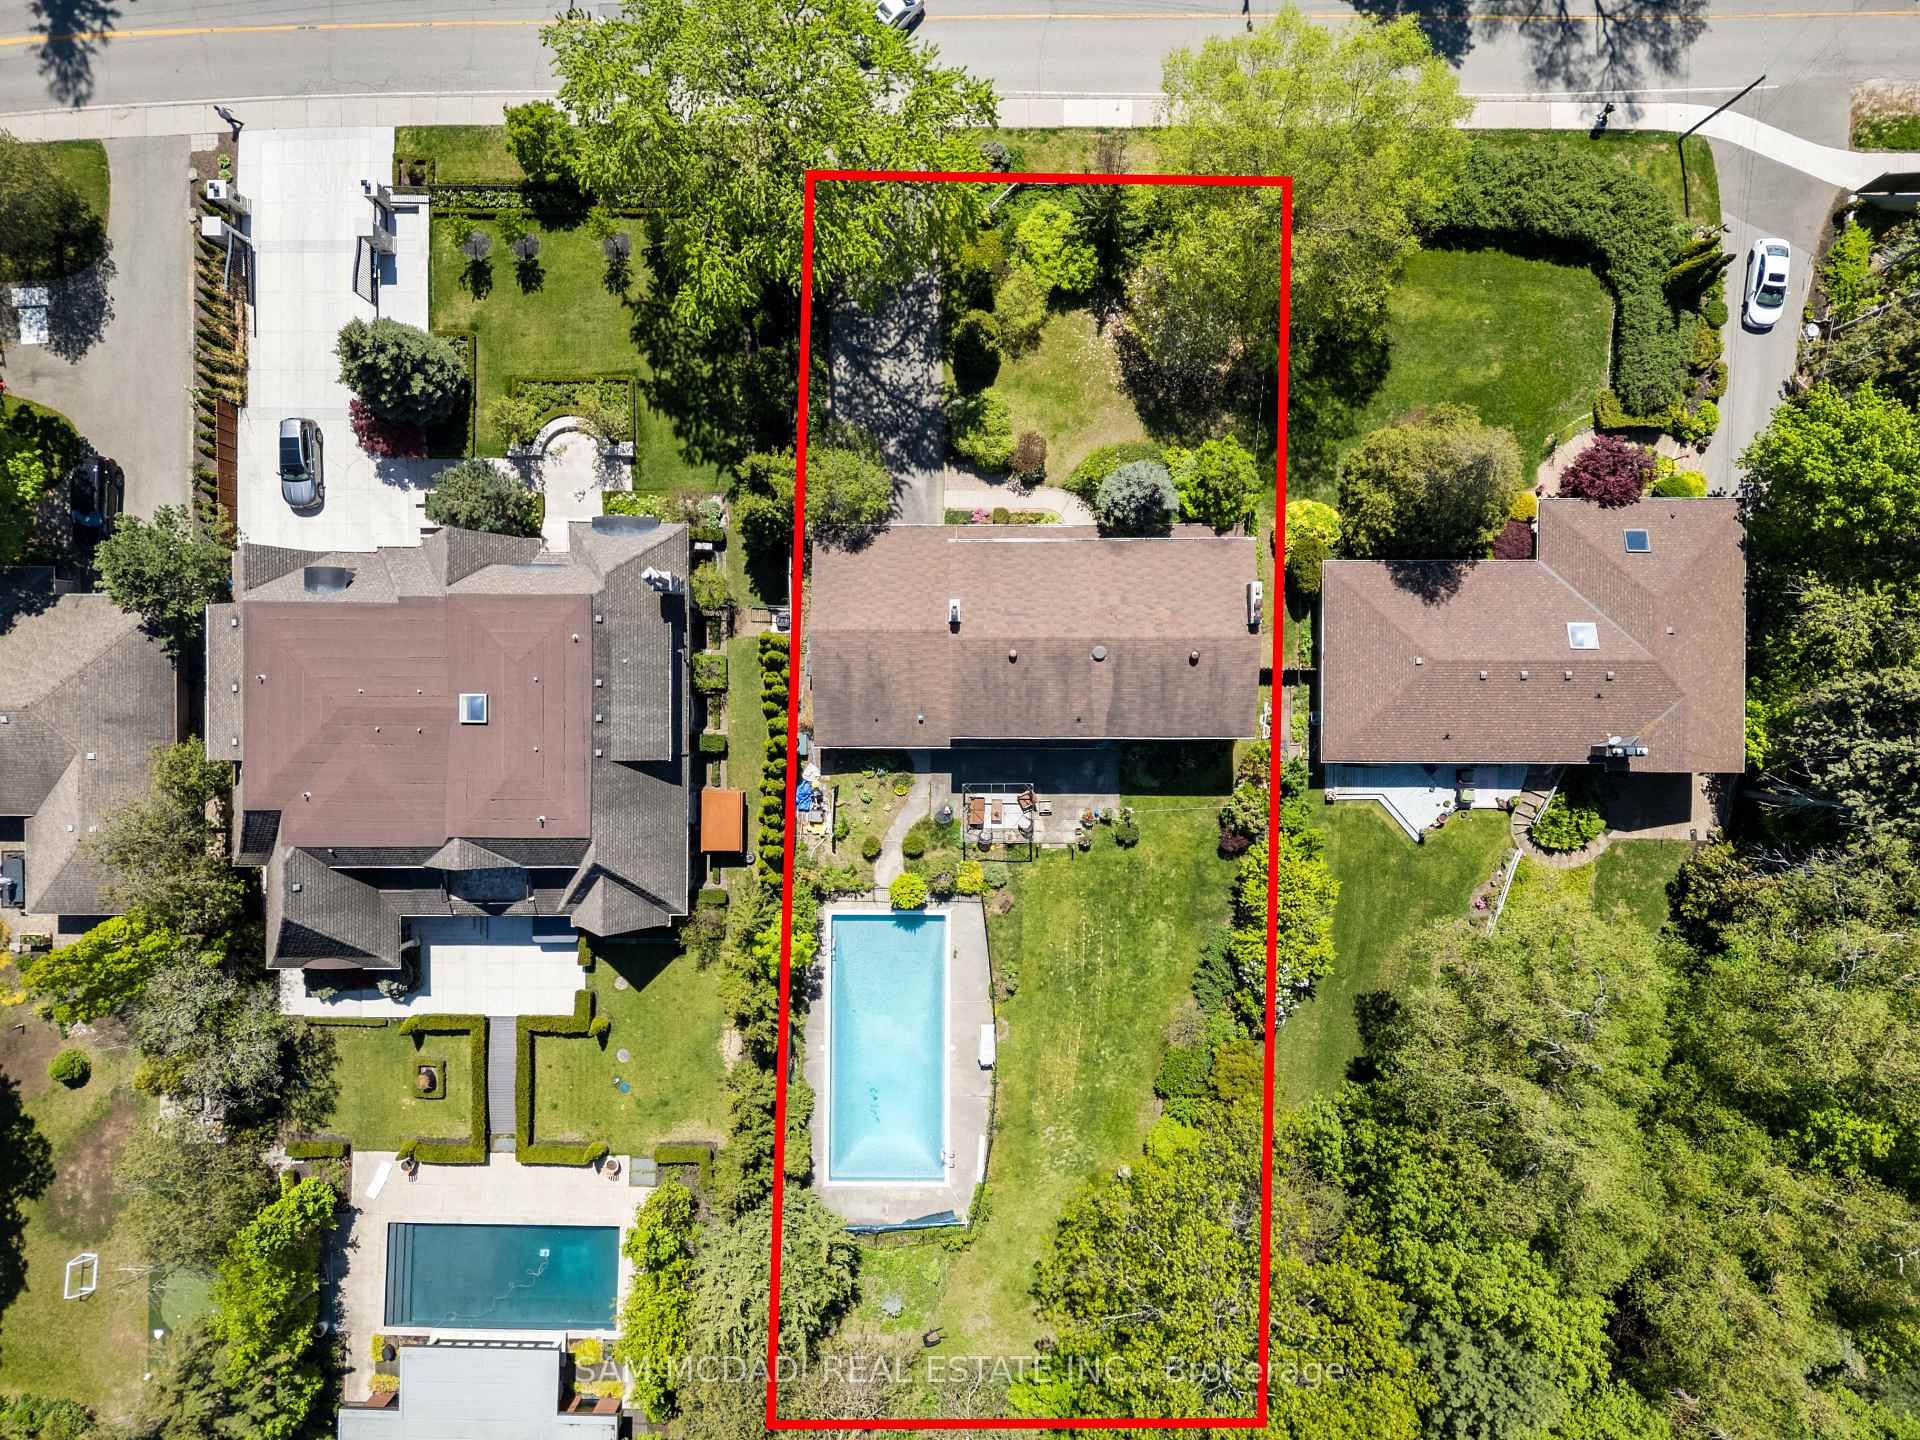


865 Meadow Wood Road
Mississauga (Clarkson), ON L5J 2S7
- 4Bedrooms
- 3Bathrooms
- 2Garage
- 2500–3000Sq Ft
- $13,969Tax
- 91×220 ftLot Size
 Estimated Value:$2,052,809See Free Estimate Report

Sale & Price History for 865 Meadow Wood Road, Mississauga, Clarkson
| Start Date | End Date | Price | Event | MLS# |
|---|---|---|---|---|
| No listing history available | ||||
Real estate boards require you to or to see the full details of this property.
*Sold prices and complete sale & price history are regulated data. Under the Trust in Real Estate Services Act, 2002 (TRESA) and the rules of the Real Estate Council of Ontario (RECO), and pursuant to the Multiple Listing Service® rules of the Canadian Real Estate Association (CREA) and the Toronto Regional Real Estate Board (TRREB), this information may be shown only to registered users who have agreed to the applicable terms of use (a Virtual Office Website, or "VOW," arrangement). HOMEH Inc., Brokerage therefore provides it to signed-in members only. Creating an account is free and takes under a minute.
About 865 Meadow Wood Road, Mississauga, Clarkson
Summarized Description
- Located on a spacious 0.4-acre lot
- Features an inground pool for relaxation
- Expansive principal rooms with natural light
- Spacious eat-in kitchen with backyard access
- Four large bedrooms, ideal for families
- Lower level offers recreation and storage options
- Close to parks, shops, and lakefront trails
- Potential to personalize and transform the home
Set on an impressive 0.4-acre lot surrounded by mature trees, lush landscaping, and an inground pool, this cherished family home offers privacy and comfort in sought-after Clarkson. Ideally located just moments from the lakefront trails of Rattray Marsh Conservation Area, the vibrant shops and cafes of Clarkson Village, and the renowned dining and waterfront atmosphere of Port Credit. Just steps away from a plethora of amenities, local favourites and scenic escapes like Jack Darling Memorial Park. Inside, expansive principal rooms and large windows fill the home with natural light from every angle, creating a warm and inviting atmosphere throughout. The spacious eat-in kitchen features a pantry, ample prep space, and seamless walkout access to the backyard, ideal for summer entertaining, morning coffee overlooking the gardens, or relaxing poolside with family and friends. Two fireplaces across the main level add warmth and character throughout the winter months, while the thoughtful layout offers effortless flow between the living, dining, and family spaces. A convenient main floor laundry room with direct mudroom and garage access completes the level. Upstairs, four generously sized bedrooms provide exceptional space for growing families, each complete with its own closet. The expansive primary retreat offers a peaceful escape with a walk-in closet and private 3-piece ensuite. The lower level presents endless possibilities to reimagine and personalize. Featuring a sprawling recreation area, fireplace, dry bar, and abundant storage, the space is perfectly suited for a games lounge, home library, media room, guest suite, gym, or multi-generational living setup. Lovingly maintained and full of potential, this is your chance to secure a substantial parcel in one of South Mississauga's most established and coveted communities, move in and enjoy today, or transform it over time into your forever dream home.
Key Facts & Features
Property Costs
- Annual Property Tax Amount
- $13,969
- Land Transfer Tax Fee
- $36,455
Rental Items
- Rental Equipment
- Hot water tank.
- Basement Type
- Full
Interior Features
- Interior Extras
- Other
- Security Features
- Carbon Monoxide Detectors
- Fireplace/Stove
- Yes
- Fireplace Features
- Living Room, Family Room, Other
- Elevator
- No
Exterior Features
- Exterior Extras
- Privacy, Patio
- Pool
- Inground
- Property Features
- School, School Bus Route, Public Transit, Park, Waterfront, Fenced Yard
Building
- Building Type
- Detached
- Building Style
- 2-Storey
Construction
- Exterior Finish
- Brick, Vinyl Siding
- Roof
- Asphalt Shingle
- Foundation Details
- Block
- Special Designation
- Unknown
Lot
- Lot Front
- 91.20 ft
- Lot Depth
- 219.60 ft
- Lot Size
- 0.408
Inclusions
- Inclusions
- All electrical light fixtures, window coverings, kitchen appliances, washer and dryer, fireplaces, furnace & A/C.
Parking & Garages
- Garage Type
- Attached
- Garage Spaces
- 2
- Parking Spaces
- 6
- Total Garage And Parking Spaces
- 8
Heating & Cooling
- Heat Source
- Gas
- Heat Type
- Forced Air
- Air Conditioning
- Central Air
- Water
- Municipal
- Sewers
- Septic
- Bedrooms
- 4
- Washrooms
- 3
- Kitchens
- 1
- Family / bonus room
- Yes
Room sizes
- Living Room—Main level, Fireplace, B/I Shelves, French Doors
- Laundry—Main level, Laundry Sink, Window, Broadloom
- Dining Room—Main level, Crown Moulding, Overlooks Backyard, Broadloom
- Primary Bedroom—Second level, Walk-In Closet(s), 3 Pc Ensuite, Hardwood Floor
- Bedroom 4—Second level, Closet, Window, Hardwood Floor
- Bedroom 3—Second level, Closet, Window, Hardwood Floor
- Family Room—Main level, Fireplace, W/O To Patio, Broadloom
- Recreation—Basement level, Fireplace, Dry Bar, Dropped Ceiling
- Kitchen—Main level, Breakfast Bar, Overlooks Backyard, Pantry
- Breakfast—Main level, Combined w/Kitchen, W/O To Patio, Tile Floor
- Bedroom 2—Second level, Closet, Window, Hardwood Floor
Washrooms
- 2-piece, Main
- 3-piece, Second
- 5-piece, Second
- Municipality
- Mississauga
- Neighbourhood
- Clarkson
- Main cross streets
- Lakeshore Rd W & Meadow Wood Rd
- Directions
- Via Lakeshore Rd W & Meadow Wood Rd
- Waterfront
- WaterfrontCommunity
- MLS® number
- W13877800
- Data source
- Toronto Regional Real Estate Board
- Listed on
- 2026-10-07
- Updated on
- 2026-10-14
- Days on market
- 8 days
- Possession type
- 60-89 days
- Co-op commission
- 2.5% + HST*
- Seller
- Listed by
- SAM MCDADI REAL ESTATE INC.
Home Market Value
Current home valuation for 865 Meadow Wood Road, Mississauga, Clarkson, Mississauga, ON. Listed for $1,999,000
HOMEH Estimate
$2,052,809
Estimated Sales Range
$1,231,685 - $2,873,933
HOMEH Estimate for 865 Meadow Wood Road, Mississauga, Clarkson
Calculated with a real agent's CMA method — 45+ years of experience, codified. Not an AI guess.
Mortgage Payment Calculator
Compare up to 4 down payment scenarios
20% required for homes $1.5M or more
$399,800
| Scenario 1 | Scenario 2 | Scenario 3 | Scenario 4 | |
|---|---|---|---|---|
−Down payment | % $ | % $ | % $ | % $ |
+CMHC insurance | $0 | $0 | $0 | $0 |
=Total mortgage | $1,599,200 | $1,499,250 | $1,399,300 | $1,299,350 |
Amortization | ||||
Mortgage rate | % | % | % | % |
| Payment frequency | ||||
=Mortgage payment | $7,808monthly | $7,320monthly | $6,832monthly | $6,344monthly |
Land Transfer Tax
$36,455
$36,455
Around this home
No schools found nearby
Data provided by OpenStreetMap & Fraser Institute School Rankings
Ask HOMEH
New!Hi there!
👋Text or call (416) 301-9001
Recommended for you
Based on homes you've looked at.
No recommended properties found.
Nearby similar homes
No nearby properties found.
More real estate resources
Other homes nearby
Explore this area
Nearby neighbourhoods
No nearby listings available.