
9 Earl Street
Mississauga (Streetsville), ON L5M 1N6
Included in Rent: Parking
- 5+1Bedrooms
- 8Bathrooms
- 2Garage
- 3500–5000Sq Ft
- FlexibleAvailable
- Laundry RoomLaundry
- Entire PropertyFor Lease
- Unfurnished

Property not available for sale or for rent.
Own a place to rent? We list it for maximum MLS exposure.
Free Home EvaluationHow Much Is My Home Worth?Homes for Sale NearbySale & Price History for 9 Earl Street, Mississauga, Streetsville
| Start Date | End Date | Price | Event | MLS# |
|---|---|---|---|---|
| 2026-07-15 | 2026-08-20 | Login to See Prices | Terminated | w13569478 |
| 2026-07-09 | 2026-08-20 | Login to See Prices | Terminated | w13543980 |
| 2026-06-10 | 2026-07-09 | Login to See Prices | Terminated | w13426476 |
| 2026-05-27 | 2026-06-10 | Login to See Prices | Terminated | w13193604 |
| 2026-03-02 | 2026-05-14 | Login to See Prices | Terminated | w12835090 |
| 2026-01-12 | 2026-04-12 | Login to See Prices | Expired | w12685516 |
| 2026-01-10 | 2026-03-02 | Login to See Prices | Terminated | w12684232 |
| 2025-11-27 | 2026-01-09 | Login to See Prices | Terminated | w12581458 |
| 2025-11-27 | 2026-01-09 | Login to See Prices | Terminated | w12581586 |
| 2025-10-22 | 2025-11-25 | Login to See Prices | Terminated | w12477112 |
| 2025-08-21 | 2025-10-22 | Login to See Prices | Terminated | w12358317 |
Real estate boards require you to or to see the full details of this property.
*Sold prices and complete sale & price history are regulated data. Under the Trust in Real Estate Services Act, 2002 (TRESA) and the rules of the Real Estate Council of Ontario (RECO), and pursuant to the Multiple Listing Service® rules of the Canadian Real Estate Association (CREA) and the Toronto Regional Real Estate Board (TRREB), this information may be shown only to registered users who have agreed to the applicable terms of use (a Virtual Office Website, or "VOW," arrangement). HOMEH Inc., Brokerage therefore provides it to signed-in members only. Creating an account is free and takes under a minute.
About 9 Earl Street, Mississauga, Streetsville
Summarized Description
- Over 6,000 sq. ft. of luxurious living space
- Exceptional craftsmanship with modern sophistication
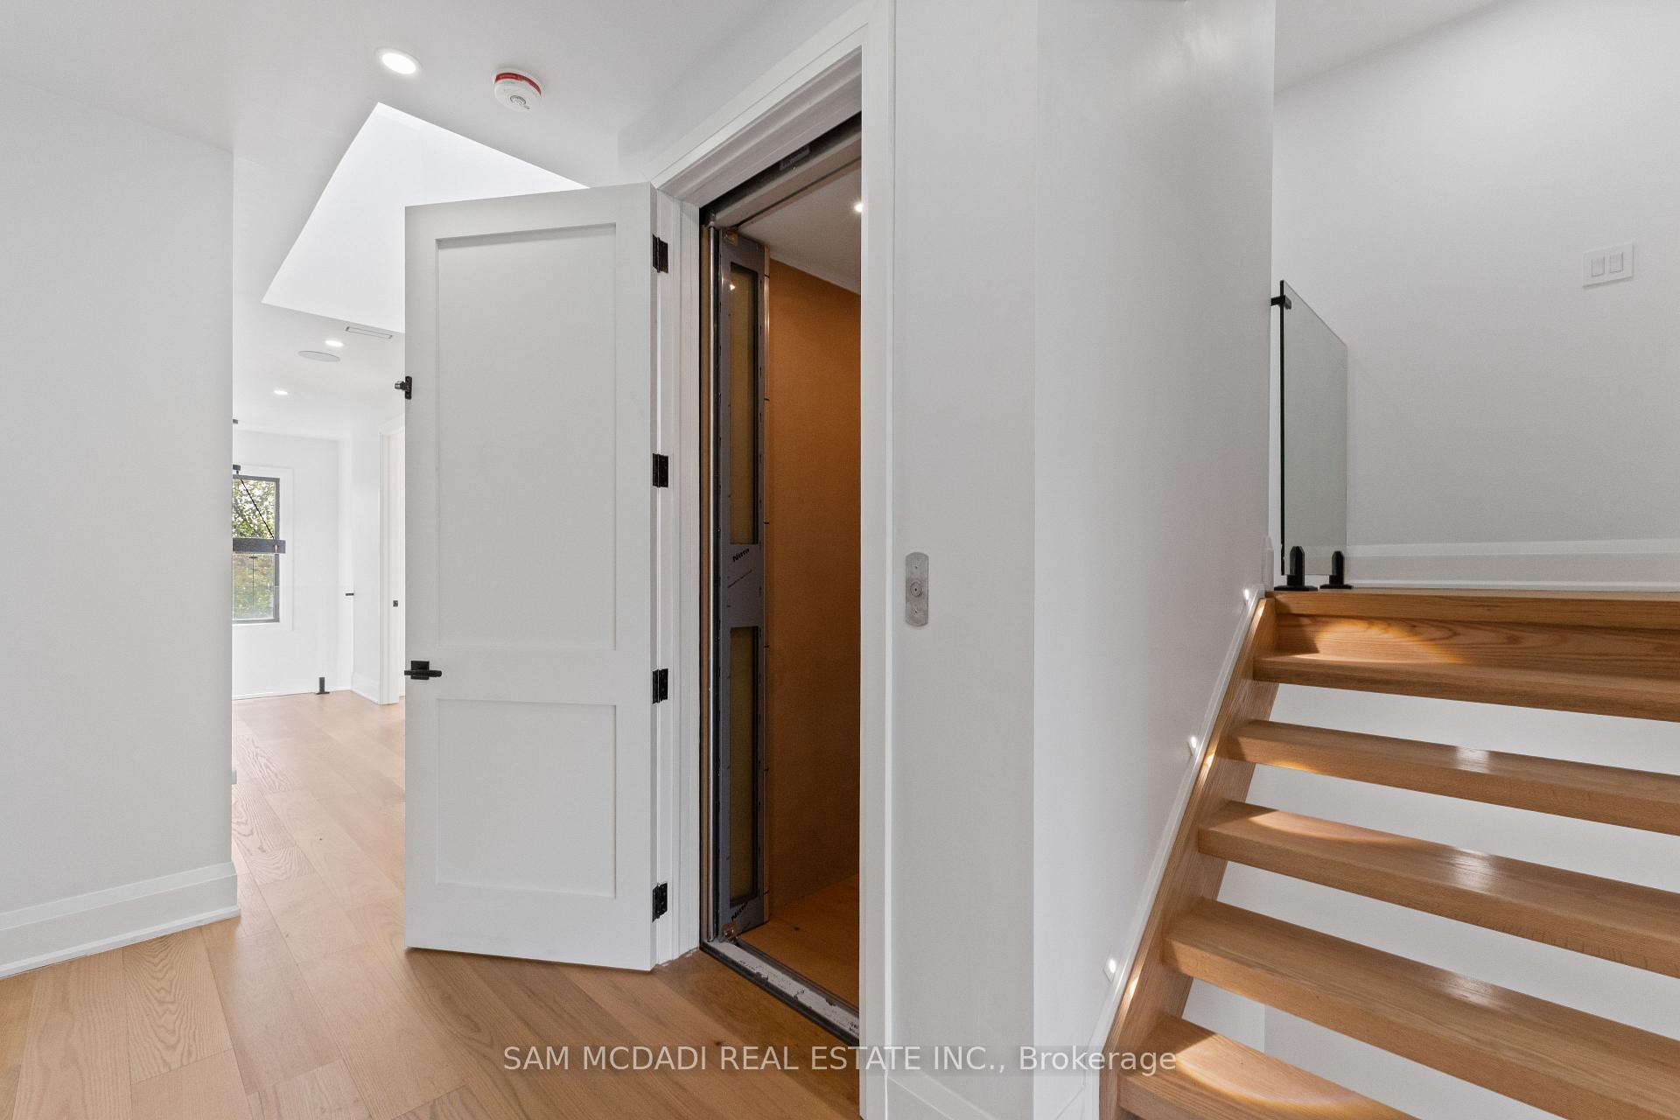
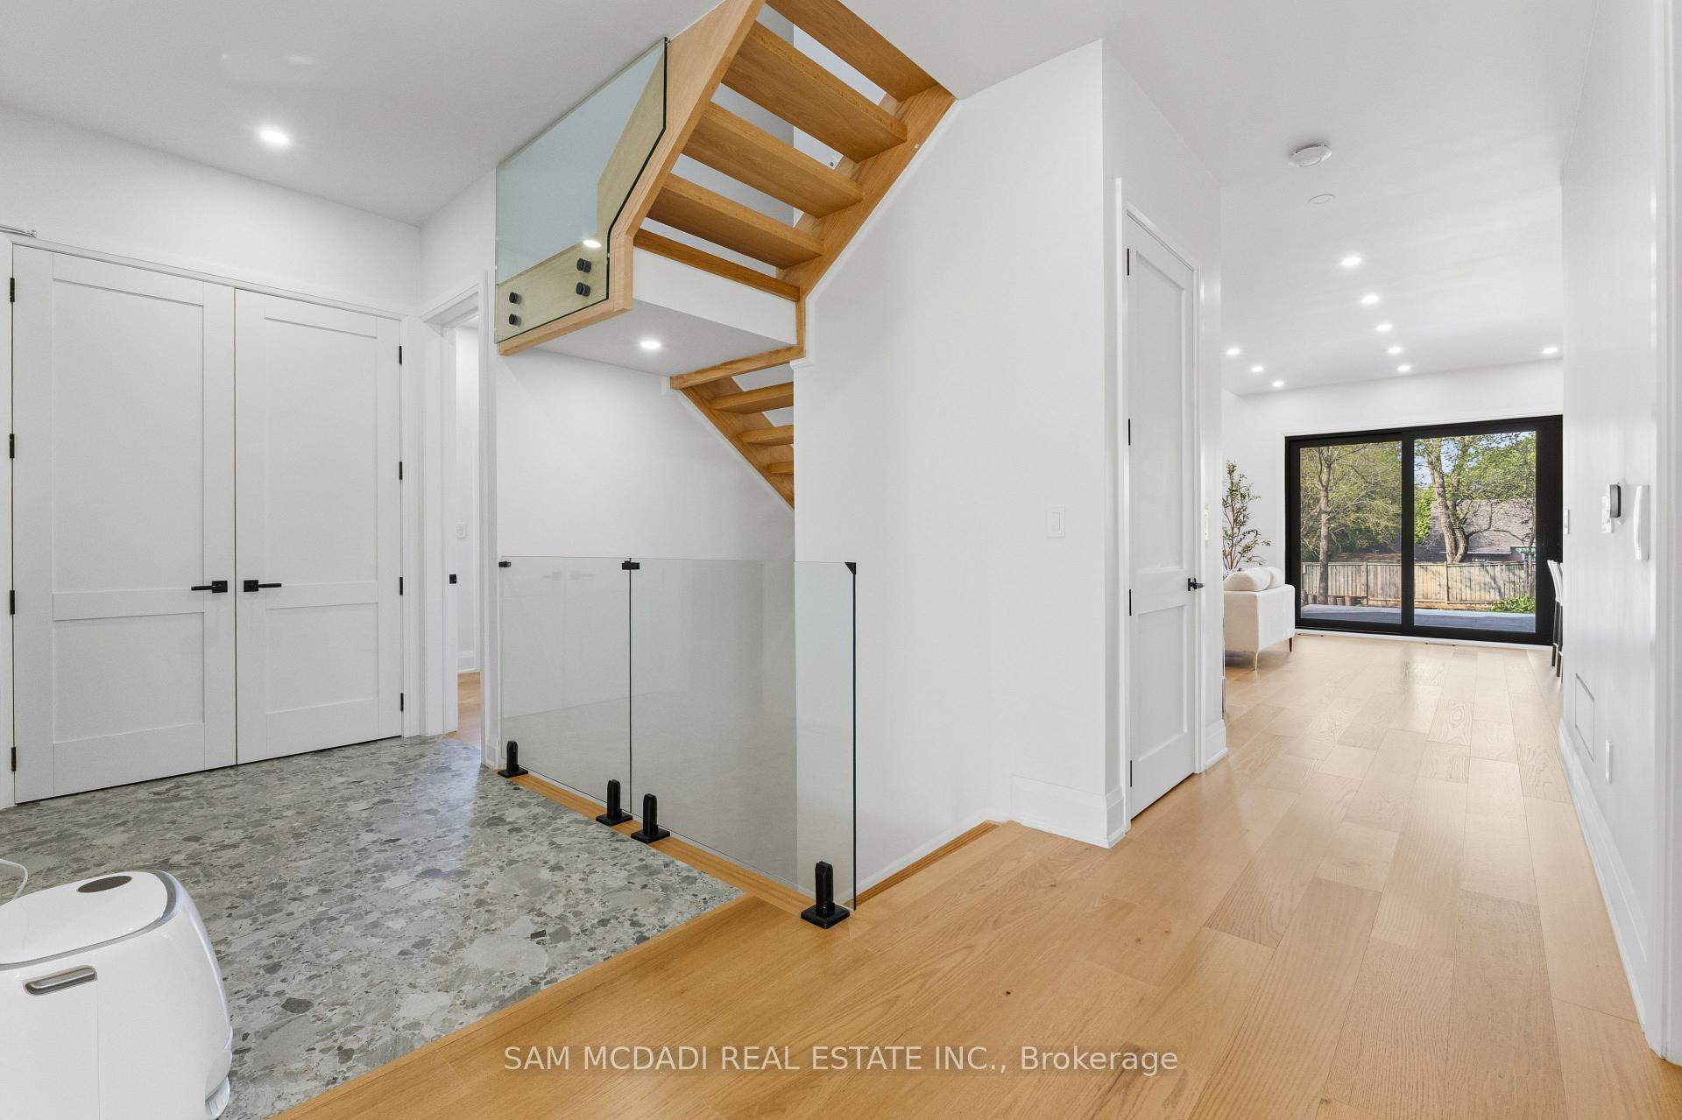
- Elevator access to all levels for convenience
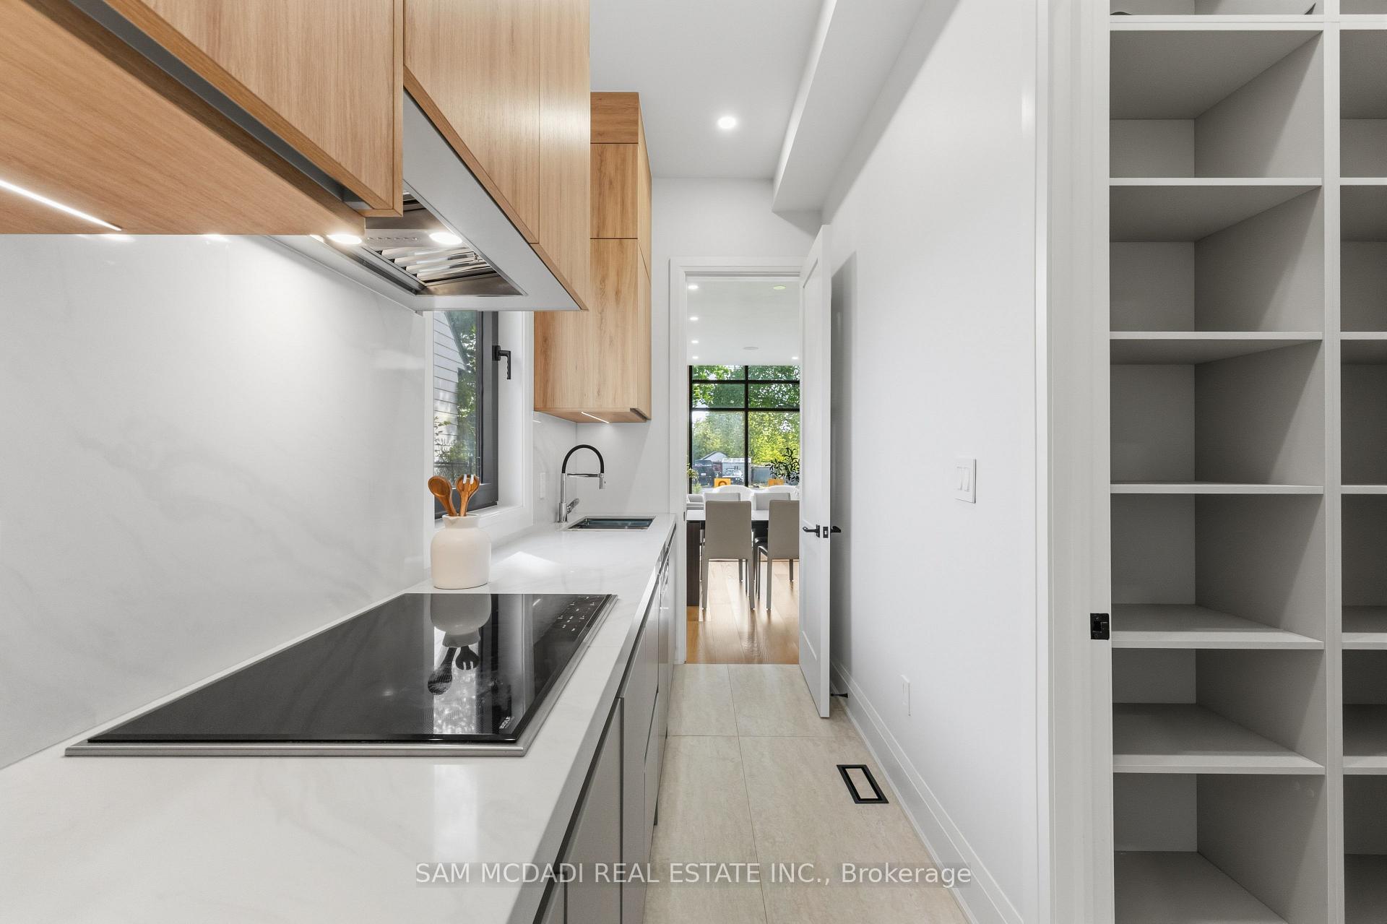
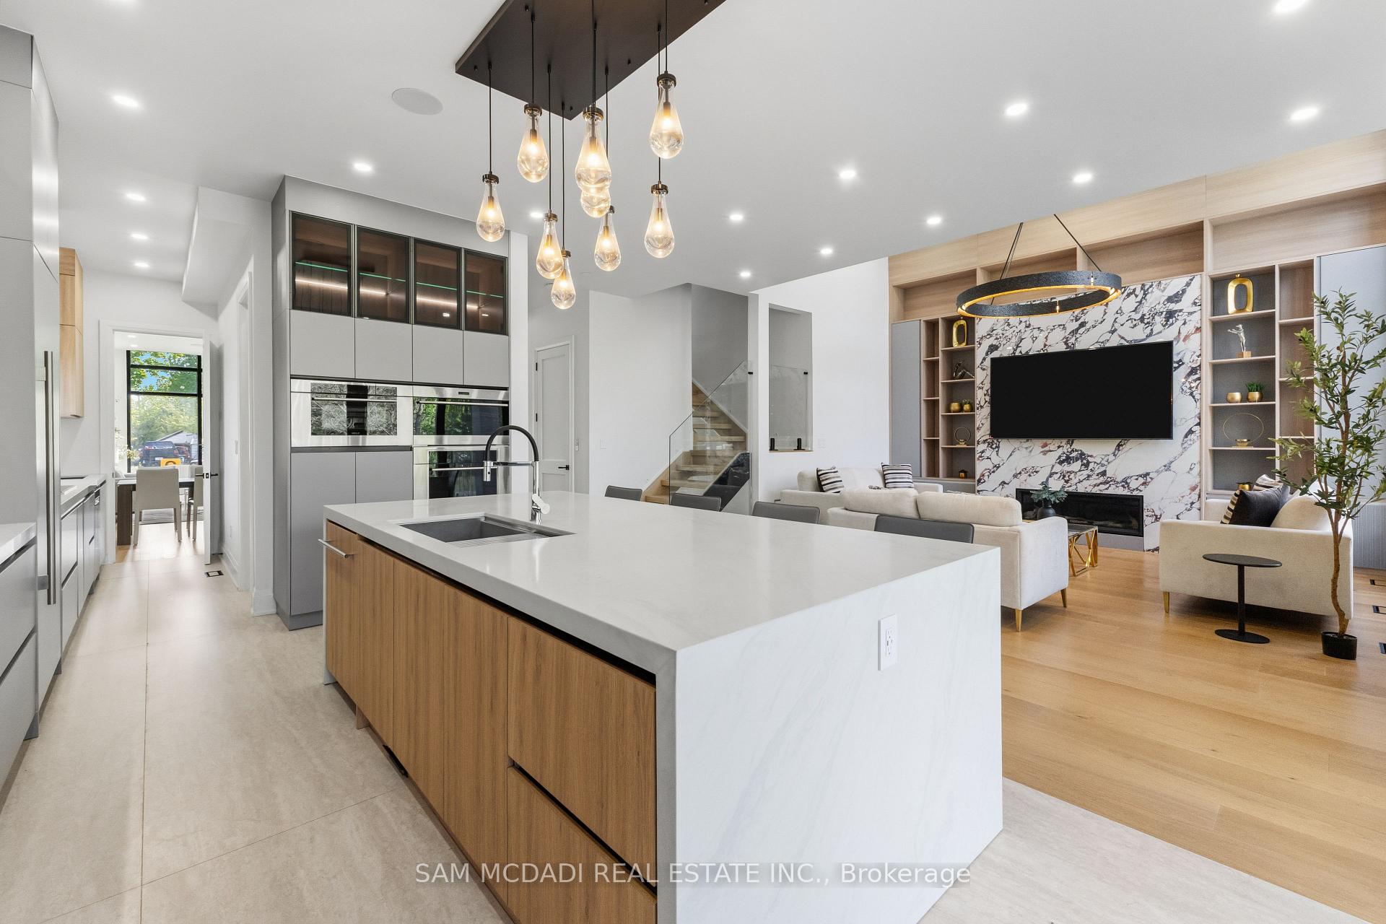
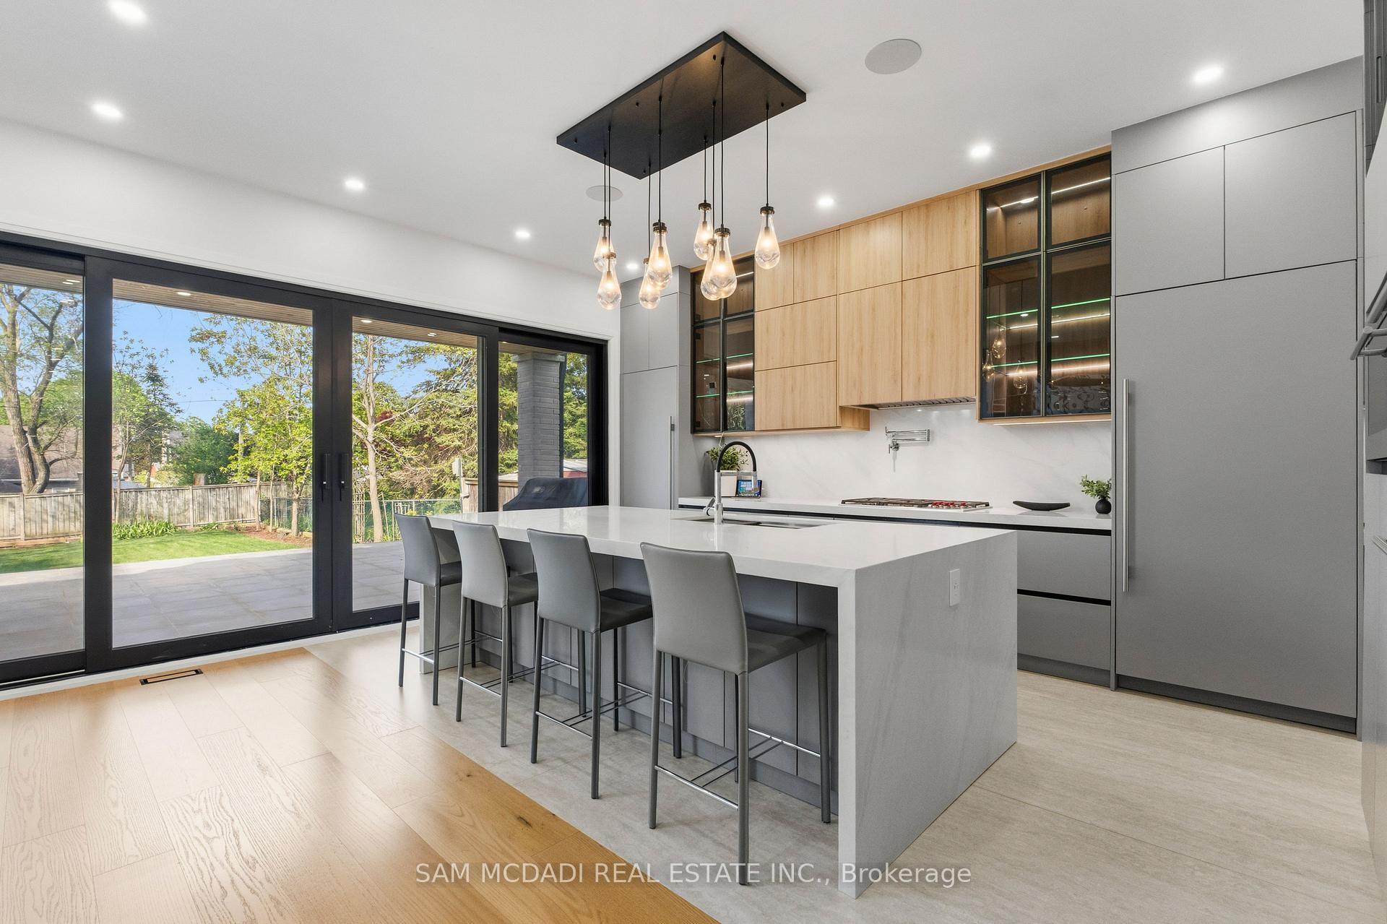
- Chef's kitchen with premium appliances and butler's kitchen
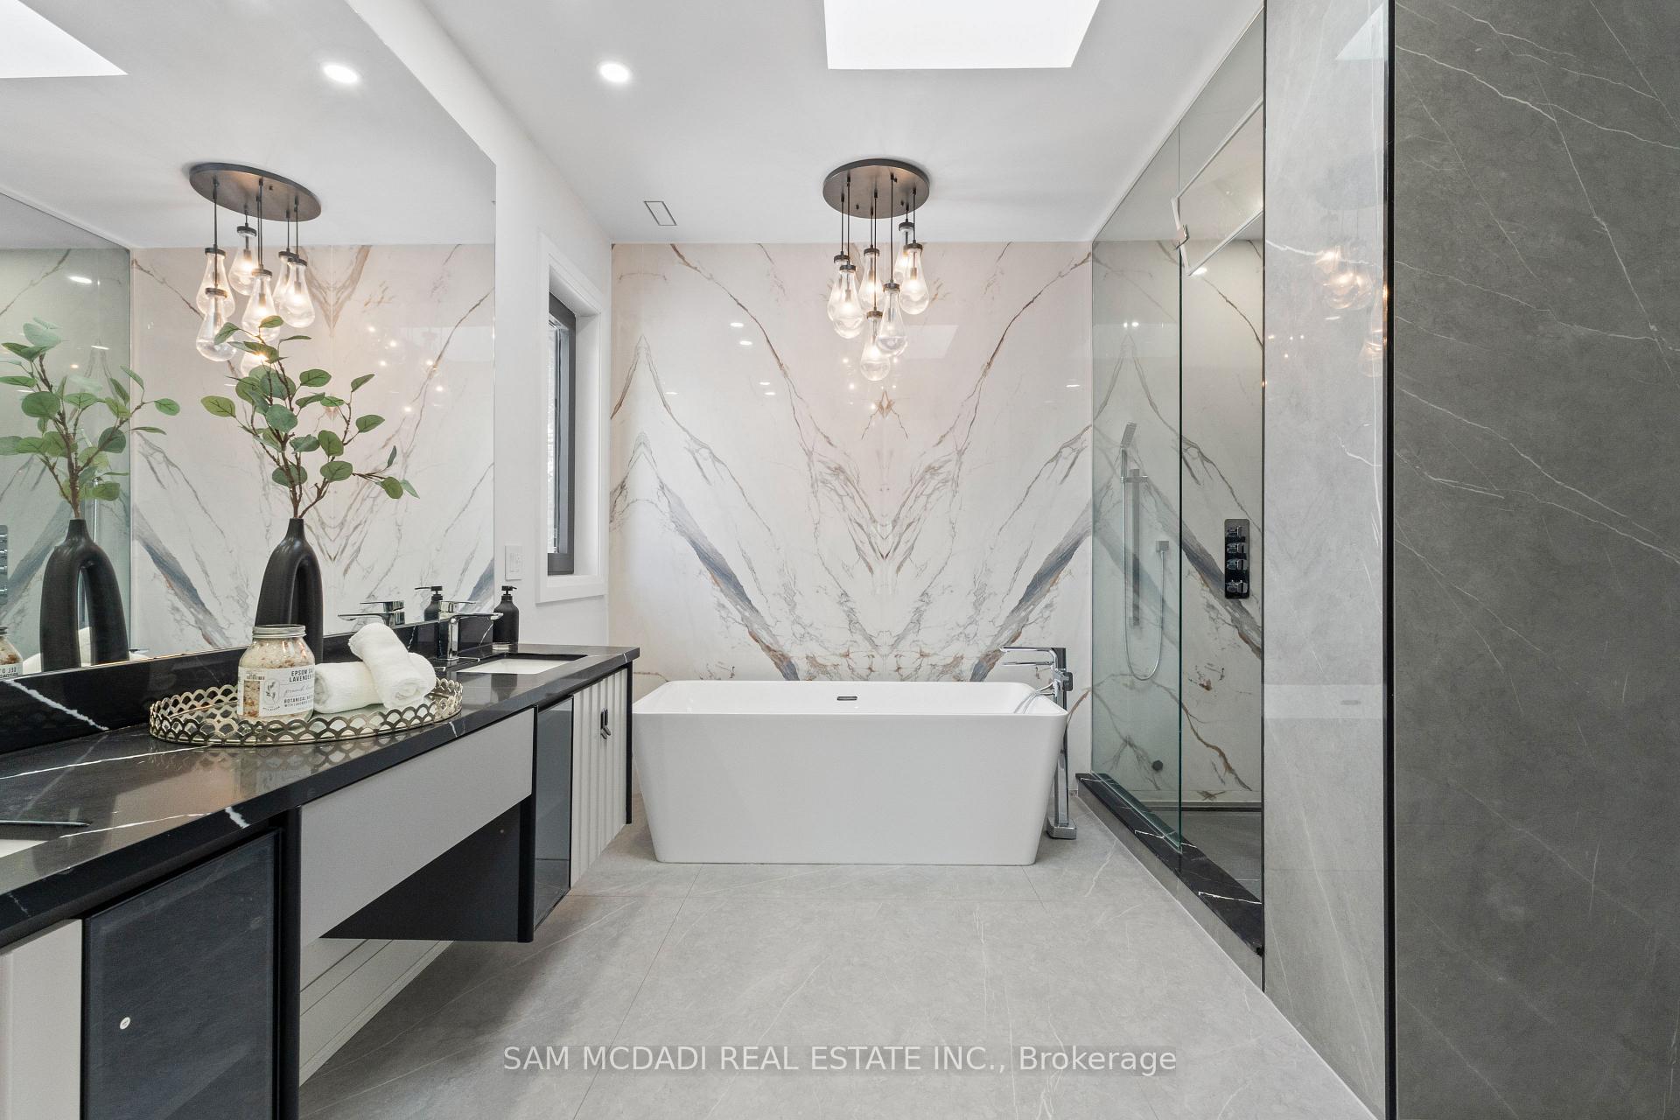
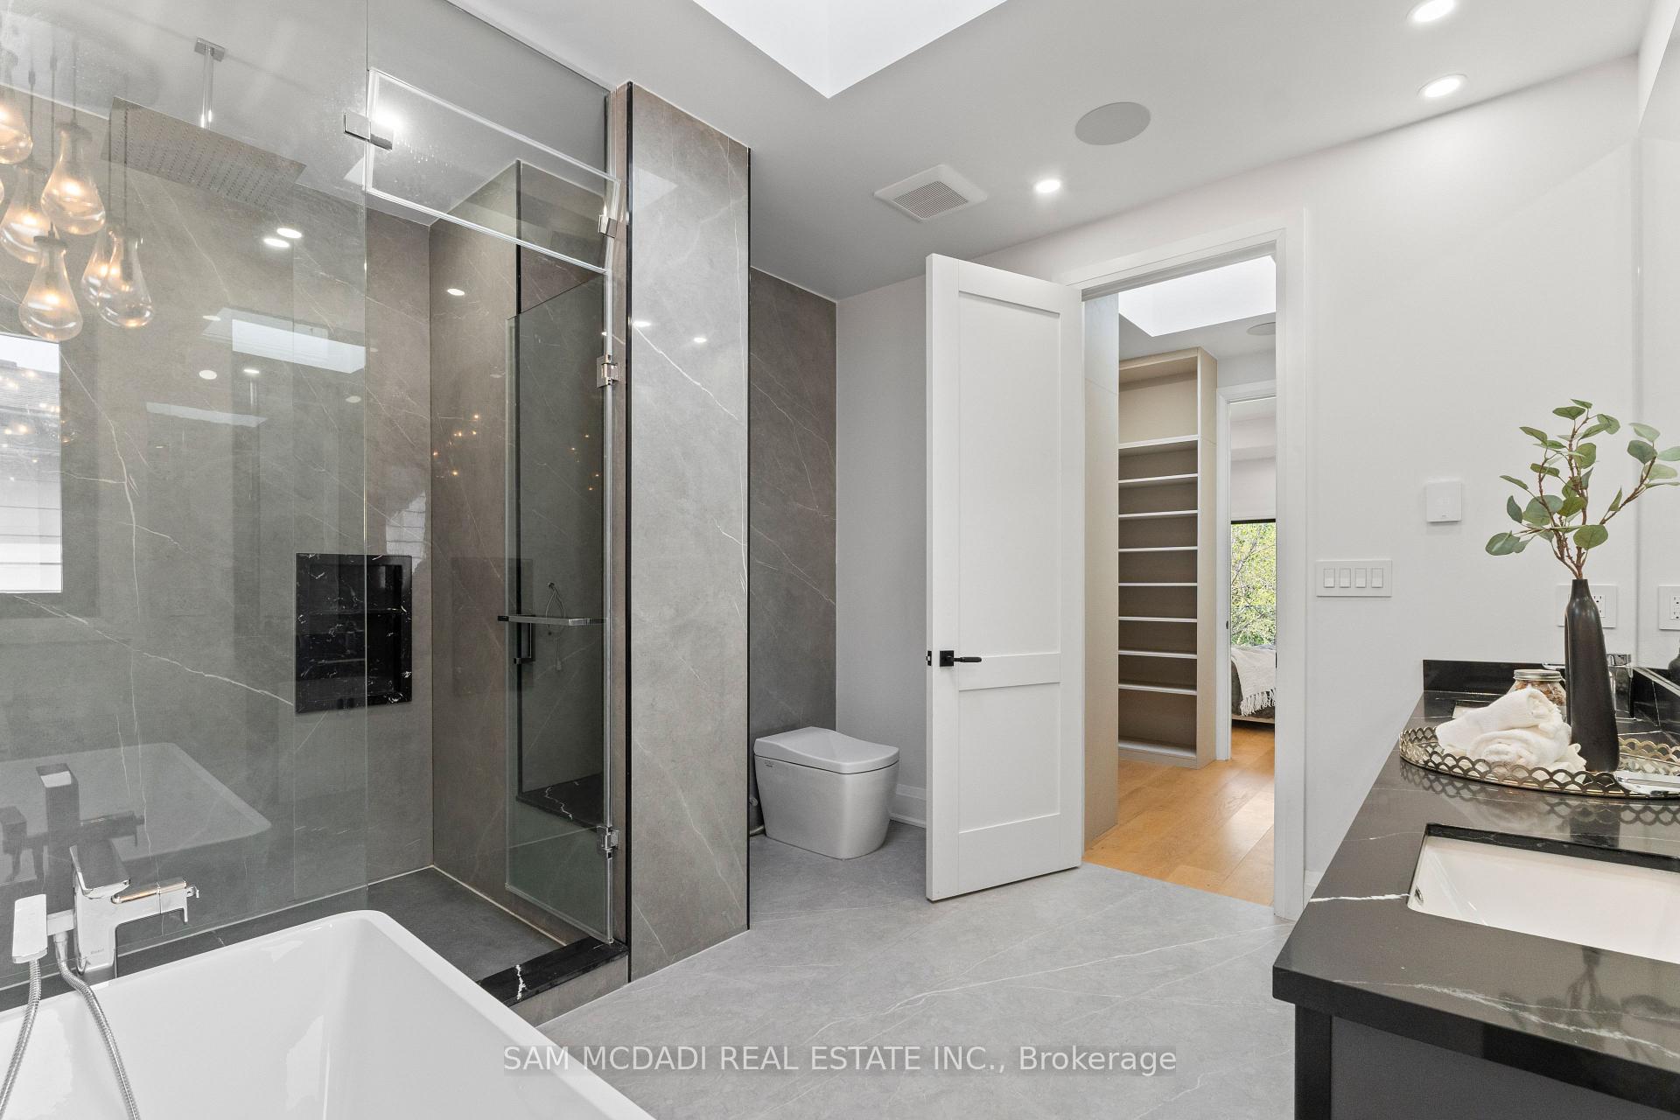
- Luxurious primary suite with spa-inspired ensuite
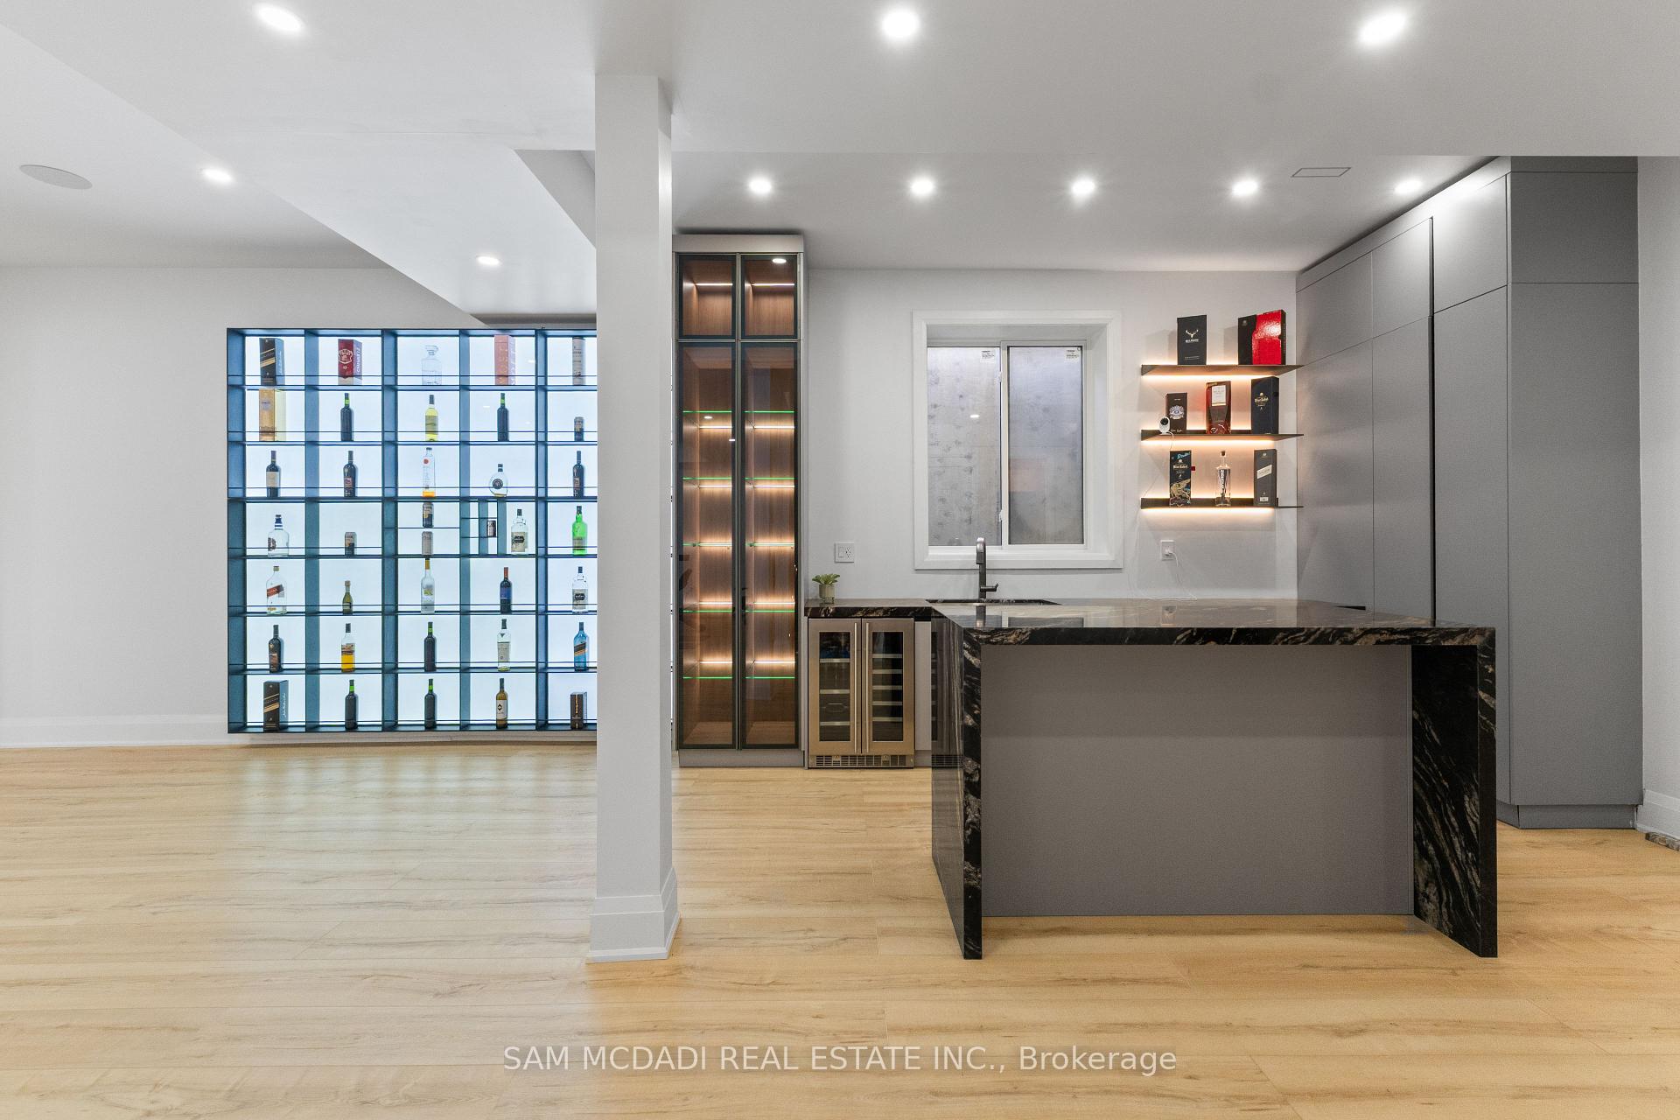
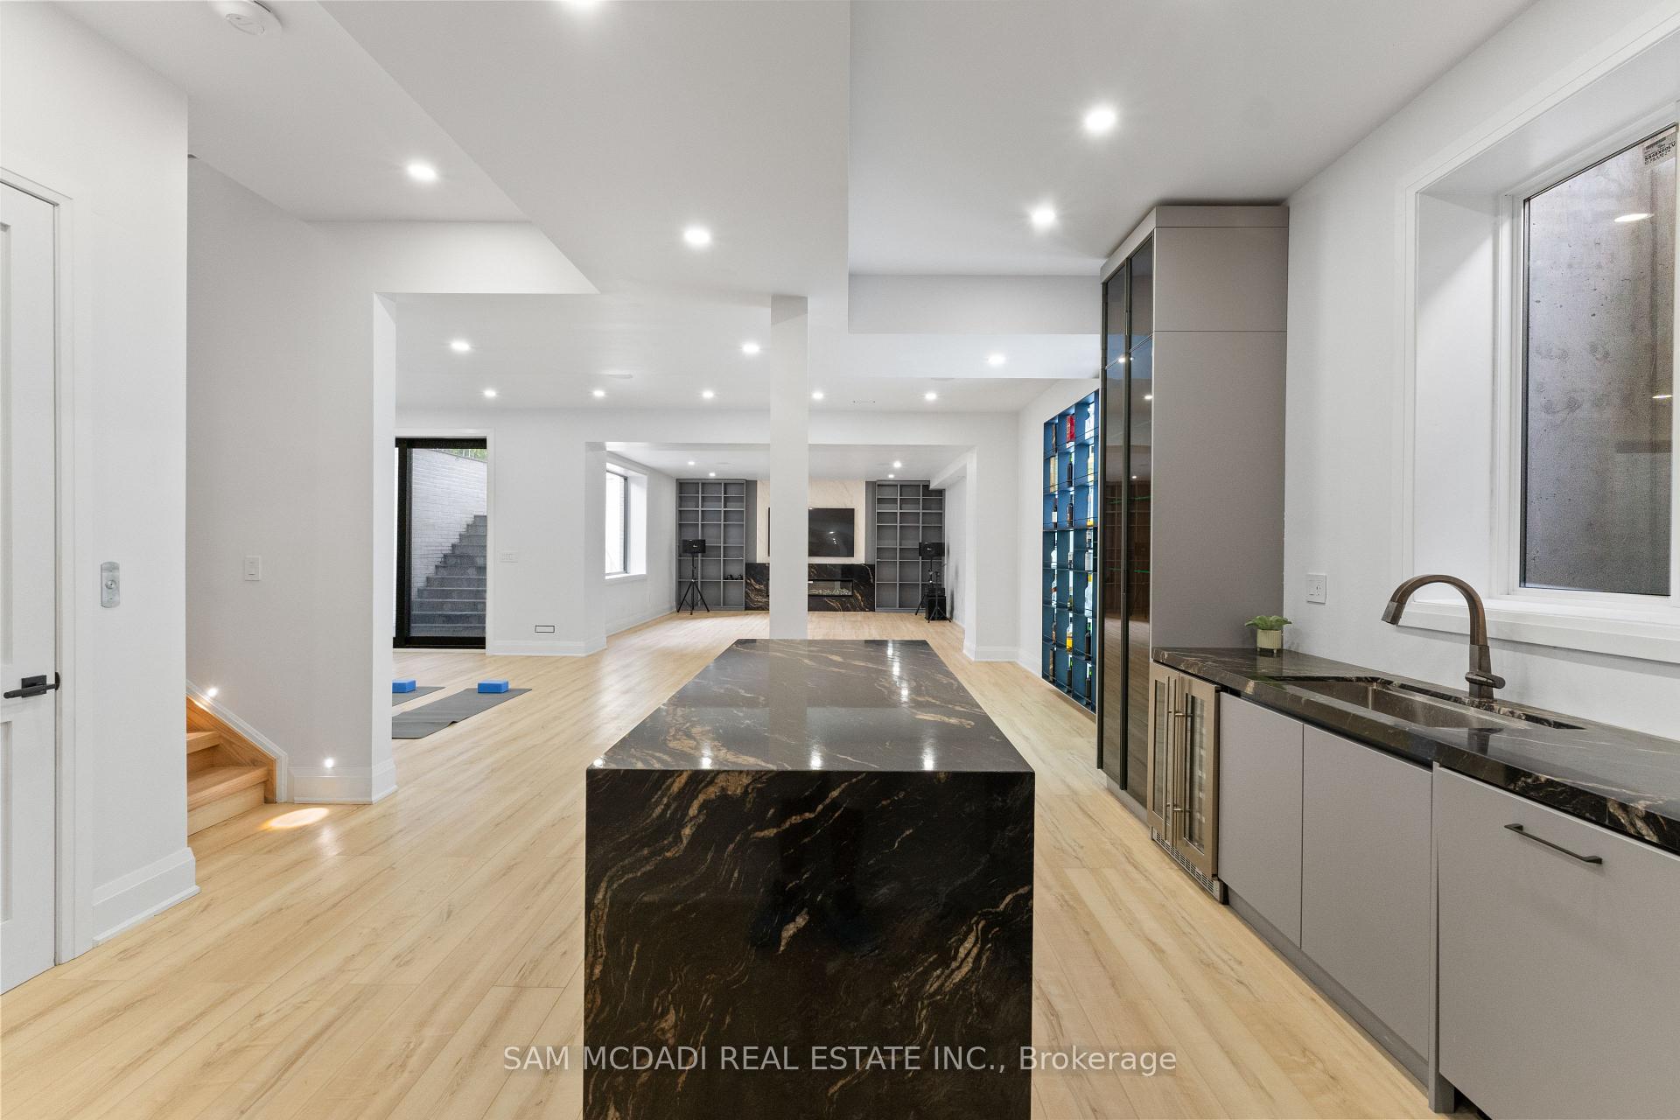
- Fully finished lower level with home theatre
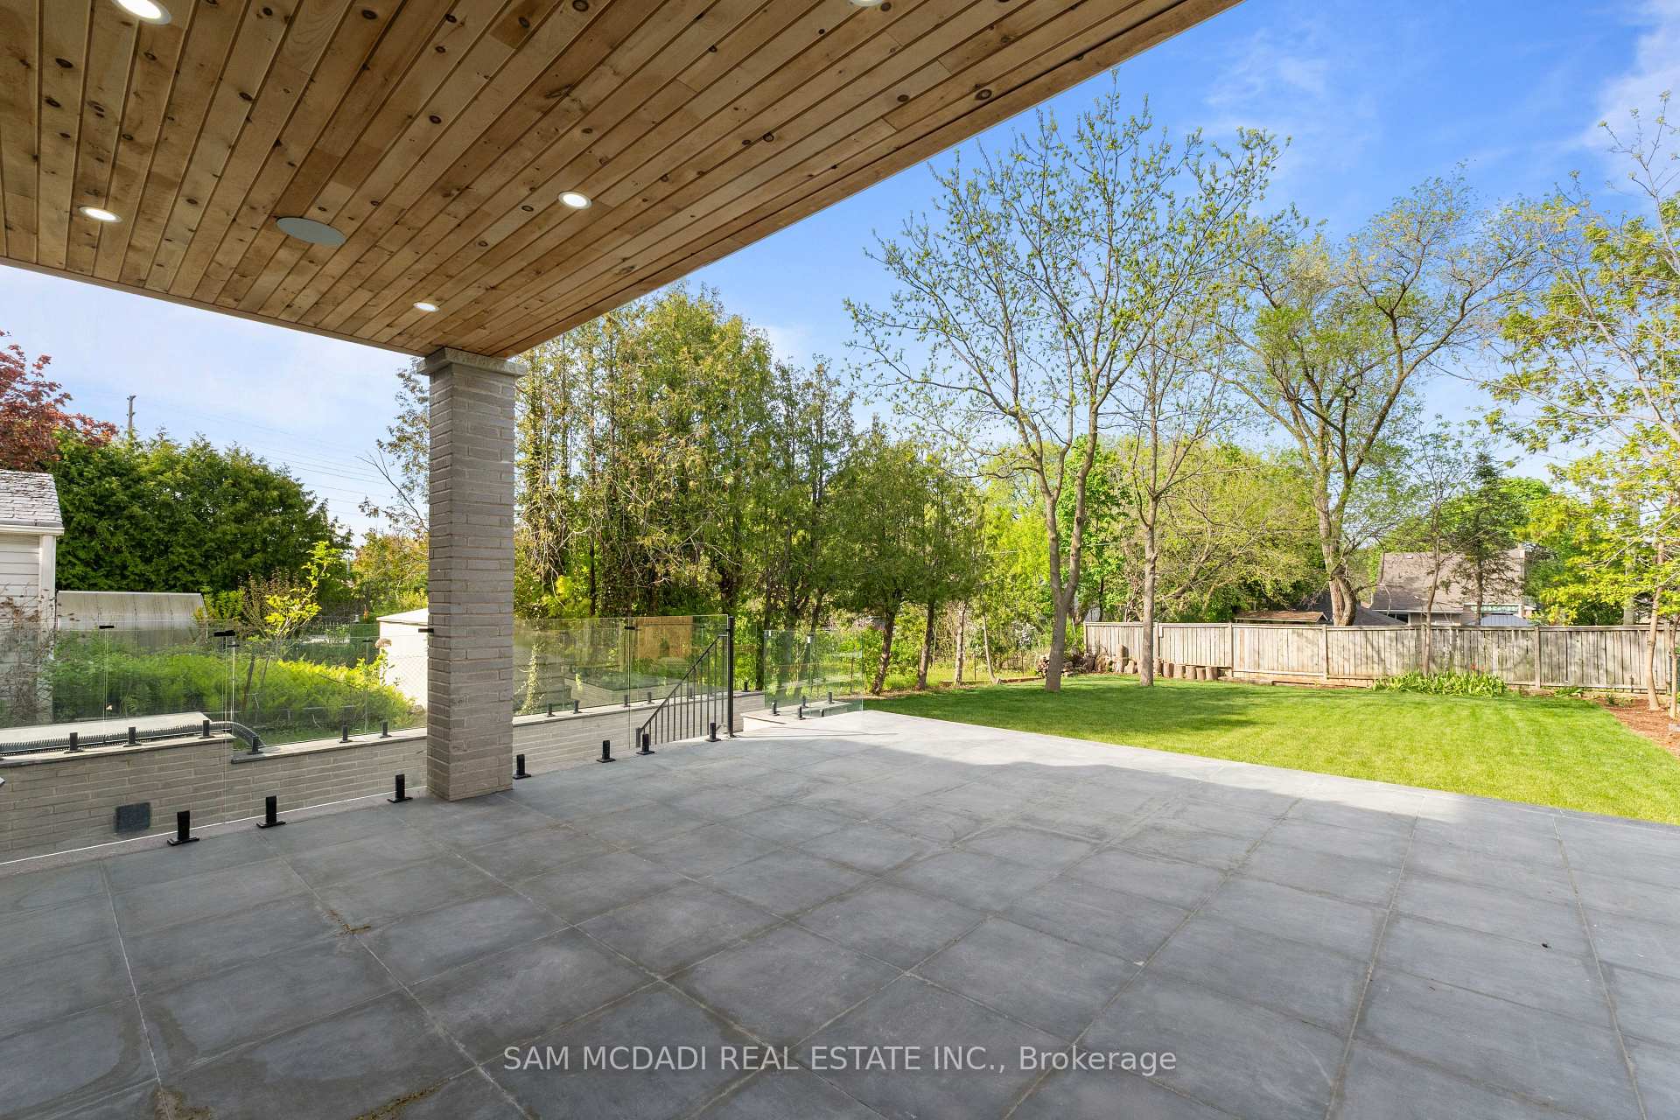
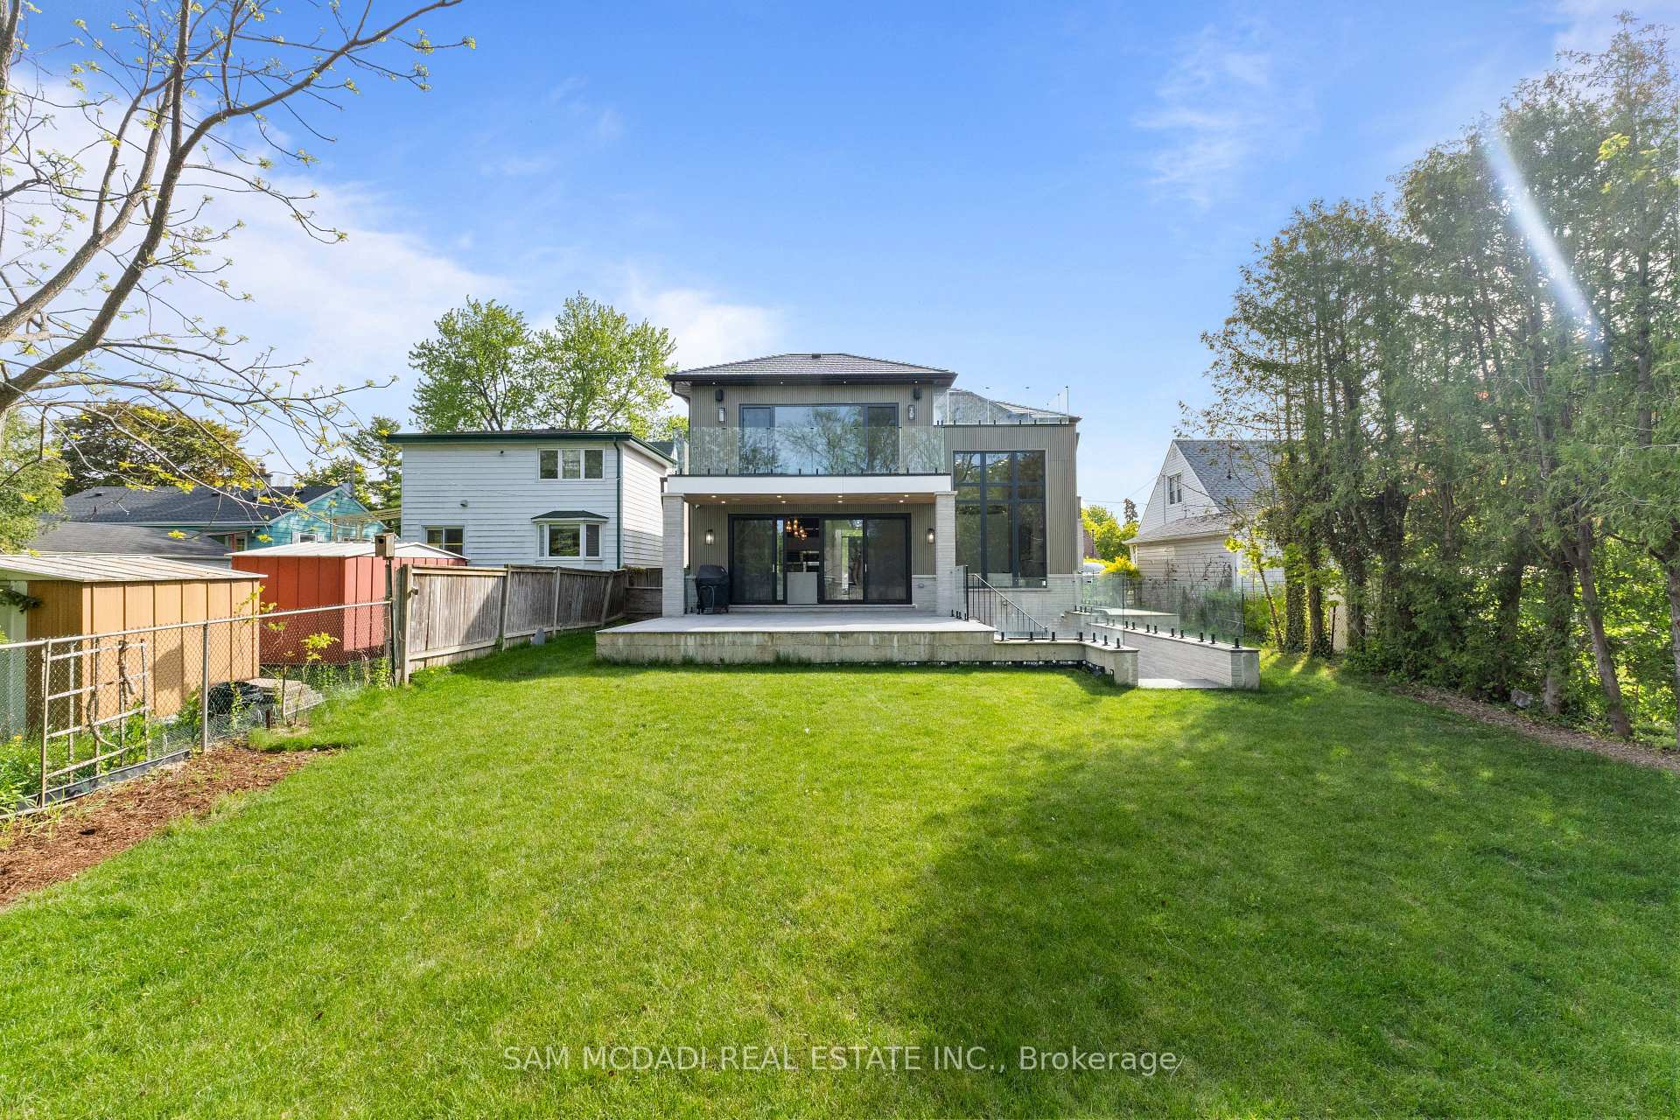
- Private backyard with covered patio
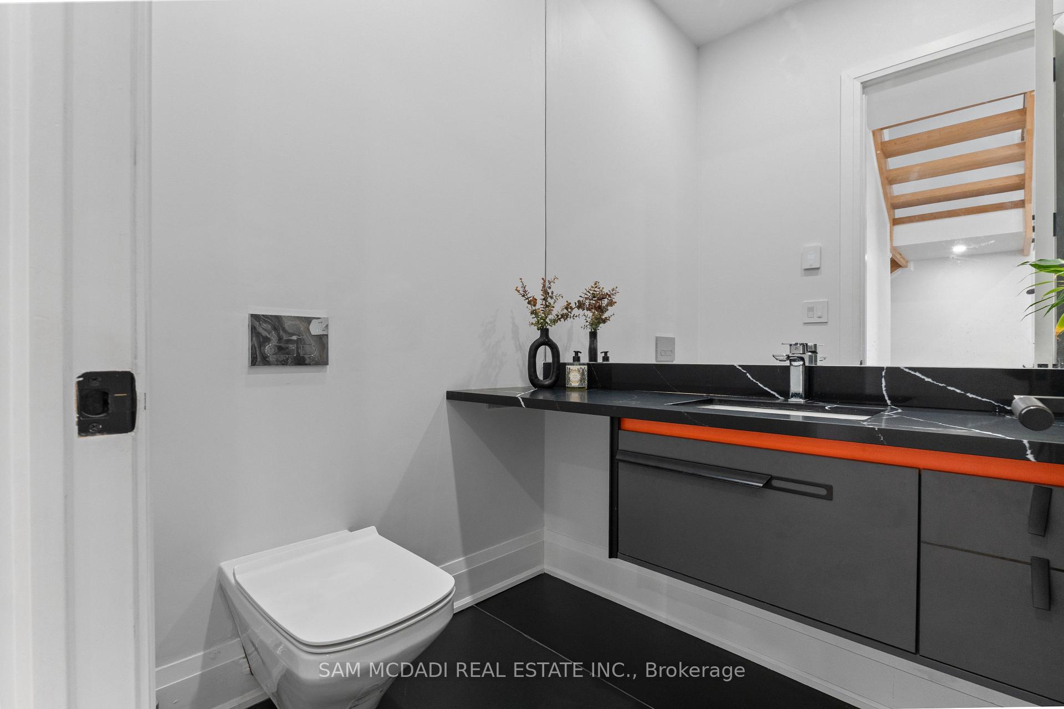
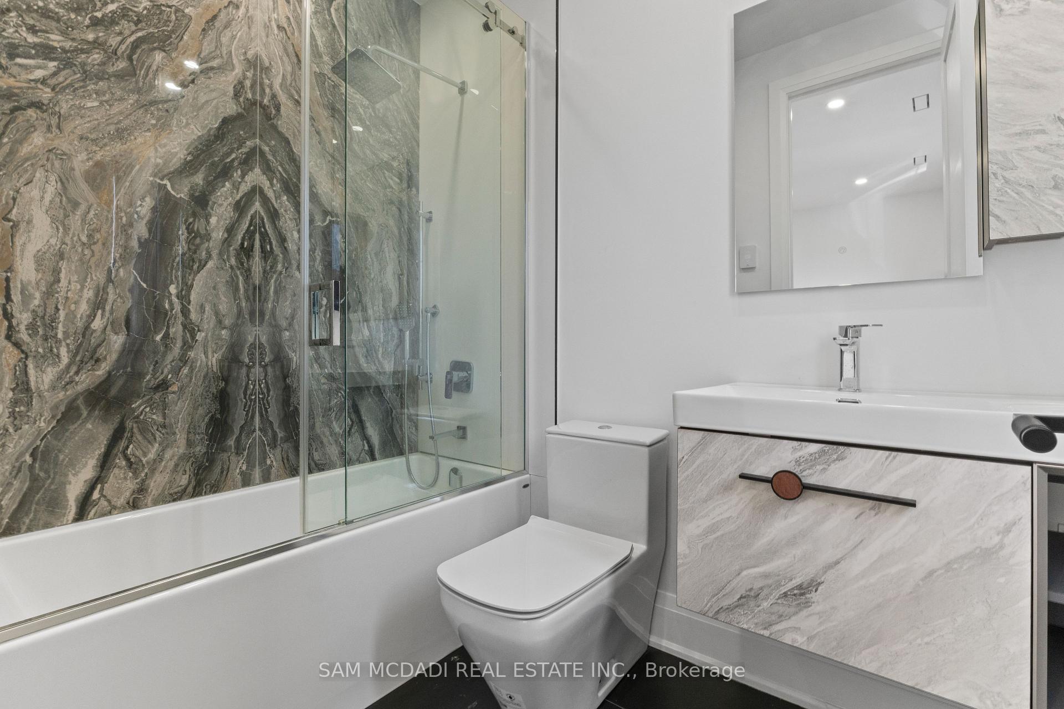
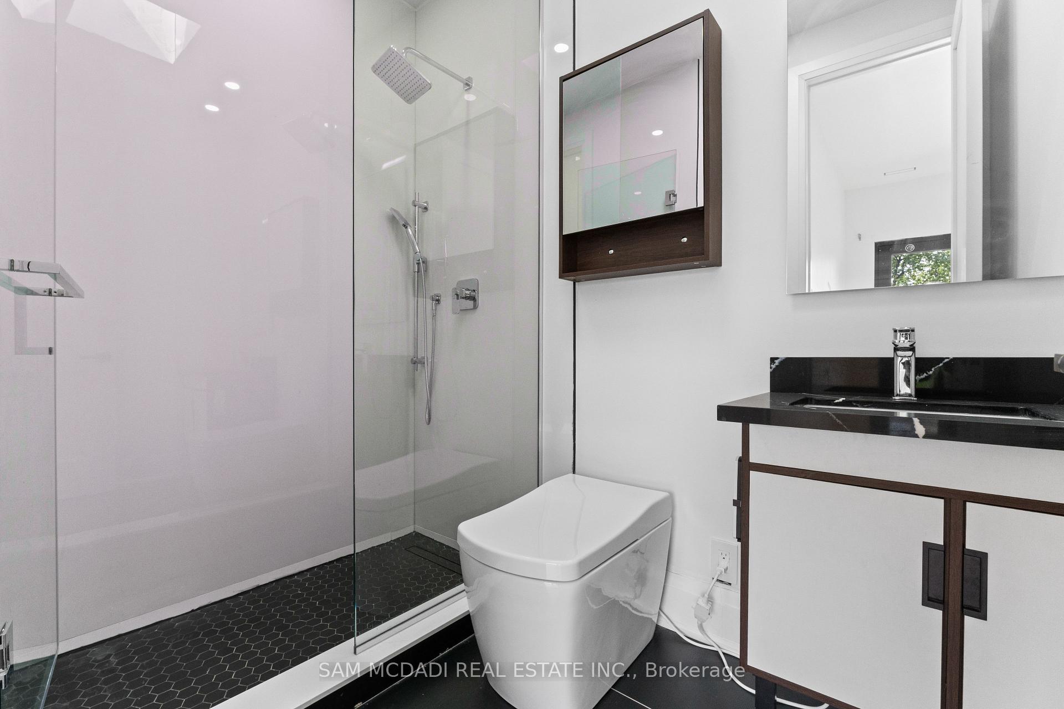
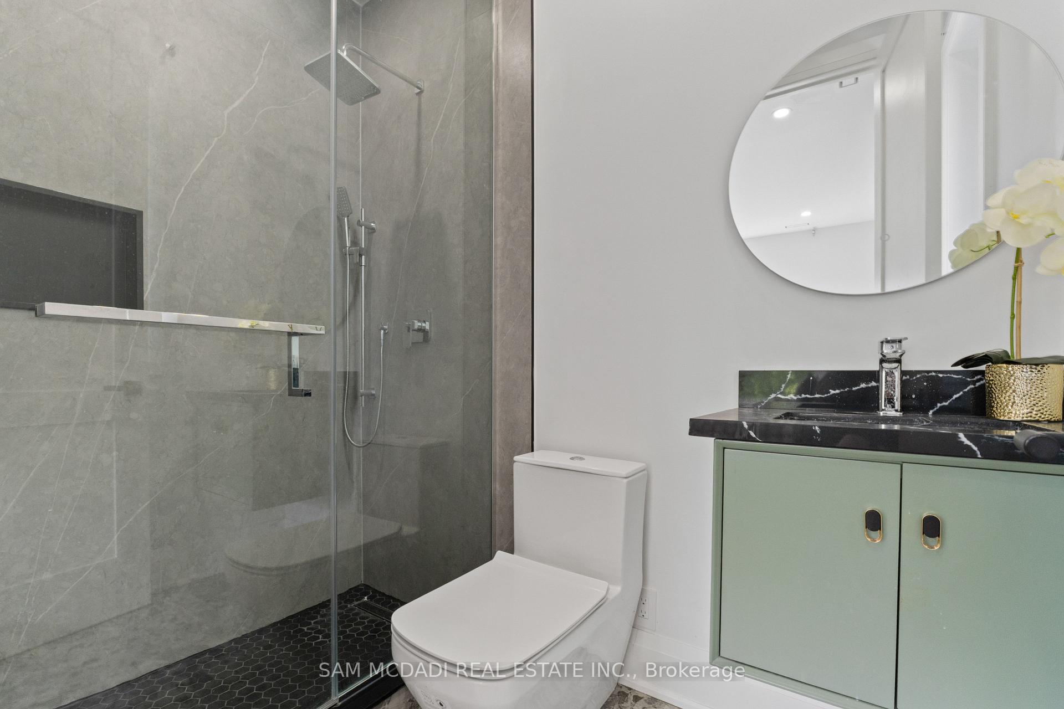
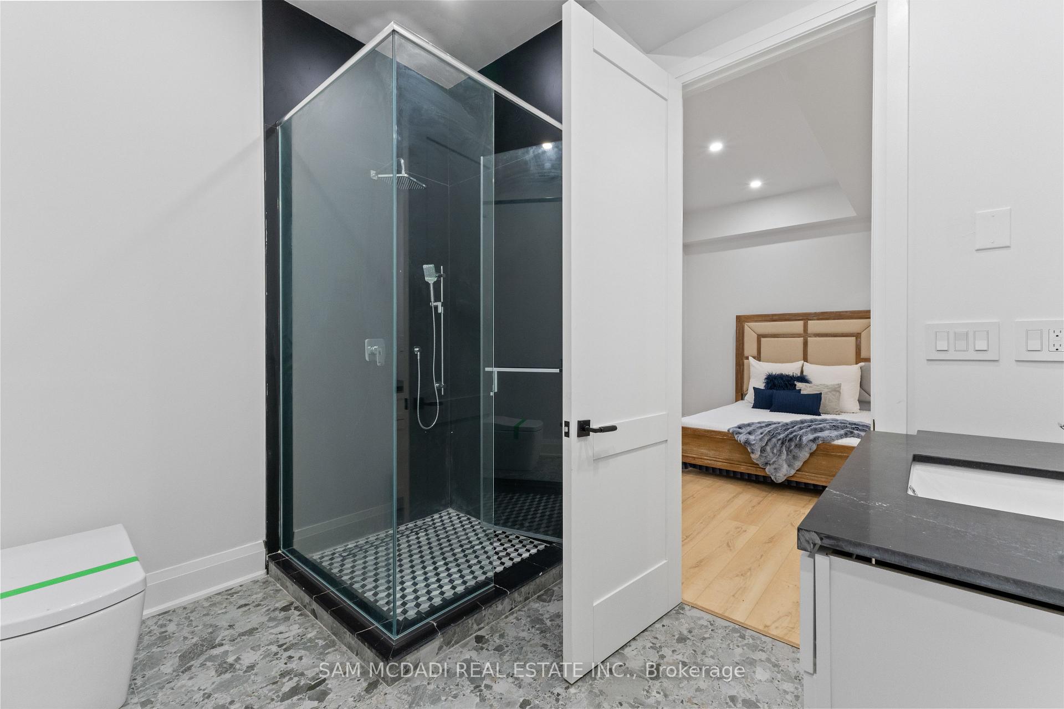
- Heated floors in every bathroom for comfort
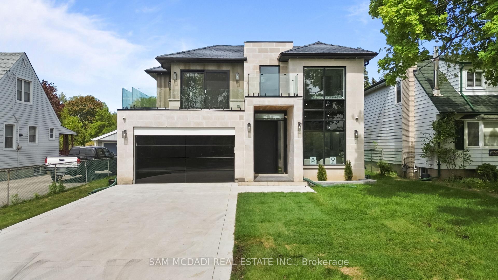
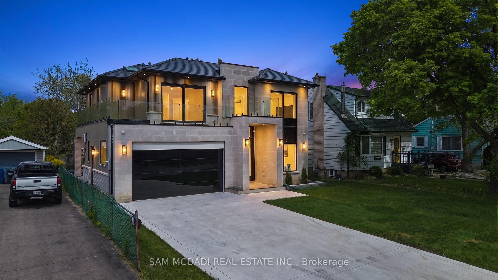
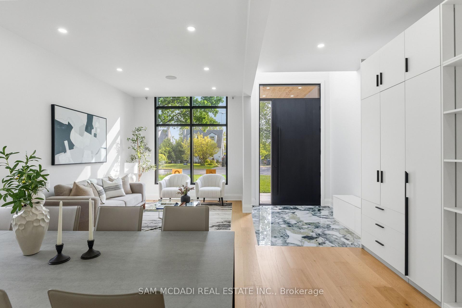
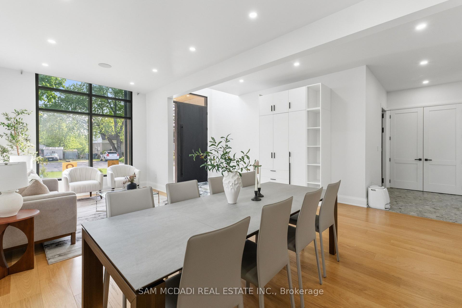
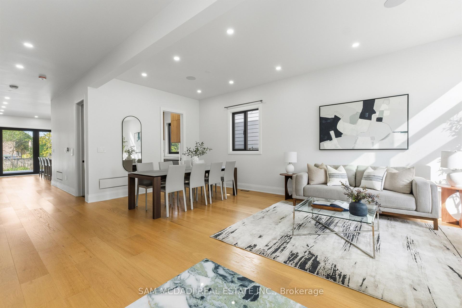
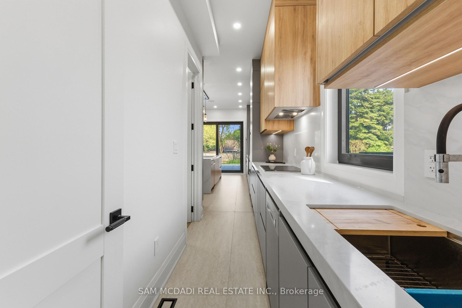
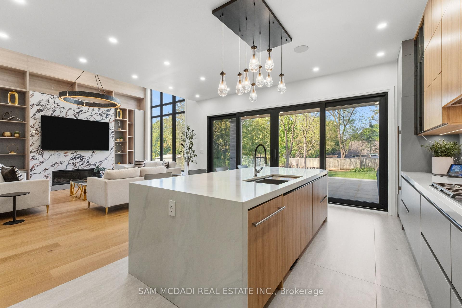
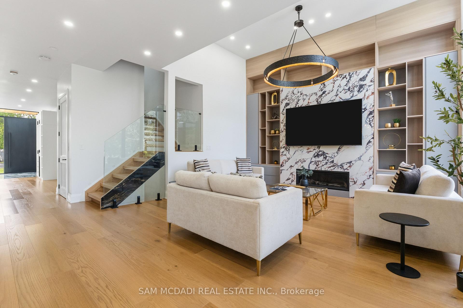
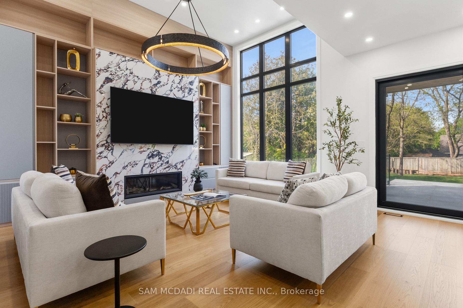
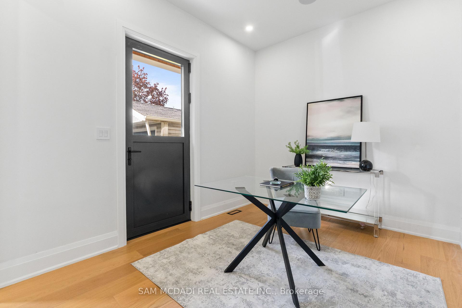
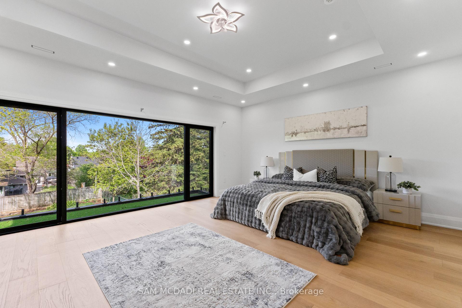
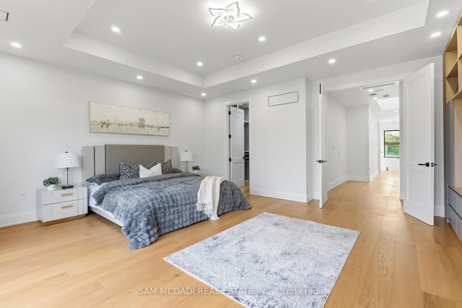
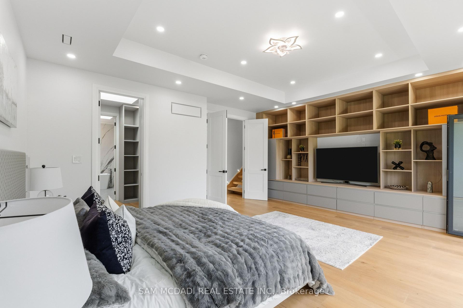
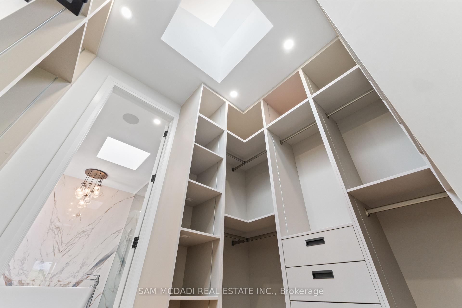
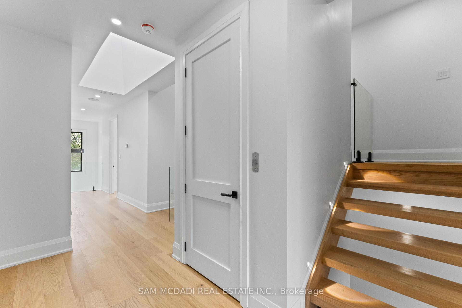
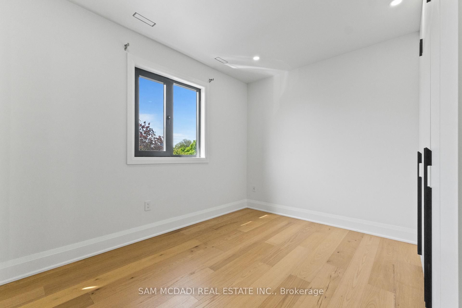
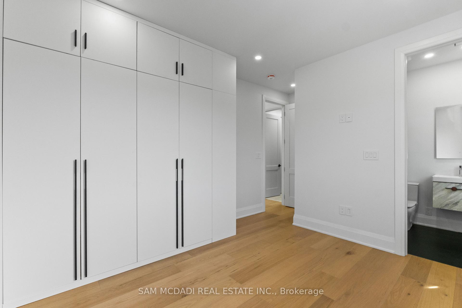
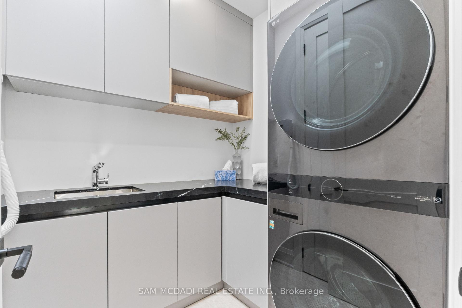
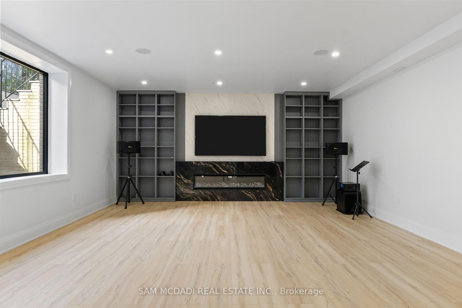
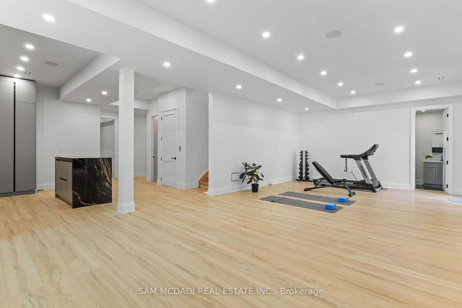
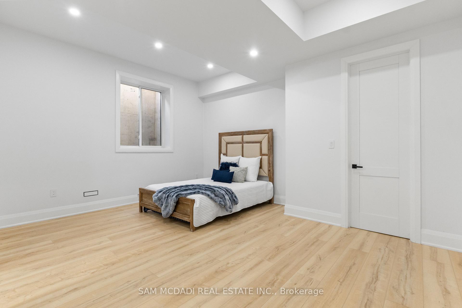
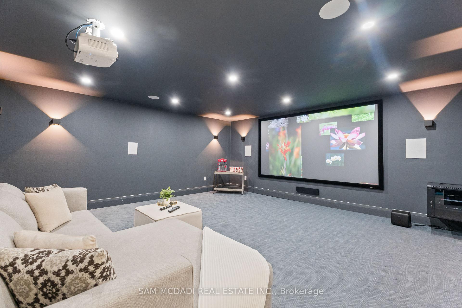
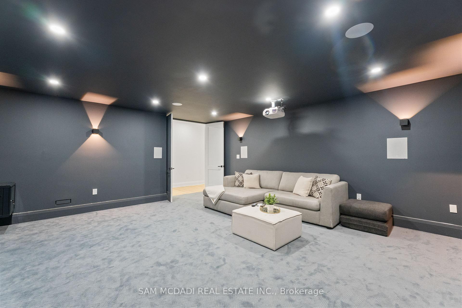
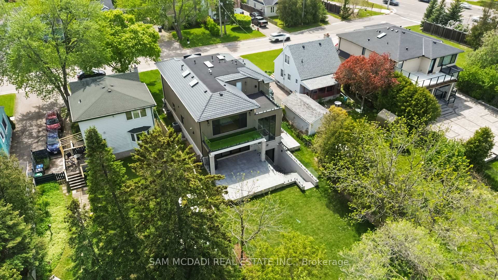
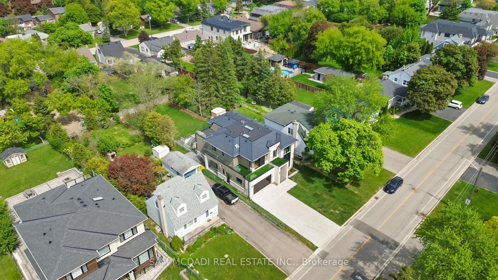
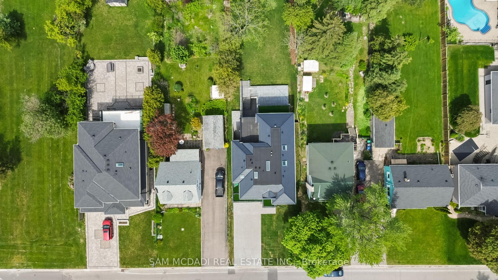
Welcome to 9 Earl St, an architecturally distinguished custom-built residence offering over 6,000 sq. ft. of luxurious living space on a pool-sized lot. Designed with exceptional craftsmanship and modern sophistication, this home showcases soaring 10-ft ceilings, oversized European tilt-and-turn windows, dramatic open-riser staircases with integrated lighting, an elevator servicing every level, and designer finishes throughout. The chef-inspired kitchen is appointed with premium Wolf and Sub-Zero appliances, including separate full-size refrigerator and freezer units, waterfall quartz countertops, custom cabinetry, a built-in steamer, pot filler, oversized island, and an adjoining butler's prep kitchen. A secondary kitchen provides added flexibility for entertaining or multi-generational living. An expansive family room is anchored by a floor-to-ceiling porcelain fireplace with custom built-ins and seamlessly extends to a covered patio overlooking the private backyard. A versatile main-floor bedroom with its own ensuite and walk-out offers the flexibility to serve as a home office, guest suite, or additional bedroom. Above is designed for comfort and privacy, featuring a luxurious primary retreat with dual skylights, a spa-inspired ensuite with a steam shower and soaker tub, and a custom walk-in closet. Every bathroom has heated floors, and the upper-level laundry room is thoughtfully equipped with premium appliances and custom built-ins. The fully finished walk-up lower level is an entertainer's dream, offering expansive recreation areas, a dedicated home theatre with a premium 9-speaker sound system and dual subwoofers, an additional bedroom suite, and two full bathrooms.Additional highlights include hardwood flooring throughout, porcelain slab feature walls, gas and electric fireplaces, five skylights, a snow-melt system, a durable synthetic slate roof, and exceptional attention to detail at every turn.
Key Facts & Features
Rental Details
- Portion Of Property For Rent
- Entire Property
- Furnished
- Unfurnished
- Rent Term
- 12 Months
- Payment Frequency
- Monthly
- Rental Deposit
- Yes
- Credit Check
- Yes
- Employment Letter
- Yes
- Rental Application
- Yes
- References Required
- Yes
Included In Rent Fee
- Parking
- Basement Type
- Separate Entrance, Full, Walk-Out
Interior Features
- Laundry Features
- Laundry Room
- Interior Extras
- Guest Accommodations, In-Law Capability, Built-In Oven, Auto Garage Door Remote, Carpet Free, Water Heater Owned
- Security Features
- Carbon Monoxide Detectors, Security System
- Fireplace/Stove
- Yes
- Elevator
- Yes
Exterior Features
- Exterior Extras
- Deck, Porch, Patio
- Pool
- None
- Property Features
- Park, Fenced Yard, School, Rec./Commun.Centre, Public Transit
- Accessibility Features
- Elevator
Building
- Building Type
- Detached
- Building Style
- 2-Storey
- Approx Age
- 0-5
Construction
- Exterior Finish
- Stone
- Roof
- Slate
- Foundation Details
- Poured Concrete
- Special Designation
- Unknown
Lot
- Lot Front
- 50.00 ft
- Lot Depth
- 178.00 ft
- Lot Size
- 0.205
- Lot Shape
- Rectangular
Inclusions
- Inclusions
- Use of all electrical light fixtures, window coverings, B/I Subzero kitchen appliances, beverage fridge, washer and dryer, built-in speakers and accessories, Federal elevator and equipments, fireplaces, 2 furnace/AC, 2 humidifiers.
Parking & Garages
- Garage Type
- Built-In
- Garage Spaces
- 2
- Parking Spaces
- 4
- Total Garage And Parking Spaces
- 6
Heating & Cooling
- Heat Source
- Gas
- Heat Type
- Forced Air
- Air Conditioning
- Central Air
- Water
- Municipal
- Sewers
- Sewer
- Bedrooms
- 5 + 1
- Washrooms
- 8
- Kitchens
- 2
- Family / bonus room
- Yes
Room sizes
- Kitchen—Main level, Centre Island, B/I Appliances, Quartz Counter
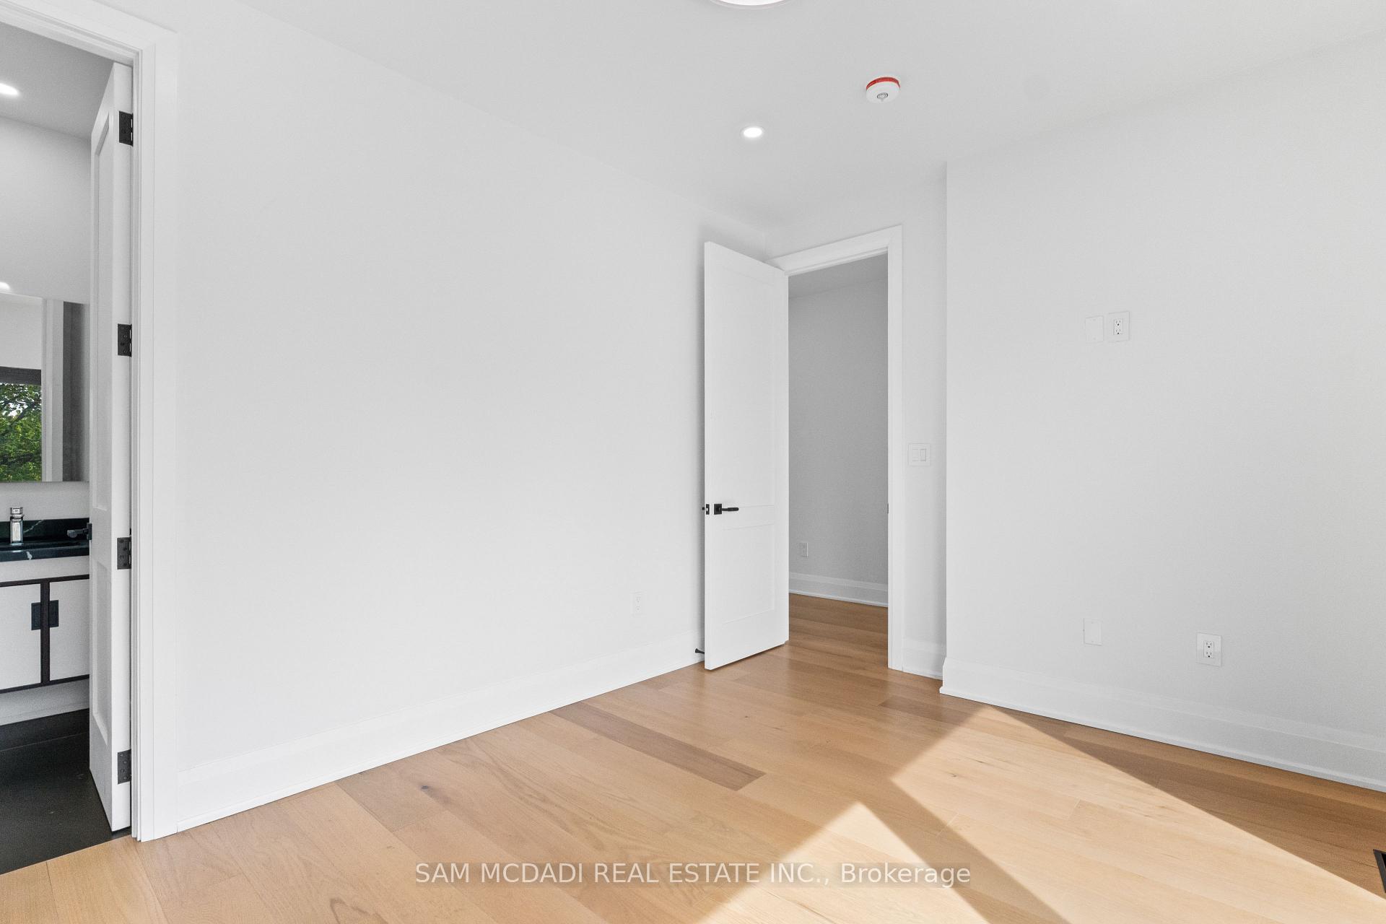
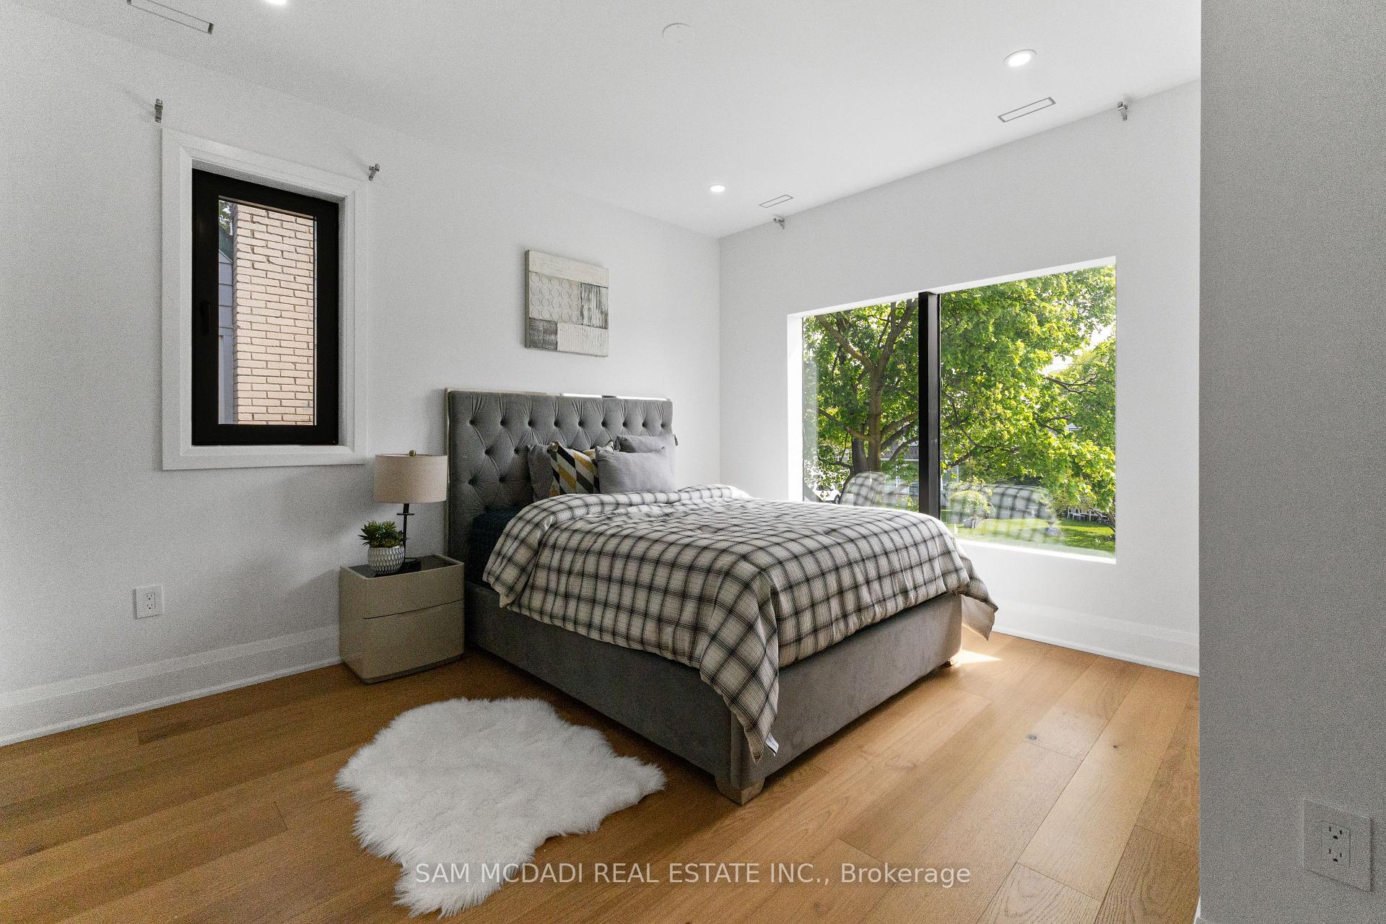
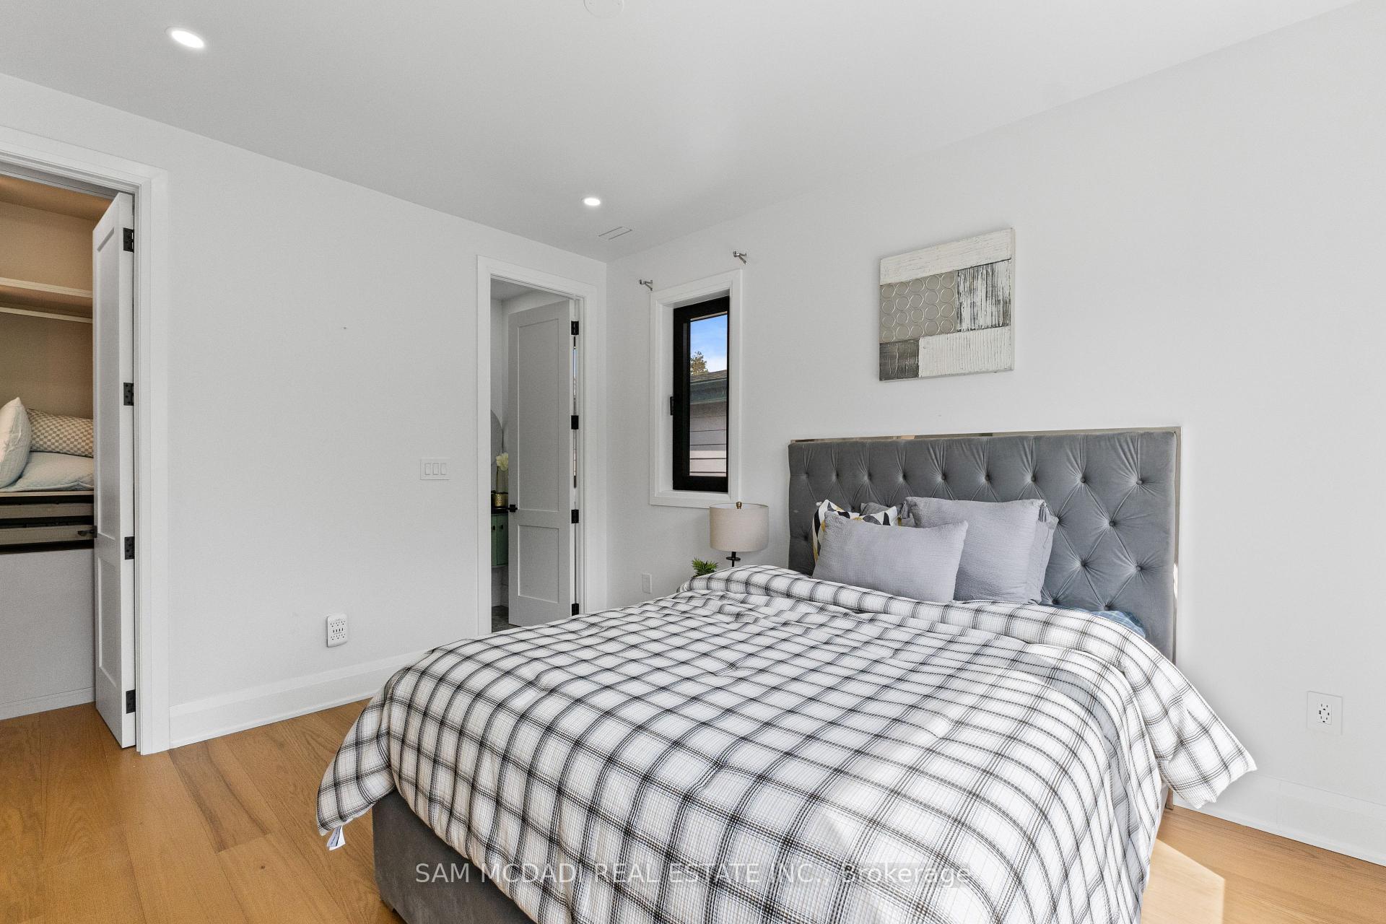
- Bedroom—Second level, Walk-In Closet(s), 3 Pc Ensuite, Hardwood Floor
- Laundry—Second level, Laundry Sink, Skylight, B/I Shelves
- Dining Room—Main level, Pot Lights, Combined w/Living, Hardwood Floor
- Bedroom—Basement level, Walk-In Closet(s), 3 Pc Ensuite, Hardwood Floor
- Bedroom—Second level, Closet, 4 Pc Ensuite, Hardwood Floor
- Bedroom—Main level, Pot Lights, 3 Pc Ensuite, Hardwood Floor
- Media Room—Basement level, Pot Lights, Built-in Speakers, Broadloom
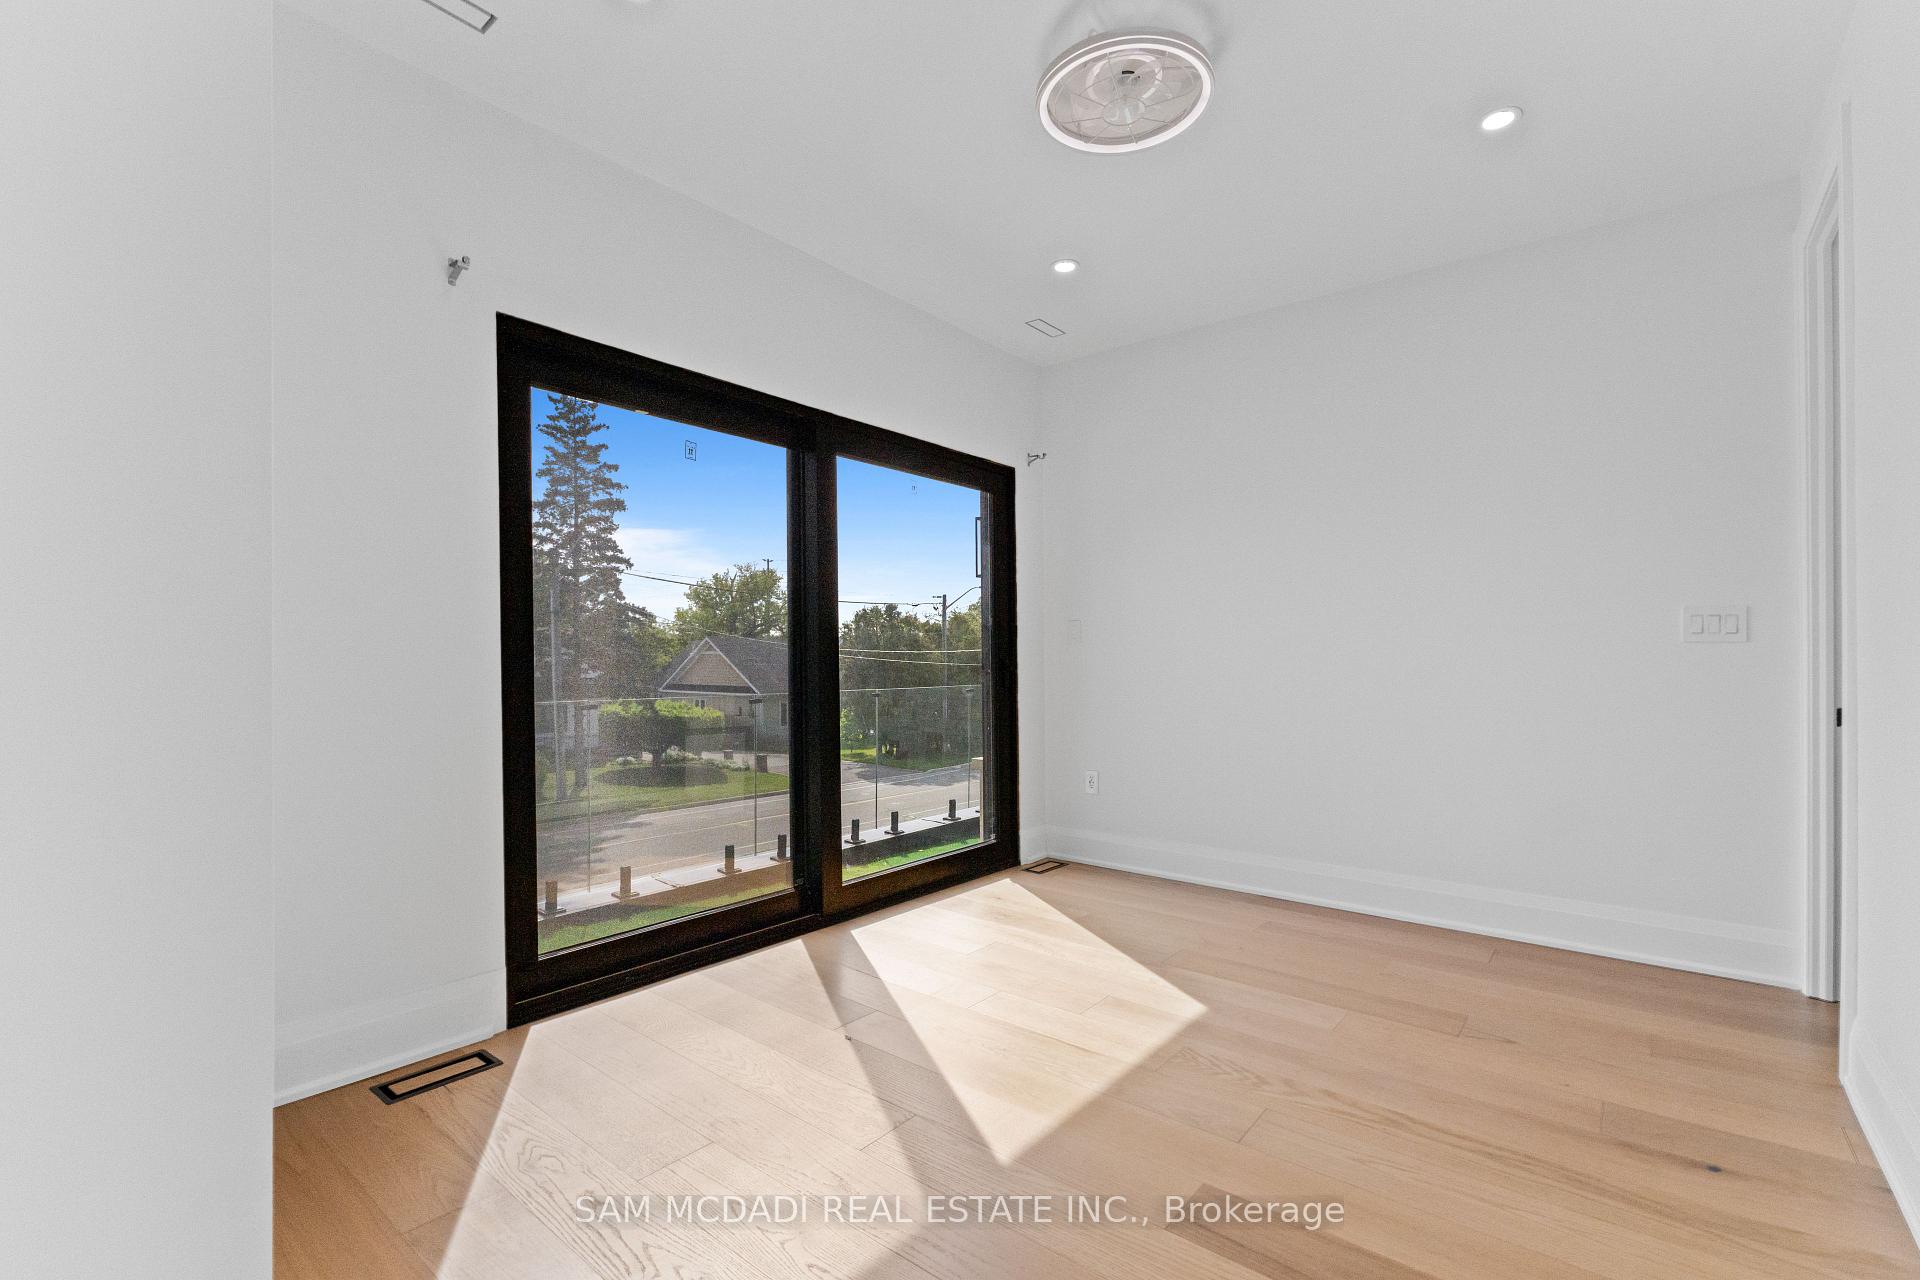
- Bedroom—Second level, Pot Lights, 3 Pc Ensuite, W/O To Balcony
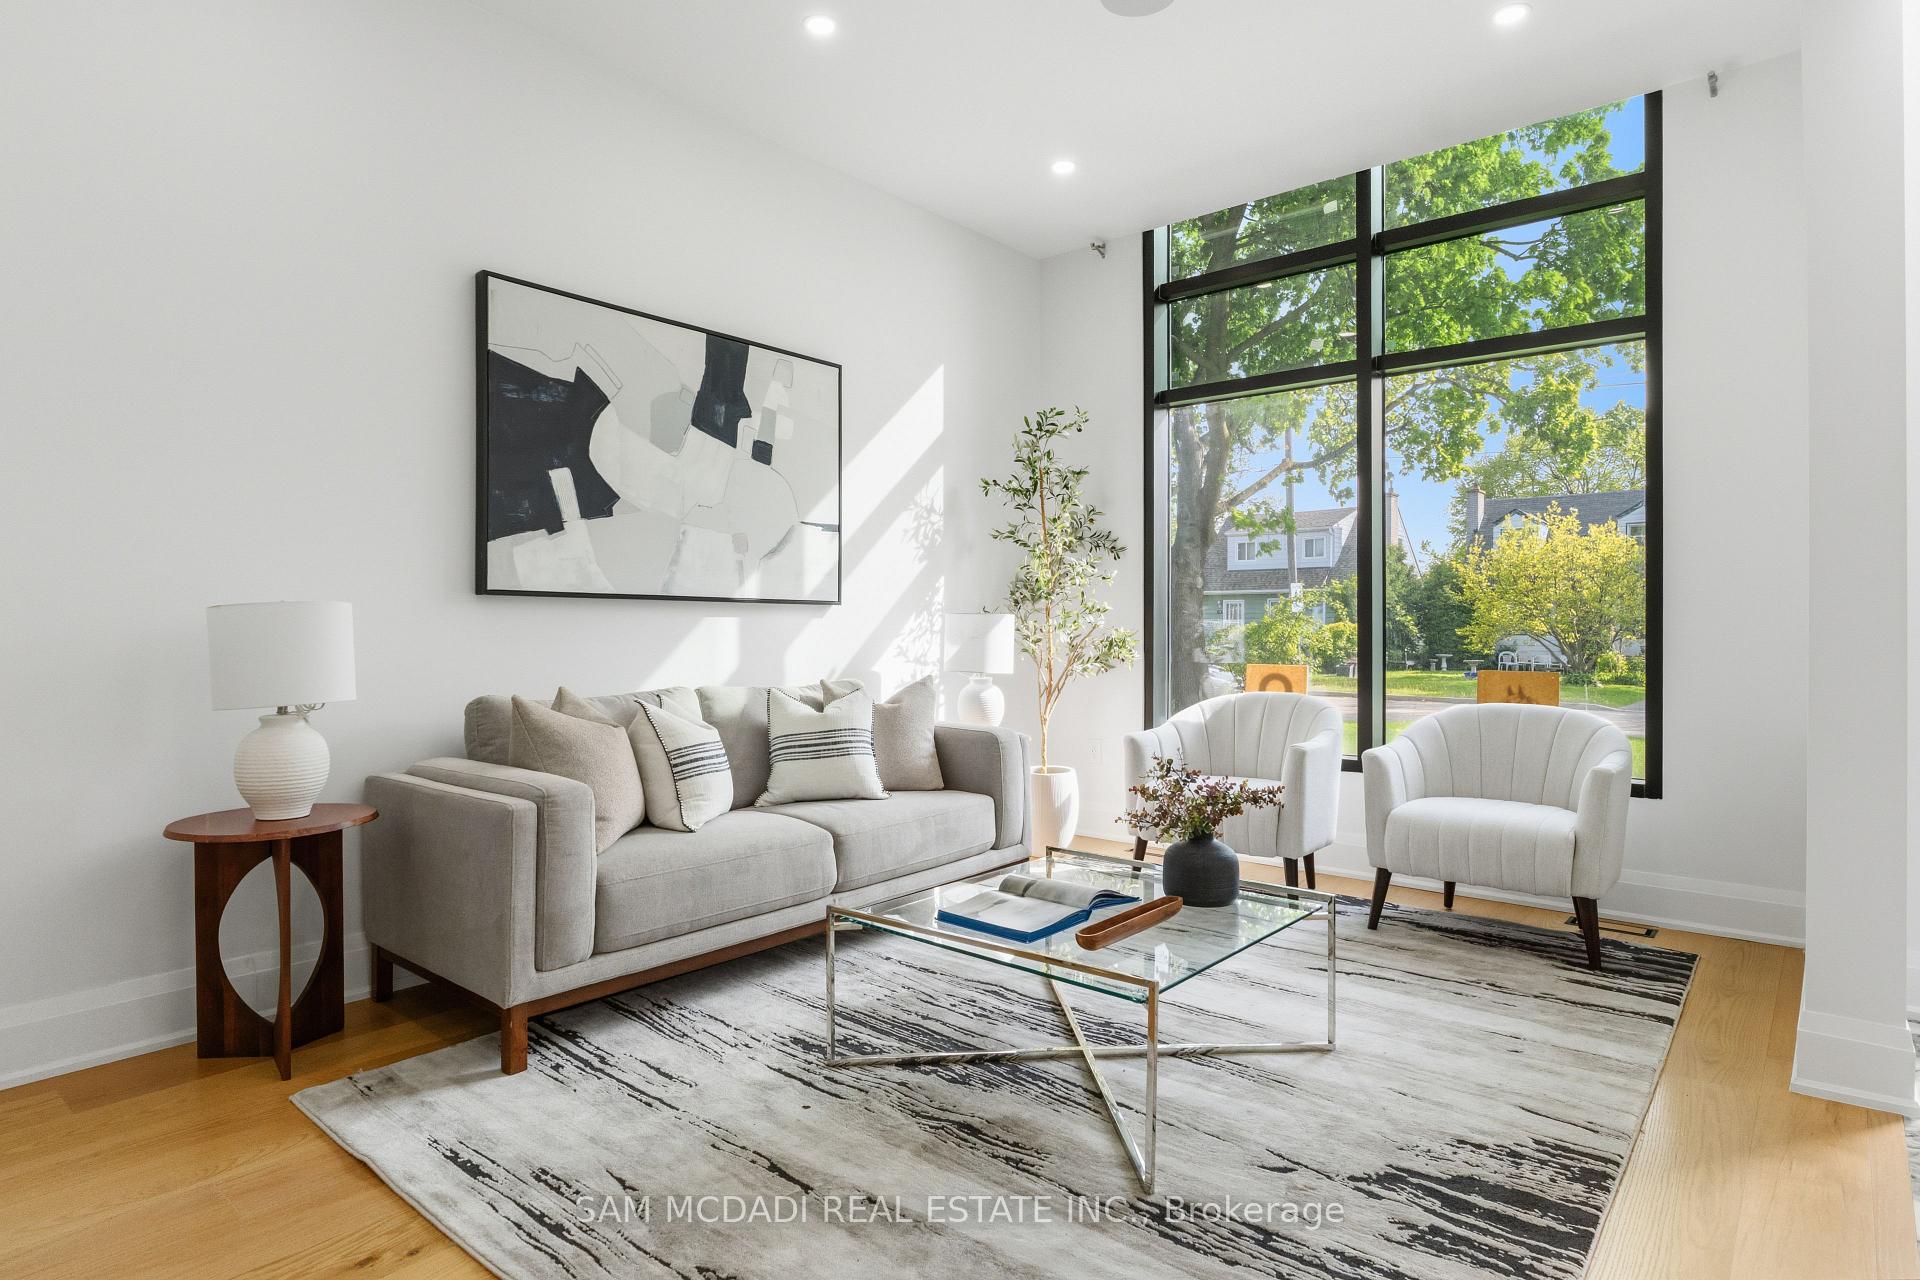
- Living Room—Main level, Pot Lights, Large Window, Hardwood Floor
- Recreation—Basement level, Wet Bar, 3 Pc Bath, W/O To Patio
- Family Room—Main level, Fireplace, W/O To Patio, Hardwood Floor
- Family Room—Basement level, Fireplace, B/I Shelves, Hardwood Floor
- Primary Bedroom—Second level, Walk-In Closet(s), 5 Pc Ensuite, W/O To Balcony
Washrooms
- 2-piece
- 3-piece
- 4-piece
- 5-piece
- Municipality
- Mississauga
- Neighbourhood
- Streetsville
- Main cross streets
- Britannia Rd Q & Queen St S
- Directions
- Via Britannia Rd, head toward Queen St S then turn right onto Earl St.
- MLS® number
- W13569478
- Data source
- Toronto Regional Real Estate Board
- Status change
- 2026-08-20
- Listed on
- 2026-07-15
- Days on market
- 36 days
- Possession type
- Flexible
- Co-op commission
- Half month's rent + HST*
- Listed by
- SAM MCDADI REAL ESTATE INC.
Home Market Value
Current home valuation for 9 Earl Street, Mississauga, Streetsville, Mississauga, ON. Listed for $9,950
HOMEH Estimate
—
Estimated Sales Range
—
HOMEH Estimate for 9 Earl Street, Mississauga, Streetsville
What this home would sell for today, not its rent
Calculated with a real agent's CMA method — 45+ years of experience, codified. Not an AI guess.
For the owner
Is this your home? Track its value.
Get this home's HOMEH Estimate by email once a month, with how many homes are for sale around you.
Around this home
No schools found nearby
Data provided by OpenStreetMap & Fraser Institute School Rankings
Ask HOMEH
New!Hi there!
👋Text or call (416) 301-9001
Recommended for you
Based on homes you've looked at.
No recommended properties found.
Nearby similar homes
No nearby properties found.
More real estate resources
Other homes nearby
Explore this area
Nearby neighbourhoods
No nearby listings available.