
939 Melton Drive
Mississauga (Lakeview), ON L4Y 1K9
- 4+1Bedrooms
- 5Bathrooms
- 2Garage
- 3500–5000Sq Ft
- $17,741Tax
- 61×133 ftLot Size
 Estimated Value:$2,945,332See Free Estimate Report

Sale & Price History for 939 Melton Drive, Mississauga, Lakeview
| Start Date | End Date | Price | Event | MLS# |
|---|---|---|---|---|
| No listing history available | ||||
Real estate boards require you to or to see the full details of this property.
*Sold prices and complete sale & price history are regulated data. Under the Trust in Real Estate Services Act, 2002 (TRESA) and the rules of the Real Estate Council of Ontario (RECO), and pursuant to the Multiple Listing Service® rules of the Canadian Real Estate Association (CREA) and the Toronto Regional Real Estate Board (TRREB), this information may be shown only to registered users who have agreed to the applicable terms of use (a Virtual Office Website, or "VOW," arrangement). HOMEH Inc., Brokerage therefore provides it to signed-in members only. Creating an account is free and takes under a minute.
About 939 Melton Drive, Mississauga, Lakeview
Summarized Description
- Unique transitional coastal-themed design
- Spacious 4077 sf above grade living space
- 2200 sf finished basement with extra bedroom
- Radiant floor heating and polished concrete floors
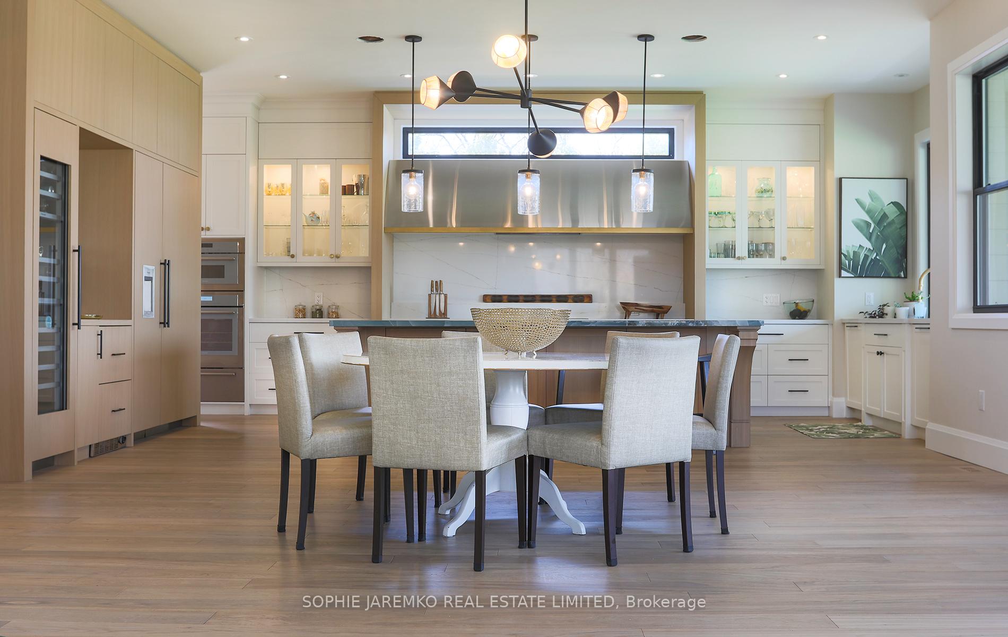
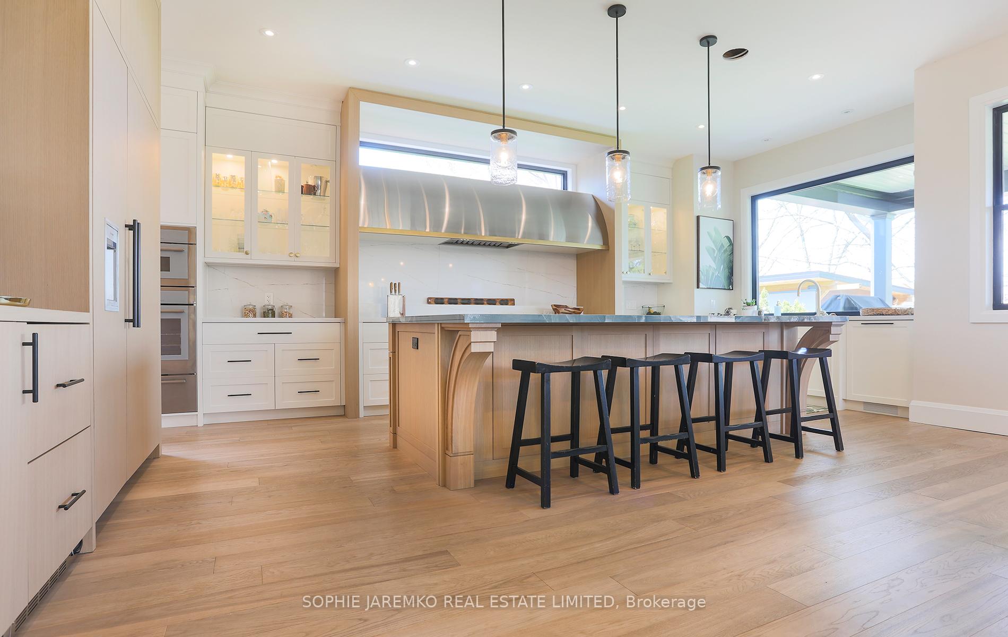
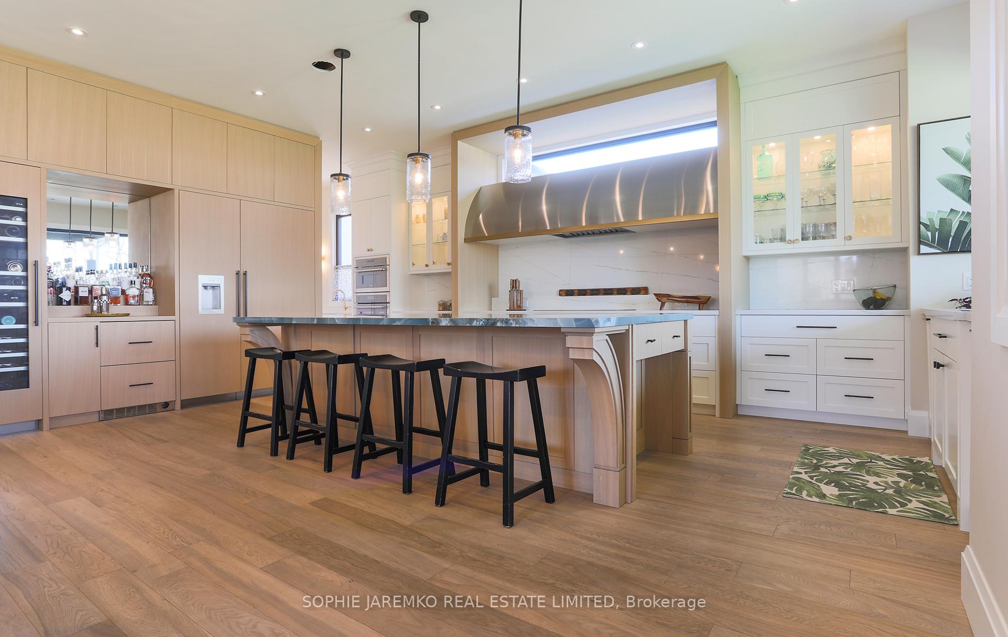
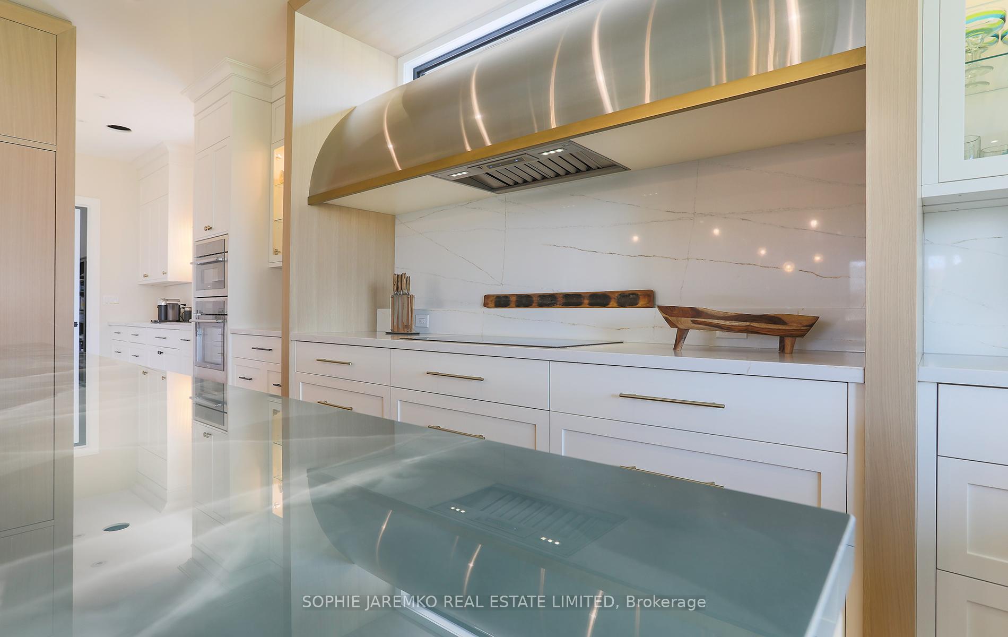
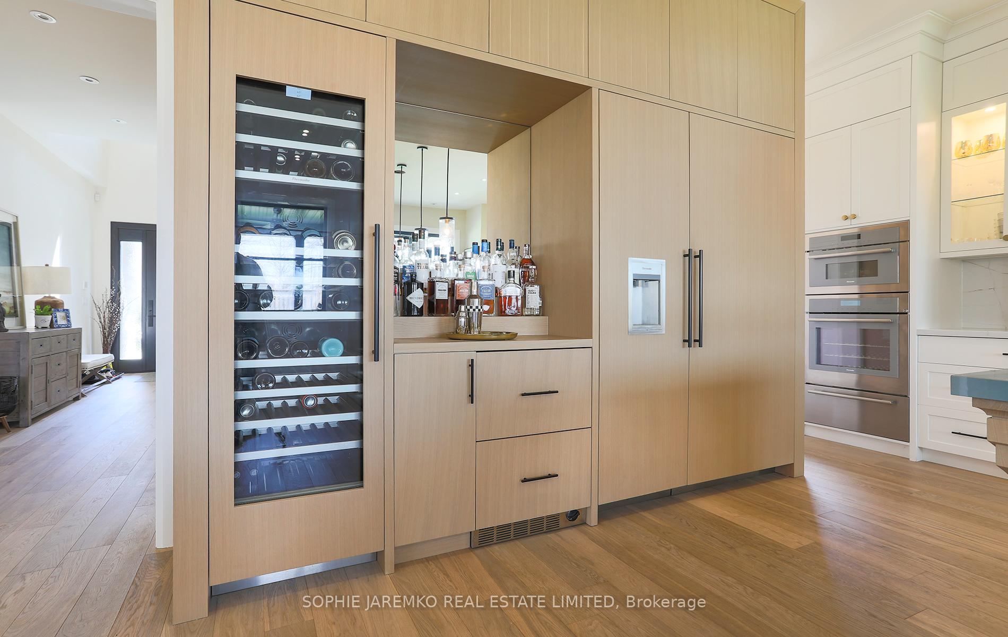
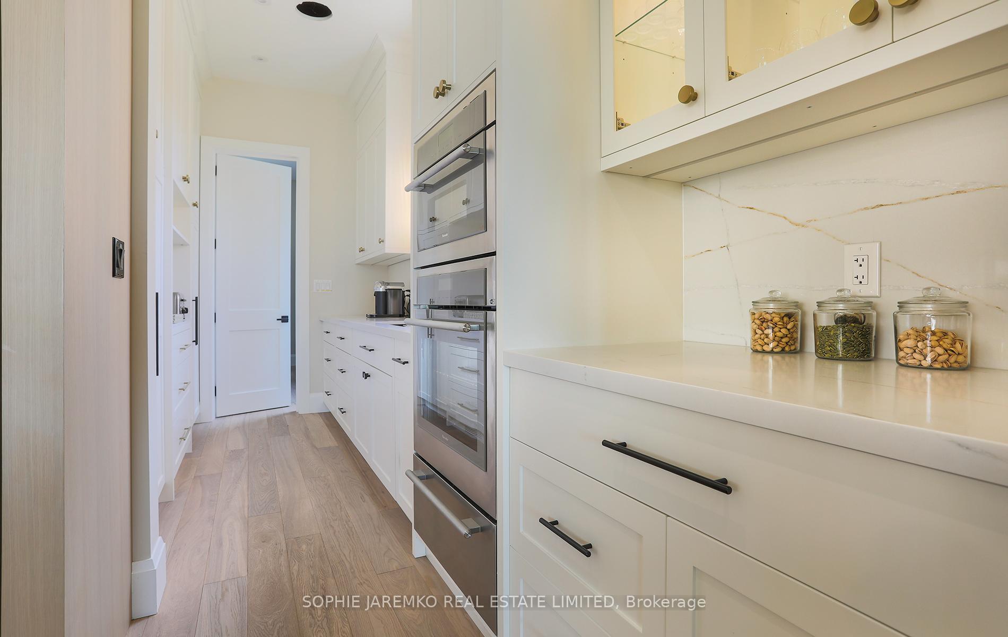
- Custom kitchen with high-end appliances
- 10 ft ceilings enhance open concept feel
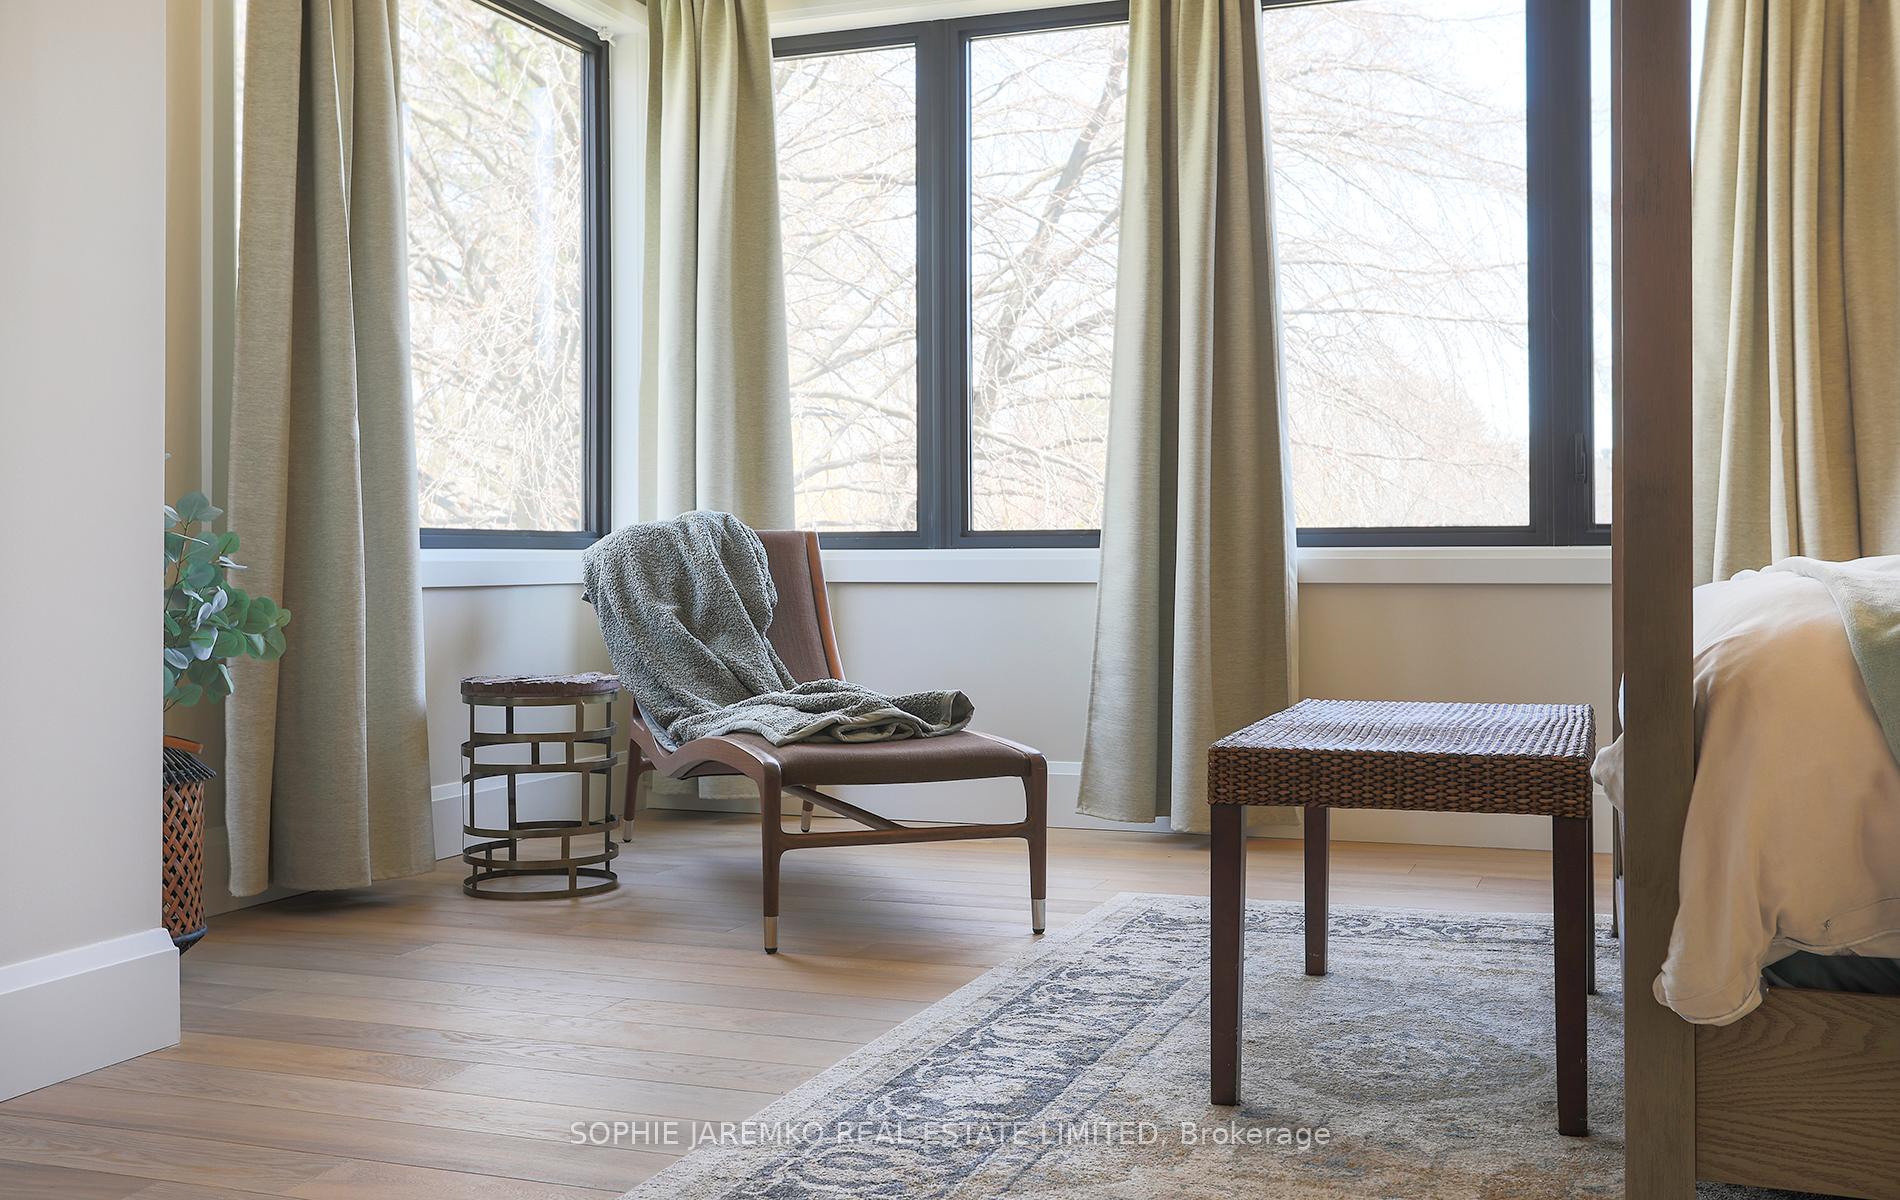
- Abundant natural light with large windows
- Convenient double garage and ample driveway parking
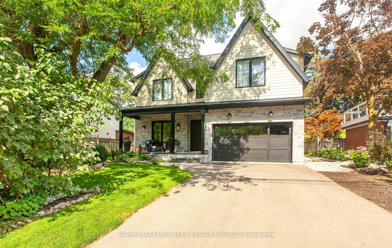
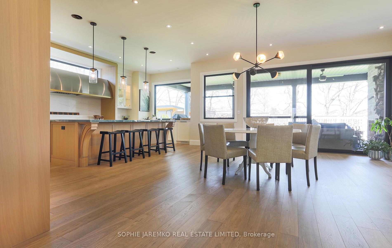
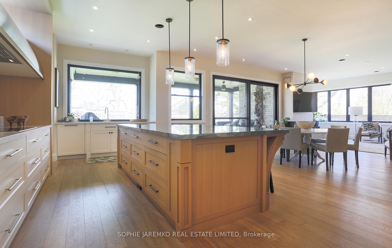
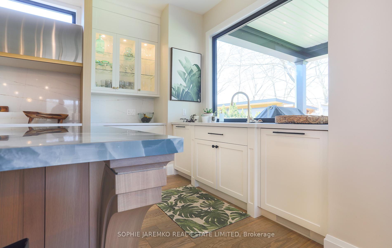
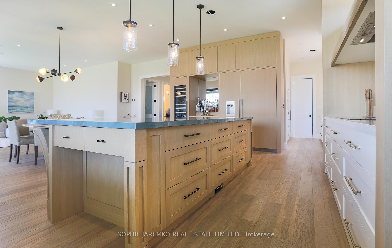
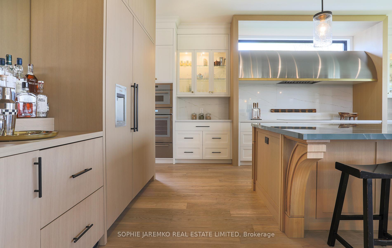
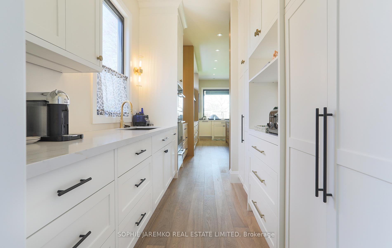
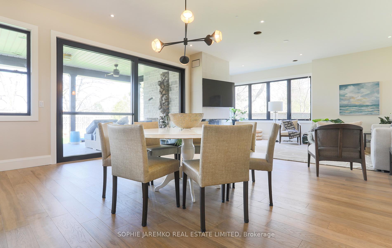
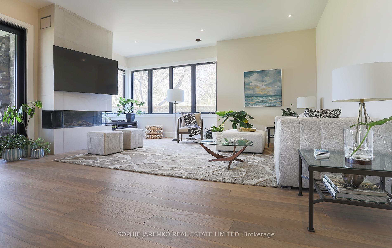
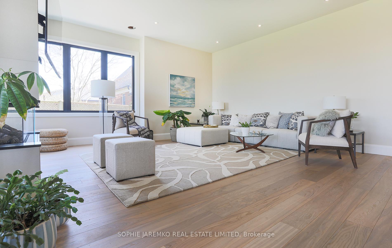
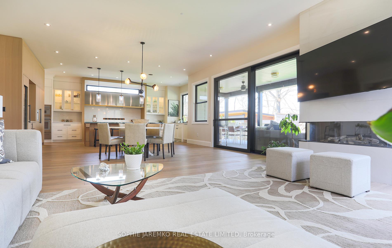
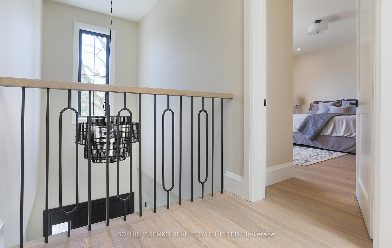
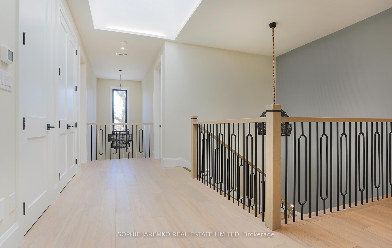
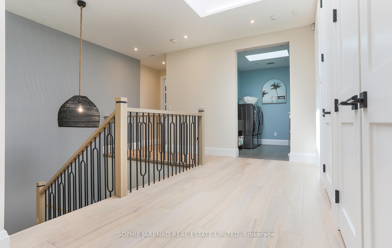
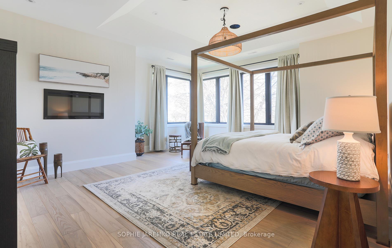
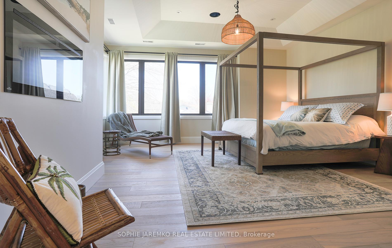
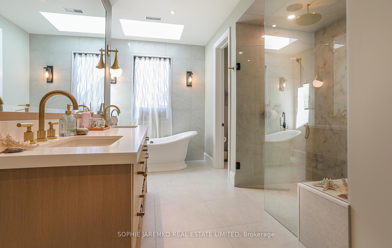
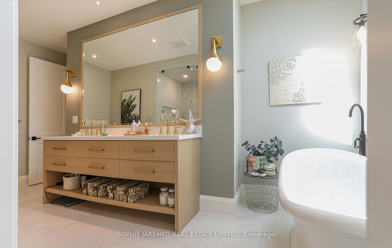
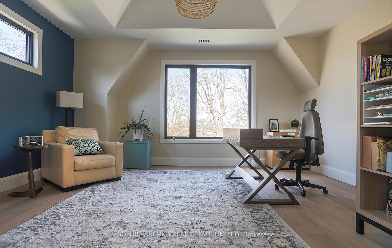
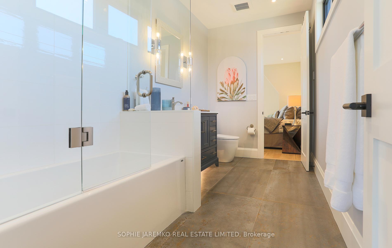
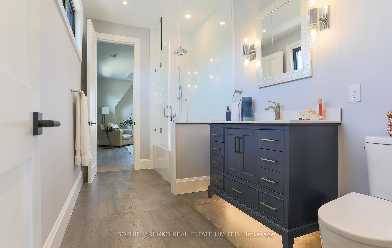
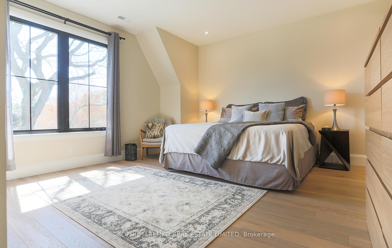
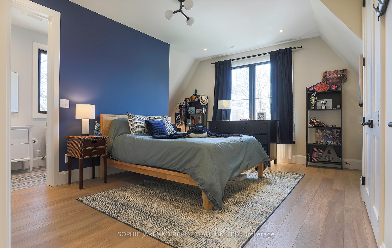
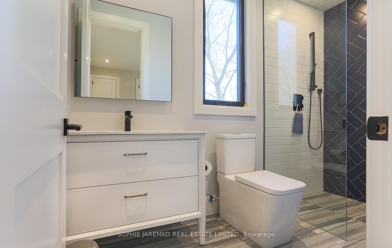
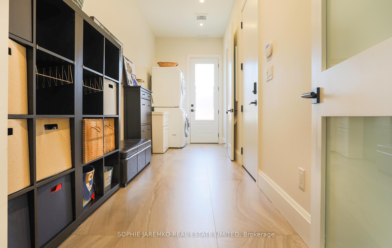
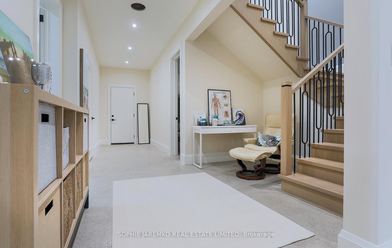
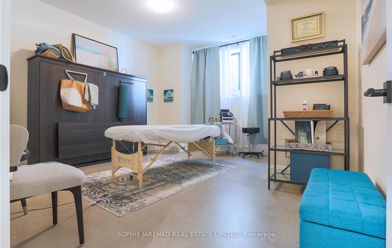
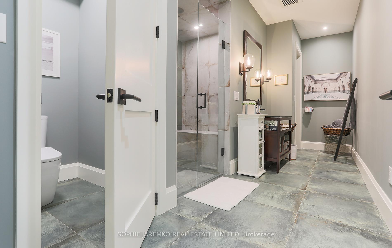
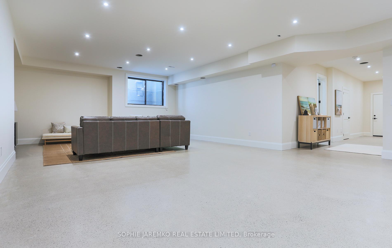
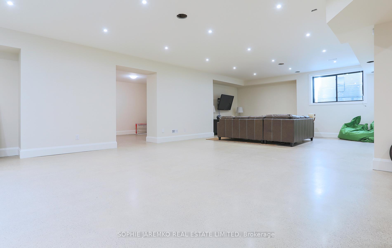
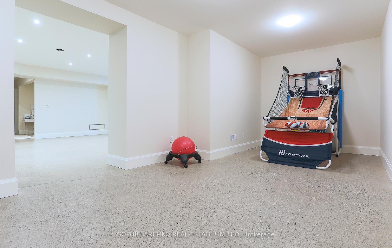
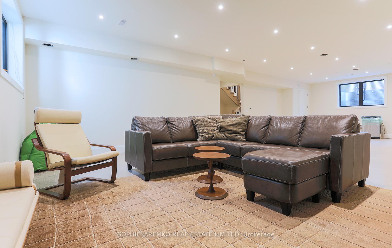
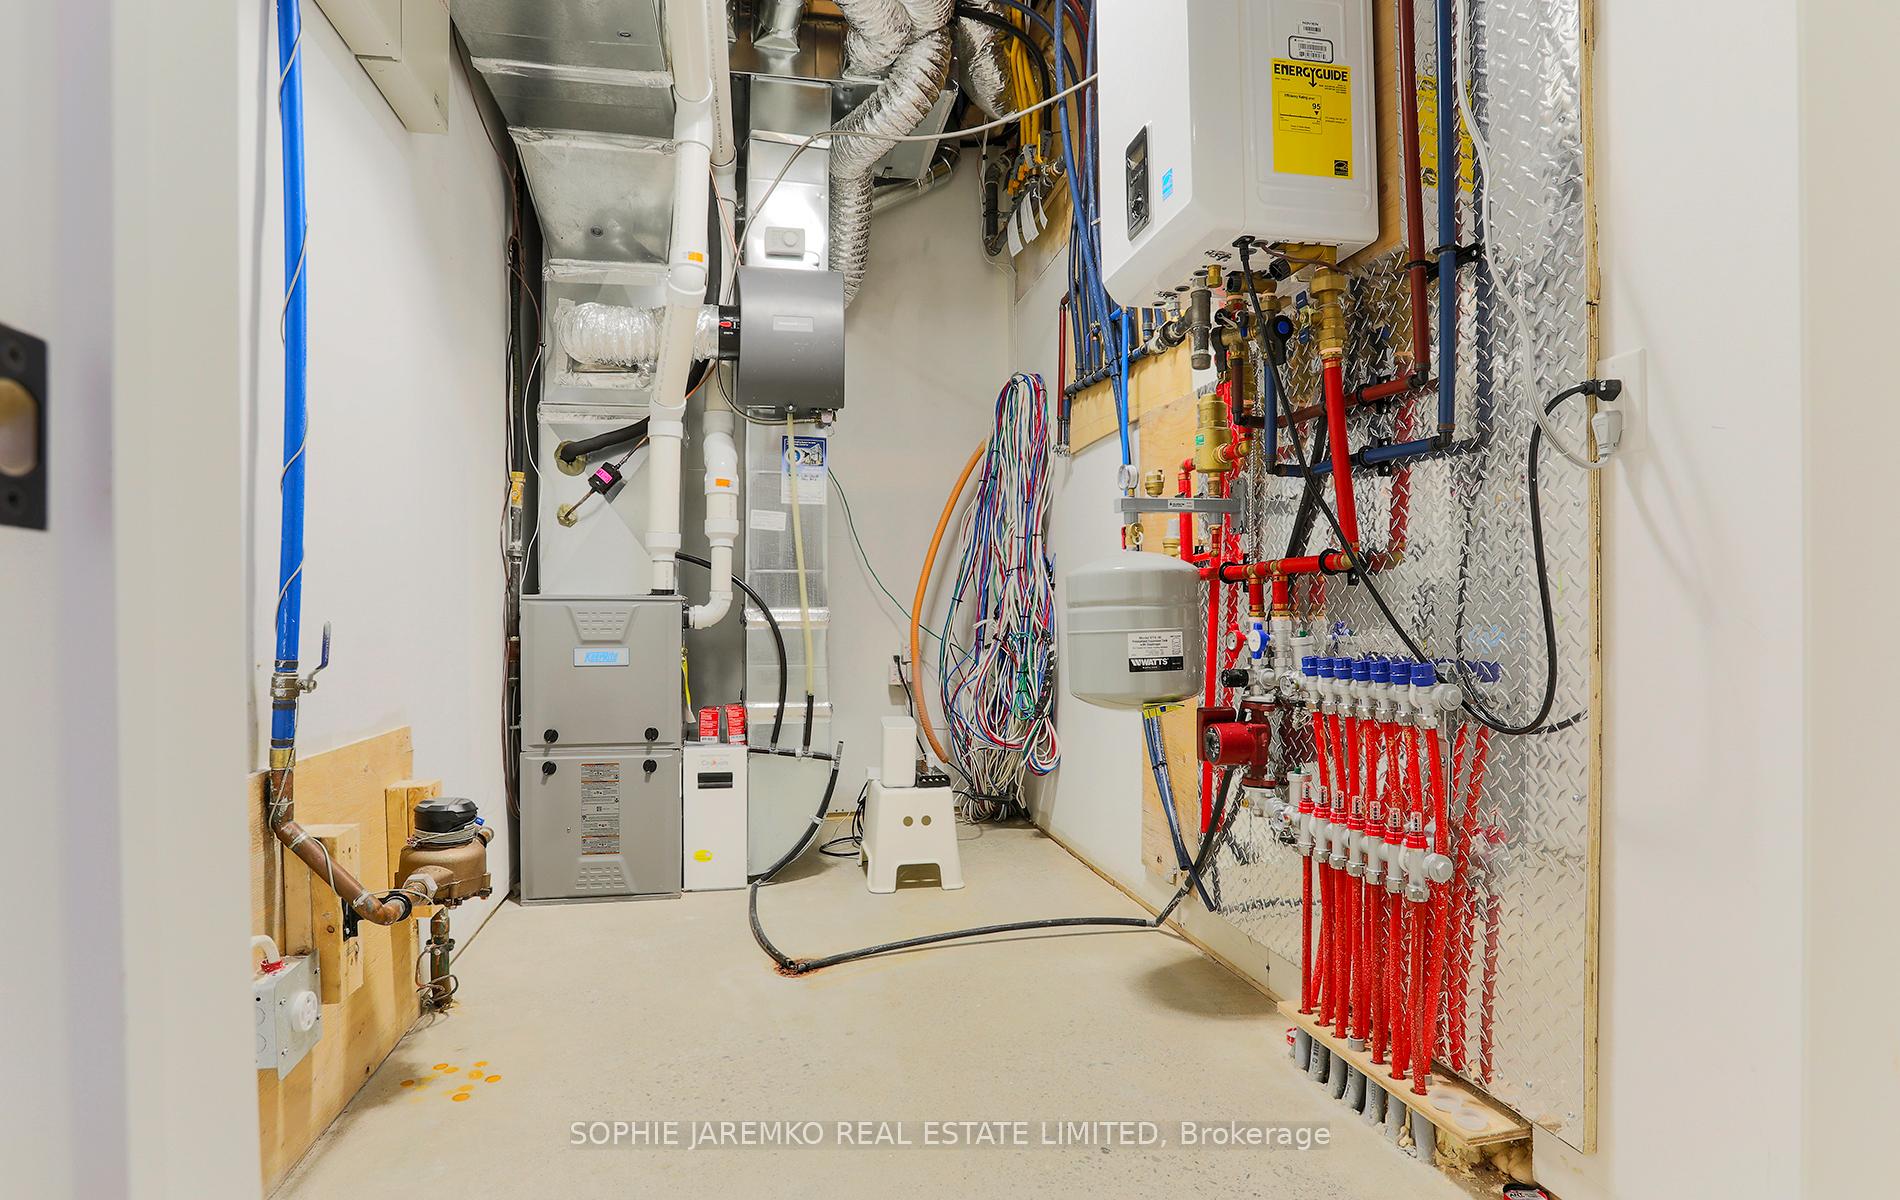
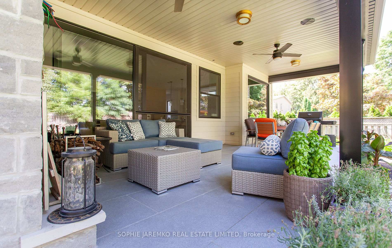
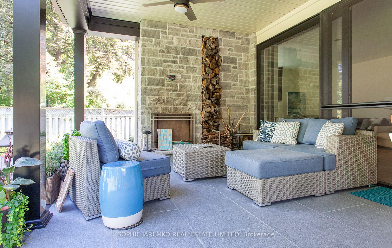
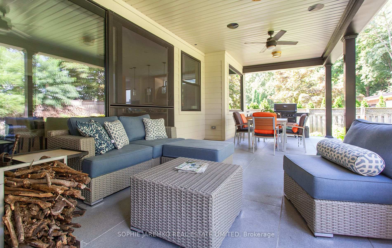
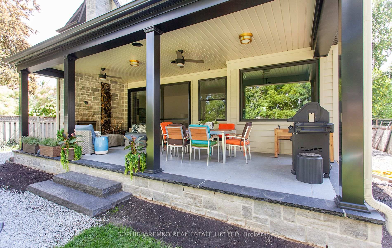
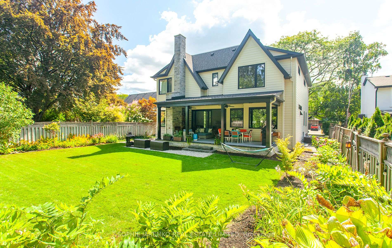
Inspired by nature, this one of a kind transitional, coastal-themed home offers a totally unique design with 4077 sf ABOVE grade plus 2200 sf in the finished bsmt. STORAGE GALORE! 4 + 1 br, 4.5 baths, 2 x furnaces, 2 x laundry rooms, 2 CAR GARAGE + 4 cars in driveway. You won't see another house like this one blending a simple, airy vibe, with no expense spared in the foundational mechanical systems. Abundance of natural light moves through the large windows w 3 skylights providing an ever-changing seasonal display w seamless connection to natural surroundings. 10 ft ceilings on main floor, 9ft on 2nd floor & basement. Entertainer's home! Family, dining & kitchen areas blend seamlessly into a grand space overlooking the private, covered N/W porch & surrounding treed neighbourhood. A 40", 3 sided glass fireplace ties the family room to the kitchen. Dramatic elements include a west facing transom window over a 10 ft custom stainless steel vent hood (1000 cfs), facing a stunning, ocean themed porcelain 10 ft x 5 ft island with views to the backyard & covered porch. Custom kitchen cabinetry has endless storage, finished w custom millwork & high performace hardware & 2 double sinks. See the list of top of the line Thermador appliances. 4 sizable bedrooms on the 2nd floor, 2 SKYLIGHTS, plus a full sized laundry room. Gorgeous windows, large closets w solid doors, quality hinges. 2nd FULL sized set of laundry machines in mudroom for sports enthusiasts! RADIANT FLOOR HEATING, poished matte concrete floors in basement, a premium way to control heating in the home. Huge windows, pot lights on various zones, + R/I bar. Extra bedroom, SPA bathroom w R/I wet/dry sauna. HUGE 17' X 19' XTRA ROOM BELOW GARAGE EXCAVATED TO provide STORAGE! Dble garage, beautiful landscaping in front & back includes a covered porch w a solid foundation, porcelain tiles, bonus gym excavated below. GTHL hockey rinks, West Acres amenities, 7 min to Port Credit.15min to YYZ!
Key Facts & Features
Property Costs
- Annual Property Tax Amount
- $17,741
- Land Transfer Tax Fee
- $66,475
- Basement Type
- Finished
Interior Features
- Laundry Level
- Upper Level
- Interior Extras
- Atrium, Bar Fridge, Carpet Free, Central Vacuum, ERV/HRV, In-Law Capability, On Demand Water Heater, Sauna, Separate Heating Controls, Sump Pump, Storage, Water Heater Owned, Built-In Oven, Auto Garage Door Remote
- Fireplace/Stove
- Yes
- Fireplace Features
- Electric, Natural Gas, Wood
- Elevator
- No
Exterior Features
- Pool
- None
- Property Features
- Fenced Yard, Hospital, Park, Rec./Commun.Centre, School
Building
- Building Type
- Detached
- Building Style
- 2-Storey
- Approx Age
- 0-5
Construction
- Exterior Finish
- Hardboard
- Roof
- Asphalt Shingle
- Foundation Details
- Poured Concrete
- Special Designation
- Unknown
Lot
- Lot Front
- 61.00 ft
- Lot Depth
- 133.30 ft
- Lot Size
- 61.00 x 133.30 Feet
- Lot Size Code
- 61.00 x 133.30 Feet
Parking & Garages
- Garage Type
- Built-In
- Garage Spaces
- 2
- Parking Spaces
- 4
- Total Garage And Parking Spaces
- 6
Heating & Cooling
- Heat Source
- Gas
- Heat Type
- Forced Air
- Air Conditioning
- Central Air
- Water
- Municipal
- Sewers
- Sewer
- Bedrooms
- 4 + 1
- Washrooms
- 5
- Kitchens
- 1
- Family / bonus room
- Yes
Room sizes
- Game Room—Lower level, Pot Lights, Concrete Floor, Heated Floor
- Mud Room5.48 x 6.09Main level, Combined w/Laundry, Access To Garage, Porcelain Floor
- Bedroom 2—Second level, South View, His and Hers Closets, 3 Pc Ensuite
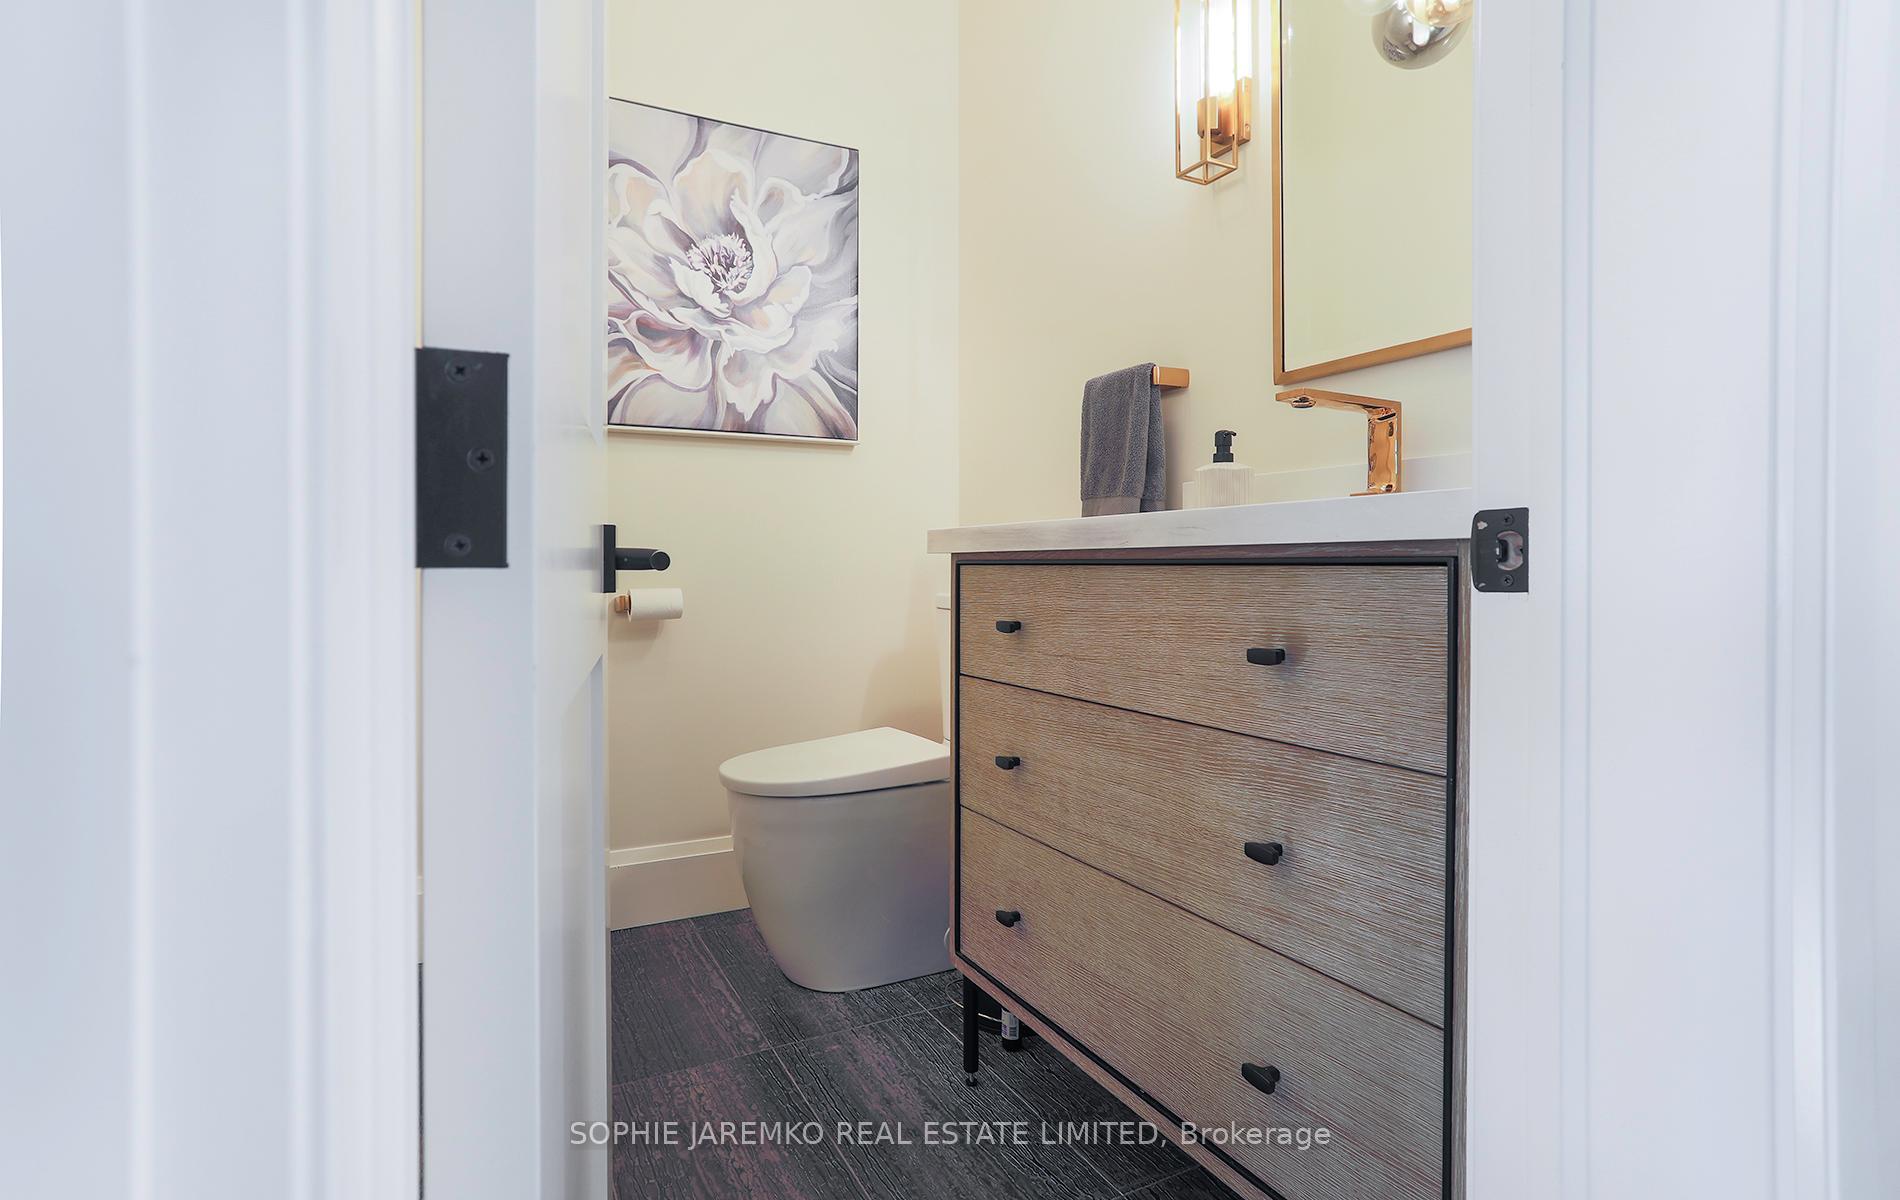
- Powder Room—Main level, Porcelain Floor
- Kitchen3.04 x 3.65Main level, Stainless Steel Appl, Centre Island, Combined w/Dining
- Utility Room—Lower level
- Bedroom 4—Second level, NW View, Hardwood Floor, Pot Lights
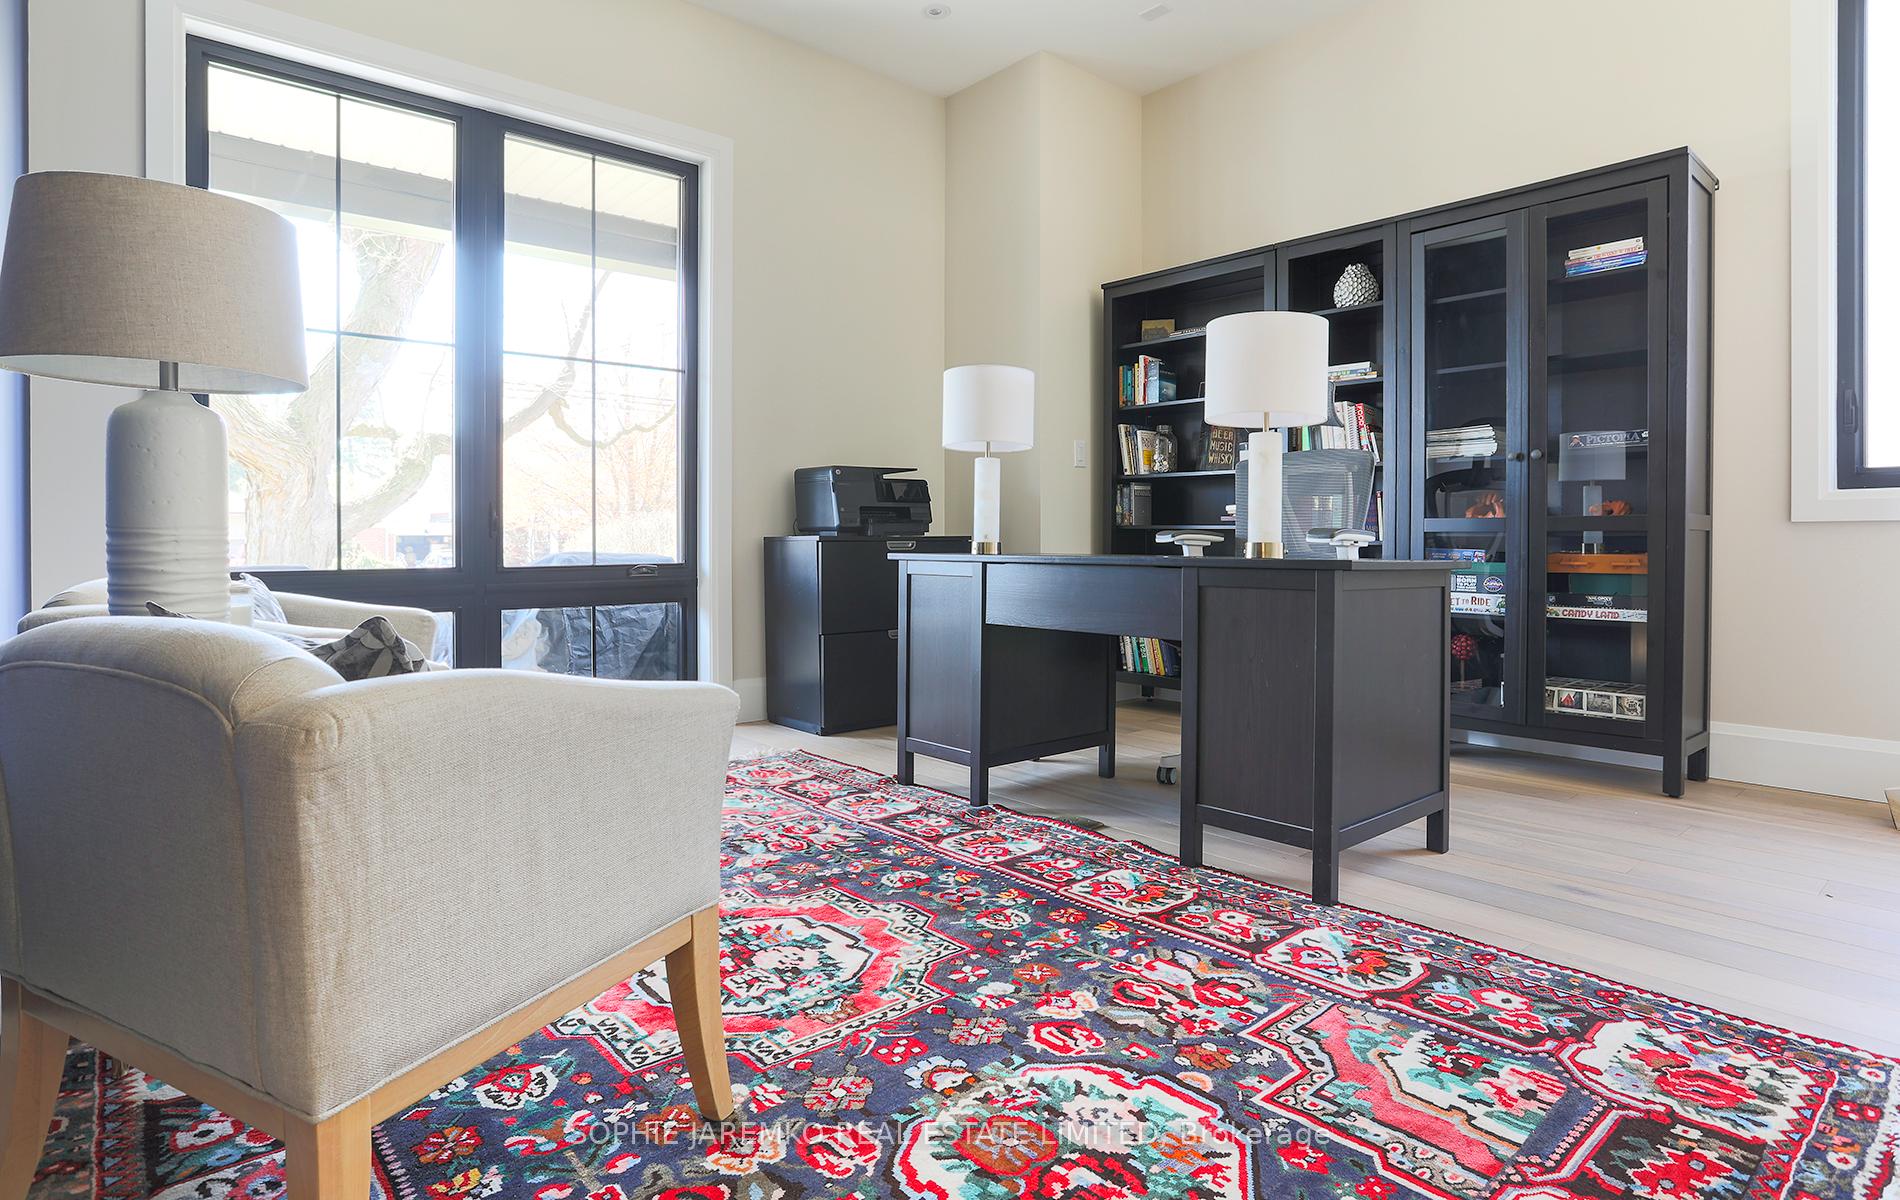
- Office3.65 x 4.57Main level, Overlooks Frontyard, Ceiling Fan(s), Hardwood Floor
- Primary Bedroom—Second level, NE View, His and Hers Closets, 6 Pc Ensuite
- Recreation—Lower level, Combined w/Family, Concrete Floor, Heated Floor
- Other—Lower level
- Living Room3.35 x 6.40Main level, Pot Lights, Gas Fireplace, NE View
- Pantry5.84 x 3.35Main level, Granite Counters, West View, Double Sink
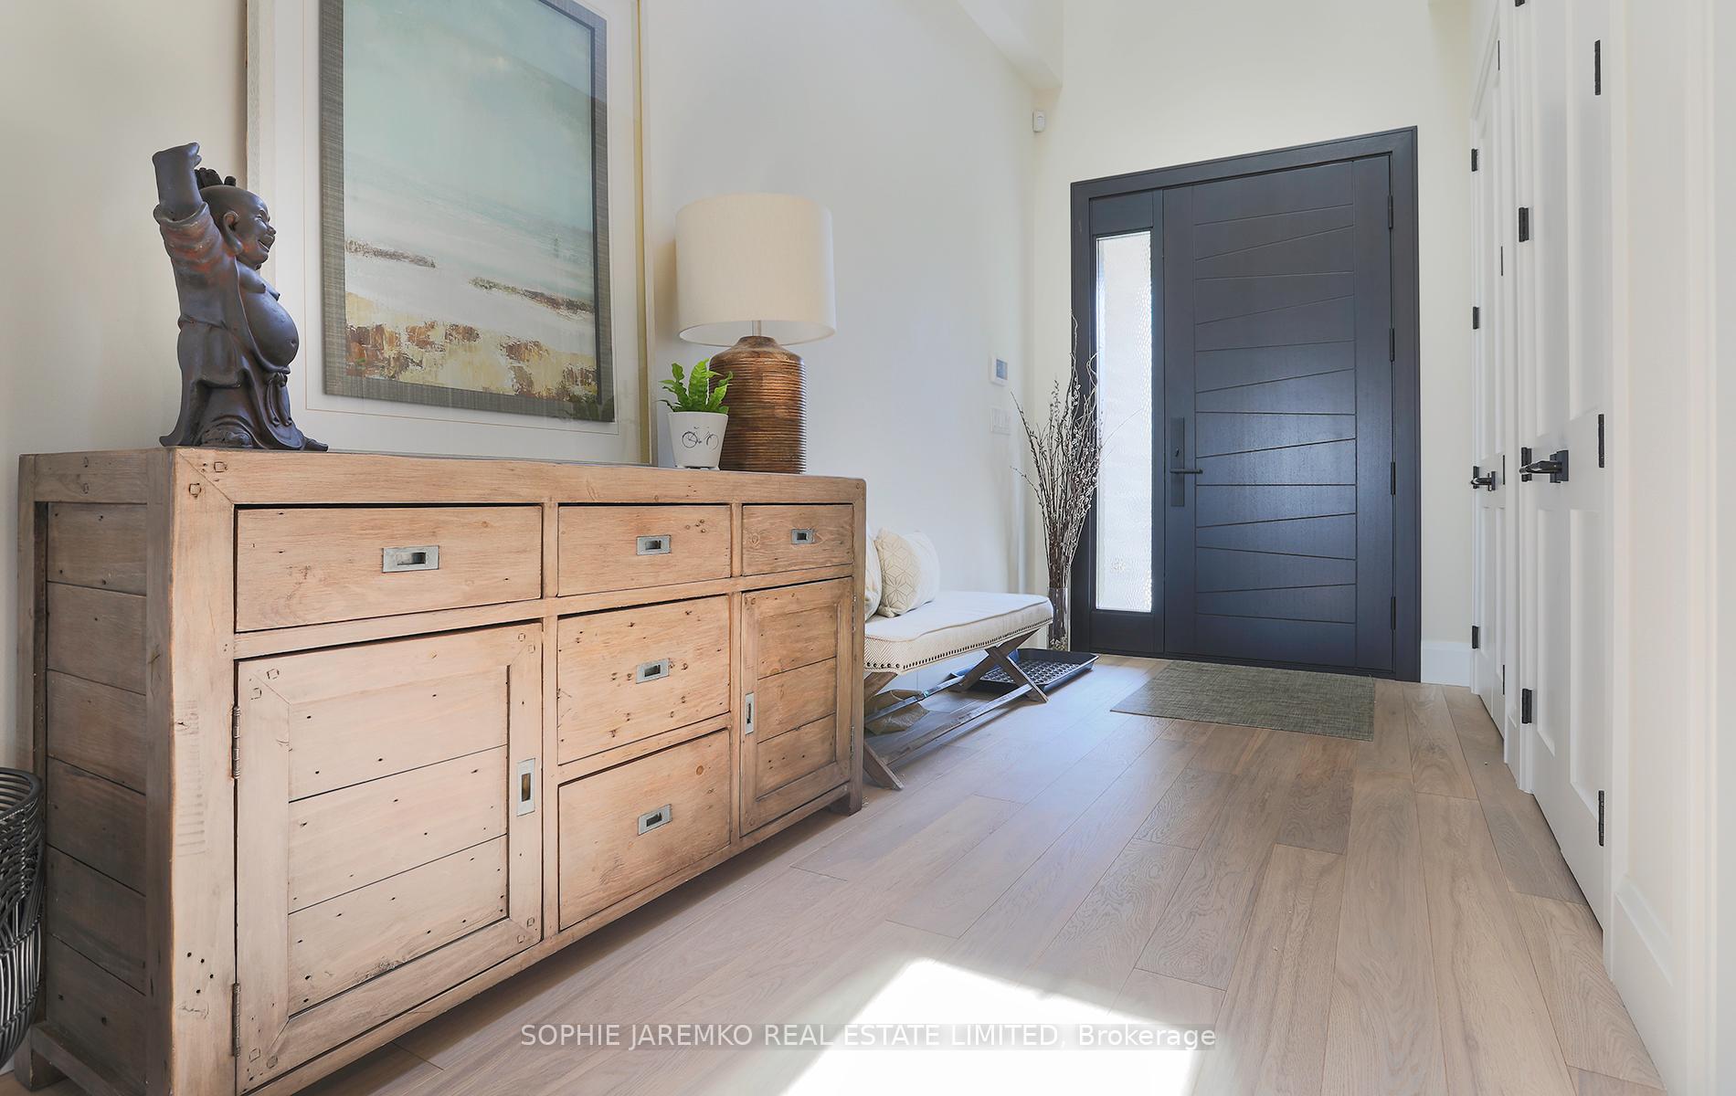
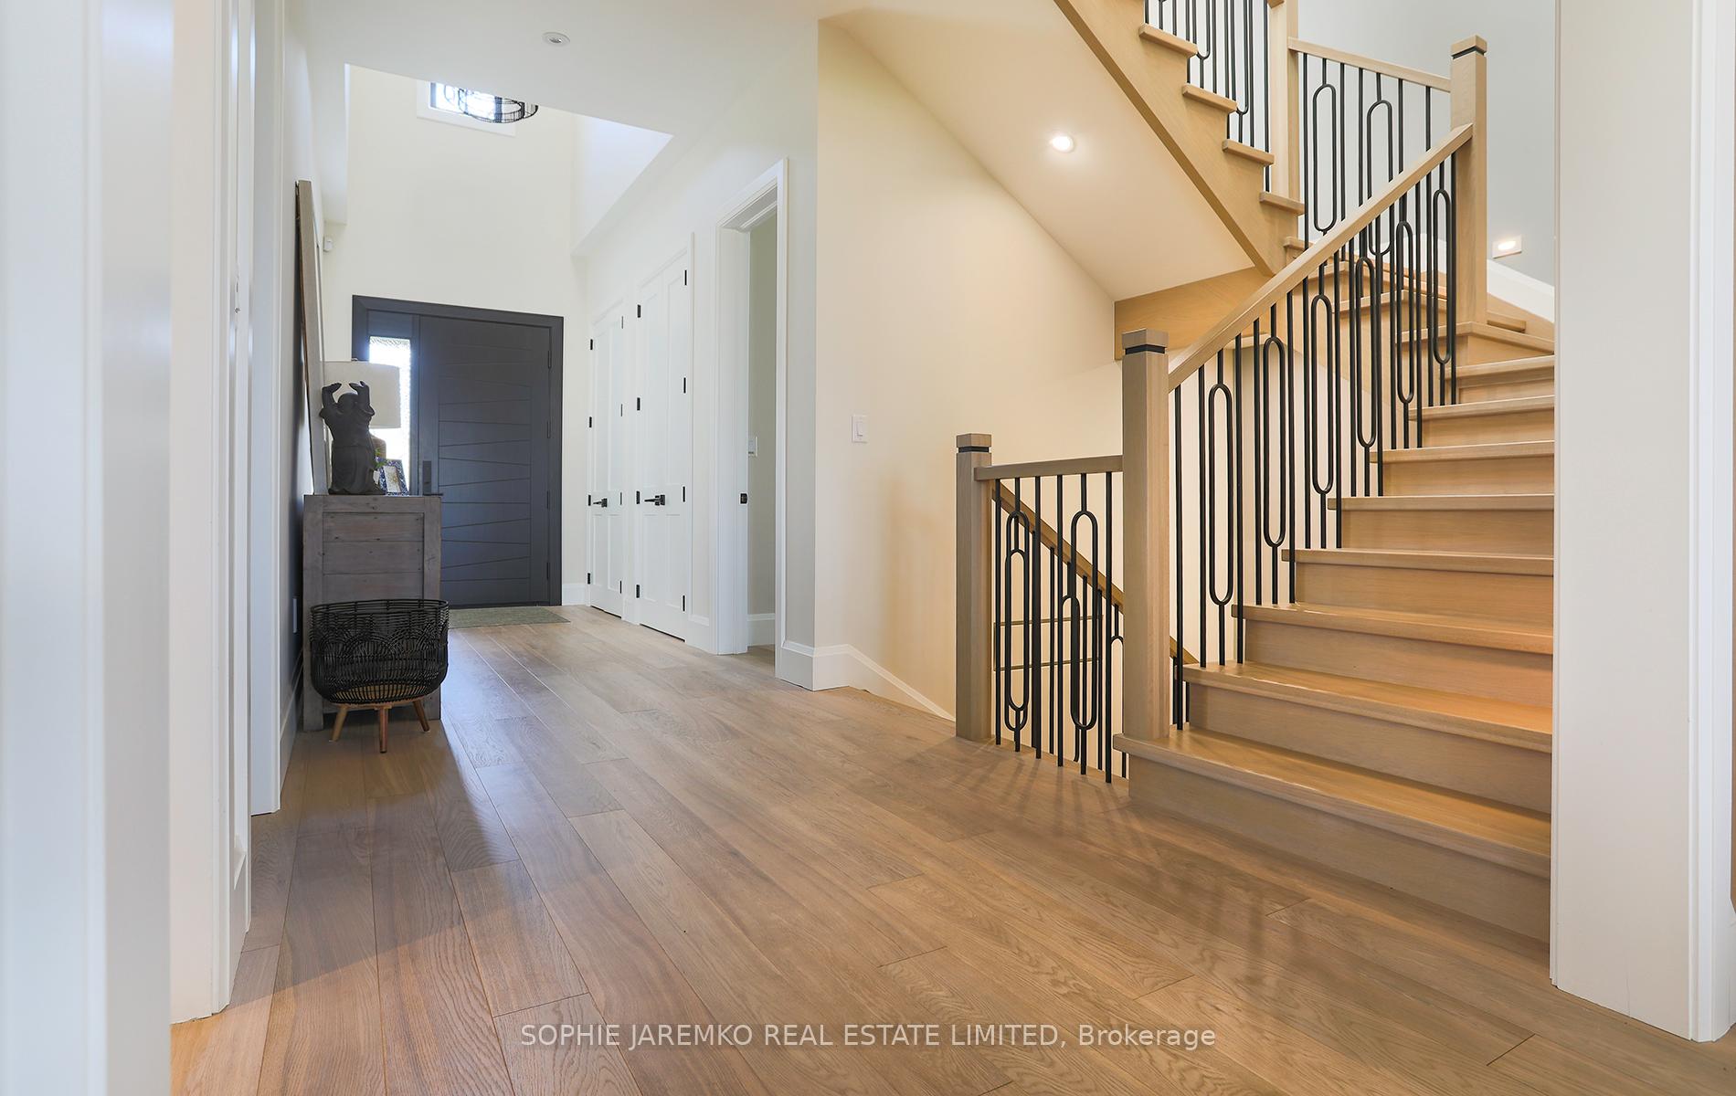
- Foyer6.70 x 5.79Main level, Cathedral Ceiling(s), W/W Closet, Hardwood Floor
- Bedroom 3—Second level, South View, His and Hers Closets, Pot Lights
- Bedroom—Lower level, West View, Closet, Heated Floor
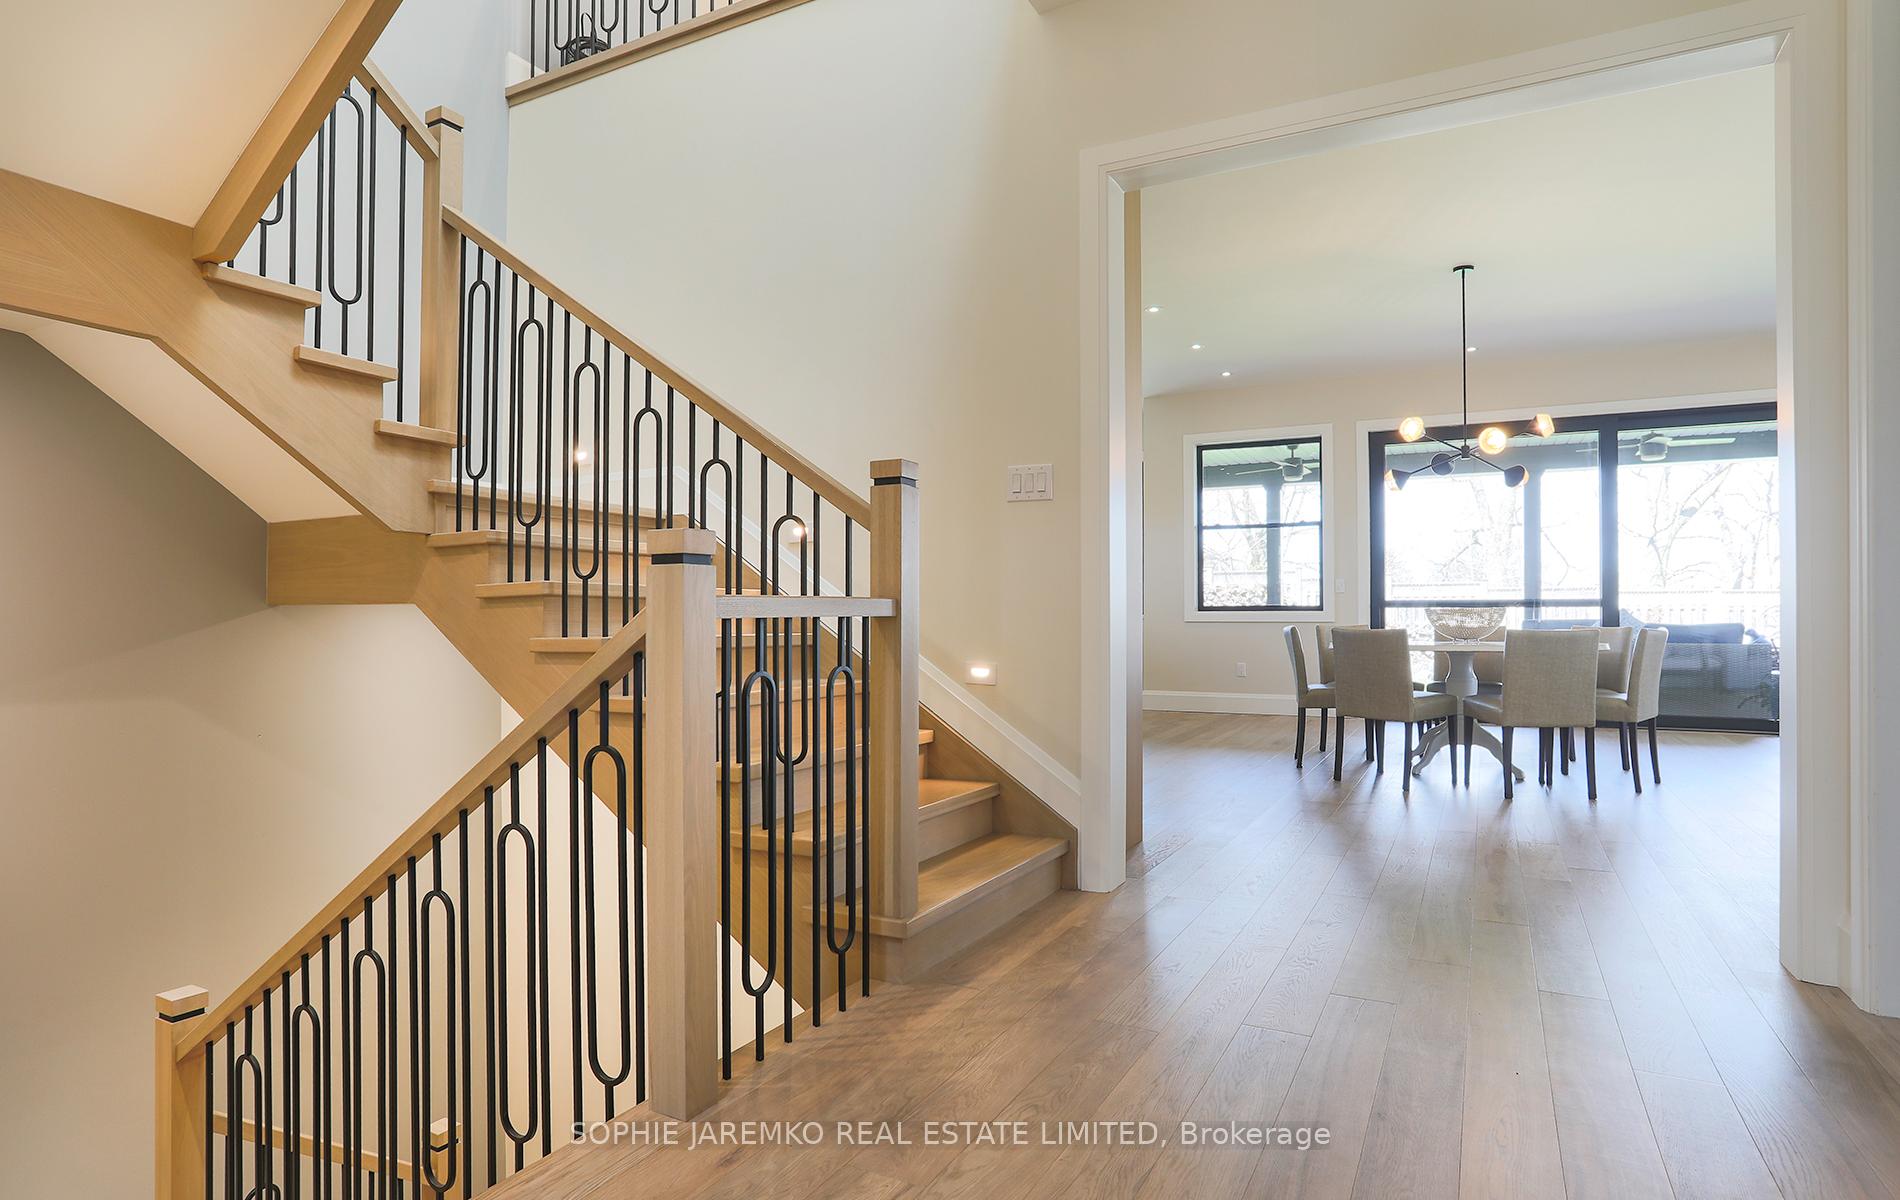
- Dining Room3.04 x 3.65Main level, Overlooks Living, W/O To Porch, Overlooks Backyard
- Exercise Room—Lower level, Concrete Floor, Heated Floor
Washrooms
- 6-piece, Second
- 4-piece, Second
- 3-piece, Second
- 2-piece, Main
- 4-piece, Basement
- Area
- Mississauga
- Municipality
- Mississauga
- Neighbourhood
- Lakeview
- Main cross streets
- East of Cawthra, South of the Queensway
- Directions
- West of Stanfield, E of Cawthra, S of Queensway
- MLS® number
- W13719028
- Data source
- Toronto Regional Real Estate Board
- Listed on
- 2026-08-27
- Updated on
- 2026-09-02
- Days on market
- 58 days
- Possession type
- 60-89 days
- Co-op commission
- 2.5%
- Seller
- Listed by
- SOPHIE JAREMKO REAL ESTATE LIMITED
Home Market Value
Current home valuation for 939 Melton Drive, Mississauga, Lakeview, Mississauga, ON. Listed for $3,200,000
HOMEH Estimate
$2,945,332
Estimated Sales Range
$1,767,199 - $4,123,465
HOMEH Estimate for 939 Melton Drive, Mississauga, Lakeview
Calculated with a real agent's CMA method — 45+ years of experience, codified. Not an AI guess.
For the owner
Is this your home? Track its value.
Get this home's HOMEH Estimate by email once a month, with how many homes are for sale around you.
Mortgage Payment Calculator
Compare up to 4 down payment scenarios
20% required for homes $1.5M or more
$640,000
| Scenario 1 | Scenario 2 | Scenario 3 | Scenario 4 | |
|---|---|---|---|---|
−Down payment | % $ | % $ | % $ | % $ |
+CMHC insurance | $0 | $0 | $0 | $0 |
=Total mortgage | $2,560,000 | $2,400,000 | $2,240,000 | $2,080,000 |
Amortization | ||||
Mortgage rate | % | % | % | % |
| Payment frequency | ||||
=Mortgage payment | $12,499monthly | $11,718monthly | $10,937monthly | $10,156monthly |
Land Transfer Tax
$66,475
$66,475
Around this home
Data provided by OpenStreetMap & Fraser Institute School Rankings
Ask HOMEH
New!Hi there!
👋Text or call (416) 301-9001
Recommended for you
Based on homes you've looked at.
No recommended properties found.
Nearby similar homes
No nearby properties found.
More real estate resources
Other homes nearby
Explore this area
Nearby neighbourhoods
No nearby listings available.