
954 Mantle Crescent
Mississauga (East Credit), ON L5V 2G4
- 4Bedrooms
- 3Bathrooms
- 2Garage
- 2000–2500Sq Ft
- $7,651Tax
- 39×110 ftLot Size
 Estimated Value:$1,138,477See Free Estimate Report

This home has sold. It is no longer available.
Property not available for sale or for rent.
Sale & Price History for 954 Mantle Crescent, Mississauga, East Credit
| Start Date | End Date | Price | Event | MLS# |
|---|---|---|---|---|
| 2026-07-20 | 2026-09-02 | Login to See Prices | Sold | w13583488 |
Real estate boards require you to or to see the full details of this property.
*Sold prices and complete sale & price history are regulated data. Under the Trust in Real Estate Services Act, 2002 (TRESA) and the rules of the Real Estate Council of Ontario (RECO), and pursuant to the Multiple Listing Service® rules of the Canadian Real Estate Association (CREA) and the Toronto Regional Real Estate Board (TRREB), this information may be shown only to registered users who have agreed to the applicable terms of use (a Virtual Office Website, or "VOW," arrangement). HOMEH Inc., Brokerage therefore provides it to signed-in members only. Creating an account is free and takes under a minute.
About 954 Mantle Crescent, Mississauga, East Credit
Summarized Description
- Exceptional family residence in desirable East Credit location.
- Over 2,500 sqft of elegant living space.
- Unfinished basement with separate entrance for customization.
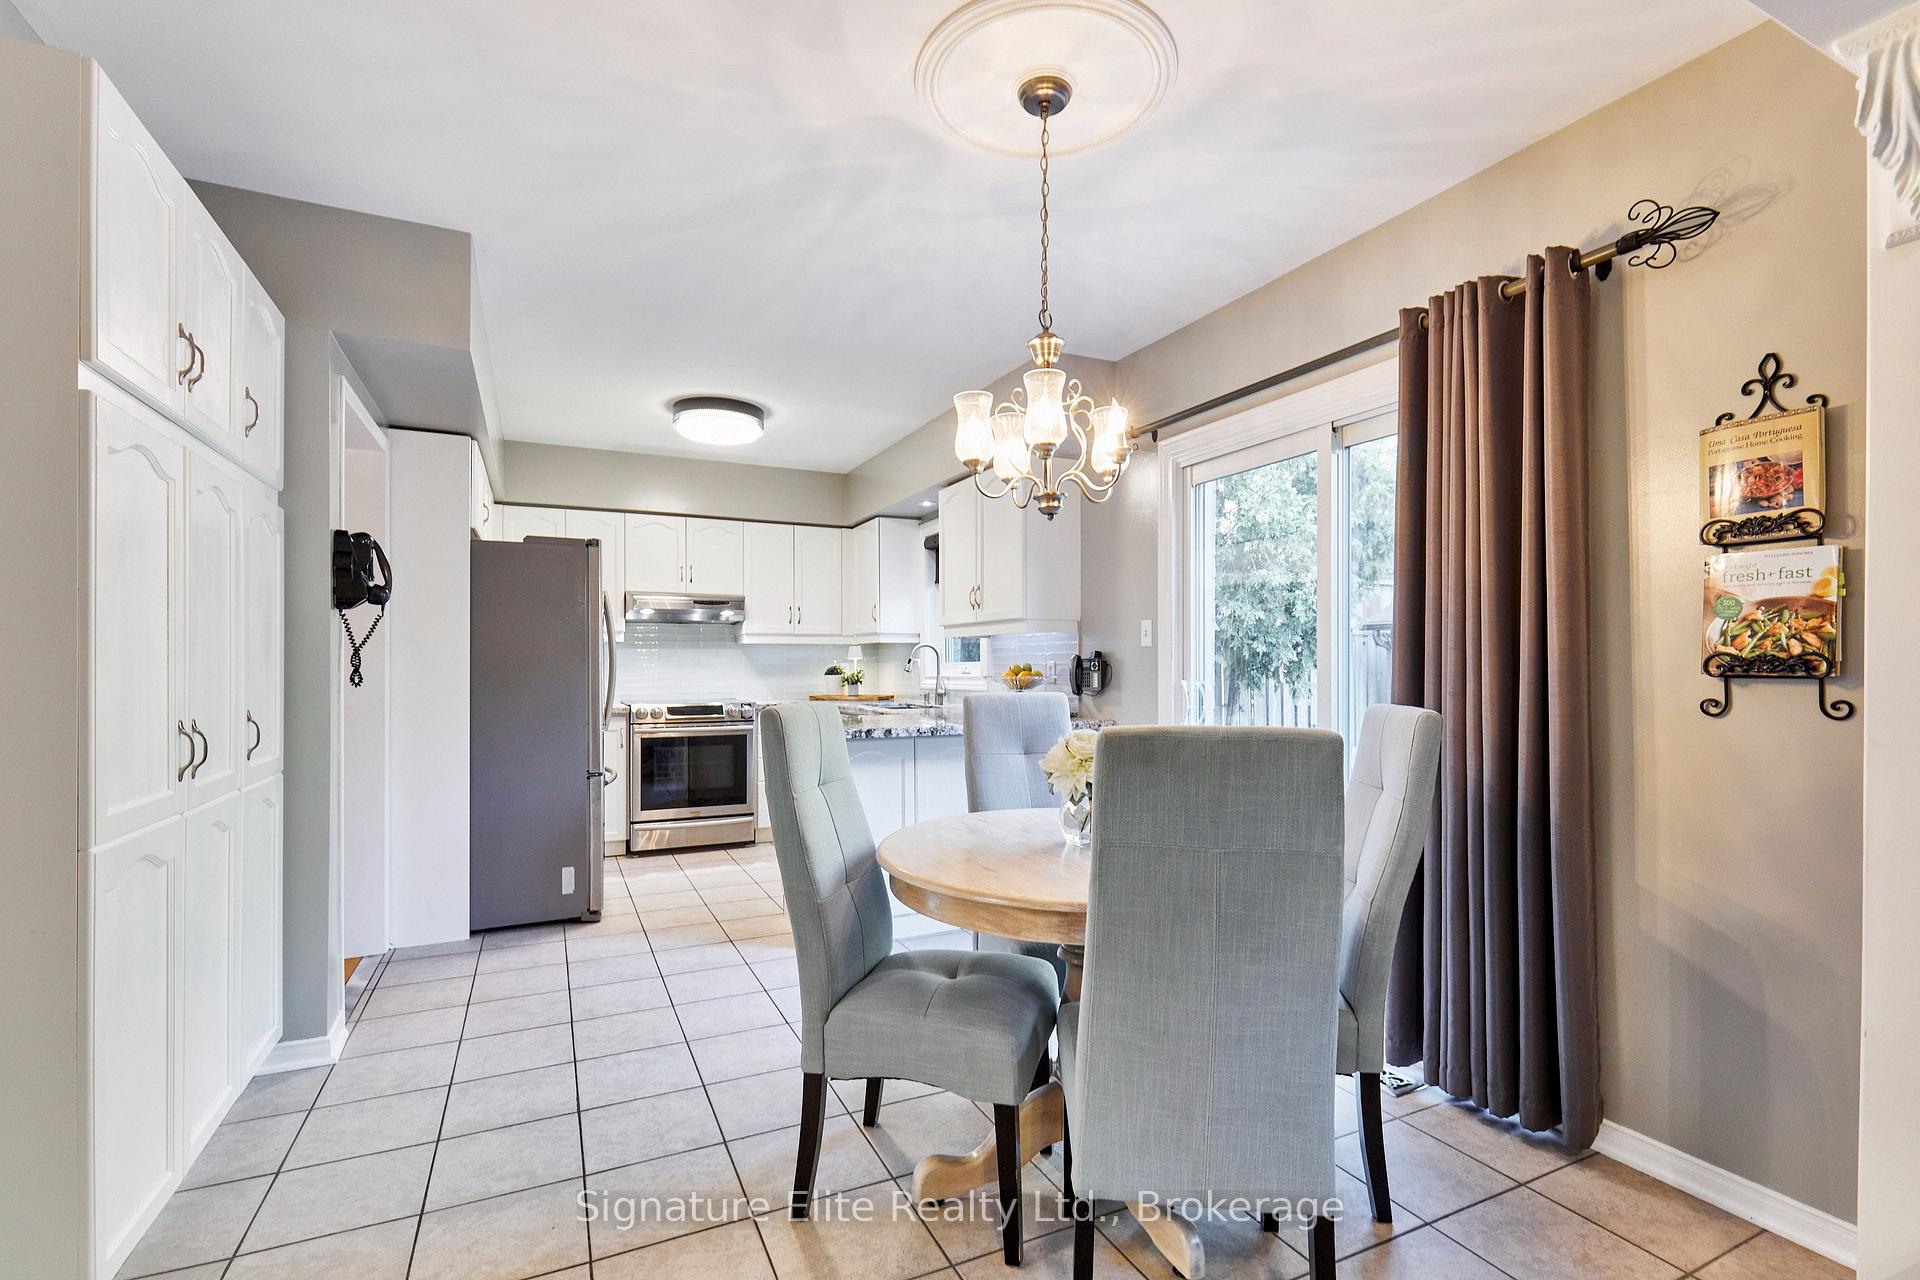
- Updated eat-in kitchen with granite countertops.
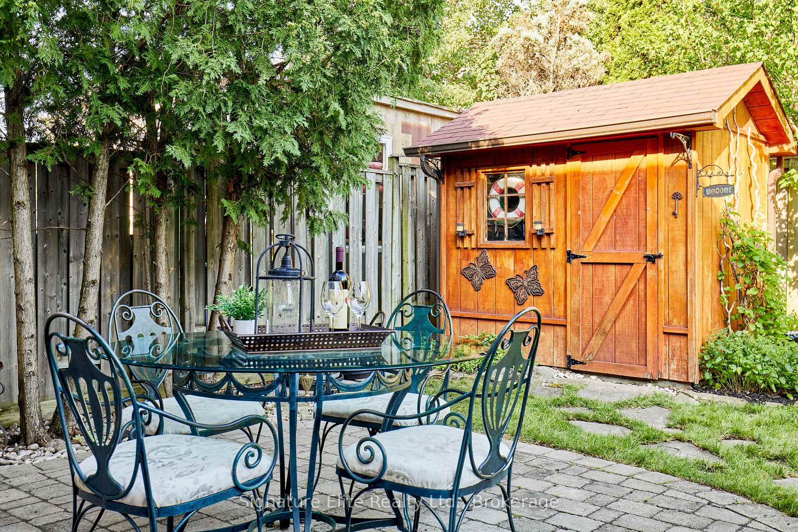
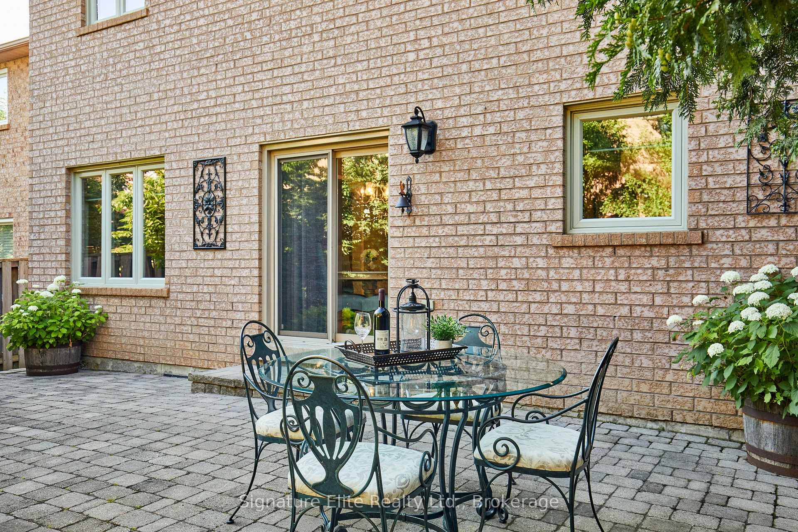
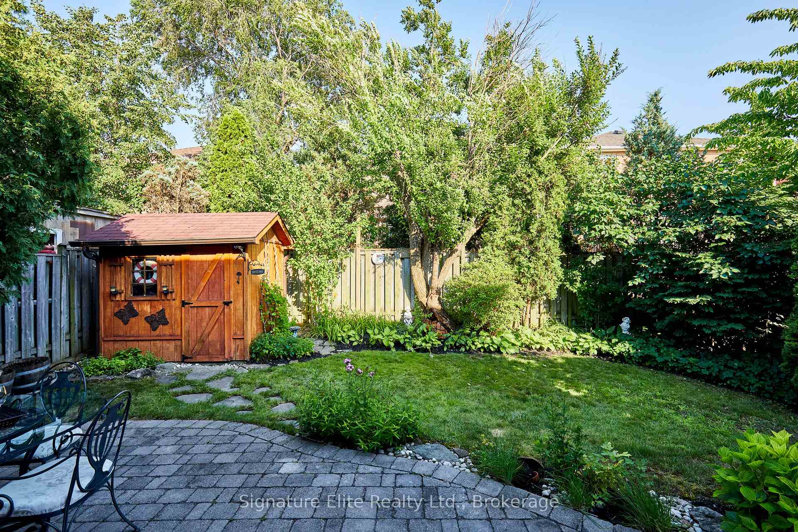
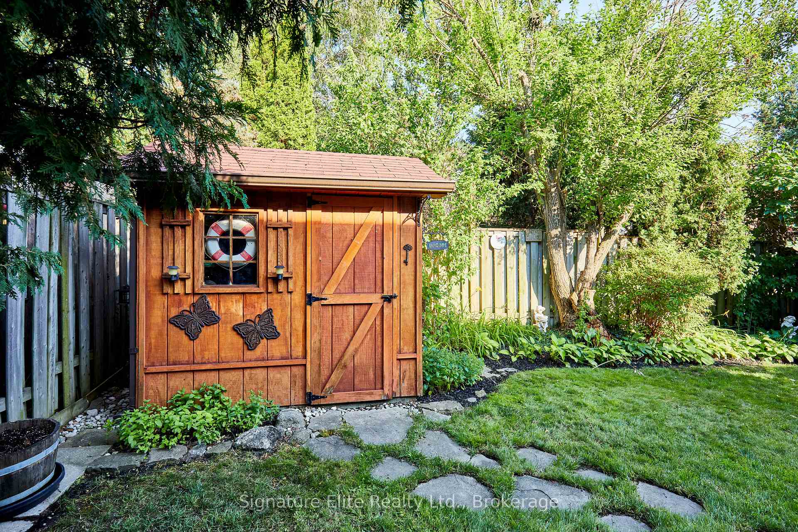
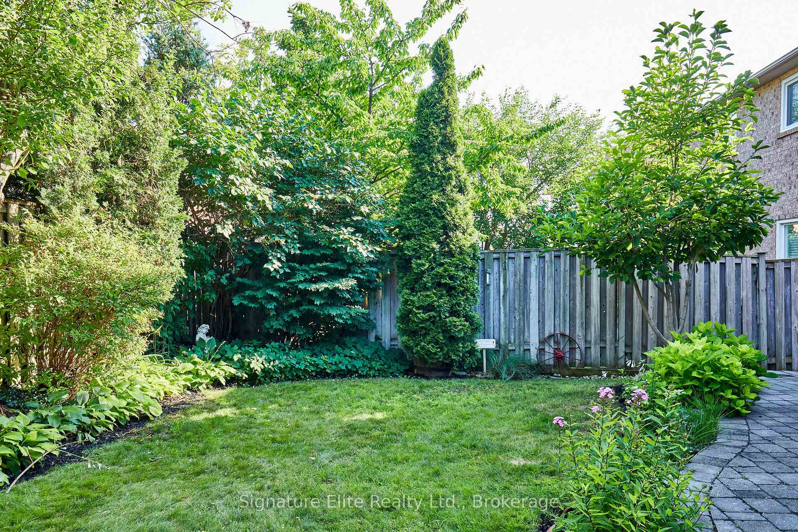
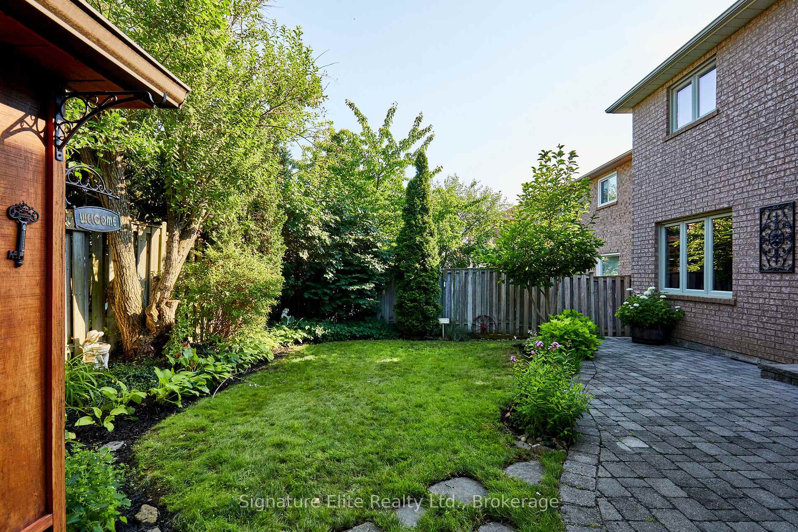
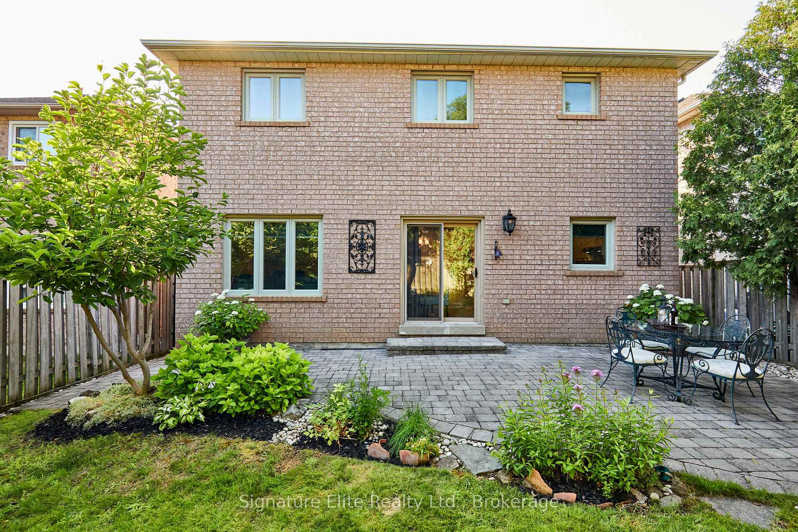
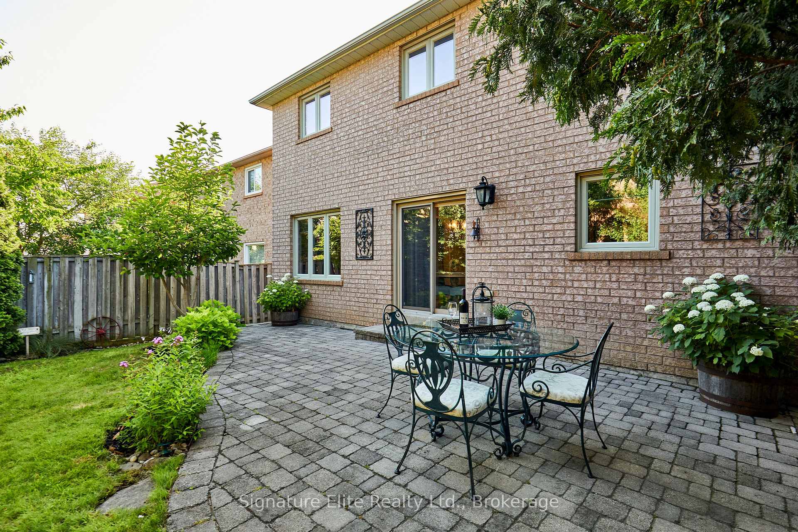
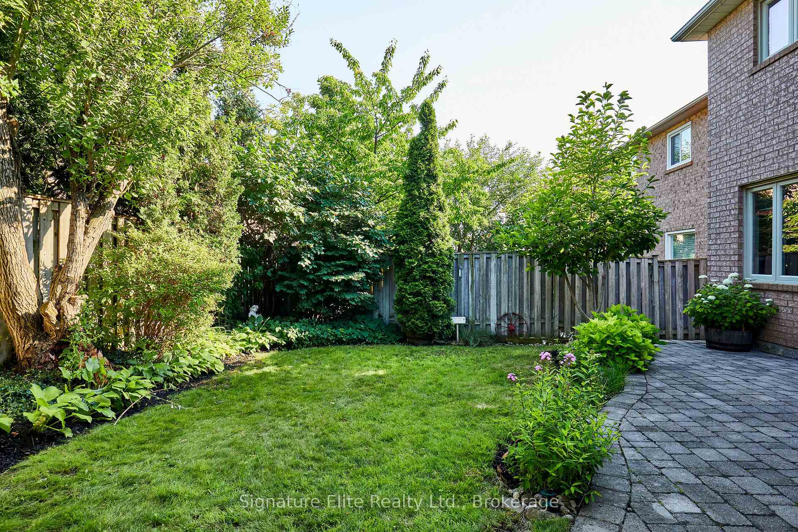
- Private backyard with mature trees and perennial gardens.
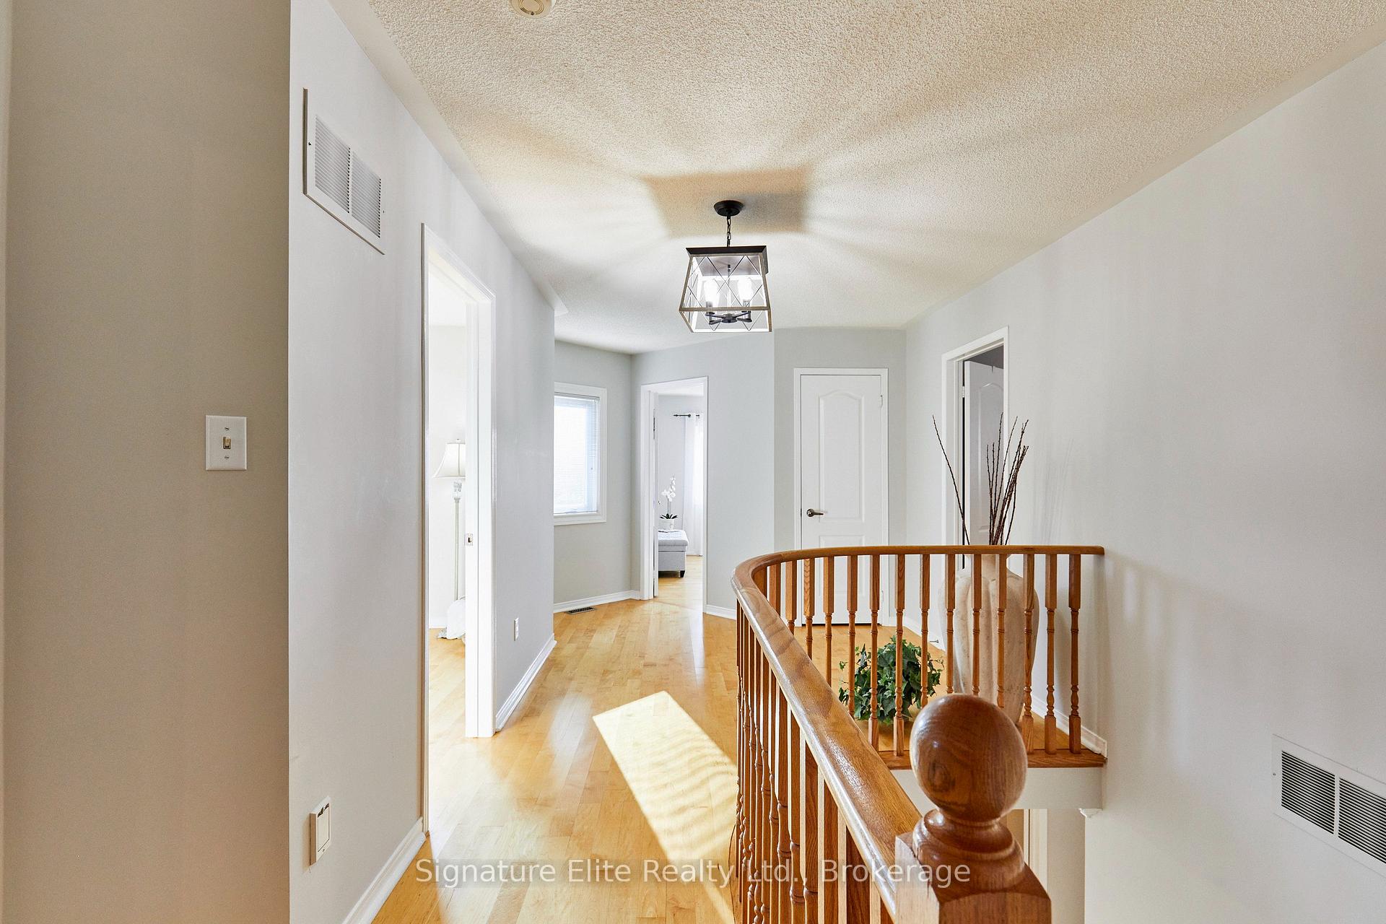
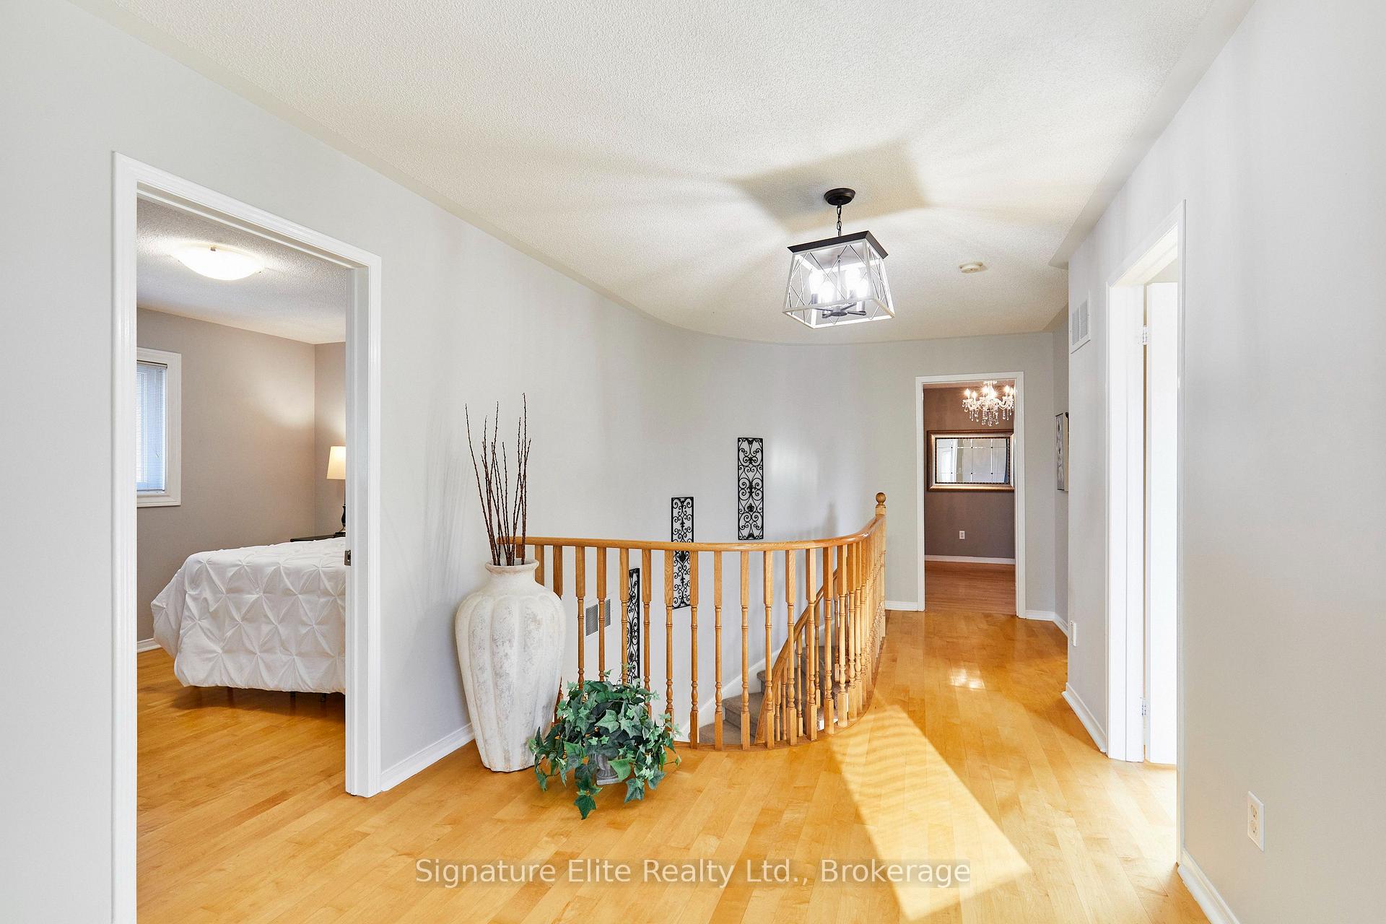
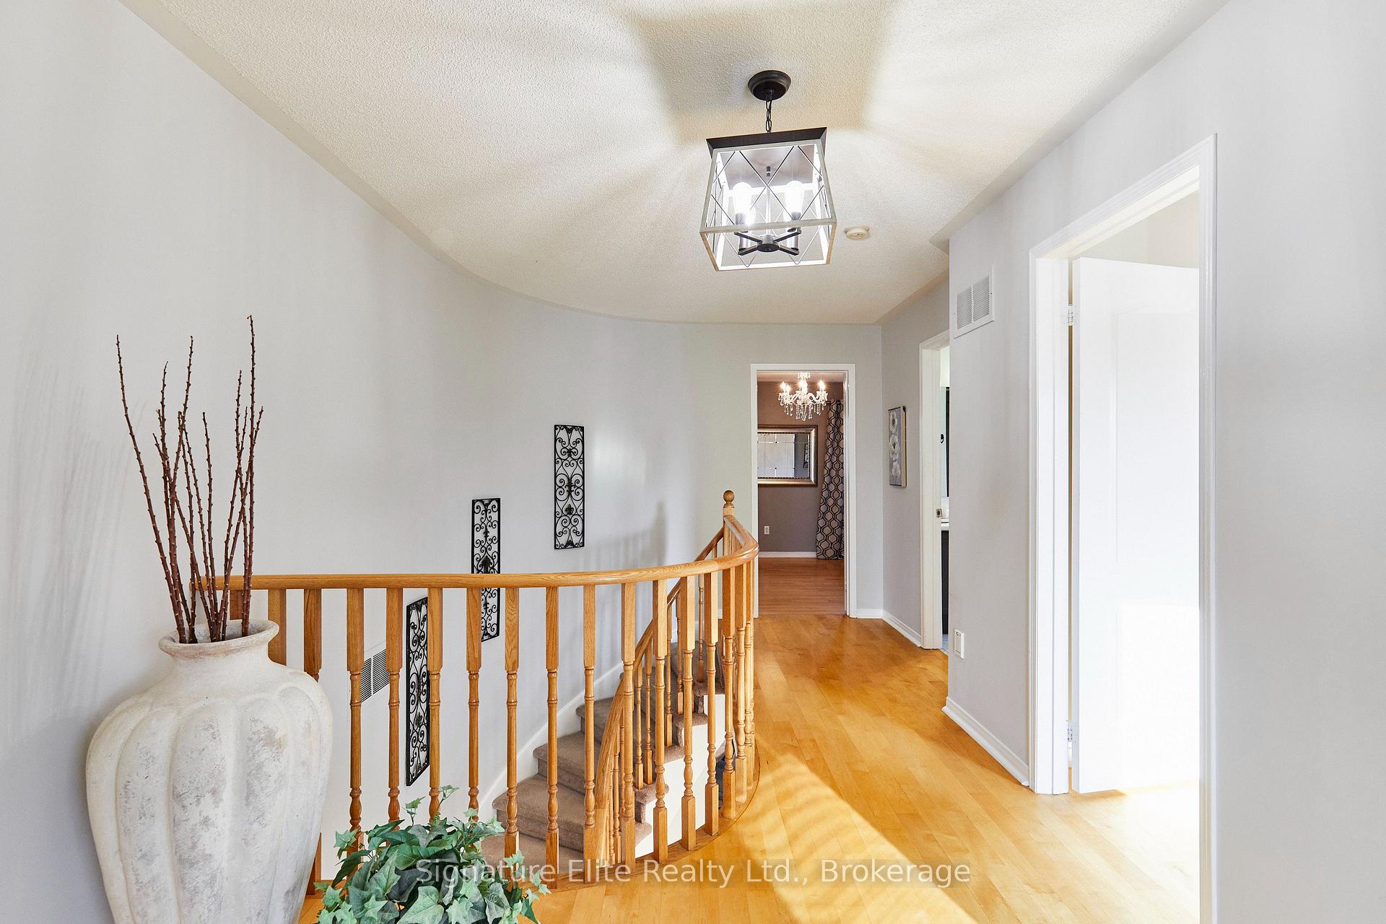
- Four spacious bedrooms with hardwood flooring.
- Energy-efficient upgrades provide lasting value.
- Close to schools, parks, and transit options.
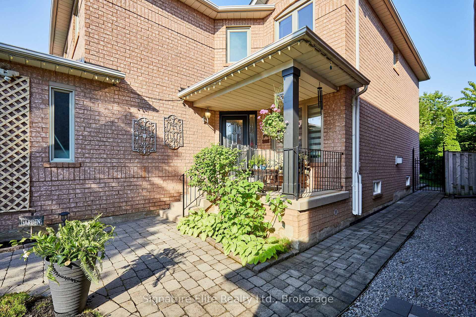
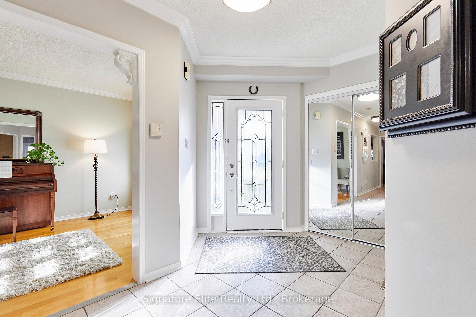
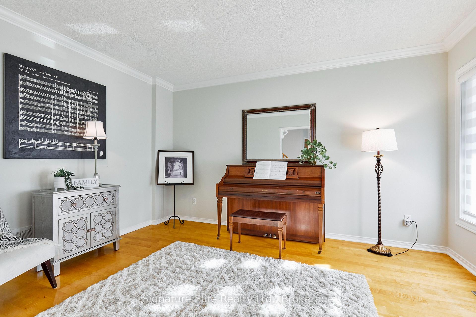
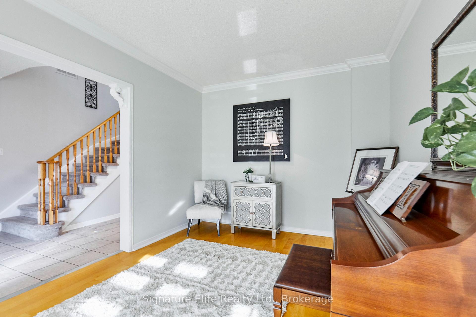
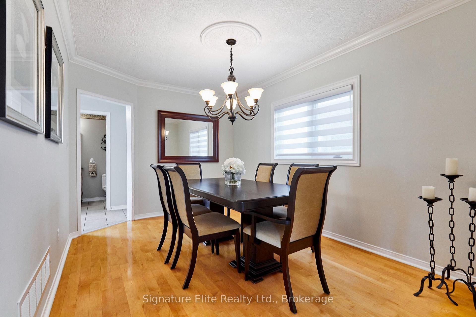
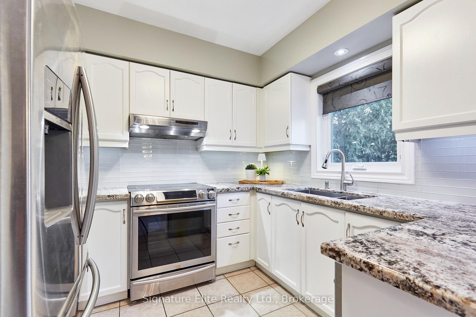
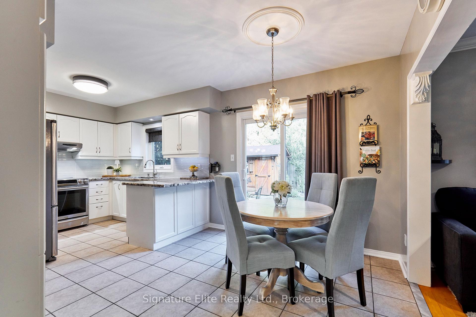
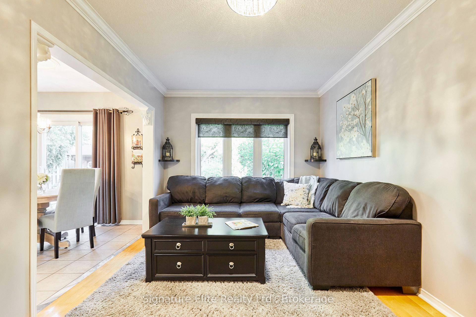
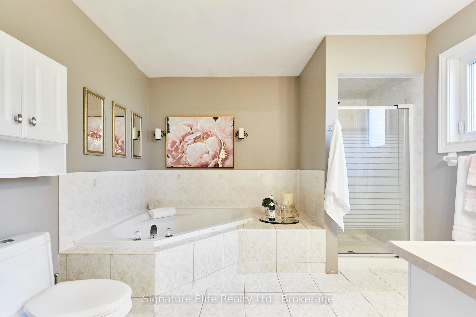
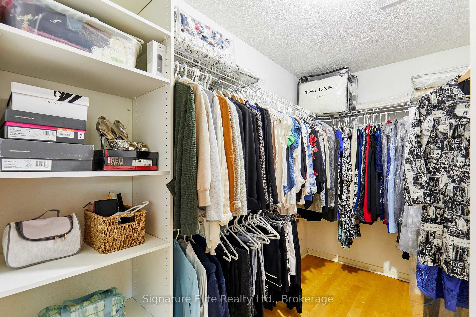
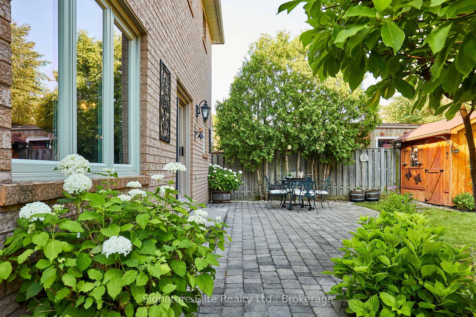
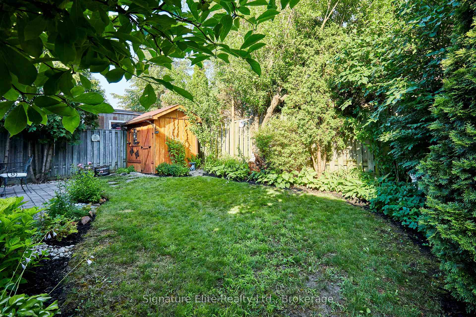
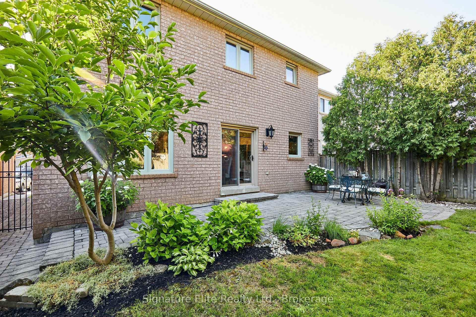
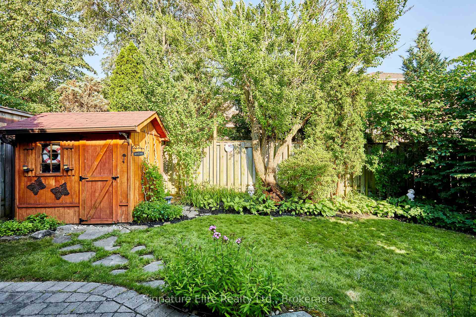
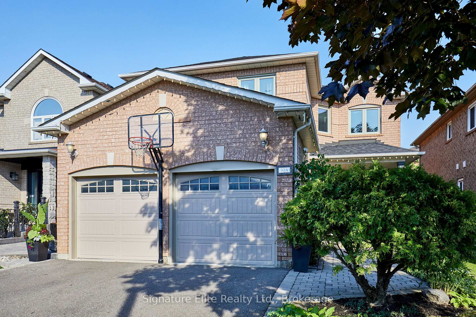
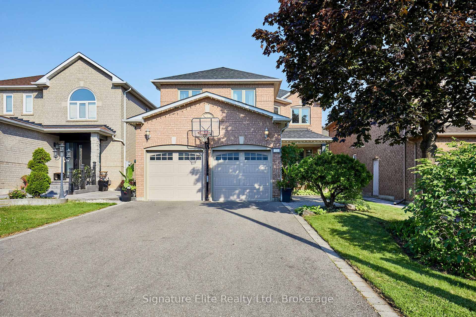
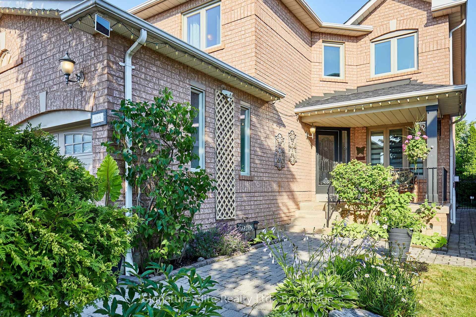
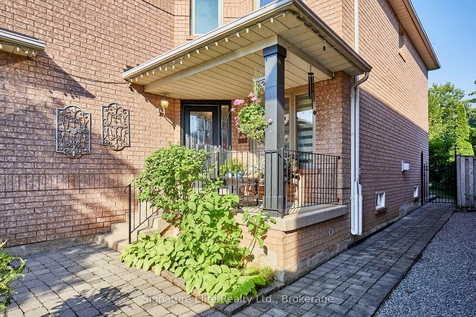
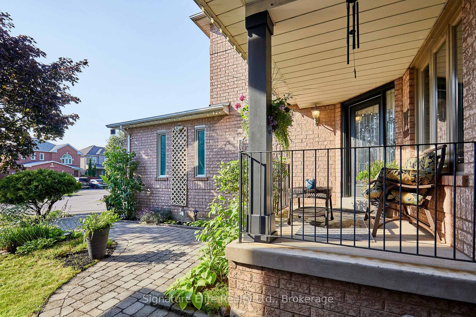
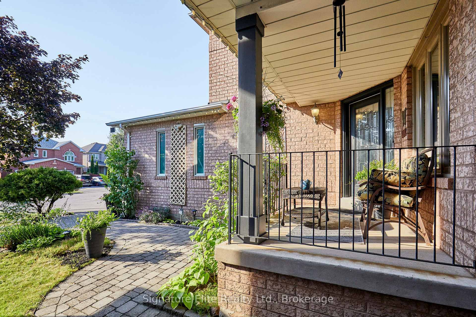
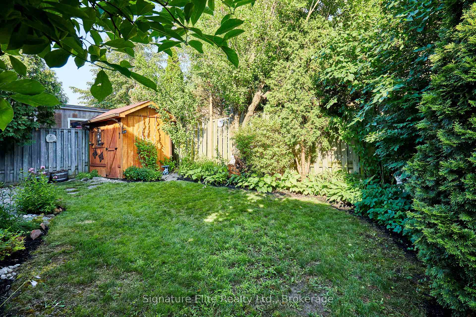
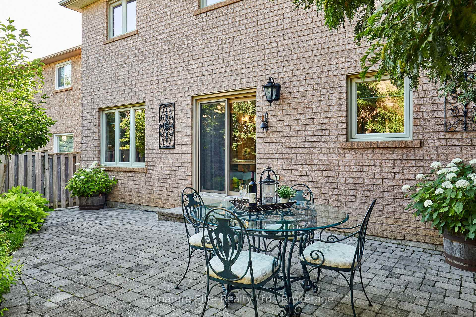
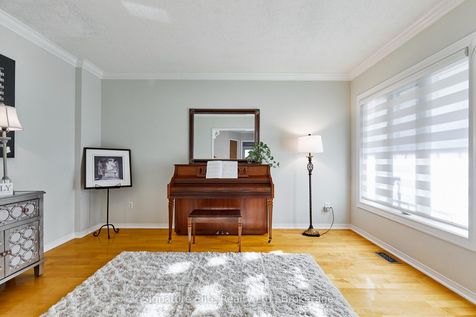
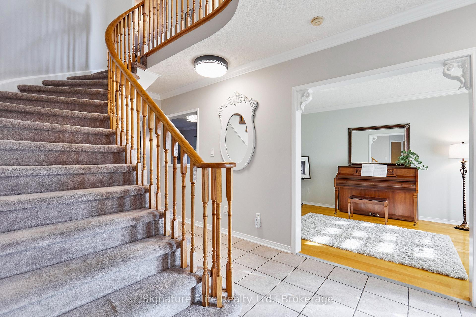
Some homes impress you the day you move in. Others continue to reward you for years to come. Welcome to 954 Mantle Crescent! This exceptional family residence is nestled on one of East Credit's most desirable and rarely available private crescents. Lovingly maintained and thoughtfully updated, this beautiful home even offers an additional unfinished basement with a separate entrance, dual staircase access It has outstanding potential for multigenerational living or future customization. Professionally landscaped grounds, interlock walkways, and outstanding curb appeal create a memorable first impression. Inside, spacious principal rooms, formal living and dining areas, a welcoming family room with gas fireplace, and a beautifully updated eat-in kitchen with granite countertops, quality appliances, and walkout to the backyard provide the perfect setting for everyday living and entertaining. The private backyard is a true garden sanctuary, featuring mature trees, professionally designed perennial gardens, expansive interlock patios, and exceptional privacy. Thoughtfully planned to bloom throughout the seasons, this remarkable outdoor space offers beauty, tranquility, and an ever-changing landscape to enjoy from spring through fall.The upper level features four generously sized bedrooms with hardwood flooring throughout, including a spacious primary retreat with a walk-in closet and beautifully updated ensuite. Extensively improved over the years with quality upgrades, including updated windows, mechanical systems, roof, custom blinds, and energy-efficient improvements, this home offers lasting value and peace of mind. Complete with a double garage, parking for six vehicles with no sidewalk, and ideally located close to top-rated schools, parks, Credit River trails, community centre, Heartland Town Centre, GO Transit, and Highways 401, 403, 407, and 410.
Key Facts & Features
Property Costs
- Annual Property Tax Amount
- $7,651
- Land Transfer Tax Fee
- $20,451
Rental Items
- Rental Equipment
- None
- Under Contract
- None
- Basement Type
- Separate Entrance, Unfinished
Interior Features
- Laundry Level
- Main Level
- Interior Extras
- Auto Garage Door Remote, Central Vacuum, In-Law Capability, Rough-In Bath, Water Heater Owned
- Security Features
- Carbon Monoxide Detectors, Smoke Detector
- Fireplace/Stove
- Yes
- Fireplace Features
- Natural Gas
- Elevator
- No
Exterior Features
- Exterior Extras
- Landscaped, Patio
- Pool
- None
- Property Features
- Arts Centre, Fenced Yard, Library, Park, Rec./Commun.Centre, School Bus Route
- Other Structures
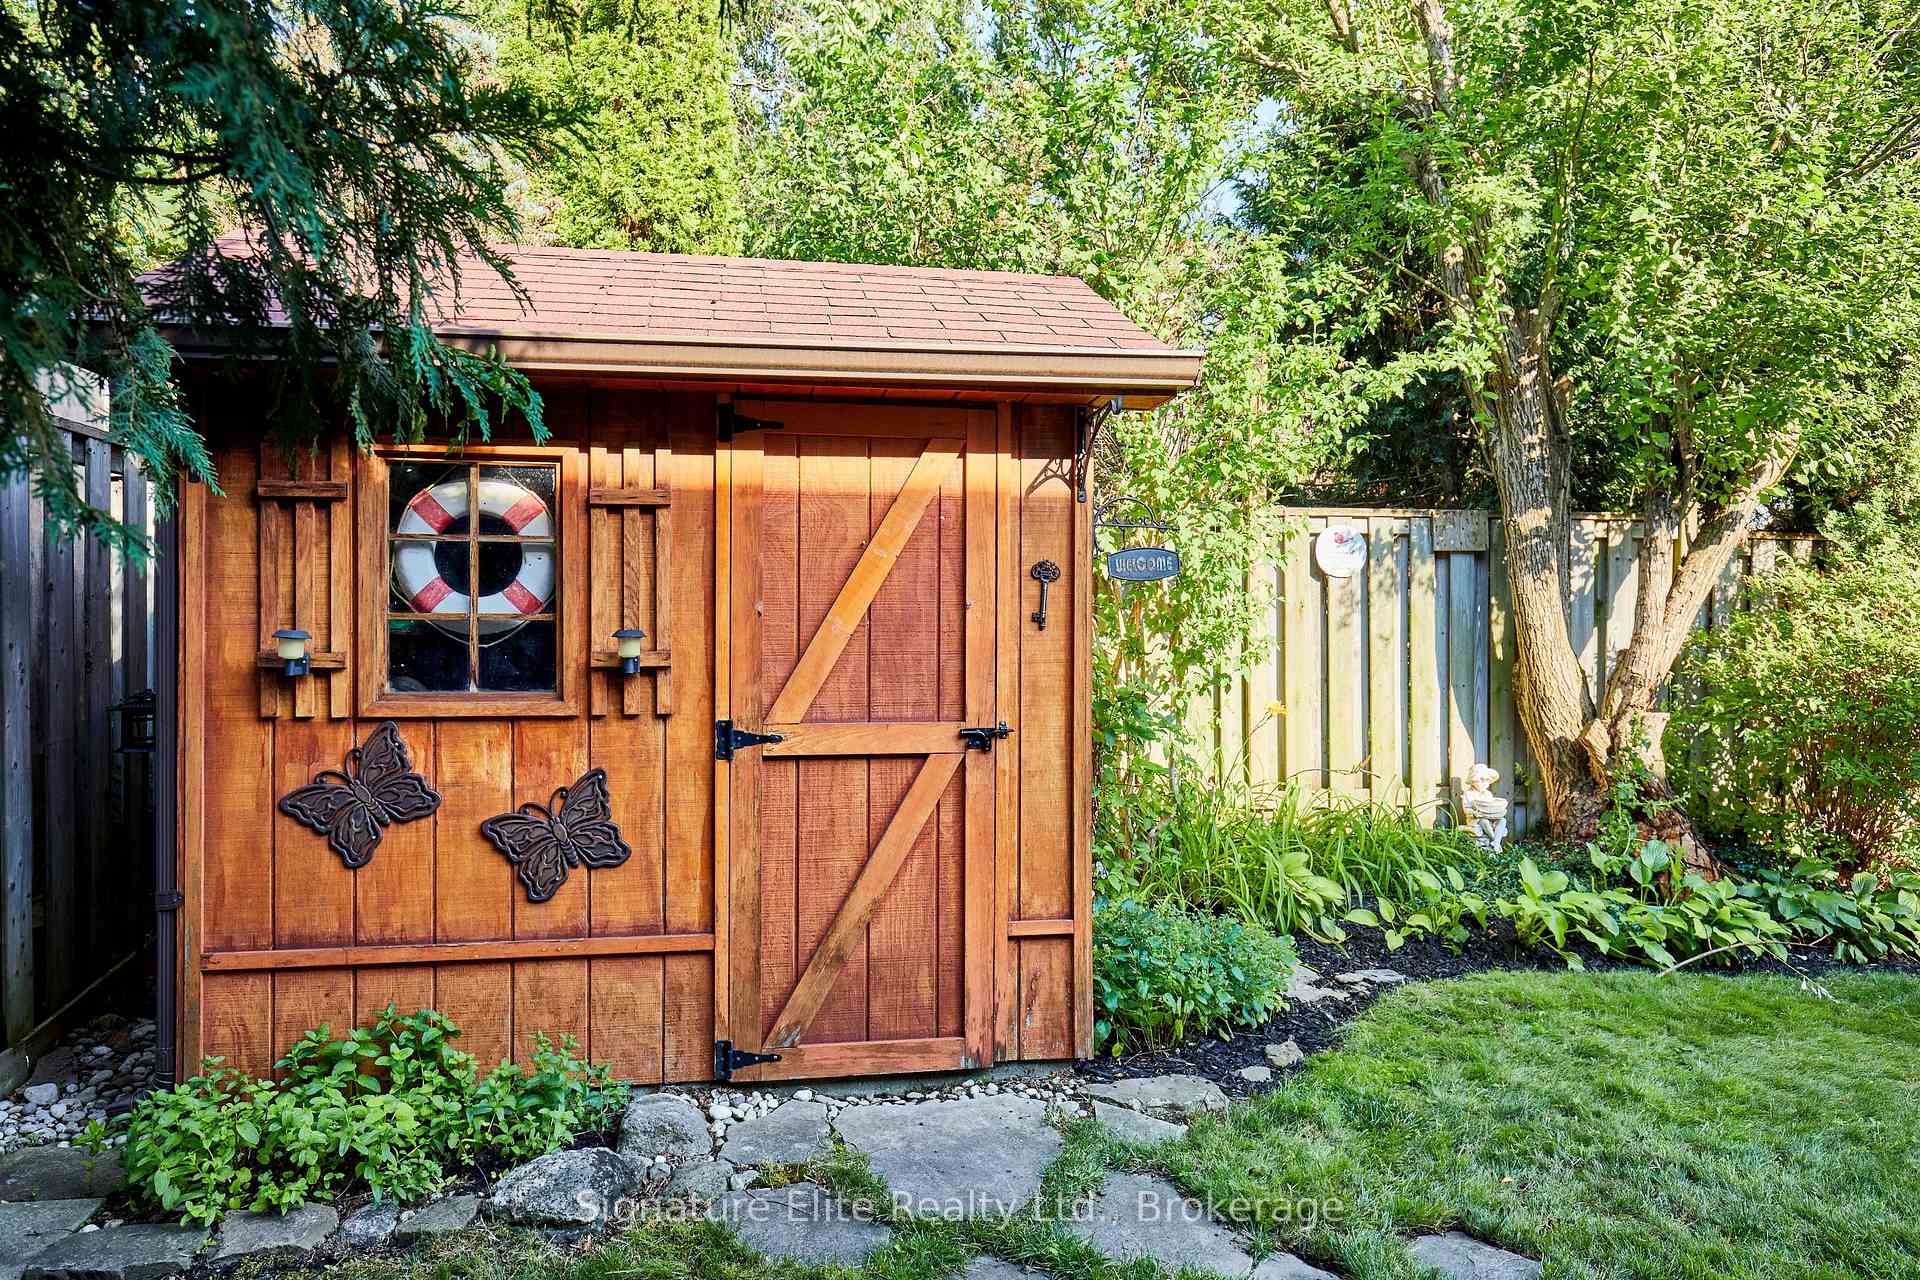
- Garden Shed, Fence - Full, Shed
Building
- Building Type
- Detached
- Building Style
- 2-Storey
Construction
- Exterior Finish
- Brick
- Roof
- Asphalt Shingle
- Foundation Details
- Concrete Block
- Special Designation
- Unknown
Lot
- Lot Front
- 39.37 ft
- Lot Depth
- 109.91 ft
Inclusions
- Inclusions
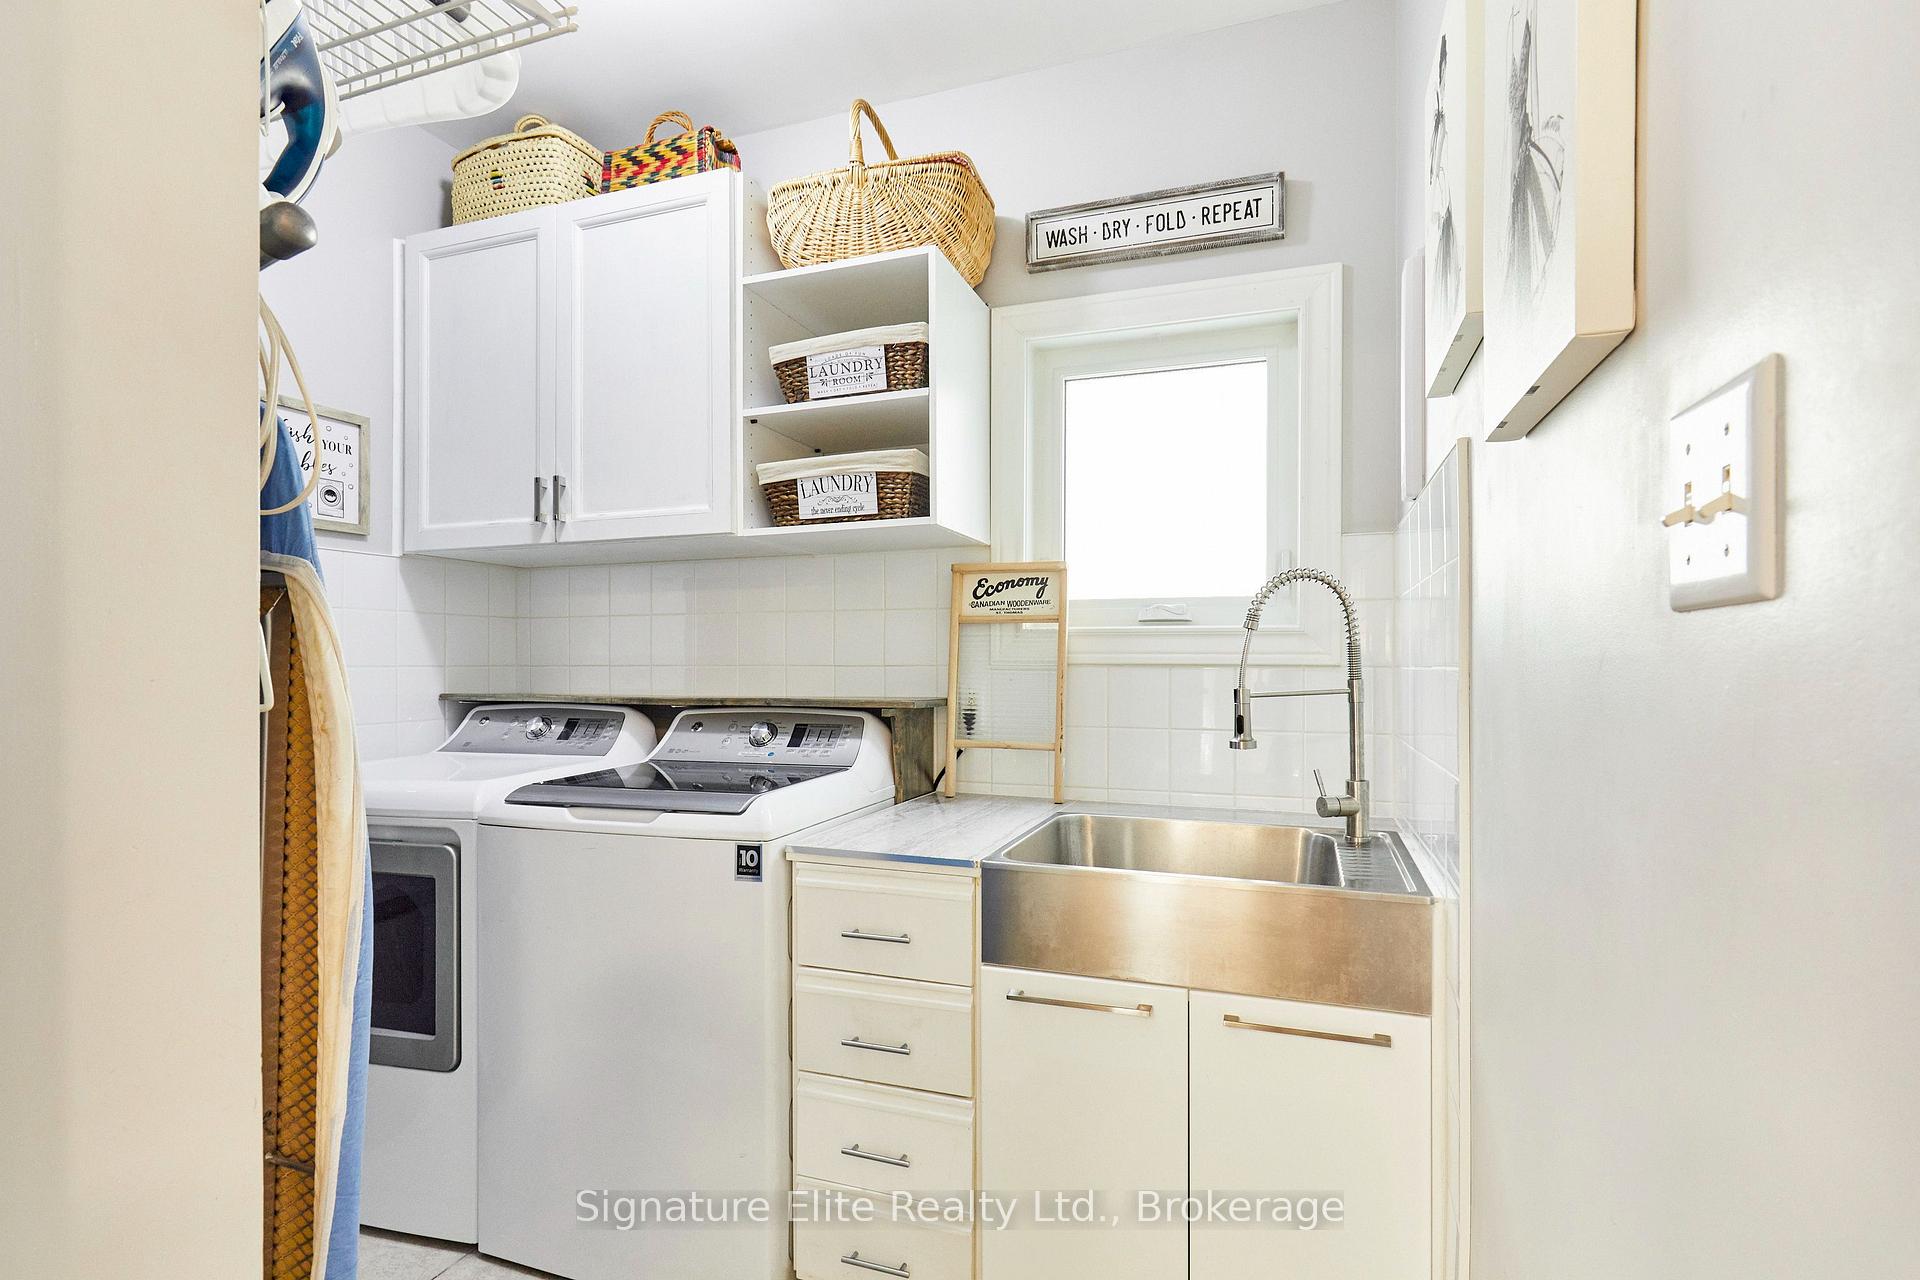
- A rare opportunity to own a meticulously cared-for family home in one of Mississauga's most sought-after communities. This home includes all appliances 1x large capacity SSteel Refridgerator, SSteel Stove with double oven, SSteel Dishwasher, Washer and dryer, Refridgerator in the basement, all elfs and custom window blinds, Garage door remotes, custom built shed. Energy Conscious Improvements; in 2010, the home underwent an Eco Home Energy Assessment, with recommended efficiency upgrades completed-including replacement windows and updated plumbing fixtures-helping improve comfort, efficiency and long-term operating costs. Additional highlights include a permanent Basketball net, double garage, parking for six vehicles with no sidewalk, upgraded main floor laundry built for efficiency and function, with garage access.The unfinished lower level also offers the rough-ins for future kitchen and bathroom possibilities. Mechanicals are all owned free and clear.
Exclusions
- Exclusions
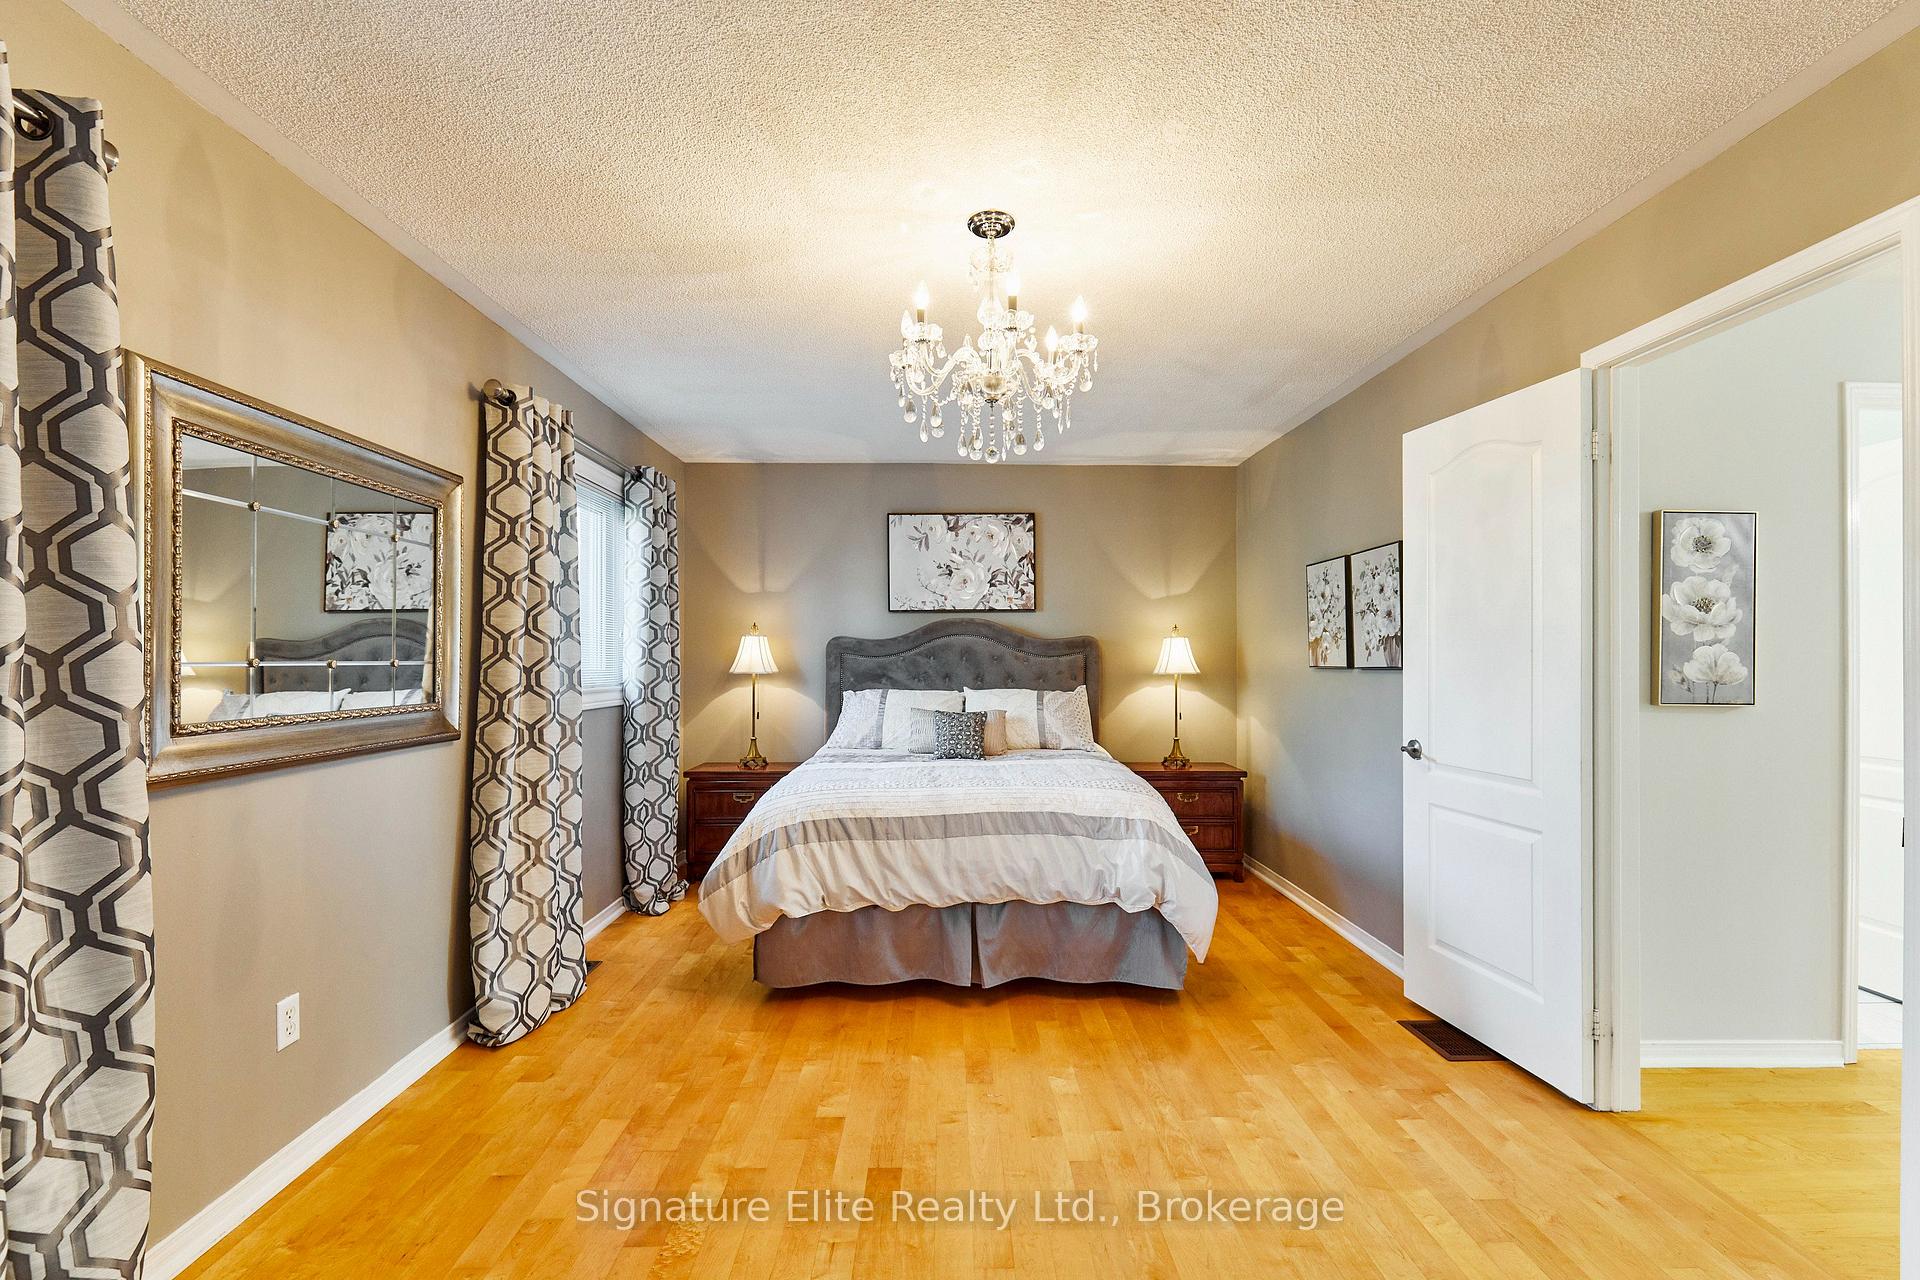
- Chandelier in master bedroom, bedroom drapes and hair sink in the basement.
Parking & Garages
- Garage Type
- Built-In
- Garage Spaces
- 2
- Parking Spaces
- 4
- Total Garage And Parking Spaces
- 6
Heating & Cooling
- Heat Source
- Gas
- Heat Type
- Forced Air
- Air Conditioning
- Central Air
- Water
- Municipal
- Sewers
- Sewer
- Natural Gas
- Yes
- Hydro
- Yes
- Cable
- Yes
- Telephone
- Yes
- Bedrooms
- 4
- Washrooms
- 3
- Kitchens
- 1
- Family / bonus room
- Yes
Room sizes
- Breakfast—Main level, Pantry, Sliding Doors, Overlooks Backyard
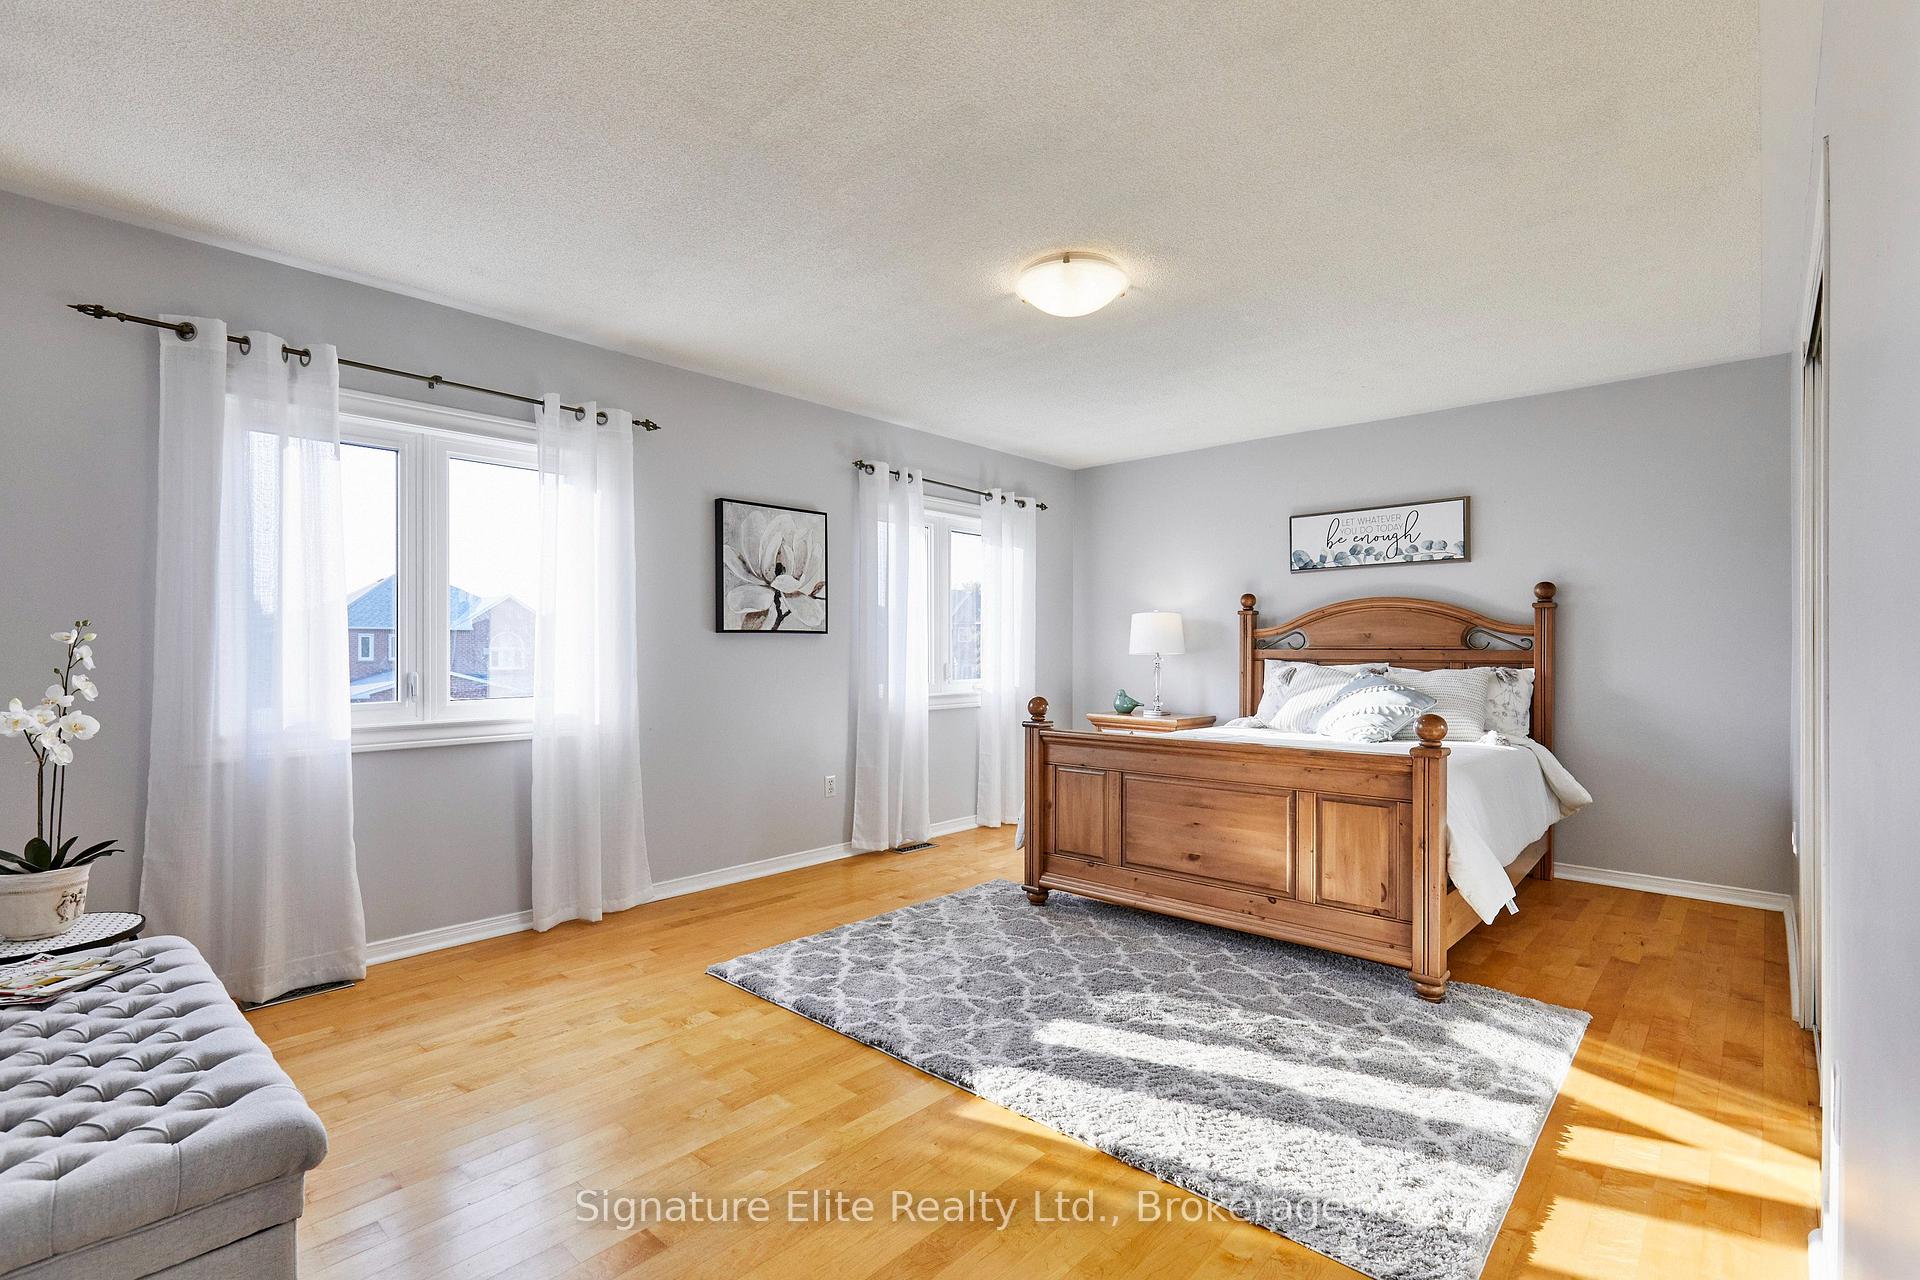
- Primary Bedroom—Second level, Hardwood Floor, Walk-In Closet(s), 4 Pc Ensuite
- Family Room—Main level, Hardwood Floor, Gas Fireplace, Large Window
- Bedroom 2—Second level, Hardwood Floor, Large Window, Large Closet
- Kitchen—Main level, Granite Counters, Undermount Sink, Stainless Steel Appl
- Bedroom 3—Second level, Hardwood Floor, Mirrored Closet, Large Window
- Cold Room/Cantina—Basement level, Concrete Floor
- Living Room—Main level, Hardwood Floor, Large Window, Crown Moulding
- Bedroom 4—Second level, Hardwood Floor, Large Window, Closet
- Dining Room—Main level, Hardwood Floor, Large Window, Crown Moulding
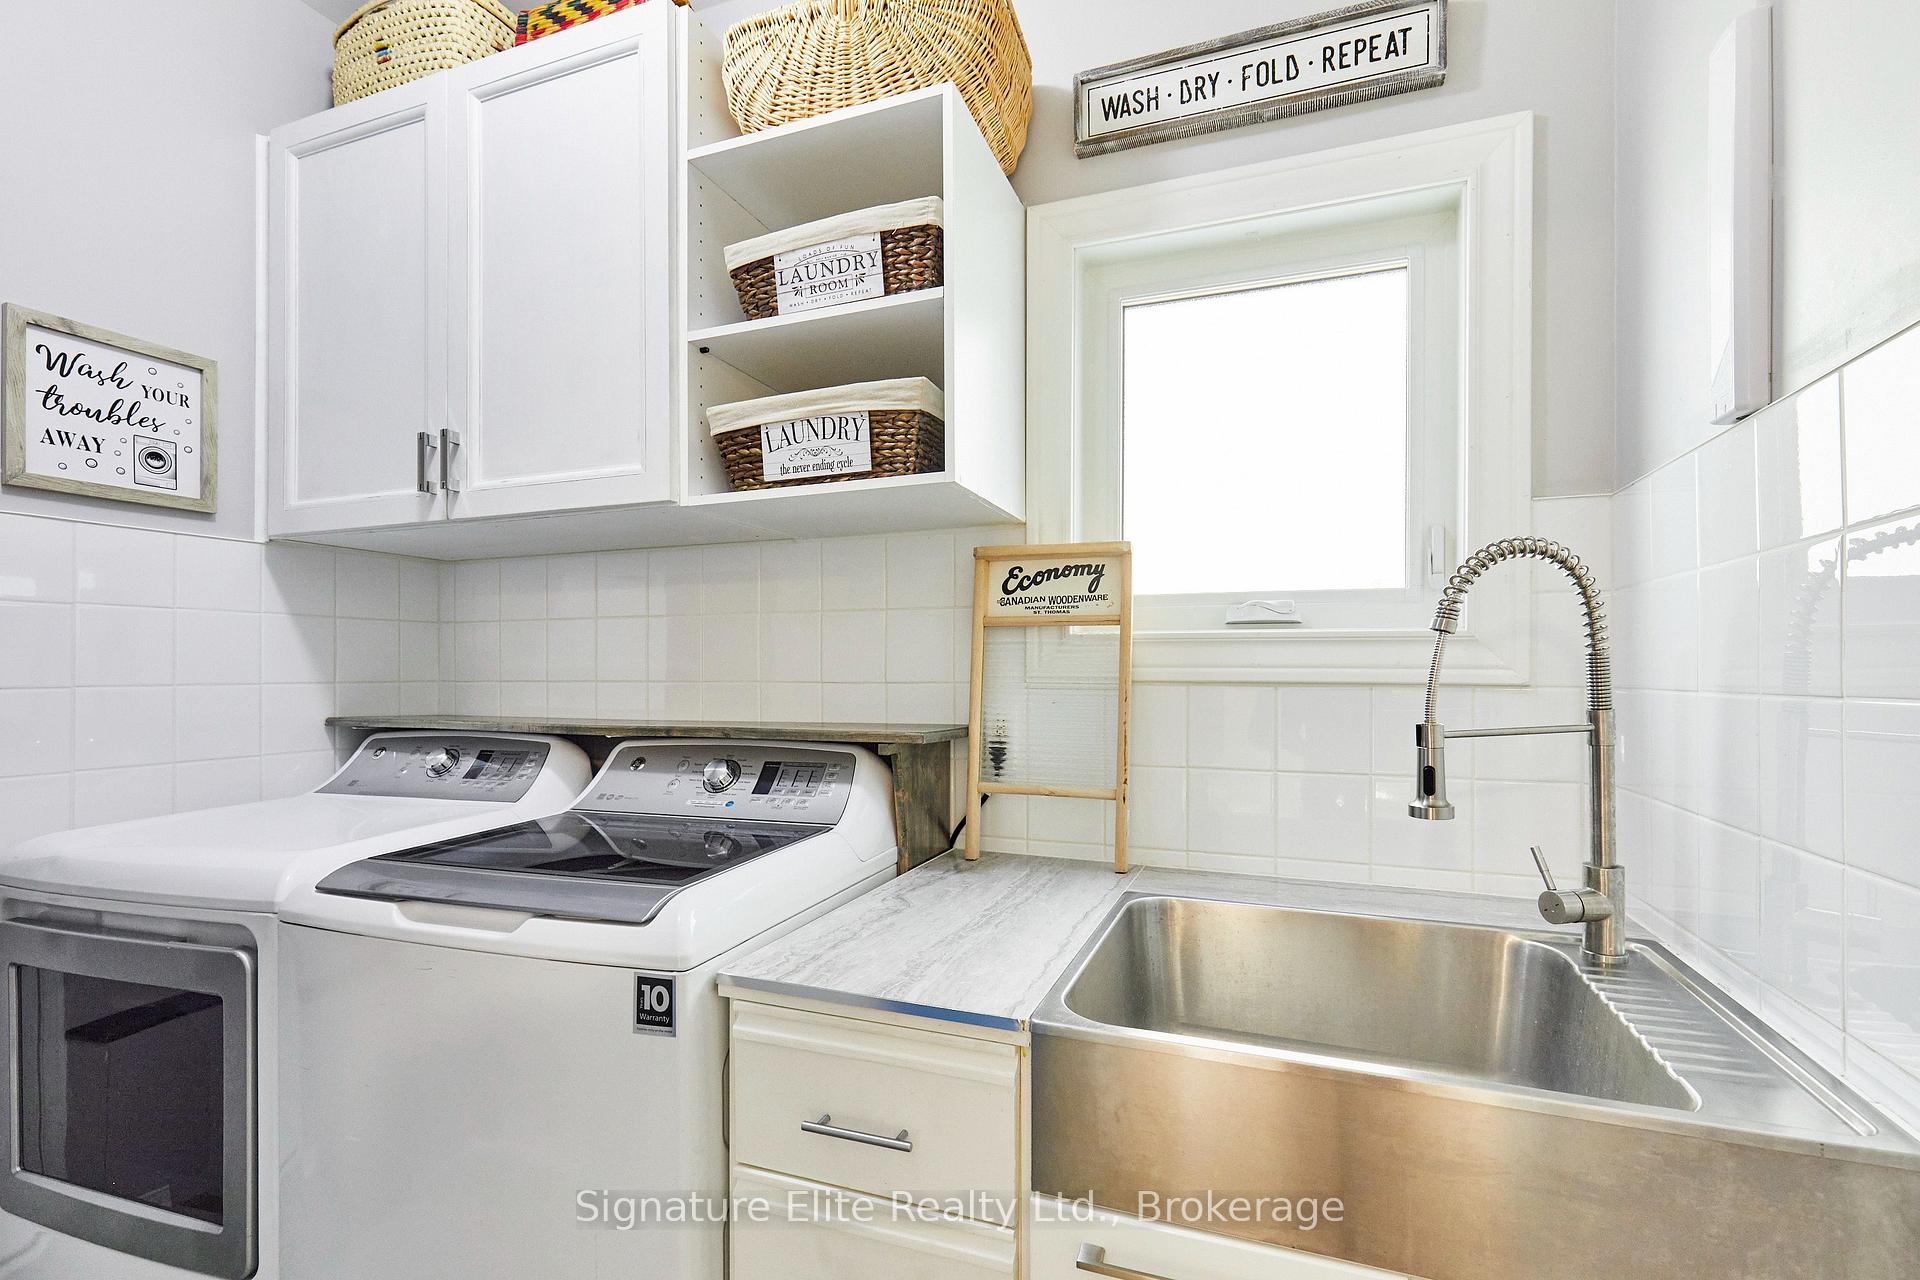
- Laundry—Main level, Laundry Sink, Large Closet, Access To Garage
Washrooms
- 2-piece, Main
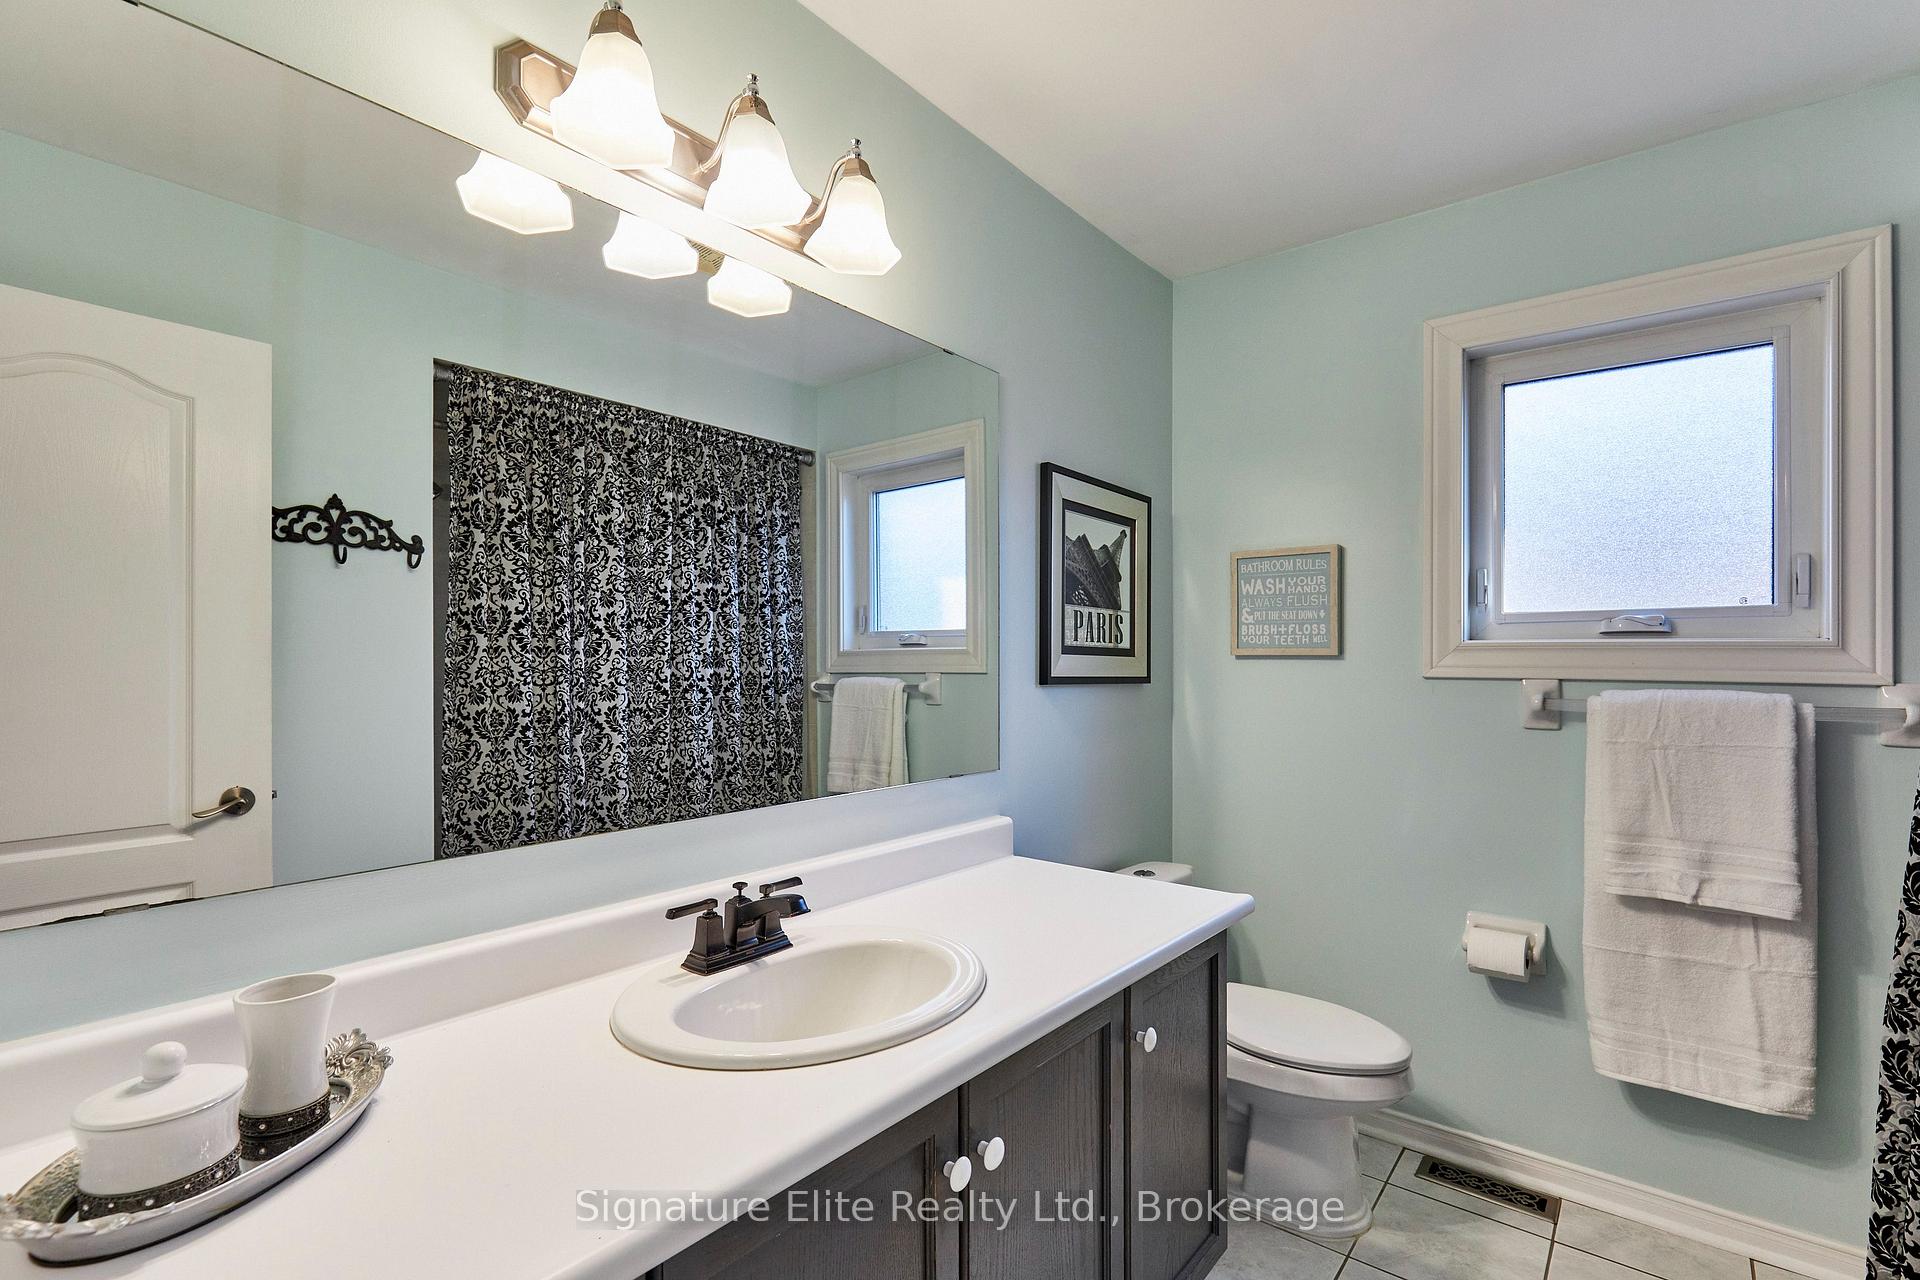
- 4-piece, Second
- Municipality
- Mississauga
- Neighbourhood
- East Credit
- Main cross streets
- Bancroft Dr & McCovey Dr
- Directions
- North of Bancroft and West of Mavis Rd
- Waterfront
- None
- MLS® number
- W13583488
- Data source
- Toronto Regional Real Estate Board
- Status change
- 2026-09-02
- Listed on
- 2026-07-20
- Days on market
- 44 days
- Possession date
- 2026-08-05
- Possession type
- Flexible
- Co-op commission
- 2.5%
- Seller
- Listed by
- Signature Elite Realty Ltd.
Home Market Value
Current home valuation for 954 Mantle Crescent, Mississauga, East Credit, Mississauga, ON. Listed for $1,198,800
HOMEH Estimate
$1,138,477
Estimated Sales Range
$1,001,860 - $1,275,094
HOMEH Estimate for 954 Mantle Crescent, Mississauga, East Credit
Calculated with a real agent's CMA method — 45+ years of experience, codified. Not an AI guess.
For the owner
Is this your home? Track its value.
Get this home's HOMEH Estimate by email once a month, with how many homes are for sale around you.
Mortgage Payment Calculator
Compare up to 4 down payment scenarios
5% on first $500K + 10% on $698,800 over $500K
$94,880
| Scenario 1 | Scenario 2 | Scenario 3 | Scenario 4 | |
|---|---|---|---|---|
−Down payment | % $ | % $ | % $ | % $ |
+CMHC insurance | $44,116 | $33,447 | $28,531 | $0 |
=Total mortgage | $1,147,012 | $1,112,367 | $1,047,511 | $959,040 |
Amortization | ||||
Mortgage rate | % | % | % | % |
| Payment frequency | ||||
=Mortgage payment | $5,600monthly | $5,431monthly | $5,114monthly | $4,683monthly |
Land Transfer Tax
$20,451
$20,451
Around this home
Data provided by OpenStreetMap & Fraser Institute School Rankings
Ask HOMEH
New!Hi there!
👋Text or call (416) 301-9001
Recommended for you
Based on homes you've looked at.
No recommended properties found.
Nearby similar homes
No nearby properties found.
More real estate resources
Other homes nearby
Explore this area
Nearby neighbourhoods
No nearby listings available.