
1000 Peninsula Road
North Bay (Birchaven), ON P1B 8G4
- 3Bedrooms
- 3Bathrooms
- 2Garage
- 2000–2500Sq Ft
- $15,080Tax
- 260×209 ftLot Size
 Estimated Value:$1,418,302See Free Estimate Report

Property not available for sale or for rent.
HOMEH One: full-service selling for a 1% listing fee. The buyer's agent commission is separate.
Free Home EvaluationHow Much Is My Home Worth?Homes for Sale NearbySale & Price History for 1000 Peninsula Road, North Bay, Birchaven
| Start Date | End Date | Price | Event | MLS# |
|---|---|---|---|---|
| 2026-06-29 | 2026-07-02 | Login to See Prices | Sold | x13501766 |
Real estate boards require you to or to see the full details of this property.
*Sold prices and complete sale & price history are regulated data. Under the Trust in Real Estate Services Act, 2002 (TRESA) and the rules of the Real Estate Council of Ontario (RECO), and pursuant to the Multiple Listing Service® rules of the Canadian Real Estate Association (CREA) and the Toronto Regional Real Estate Board (TRREB), this information may be shown only to registered users who have agreed to the applicable terms of use (a Virtual Office Website, or "VOW," arrangement). HOMEH Inc., Brokerage therefore provides it to signed-in members only. Creating an account is free and takes under a minute.
About 1000 Peninsula Road, North Bay, Birchaven
Summarized Description
- Stunning custom built home on 1.1 acre lot
- Open-concept living with dramatic windows
- Chef's kitchen with high-end finishes
- Spa-inspired ensuite with lake views
- Private dock for boating and paddling
- Professionally landscaped outdoor space
- Zoned radiant heat and AC for comfort
- Only 10 minutes to North Bay amenities
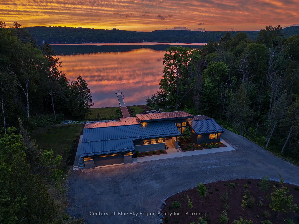
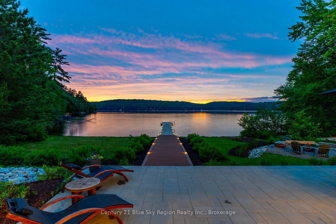
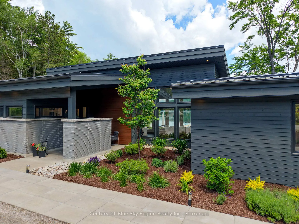
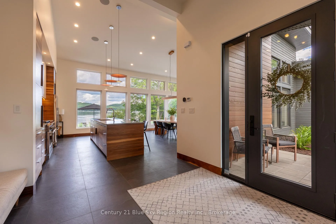
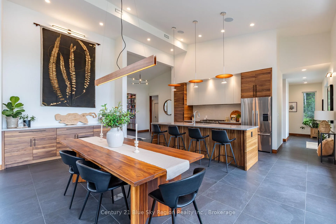
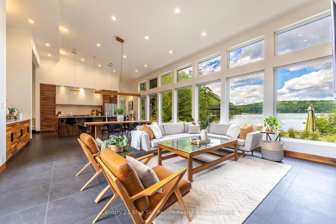
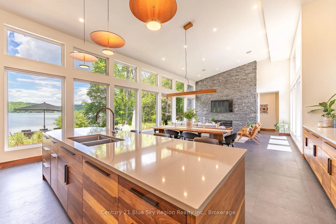
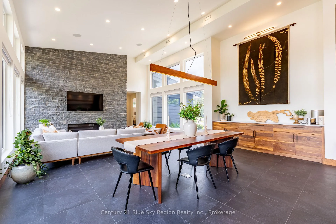
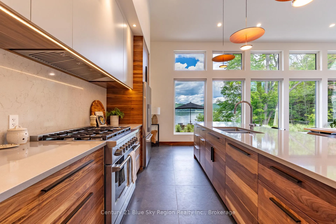
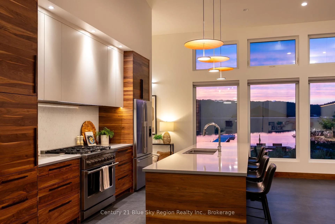
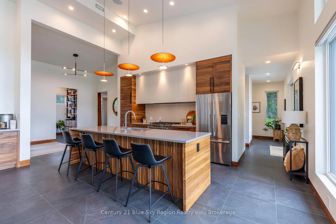
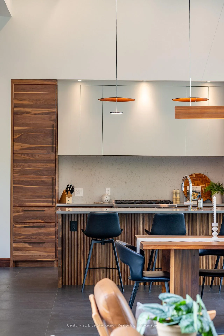
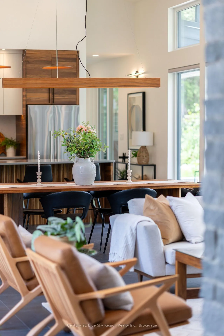
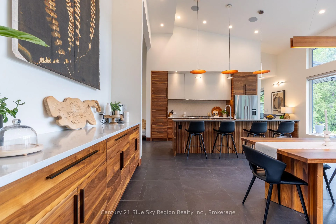
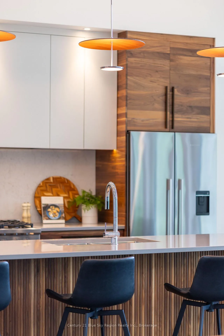
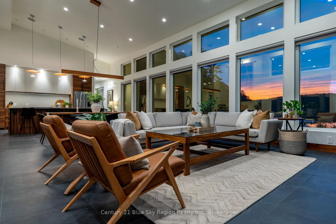
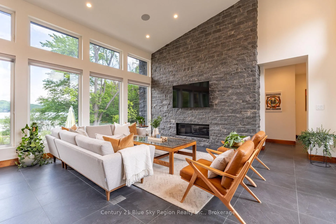
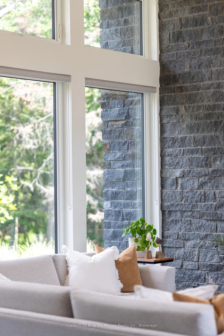
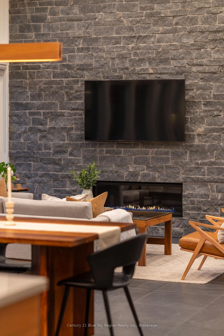
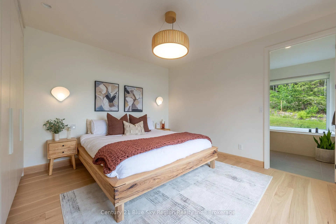
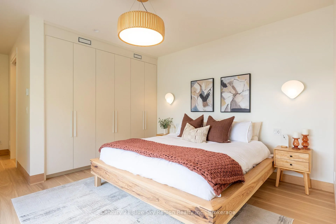
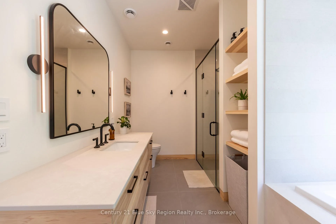
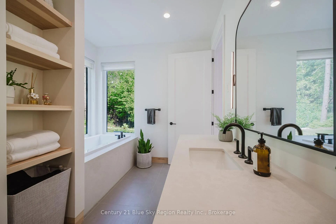
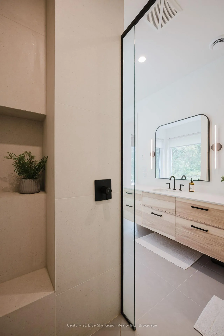
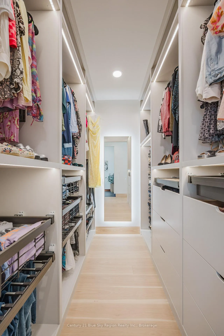
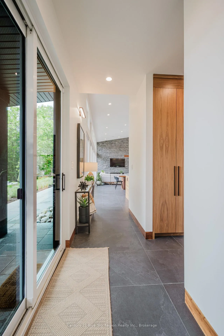
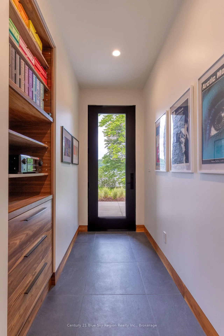
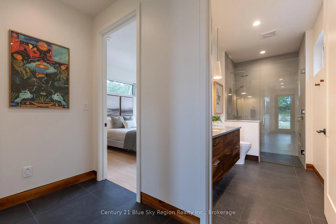
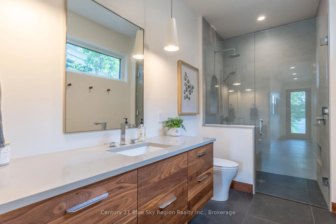
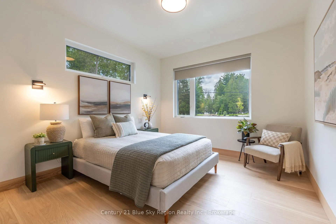
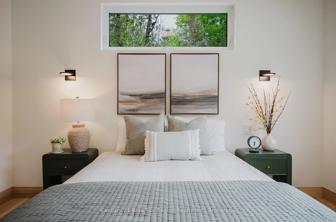
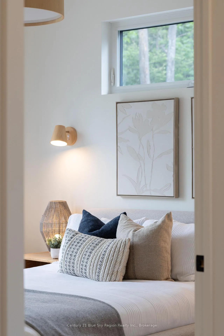
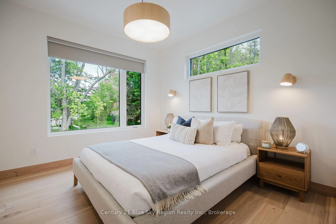
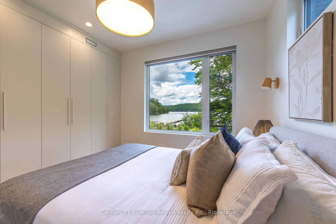
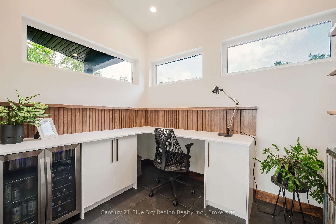
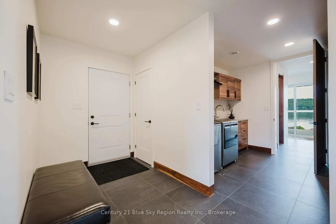
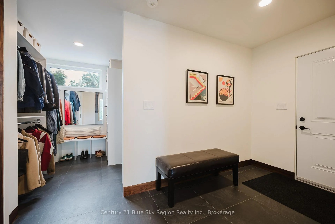
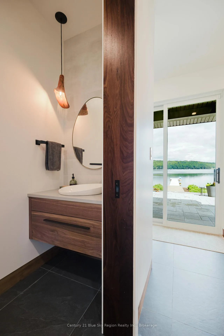
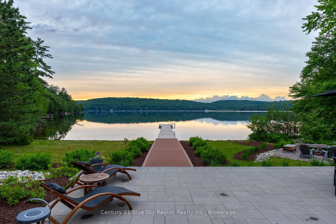
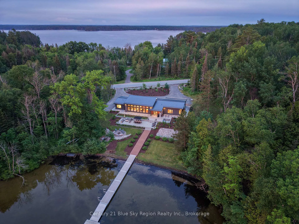
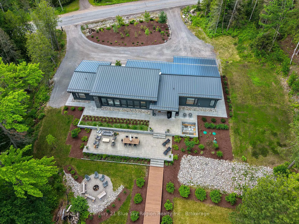
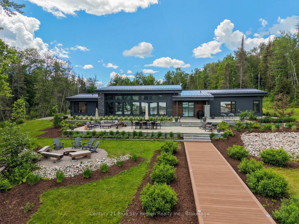
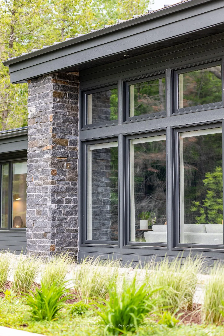
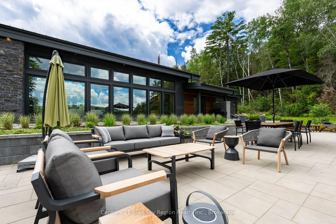
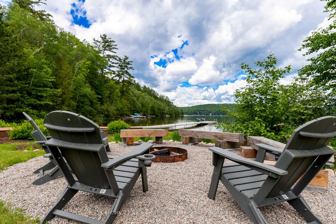
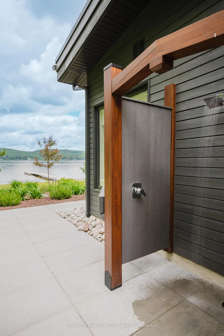
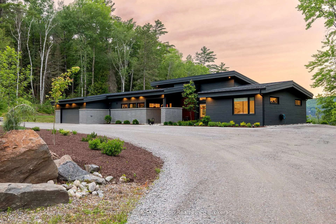
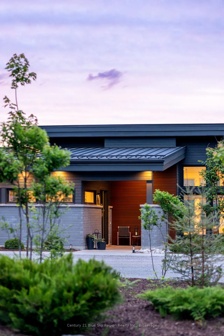
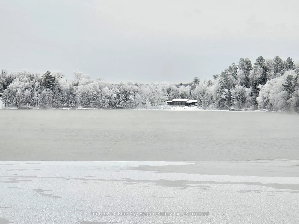
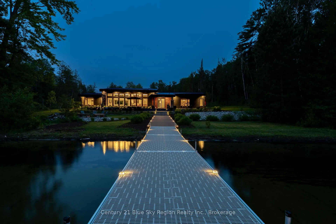
Trout Lake masterpiece! Welcome to this stunning fully custom, newly built home, located on a large mostly level 1.1 acre lot with sandy bottom. Built to a level of craftsmanship & design rarely found in North Bay, this remarkable 3 bed, 2.5 bath home has been thoughtfully curated to create a seamless blend of luxury, comfort, & tranquility. From the moment you arrive, a sense of calm and sophistication is unmistakable. The stunning open-concept living space is anchored by soaring 14.5-foot sloped ceilings, dramatic lakeside windows, and a striking stone feature wall with gas fireplace, creating a breathtaking setting for both everyday living & entertaining. Custom chef's kitchen with walnut cabinets, quartz counters & backsplash, a large island with bar seating, six burner gas 36" oven, fridge, hidden dishwasher & custom lighting. Beautiful dining area with handmade dining pendant & coffee bar. Relax in the spacious living room all while taking in the view. The primary suite is a utopian getaway overlooking the lake, with spa inspired 4pc ensuite complete with a soaker tub with a view, tiled shower & floating vanity. The large walk-in closet, featuring custom lighting and organization is what dreams are made of. Spacious foyer with a dedicated office and a 2pc bathroom. The far wing of the house has two additional large bedrooms and a 3pc bath with custom shower. Laundry/mudroom area, which has ample storage and direct access to the attached garage. Zoned in floor radiant heat with forced air gas heating & AC. The exterior is finished with stone/wood with a seamless metal roof. Professionally landscaped, seamlessly tying inside & outside living together. Enjoy your own private lakeside oasis with tiered outdoor living space with room for outdoor dining and lounging. Direct walkway to the private dock to enjoy great boating, paddling or winter snowmobiling. This is a rare opportunity to own a newly built custom designed home on Trout Lake only 10 min to North Bay.
Key Facts & Features
Property Costs
- Annual Property Tax Amount
- $15,080
- Land Transfer Tax Fee
- $36,375
Rental Items
- Rental Equipment
- None
- Under Contract
- None
- Basement Type
- None
Interior Features
- Laundry Level
- Main Level
- Interior Extras
- Air Exchanger, Auto Garage Door Remote, Bar Fridge, Carpet Free, Central Vacuum, Primary Bedroom - Main Floor, Separate Heating Controls, Storage, Water Heater Owned, Water Softener, Wheelchair Access
- View
- Forest, Lake
- Security Features
- Carbon Monoxide Detectors, Smoke Detector, None
- Fireplace/Stove
- Yes
- Fireplace Features
- Living Room, Natural Gas
- Elevator
- No
Exterior Features
- Exterior Extras
- Landscape Lighting, Landscaped, Patio, Privacy
- Pool
- None
- Property Features
- Beach, Lake/Pond, Park, School Bus Route, Skiing
- Accessibility Features
- 32 Inch Min Doors, Open Floor Plan
- Other Structures
- None
Building
- Building Type
- Detached
- Building Style
- Bungalow
- Approx Age
- 0-5
Construction
- Exterior Finish
- Stone, Wood
- Roof
- Metal
- Foundation Details
- Slab
- Special Designation
- Unknown
Lot
- Lot Front
- 260.00 ft
- Lot Depth
- 209.00 ft
- Lot Size
- 1.1
- Lot Shape
- Irregular
Inclusions
- Inclusions
- All light fixtures, all window coverings. Existing gas oven, fridge, dishwasher, washer & dryer, bar fridge. All built-in cabinets and interior shelving. All bathroom mirrors, garage door opener and remote. Existing dock.
Parking & Garages
- Garage Type
- Attached
- Garage Spaces
- 2
- Parking Spaces
- 8
- Total Garage And Parking Spaces
- 10
Heating & Cooling
- Heat Source
- Gas
- Heat Type
- Forced Air
- Air Conditioning
- Central Air
- Water
- Well
- Sewers
- Septic
- Natural Gas
- Yes
- Hydro
- Yes
- Cable
- No
- Telephone
- Available
- Bedrooms
- 3
- Washrooms
- 3
- Kitchens
- 1
Room sizes
- Bedroom 3—Main level
- Mud Room—Main level
- Foyer—Main level
- Dining Room—Main level
- Bedroom 2—Main level
- Utility Room—Main level
- Living Room—Main level
- Laundry—Main level
- Kitchen—Main level
- Office—Main level
- Primary Bedroom—Main level
Washrooms
- 2-piece, Main
- 4-piece, Main
- 3-piece, Main
- Municipality
- North Bay
- Neighbourhood
- Birchaven
- Main cross streets
- HWY 63/PENISULA
- Directions
- HWY 63 TO PENISULE RD
- Waterfront
- Direct
- MLS® number
- X13501766
- Data source
- Toronto Regional Real Estate Board
- Status change
- 2026-07-02
- Listed on
- 2026-06-29
- Days on market
- 3 days
- Possession type
- Flexible
- Co-op commission
- 2% + HST
- Seller
- Listed by
- Century 21 Blue Sky Region Realty Inc., Brokerage
Home Market Value
Current home valuation for 1000 Peninsula Road, North Bay, Birchaven, North Bay, ON. Listed for $1,995,000
HOMEH Estimate
$1,418,302
Estimated Sales Range
$992,811 - $1,843,793
HOMEH Estimate for 1000 Peninsula Road, North Bay, Birchaven
Calculated with a real agent's CMA method — 45+ years of experience, codified. Not an AI guess.
For the owner
Is this your home? Track its value.
Get this home's HOMEH Estimate by email once a month, with how many homes are for sale around you.
Mortgage Payment Calculator
Compare up to 4 down payment scenarios
20% required for homes $1.5M or more
$399,000
| Scenario 1 | Scenario 2 | Scenario 3 | Scenario 4 | |
|---|---|---|---|---|
−Down payment | % $ | % $ | % $ | % $ |
+CMHC insurance | $0 | $0 | $0 | $0 |
=Total mortgage | $1,596,000 | $1,496,250 | $1,396,500 | $1,296,750 |
Amortization | ||||
Mortgage rate | % | % | % | % |
| Payment frequency | ||||
=Mortgage payment | $7,792monthly | $7,305monthly | $6,818monthly | $6,331monthly |
Land Transfer Tax
$36,375
$36,375
Around this home
No schools found nearby
Data provided by OpenStreetMap & Fraser Institute School Rankings
Ask HOMEH
New!Hi there!
👋Text or call (416) 301-9001
Recommended for you
Based on homes you've looked at.
No recommended properties found.
Nearby similar homes
No nearby properties found.
More real estate resources
Other homes nearby
Explore this area
Nearby neighbourhoods
No nearby listings available.