
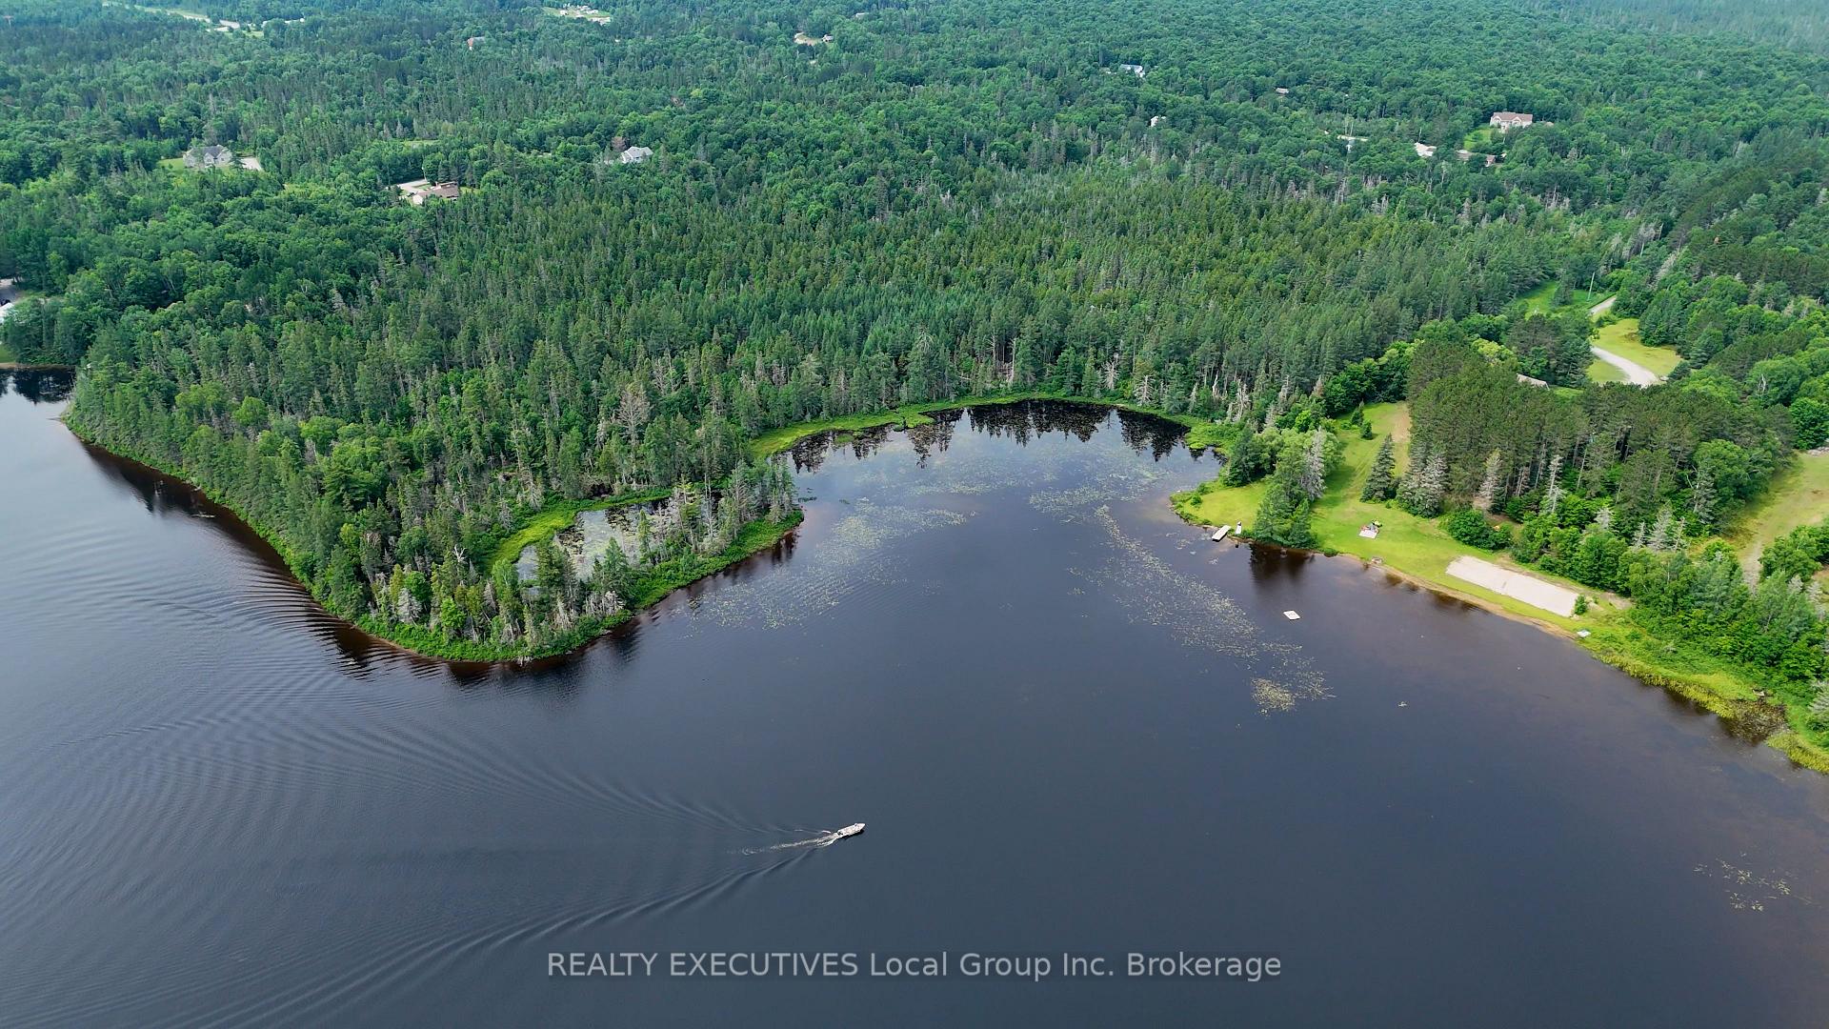
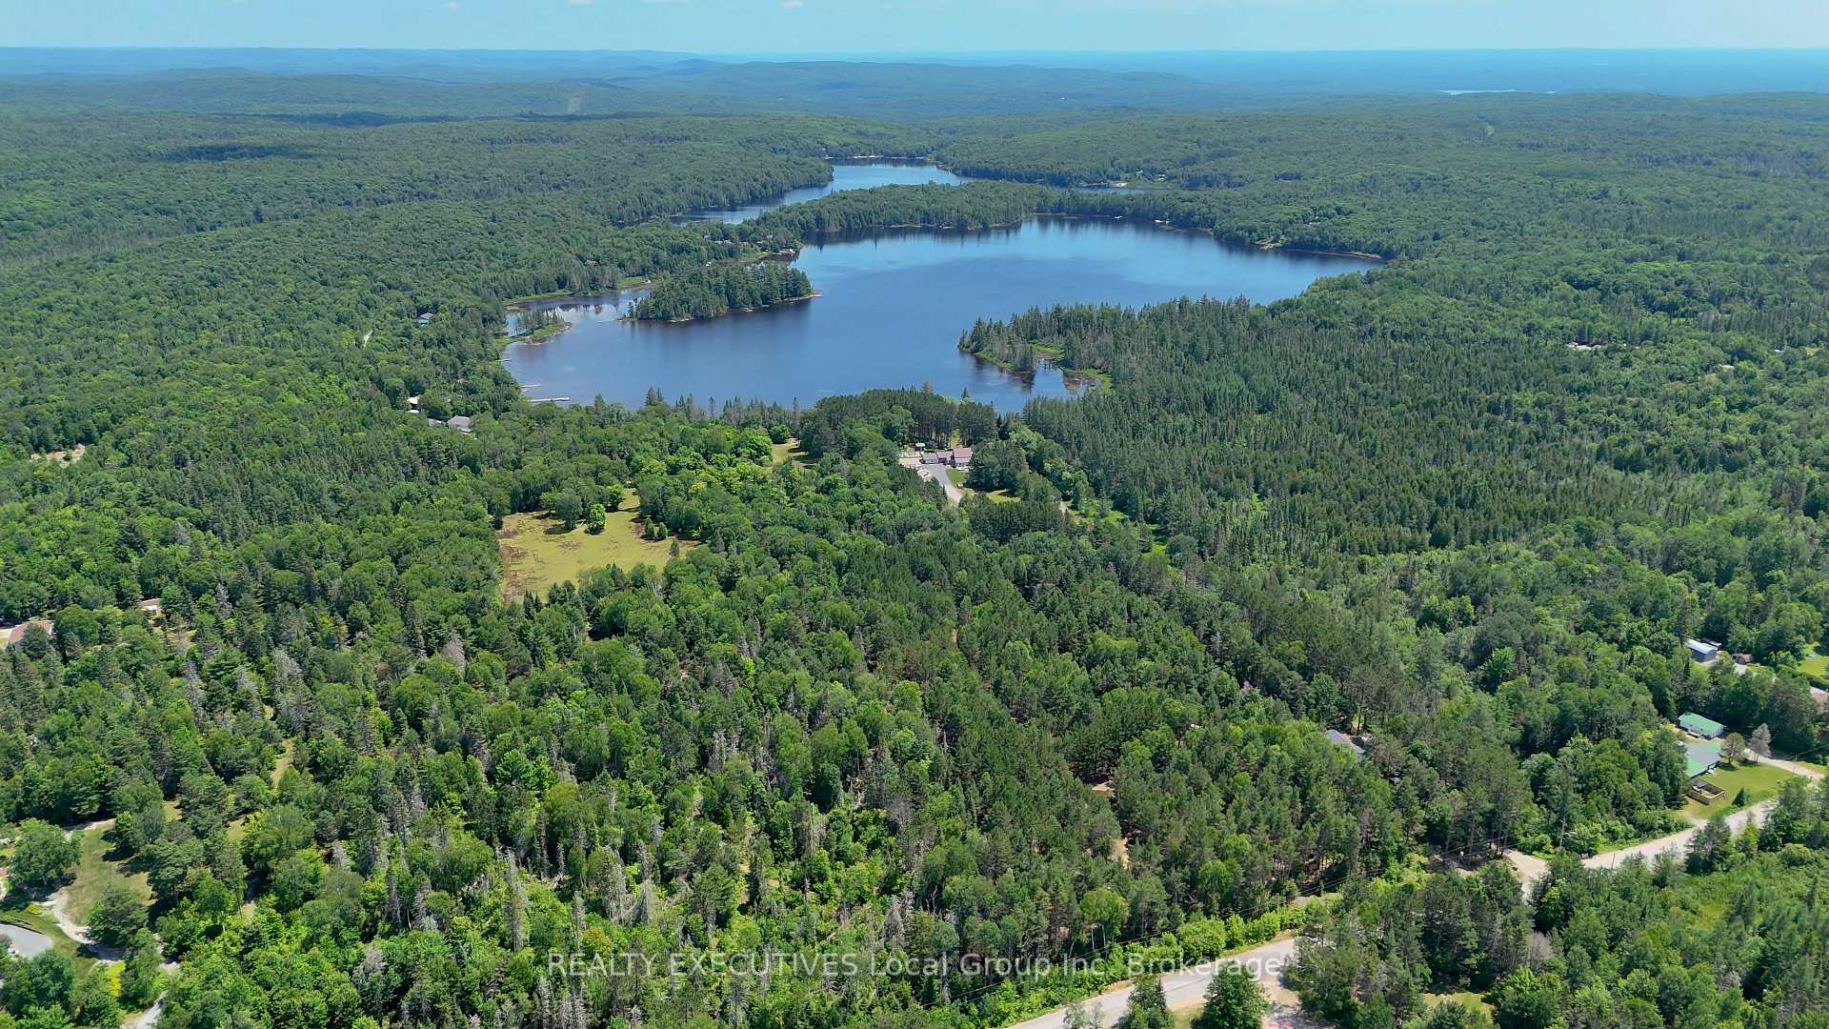
54 Chadbourne Drive
North Bay (Airport), ON P1B 8G2
- 5+2Bedrooms
- 4Bathrooms
- 2Garage
- 3500–5000Sq Ft
- $8,181Tax
- 333×1,744 ftLot Size
 Estimated Value:$2,444,284See Free Estimate Report

Sale & Price History for 54 Chadbourne Drive, North Bay, Airport
| Start Date | End Date | Price | Event | MLS# |
|---|---|---|---|---|
| No listing history available | ||||
Real estate boards require you to or to see the full details of this property.
*Sold prices and complete sale & price history are regulated data. Under the Trust in Real Estate Services Act, 2002 (TRESA) and the rules of the Real Estate Council of Ontario (RECO), and pursuant to the Multiple Listing Service® rules of the Canadian Real Estate Association (CREA) and the Toronto Regional Real Estate Board (TRREB), this information may be shown only to registered users who have agreed to the applicable terms of use (a Virtual Office Website, or "VOW," arrangement). HOMEH Inc., Brokerage therefore provides it to signed-in members only. Creating an account is free and takes under a minute.
About 54 Chadbourne Drive, North Bay, Airport
Summarized Description
- Stunning waterfront estate with 3,000 feet of shoreline.
- Completely renovated in 2016 for modern living.
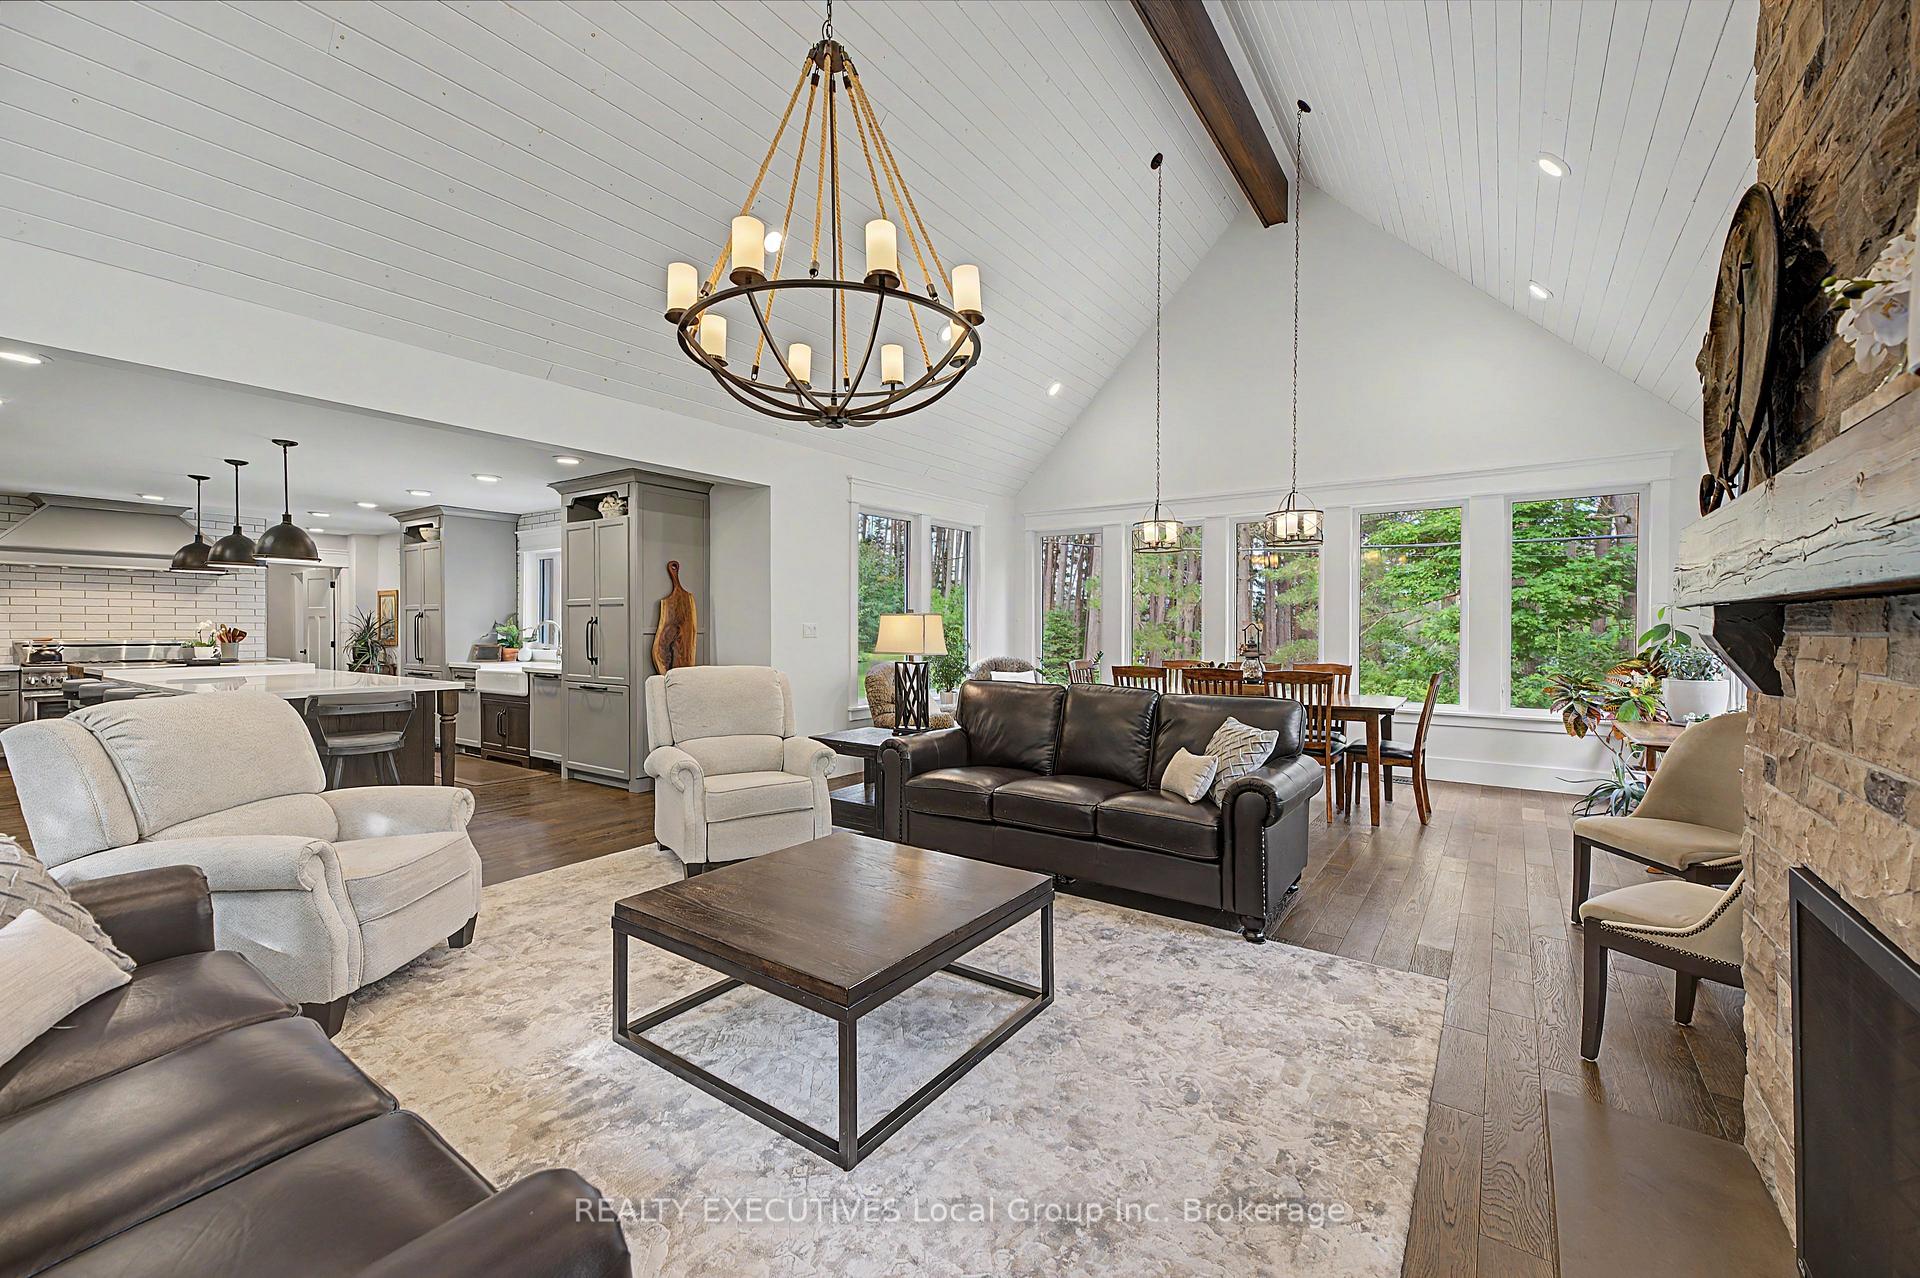
- Open-concept design with vaulted ceilings and large windows.
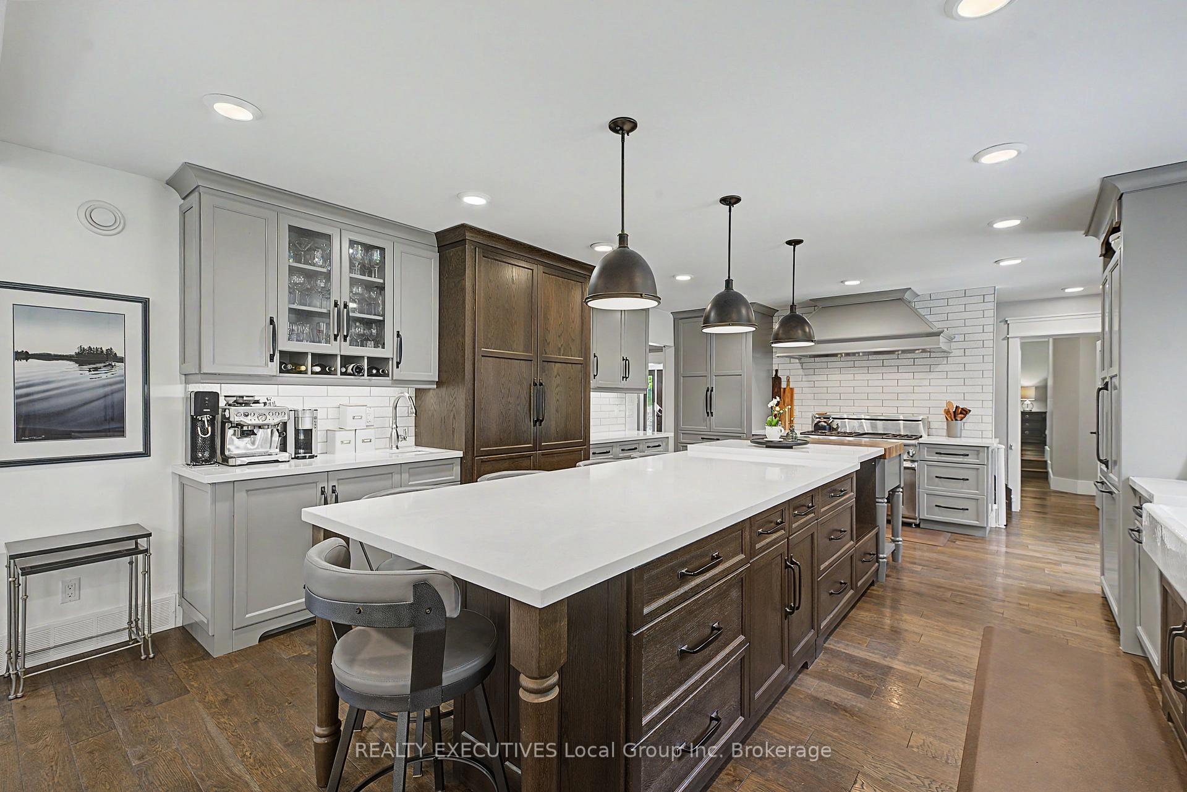
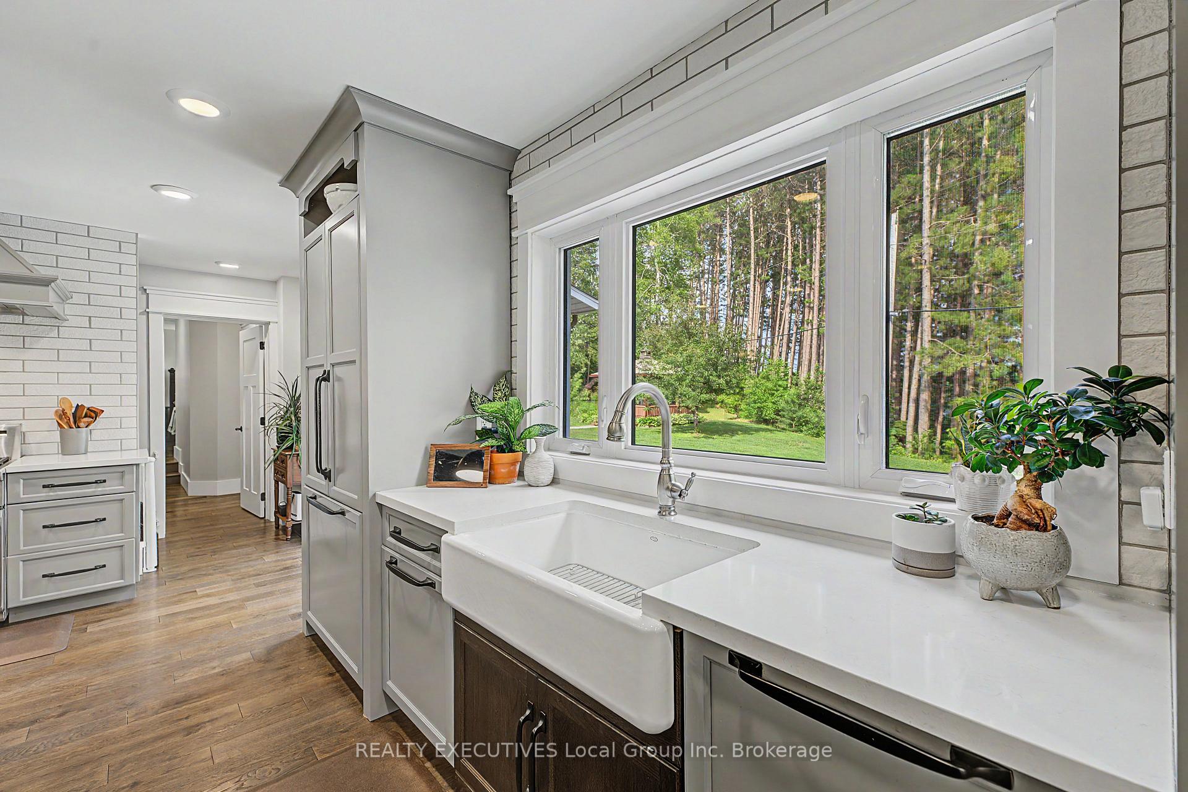
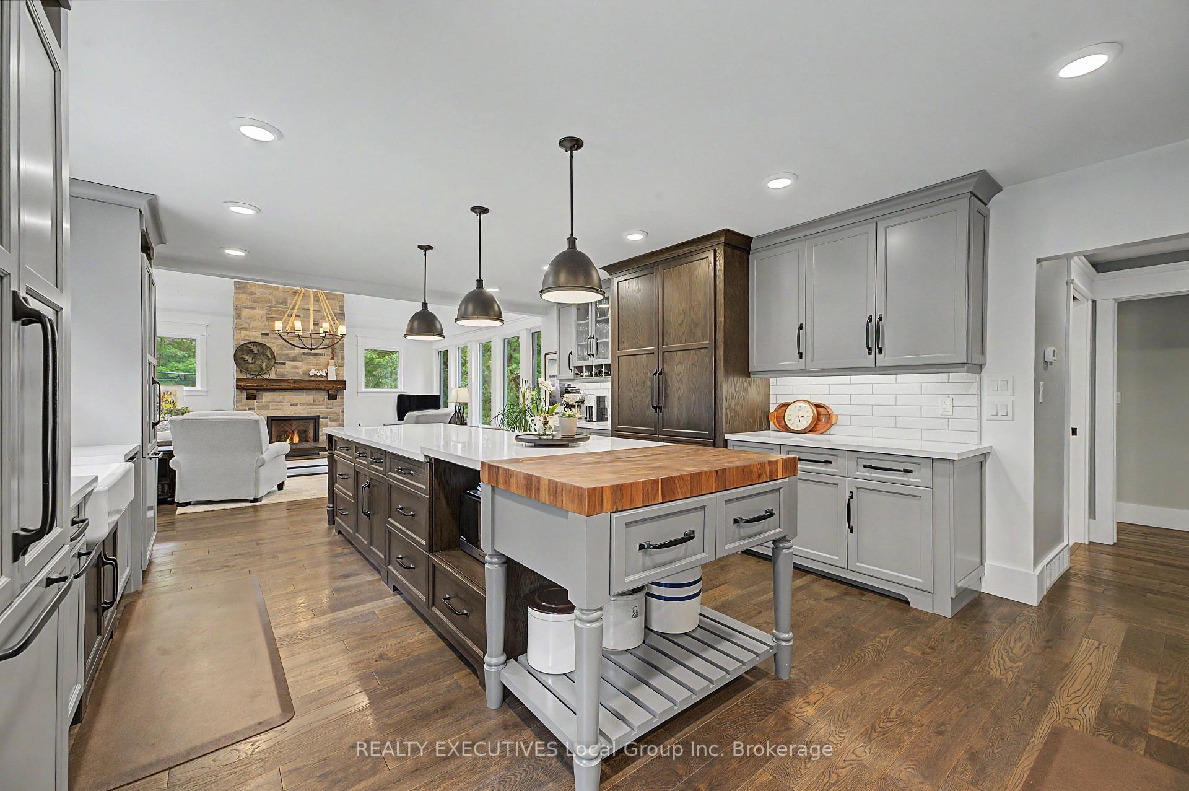
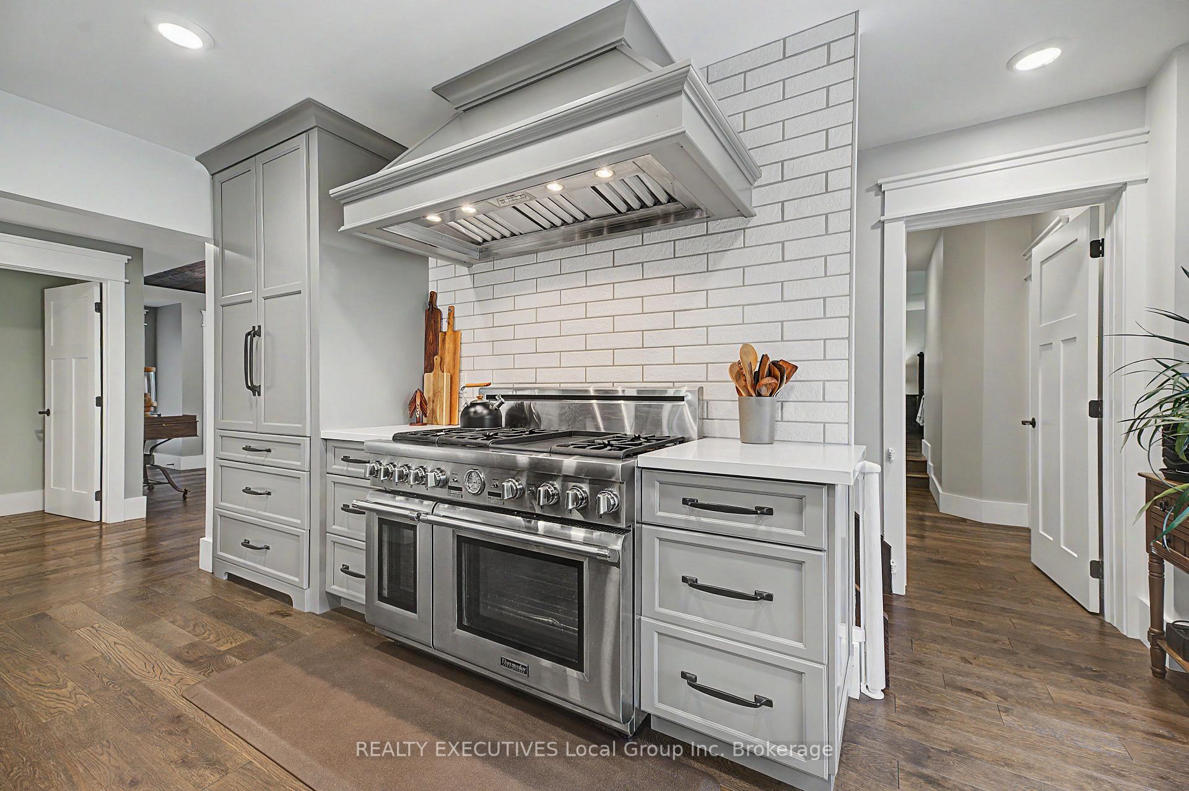
- Chef's kitchen features oversized island and stone fireplace.
- Includes a self-contained granny suite for guests.
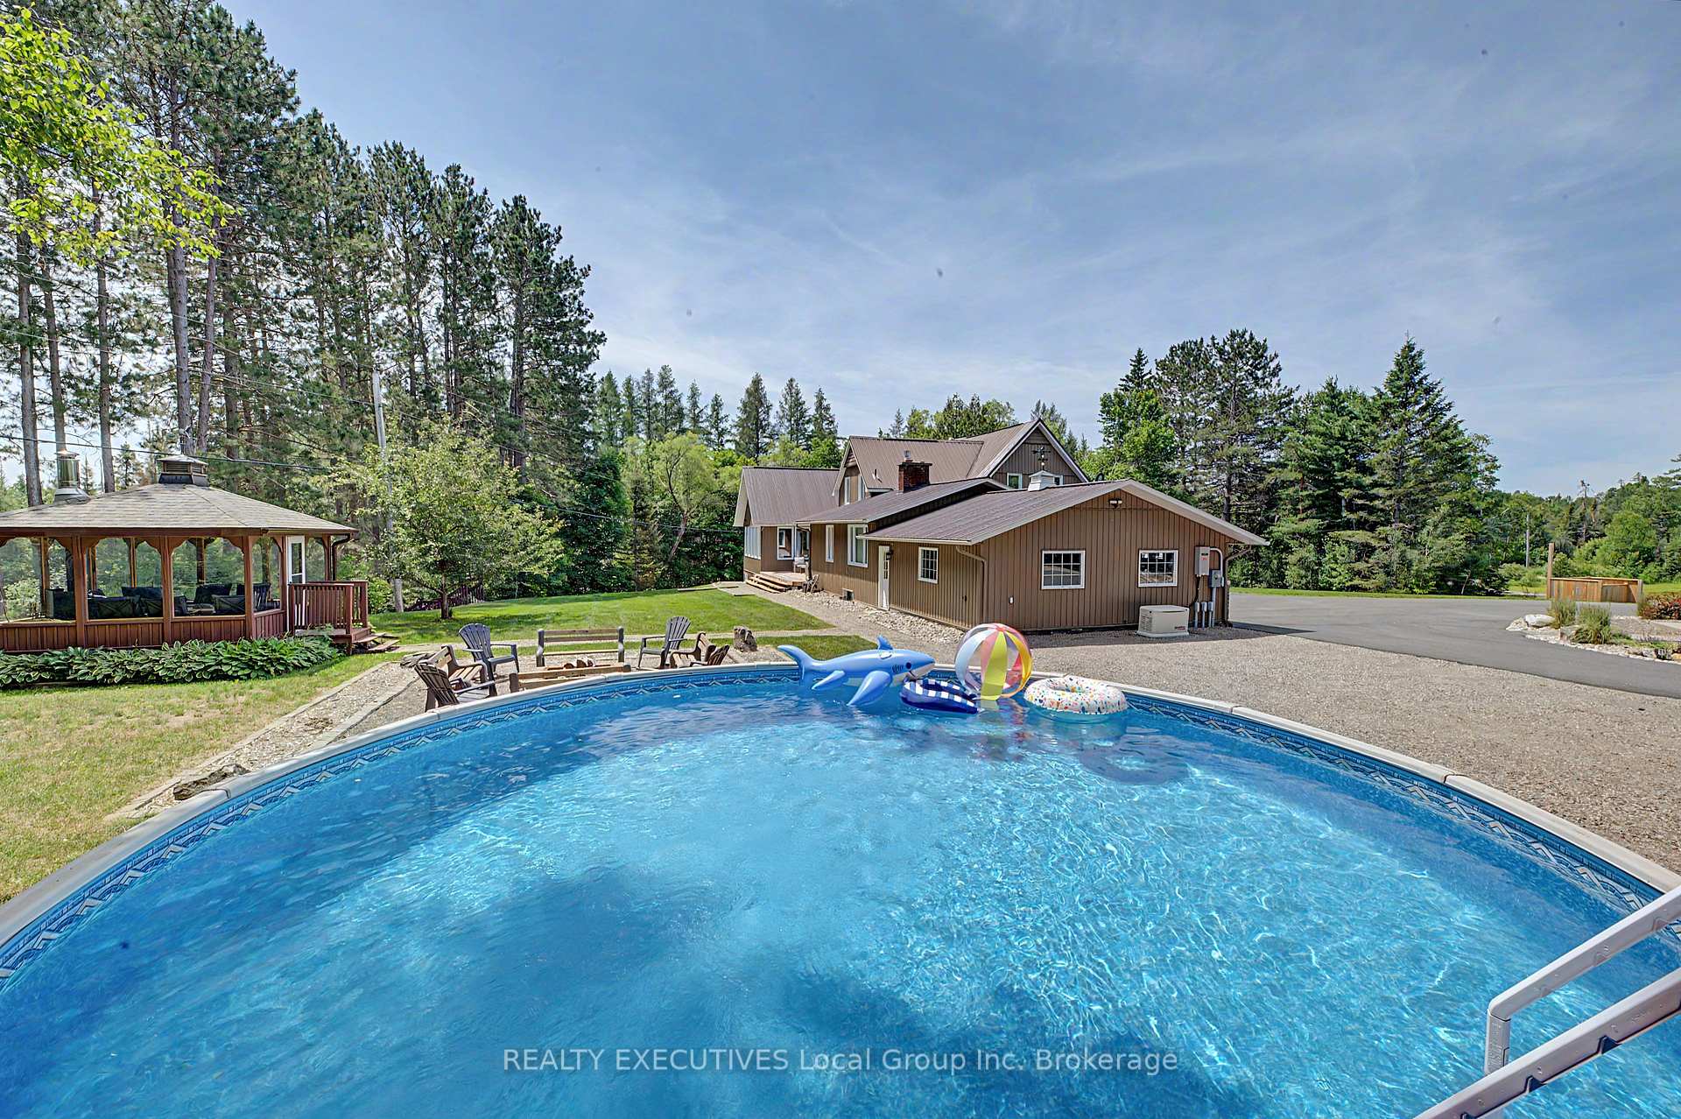
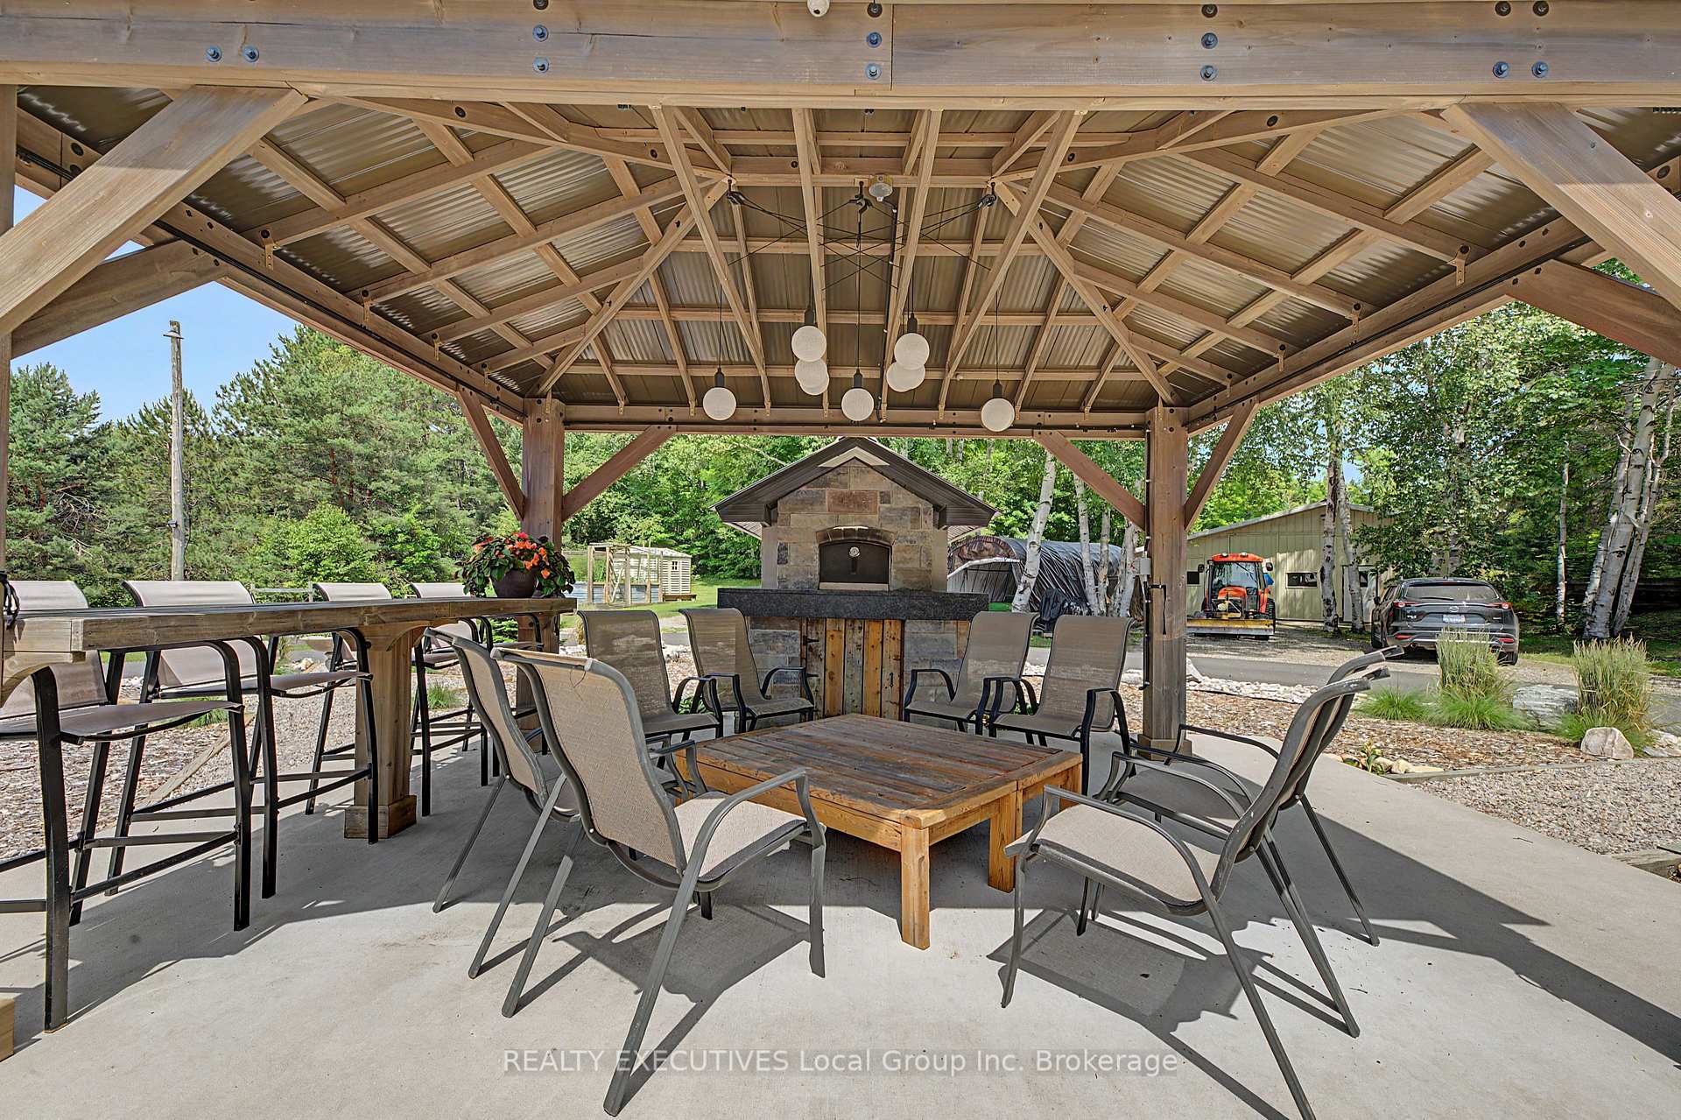
- Outdoor amenities include pool, sauna, and pizza oven.
- Groomed trails for hiking, biking, and winter activities.
- Minutes from North Bay, yet surrounded by nature.
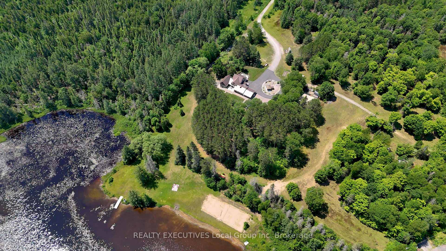
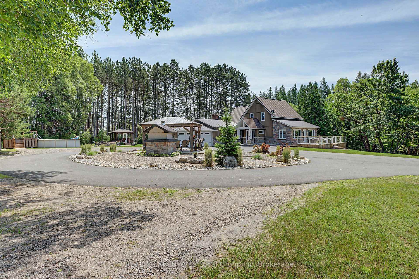
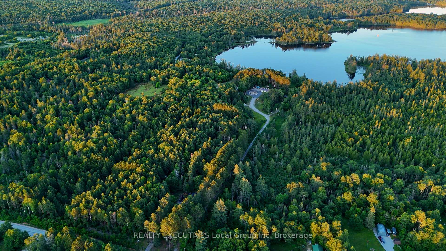
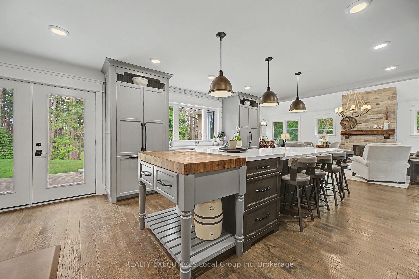
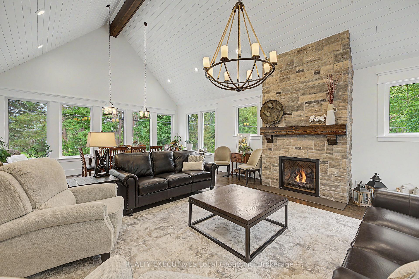
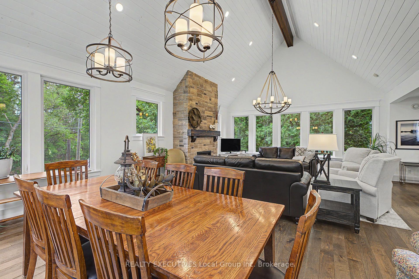
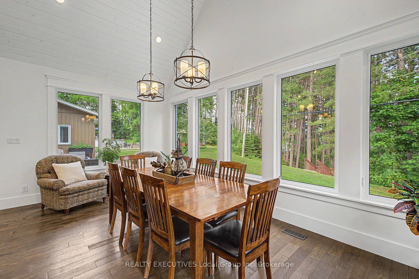
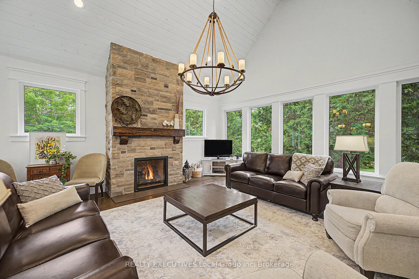
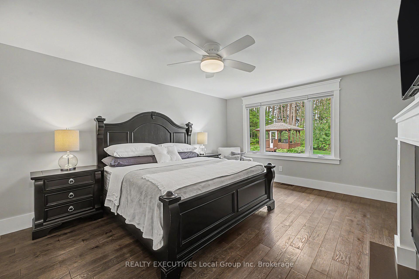
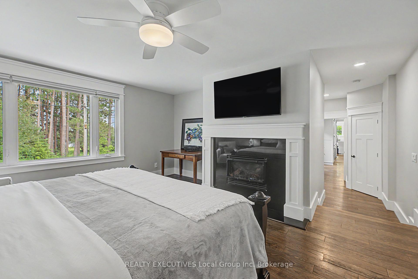
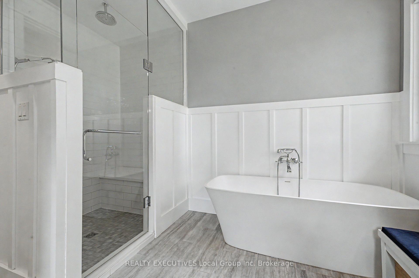
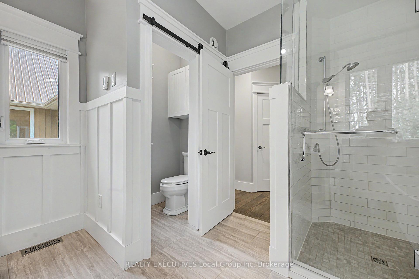
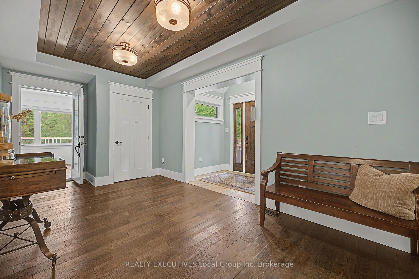
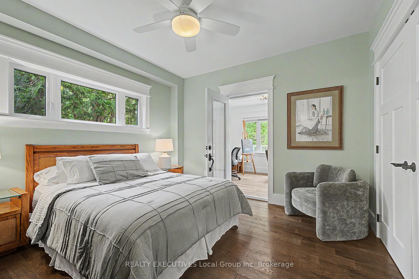
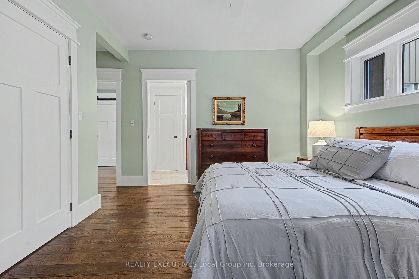
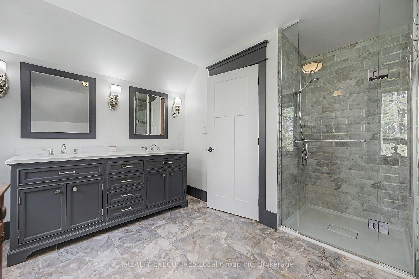
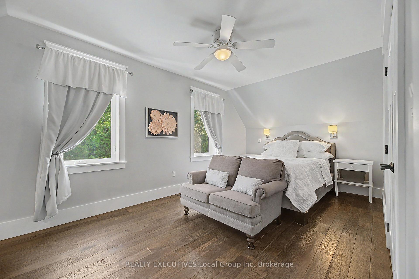
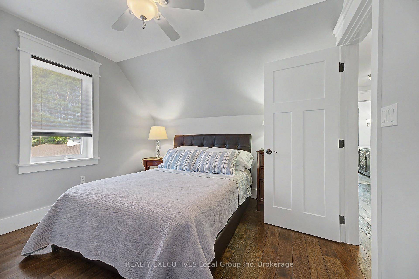
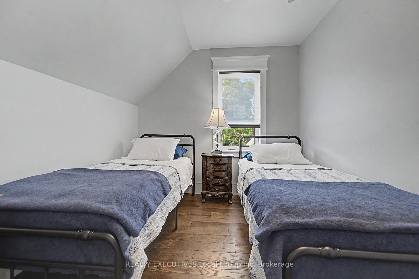
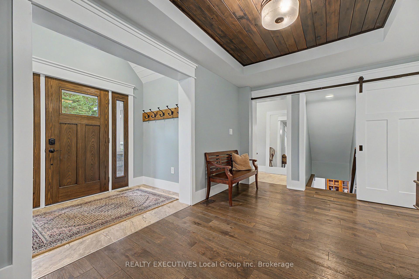
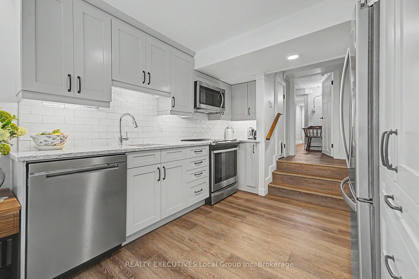
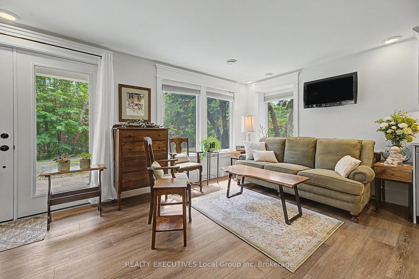
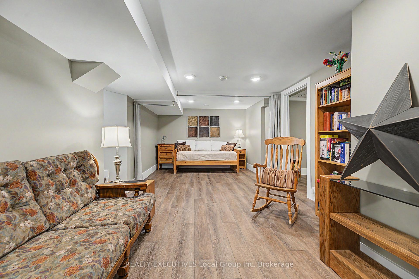
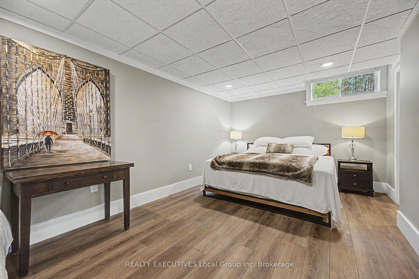
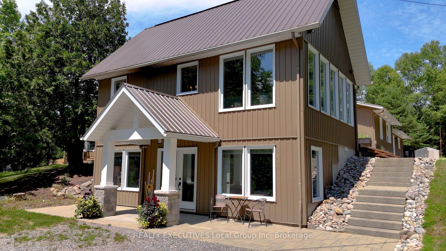
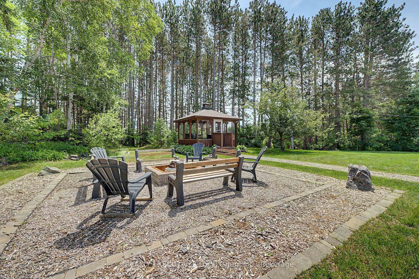
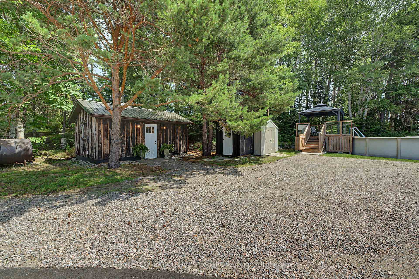
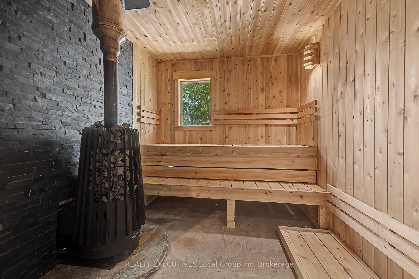
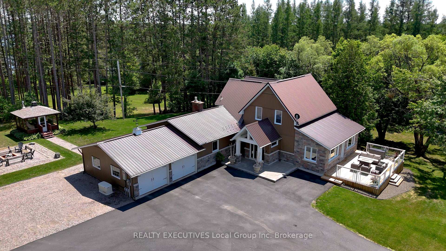
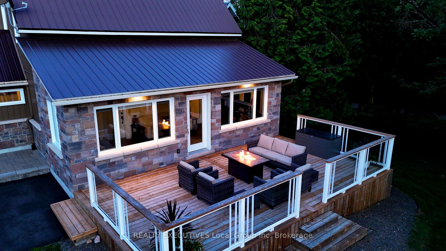
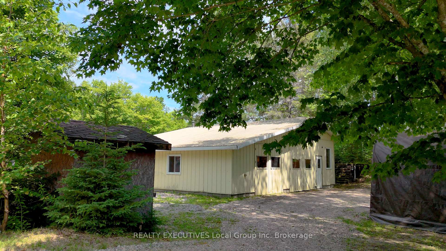
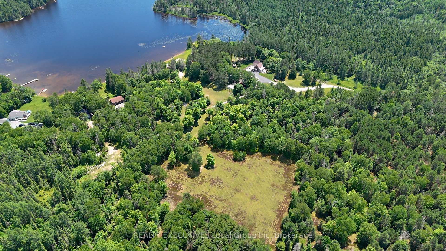
Welcome to 54 Chadbourne Drive, where over 3,000 feet of shoreline on Four Mile Lake meets 98 acres of private Northern Ontario landscape on North Bay's Airport Hill. Some properties offer beautiful waterfront. Others offer privacy, space, or an exceptional home. Rarely do they offer all of them in one place. This remarkable waterfront estate offers a lifestyle that's difficult to replicate. Completely renovated in 2016, the home was designed for gathering. Vaulted ceilings, expansive windows, and an open-concept layout create bright, welcoming spaces. The chef's kitchen with its oversized island flows into the dining and living areas centred around a stunning stone fireplace. The main home offers 5+1 bedrooms and 3 bathrooms, while a self-contained one-bedroom granny suite provides comfortable accommodations for extended family, guests, or multi-generational living. Step outside and the property becomes your playground. Spend your days swimming, boating, fishing, paddling, or simply enjoying the shoreline. Gather around the wood-fired pizza oven, cool off in the pool, unwind in the wood sauna, enjoy evenings in the heated gazebo, or challenge friends to beach volleyball. The expansive field has hosted family reunions, graduations, weddings, and countless evenings under the stars. Groomed trails wind throughout the property, inviting hiking, biking, ATV rides, birdwatching, snowshoeing, and direct access to the OFSC trail system in winter. The attached garage provides everyday convenience, while the heated detached garage offers exceptional space for boats, ATVs, snowmobiles, a home gym, or a workshop. A greenhouse, gardens, and backup generator complete this extraordinary property. Just minutes from North Bay, yet surrounded by nature, 54 Chadbourne Drive is more than a home. It's a place where weekends turn into traditions, every season brings a new adventure, and generations come together to create lasting memories.
Key Facts & Features
Property Costs
- Annual Property Tax Amount
- $8,181
- Land Transfer Tax Fee
- $55,225
Rental Items
- Rental Equipment
- Hot water tank and Propane tank
- Basement Type
- Apartment, Finished with Walk-Out
Interior Features
- Interior Extras
- Generator - Partial, In-Law Suite, Primary Bedroom - Main Floor
- View
- Clear, Forest, Lake, Trees/Woods
- Security Features
- Carbon Monoxide Detectors, Smoke Detector
- Fireplace/Stove
- Yes
- Fireplace Features
- Propane
- Elevator
- No
Exterior Features
- Exterior Extras
- Built-In-BBQ, Landscaped, Year Round Living
- Pool
- Above Ground
- Property Features
- Lake/Pond, Part Cleared, Rec./Commun.Centre, School Bus Route, Skiing, Waterfront
- Other Structures
- Additional Garage(s), Garden Shed, Gazebo, Greenhouse, Out Buildings, Sauna, Shed, Workshop
Building
- Building Type
- Detached
- Building Style
- 1 1/2 Storey
Construction
- Exterior Finish
- Stone, Vinyl Siding
- Roof
- Metal
- Foundation Details
- Block, Concrete
- Special Designation
- Unknown
Lot
- Lot Front
- 333.01 ft
- Lot Depth
- 1743.52 ft
- Lot Size
- 98.48
- Lot Shape
- Irregular
Inclusions
- Inclusions
- Refrigerator, Stove, Dishwasher, Washer and Dryer
Parking & Garages
- Garage Type
- Attached
- Garage Spaces
- 2
- Parking Spaces
- 8
- Total Garage And Parking Spaces
- 10
Heating & Cooling
- Heat Source
- Propane
- Heat Type
- Forced Air
- Air Conditioning
- Central Air
- Water
- Well
- Sewers
- Septic
- Natural Gas
- No
- Hydro
- Yes
- Cable
- Yes
- Telephone
- Yes
- Bedrooms
- 5 + 2
- Washrooms
- 4
- Kitchens
- 2
- Family / bonus room
- Yes
Room sizes
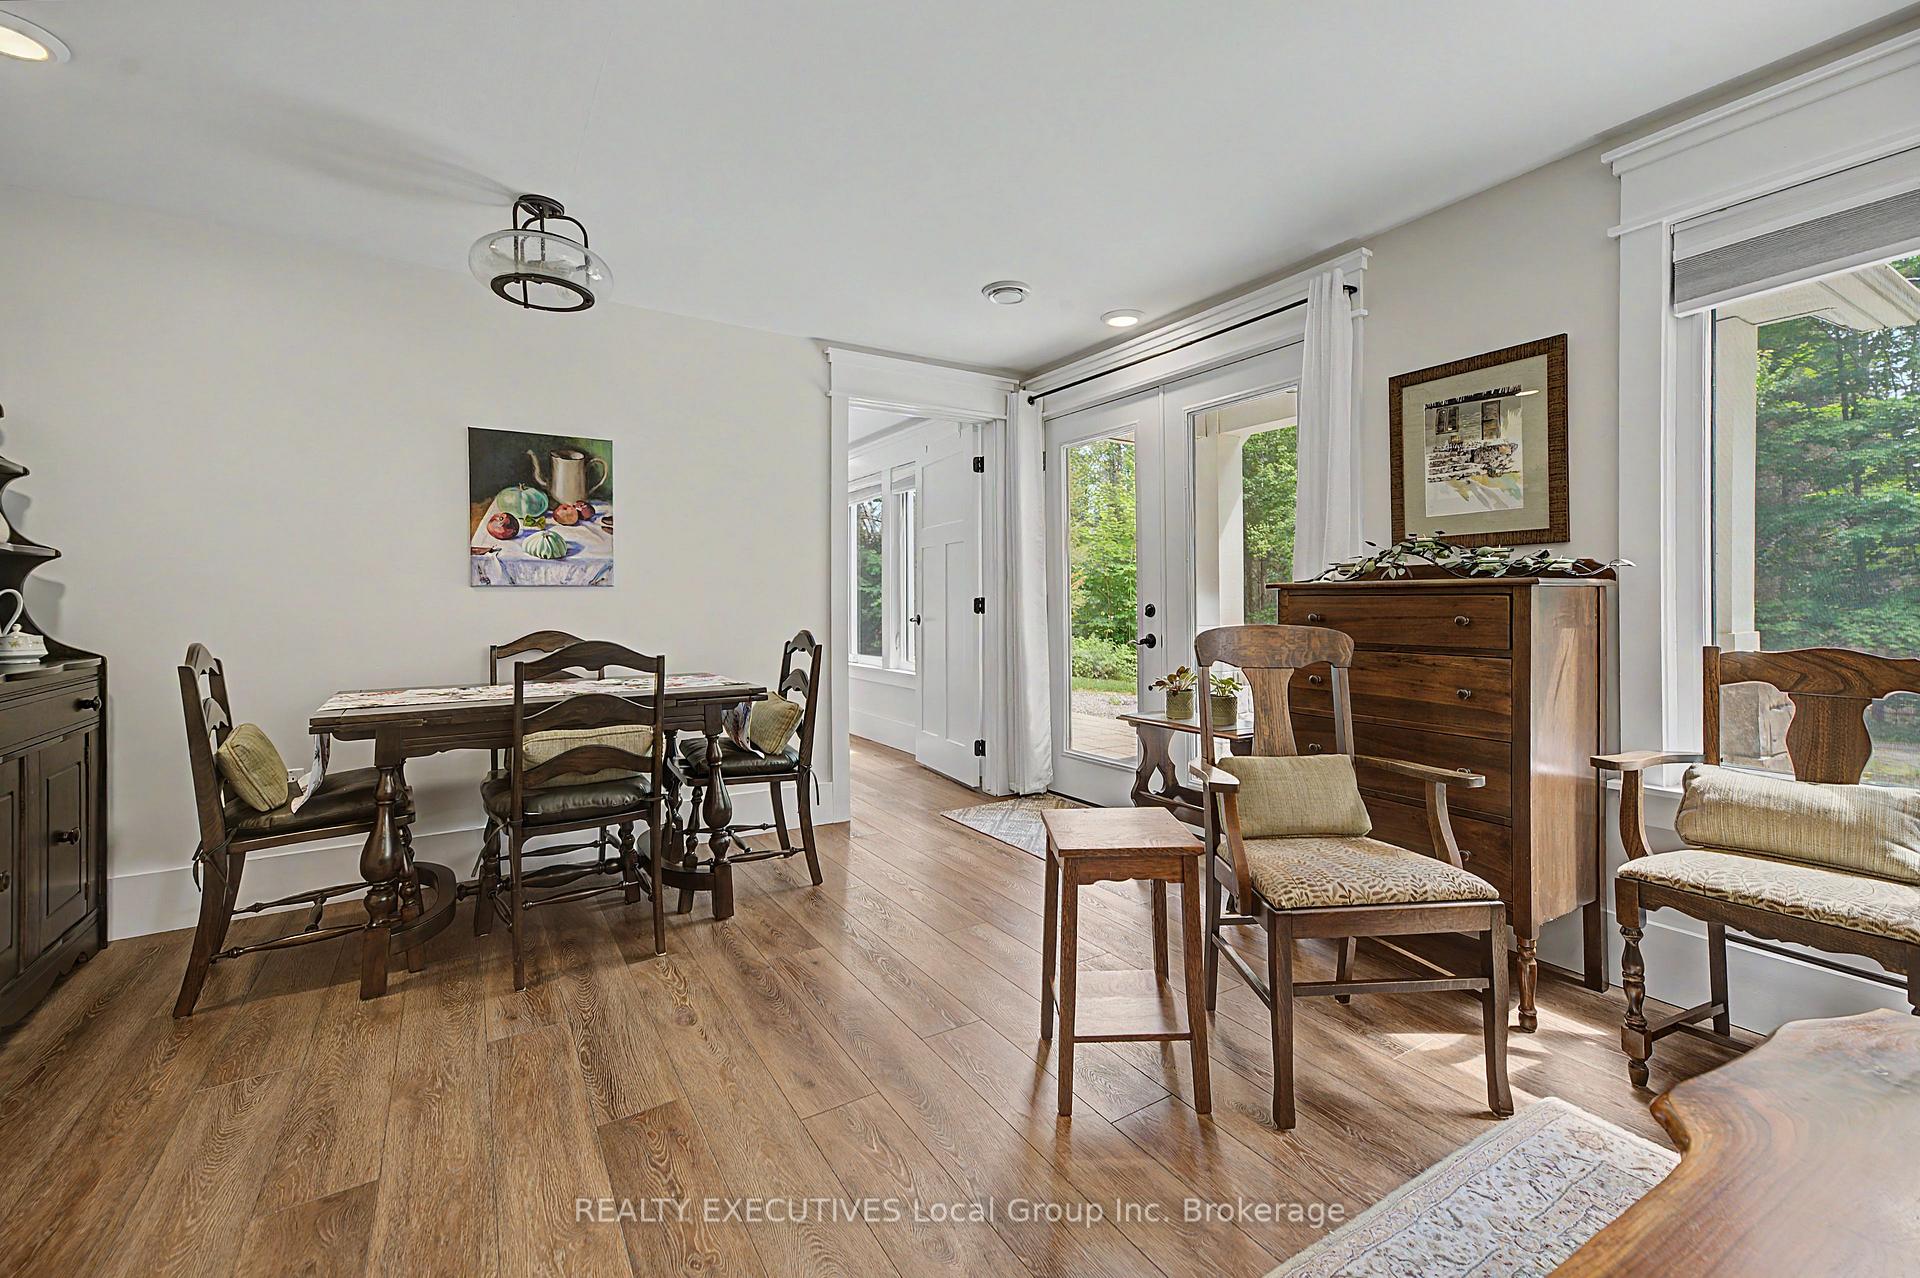
- Dining Room—Lower level, W/O To Patio
- Bathroom—Second level
- Bedroom 2—Main level
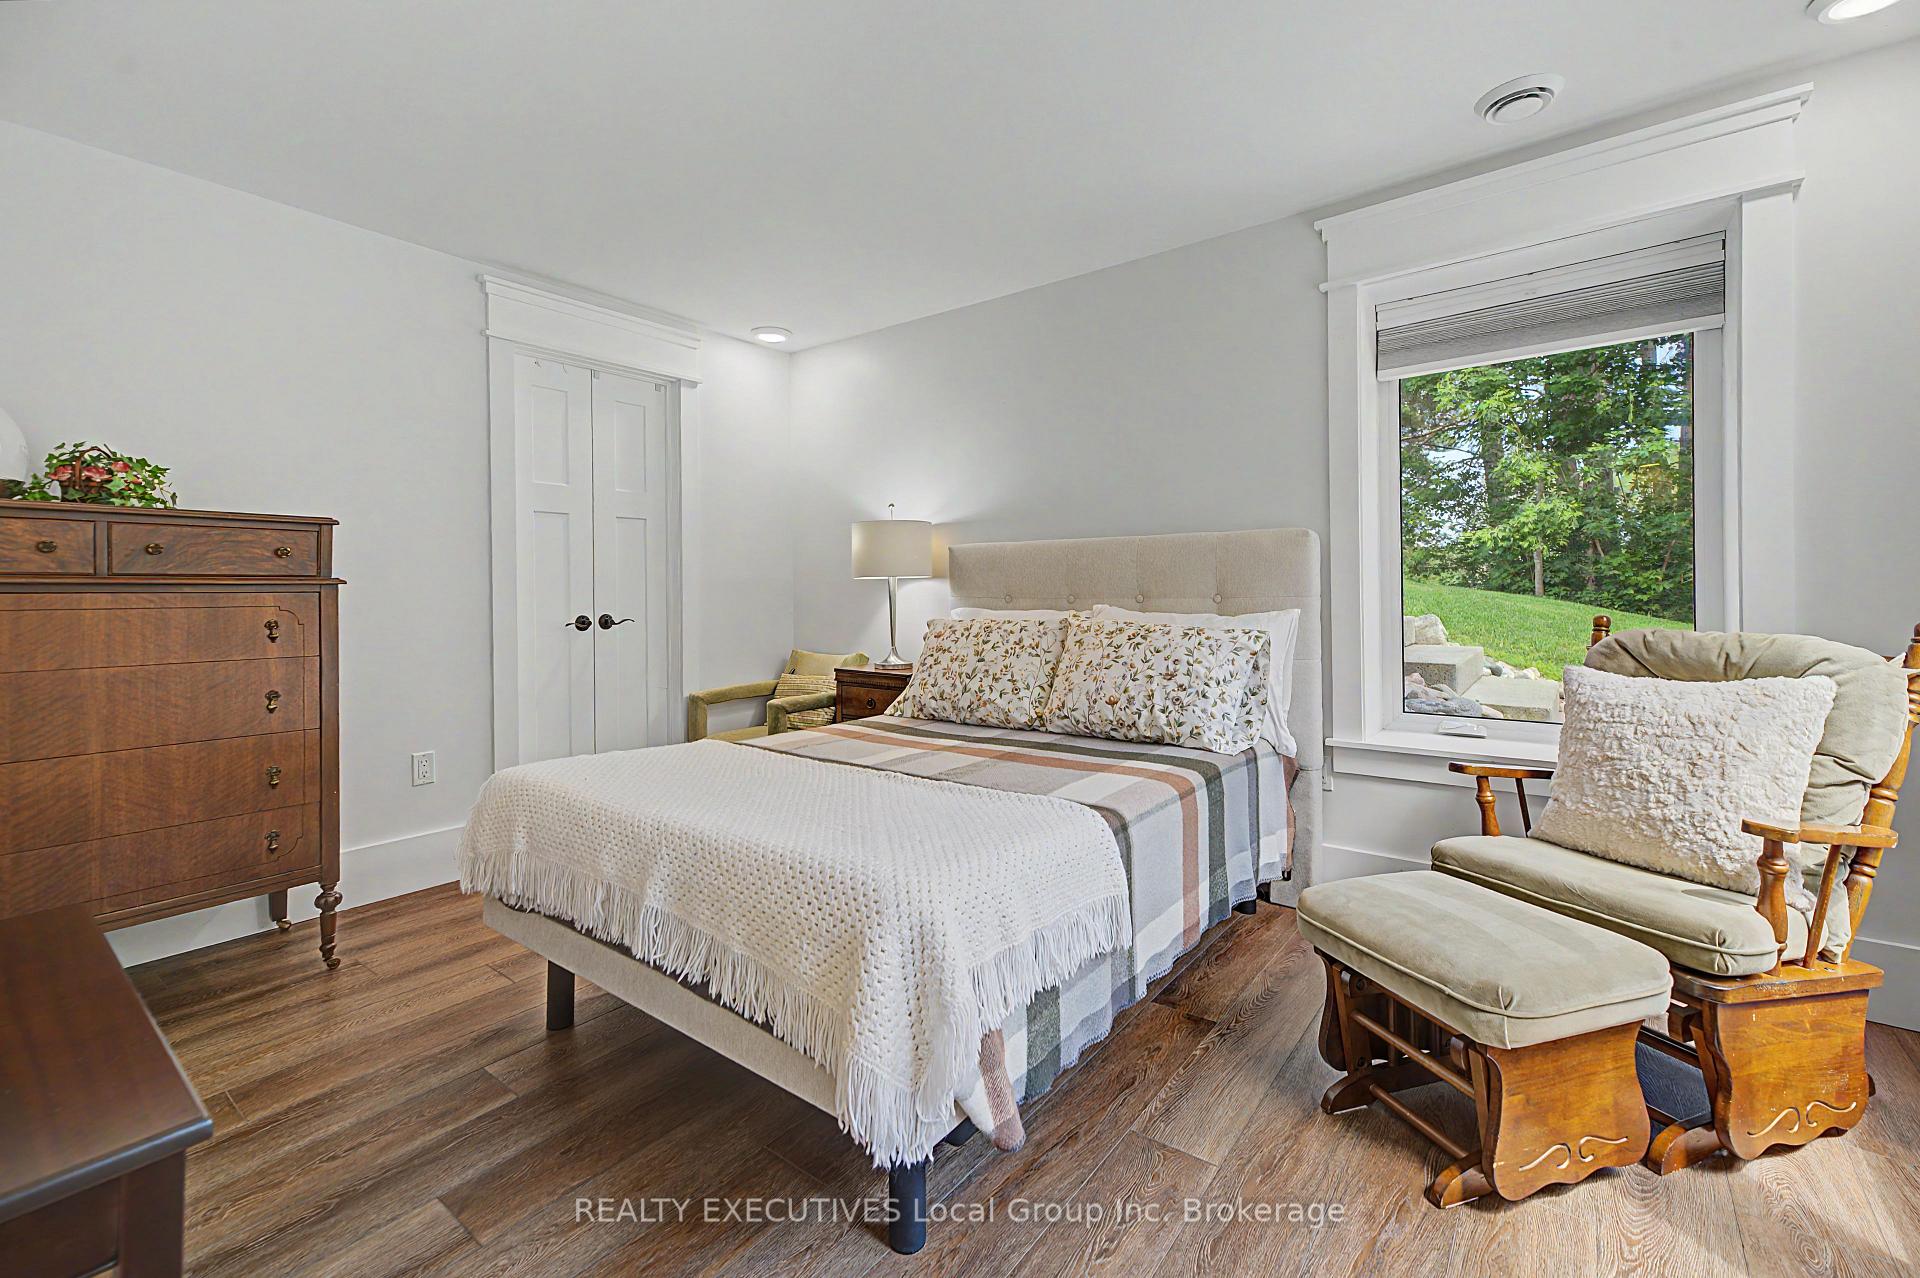
- Bedroom—Lower level
- Foyer—Main level
- Bedroom 4—Second level
- Bedroom—Lower level
- Kitchen—Main level, W/O To Deck
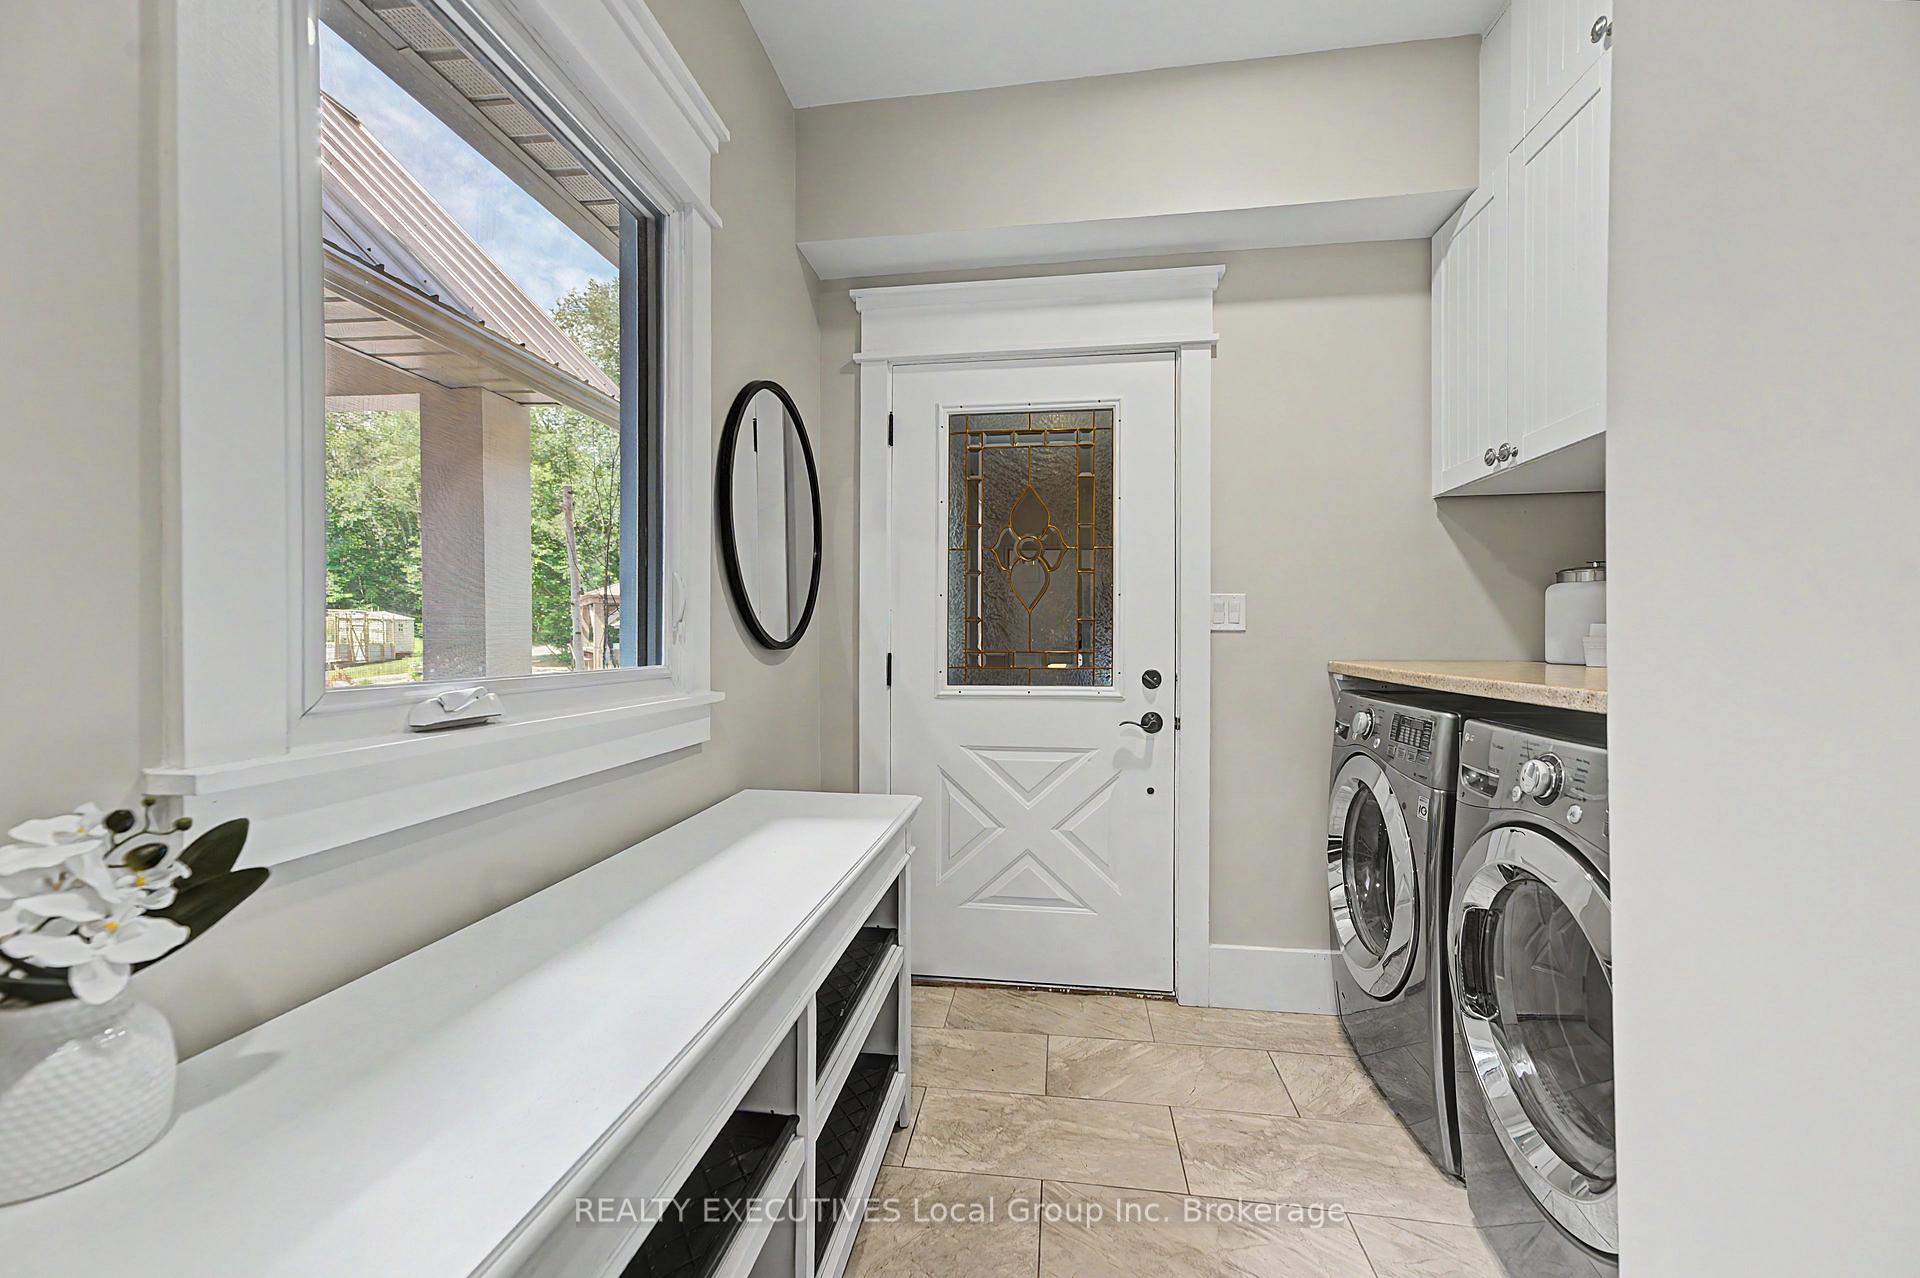
- Laundry—Main level
- Kitchen—Lower level
- Living Room—Lower level, Combined w/Dining
- Bedroom 5—Second level
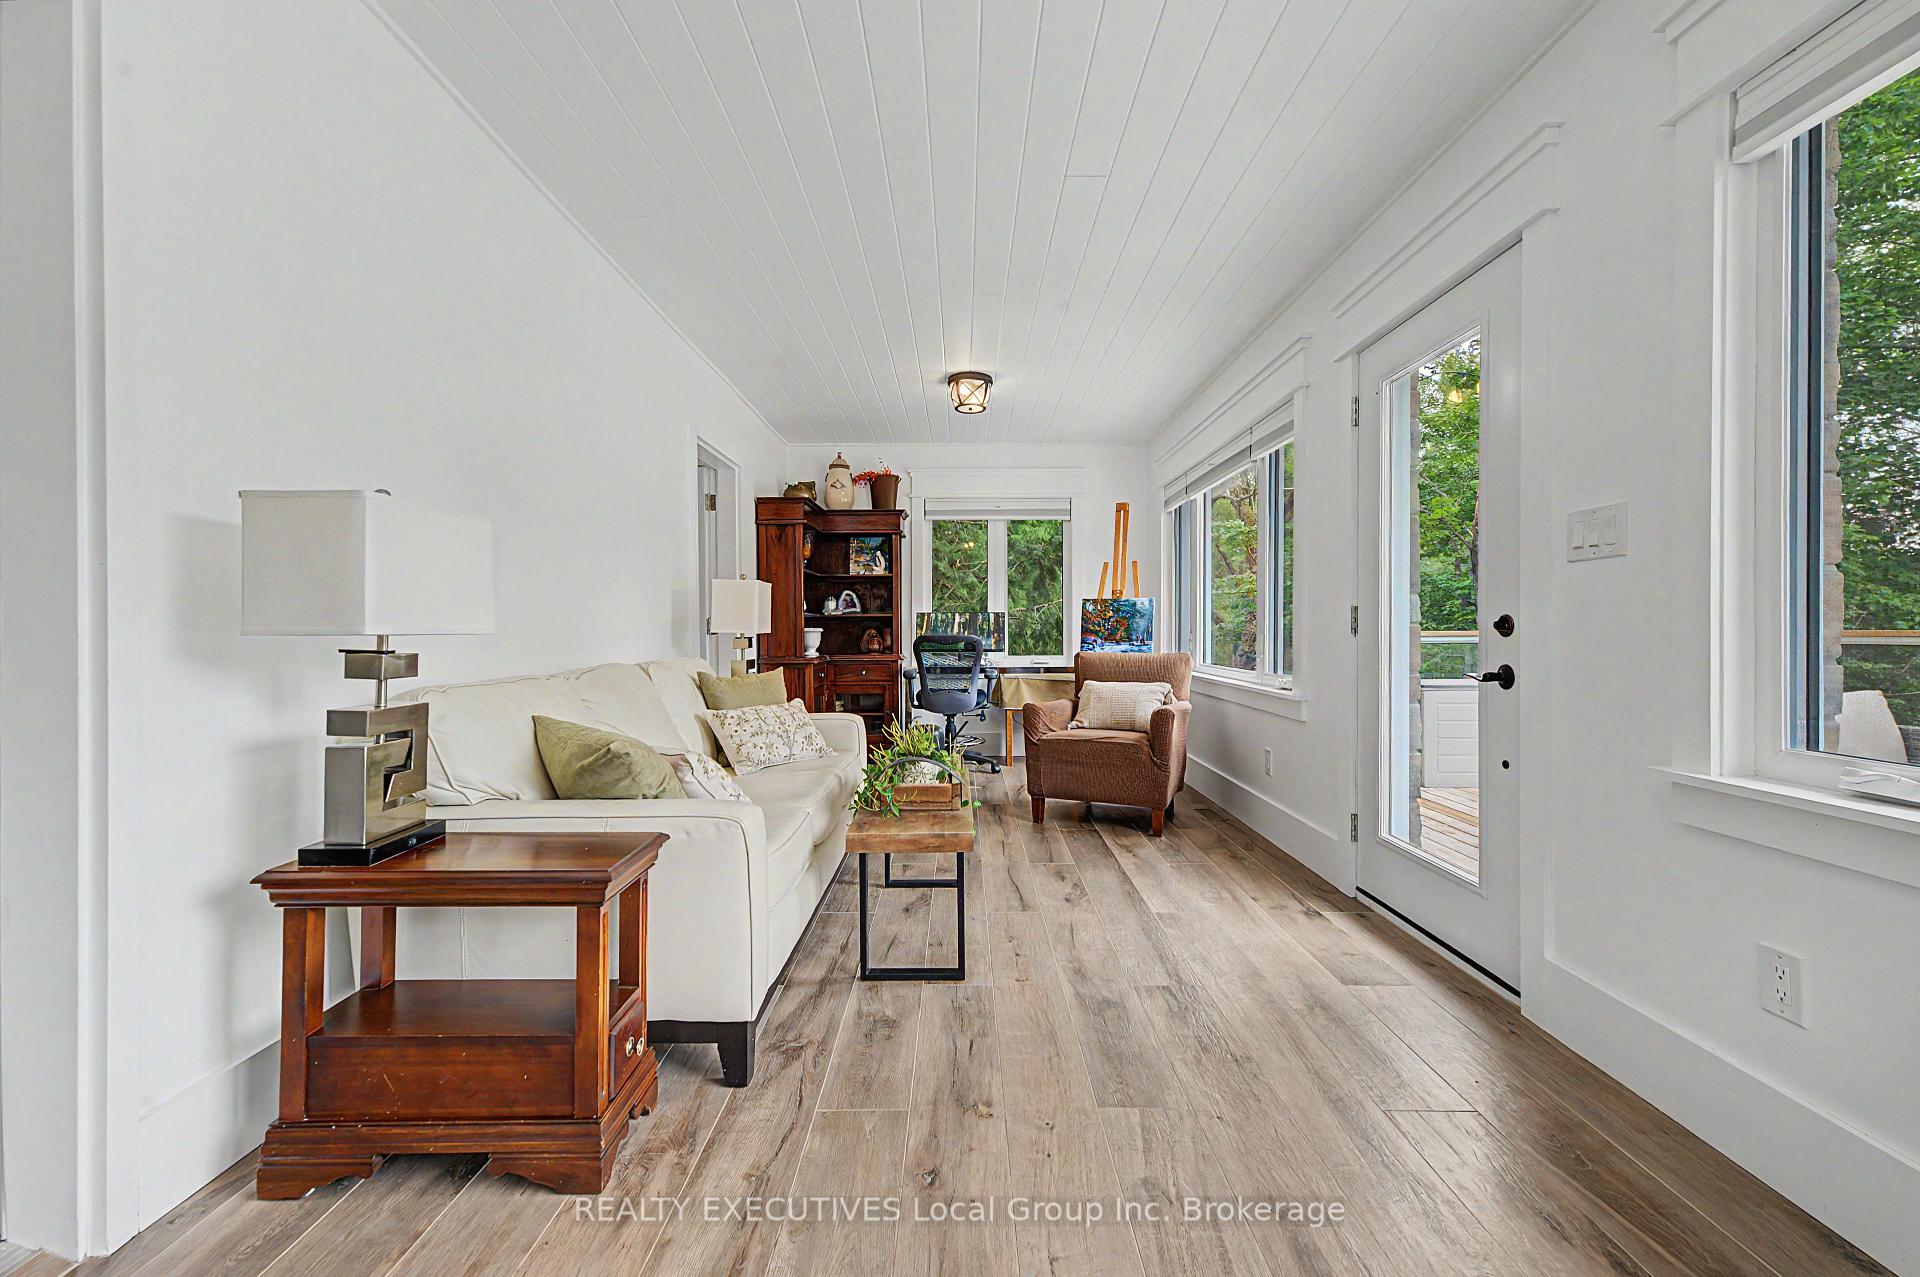
- Sunroom—Main level, W/O To Deck
- Other—Lower level
- Other—Lower level
- Living Room—Main level
- Dining Room—Main level
- Other—Lower level
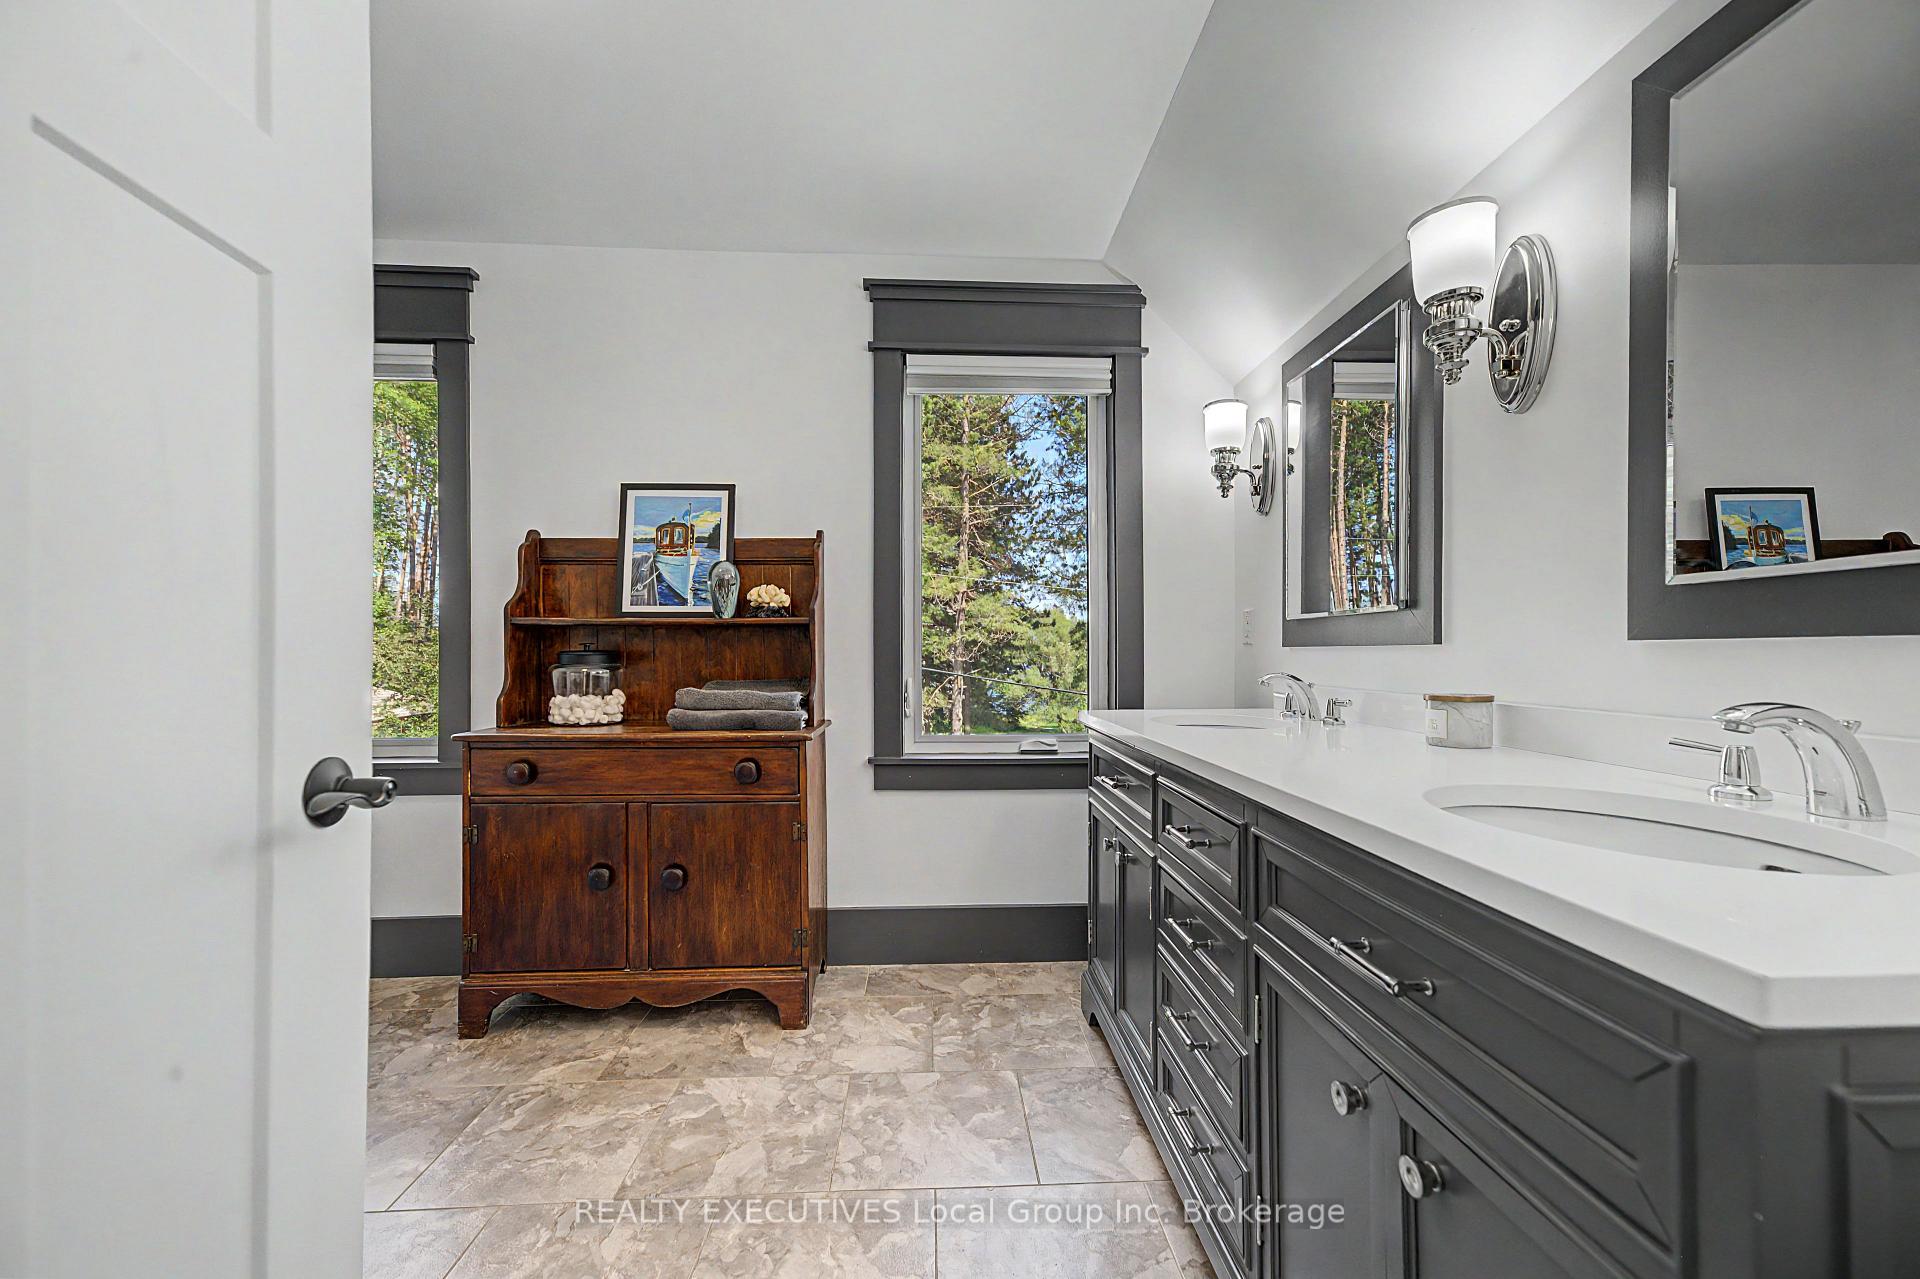
- Bathroom—Second level, 4 Pc Bath
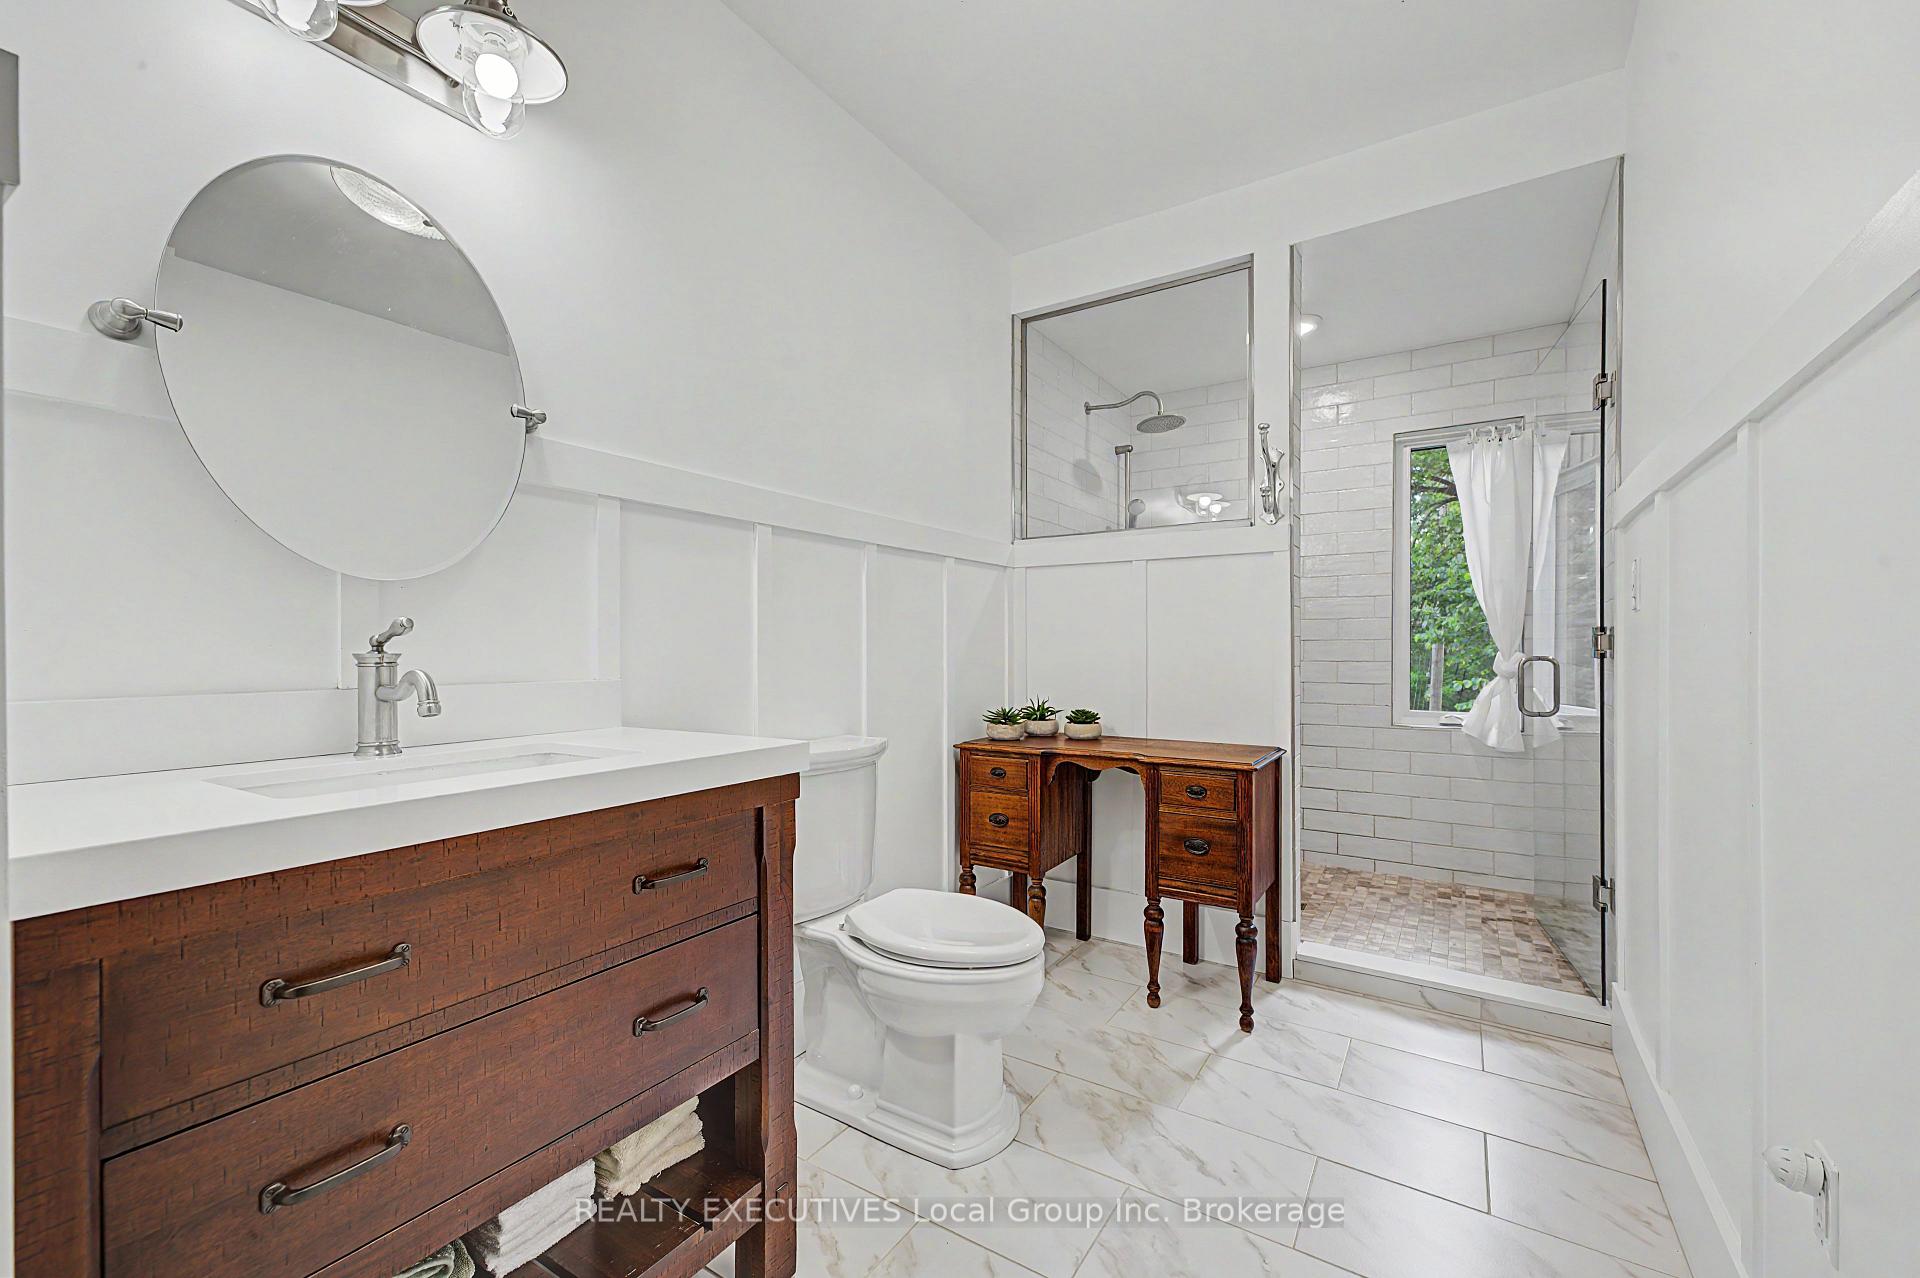
- Bathroom—Main level, 3 Pc Bath
- Bedroom 3—Second level
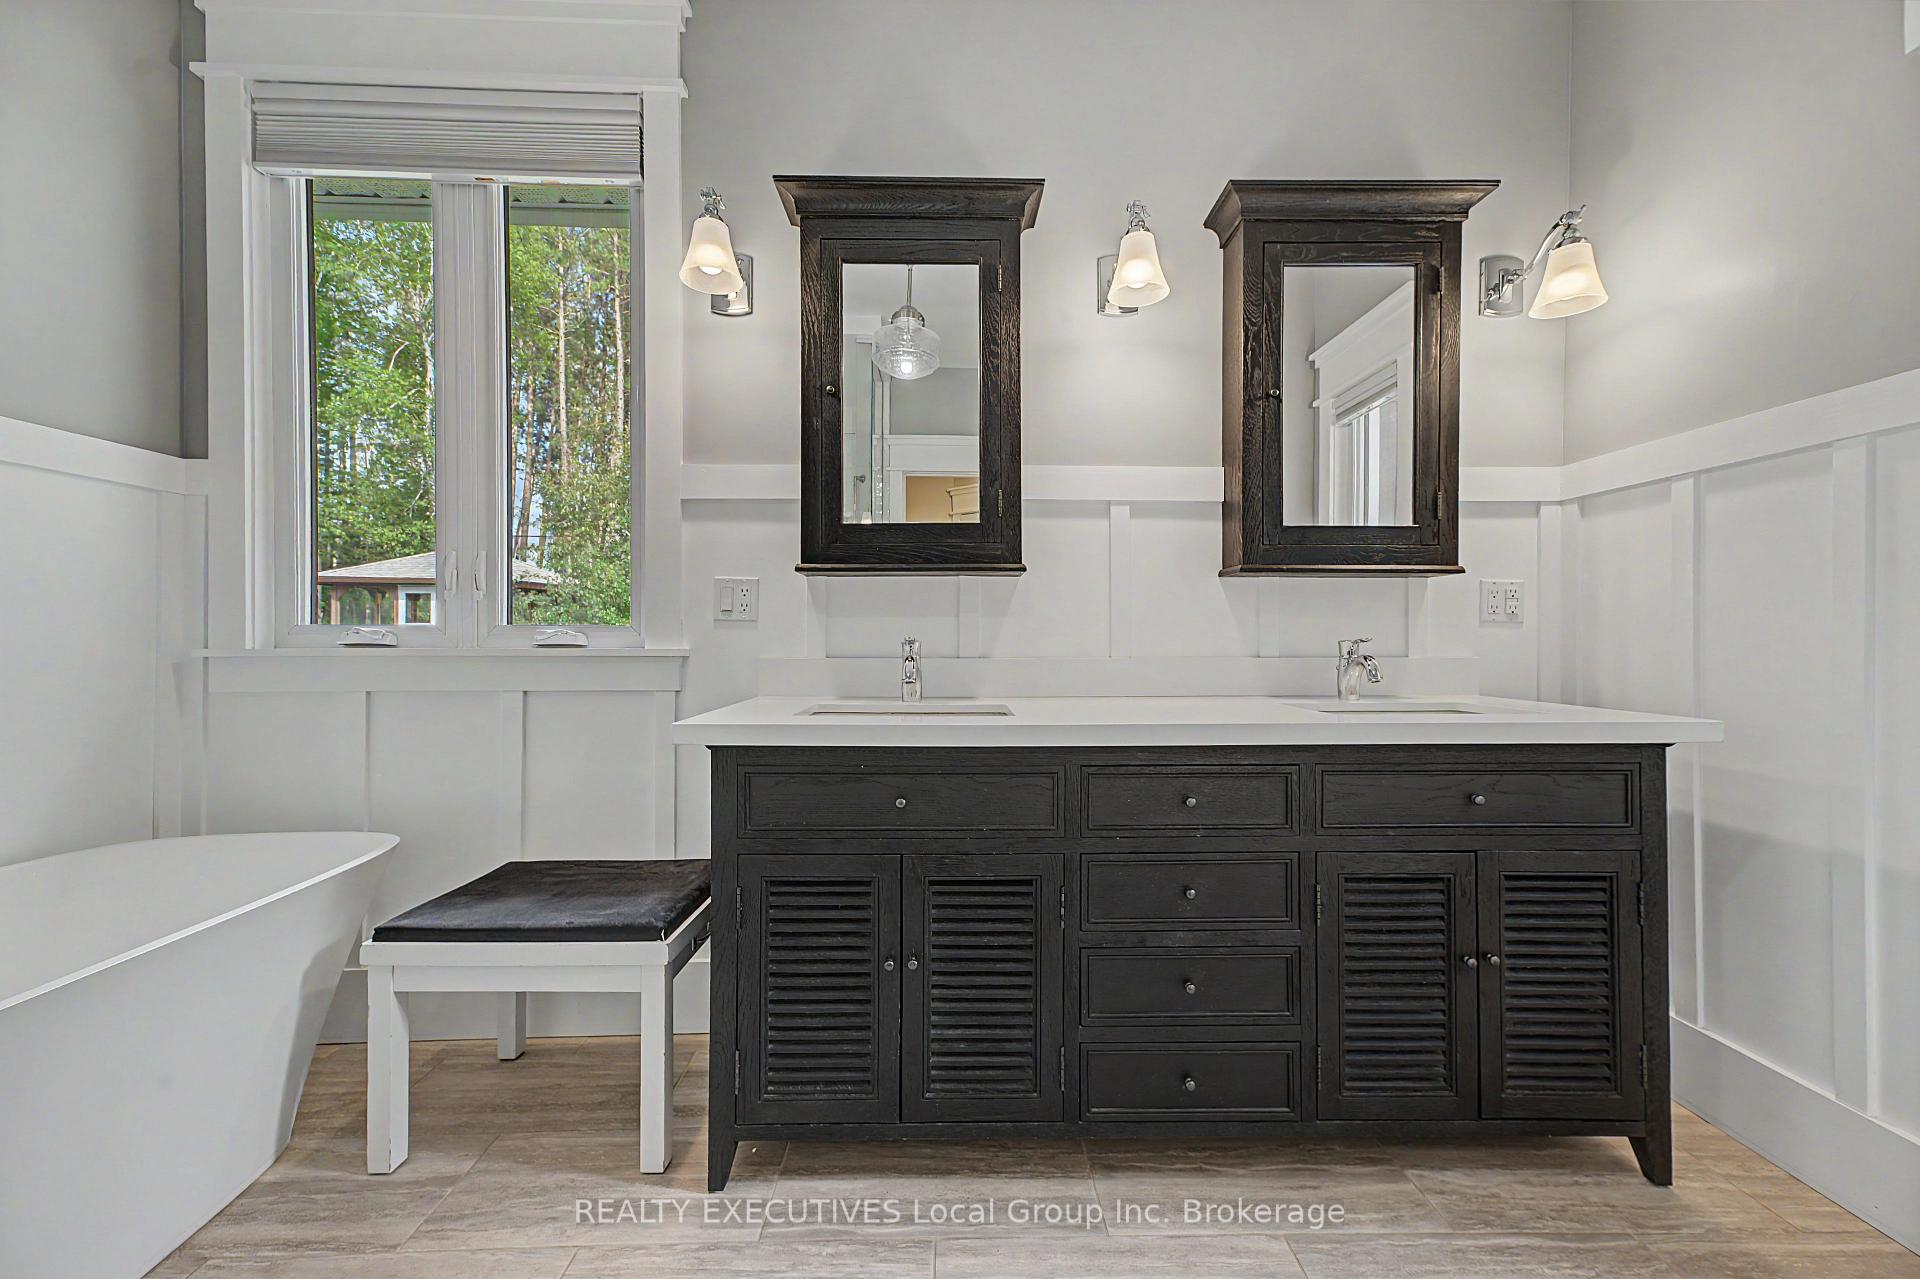
- Primary Bedroom—Main level, Walk-In Closet(s), 5 Pc Ensuite
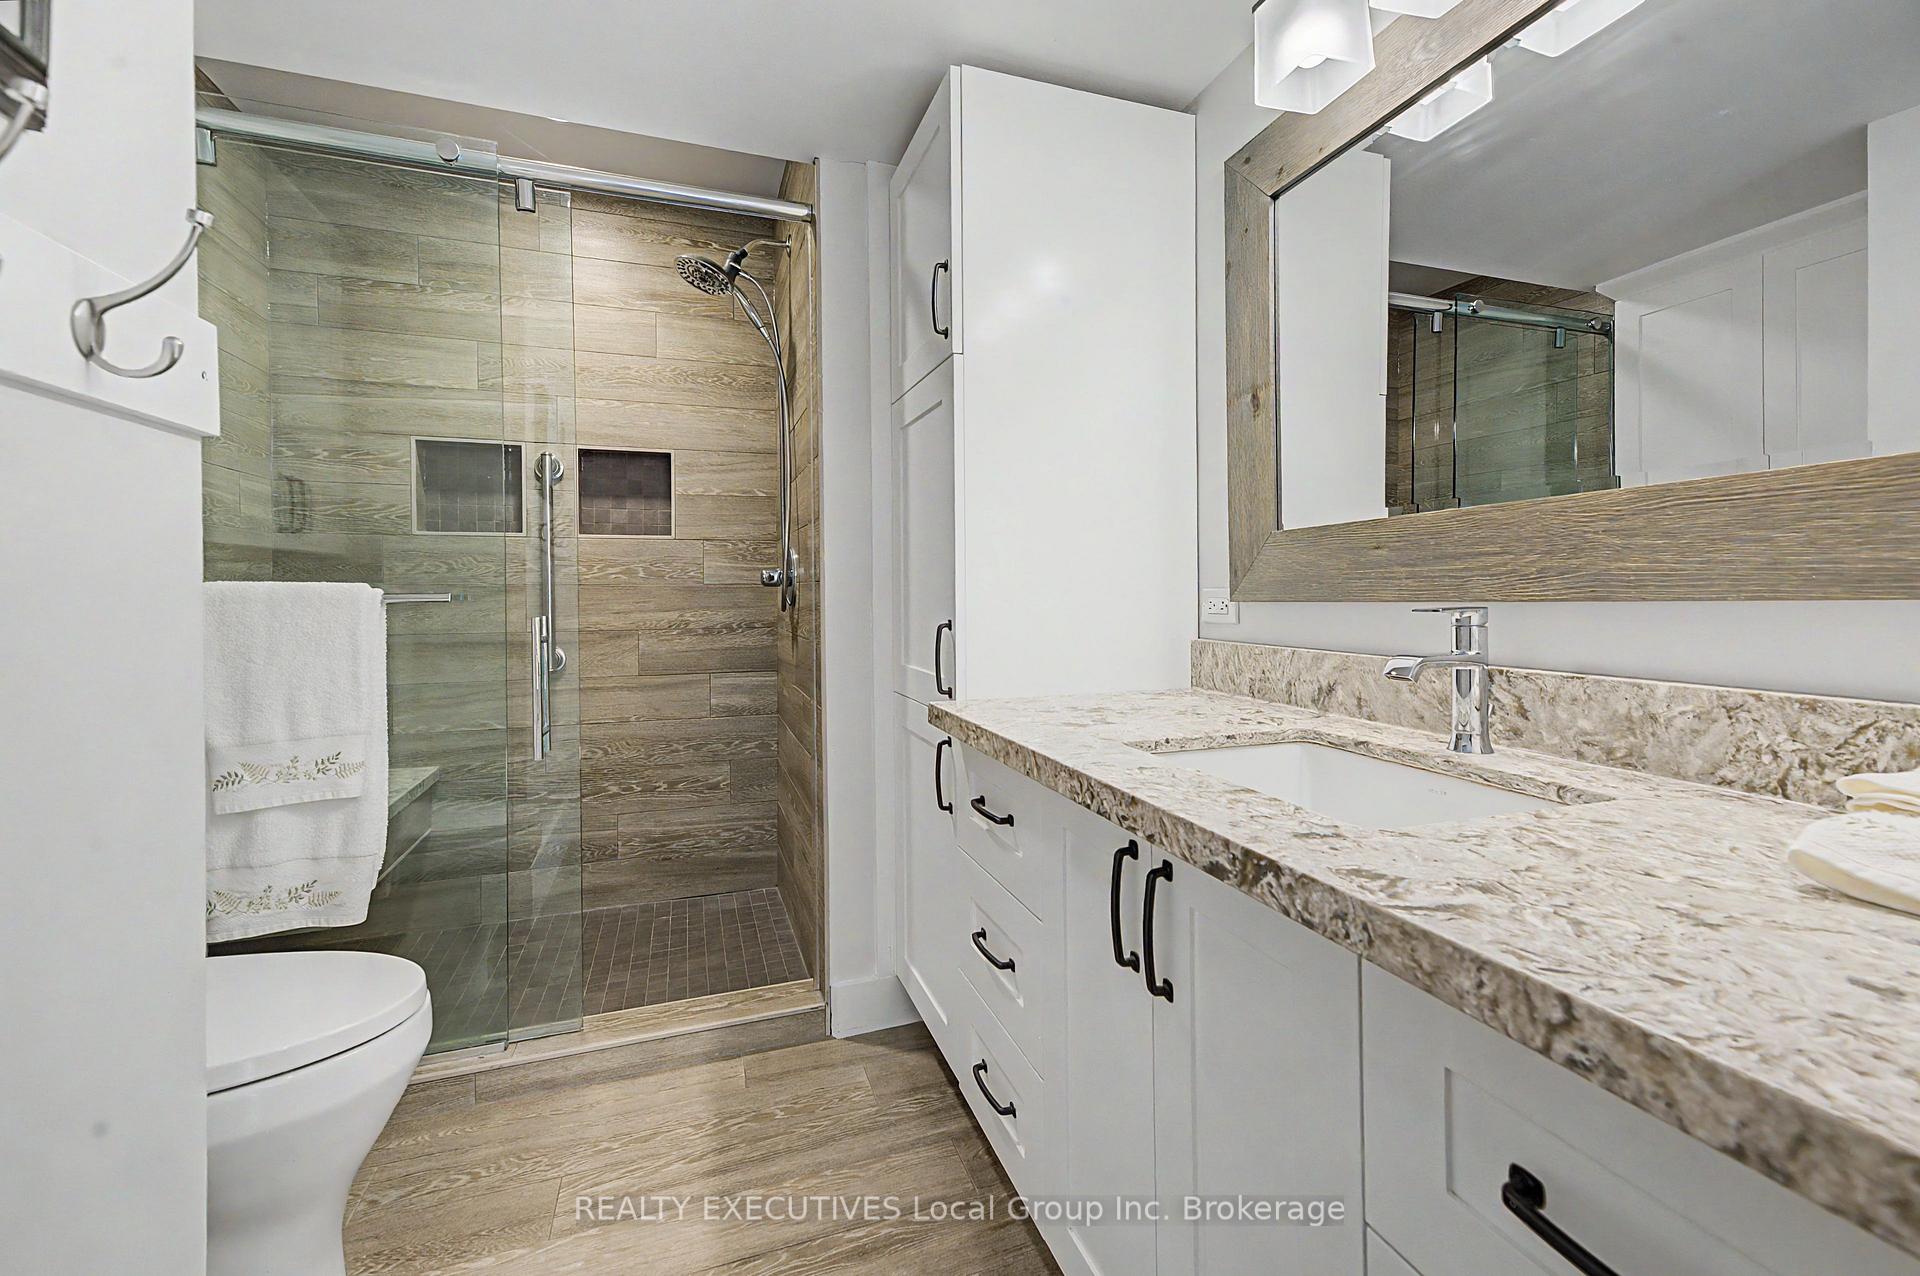
- Bathroom—Lower level, 3 Pc Bath
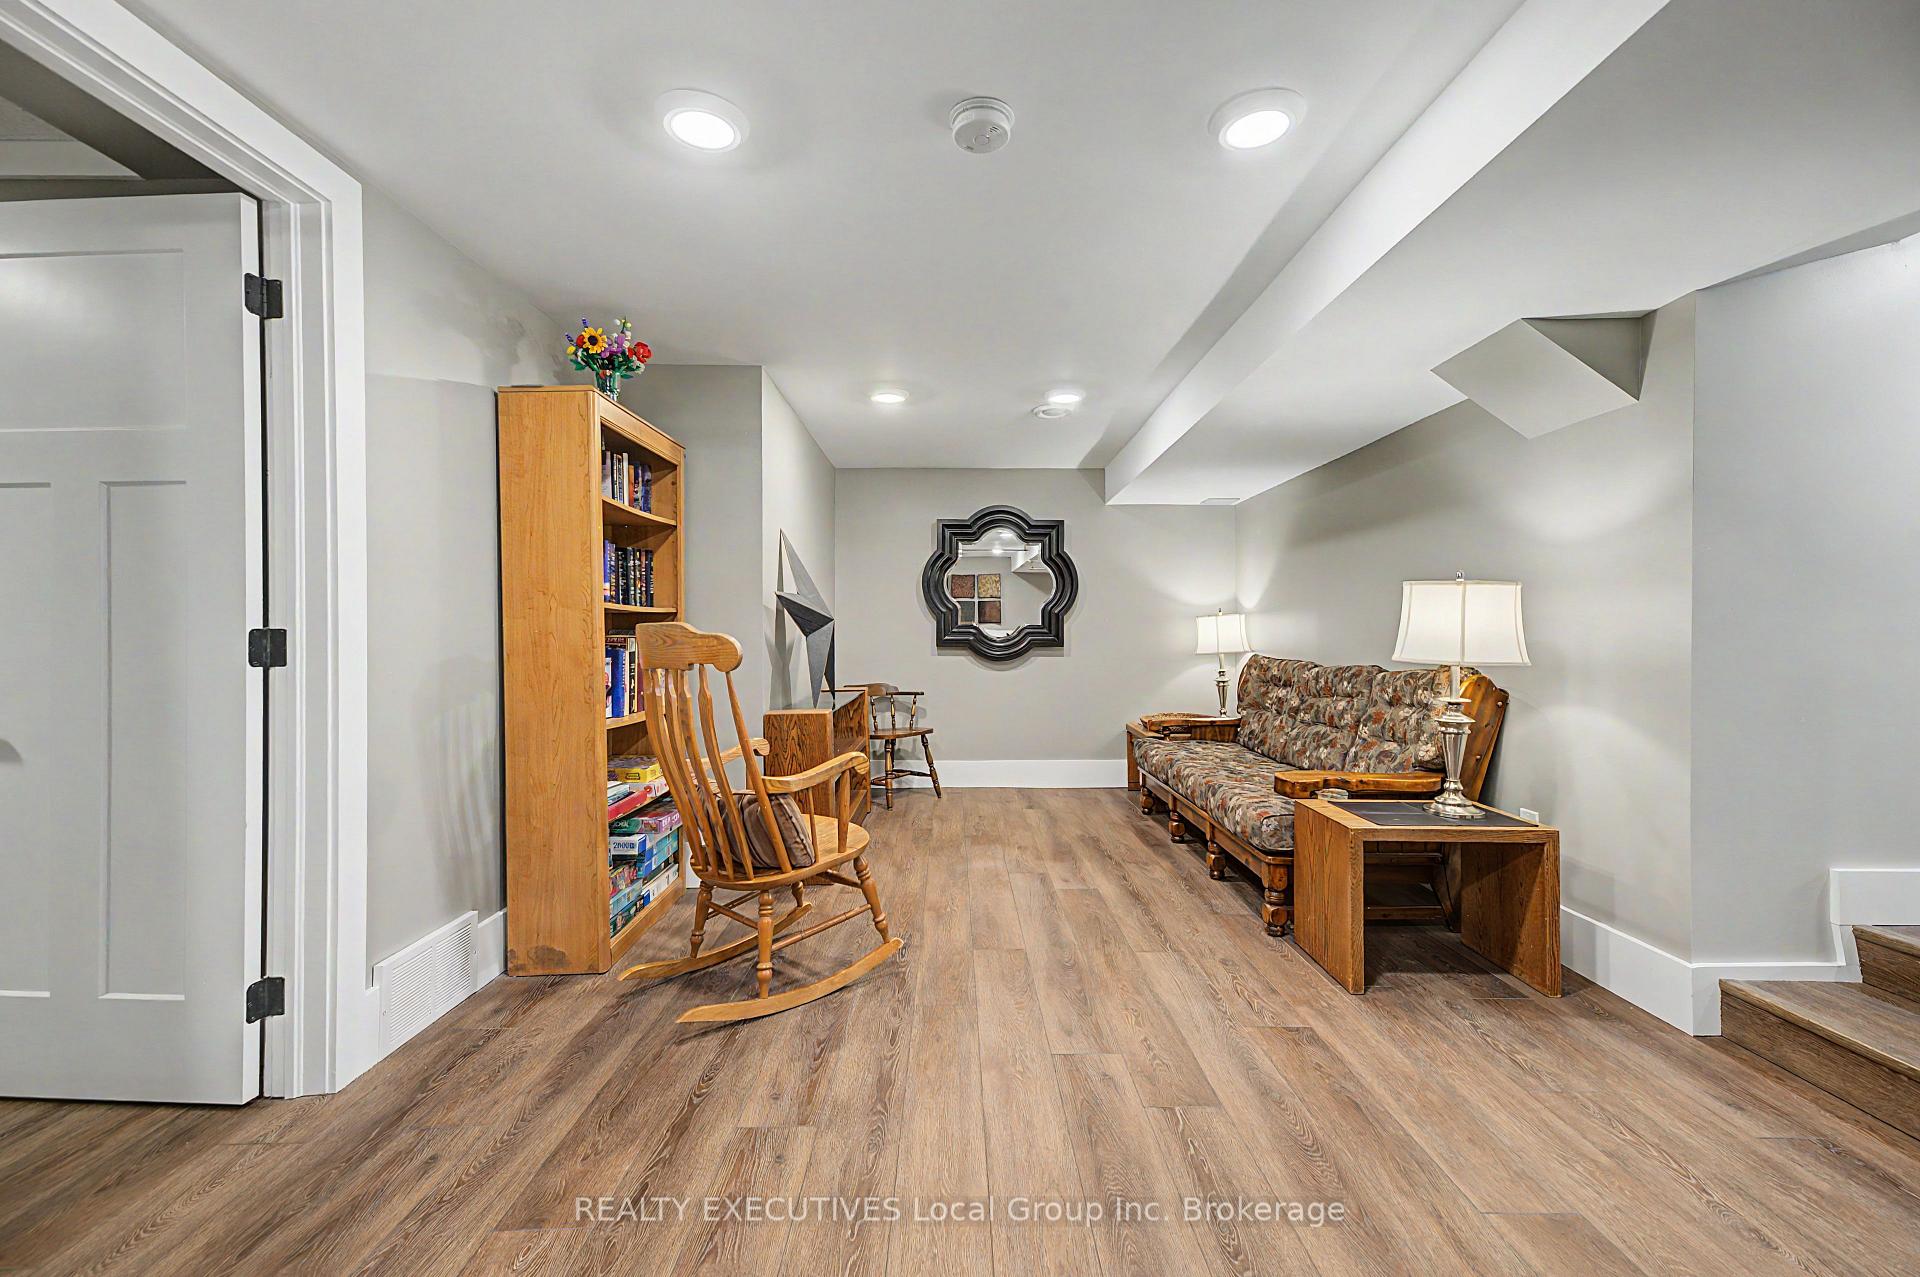
- Recreation—Lower level
Washrooms
- 5-piece, Main
- 3-piece, Main
- 4-piece, Second
- 3-piece, Lower
- Municipality
- North Bay
- Neighbourhood
- Airport
- Main cross streets
- Four Mile Lake Rd & Chadbourne Dr
- Zoning
- RRL Sp.19
- Directions
- Airport Road to Carmichael Drive. Left on Four Mile Lake Road then right on Chadbourne Drive. Sign is on the property.
- Waterfront
- Direct
- MLS® number
- X13593570
- Data source
- Toronto Regional Real Estate Board
- Listed on
- 2026-07-22
- Updated on
- 2026-07-27
- Days on market
- 85 days
- Possession type
- Other
- Co-op commission
- 2% + hst
- Seller
- Listed by
- REALTY EXECUTIVES Local Group Inc. Brokerage
Home Market Value
Current home valuation for 54 Chadbourne Drive, North Bay, Airport, North Bay, ON. Listed for $2,750,000
HOMEH Estimate
$2,444,284
Estimated Sales Range
$1,466,570 - $3,421,998
HOMEH Estimate for 54 Chadbourne Drive, North Bay, Airport
Calculated with a real agent's CMA method — 45+ years of experience, codified. Not an AI guess.
Mortgage Payment Calculator
Compare up to 4 down payment scenarios
20% required for homes $1.5M or more
$550,000
| Scenario 1 | Scenario 2 | Scenario 3 | Scenario 4 | |
|---|---|---|---|---|
−Down payment | % $ | % $ | % $ | % $ |
+CMHC insurance | $0 | $0 | $0 | $0 |
=Total mortgage | $2,200,000 | $2,062,500 | $1,925,000 | $1,787,500 |
Amortization | ||||
Mortgage rate | % | % | % | % |
| Payment frequency | ||||
=Mortgage payment | $10,742monthly | $10,070monthly | $9,399monthly | $8,727monthly |
Land Transfer Tax
$55,225
$55,225
Around this home
No schools found nearby
Data provided by OpenStreetMap & Fraser Institute School Rankings
Ask HOMEH
New!Hi there!
👋Text or call (416) 301-9001
Recommended for you
Based on homes you've looked at.
No recommended properties found.
Nearby similar homes
No nearby properties found.
More real estate resources
Other homes nearby
Explore this area
Nearby neighbourhoods
No nearby listings available.