
650 Widdifield Station Road
North Bay (Airport), ON P1B 8G2
- 3+1Bedrooms
- 2Bathrooms
- 0Garage
- 1500–2000Sq Ft
- $4,415Tax
- 540×2,555 ftLot Size
 Free EstimateSee Free Estimate Report

Sale & Price History for 650 Widdifield Station Road, North Bay, Airport
| Start Date | End Date | Price | Event | MLS# |
|---|---|---|---|---|
| No listing history available | ||||
Real estate boards require you to or to see the full details of this property.
*Sold prices and complete sale & price history are regulated data. Under the Trust in Real Estate Services Act, 2002 (TRESA) and the rules of the Real Estate Council of Ontario (RECO), and pursuant to the Multiple Listing Service® rules of the Canadian Real Estate Association (CREA) and the Toronto Regional Real Estate Board (TRREB), this information may be shown only to registered users who have agreed to the applicable terms of use (a Virtual Office Website, or "VOW," arrangement). HOMEH Inc., Brokerage therefore provides it to signed-in members only. Creating an account is free and takes under a minute.
About 650 Widdifield Station Road, North Bay, Airport
Summarized Description
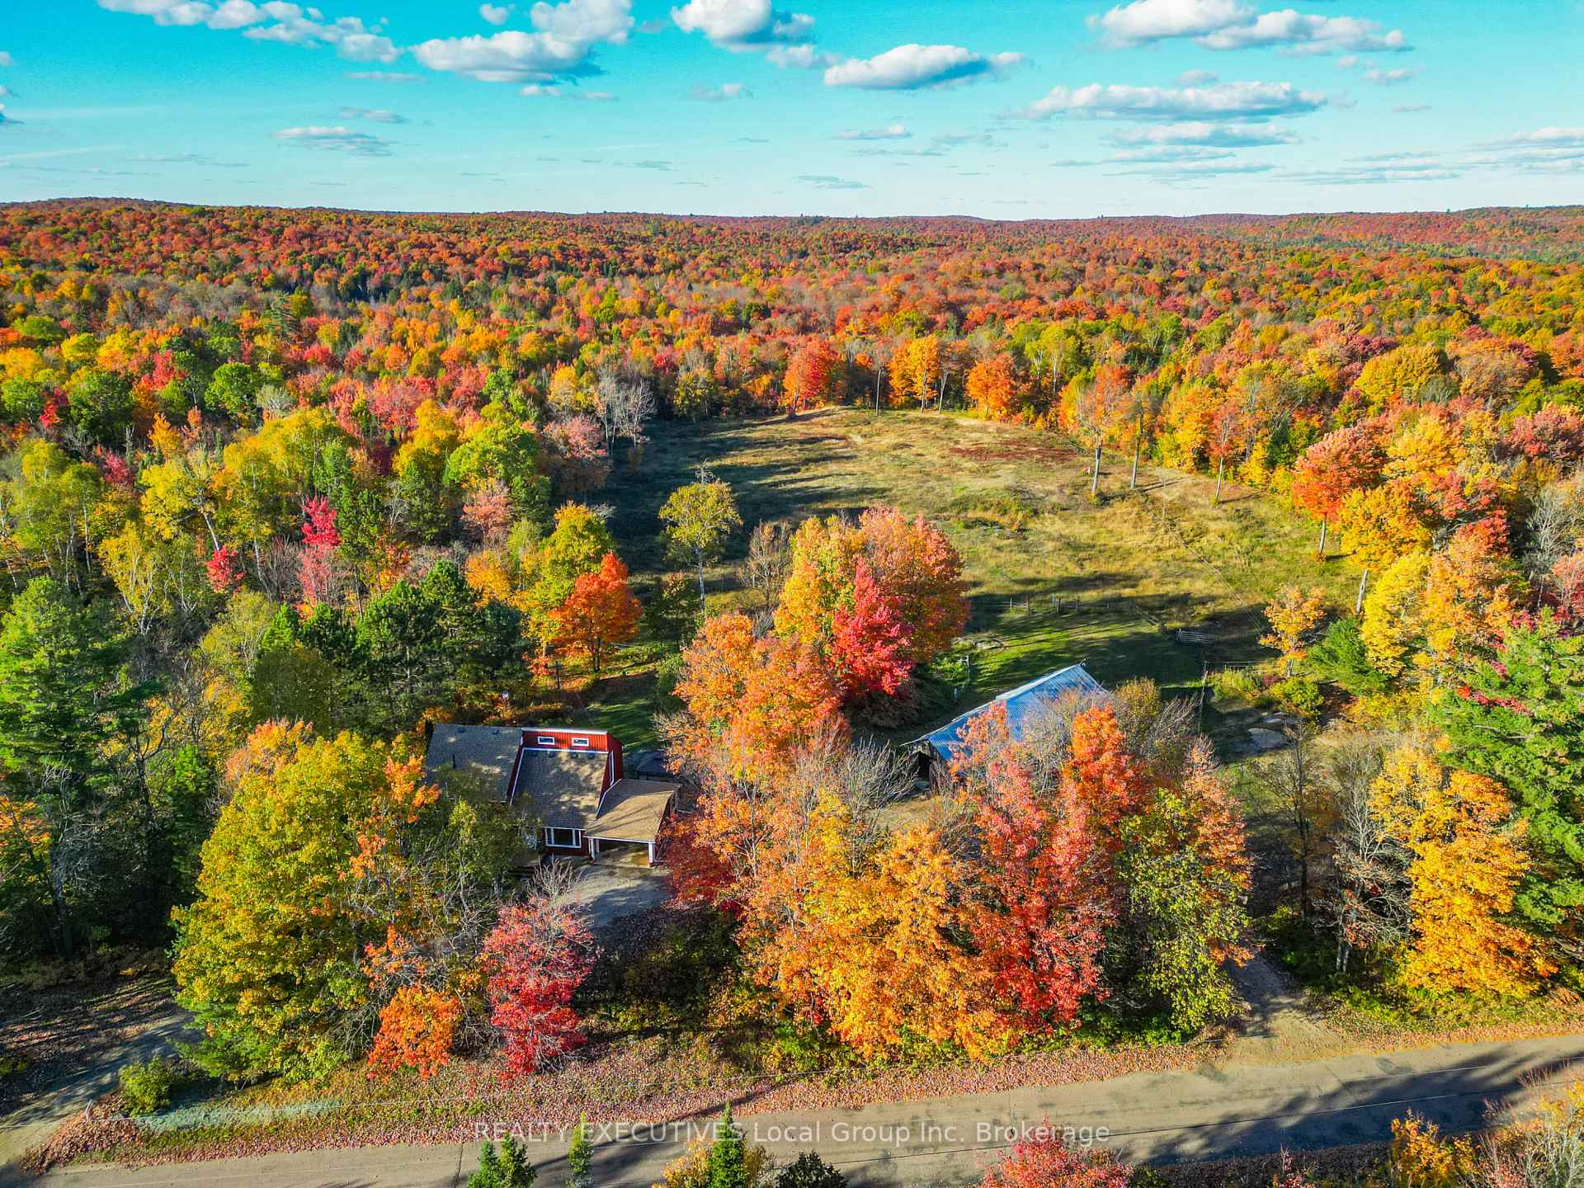
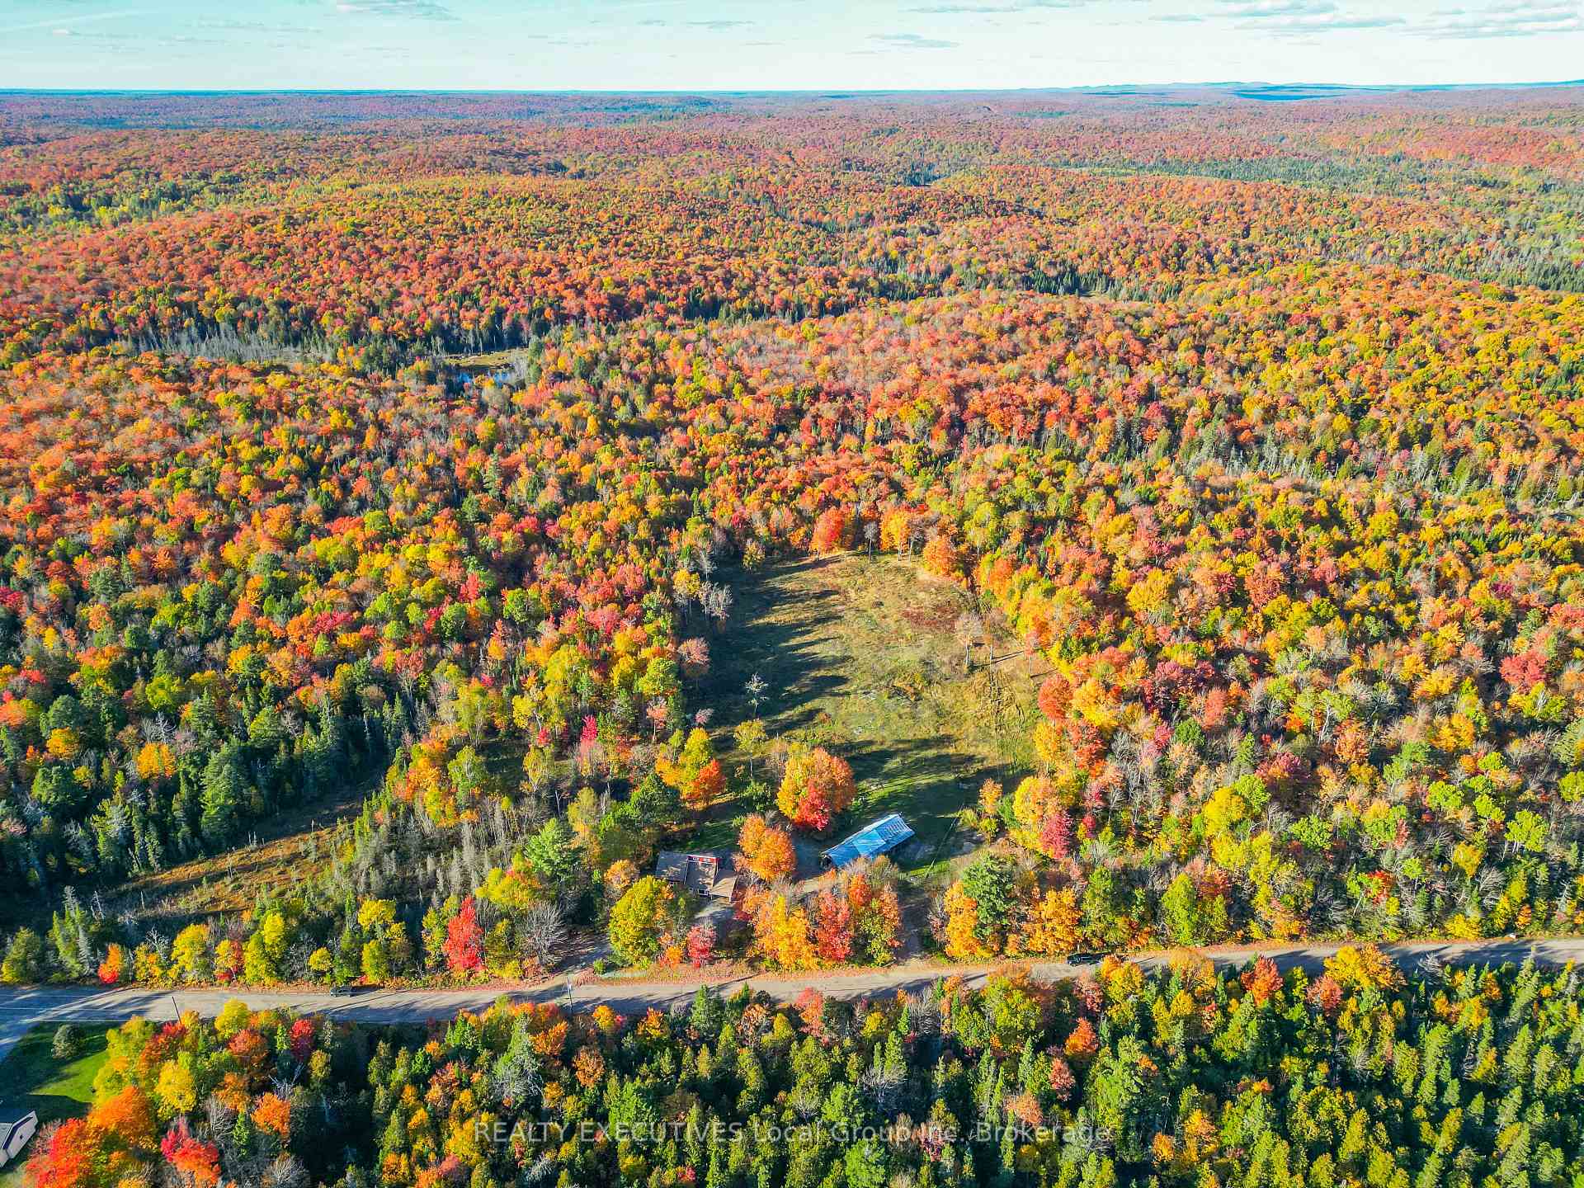
- Unique 31-acre private country retreat.
- Architecturally built home with modern farmhouse style.
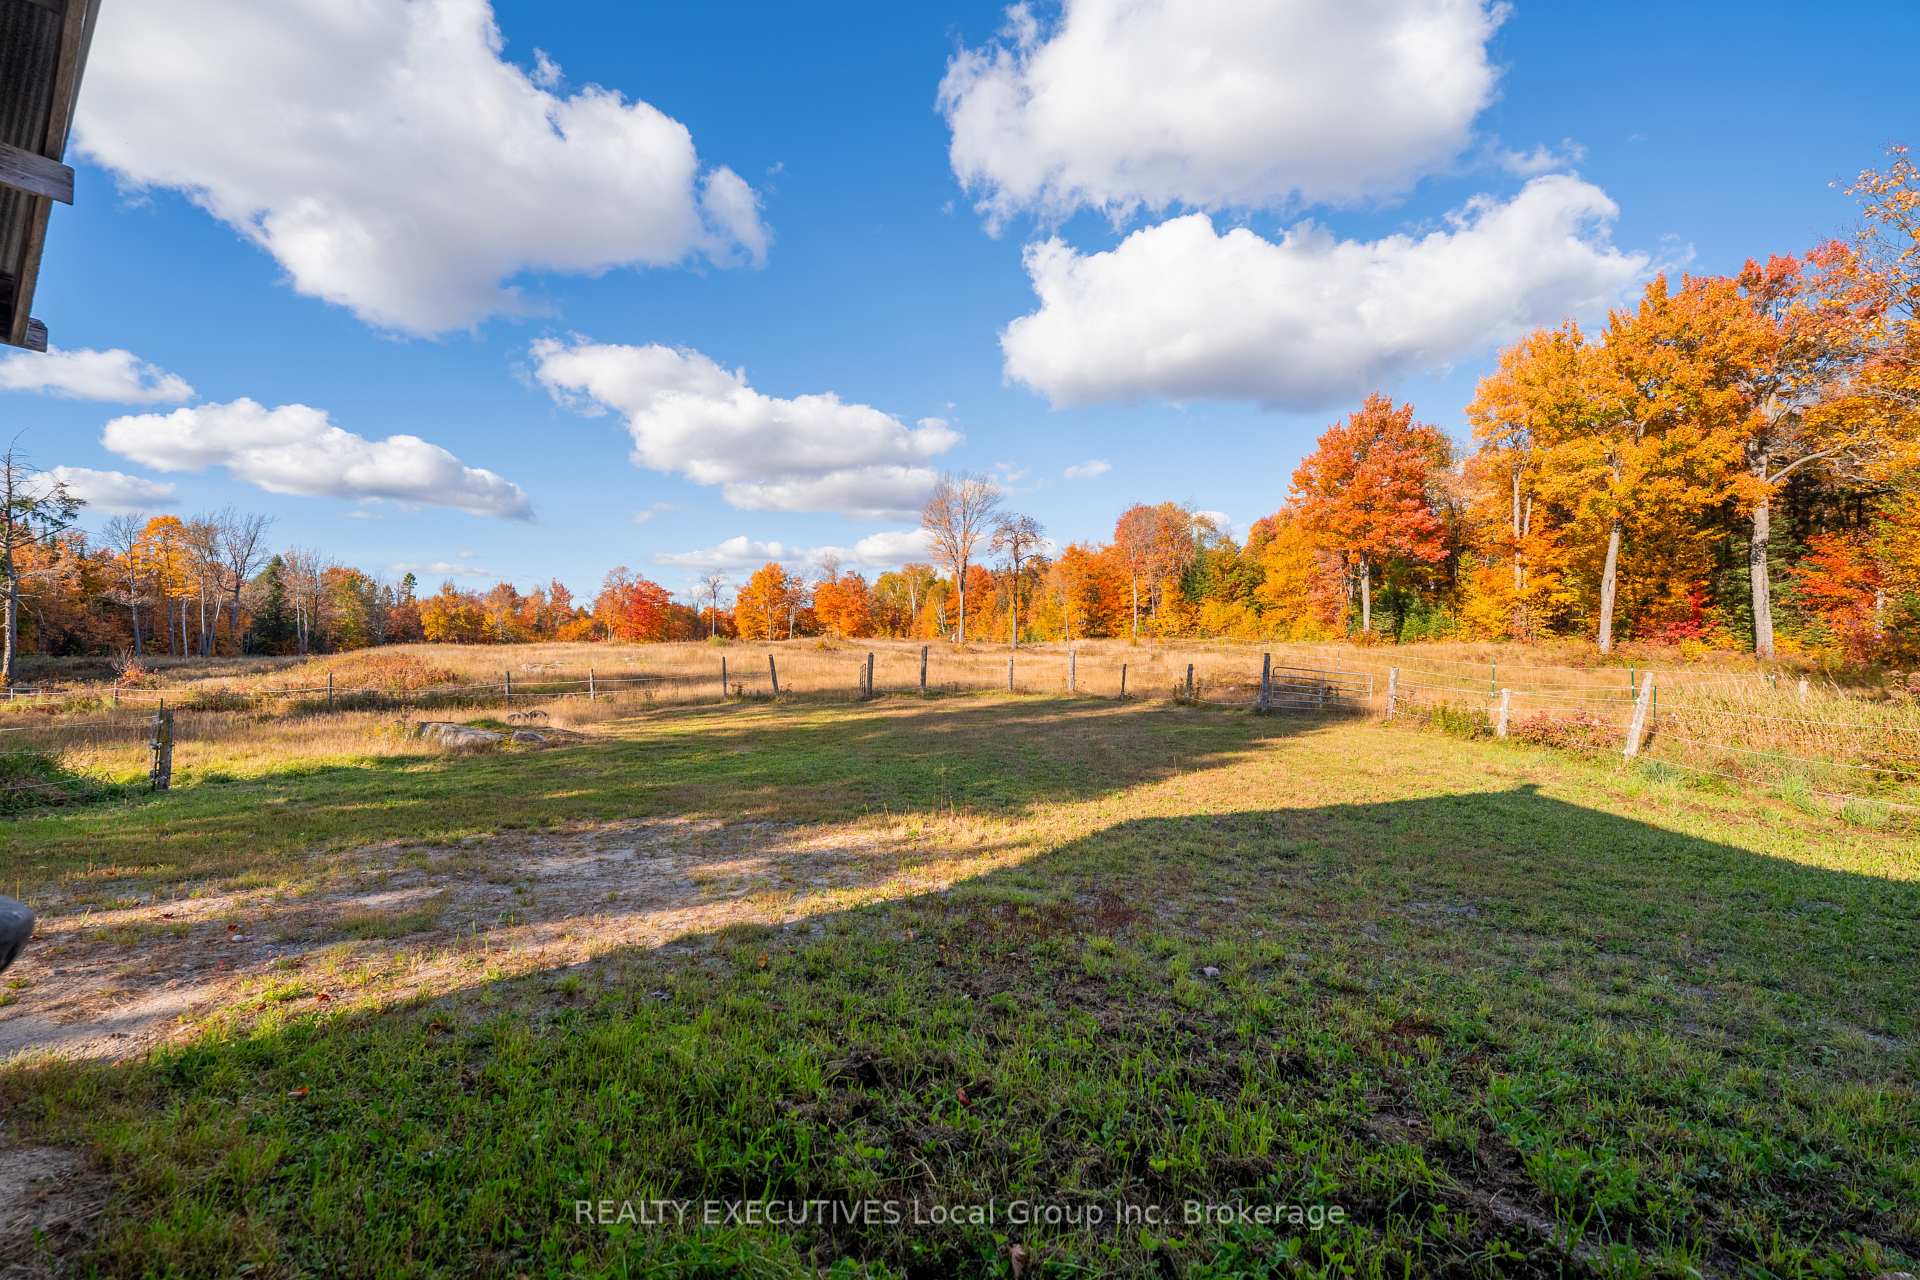
- Fenced acres suitable for recreation or livestock.
- Three bedrooms with potential for a fourth.
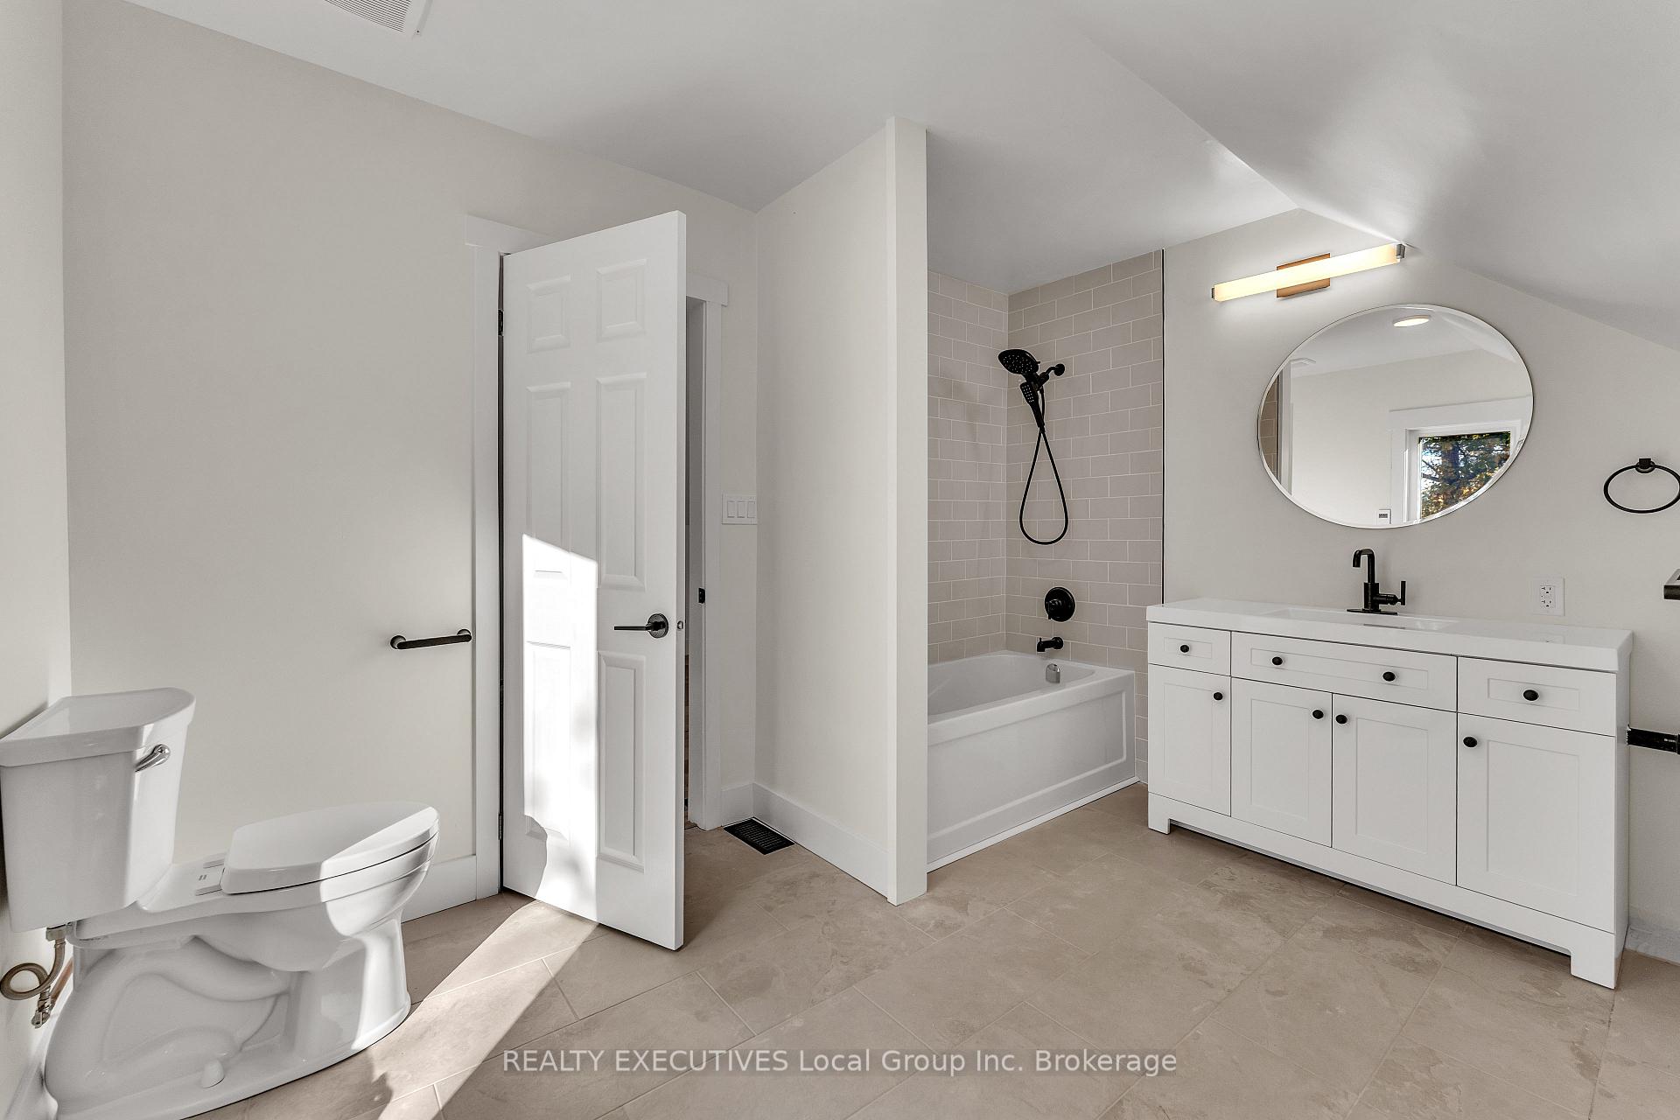
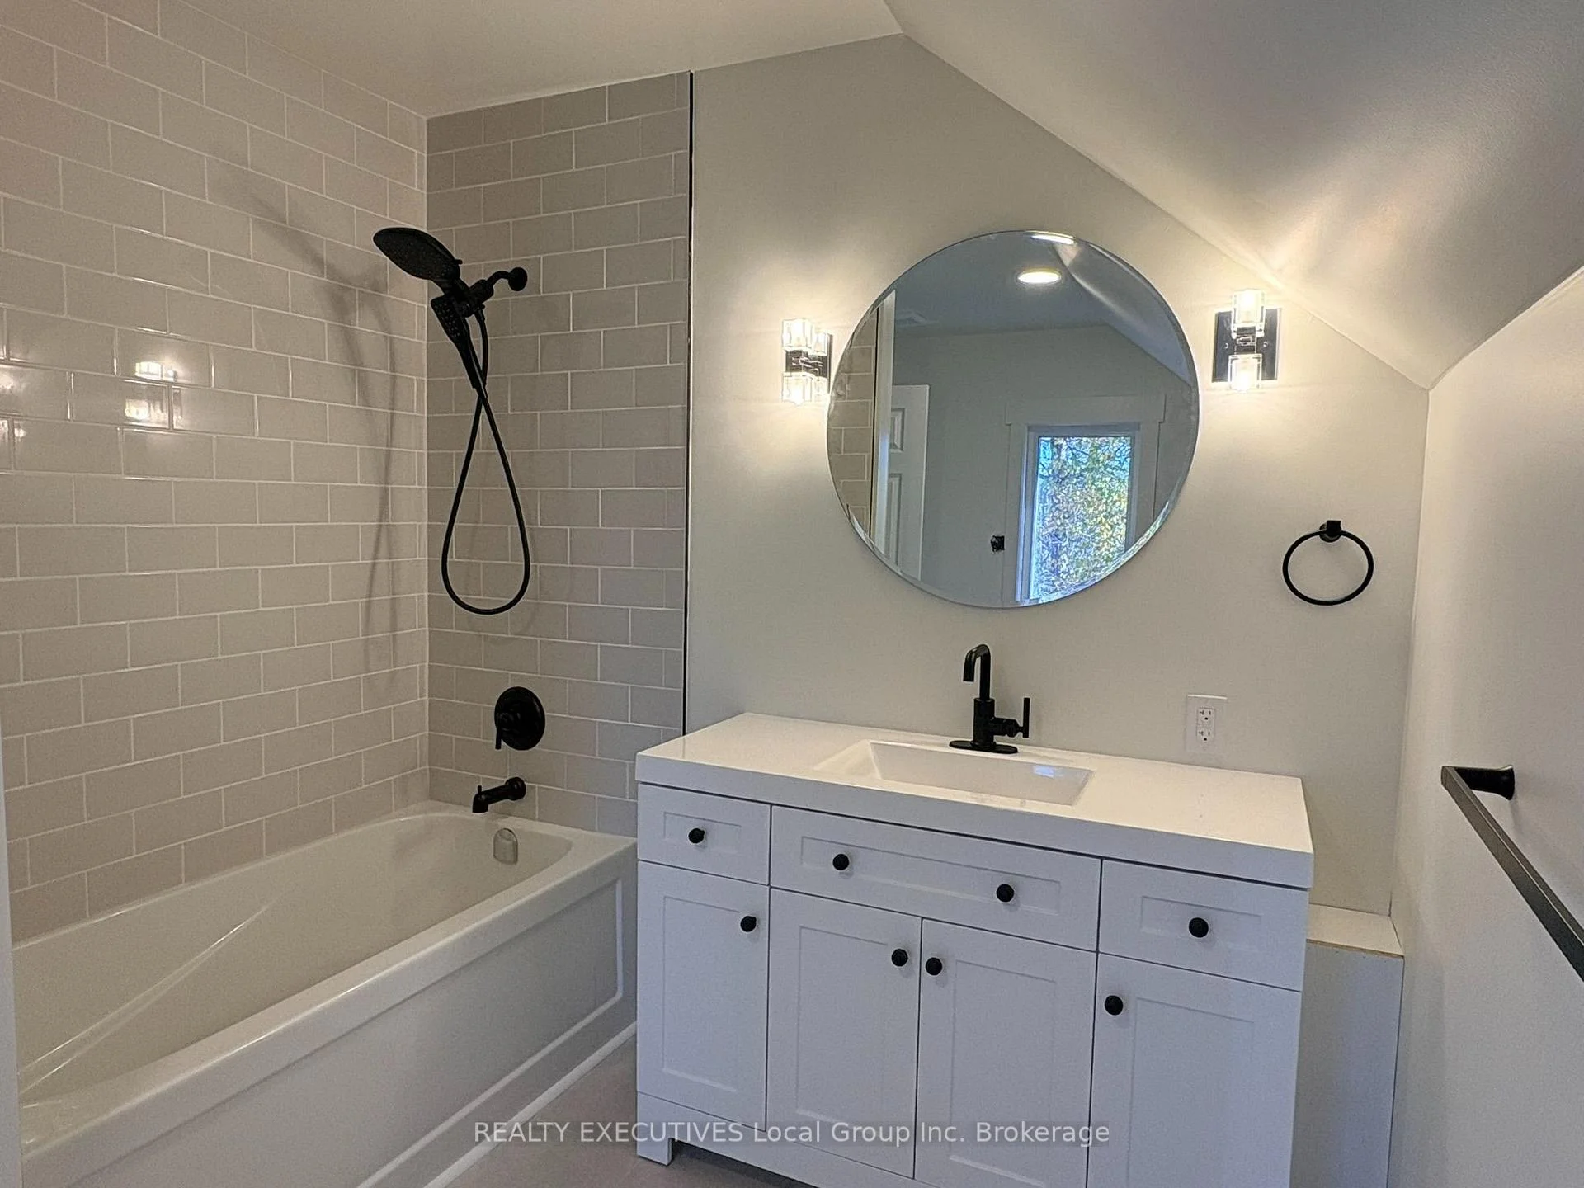
- Renovated bathrooms featuring in-floor heating.
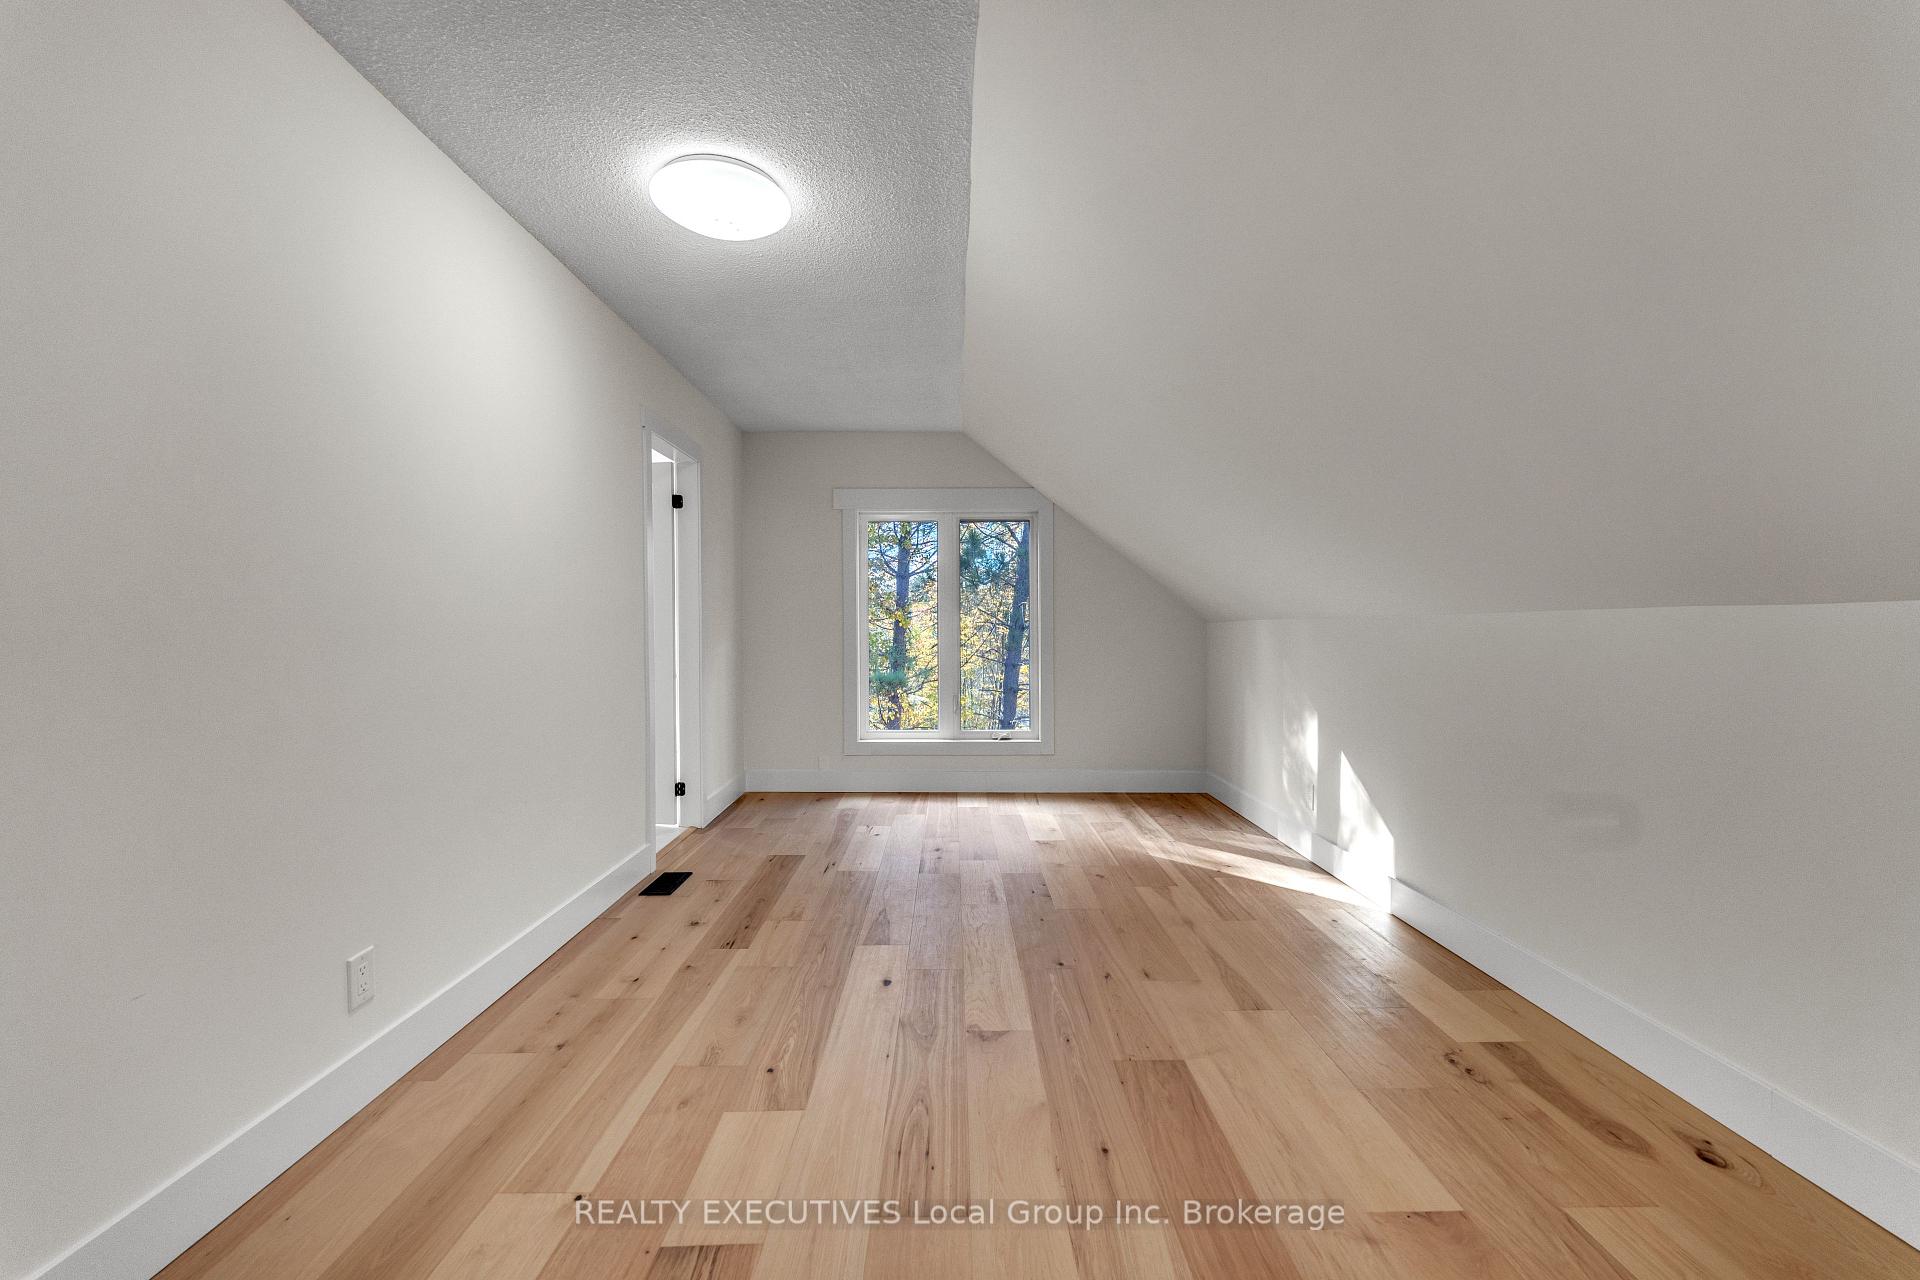
- Versatile loft space for office or living area.
- Well-equipped barn ideal for hobby farming.
- Surrounded by trails and nearby crown land.
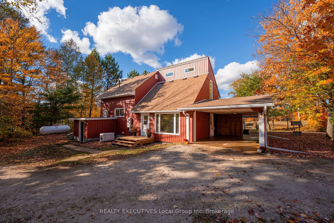
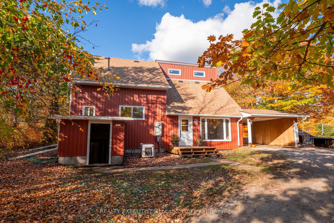
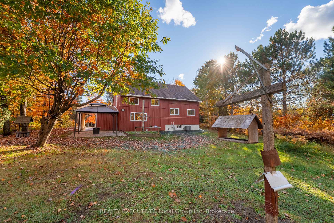
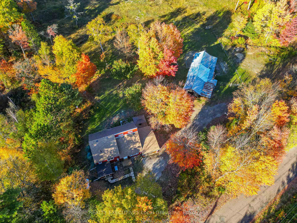
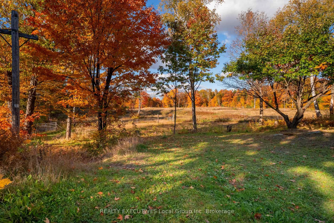
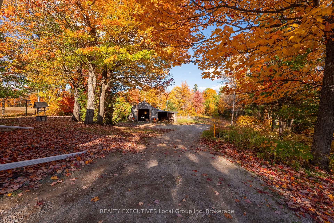
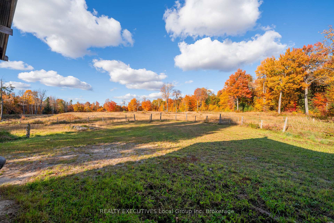
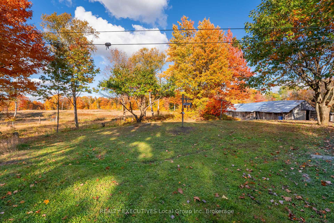
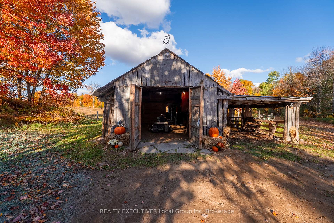
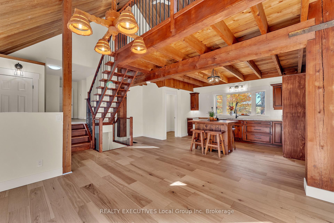
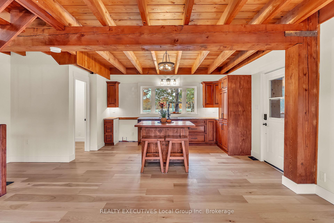
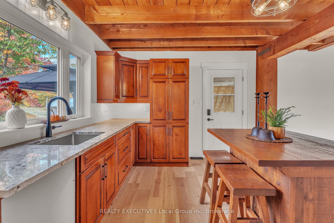
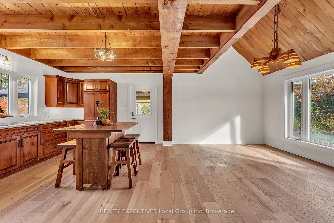
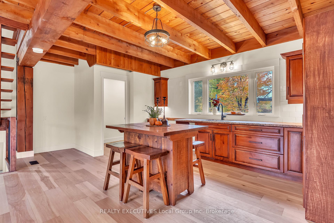
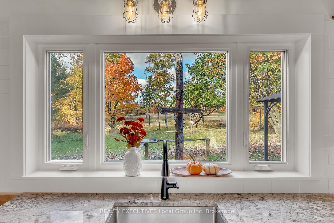
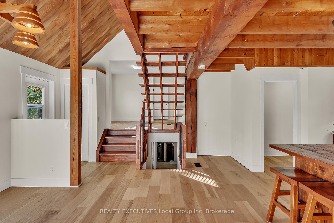
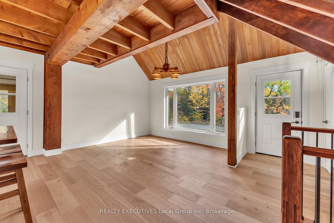
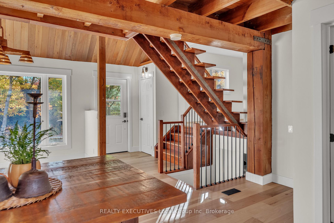
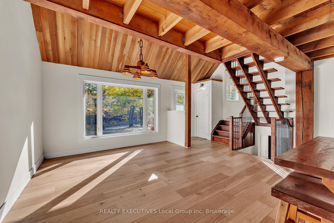
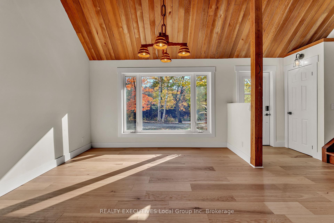
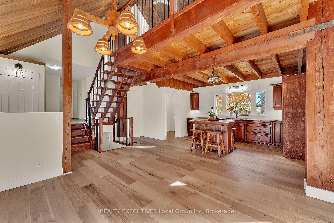
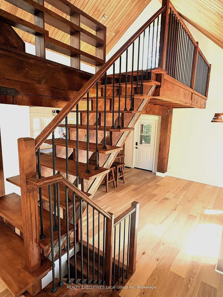
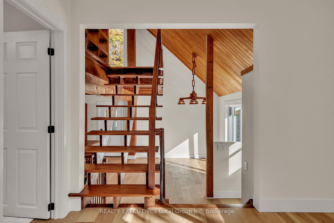
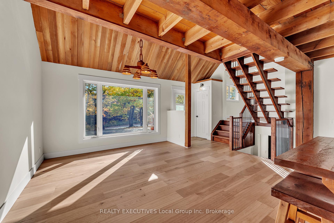
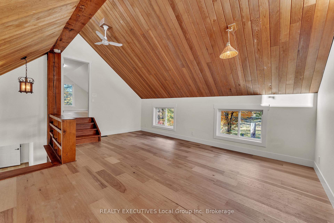
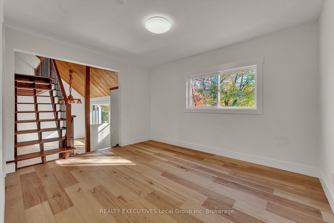
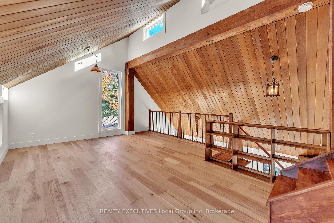
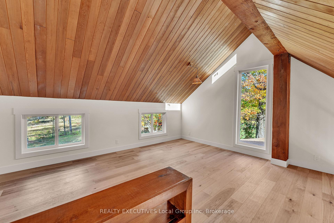
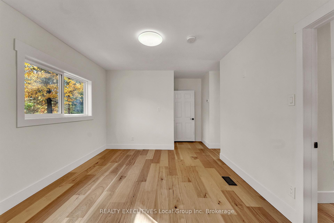
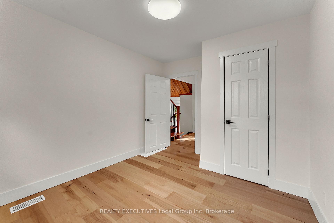
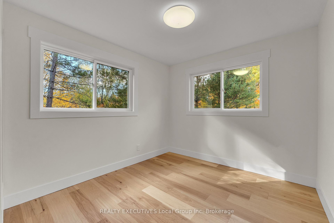
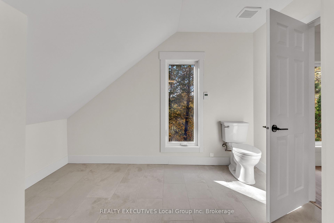
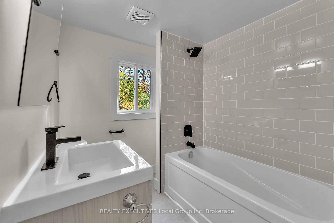
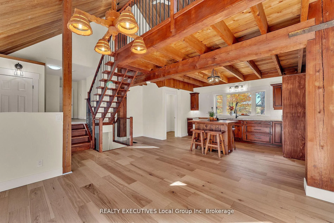
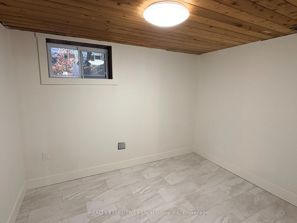
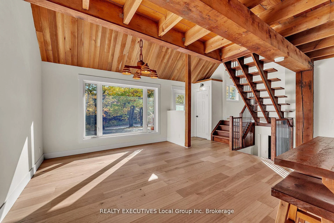
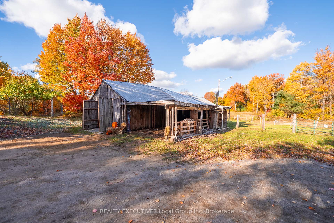
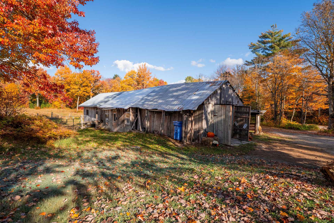
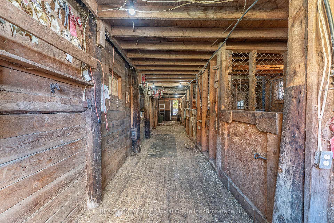
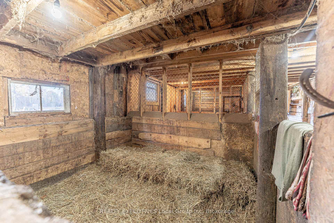
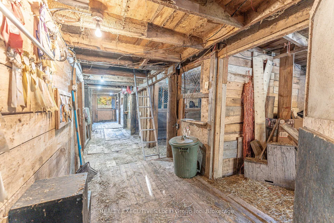
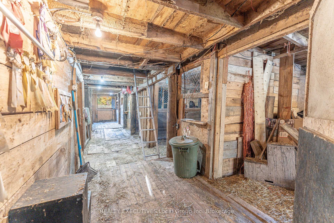
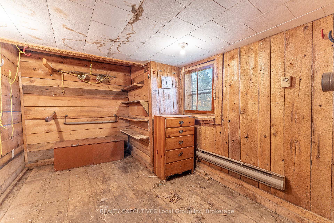
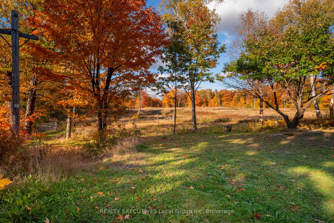
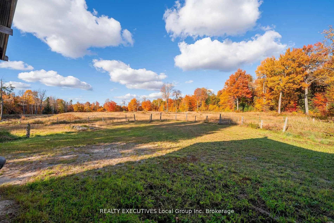
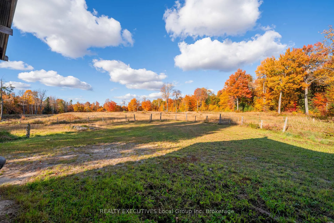
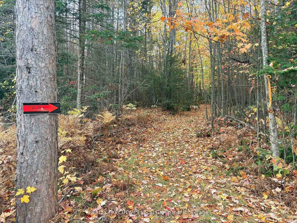
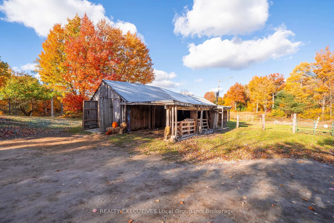
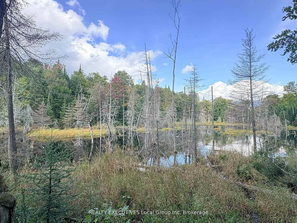
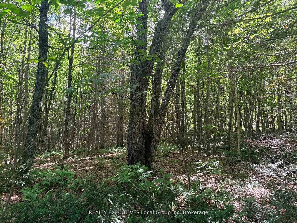
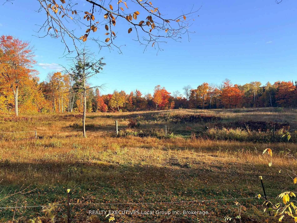
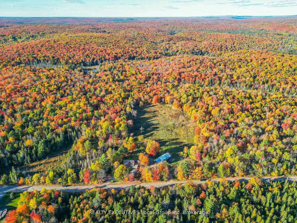
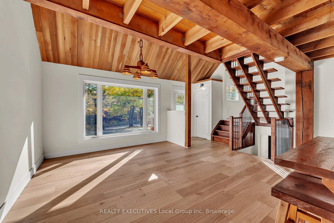
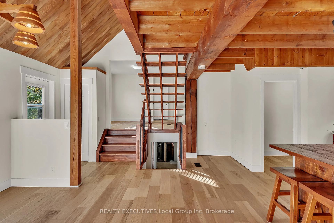
Welcome to your own private country retreat! Set on 31 acres with an impressive 540 ft x 2,556 ft lot, this beautifully updated architecturally built home offers the perfect blend of country living, or hobby farm setup and natural privacy. Approx 3 fenced acres cleared, providing excellent space for a recreation, few livestock, gardening, or simply enjoying the outdoors. The five-level side-split home combines character with modern farmhouse style, retaining its original wood beams, wood ceilings and rustic architectural details while incorporating modern updates. The inviting kitchen features full granite countertops, views of the backyard and fields, and a walk-in pantry. Engineering hardwood flooring, maple open stair case and straight-cut farmhouse trim create a warm feel throughout. Offering 3 bedrooms with potential for a 4th in the basement, 2 beautifully renovated bathrooms, including a primary bathroom with in-floor heating. The upper loft has new wood and metal railings and offers a versatile space for an office, reading area or additional living space. The property is exceptionally well equipped for the hobby farmer. The barn includes water and hydro, 5 stalls, tack room, drive shed, and hay storage and a new buried electrical line. Trails wind through mixed bush and substantial maple stands, offering excellent opportunities for walking and riding. Crown land is nearby for hunting and ATV/snowmachine enthusiasts. Exterior improvements include vertical rusty-red board-and-batten siding, white soffits, fascia, eavestroughs, windows and exterior doors, positive grading and hydroseed, new front deck, membrane roofing at the side entrance and matching carport shingles. Other features: wrap-around, new 200 amp panel, main shingles 4 yrs, auto generator 4 yrs, propane furnace 4 yrs and central air. A rare opportunity to enjoy 31 acres of country living! Additional acreage to the east for those looking to expand. WMU 41, outside no long gun bylaws from the city.
Key Facts & Features
Property Costs
- Annual Property Tax Amount
- $4,415
- Land Transfer Tax Fee
- $12,073
Rental Items
- Rental Equipment
- None
- Under Contract
- None
- Basement Type
- Crawl Space, Partially Finished, Walk-Up
Interior Features
- Laundry Level
- Lower Level
- Interior Extras
- Carpet Free, Generator - Full, Propane Tank, Water Heater Owned, Water Softener
- View
- Pasture, Trees/Woods
- Fireplace/Stove
- No
- Elevator
- No
Exterior Features
- Exterior Extras
- Patio, Year Round Living
- Pool
- None
- Property Features
- Golf, Hospital, Part Cleared, Skiing
- Other Structures
- Tack House, Barn, Fence - Partial
Building
- Building Type
- Farm
- Building Style
- Sidesplit 5
Construction
- Exterior Finish
- Board & Batten , Vinyl Siding
- Roof
- Asphalt Shingle, Membrane
- Foundation Details
- Concrete Block
- Special Designation
- Unknown
Lot
- Lot Front
- 540.48 ft
- Lot Depth
- 2555.00 ft
- Lot Size
- 31.1
- Lot Shape
- Rectangular
Inclusions
- Inclusions
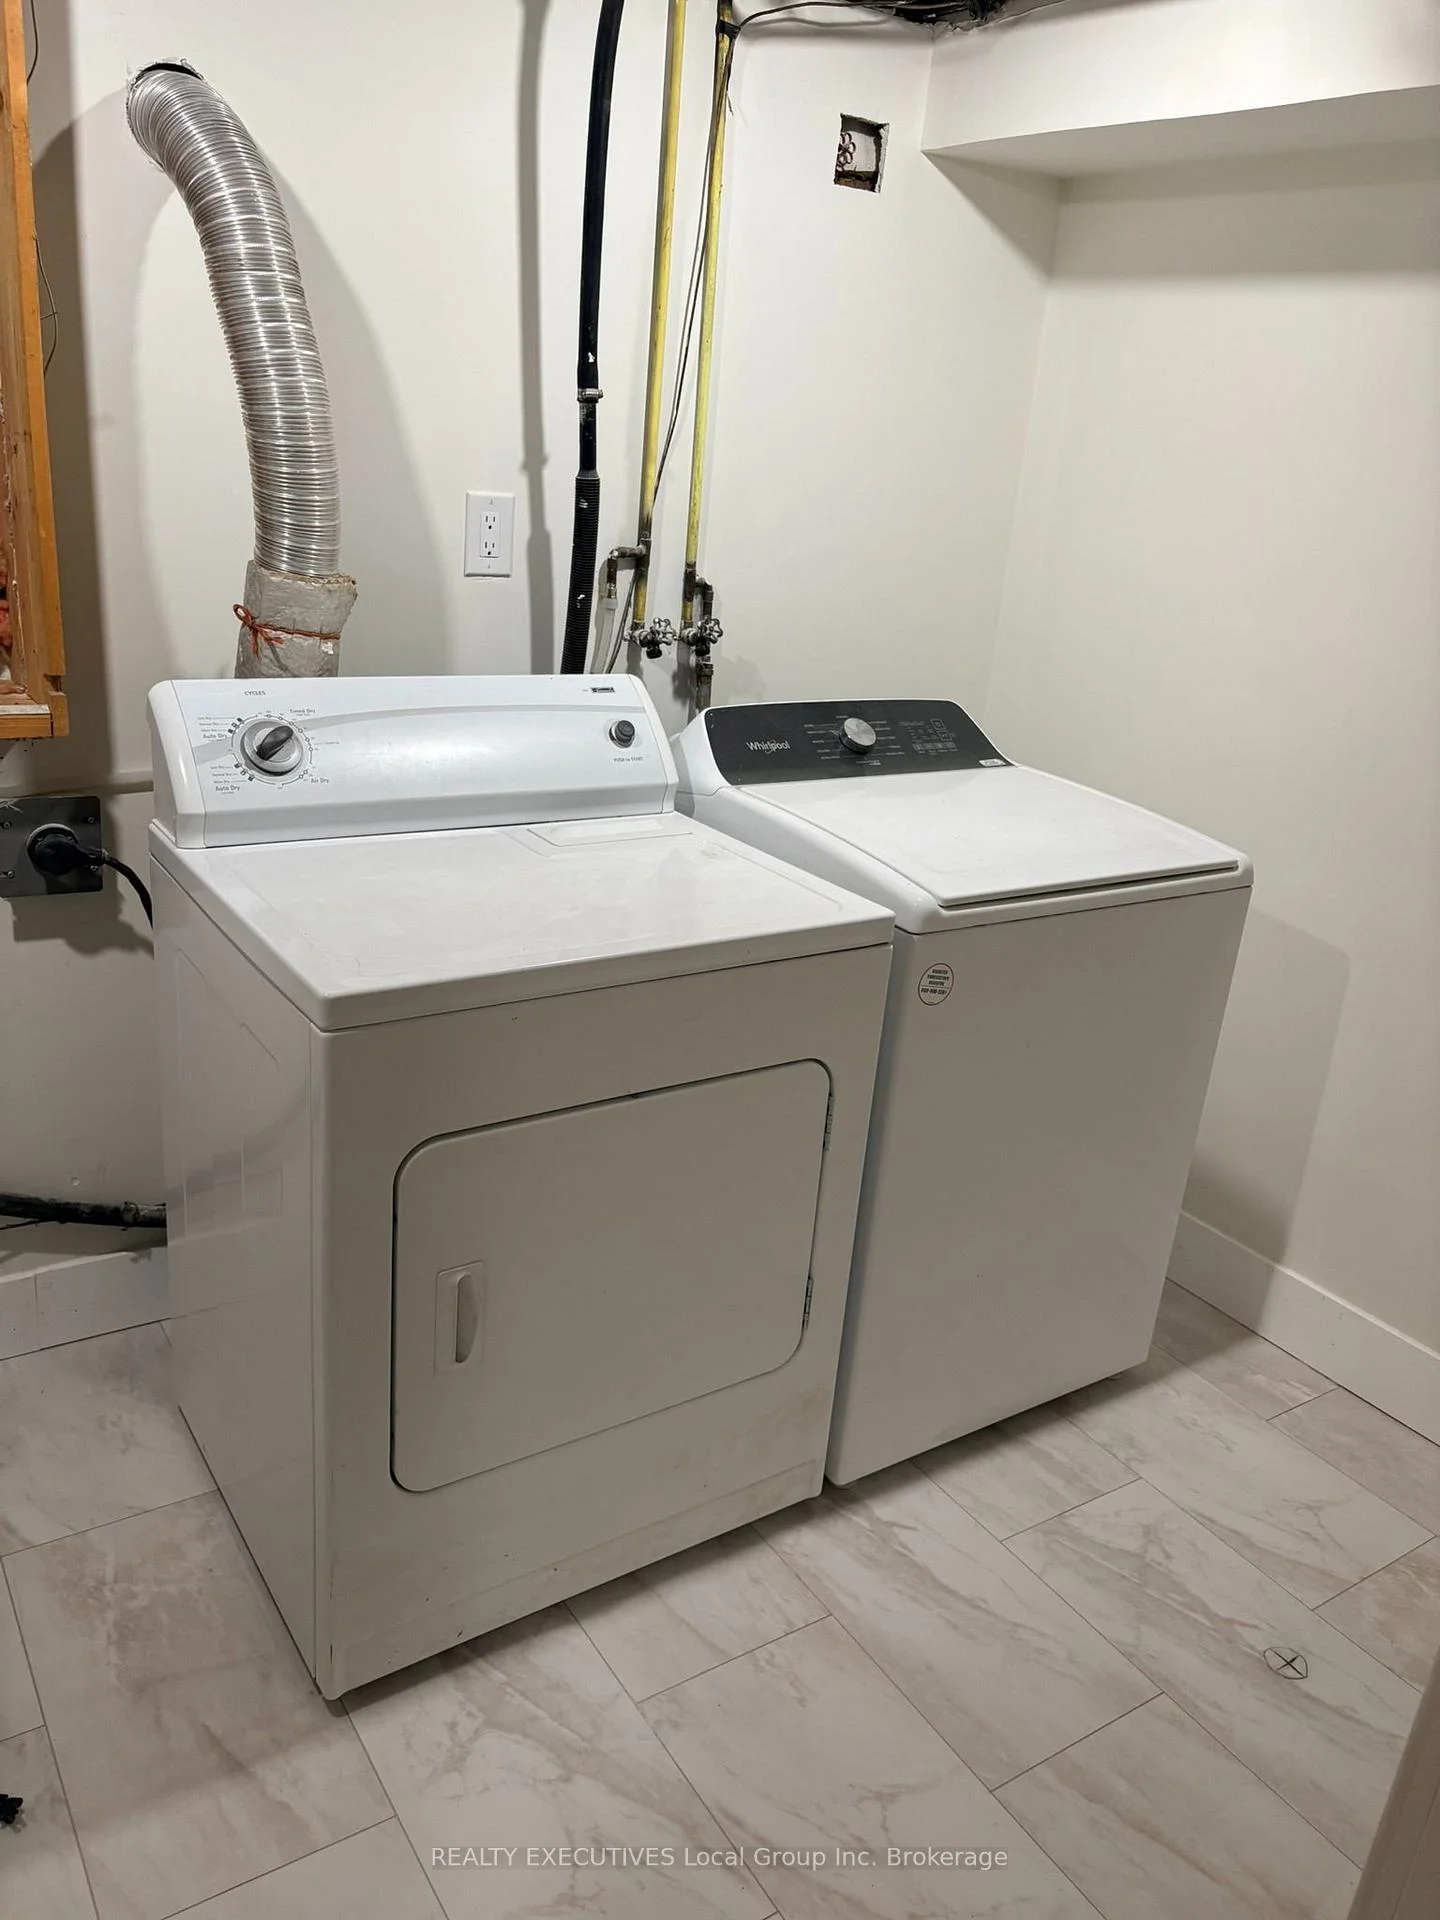
- Lawn Tractor, Washer and Dryer all as is
Exclusions
- Exclusions
- None
Parking & Garages
- Garage Type
- None
- Garage Spaces
- 0
- Parking Spaces
- 10
- Total Garage And Parking Spaces
- 10
Heating & Cooling
- Heat Source
- Propane
- Heat Type
- Forced Air
- Air Conditioning
- Central Air
- Water
- Well
- Natural Gas
- No
- Hydro
- Yes
- Cable
- No
- Telephone
- Available
- Bedrooms
- 3 + 1
- Washrooms
- 2
- Kitchens
- 1
- Family / bonus room
- Yes
Room sizes
- Kitchen—Main level, Combined w/Dining, Granite Counters
- Bedroom 2—Second level
- Bedroom 4—Lower level
- Primary Bedroom—Upper level, 4 Pc Ensuite, Walk-In Closet(s)
- Mud Room—Lower level
- Bedroom 3—Second level
- Living Room—Third level
- Laundry—Lower level
- Living Room—Second level
- Dining Room—Main level, Vaulted Ceiling(s)
- Utility Room—Lower level
Washrooms
- 4-piece, Second
- 4-piece, Upper
- Municipality
- North Bay
- Neighbourhood
- Airport
- Main cross streets
- Chadbourne Dr - Widdifield Station Rd
- Zoning
- A
- Directions
- Chadbourne Dr to Widdifield Station Rd
- Waterfront
- None
- MLS® number
- X13872352
- Data source
- Toronto Regional Real Estate Board
- Listed on
- 2026-10-06
- Updated on
- 2026-10-13
- Days on market
- 9 days
- Possession type
- Immediate
- Co-op commission
- 2%+HST. See Remarks.
- Seller
- Listed by
- REALTY EXECUTIVES Local Group Inc. Brokerage
Home Market Value
Current home valuation for 650 Widdifield Station Road, North Bay, Airport, North Bay, ON. Listed for $779,900
HOMEH Estimate
—
Estimated Sales Range
—
HOMEH Estimate for 650 Widdifield Station Road, North Bay, Airport
Calculated with a real agent's CMA method — 45+ years of experience, codified. Not an AI guess.
Mortgage Payment Calculator
Compare up to 4 down payment scenarios
5% on first $500K + 10% on $279,900 over $500K
$52,990
| Scenario 1 | Scenario 2 | Scenario 3 | Scenario 4 | |
|---|---|---|---|---|
−Down payment | % $ | % $ | % $ | % $ |
+CMHC insurance | $29,075 | $21,759 | $18,562 | $0 |
=Total mortgage | $755,942 | $723,669 | $681,477 | $623,920 |
Amortization | ||||
Mortgage rate | % | % | % | % |
| Payment frequency | ||||
=Mortgage payment | $3,691monthly | $3,533monthly | $3,327monthly | $3,046monthly |
Land Transfer Tax
$12,073
$12,073
Around this home
No schools found nearby
Data provided by OpenStreetMap & Fraser Institute School Rankings
Ask HOMEH
New!Hi there!
👋Text or call (416) 301-9001
Recommended for you
Based on homes you've looked at.
No recommended properties found.
Nearby similar homes
No nearby properties found.
More real estate resources
Other homes nearby
Explore this area
Nearby neighbourhoods
No nearby listings available.