
7 Harris Drive
North Bay (Ferris), ON P1A 3Z1
- 3+1Bedrooms
- 2Bathrooms
- 0Garage
- 700–1100Sq Ft
- $3,619Tax
- 30×136 ftLot Size
 Estimated Value:$388,000See Free Estimate Report

This home has sold. It is no longer available.
Property not available for sale or for rent.
Sale & Price History for 7 Harris Drive, North Bay, Ferris
| Start Date | End Date | Price | Event | MLS# |
|---|---|---|---|---|
| 2026-05-06 | 2026-05-22 | Login to See Prices | Sold | x13091636 |
Real estate boards require you to or to see the full details of this property.
*Sold prices and complete sale & price history are regulated data. Under the Trust in Real Estate Services Act, 2002 (TRESA) and the rules of the Real Estate Council of Ontario (RECO), and pursuant to the Multiple Listing Service® rules of the Canadian Real Estate Association (CREA) and the Toronto Regional Real Estate Board (TRREB), this information may be shown only to registered users who have agreed to the applicable terms of use (a Virtual Office Website, or "VOW," arrangement). HOMEH Inc., Brokerage therefore provides it to signed-in members only. Creating an account is free and takes under a minute.
About 7 Harris Drive, North Bay, Ferris
Summarized Description
- 3+1 bedroom semi-detached home in West Ferris
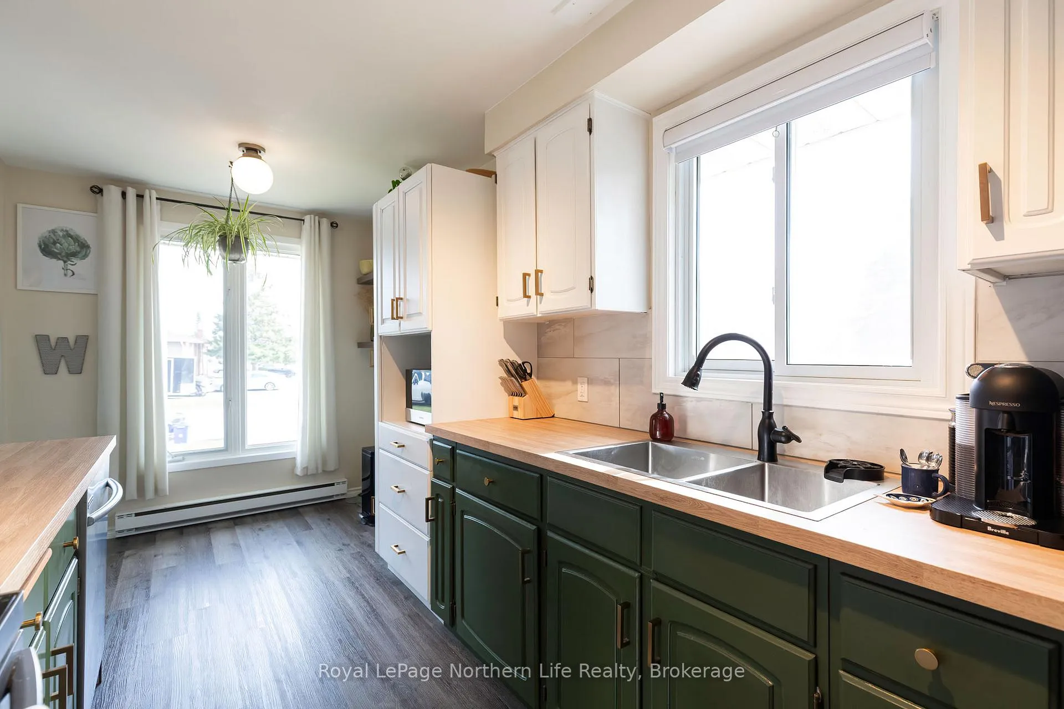
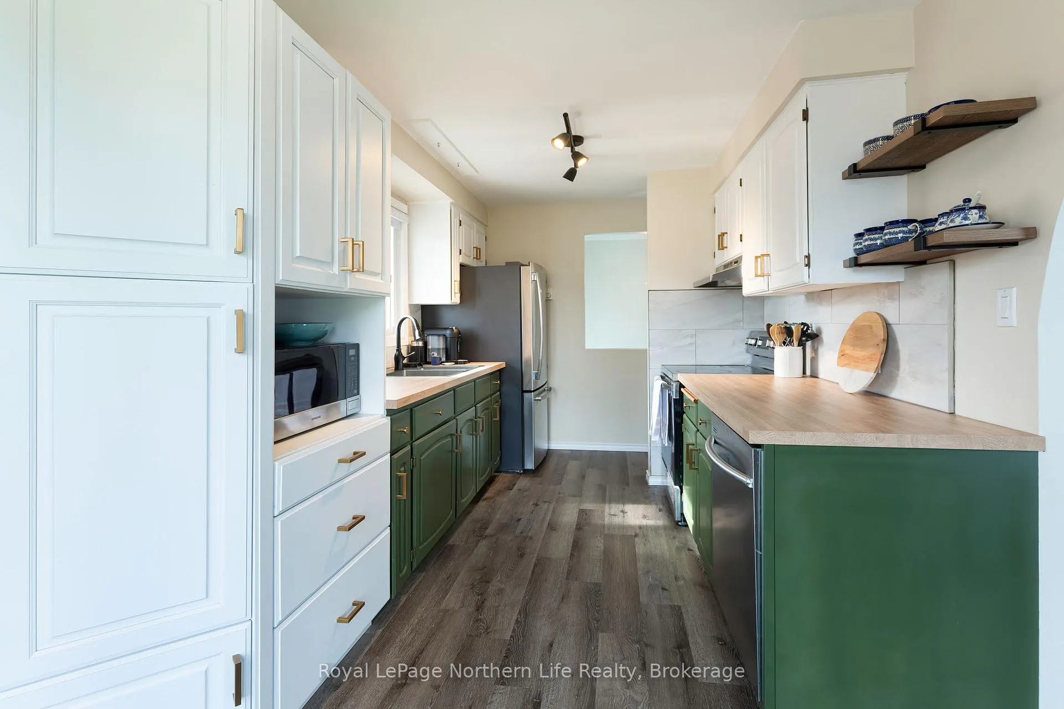
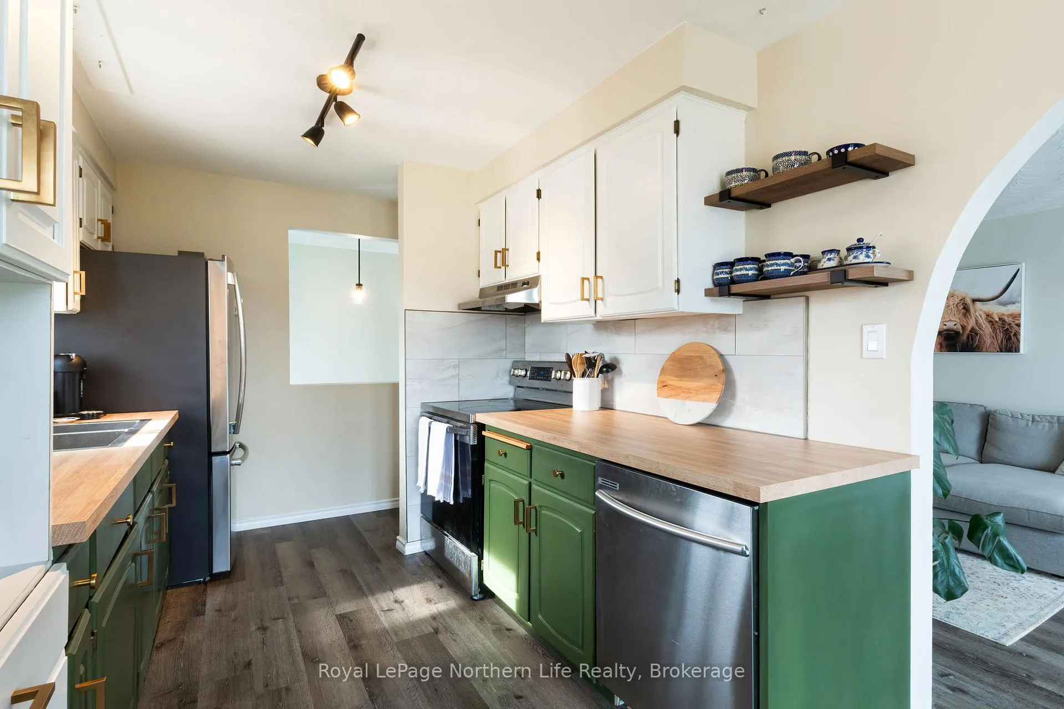
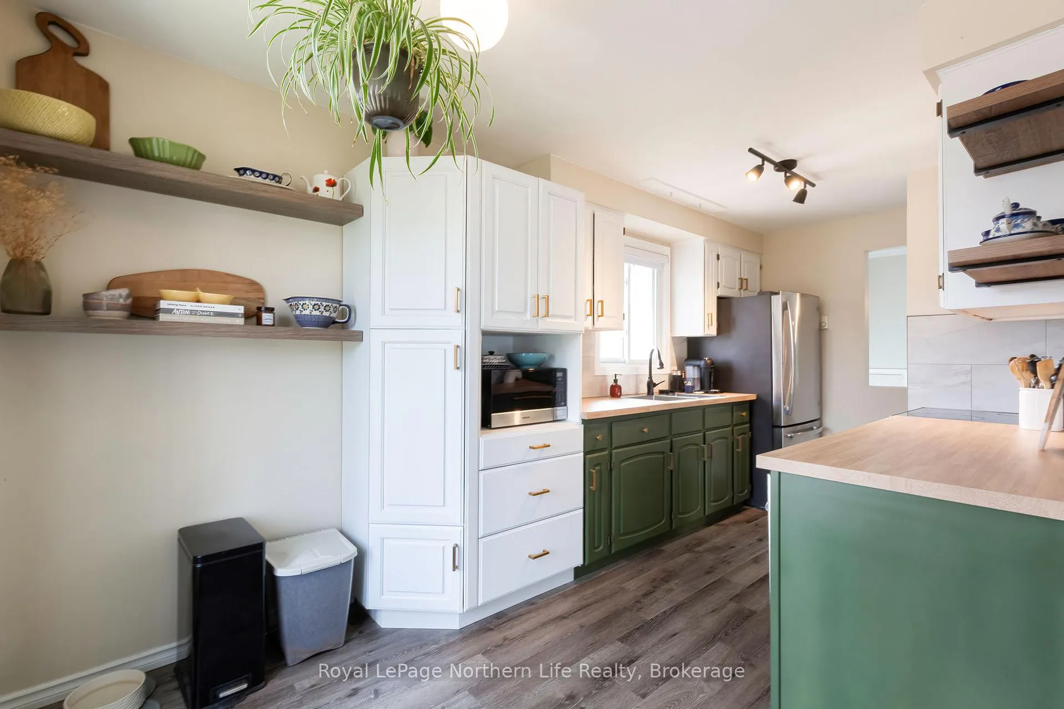
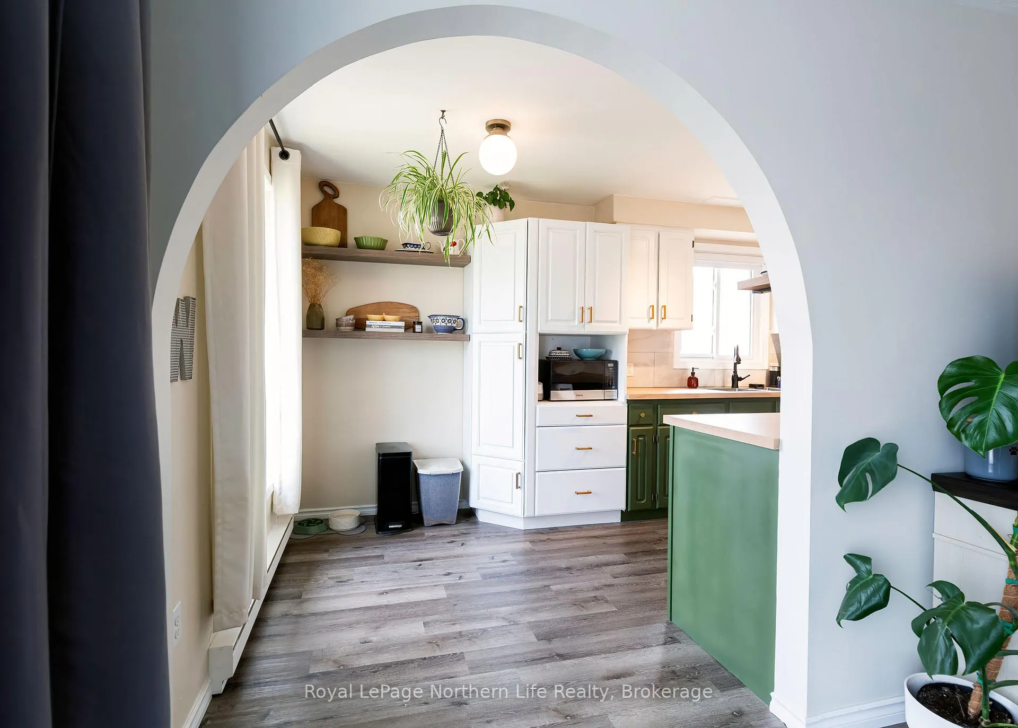
- Renovated kitchen with updated features
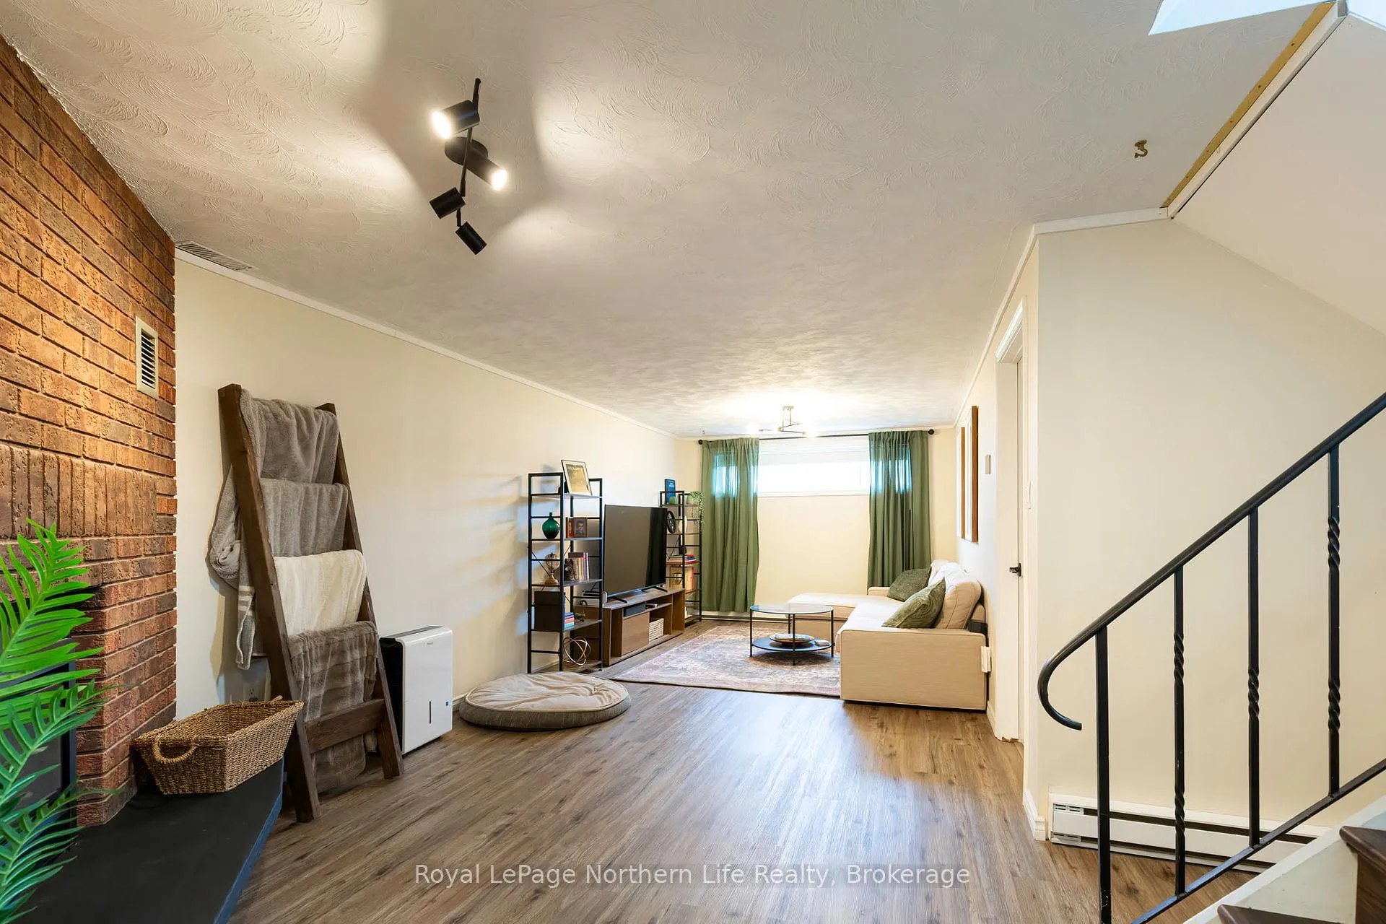
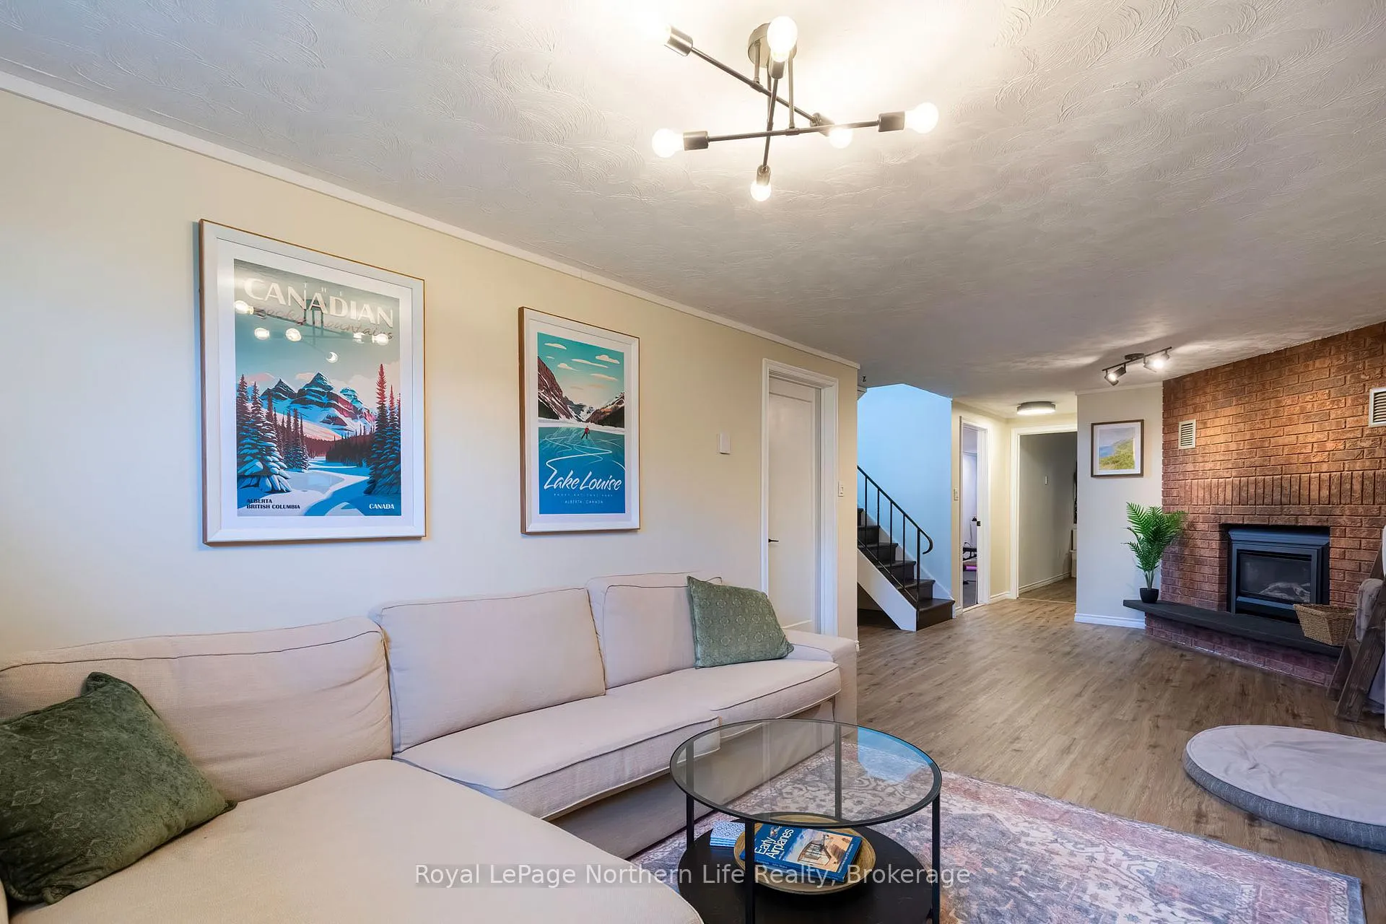
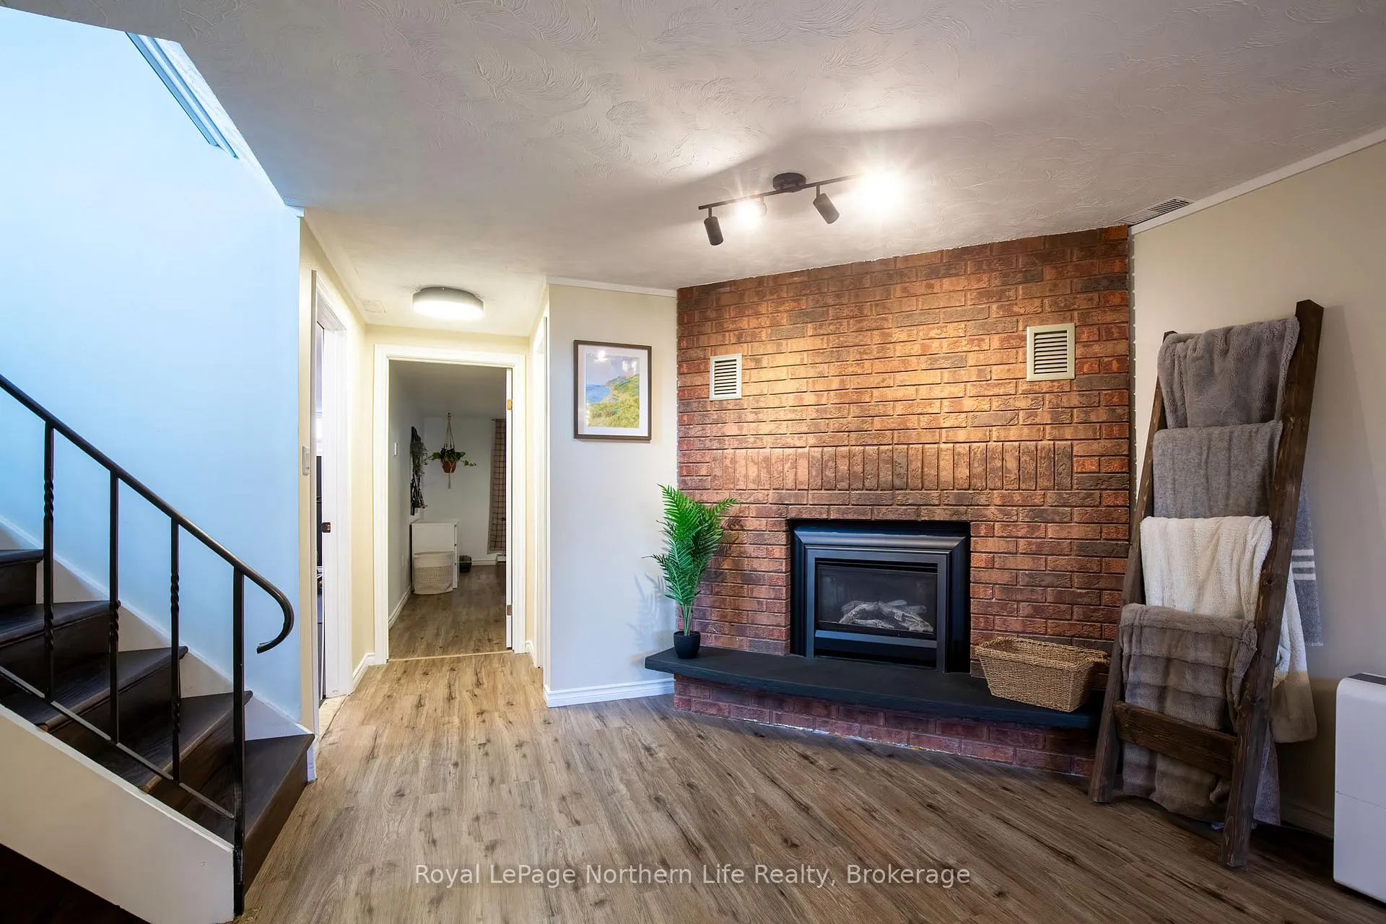
- Cozy family room with gas fireplace
- Fully fenced backyard for pets
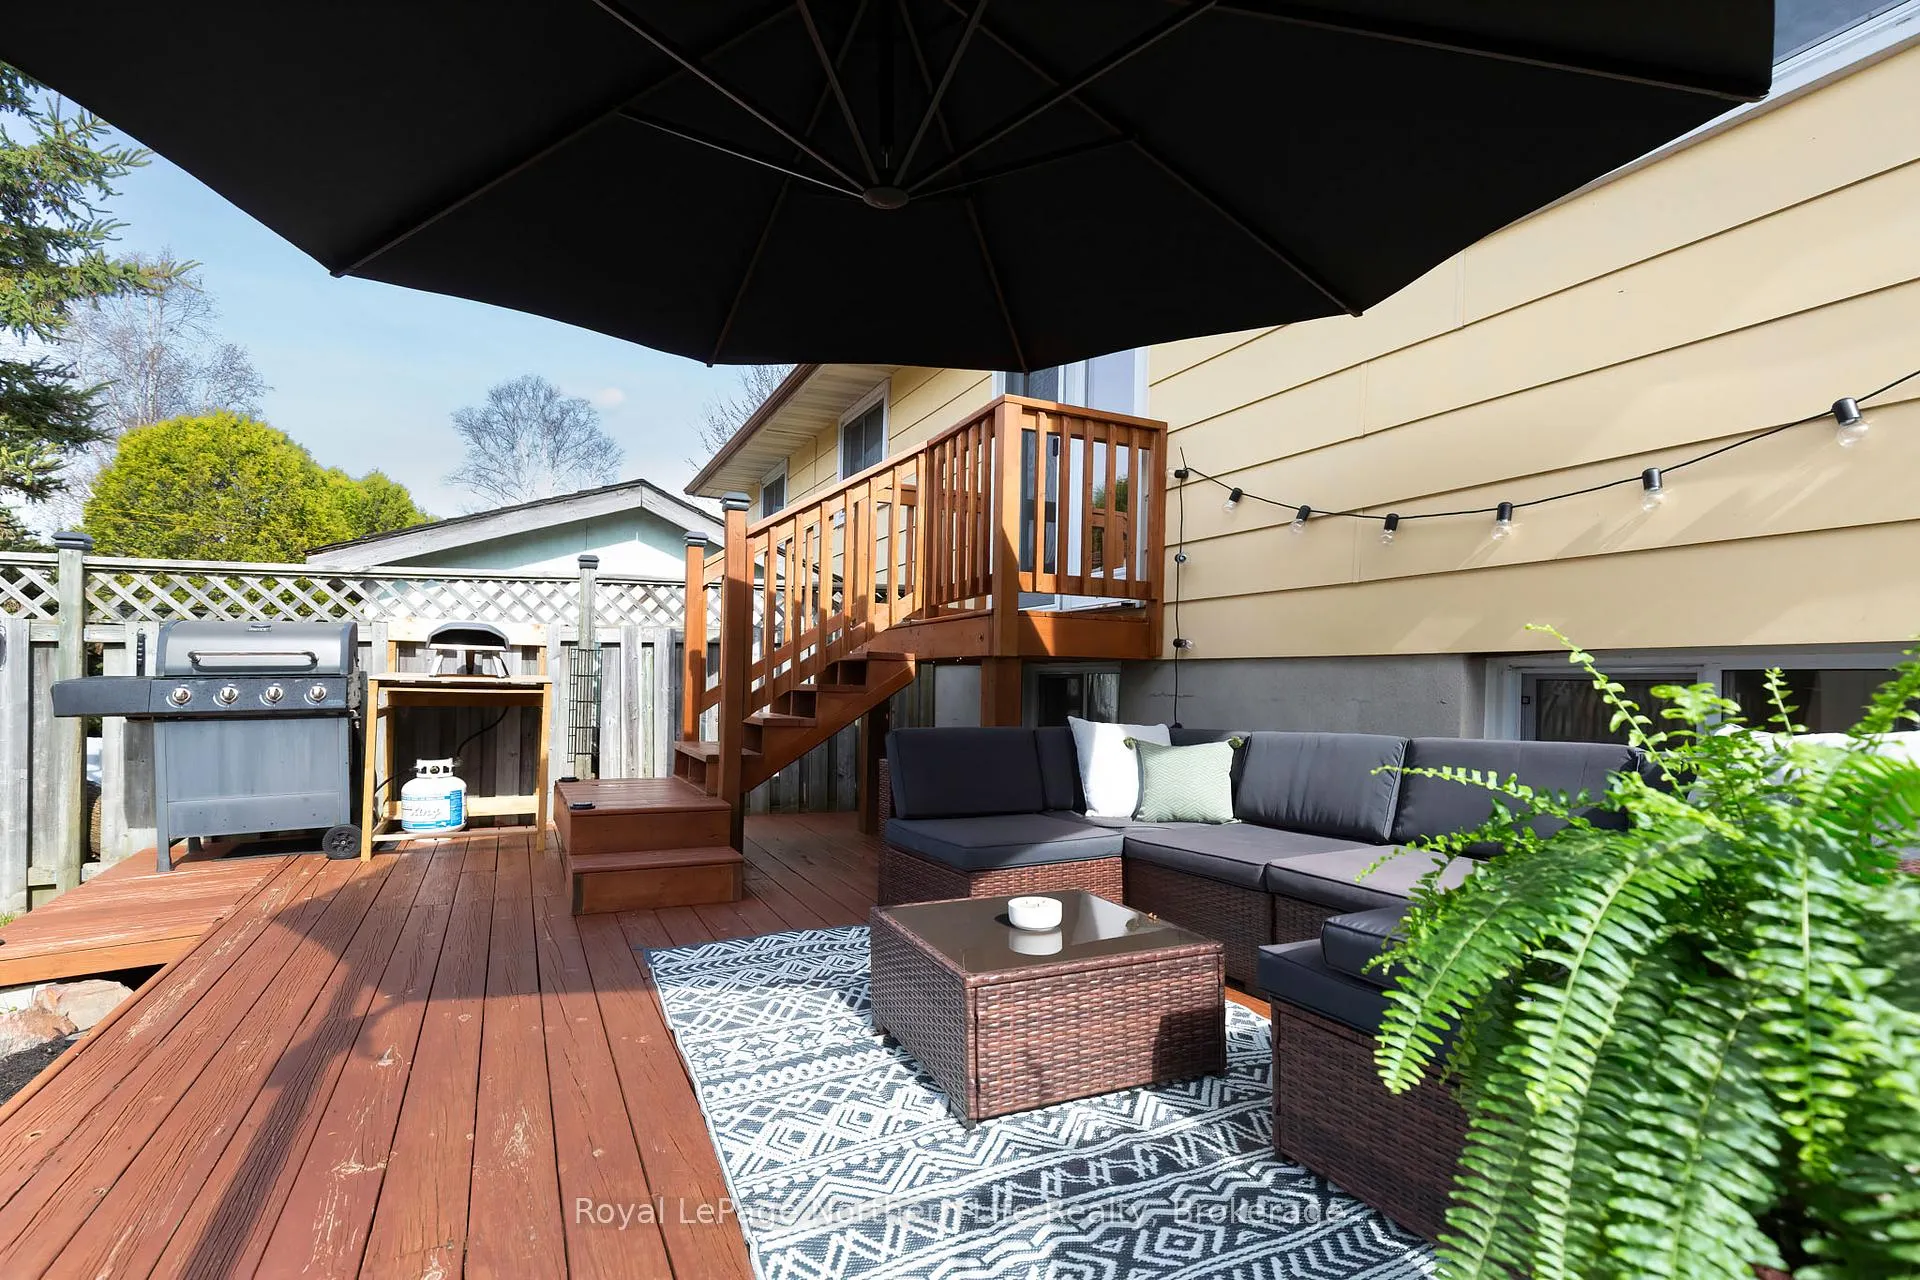
- Large deck ideal for entertaining
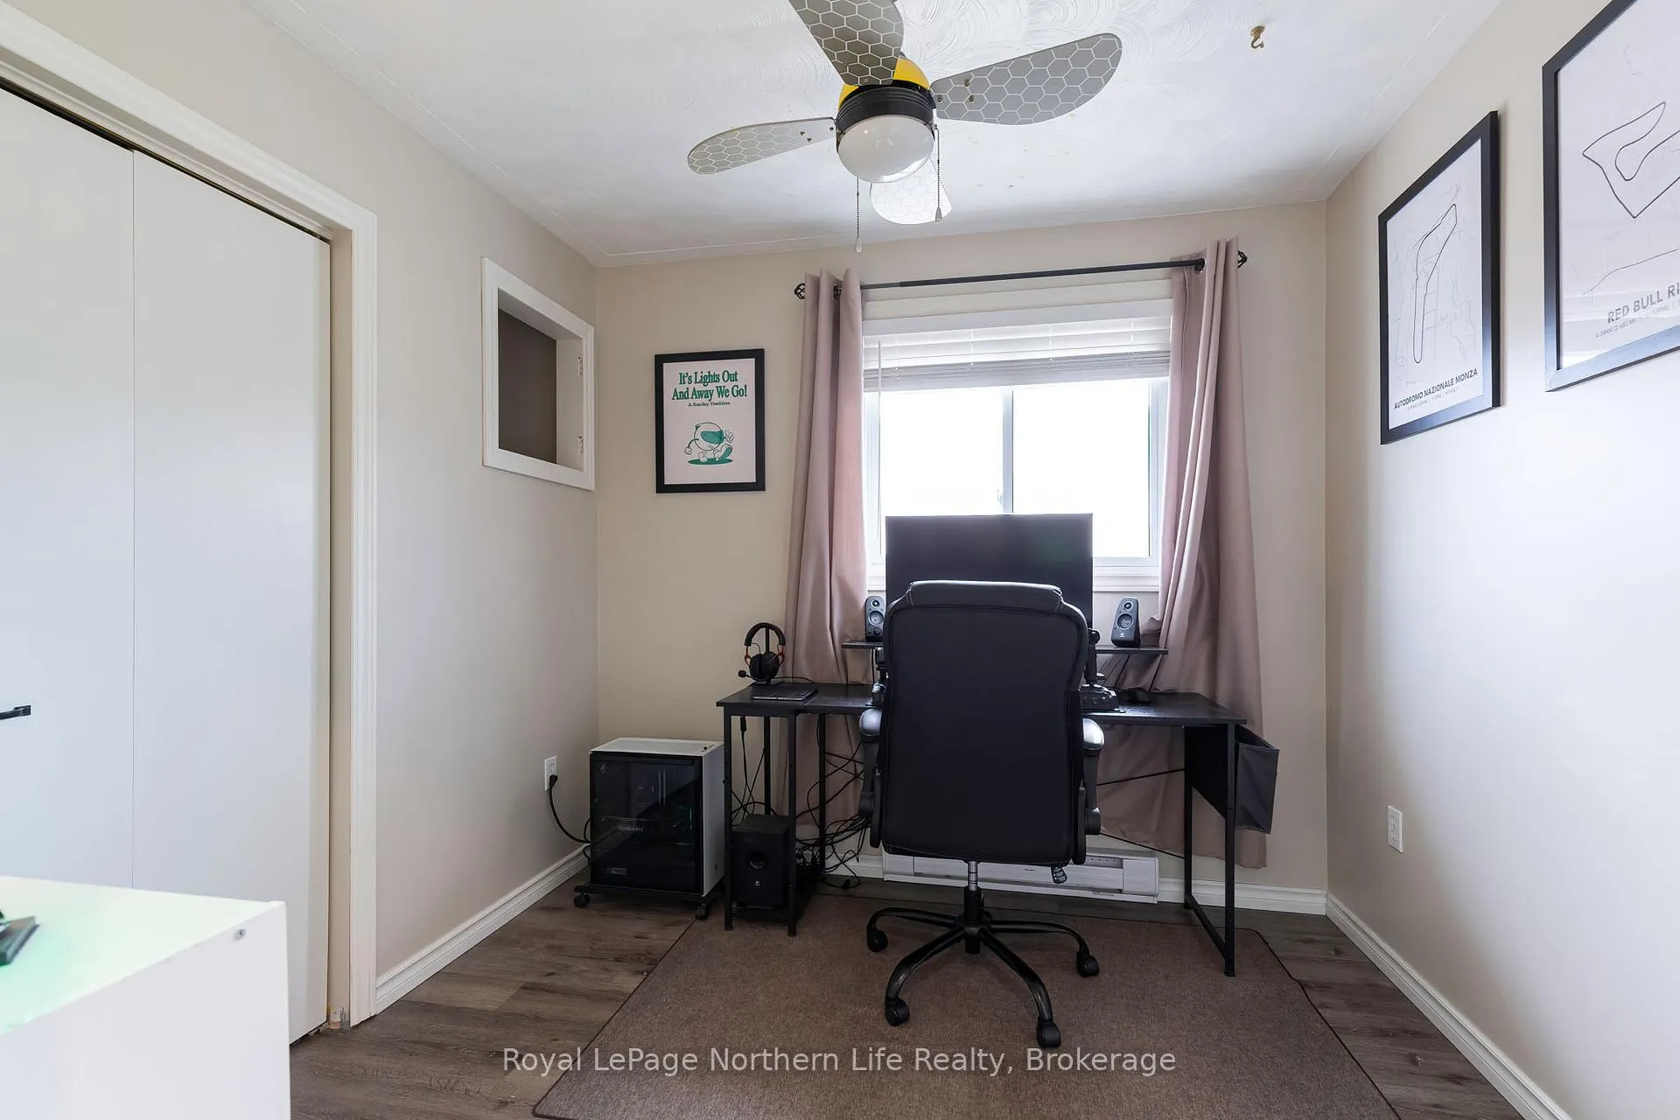
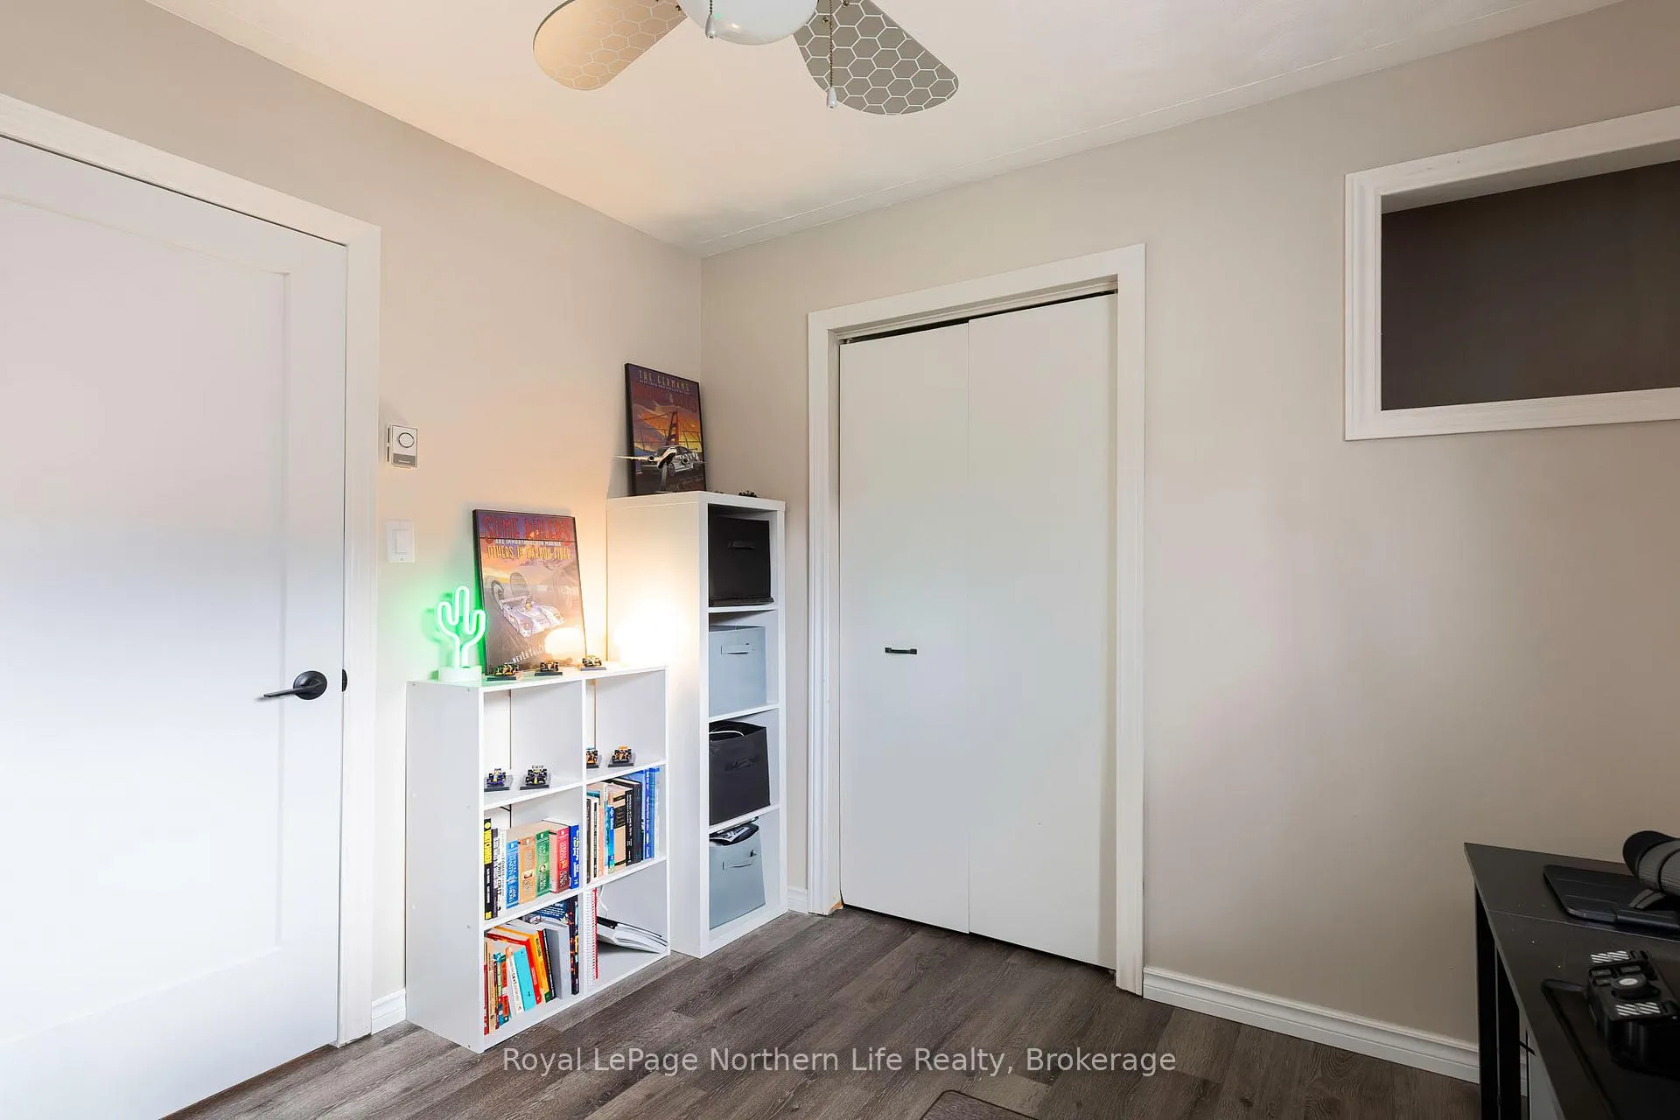
- Two bedrooms converted to home offices
- Walk-in closet in the downstairs bedroom
- Close to schools, parks, and amenities
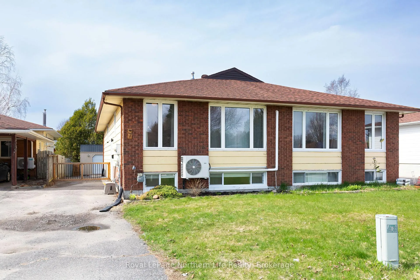
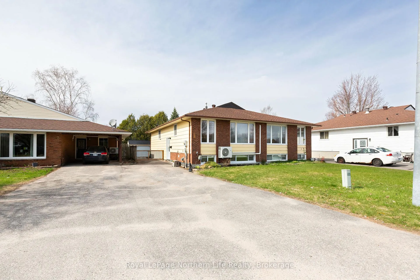
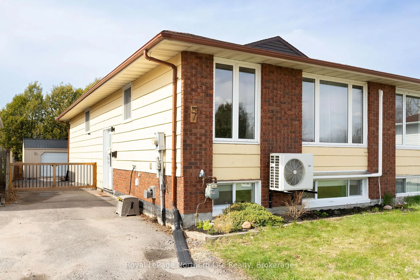
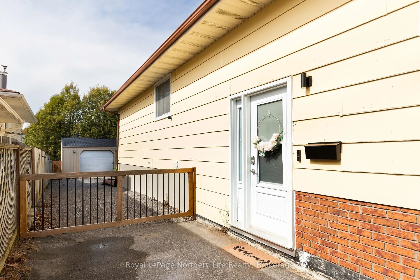
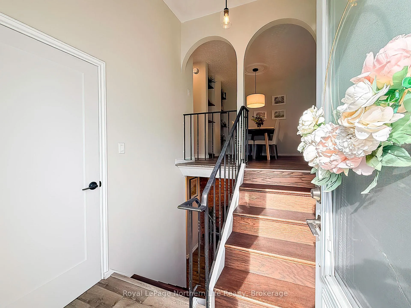
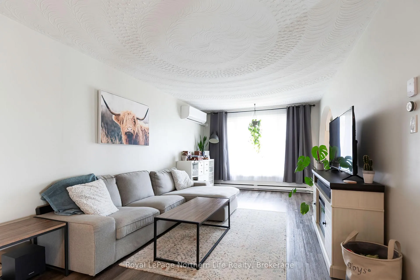
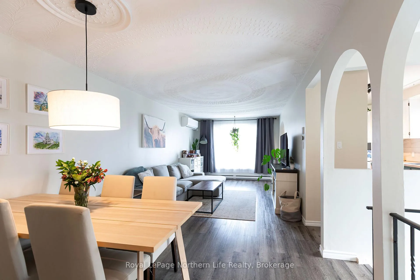
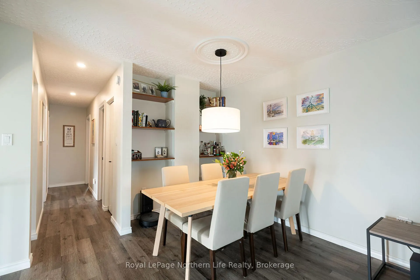
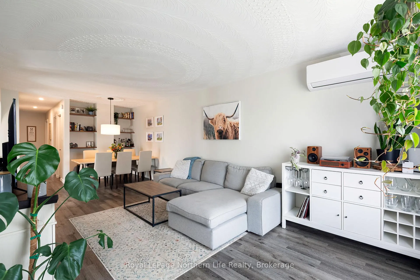
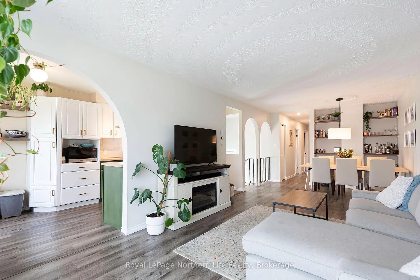
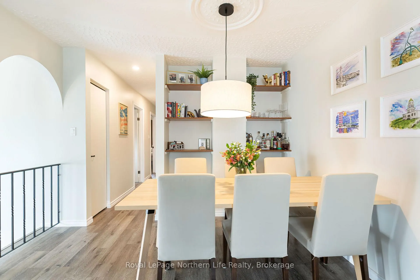
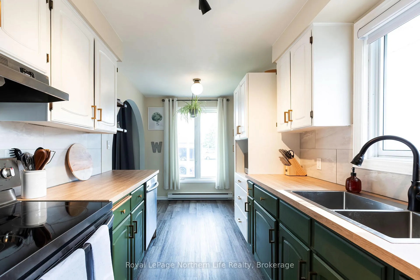
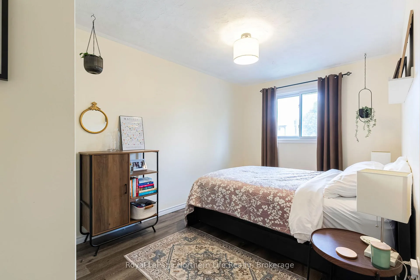
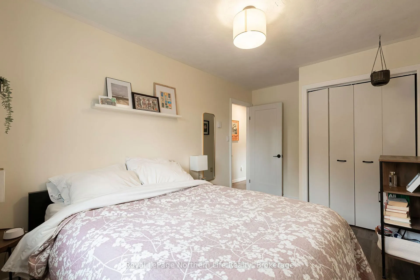
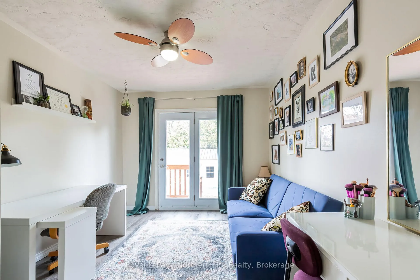
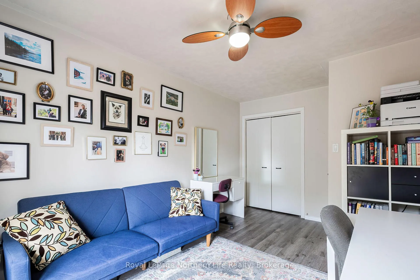
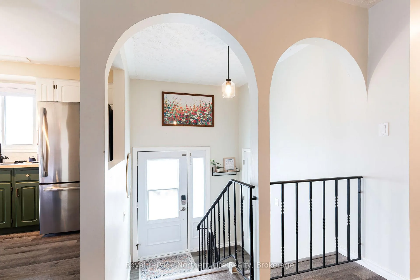
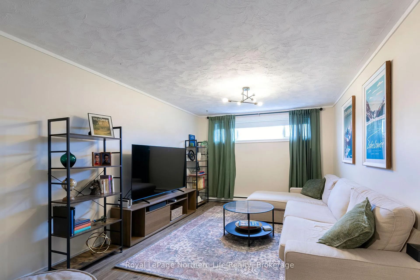
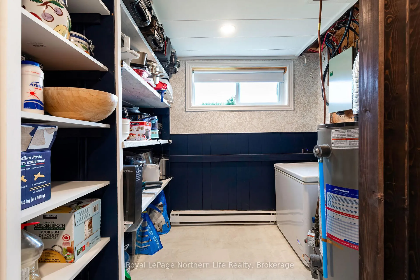
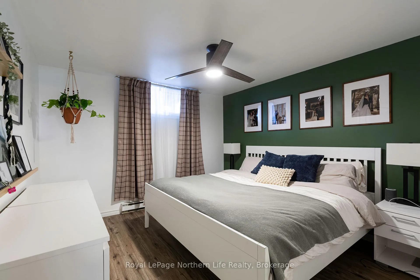
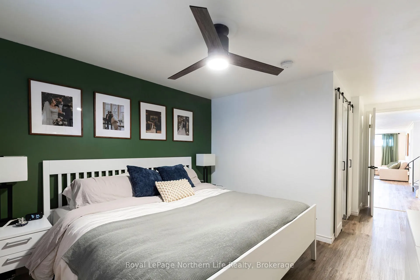
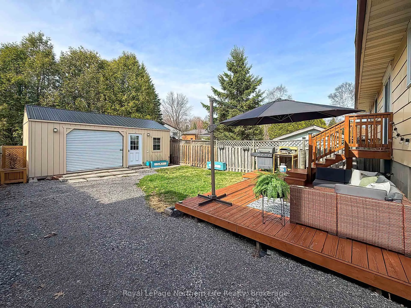
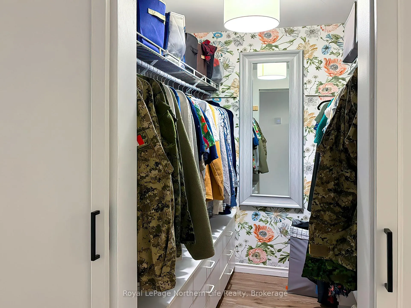
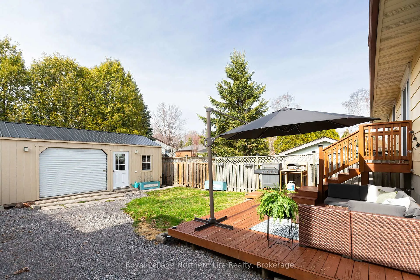
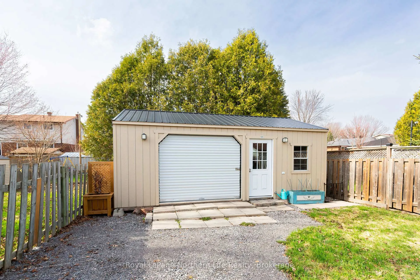
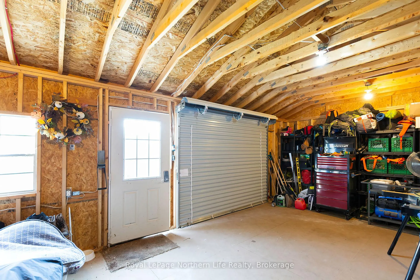
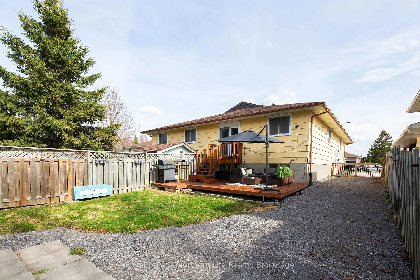
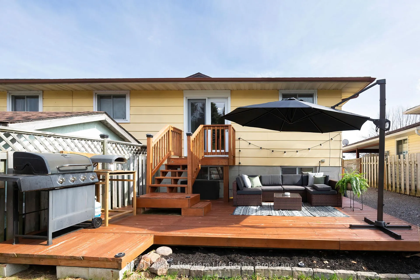
Have you ever had a furry client? One who's nosy, a little pushy, and far more interested in negotiating for treats and squeaky toys than conventional seller terms? Meet Toby. While his parents believe the value of this home should be discussed in human currency, Toby is focused on how perfectly this semi-detached in West Ferris supports his lifestyle. He enjoys options. He can lounge in the bright, spacious living room, soaking up the sunshine from the large picture window, or head downstairs to the cozy family room his dad recently renovated, where the gas fireplace makes for the perfect napping spot. Upstairs, two of the three bedrooms have been converted into home offices, but there's still a generous bedroom on the main level and another beautiful bedroom downstairs complete with a walk-in closet that Toby occasionally "inspects" when no one is watching. Toby says he has two favourite places. Inside, it's the kitchen. He remembers when it was covered in plastic during renovations. Dad updated it with new countertops, backsplash, an additional pantry and freshly painted cabinets. It's now where he patiently waits for veggie cuttings and treats while Mom cooks for family and friends. He has also quietly revealed that he knows exactly which cabinet hides the treats. Outside is his true heaven. A fully fenced backyard allows him to roam off leash. A large deck is home to BBQ nights and homemade pizza sessions. And a massive shed that Toby believes is the envy of the neighbourhood. He generously allows his parents to store their things there, though he dreams of hosting the local puppies for poker night. Toby may be negotiating in biscuits, but his parents are offering something special: a 3+1 bedroom semi-detached family home in West Ferris, North Bay, close to schools, parks, and amenities, with space to live, work, relax, and roam.Two paws up.
Key Facts & Features
Property Costs
- Annual Property Tax Amount
- $3,619
- Land Transfer Tax Fee
- $4,318
Rental Items
- Rental Equipment
- Hot Water Heater
- Under Contract
- Hot Water Heater
- Basement Type
- Finished, Full
Interior Features
- Laundry Level
- Lower Level
- Interior Extras
- Carpet Free, Sump Pump, Water Heater, Water Meter
- Security Features
- None
- Fireplace/Stove
- Yes
- Fireplace Features
- Electric, Natural Gas
- Elevator
- No
Exterior Features
- Exterior Extras
- Deck
- Pool
- None
- Property Features
- Beach, Fenced Yard, Lake/Pond, Public Transit, School, School Bus Route
- Other Structures
- Shed
Building
- Building Type
- Semi-Detached
- Building Style
- Bungalow
- Approx Age
- 31-50
Construction
- Exterior Finish
- Brick, Hardboard
- Roof
- Asphalt Shingle
- Foundation Details
- Concrete Block
- Special Designation
- Unknown
Lot
- Lot Front
- 29.95 ft
- Lot Depth
- 135.88 ft
- Lot Size
- 0.098
- Lot Shape
- Irregular
Inclusions
- Inclusions
- Fridge, Stove, B/I Dishwasher, Rangehood, Floating Shelves, Washer, Dryer, Shed, Electric Fireplace in Livingroom, Window Coverings and Rods, Light Fixture and Fans
Exclusions
- Exclusions
- Outdoor Umbrella attached to deck
Parking & Garages
- Garage Type
- None
- Garage Spaces
- 0
- Parking Spaces
- 3
- Total Garage And Parking Spaces
- 3
Heating & Cooling
- Heat Source
- Electric
- Heat Type
- Baseboard
- Air Conditioning
- Other
- Water
- Municipal
- Sewers
- Sewer
- Natural Gas
- Yes
- Hydro
- Yes
- Cable
- Yes
- Telephone
- Yes
- Bedrooms
- 3 + 1
- Washrooms
- 2
- Kitchens
- 1
Room sizes
- Living Room—Main level
- Dining Room—Main level
- Kitchen—Main level
- Bedroom 2—Main level
- Bedroom 3—Main level
- Bedroom 4—Main level
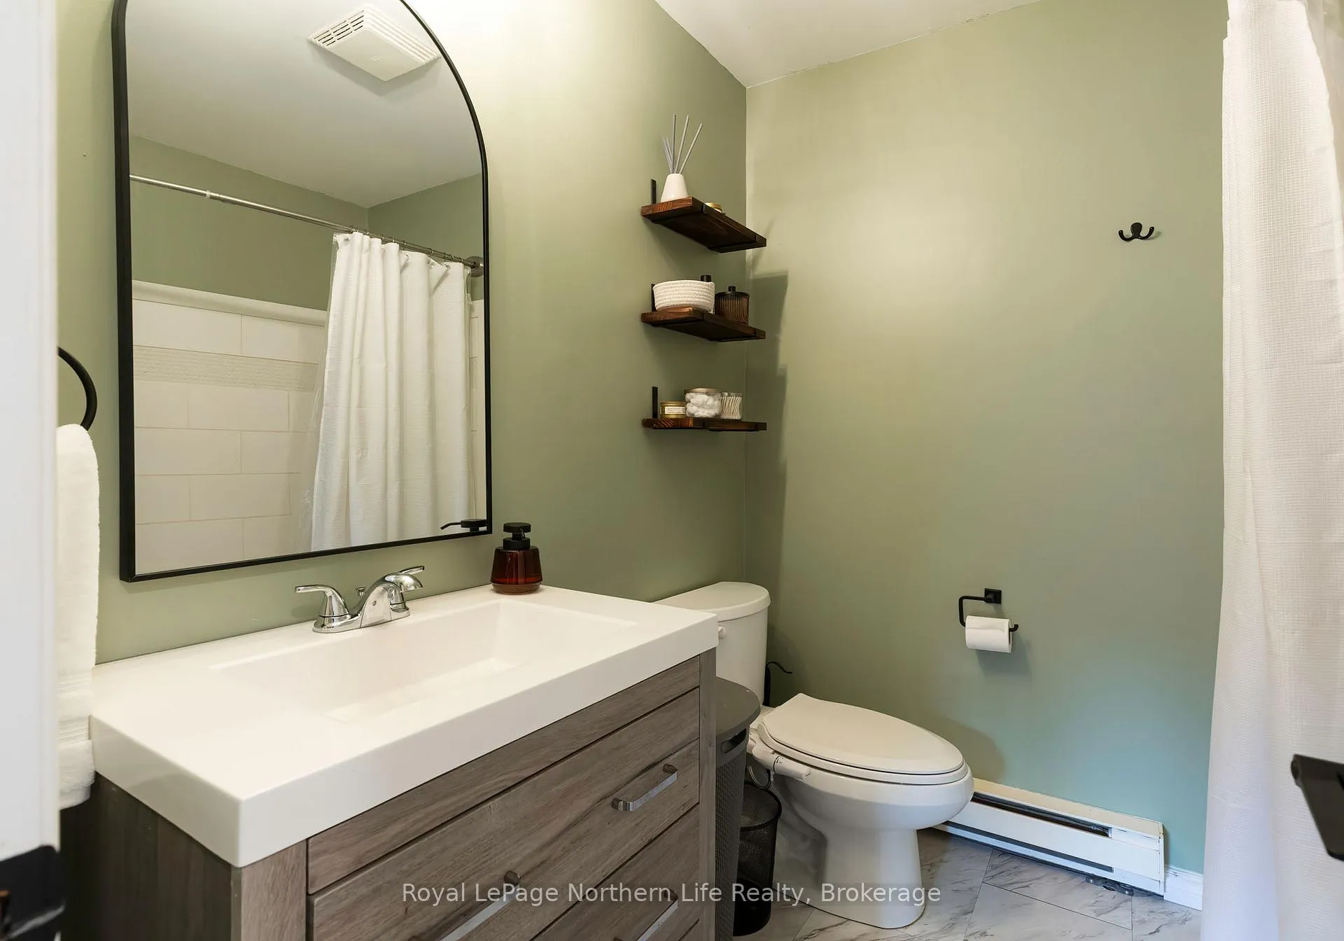
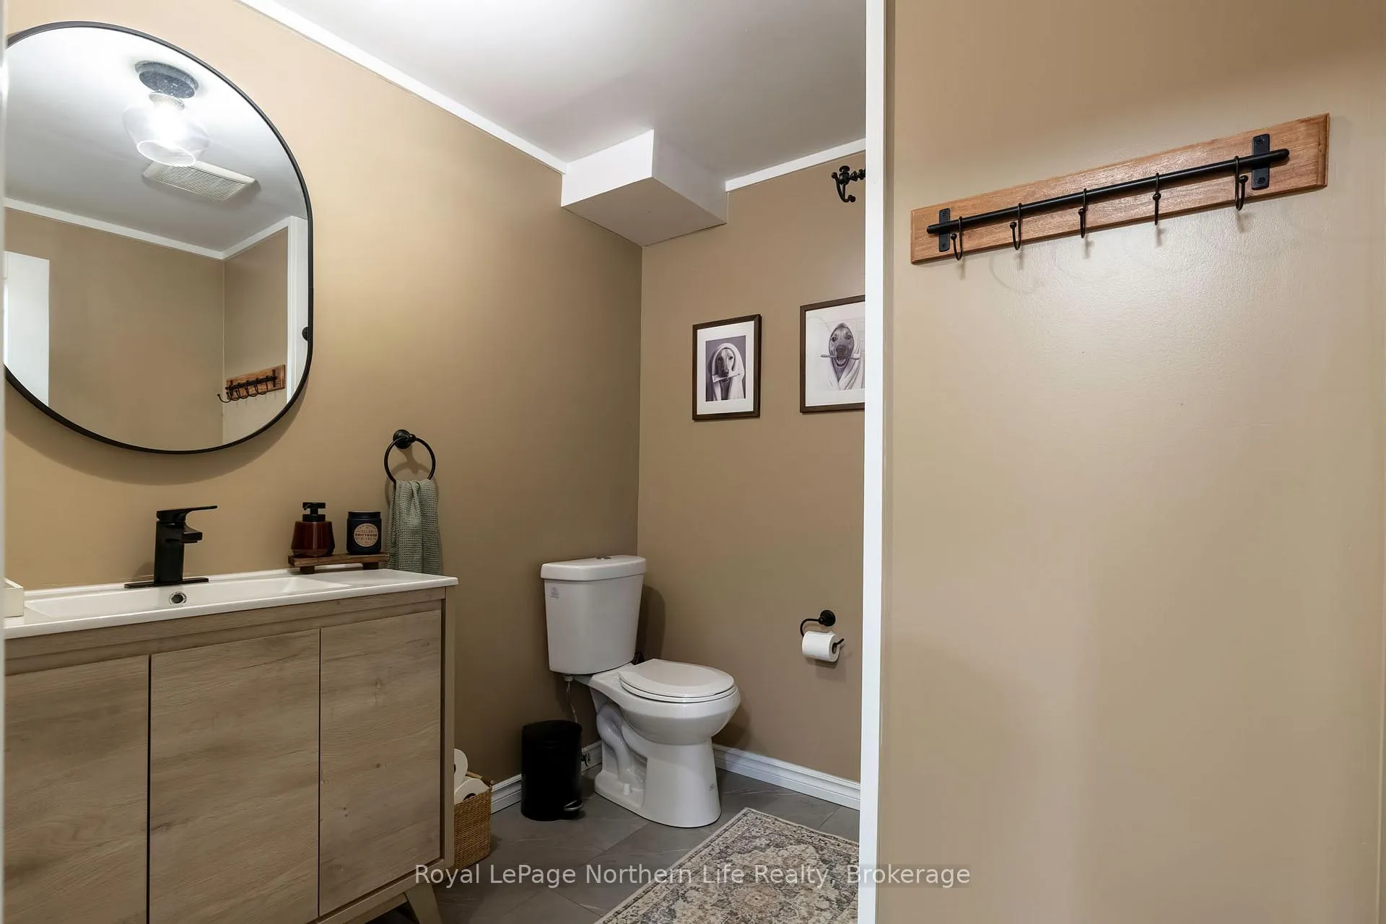
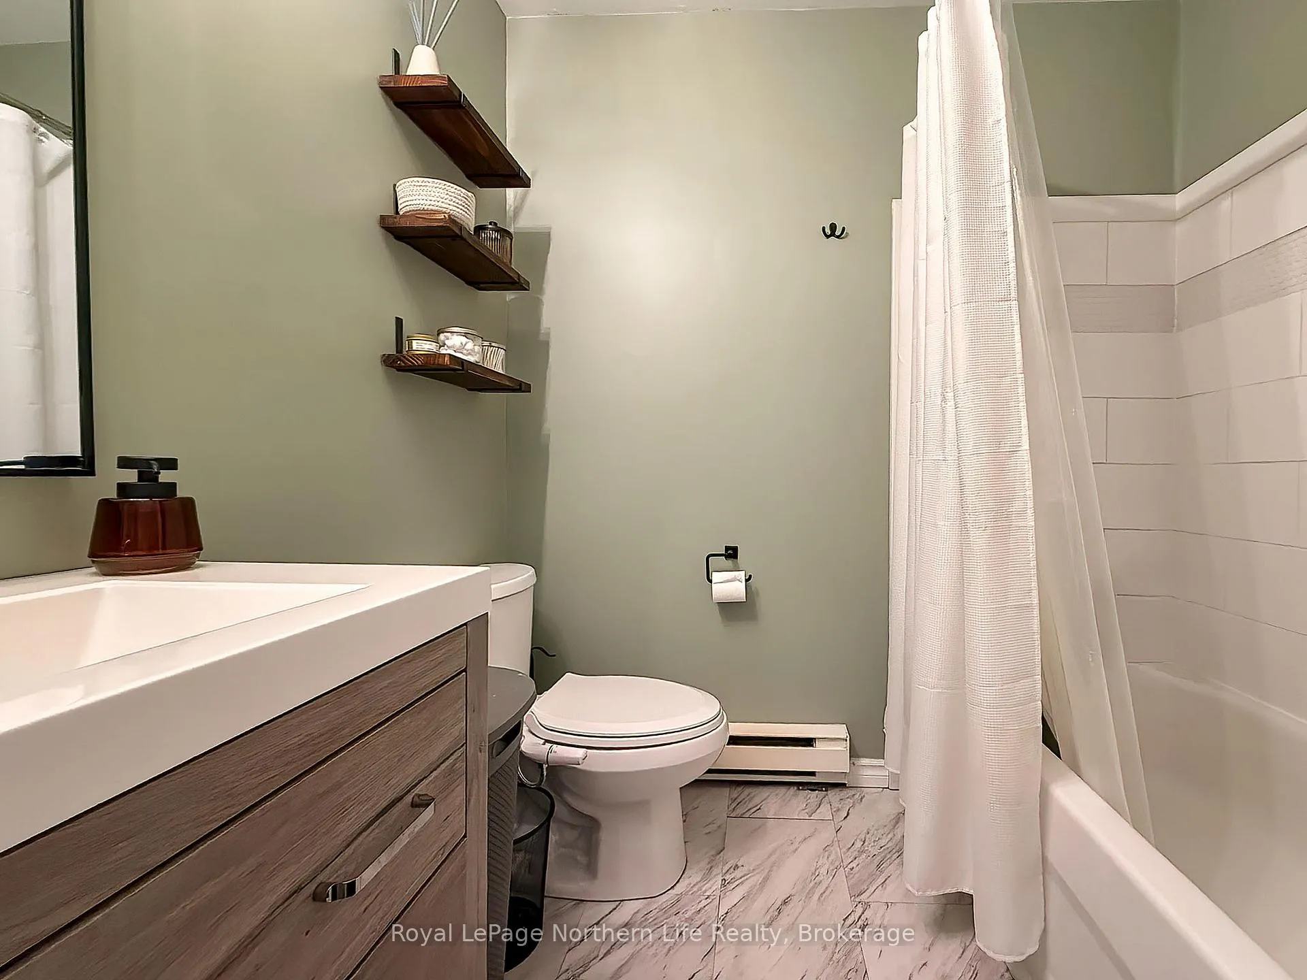
- Bathroom—Main level, 4 Pc Bath
- Primary Bedroom—Basement level, Walk-In Closet(s)
- Family Room—Basement level
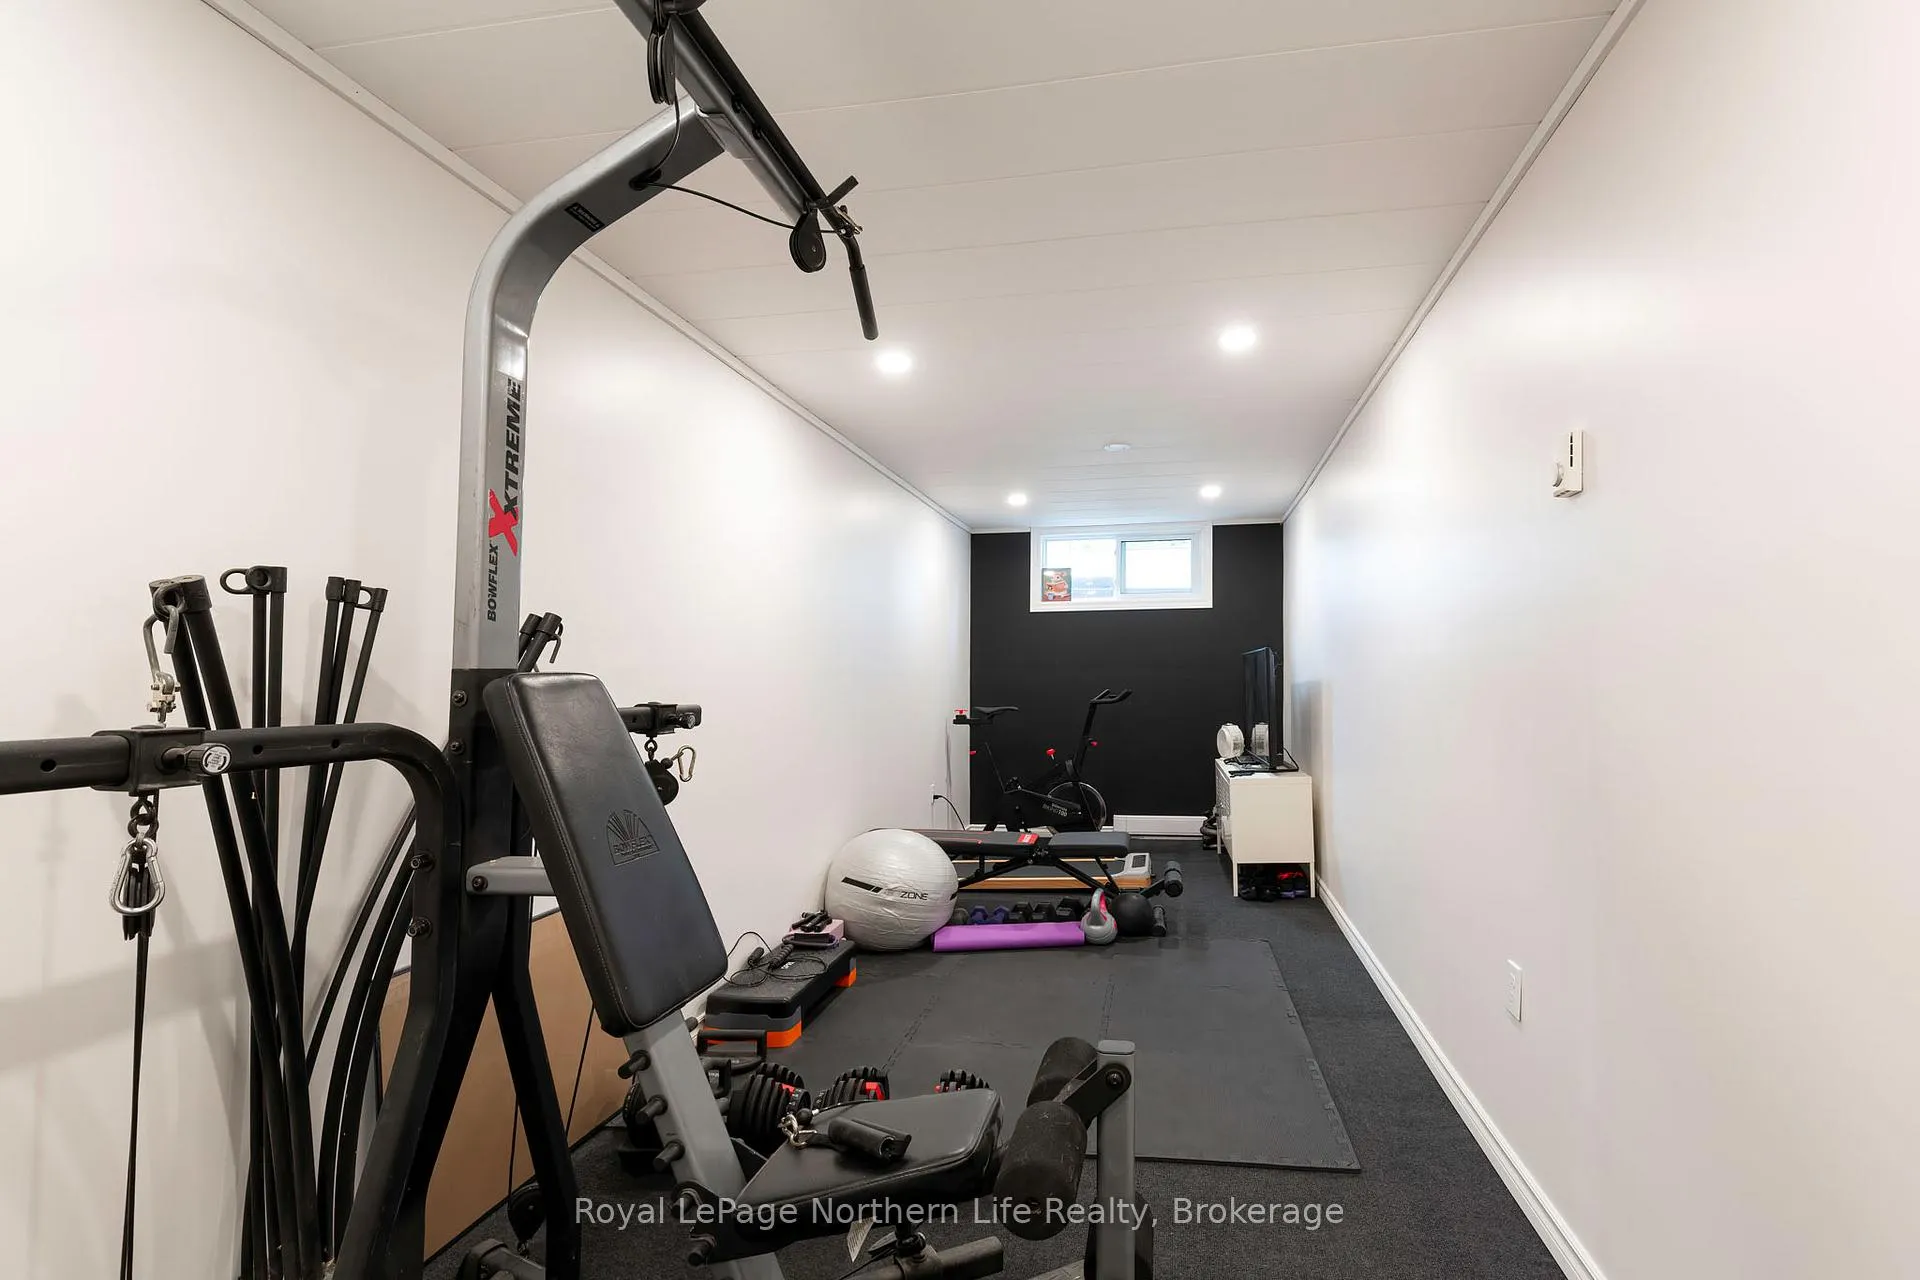
- Exercise Room—Basement level
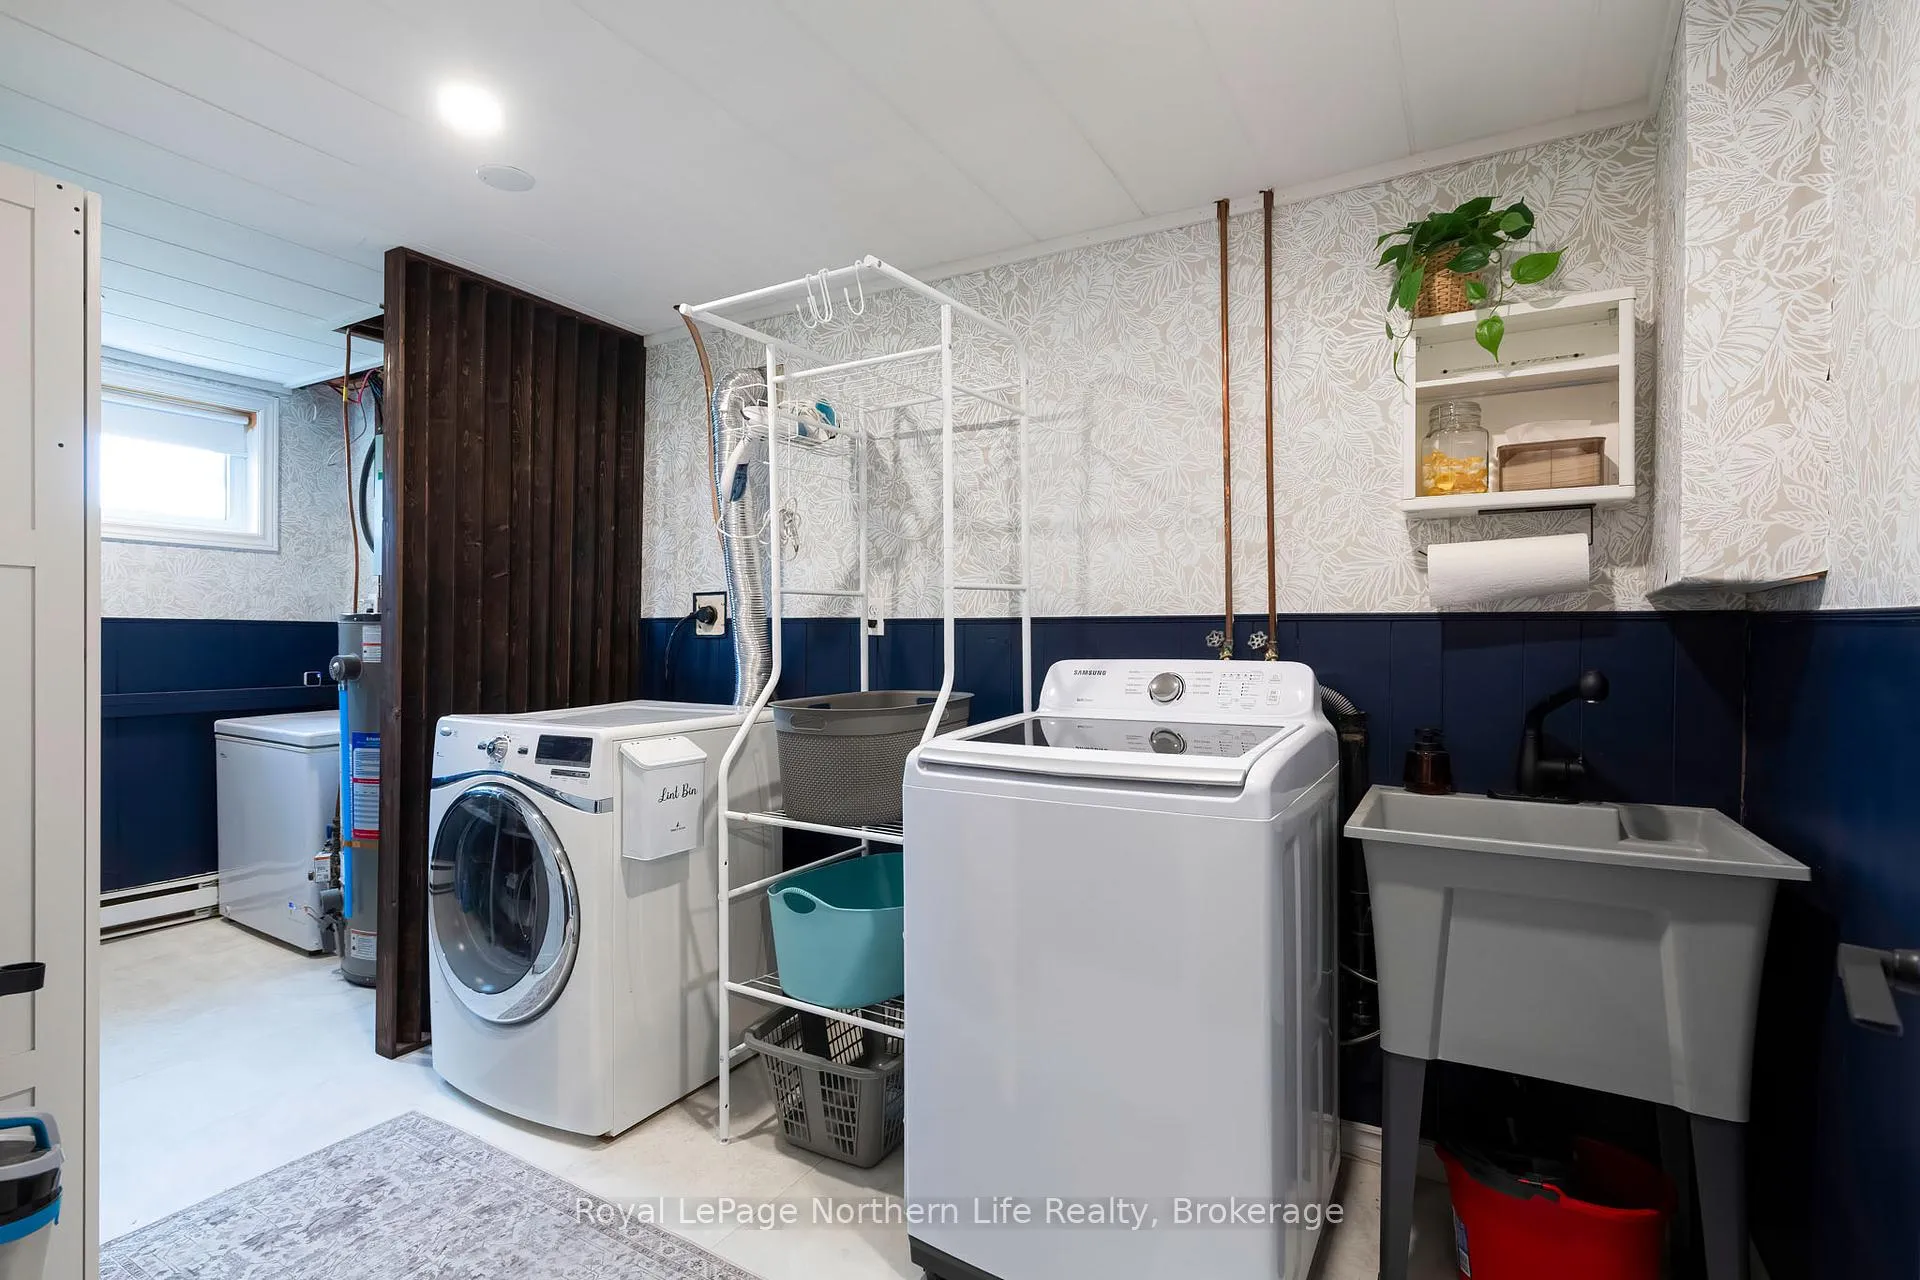
- Laundry—Basement level
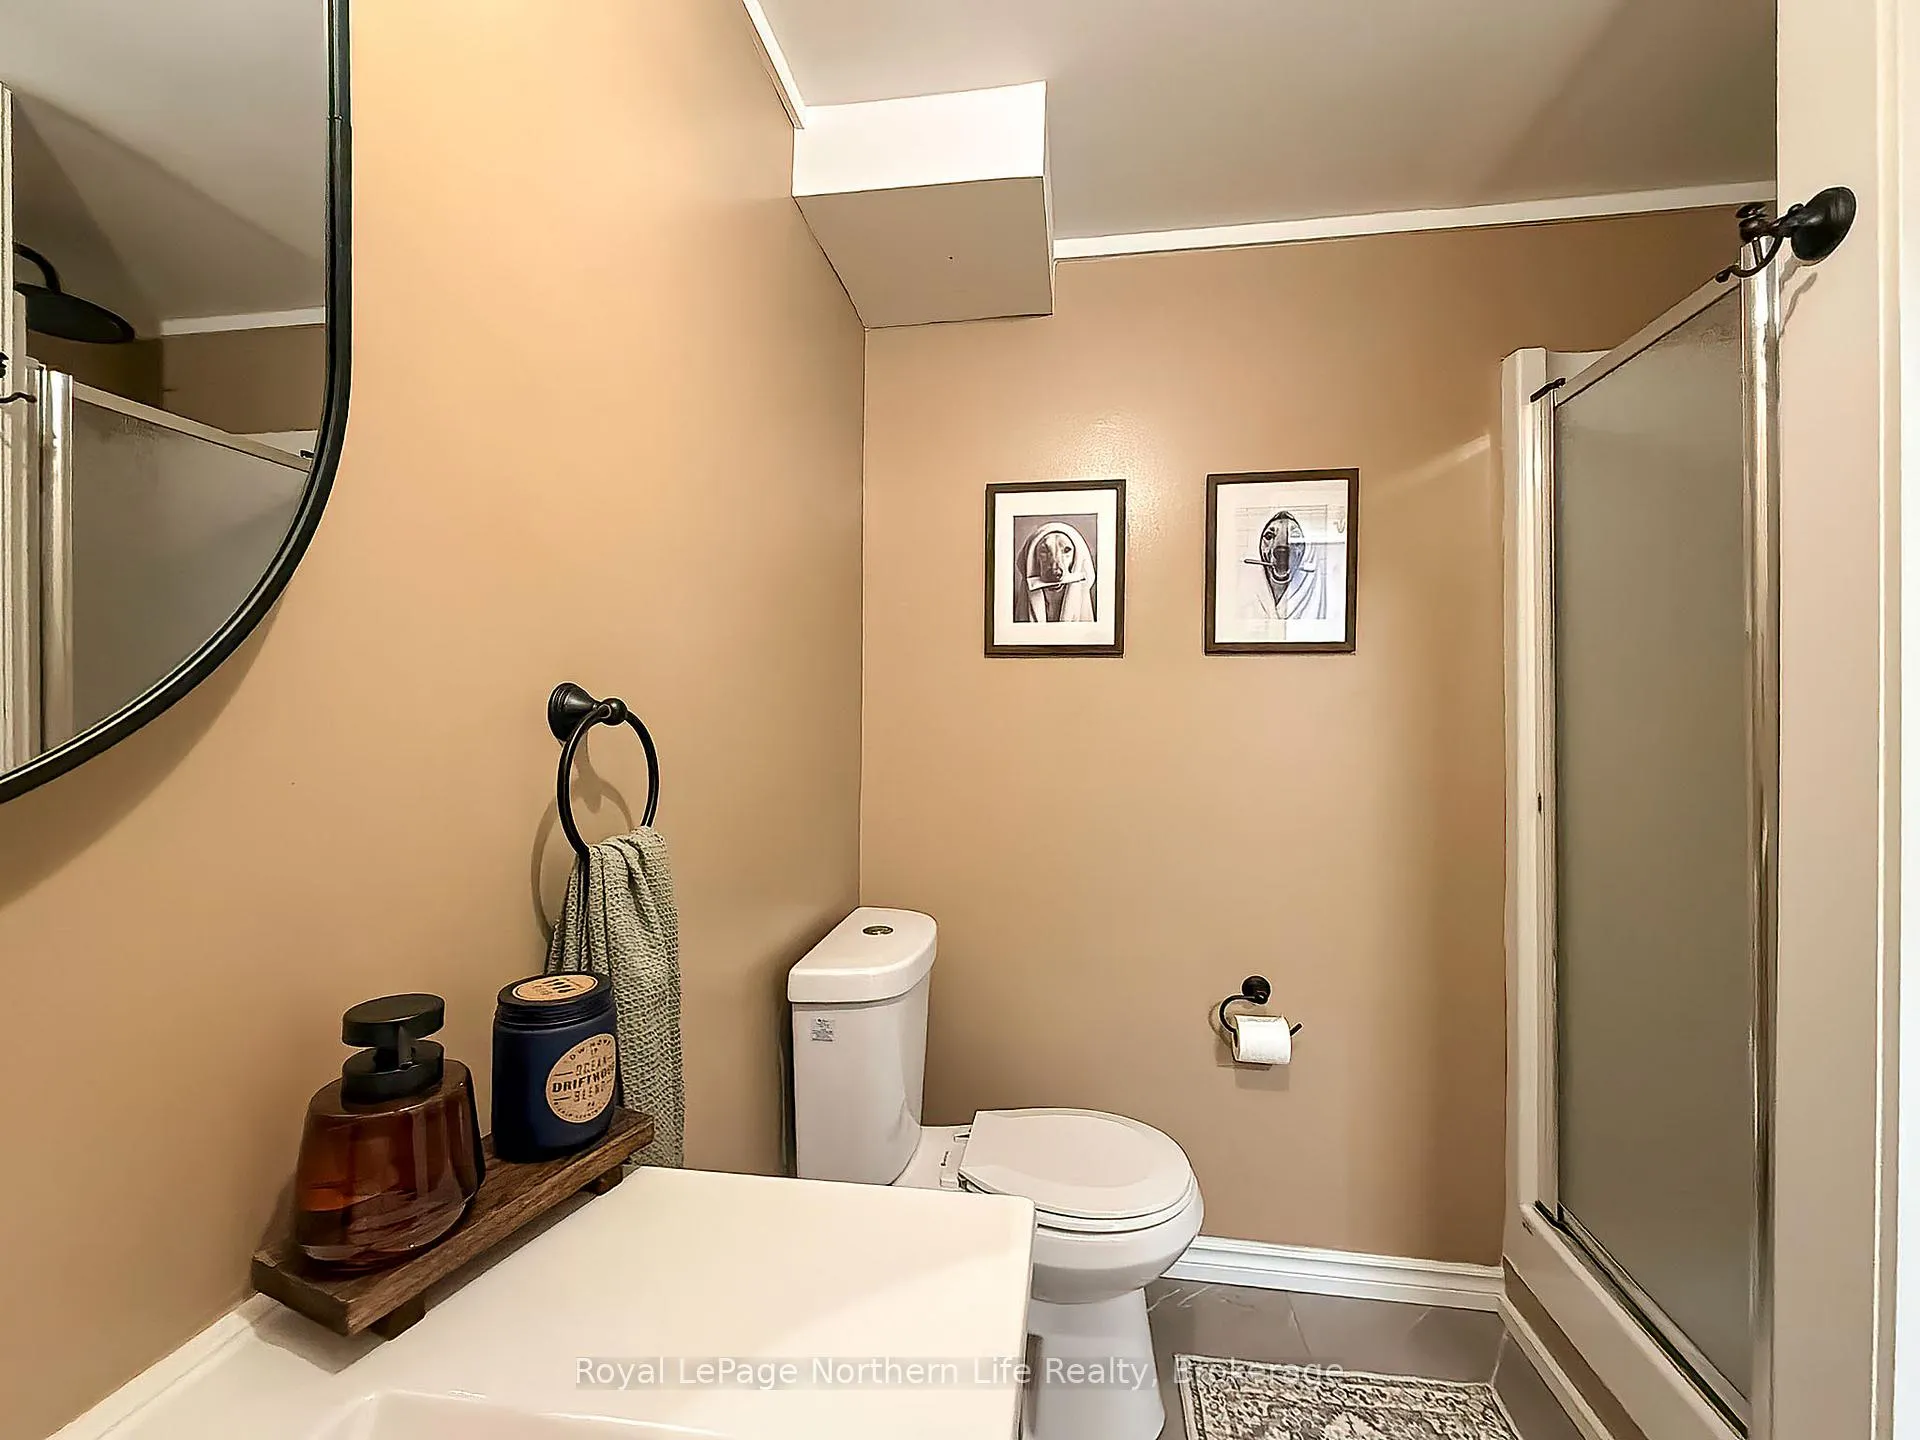
- Bathroom—Basement level, 3 Pc Bath
Washrooms
- 4-piece, Main
- 3-piece, Basement
- Municipality
- North Bay
- Neighbourhood
- Ferris
- Main cross streets
- Harris and Massey
- Zoning
- R3
- Directions
- Marshall to Massey to Harris
- MLS® number
- X13091636
- Data source
- Toronto Regional Real Estate Board
- Status change
- 2026-05-22
- Listed on
- 2026-05-06
- Days on market
- 16 days
- Possession type
- Flexible
- Co-op commission
- 1.5% plus HST. See Realtor Remarks
- Seller
- Listed by
- Royal LePage Northern Life Realty, Brokerage
Home Market Value
Current home valuation for 7 Harris Drive, North Bay, Ferris, North Bay, ON. Listed for $389,500
HOMEH Estimate
$388,000
Estimated Sales Range
$306,520 - $469,480
HOMEH Estimate for 7 Harris Drive, North Bay, Ferris
Calculated with a real agent's CMA method — 45+ years of experience, codified. Not an AI guess.
For the owner
Is this your home? Track its value.
Get this home's HOMEH Estimate by email once a month, with how many homes are for sale around you.
Mortgage Payment Calculator
Compare up to 4 down payment scenarios
5% of purchase price for homes $500K or less
$19,475
| Scenario 1 | Scenario 2 | Scenario 3 | Scenario 4 | |
|---|---|---|---|---|
−Down payment | % $ | % $ | % $ | % $ |
+CMHC insurance | $14,801 | $10,867 | $9,270 | $0 |
=Total mortgage | $384,826 | $361,417 | $340,345 | $311,600 |
Amortization | ||||
Mortgage rate | % | % | % | % |
| Payment frequency | ||||
=Mortgage payment | $1,879monthly | $1,765monthly | $1,662monthly | $1,521monthly |
Land Transfer Tax
$4,318
$4,318
Around this home
Data provided by OpenStreetMap & Fraser Institute School Rankings
Ask HOMEH
New!Hi there!
👋Text or call (416) 301-9001
Recommended for you
Based on homes you've looked at.
No recommended properties found.
Nearby similar homes
No nearby properties found.
More real estate resources
Other homes nearby
Explore this area
Nearby neighbourhoods
No nearby listings available.