
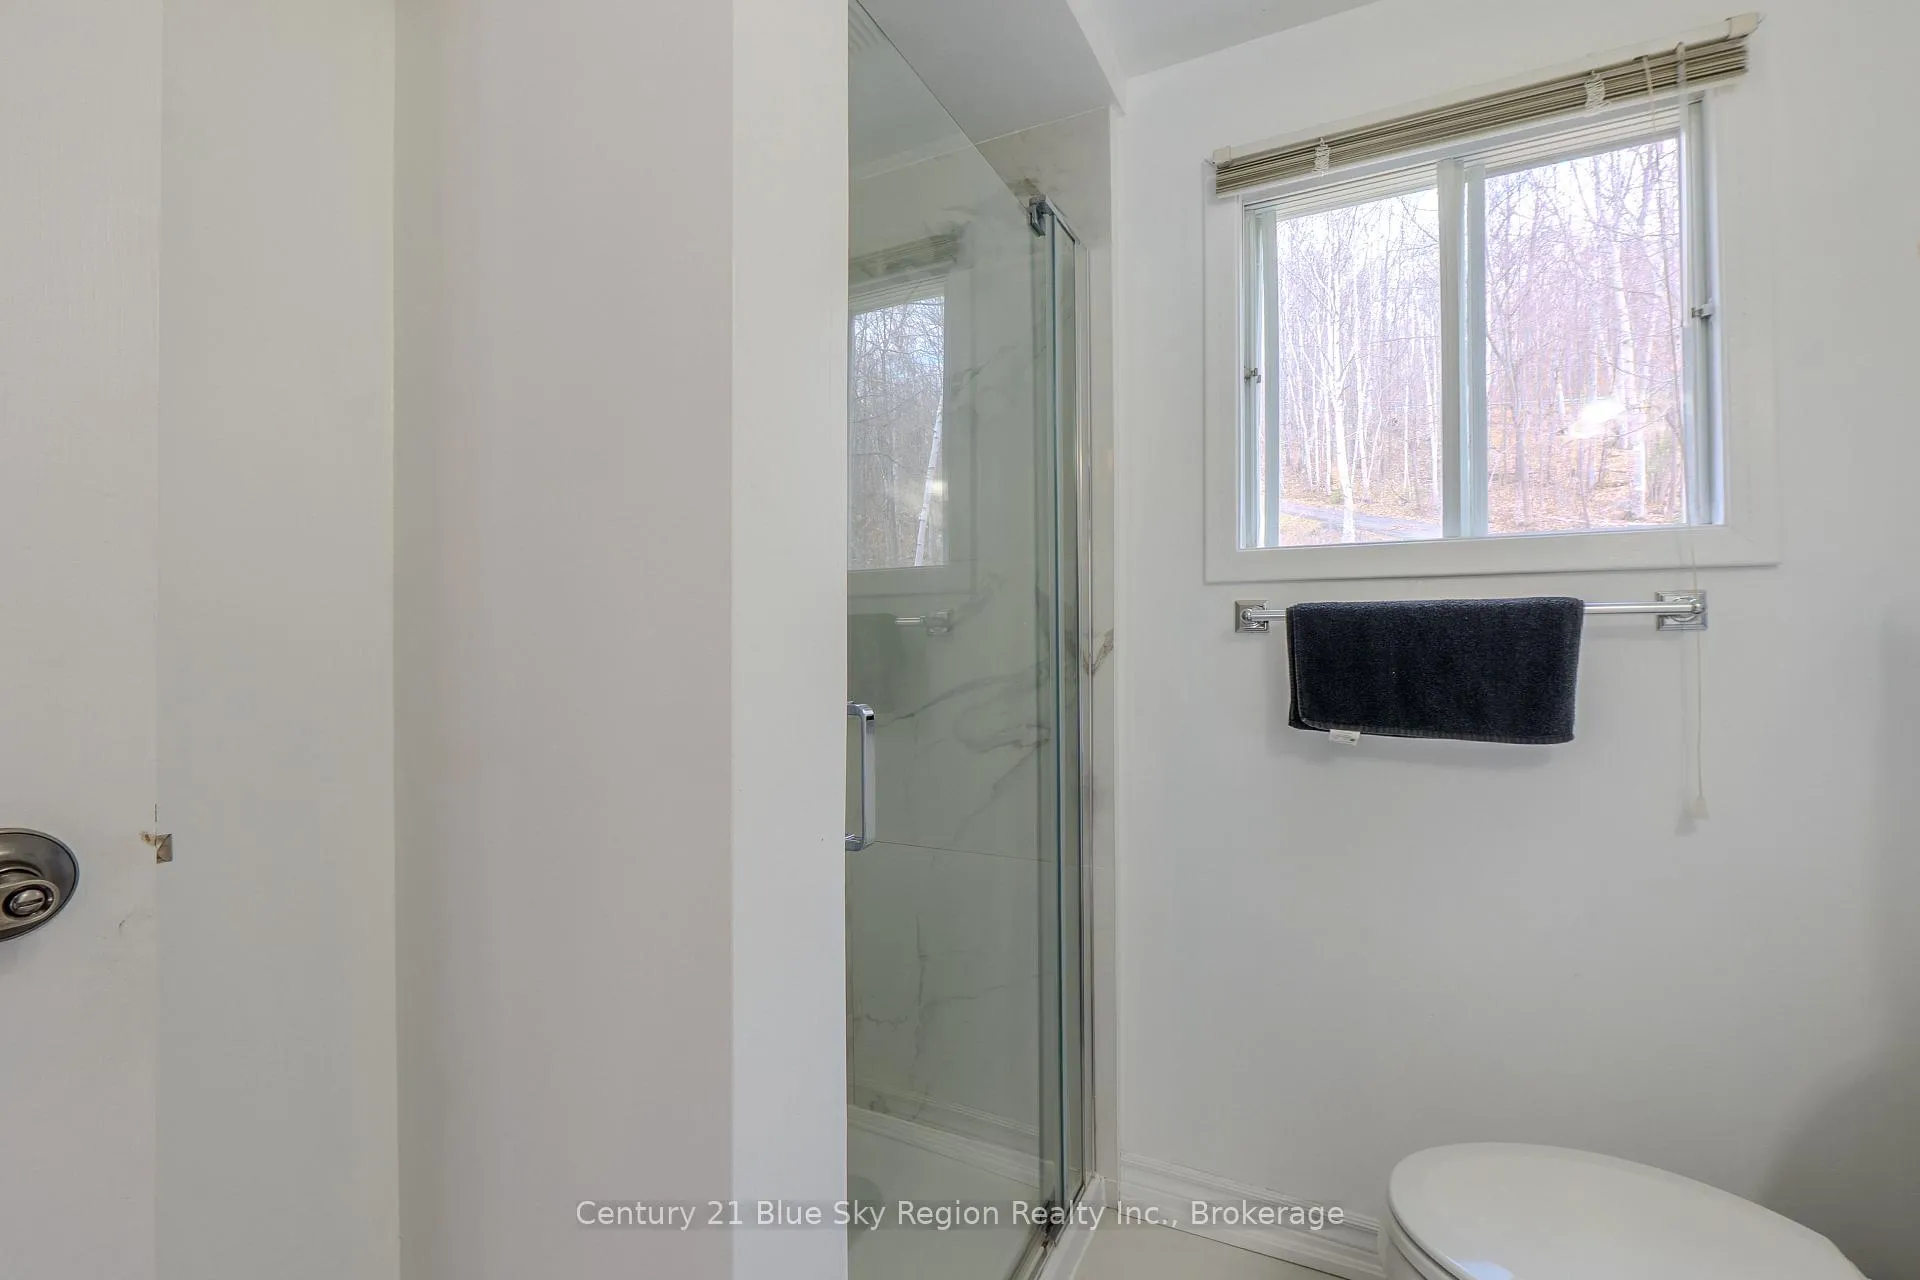
1421 Northshore Road
North Bay (Birchaven), ON P1B 5B9
- 3Bedrooms
- 1Bathroom
- 2Garage
- 700–1100Sq Ft
- $5,362Tax
- 150×204 ftLot Size
 Estimated Value:$655,755See Free Estimate Report

Sale & Price History for 1421 Northshore Road, North Bay, Birchaven
| Start Date | End Date | Price | Event | MLS# |
|---|---|---|---|---|
| No listing history available | ||||
Real estate boards require you to or to see the full details of this property.
*Sold prices and complete sale & price history are regulated data. Under the Trust in Real Estate Services Act, 2002 (TRESA) and the rules of the Real Estate Council of Ontario (RECO), and pursuant to the Multiple Listing Service® rules of the Canadian Real Estate Association (CREA) and the Toronto Regional Real Estate Board (TRREB), this information may be shown only to registered users who have agreed to the applicable terms of use (a Virtual Office Website, or "VOW," arrangement). HOMEH Inc., Brokerage therefore provides it to signed-in members only. Creating an account is free and takes under a minute.
About 1421 Northshore Road, North Bay, Birchaven
Summarized Description
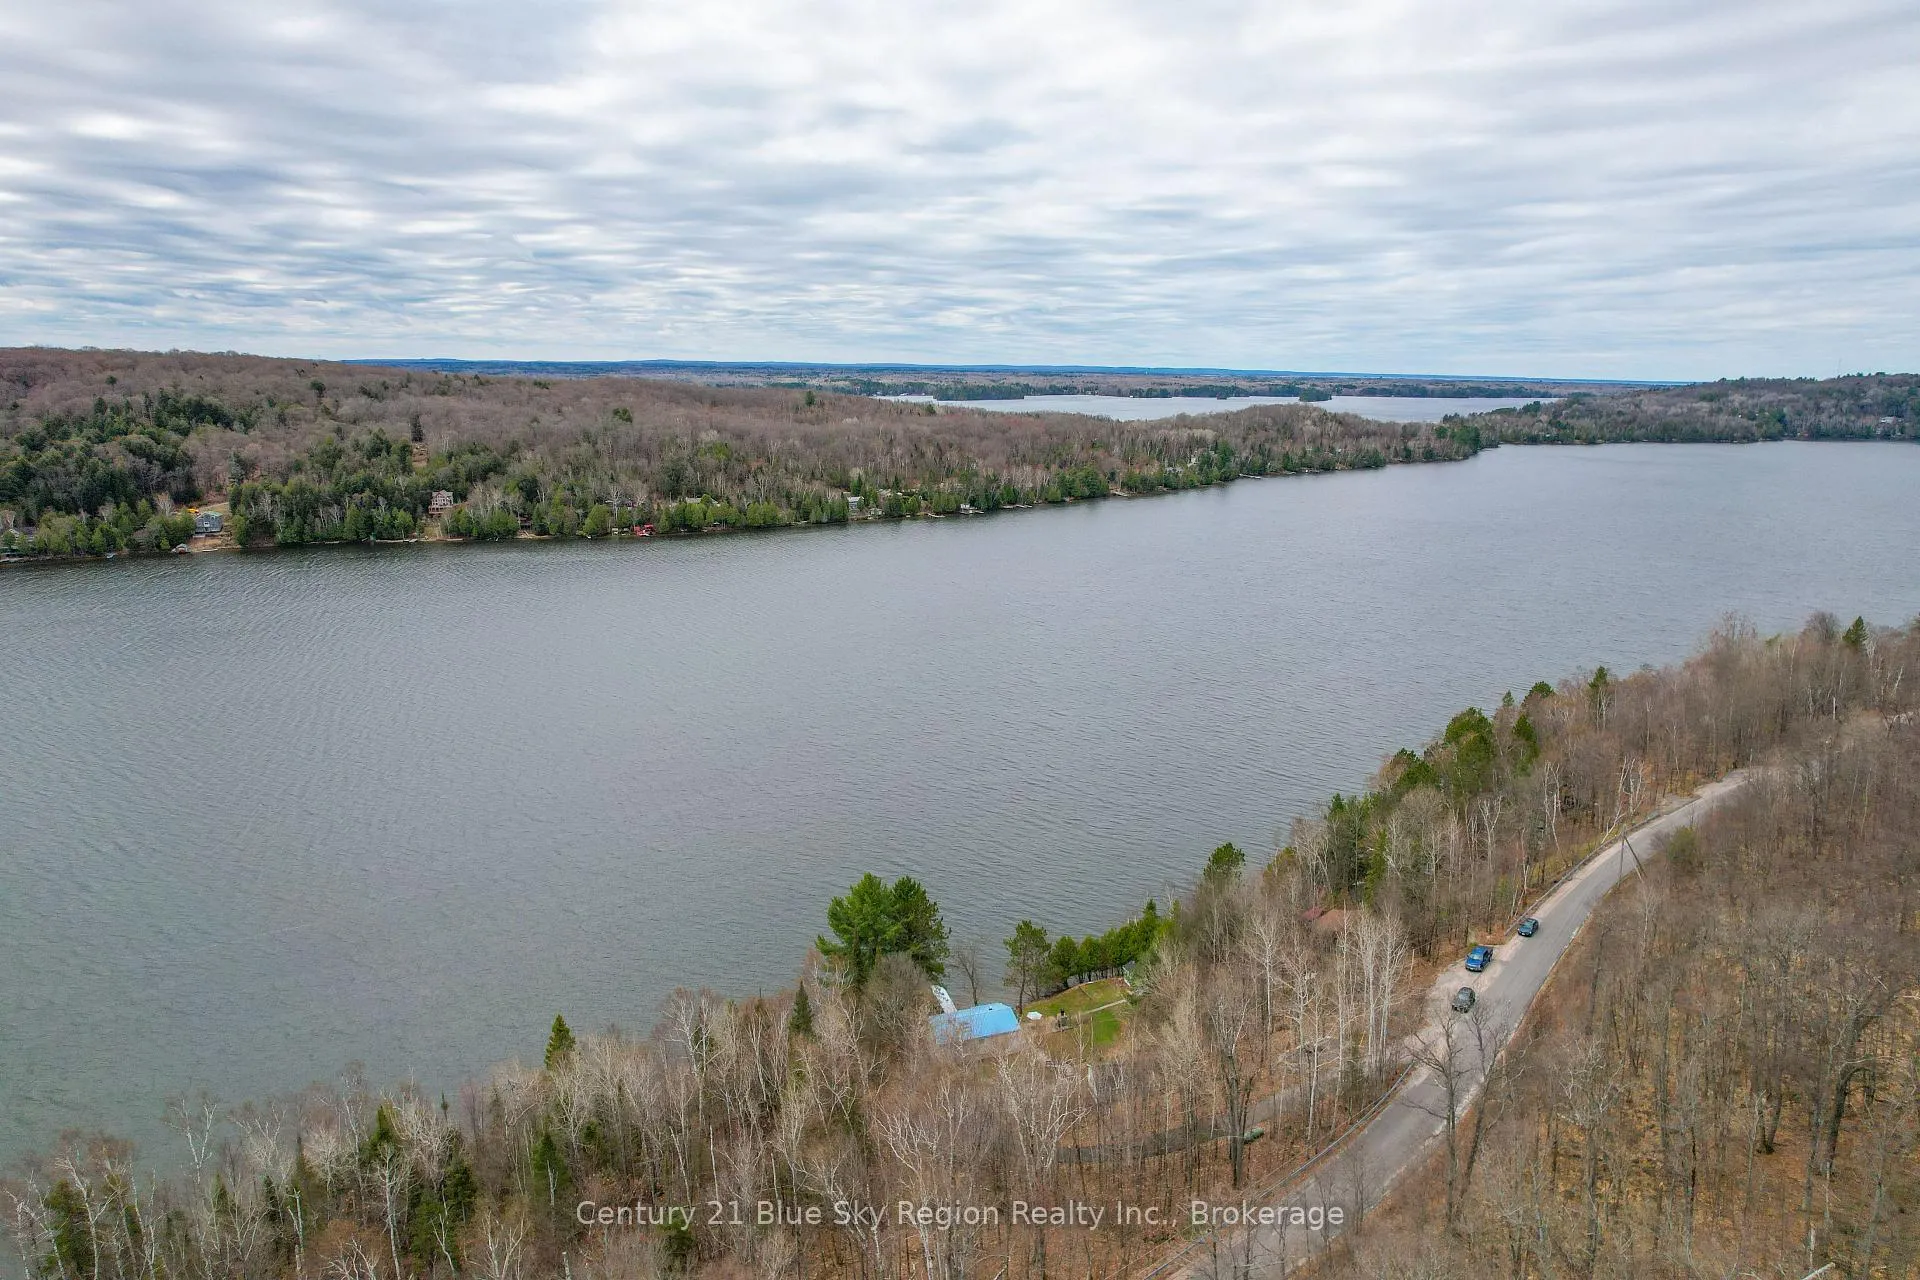
- Private lakeside retreat on Trout Lake
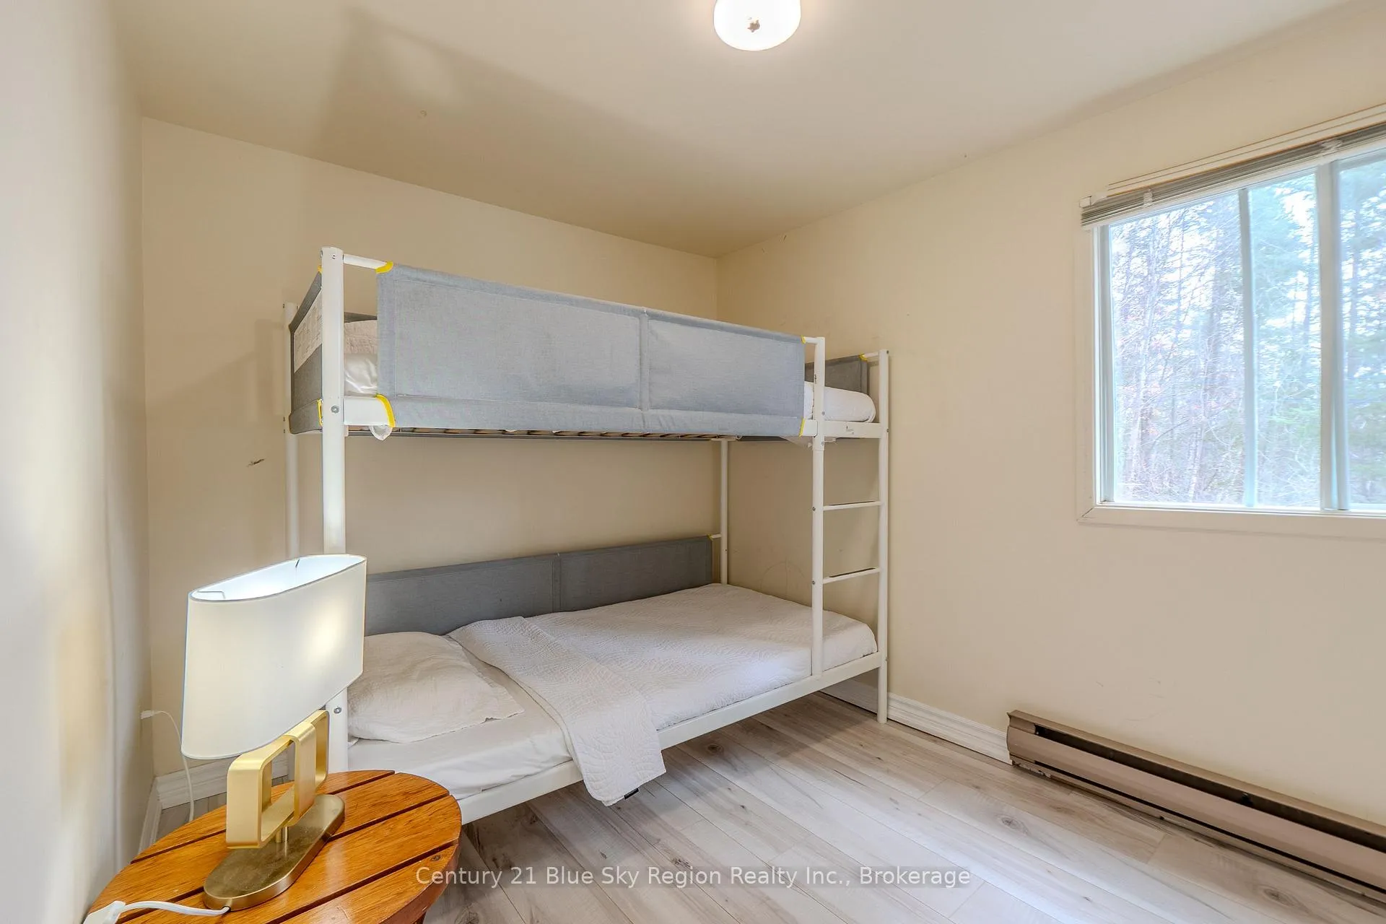
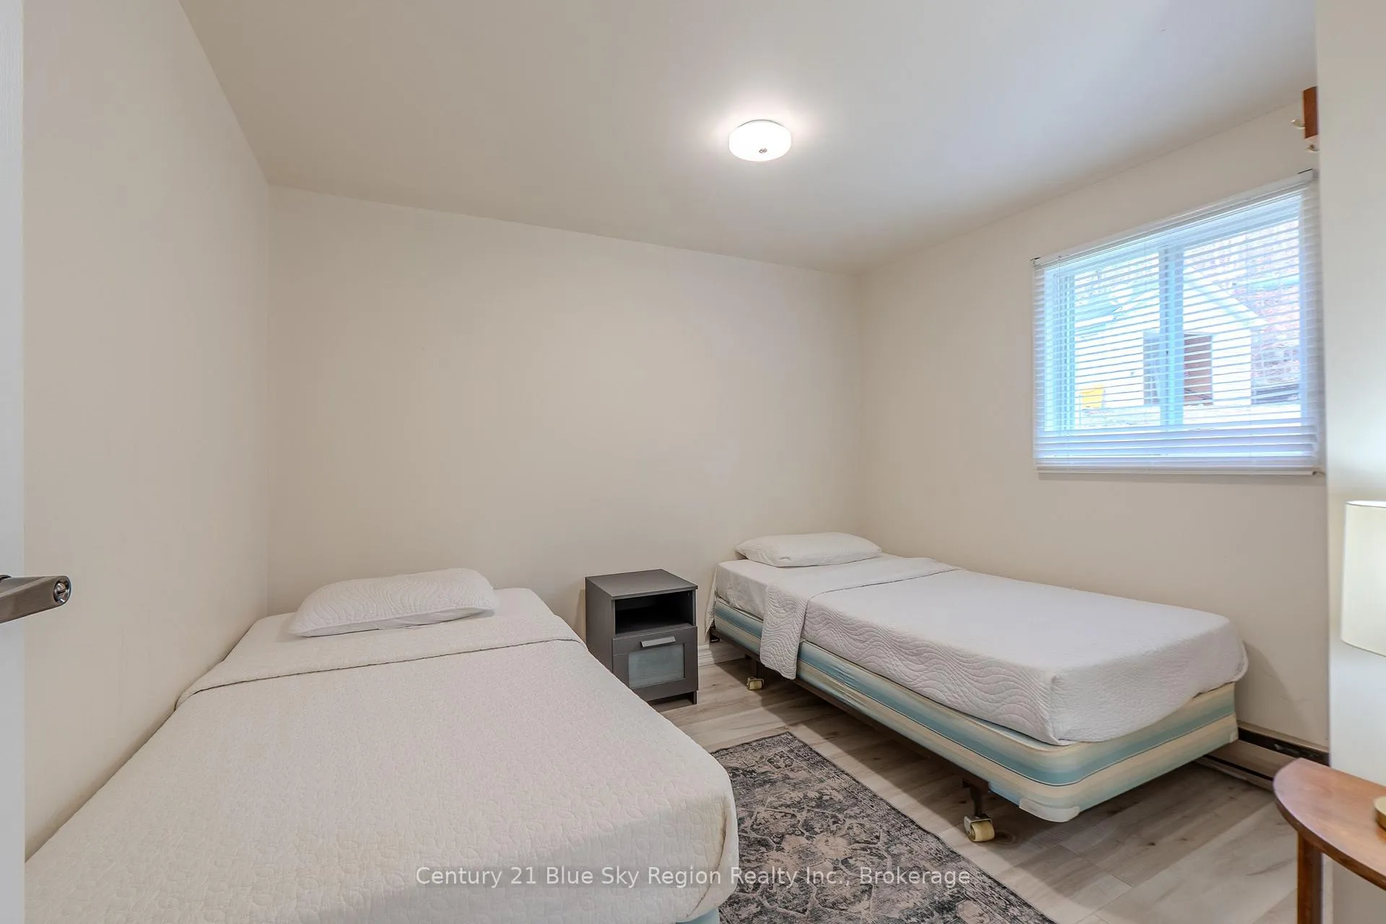
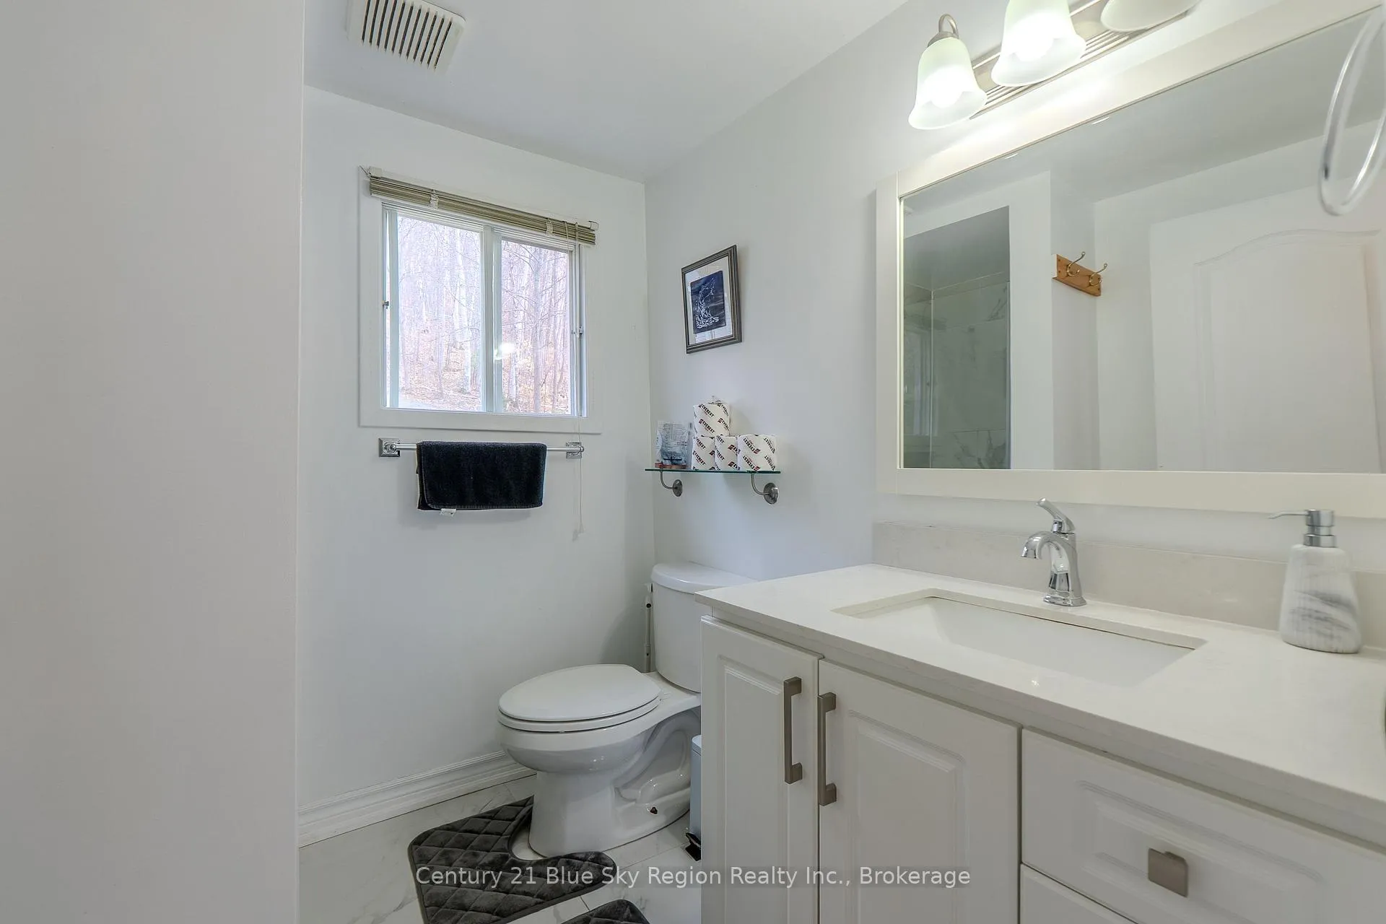
- Extensively updated 3-bedroom, 1-bathroom home
- Breathtaking water views and outdoor oasis
- Open-concept layout for seamless living
- Detached garage and sauna for convenience
- Short-term rental license for income potential
- Expansive tiered decking for outdoor entertaining
- Bordering Crown land for added privacy
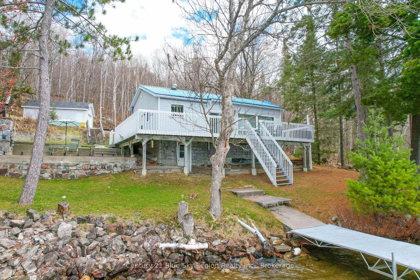
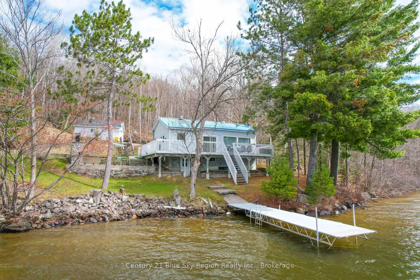
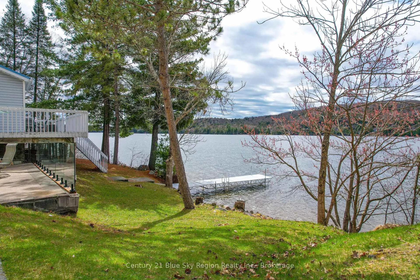
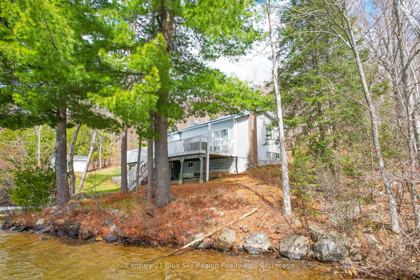
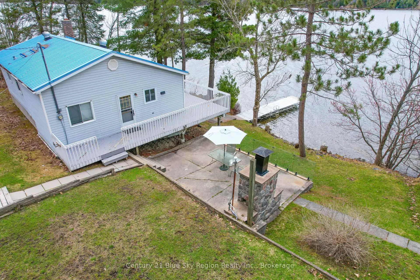
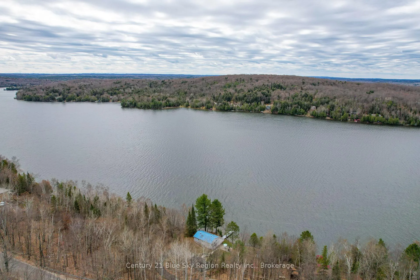
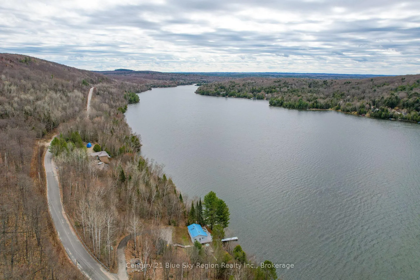
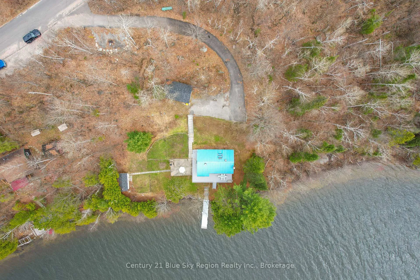
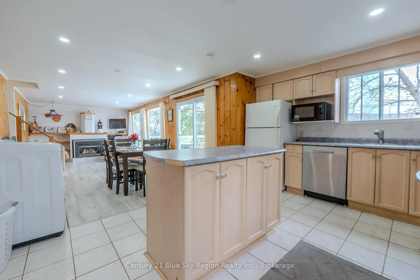
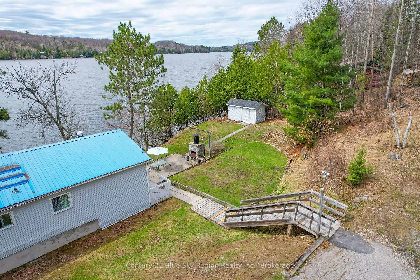
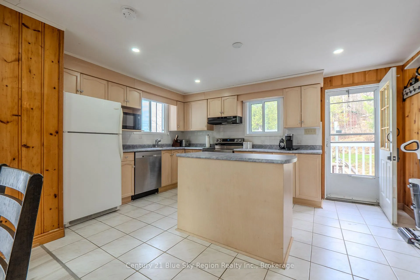
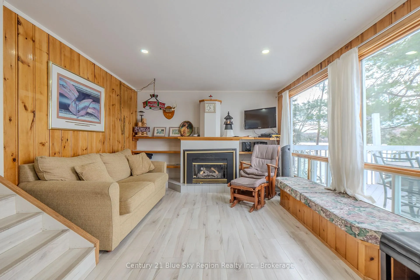
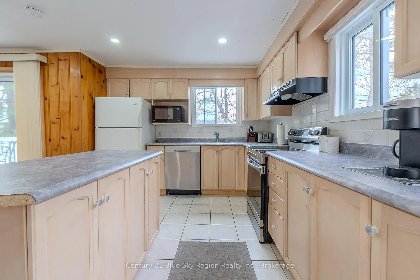
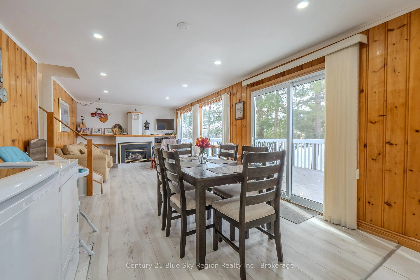
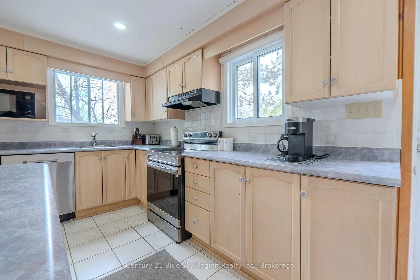
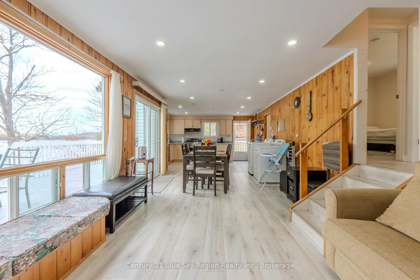
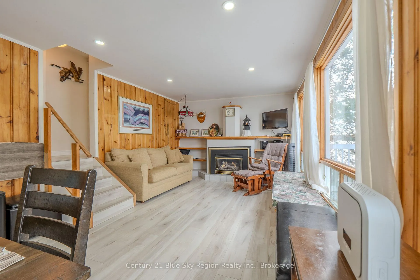
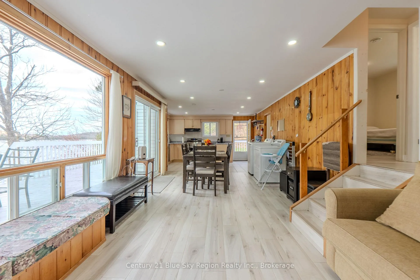
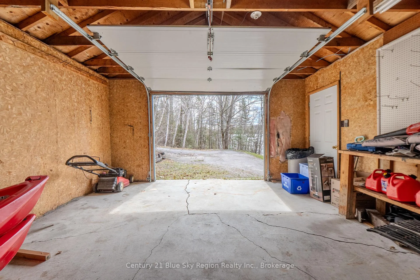
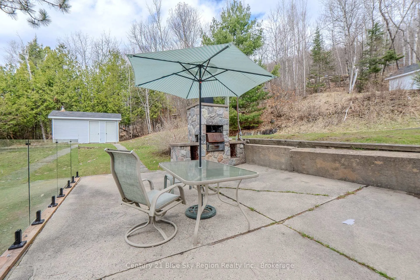
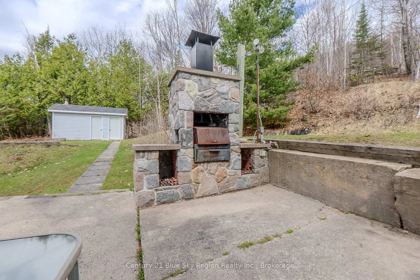
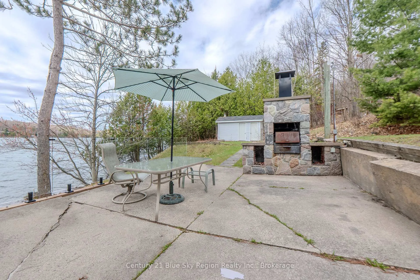
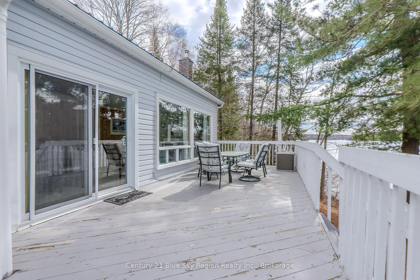
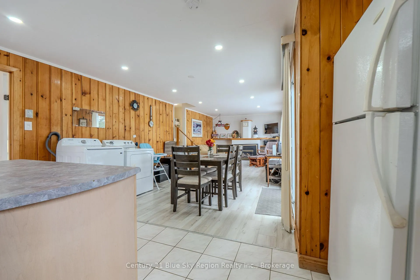
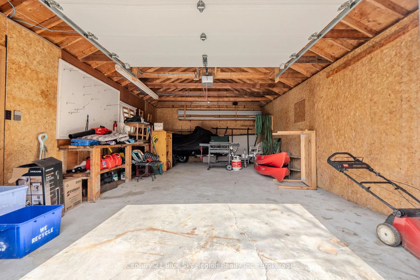
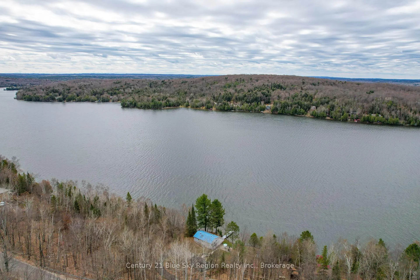
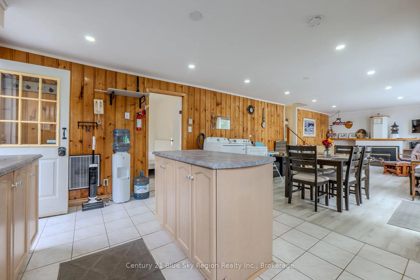
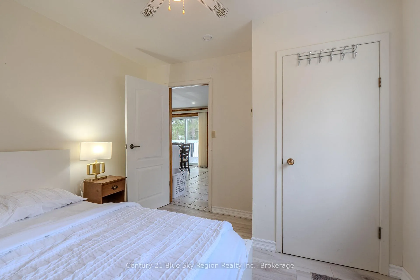
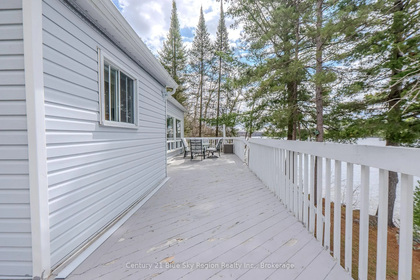
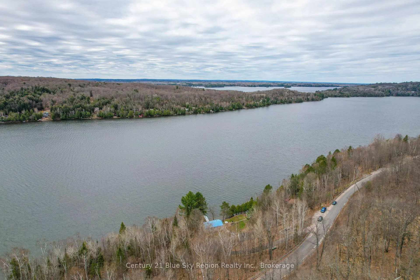
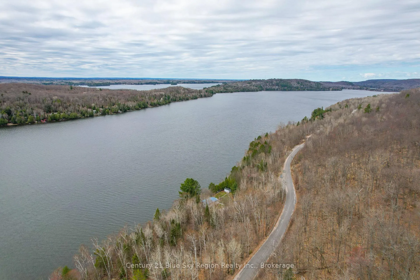
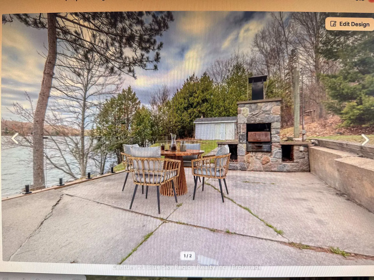
Welcome to your private lakeside retreat on the sparkling shores of Trout Lake, nestled in the highly sought-after Four Mile Bay. Set on a generous south-facing 150 ft x 204 ft lot, this charming, extensively updated 4-season home or cottage offers breathtaking water views perfect for making the most of lakefront living. This inviting 3-bedroom, 1-bathroom home features an open-concept layout where the living room, dining area, and kitchen seamlessly come together-each space thoughtfully positioned to capture stunning views. The cozy propane fireplace tucked amongst the built-in bookcases sets the tone for relaxed afternoons and intimate gatherings. Patio doors lead to expansive tiered decking (24'x11' & 17'x11'), creating the perfect setting for morning coffee, evening sunsets, and effortless outdoor entertaining. Inside, a cozy propane fireplace tucked amongst the built-in bookcases sets the tone for relaxed afternoons and intimate gatherings. Whether you're hosting family and friends or enjoying a quiet escape, this home offers the perfect balance of comfort and charm. Step outside and discover a true outdoor oasis. Enjoy the convenience of a detached 16' x 23' garage, an 11' x 8' sauna for year-round relaxation, and a beautifully designed 17' x 24' patio area complete with a stone BBQ-ideal for summer cookouts. A 6' x 32' dock invites you to fully embrace lake life, from swimming and boating to peaceful days of fishing. Bordering Crown land, this property offers added privacy and a natural backdrop that enhances the tranquil setting. A partial basement provides additional storage or the opportunity to create a workshop space. This exceptional waterfront property is ready to welcome its new owners, just in time to enjoy the summer season and experience the very best of lakeside living. In addition to using it themselves, the current owners also use the property to generate income by holding a short-term rental license.
Key Facts & Features
Property Costs
- Annual Property Tax Amount
- $5,362
- Land Transfer Tax Fee
- $10,255
Rental Items
- Rental Equipment
- Propane Tank
- Under Contract
- Propane Tank
- Basement Type
- Separate Entrance, Walk-Out, Unfinished
Interior Features
- Laundry Level
- Main Level
- Interior Extras
- Water Heater Owned, Auto Garage Door Remote
- View
- Water, Trees/Woods
- Fireplace/Stove
- Yes
- Fireplace Features
- Propane
- Elevator
- No
Exterior Features
- Exterior Extras
- Privacy, Year Round Living, Deck
- Pool
- None
Building
- Building Type
- Detached
- Building Style
- Bungalow
Construction
- Exterior Finish
- Vinyl Siding
- Roof
- Metal
- Foundation Details
- Concrete, Block
- Special Designation
- Unknown
Lot
- Lot Front
- 150.00 ft
- Lot Depth
- 204.44 ft
- Lot Size
- 0.74
Inclusions
- Inclusions
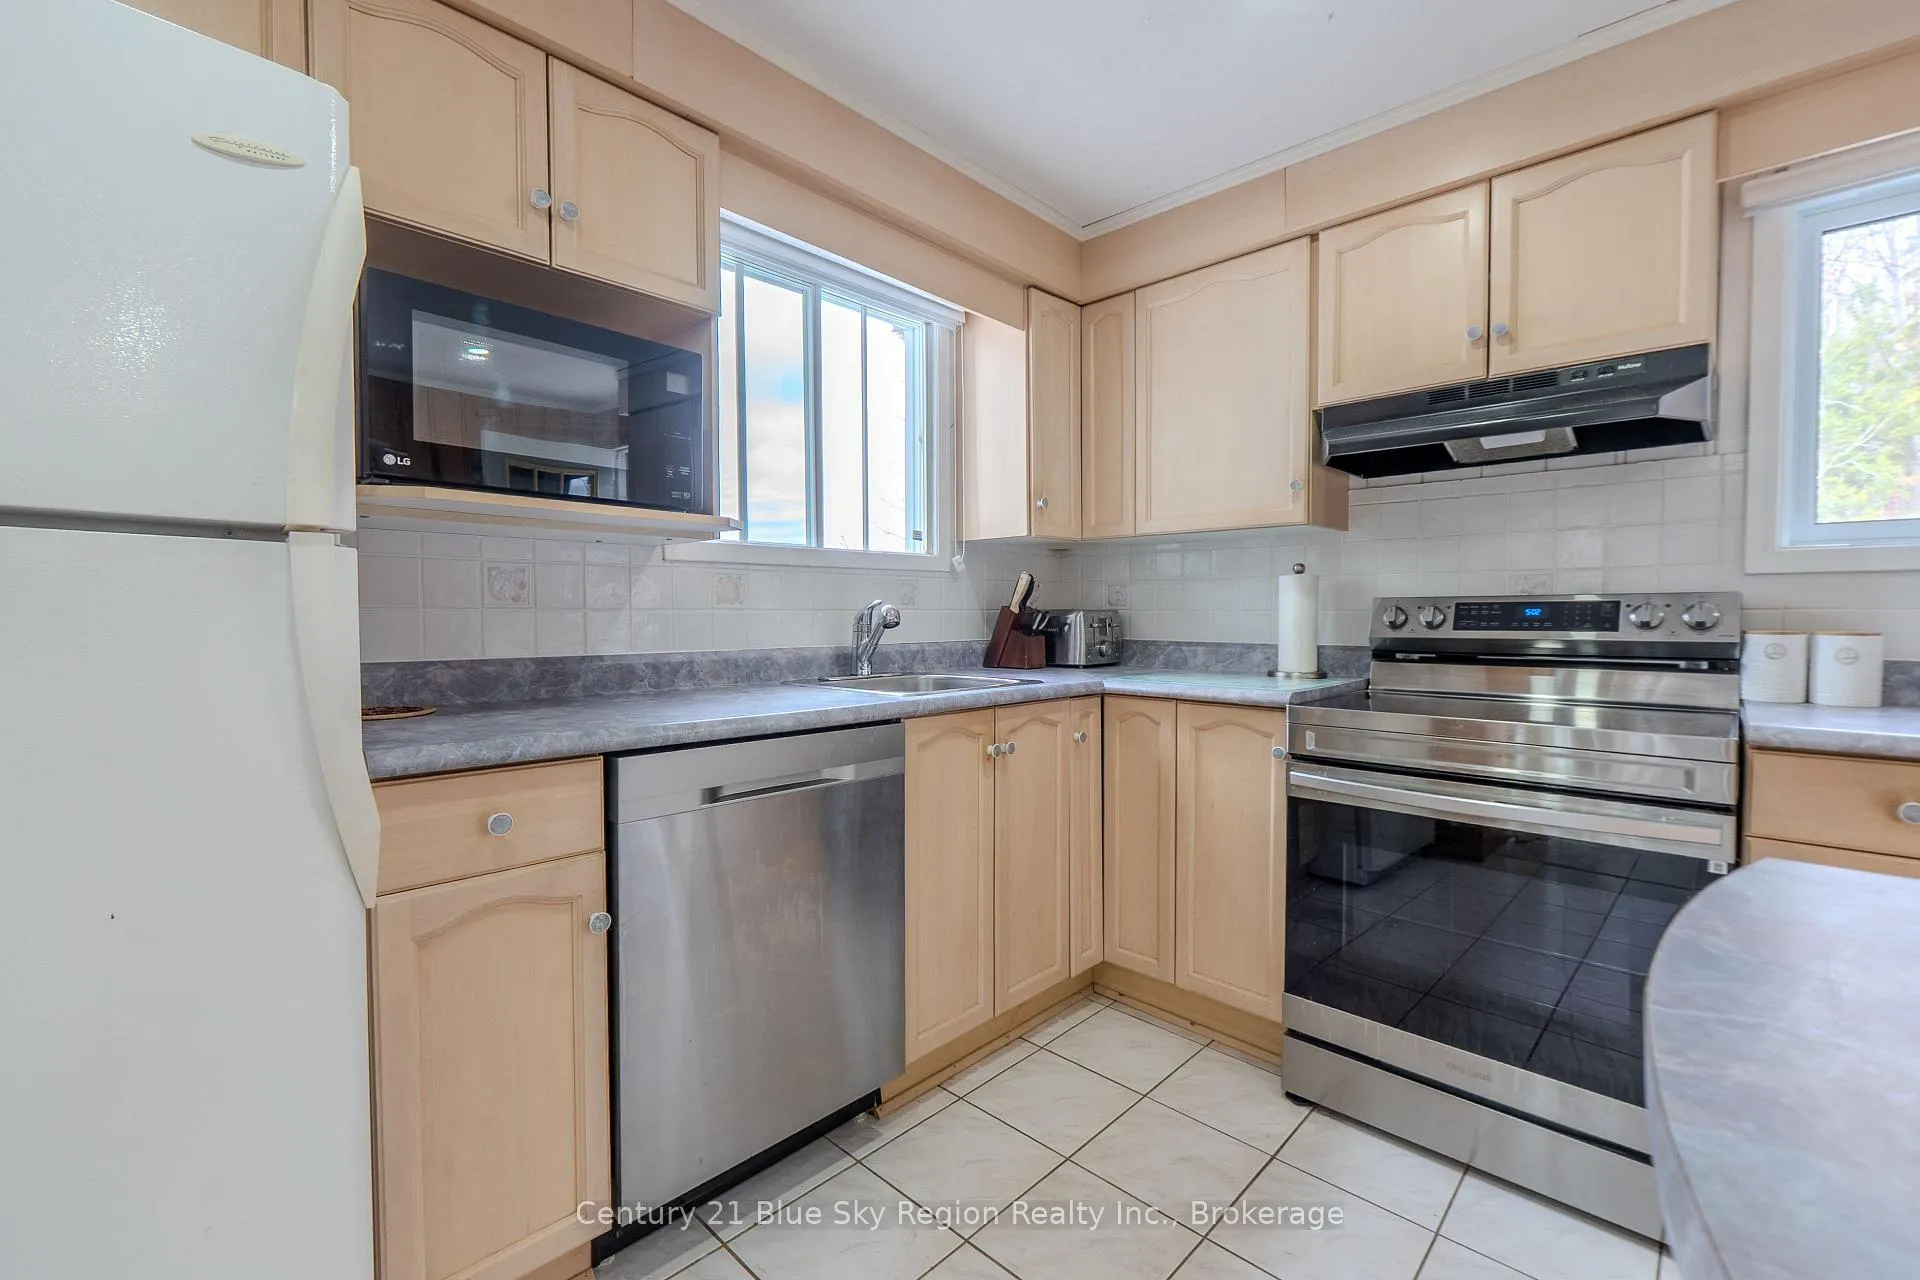
- Fridge, Stove, Dishwasher, Washer, Dryer, All window coverings, All Beds, 2 Kayaks, lawn mower, outdoor furniture
Exclusions
- Exclusions
- personal contents
Parking & Garages
- Garage Type
- Detached
- Garage Spaces
- 2
- Parking Spaces
- 6
- Total Garage And Parking Spaces
- 7
Heating & Cooling
- Heat Source
- Electric
- Heat Type
- Baseboard
- Air Conditioning
- None
- Water
- Other
- Sewers
- Septic
- Hydro
- Yes
- Telephone
- Yes
- Bedrooms
- 3
- Washrooms
- 1
- Kitchens
- 1
Room sizes
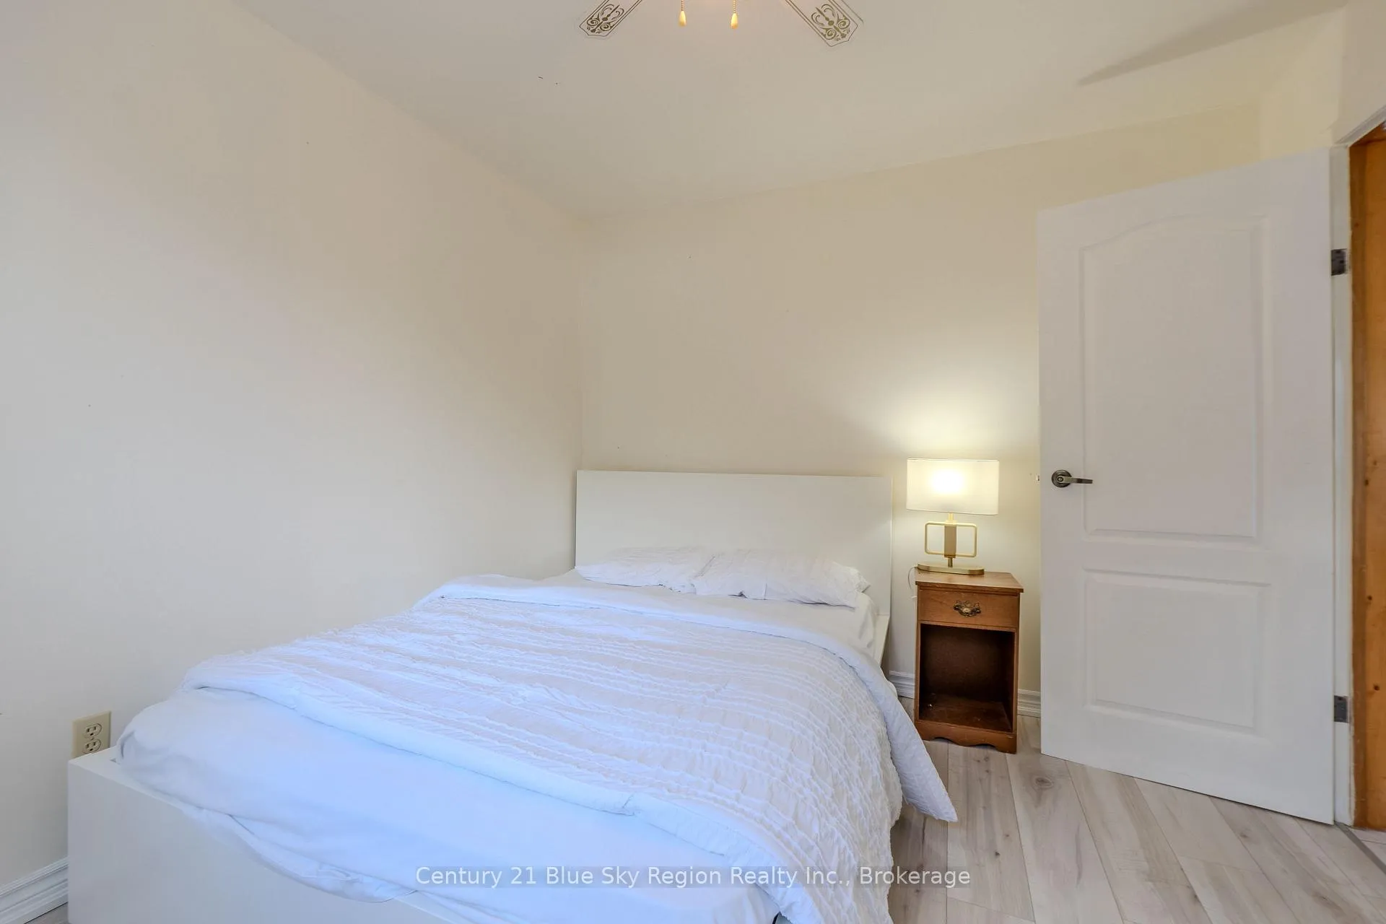
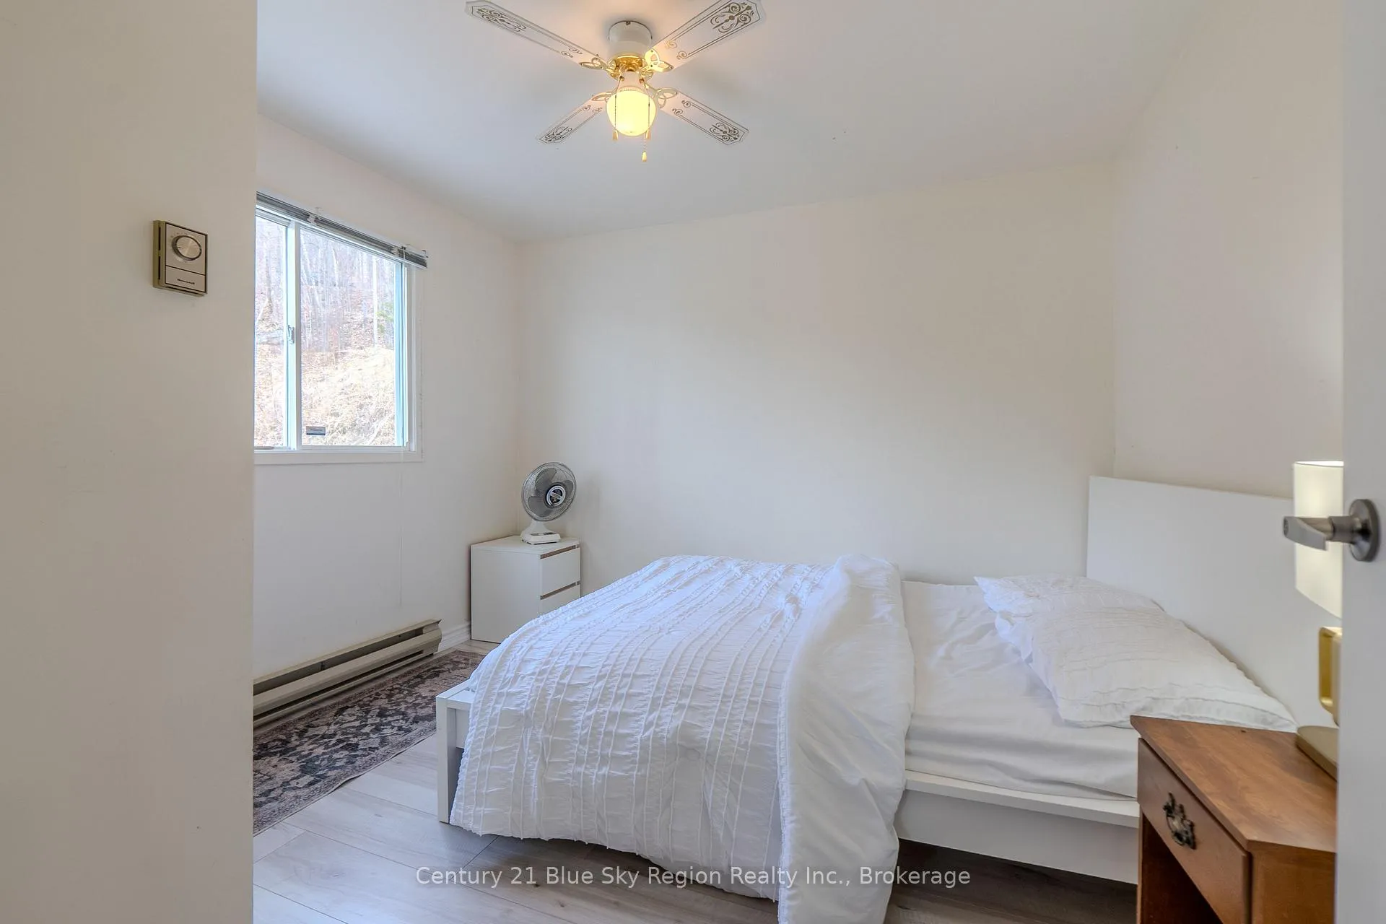
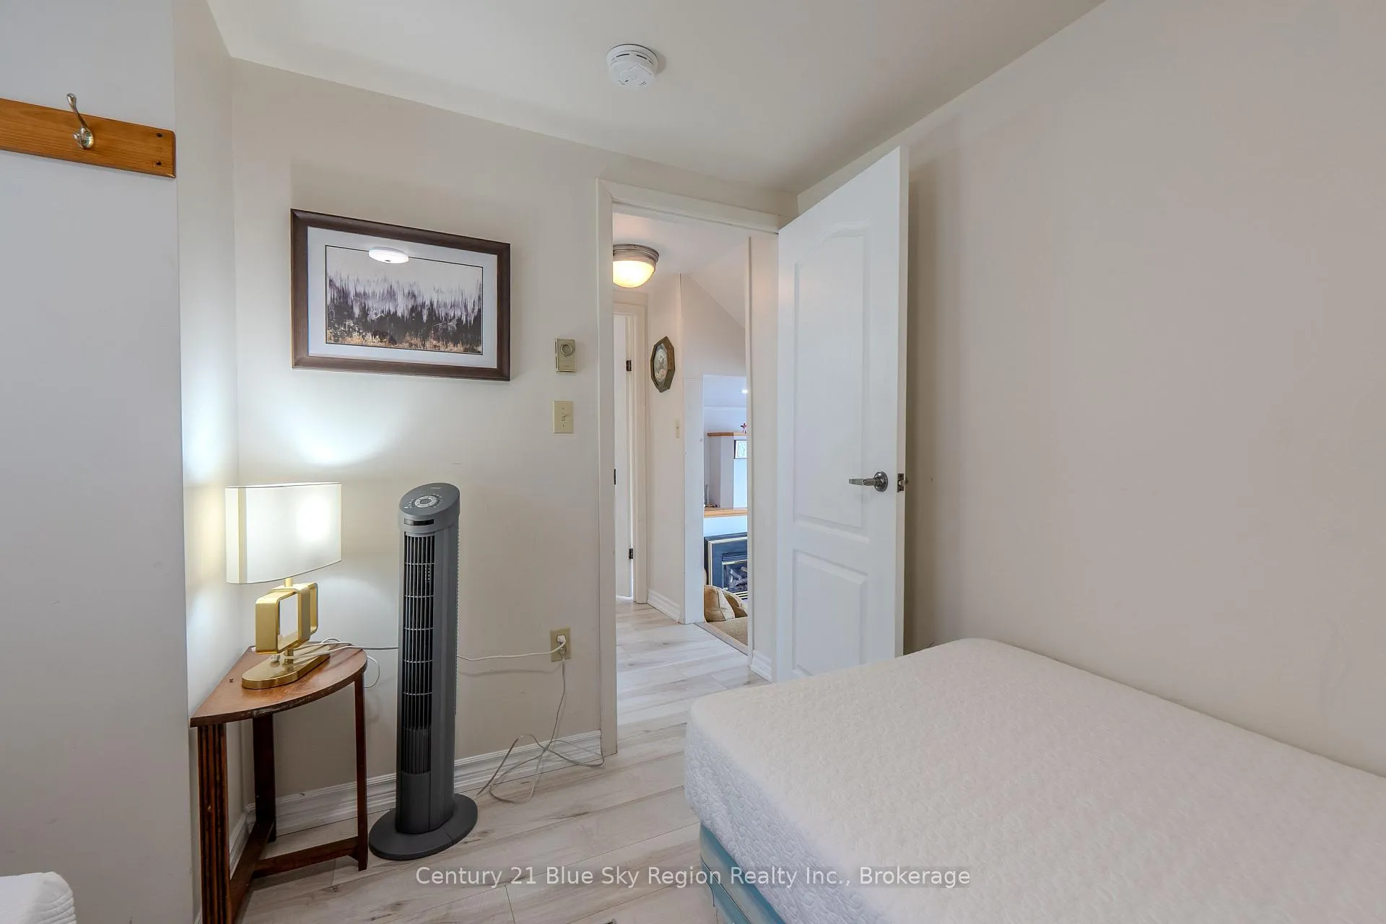
- Primary Bedroom—Main level
- Bedroom 2—Main level
- Bedroom 3—Main level
- Living Room—Main level, Open Concept
- Dining Room—Main level, Open Concept
- Kitchen—Main level, Combined w/Laundry
Washrooms
- 3-piece
- Municipality
- North Bay
- Neighbourhood
- Birchaven
- Main cross streets
- Hwy 63 and Peninsula rd
- Directions
- Hwy 63 to Peninsula Rd, Left on Northshore rd to SOP
- Waterfront
- Direct
- MLS® number
- X13088910
- Data source
- Toronto Regional Real Estate Board
- Listed on
- 2026-05-06
- Updated on
- 2026-05-06
- Days on market
- 173 days
- Possession type
- Immediate
- Co-op commission
- 2% + HST
- Seller
- Listed by
- Century 21 Blue Sky Region Realty Inc., Brokerage
Home Market Value
Current home valuation for 1421 Northshore Road, North Bay, Birchaven, North Bay, ON. Listed for $689,000
HOMEH Estimate
$655,755
Estimated Sales Range
$393,453 - $918,057
HOMEH Estimate for 1421 Northshore Road, North Bay, Birchaven
Calculated with a real agent's CMA method — 45+ years of experience, codified. Not an AI guess.
For the owner
Is this your home? Track its value.
Get this home's HOMEH Estimate by email once a month, with how many homes are for sale around you.
Mortgage Payment Calculator
Compare up to 4 down payment scenarios
5% on first $500K + 10% on $189,000 over $500K
$43,900
| Scenario 1 | Scenario 2 | Scenario 3 | Scenario 4 | |
|---|---|---|---|---|
−Down payment | % $ | % $ | % $ | % $ |
+CMHC insurance | $25,796 | $19,223 | $16,398 | $0 |
=Total mortgage | $670,700 | $639,323 | $602,048 | $551,200 |
Amortization | ||||
Mortgage rate | % | % | % | % |
| Payment frequency | ||||
=Mortgage payment | $3,275monthly | $3,121monthly | $2,940monthly | $2,691monthly |
Land Transfer Tax
$10,255
$10,255
Around this home
No schools found nearby
Data provided by OpenStreetMap & Fraser Institute School Rankings
Ask HOMEH
New!Hi there!
👋Text or call (416) 301-9001
Recommended for you
Based on homes you've looked at.
No recommended properties found.
Nearby similar homes
No nearby properties found.
More real estate resources
Other homes nearby
Explore this area
Nearby neighbourhoods
No nearby listings available.