
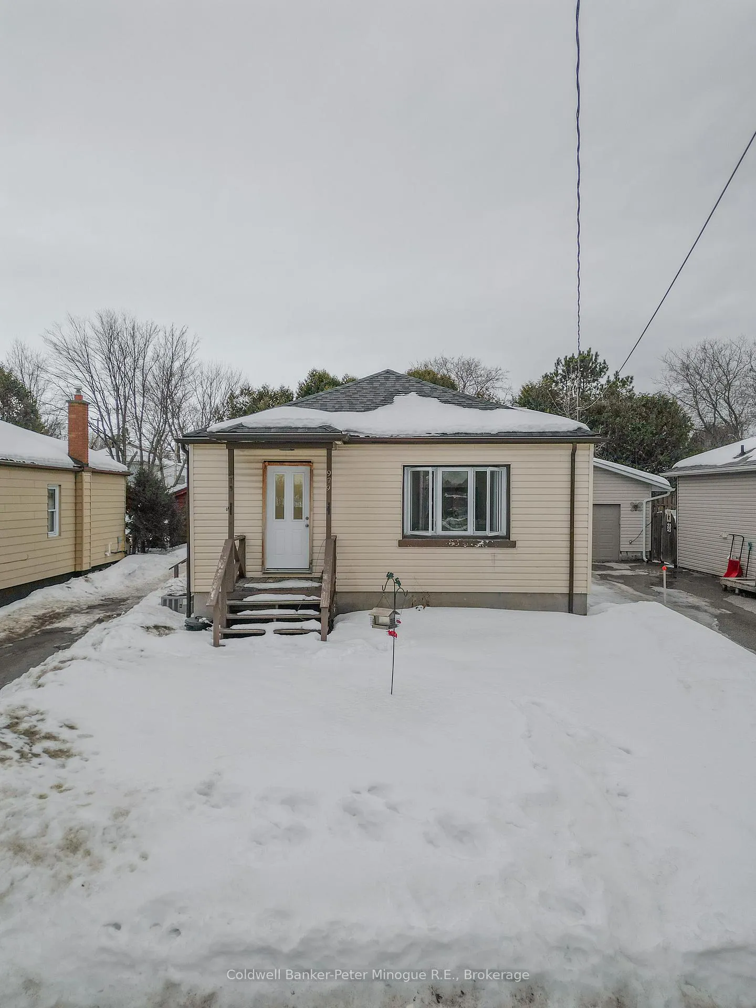
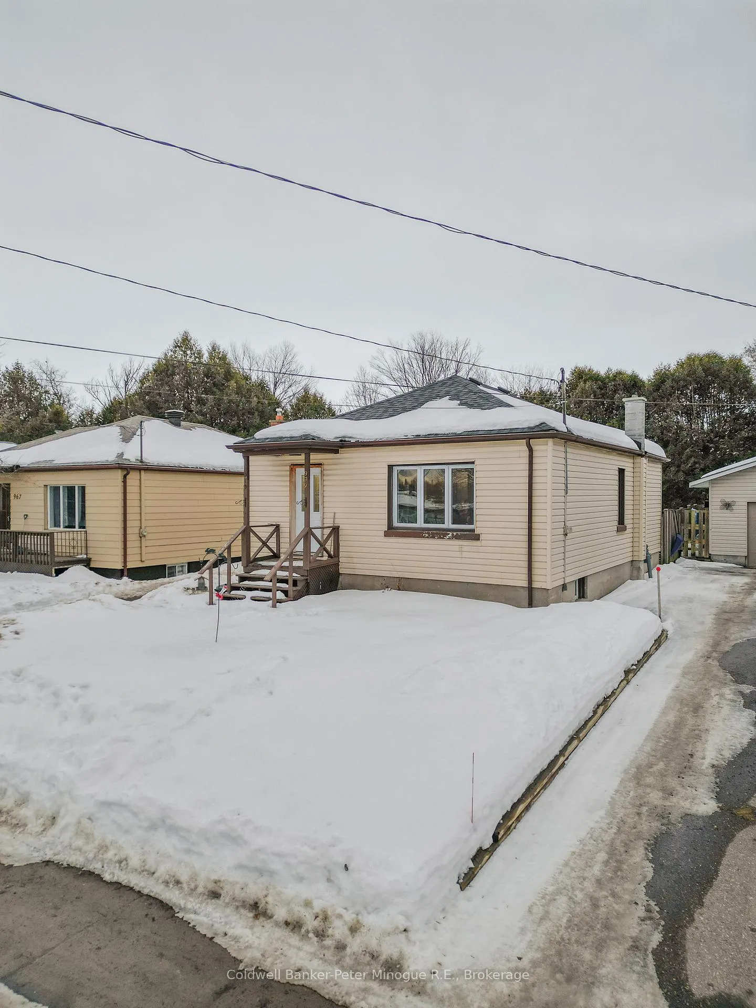
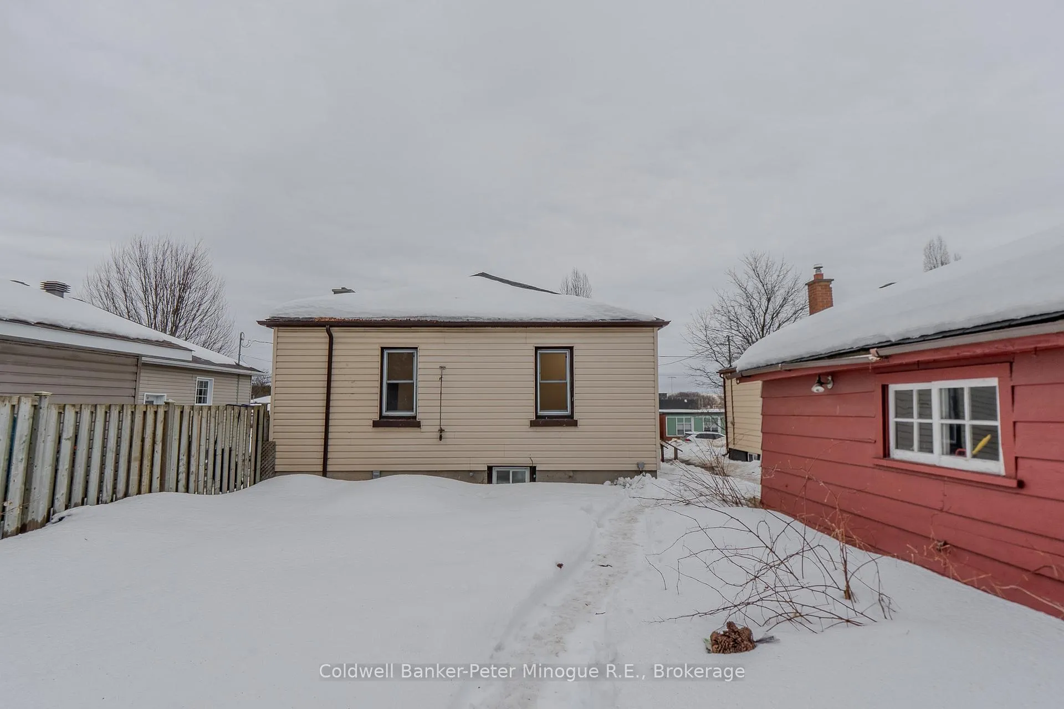
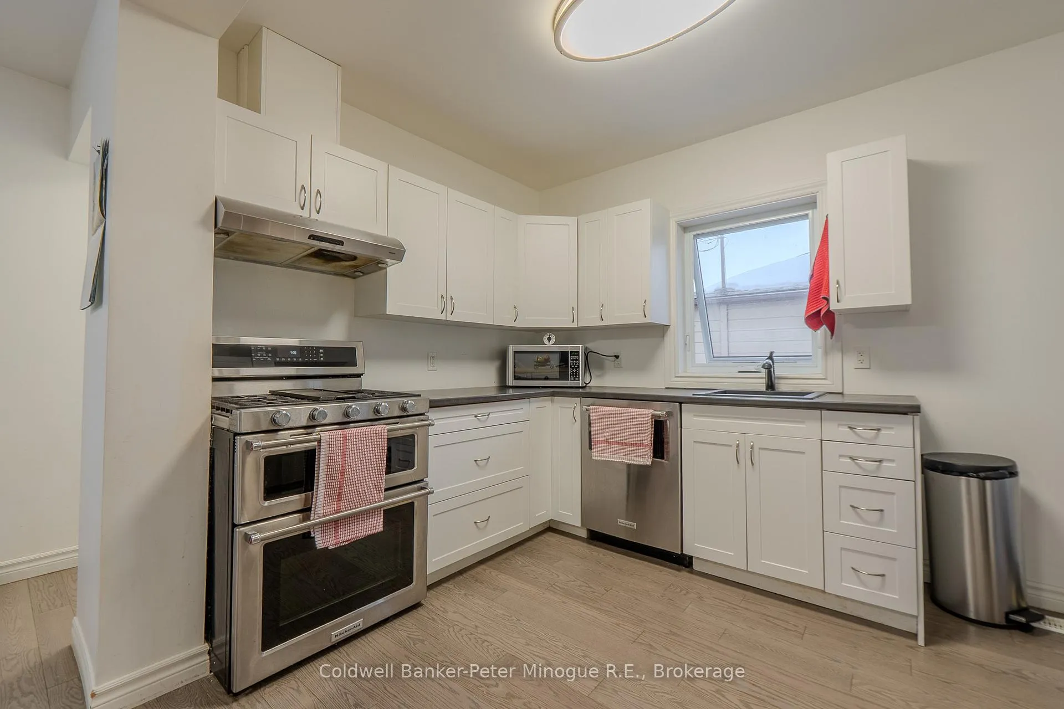
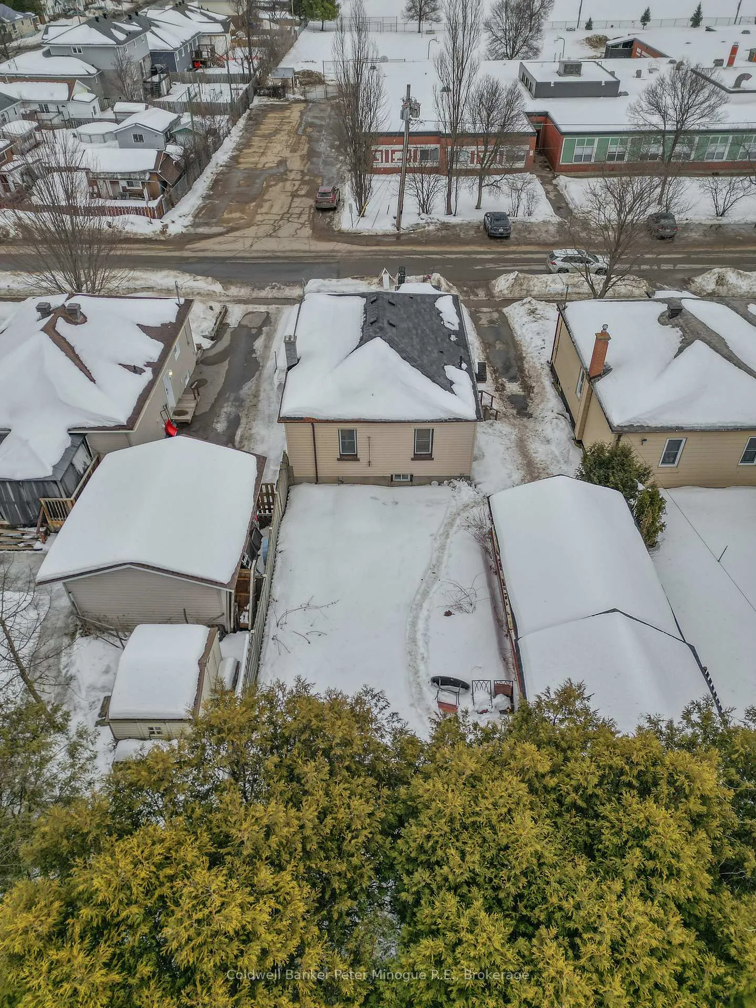
979 Morin Street
North Bay (Central), ON P1B 5S4
- 2Bedrooms
- 1Bathroom
- 1Garage
- 700~1.1KSq.Ft.
- $3,364Tax
- 43×125 ftLot Size
Sale & price history
- Login to See Prices
Sold2026-03-10 – 2026-03-23
MLS® x12866100
Real estate boards require you to or to see the full details of this property.
*Sold prices and complete sale & price history are regulated data. Under the Trust in Real Estate Services Act, 2002 (TRESA) and the rules of the Real Estate Council of Ontario (RECO), and pursuant to the Multiple Listing Service® rules of the Canadian Real Estate Association (CREA) and the Toronto Regional Real Estate Board (TRREB), this information may be shown only to registered users who have agreed to the applicable terms of use (a Virtual Office Website, or "VOW," arrangement). HOMEH Inc., Brokerage therefore provides it to signed-in members only. Creating an account is free and takes under a minute.
979 Morin Street, North Bay(opens Google Maps in a new tab)
Summarized Description
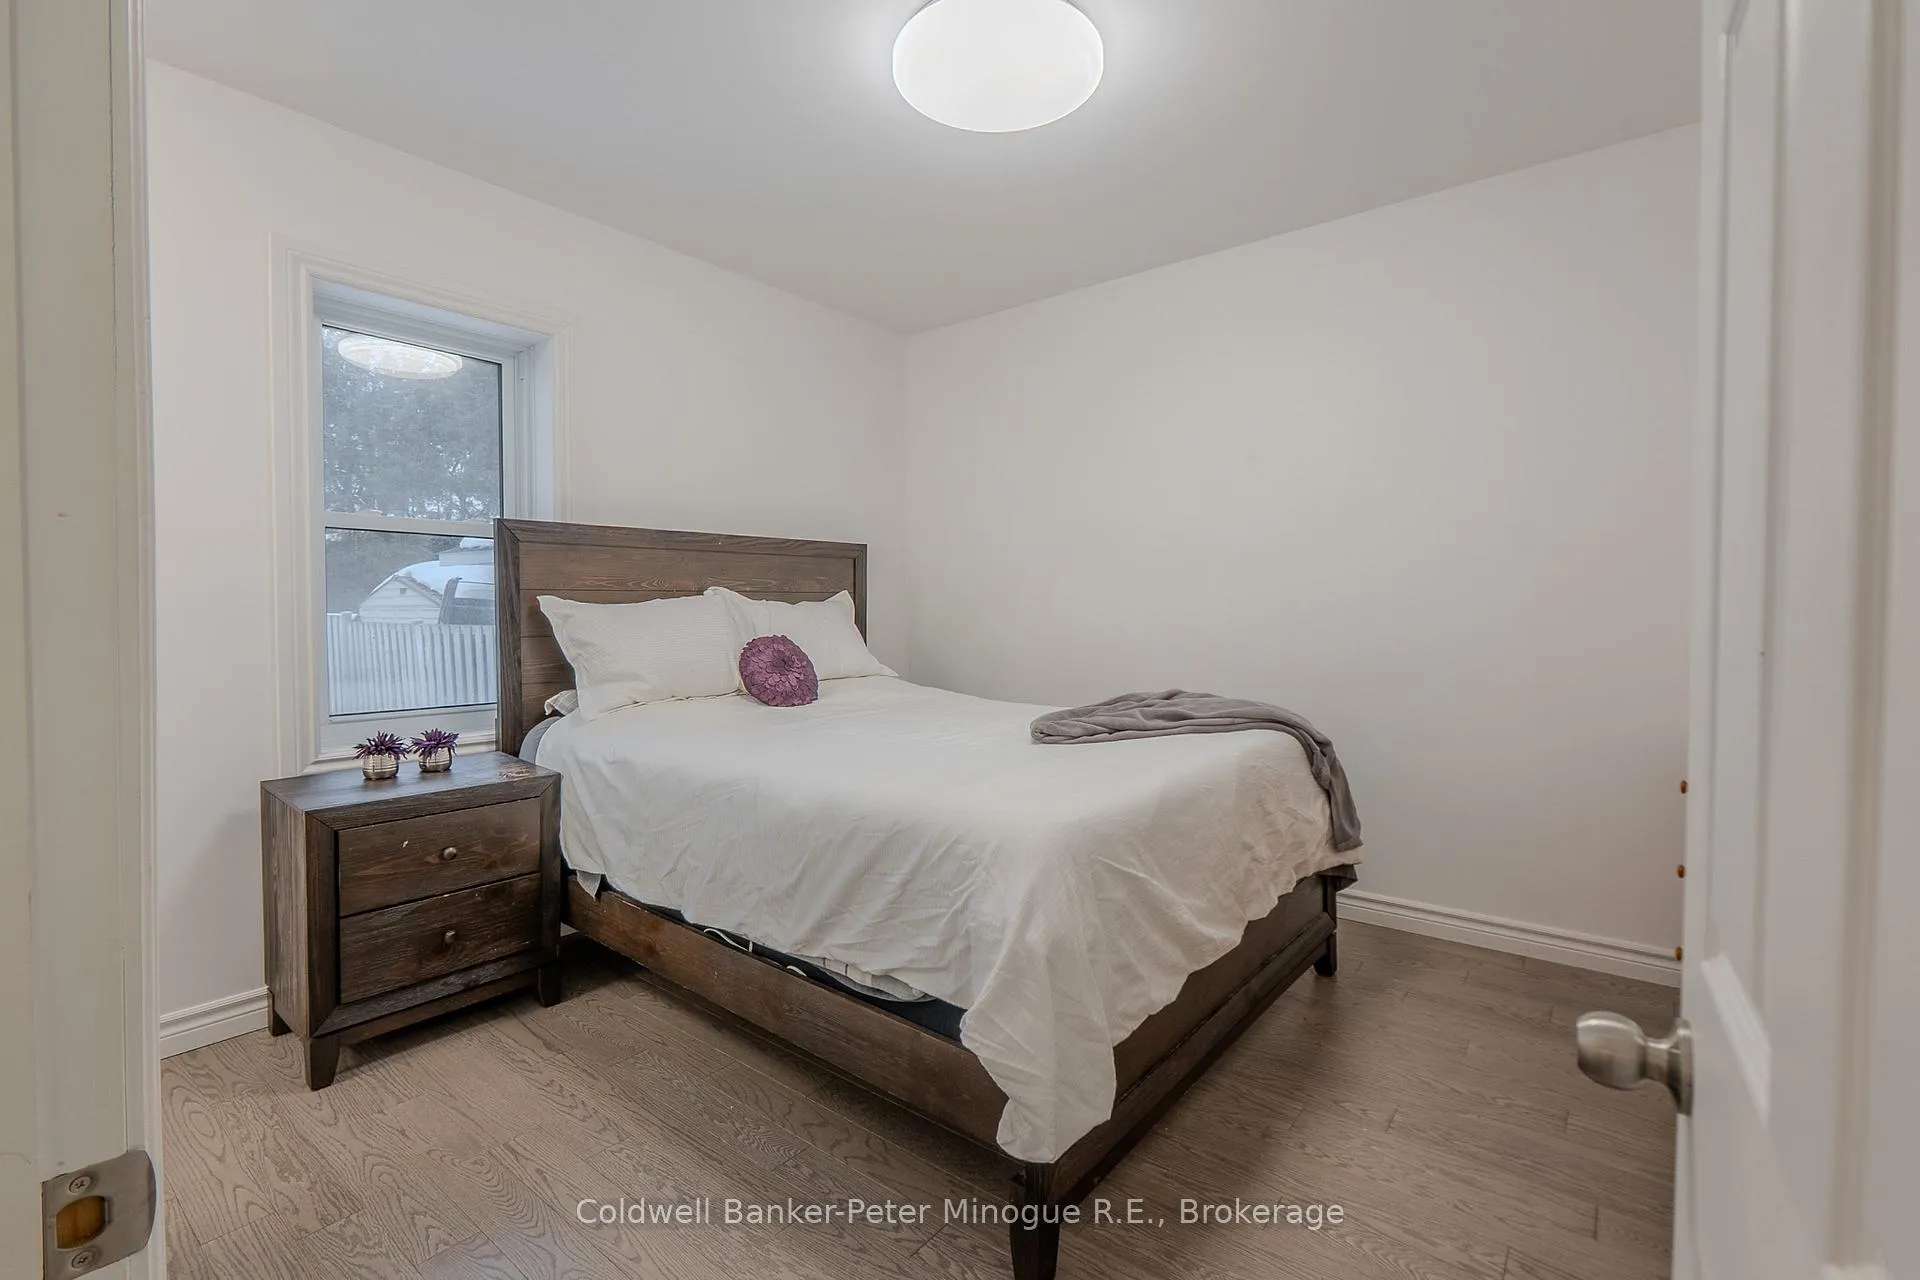
- Cozy bungalow with two bedrooms and walk-in closet.
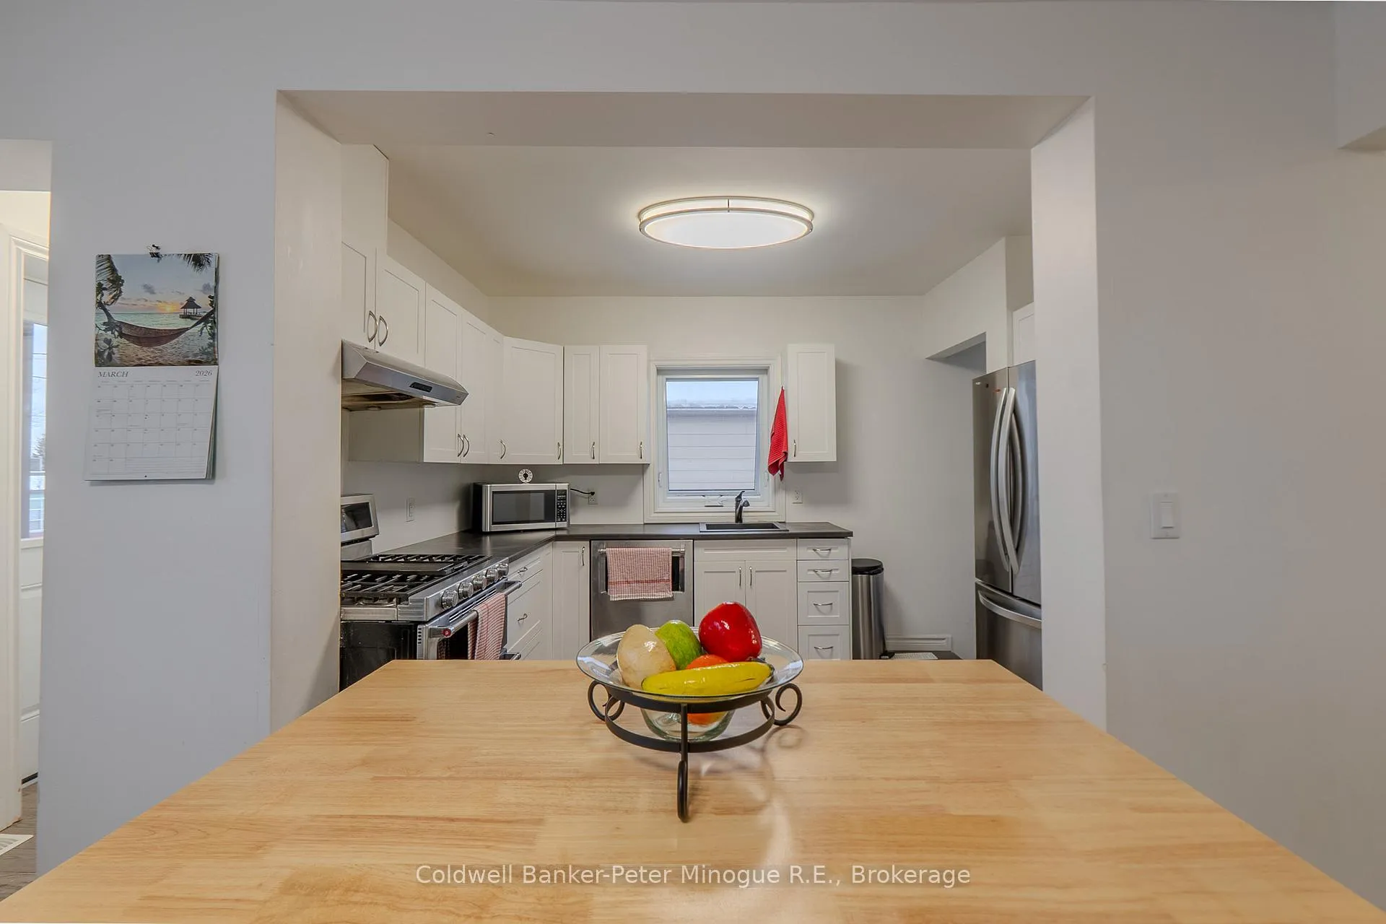
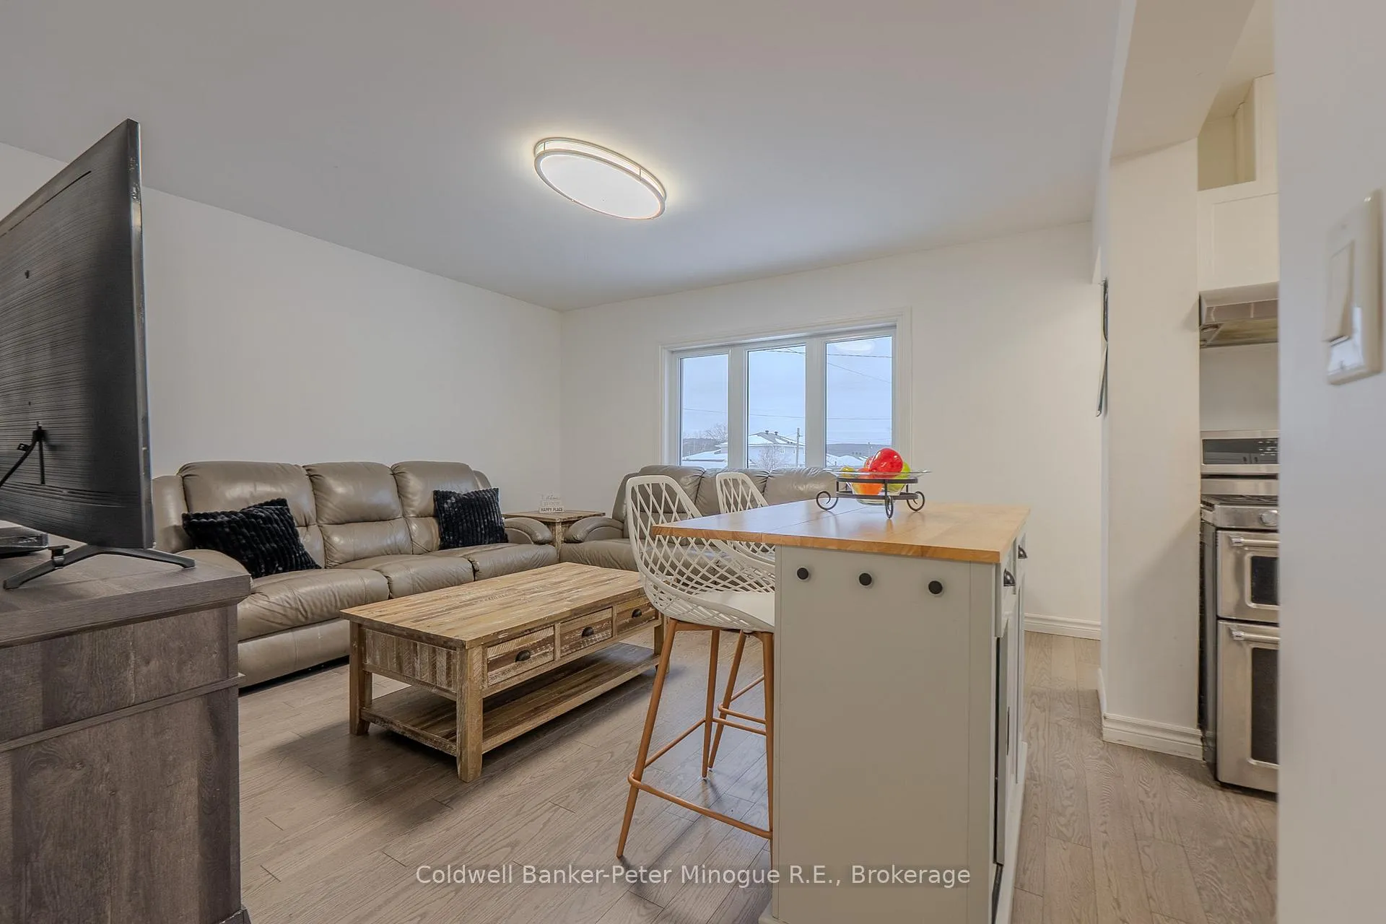
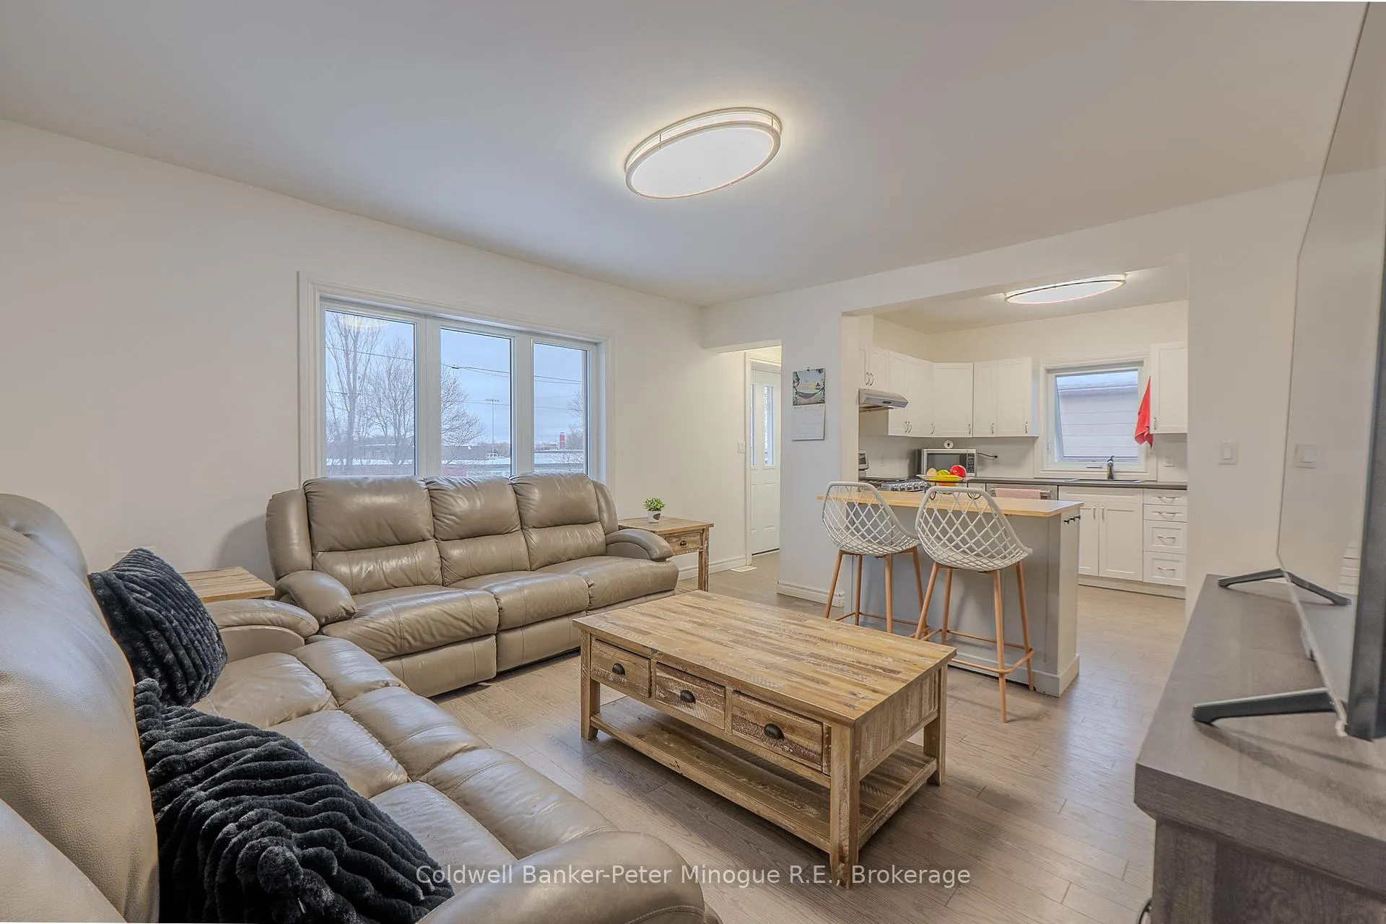
- Open-concept living and kitchen area for entertaining.
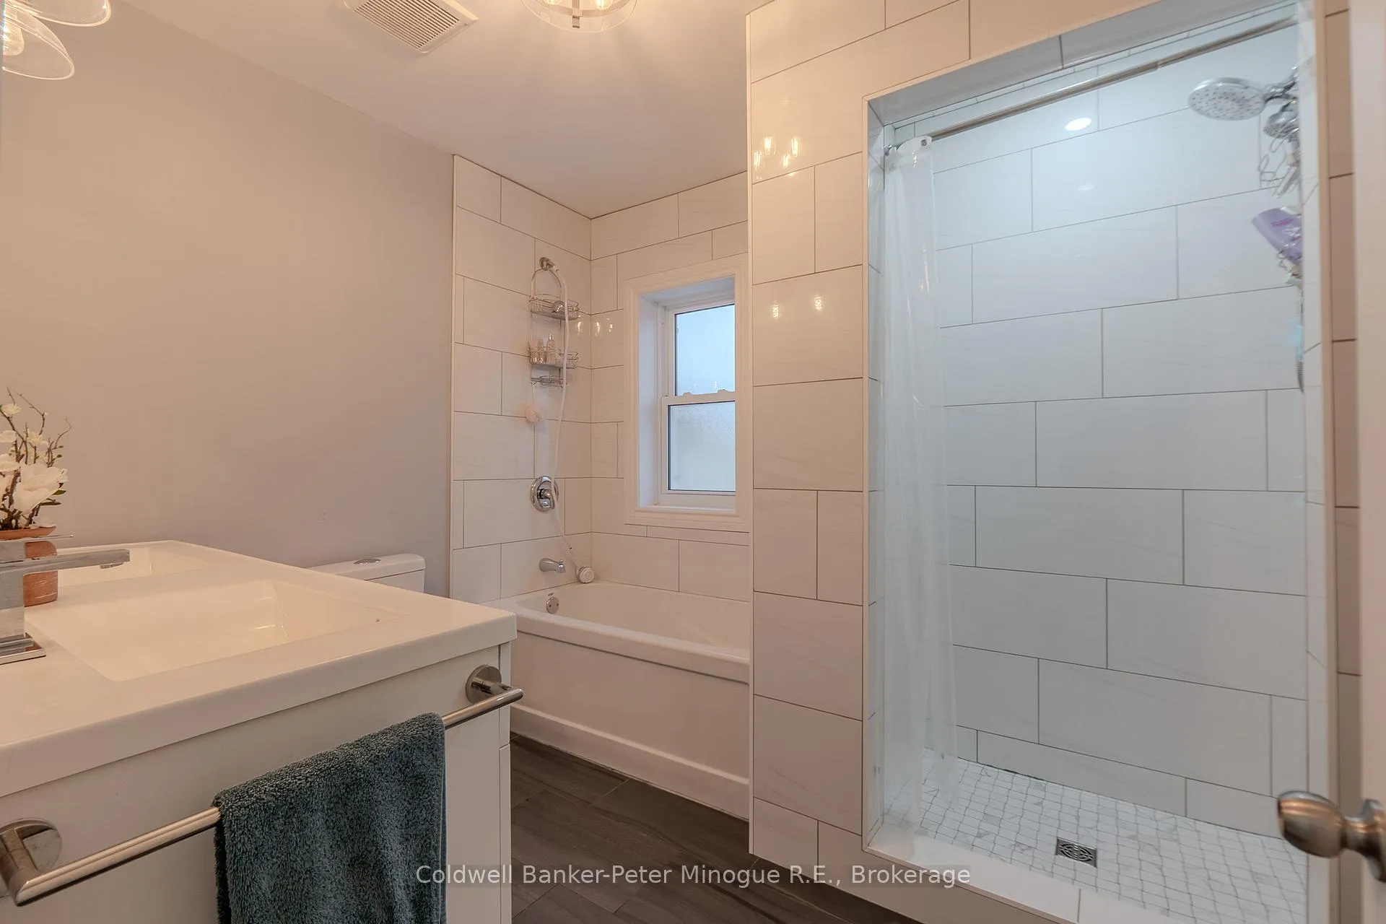
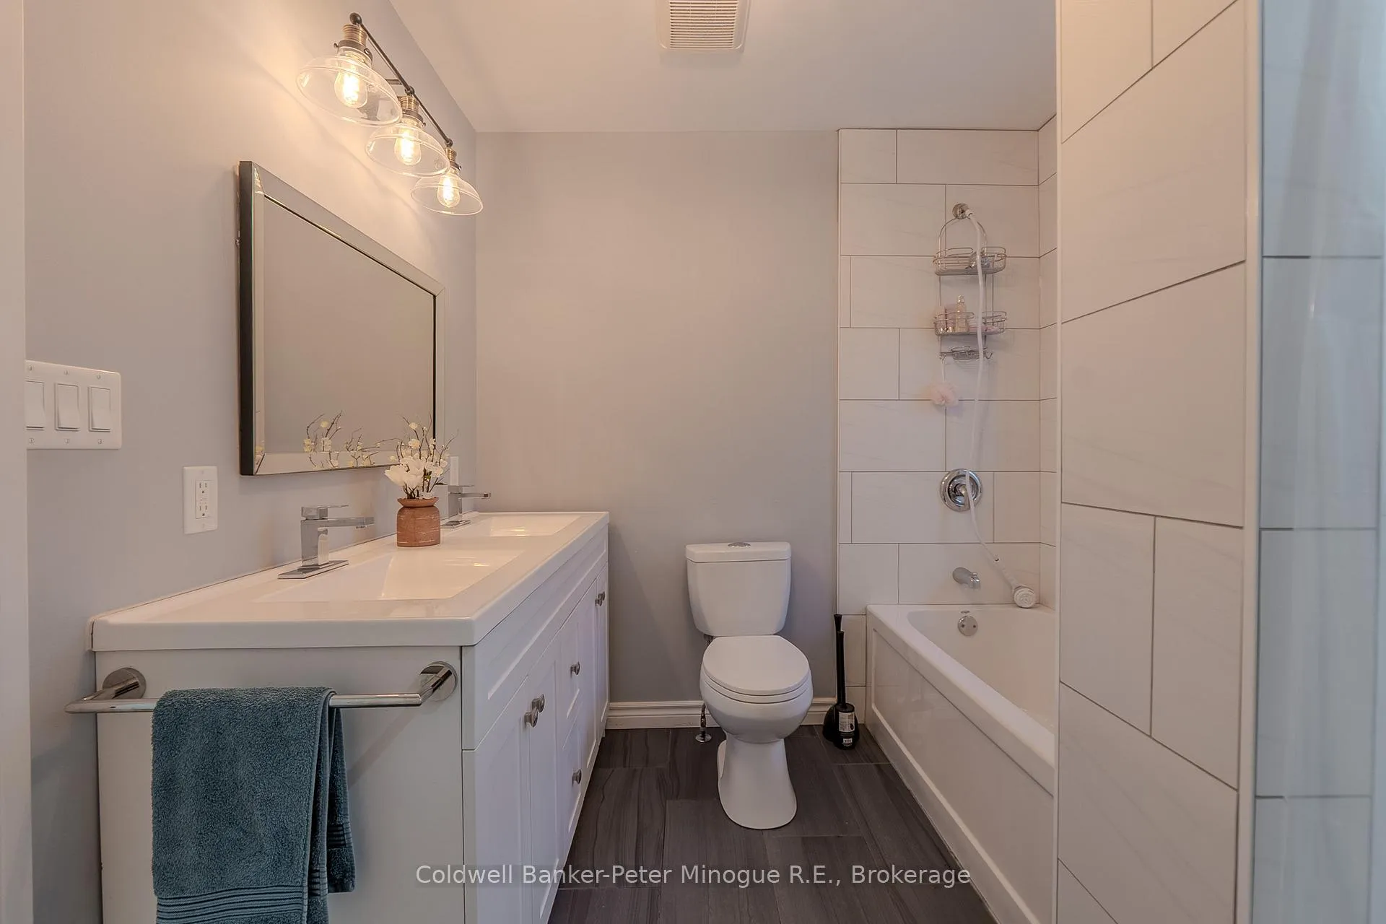
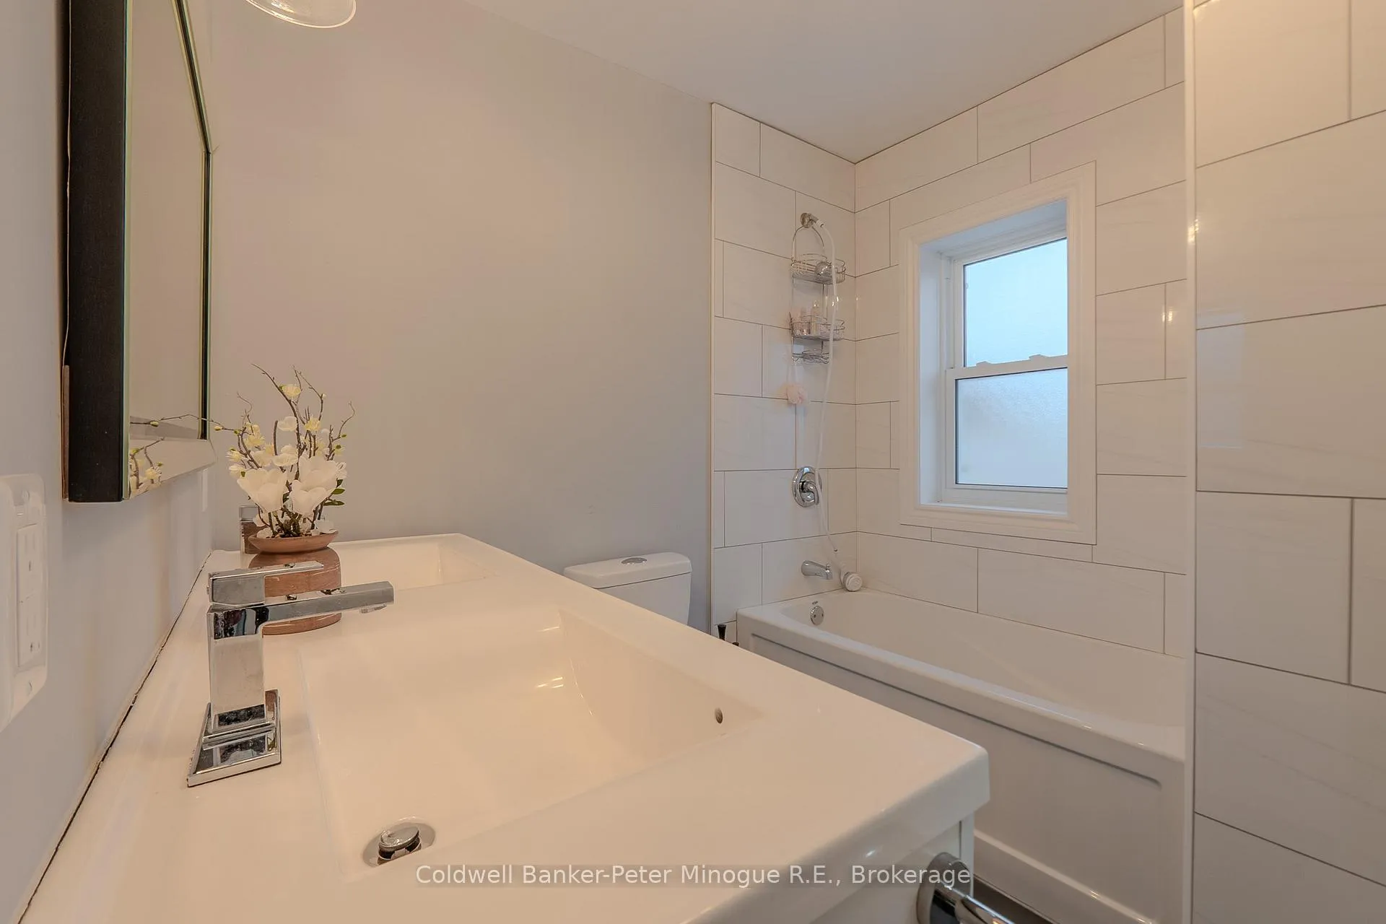
- Modern 5-piece bathroom adds elegance.
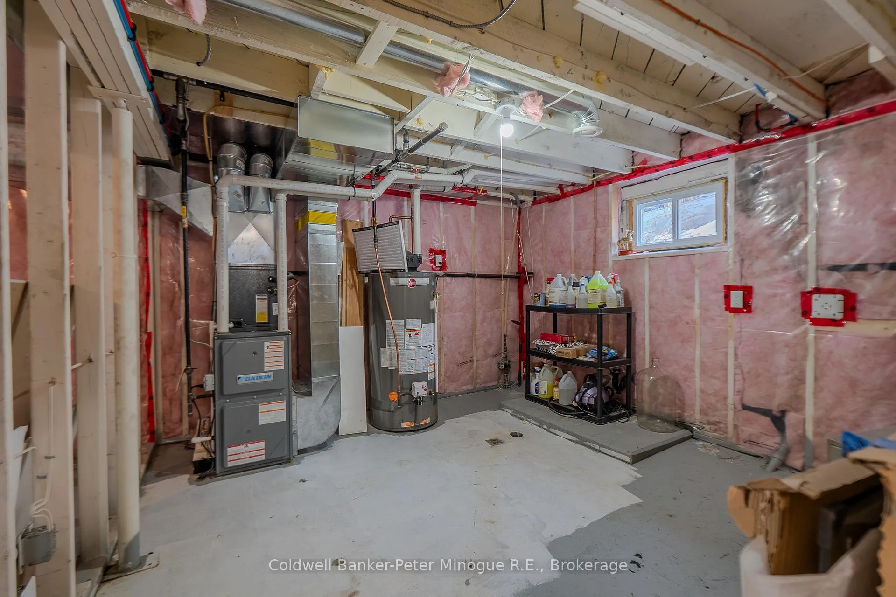
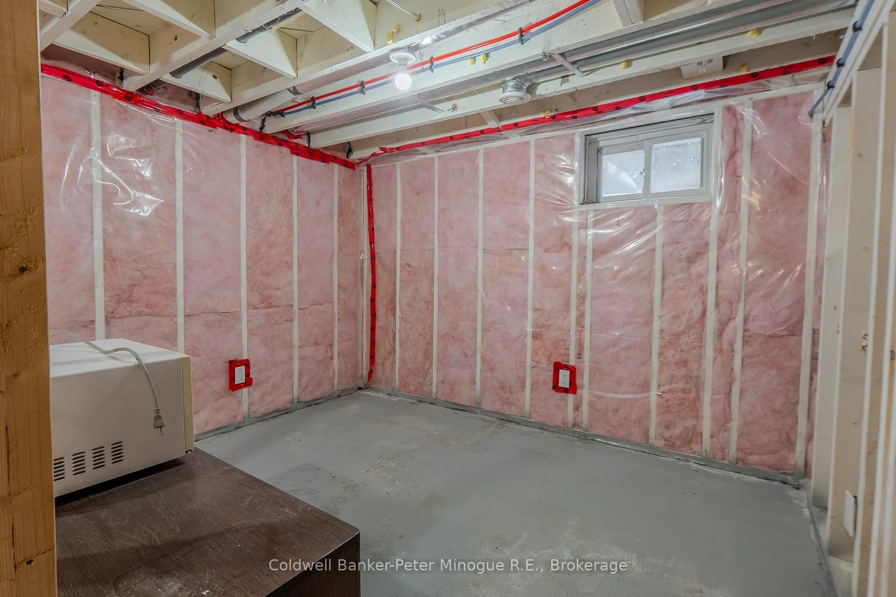
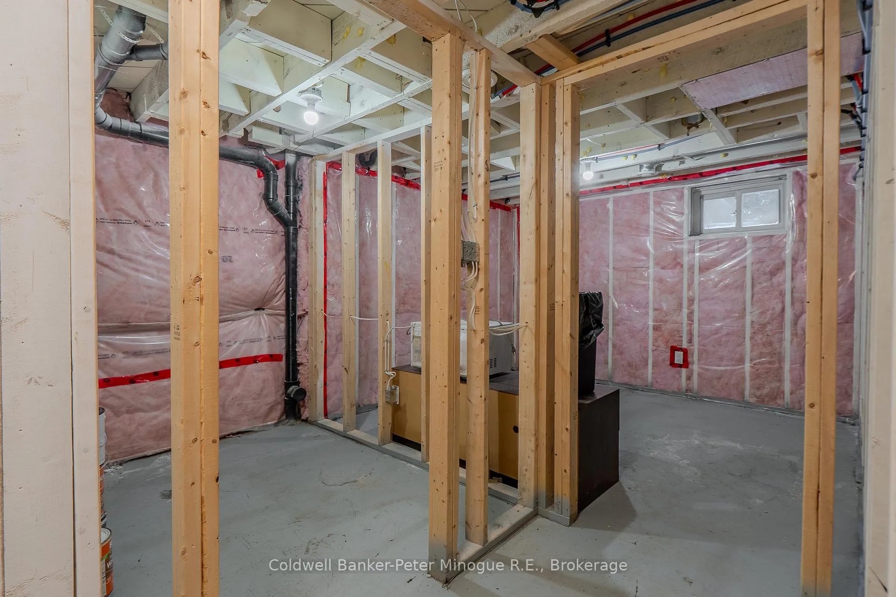
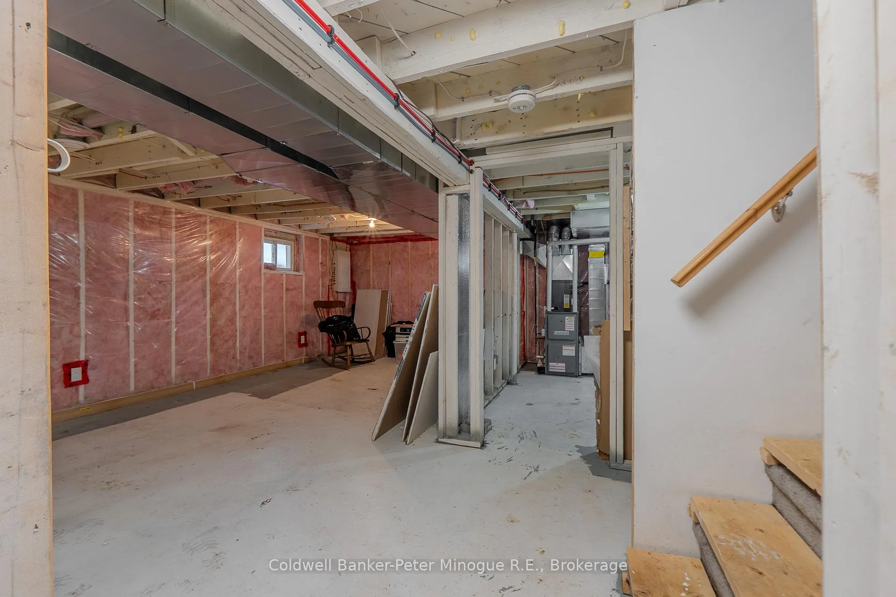
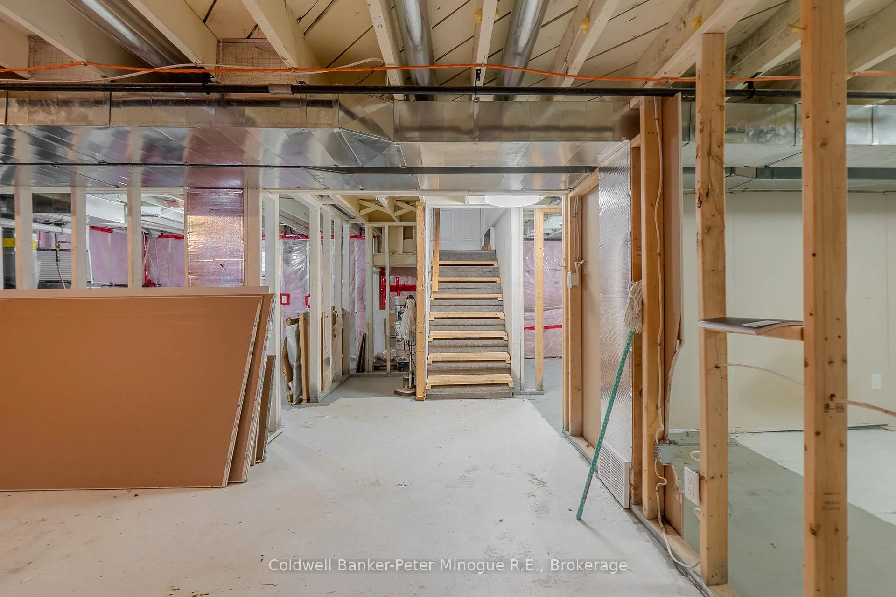
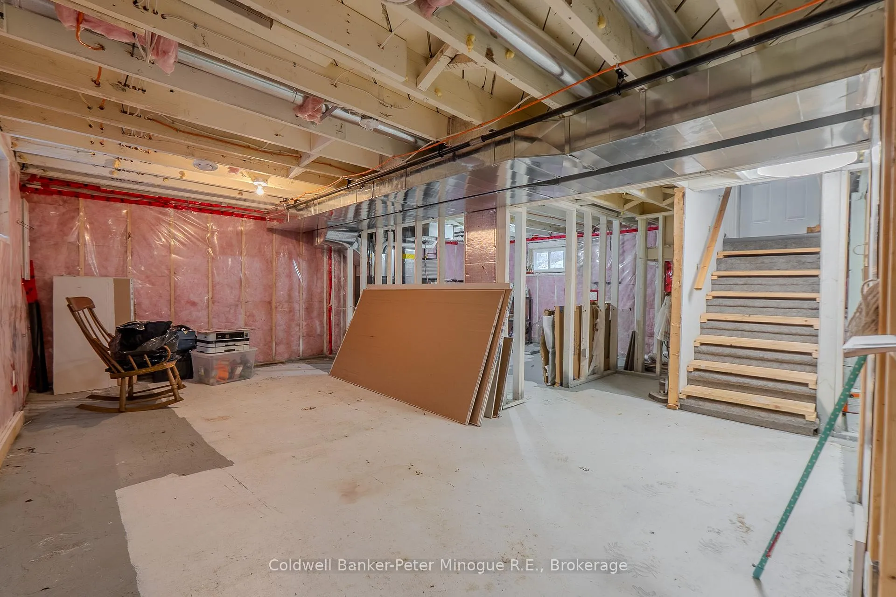
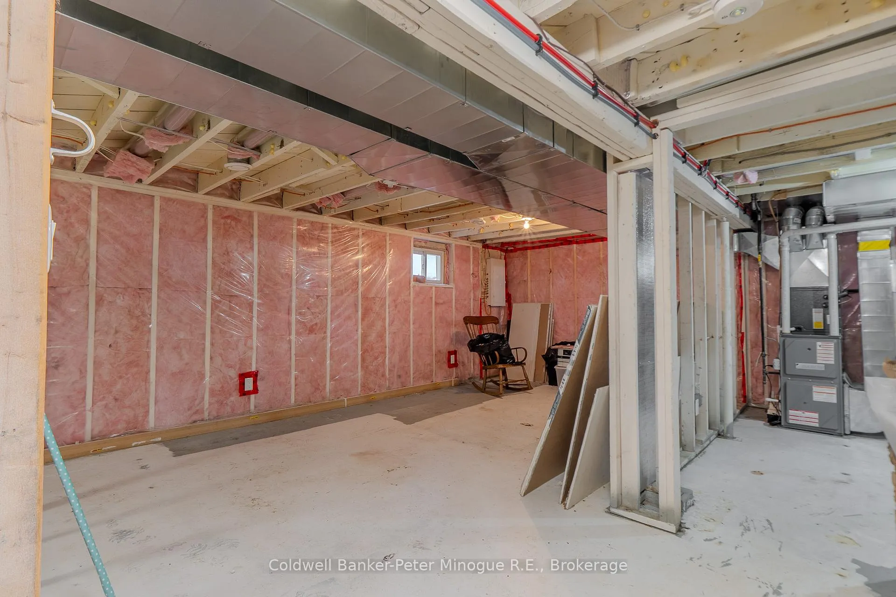
- Unfinished basement offers customization potential.
- Detached garage and shed provide ample storage.
- Conveniently located near amenities.
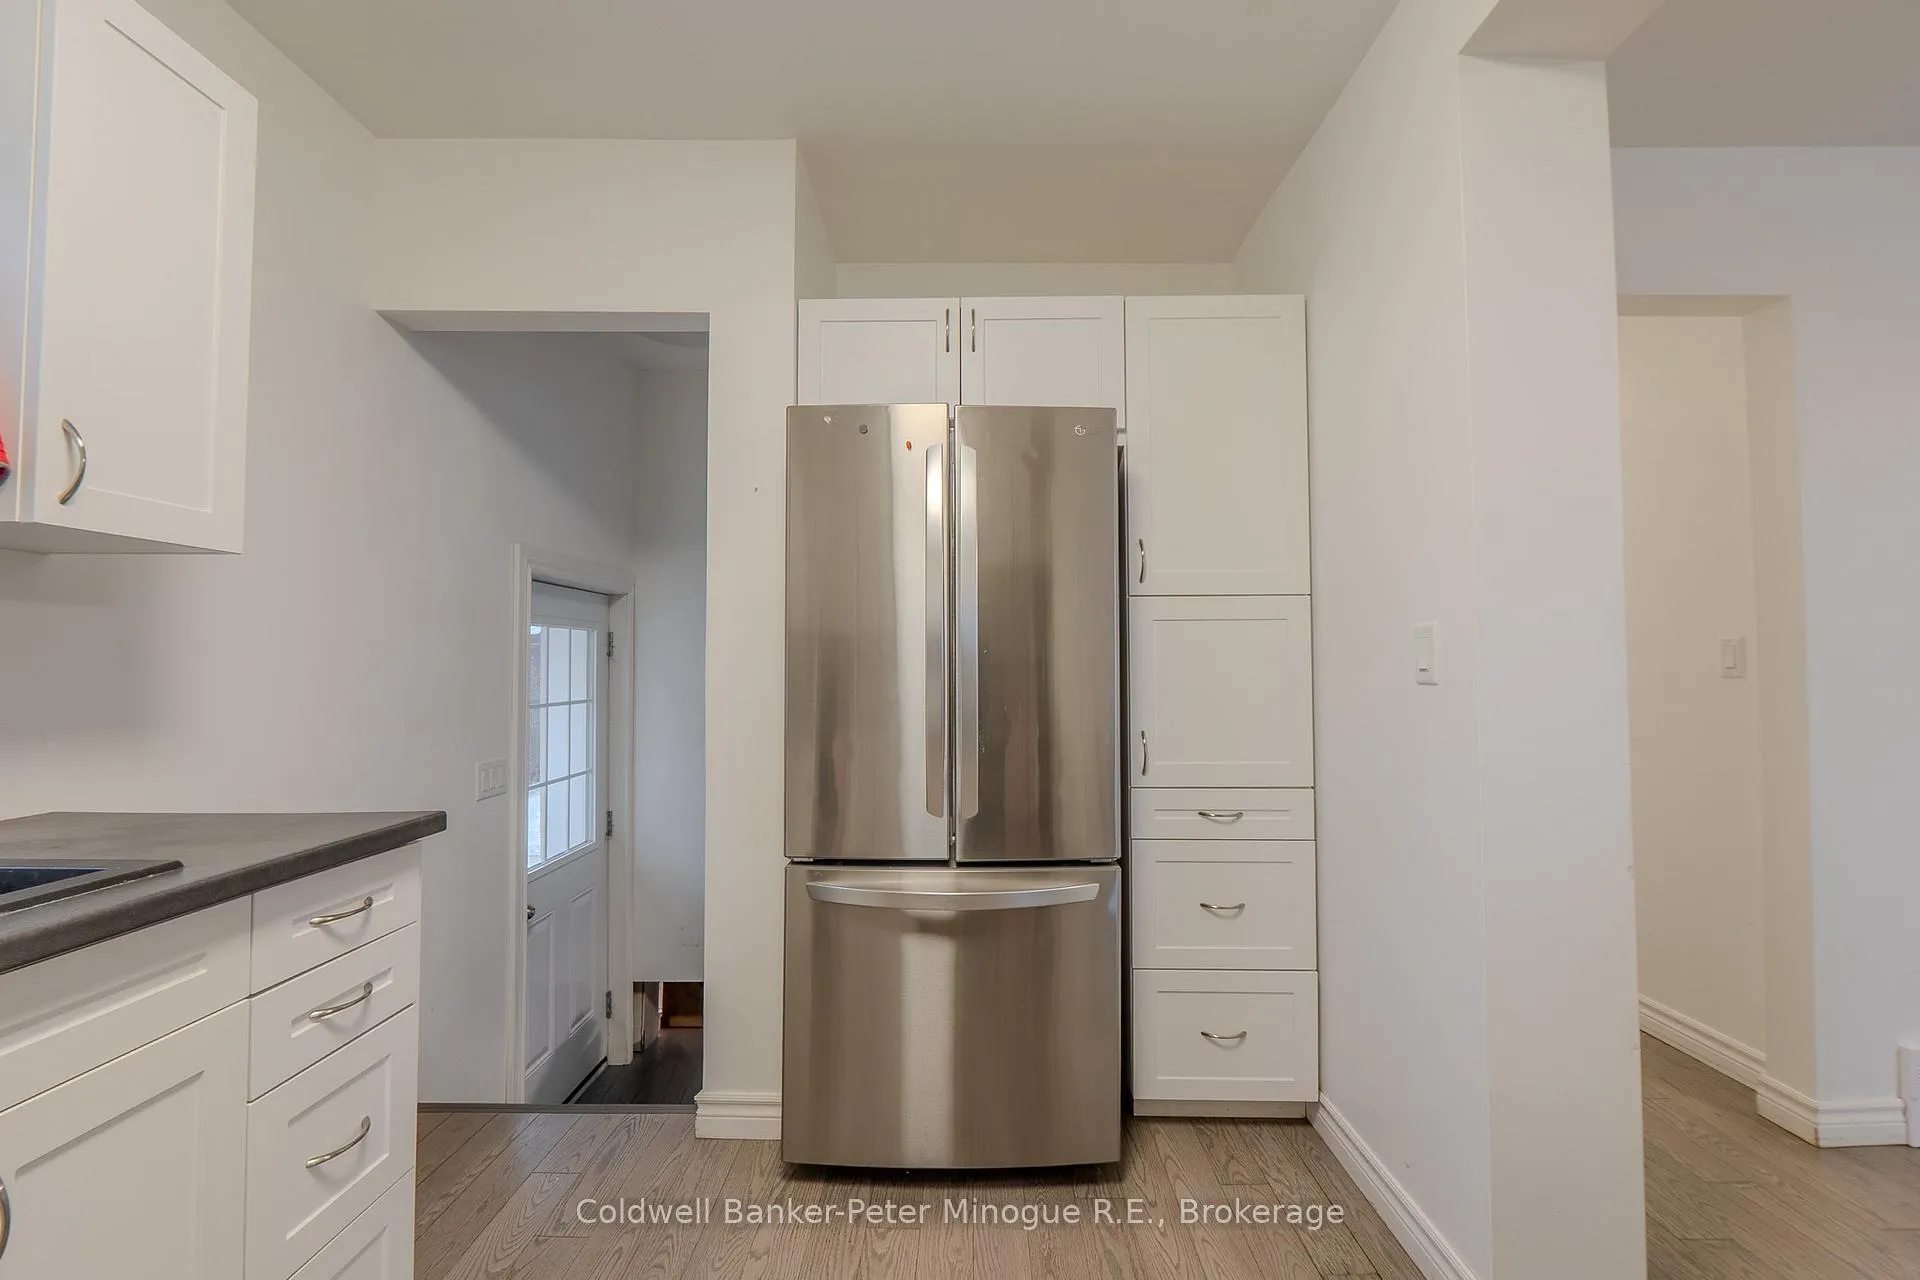
Welcome to this cozy and inviting bungalow, perfectly suited for comfortable living and easy maintenance. This charming home features two bedrooms, including a primary bedroom with the convenience of a walk-in closet that also houses the laundry, making everyday living practical and efficient. The bright, open eat-in kitchen flows seamlessly into the living room, creating a warm open-concept space ideal for both relaxing and entertaining. The main floor also boasts a beautifully finished 5-piece bathroom that adds a touch of modern elegance to the home. Downstairs, the full unfinished basement offers a blank canvas, ready for you to customize and design to suit your needs-whether that's additional living space, a recreation room, or extra bedrooms. Outside, you'll appreciate the detached garage and additional shed, providing plenty of storage for tools, toys, and seasonal items. Centrally located, this property offers convenience to amenities while maintaining the charm of a cozy home ready for its next owners.
- Floor Drain
- Upgraded Insulation
- Water Heater
- Hospital
- Library
- Park
- Place Of Worship
- Public Transit
- School
- Year Round Living
Key Facts & Features
Property Costs
- Annual Property Tax Amount
- $3,364
- Land Transfer Tax Fee
- $2,374
Rental Items
- Rental Equipment
- None
- Under Contract
- None
- Basement Type
- Full, Unfinished, Development Potential
Interior Features
- Laundry Level
- Main Level
- Interior Extras
- Floor Drain, Upgraded Insulation, Water Heater
- Security Features
- Carbon Monoxide Detectors, Smoke Detector
- Fireplace/Stove
- No
- Elevator
- No
Exterior Features
- Exterior Extras
- Year Round Living
- Pool
- None
- Property Features
- Hospital, Library, Park, Place Of Worship, Public Transit, School
- Other Structures
- Shed
Building
- Building Type
- Detached
- Building Style
- Bungalow
Construction
- Exterior Finish
- Vinyl Siding
- Roof
- Asphalt Shingle
- Foundation Details
- Block
- Special Designation
- Unknown
Lot
- Lot Front
- 43.00 ft
- Lot Depth
- 125.00 ft
- Lot Shape
- Rectangular
Inclusions
- Inclusions
- fridge, stove, dishwasher, washer, dryer, shed
Parking & Garages
- Garage Type
- Detached
- Garage Spaces
- 1
- Parking Spaces
- 3
- Total Garage And Parking Spaces
- 4
Heating & Cooling
- Heat Source
- Gas
- Heat Type
- Forced Air
- Air Conditioning
- Central Air
- Water
- Municipal
- Sewers
- Sewer
- Municipality
- North Bay
- Neighbourhood
- Central
- Main cross streets
- Lansdowne
- Zoning
- R2
- Directions
- Lansdowne to Morin St
Ask about this home
A HOMEH agent will answer your questions about this home.

Around this home
St Hubert
Private · elementary · 130 m
3.2/10St. Joseph-Scollard Hall
Private · secondary · 410 m
5.4/10Alliance
Public · elementary · 660 m
4.5/10Saints-Anges
Private · elementary · French · 780 m
3.5/10Algonquin
Private · secondary · French · 850 m
3.1/10Chippewa
Public · secondary · 940 m
5.5/10Mother St Bride
Private · elementary · 1.0 km
4.6/10St. Luke
Private · elementary · 1.1 km
6.0/10E T Carmichael
Public · elementary · 1.4 km
4.1/10Woodland
Public · elementary · 1.4 km
3.9/10Saint-Vincent
Private · elementary · French · 1.5 km
4.1/10Odyssée
Public · secondary · French · 1.8 km
6.9/10Héritage
Public · elementary · French · 1.9 km
5.2/10Vincent Massey
Public · elementary · 2.5 km
6.1/10
Data provided by OpenStreetMap & Fraser Institute School Rankings
For the owner
Is this your home? Track its value.
Get this home's HOMEH Estimate by email once a month, with how many homes are for sale around you.
Monthly payment
$1,015/month
On $259,900
$51,980
Estimate only. Not a mortgage offer.
How much is your home worth?
Get a home value estimate from a local HOMEH agent, then sell with confidence.
- MLS® number
- X12866100
- Data source
- Toronto Regional Real Estate Board
- Status change
- 2026-03-23
- Listed on
- 2026-03-10
- Days on market
- 13 days
- Possession type
- Flexible
- Co-op commission
- 2%
- Seller
- Listed by
- Coldwell Banker-Peter Minogue R.E., Brokerage
Recommended for you
Based on homes you've looked at.
No recommended properties found.
Nearby similar homes
No nearby properties found.
More real estate resources
Other homes nearby
Explore this area
Nearby neighbourhoods
No nearby listings available.
Ask HOMEH about this home
Price, neighbourhood, monthly cost. Ask anything.
HOMEH Intelligent Agent is an AI, not a licensed representative. Check anything important with your agent.