
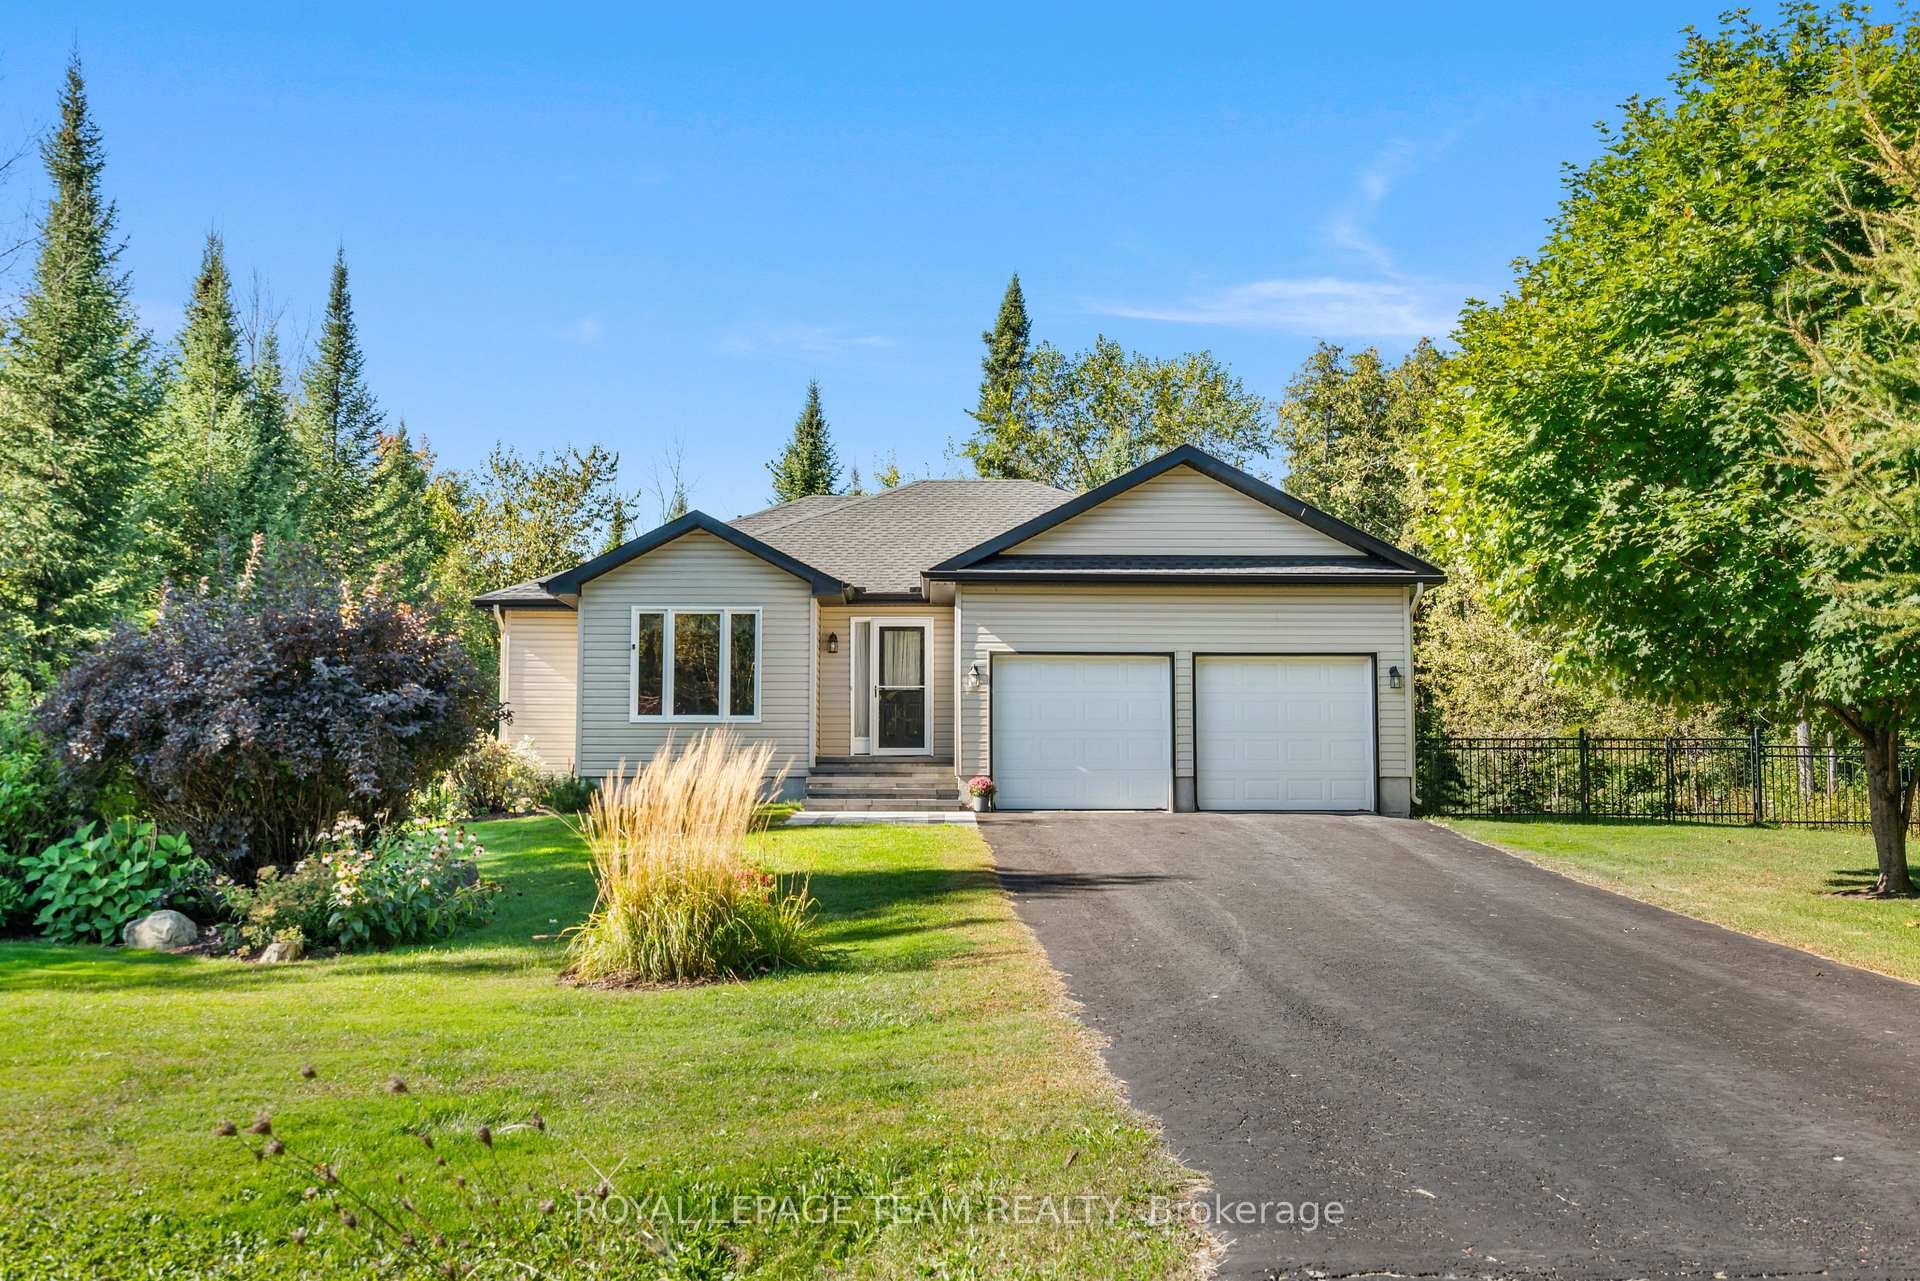


19 Hickory Drive
North Grenville (North Grenville Twp, Kemptville South), ON K0G 1J0
- 2Bedrooms
- 2Bathrooms
- 2Garage
- 1100–1500Sq Ft
- $4,603Tax
- 202×207 ftLot Size
 Estimated Value:$656,062See Free Estimate Report

Sale & Price History for 19 Hickory Drive, North Grenville, North Grenville Twp (Kemptville South)
| Start Date | End Date | Price | Event | MLS# |
|---|---|---|---|---|
| No listing history available | ||||
Real estate boards require you to or to see the full details of this property.
*Sold prices and complete sale & price history are regulated data. Under the Trust in Real Estate Services Act, 2002 (TRESA) and the rules of the Real Estate Council of Ontario (RECO), and pursuant to the Multiple Listing Service® rules of the Canadian Real Estate Association (CREA) and the Toronto Regional Real Estate Board (TRREB), this information may be shown only to registered users who have agreed to the applicable terms of use (a Virtual Office Website, or "VOW," arrangement). HOMEH Inc., Brokerage therefore provides it to signed-in members only. Creating an account is free and takes under a minute.
About 19 Hickory Drive, North Grenville, North Grenville Twp (Kemptville South)
Summarized Description
- Beautiful sun-filled bungalow on .96 acre lot
- Open-concept layout for effortless living
- Upgraded mechanical systems for turn-key living
- Private ensuite bath and walk-in closet in primary suite
- Full unfinished basement with potential for extra space
- Attached double car garage with inside entry
- Minutes from shopping and recreation
Country quiet, at the edge of Kemptville, meets total peace of mind with this beautiful Parkview built home in Glen Gables. Framed by mature woods, a stone walkway, crisp landscaping backed by underground sprinklers and a fenced yard, gorgeous, treed.96 acre lot. From the moment you pull up the drive, this sun-filled bungalow feels like an instant breather from the daily rush. Inside, the large front entrance leads to an open-concept layout pouring naturally into light-filled living and dining spaces, keeping daily living and hosting effortless. The functional kitchen stays organized with a dedicated food pantry and functional kitchen island. From both the dining room and the primary bedroom, step straight through the patio doors to enjoy morning coffee surrounded by nature.The main floor hosts two comfortable bedrooms, including a primary suite with its own walk-in closet and private ensuite bath. Down below, the full unfinished basement holds huge potential for extra living space or a home gym, while currently housing a handy laundry area. Best of all, every major mechanical component has been systematically upgraded for turn-key living: high-efficiency natural gas furnace (2021), roof (2023), central air conditioning(2021), water softener (2025), hot water on demand (2021), and a fresh UV water purifier (2026). Add in an attached double car garage with inside entry, luxury vinyl flooring,, and all that's left to do is unpack. Minutes from shopping, hospital and recreation.
Key Facts & Features
Property Costs
- Annual Property Tax Amount
- $4,603
- Land Transfer Tax Fee
- $11,055
Rental Items
- Rental Equipment
- NIL
- Basement Type
- Unfinished, Full
Interior Features
- Interior Extras
- Auto Garage Door Remote, On Demand Water Heater, Primary Bedroom - Main Floor, Water Softener, Water Treatment
- View
- Trees/Woods
- Fireplace/Stove
- No
- Elevator
- No
Exterior Features
- Pool
- None
- Property Features
- School, School Bus Route, Place Of Worship, Library, Hospital
Building
- Building Type
- Detached
- Building Style
- Bungalow
- Approx Age
- 16-30
Construction
- Exterior Finish
- Vinyl Siding
- Roof
- Asphalt Shingle
- Foundation Details
- Poured Concrete
- Special Designation
- Unknown
Lot
- Lot Front
- 201.77 ft
- Lot Depth
- 207.25 ft
Inclusions
- Inclusions
- Refrigerator; Stove; Dishwasher; Microwave/Hood Fan; Washer; Dryer; On Demand Hot Water Heater; NG Furnace; Water Softener; Central AC; All Existing Window Coverings; All Existing Fixed Lighting; Garage Door Opener w/one remote.
Exclusions
- Exclusions
- NIL
Parking & Garages
- Garage Type
- Attached
- Garage Spaces
- 2
- Parking Spaces
- 6
- Total Garage And Parking Spaces
- 8
Heating & Cooling
- Heat Source
- Gas
- Heat Type
- Forced Air
- Air Conditioning
- Central Air
- Water
- Well
- Sewers
- Septic
- Natural Gas
- Yes
- Hydro
- Yes
- Bedrooms
- 2
- Washrooms
- 2
- Kitchens
- 1
Room sizes
- Bedroom 2—Main level
- Living Room—Main level
- Dining Room—Ground level
- Bathroom—Main level
- Room—Basement level
- Kitchen—Main level
- Bathroom—Main level, 3 Pc Ensuite
- Foyer—Main level
- Primary Bedroom—Main level
Washrooms
- 4-piece, Main
- 3-piece, Main
- Municipality
- North Grenville
- Neighbourhood
- North Grenville Twp (Kemptville South)
- Main cross streets
- Red Oak
- Directions
- From Hwy 416 take exit 34- Kemptville (Cty Rd 43), Right on Cty Rd 43 though Kemptville approx 4 Km to Glengables Village. From Meadowglen turn onto Hemlock , then turn left on Tamarack Circle, right on Hickory
- Waterfront
- None
- MLS® number
- X13824656
- Data source
- Toronto Regional Real Estate Board
- Listed on
- 2026-09-24
- Updated on
- 2026-09-24
- Days on market
- 21 days
- Possession type
- 60-89 days
- Co-op commission
- 2% plus HST
- Seller
- Listed by
- ROYAL LEPAGE TEAM REALTY
Home Market Value
Current home valuation for 19 Hickory Drive, North Grenville, North Grenville Twp (Kemptville South), North Grenville, ON. Listed for $729,000
HOMEH Estimate
$656,062
Estimated Sales Range
$518,289 - $793,835
HOMEH Estimate for 19 Hickory Drive, North Grenville, North Grenville Twp (Kemptville South)
Calculated with a real agent's CMA method — 45+ years of experience, codified. Not an AI guess.
Mortgage Payment Calculator
Compare up to 4 down payment scenarios
5% on first $500K + 10% on $229,000 over $500K
$47,900
| Scenario 1 | Scenario 2 | Scenario 3 | Scenario 4 | |
|---|---|---|---|---|
−Down payment | % $ | % $ | % $ | % $ |
+CMHC insurance | $27,235 | $20,339 | $17,350 | $0 |
=Total mortgage | $708,121 | $676,439 | $637,000 | $583,200 |
Amortization | ||||
Mortgage rate | % | % | % | % |
| Payment frequency | ||||
=Mortgage payment | $3,457monthly | $3,303monthly | $3,110monthly | $2,847monthly |
Land Transfer Tax
$11,055
$11,055
Around this home
No schools found nearby
Data provided by OpenStreetMap & Fraser Institute School Rankings
Ask HOMEH
New!Hi there!
👋Text or call (416) 301-9001
Recommended for you
Based on homes you've looked at.
No recommended properties found.
Nearby similar homes
No nearby properties found.
More real estate resources
Other homes nearby
Explore this area
Nearby neighbourhoods
No nearby listings available.