
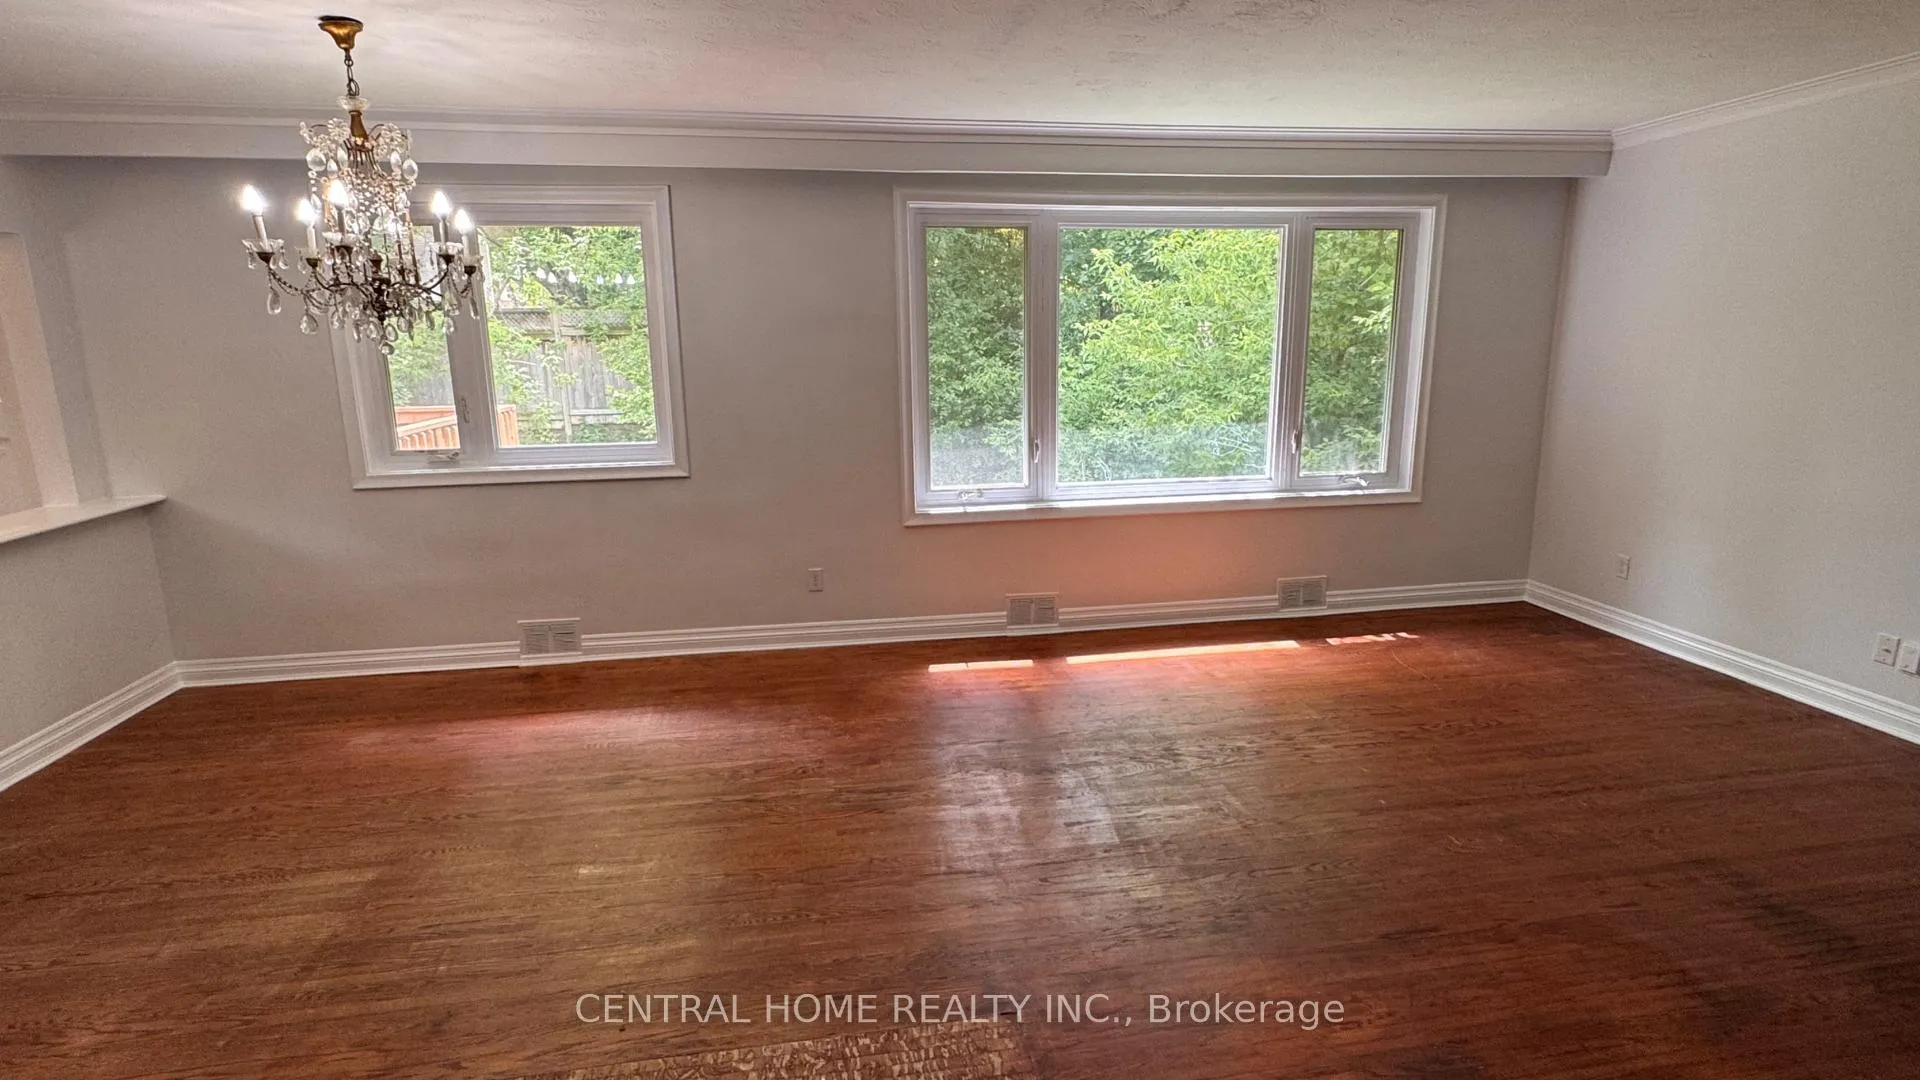


100 Burbank Drive
North York (Bayview Village), ON M2K 1N4
Included in Rent: None
- 3Bedrooms
- 2Bathrooms
- 2Garage
- 1.1K~1.5KSq.Ft.
- ImmediateAvailable
- EnsuiteLaundry
- Entire PropertyFor Lease
- Unfurnished
Sale & price history
- Login to See Prices
Expired2026-07-06 – 2026-09-30
- Login to See Prices
Rented2026-06-24 – 2026-08-01
MLS® c13483748
Real estate boards require you to or to see the full details of this property.
*Sold prices and complete sale & price history are regulated data. Under the Trust in Real Estate Services Act, 2002 (TRESA) and the rules of the Real Estate Council of Ontario (RECO), and pursuant to the Multiple Listing Service® rules of the Canadian Real Estate Association (CREA) and the Toronto Regional Real Estate Board (TRREB), this information may be shown only to registered users who have agreed to the applicable terms of use (a Virtual Office Website, or "VOW," arrangement). HOMEH Inc., Brokerage therefore provides it to signed-in members only. Creating an account is free and takes under a minute.
100 Burbank Drive, North York(opens Google Maps in a new tab)
Summarized Description
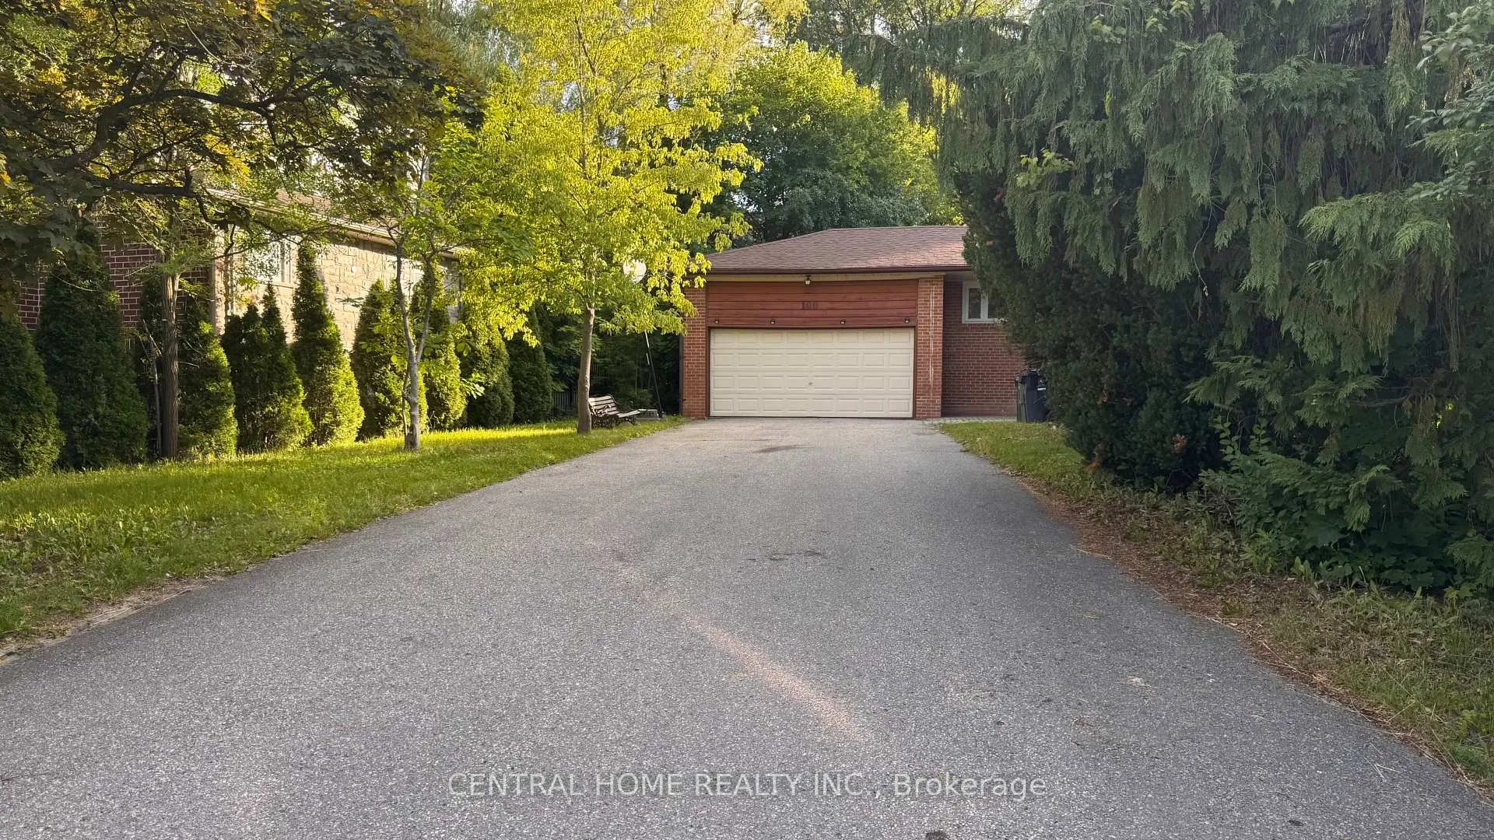
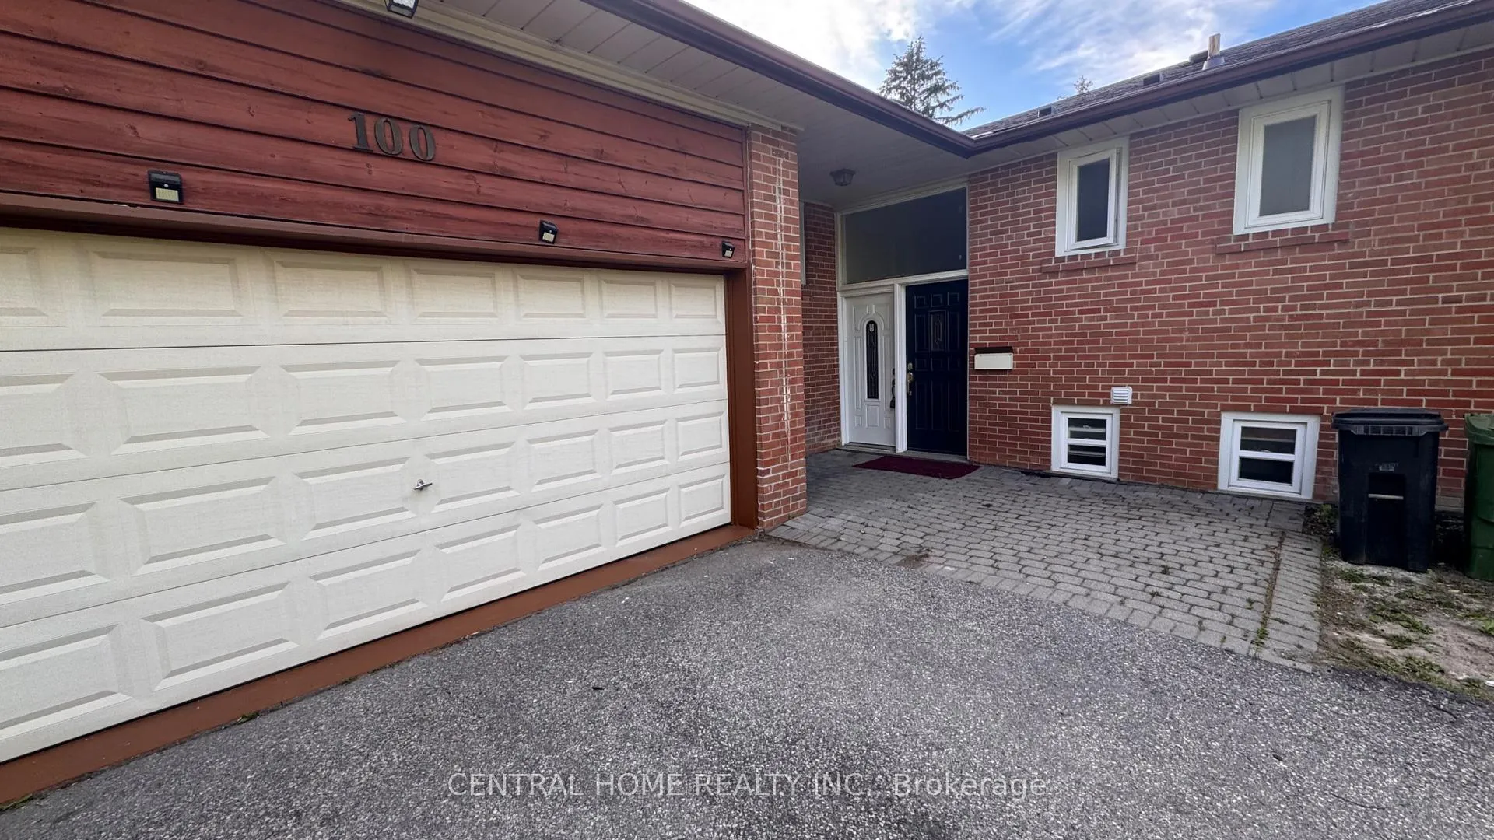
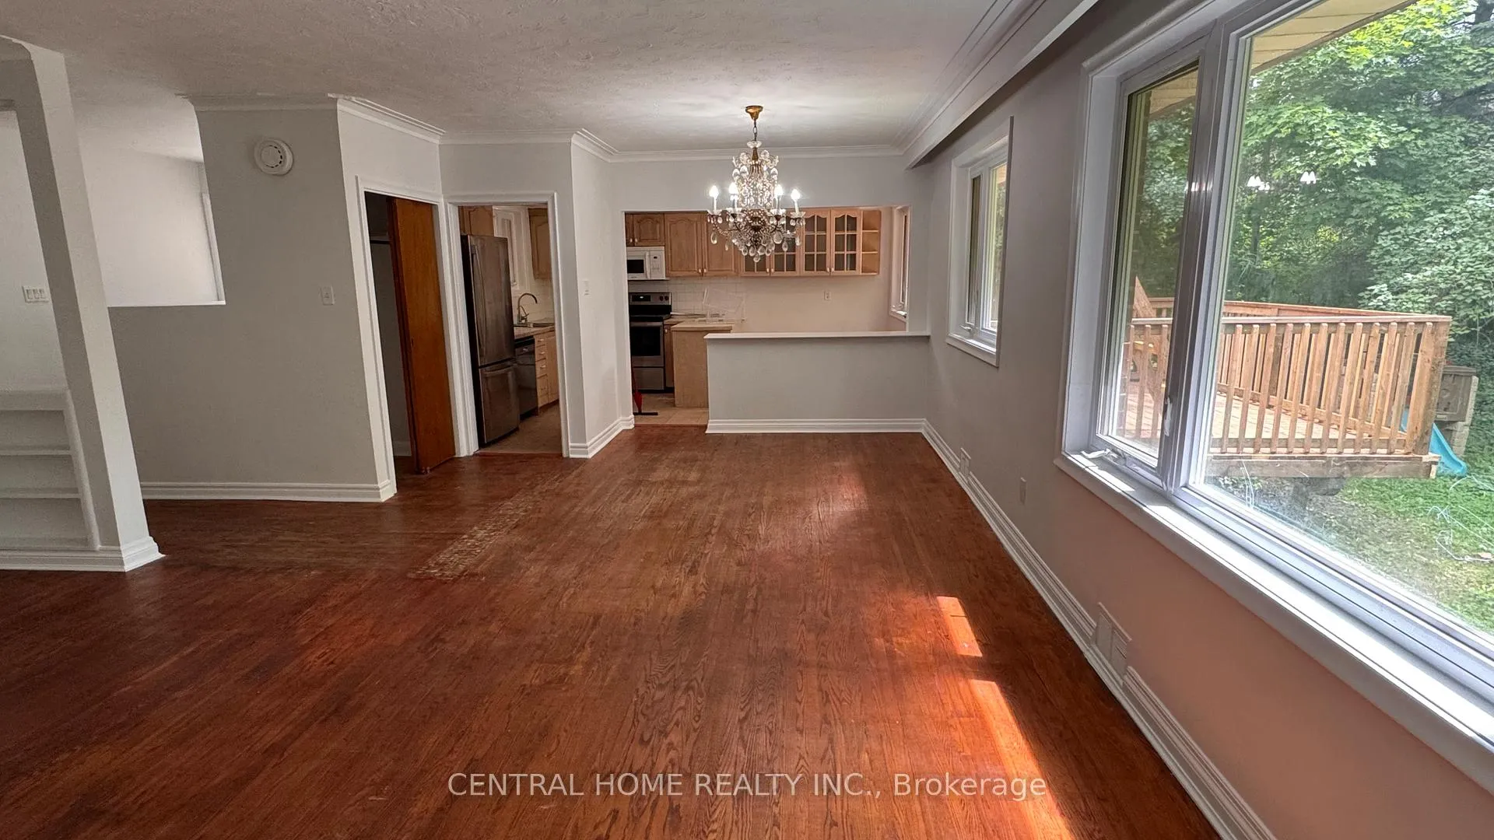
- Bright, freshly painted, carpet-free bungalow.
- 3 bedrooms and 2 full bathrooms on main floor.
- Finished basement with separate entrance and full kitchen.
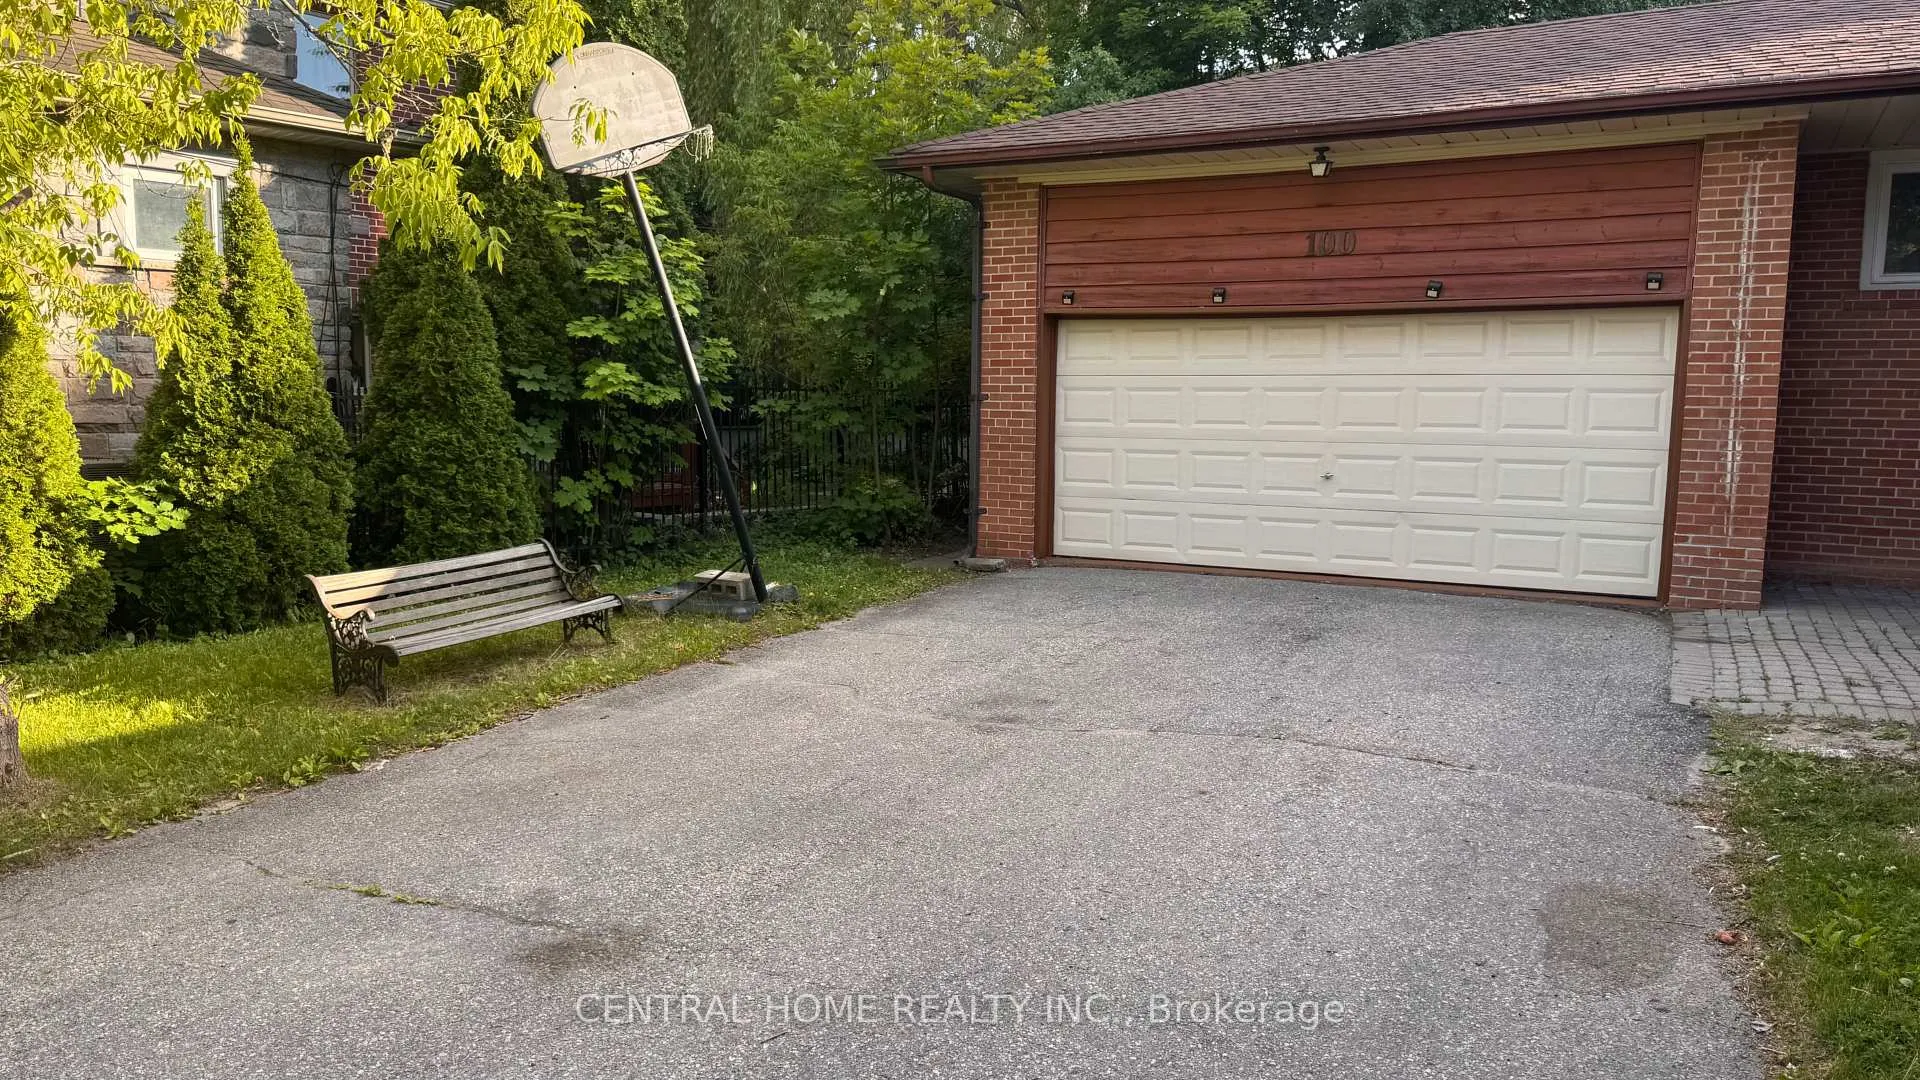
- Double car indoor parking plus 6 driveway spots.
- Located in prestigious Bayview Village community.
- Close to schools, shopping, and public transport.
- Incredible value for leasing in elite neighborhood.
Location, Location, Location. Lease a rare find in prestigious Bayview Village community. This bright, Freshly painted carpet-free bungalow with brand new deck and new laminate flooring in basement, offers comfortable living in one of North York's most coveted school zones-Elkhorn PS, Bayview MS, and Earl Haig SS. 3 bedrooms in main floor with 2 full bathrooms. Enjoy a finished basement with separate entrance, full kitchen, separate laundry, and a private bedroom, perfect for extended family or flexible living. Property has a double car indoor parking and 6 driveway parking spots, Steps from Bayview Village Mall, Bessarion Subway, North York General Hospital, and minutes to Hwy 401, this location delivers unmatched convenience. A rare opportunity to lease in an elite neighbourhood at an incredible value.
- Carpet Free
Key Facts & Features
Rental Details
- Portion Of Property For Rent
- Entire Property
- Furnished
- Unfurnished
- Rent Term
- 12 Months
- Payment Frequency
- Monthly
- Rental Deposit
- Yes
- Credit Check
- Yes
- Employment Letter
- Yes
- Rental Application
- Yes
- References Required
- Yes
Included In Rent Fee
- None
Rental Items
- Rental Equipment
- Hot Water tank
- Basement Type
- Finished, Separate Entrance
Interior Features
- Laundry Features
- Ensuite
- Interior Extras
- Carpet Free
- Fireplace/Stove
- No
- Elevator
- No
Exterior Features
- Pool
- None
Building
- Building Type
- Detached
- Building Style
- Bungalow
Construction
- Exterior Finish
- Brick
- Roof
- Asphalt Shingle
- Foundation Details
- Concrete
- Special Designation
- Unknown
Inclusions
- Inclusions
- S/S Fridge, S/S built-in dishwasher, S/S range, Microwave/hood, stacked washer /Dryer in main floor, White Range, white range hood, white Fridge, White countertop microwave, Washer and dryer in basement, All existing electric light fixture, All existing Window coverings
Parking & Garages
- Garage Type
- Attached
- Garage Spaces
- 2
- Parking Spaces
- 6
- Total Garage And Parking Spaces
- 8
Heating & Cooling
- Heat Source
- Gas
- Heat Type
- Forced Air
- Air Conditioning
- Central Air
- Water
- Municipal
- Sewers
- Sewer
- Area
- Toronto C15
- Municipality
- North York
- Neighbourhood
- Bayview Village
- Main cross streets
- Bayview & Sheppard
- Directions
- Bayview North of Sheppard
Ask about this home
A HOMEH agent will answer your questions about this home.

Around this home
St Gabriel
Private · elementary · 1.3 km
4.6/10Blessed Trinity
Private · elementary · 1.5 km
3.7/10St Matthias
Private · elementary · 1.9 km
4.9/10Paul-Demers
Public · elementary · French · 2.0 km
9.0/10St Timothy
Private · elementary · 2.3 km
4.1/10Shaughnessy
Public · elementary · 2.3 km
6.5/10Earl Haig
Public · secondary · 2.4 km
8.9/10Avondale Alternative
Public · elementary · 2.5 km
10.0/10Avondale
Public · elementary · 2.5 km
6.8/10Georges Vanier
Public · secondary · 2.5 km
6.7/10Our Lady of Guadalupe
Private · elementary · 2.6 km
5.0/10St Anne Catholic
Private · elementary · 2.8 km
7.6/10St. Josephs Morrow Park
Private · secondary · 2.8 km
6.9/10Étienne-Brûlé
Public · secondary · French · 2.8 km
7.2/10Cardinal Carter-Arts
Private · secondary · 2.8 km
9.3/10
Data provided by OpenStreetMap & Fraser Institute School Rankings
For the owner
Is this your home? Track its value.
Get this home's HOMEH Estimate by email once a month, with how many homes are for sale around you.
- MLS® number
- C13483748
- Data source
- Toronto Regional Real Estate Board
- Status change
- 2026-08-01
- Listed on
- 2026-06-24
- Days on market
- 38 days
- Possession type
- Immediate
- Co-op commission
- Half a month Rent + HST
- Listed by
- CENTRAL HOME REALTY INC.
Recommended for you
Based on homes you've looked at.
No recommended properties found.
Nearby similar homes
No nearby properties found.
More real estate resources
Other homes nearby
Explore this area
Nearby neighbourhoods
No nearby listings available.
Ask HOMEH about this home
Price, neighbourhood, monthly cost. Ask anything.
HOMEH Intelligent Agent is an AI, not a licensed representative. Check anything important with your agent.