
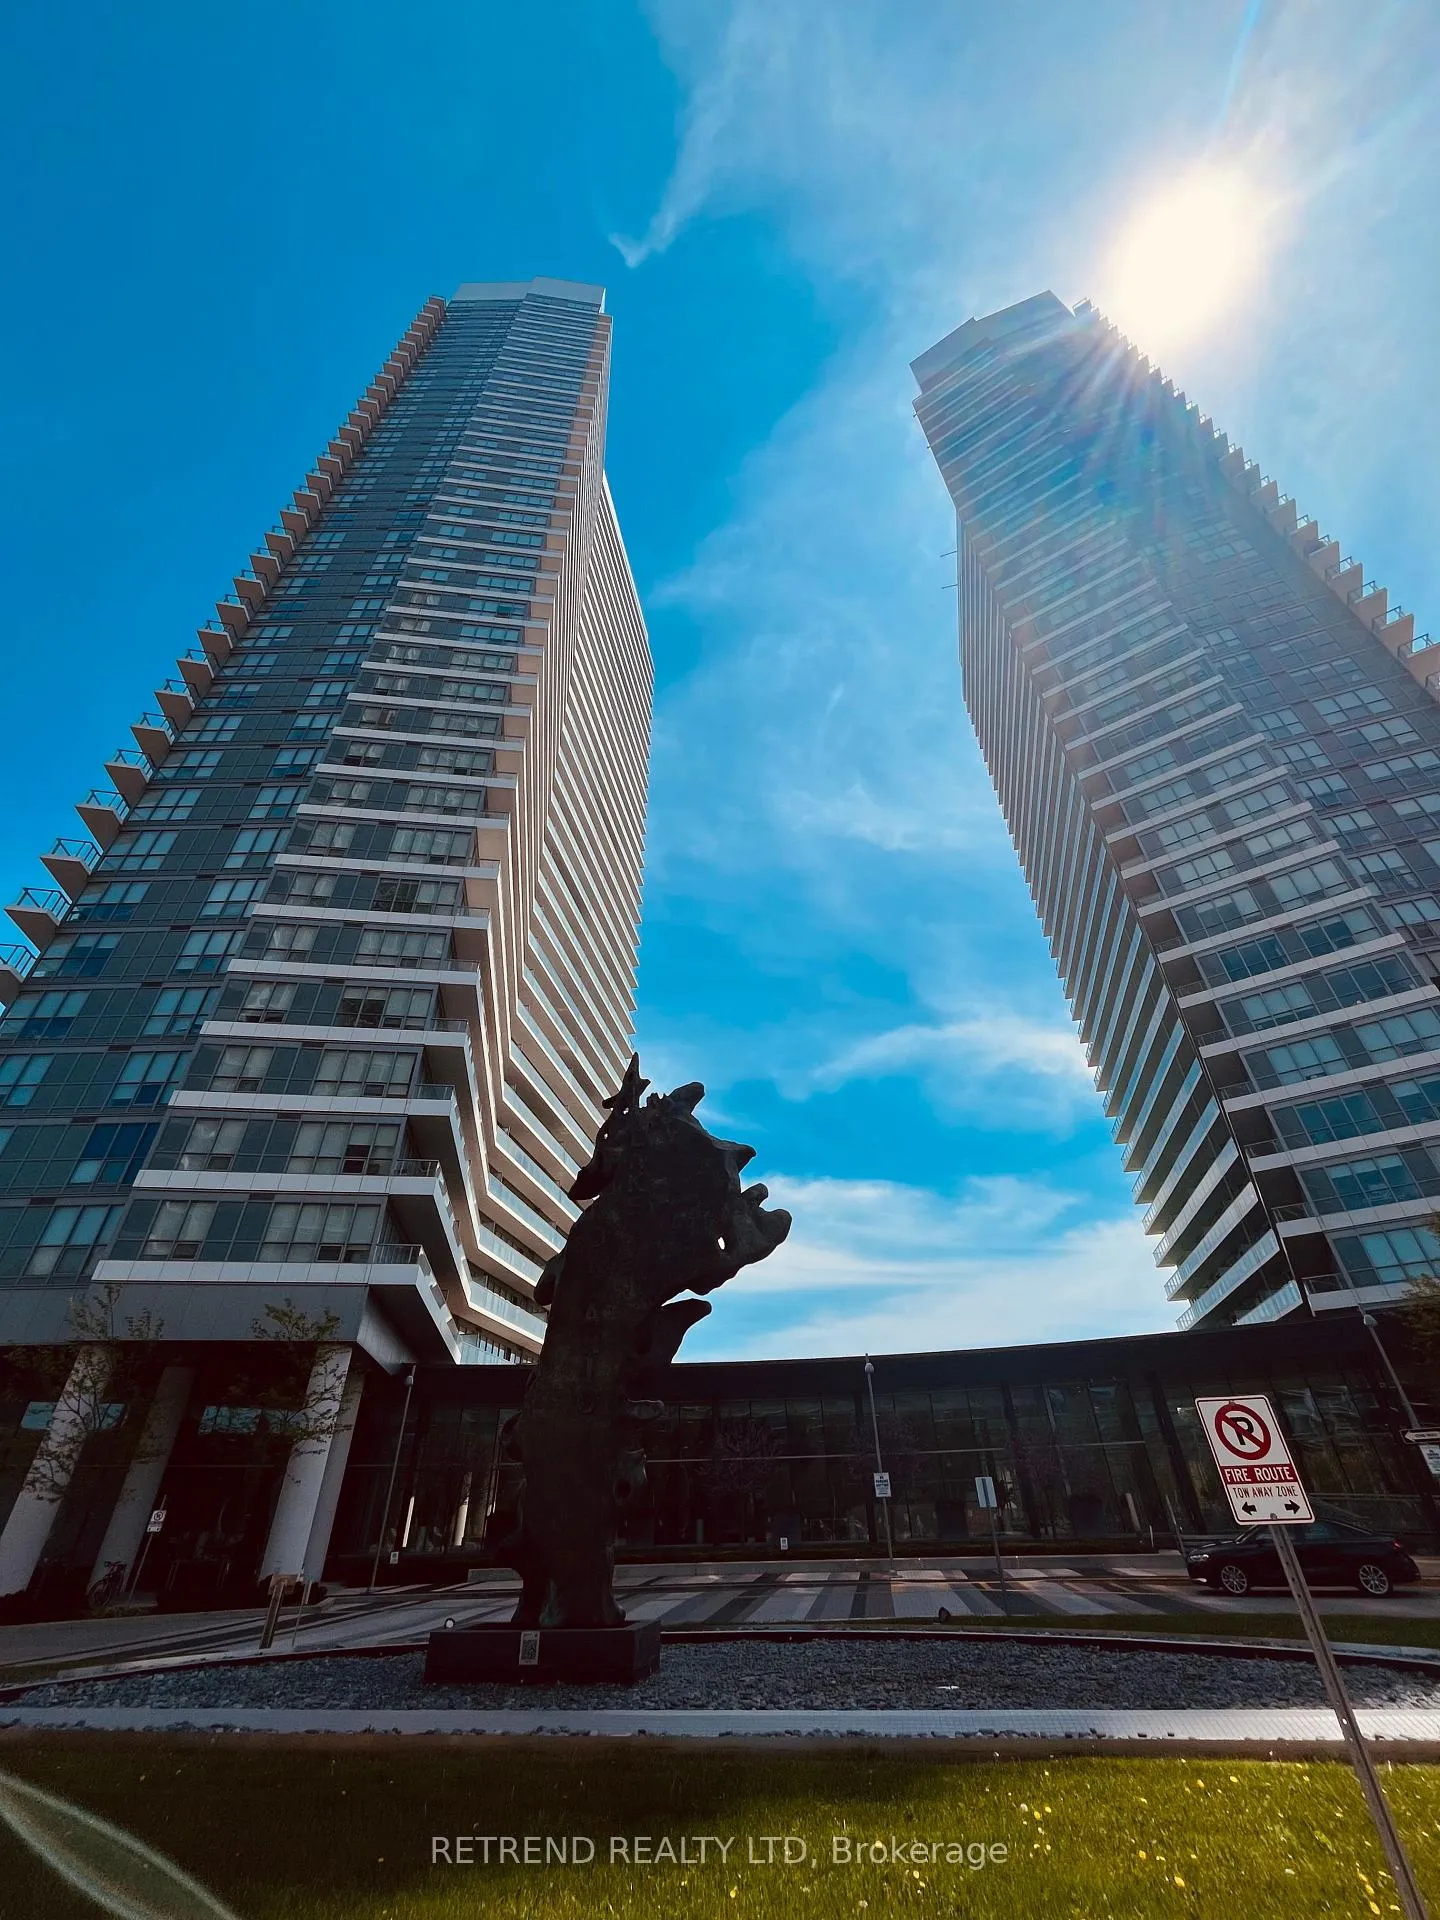
Unit 706, 115 Mcmahon Drive
North York (Bayview Village), ON M2K 0E3
Included in Rent: Water, Building Maintenance, Common Elements
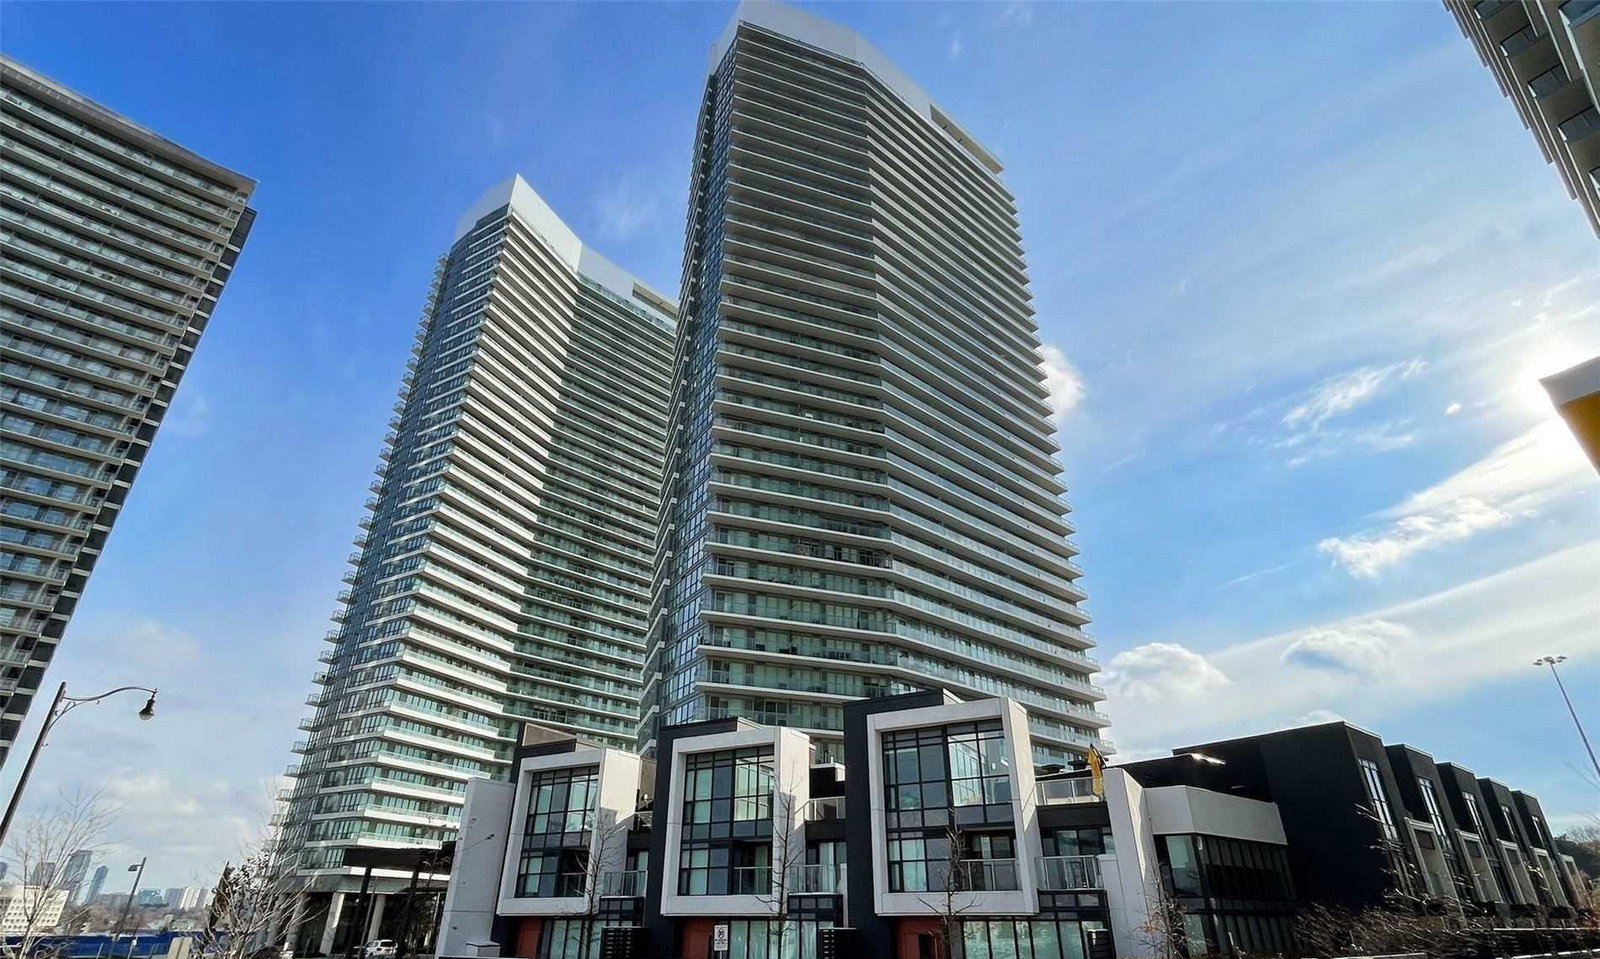 Opus and Omega on the Park Condos36 storeys, 740 suites, built 2019
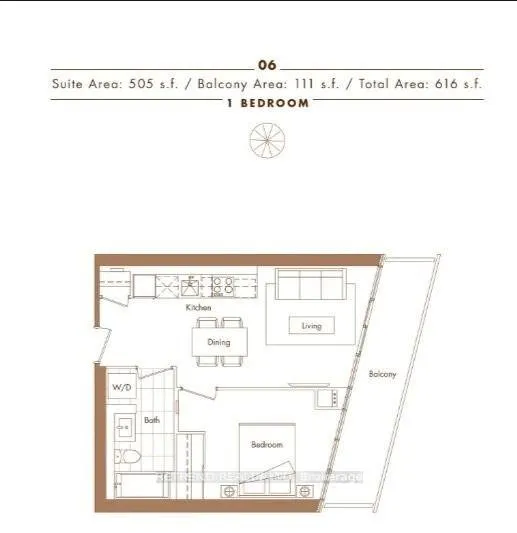
- 1Bedroom
- 1Bathroom
- 0Parking
- 500~599Sq.Ft.
- Sep 1Available
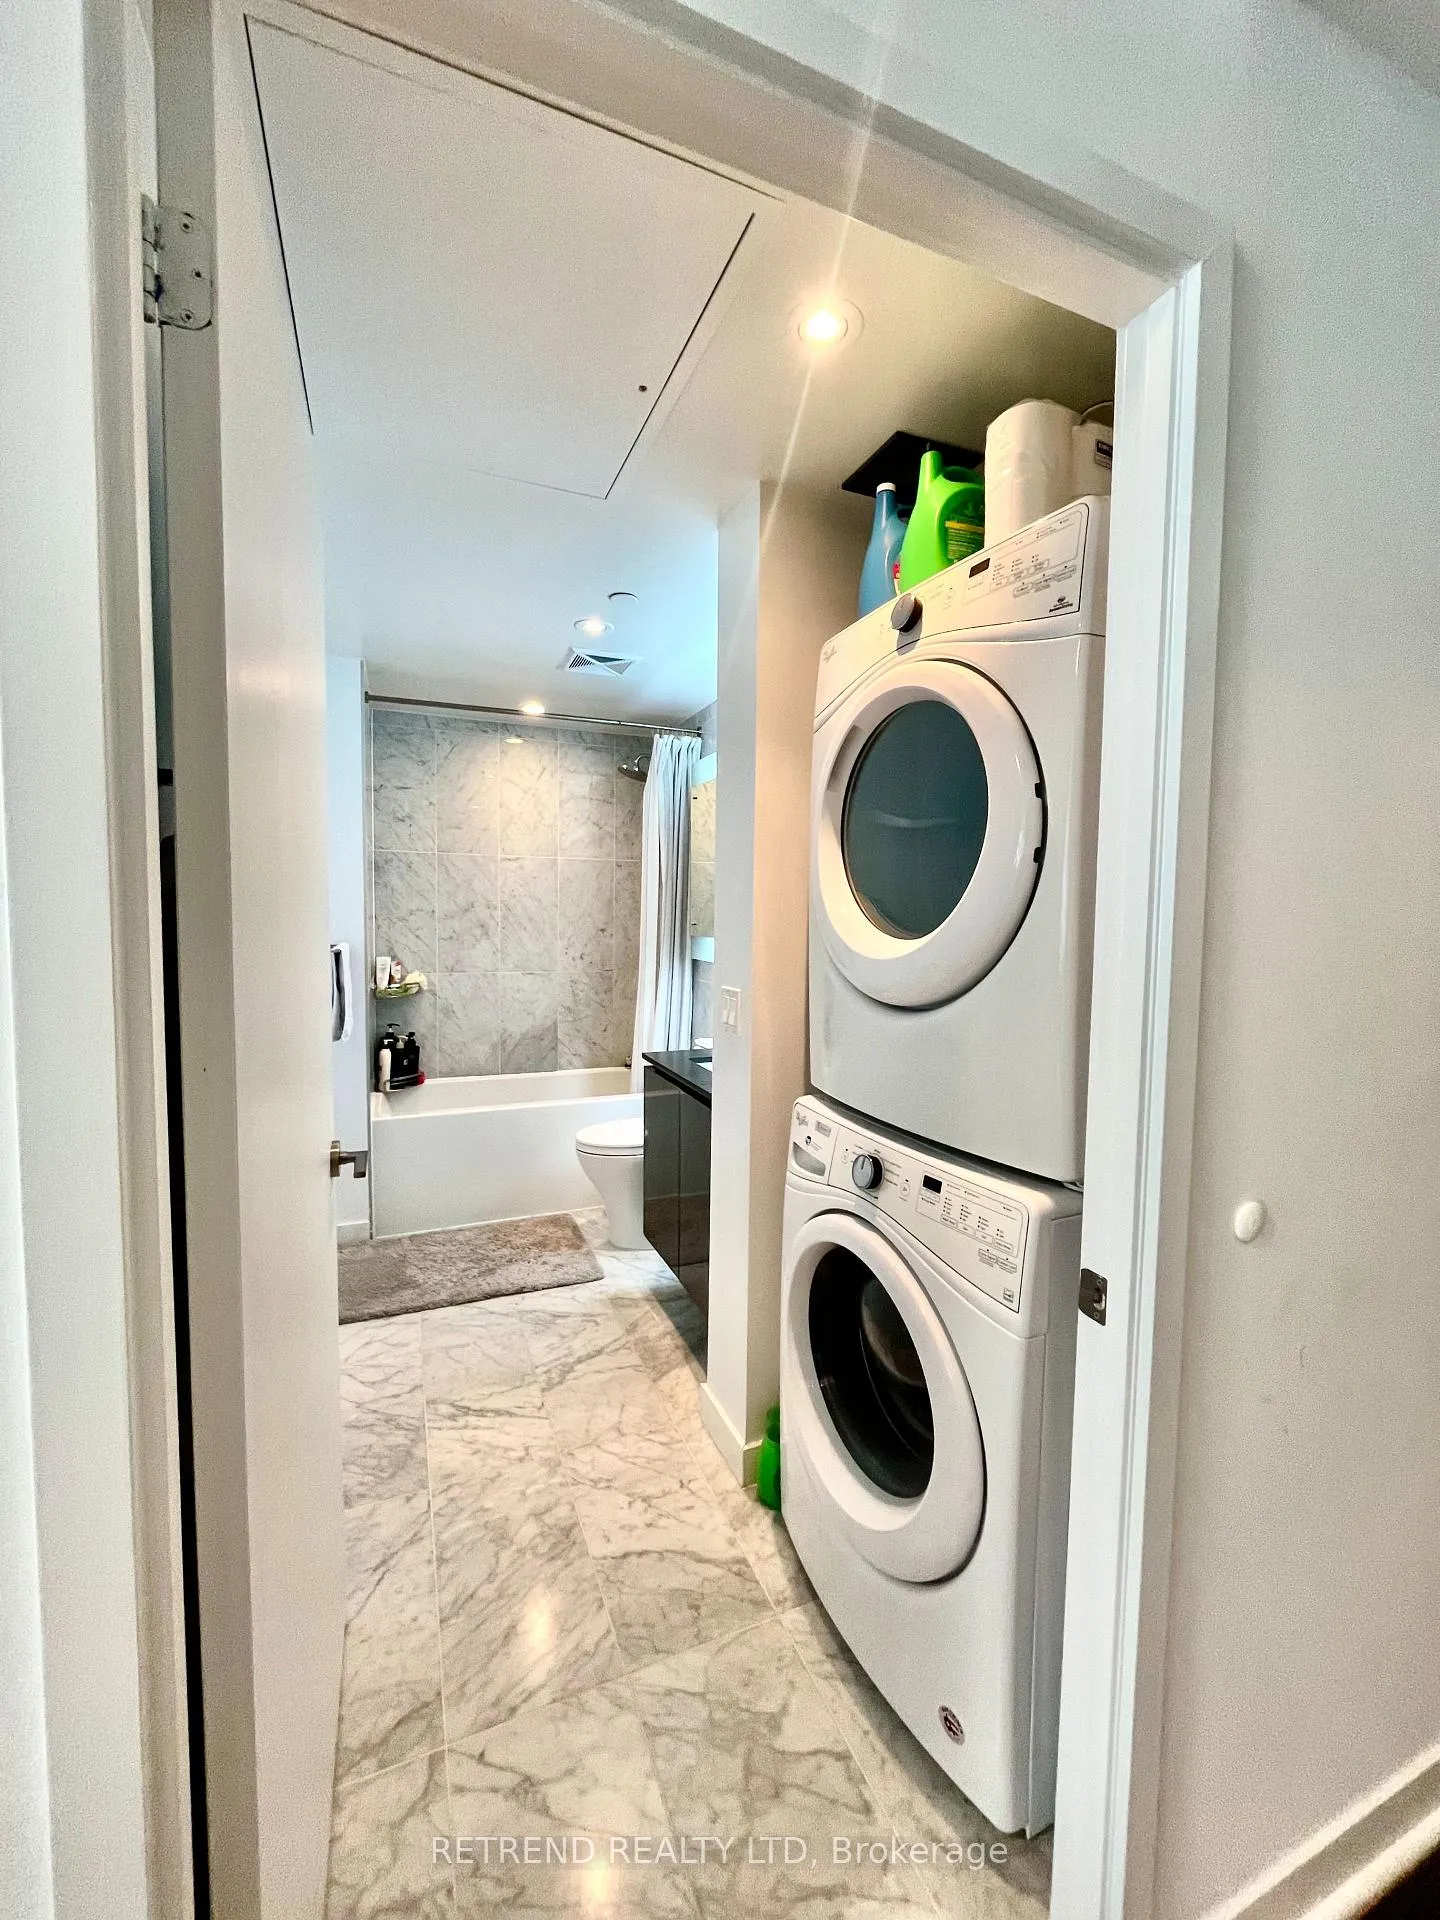
- In-Suite LaundryLaundry
- Entire PropertyFor Lease
- Unfurnished
Sale & price history
- Login to See Prices
Rented2026-07-01 – 2026-08-04
MLS® c13508058
- Login to See Prices
Terminated2026-06-01 – 2026-06-09
Real estate boards require you to or to see the full details of this property.
*Sold prices and complete sale & price history are regulated data. Under the Trust in Real Estate Services Act, 2002 (TRESA) and the rules of the Real Estate Council of Ontario (RECO), and pursuant to the Multiple Listing Service® rules of the Canadian Real Estate Association (CREA) and the Toronto Regional Real Estate Board (TRREB), this information may be shown only to registered users who have agreed to the applicable terms of use (a Virtual Office Website, or "VOW," arrangement). HOMEH Inc., Brokerage therefore provides it to signed-in members only. Creating an account is free and takes under a minute.
Unit 706, 115 Mcmahon Drive, North York(opens Google Maps in a new tab)
Summarized Description
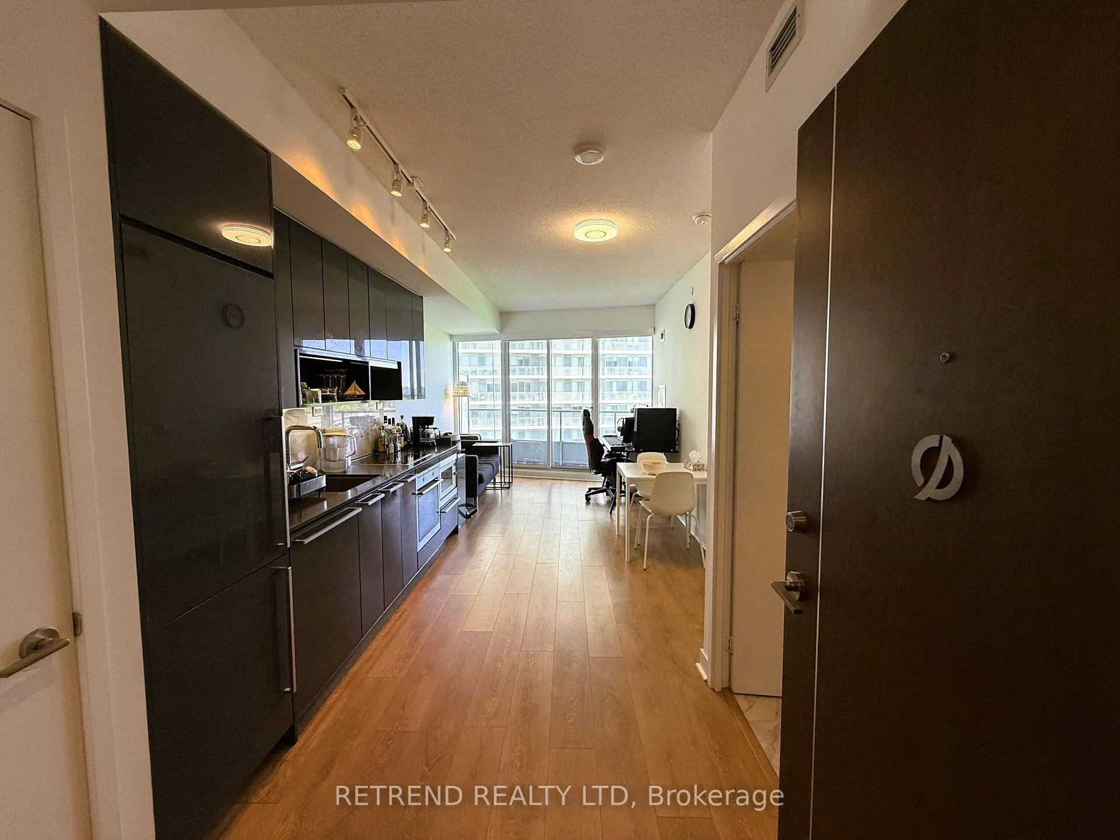
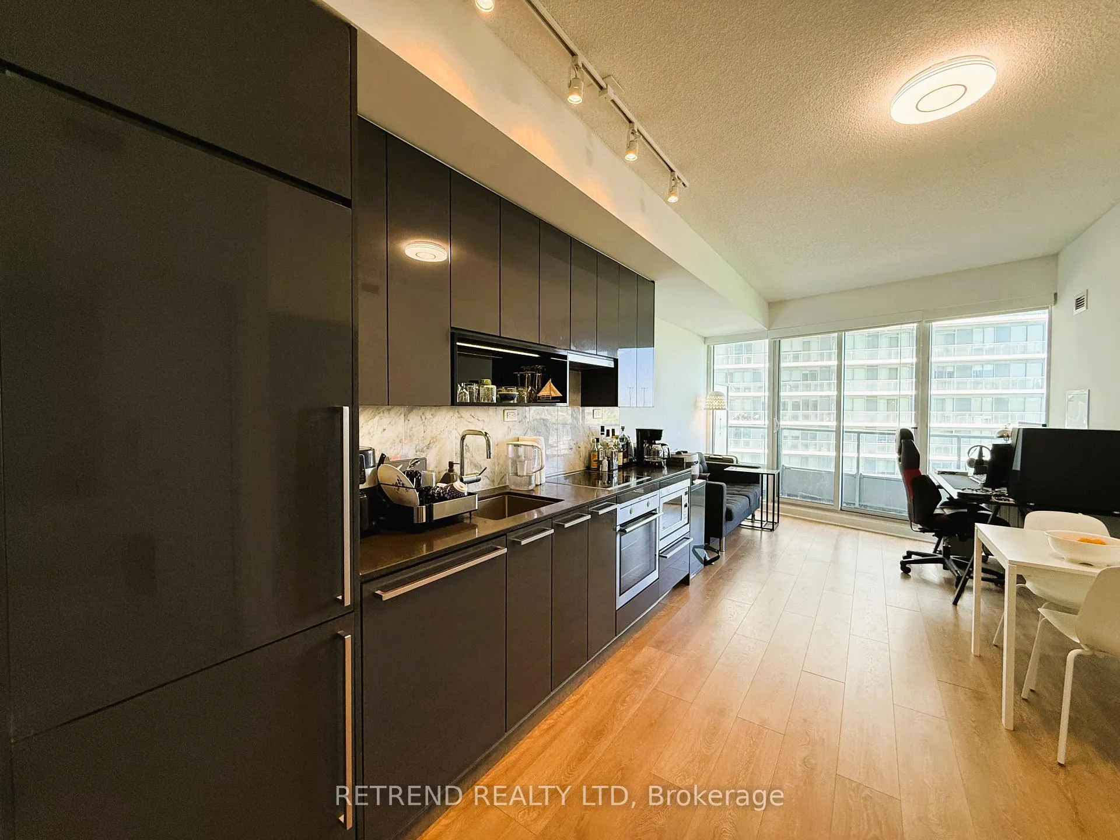
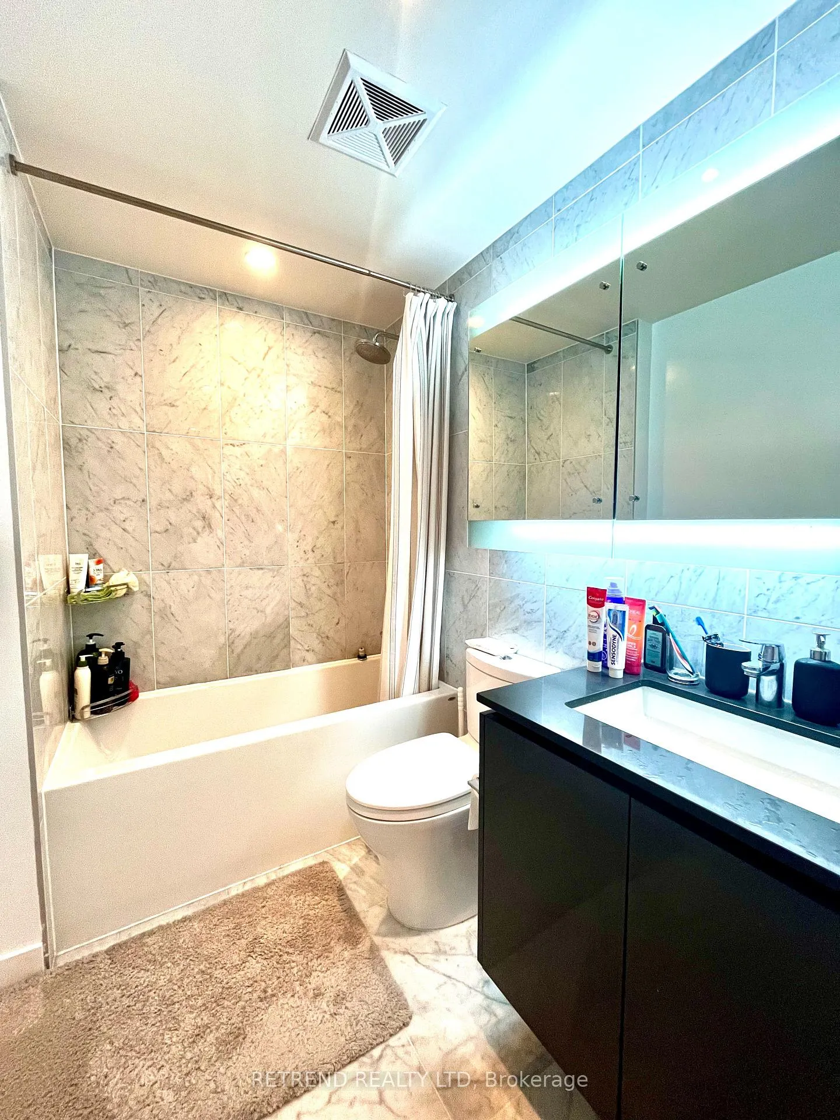
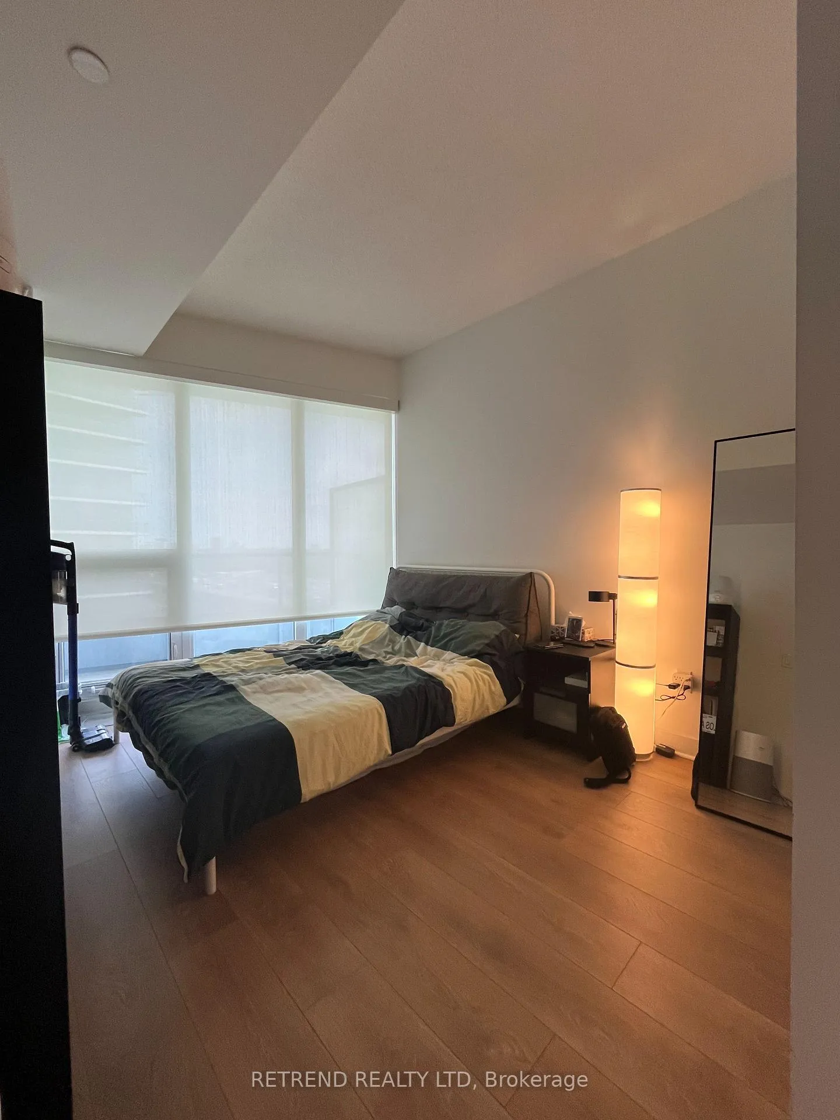
- Bright and stylish 1 bed, 1 bath condo.
- Open-concept layout with modern finishes.
- Floor-to-ceiling windows for natural light.
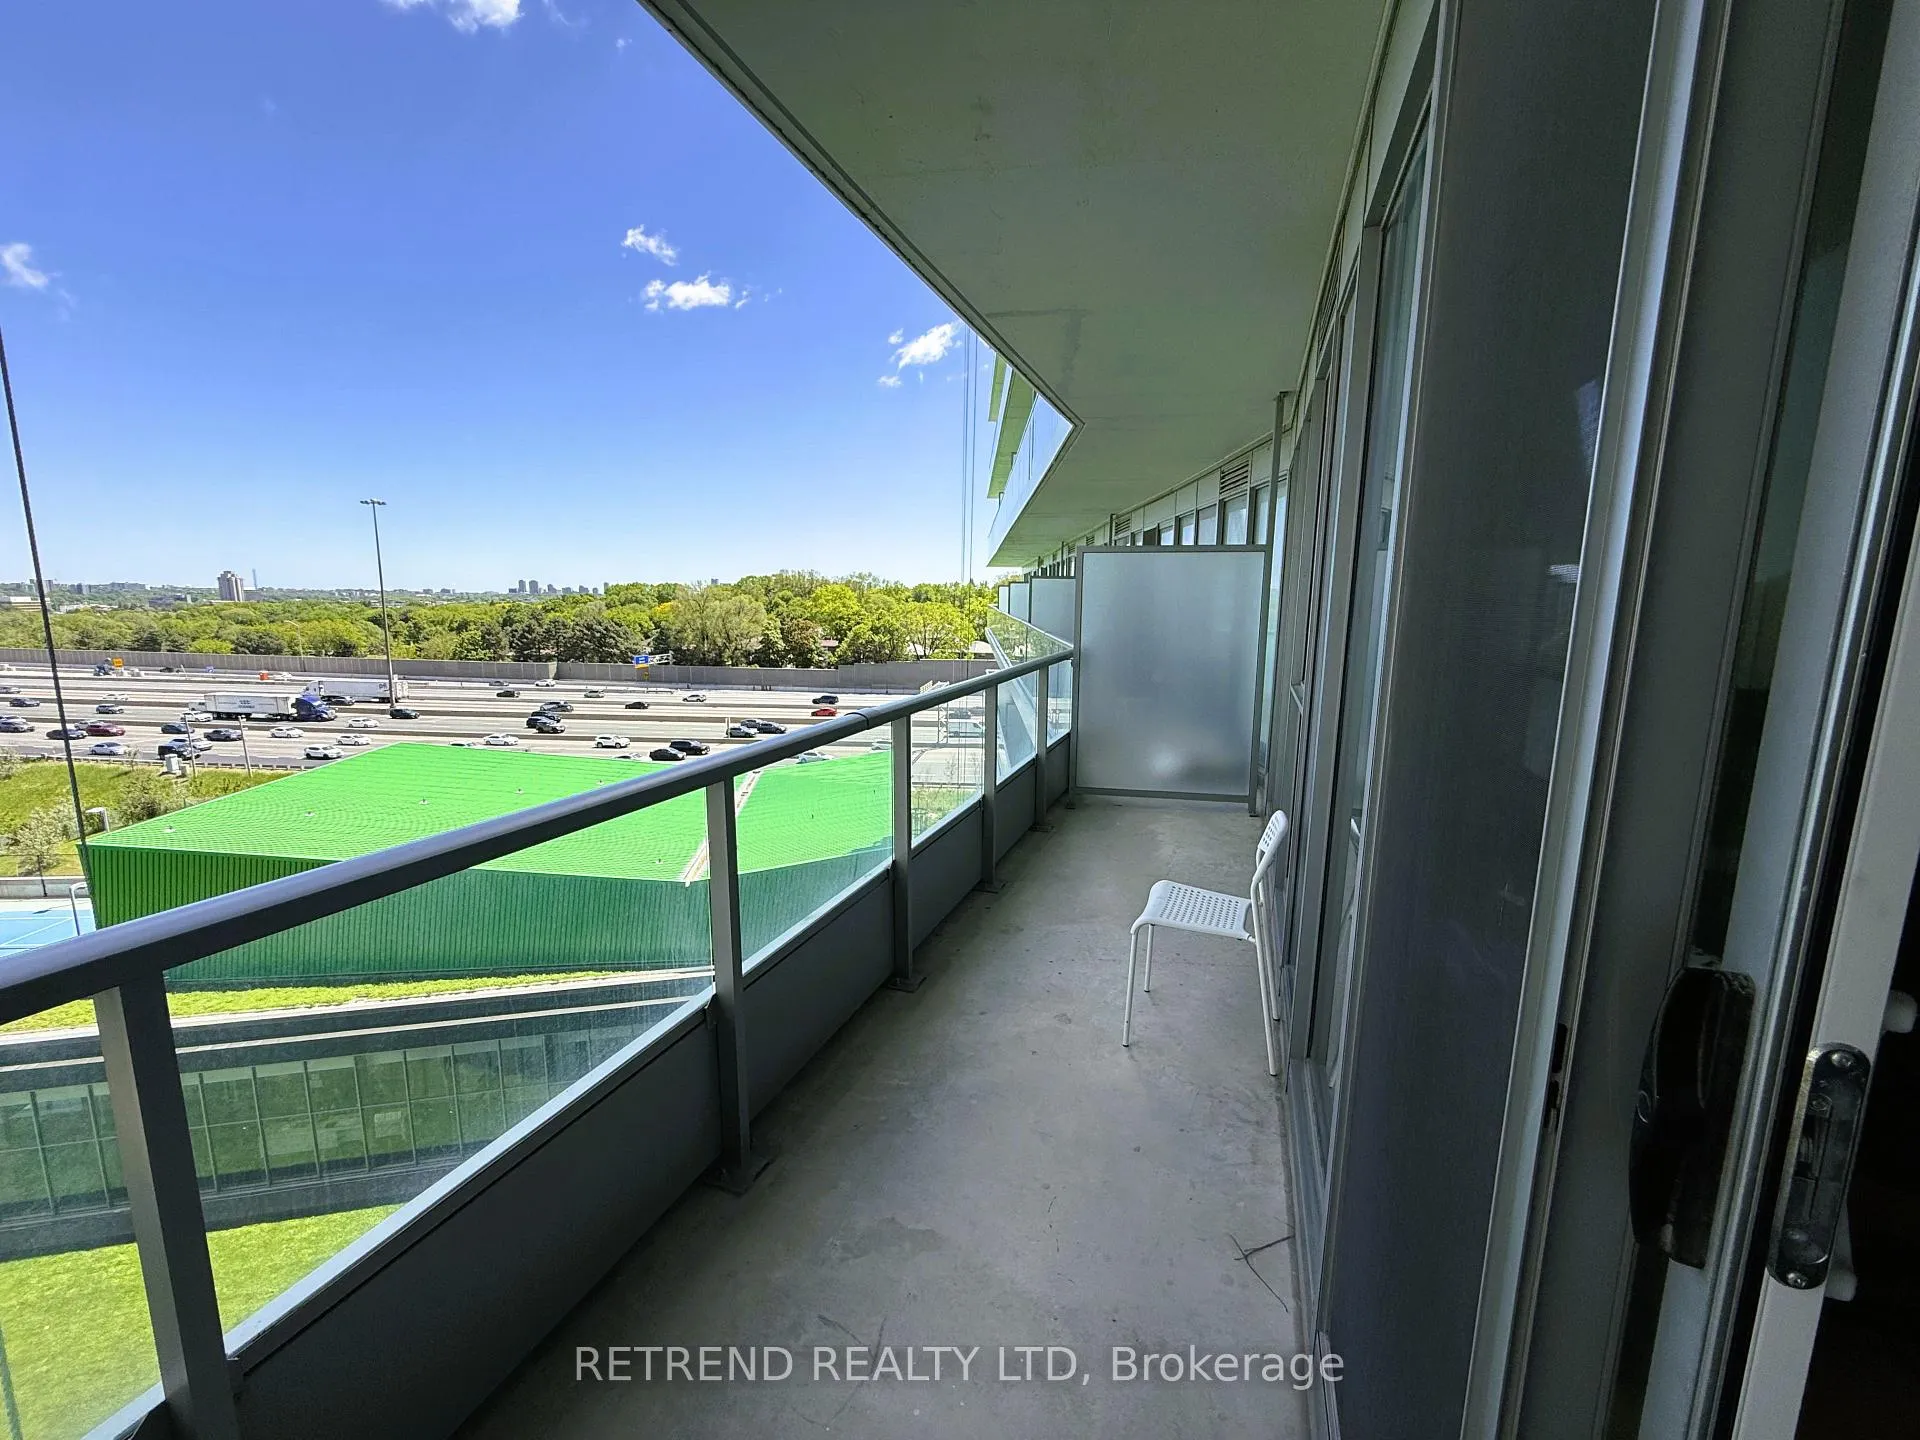
- Spacious balcony for relaxation and entertaining.
- Prime North York location near amenities.
- Steps from Bessarion Subway Station.
- Quick access to major highways.
- Exceptional building amenities available.
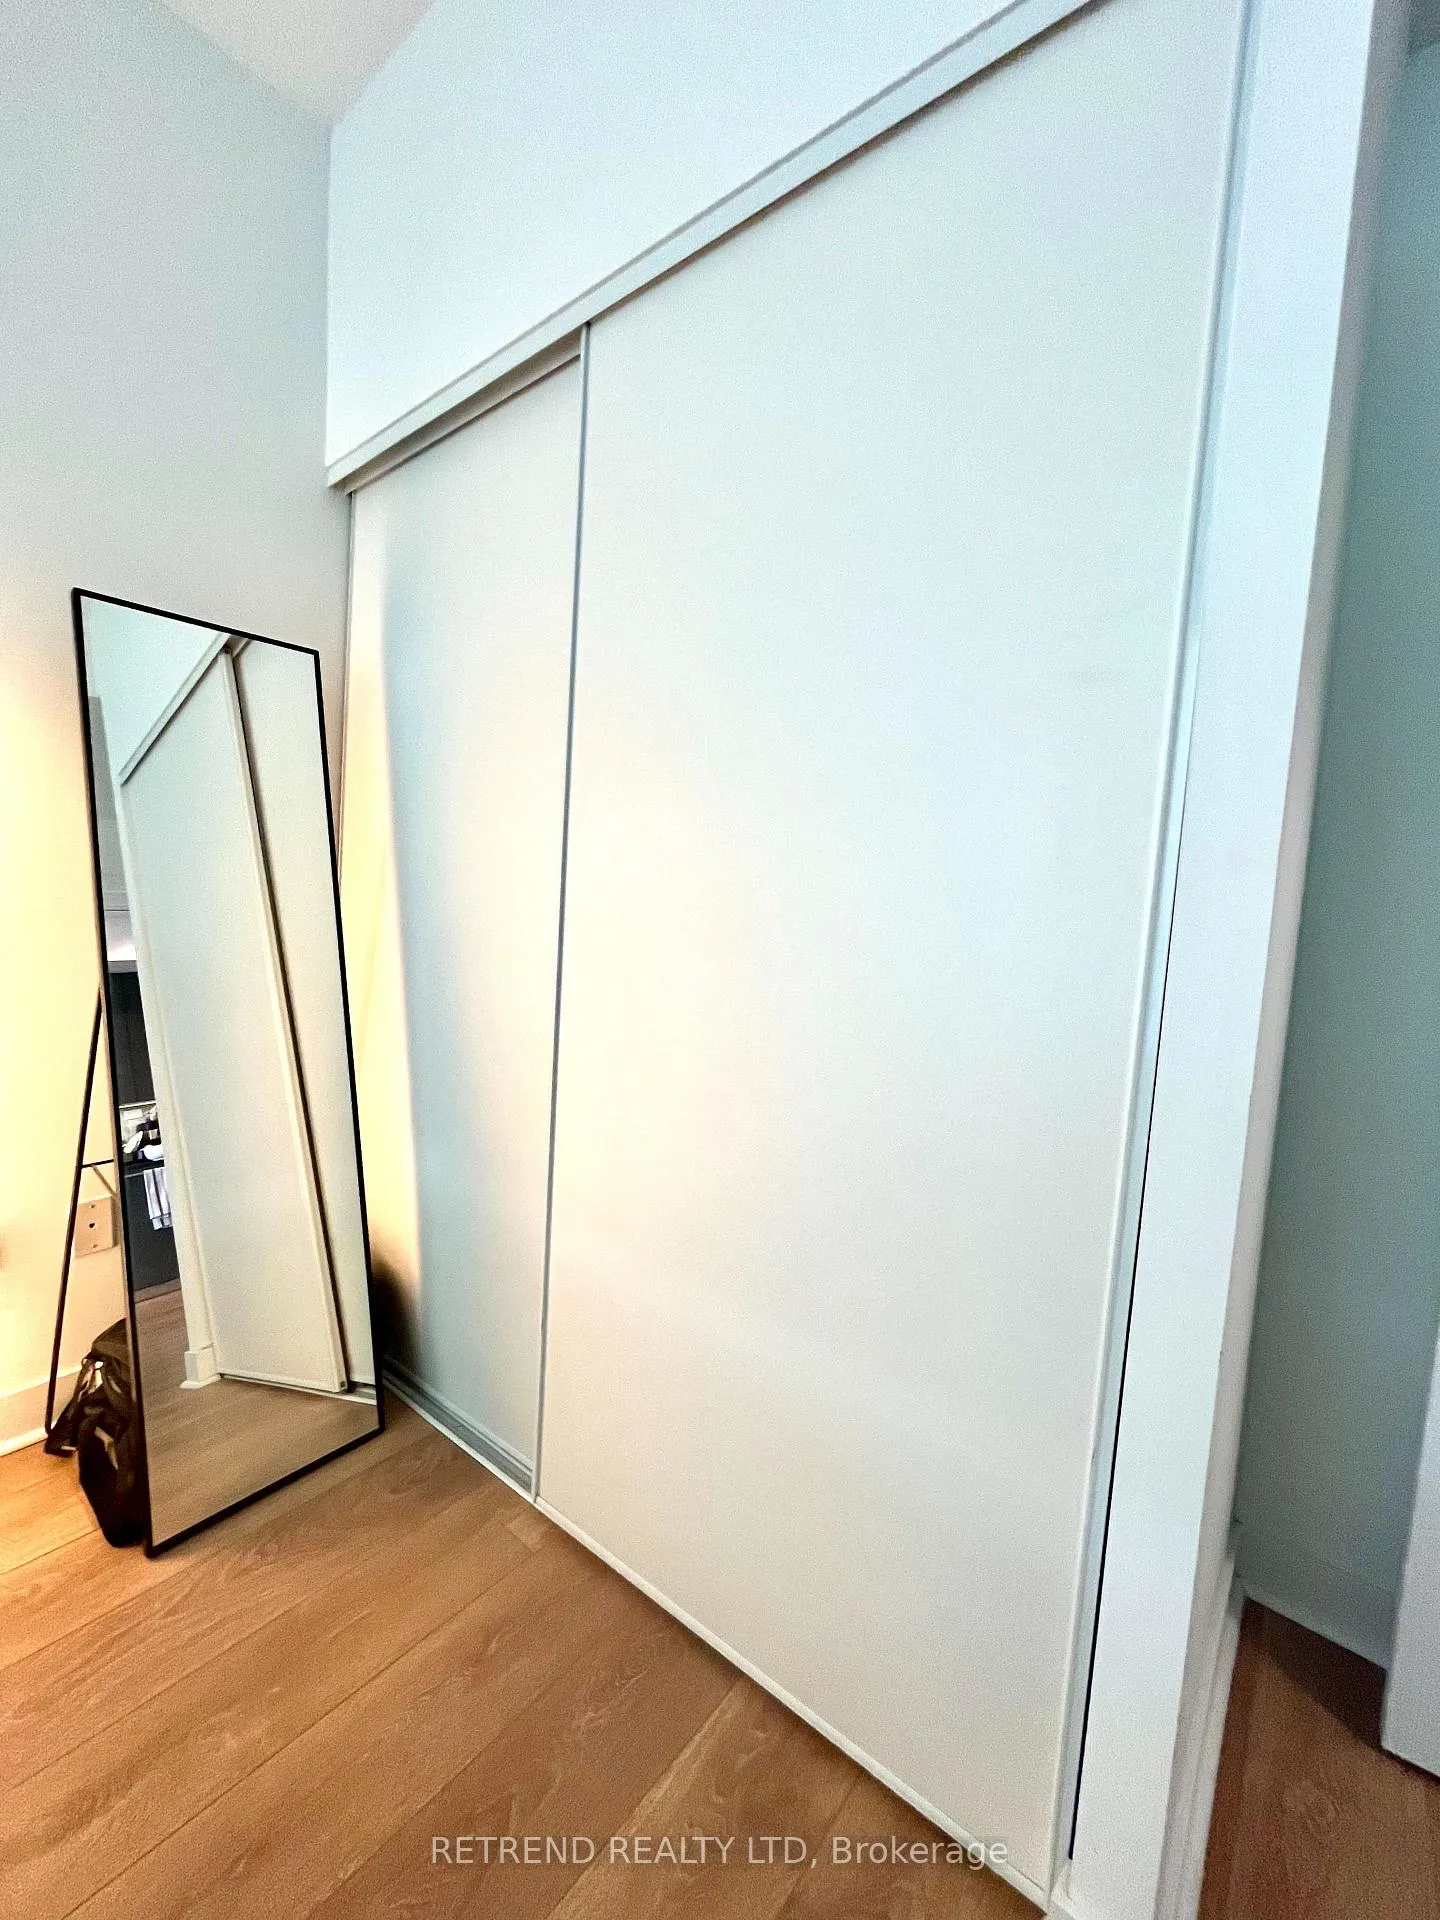
Bright & Stylish 1 Bed, 1 Bath Condo With 1 Locker In A Prime North York Location! Functional Open-Concept Layout Featuring Floor-To-Ceiling Windows, Modern Finishes, And A Spacious Balcony Perfect For Relaxing Or Entertaining. Enjoy Exceptional Building Amenities Including An Indoor Pool, Fitness Centre, Party Room, Guest Suites, Concierge, Pet Spa And More. Steps To Bessarion Subway Station, IKEA, Canadian Tire, Shopping, Dining, Parks And Community Centre. Quick Access To Hwy 401 And DVP Makes Commuting Easy. A Fantastic Opportunity To Live In A Vibrant, Transit-Oriented Community With Everything You Need At Your Doorstep.
- Built-In Oven
- Carpet Free
Key Facts & Features
Rental Details
- Portion Of Property For Rent
- Entire Property
- Furnished
- Unfurnished
- Rent Term
- 12 Months
- Rental Deposit
- Yes
- Credit Check
- Yes
- Employment Letter
- Yes
- Rental Application
- Yes
- References Required
- Yes
Included In Rent Fee
- Water
- Building Maintenance
- Common Elements
- Basement Type
- None
Interior Features
- Pets Permitted
- Yes-with Restrictions
- Laundry Features
- In-Suite Laundry
- Interior Extras
- Built-In Oven, Carpet Free
- Fireplace/Stove
- No
- Elevator
- No
Exterior Features
- Balcony
- Open
Building
- Building Type
- Condo Apartment
- Building Style
- Apartment
- Condo Corp Number
- 2741
Construction
- Exposure
- East
- Exterior Finish
- Concrete
- Special Designation
- Unknown
Inclusions
- Inclusions
- Fridge, Stove, Dishwasher, Washer & Dryer, All existing window coverings & Light Fixtures, One Locker
Parking & Garages
- Garage Type
- None
- Garage Spaces
- 0
- Parking Type
- None
- Parking Spaces
- 0
- Total Garage And Parking Spaces
- 0
Lockers
- Locker Type
- Owned
Heating & Cooling
- Heat Source
- Gas
- Heat Type
- Forced Air
- Air Conditioning
- Central Air
- Municipality
- North York
- Neighbourhood
- Bayview Village
- Main cross streets
- Sheppard E & Leslie Street
- Directions
- Sheppard E & Leslie Street
Ask about this home
A HOMEH agent will answer your questions about this home.

Around this home
Shaughnessy
Public · elementary · 1.6 km
6.5/10St Gabriel
Private · elementary · 1.6 km
4.6/10Étienne-Brûlé
Public · secondary · French · 1.7 km
7.2/10York Mills
Public · secondary · 1.8 km
9.0/10St Timothy
Private · elementary · 1.8 km
4.1/10St Matthias
Private · elementary · 2.2 km
4.9/10Avondale Alternative
Public · elementary · 2.5 km
10.0/10Avondale
Public · elementary · 2.5 km
6.8/10Georges Vanier
Public · secondary · 2.5 km
6.7/10George S Henry
Public · secondary · 2.5 km
2.3/10Blessed Trinity
Private · elementary · 2.8 km
3.7/10Northmount
Private · elementary · 2.8 km
10.0/10Paul-Demers
Public · elementary · French · 2.8 km
9.0/10Our Lady of Guadalupe
Private · elementary · 2.9 km
5.0/10Earl Haig
Public · secondary · 2.9 km
8.9/10
Data provided by OpenStreetMap & Fraser Institute School Rankings
For the owner
Is this your home? Track its value.
Get this home's HOMEH Estimate by email once a month, with how many homes are for sale around you.
- MLS® number
- C13508058
- Data source
- Toronto Regional Real Estate Board
- Status change
- 2026-08-04
- Listed on
- 2026-07-01
- Days on market
- 34 days
- Possession date
- 2026-09-01
- Possession type
- 30-59 days
- Co-op commission
- Half Month's Rent + HST
- Listed by
- RETREND REALTY LTD
Recommended for you
Based on homes you've looked at.
No recommended properties found.
Nearby similar homes
No nearby properties found.
More real estate resources
Other homes nearby
Explore this area
Nearby neighbourhoods
No nearby listings available.
Ask HOMEH about this home
Price, neighbourhood, monthly cost. Ask anything.
HOMEH Intelligent Agent is an AI, not a licensed representative. Check anything important with your agent.