
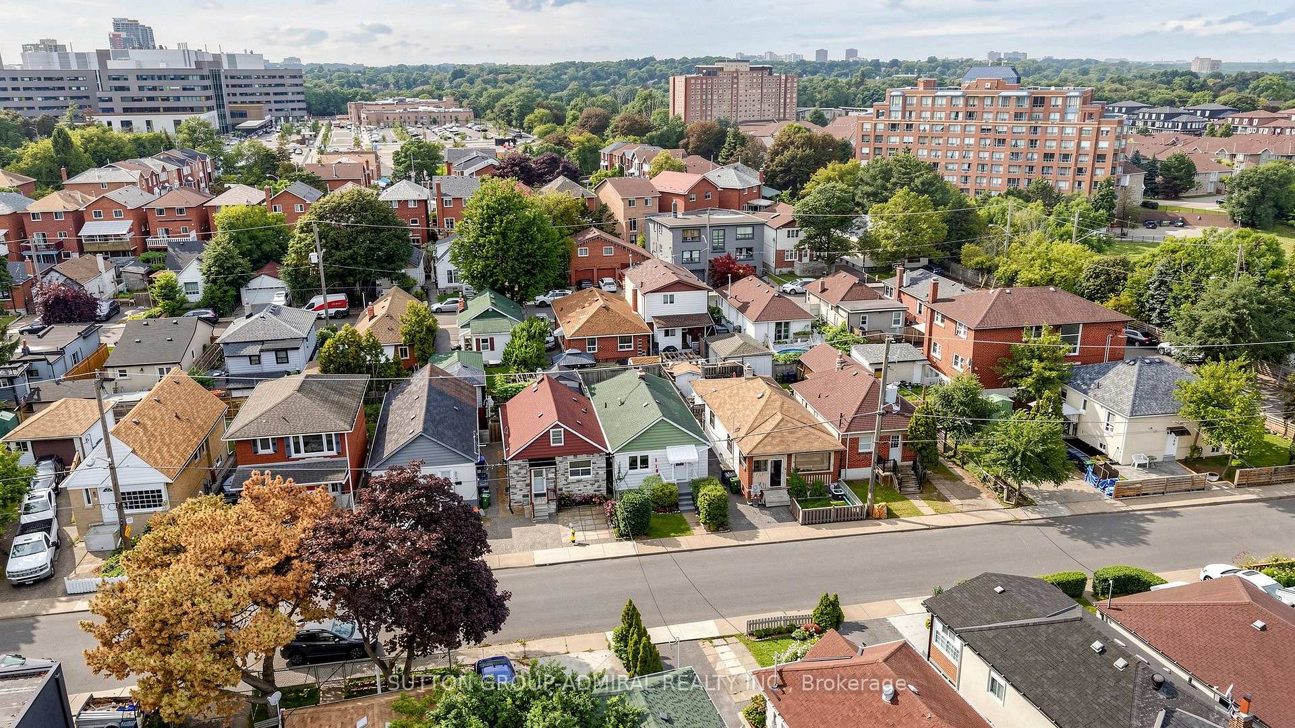
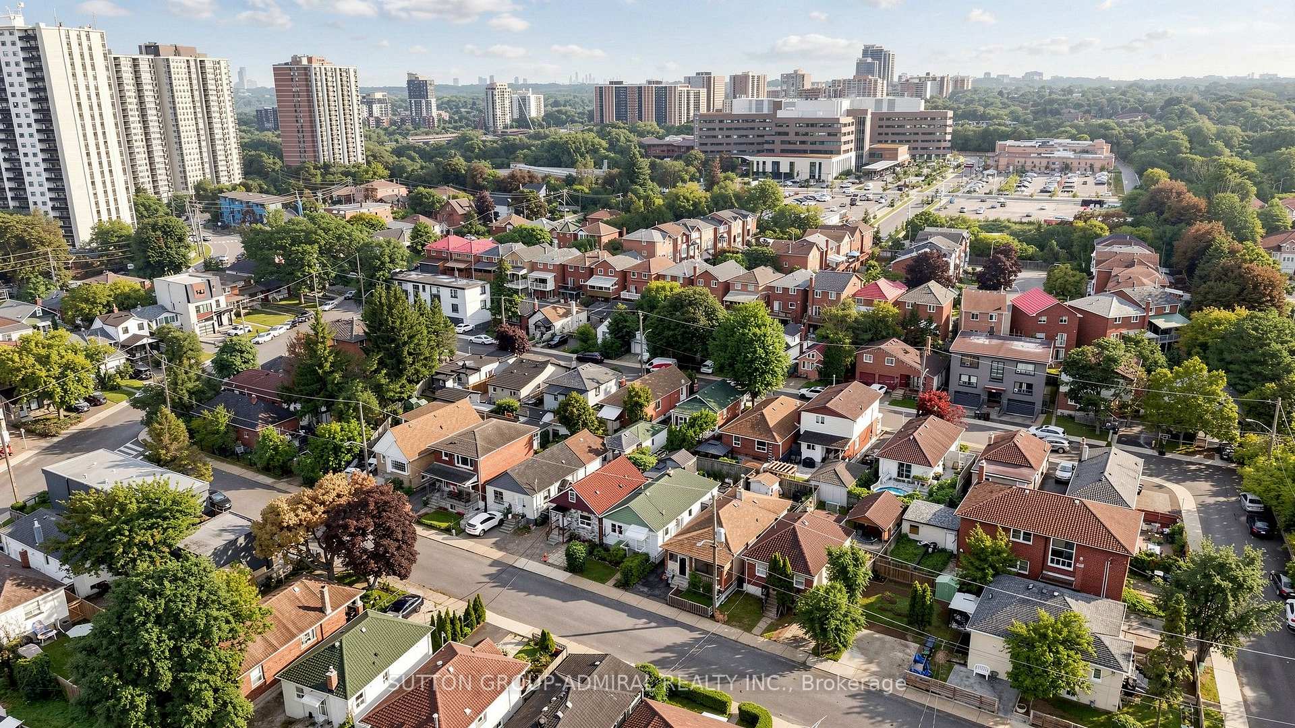
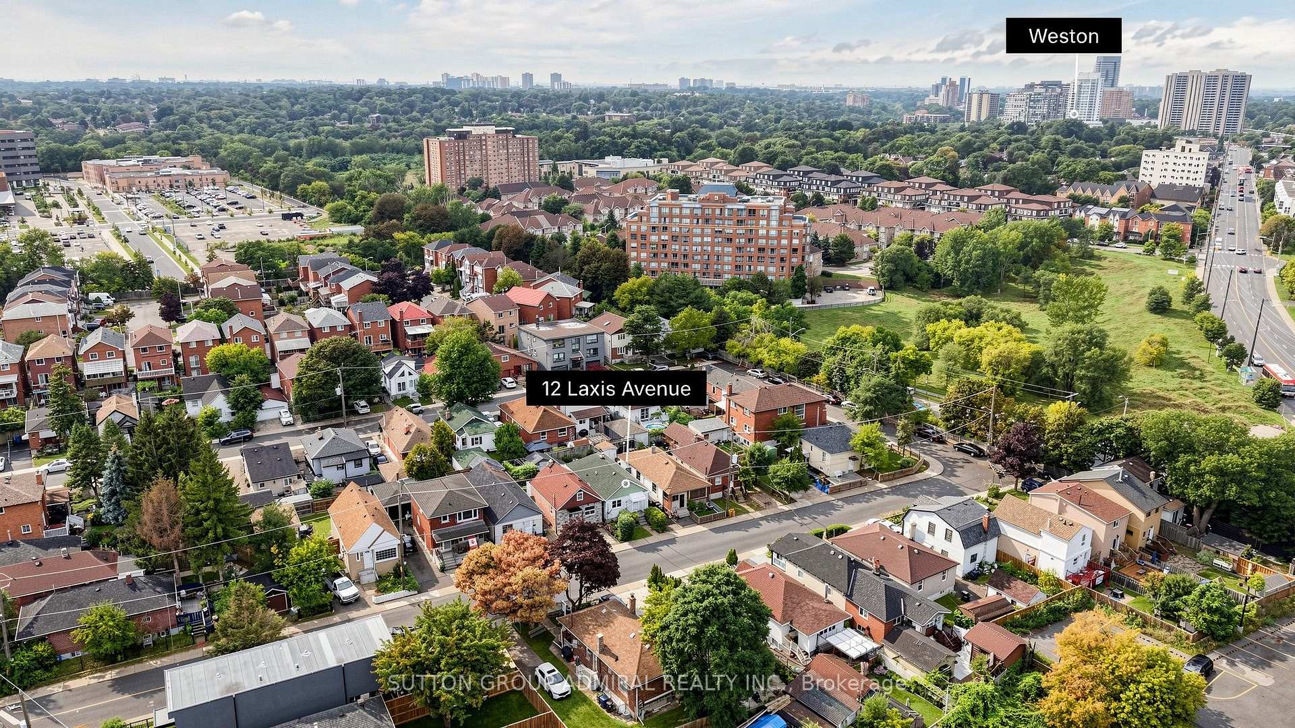
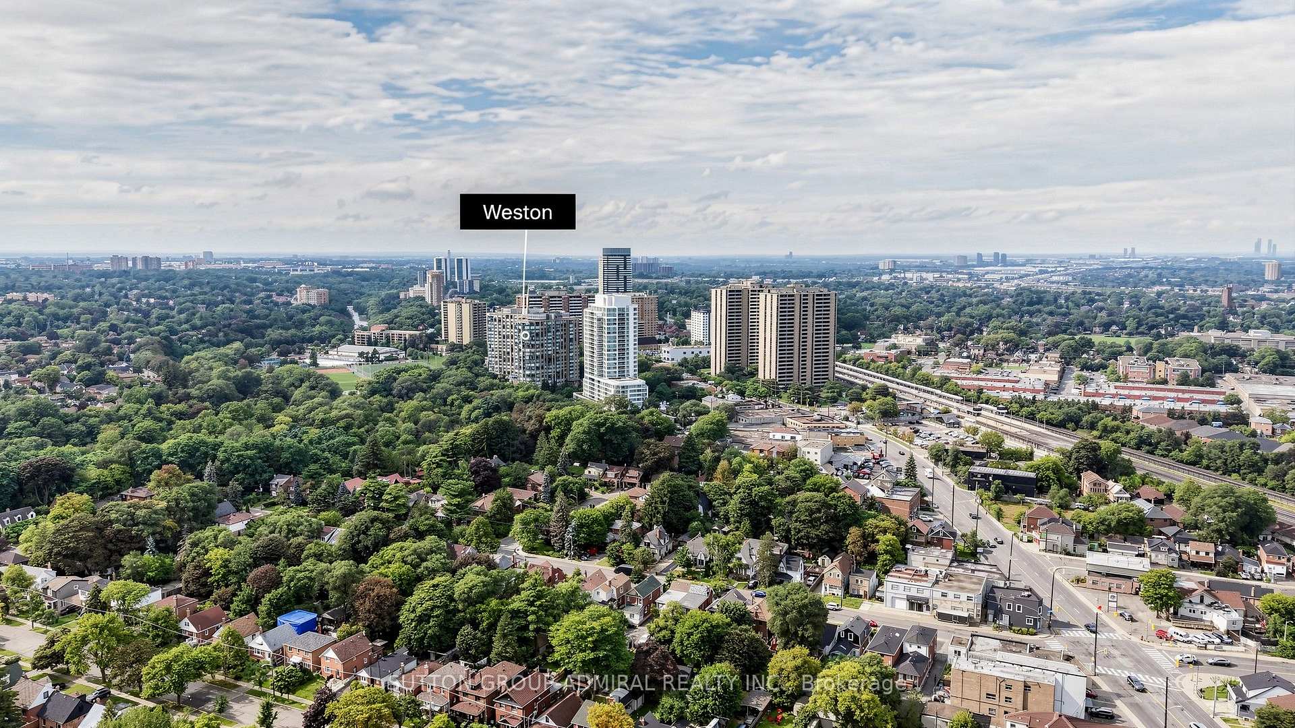
12 Laxis Avenue
North York (Mount Dennis), ON M6M 2K5
- 2Bedrooms
- 1Bathroom
- 0Garage
- 700–1100Sq Ft
- $2,820Tax
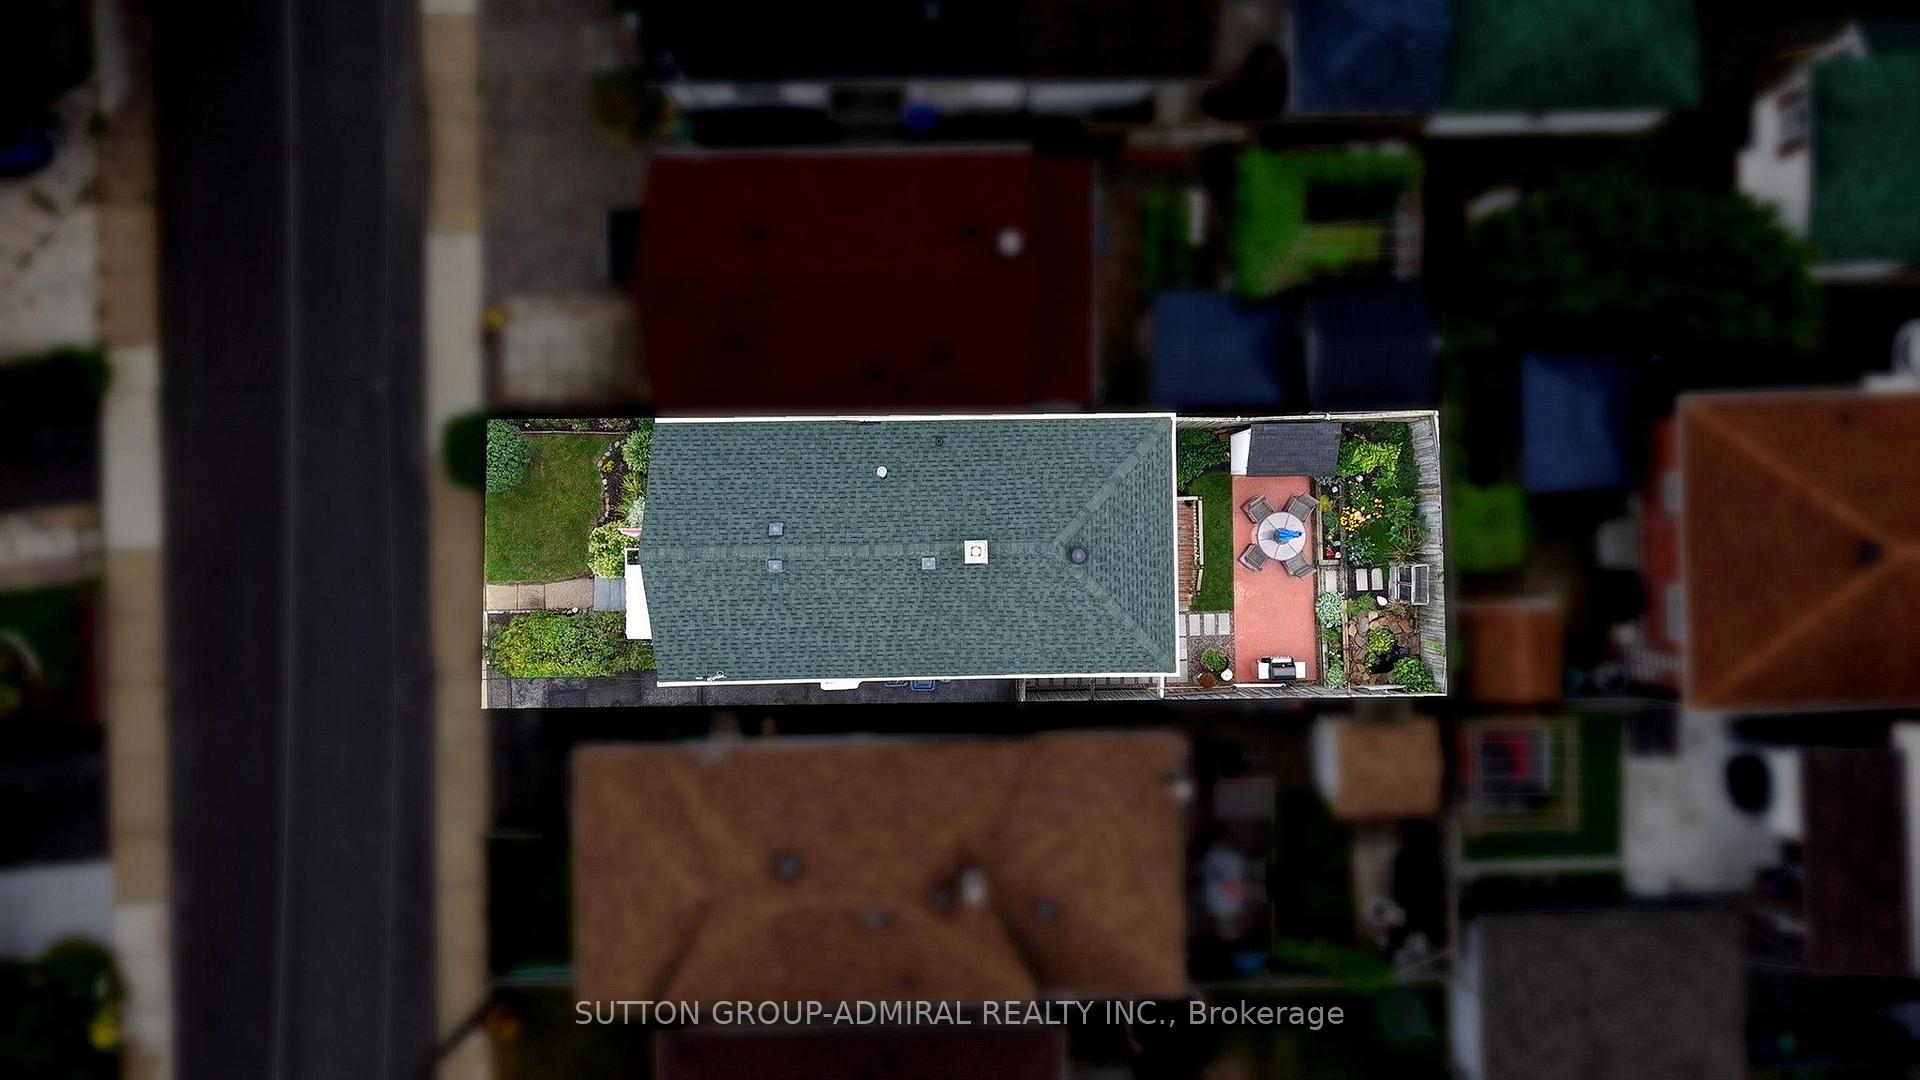
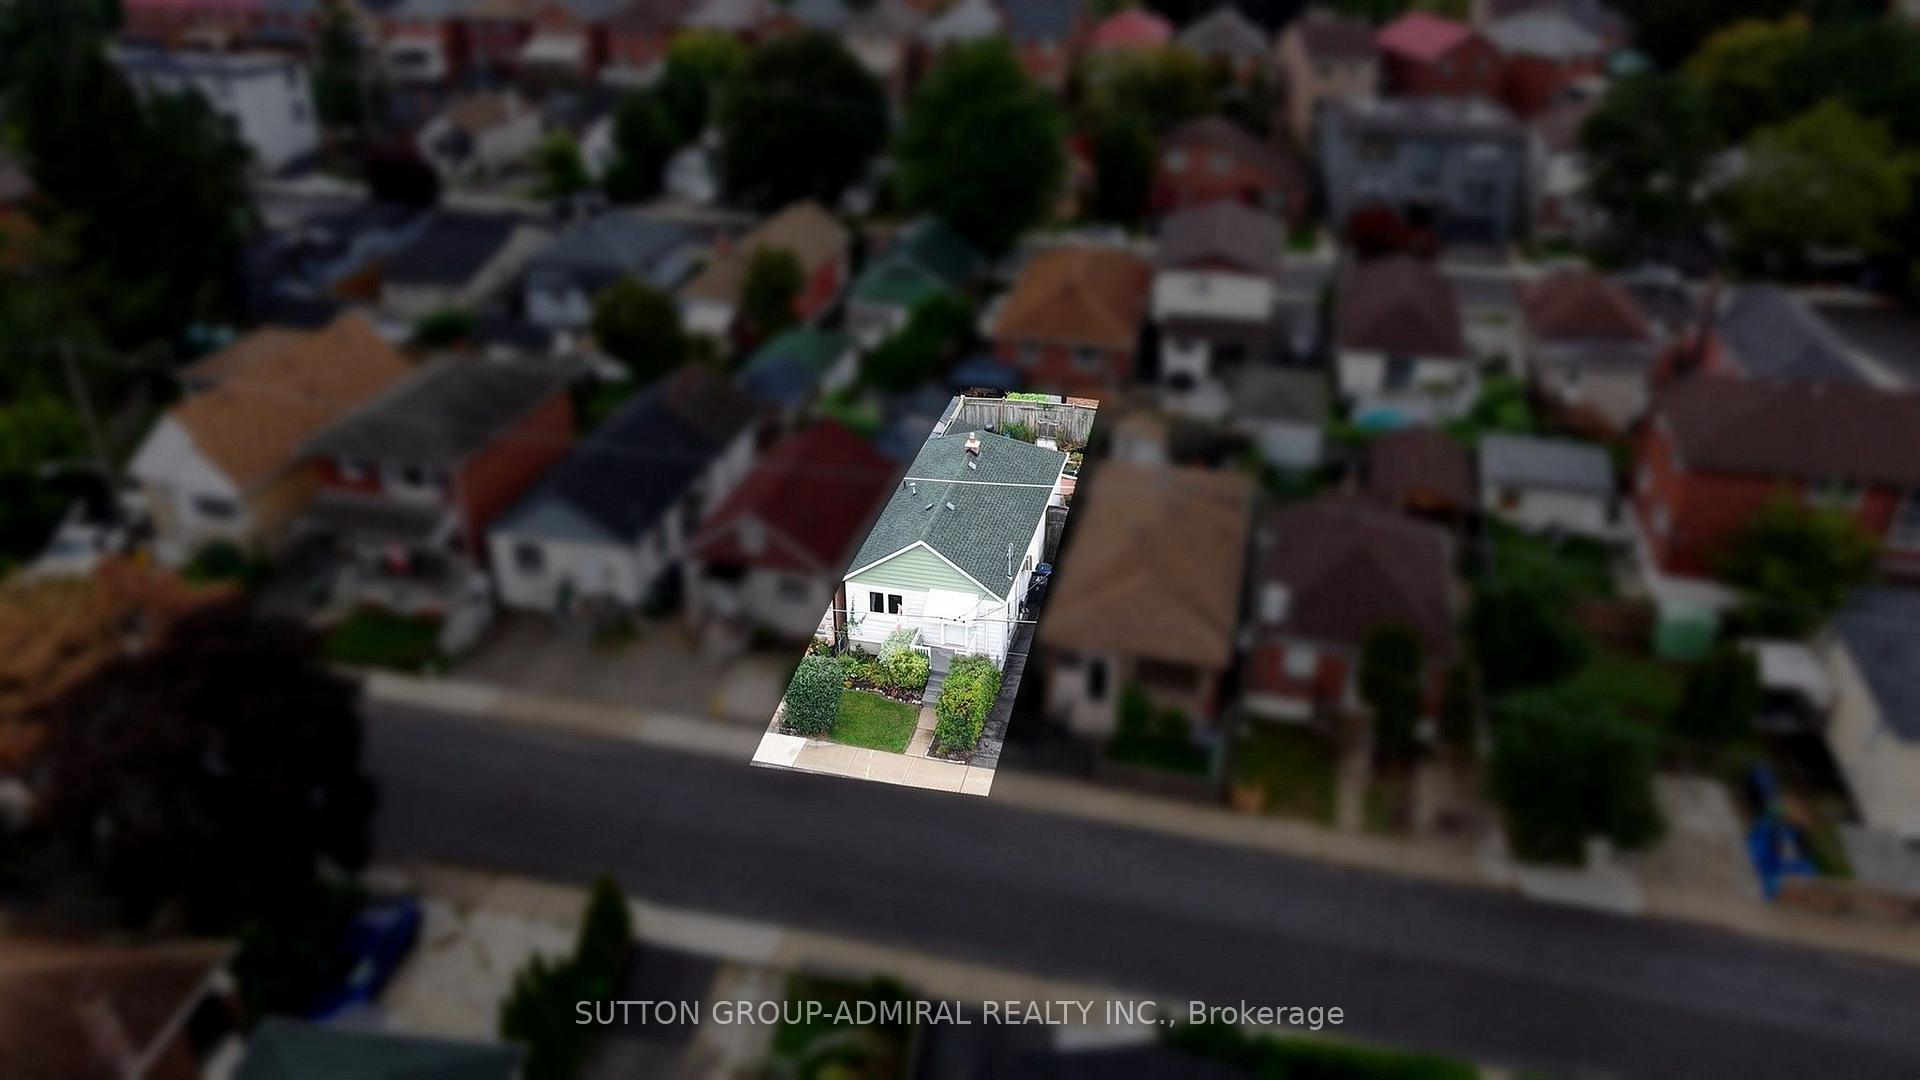
- 25×78 ftLot Size
 Estimated Value:$625,000See Free Estimate Report

Property not available for sale or for rent.
HOMEH One: full-service selling for a 1% listing fee. The buyer's agent commission is separate.
Free Home EvaluationHow Much Is My Home Worth?Homes for Sale NearbySale & Price History for 12 Laxis Avenue, North York, Mount Dennis
| Start Date | End Date | Price | Event | MLS# |
|---|---|---|---|---|
| 2026-09-14 | 2026-10-06 | Login to See Prices | Sold | w13781230 |
Real estate boards require you to or to see the full details of this property.
*Sold prices and complete sale & price history are regulated data. Under the Trust in Real Estate Services Act, 2002 (TRESA) and the rules of the Real Estate Council of Ontario (RECO), and pursuant to the Multiple Listing Service® rules of the Canadian Real Estate Association (CREA) and the Toronto Regional Real Estate Board (TRREB), this information may be shown only to registered users who have agreed to the applicable terms of use (a Virtual Office Website, or "VOW," arrangement). HOMEH Inc., Brokerage therefore provides it to signed-in members only. Creating an account is free and takes under a minute.
About 12 Laxis Avenue, North York, Mount Dennis
Summarized Description
- Beautifully renovated raised bungalow with modern upgrades.
- Open-concept design enhances spaciousness and light.
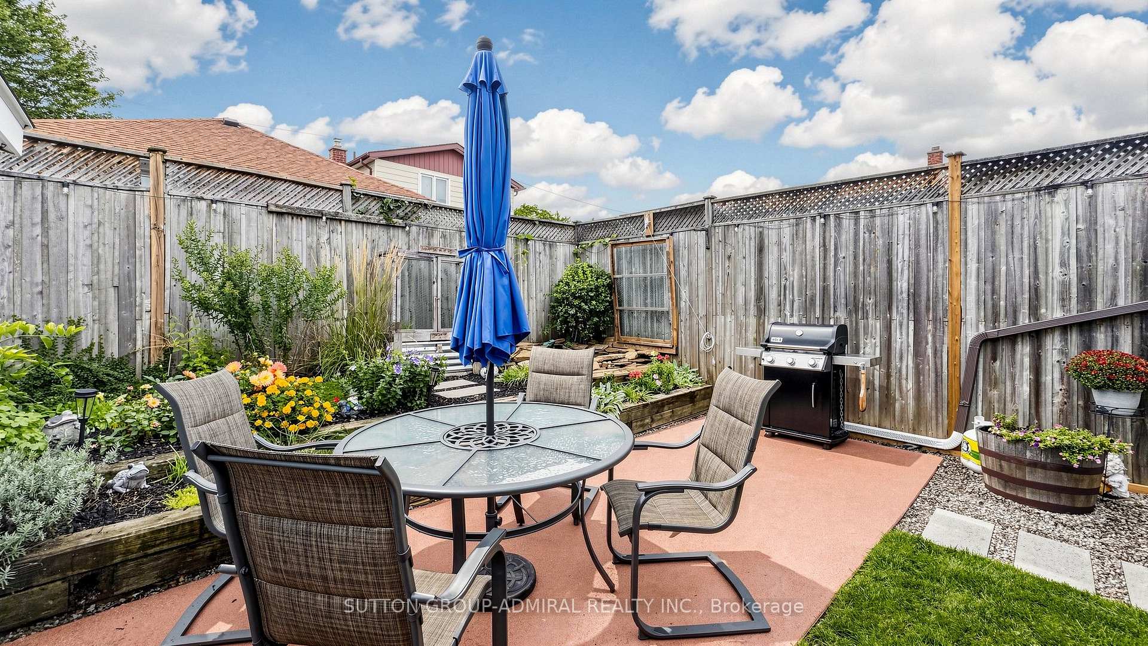
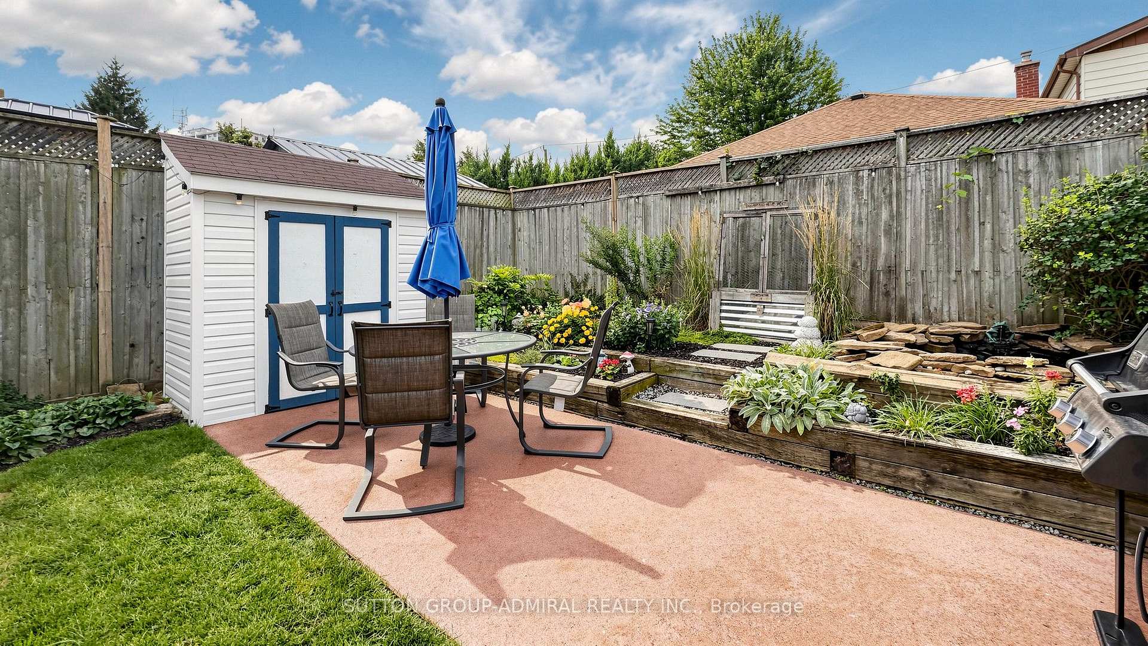
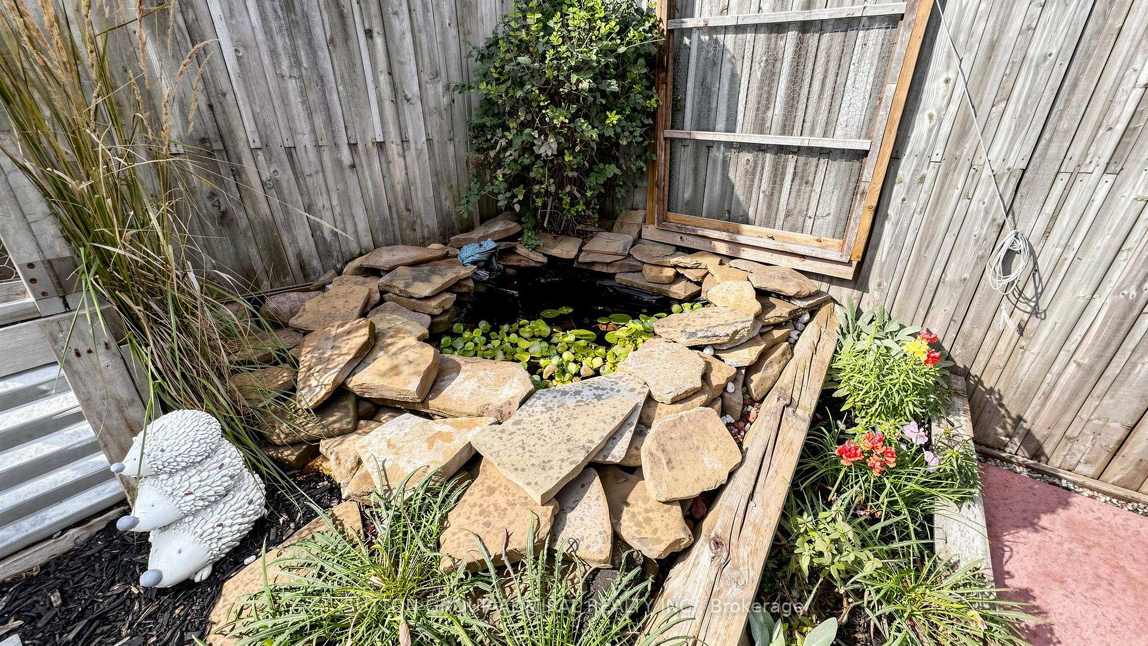
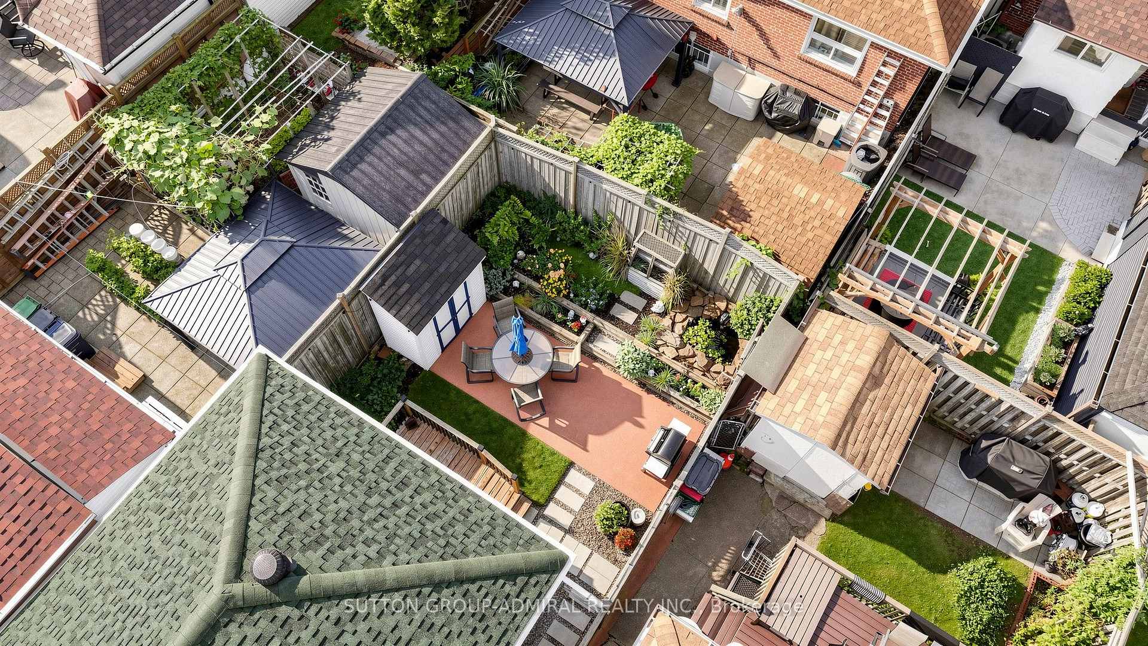
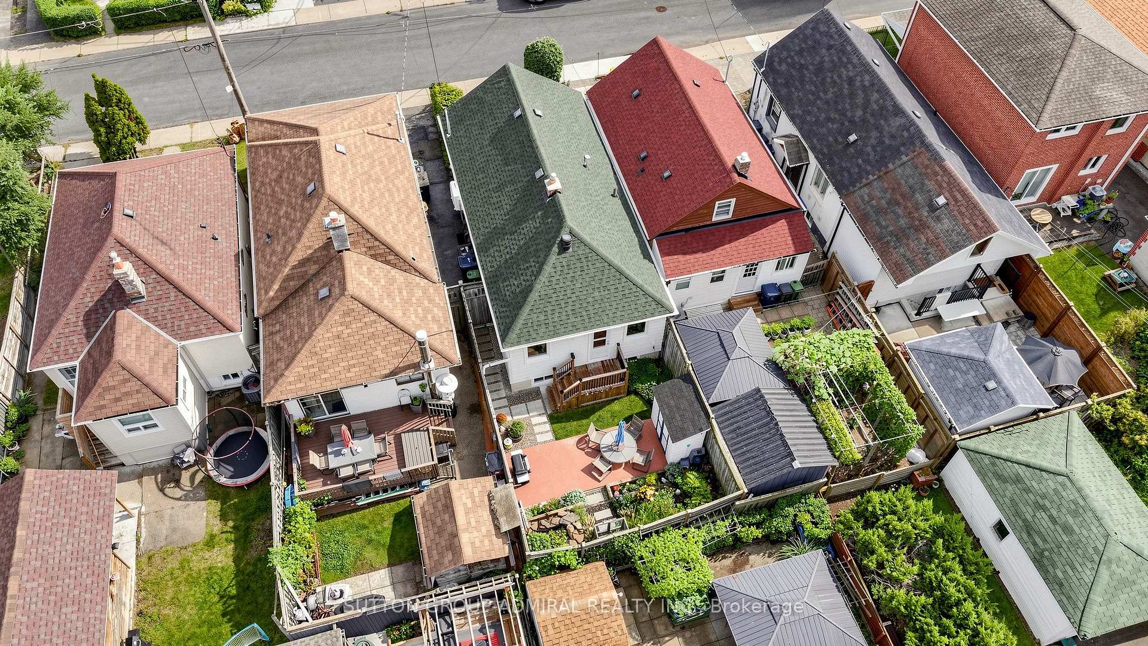
- Private backyard features lush greenery and a pond.
- Turnkey condition with updated major systems.
- Stylish kitchen with quartz countertops and stainless steel appliances.
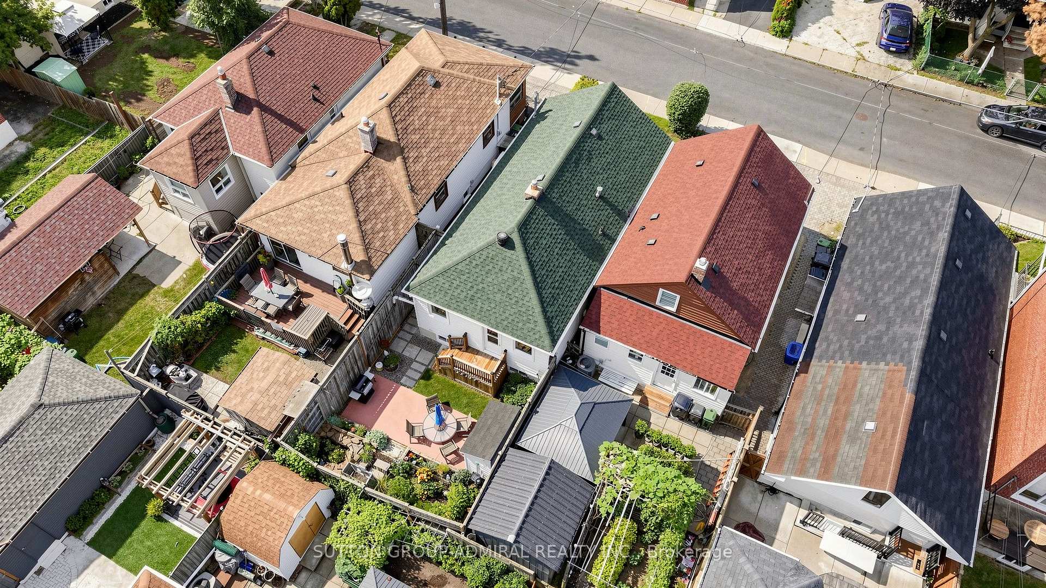
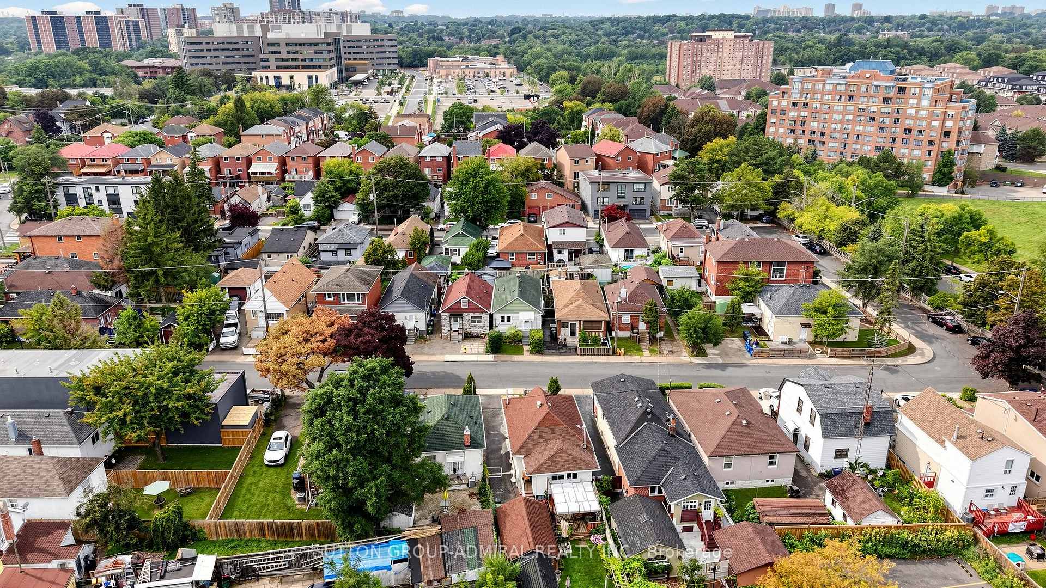
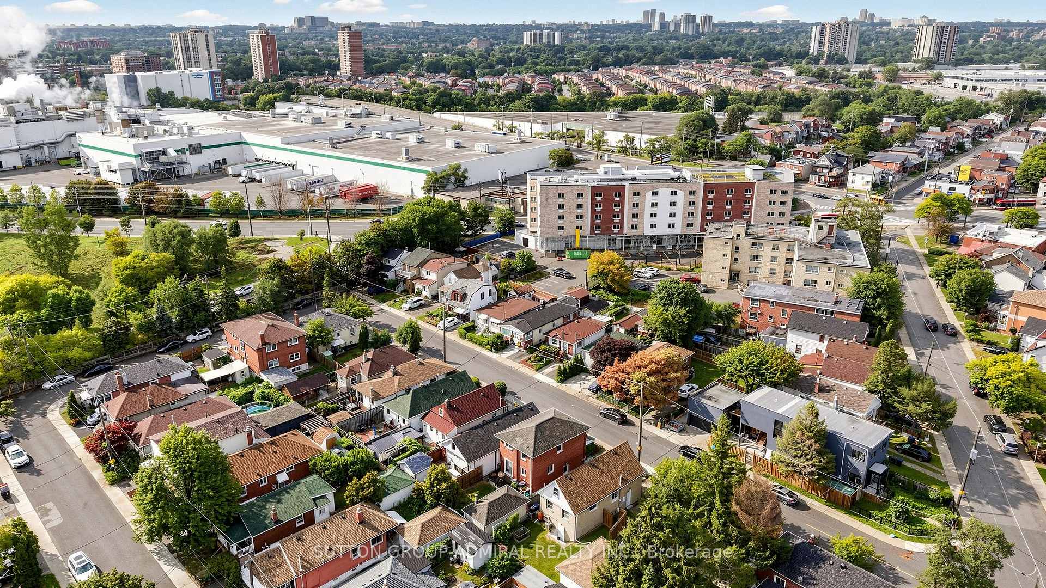
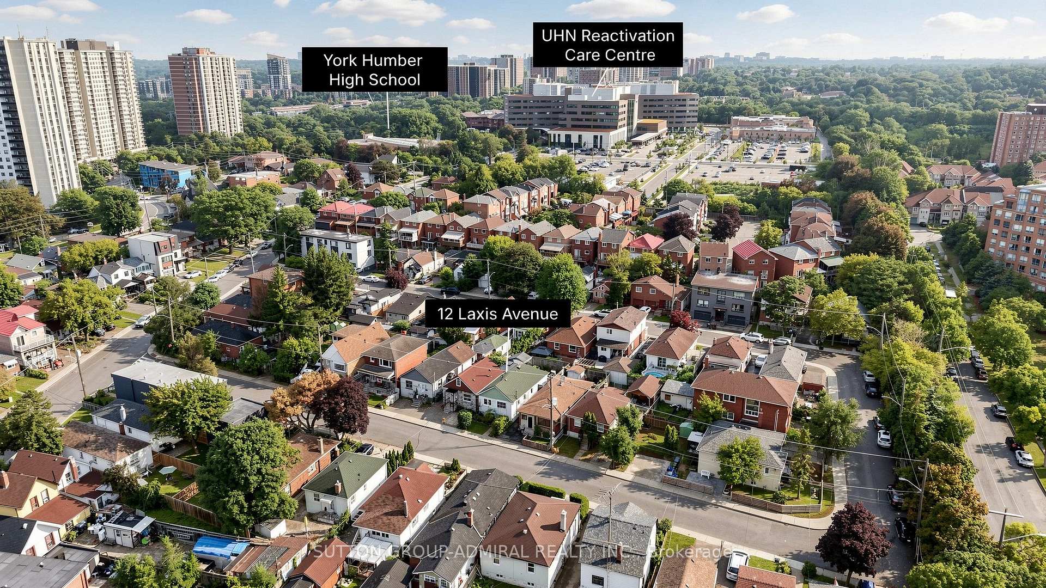
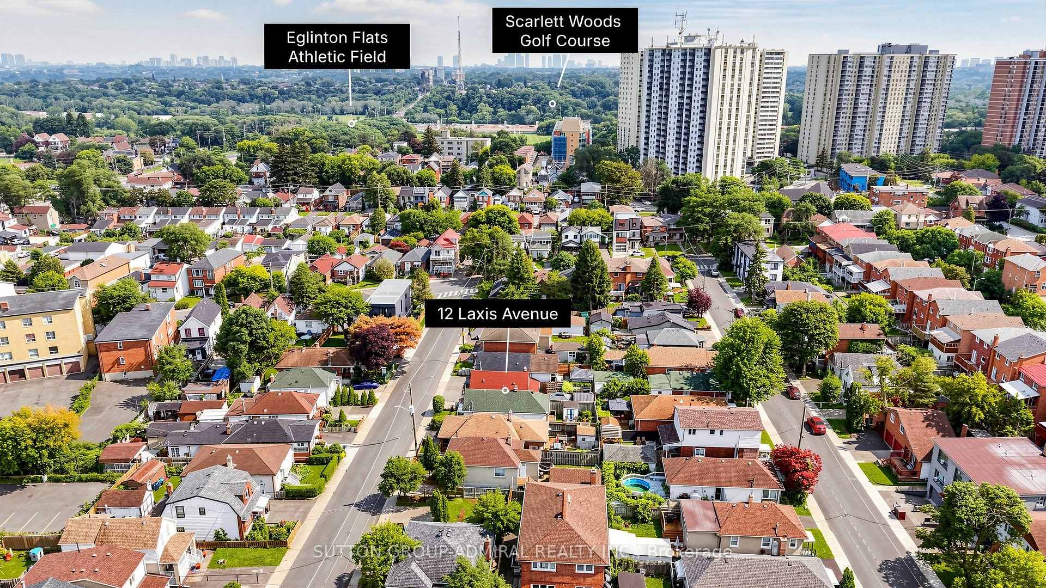
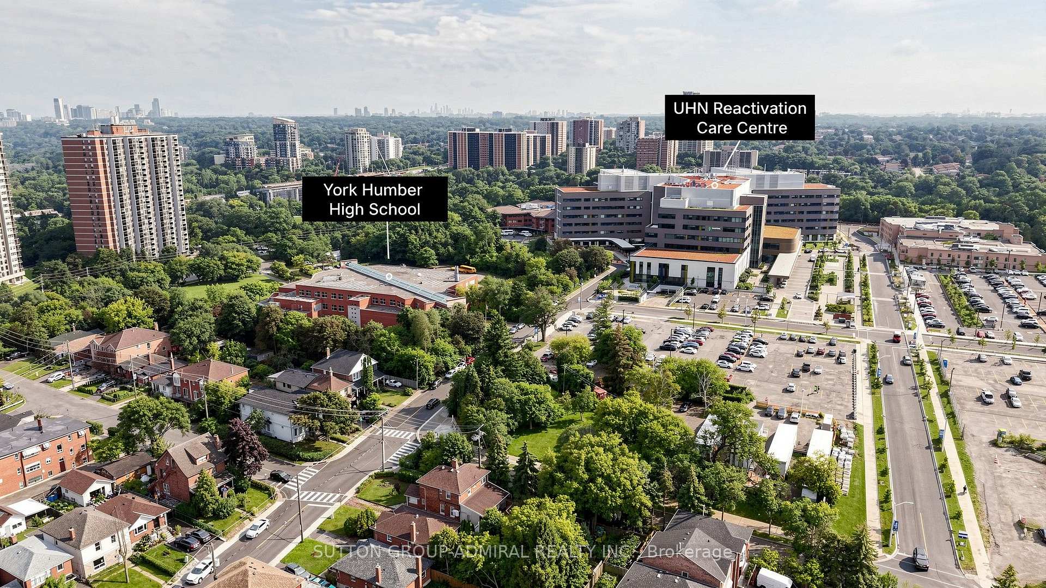
- Located near Humber trails and excellent transit access.
- Spacious primary bedroom with unique accent wall.
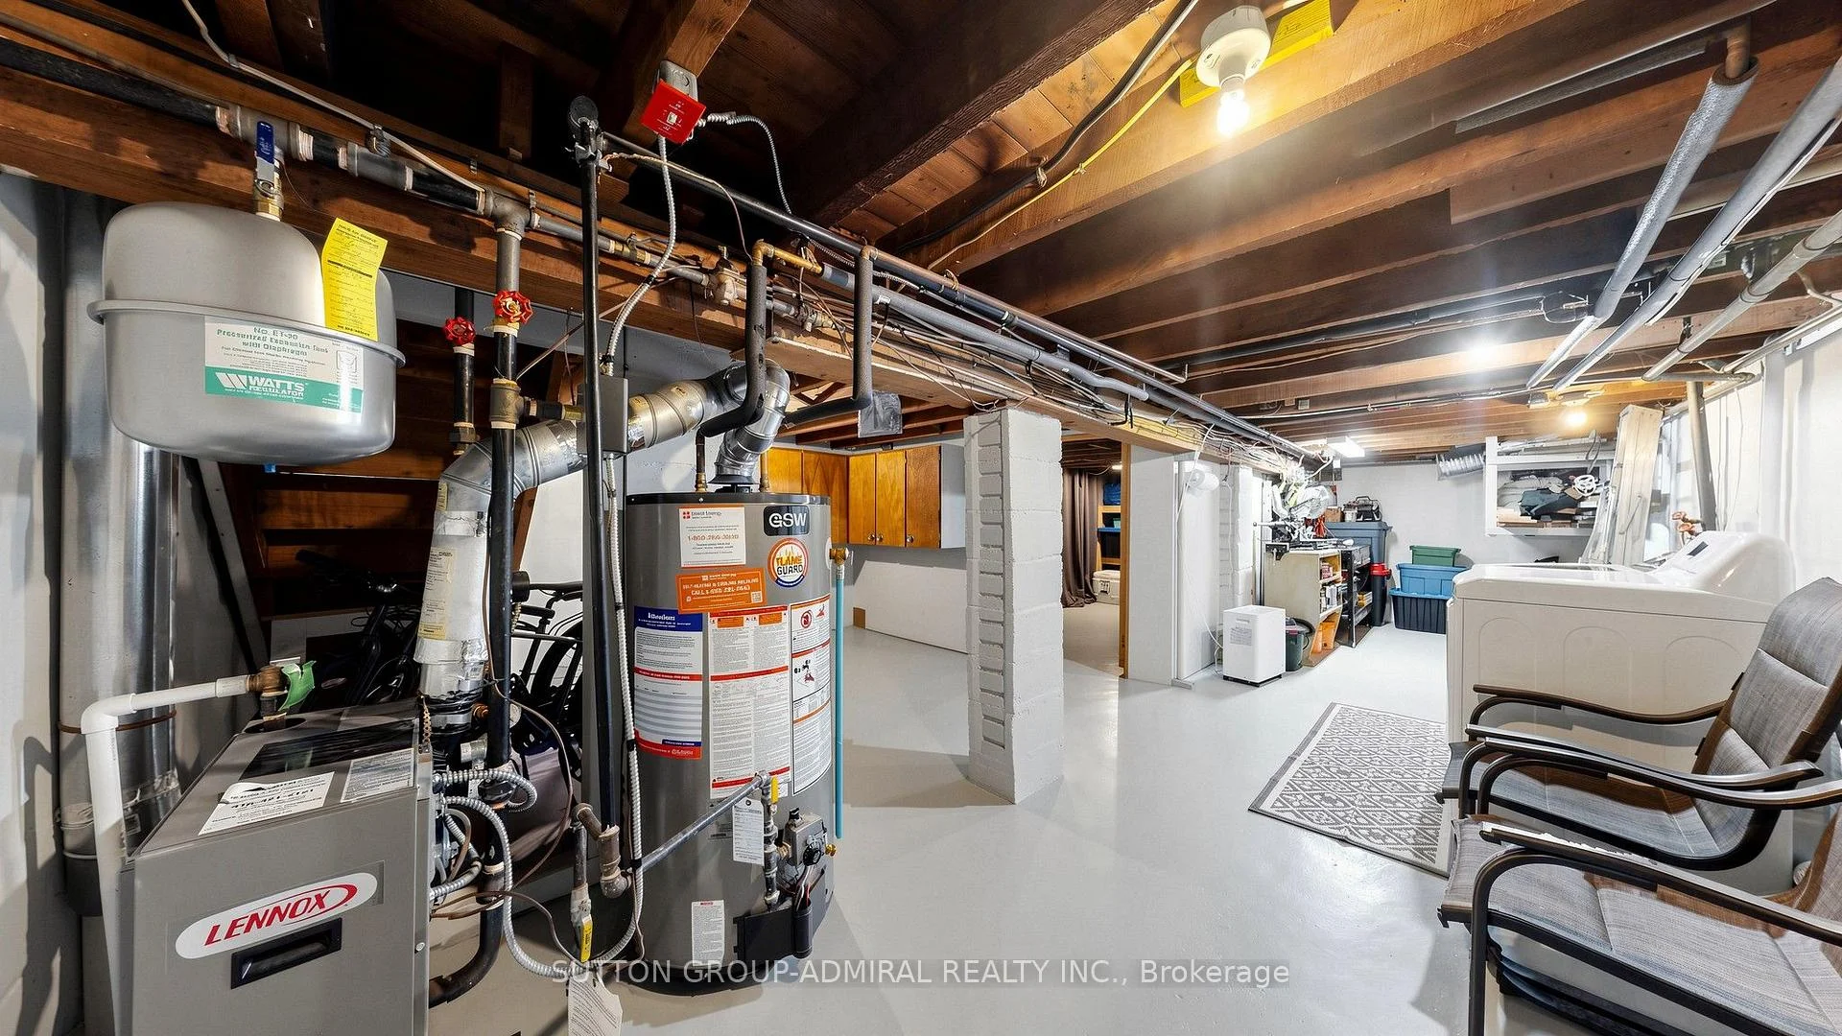
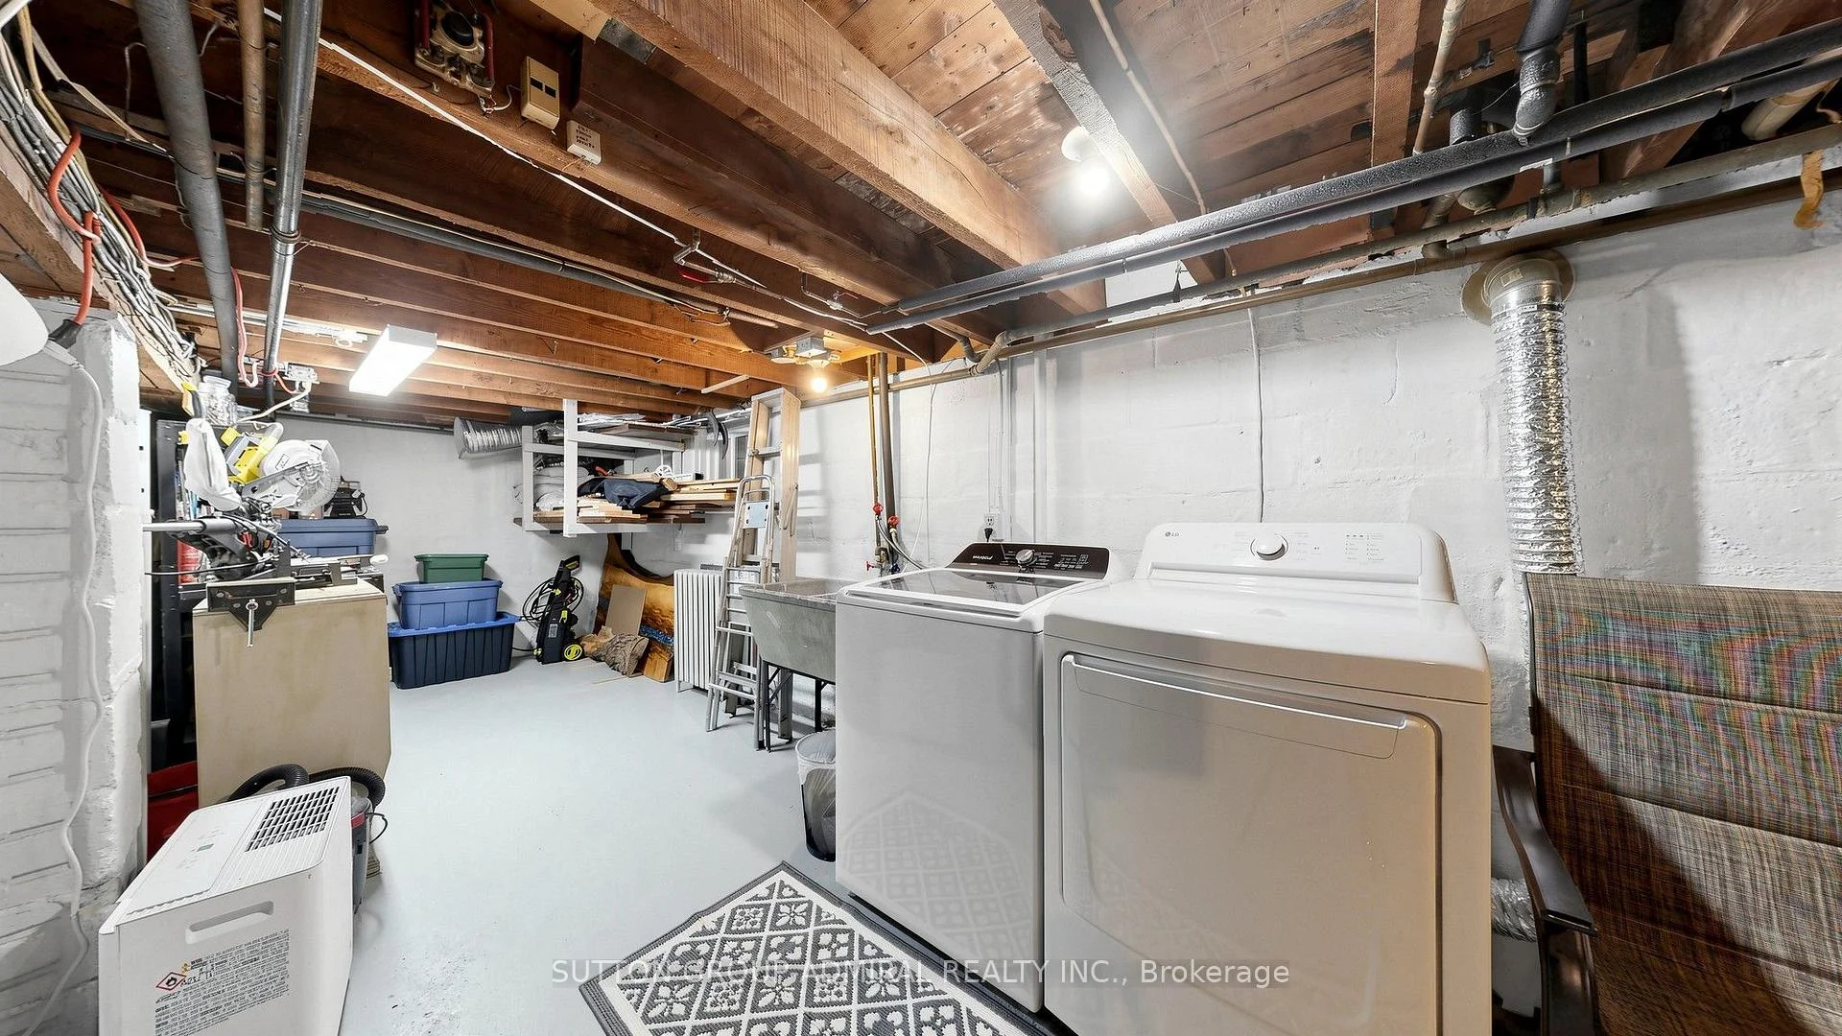
- Versatile unfinished basement for future customization.
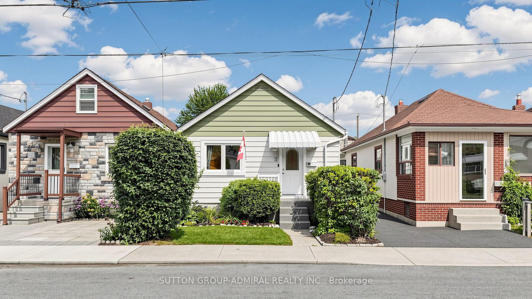
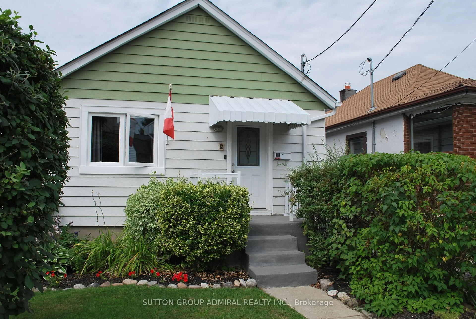
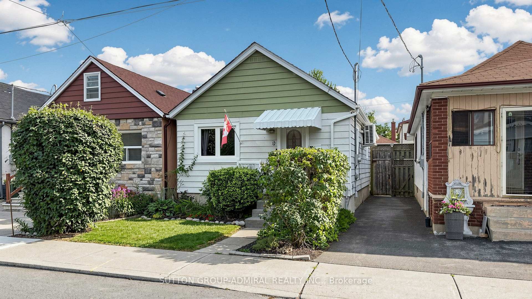
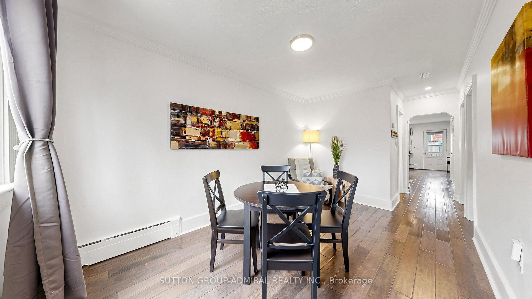
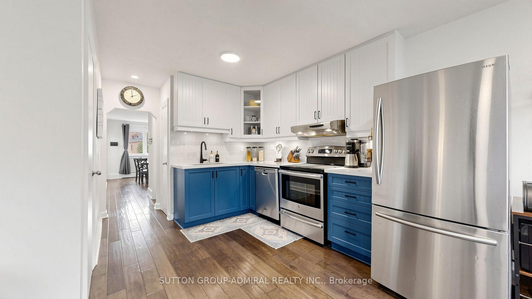
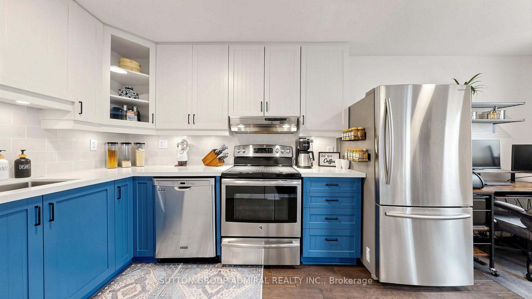
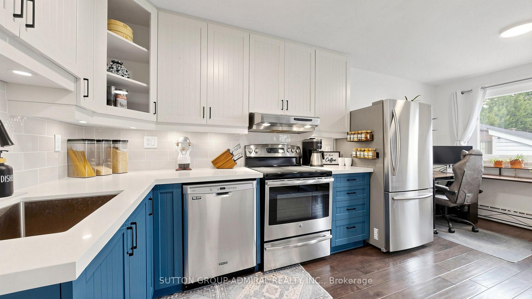
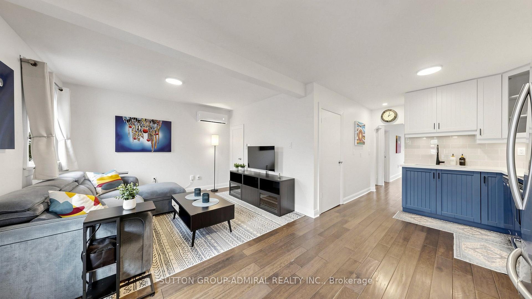
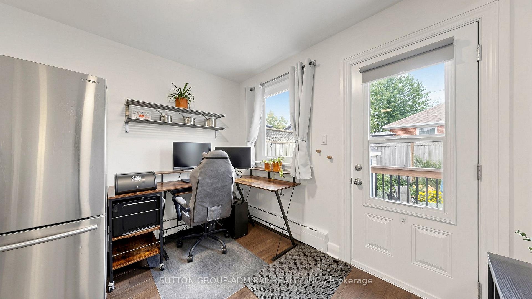
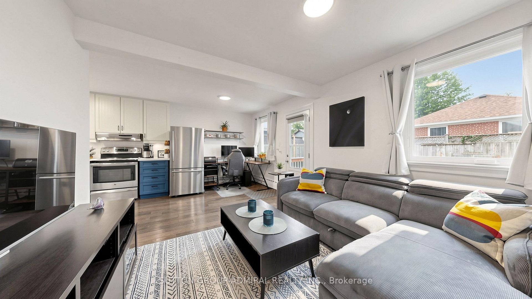
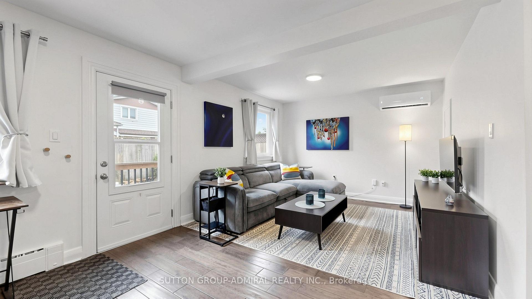
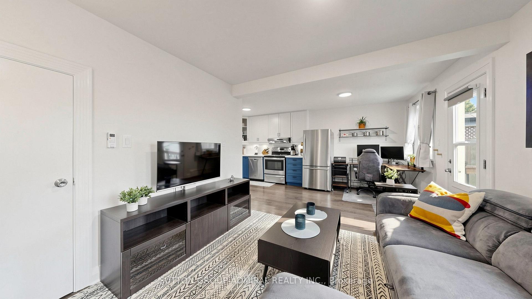
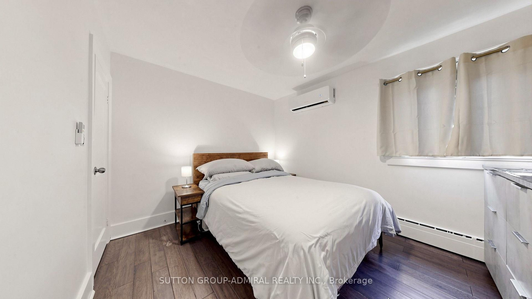
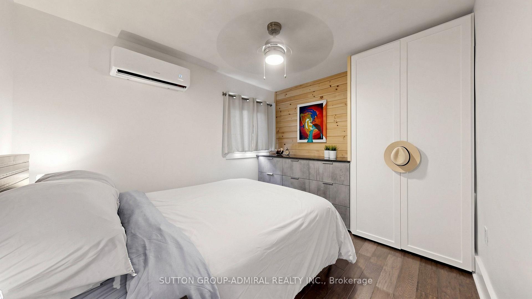
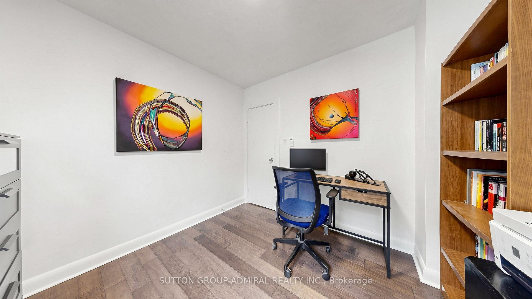
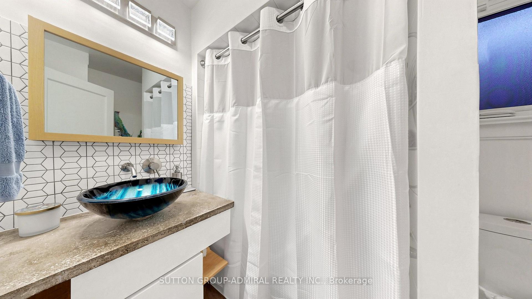
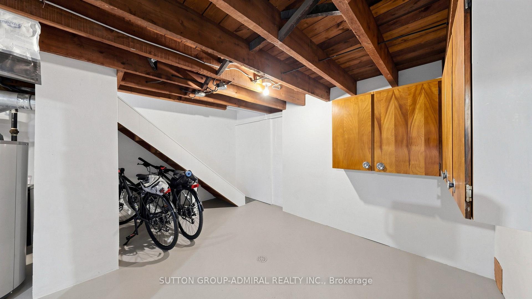
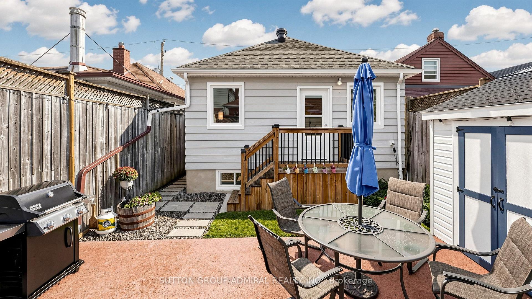
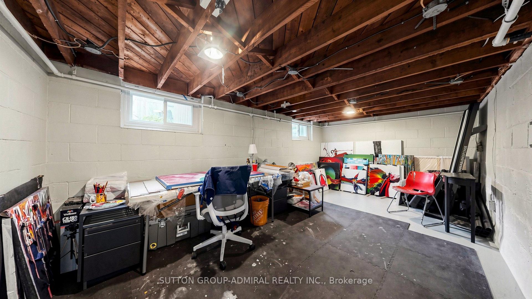
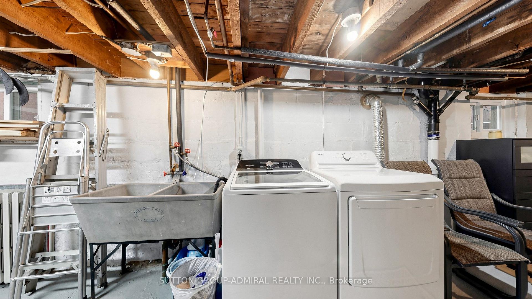
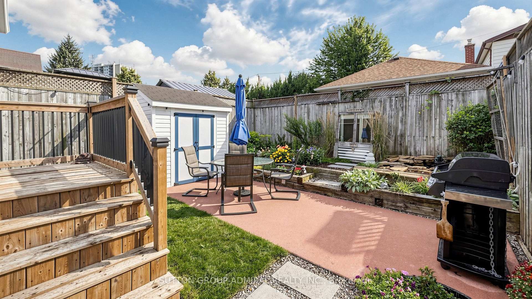
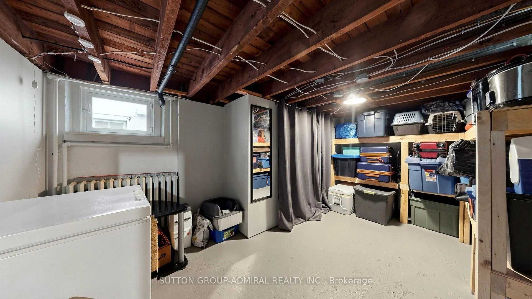
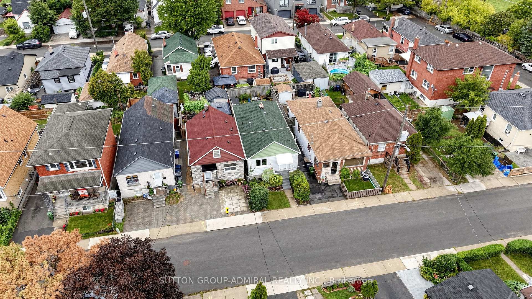
This beautifully renovated Raised Bungalow is proof that big personality can come in a perfectly sized package. Offering over 800 sq.ft. of thoughtfully designed main-floor living space, this home has been transformed from a traditional 3-bedroom layout into a bright, open-concept 2-bedroom design with a spacious family room overlooking the backyard. Engineered wood flooring and fresh neutral paint throughout, keeps the entire home bright, warm and inviting. The spacious primary bedroom adds a stylish touch with its striking wood-slat accent wall.The renovated kitchen is ready to impress, featuring quartz countertops, sleek cabinetry and top-line stainless steel appliances. The stunning Zen-inspired main bathroom feels more boutique hotel than bungalow.Step outside and you may never want to leave. The fully fenced, private backyard is surrounded by lush greenery and features a pond, storage shed, lounging area and BBQ space - perfect for quiet evenings with friends, family dinners, backyard parties or putting that green thumb to work.The unfinished basement is currently used for storage and an art studio but, pardon the pun, it's the perfect canvas to create whatever your family needs next.Major systems have been updated, including the roof and windows, helping make this home truly turnkey.Located on a quiet, family-friendly street within walking distance of Humber trails and their abundance of nature and wildlife. Enjoy outstanding transit access with the Mount Dennis LRT, GO/UP Express, TTC routes and future subway connectivity nearby, plus easy access to parks, schools, shopping and everyday essentials.This house isn't cute as a button - it's the whole jacket.
Key Facts & Features
Property Costs
- Annual Property Tax Amount
- $2,820
- Land Transfer Tax Fee
- $18,106
Rental Items
- Rental Equipment
- Hot Water Heater - $29 Monthly. ** Please Note ** - Heat Pump -Electric and Radiant Heating is Gas
- Basement Type
- Unfinished
Interior Features
- Laundry Level
- Lower Level
- Interior Extras
- None
- Security Features
- Smoke Detector
- Fireplace/Stove
- No
- Elevator
- No
Exterior Features
- Exterior Extras
- Awnings, Deck, Landscaped, Patio
- Pool
- None
- Property Features
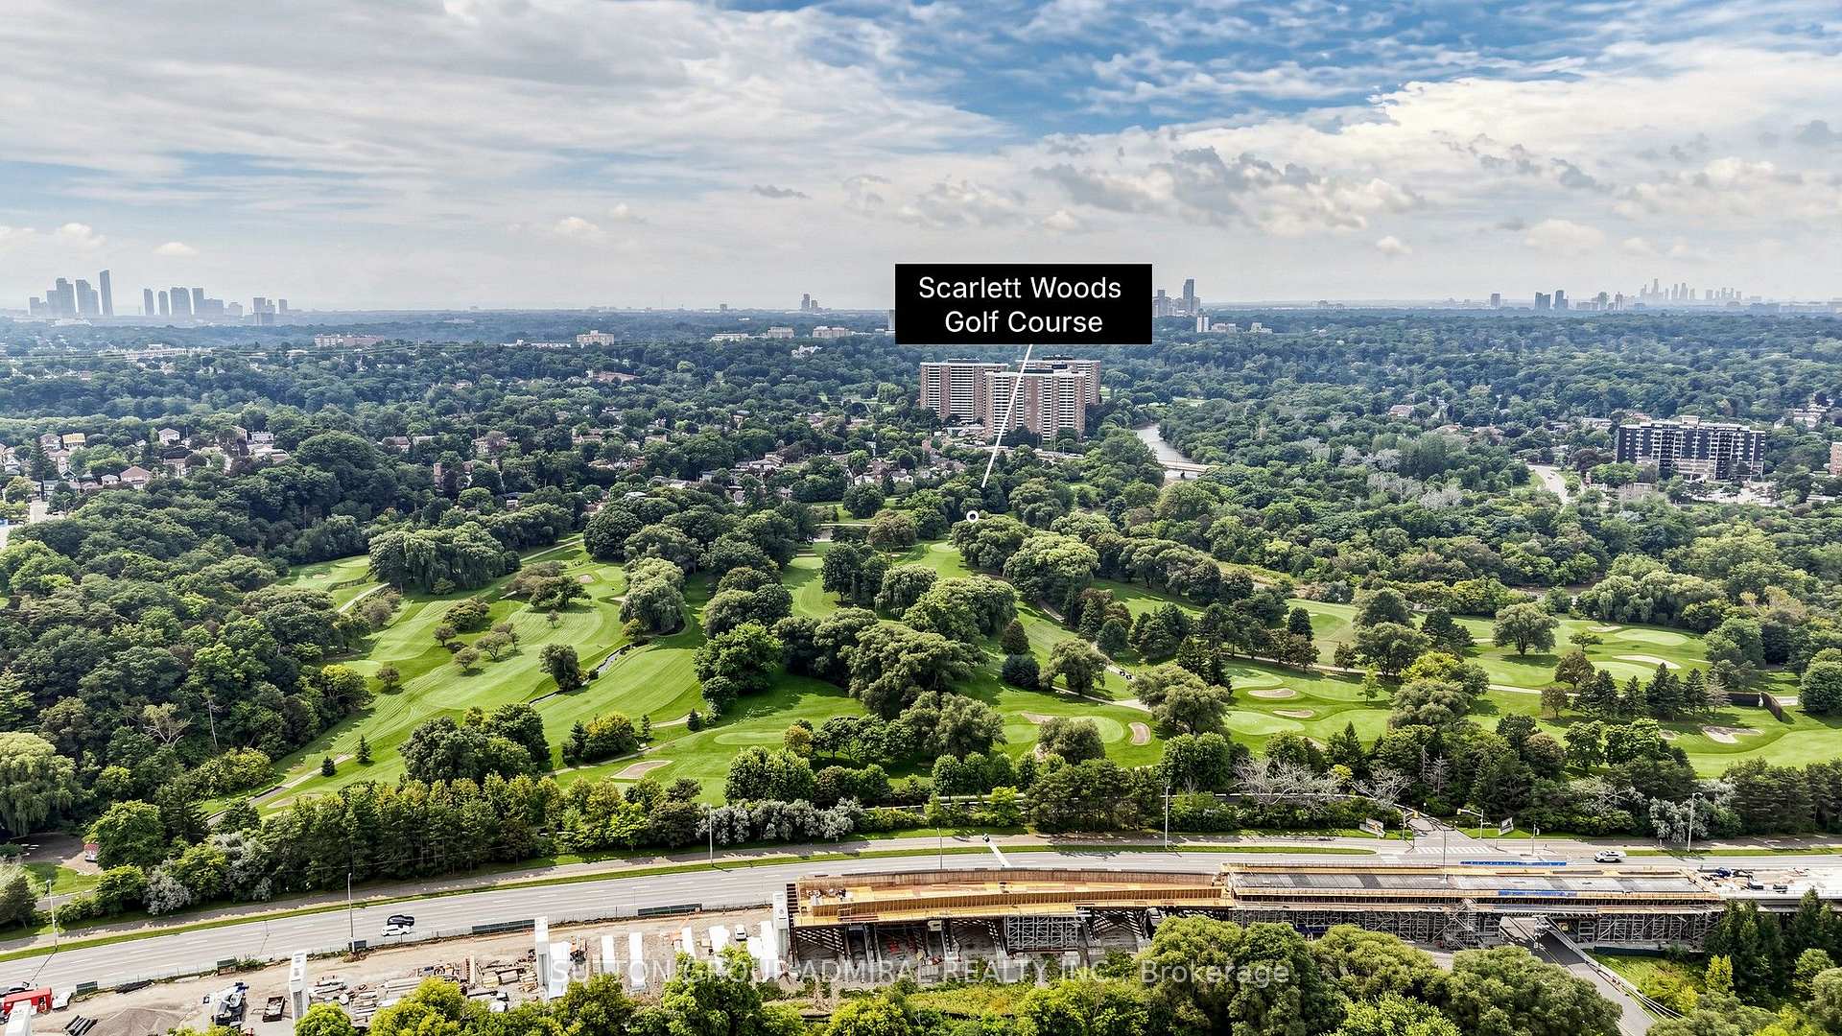
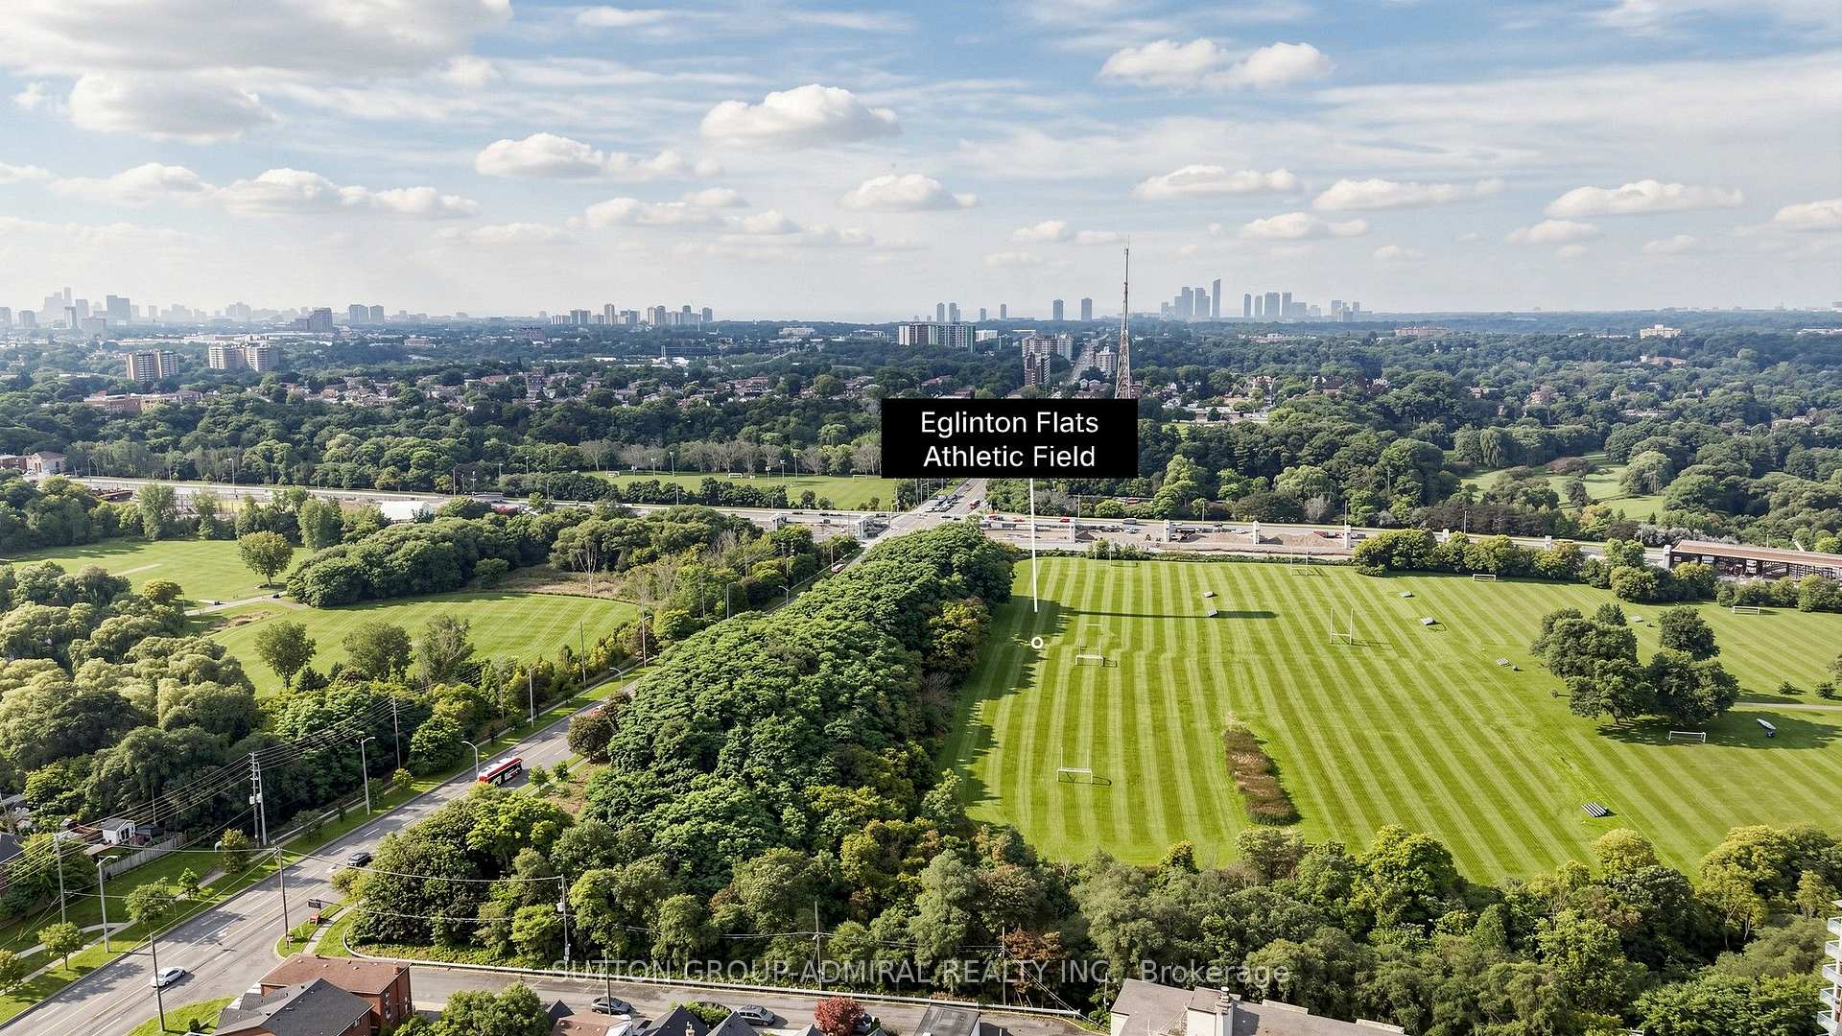
- Fenced Yard, Golf, Hospital, Park, Public Transit, School
- Accessibility Features
- None
- Other Structures
- Fence - Full, Garden Shed
Building
- Building Type
- Detached
- Building Style
- Bungalow-Raised
- Approx Age
- 51-99
Construction
- Exterior Finish
- Concrete
- Roof
- Asphalt Shingle
- Foundation Details
- Concrete
- Special Designation
- Unknown
Lot
- Lot Front
- 24.75 ft
- Lot Depth
- 77.62 ft
- Lot Shape
- Rectangular
Inclusions
- Inclusions
- Kitchen Appliances including: Samsung Stainless Steel Fridge with Bottom Freezer; GE Stainless Steel Stove with Ceramic Cooktop; Allure Stainless Steel Fan Hood; Maytag Stainless Steel Dishwasher; Three (3) Bosch Wall Mounted Heat Pump and A/C Unit with Remote Control; Whirlpool Top Load Washing Machine, LG Dryer; All Electric Light Fixtures; All Window Coverings; All Taps/Knobs/Faucets; All Flooring Where Laid; Fixed Mirror; Wall Mounted Shelves; Wall Mounted Storage Cabinets in Basement; Basement Storage Shelves; Garden Shed; Water Feature. Major Systems - Windows 24'/26', A/C 21'.
Exclusions
- Exclusions
- Woods Basement Freezer; Metal Work Bench; Some Perrennial Plants in the Backyard (speak to LA)
Parking & Garages
- Garage Type
- None
- Garage Spaces
- 0
- Parking Spaces
- 0
- Total Garage And Parking Spaces
- 0
Heating & Cooling
- Heat Source
- Electric
- Heat Type
- Heat Pump
- Air Conditioning
- Wall Unit(s)
- Water
- Municipal
- Sewers
- Sewer
- Natural Gas
- Yes
- Hydro
- Yes
- Cable
- Available
- Telephone
- Available
- Bedrooms
- 2
- Washrooms
- 1
- Kitchens
- 1
Room sizes
- Kitchen—Main level, Stainless Steel Appl, Renovated, Quartz Counter
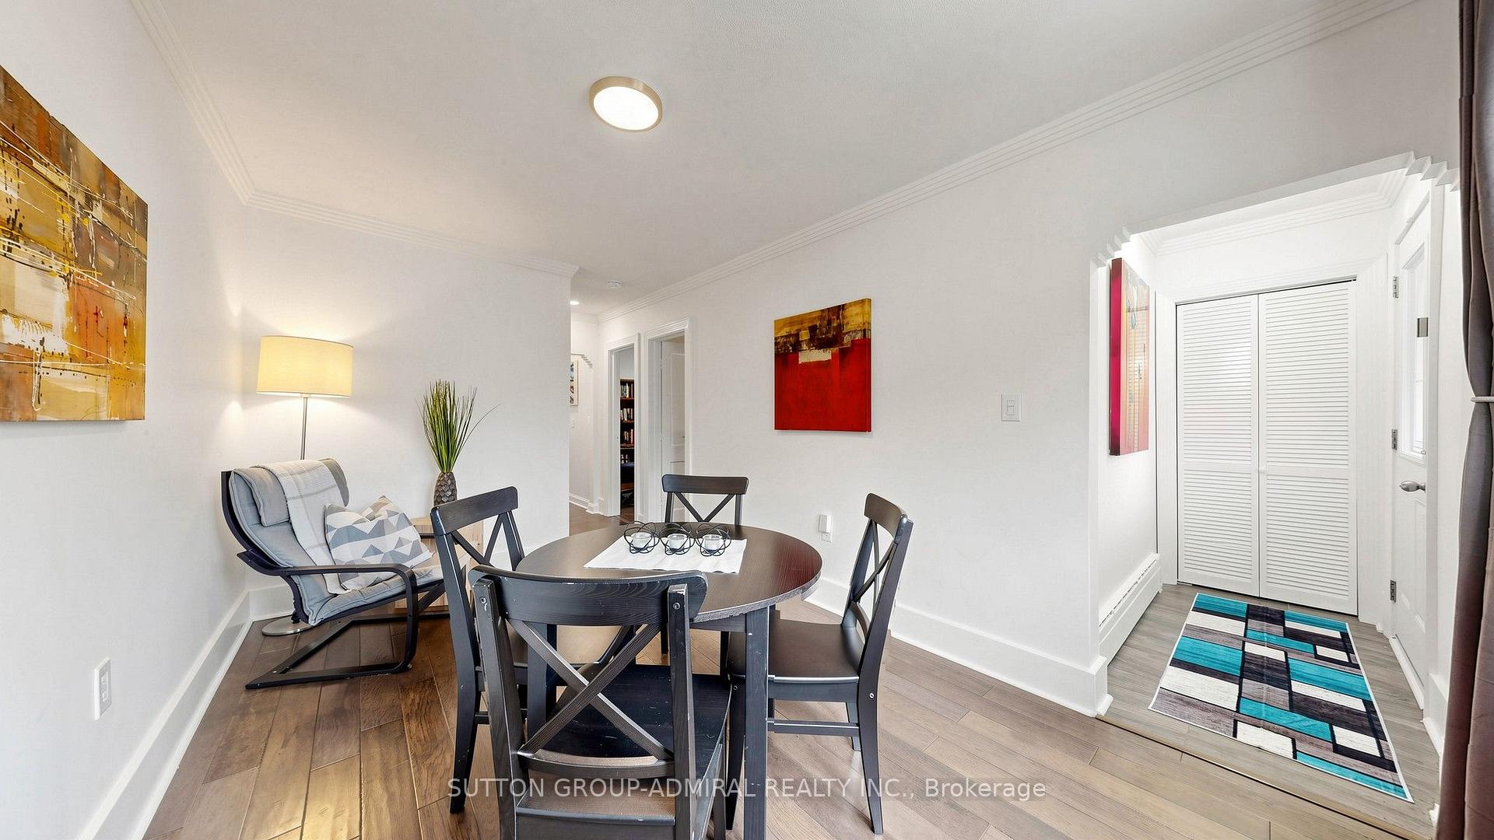
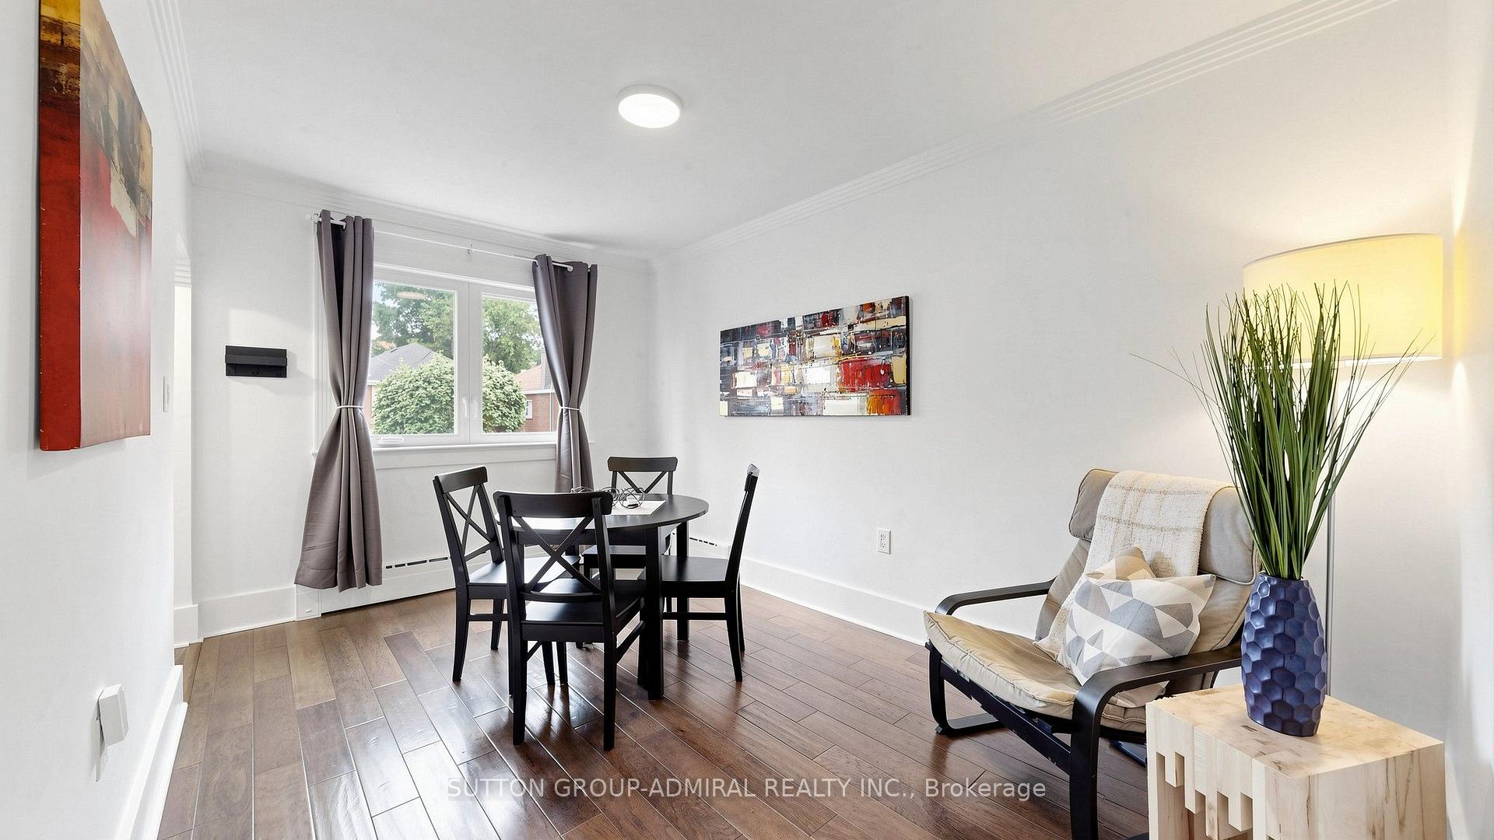
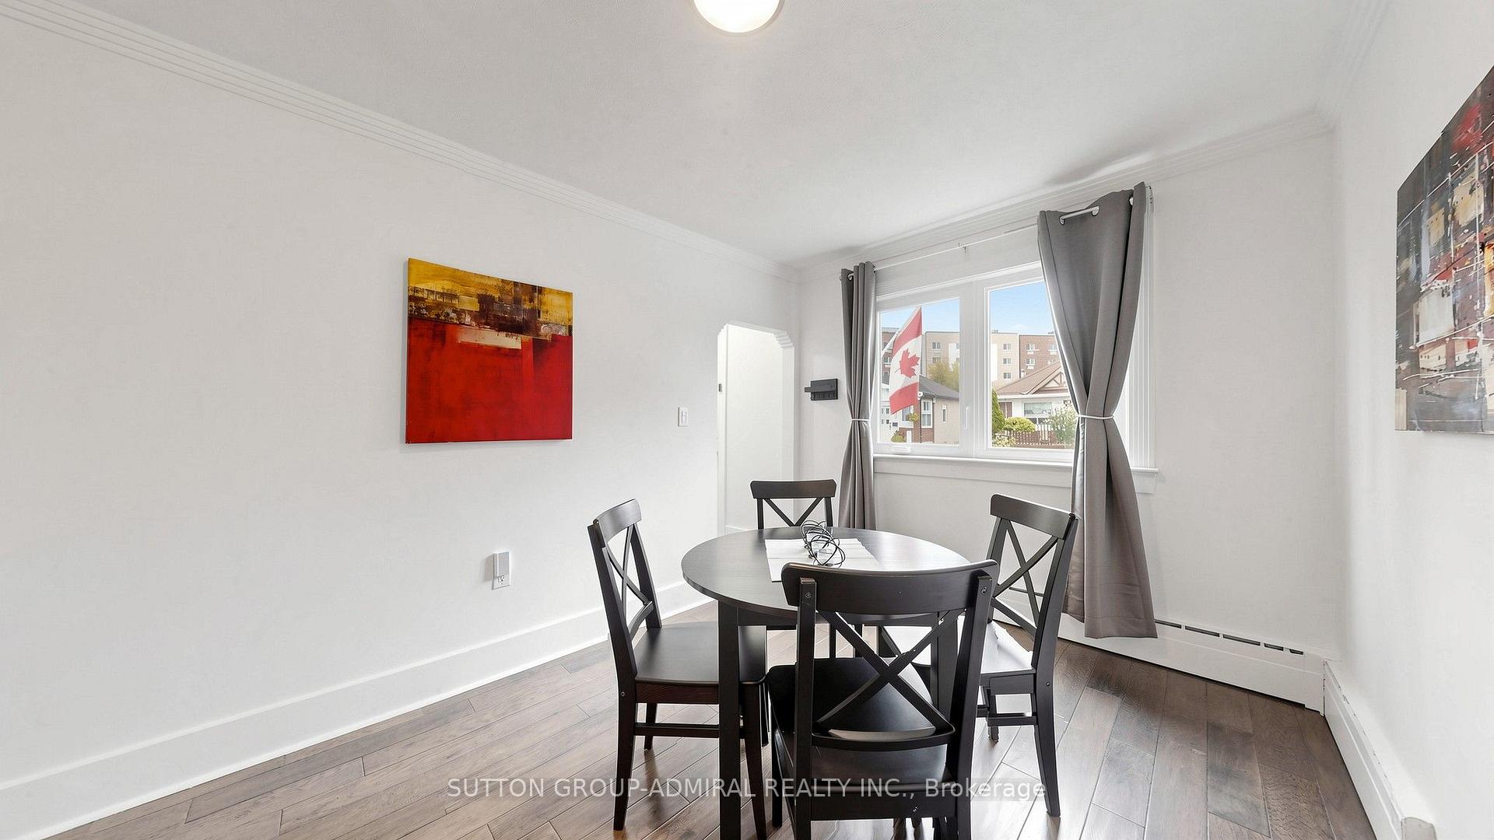
- Dining Room—Main level, Hardwood Floor, Large Window, Open Concept
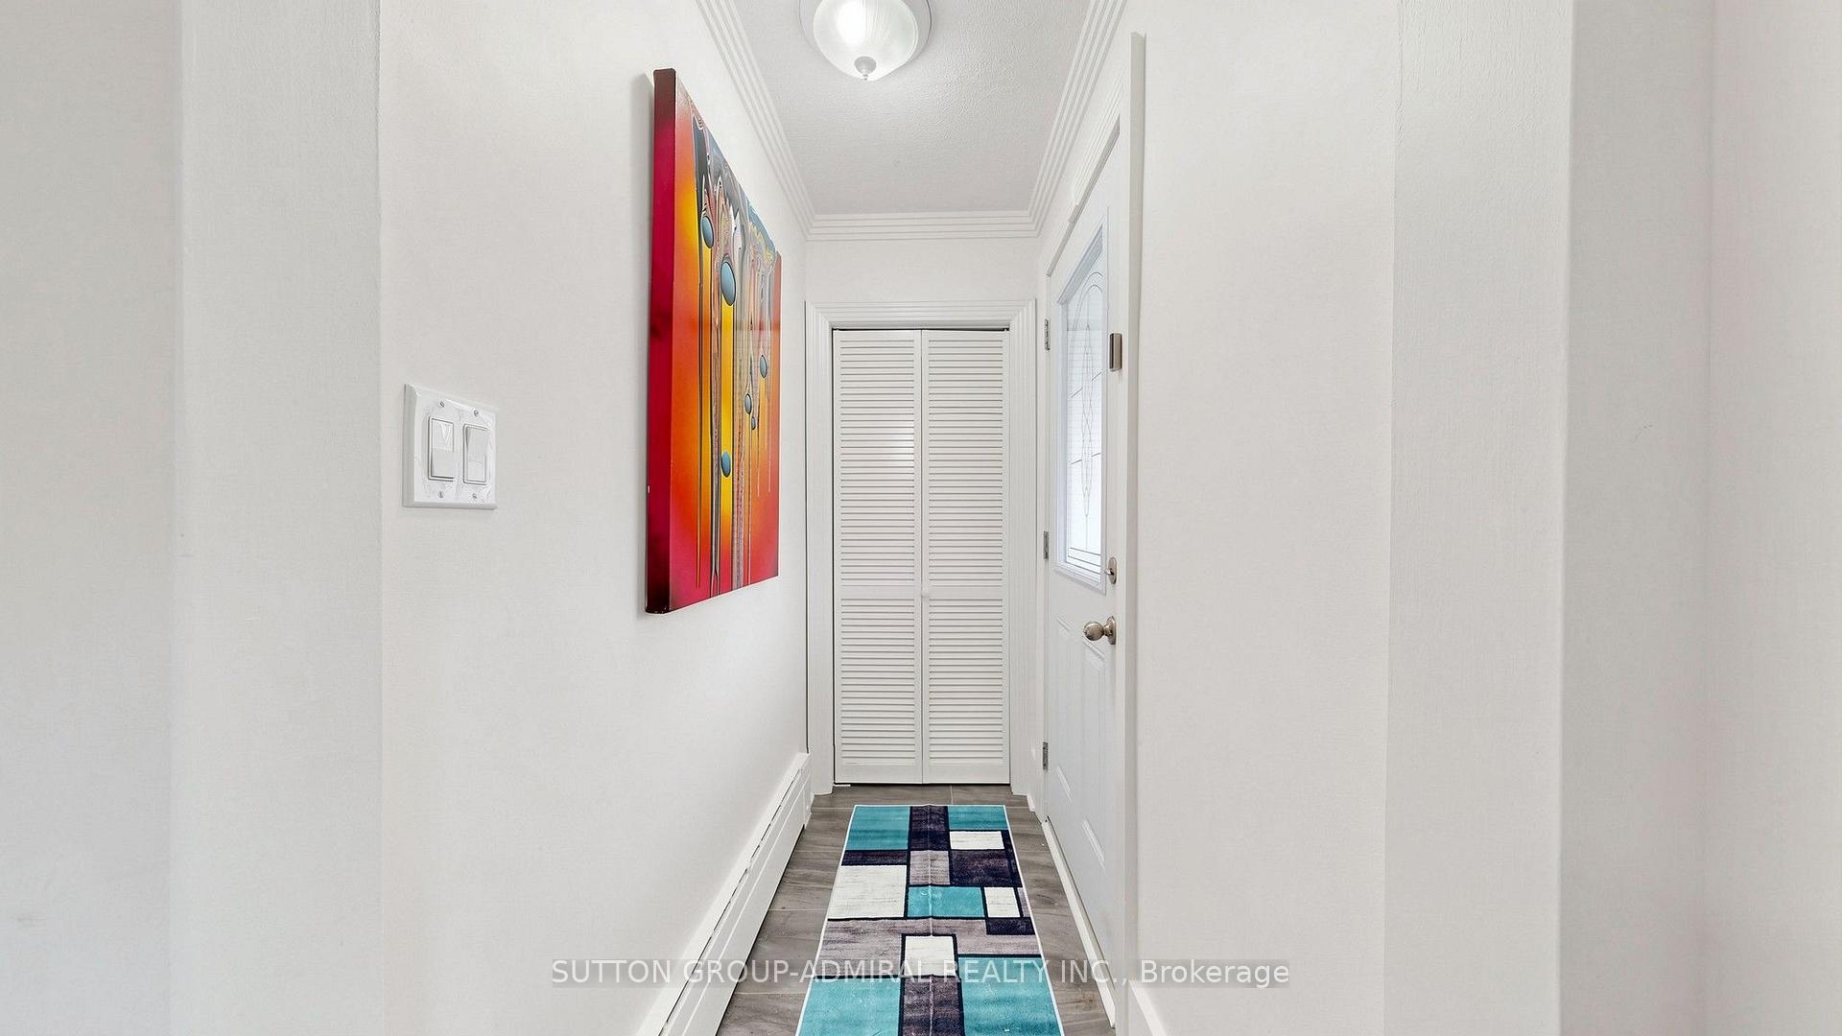
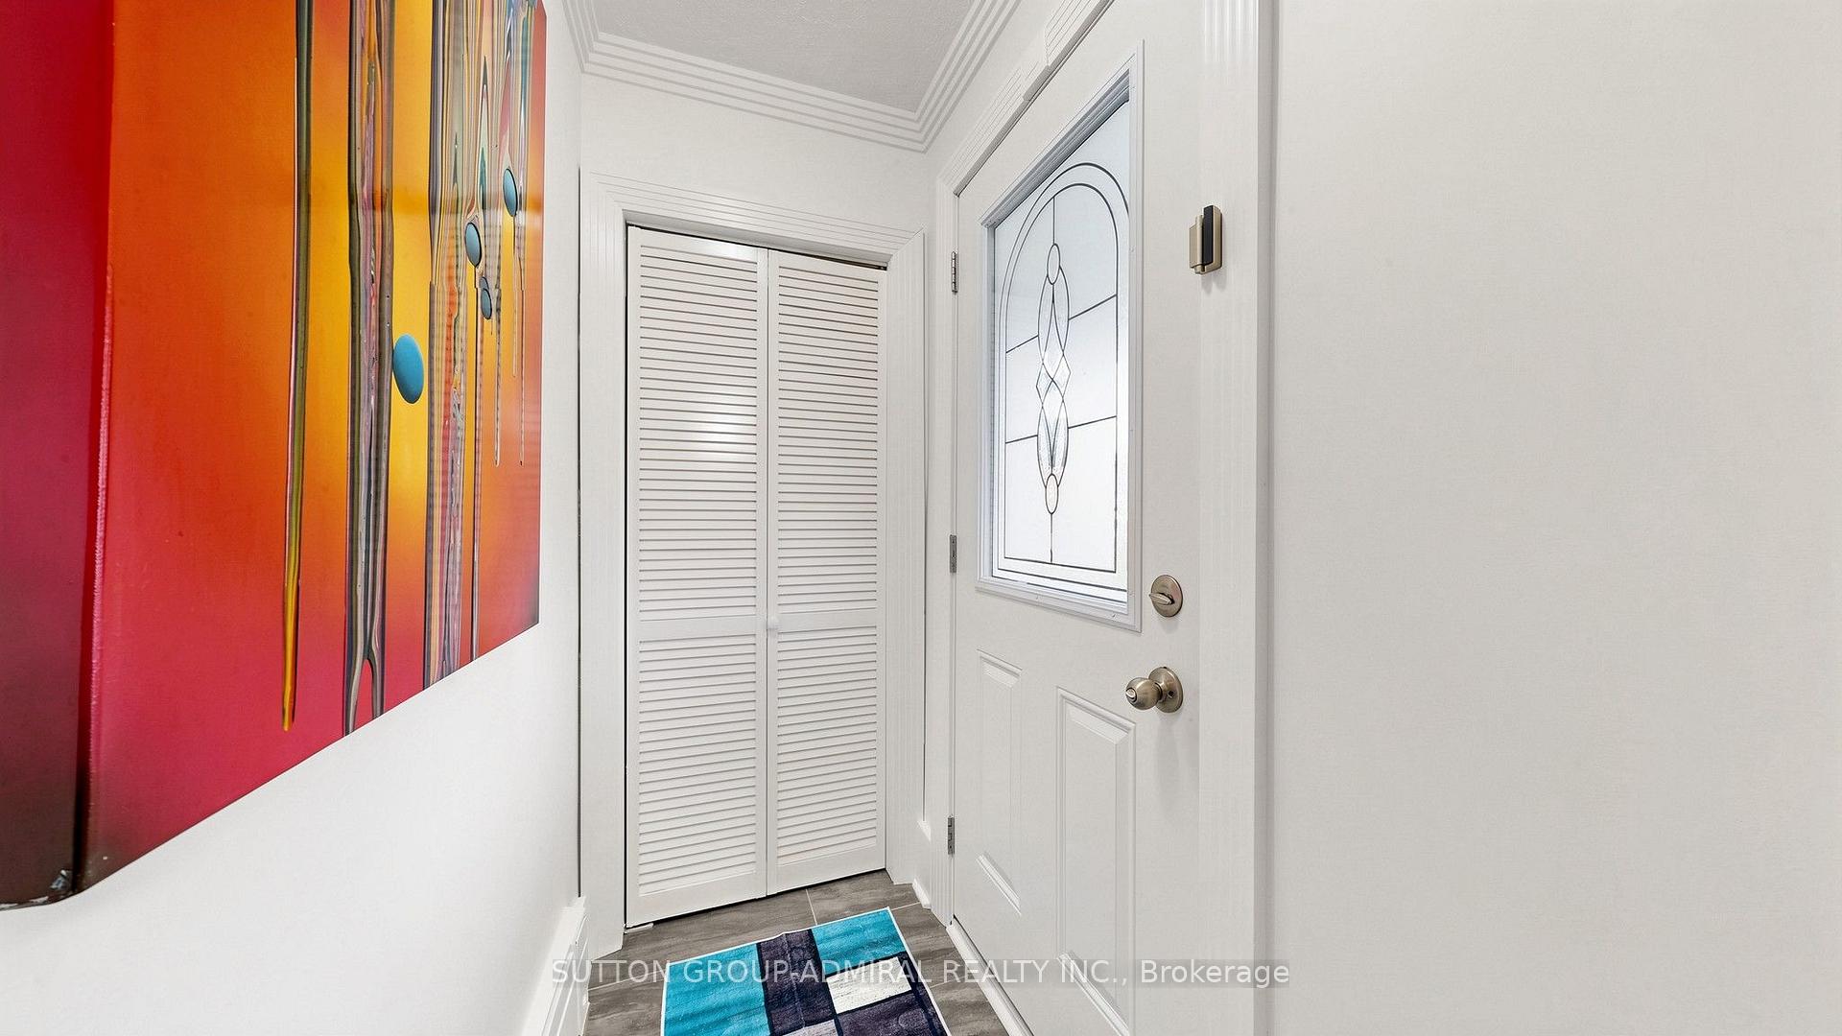
- Foyer—Main level, Tile Floor, Closet
- Primary Bedroom—Main level, B/I Closet, Ceiling Fan(s), Hardwood Floor
- Living Room—Main level, Open Concept, Large Window, W/O To Yard
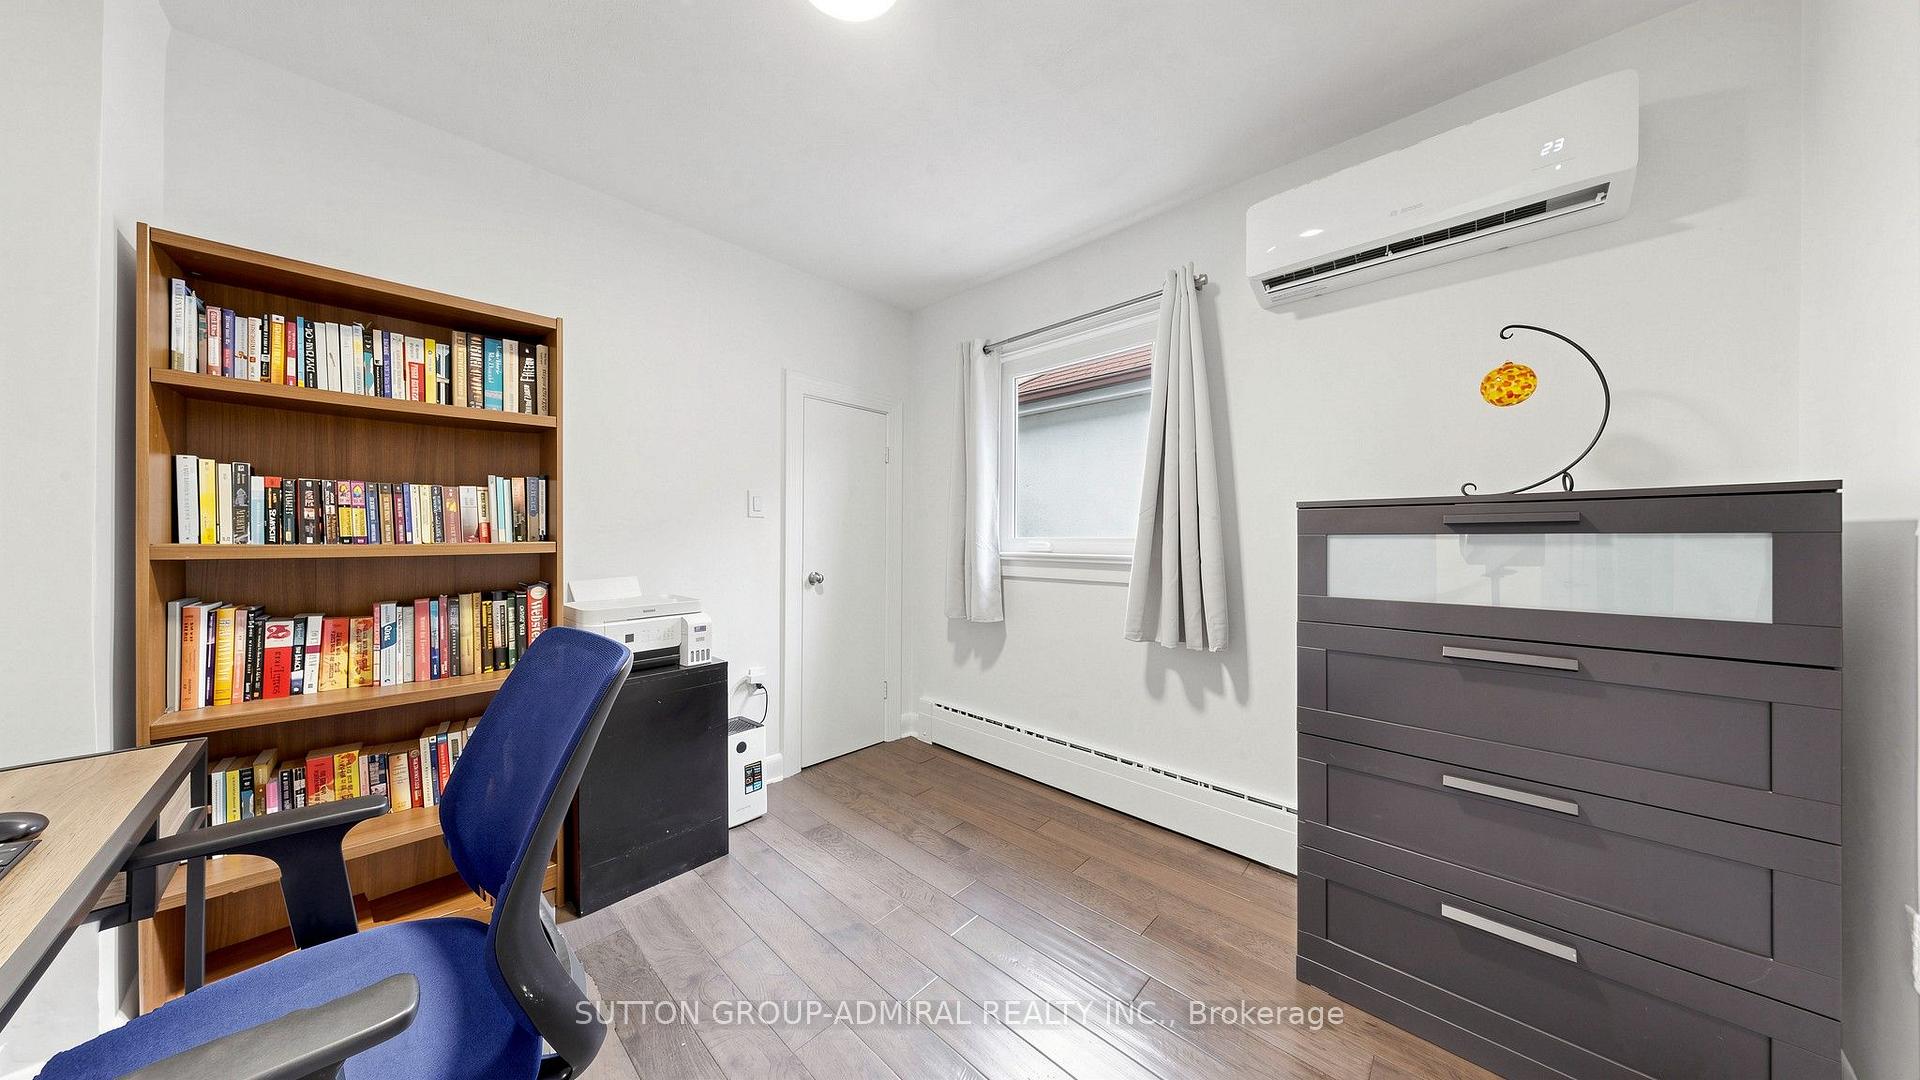
- Bedroom 2—Main level, Window, Closet, Hardwood Floor
Washrooms
- 4-piece, Main
- Municipality
- North York
- Neighbourhood
- Mount Dennis
- Main cross streets
- Jane St./Weston Rd.
- Zoning
- Residential
- Directions
- Jane St./Emmett Ave./Verona Ave./Buttonwood Ave./Laxis Ave.
- MLS® number
- W13781230
- Data source
- Toronto Regional Real Estate Board
- Status change
- 2026-10-06
- Listed on
- 2026-09-14
- Days on market
- 22 days
- Possession type
- 90+ days
- Co-op commission
- 2.5% + HST
- Seller
- Listed by
- SUTTON GROUP-ADMIRAL REALTY INC.
Home Market Value
Current home valuation for 12 Laxis Avenue, North York, Mount Dennis, North York, ON. Listed for $628,900
HOMEH Estimate
$625,000
Estimated Sales Range
$493,750 - $756,250
HOMEH Estimate for 12 Laxis Avenue, North York, Mount Dennis
Calculated with a real agent's CMA method — 45+ years of experience, codified. Not an AI guess.
For the owner
Is this your home? Track its value.
Get this home's HOMEH Estimate by email once a month, with how many homes are for sale around you.
Mortgage Payment Calculator
Compare up to 4 down payment scenarios
5% on first $500K + 10% on $128,900 over $500K
$37,890
| Scenario 1 | Scenario 2 | Scenario 3 | Scenario 4 | |
|---|---|---|---|---|
−Down payment | % $ | % $ | % $ | % $ |
+CMHC insurance | $23,621 | $17,546 | $14,968 | $0 |
=Total mortgage | $614,158 | $583,556 | $549,533 | $503,120 |
Amortization | ||||
Mortgage rate | % | % | % | % |
| Payment frequency | ||||
=Mortgage payment | $2,999monthly | $2,849monthly | $2,683monthly | $2,456monthly |
Land Transfer Tax
$9,053
$9,053
$18,106
Around this home
Data provided by OpenStreetMap & Fraser Institute School Rankings
Ask HOMEH
New!Hi there!
👋Text or call (416) 301-9001
Recommended for you
Based on homes you've looked at.
No recommended properties found.
Nearby similar homes
No nearby properties found.
More real estate resources
Other homes nearby
Explore this area
Nearby neighbourhoods
No nearby listings available.