
Unit Spot #86, 12 Rean Drive
North York (Bayview Village), ON M2K 3C6
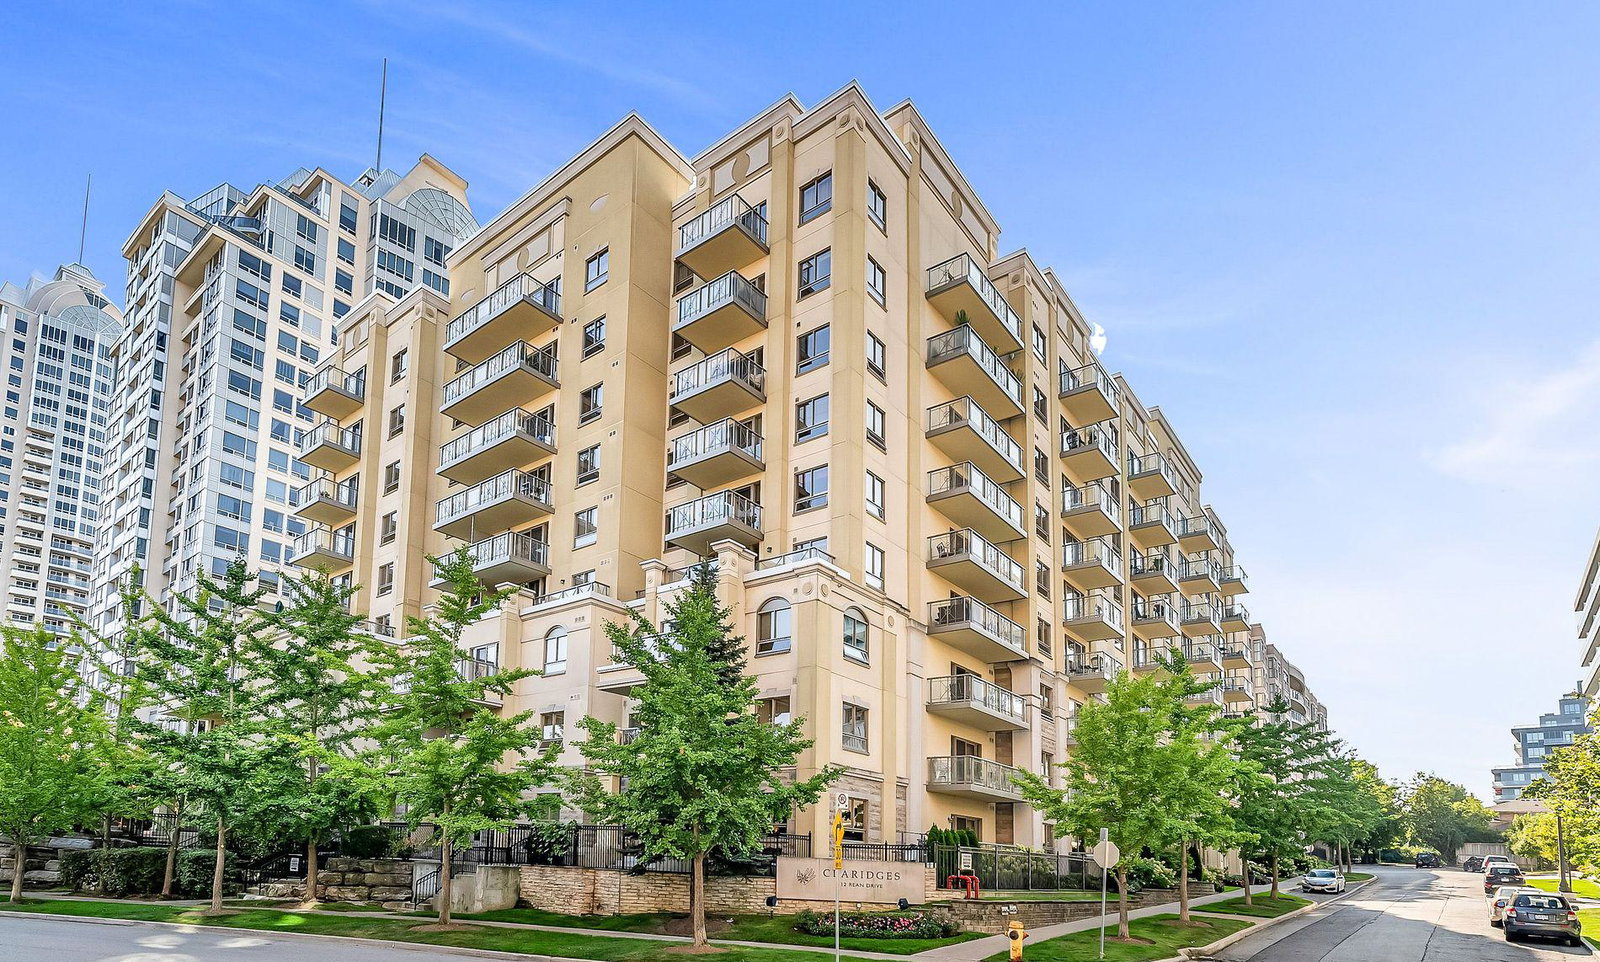 Claridges Condos9 storeys, 112 suites, built 2007
- —Bedrooms
- —Bathrooms
- 2Parking
- —Sq.Ft.
- $264Tax
- $55/monthCondo Fee
Sale & price history
No listing history available
Real estate boards require you to or to see the full details of this property.
*Sold prices and complete sale & price history are regulated data. Under the Trust in Real Estate Services Act, 2002 (TRESA) and the rules of the Real Estate Council of Ontario (RECO), and pursuant to the Multiple Listing Service® rules of the Canadian Real Estate Association (CREA) and the Toronto Regional Real Estate Board (TRREB), this information may be shown only to registered users who have agreed to the applicable terms of use (a Virtual Office Website, or "VOW," arrangement). HOMEH Inc., Brokerage therefore provides it to signed-in members only. Creating an account is free and takes under a minute.
Unit Spot #86, 12 Rean Drive, North York(opens Google Maps in a new tab)
Summarized Description
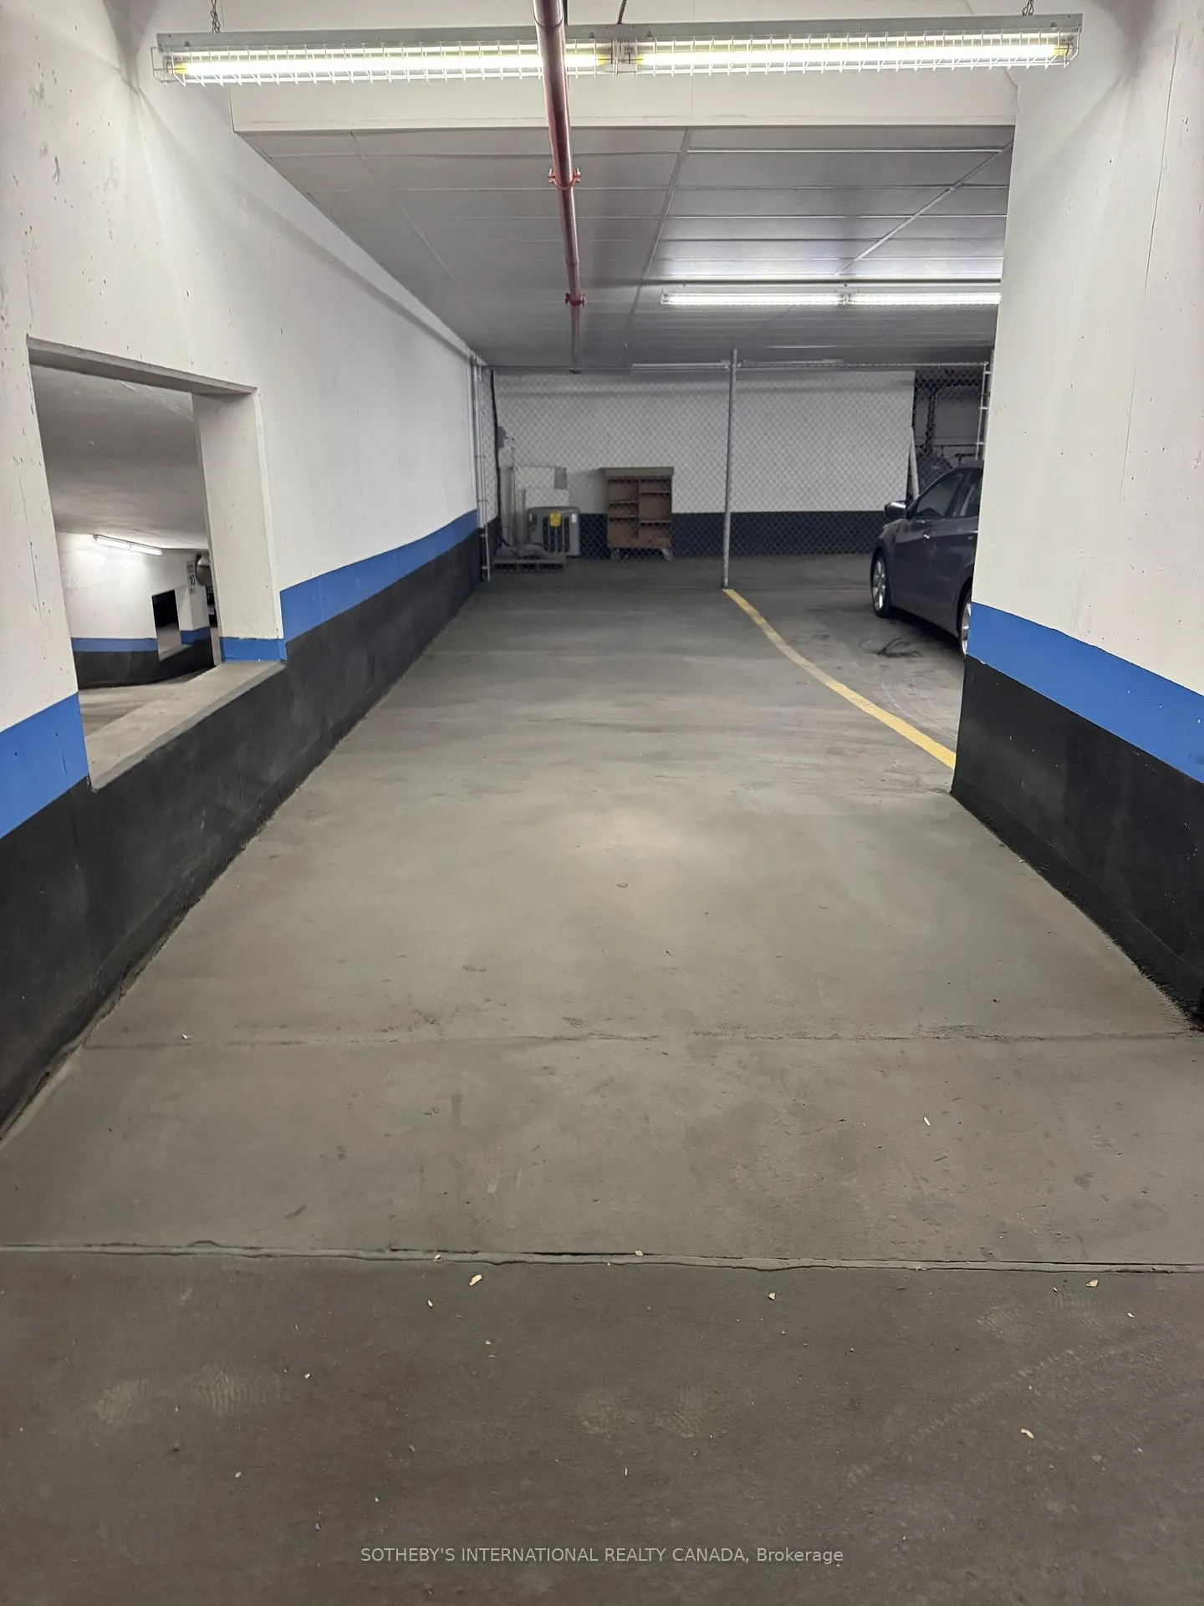
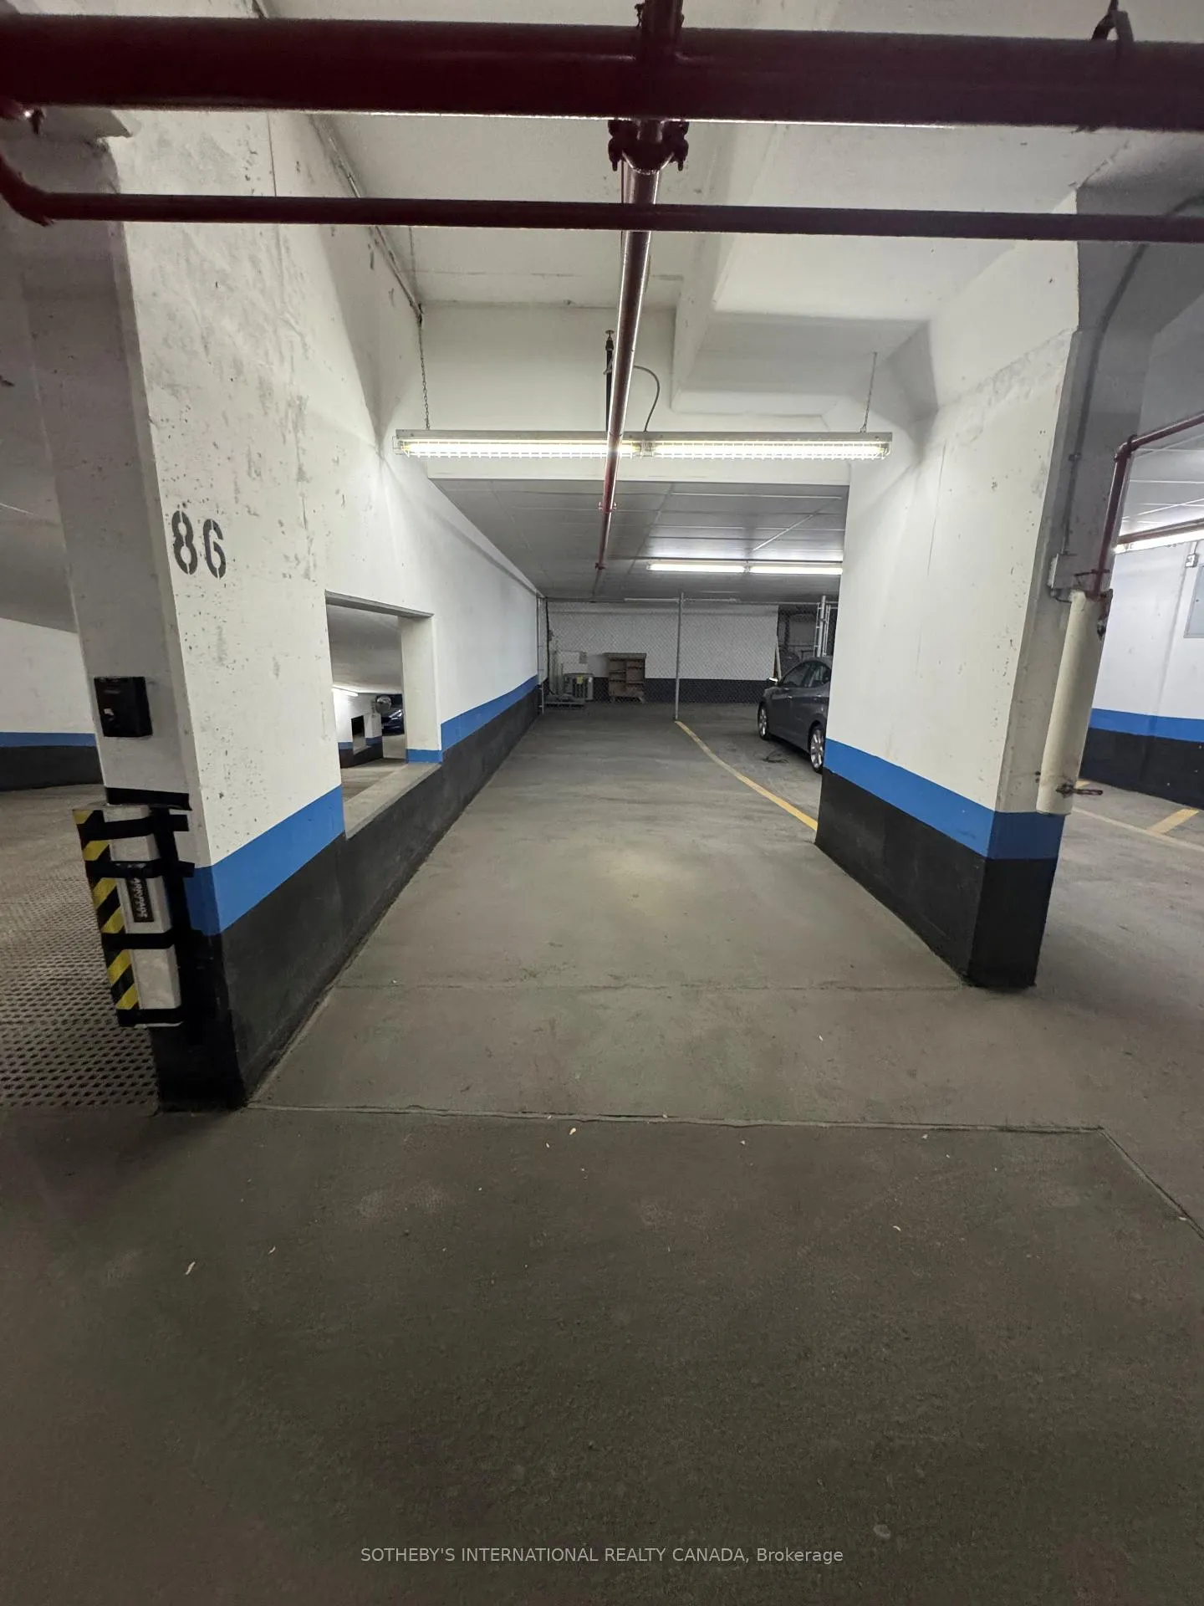
- Rare opportunity for an additional parking space.
- Extra-long tandem space fits two vehicles.
- Well-lit location with elevator access.
- Ideal for multi-vehicle households.
- Low maintenance fees and taxes.
- Exclusively available to condo residents.
Rare opportunity to own an additional parking space at The Claridges! Prime, extra-long underground tandem parking space available for sale at 12 Rean Drive. This spot is designated to fit two vehicles in tandem. Located in a well-lit location with easy access to elevators. Perfect for multi-vehicle households or as a long-term investment for residents. Note: Buyer must be a current owner or resident within TSCC 1841. Low monthly maintenance fees and taxes. **Only available to condo residents**
Key Facts & Features
Property Costs
- Annual Property Tax Amount
- $264
- Land Transfer Tax Fee
- $250
Condo/Maintenance Fee
- Maintenance Fee
- $55 /month
Included In Maintenance Fee
- None
Interior Features
- Interior Extras
- None
- Fireplace/Stove
- No
- Elevator
- No
Building
- Building Type
- Parking Space
- Condo Corp Number
- 1841
Parking & Garages
- Garage Type
- Underground
- Garage Spaces
- 2
- Parking Type
- Owned
- Parking Spaces
- 0
- Total Garage And Parking Spaces
- 2
- Municipality
- North York
- Neighbourhood
- Bayview Village
- Main cross streets
- Bayview & Sheppard
- Directions
- Bayview & Sheppard
Book a viewing
Pick a time that suits you. A HOMEH agent confirms it with you.

Around this home
St Gabriel
Private · elementary · 720 m
4.6/10Avondale Alternative
Public · elementary · 1.5 km
10.0/10Avondale
Public · elementary · 1.5 km
6.8/10York Mills
Public · secondary · 1.9 km
9.0/10Étienne-Brûlé
Public · secondary · French · 1.9 km
7.2/10Earl Haig
Public · secondary · 2.0 km
8.9/10St Anne Catholic
Private · elementary · 2.0 km
7.6/10Cardinal Carter-Arts
Private · secondary · 2.1 km
9.3/10Blessed Trinity
Private · elementary · 2.4 km
3.7/10Shaughnessy
Public · elementary · 2.6 km
6.5/10St Timothy
Private · elementary · 2.7 km
4.1/10St Matthias
Private · elementary · 2.8 km
4.9/10
Data provided by OpenStreetMap & Fraser Institute School Rankings
For the owner
Is this your home? Track its value.
Get this home's HOMEH Estimate by email once a month, with how many homes are for sale around you.
Monthly payment
$98/month
On $25,000
$5,000
Estimate only. Not a mortgage offer.
- MLS® number
- C13430678
- Data source
- Toronto Regional Real Estate Board
- Listed on
- 2026-06-11
- Updated on
- 2026-06-11
- Days on market
- 139 days
- Possession type
- Flexible
- Co-op commission
- 2.5% + HST
- Seller
- Listed by
- SOTHEBY'S INTERNATIONAL REALTY CANADA
Recommended for you
Based on homes you've looked at.
No recommended properties found.
Nearby similar homes
No nearby properties found.
More real estate resources
Other homes nearby
Explore this area
Nearby neighbourhoods
No nearby listings available.
Ask HOMEH about this home
Price, neighbourhood, monthly cost. Ask anything.
HOMEH Intelligent Agent is an AI, not a licensed representative. Check anything important with your agent.