


Unit 1904, 135 Marlee Avenue
North York (Briar Hill-Belgravia), ON M6B 4C6
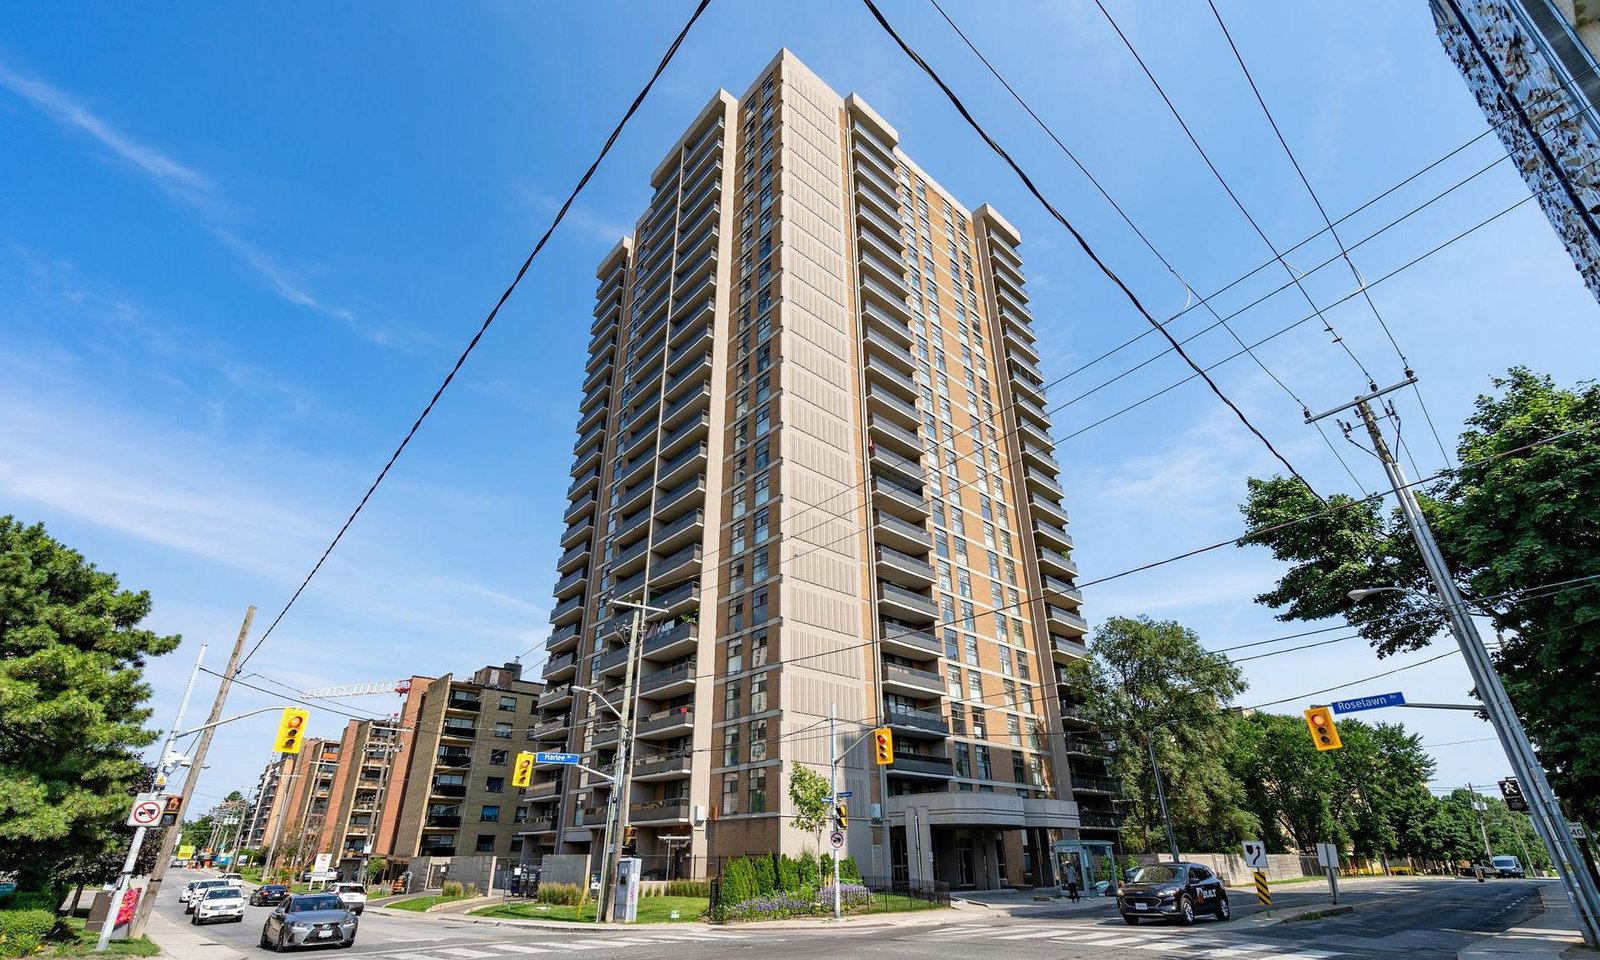 135 Marlee Avenue Condos24 storeys, 161 suites, built 1979
- 2+1Bedrooms
- 2Bathrooms
- 1Parking
- 900–999Sq Ft
- $2,056Tax
- $885/moCondo Fee
 Estimated Value:$585,889See Free Estimate Report

Sale & Price History for Unit 1904, 135 Marlee Avenue, North York, Briar Hill-Belgravia
| Start Date | End Date | Price | Event | MLS# |
|---|---|---|---|---|
| No listing history available | ||||
Real estate boards require you to or to see the full details of this property.
*Sold prices and complete sale & price history are regulated data. Under the Trust in Real Estate Services Act, 2002 (TRESA) and the rules of the Real Estate Council of Ontario (RECO), and pursuant to the Multiple Listing Service® rules of the Canadian Real Estate Association (CREA) and the Toronto Regional Real Estate Board (TRREB), this information may be shown only to registered users who have agreed to the applicable terms of use (a Virtual Office Website, or "VOW," arrangement). HOMEH Inc., Brokerage therefore provides it to signed-in members only. Creating an account is free and takes under a minute.
About Unit 1904, 135 Marlee Avenue, North York, Briar Hill-Belgravia
Summarized Description
- Spacious layout with large kitchen and center island.
- Two well-sized bedrooms and a primary ensuite.
- Den with a door for added privacy.
- Large balcony with open views and natural light.
- Close to subway stations and green space.
- Affordable price under $590,000 offers great value.
- Convenient amenities like daycare and grocery nearby.
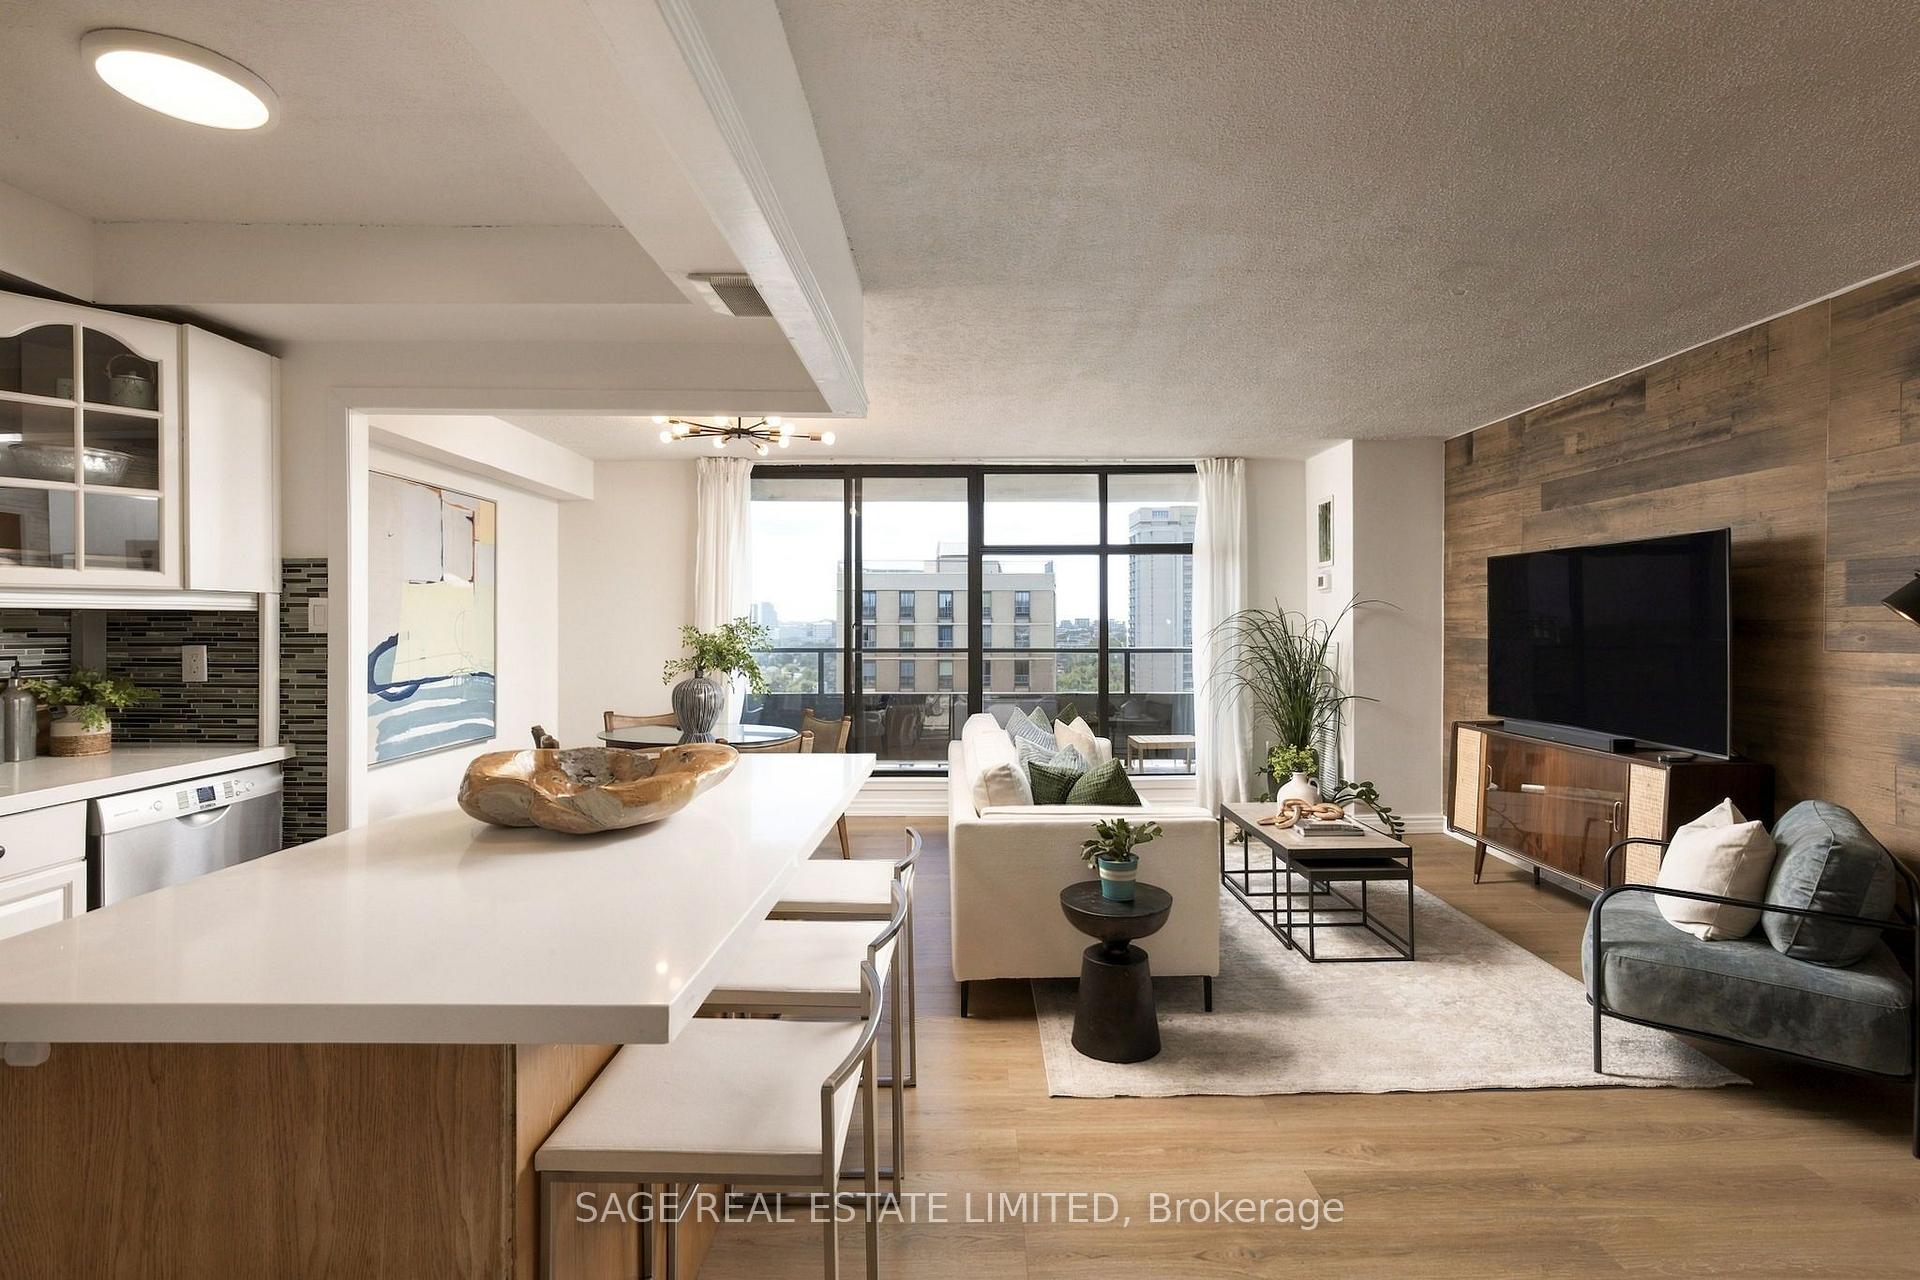
There is a reason units in this building don't sit on the market for long and have held their value better than the average Toronto condo. The details that make this home so comfortable and functional are also what make it a smart long term investment. There is an old saying that "they don't make them like they used to," and that couldn't be more true here. The size and layout are refreshing. The large kitchen has full size appliances, tons of counter space and cabinetry, and plenty of room to gather around the center island. It feels like its own defined space while still flowing into the living and dining room. And isn't it refreshing to find a condo that can comfortably fit a real dining table? This is a condo you can actually entertain in. Down the hall are two well sized bedrooms, two bathrooms - including a primary ensuite - and a den with a door. The laundry room doubles as ensuite storage, and there is even a separate linen closet! Another rare find in newer condos. Large north facing windows bring in plenty of natural light and open views, while the spacious balcony gives you room to sit back and take it all in. The suite also includes underground parking, reasonable price per square foot maintenance fees that cover all utilities, plus the opportunity to secure an external storage locker after a short wait on the building's waitlist. And all of this for under $590,000? That's great value. Now let's explore the location. 135 Marlee is less than a kilometre from both Eglinton West and Glencairn line 1 subway stations, even closer to the Eglinton LRT, and minutes from Allen Road for easy commutes outside the city. Love nature, walking or biking? Perfect. The building backs right on to the popular green space Kay Gardner Beltline. You are also in the sought after West Prep P.S. catchment, and benefit from a daycare and Sobeys just one block north. I could keep going, but I think you get it. Time to book a showing and fall in love!
Key Facts & Features
Property Costs
- Annual Property Tax Amount
- $2,056
- Land Transfer Tax Fee
- $16,510
Condo/Maintenance Fee
- Maintenance Fee
- $885 /month
Included In Maintenance Fee
- Heat Included
- Hydro Included
- Water Included
- CAC Included
- Common Elements Included
- Building Insurance Included
- Parking Included
Rental Items
- Rental Equipment
- None.
- Basement Type
- None
Interior Features
- Pets Permitted
- Yes-with Restrictions
- Laundry Features
- Ensuite, Multiple Locations
- Interior Extras
- Carpet Free
- Security Features
- Security System
- Fireplace/Stove
- No
- Elevator
- No
Exterior Features
- Balcony
- Open
Building Amenities
- BBQs Allowed
- Bike Storage
- Exercise Room
- Indoor Pool
- Party Room/Meeting Room
- Visitor Parking
Building
- Building Type
- Condo Apartment
- Building Style
- 1 Storey/Apt
- Approx Age
- 31-50
- Condo Corp Number
- 482
Construction
- Exposure
- North
- Exterior Finish
- Brick
- Special Designation
- Unknown
Inclusions
- Inclusions
- All stainless steel kitchen appliances: Fridge, Stove, Microwave, Hood Fan; Built-In Dishwasher; Washer-Dryer combo unit, All Window Coverings (excluding curtains in primary), All Light Fixtures. Maintenance fees include all utilities!
Exclusions
- Exclusions
- Curtains in primary bedroom. All staging items including but not limited to artwork and mirrors.
Parking & Garages
- Garage Type
- Underground
- Garage Spaces
- 1
- Parking Type
- Exclusive
- Parking Spaces
- 0
- Total Garage And Parking Spaces
- 1
Lockers
- Locker Type
- Ensuite
Heating & Cooling
- Heat Source
- Gas
- Heat Type
- Forced Air
- Air Conditioning
- Central Air
- Bedrooms
- 2 + 1
- Washrooms
- 2
- Kitchens
- 1
Room sizes
- Bedroom 2—Flat level, B/I Closet, Large Window, Vinyl Floor
- Den—Flat level, Vinyl Floor, Separate Room
- Dining Room—Flat level, Open Concept, Vinyl Floor, W/O To Balcony
- Primary Bedroom—Flat level, Ensuite Bath, Walk-In Closet(s), Vinyl Floor
- Living Room—Flat level, Open Concept, Vinyl Floor, W/O To Balcony
- Kitchen—Flat level, Centre Island, Stainless Steel Appl, Quartz Counter
Washrooms
- 4-piece, Flat
- 2-piece, Flat
- Municipality
- North York
- Neighbourhood
- Briar Hill-Belgravia
- Main cross streets
- Eglinton Ave. E. and Marlee Ave.
- Directions
- Eglinton Ave. E. and Marlee Ave.
- MLS® number
- W13817242
- Data source
- Toronto Regional Real Estate Board
- Listed on
- 2026-09-23
- Updated on
- 2026-09-24
- Days on market
- 22 days
- Possession type
- 90+ days
- Co-op commission
- 2.5% + HST + Thanks!
- Seller
- Listed by
- SAGE REAL ESTATE LIMITED
Home Market Value
Current home valuation for Unit 1904, 135 Marlee Avenue, North York, Briar Hill-Belgravia, North York, ON. Listed for $589,000
HOMEH Estimate
$585,889
Estimated Sales Range
$509,469 - $700,519
HOMEH Estimate for Unit 1904, 135 Marlee Avenue, North York, Briar Hill-Belgravia
Calculated with a real agent's CMA method — 45+ years of experience, codified. Not an AI guess.
Mortgage Payment Calculator
Compare up to 4 down payment scenarios
5% on first $500K + 10% on $89,000 over $500K
$33,900
| Scenario 1 | Scenario 2 | Scenario 3 | Scenario 4 | |
|---|---|---|---|---|
−Down payment | % $ | % $ | % $ | % $ |
+CMHC insurance | $22,194 | $16,433 | $14,018 | $0 |
=Total mortgage | $577,032 | $546,533 | $514,668 | $471,200 |
Amortization | ||||
Mortgage rate | % | % | % | % |
| Payment frequency | ||||
=Mortgage payment | $2,817monthly | $2,668monthly | $2,513monthly | $2,301monthly |
Land Transfer Tax
$8,255
$8,255
$16,510
Around this home
Data provided by OpenStreetMap & Fraser Institute School Rankings
Ask HOMEH
New!Hi there!
👋Text or call (416) 301-9001
Recommended for you
Based on homes you've looked at.
No recommended properties found.
Nearby similar homes
No nearby properties found.
More real estate resources
Other homes nearby
Explore this area
Nearby neighbourhoods
No nearby listings available.