
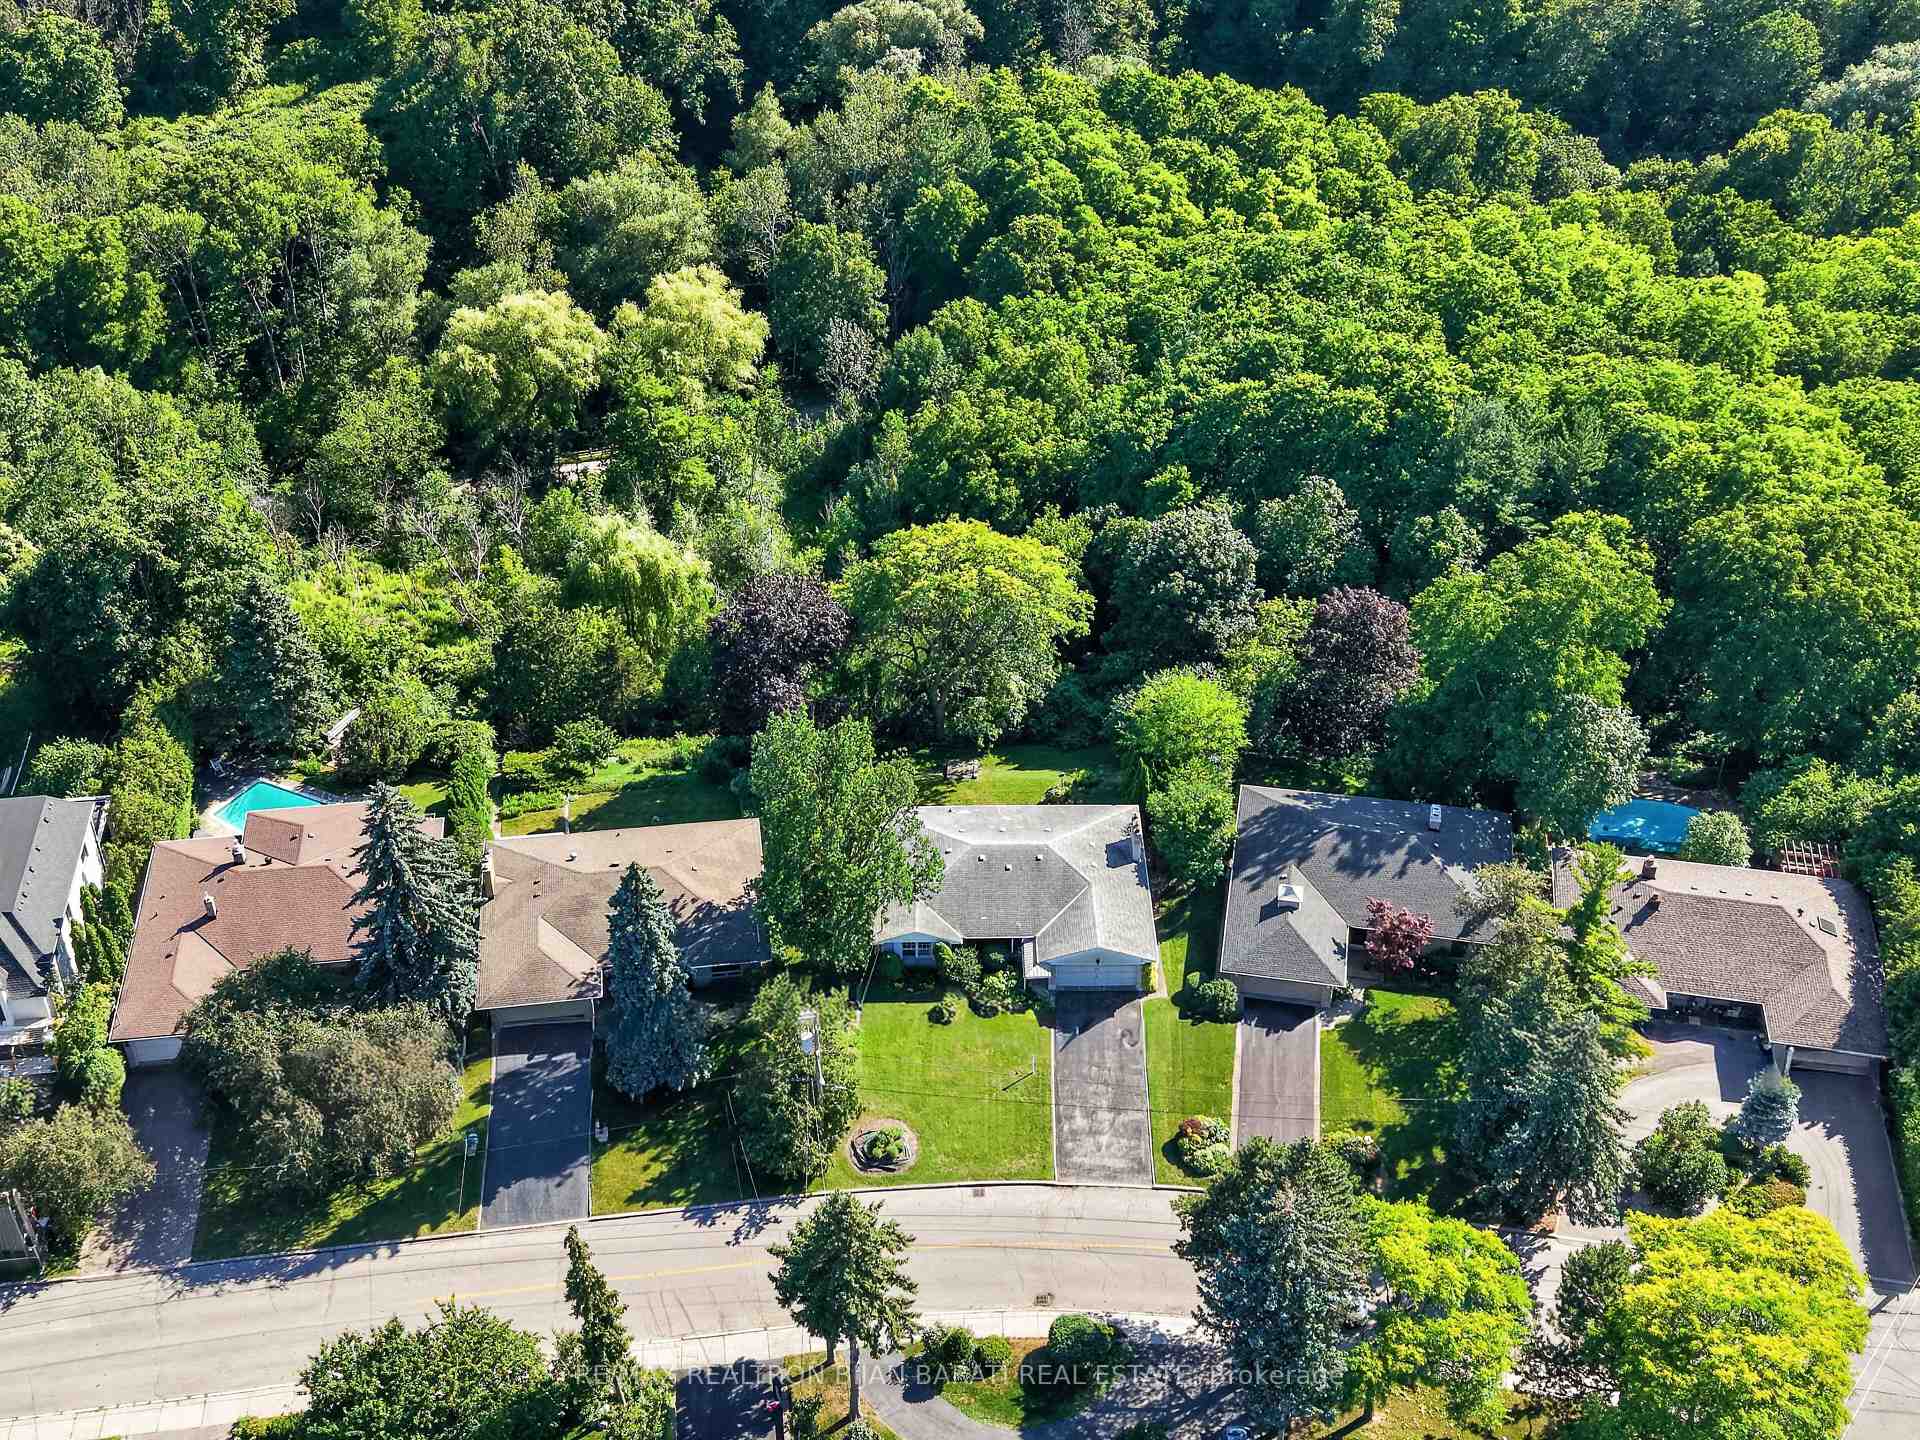
14 Heathview Avenue
North York (Bayview Village), ON M2K 2C1
- 3+1Bedrooms
- 3Bathrooms
- 2Garage
- 1.5K~2KSq.Ft.
- $14,180Tax
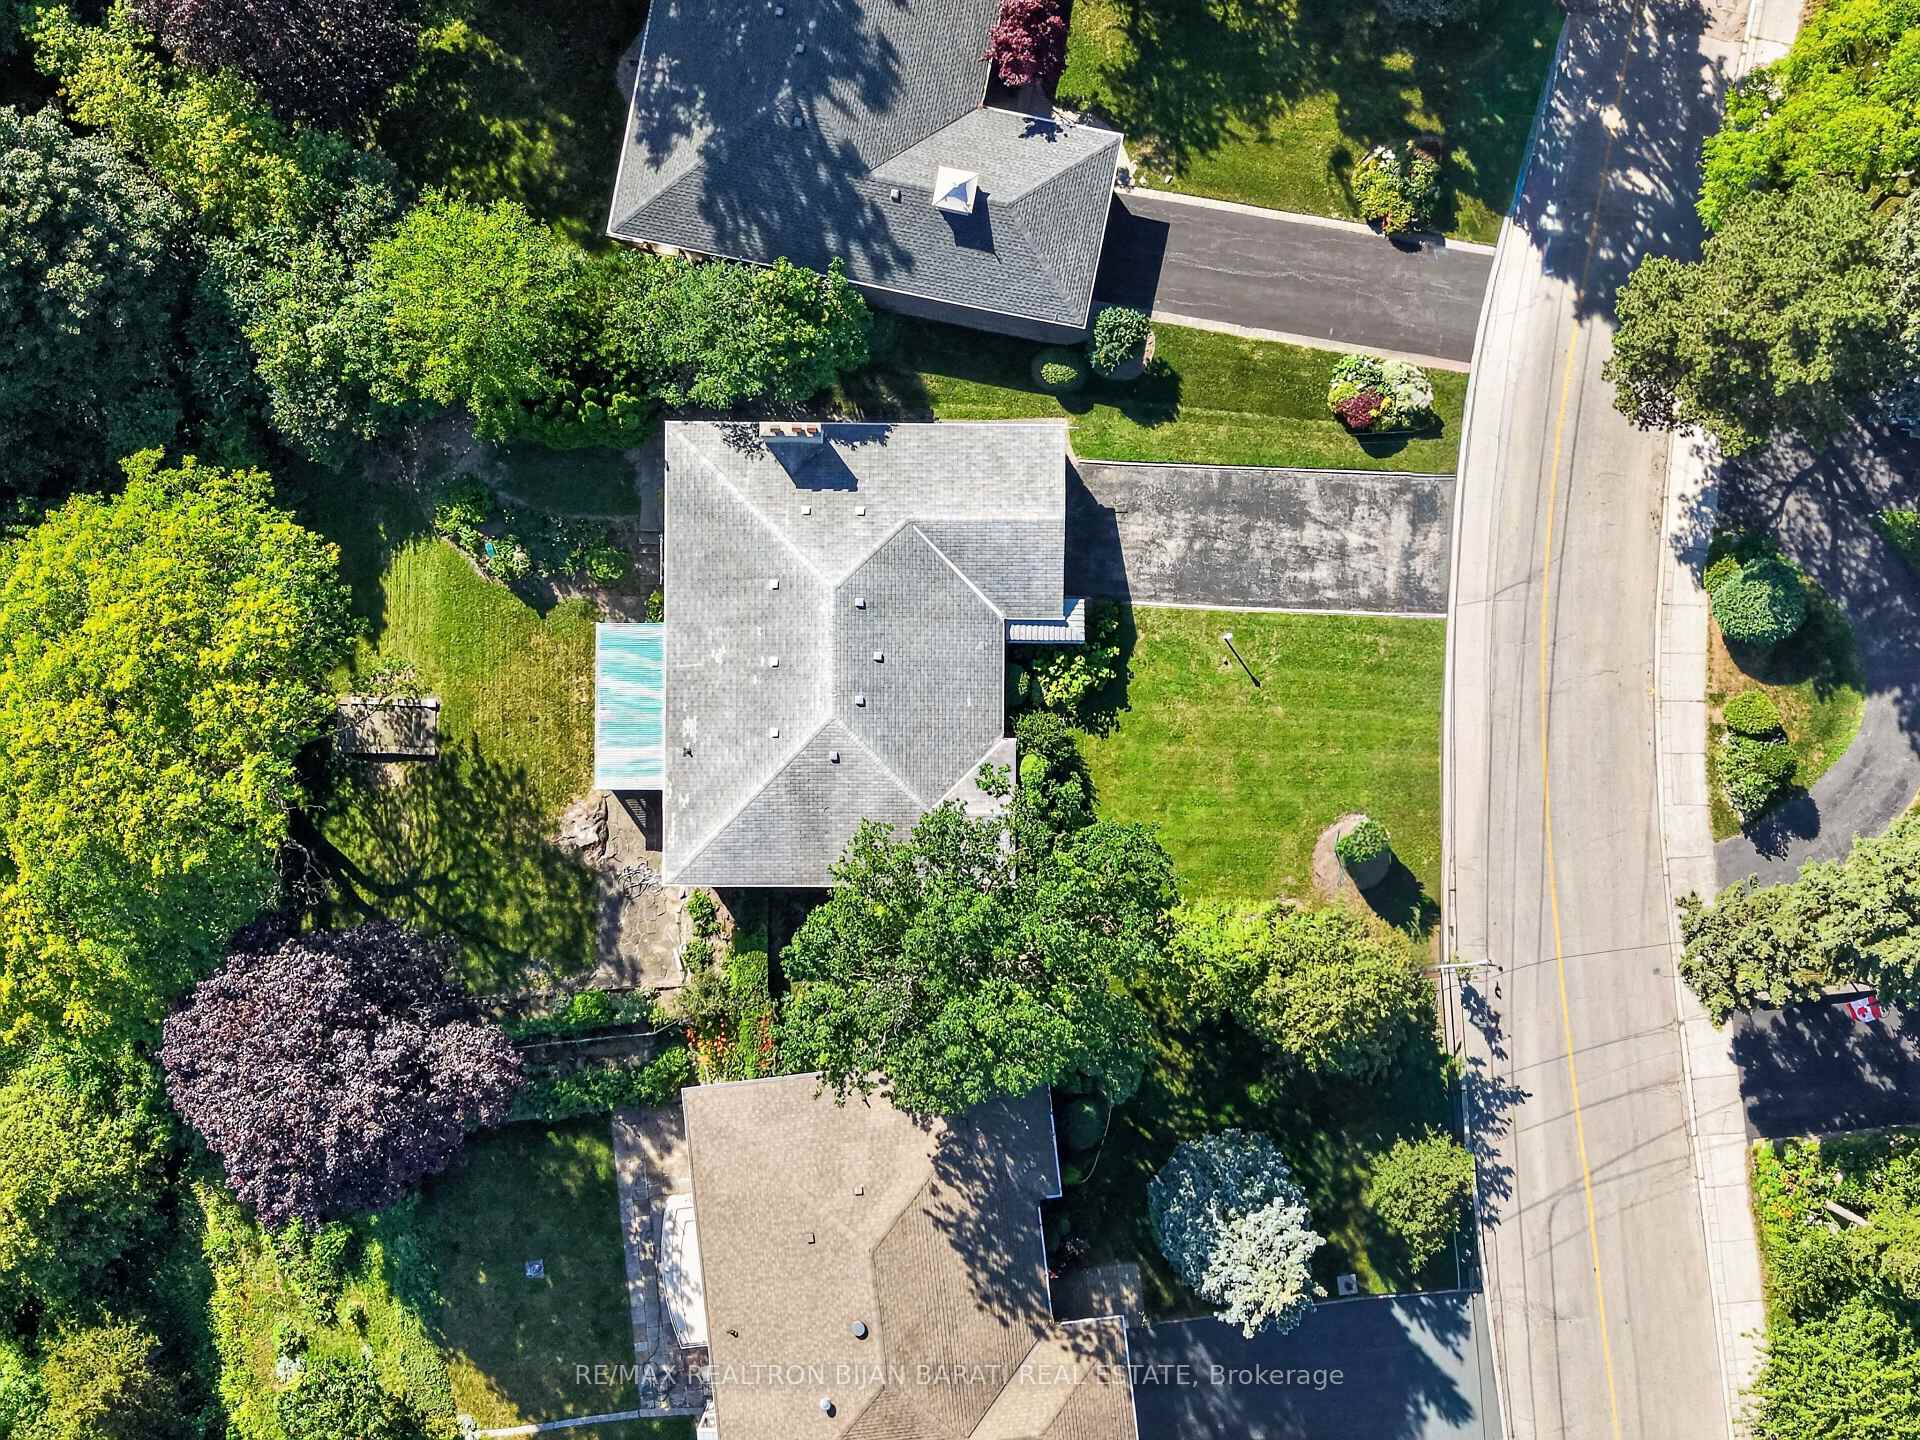
- 66×156 ftLot Size
Sale & price history
- Login to See Prices
Sold2026-07-07 – 2026-08-08
MLS® c13540148
Real estate boards require you to or to see the full details of this property.
*Sold prices and complete sale & price history are regulated data. Under the Trust in Real Estate Services Act, 2002 (TRESA) and the rules of the Real Estate Council of Ontario (RECO), and pursuant to the Multiple Listing Service® rules of the Canadian Real Estate Association (CREA) and the Toronto Regional Real Estate Board (TRREB), this information may be shown only to registered users who have agreed to the applicable terms of use (a Virtual Office Website, or "VOW," arrangement). HOMEH Inc., Brokerage therefore provides it to signed-in members only. Creating an account is free and takes under a minute.
14 Heathview Avenue, North York(opens Google Maps in a new tab)
Summarized Description
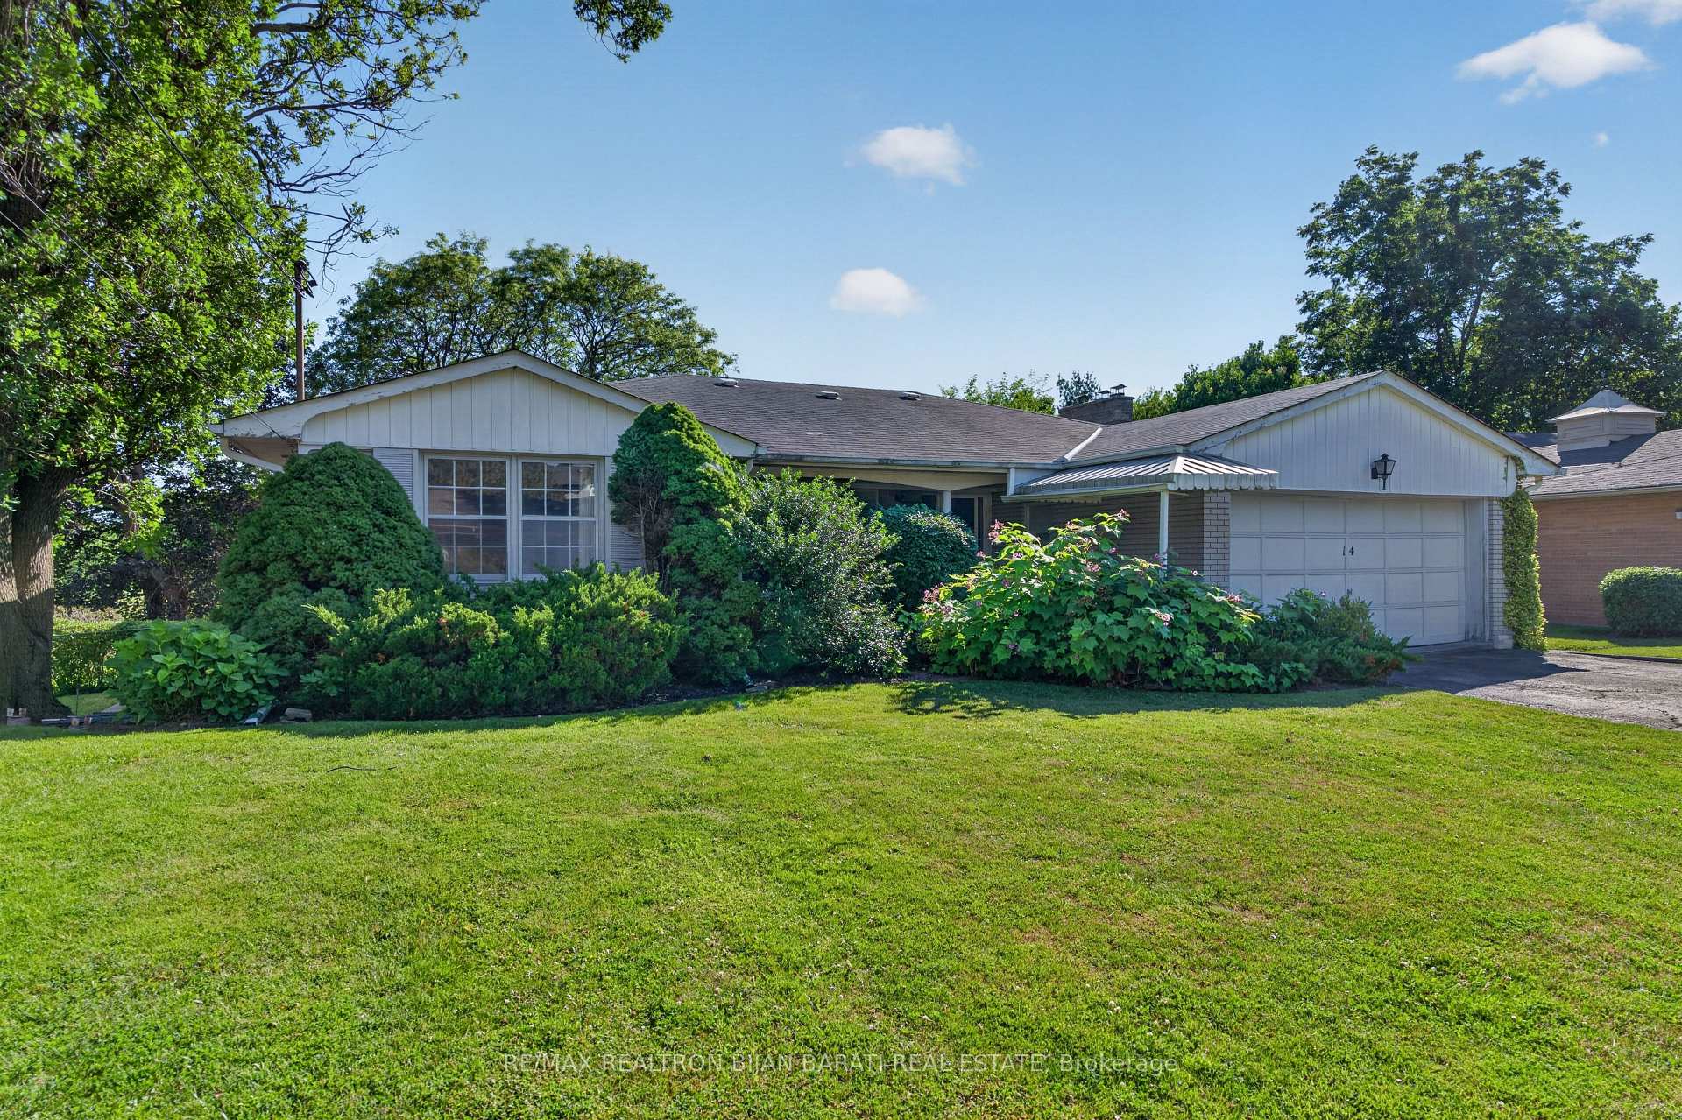
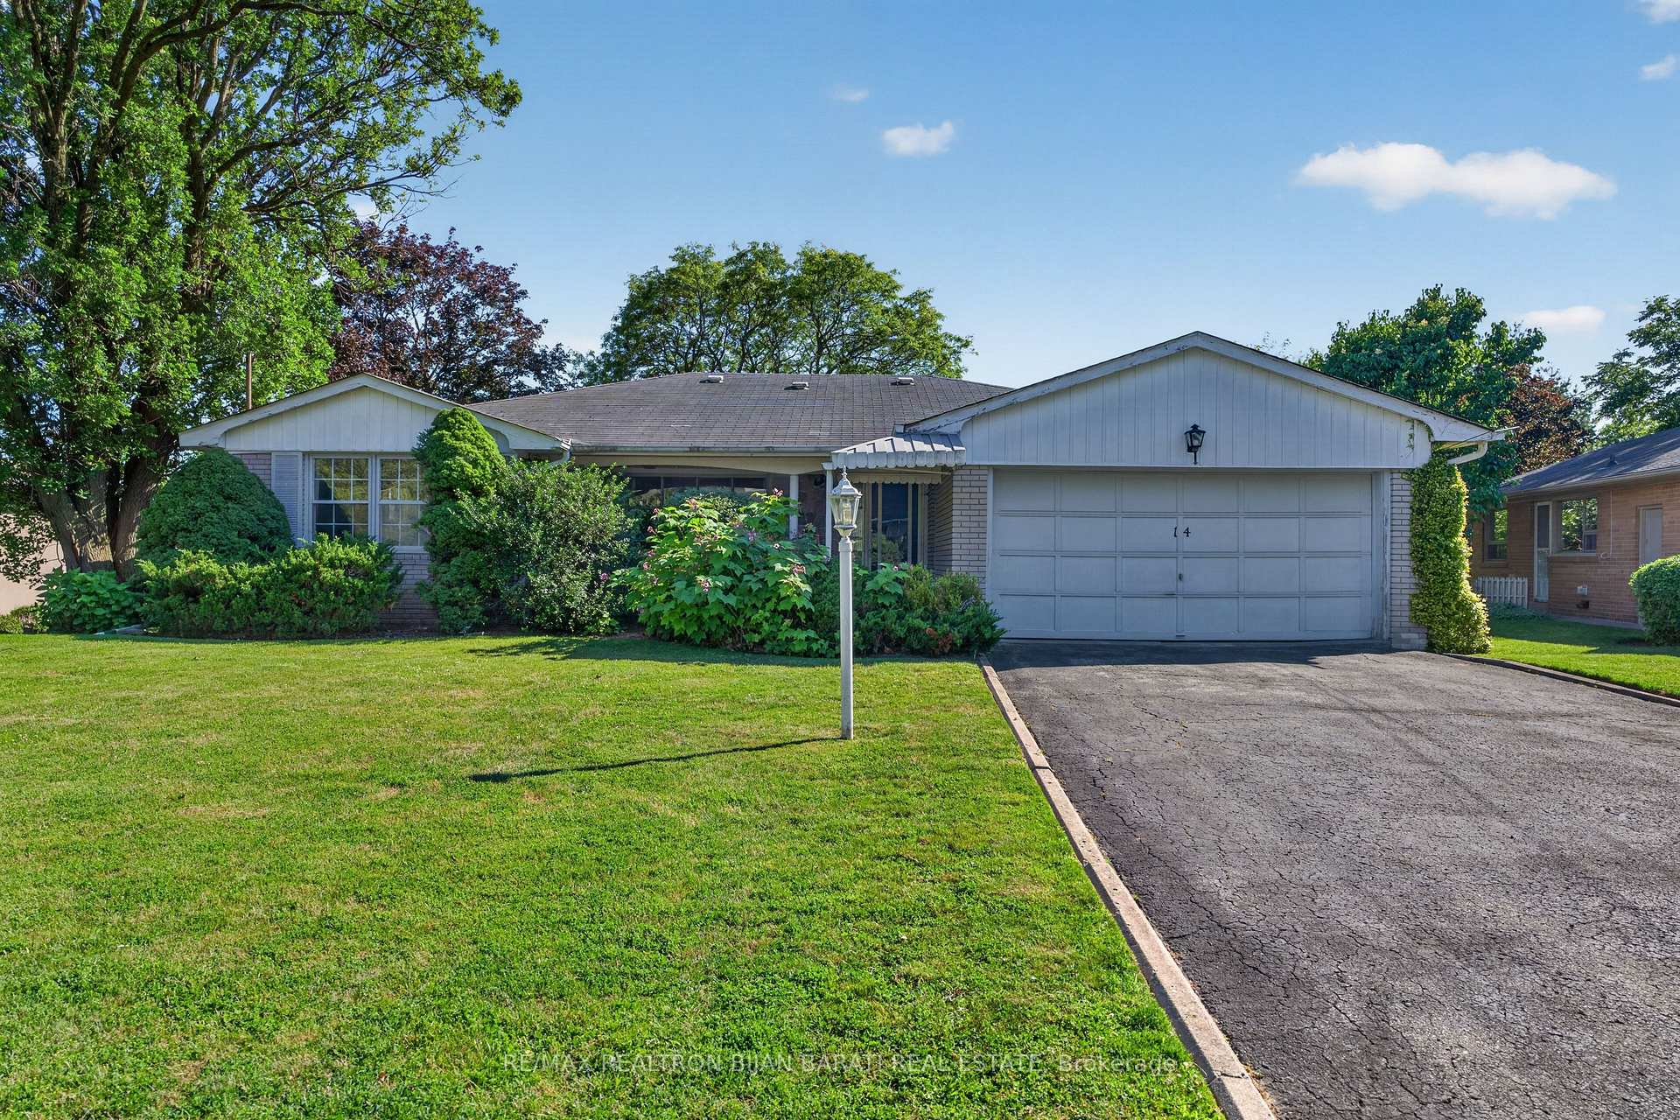
- Classic Mid-Century bungalow on expansive ravine lot.
- Over 3,000 Sq.
- Ft. of total living space.
- Sweeping panoramic views from expansive picture windows.
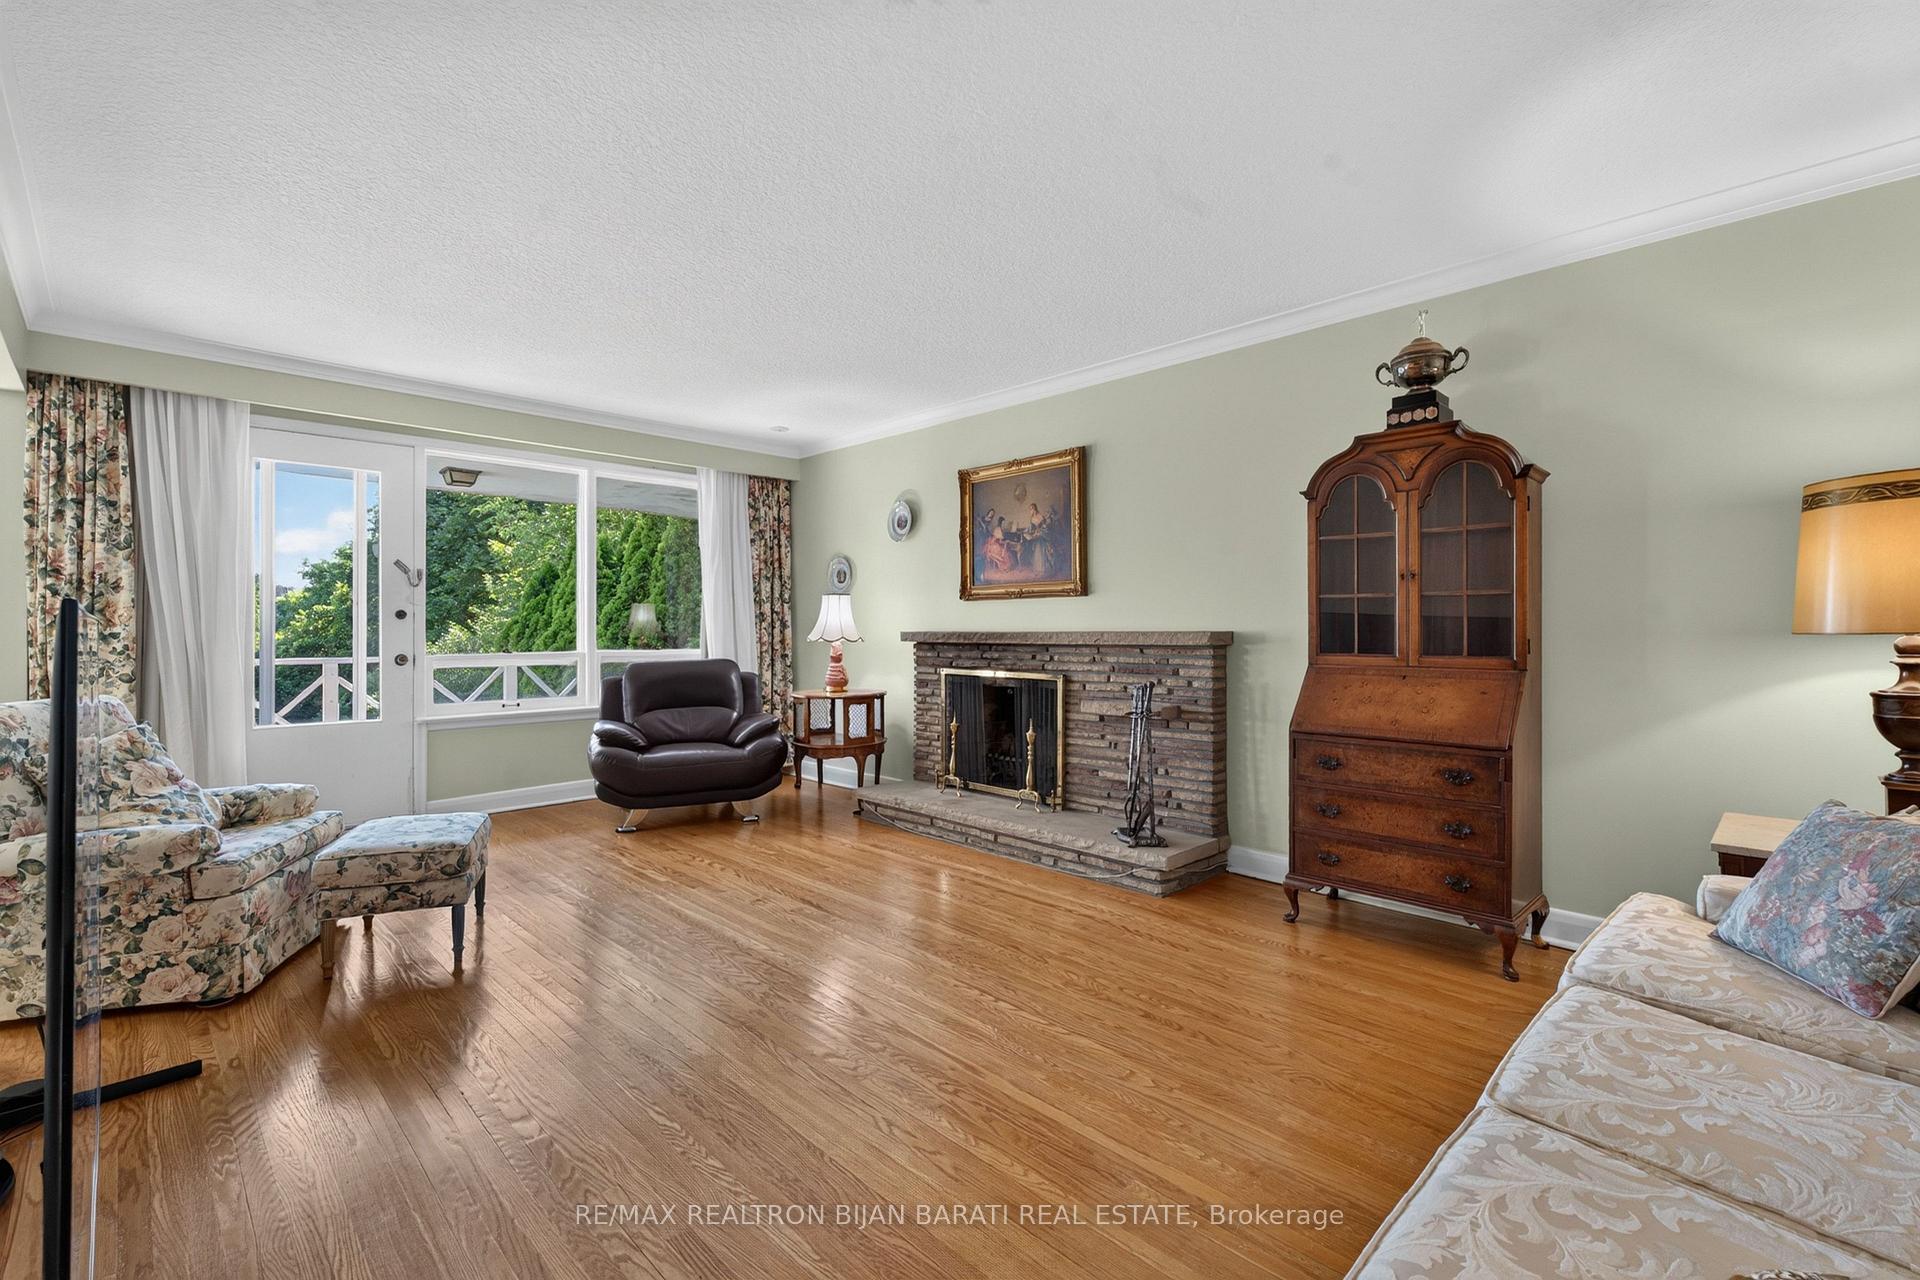
- Original features include wood-burning fireplaces and hardwood floors.
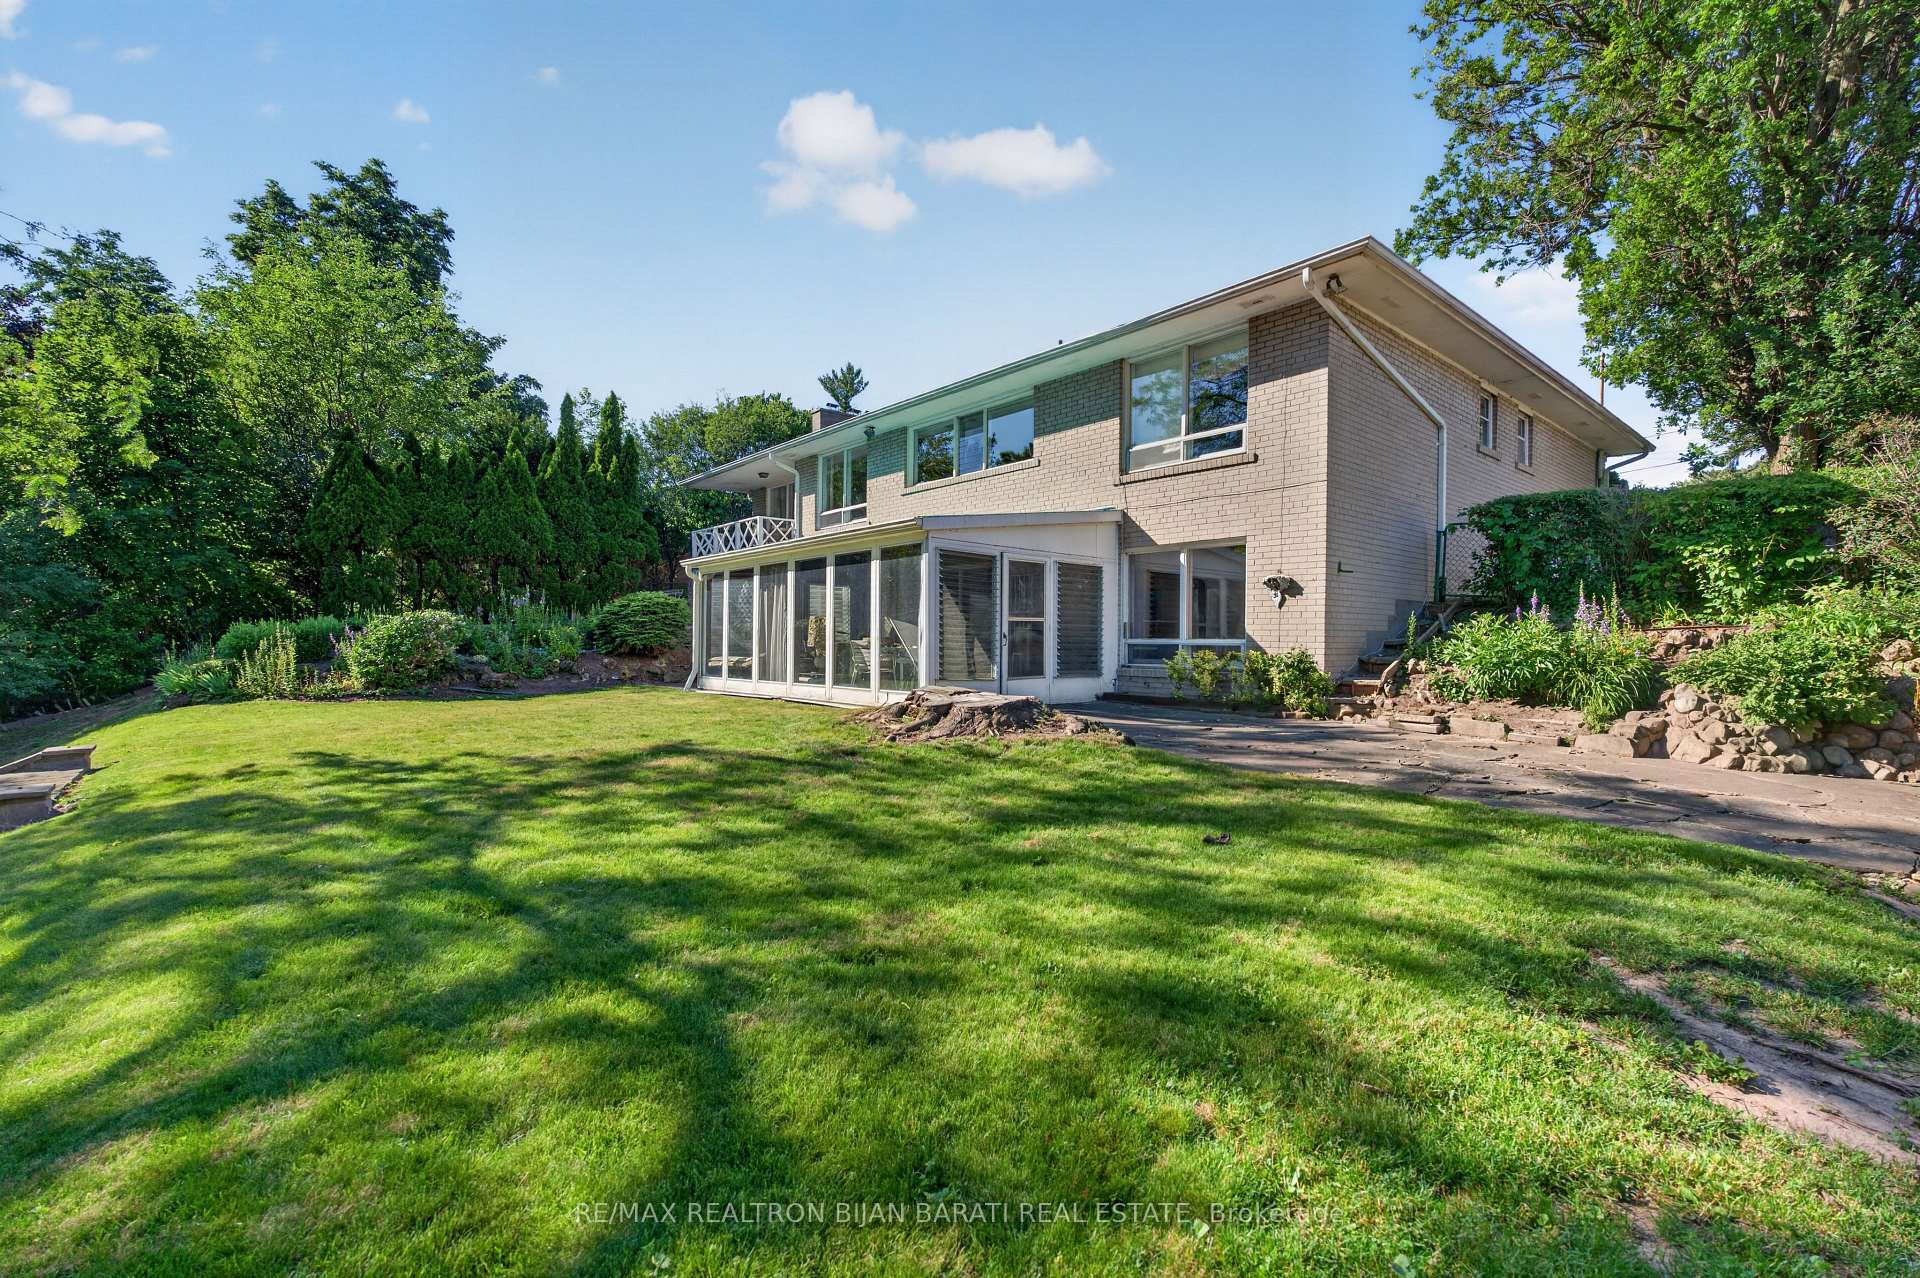
- Walk-out lower level with wet bar and recreation room.
- Beautifully landscaped backyard ideal for entertaining.
- Close to shopping, schools, and walking trails.
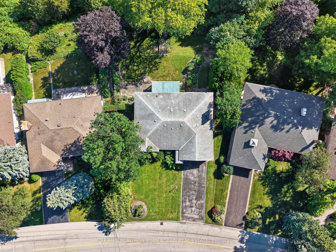
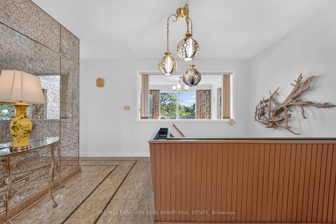
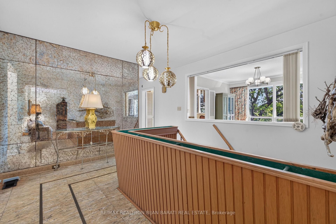
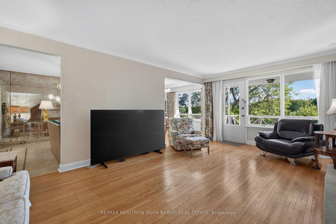
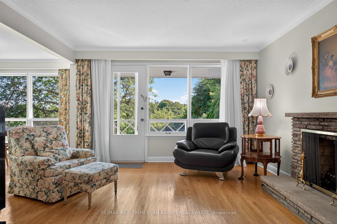
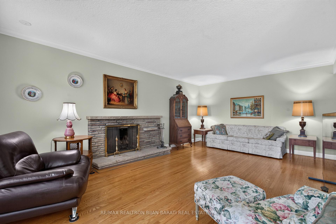
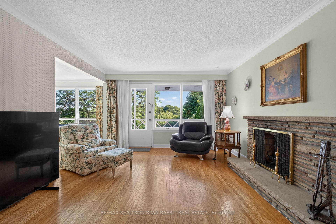
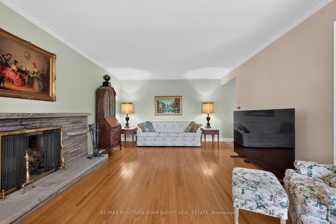
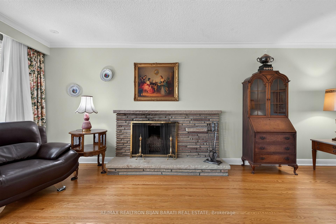
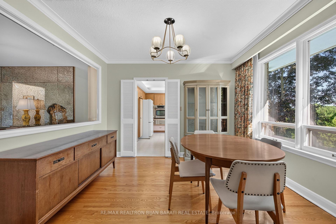
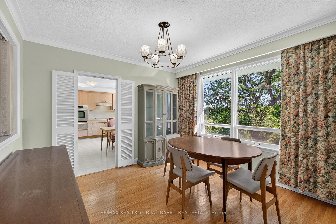
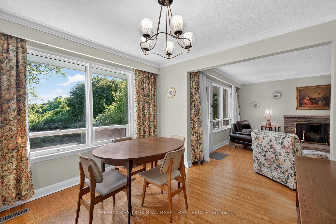
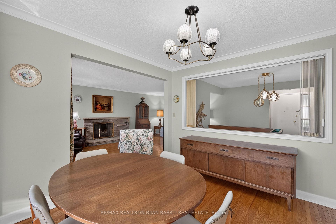
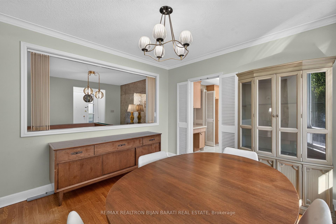
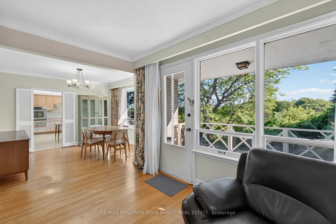
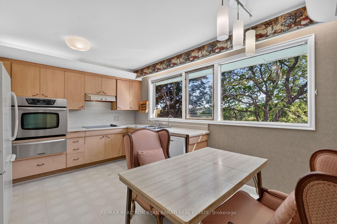
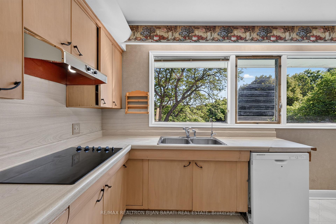
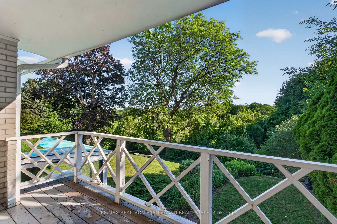
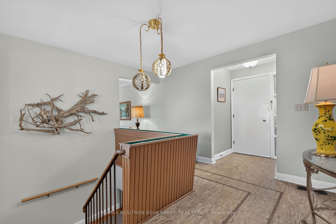
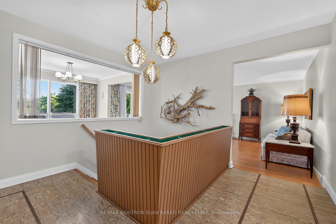
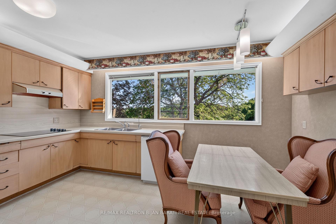
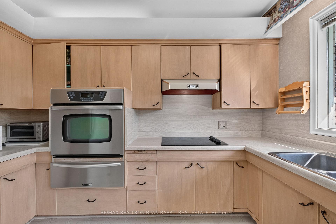
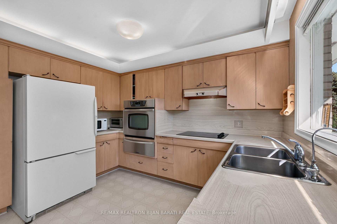
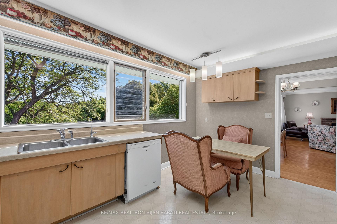
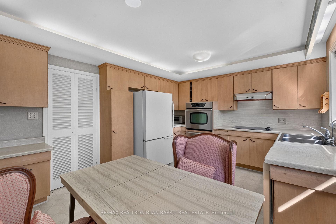
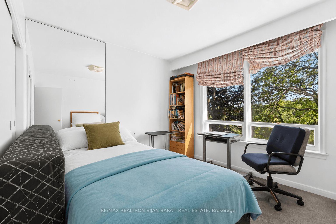
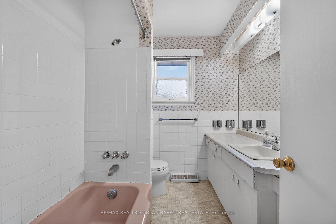
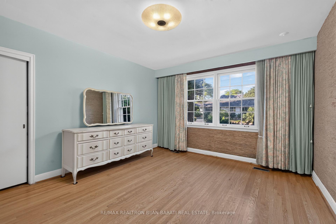
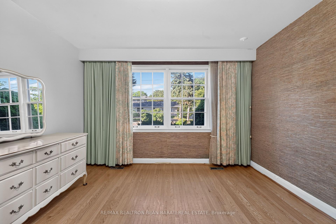
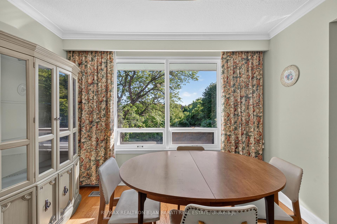
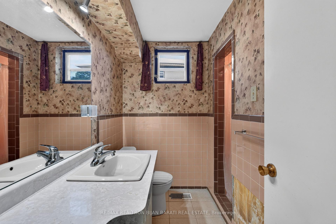
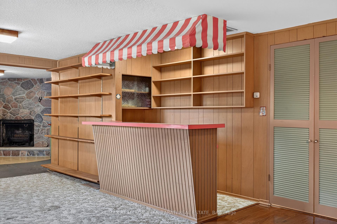
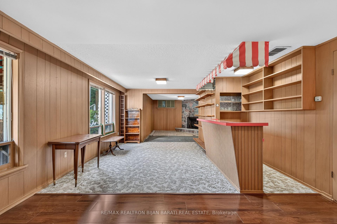
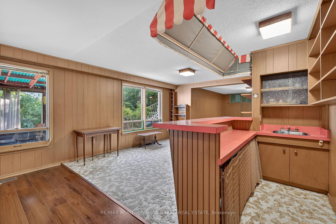
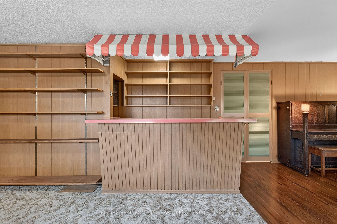
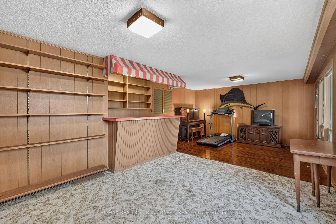
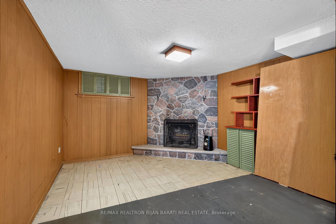
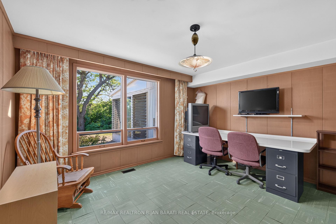
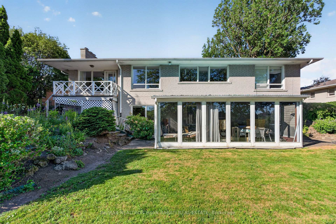
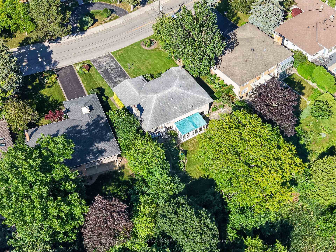
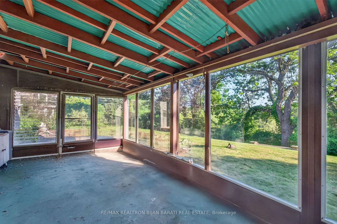
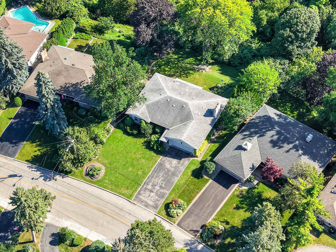
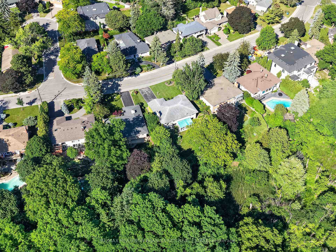
Classic Authentic Mid-Century Solid Brick Bungalow in Original Vintage Condition on a Spectacular 12,884 Sq. Ft. Wide Ravine Lot with Beautiful Table Land in Prestigious Bayview Village! Offering Over 3,000 Sq. Ft. of Total Living Space, Including 1,657 Sq. Ft. on the Main Floor and Approx 1,500 Sq. Ft. in the Walk-Out Lower Level. Expansive Picture Windows Thr-out the Main Floor Showcase Sweeping Unobstructed Panoramic Ravine Views. The Main Floor Features 3 Spacious Bedrooms, 2 Bathrooms Including a Private Ensuite in the Primary Bedroom, an Open Concept Living Room with an Original Stacked Stone Wood-Burning Fireplace, and a Walk Out to a Balcony Overlooking the Paradise Backyard and Ravine. The Kitchen, Dining Room, and 2 Additional Bedrooms Also Enjoy Stunning Ravine Views. Beautiful Original Solid Red Oak Hardwood Flooring Enhances the Living Room, Dining Room, Primary Bedroom, and Staircase.The Bright Walk-Out Lower Level Features Large Above-Grade Door&Windows Overlooking the Backyard and Ravine. The Recreation Room Showcases Original Architectural Birch Wood Paneling, an Authentic Mid-Century Wet Bar, and a Wood Burning Fireplace Framed by Natural Canadian Shield Fieldstone Masonry. The 4th Bedroom Is Finished with Original Philippine Mahogany Paneling and Enjoys Ravine Views. Additional Features Include a Large Laundry Room with Built-In Storage Cabinets, a 5-Person Sauna, 3rd Bathroom, Workshop, 2 Walk-In Storage Closets, and Utility Room.The Beautifully Landscaped Multi-Level Backyard Is Ideal for Entertaining, Featuring a Large Flagstone Patio, Expansive Lawns, Stone Staircases, Terraced Rock Gardens, and Mature Oak, Maple, and a Spectacular Specimen Sunburst Locust Tree. A Welcoming Front Veranda, Double-Car Garage with a 20 Ft. Raised Storage Loft, Ample Additional Parking, No Sidewalk& Outstanding Curb Appeal Complete This Exceptional Property. Conveniently Located Close to Walking Trails, TTC, Bayview Village Shopping Centre, and Top-Ranked Schools.
- Sauna
- Creek/Stream
- Forest
- Garden
- Park/Greenbelt
- Park
- Public Transit
- River/Stream
- Ravine
- School
- Deck
- Patio
- Porch Enclosed
- Landscaped
Key Facts & Features
Property Costs
- Annual Property Tax Amount
- $14,180
- Land Transfer Tax Fee
- $68,470
Rental Items
- Rental Equipment
- HOT WATER HEATER
- Basement Type
- Finished with Walk-Out
Interior Features
- Laundry Level
- Lower Level
- Interior Extras
- Sauna
- View
- Creek/Stream, Forest, Garden, Park/Greenbelt
- Fireplace/Stove
- Yes
- Fireplace Features
- Wood
- Elevator
- No
Exterior Features
- Exterior Extras
- Deck, Patio, Porch Enclosed, Landscaped
- Pool
- None
- Property Features
- Park, Public Transit, River/Stream, Ravine, School
- Other Structures
- Sauna
Building
- Building Type
- Detached
- Building Style
- Bungalow
Construction
- Exterior Finish
- Brick, Stone
- Roof
- Shingles
- Foundation Details
- Concrete Block
- Special Designation
- Other
Lot
- Lot Front
- 66.00 ft
- Lot Depth
- 156.19 ft
- Lot Shape
- Pie
Inclusions
- Inclusions
- Fridge, Cooktop, Oven, Warming Drawer, Dishwasher, Rangehood. Cac. Electric Furnace. Edgo & Remote. 200 Amp Electric Service. ***The Main Building, Garage, and All Existing Chattels, Fixtures, and Appliances Are Included and Are Being Sold In "As Is, Where Is" Condition, Without Any Warranty Or Representation By The Seller and/or Listing Brokerage*** The Sketch of Survey Is Available.
Parking & Garages
- Garage Type
- Attached
- Garage Spaces
- 2
- Parking Spaces
- 4
- Total Garage And Parking Spaces
- 6
Heating & Cooling
- Heat Source
- Electric
- Heat Type
- Forced Air
- Air Conditioning
- Central Air
- Water
- Municipal
- Sewers
- Sewer
- Municipality
- North York
- Neighbourhood
- Bayview Village
- Main cross streets
- Bayview Ave / Sheppard Ave / Finch Ave
- Directions
- Bayview Ave / Sheppard Ave / Finch Ave
- Waterfront
- None
Ask about this home
A HOMEH agent will answer your questions about this home.

Around this home
Blessed Trinity
Private · elementary · 890 m
3.7/10St Gabriel
Private · elementary · 1.4 km
4.6/10Paul-Demers
Public · elementary · French · 1.8 km
9.0/10St Matthias
Private · elementary · 2.0 km
4.9/10St. Josephs Morrow Park
Private · secondary · 2.1 km
6.9/10Earl Haig
Public · secondary · 2.3 km
8.9/10St Agnes
Private · elementary · 2.4 km
5.6/10Our Lady of Guadalupe
Private · elementary · 2.6 km
5.0/10Avondale Alternative
Public · elementary · 2.7 km
10.0/10Avondale
Public · elementary · 2.7 km
6.8/10St Timothy
Private · elementary · 2.7 km
4.1/10Georges Vanier
Public · secondary · 2.7 km
6.7/10Brebeuf
Private · secondary · 2.7 km
6.2/10Cardinal Carter-Arts
Private · secondary · 2.8 km
9.3/10St Anne Catholic
Private · elementary · 2.8 km
7.6/10
Data provided by OpenStreetMap & Fraser Institute School Rankings
HOMEH Estimate for 14 Heathview Avenue, North York, Bayview Village
Calculated with a real agent's CMA method — 45+ years of experience, codified. Not an AI guess.
For the owner
Is this your home? Track its value.
Get this home's HOMEH Estimate by email once a month, with how many homes are for sale around you.
Monthly payment
$7,375/month
On $1,888,000
$377,600
Estimate only. Not a mortgage offer.
How much is your home worth?
Get a home value estimate from a local HOMEH agent, then sell with confidence.
- MLS® number
- C13540148
- Data source
- Toronto Regional Real Estate Board
- Status change
- 2026-08-08
- Listed on
- 2026-07-07
- Days on market
- 32 days
- Possession type
- 60-89 days
- Co-op commission
- 2.5% + HST
- Seller
- Listed by
- RE/MAX REALTRON BIJAN BARATI REAL ESTATE
Recommended for you
Based on homes you've looked at.
No recommended properties found.
Nearby similar homes
No nearby properties found.
More real estate resources
Other homes nearby
Explore this area
Nearby neighbourhoods
No nearby listings available.
Ask HOMEH about this home
Price, neighbourhood, monthly cost. Ask anything.
HOMEH Intelligent Agent is an AI, not a licensed representative. Check anything important with your agent.