
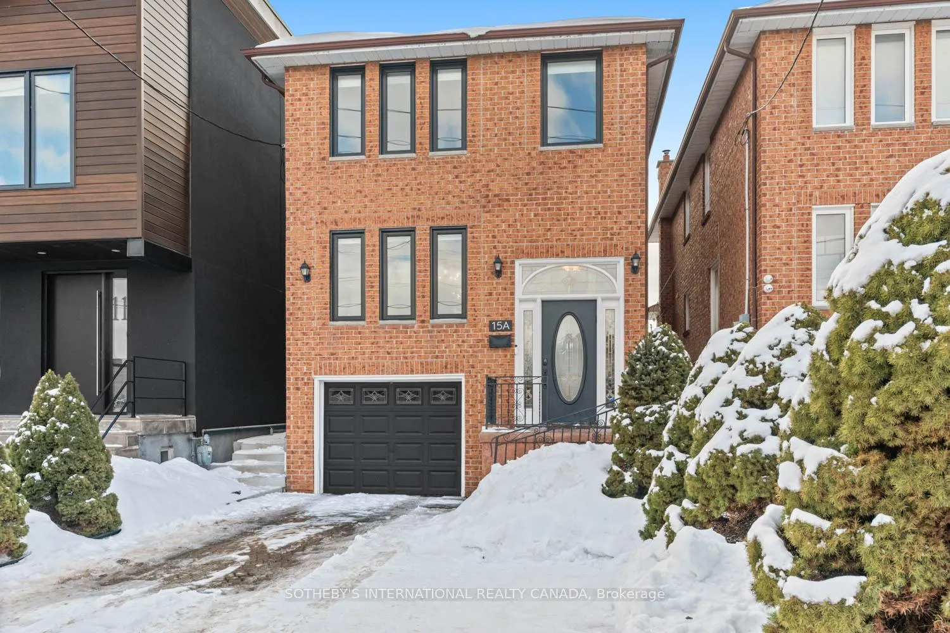
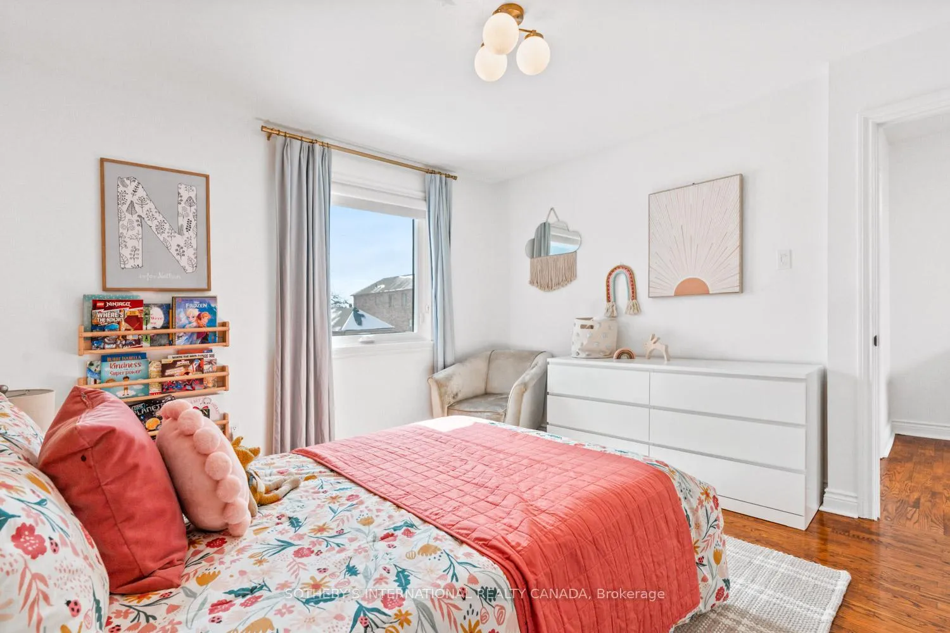
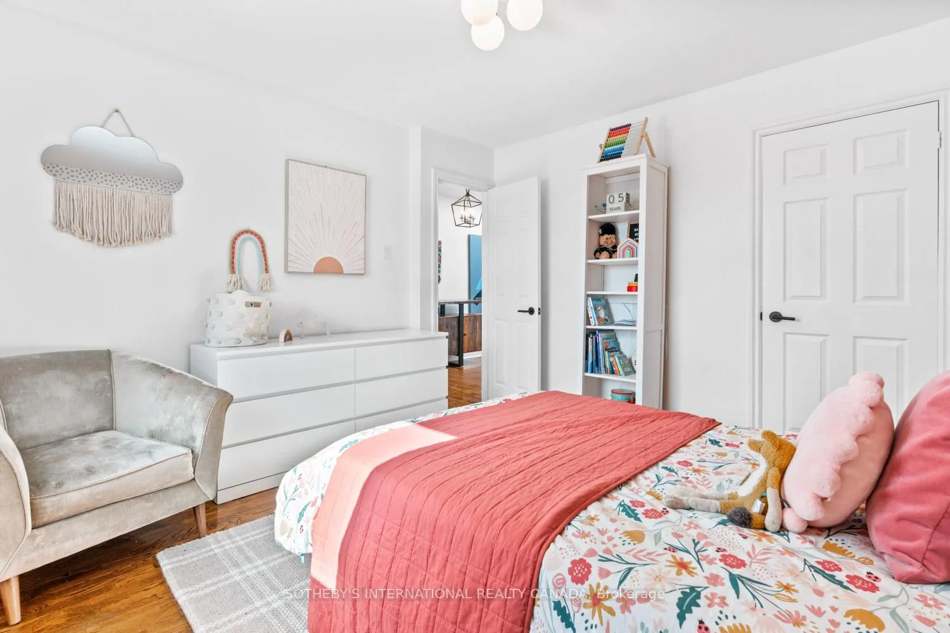
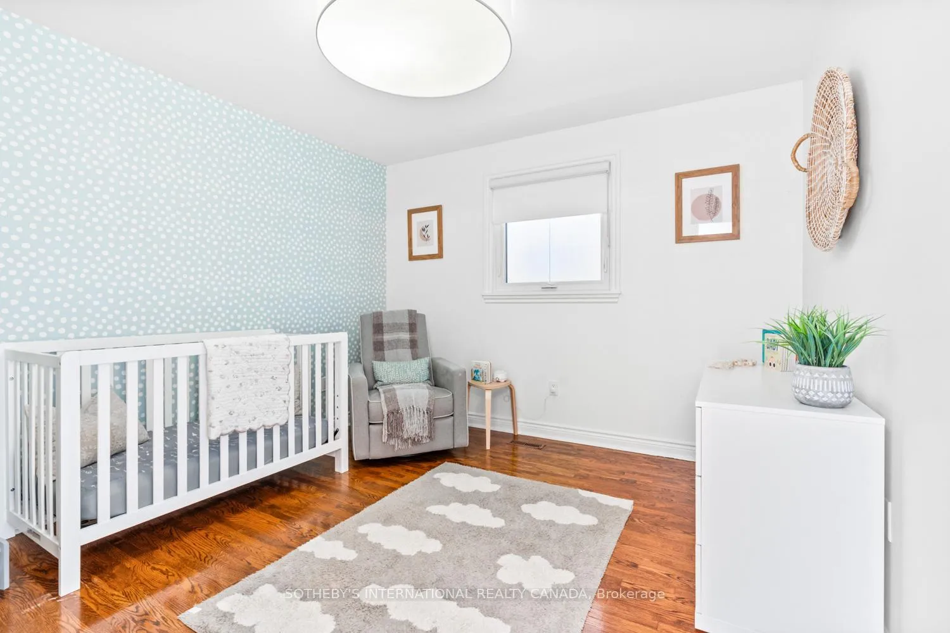
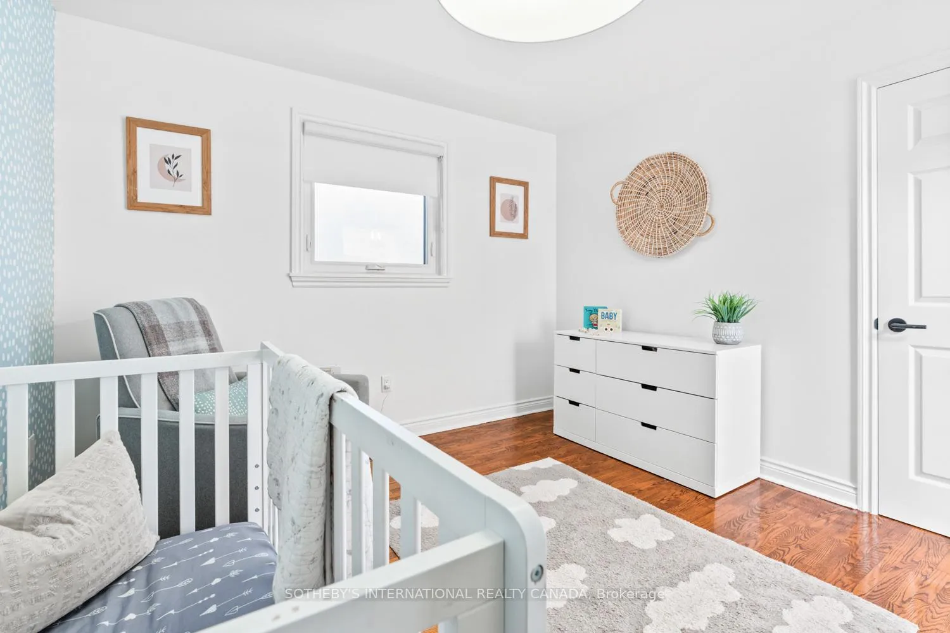
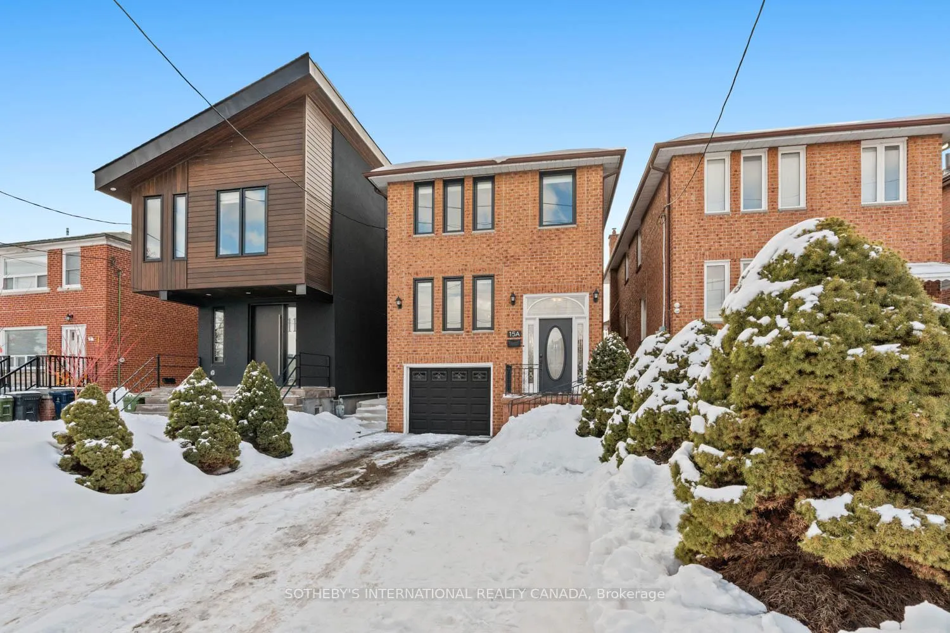
15A Schell Avenue
North York (Briar Hill-Belgravia), ON M6E 2S7
- 3Bedrooms
- 3Bathrooms
- 1Garage
- 1500–2000Sq Ft
- $5,535Tax
- 20×135 ftLot Size
 Free EstimateSee Free Estimate Report

Sale & Price History for 15A Schell Avenue, North York, Briar Hill-Belgravia
| Start Date | End Date | Price | Event | MLS# |
|---|---|---|---|---|
| No listing history available | ||||
Real estate boards require you to or to see the full details of this property.
*Sold prices and complete sale & price history are regulated data. Under the Trust in Real Estate Services Act, 2002 (TRESA) and the rules of the Real Estate Council of Ontario (RECO), and pursuant to the Multiple Listing Service® rules of the Canadian Real Estate Association (CREA) and the Toronto Regional Real Estate Board (TRREB), this information may be shown only to registered users who have agreed to the applicable terms of use (a Virtual Office Website, or "VOW," arrangement). HOMEH Inc., Brokerage therefore provides it to signed-in members only. Creating an account is free and takes under a minute.
About 15A Schell Avenue, North York, Briar Hill-Belgravia
Summarized Description
- Detached home with scarce market availability.
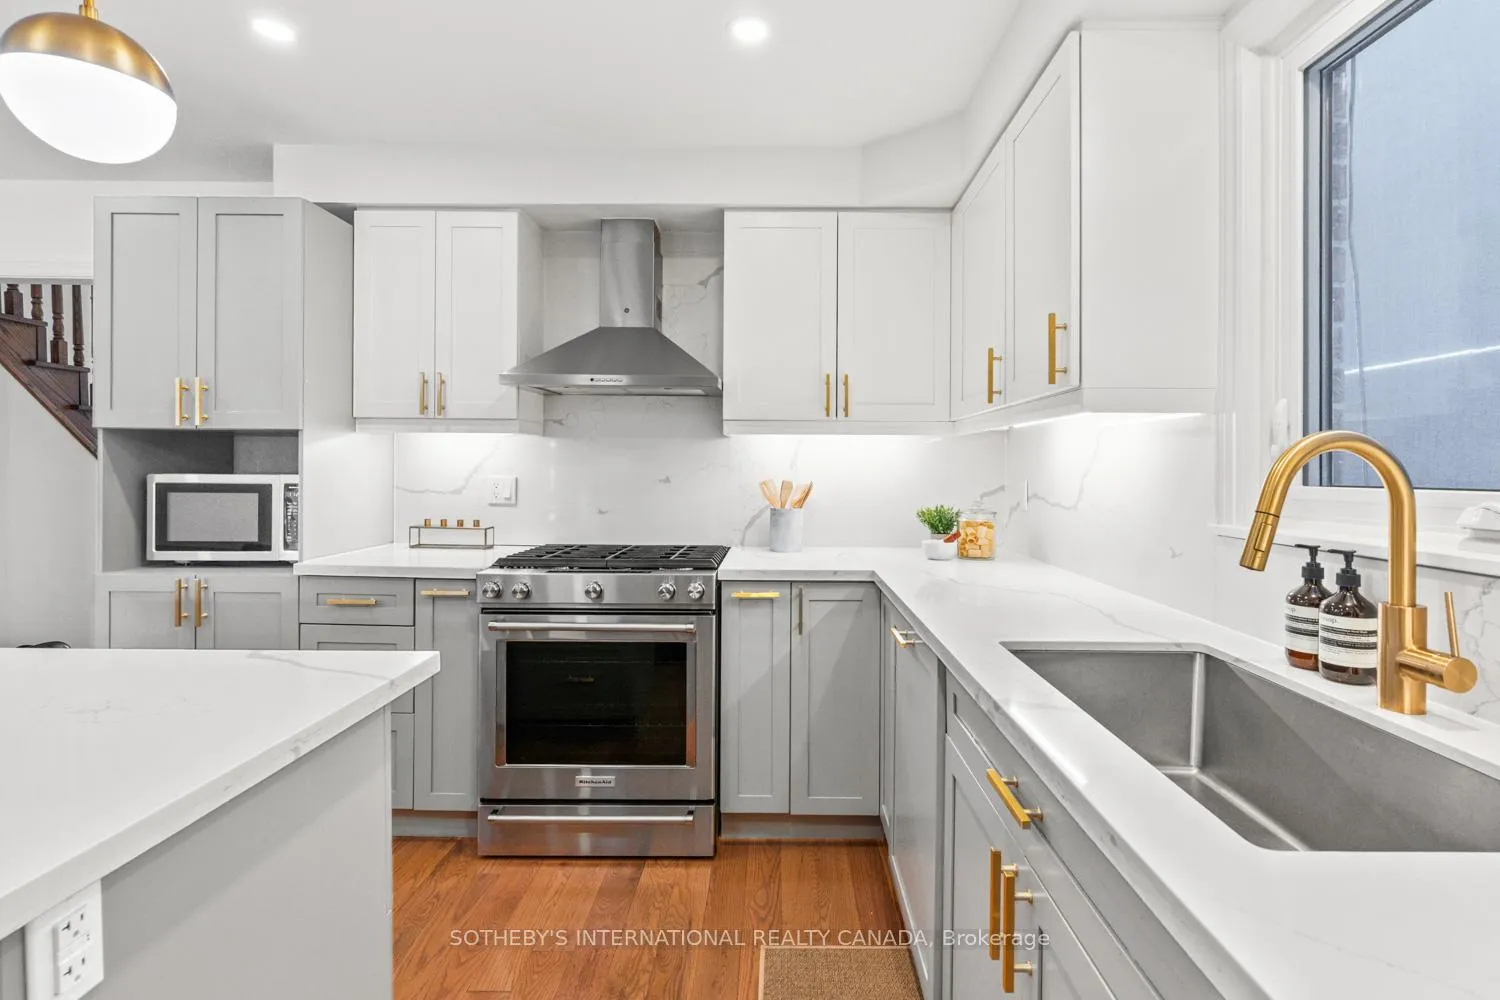
- Upgraded kitchen and interior finishes in 2021.
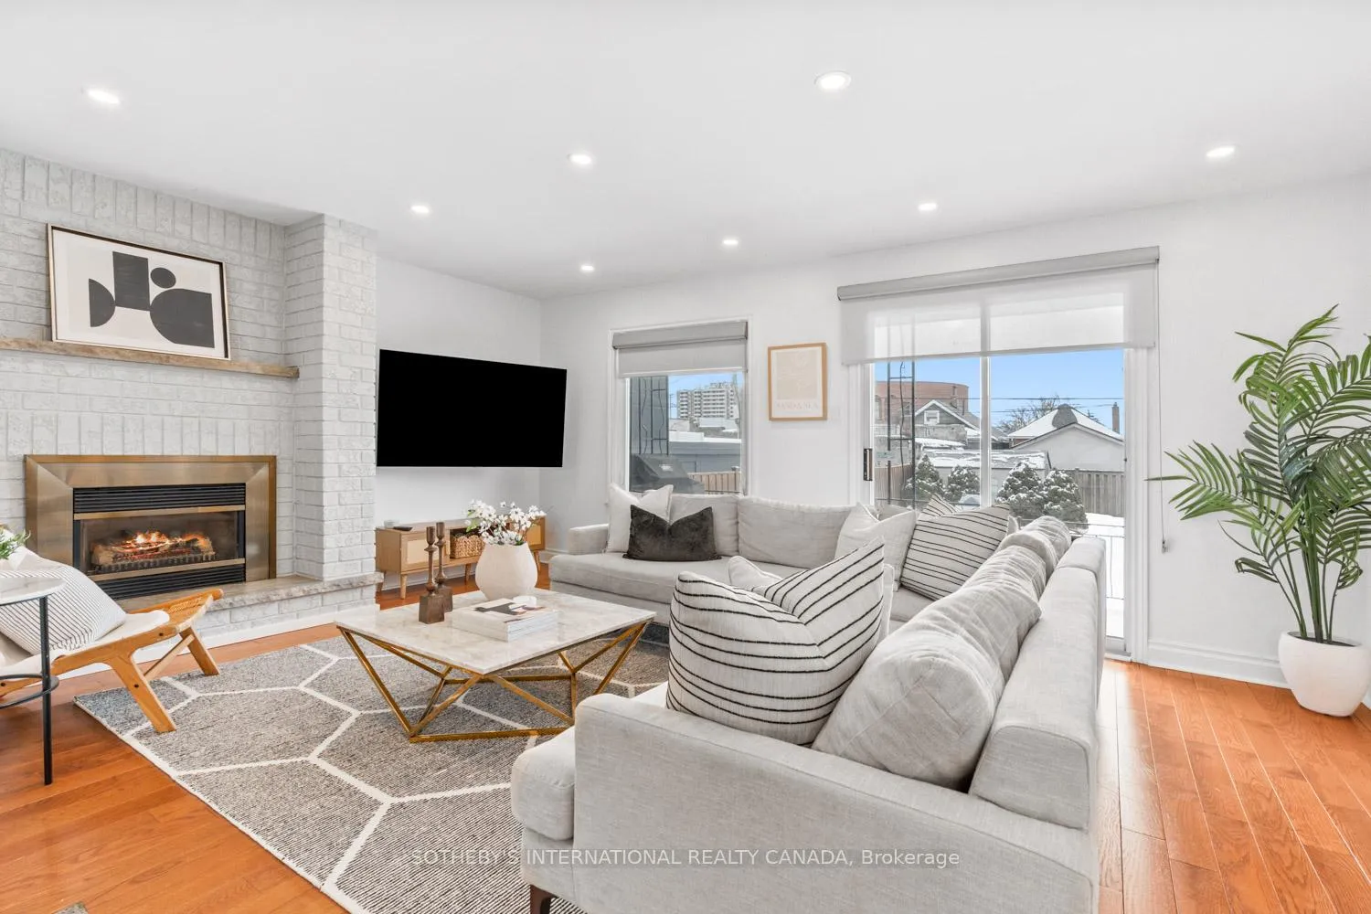
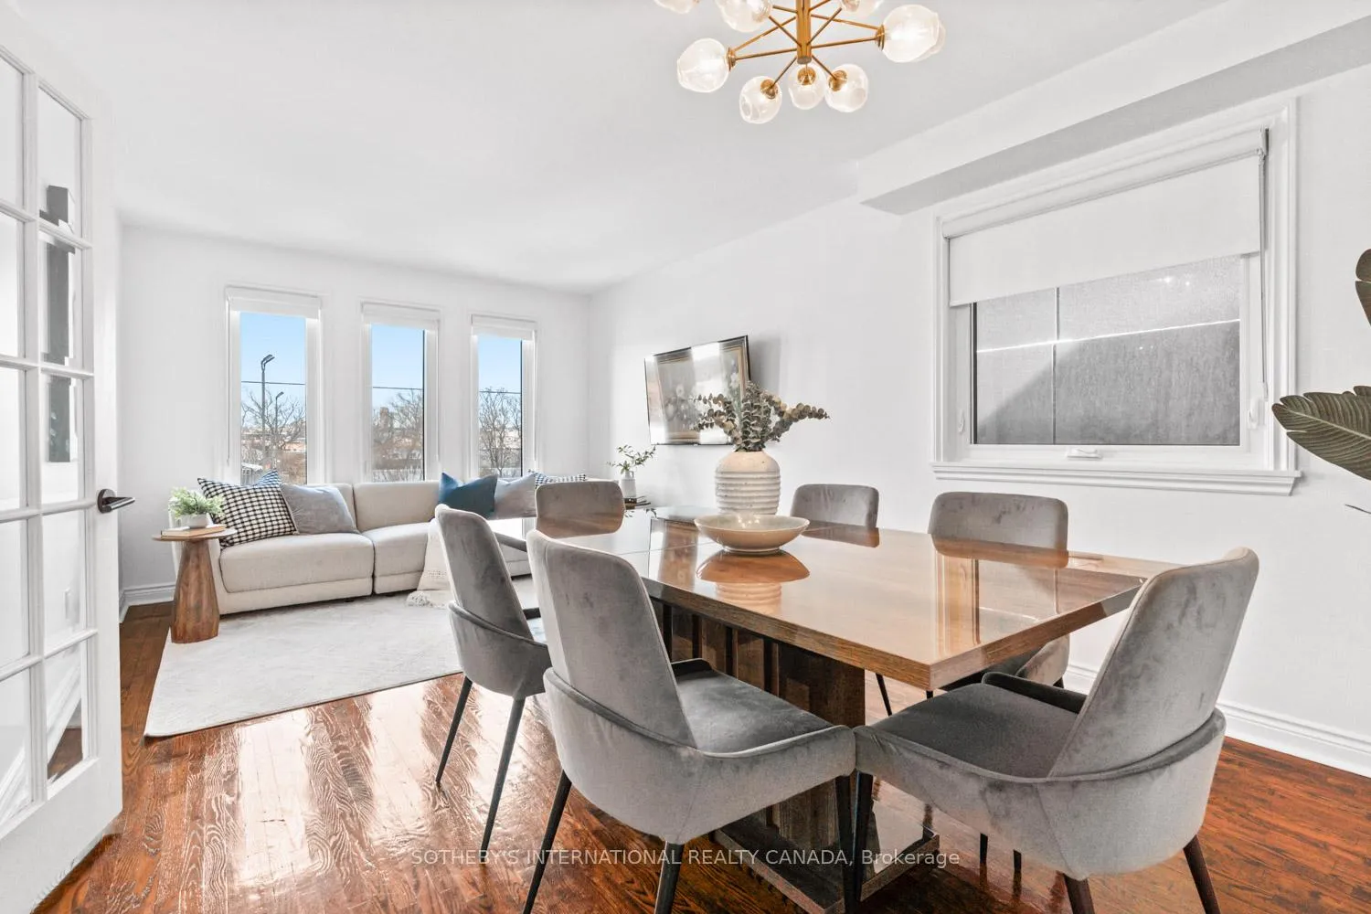
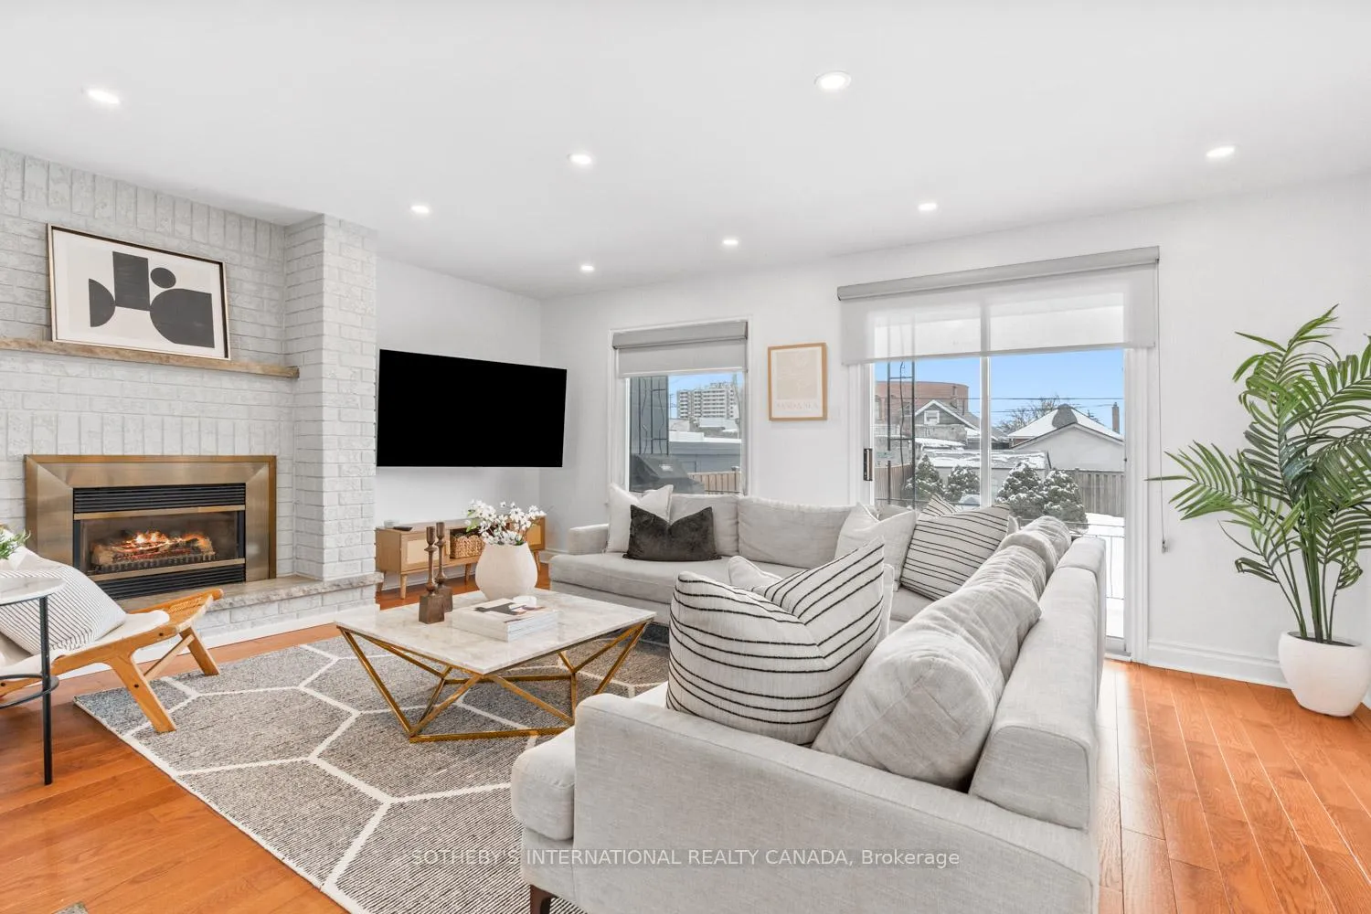
- Spacious family room with garden access.
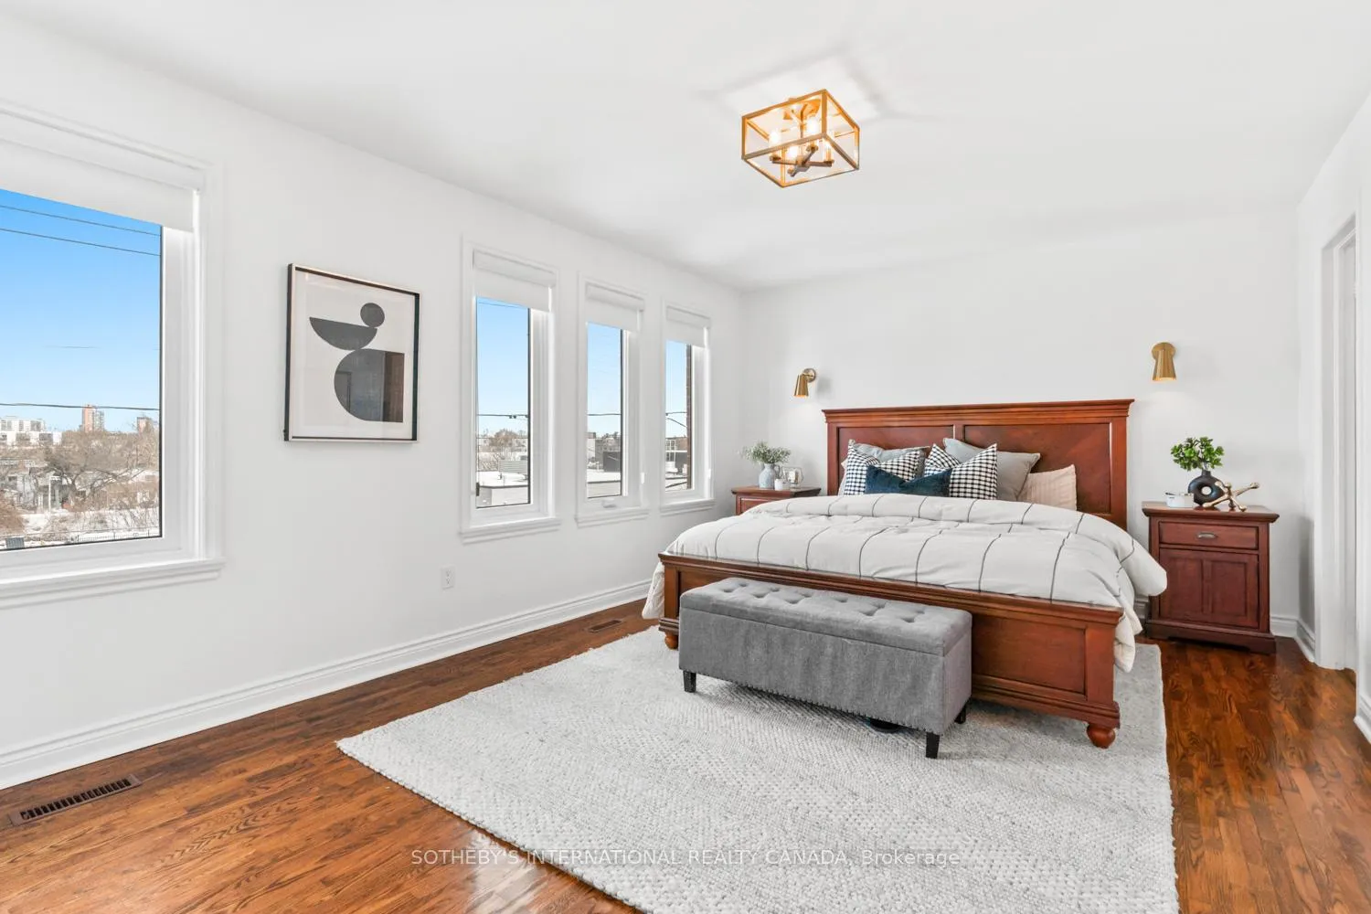
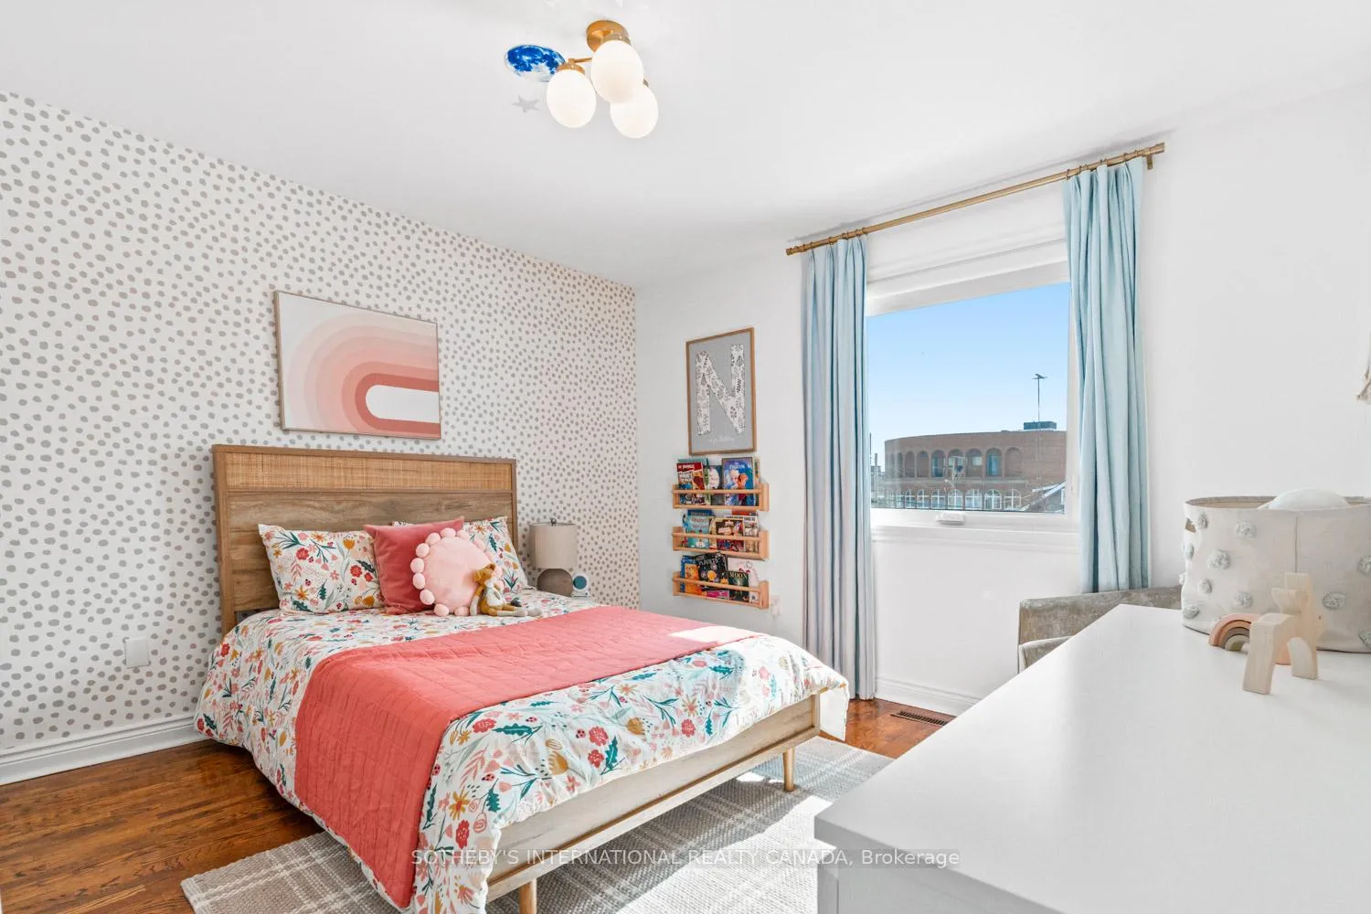
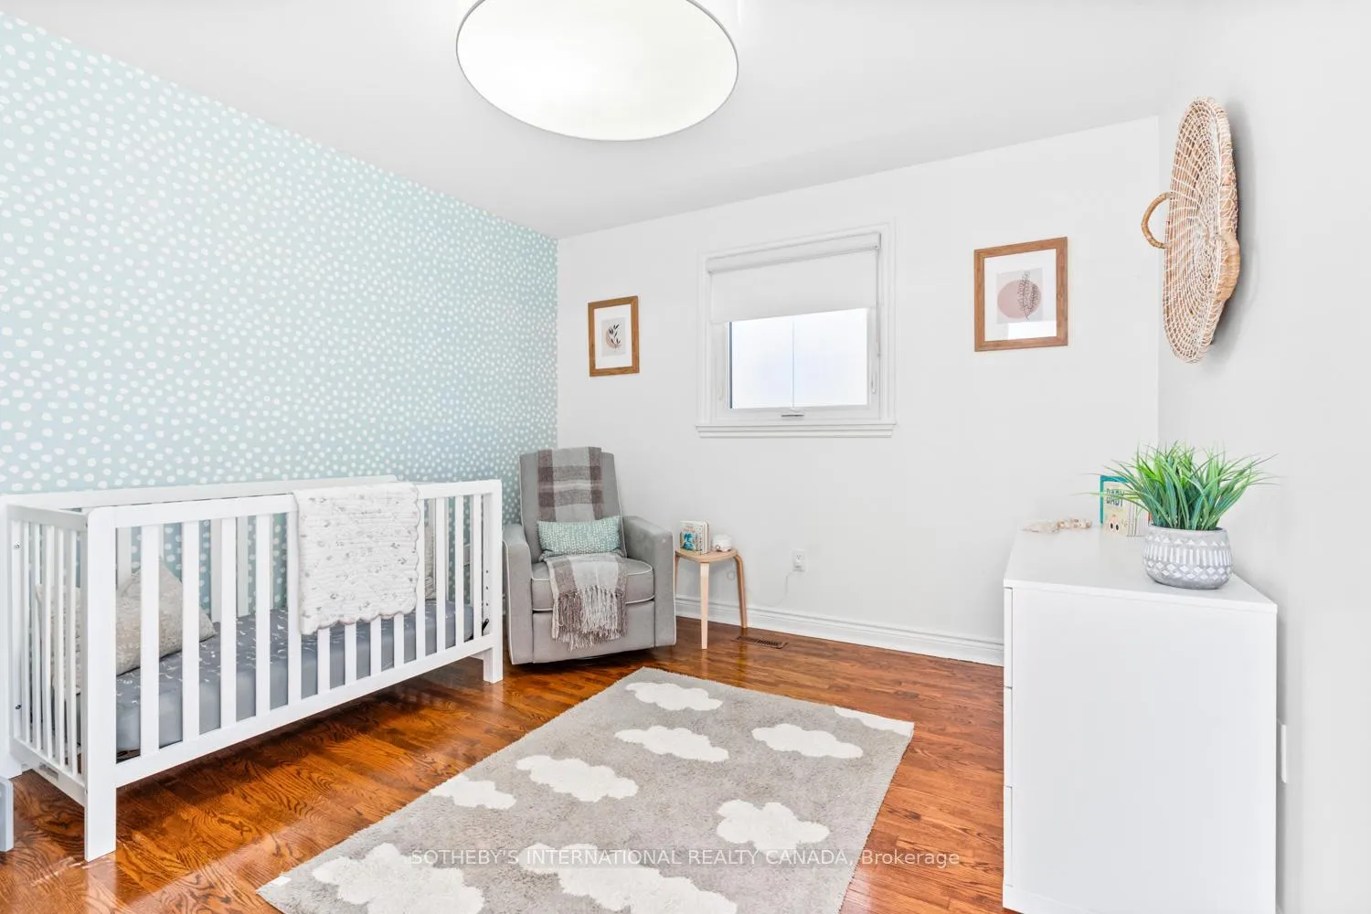
- Three well-proportioned bedrooms upstairs.
- Finished lower level with recreation room.
- Four-car parking and side yard access.
- Natural light throughout with skylight feature.
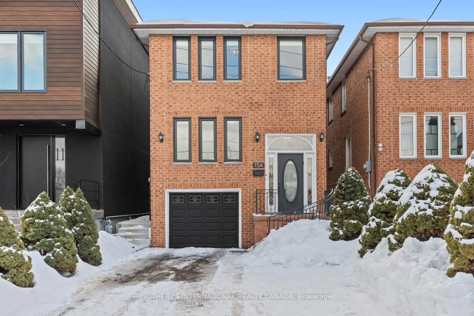
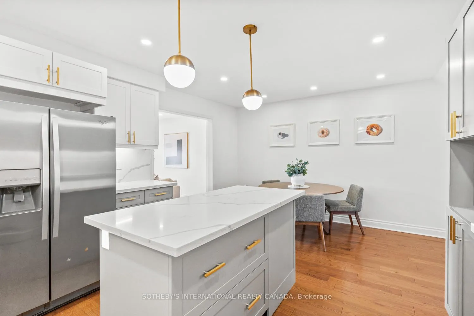
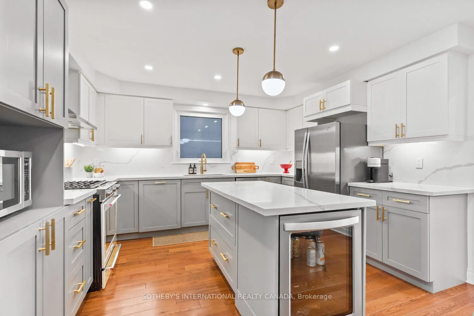
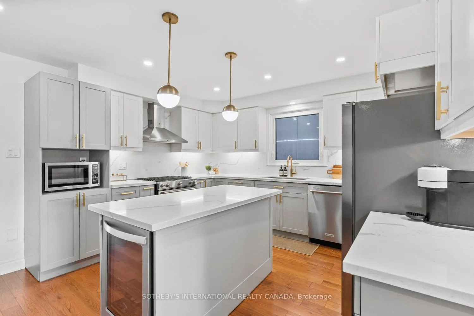
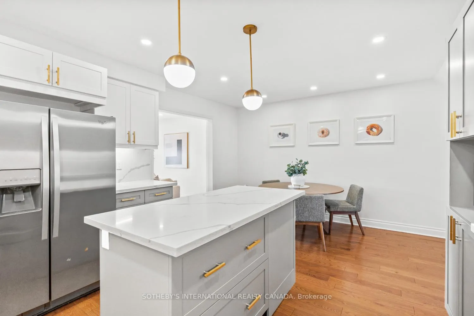
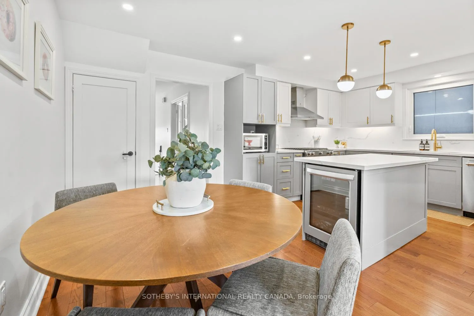
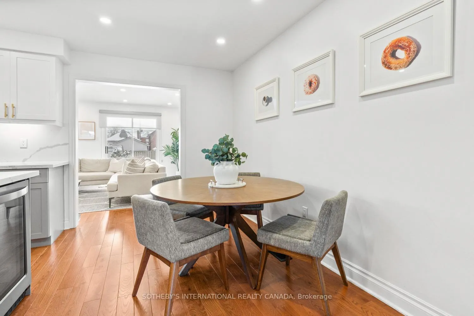
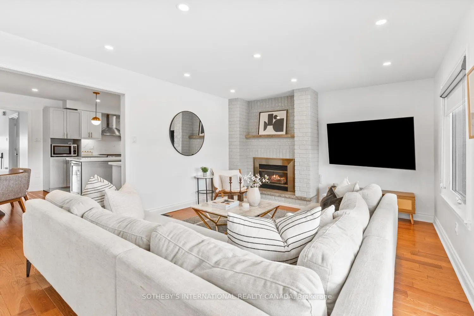
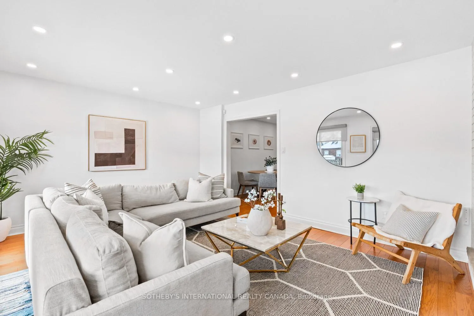
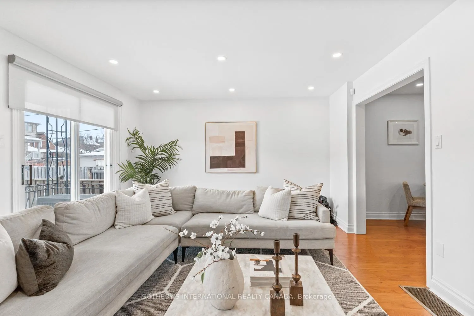
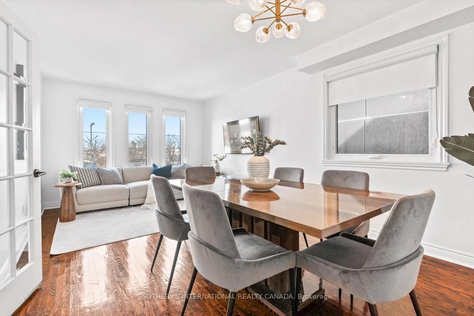
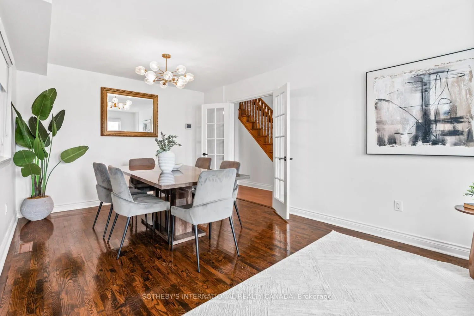
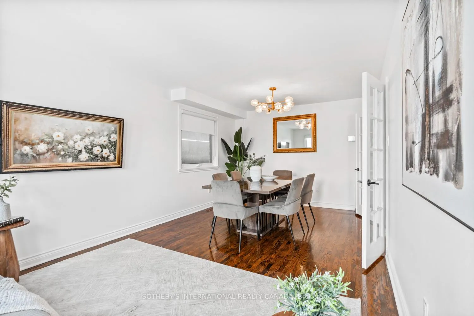
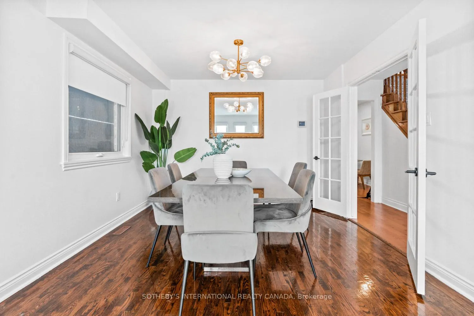
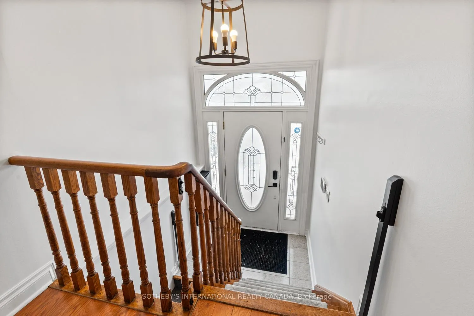
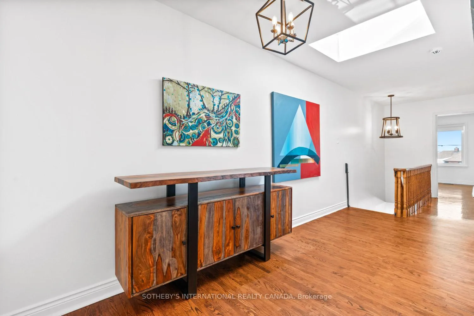
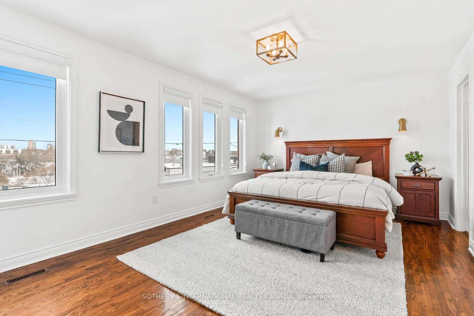
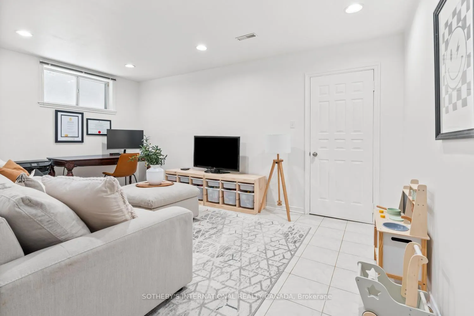
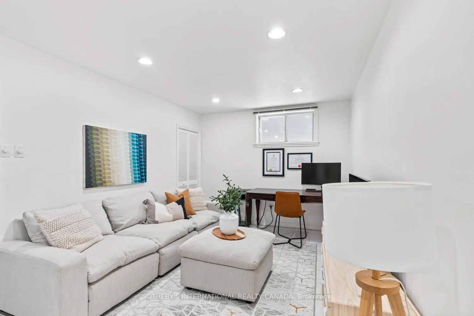
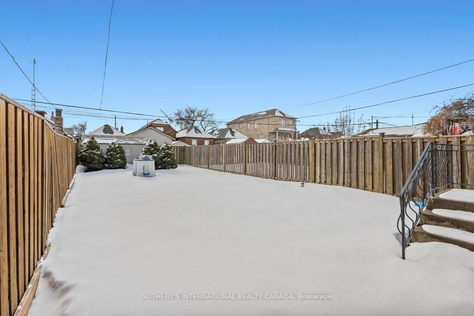
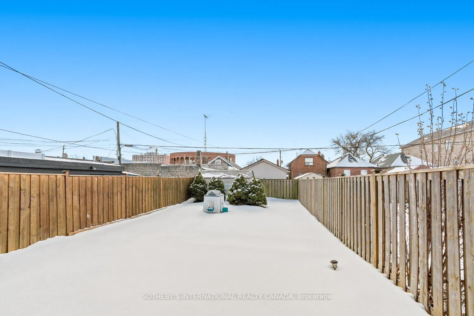
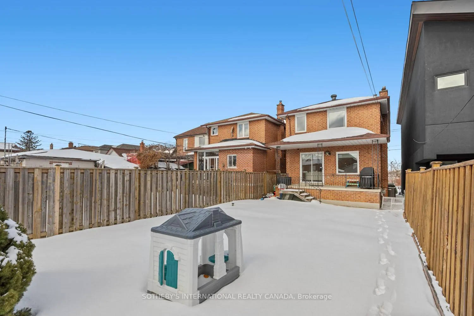
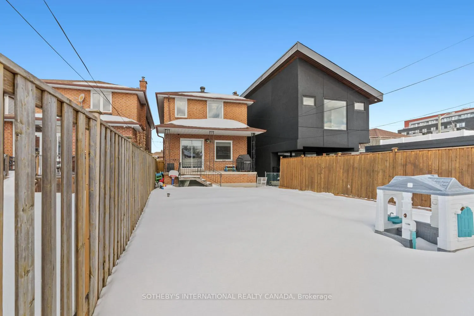
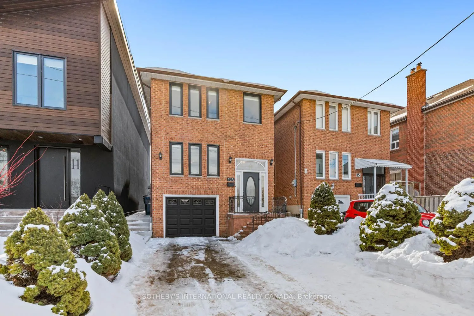
In a market where detached options at this level are increasingly scarce, this home delivers what matters most: sunlight, parking, and functional family space without compromise. Set on a 20.33 x 135 ft lot with a south-facing rear yard, it offers over 2,000 sq ft of total living space across three well-defined levels. The main floor unfolds with intention. A large-scale renovation in 2021 upgraded the kitchen and key interior finishes, centering the space around a substantial island ideal for the home chef and equally suited to gathering. It opens seamlessly into the rear family room with walk-out to the garden, while the separate living and dining room allows flexibility for daily life and larger occasions alike. Upstairs, three well-proportioned bedrooms include a primary suite with a dedicated ensuite bathroom and a walk-in closet. The additional bedrooms are served by a hall bathroom of their own, a meaningful distinction in this segment. A skylight above the upper landing introduces natural light that can be felt upon entry, drawing sunlight down the staircase and into the interior throughout the day. The finished lower level provides further versatility with a recreation room, four-piece bathroom, laundry, and direct garage access. Built in 1986 and upgraded where it counts, with four-car parking and side yard access, this is a measured entry into long-term detached ownership - well suited to the next chapter.
Key Facts & Features
Property Costs
- Annual Property Tax Amount
- $5,535
- Land Transfer Tax Fee
- $58,146
Rental Items
- Rental Equipment
- N/A
- Basement Type
- Partially Finished, Finished, Separate Entrance
Interior Features
- Laundry Level
- Lower Level
- Interior Extras
- Auto Garage Door Remote, Carpet Free, Central Vacuum, Floor Drain, Separate Heating Controls, Separate Hydro Meter, Storage, Sump Pump, Ventilation System, Water Meter, Water Heater Owned
- Security Features
- Alarm System, Carbon Monoxide Detectors
- Fireplace/Stove
- Yes
- Fireplace Features
- Family Room, Natural Gas
- Elevator
- No
Exterior Features
- Exterior Extras
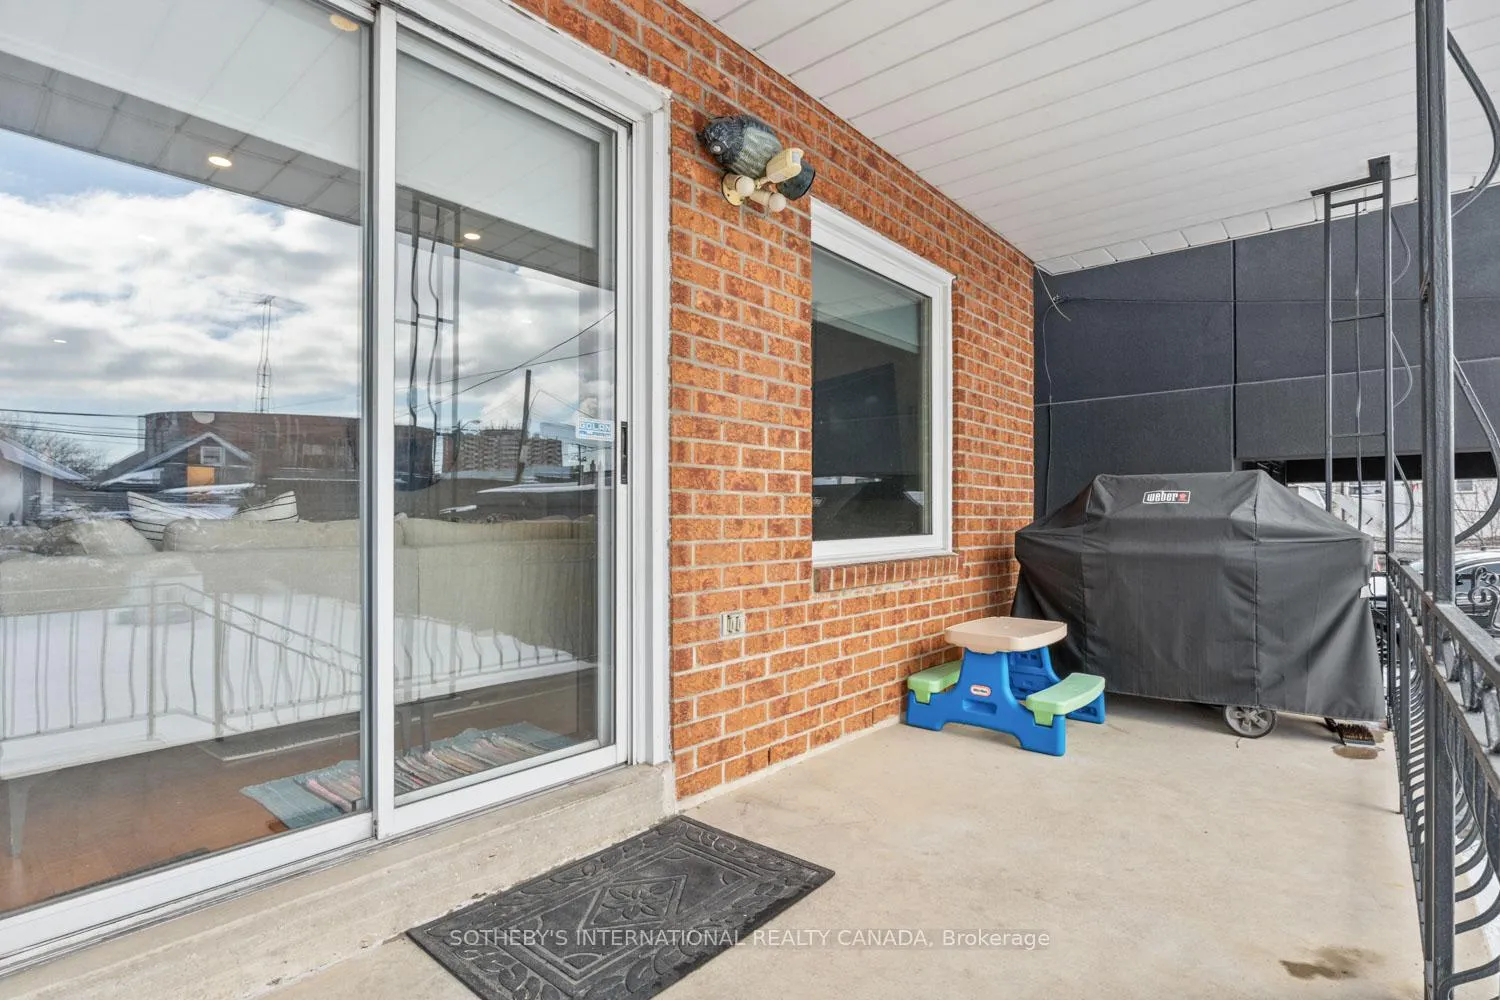
- Awnings, Landscaped, Lighting, Patio
- Pool
- None
- Property Features
- Fenced Yard, Hospital, Library, Public Transit, Rec./Commun.Centre, School
- Accessibility Features
- Accessible Public Transit Nearby, Hallway Width 36-41 Inches, Hard/Low Nap Floors, Lever Door Handles, Parking
- Other Structures
- Garden Shed
Building
- Building Type
- Detached
- Building Style
- 2-Storey
- Approx Age
- 16-30
Construction
- Exterior Finish
- Brick
- Roof
- Asphalt Shingle
- Foundation Details
- Concrete, Wood
- Special Designation
- Unknown
Lot
- Lot Front
- 20.33 ft
- Lot Depth
- 135.16 ft
- Lot Size
- 2734
Inclusions
- Inclusions
- As seen at the property:All: Electric light fixtures, window coverings, window and door screens, municipal garbage bins, current paint, bathroom mirrors, existing manuals and warrantiesMain: Stainless steel refrigerator/ freezer, gas range, hood exhaust fan, built-in dishwasher, microwave and thermostatLower: Washer/ dryer, water heater, furnace and equipmentOutdoor: Smart doorbell and air conditioner
Exclusions
- Exclusions
- Artwork, staging items and personal belongings.
Parking & Garages
- Garage Type
- Built-In
- Garage Spaces
- 1
- Parking Spaces
- 3
- Total Garage And Parking Spaces
- 4
Heating & Cooling
- Heat Source
- Gas
- Heat Type
- Forced Air
- Air Conditioning
- Central Air
- Water
- Municipal
- Sewers
- Sewer
- Bedrooms
- 3
- Washrooms
- 3
- Kitchens
- 1
- Family / bonus room
- Yes
Room sizes
- Foyer—In Between level, Tile Floor, Casement Windows, Clerestory
- Living Room—Main level, Hardwood Floor, Large Window, Overlooks Frontyard
- Dining Room—Main level, Hardwood Floor, French Doors, Combined w/Living
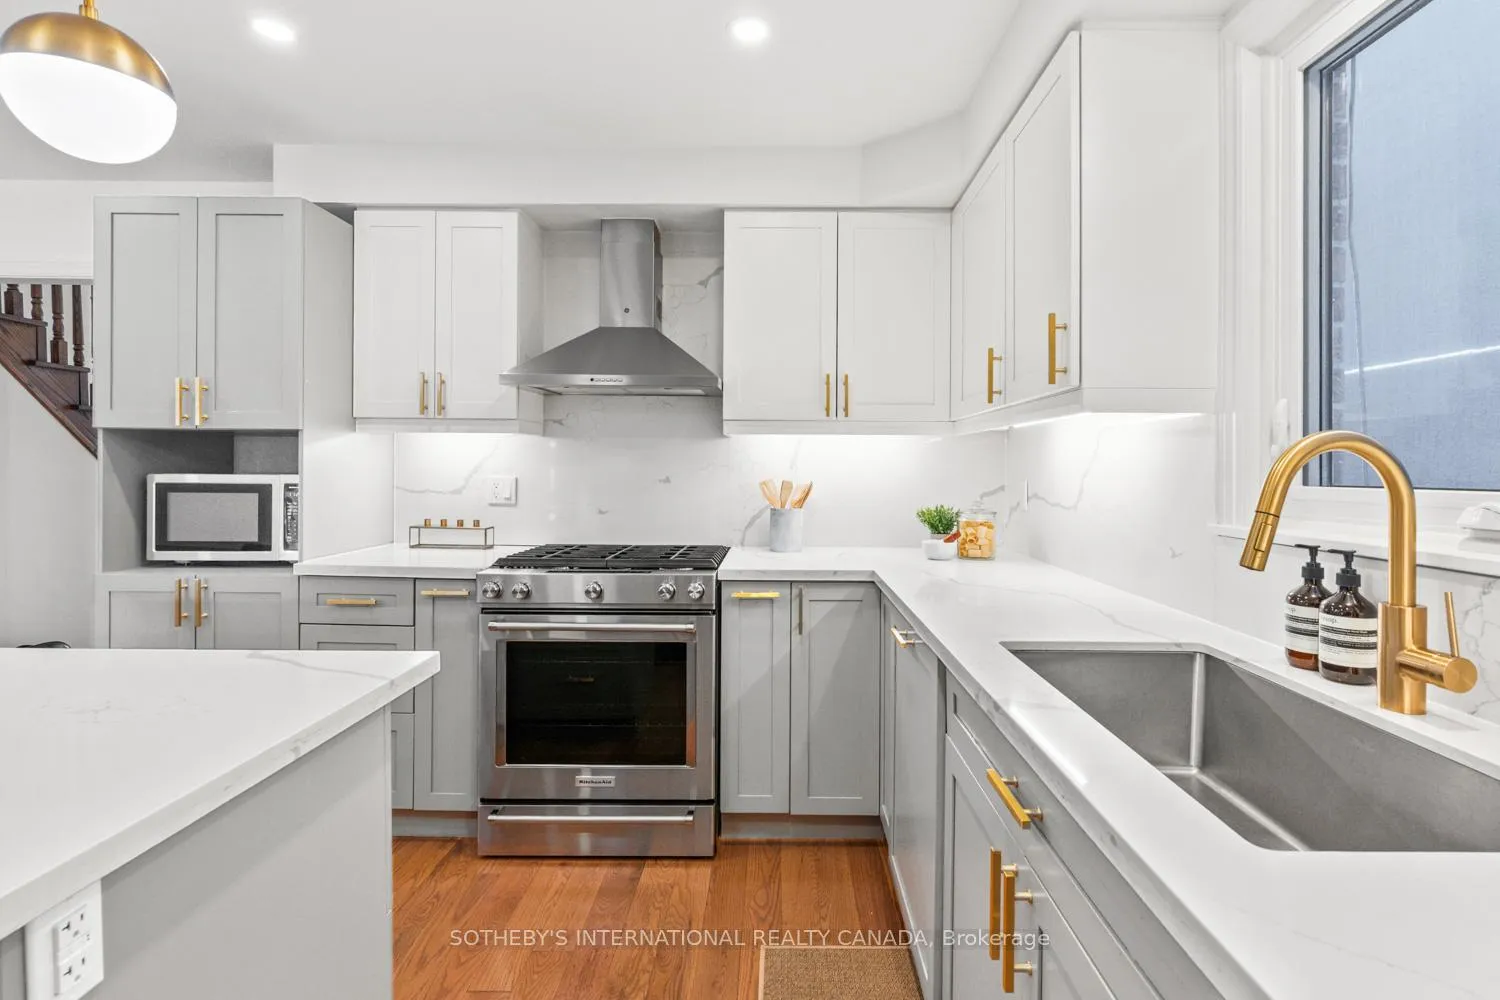
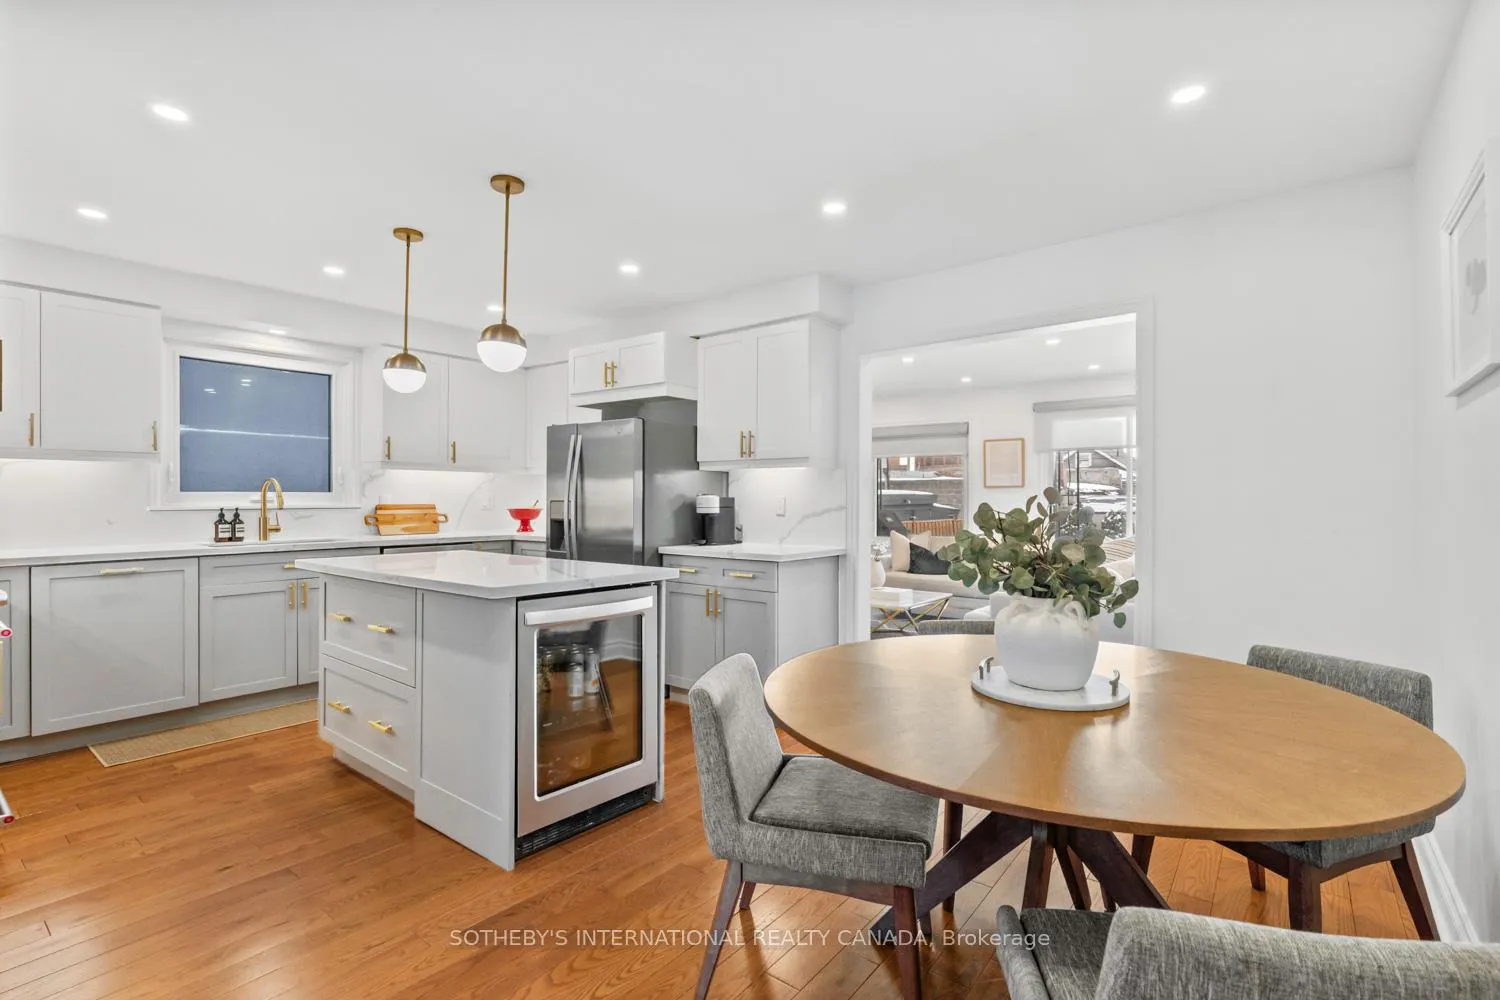
- Kitchen—Main level, Modern Kitchen, Centre Island, Stainless Steel Appl
- Breakfast—Main level, Hardwood Floor, B/I Fridge, Open Concept
- Family Room—Main level, Stone Fireplace, Picture Window, W/O To Yard
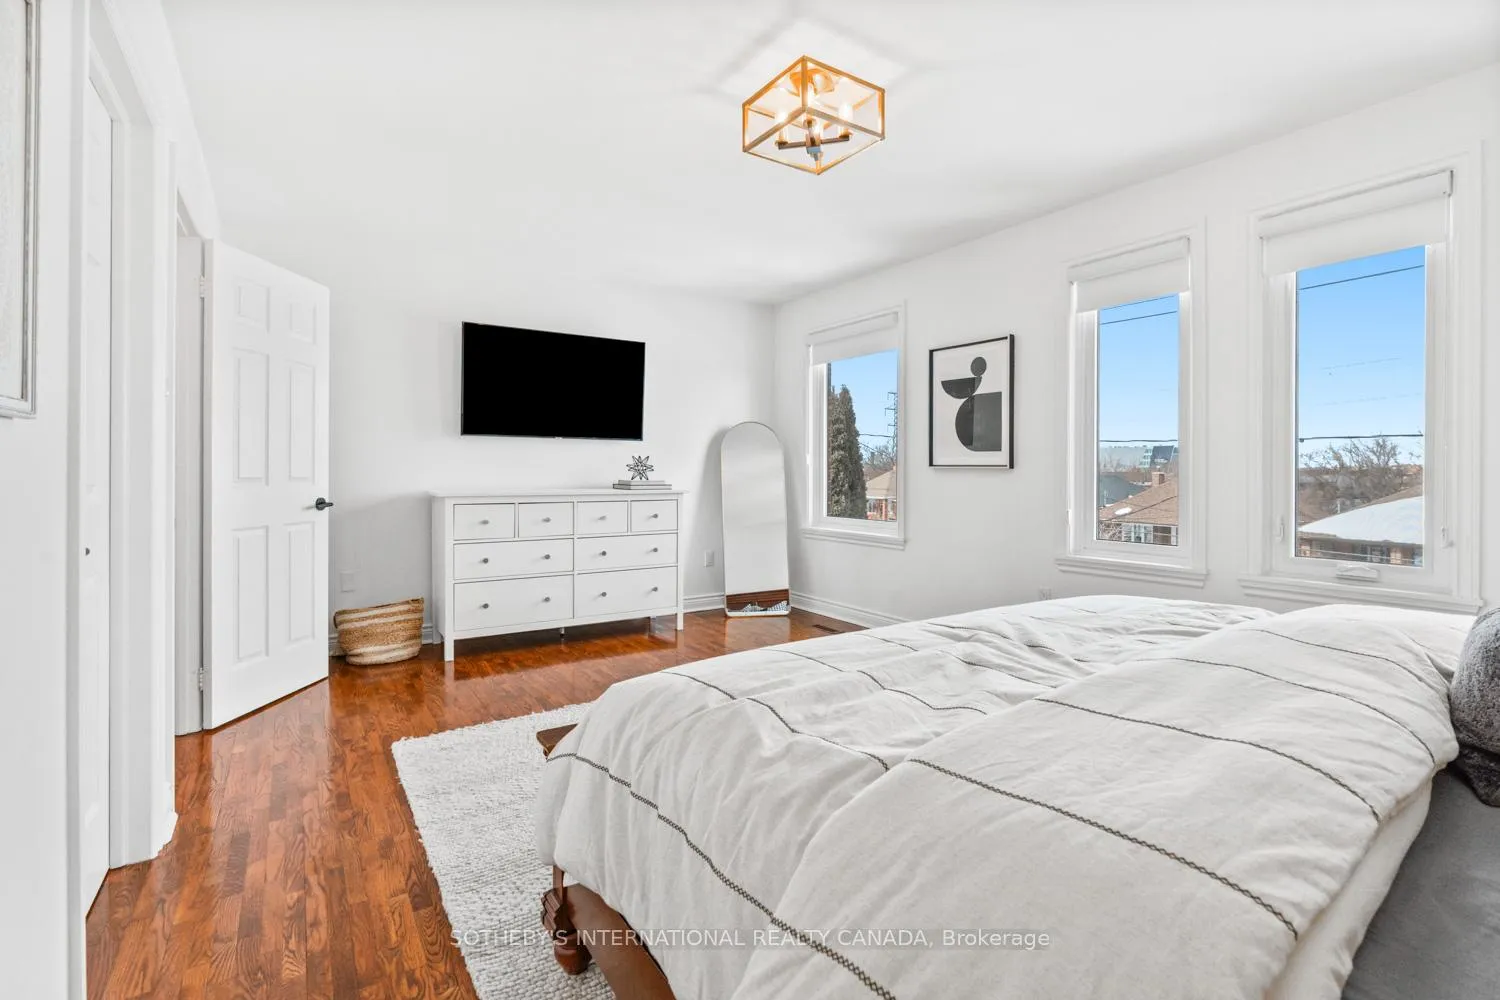
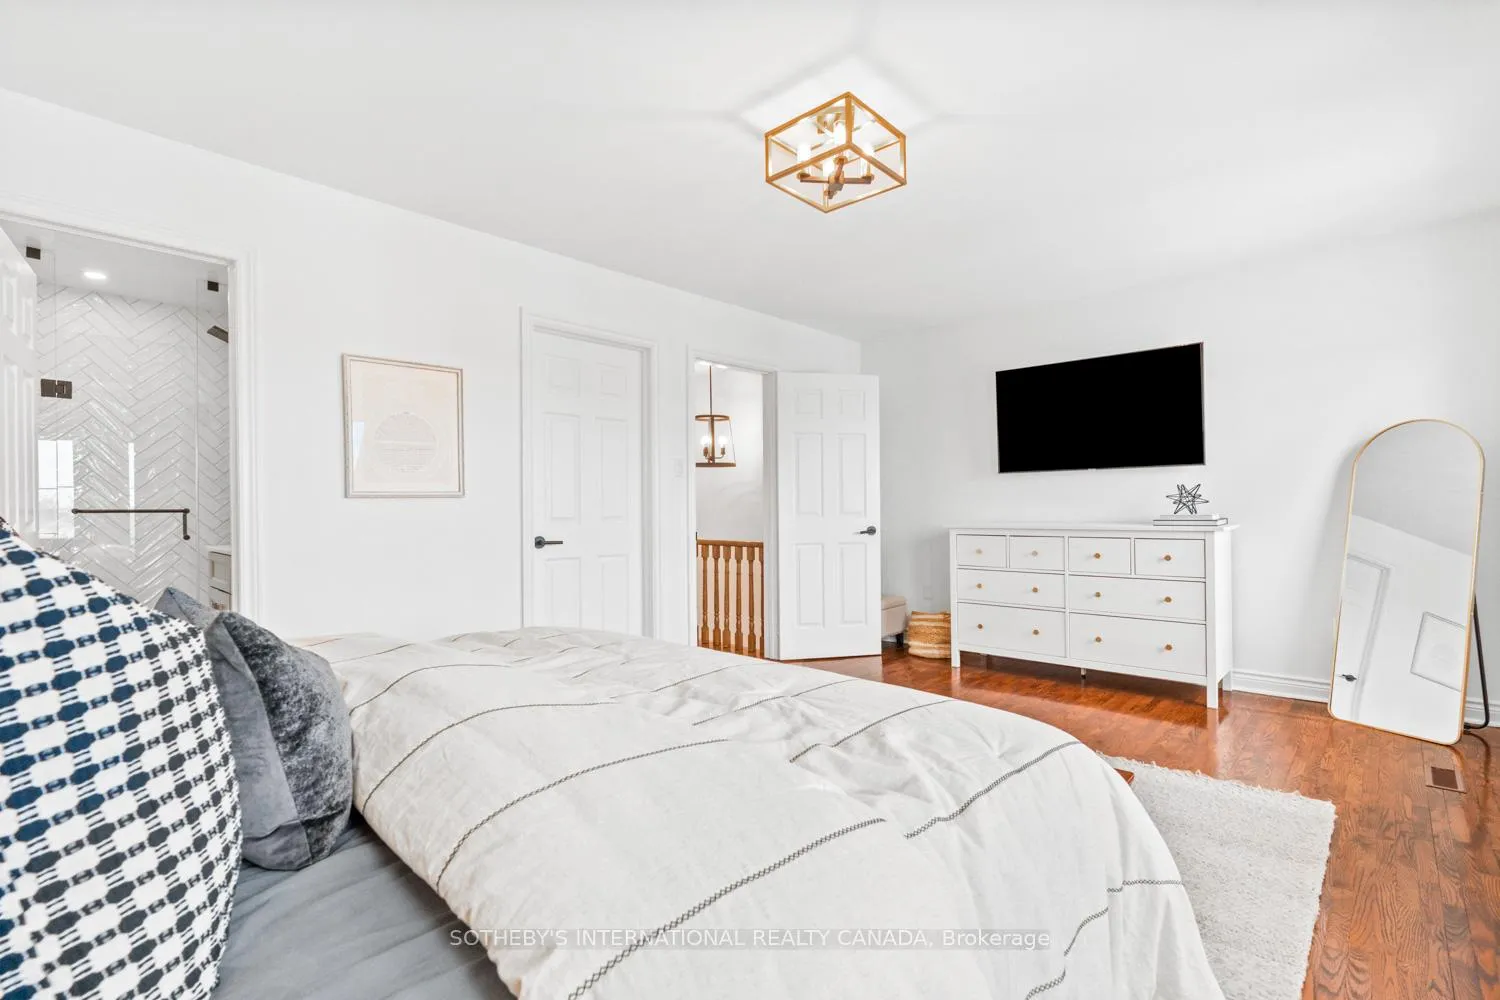
- Primary Bedroom—Second level, Large Window, Walk-In Closet(s), Overlooks Frontyard
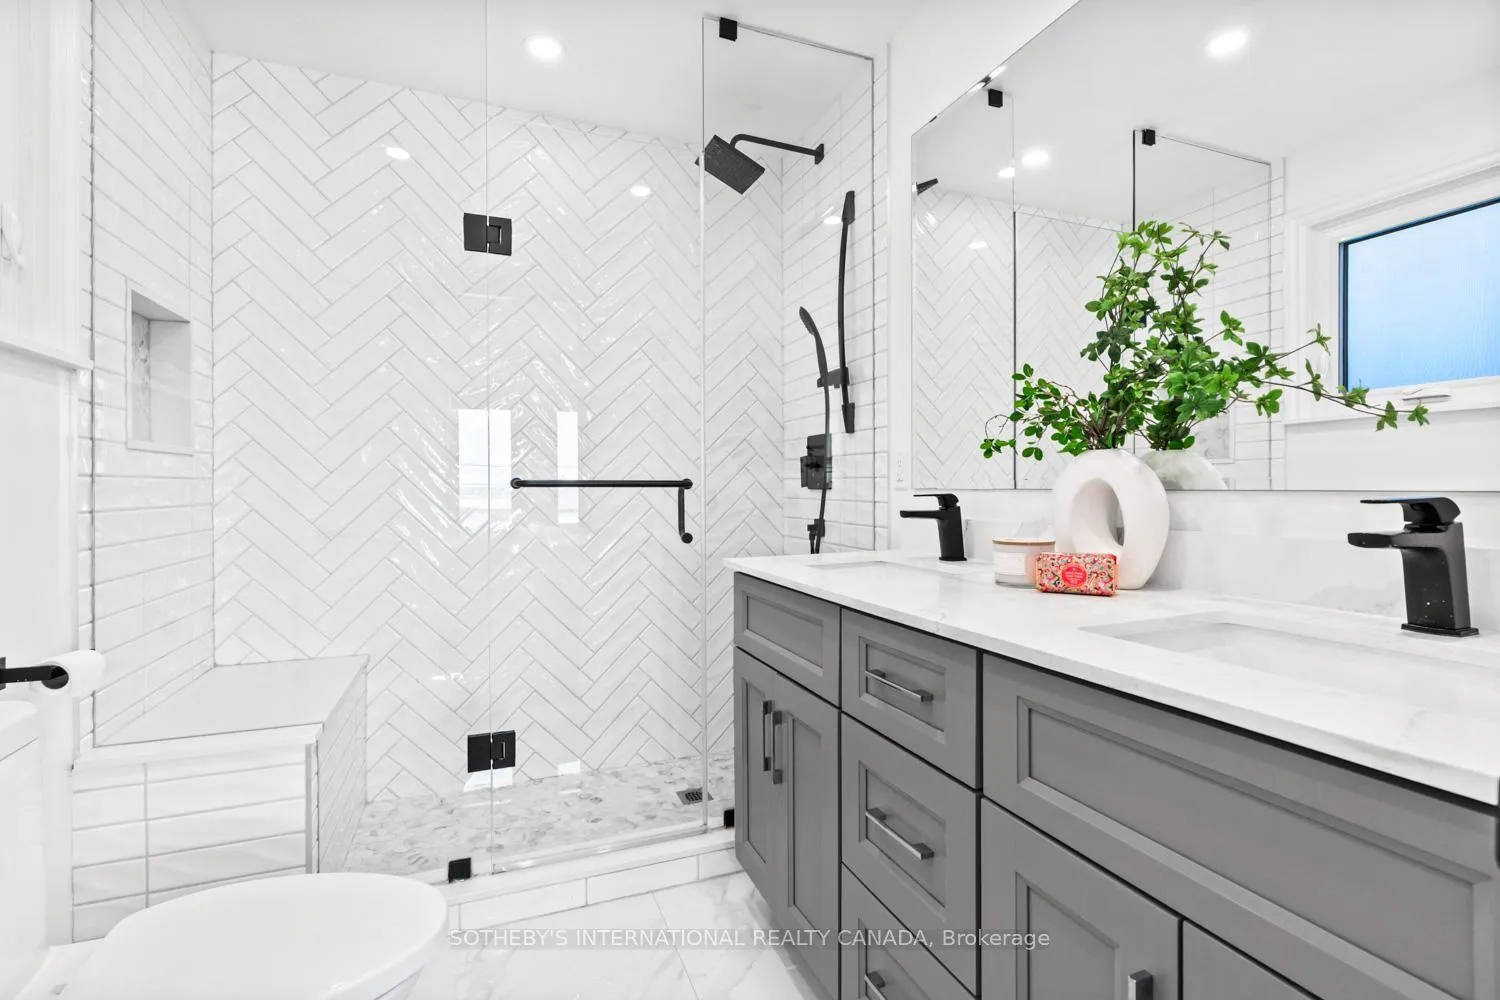
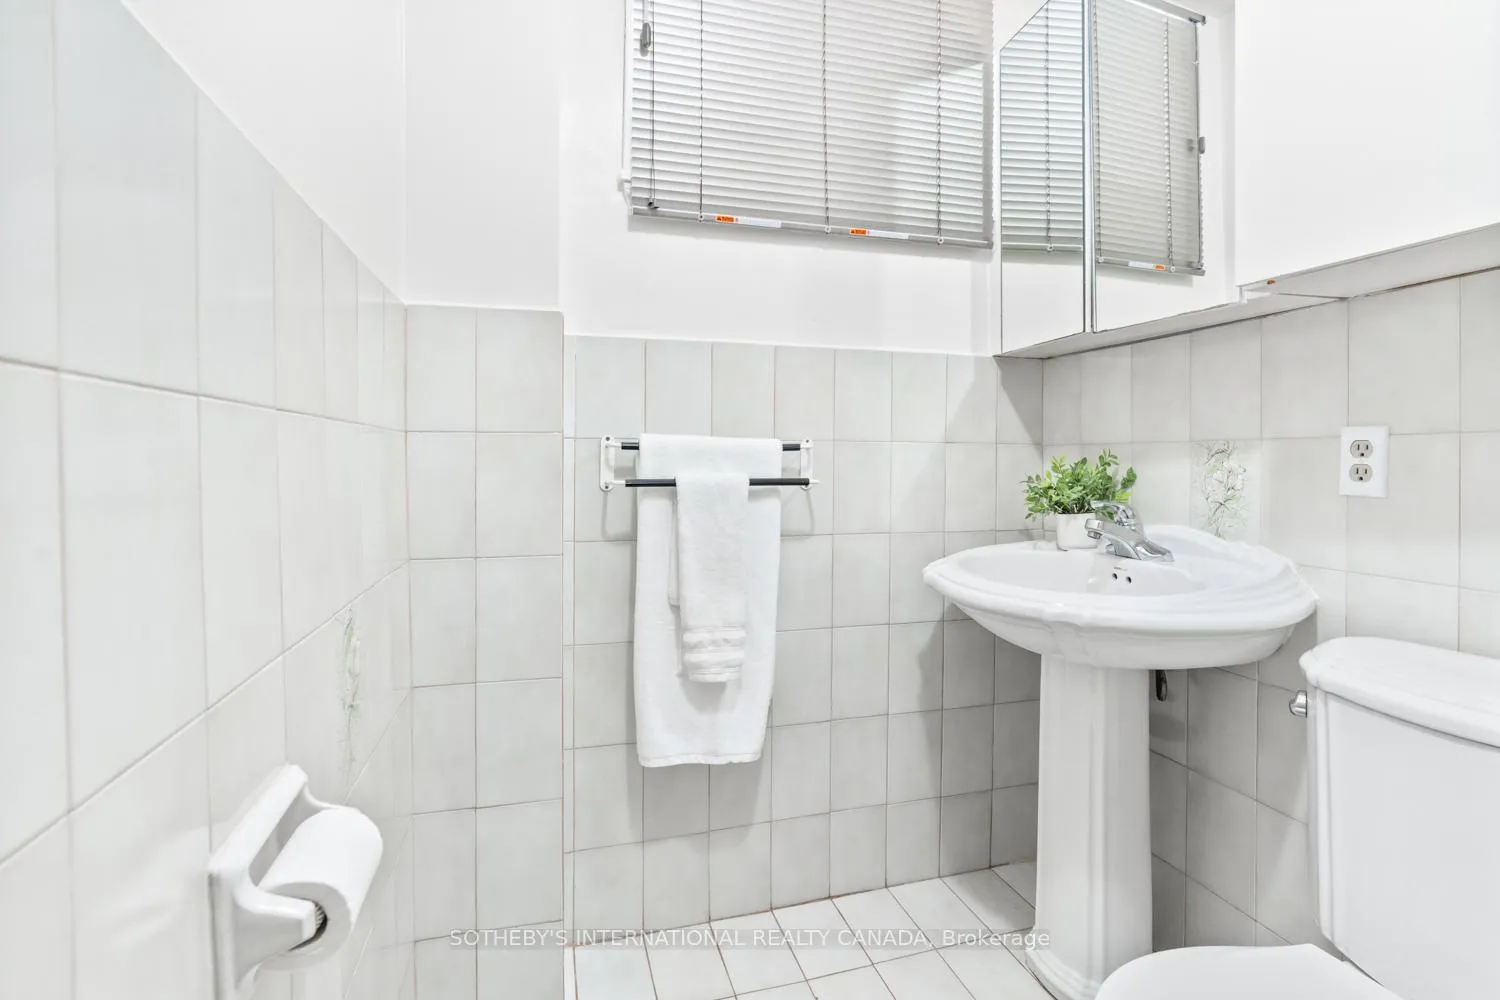
- Bathroom—Second level, Tile Floor, Double Sink, 5 Pc Ensuite
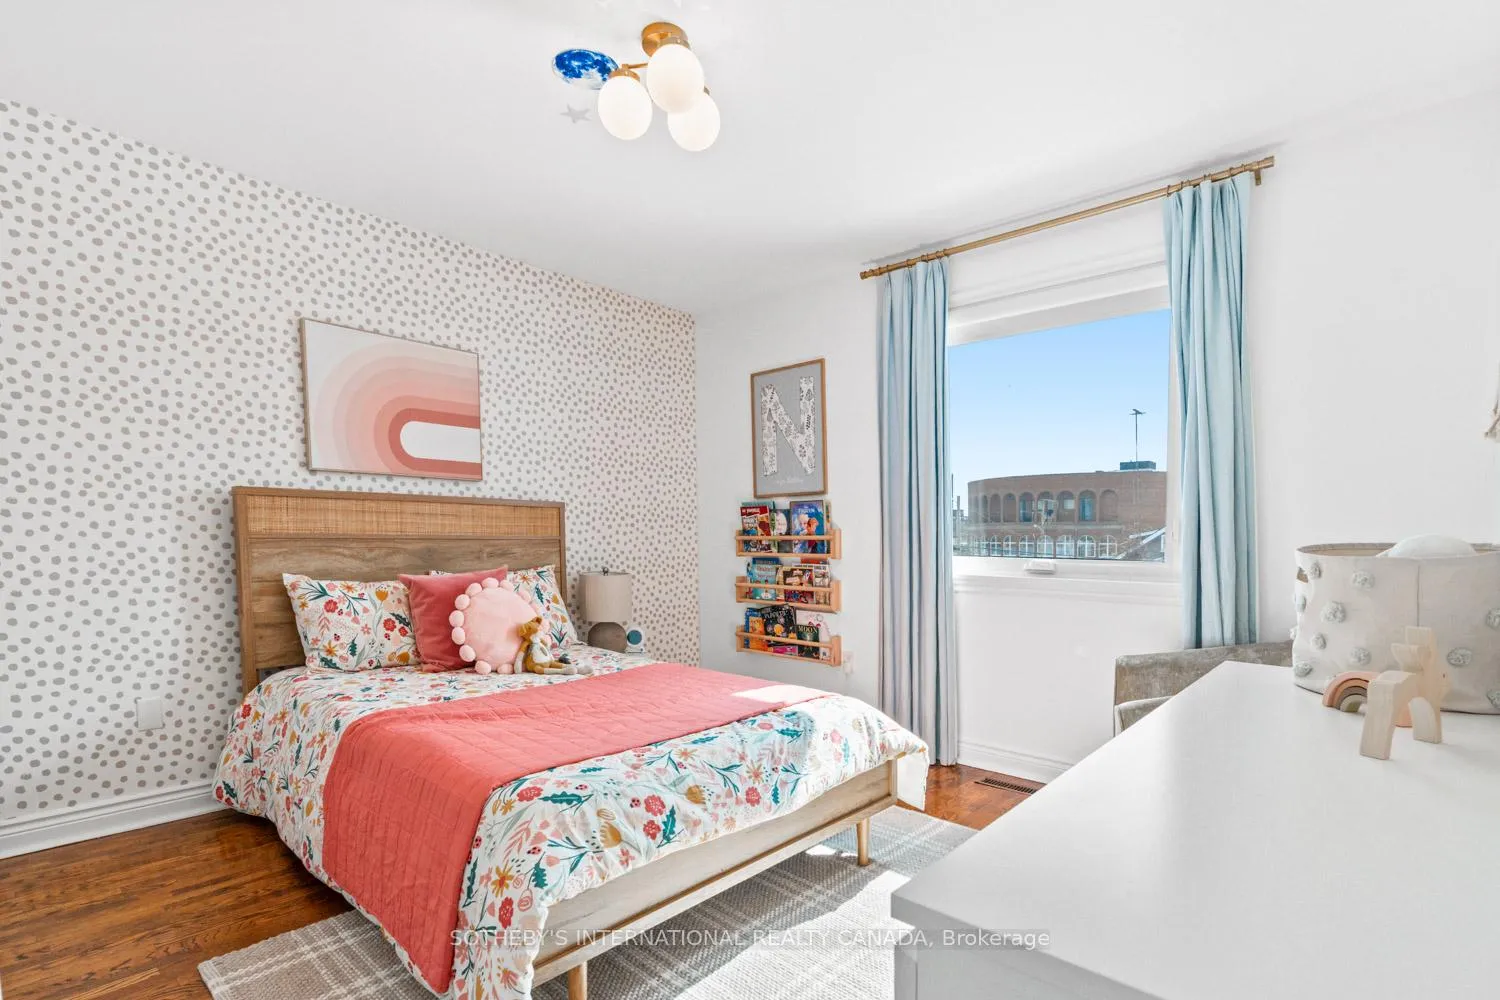
- Bedroom 2—Second level, Hardwood Floor, Large Closet, Large Window
- Bedroom 3—Second level, Hardwood Floor, Large Closet, Overlooks Backyard
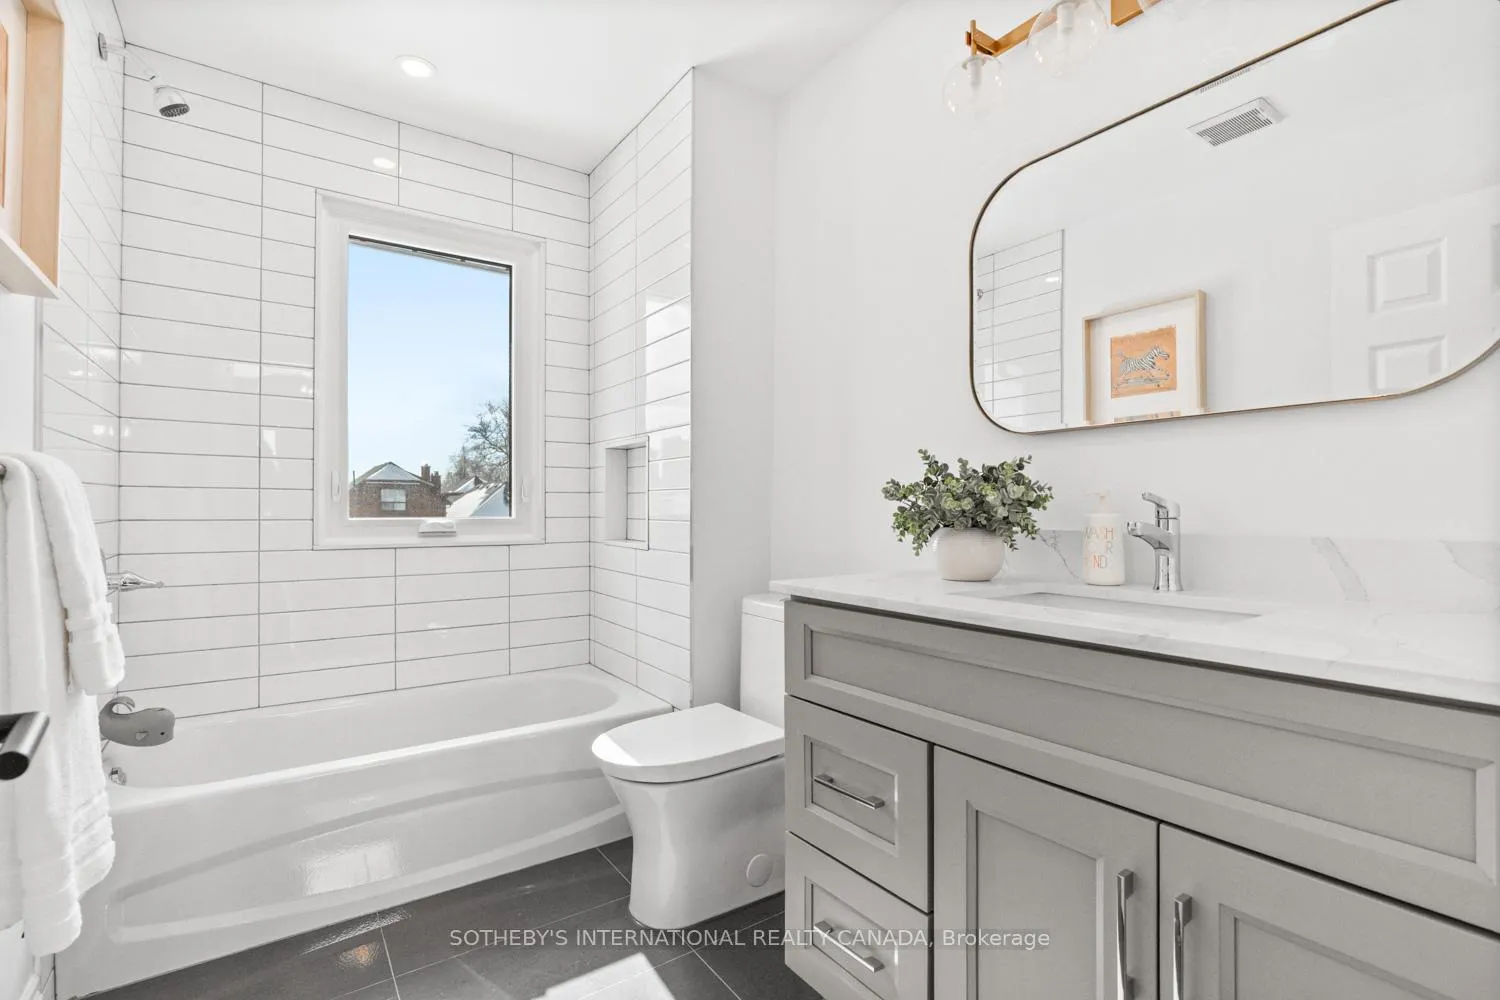
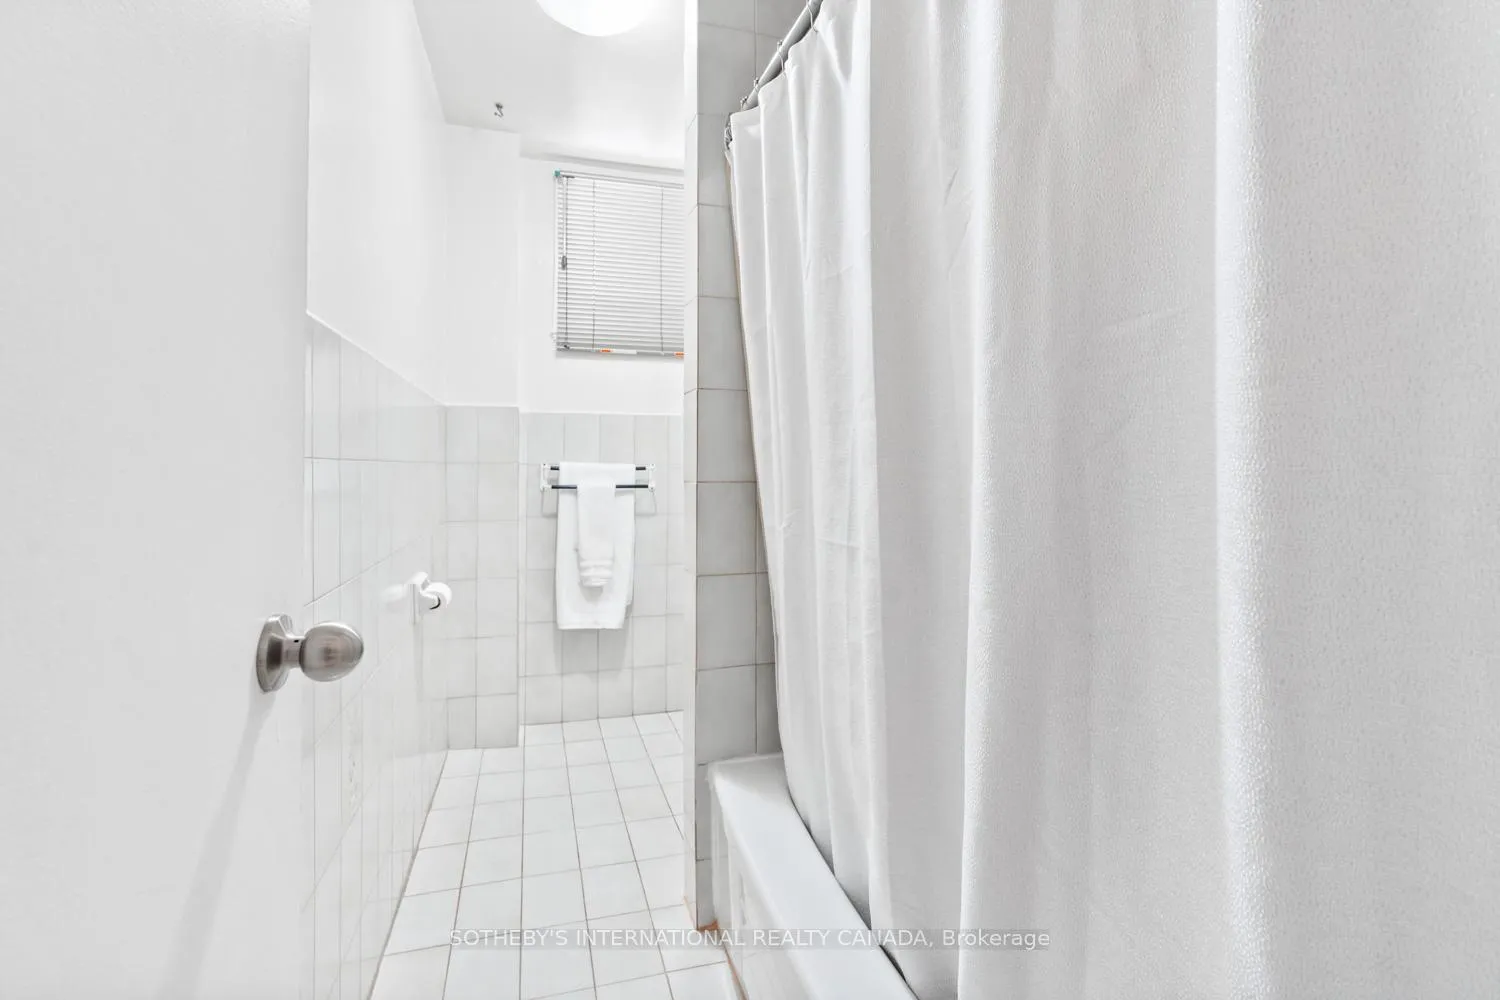
- Bathroom—Second level, Tile Floor, Renovated, 4 Pc Bath
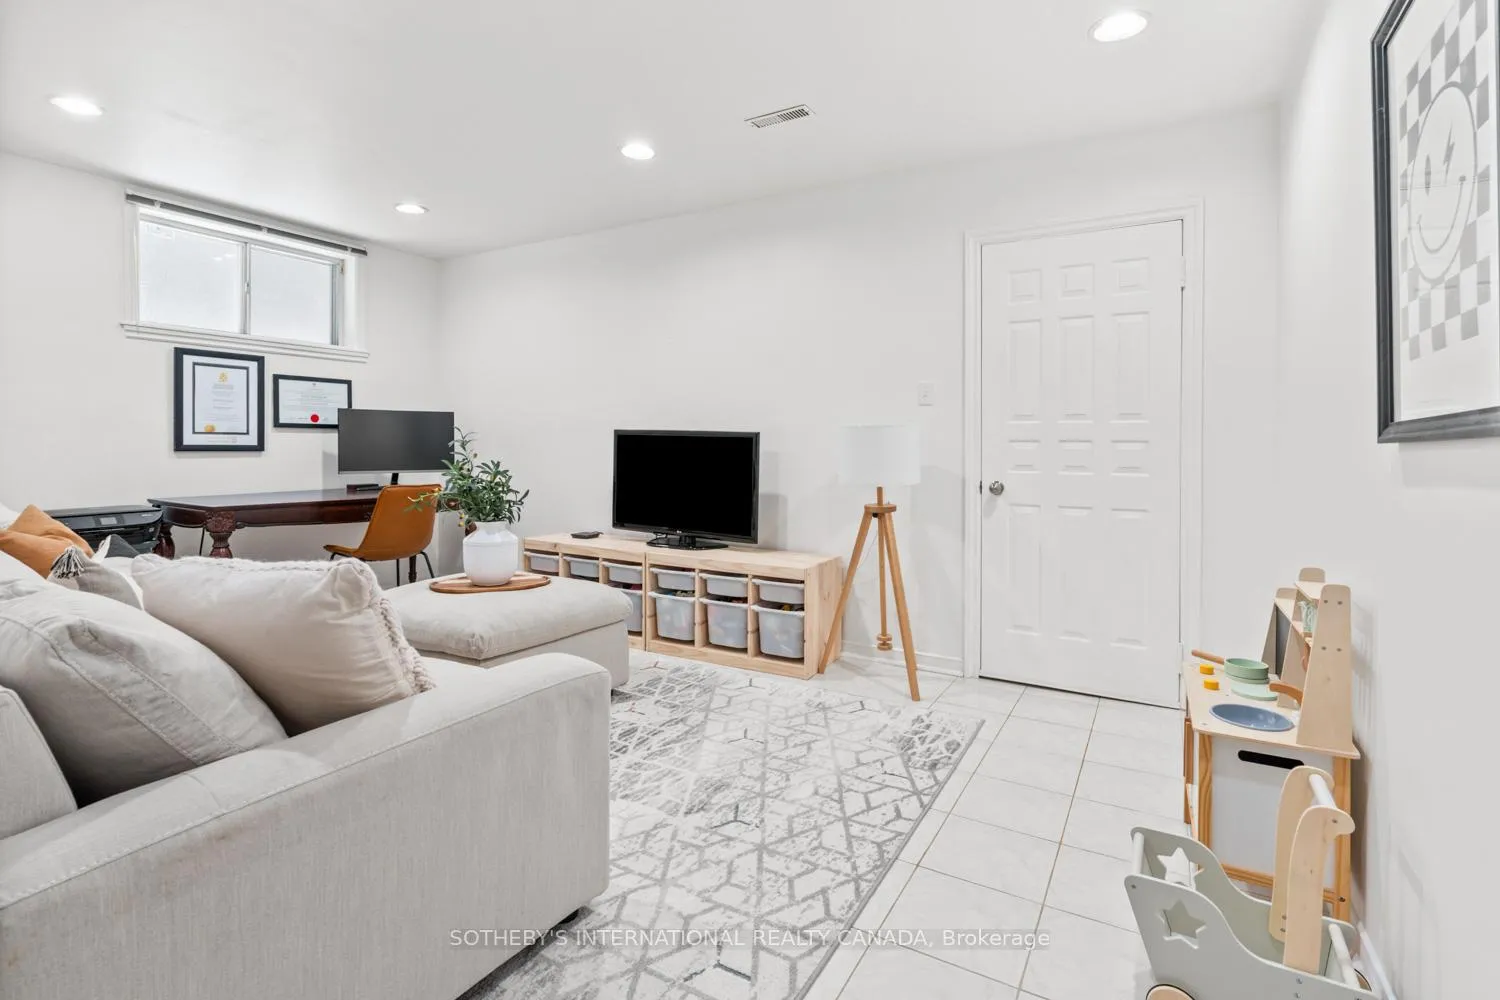
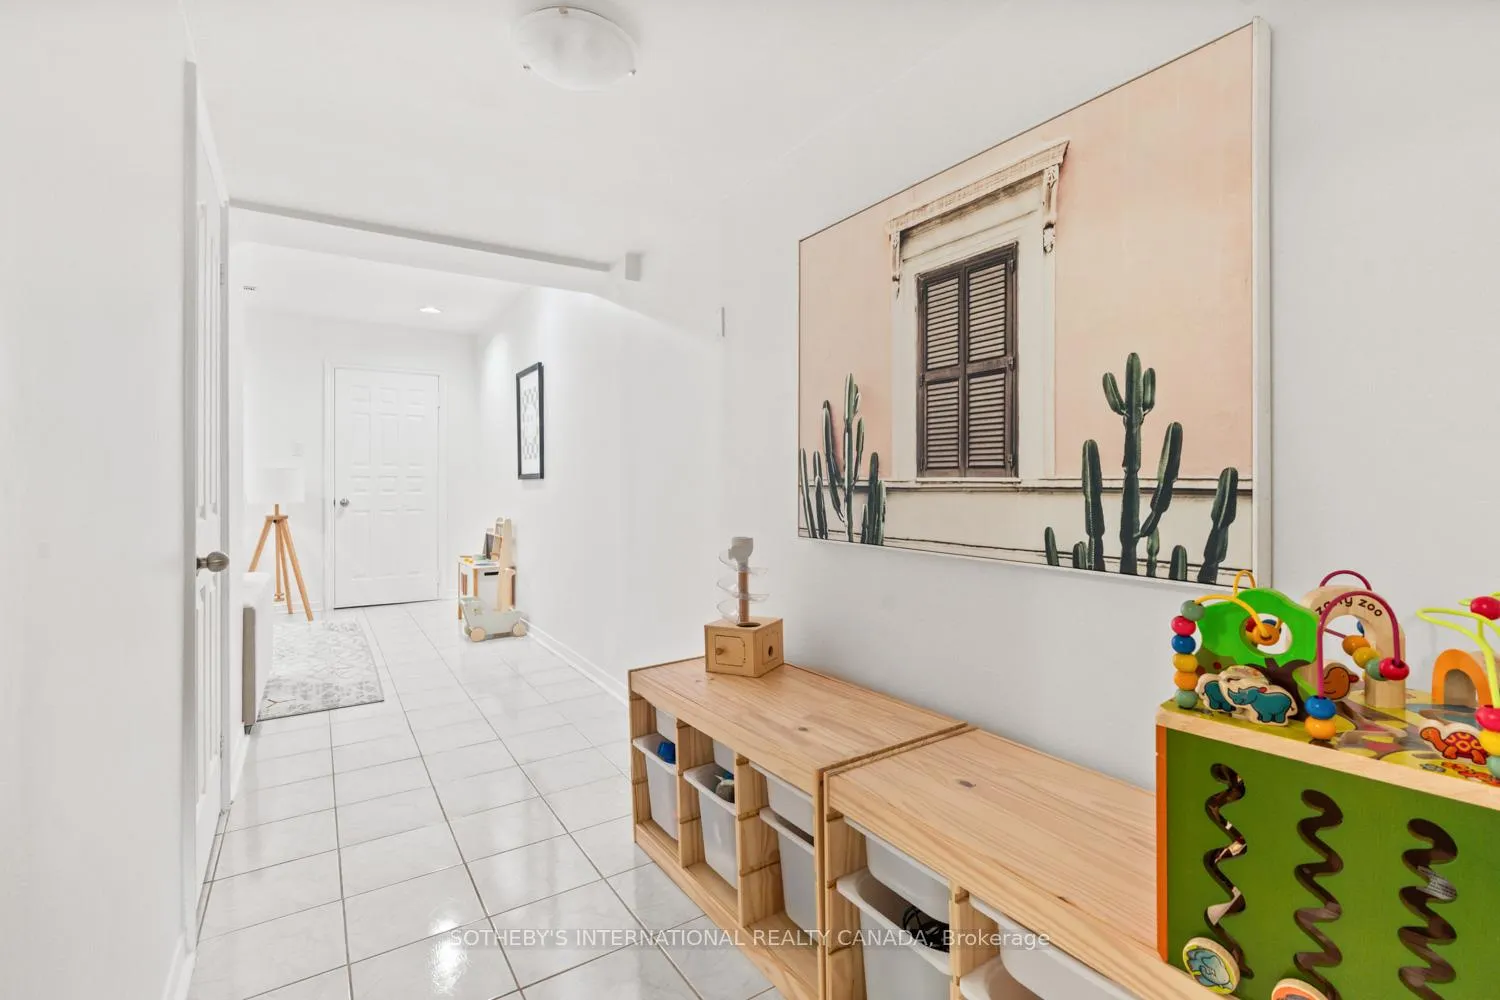
- Recreation—Lower level, Tile Floor, Above Grade Window, Finished
- Laundry—Lower level, Tile Floor, Laundry Sink, Combined w/Laundry
- Bathroom—Lower level, Tile Floor, Soaking Tub, 4 Pc Bath
- Cold Room/Cantina—Lower level, B/I Shelves, Above Grade Window, Unfinished
- Other—Lower level, Concrete Floor, Unfinished, Access To Garage
Washrooms
- 5-piece, Second
- 4-piece, Second
- 4-piece, Lower
- Municipality
- North York
- Neighbourhood
- Briar Hill-Belgravia
- Main cross streets
- Dufferin & Eglinton
- Directions
- Third star to the left, and then straight on till morning
- MLS® number
- W12845328
- Data source
- Toronto Regional Real Estate Board
- Listed on
- 2026-03-04
- Updated on
- 2026-03-16
- Days on market
- 228 days
- Possession date
- 2026-06-24
- Possession type
- 90+ days
- Co-op commission
- 2.5% + HST
- Seller
- Listed by
- SOTHEBY'S INTERNATIONAL REALTY CANADA
Home Market Value
Current home valuation for 15A Schell Avenue, North York, Briar Hill-Belgravia, North York, ON. Listed for $1,629,900
HOMEH Estimate
—
Estimated Sales Range
—
HOMEH Estimate for 15A Schell Avenue, North York, Briar Hill-Belgravia
Calculated with a real agent's CMA method — 45+ years of experience, codified. Not an AI guess.
For the owner
Is this your home? Track its value.
Get this home's HOMEH Estimate by email once a month, with how many homes are for sale around you.
Mortgage Payment Calculator
Compare up to 4 down payment scenarios
20% required for homes $1.5M or more
$325,980
| Scenario 1 | Scenario 2 | Scenario 3 | Scenario 4 | |
|---|---|---|---|---|
−Down payment | % $ | % $ | % $ | % $ |
+CMHC insurance | $0 | $0 | $0 | $0 |
=Total mortgage | $1,303,920 | $1,222,425 | $1,140,930 | $1,059,435 |
Amortization | ||||
Mortgage rate | % | % | % | % |
| Payment frequency | ||||
=Mortgage payment | $6,366monthly | $5,968monthly | $5,571monthly | $5,173monthly |
Land Transfer Tax
$29,073
$29,073
$58,146
Around this home
Data provided by OpenStreetMap & Fraser Institute School Rankings
Ask HOMEH
New!Hi there!
👋Text or call (416) 301-9001
Recommended for you
Based on homes you've looked at.
No recommended properties found.
Nearby similar homes
No nearby properties found.
More real estate resources
Other homes nearby
Explore this area
Nearby neighbourhoods
No nearby listings available.