
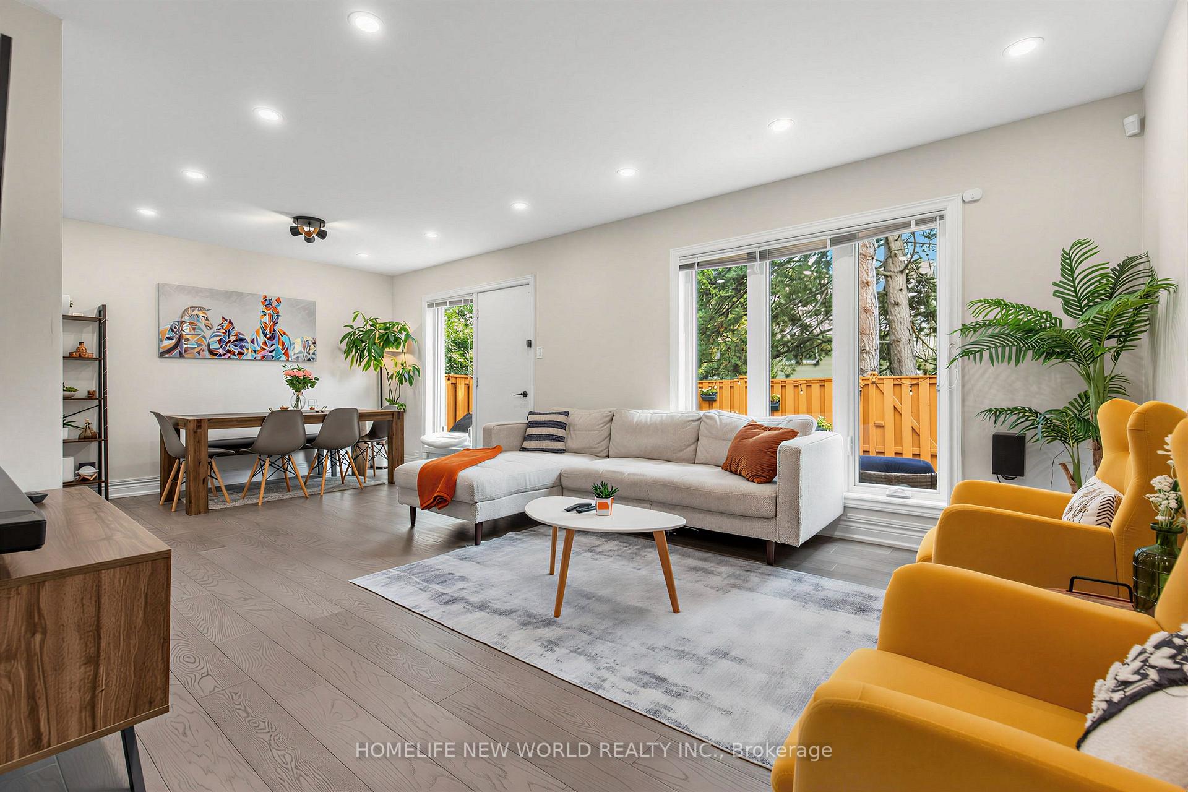
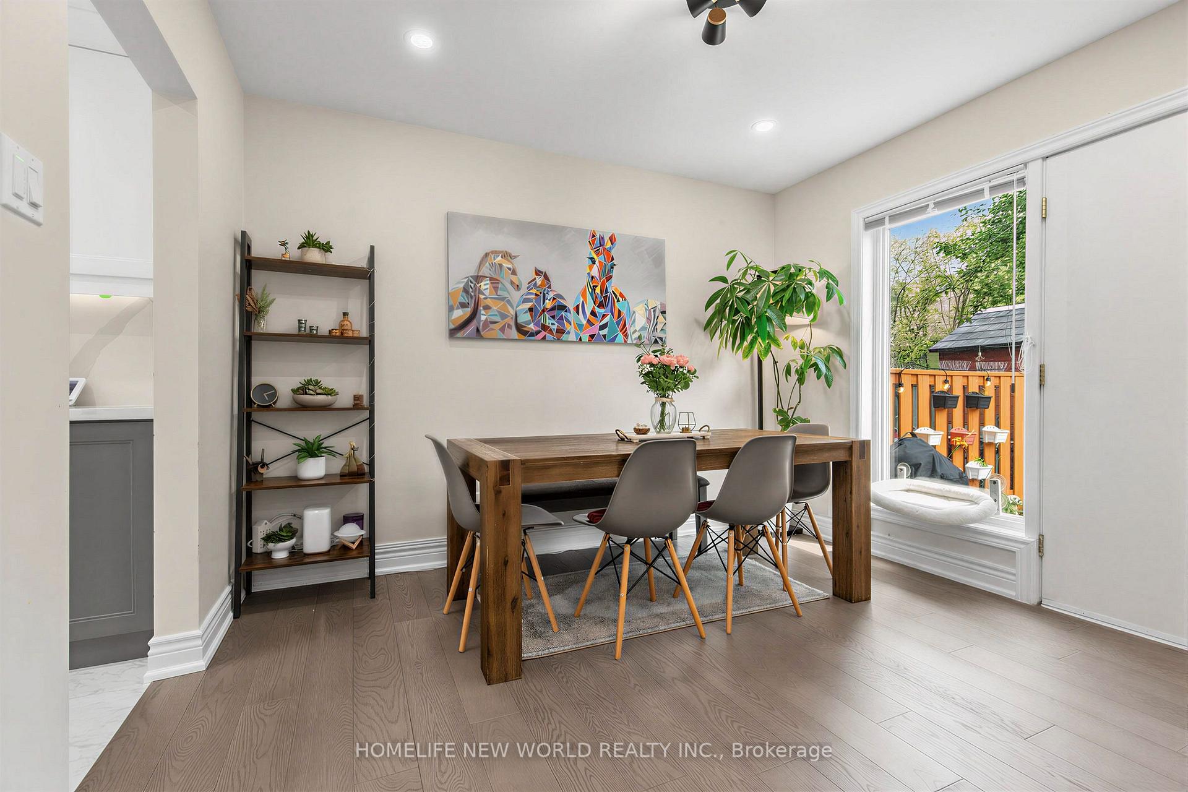

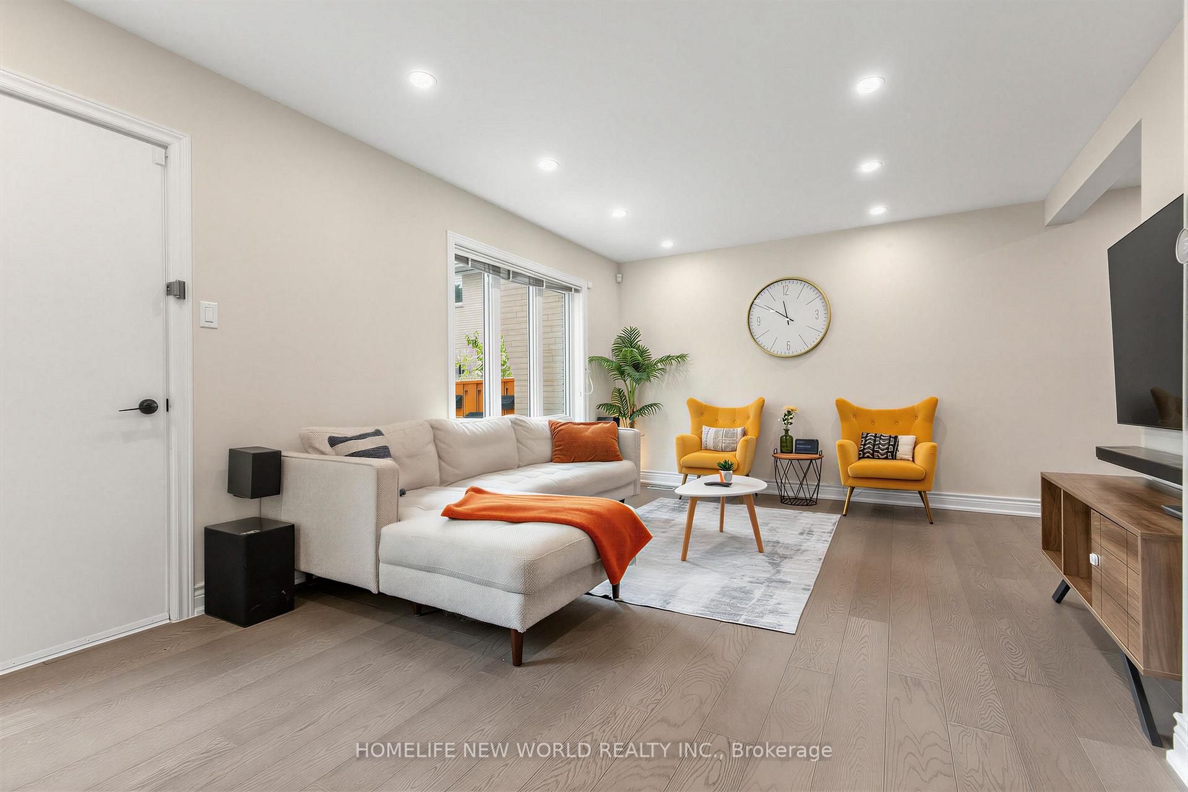

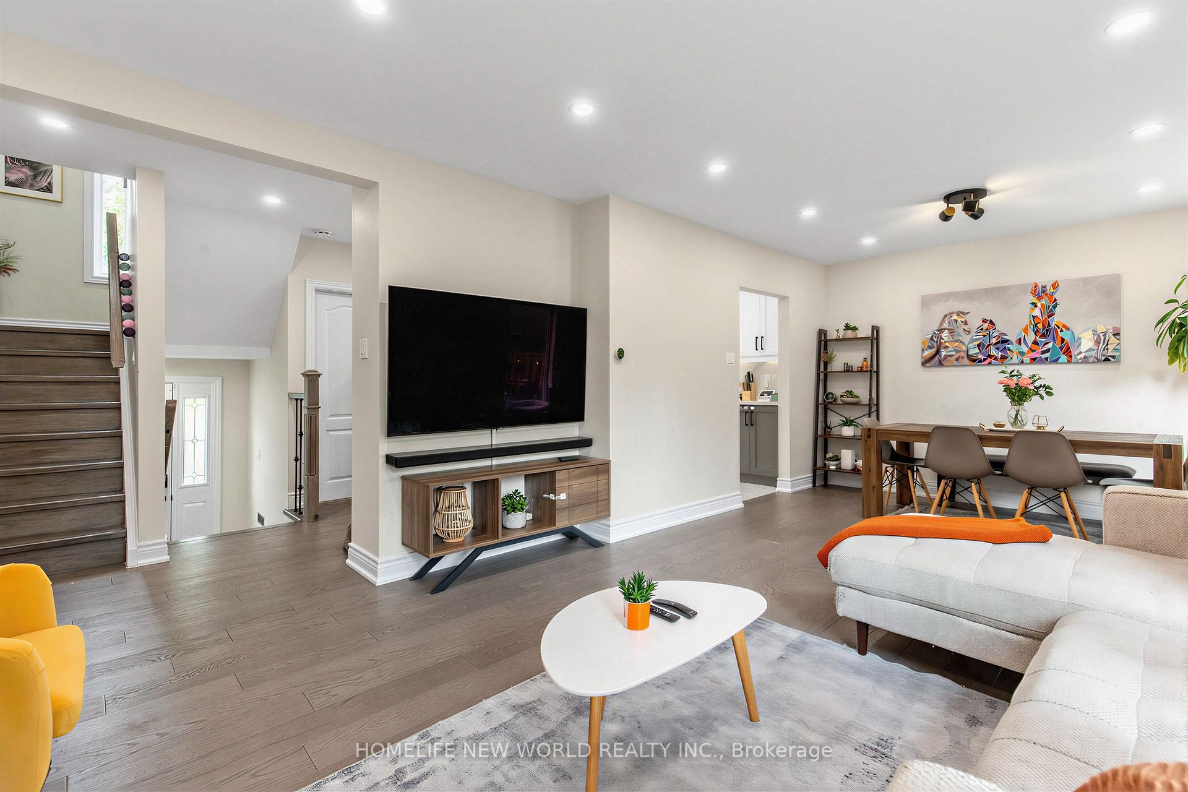
Unit 306, 19 Liszt Gate
North York (Hillcrest Village), ON M2H 1G6
- 3+1Bedrooms
- 2Bathrooms
- 2Parking
- 1200–1399Sq Ft
- $3,183Tax
- $549/moCondo Fee
 Estimated Value:$639,437See Free Estimate Report

Sale & Price History for Unit 306, 19 Liszt Gate, North York, Hillcrest Village
| Start Date | End Date | Price | Event | MLS# |
|---|---|---|---|---|
| No listing history available | ||||
Real estate boards require you to or to see the full details of this property.
*Sold prices and complete sale & price history are regulated data. Under the Trust in Real Estate Services Act, 2002 (TRESA) and the rules of the Real Estate Council of Ontario (RECO), and pursuant to the Multiple Listing Service® rules of the Canadian Real Estate Association (CREA) and the Toronto Regional Real Estate Board (TRREB), this information may be shown only to registered users who have agreed to the applicable terms of use (a Virtual Office Website, or "VOW," arrangement). HOMEH Inc., Brokerage therefore provides it to signed-in members only. Creating an account is free and takes under a minute.
About Unit 306, 19 Liszt Gate, North York, Hillcrest Village
Summarized Description
- Fully renovated townhouse with modern upgrades.
- Spacious open-concept layout for entertaining.
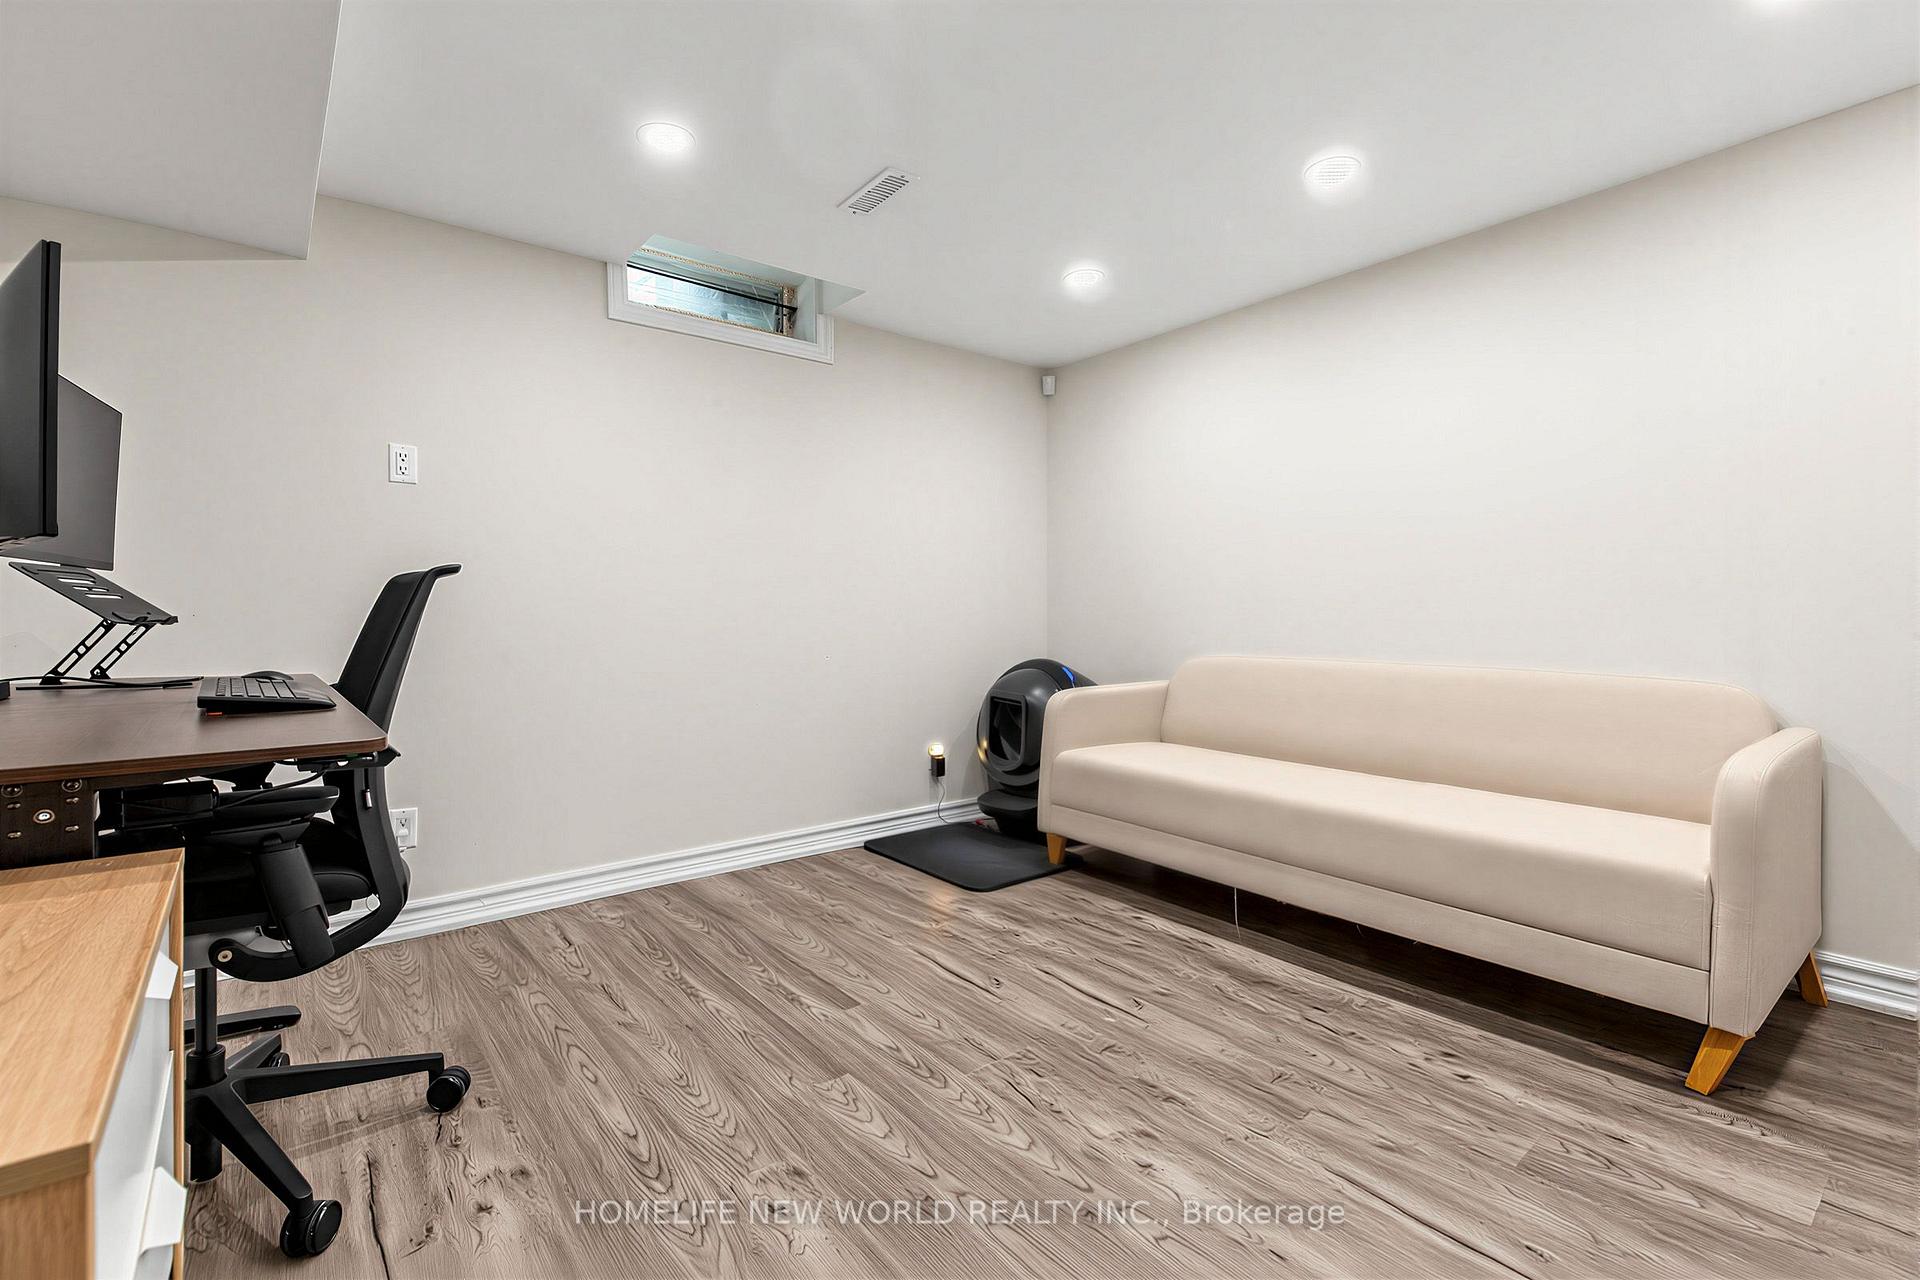
- Finished basement adds extra living space.
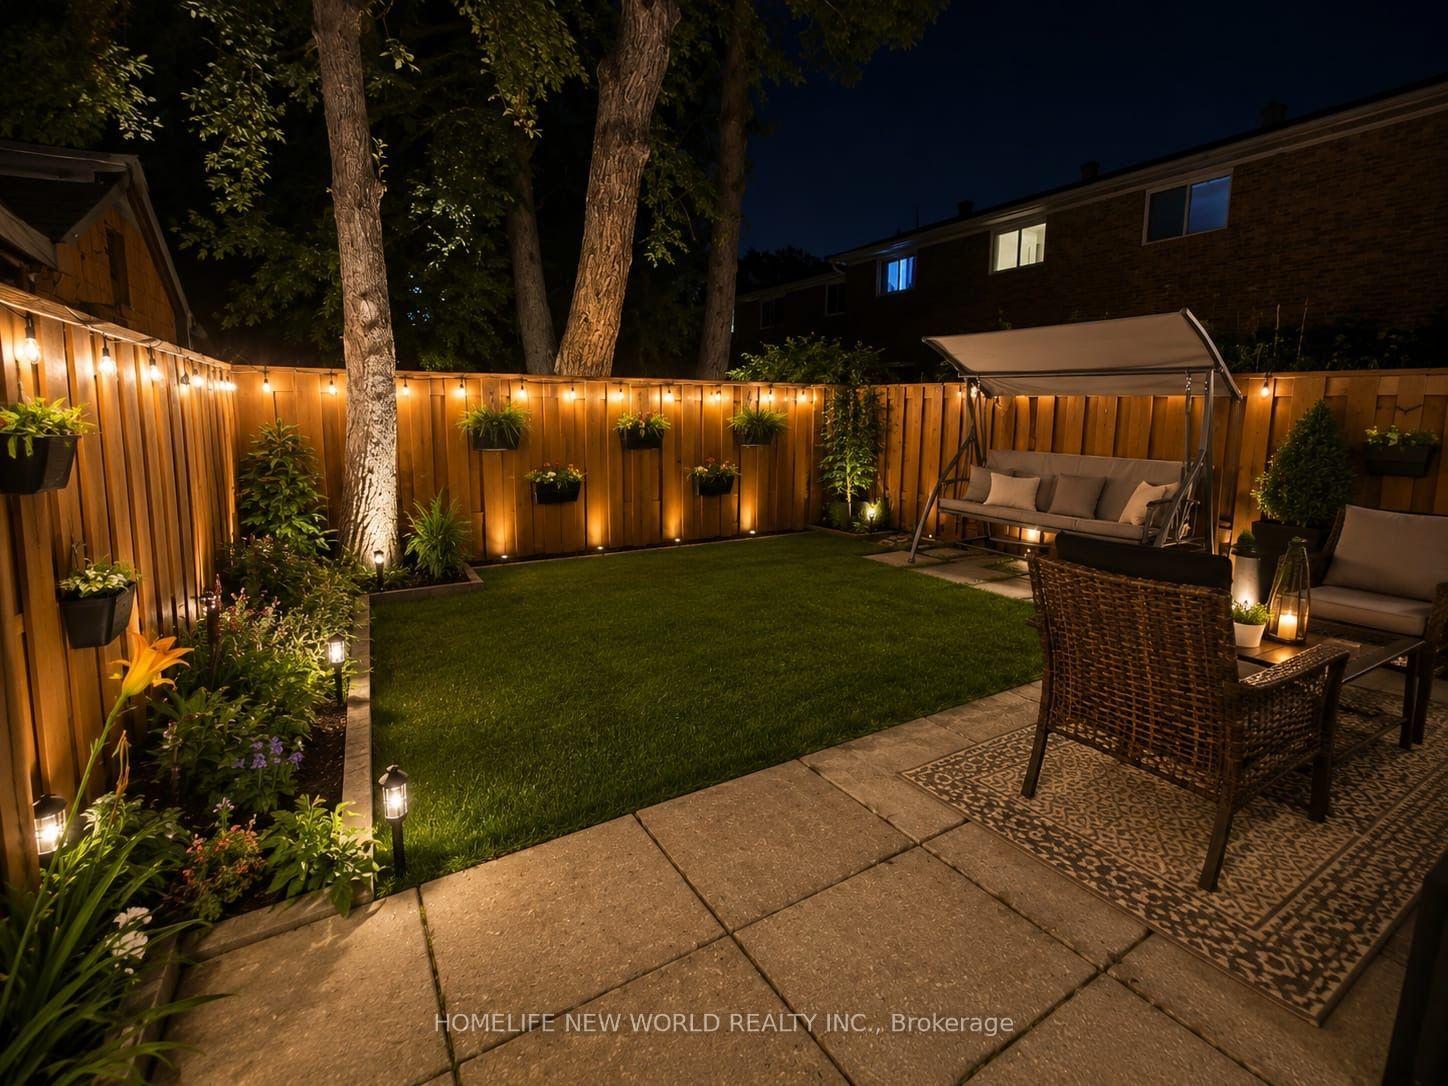
- Beautiful backyard oasis for relaxation.
- Located in a family-friendly neighborhood.
- Excellent school zone and nearby amenities.
- Smart pot lights enhance the home's ambiance.
- Convenient access to public transportation.
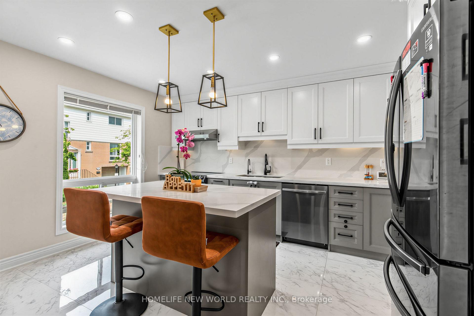
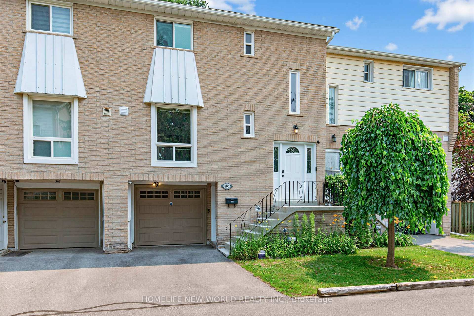
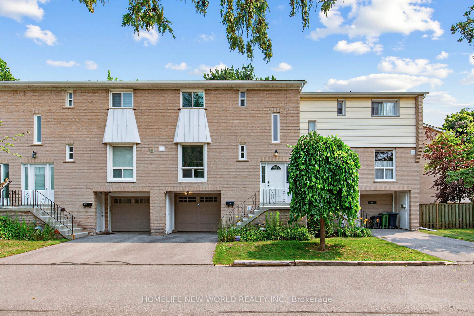
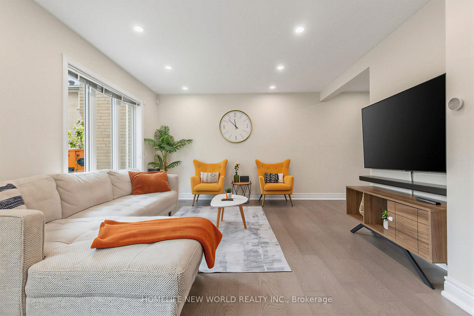
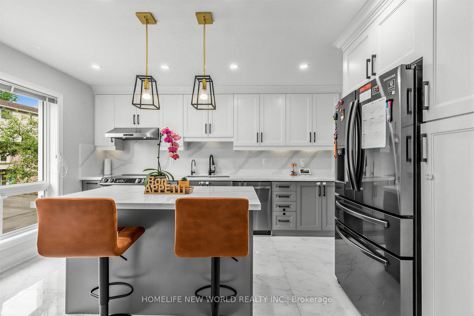
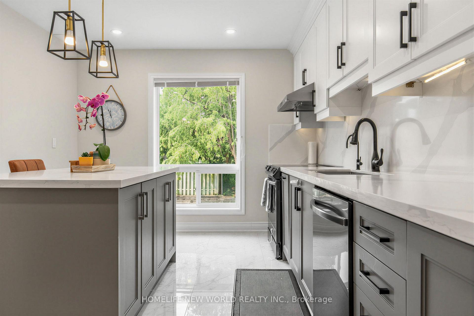
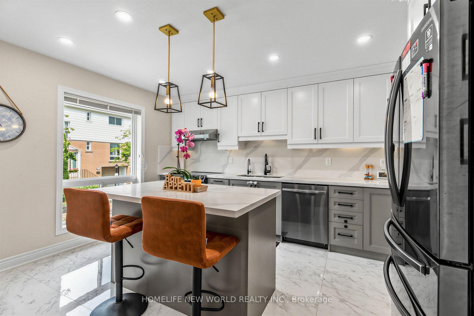
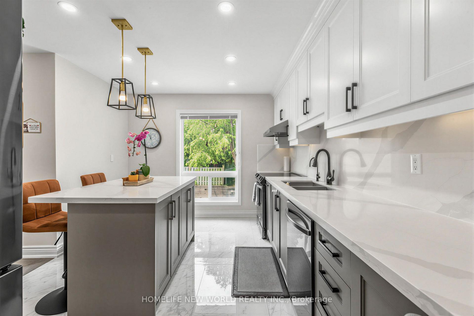
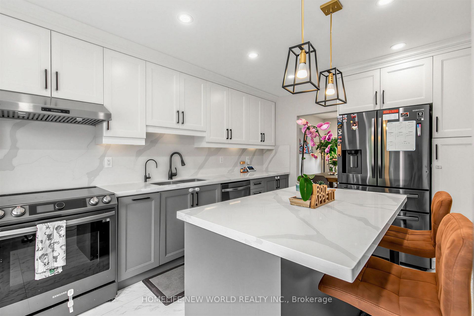
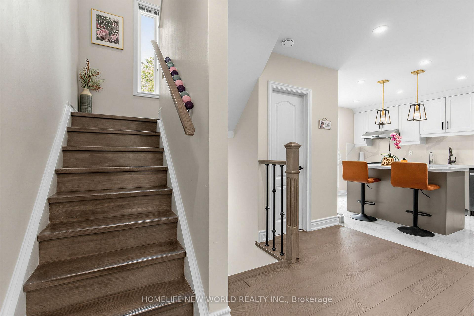
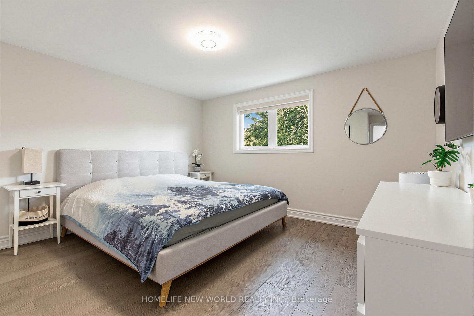
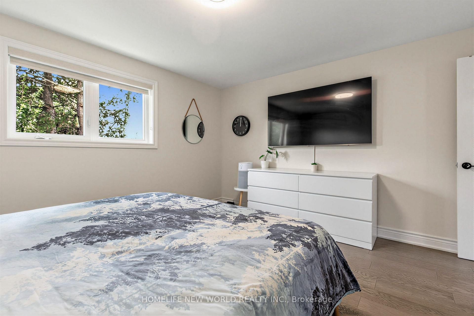
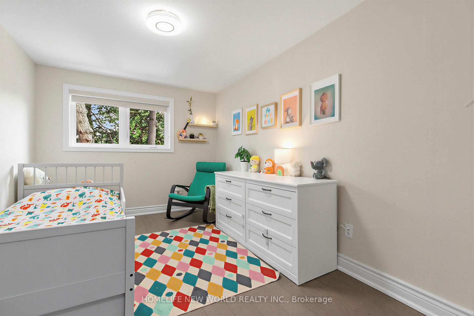
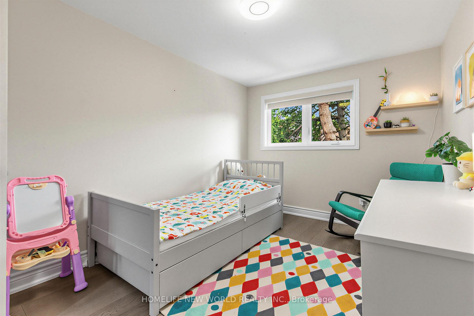
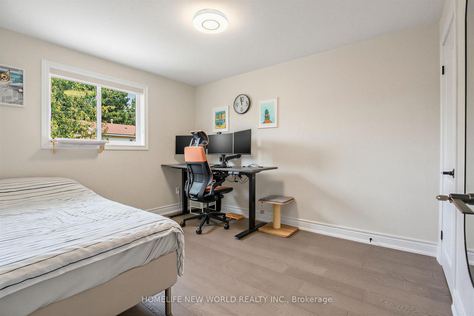
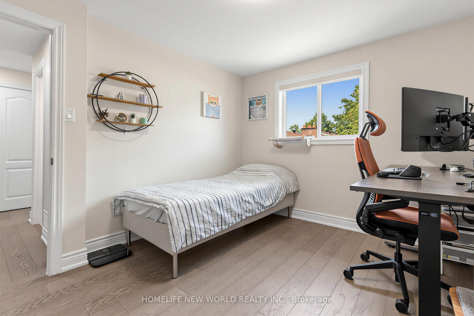
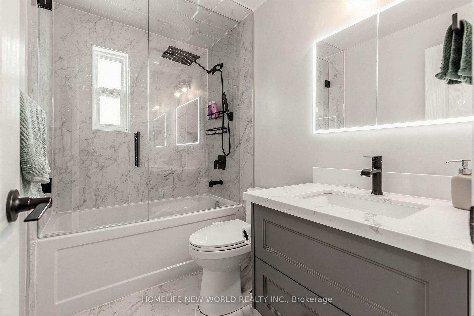
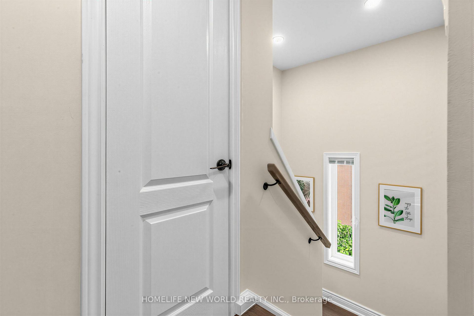
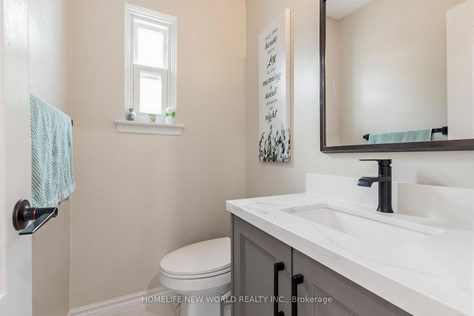
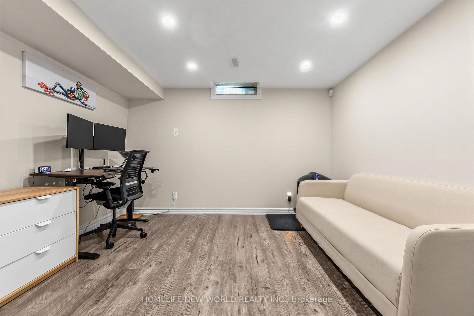
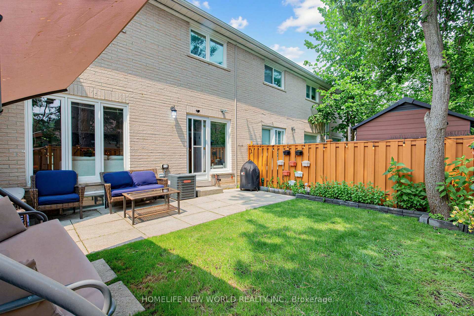
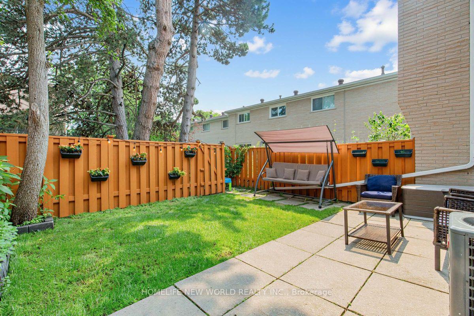
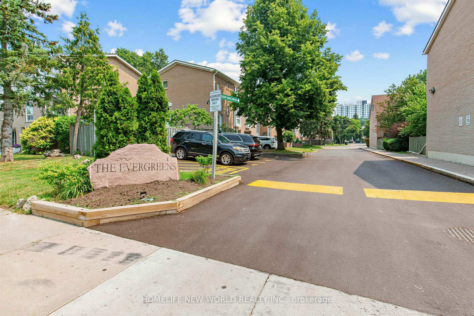
Absolutely Gorgeous, Sun-Filled Townhouse Renovated From Top To Bottom, Located In A Beautiful Complex With Low Maintenance Fees. This Bright And Spacious 3+1 Bedroom Home Features A Fully Finished Basement And A Stunning Open-Concept Layout, Enhanced By Smart Pot Lights Throughout, Hardwood Flooring Across All Levels, And An Abundance Of Natural Light. The Modern Kitchen Is Designed To Impress, Complete With Quartz Countertops And High-End Appliances, Seamlessly Flowing Into The Living And Dining Areas-Perfect For Both Everyday Living And Entertaining. Major Upgrades Include New Thermal Windows, Stylish New Doors, And A New High-Efficiency Furnace, Offering Both Comfort And Peace Of Mind. Step Outside To A Truly Welcoming Backyard Oasis, Unlike Any Other In The Complex-An Ideal Retreat For Relaxing Or Hosting Guests. Pride Of Ownership Is Evident In Every Inch Of This Meticulously Maintained Home. Tucked Away On A Short, Quiet, And Safe Street Ending With A Scenic Trail Leading To A Park, This Property Is Set In A Friendly, Family-Oriented Neighborhood Within An Excellent School Zone.Unbeatable Convenience With A Bus Stop Just Steps Away Providing Direct Access To The Subway In Approximately 10Minutes. Close To The GO Train Station, Library, Hospital, Major Shopping Mall, And Vibrant Plazas Offering Supermarkets, Restaurants, And Banks.
Key Facts & Features
Property Costs
- Annual Property Tax Amount
- $3,183
- Land Transfer Tax Fee
- $24,070
Condo/Maintenance Fee
- Maintenance Fee
- $549 /month
Included In Maintenance Fee
- Common Elements Included
- Building Insurance Included
- Water Included
- Parking Included
- Cable TV Included
Rental Items
- Rental Equipment
- HWT
- Basement Type
- Separate Entrance, Finished
Interior Features
- Pets Permitted
- Yes-with Restrictions
- Laundry Features
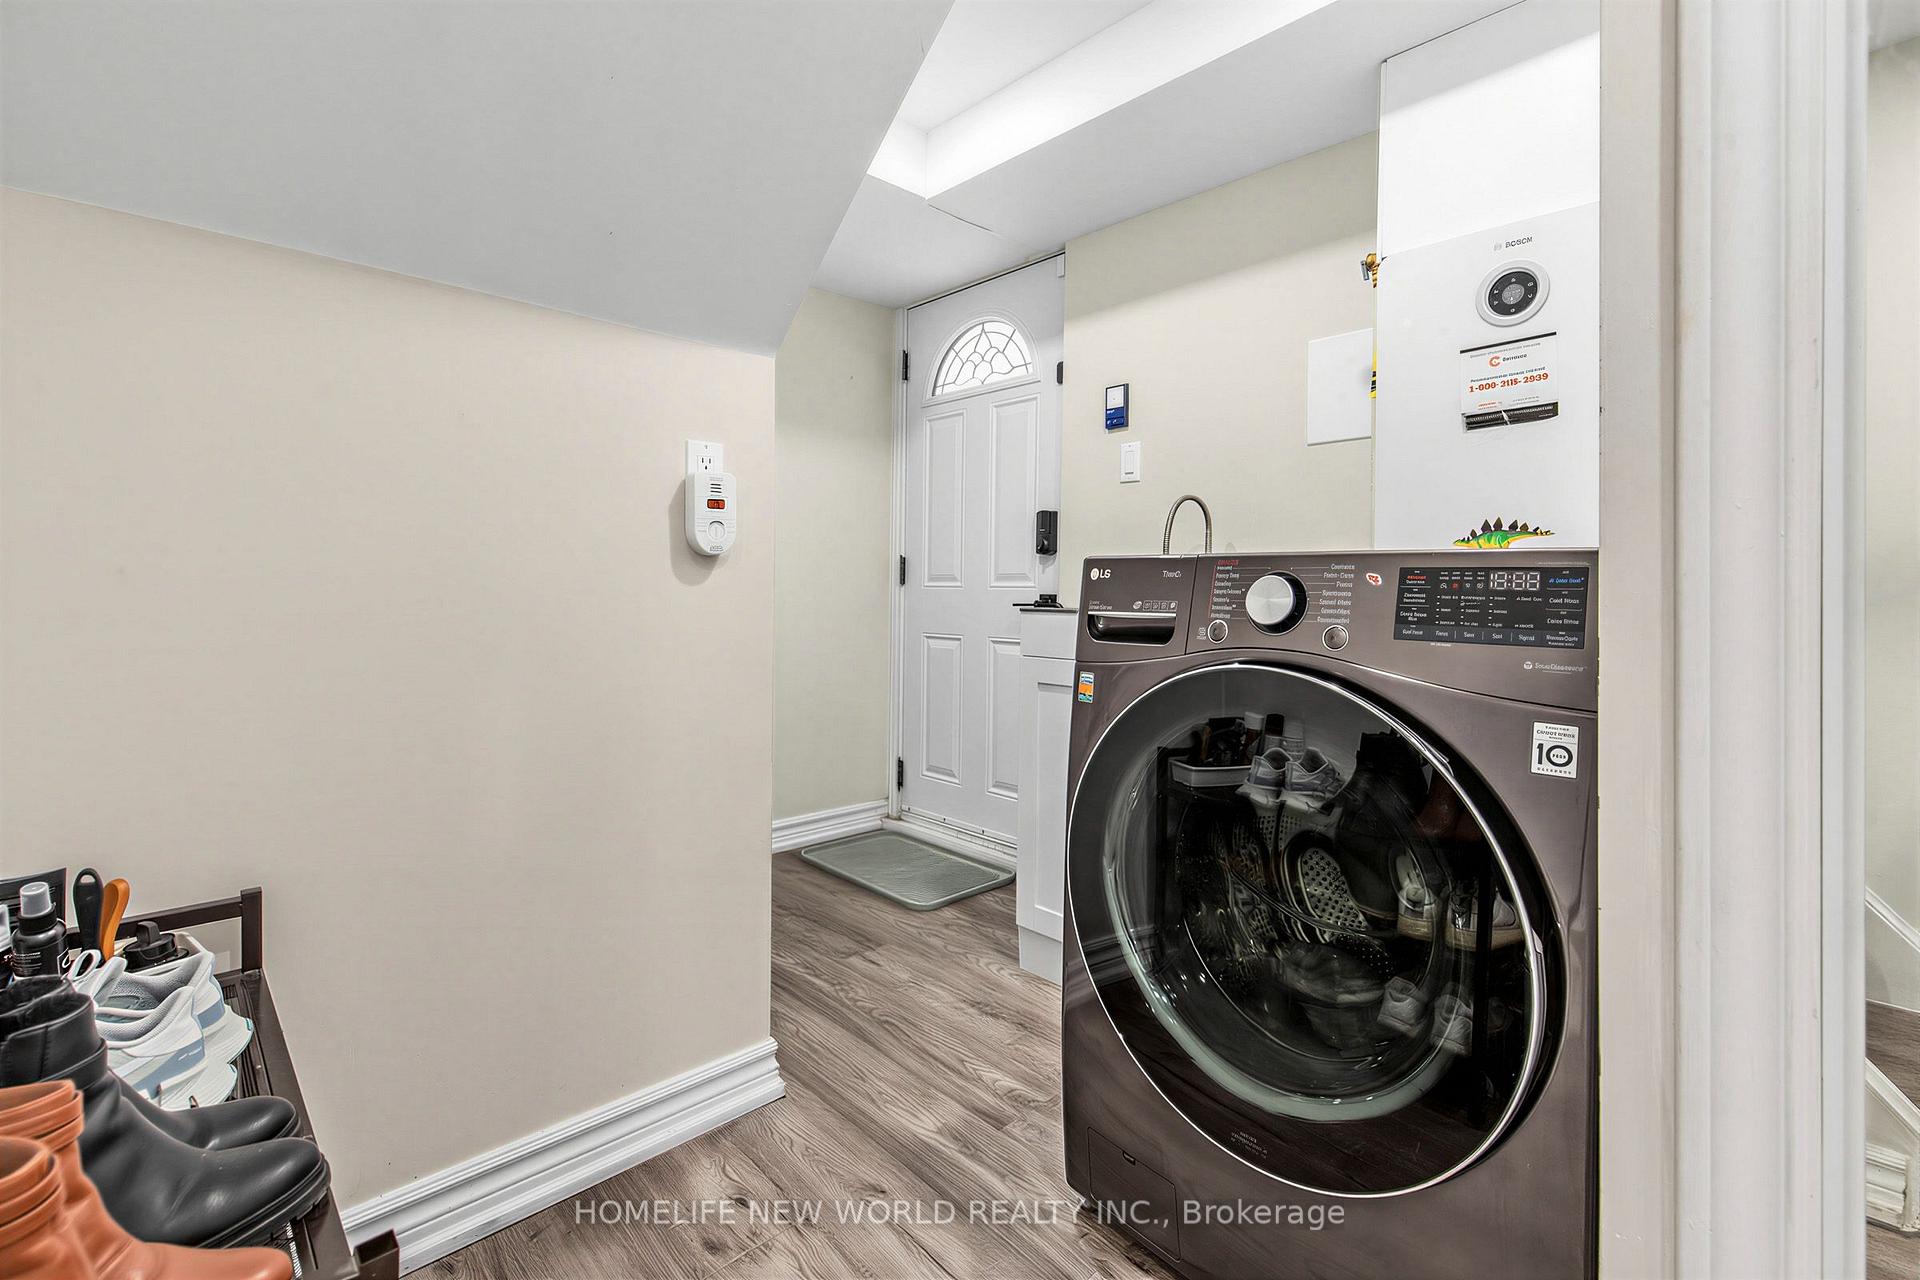
- In-Suite Laundry
- Interior Extras
- Carpet Free, On Demand Water Heater, Water Purifier, Water Softener
- Security Features
- Carbon Monoxide Detectors
- Fireplace/Stove
- No
- Elevator
- No
Exterior Features
- Balcony
- None
Building Amenities
- BBQs Allowed
- Ind. Water Softener
- Visitor Parking
Building
- Building Type
- Condo Townhouse
- Building Style
- 2-Storey
- Condo Corp Number
- 174
Construction
- Exposure
- East
- Exterior Finish
- Brick
- Special Designation
- Unknown
Inclusions
- Inclusions
- S/S Stove, S/S Fridge w/Water & Ice Dispenser, S/S Hood Fan, S/S Dishwasher, Water Softener, Water Filtration System, New Furnace (2025)And Smart Thermostat, Washer, Dryer, Smart Garage Door Opener With Remote. All Smart Electric Light Fixtures W/Many Portlights, All WindowCoverings, High Speed Internet & TV Cable.
Parking & Garages
- Garage Type
- Attached
- Garage Spaces
- 1
- Parking Type
- Owned
- Parking Spaces
- 1
- Total Garage And Parking Spaces
- 2
Lockers
- Locker Type
- None
Heating & Cooling
- Heat Source
- Gas
- Heat Type
- Forced Air
- Air Conditioning
- Central Air
- Bedrooms
- 3 + 1
- Washrooms
- 2
- Kitchens
- 1
- Family / bonus room
- Yes
Room sizes
- Bedroom 2—Second level, Hardwood Floor, Window, Closet
- Kitchen—Main level, Porcelain Floor, Centre Island, Stainless Steel Appl
- Primary Bedroom—Second level, Hardwood Floor, Window, Closet
- Bedroom—Basement level, Vinyl Floor, Pot Lights, Closet
- Bedroom 3—Second level, Hardwood Floor, Window, Closet
- Dining Room—Main level, Hardwood Floor, Pot Lights, Picture Window
- Living Room—Main level, Hardwood Floor, Pot Lights, Picture Window
- Laundry—Basement level, Vinyl Floor, Pot Lights
Washrooms
- 4-piece, Second
- 2-piece, Main
- Municipality
- North York
- Neighbourhood
- Hillcrest Village
- Main cross streets
- Finch & Leslie
- Directions
- Finch and Leslie
- MLS® number
- C13870982
- Data source
- Toronto Regional Real Estate Board
- Listed on
- 2026-10-07
- Updated on
- 2026-10-09
- Days on market
- 8 days
- Possession type
- 30-59 days
- Co-op commission
- 2.5% + Hst
- Seller
- Listed by
- HOMELIFE NEW WORLD REALTY INC.
Home Market Value
Current home valuation for Unit 306, 19 Liszt Gate, North York, Hillcrest Village, North York, ON. Listed for $778,000
HOMEH Estimate
$639,437
Estimated Sales Range
$505,155 - $773,719
HOMEH Estimate for Unit 306, 19 Liszt Gate, North York, Hillcrest Village
Calculated with a real agent's CMA method — 45+ years of experience, codified. Not an AI guess.
Mortgage Payment Calculator
Compare up to 4 down payment scenarios
5% on first $500K + 10% on $278,000 over $500K
$52,800
| Scenario 1 | Scenario 2 | Scenario 3 | Scenario 4 | |
|---|---|---|---|---|
−Down payment | % $ | % $ | % $ | % $ |
+CMHC insurance | $29,004 | $21,706 | $18,516 | $0 |
=Total mortgage | $754,100 | $721,906 | $679,816 | $622,400 |
Amortization | ||||
Mortgage rate | % | % | % | % |
| Payment frequency | ||||
=Mortgage payment | $3,682monthly | $3,525monthly | $3,319monthly | $3,039monthly |
Land Transfer Tax
$12,035
$12,035
$24,070
Around this home
Data provided by OpenStreetMap & Fraser Institute School Rankings
Ask HOMEH
New!Hi there!
👋Text or call (416) 301-9001
Recommended for you
Based on homes you've looked at.
No recommended properties found.
Nearby similar homes
No nearby properties found.
More real estate resources
Other homes nearby
Explore this area
Nearby neighbourhoods
No nearby listings available.