
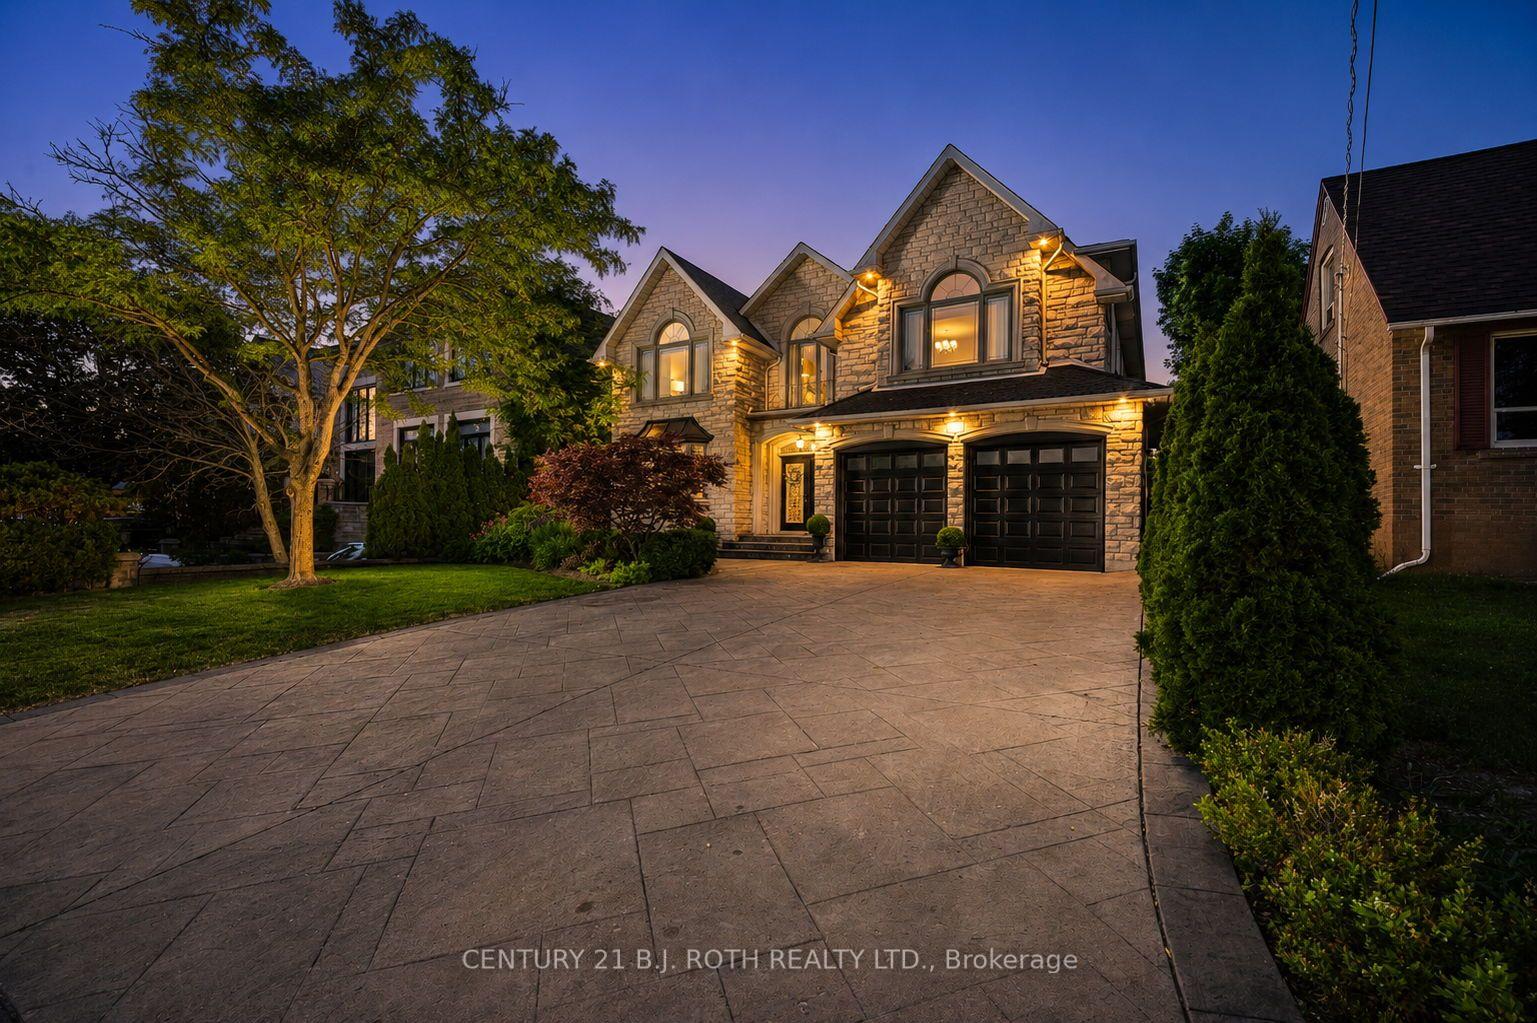
20 Creston Road
North York (Yorkdale-Glen Park), ON M6A 1J1
- 5Bedrooms
- 5Bathrooms
- 2Garage
- 3500–5000Sq Ft
- $11,172Tax
- 53×145 ftLot Size
 Estimated Value:$2,106,408See Free Estimate Report

Sale & Price History for 20 Creston Road, North York, Yorkdale-Glen Park
| Start Date | End Date | Price | Event | MLS# |
|---|---|---|---|---|
| No listing history available | ||||
Real estate boards require you to or to see the full details of this property.
*Sold prices and complete sale & price history are regulated data. Under the Trust in Real Estate Services Act, 2002 (TRESA) and the rules of the Real Estate Council of Ontario (RECO), and pursuant to the Multiple Listing Service® rules of the Canadian Real Estate Association (CREA) and the Toronto Regional Real Estate Board (TRREB), this information may be shown only to registered users who have agreed to the applicable terms of use (a Virtual Office Website, or "VOW," arrangement). HOMEH Inc., Brokerage therefore provides it to signed-in members only. Creating an account is free and takes under a minute.
About 20 Creston Road, North York, Yorkdale-Glen Park
Summarized Description
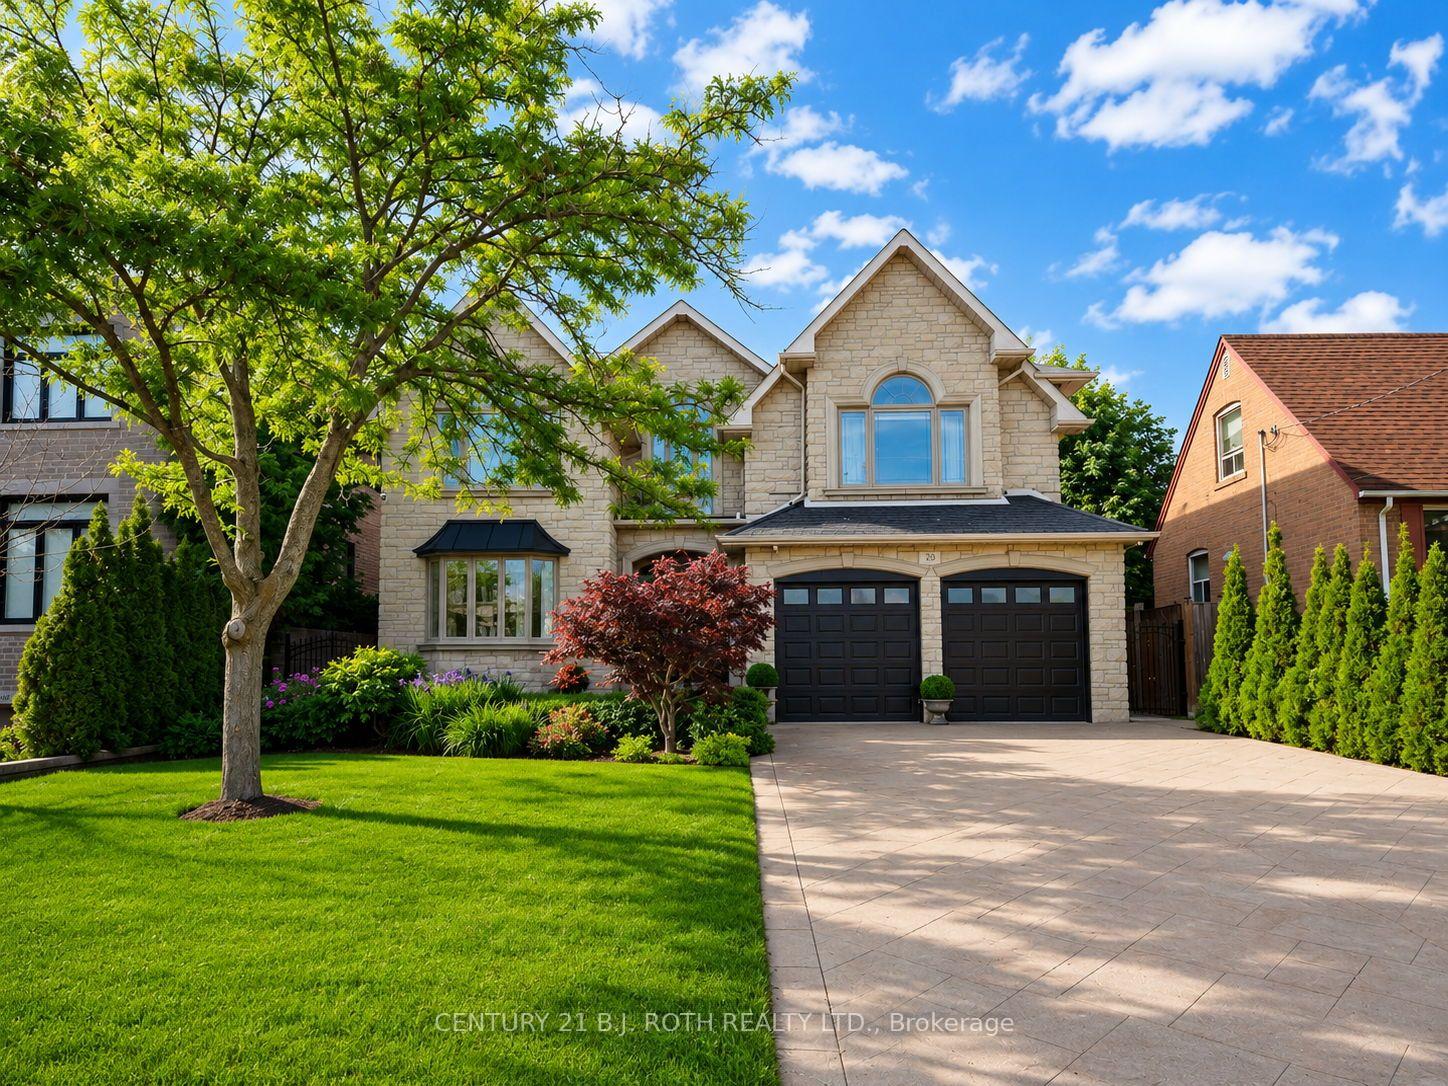
- Custom-built executive residence with luxurious finishes.
- Over 4,000 sq. ft. of finished living space.
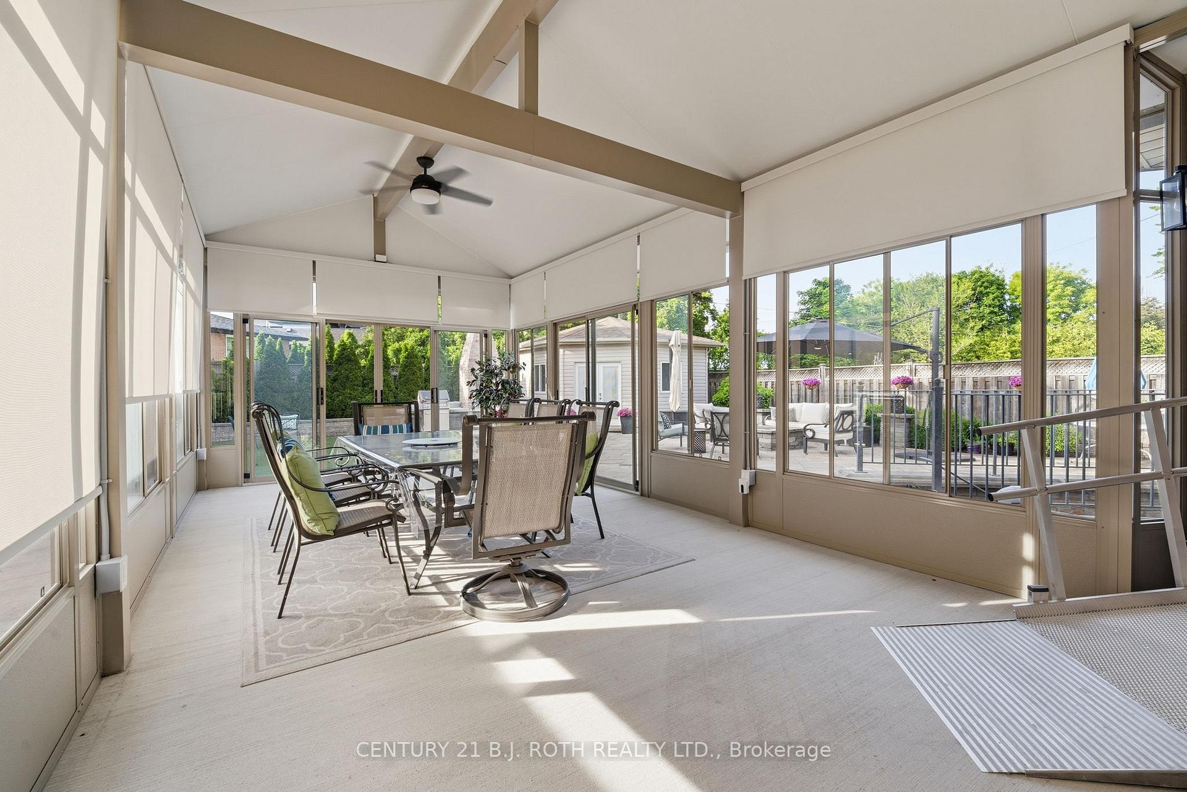
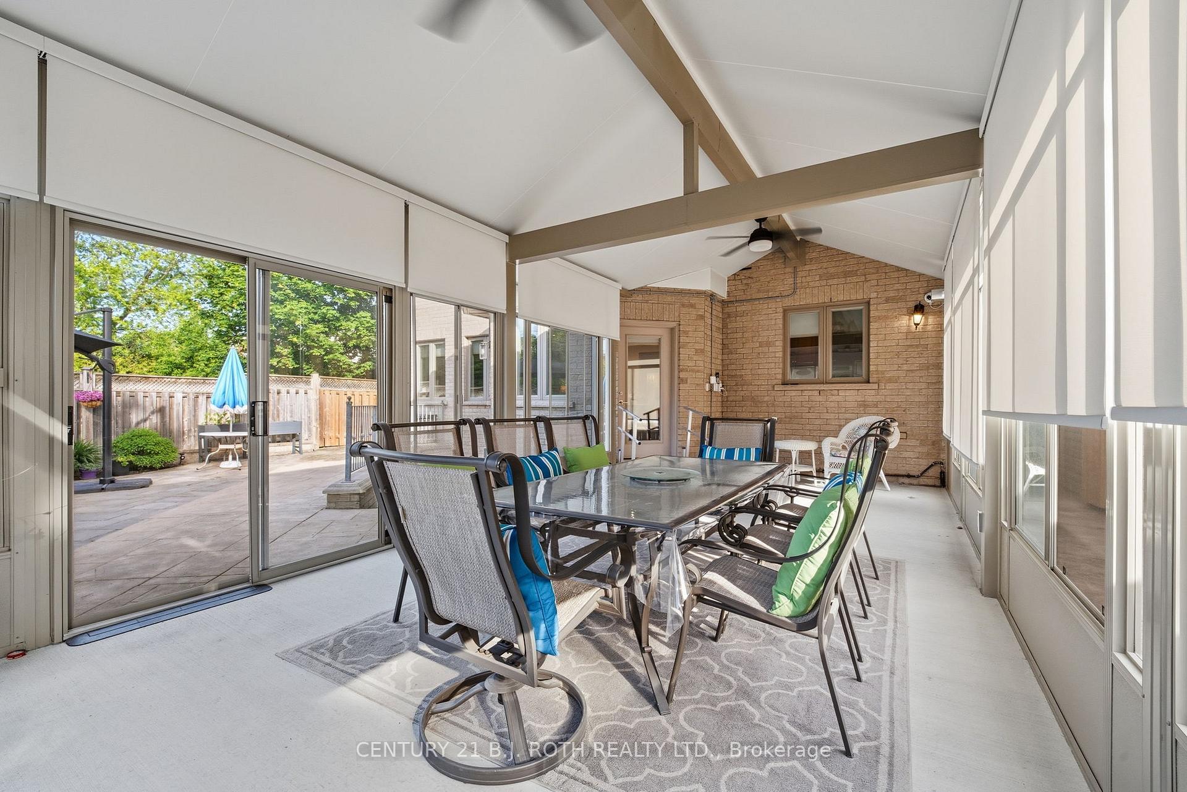
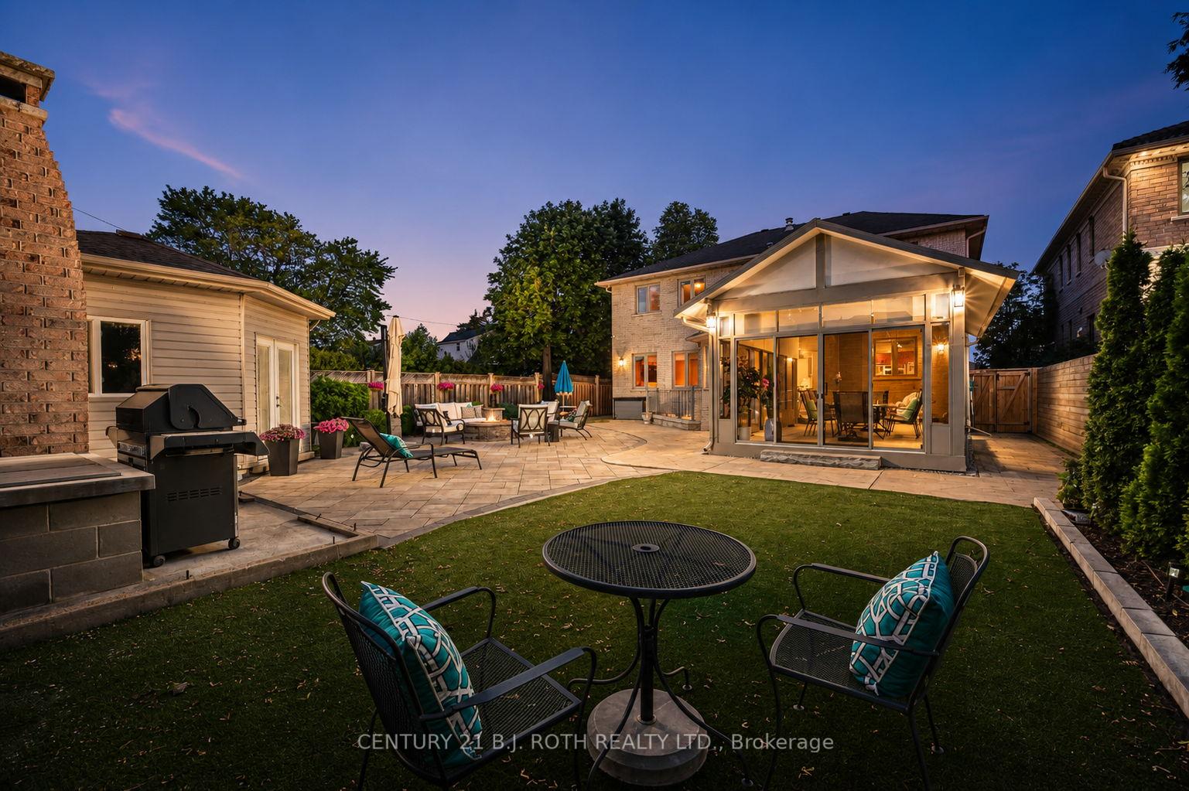
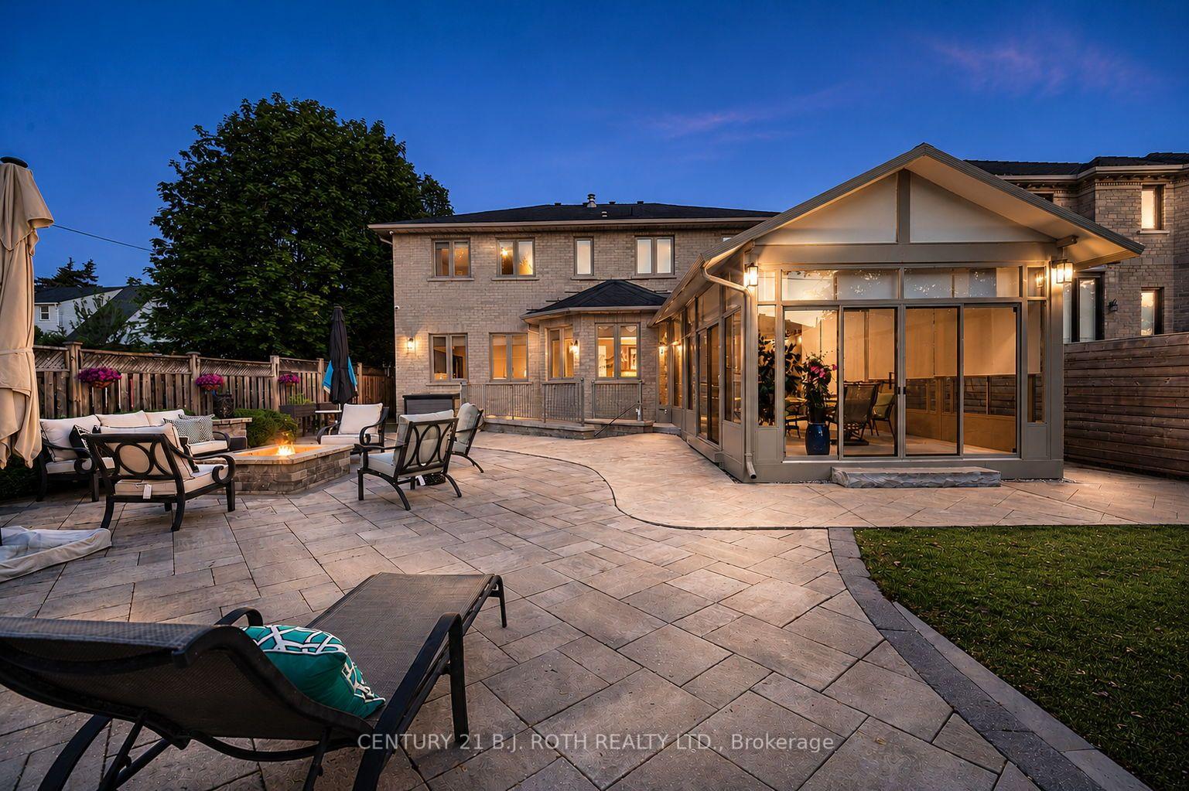
- Impressive 3-season sunroom with modern amenities.
- Main floor bedroom ideal for multi-generational living.
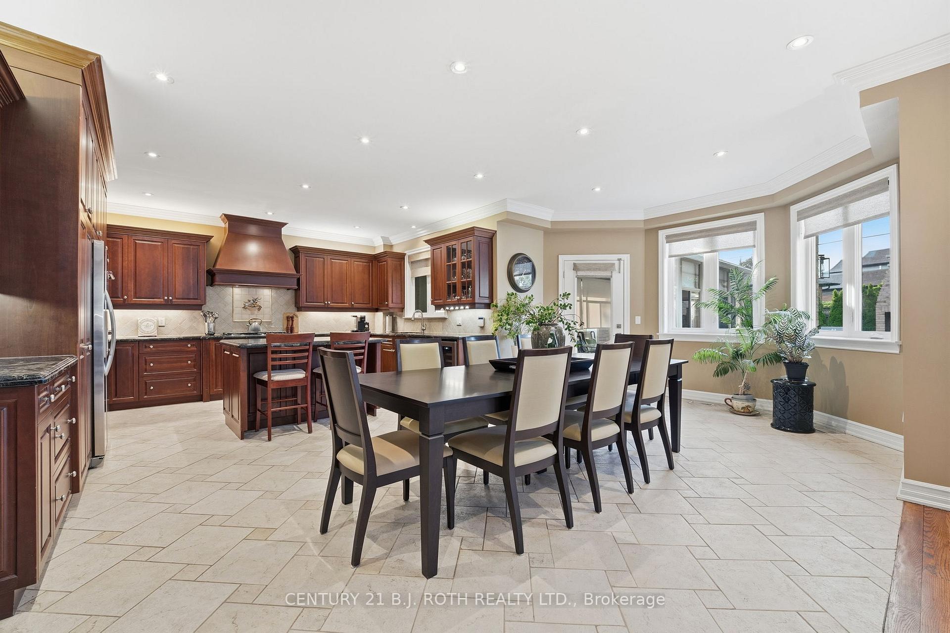
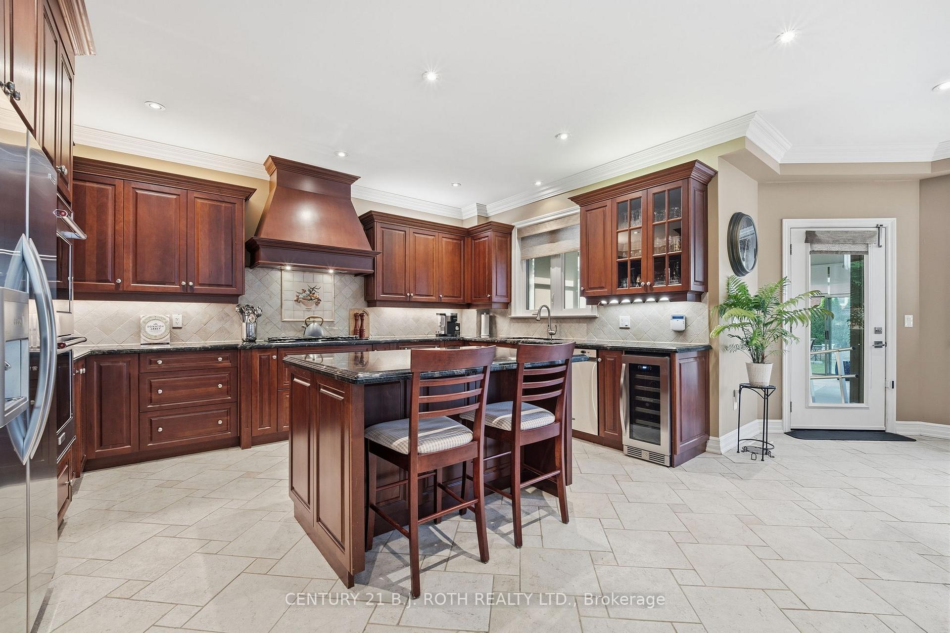
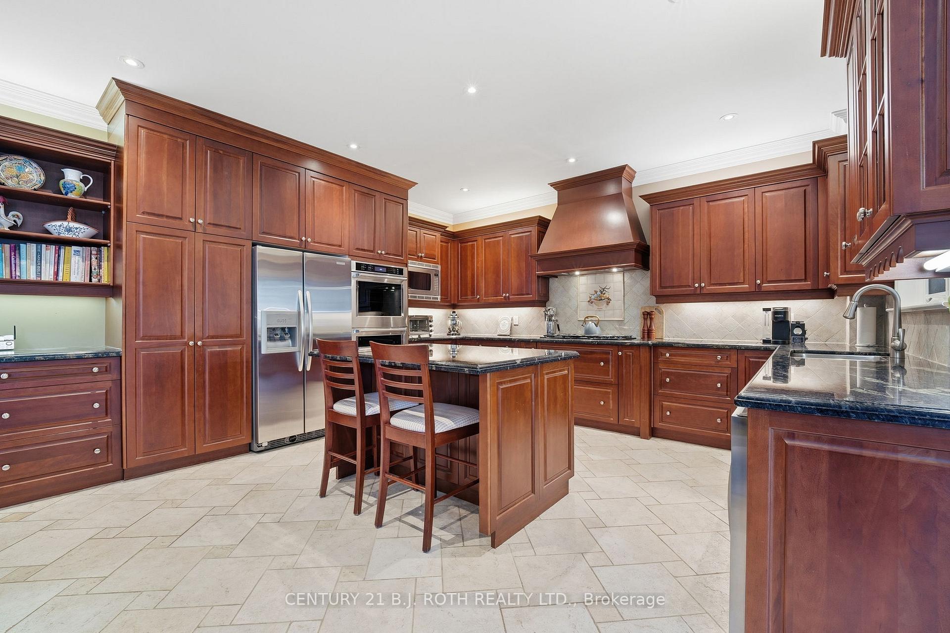
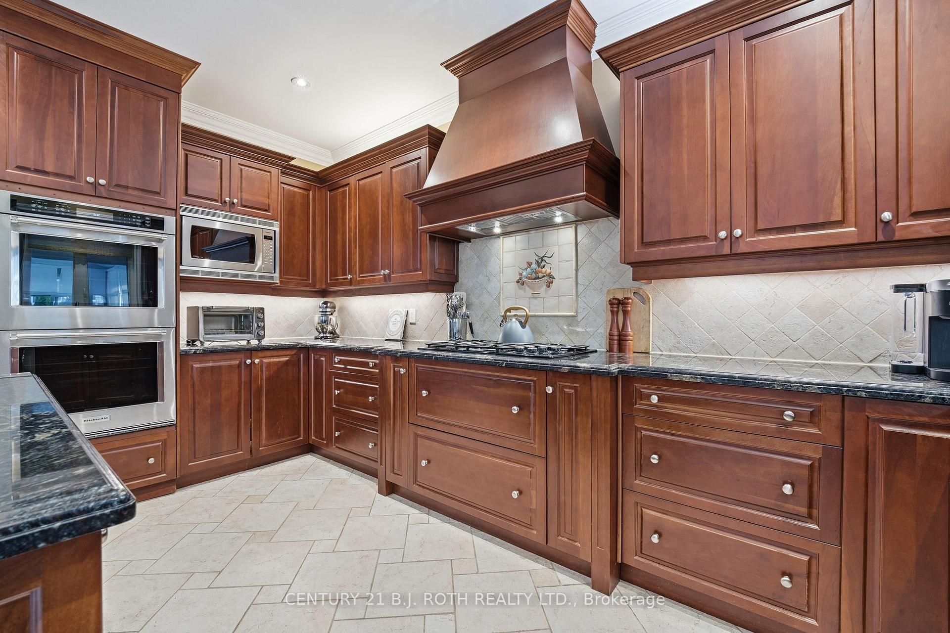
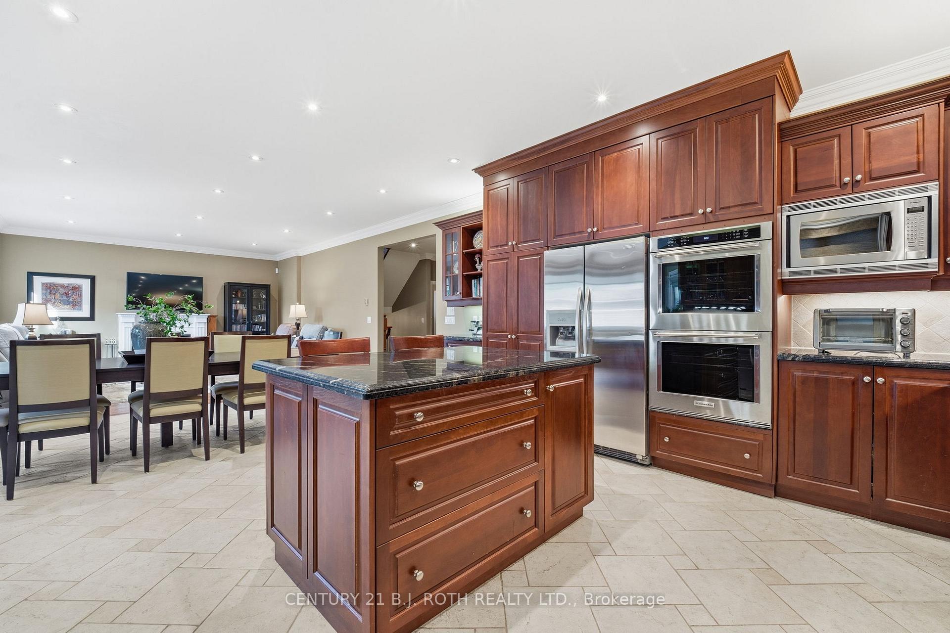
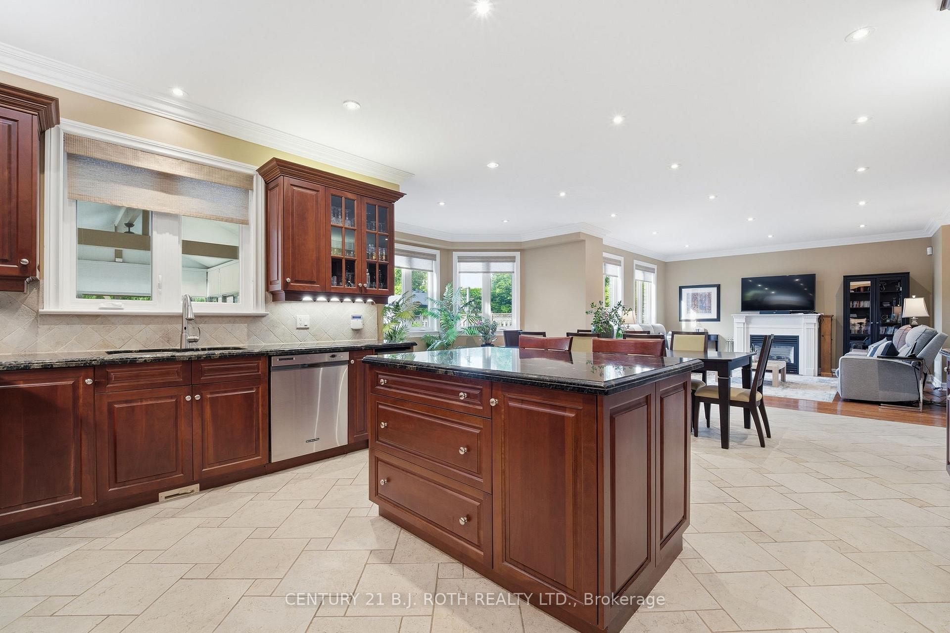
- Chef-inspired kitchen with rich cherry wood cabinetry.
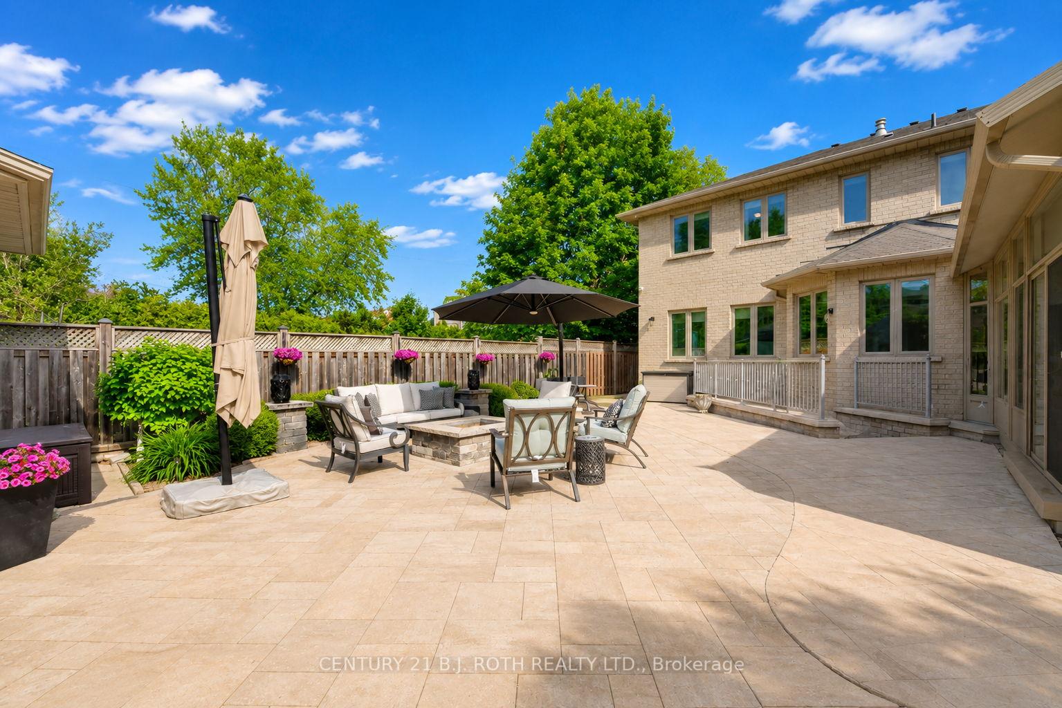
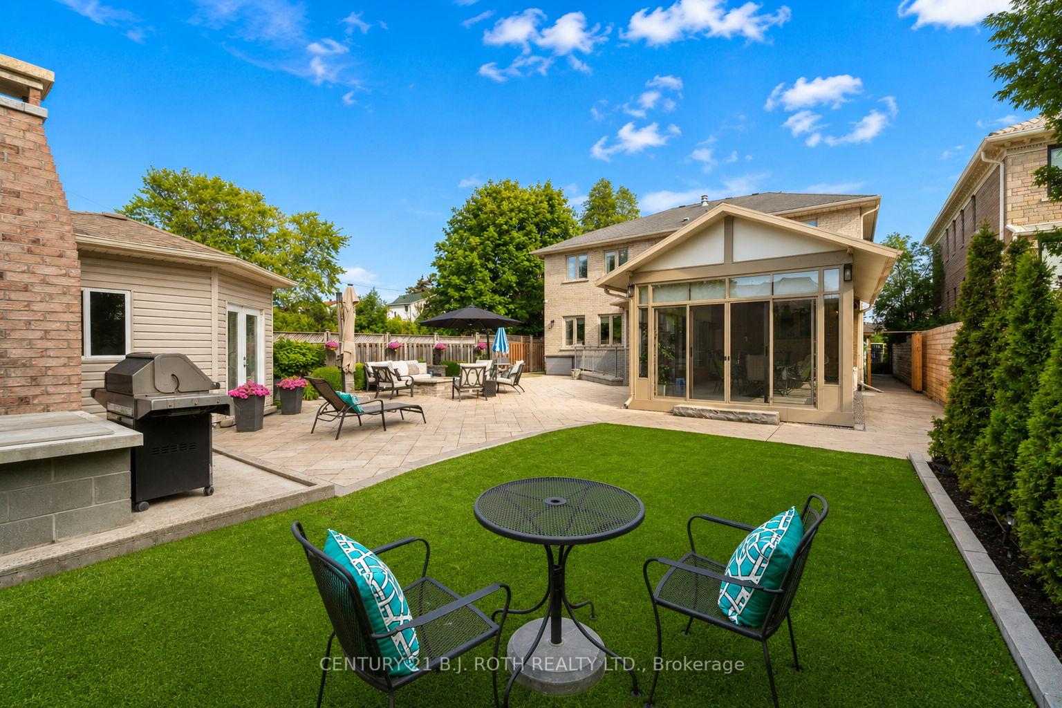
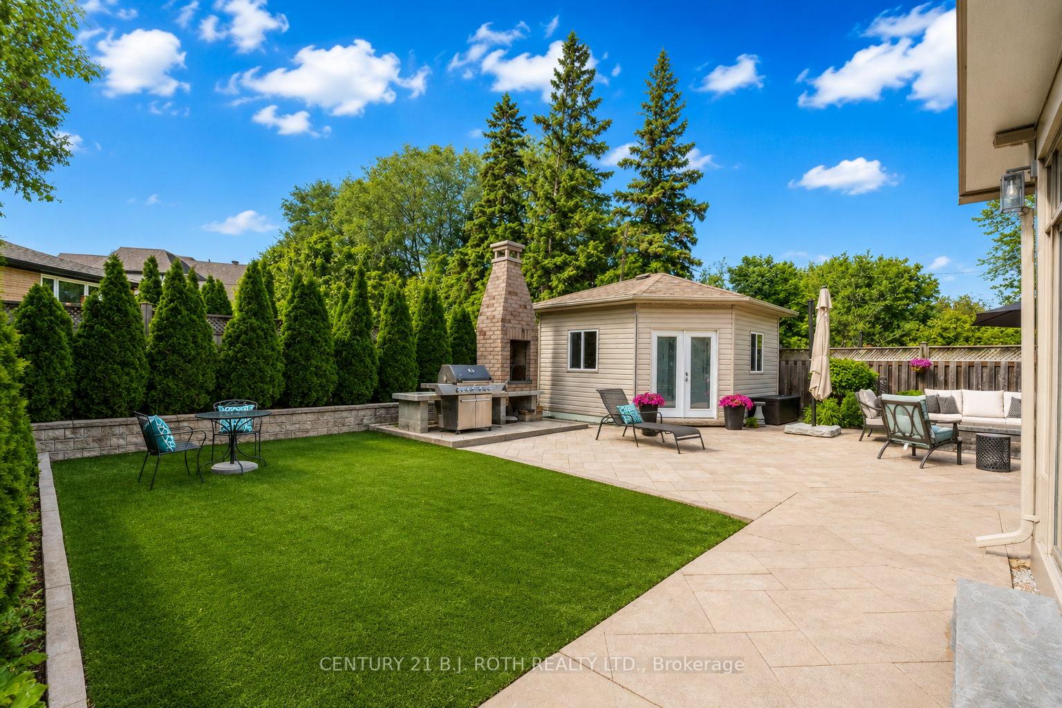
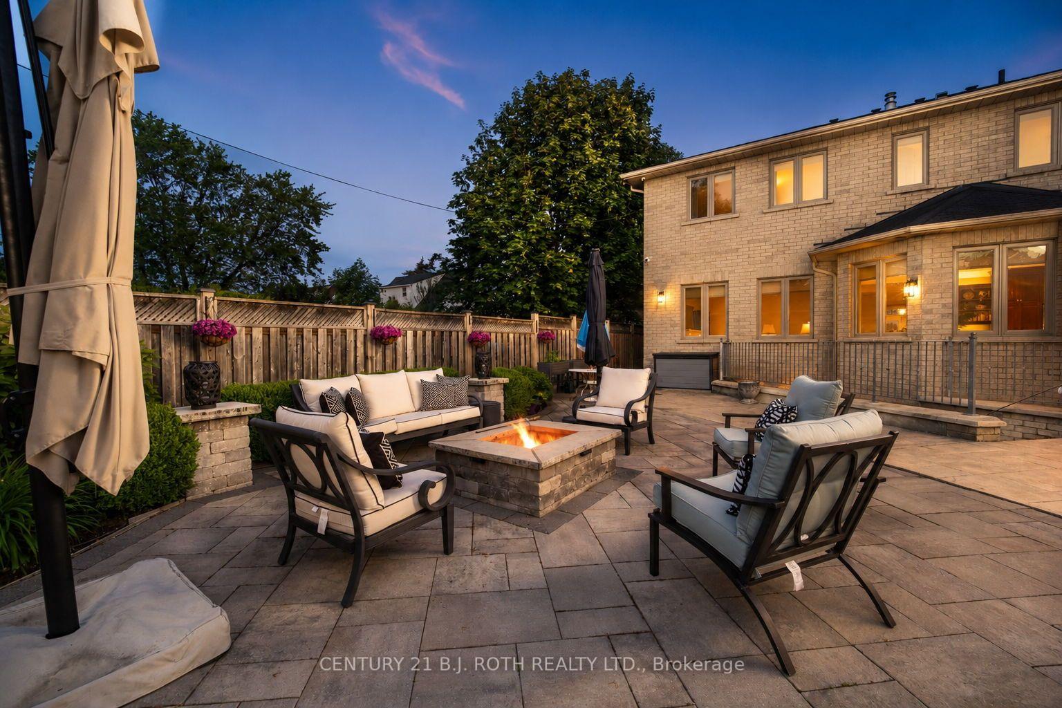
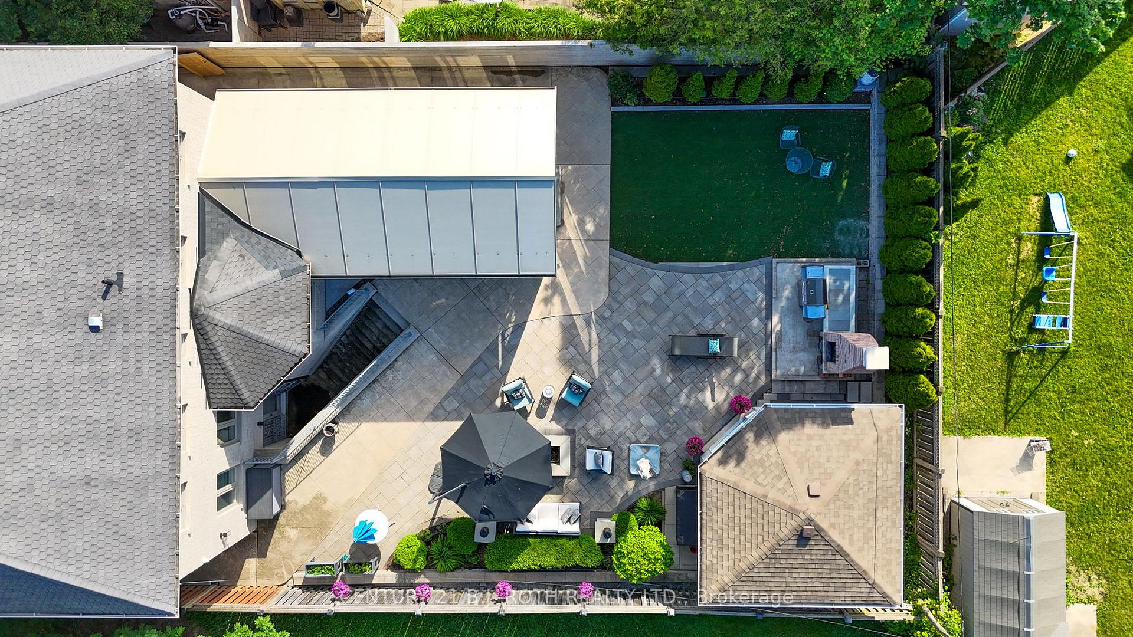
- Private backyard retreat with built-in BBQ and fire pit.
- Full-home generator for peace of mind during outages.
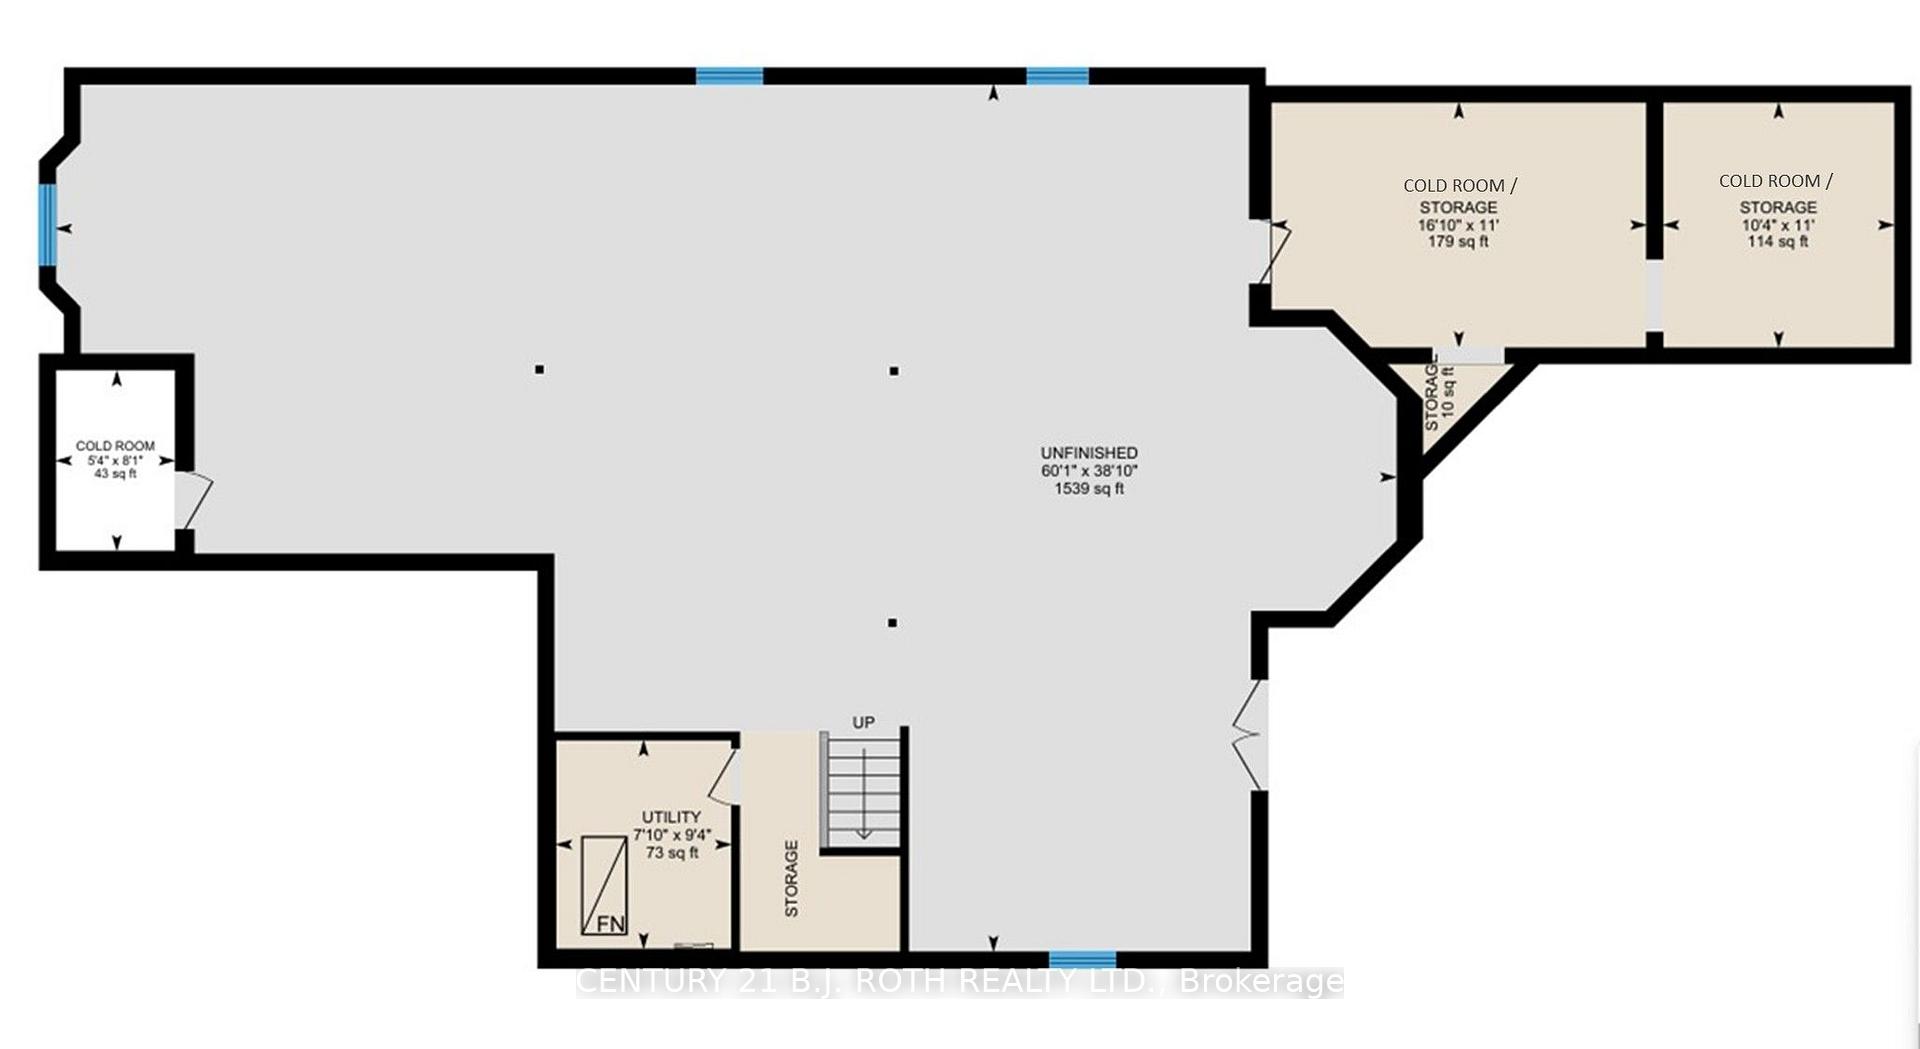
- Expansive unfinished basement with in-law suite potential.
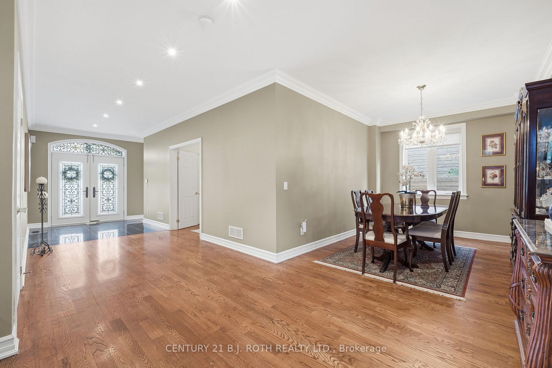
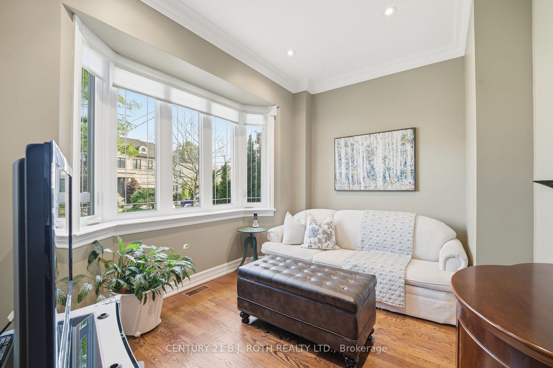
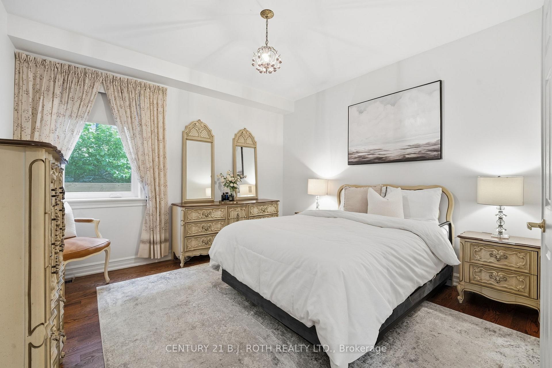
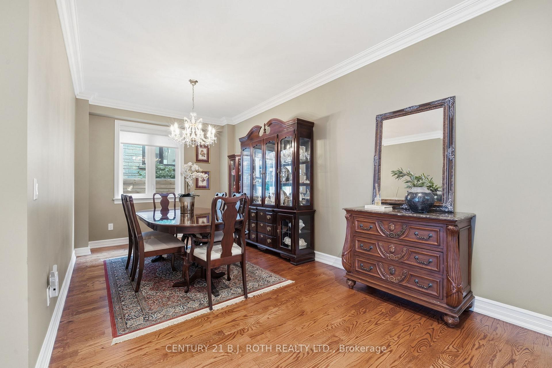
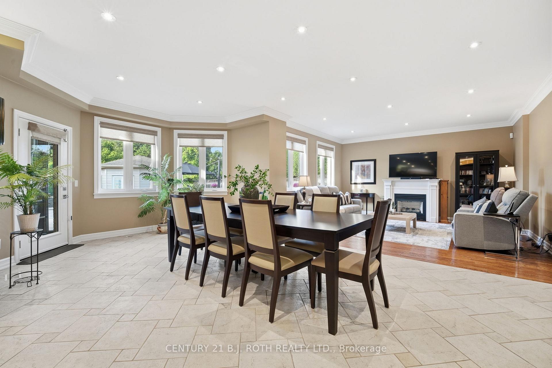
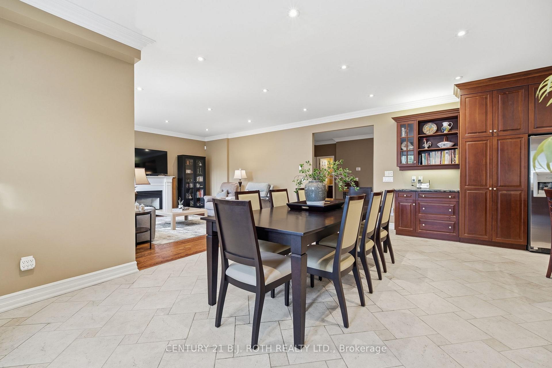
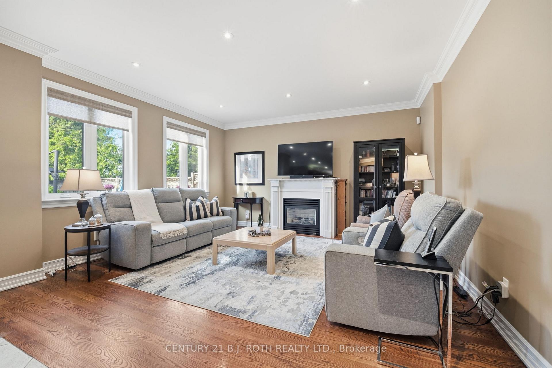
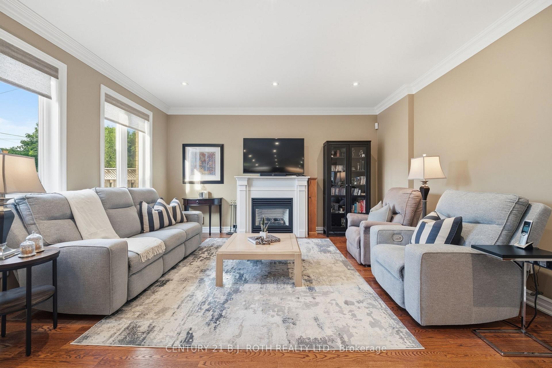
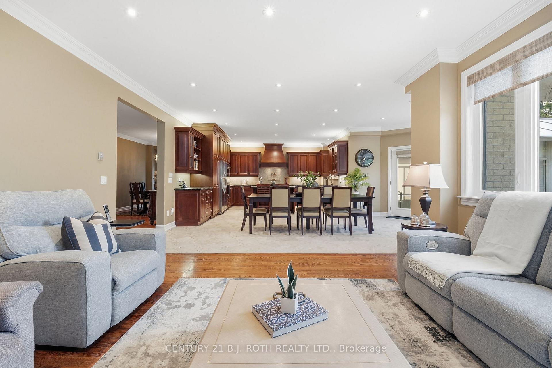
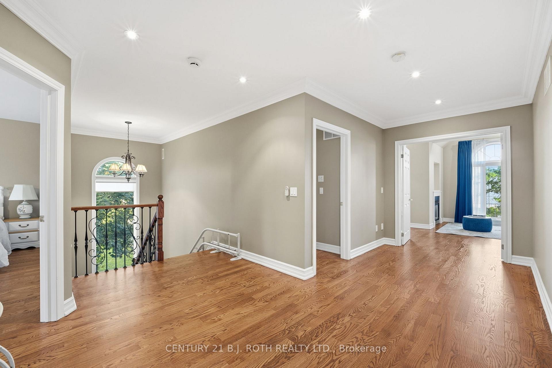
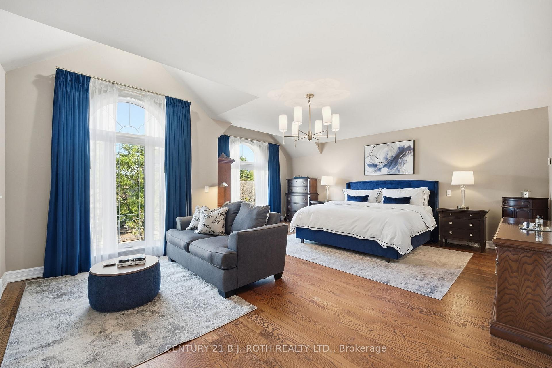
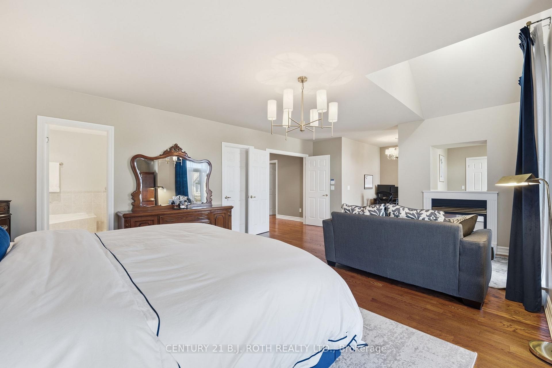
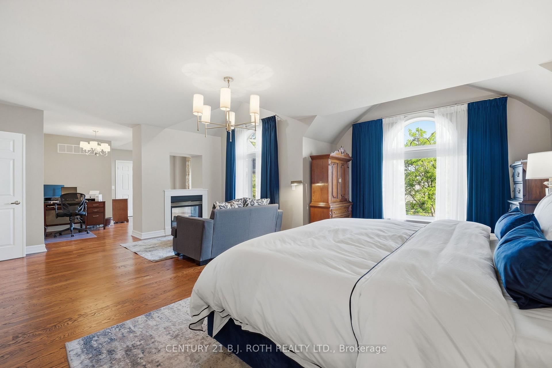
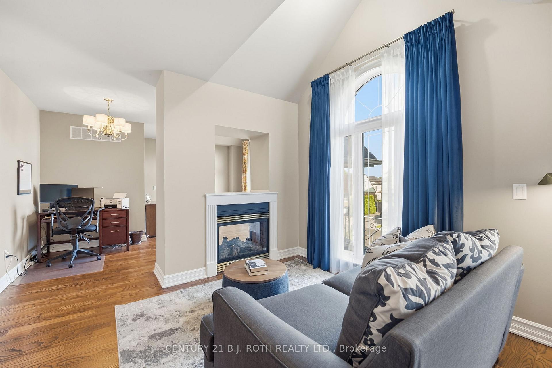
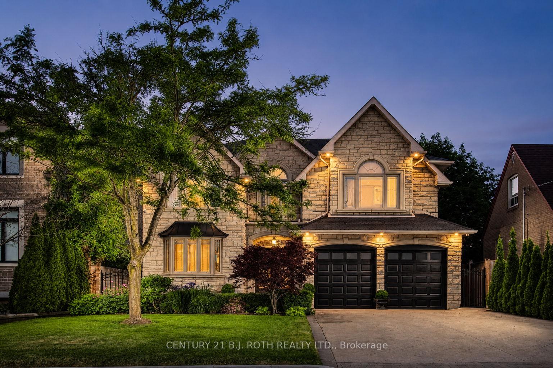
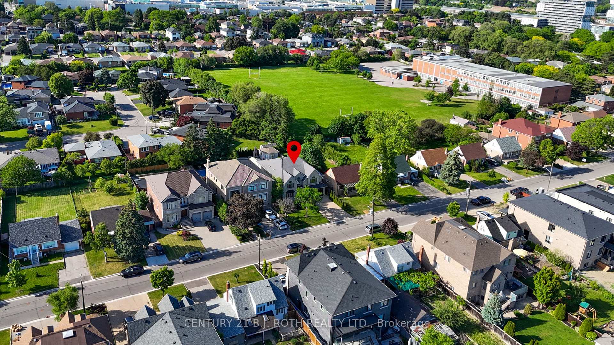
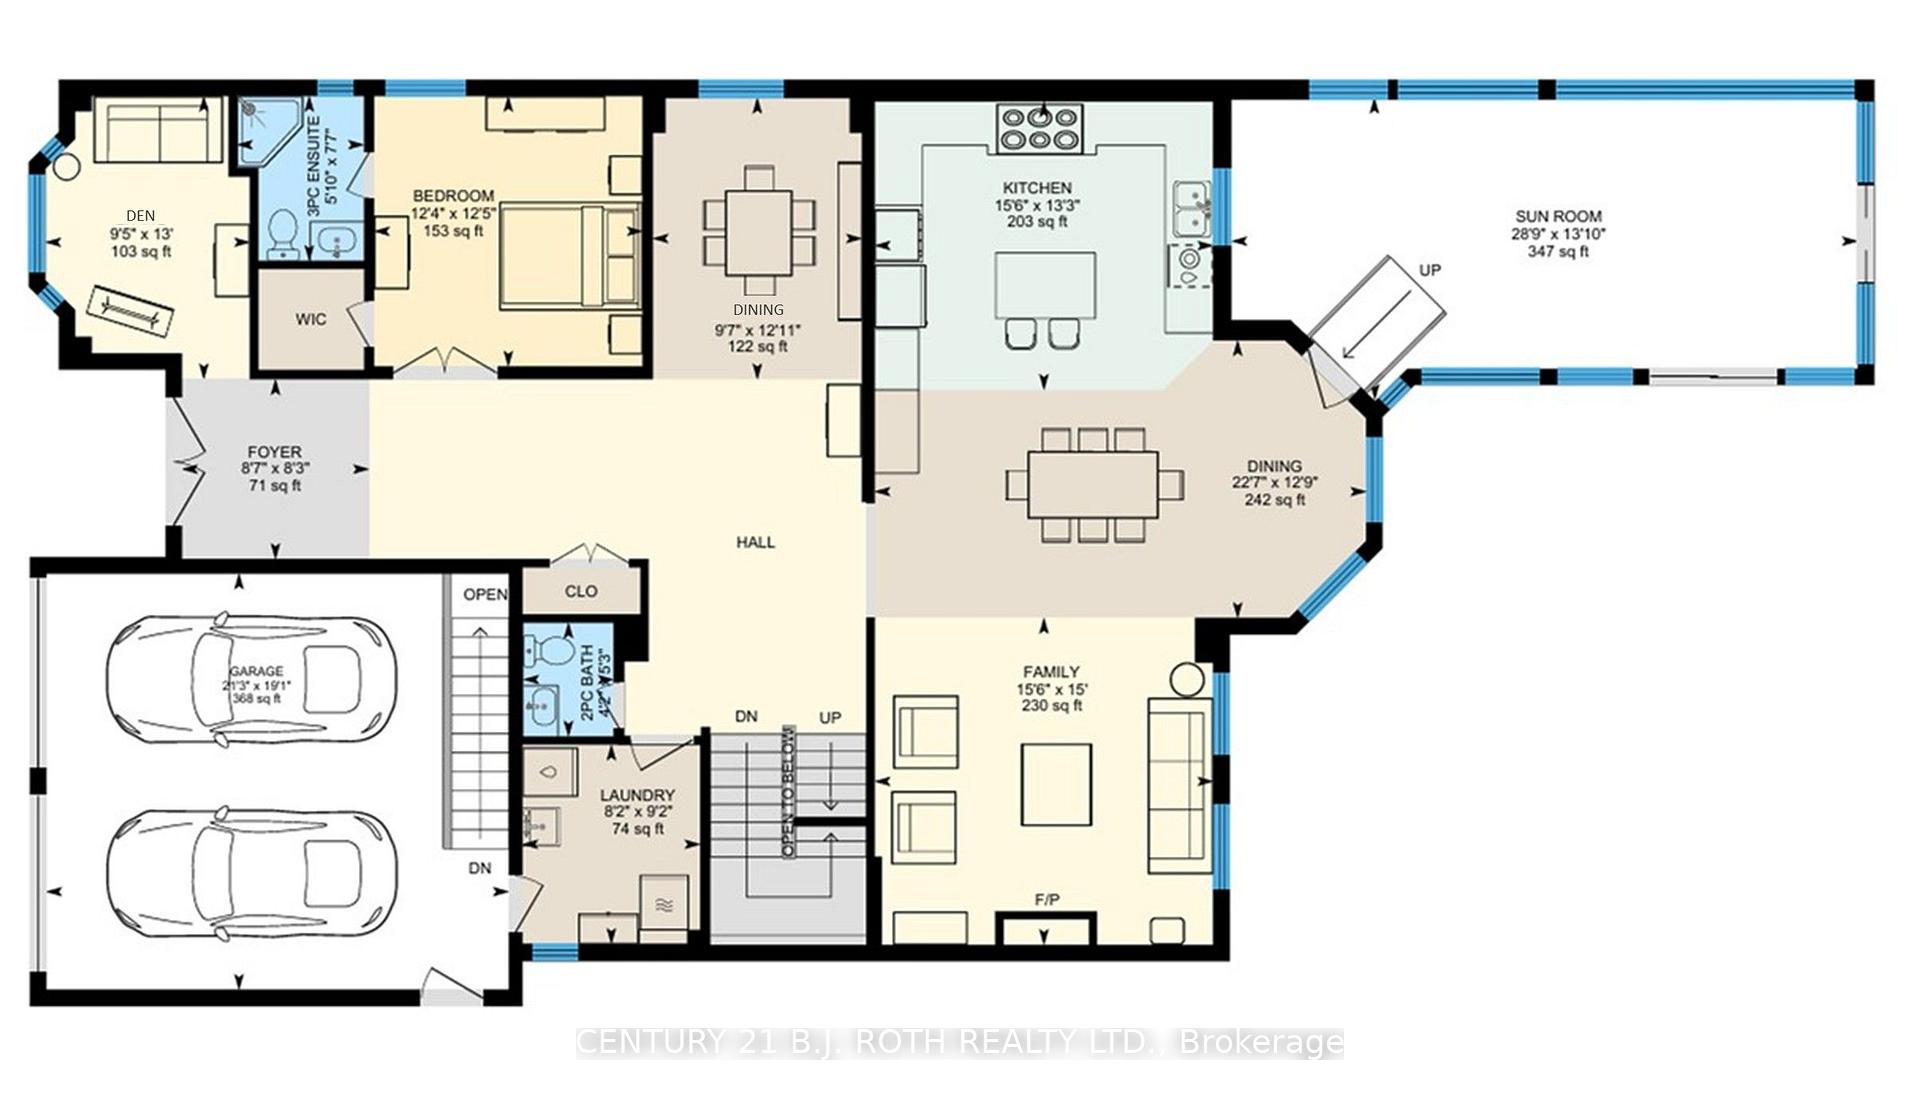
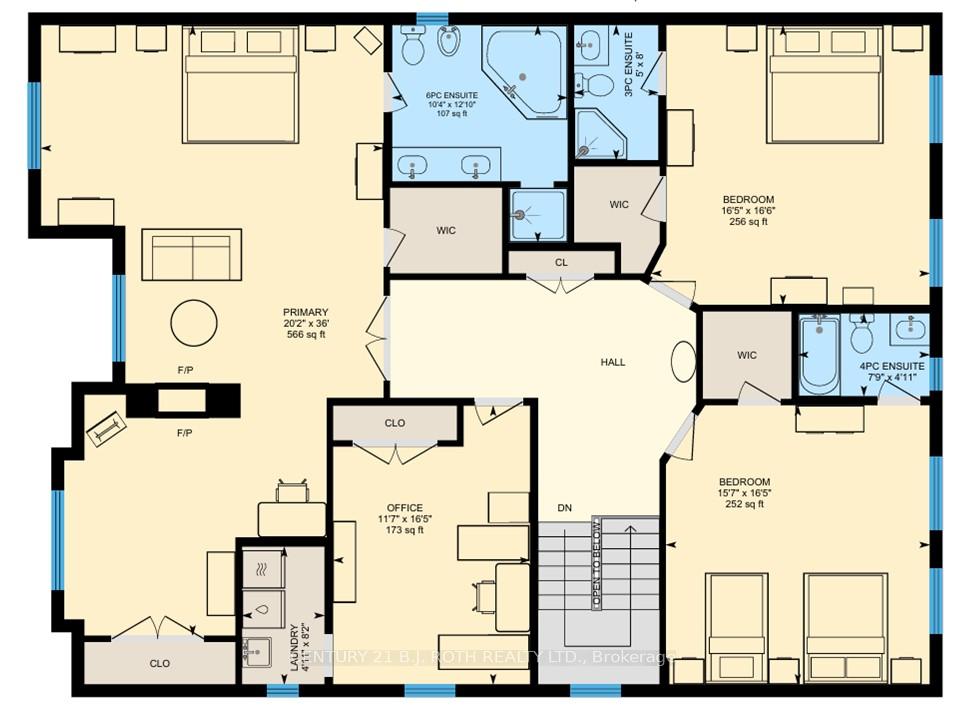
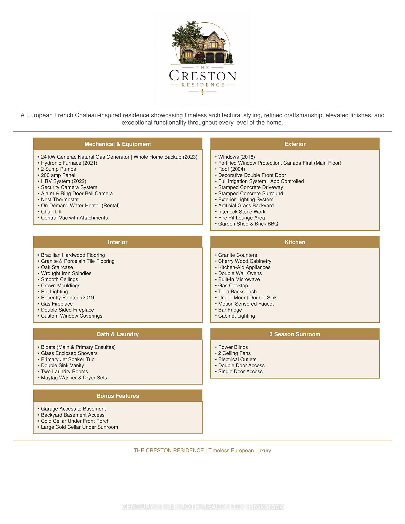
Welcome to a truly exceptional custom-built executive residence, offering over 4,000 sq. ft. of finished living space with luxurious finishes, outstanding craftsmanship, and a layout designed for both elegant entertaining and multi-generational living. From the moment you arrive, the striking stone facade, manicured landscaping, full irrigation system, and stamped concrete surrounding the entire home create an unforgettable first impression. Thoughtfully designed with both functionality and luxury in mind, the home features a highly desirable main floor bedroom with a full bathroom, along with a sprawling primary retreat created from a redesigned five-bedroom layout. One of the standout features of the home is the impressive 3-season sunroom, complete with ceiling fans, remote-controlled blinds, electrical outlets, and additional cold storage below. Inside, quality craftsmanship is showcased throughout with Brazilian hardwood flooring, a grand oak staircase with wrought iron spindles, crown mouldings, porcelain and granite tile flooring, and two gas fireplaces located in the main living room and primary suite. The chef-inspired kitchen is finished with rich cherry wood cabinetry and granite countertops, creating a warm and timeless space for everyday living. Step outside to your own private backyard retreat, professionally designed with mature cedar hedging for privacy, premium maintenance-free turf, interlock stonework, a fire pit lounge area, built-in brick BBQ, and a large storage shed. Adding even more value and peace of mind, the home is also equipped with a full-home Generac natural gas generator capable of powering the entire property during outages. Completing the home is the expansive unfinished basement featuring two separate entrances - one from the backyard and one from the garage - creating exceptional in-law or future secondary suite potential.
Key Facts & Features
Property Costs
- Annual Property Tax Amount
- $11,172
- Land Transfer Tax Fee
- $87,945
Rental Items
- Rental Equipment
- Tankless Water Heater
- Basement Type
- Full, Unfinished, Separate Entrance
Interior Features
- Interior Extras
- Auto Garage Door Remote, ERV/HRV, In-Law Capability, Bar Fridge, Built-In Oven, Carpet Free, Central Vacuum, Countertop Range, On Demand Water Heater, Sump Pump
- Security Features
- Alarm System, Smoke Detector, Carbon Monoxide Detectors
- Fireplace/Stove
- Yes
- Fireplace Features
- Natural Gas
- Elevator
- No
Exterior Features
- Exterior Extras
- Landscaped, Patio, Lawn Sprinkler System, Built-In-BBQ, Porch Enclosed
- Pool
- None
- Property Features
- Park, Place Of Worship, Public Transit, Rec./Commun.Centre, School, Hospital
- Other Structures
- Fence - Full, Shed
Building
- Building Type
- Detached
- Building Style
- 2-Storey
- Approx Age
- 16-30
Construction
- Exterior Finish
- Stone, Brick
- Roof
- Asphalt Shingle
- Foundation Details
- Poured Concrete
- Special Designation
- Unknown
Lot
- Lot Front
- 52.56 ft
- Lot Depth
- 145.33 ft
Inclusions
- Inclusions
- fridge, gas range, wall ovens x2, built-in microwave, dishwasher, washer, dryer x2, all elf's, all bathroom mirrors, ceiling fans, all window coverings, security cameras, Generac generator
Parking & Garages
- Garage Type
- Attached
- Garage Spaces
- 2
- Parking Spaces
- 4
- Total Garage And Parking Spaces
- 6
Heating & Cooling
- Heat Source
- Other
- Heat Type
- Forced Air
- Air Conditioning
- Central Air
- Water
- Municipal
- Sewers
- Sewer
- Bedrooms
- 5
- Washrooms
- 5
- Kitchens
- 1
- Family / bonus room
- Yes
Room sizes
- Bedroom—Main level, Crown Moulding, Walk-In Closet(s), Hardwood Floor
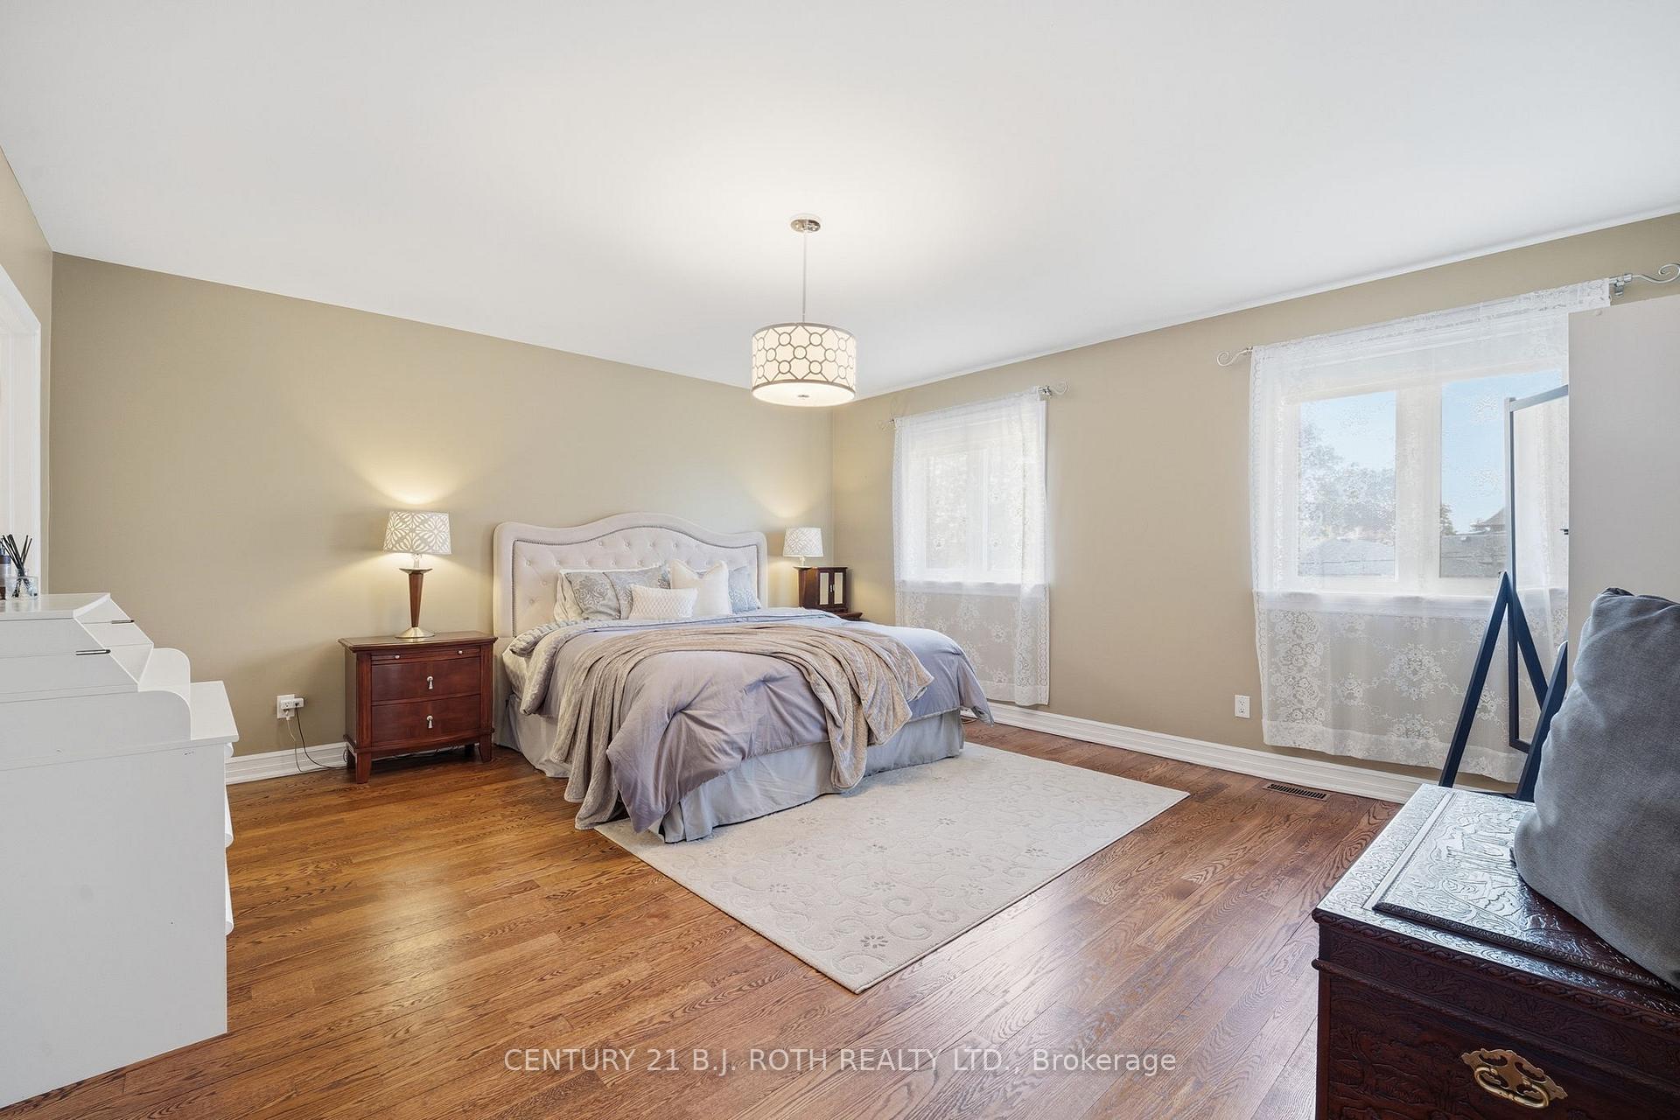
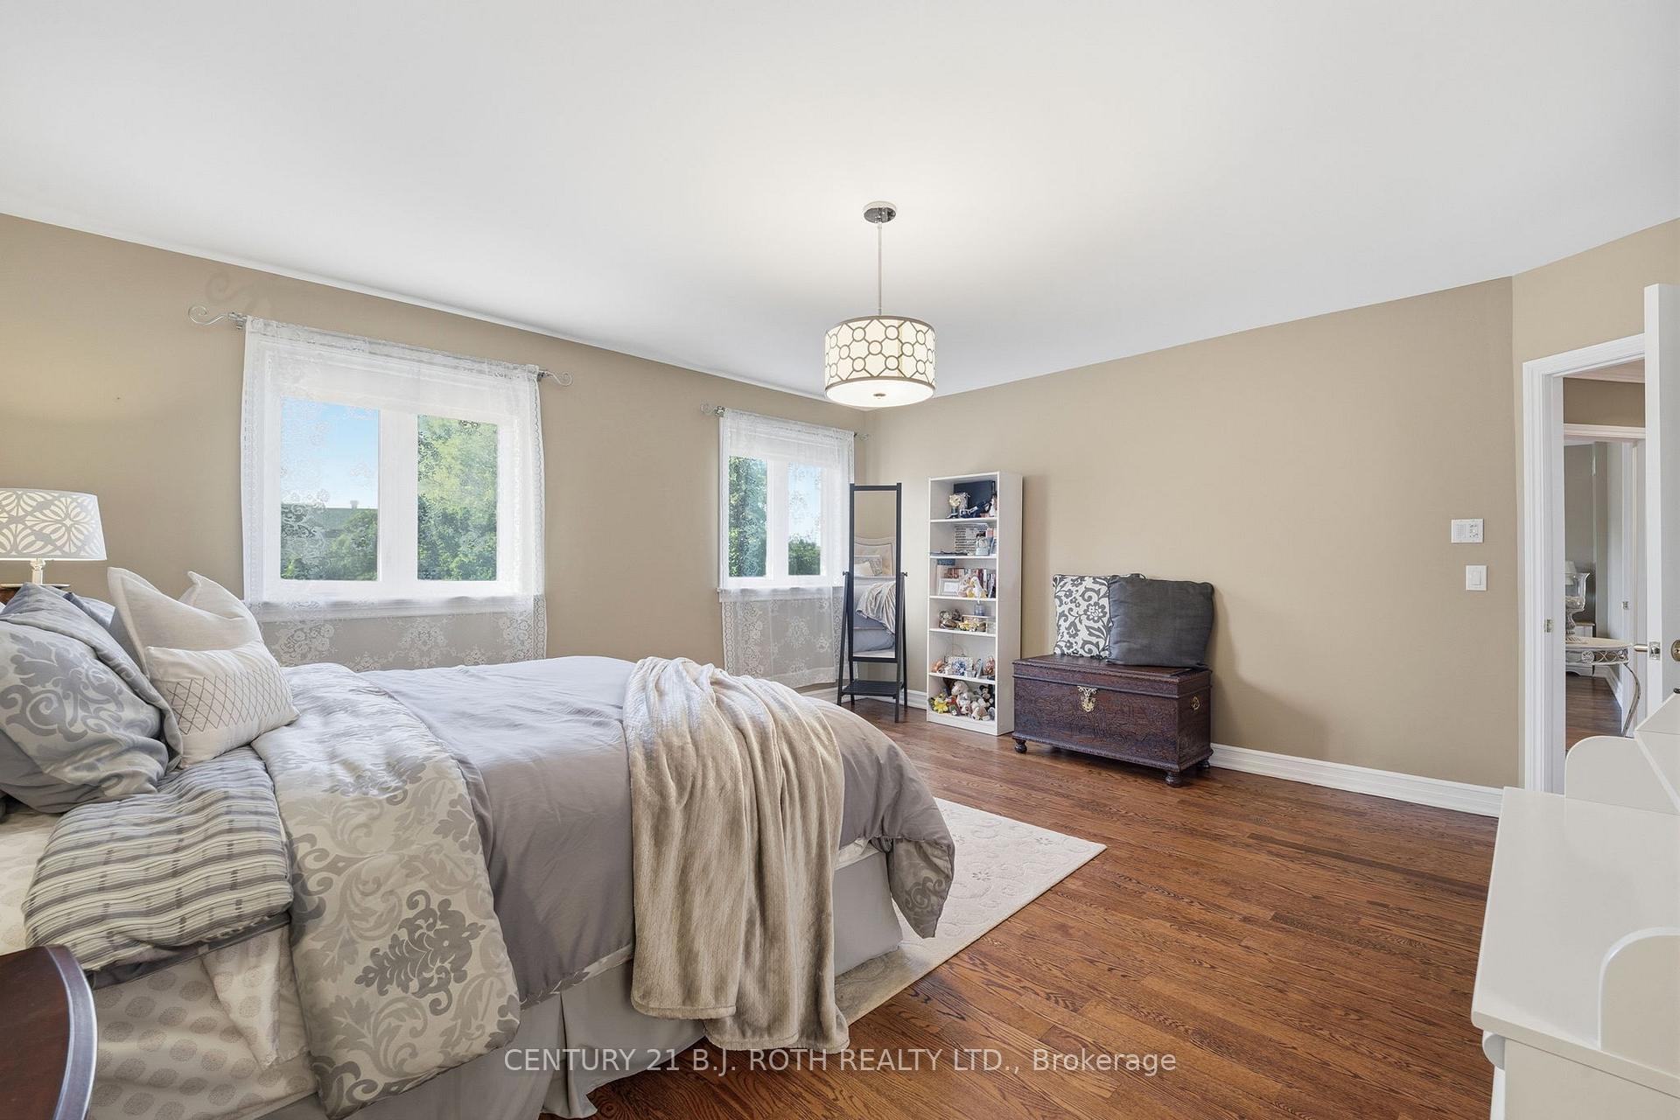
- Primary Bedroom—Second level, Walk-In Closet(s), 2 Way Fireplace, Hardwood Floor
- Utility Room—Basement level
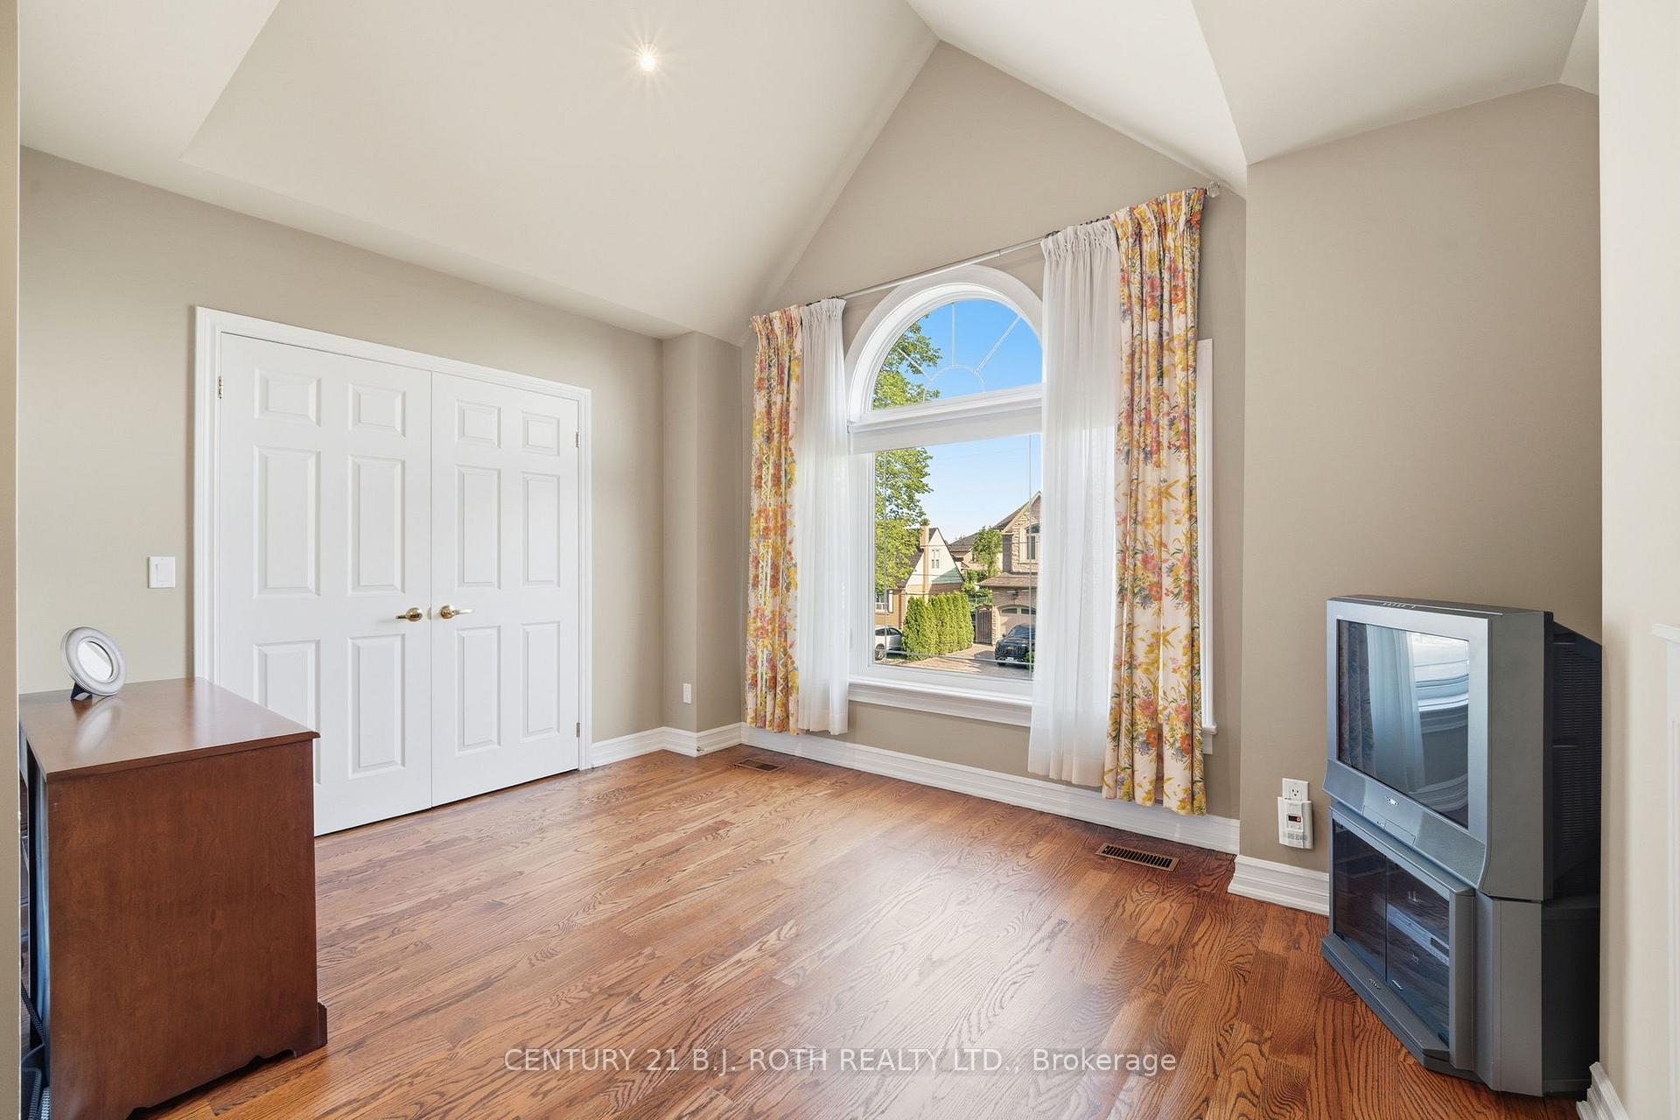
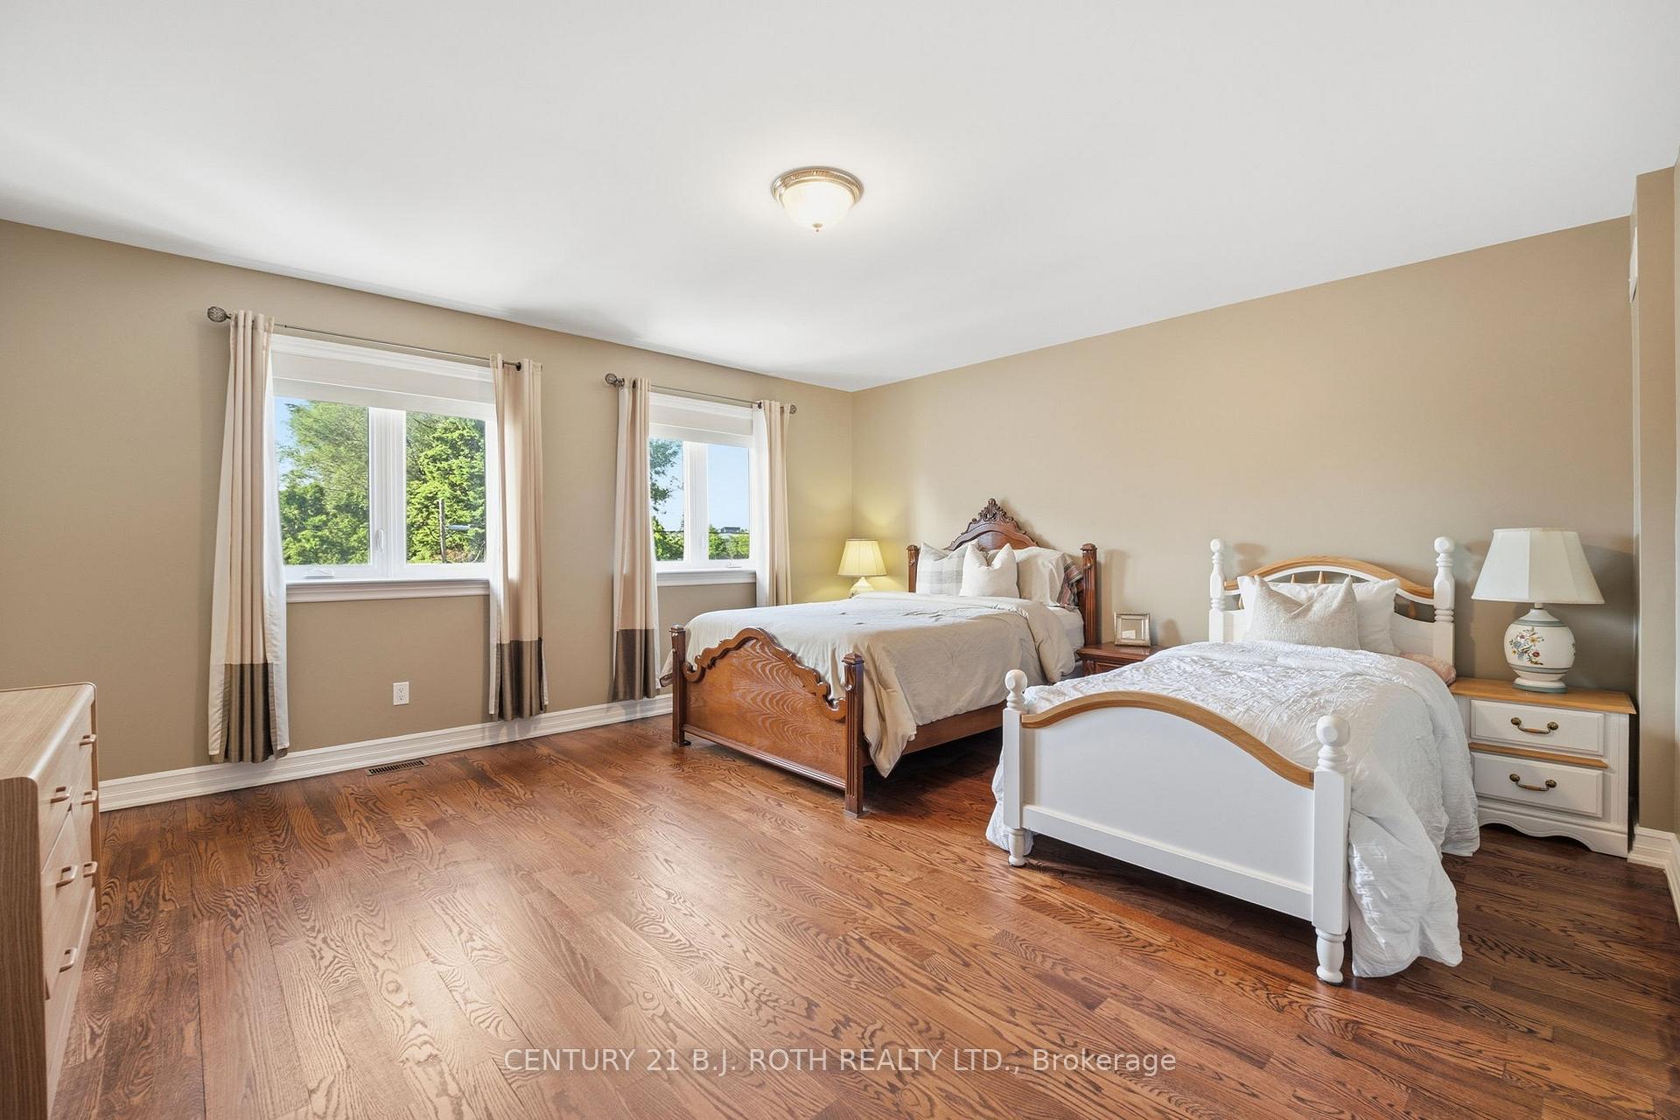
- Bedroom—Second level, Hardwood Floor, Walk-In Closet(s)
- Sunroom—Main level, Ceiling Fan(s)
- Family Room—Main level, Fireplace, Crown Moulding, Large Window
- Breakfast—Main level, Hardwood Floor, Crown Moulding
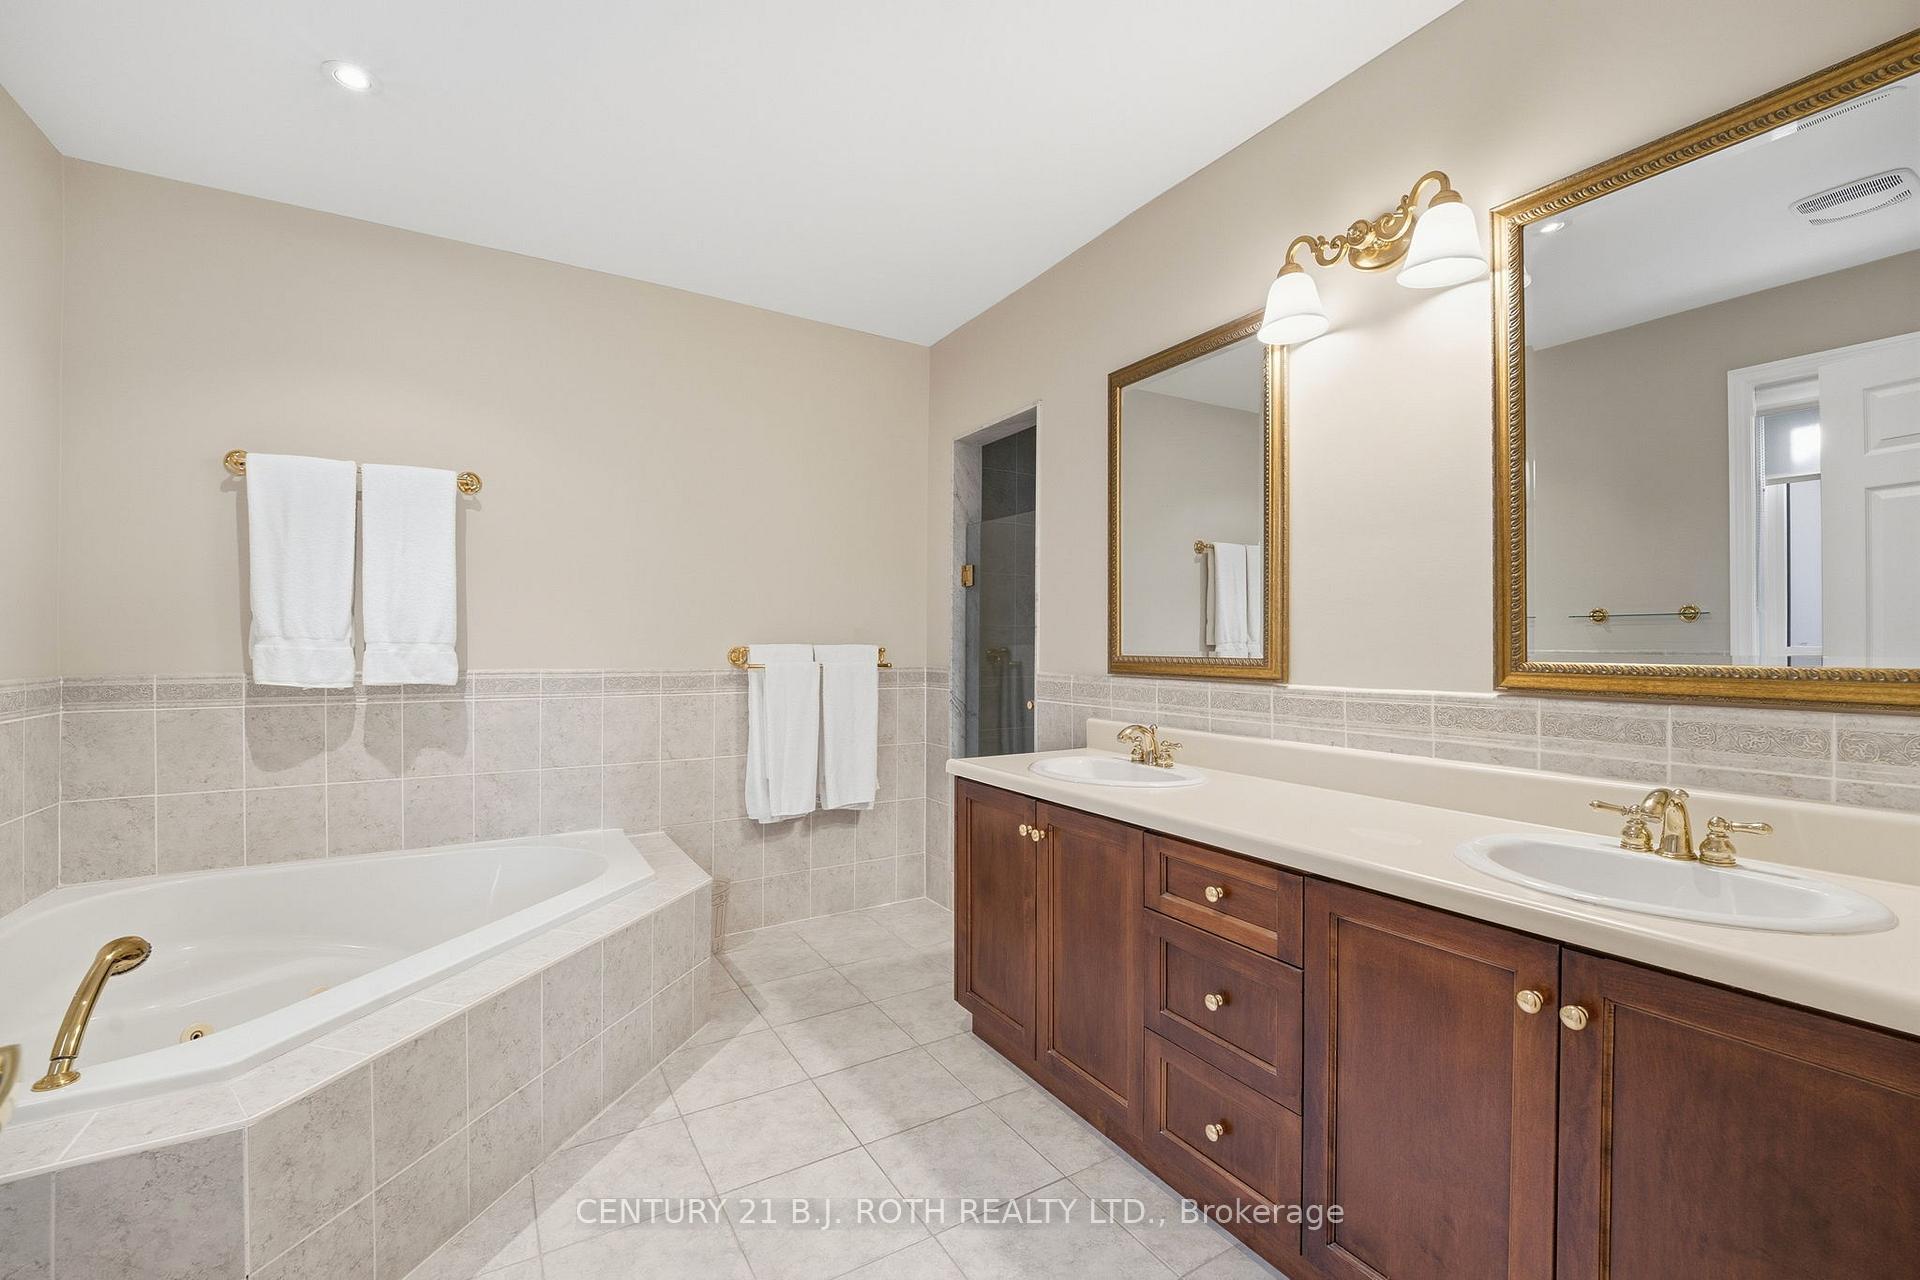
- Bathroom—Second level, 5 Pc Ensuite, Bidet, Soaking Tub
- Dining Room—Main level, Tile Floor, Crown Moulding
- Bathroom—Second level, 4 Pc Ensuite
- Kitchen—Main level, Granite Counters, B/I Range, Stainless Steel Appl
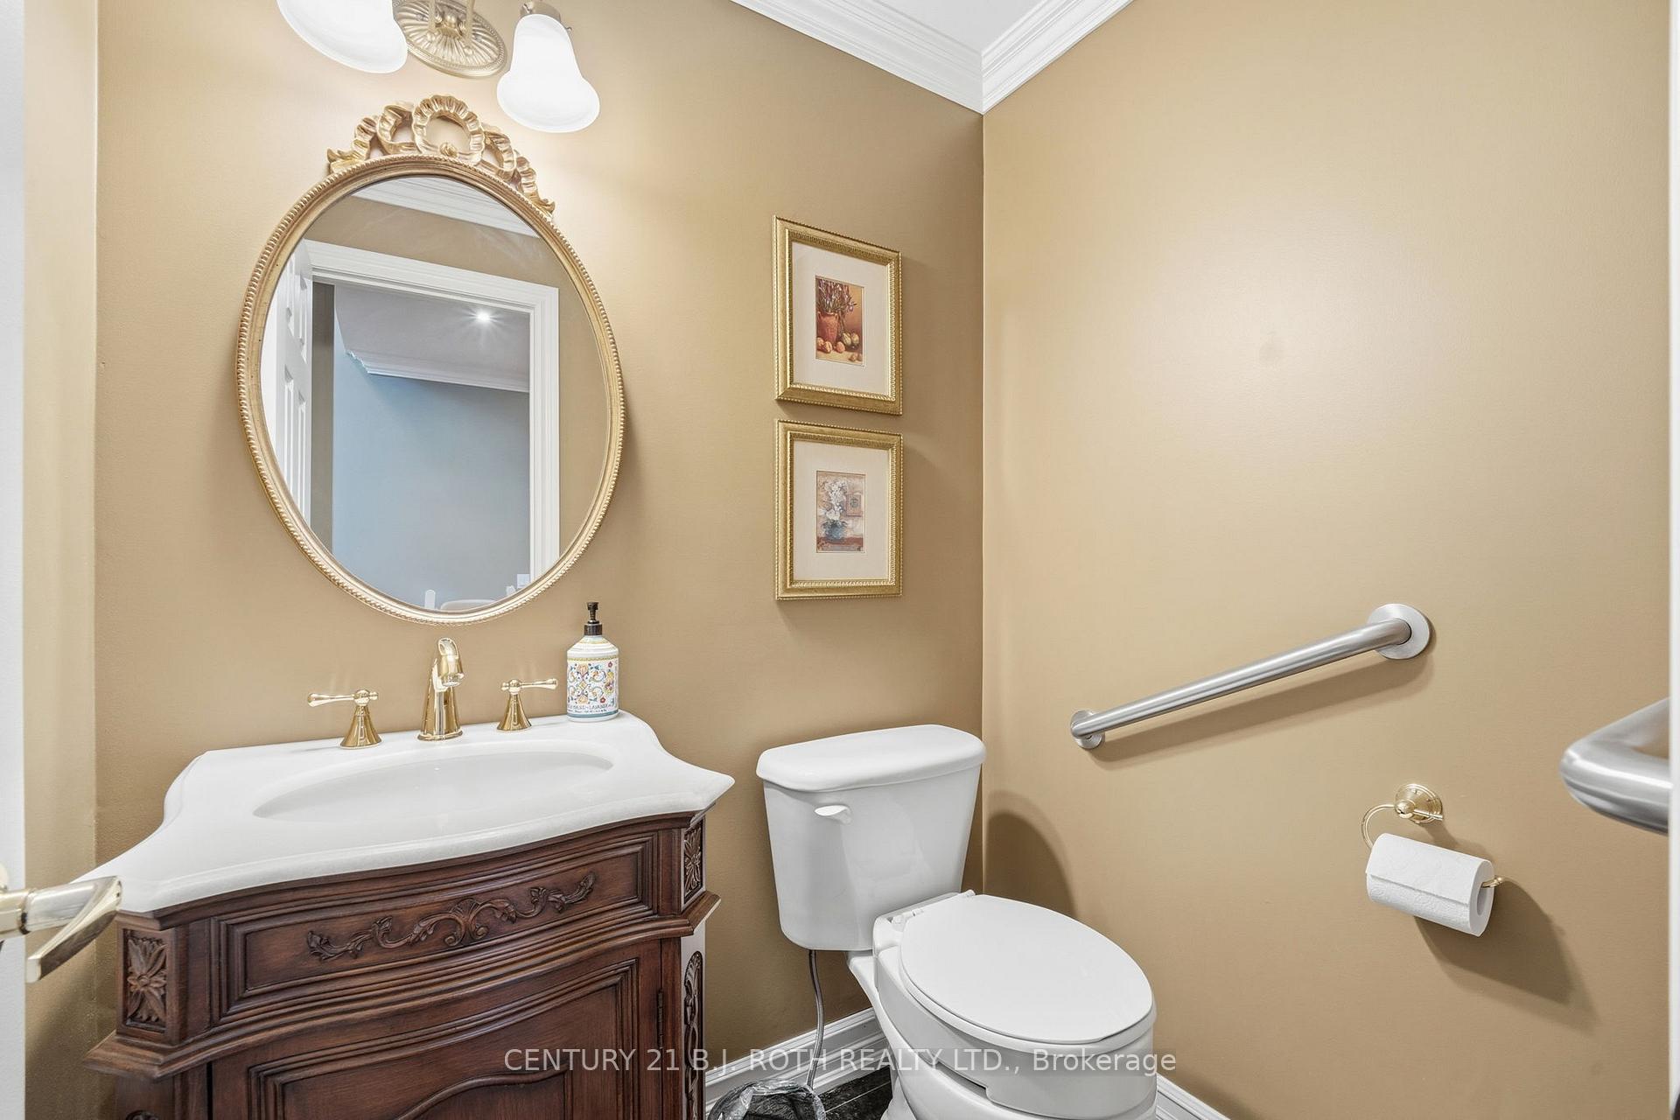
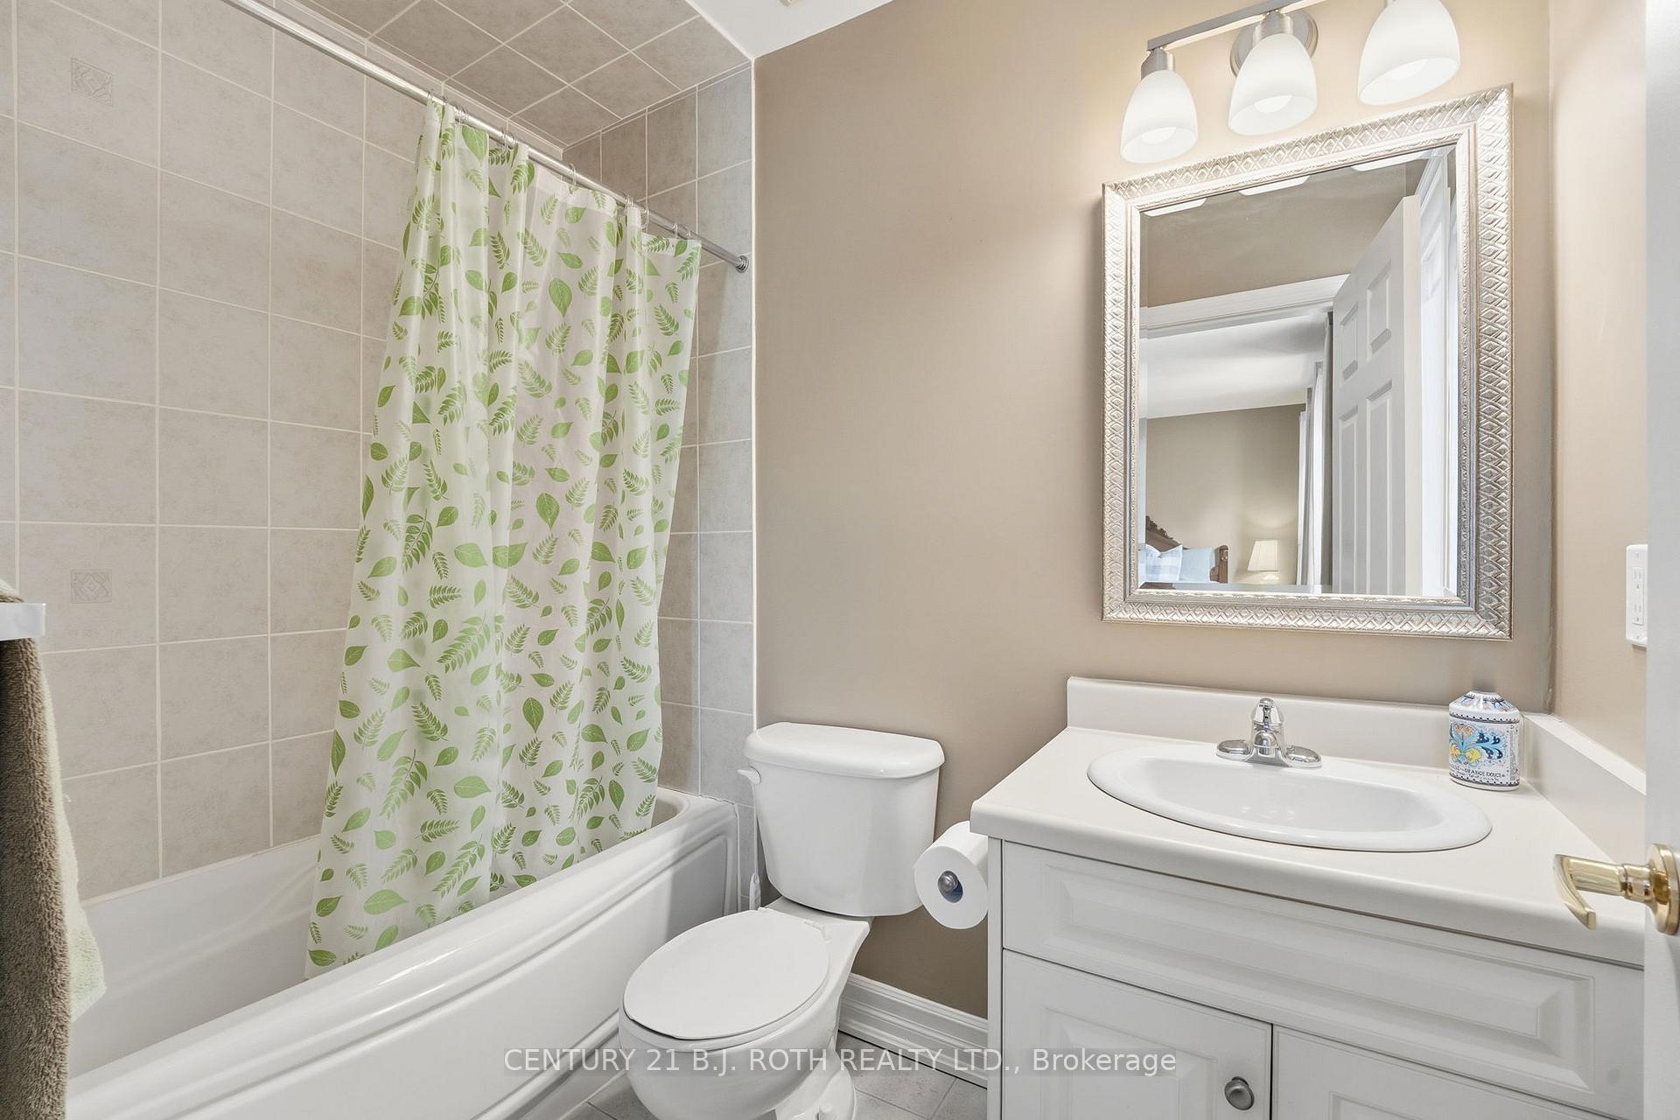
- Bathroom—Main level, 2 Pc Bath, Granite Floor
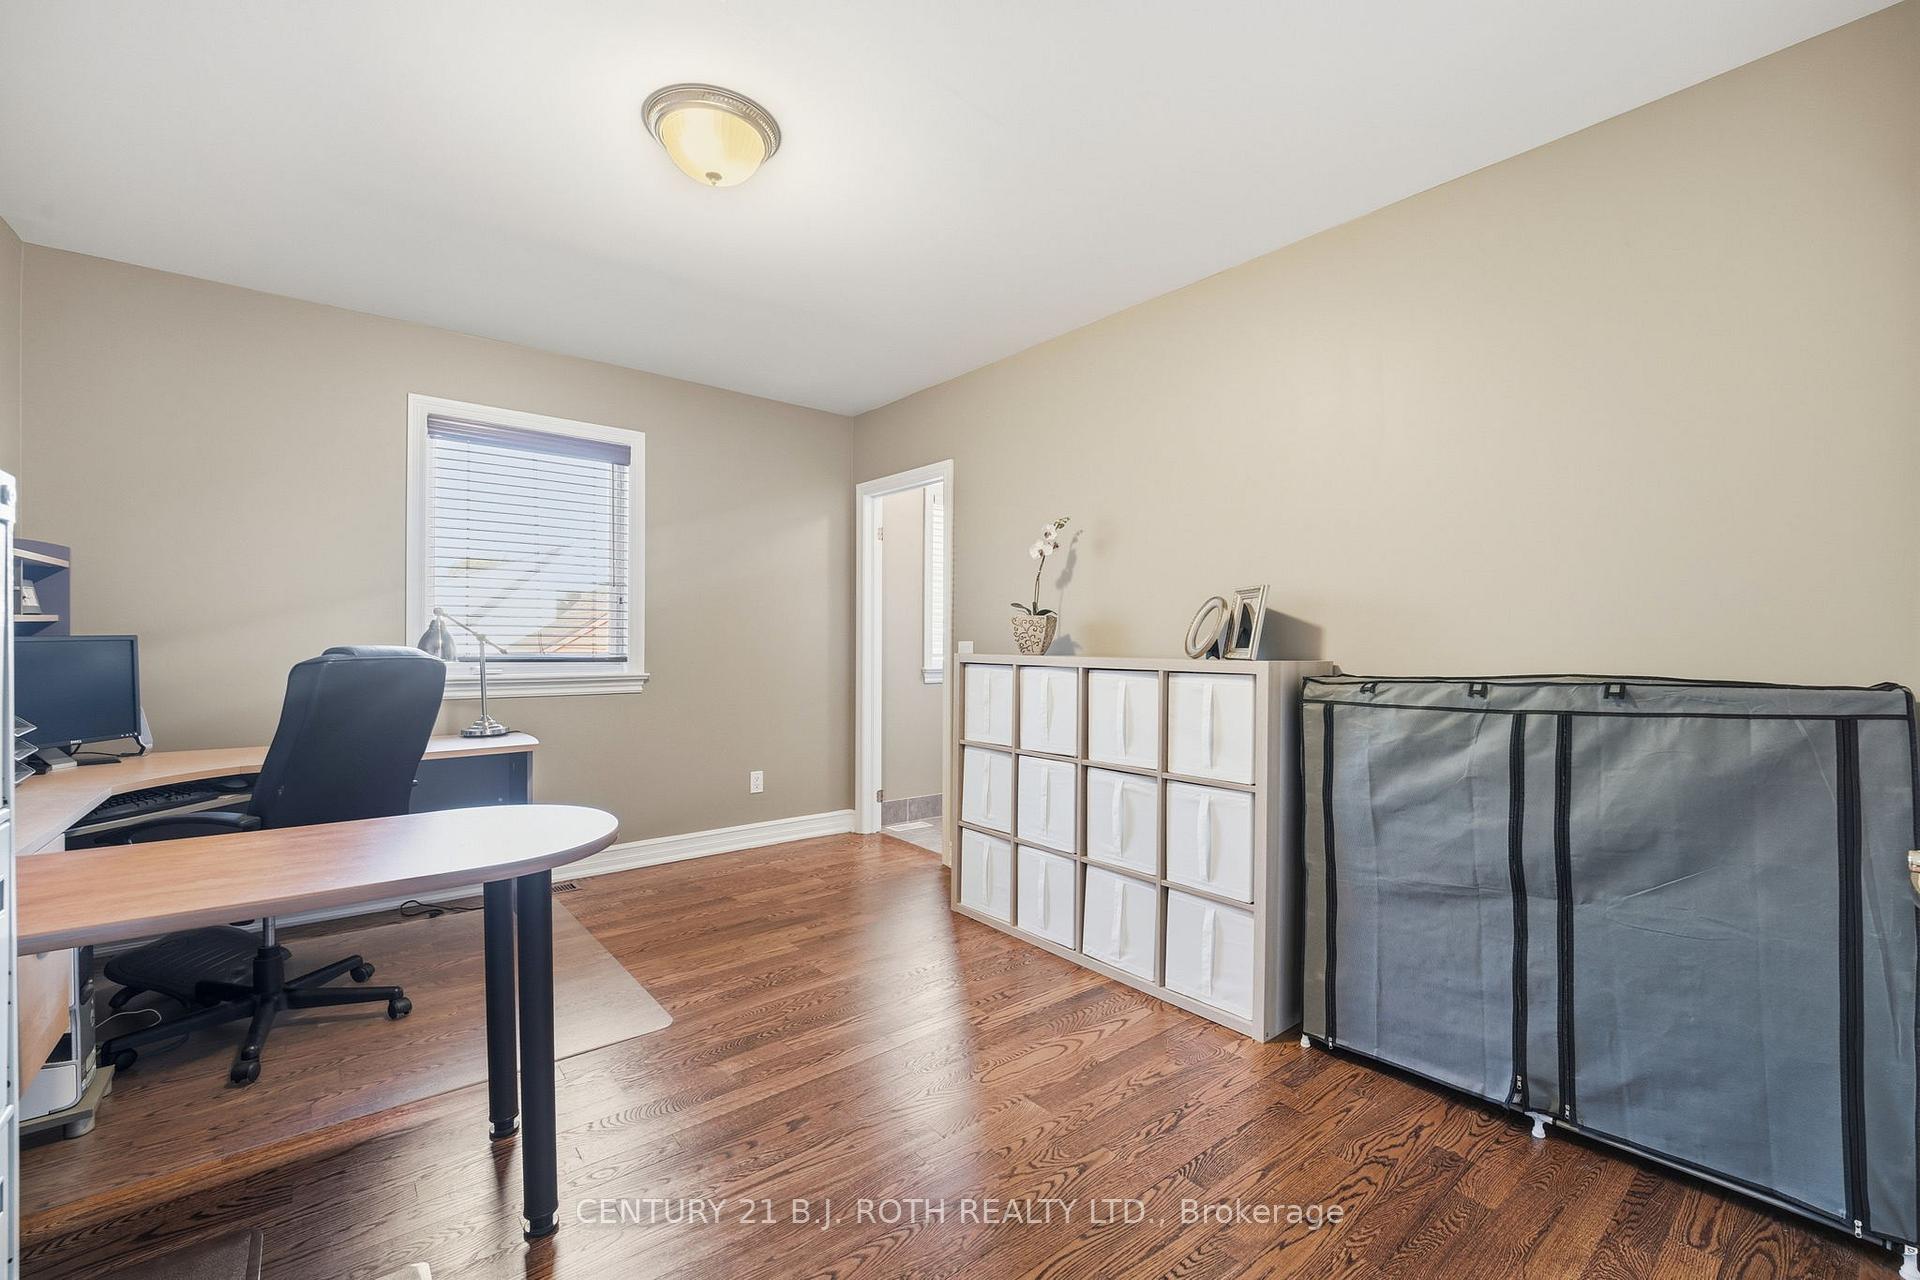
- Office—Second level, Hardwood Floor
- Laundry—Second level
- Other—Basement level
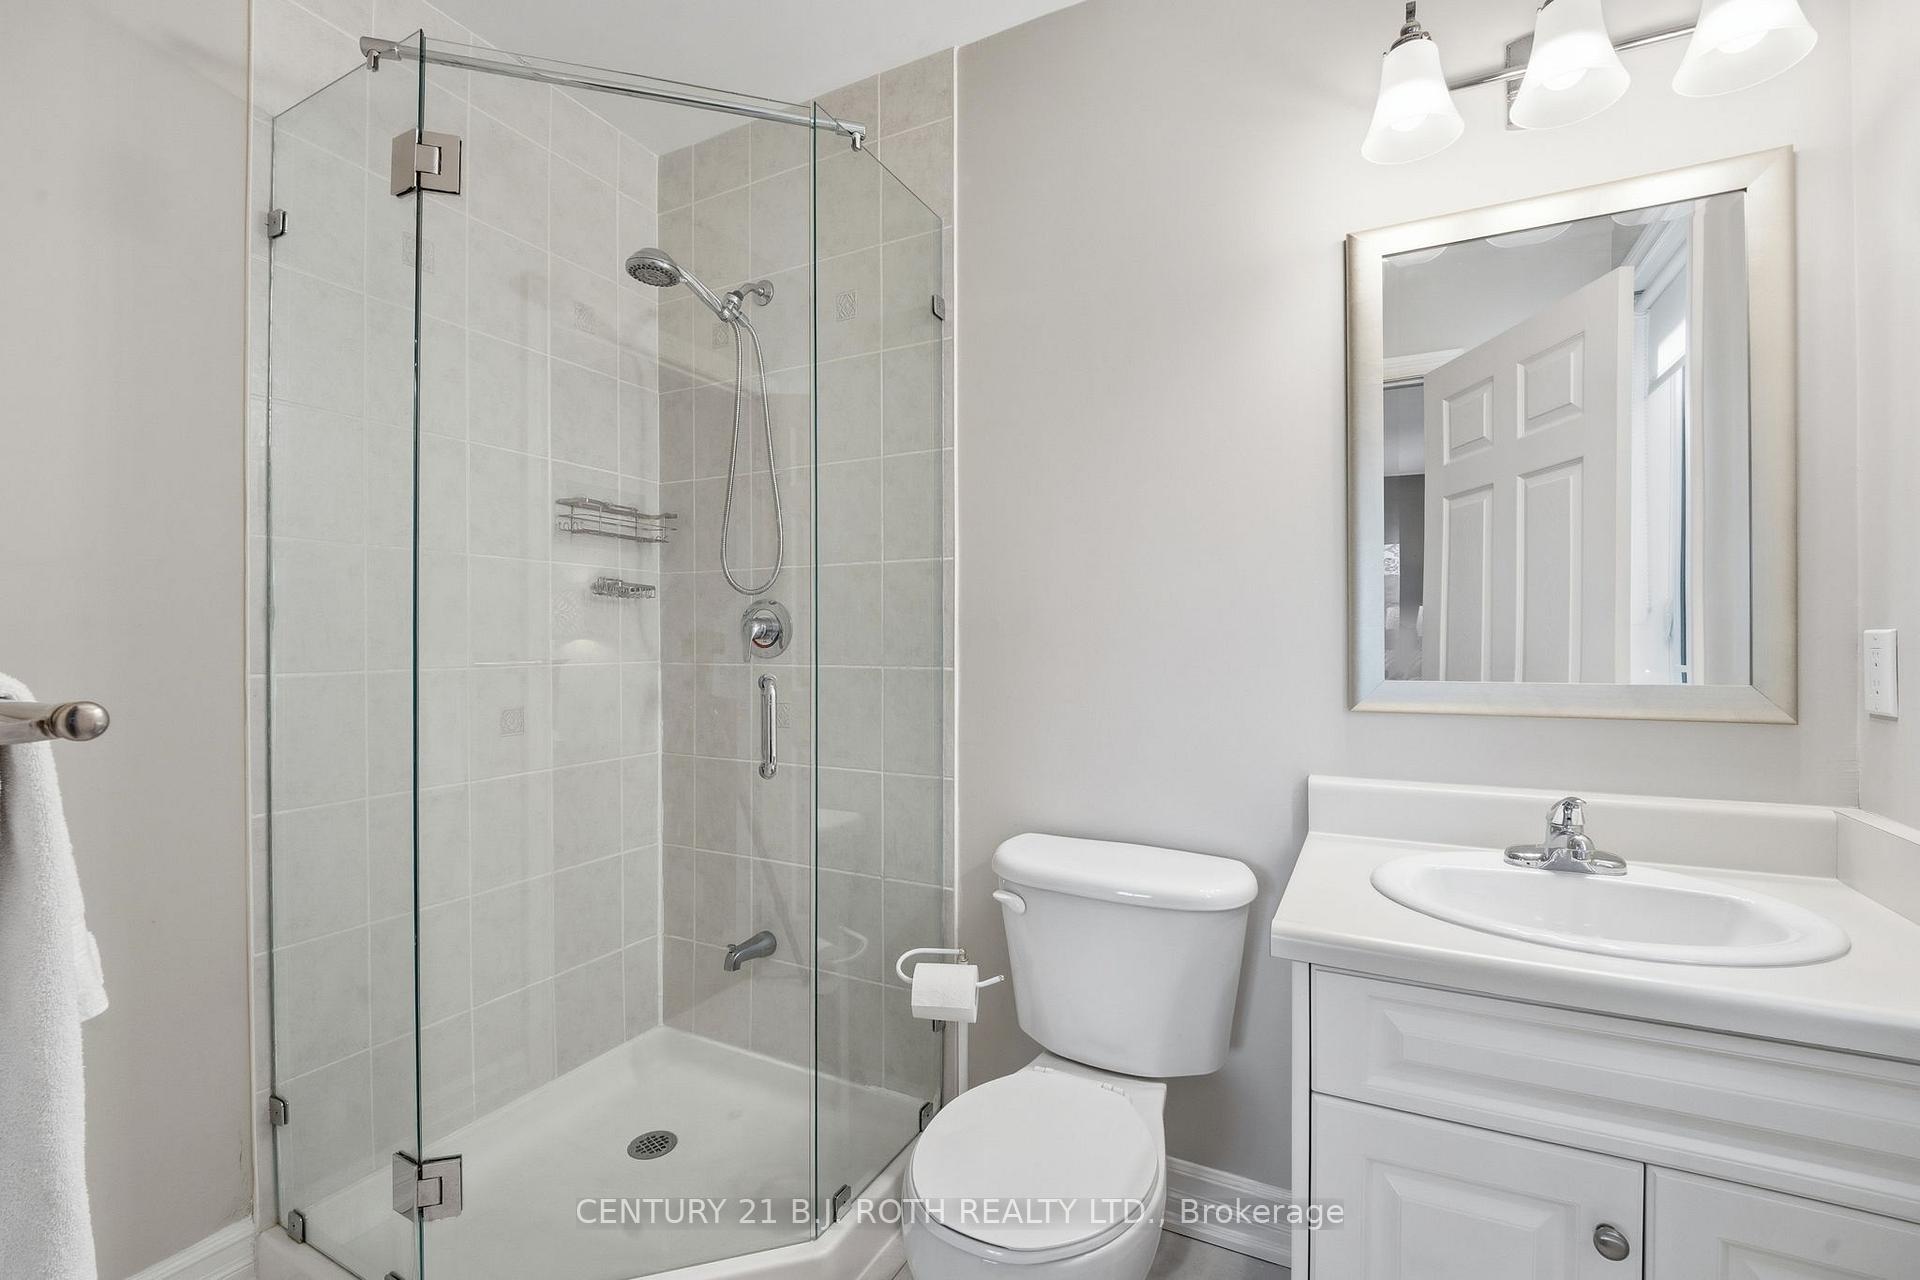
- Bathroom—Second level, 3 Pc Ensuite
- Bathroom—Main level, 3 Pc Bath, Bidet
- Laundry—Main level, Access To Garage, Laundry Sink
- Living Room—Main level, Crown Moulding, Hardwood Floor
- Bedroom—Second level, Hardwood Floor, Walk-In Closet(s)
- Other—Basement level
- Other—Basement level
Washrooms
- 2-piece
- 3-piece
- 4-piece
- 6-piece
- Municipality
- North York
- Neighbourhood
- Yorkdale-Glen Park
- Main cross streets
- MULHOLLAND AVE / CRESTON RD
- Directions
- MULHOLLAND AVE / CRESTON RD
- MLS® number
- W13830420
- Data source
- Toronto Regional Real Estate Board
- Listed on
- 2026-09-25
- Updated on
- 2026-10-01
- Days on market
- 23 days
- Possession type
- Flexible
- Co-op commission
- 2.5%+hst
- Seller
- Listed by
- CENTURY 21 B.J. ROTH REALTY LTD.
Home Market Value
Current home valuation for 20 Creston Road, North York, Yorkdale-Glen Park, North York, ON. Listed for $2,299,900
HOMEH Estimate
$2,106,408
Estimated Sales Range
$1,664,062 - $2,548,754
HOMEH Estimate for 20 Creston Road, North York, Yorkdale-Glen Park
Calculated with a real agent's CMA method — 45+ years of experience, codified. Not an AI guess.
For the owner
Is this your home? Track its value.
Get this home's HOMEH Estimate by email once a month, with how many homes are for sale around you.
Mortgage Payment Calculator
Compare up to 4 down payment scenarios
20% required for homes $1.5M or more
$459,980
| Scenario 1 | Scenario 2 | Scenario 3 | Scenario 4 | |
|---|---|---|---|---|
−Down payment | % $ | % $ | % $ | % $ |
+CMHC insurance | $0 | $0 | $0 | $0 |
=Total mortgage | $1,839,920 | $1,724,925 | $1,609,930 | $1,494,935 |
Amortization | ||||
Mortgage rate | % | % | % | % |
| Payment frequency | ||||
=Mortgage payment | $8,983monthly | $8,422monthly | $7,860monthly | $7,299monthly |
Land Transfer Tax
$43,973
$43,973
$87,945
Around this home
Data provided by OpenStreetMap & Fraser Institute School Rankings
Ask HOMEH
New!Hi there!
👋Text or call (416) 301-9001
Recommended for you
Based on homes you've looked at.
No recommended properties found.
Nearby similar homes
No nearby properties found.
More real estate resources
Other homes nearby
Explore this area
Nearby neighbourhoods
No nearby listings available.