
21 Denver Crescent
North York (Henry Farm), ON M2J 1G6
- 4+1Bedrooms
- 5Bathrooms
- 2Garage
- 3000–3500Sq Ft
- $13,113Tax
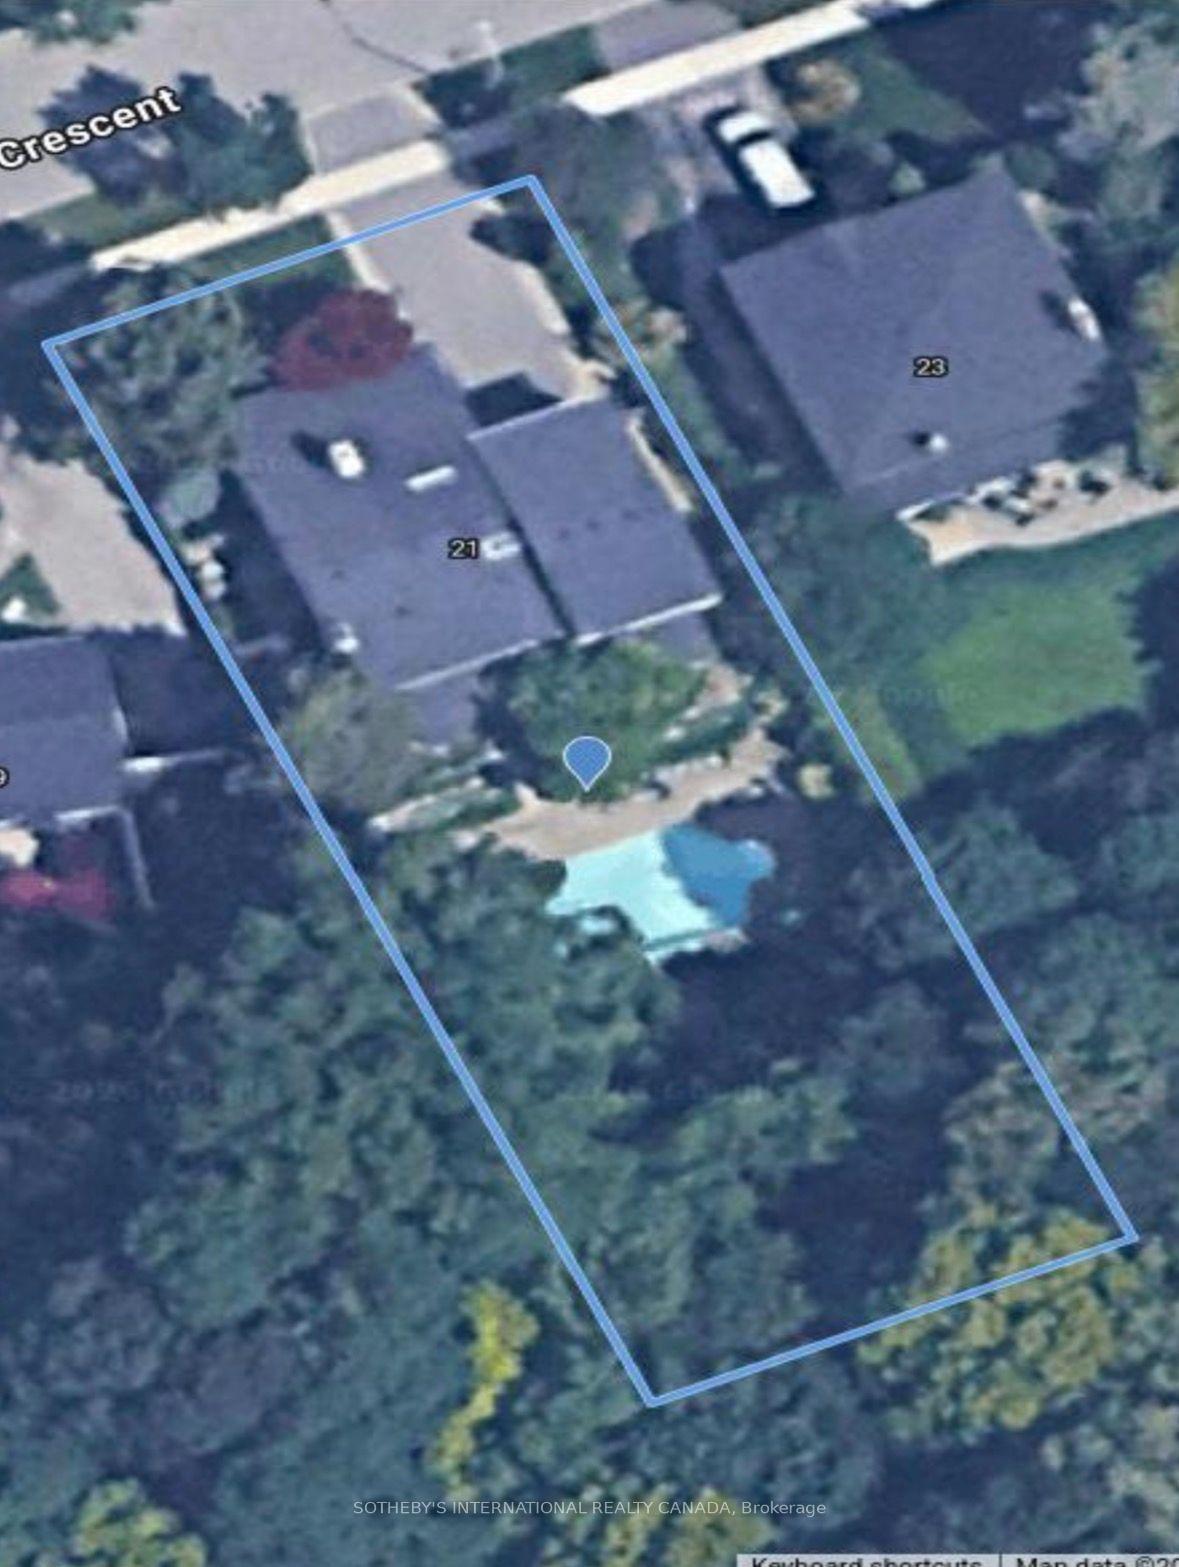
- 70×198 ftLot Size
 Estimated Value:$2,152,051See Free Estimate Report

Property not available for sale or for rent.
HOMEH One: full-service selling for a 1% listing fee. The buyer's agent commission is separate.
Free Home EvaluationHow Much Is My Home Worth?Homes for Sale NearbySale & Price History for 21 Denver Crescent, North York, Henry Farm
Real estate boards require you to or to see the full details of this property.
*Sold prices and complete sale & price history are regulated data. Under the Trust in Real Estate Services Act, 2002 (TRESA) and the rules of the Real Estate Council of Ontario (RECO), and pursuant to the Multiple Listing Service® rules of the Canadian Real Estate Association (CREA) and the Toronto Regional Real Estate Board (TRREB), this information may be shown only to registered users who have agreed to the applicable terms of use (a Virtual Office Website, or "VOW," arrangement). HOMEH Inc., Brokerage therefore provides it to signed-in members only. Creating an account is free and takes under a minute.
About 21 Denver Crescent, North York, Henry Farm
Summarized Description
- Architecturally distinctive custom residence in Henry Farm.
- Backing onto a picturesque ravine for privacy.
- Spacious 3,822 sq.ft. across four levels.
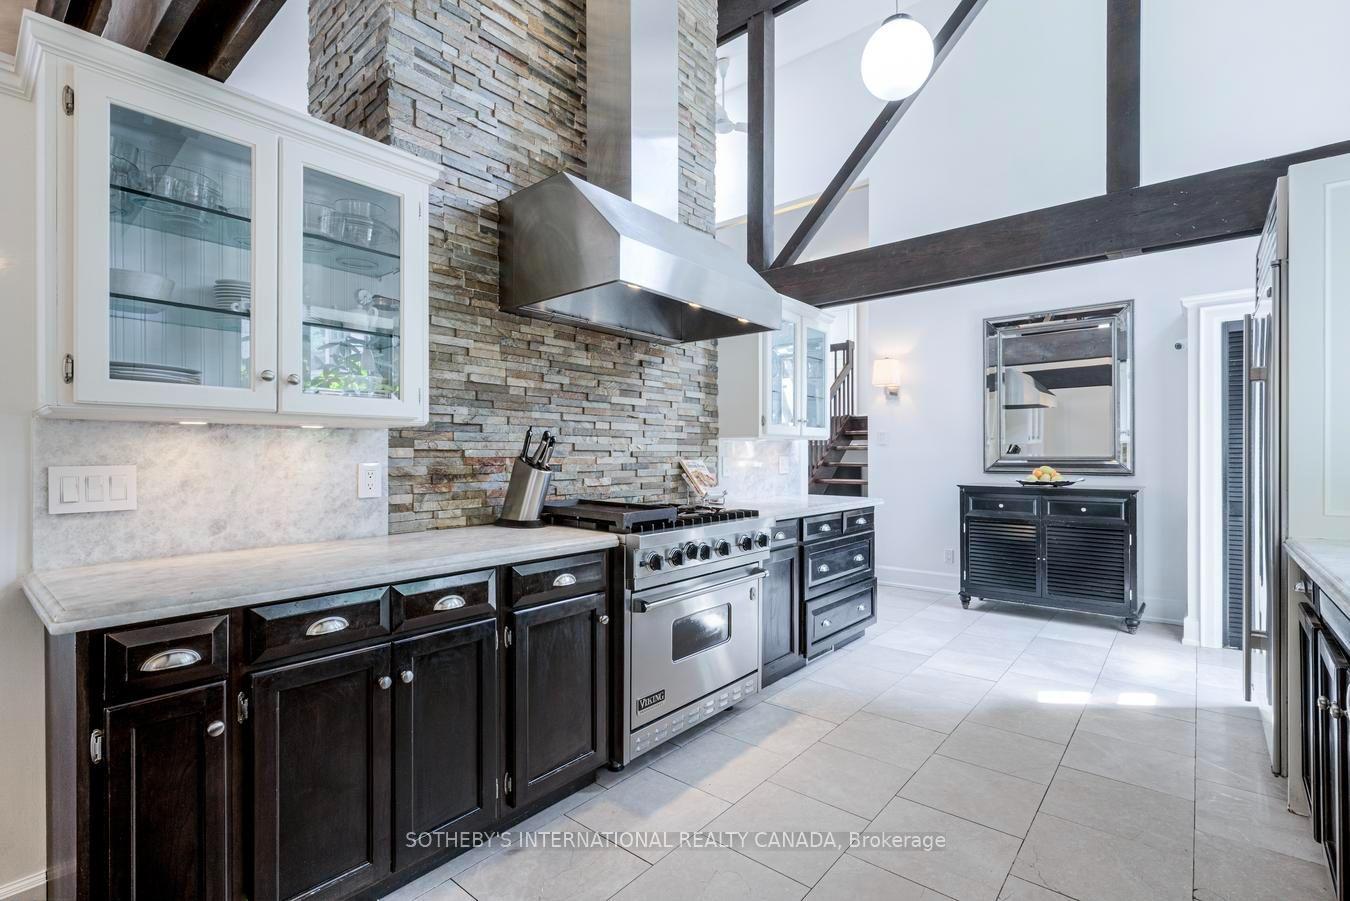
- Chef-inspired kitchen with high-end appliances.
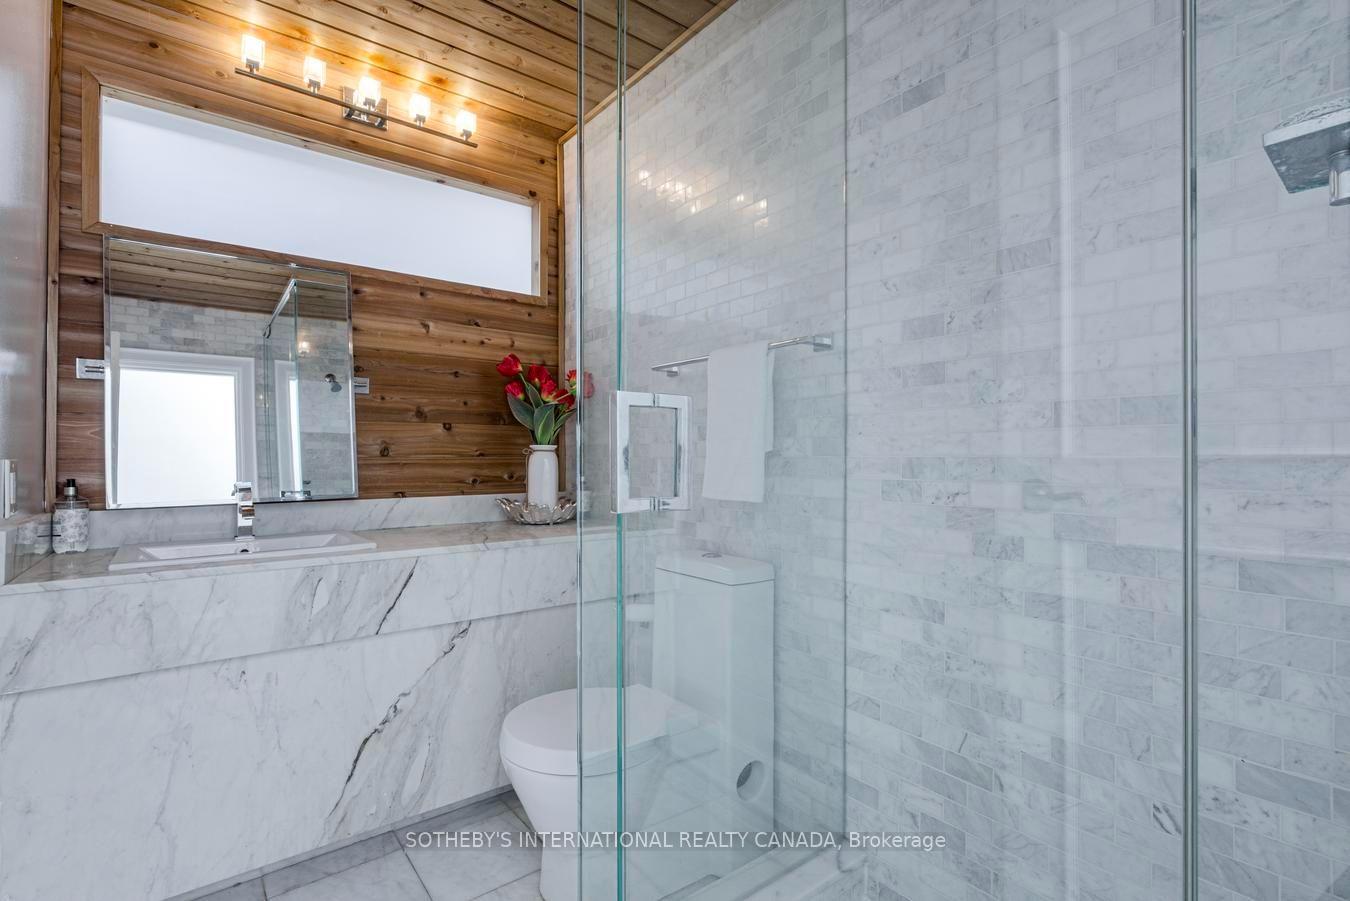
- Luxurious primary retreat with spa-inspired ensuite.
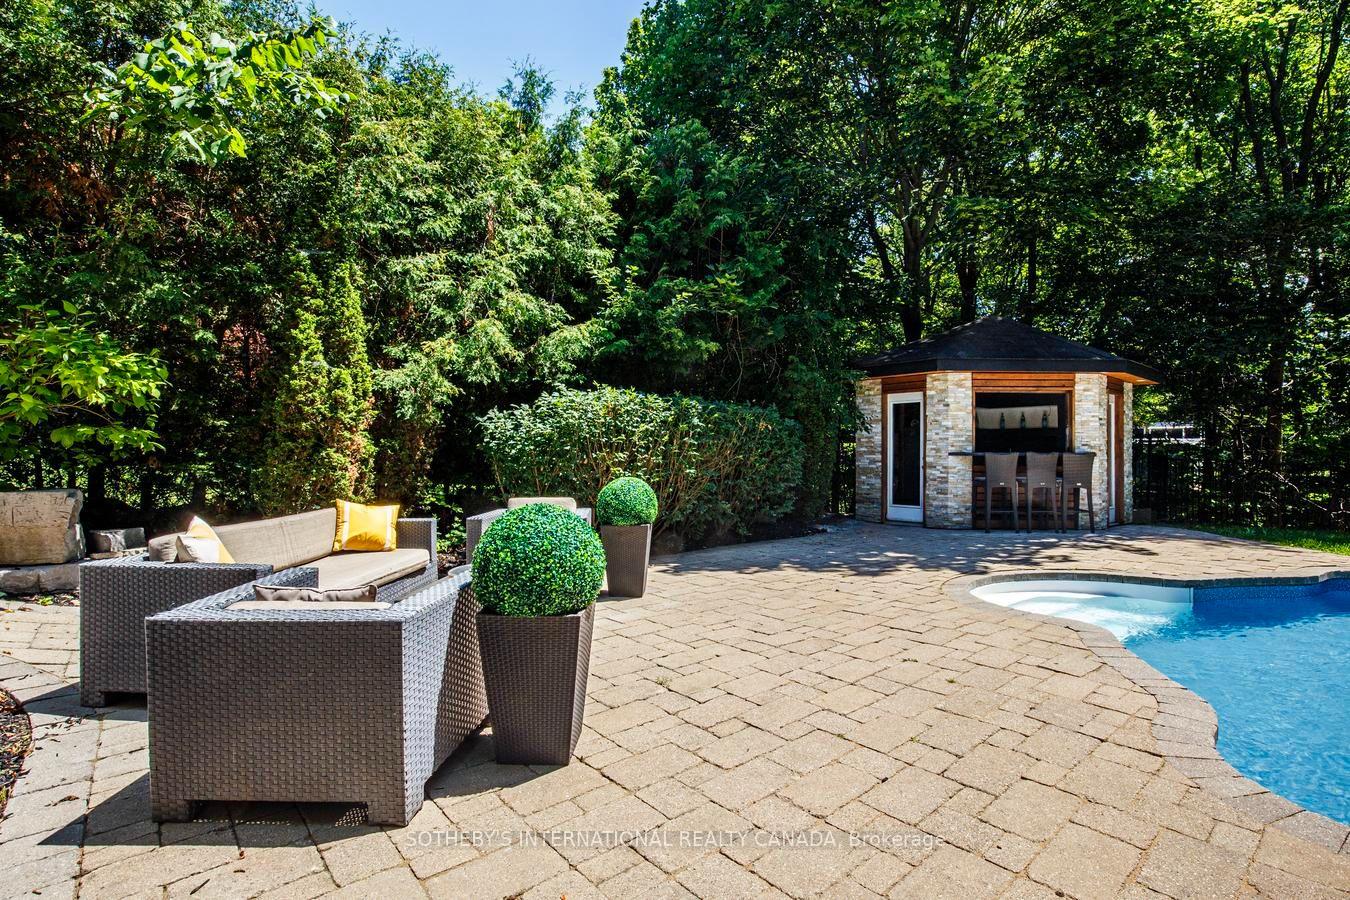
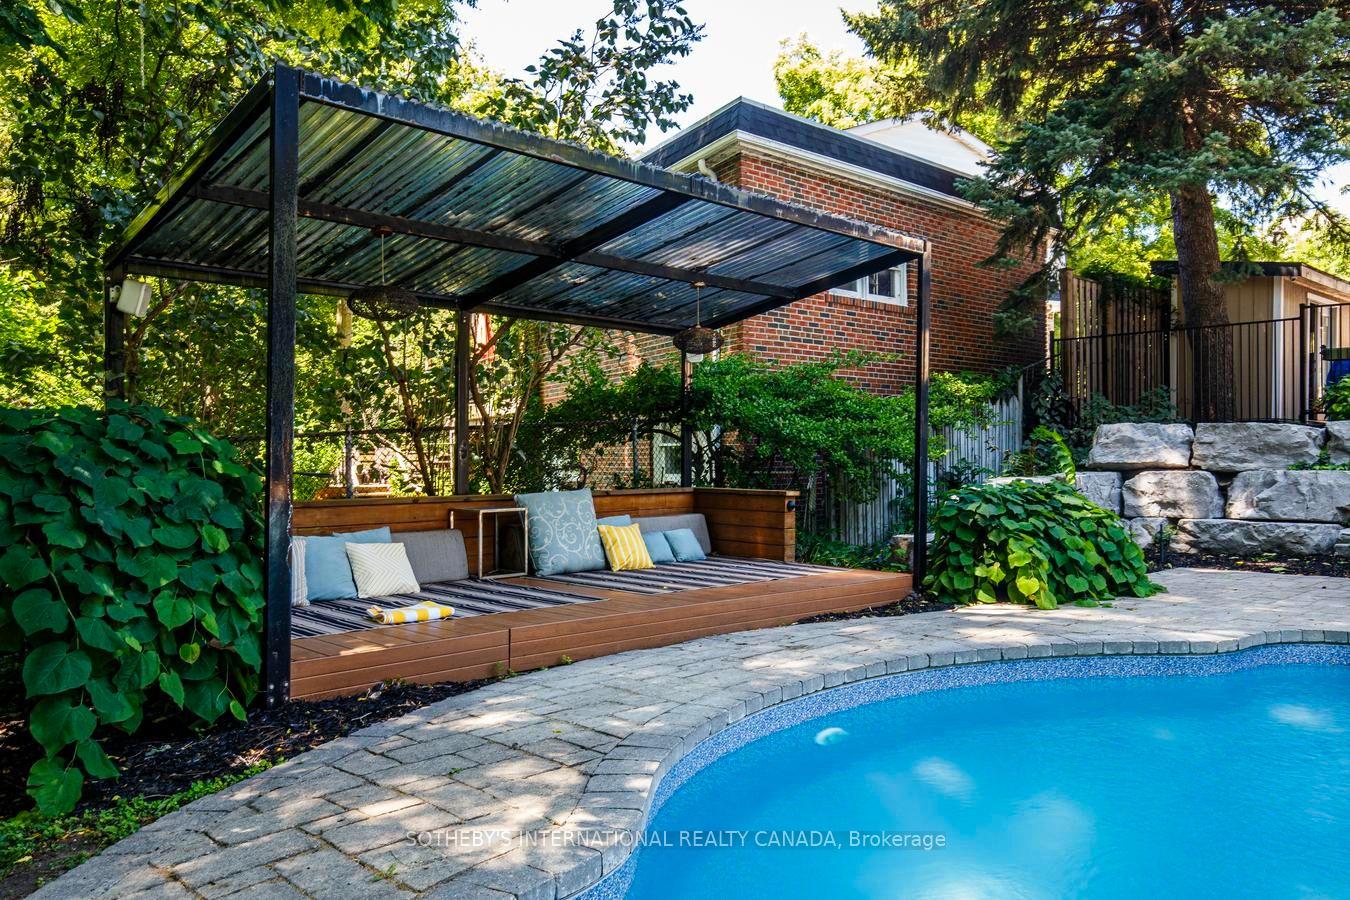
- Resort-style oasis with saltwater pool and cabana.
- Dedicated fitness studio and private home office.
- Close to parks, trails, and highly regarded schools.
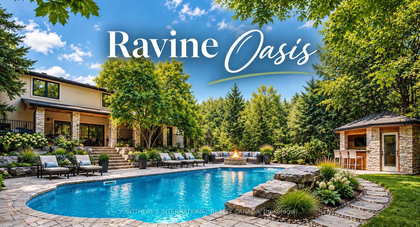
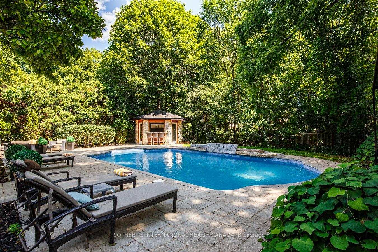
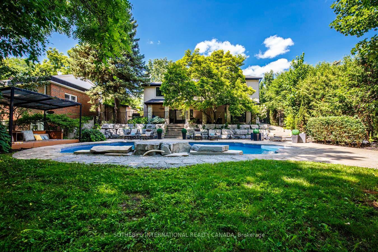
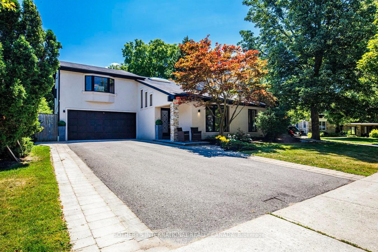
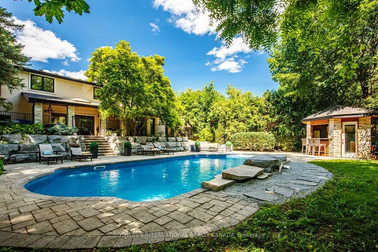
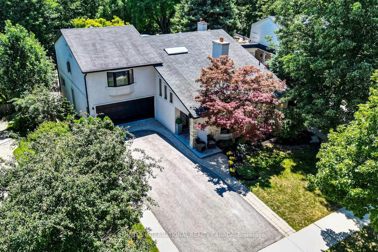
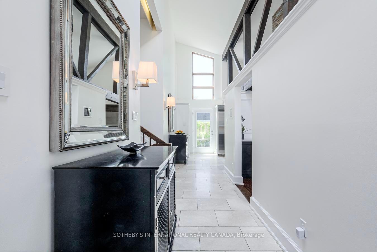
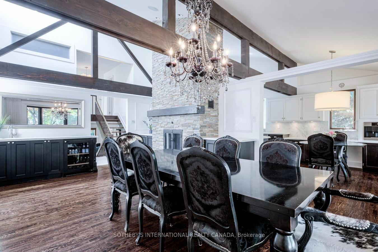
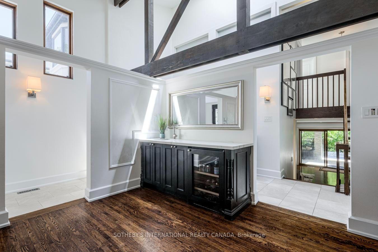
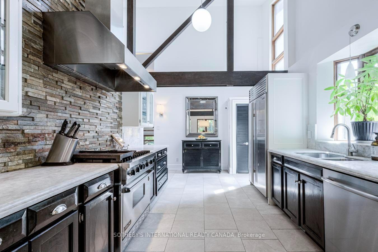
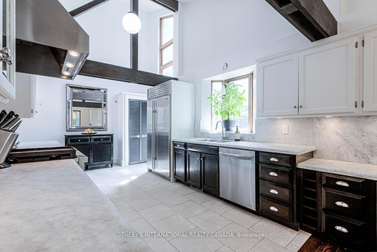
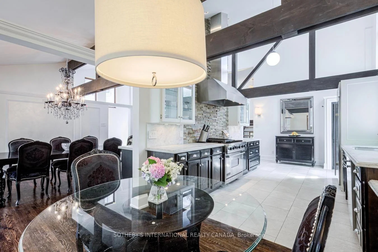
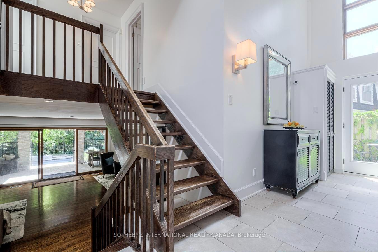
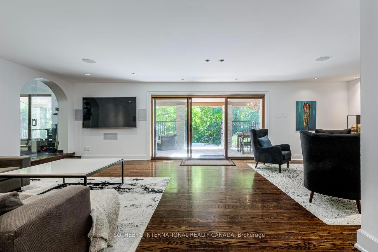
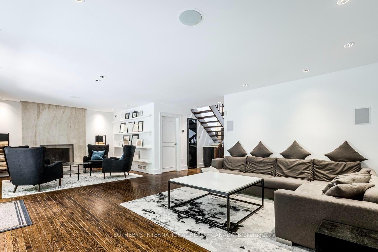
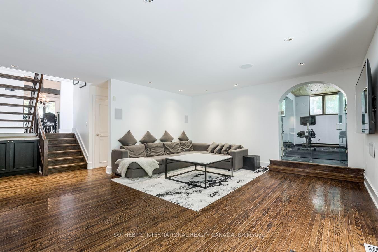
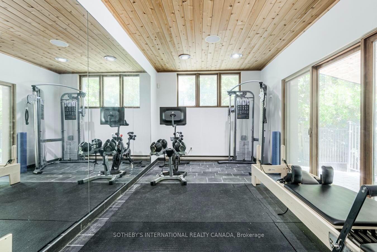
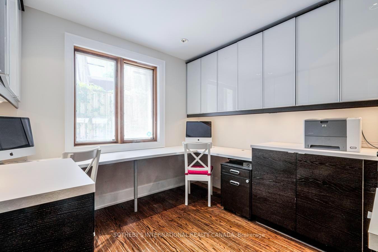
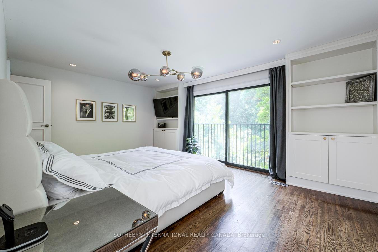
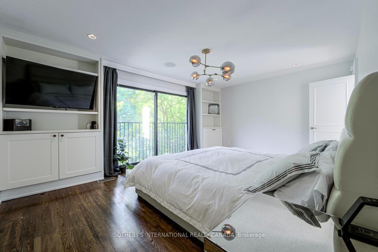
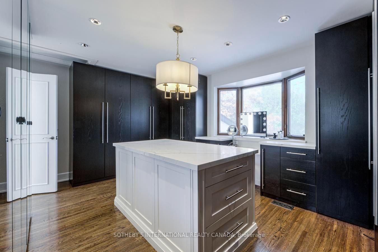
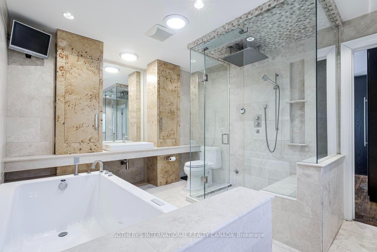
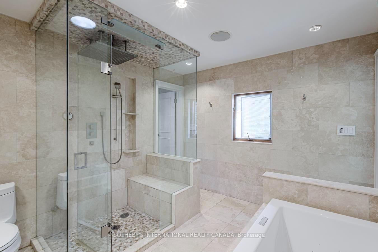
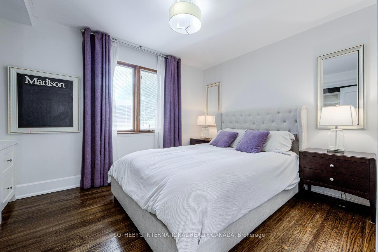
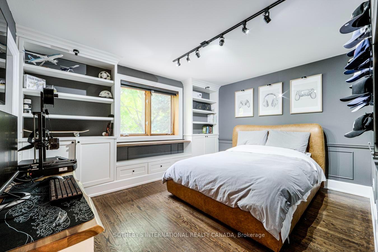
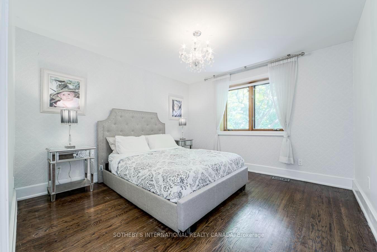
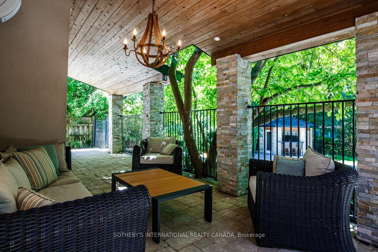
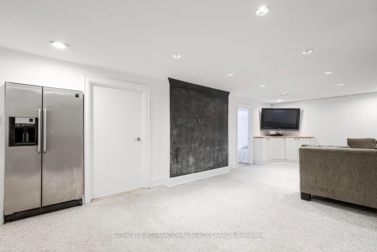
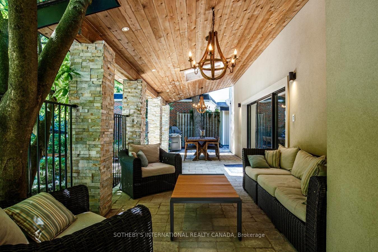
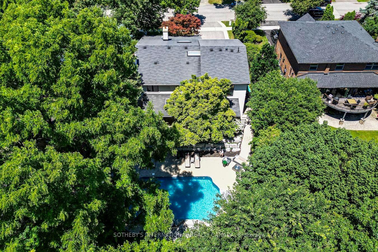
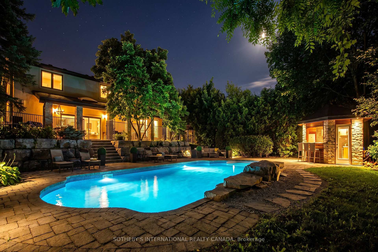
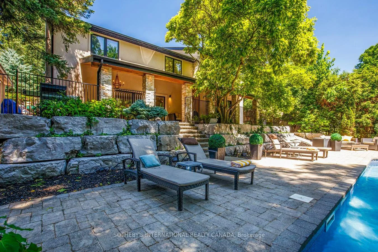
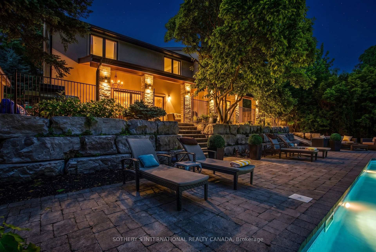
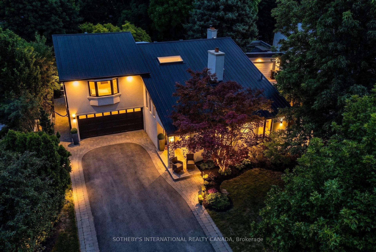
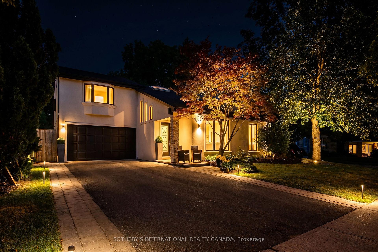
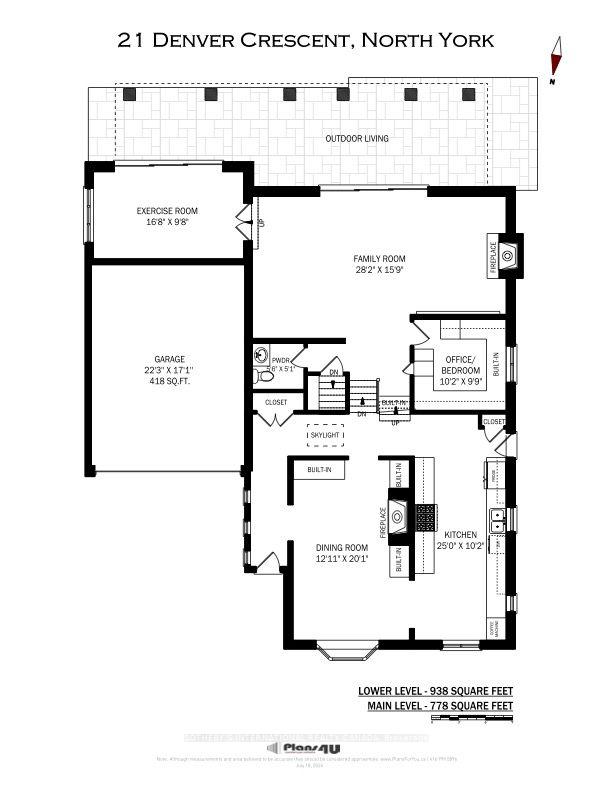
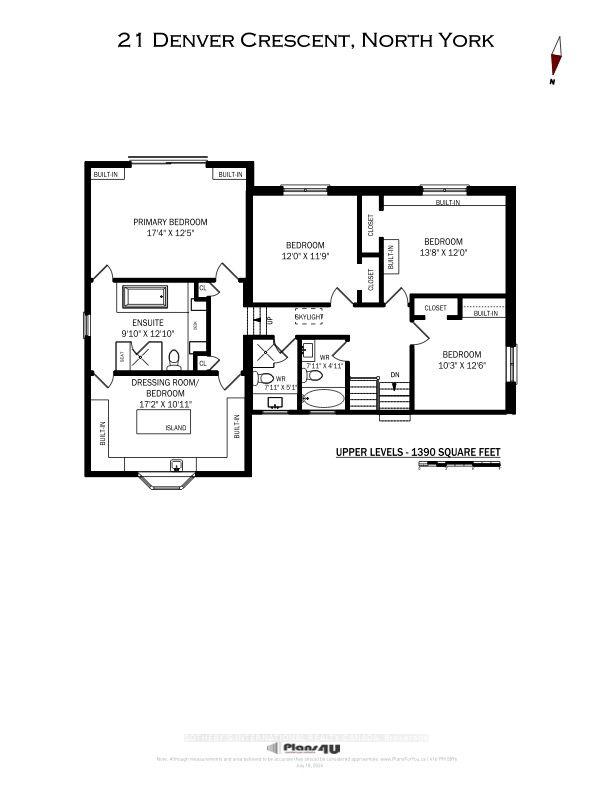
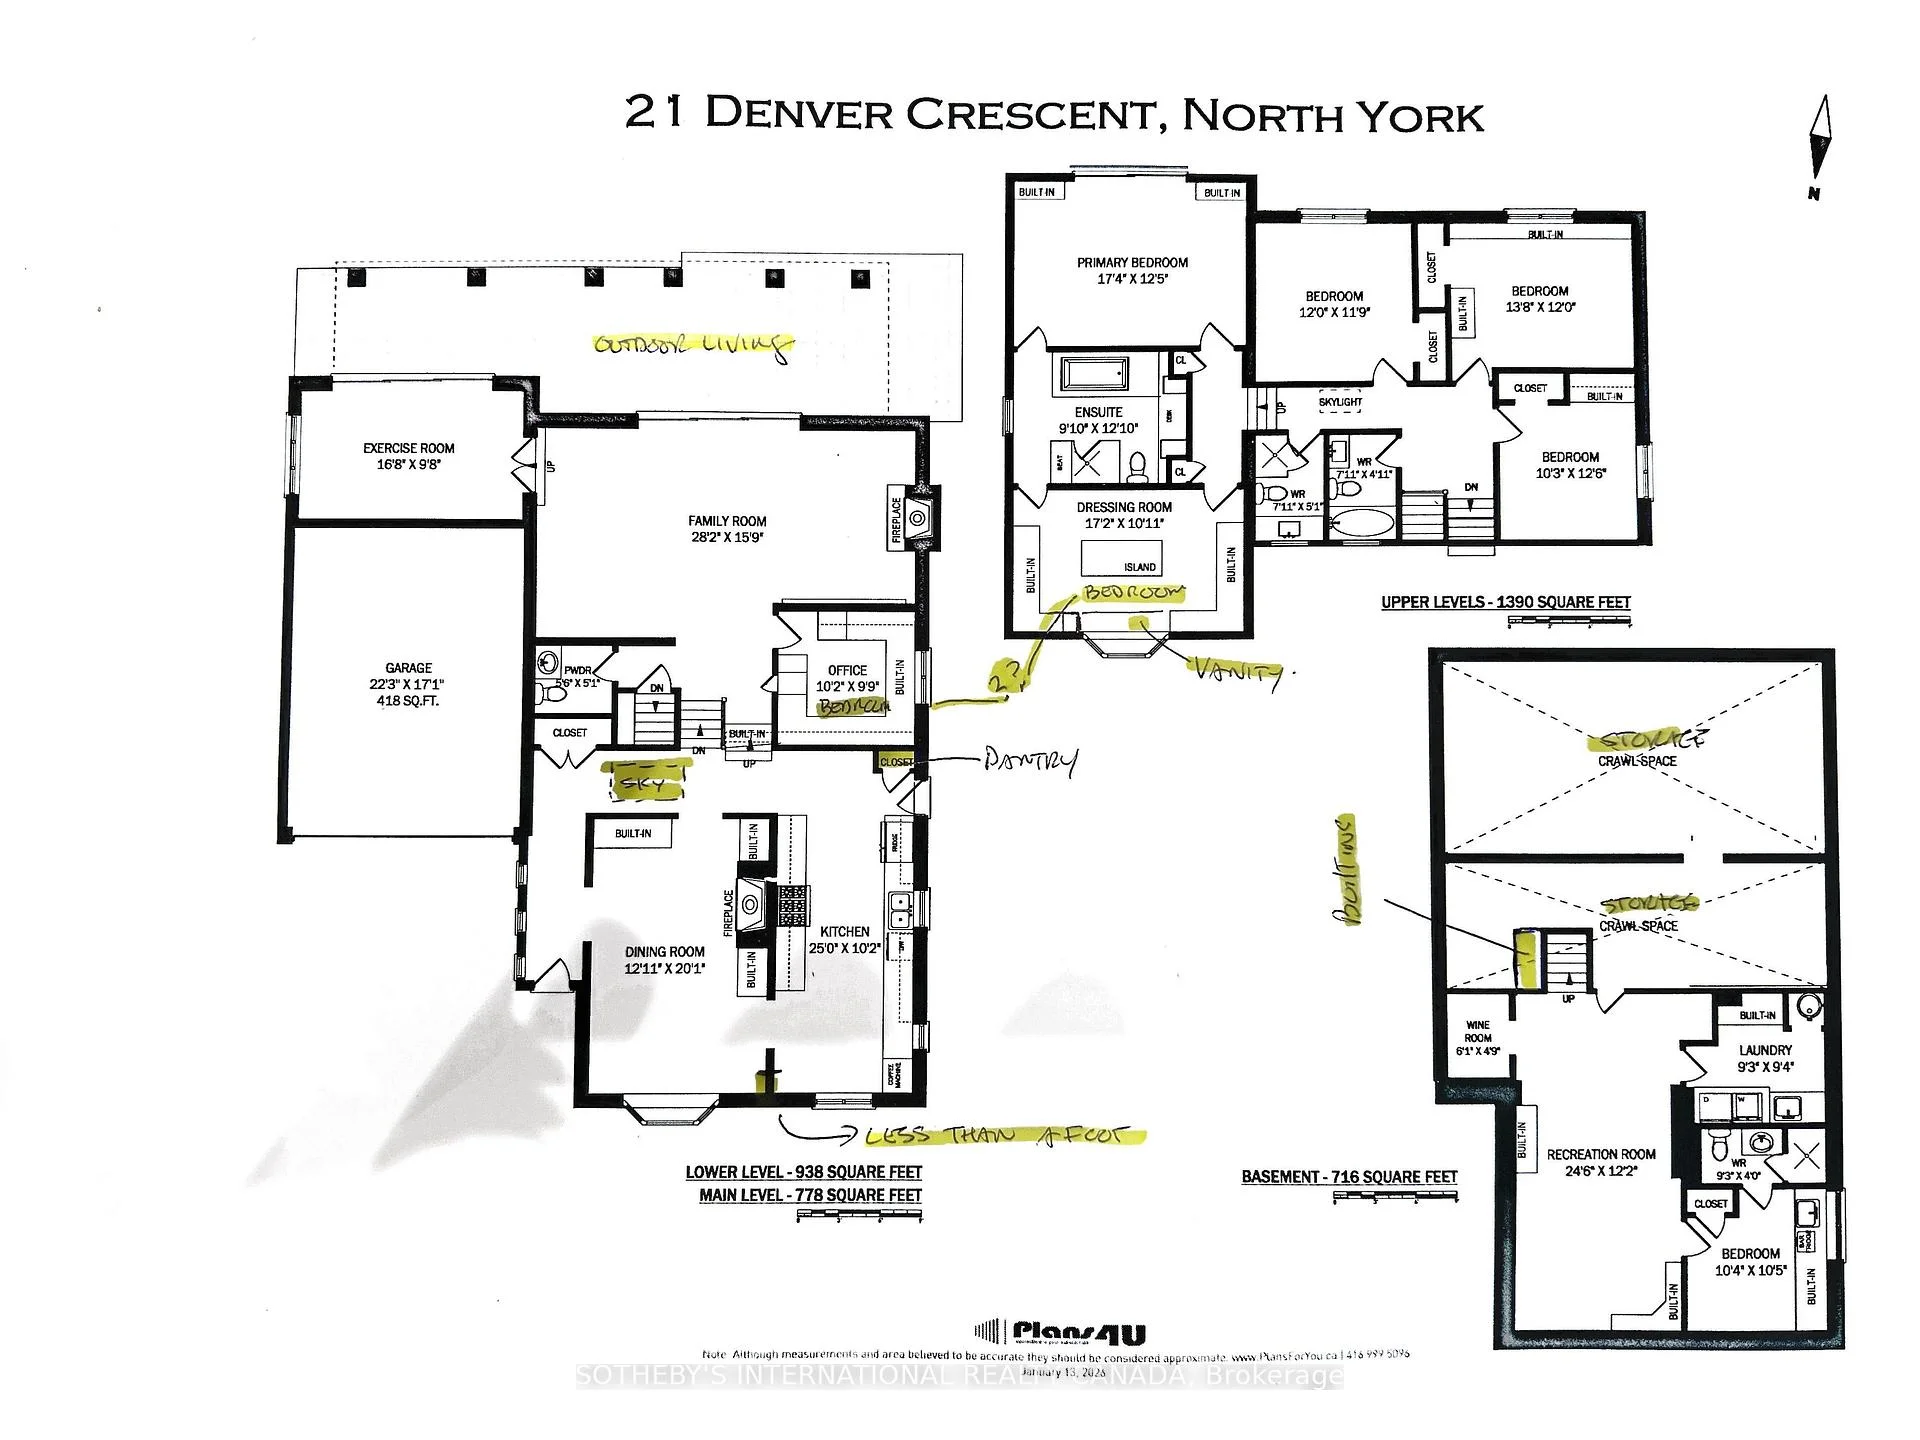
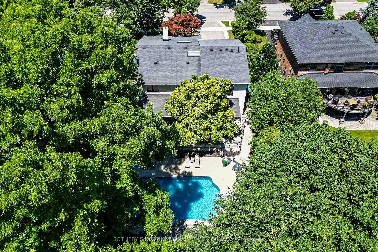
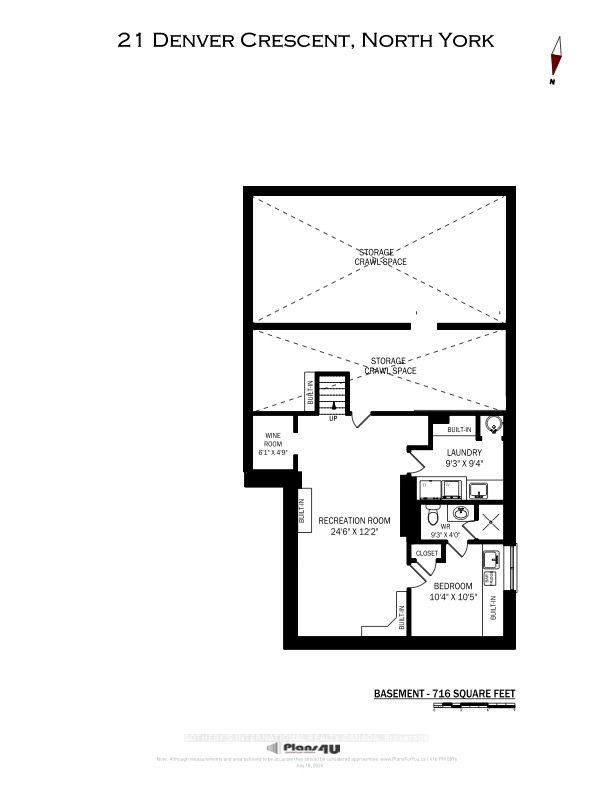
From the moment you arrive, this architecturally distinctive custom residence creates a memorable first impression. Tucked away on a quiet dead-end street and backing onto a picturesque ravine, this exceptional Henry Farm home offers a rare blend of privacy, natural beauty, and refined family living. Set on one of the neighbourhood's largest ravine lots (approx. 70 x 198 ft.), the home offers approximately 3,822 sq.ft. of finished living space across four thoughtfully designed levels. Inside, soaring 17-foot vaulted ceilings, exposed timber beams, and a dramatic floor-to-ceiling natural stone fireplace create an extraordinary sense of scale and warmth. Custom built-ins, two wood-burning fireplaces, and the open-concept layout create an ideal setting for everyday living and entertaining. The chef-inspired kitchen features Sub-Zero refrigeration, a professional Viking gas range, custom cabinetry, and a bright breakfast area overlooking the landscaped front gardens. A distinctive walk-out wellness level includes a family room with fireplace, dedicated fitness studio, private home office, and covered outdoor living area. Upstairs, four generous bedrooms include a luxurious primary retreat with a spa-inspired six-piece ensuite, steam shower, deep soaker tub, and boutique dressing room easily converted back to a fifth bedroom. The finished lower level offers a recreation room, wine room, guest bedroom, laundry, and abundant storage. Outside, mature trees surround a Resort-style Oasis retreat featuring a saltwater swimming pool with a new 2026 liner and saltwater system, poolside cabana, and multiple entertaining areas. Ideally located in prestigious Henry Farm, close to parks, trails, highly regarded schools, Bayview Village, Shops at Don Mills, Highway 401, the Don Valley Parkway, and transit, this is a rare opportunity to own one of the neighbourhood's most distinctive ravine homes.
Key Facts & Features
Property Costs
- Annual Property Tax Amount
- $13,113
- Land Transfer Tax Fee
- $97,900
- Basement Type
- Finished
Interior Features
- Laundry Level
- Lower Level
- Interior Extras
- Central Vacuum
- View
- Trees/Woods, Garden
- Security Features
- Monitored, Alarm System
- Fireplace/Stove
- Yes
- Fireplace Features
- Wood, Family Room, Living Room
- Elevator
- No
Exterior Features
- Pool
- Inground
- Property Features
- Ravine, Wooded/Treed, Terraced, Public Transit, School, Cul de Sac/Dead End
- Other Structures
- Garden Shed, Other
Building
- Building Type
- Detached
- Building Style
- Backsplit 5
Construction
- Exterior Finish
- Stucco (Plaster), Wood
- Roof
- Asphalt Shingle
- Foundation Details
- Concrete, Concrete Block
- Special Designation
- Unknown
Lot
- Lot Front
- 70.00 ft
- Lot Depth
- 198.00 ft
- Lot Size
- 70.00 x 198.00 Feet (Ravine)
- Lot Size Code
- 70.00 x 198.00 Feet (Ravine)
Parking & Garages
- Garage Type
- Built-In
- Garage Spaces
- 2
- Parking Spaces
- 4
- Total Garage And Parking Spaces
- 6
Heating & Cooling
- Heat Source
- Gas
- Heat Type
- Forced Air
- Air Conditioning
- Central Air
- Water
- Municipal
- Sewers
- Sewer
- Bedrooms
- 4 + 1
- Washrooms
- 5
- Kitchens
- 1
- Family / bonus room
- Yes
Room sizes
- Office8.48 x 4.80Ground level, Overlooks Garden, B/I Desk, Hardwood Floor
- Dining Room6.05 x 3.87Main level, Formal Rm, Picture Window, Wainscoting
- Kitchen6.05 x 3.87Main level, Stainless Steel Appl, Stone Counters, Breakfast Area
- Exercise Room5.22 x 3.76Ground level, Mirrored Walls, W/O To Patio, Tile Floor
- Great Room5.97 x 3.15Ground level, Vaulted Ceiling(s), Stone Fireplace, Hardwood Floor
- Bedroom 5—Lower level, B/I Shelves, 3 Pc Ensuite
- Primary Bedroom5.17 x 3.27Upper level, Overlooks Garden, 6 Pc Ensuite, Walk-In Closet(s)
- Laundry—Lower level, B/I Shelves, Tile Floor
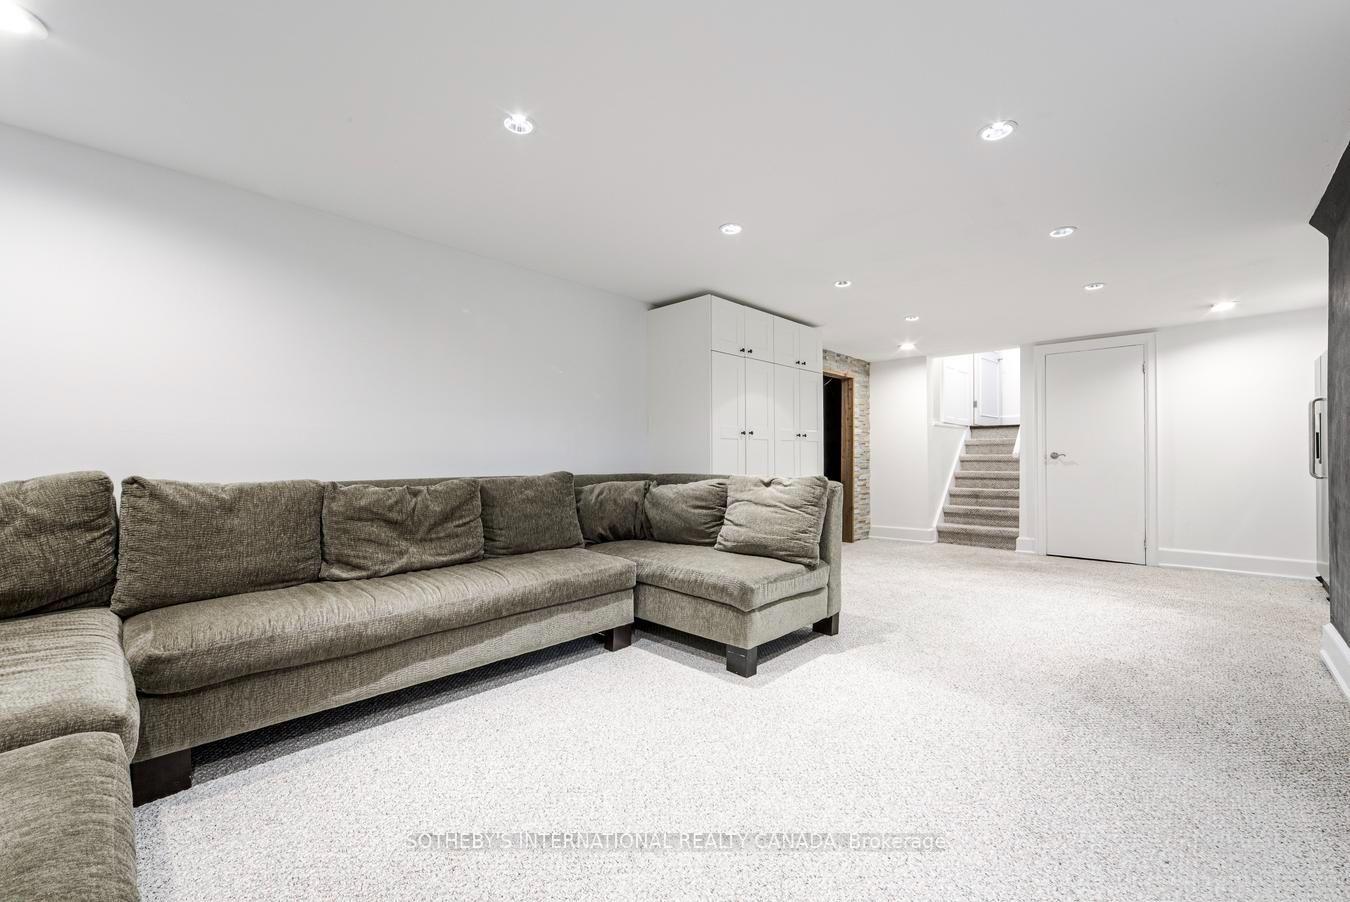
- Recreation—Lower level, Recessed Lighting, B/I Fridge, B/I Shelves
- Bedroom 24.10 x 3.30Upper level, Hardwood Floor, Closet, Large Window
- Bedroom 43.80 x 3.05Upper level, Hardwood Floor, Closet, Large Window
- Bedroom 33.60 x 3.54Upper level, Hardwood Floor, Closet, Large Window
Washrooms
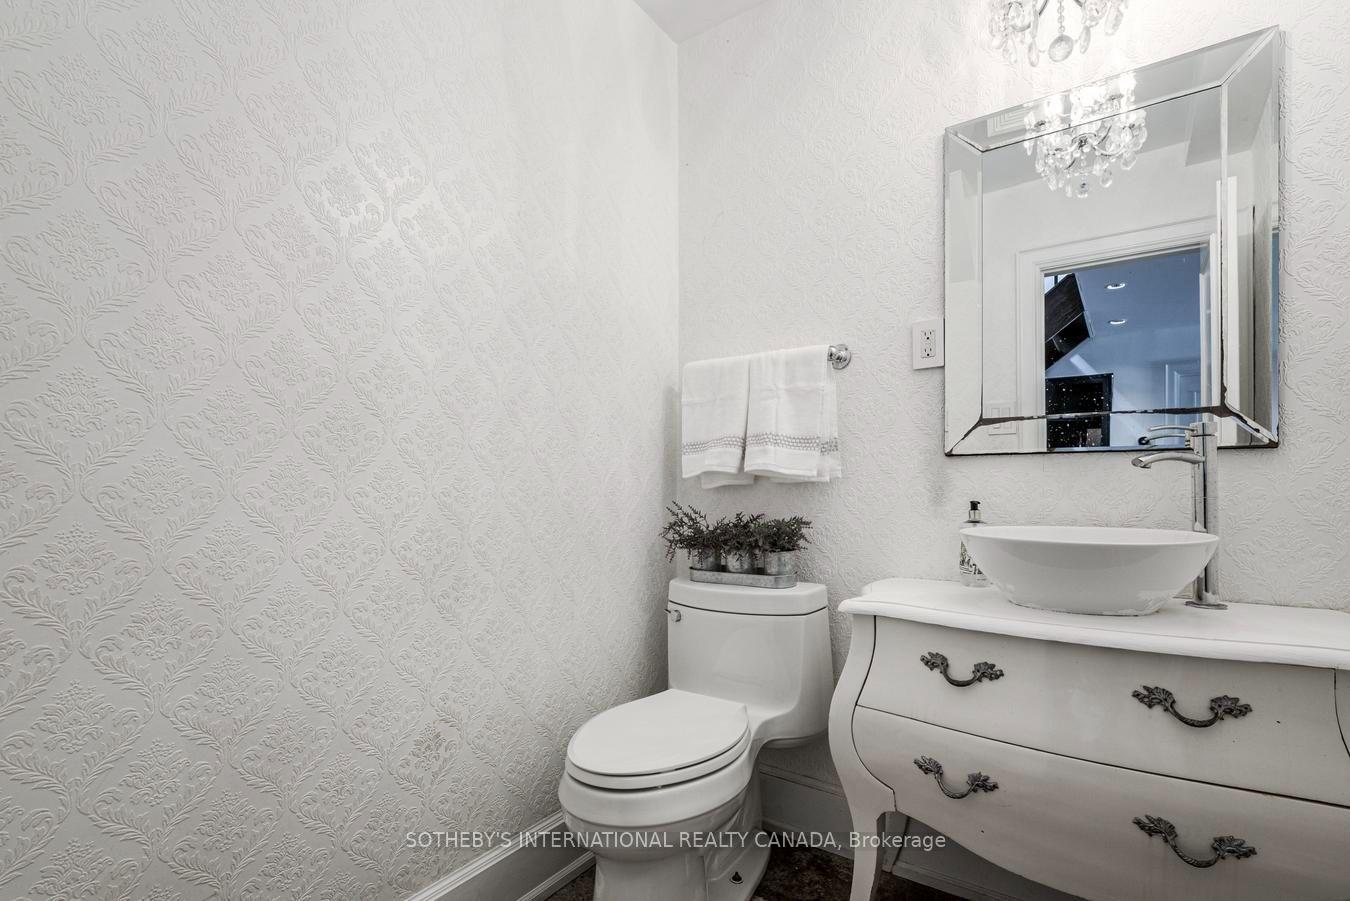
- 2-piece, Main
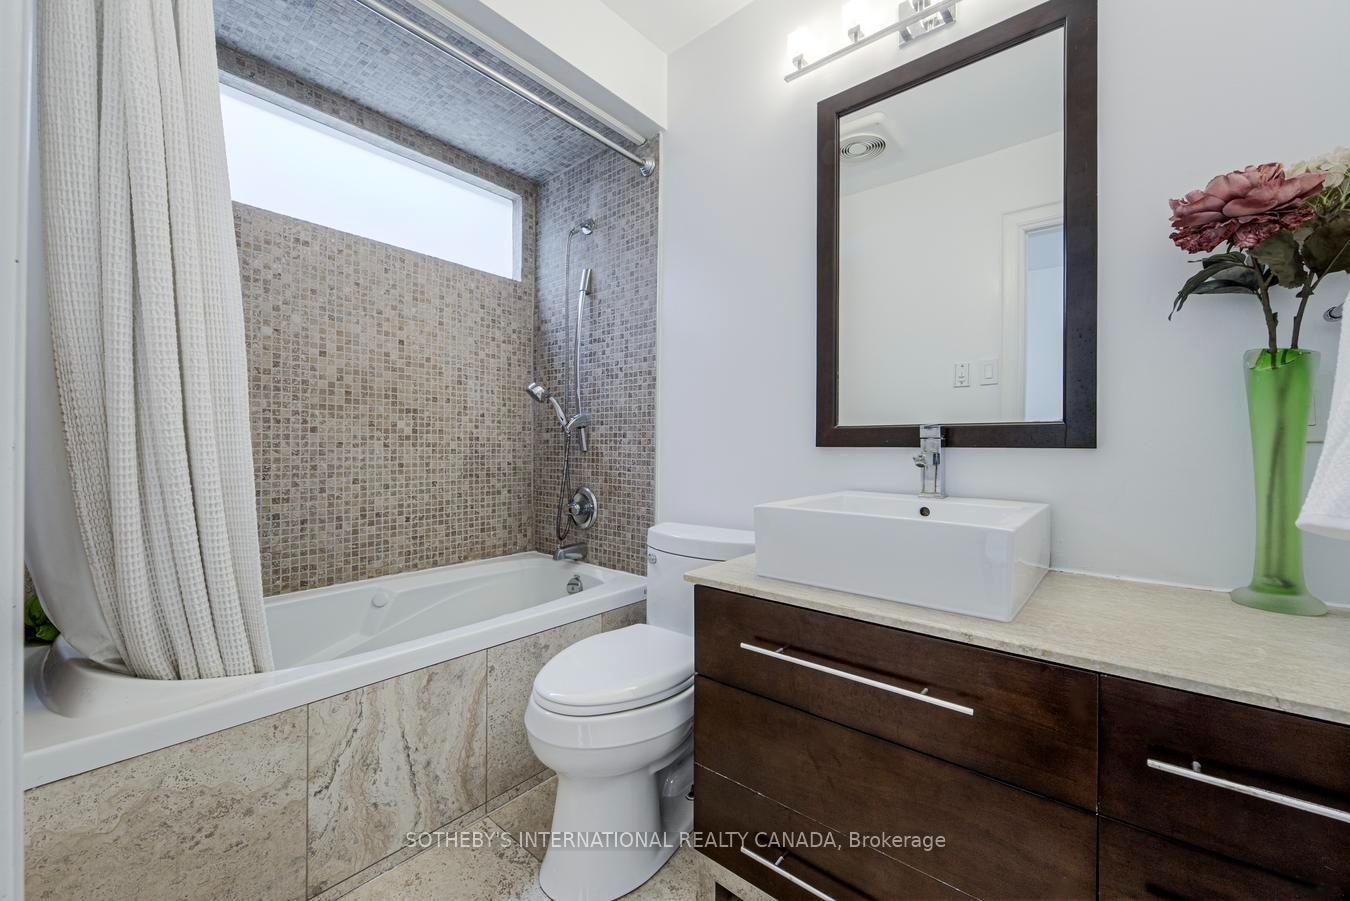
- 5-piece, Second
- 3-piece, Second
- 4-piece, Second
- 3-piece, Lower
- Area
- Toronto C15
- Municipality
- North York
- Neighbourhood
- Henry Farm
- Main cross streets
- Sheppard/Shaughnessy
- Directions
- South of Sheppard and West of Don Mills
- MLS® number
- C13816146
- Data source
- Toronto Regional Real Estate Board
- Status change
- 2026-10-02
- Listed on
- 2026-09-22
- Days on market
- 10 days
- Possession date
- 2026-10-31
- Possession type
- Flexible
- Co-op commission
- 2.5
- Seller
- Listed by
- SOTHEBY'S INTERNATIONAL REALTY CANADA
Home Market Value
Current home valuation for 21 Denver Crescent, North York, Henry Farm, North York, ON. Listed for $2,499,000
HOMEH Estimate
$2,152,051
Estimated Sales Range
$1,506,436 - $2,797,666
HOMEH Estimate for 21 Denver Crescent, North York, Henry Farm
Calculated with a real agent's CMA method — 45+ years of experience, codified. Not an AI guess.
For the owner
Is this your home? Track its value.
Get this home's HOMEH Estimate by email once a month, with how many homes are for sale around you.
Mortgage Payment Calculator
Compare up to 4 down payment scenarios
20% required for homes $1.5M or more
$499,800
| Scenario 1 | Scenario 2 | Scenario 3 | Scenario 4 | |
|---|---|---|---|---|
−Down payment | % $ | % $ | % $ | % $ |
+CMHC insurance | $0 | $0 | $0 | $0 |
=Total mortgage | $1,999,200 | $1,874,250 | $1,749,300 | $1,624,350 |
Amortization | ||||
Mortgage rate | % | % | % | % |
| Payment frequency | ||||
=Mortgage payment | $9,761monthly | $9,151monthly | $8,541monthly | $7,931monthly |
Land Transfer Tax
$48,950
$48,950
$97,900
Around this home
Data provided by OpenStreetMap & Fraser Institute School Rankings
Ask HOMEH
New!Hi there!
👋Text or call (416) 301-9001
Recommended for you
Based on homes you've looked at.
No recommended properties found.
Nearby similar homes
No nearby properties found.
More real estate resources
Other homes nearby
Explore this area
Nearby neighbourhoods
No nearby listings available.