
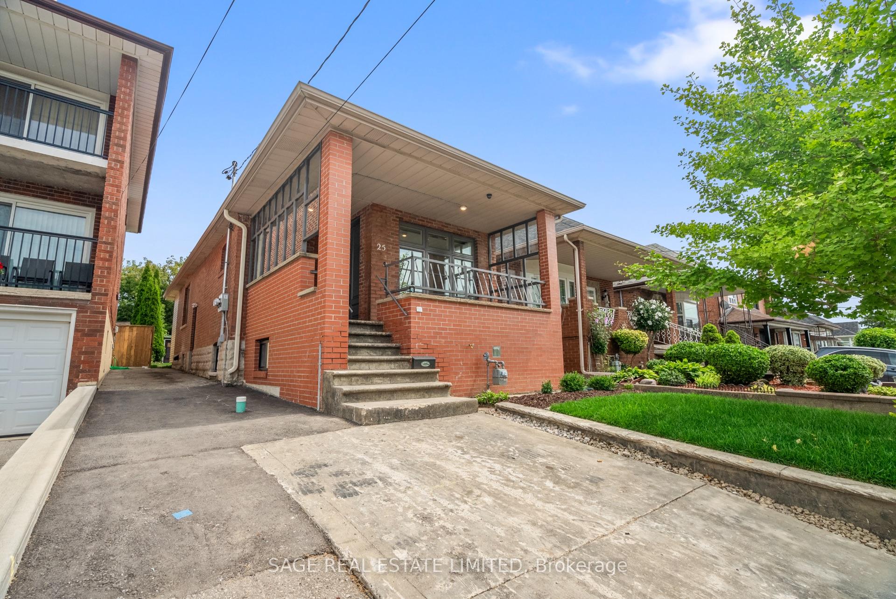
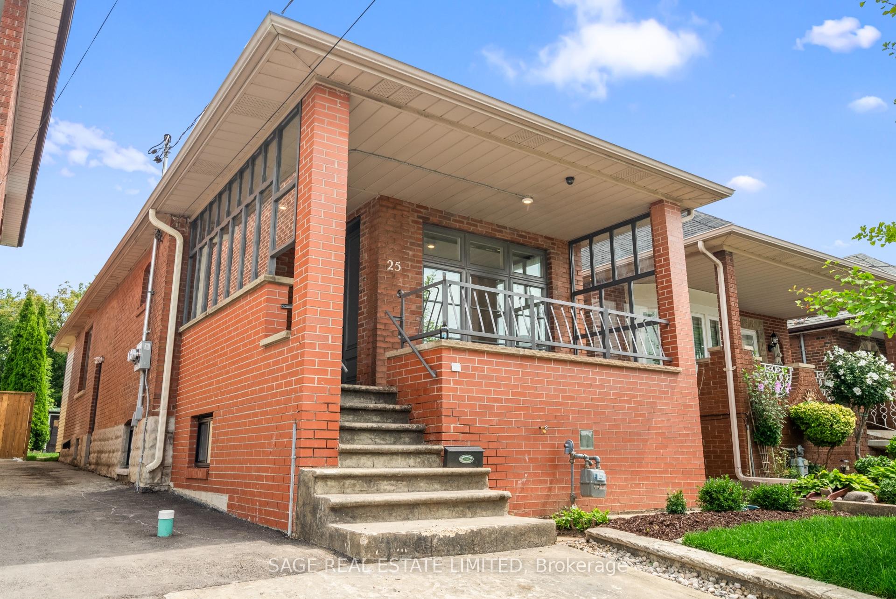
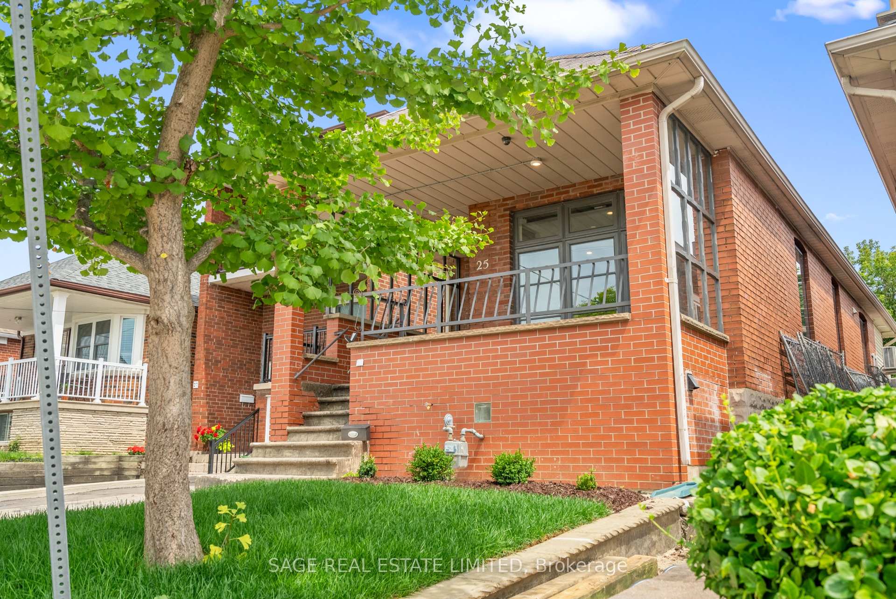
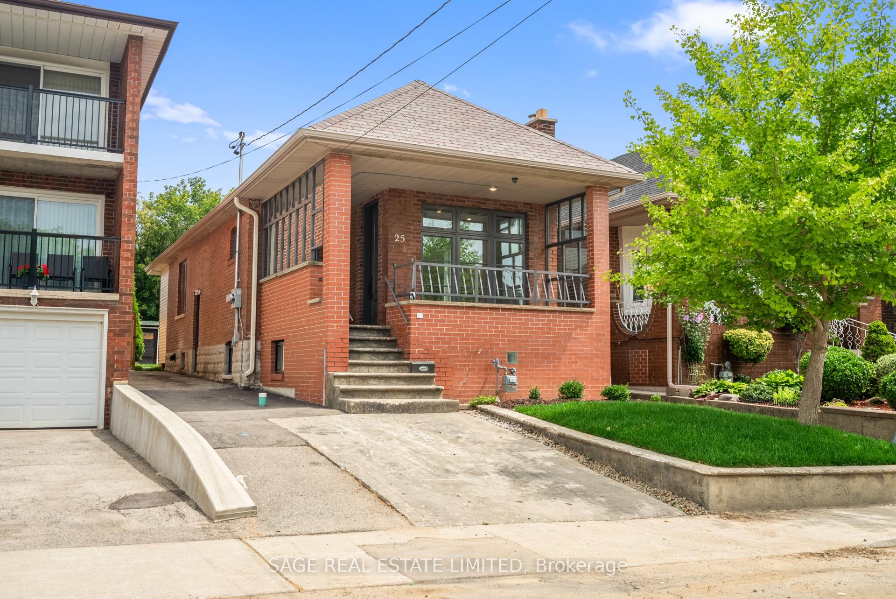
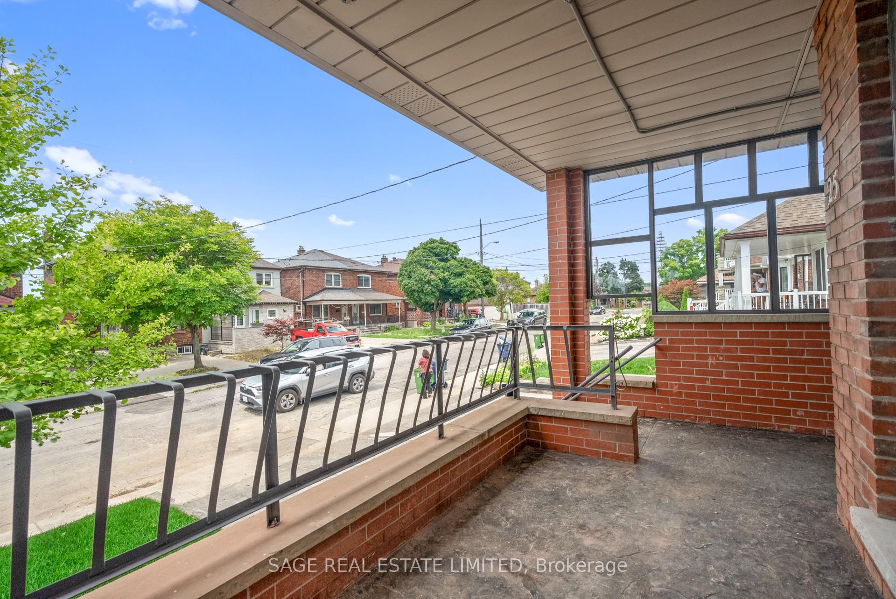
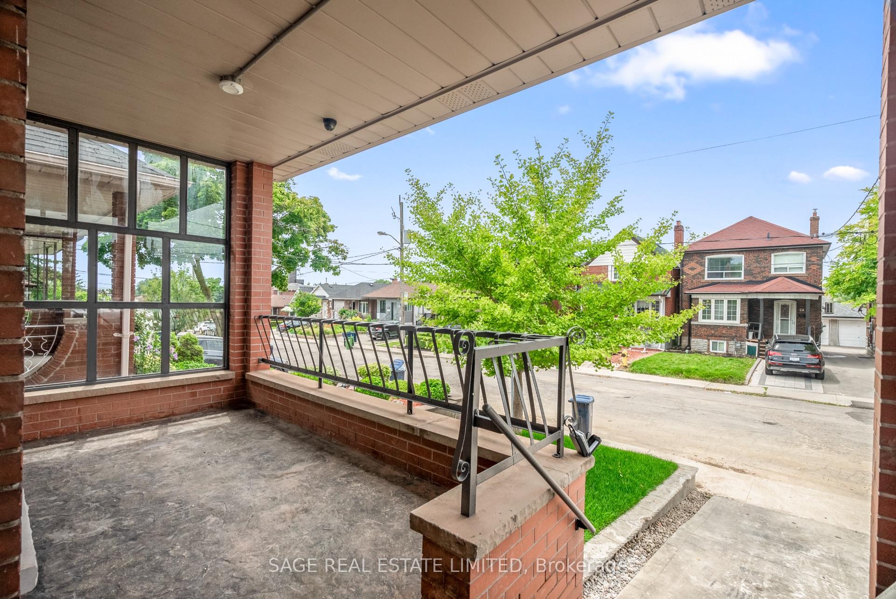
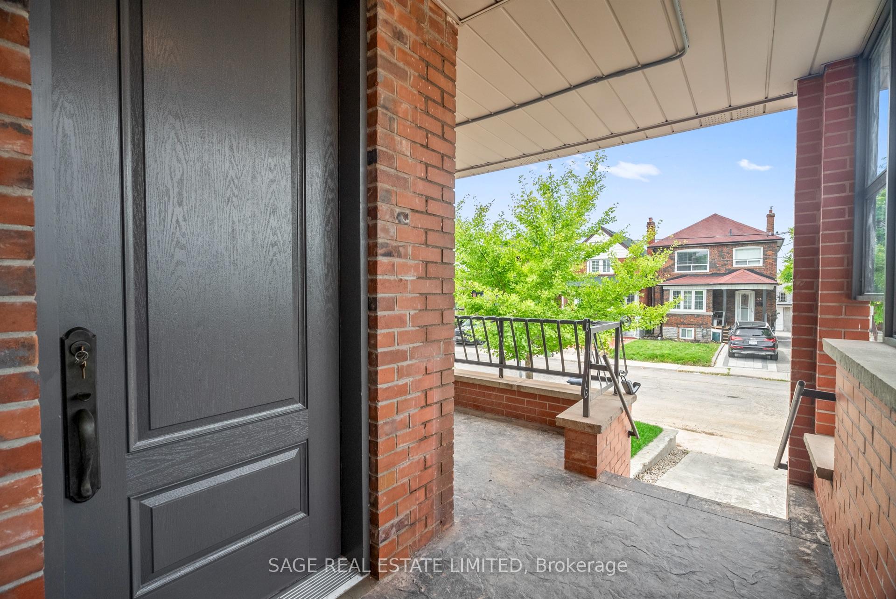
25 Chamberlain Avenue
North York (Briar Hill-Belgravia), ON M6E 4J7
- 4Bedrooms
- 2Bathrooms
- 1Parking
- 700–1100Sq Ft
- $4,250Tax
- 25×126 ftLot Size
 Free EstimateSee Free Estimate Report

Sale & Price History for 25 Chamberlain Avenue, North York, Briar Hill-Belgravia
| Start Date | End Date | Price | Event | MLS# |
|---|---|---|---|---|
| No listing history available | ||||
Real estate boards require you to or to see the full details of this property.
*Sold prices and complete sale & price history are regulated data. Under the Trust in Real Estate Services Act, 2002 (TRESA) and the rules of the Real Estate Council of Ontario (RECO), and pursuant to the Multiple Listing Service® rules of the Canadian Real Estate Association (CREA) and the Toronto Regional Real Estate Board (TRREB), this information may be shown only to registered users who have agreed to the applicable terms of use (a Virtual Office Website, or "VOW," arrangement). HOMEH Inc., Brokerage therefore provides it to signed-in members only. Creating an account is free and takes under a minute.
About 25 Chamberlain Avenue, North York, Briar Hill-Belgravia
Summarized Description
- Fully renovated legal duplex with modern finishes.
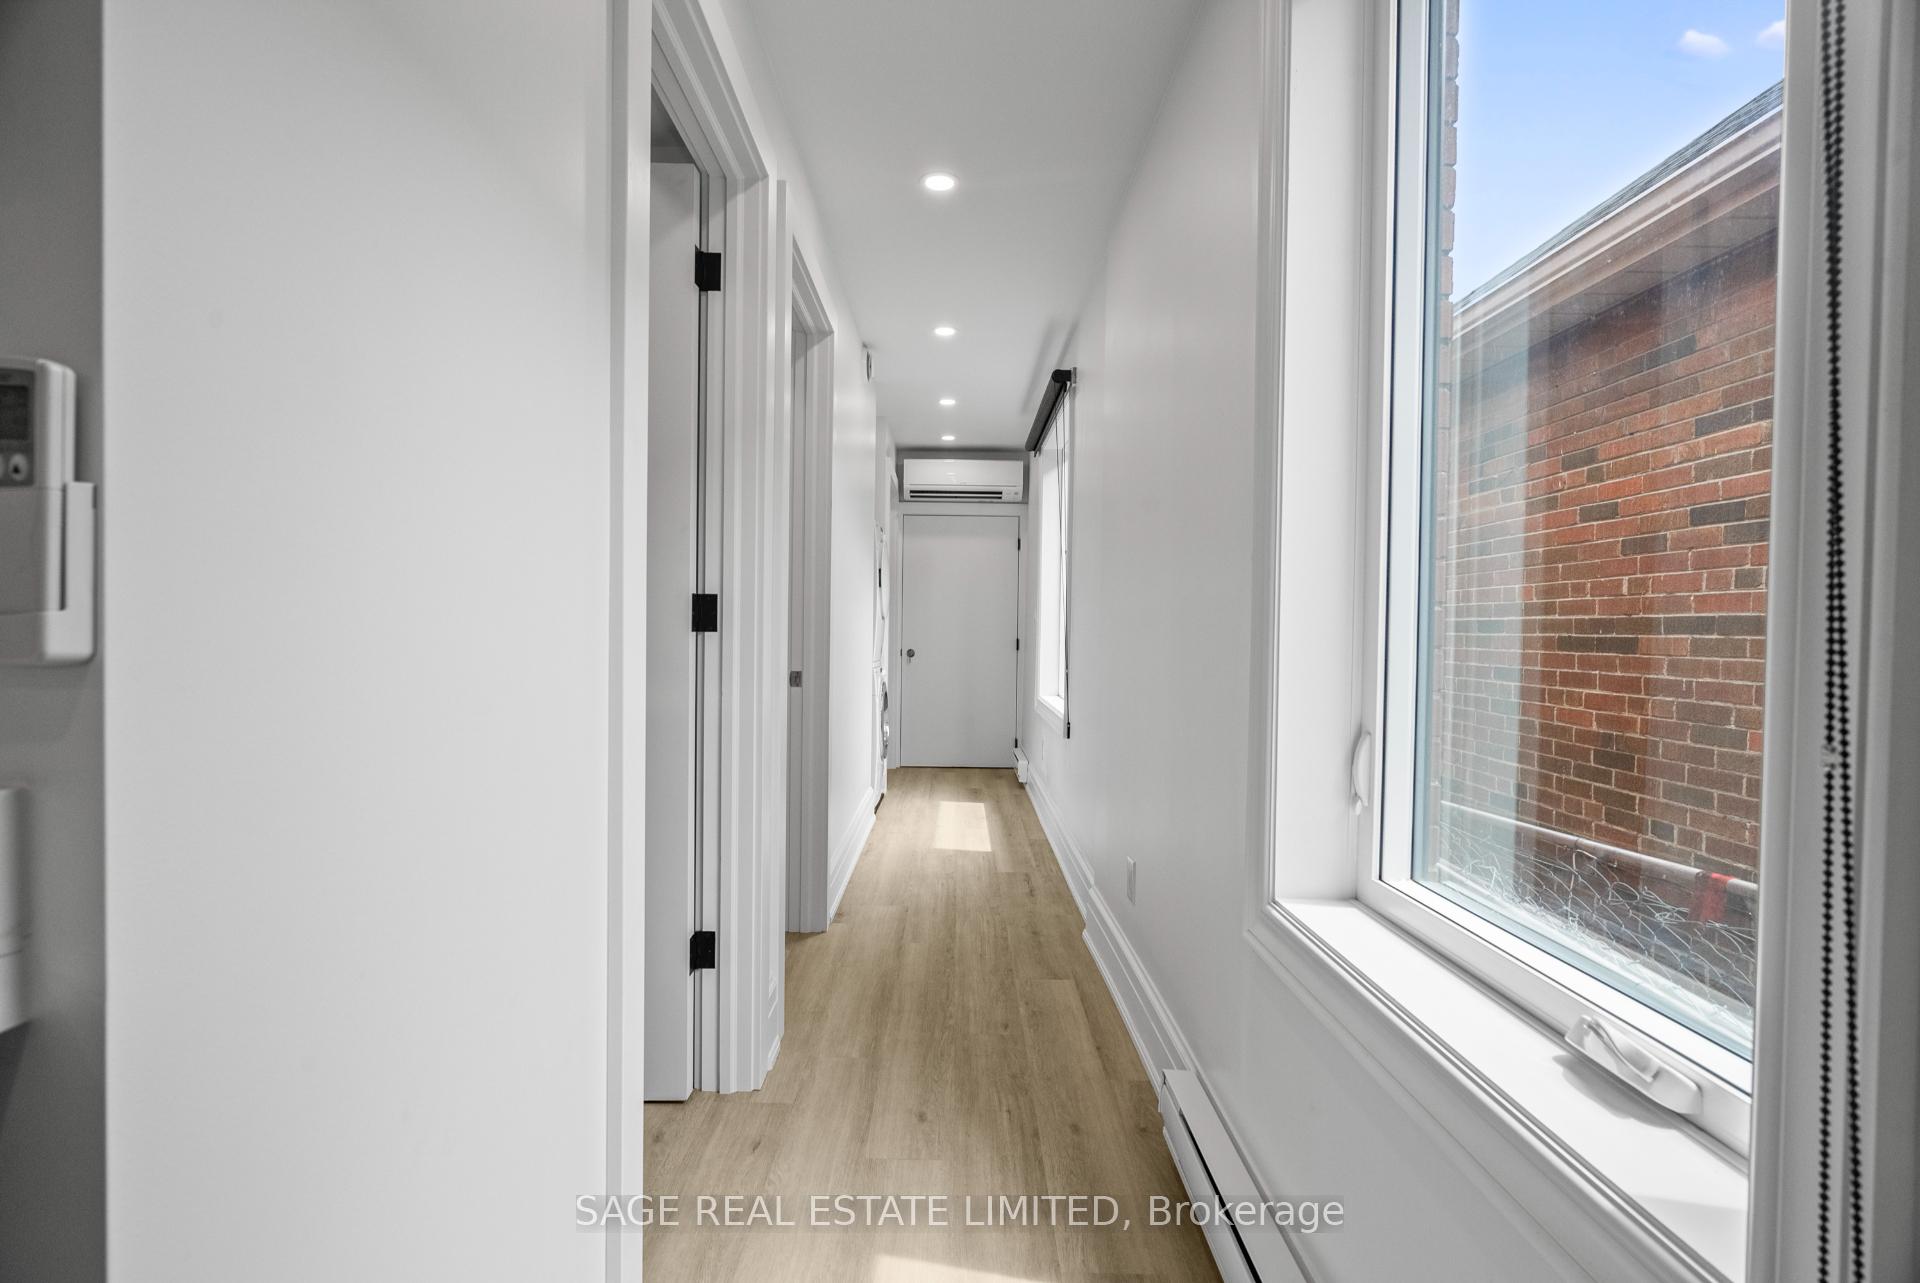
- Open-concept layout in both units for spacious living.
- Energy-efficient features ensure low utility costs.
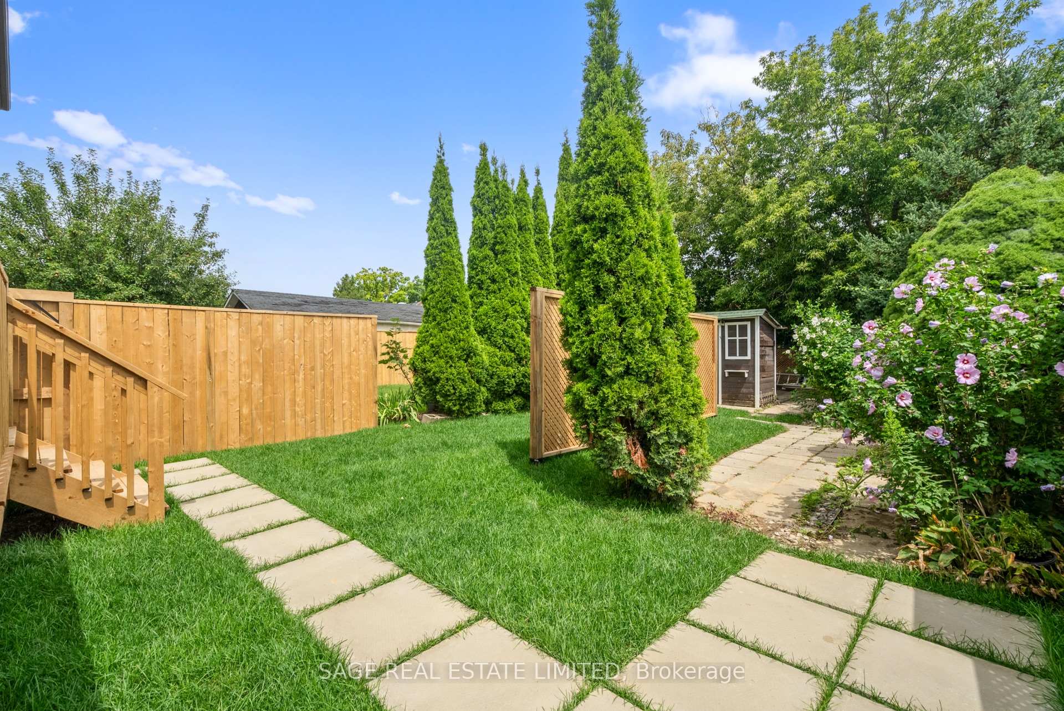
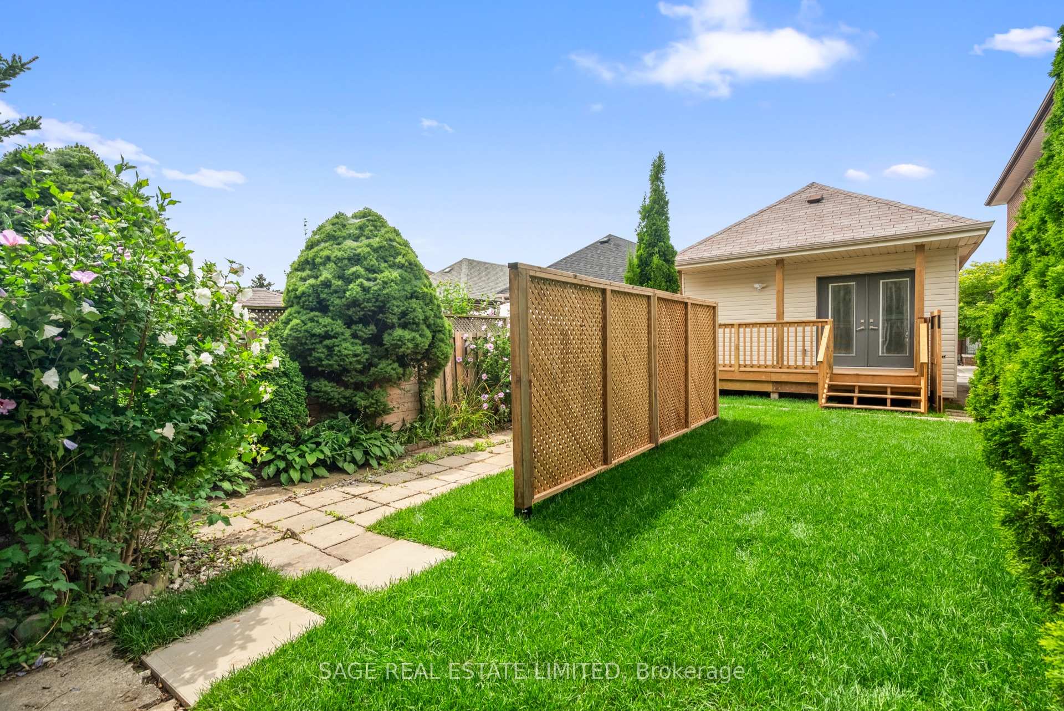
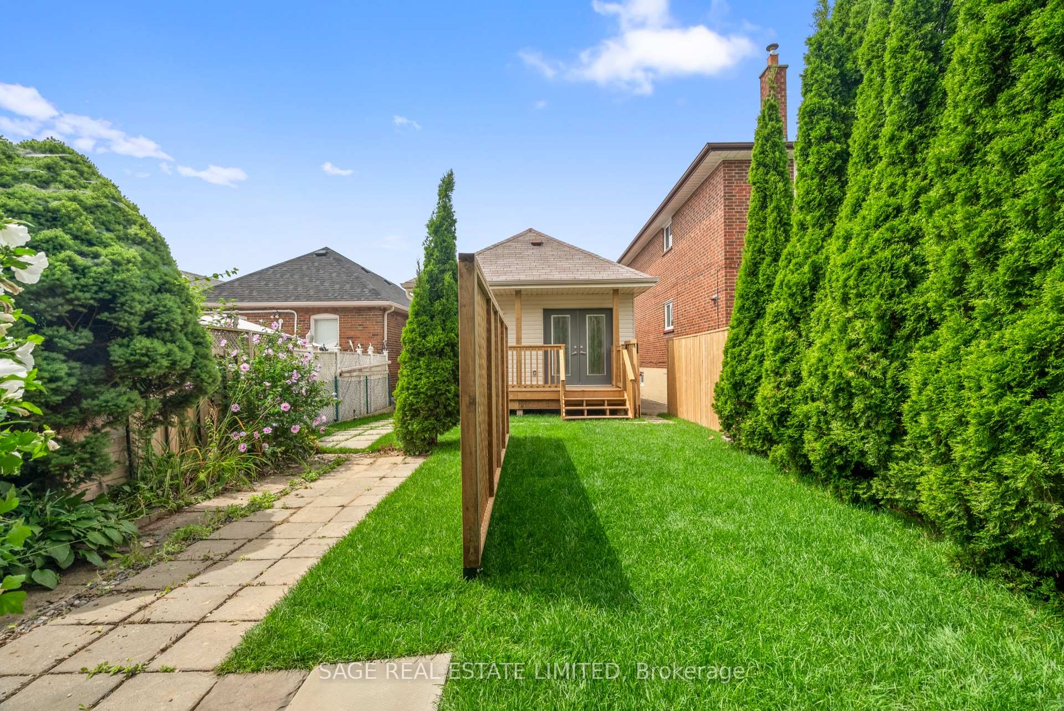
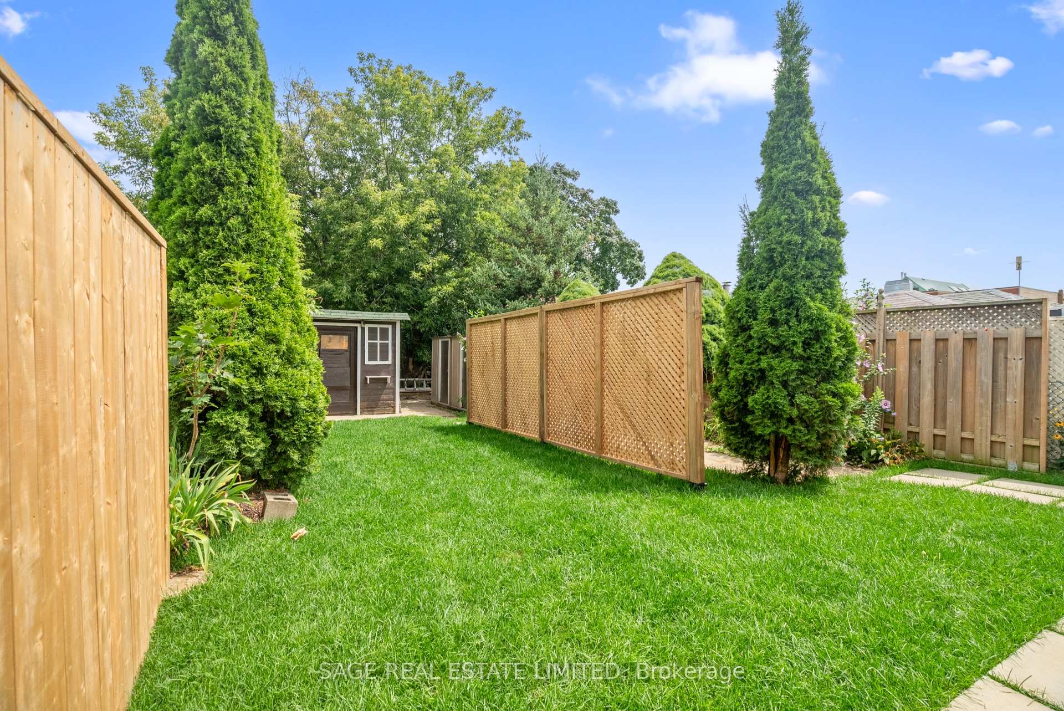
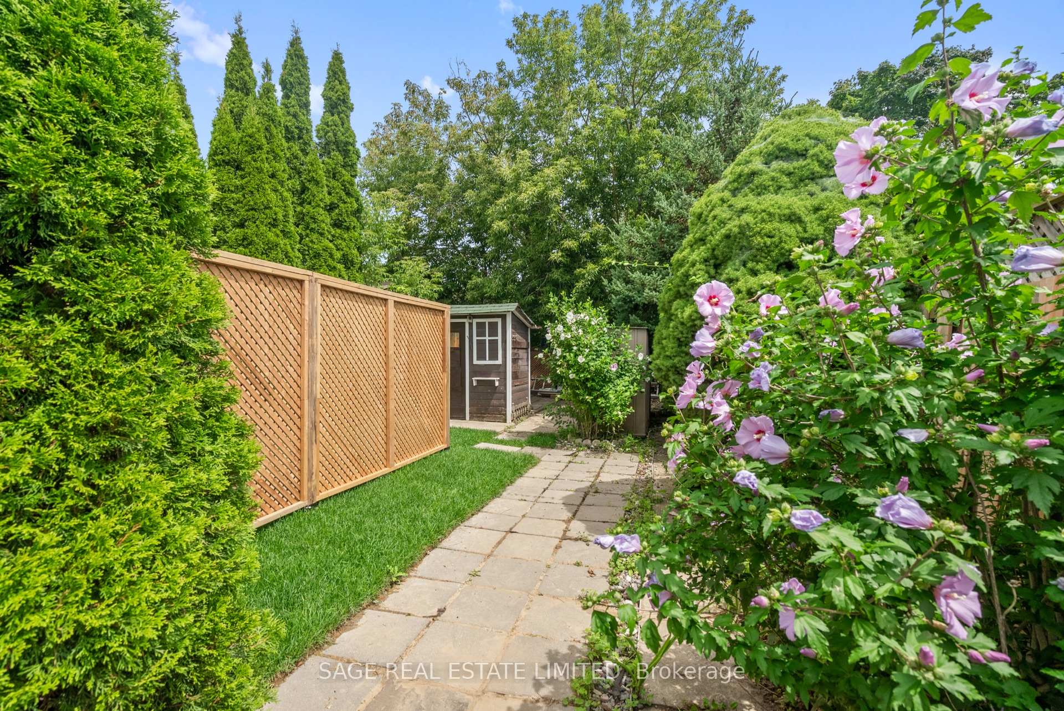
- Huge backyard perfect for outdoor activities.
- Located near Eglinton LRT for easy commuting.
- Generates over $5,000/month in rental income.
- Ideal for investors or multi-generational families.
- Move-in ready with updated electrical and plumbing.
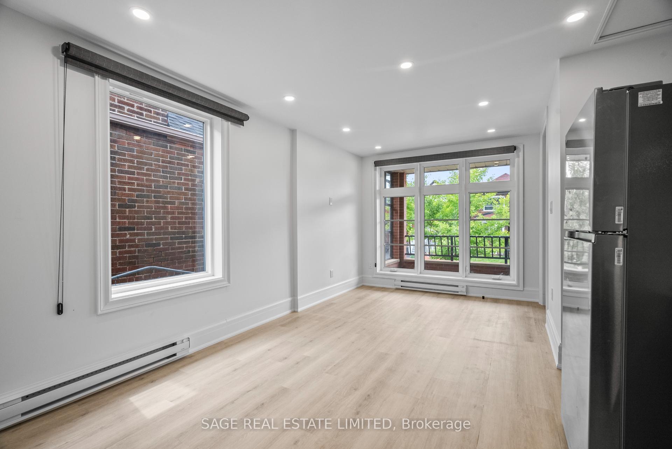
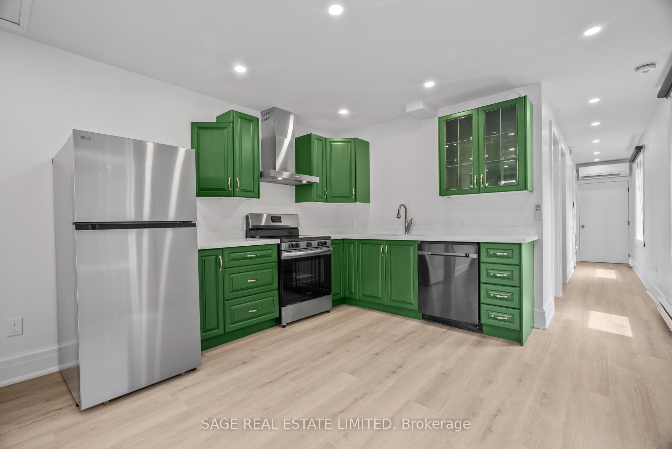
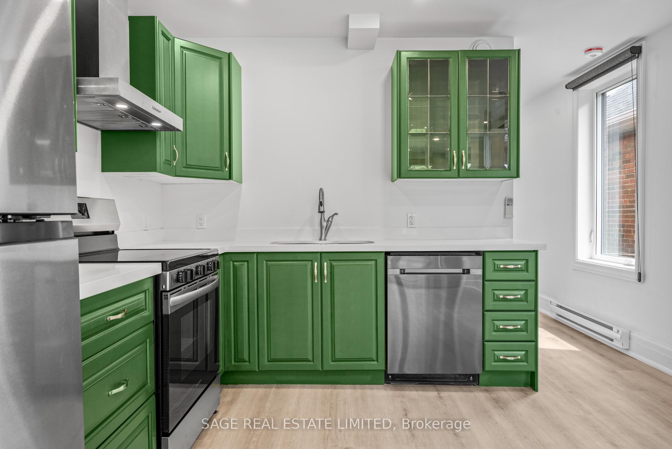
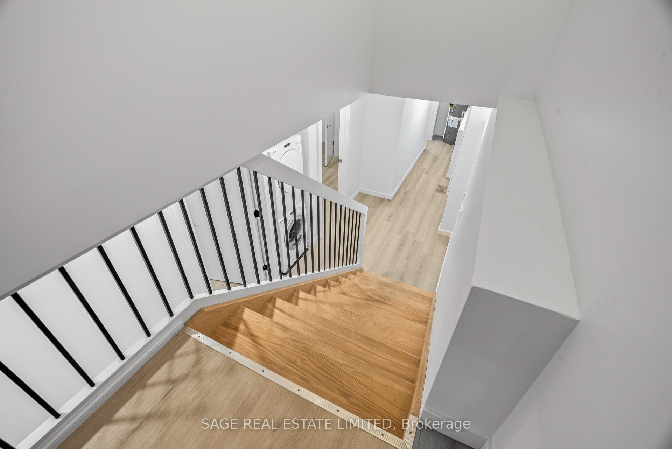
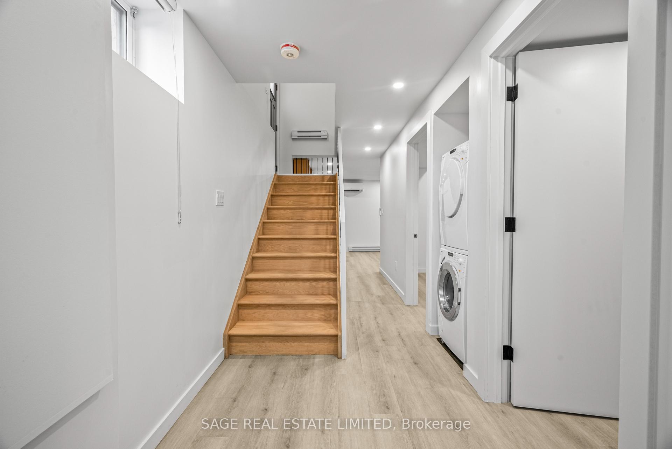
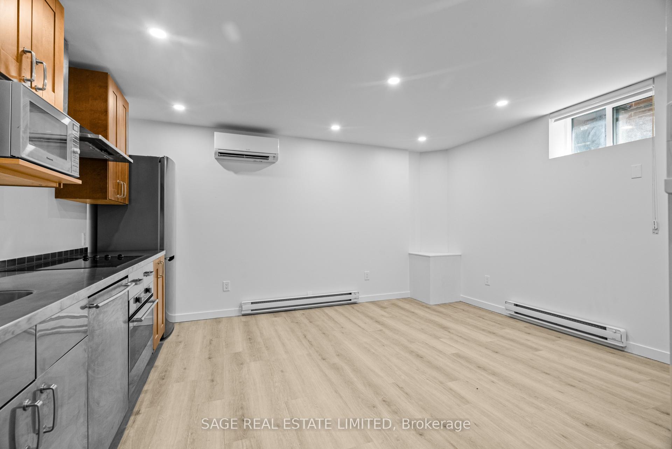
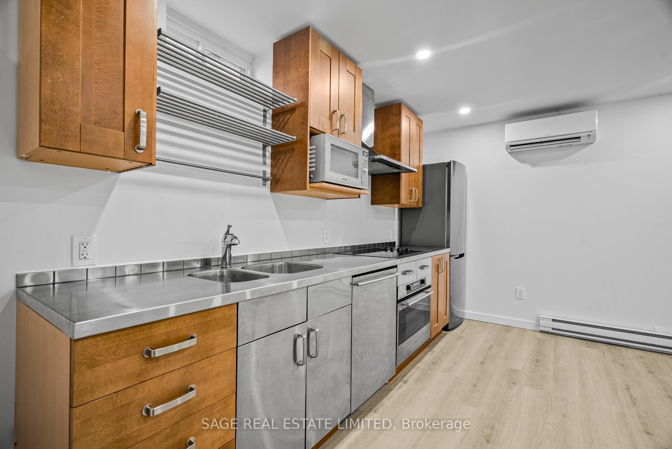
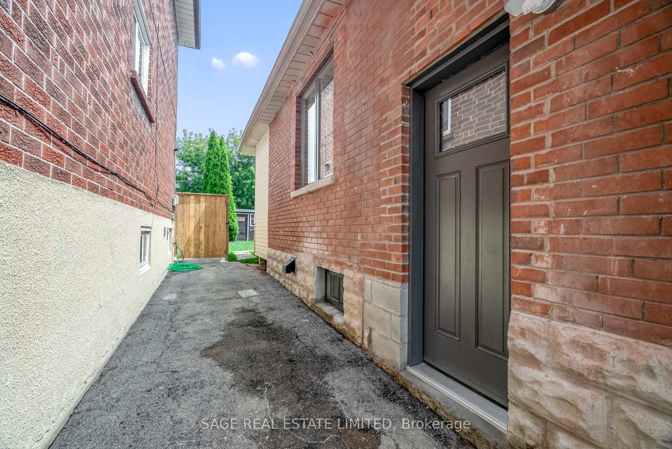
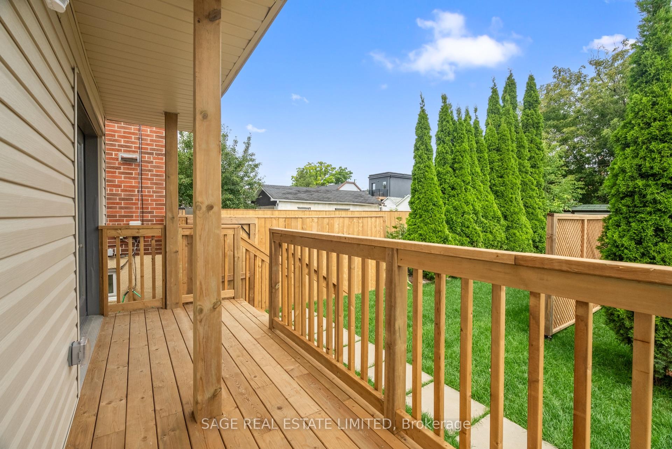
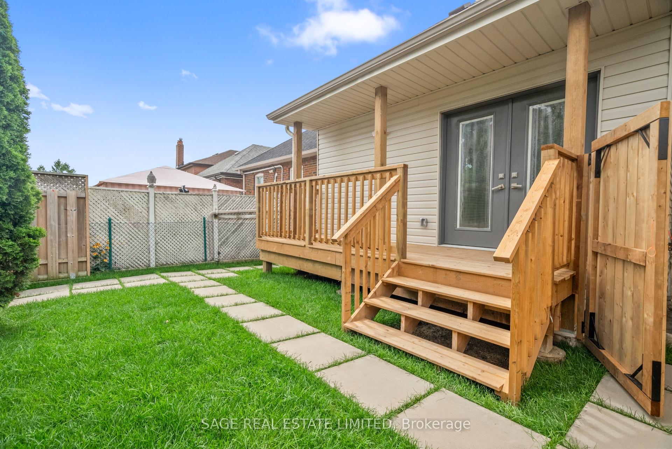
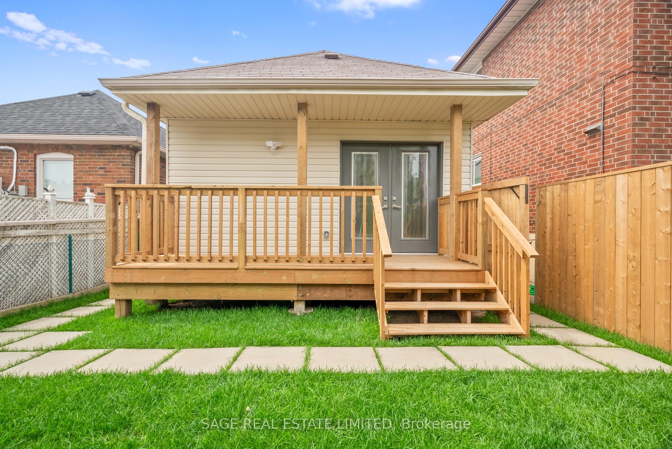
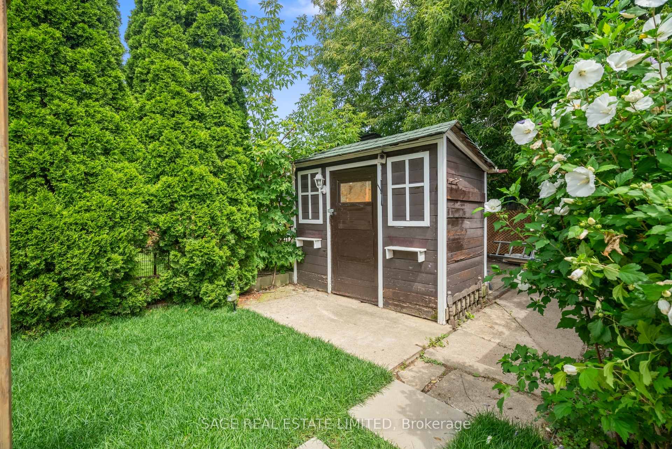
Investors! House-Hackers! Multi-Generational Families! Welcome to 25 Chamberlain Avenue - a stunning, fully renovated 4-bedroom legal duplex with 2 bedrooms on the main level and 2 bedrooms in the bright, fully renovated lower unit! This detached bungalow sits on a 25x125.50 foot lot and has been completely transformed from the studs, offering a perfect blend of modern design and functionality. Both units feature an open-concept layout, sleek contemporary kitchen, stylish finishes, and in-unit laundry. This home is an ideal opportunity for investors, multi-generational families, or end-users seeking rental income to help offset monthly costs. Thoughtfully renovated with attention to detail, both units offer modern fixtures, updated electrical and plumbing, brand-new flooring, and energy-efficient features - ensuring a truly move-in-ready experience. Sitting on one of the most spacious lots in the area, this property boasts a huge backyard, perfect for entertaining, gardening, or creating an outdoor retreat. The front parking adds extra convenience in this high-demand area. Located just minutes from multiple stops on the highly anticipated Eglinton LRT, commuting is effortless with easy access to TTC, major roads, and future transit expansion. Nestled in the growing Fairbank community, this home is surrounded by parks, schools, shopping, dining, and vibrant neighborhood amenities. Enjoy the best of city living with nearby Fairbank Memorial Park, York Beltline Trail, and quick connections to downtown Toronto. This is a rare opportunity to own a turn-key duplex in a rapidly appreciating neighborhood. Whether you're looking for a smart investment, a home with rental income, or a multigenerational living solution, this one checks all the boxes. Don't miss your chance to own in one of Toronto's most exciting up-and-coming areas! Generates over $5,000/month in rent! Main floor tenants month-month and lower tenants lease ends Jan' 27.
Key Facts & Features
Property Costs
- Annual Property Tax Amount
- $4,250
- Land Transfer Tax Fee
- $32,910
Rental Items
- Rental Equipment
- NIL
- Basement Type
- Separate Entrance, Apartment
Interior Features
- Interior Extras
- Carpet Free, ERV/HRV, Primary Bedroom - Main Floor, Separate Heating Controls, Separate Hydro Meter, Water Heater Owned
- Security Features
- Carbon Monoxide Detectors, Smoke Detector
- Fireplace/Stove
- No
- Elevator
- No
Exterior Features
- Exterior Extras
- Deck, Landscaped, Porch
- Pool
- None
- Property Features
- Hospital, Park, Place Of Worship, Public Transit, Greenbelt/Conservation
- Other Structures
- Garden Shed, Fence - Full
Building
- Building Type
- Multiplex
- Building Style
- Bungalow
Construction
- Exterior Finish
- Brick
- Roof
- Shingles
- Foundation Details
- Concrete
- Special Designation
- Unknown
Lot
- Lot Front
- 25.00 ft
- Lot Depth
- 125.50 ft
- Lot Size
- 3137.5
Inclusions
- Inclusions
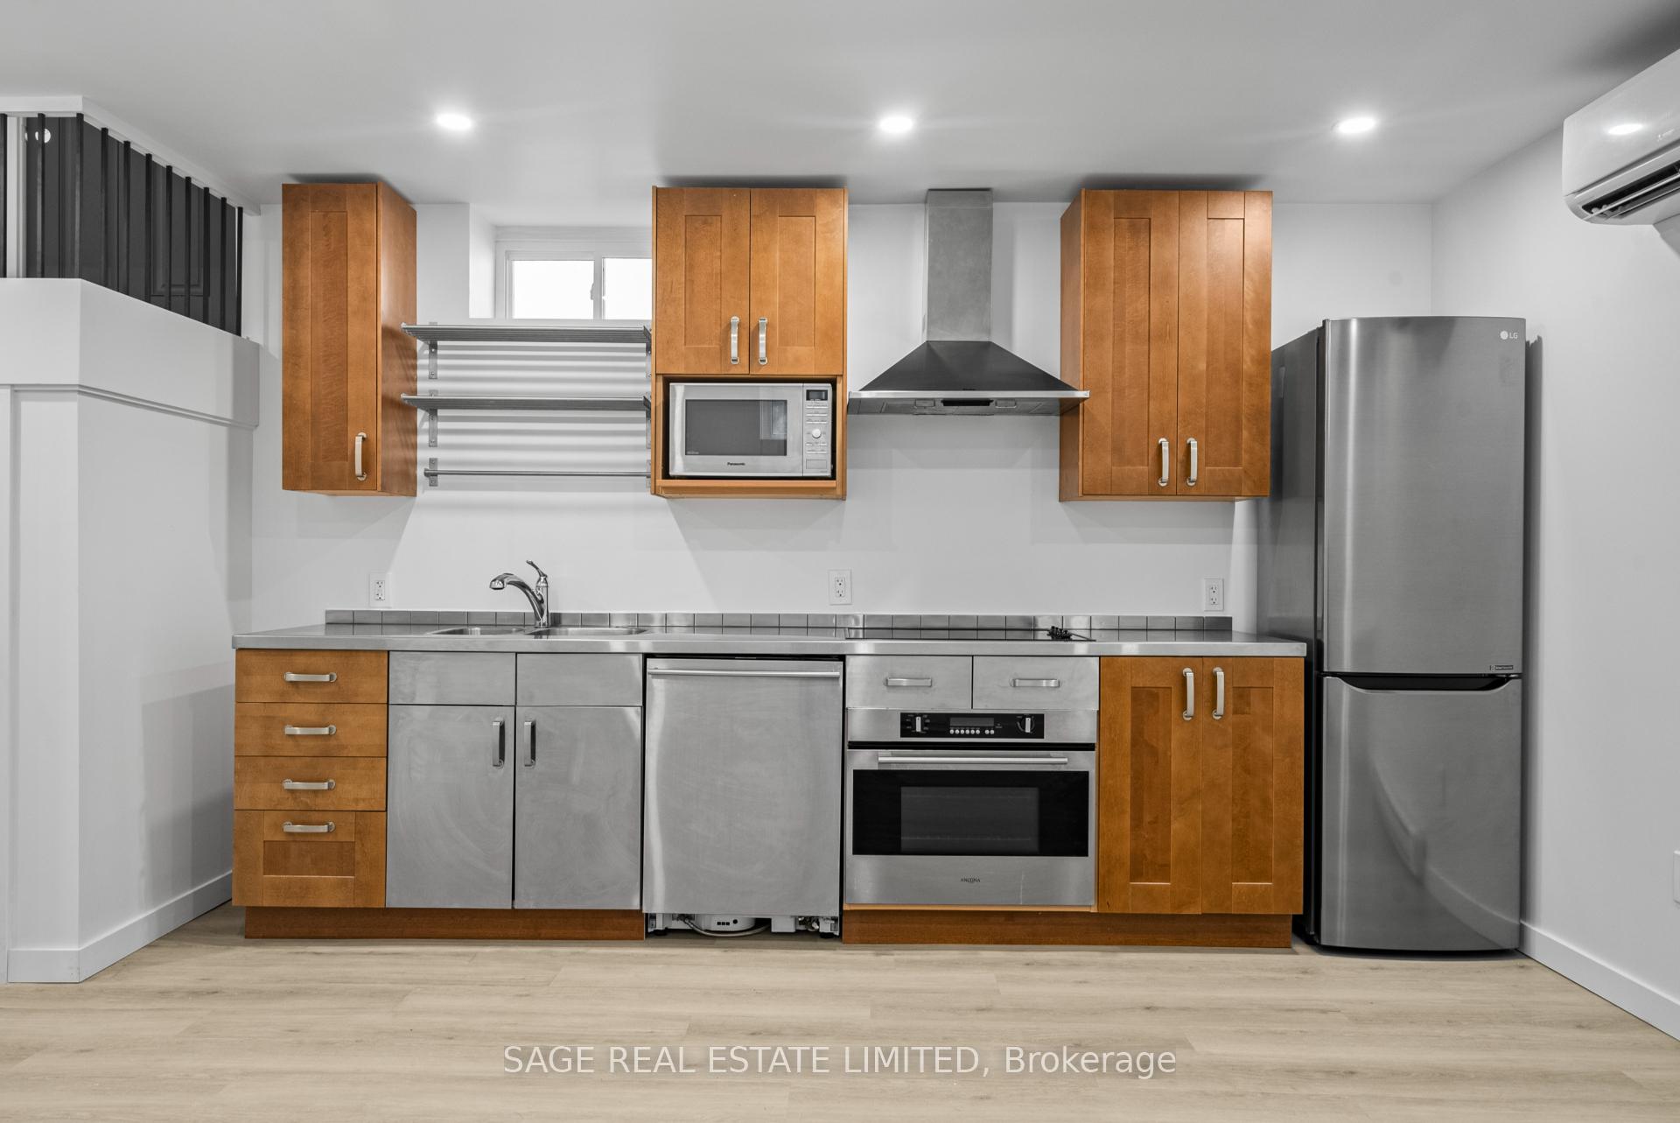
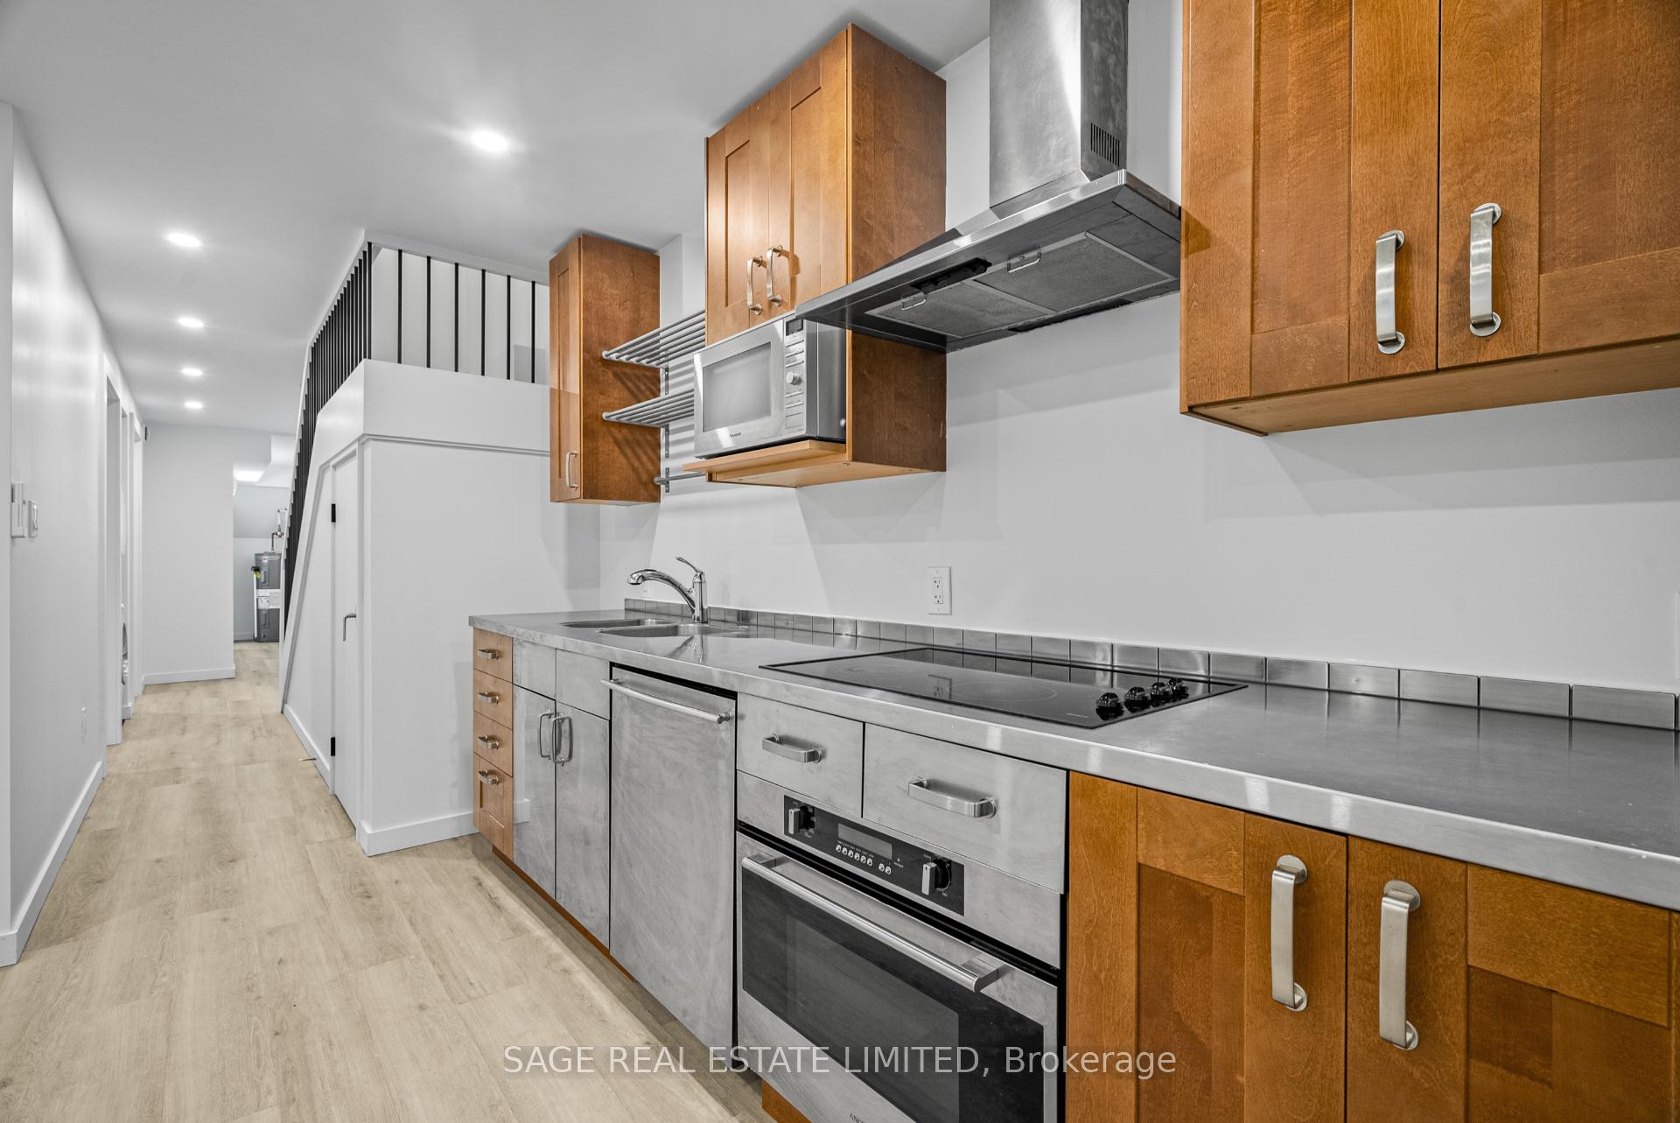
- Photos taken prior to tenant's moving in. All Stainless Steel Appliances Included; Two Fridges, Two Stoves, Two Hoodfans, Two Dishwashers, One Microwave. Two Washers & Two Dryers. All Window Coverings and Existing Electrical Light Fixtures. Converted single family dwelling to a legal duplex. Over $400k in major renovations done on the property. Completely gutted house to the studs, underpinned basement, new interior water control, new private entries, new rear addition, all new plumbing inside house, new water sub meters for each unit, all new electrical/city connection/double meter base, new ERV in each unit, new AC units, new electric rads, new electric water heaters, new rear deck, new floors, new drywall, new millwork, new windows and doors, new landscaping. Completely turnkey. Main Floor Tenants Month-Month, Lower Unit Tenants Lease Up Jan '27.
Exclusions
- Exclusions
- Tenant's Belongings.
Parking & Garages
- Garage Type
- None
- Garage Spaces
- 0
- Parking Spaces
- 1
- Total Garage And Parking Spaces
- 1
Heating & Cooling
- Heat Source
- Electric
- Heat Type
- Baseboard
- Air Conditioning
- Wall Unit(s)
- Water
- Municipal
- Sewers
- Sewer
- Natural Gas
- No
- Hydro
- Yes
- Cable
- Available
- Telephone
- Yes
- Bedrooms
- 4
- Washrooms
- 2
- Kitchens
- 2
Room sizes
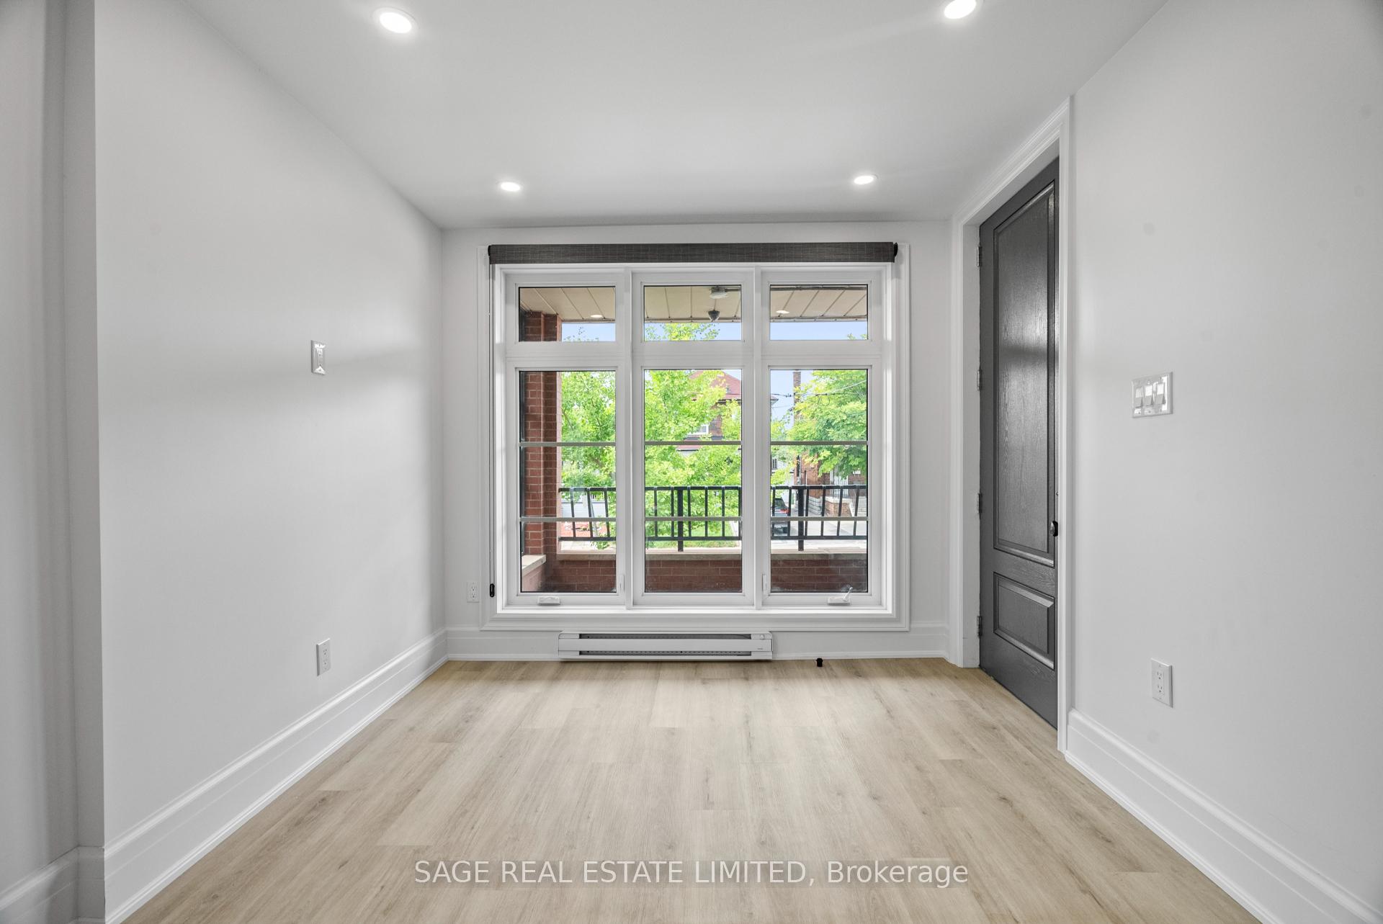
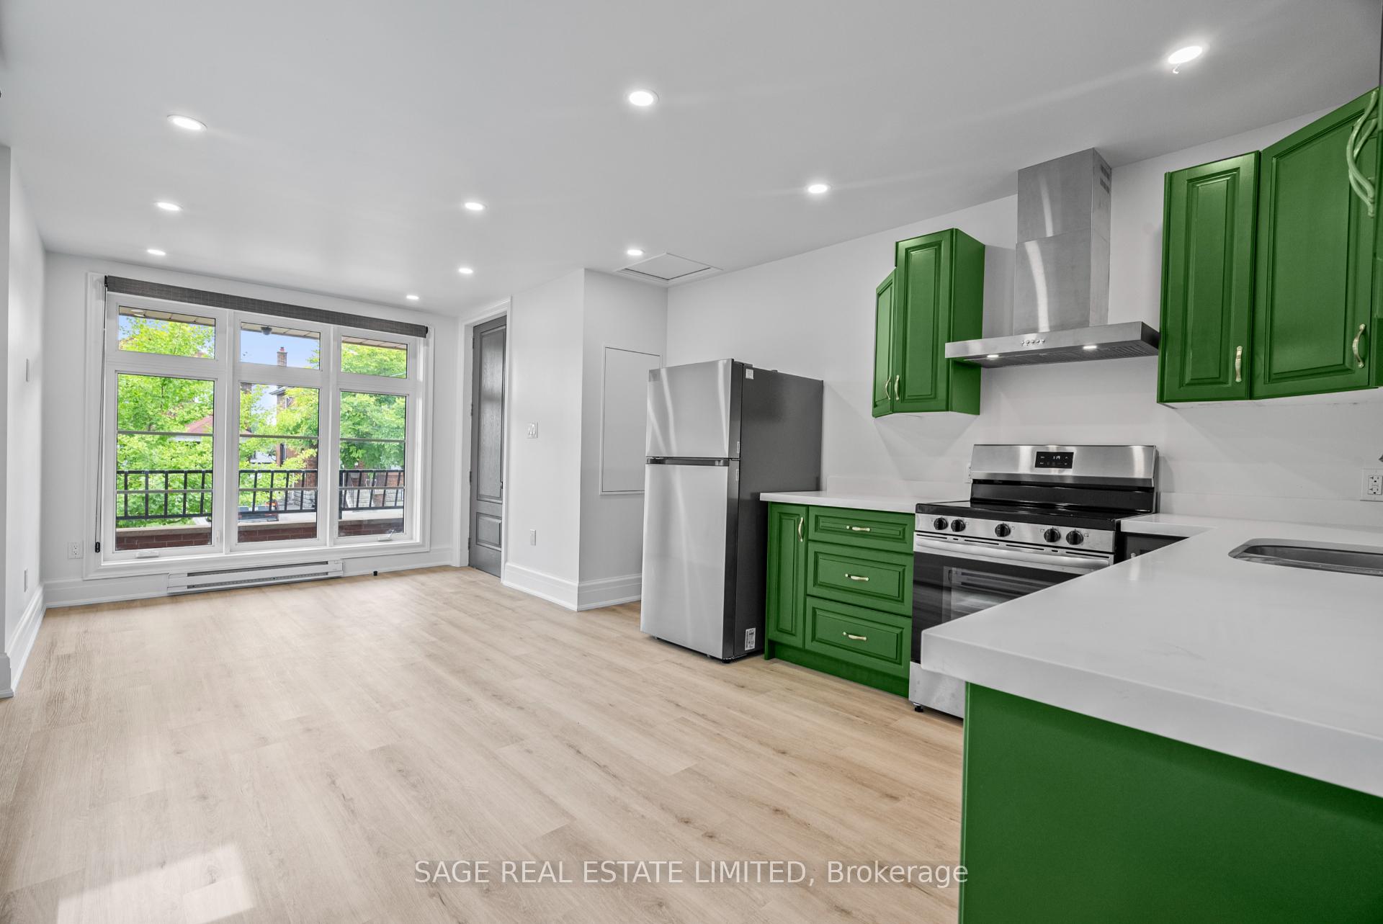
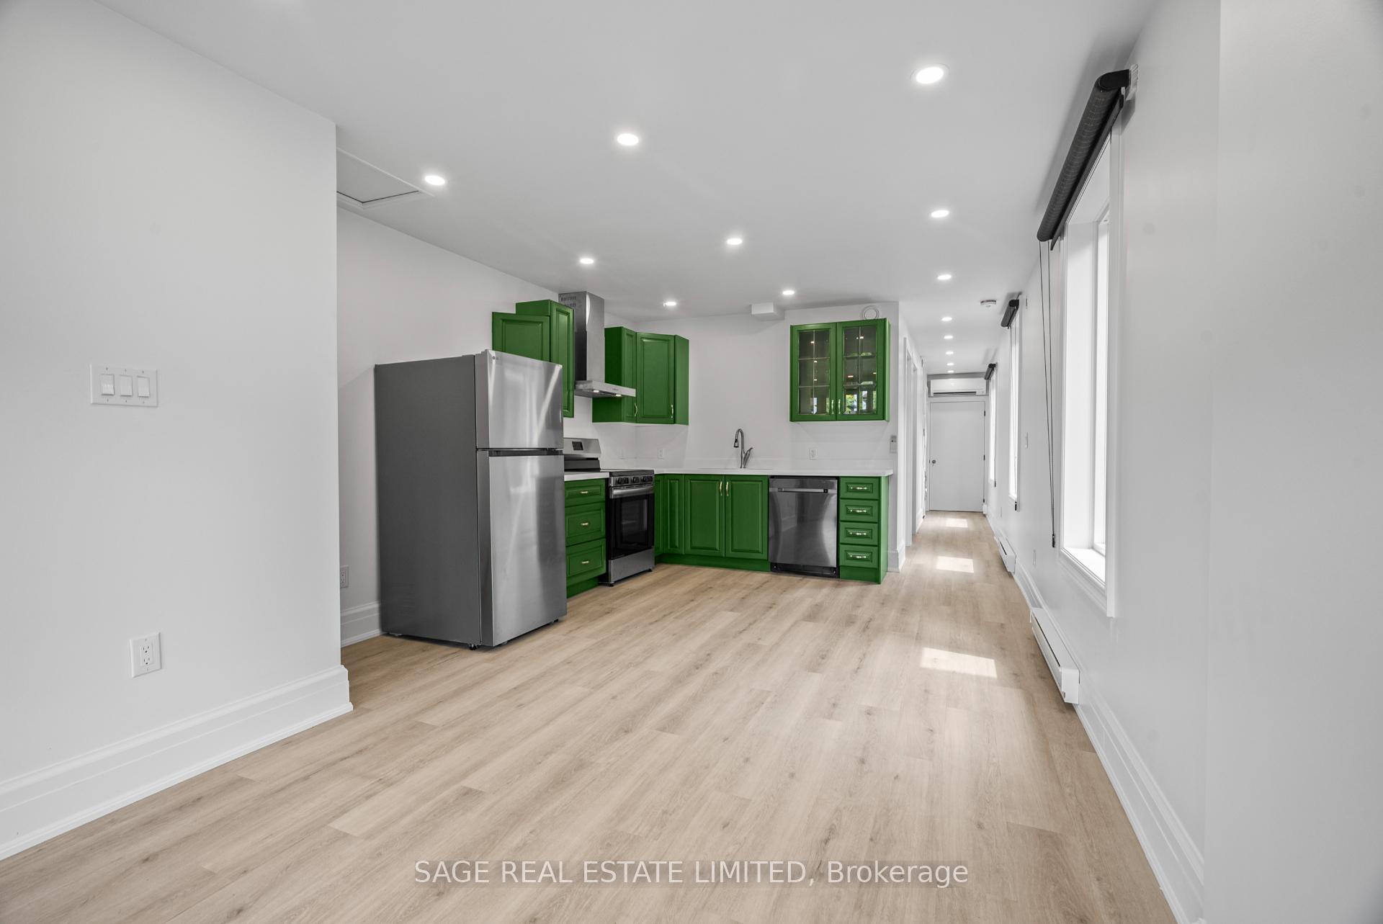
- Dining Room—Main level, Window, Open Concept, Combined w/Kitchen
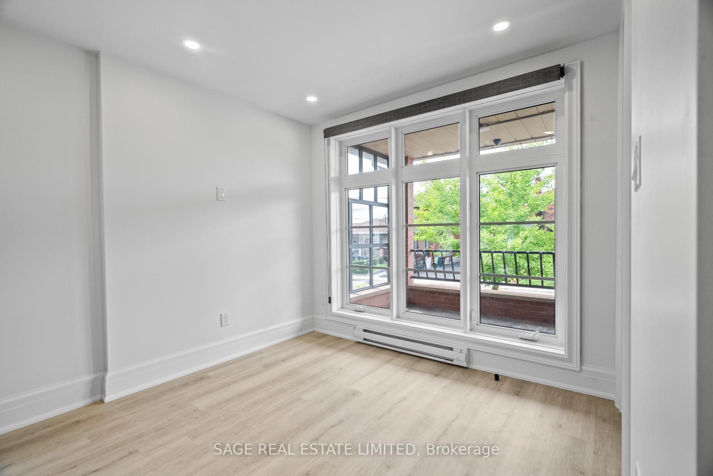
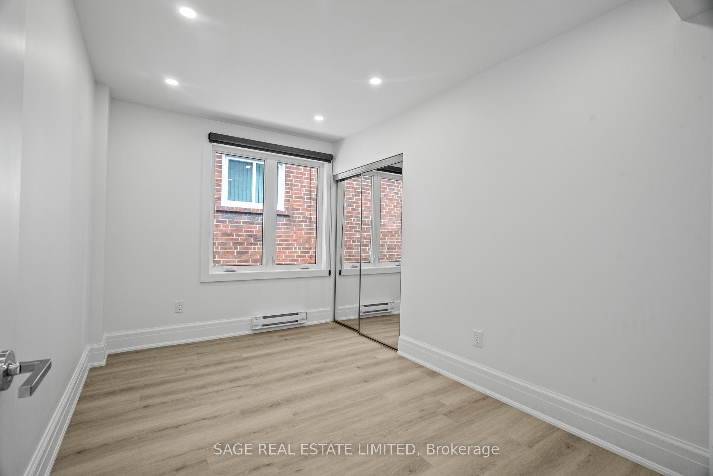
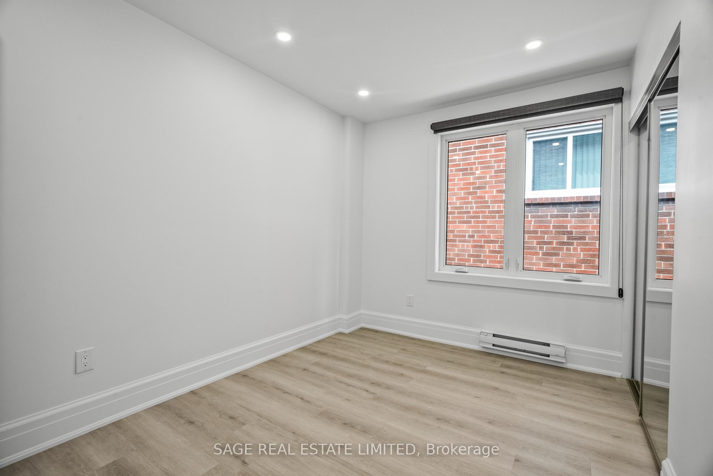
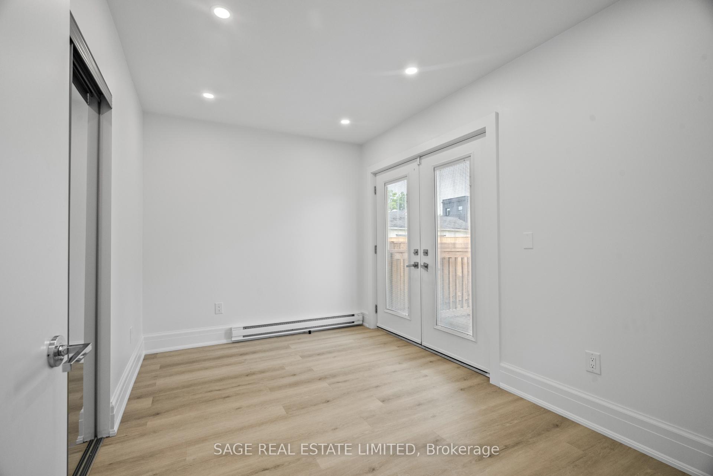
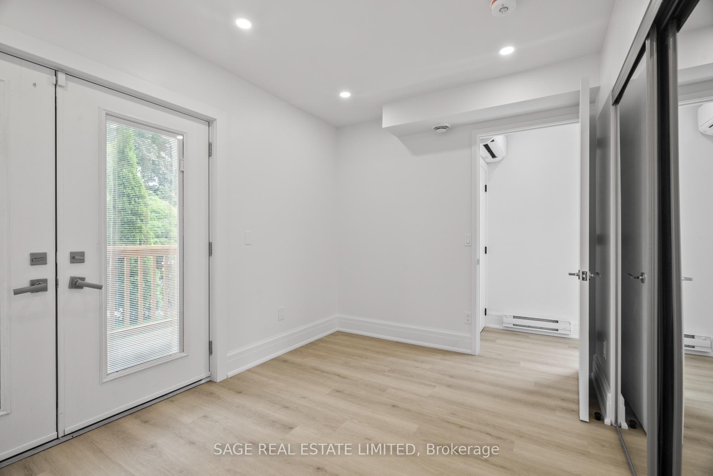
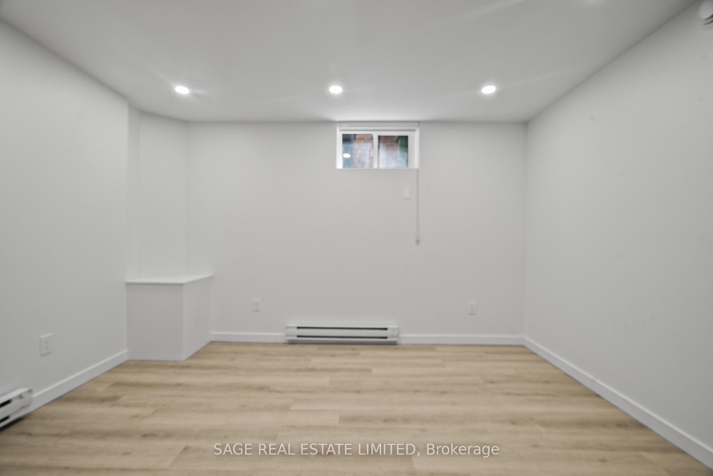
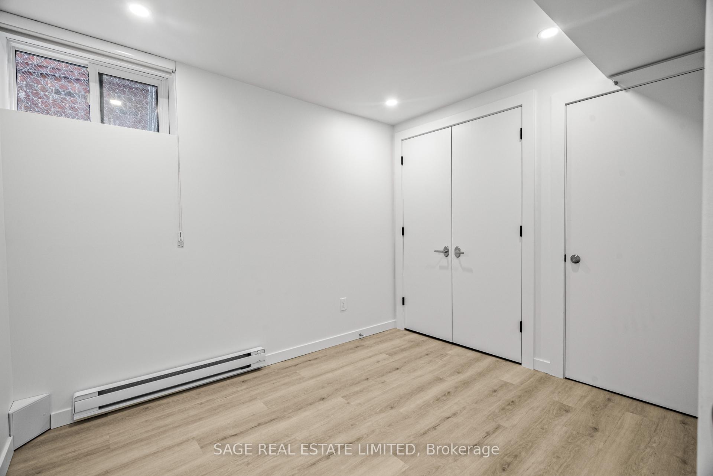
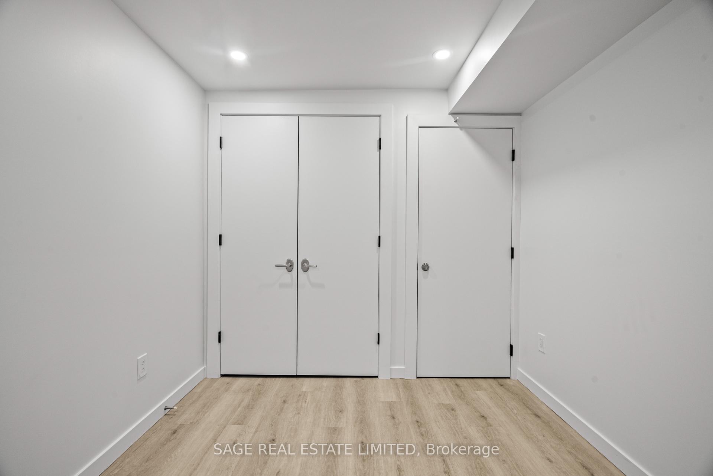
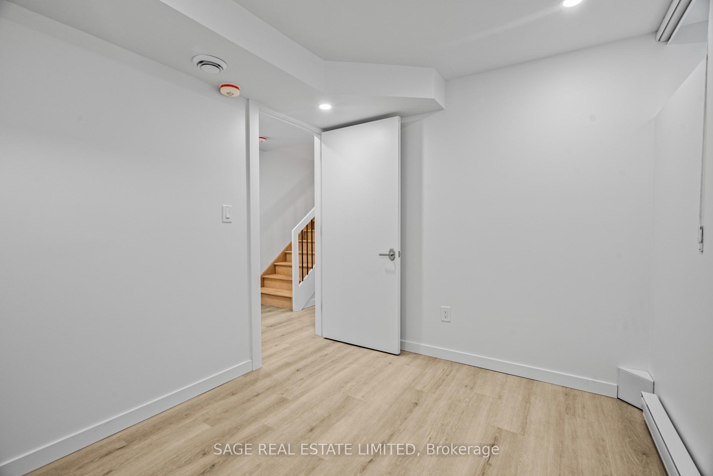
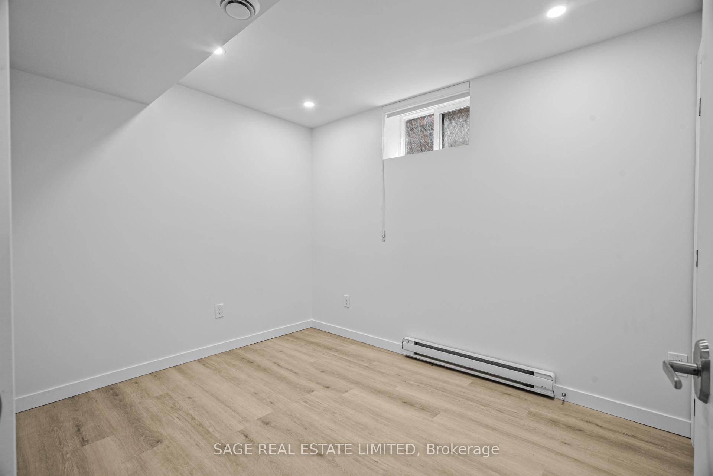
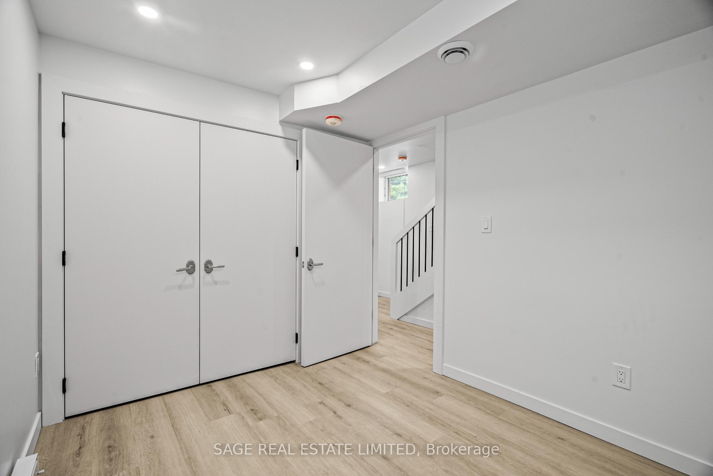
- Bedroom—Main level, Window, Closet, Vinyl Floor
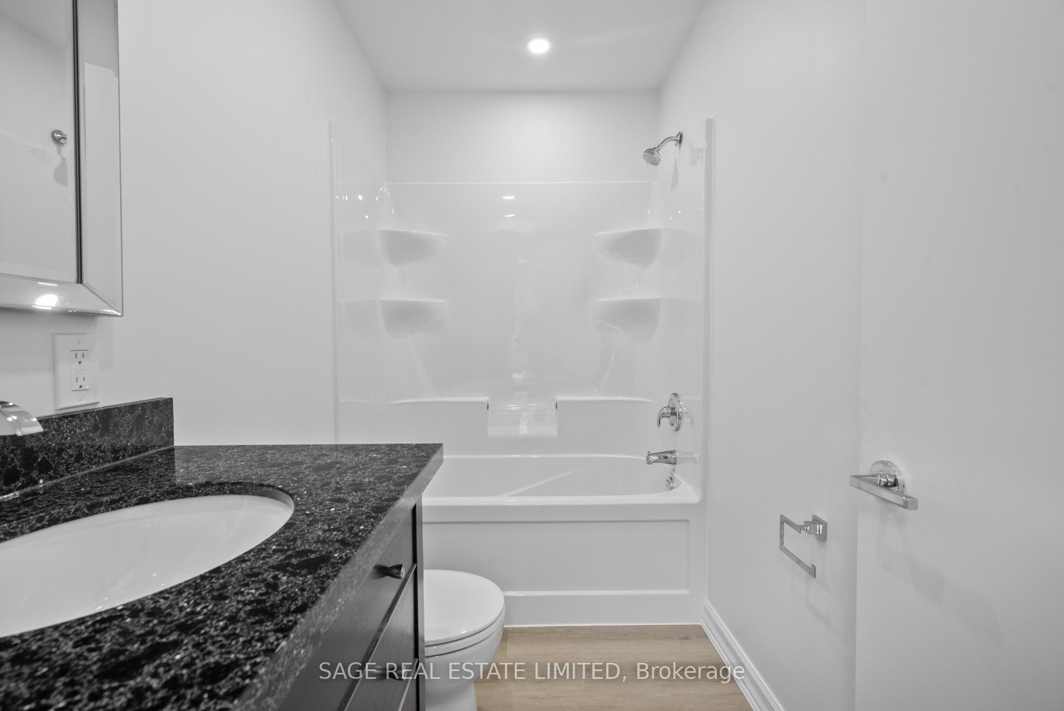
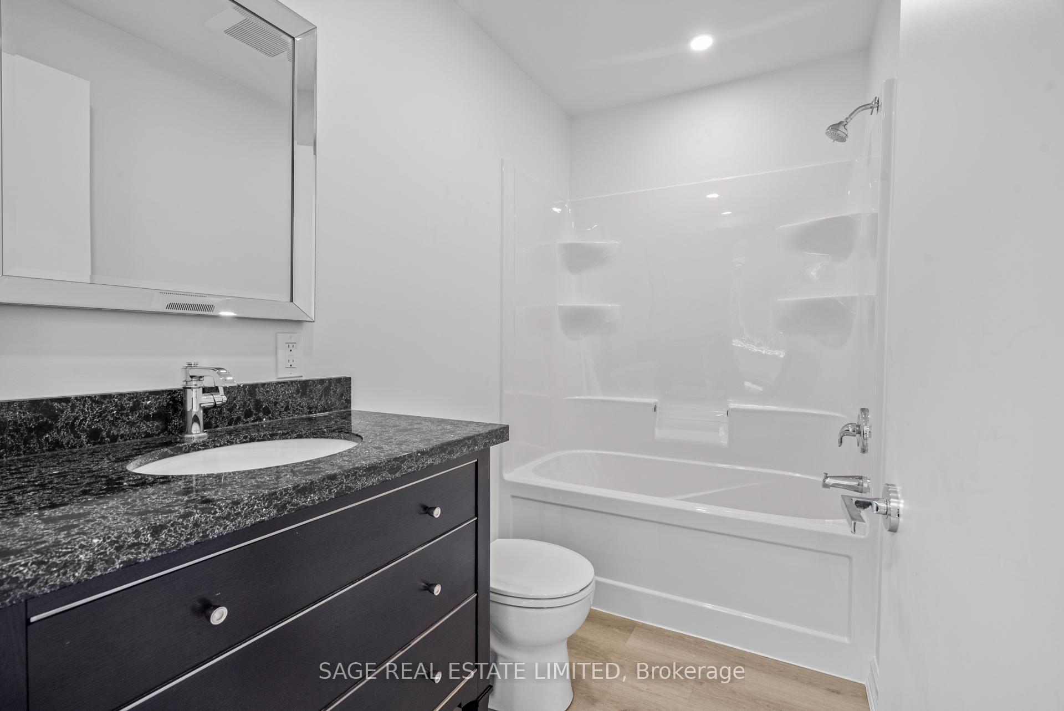
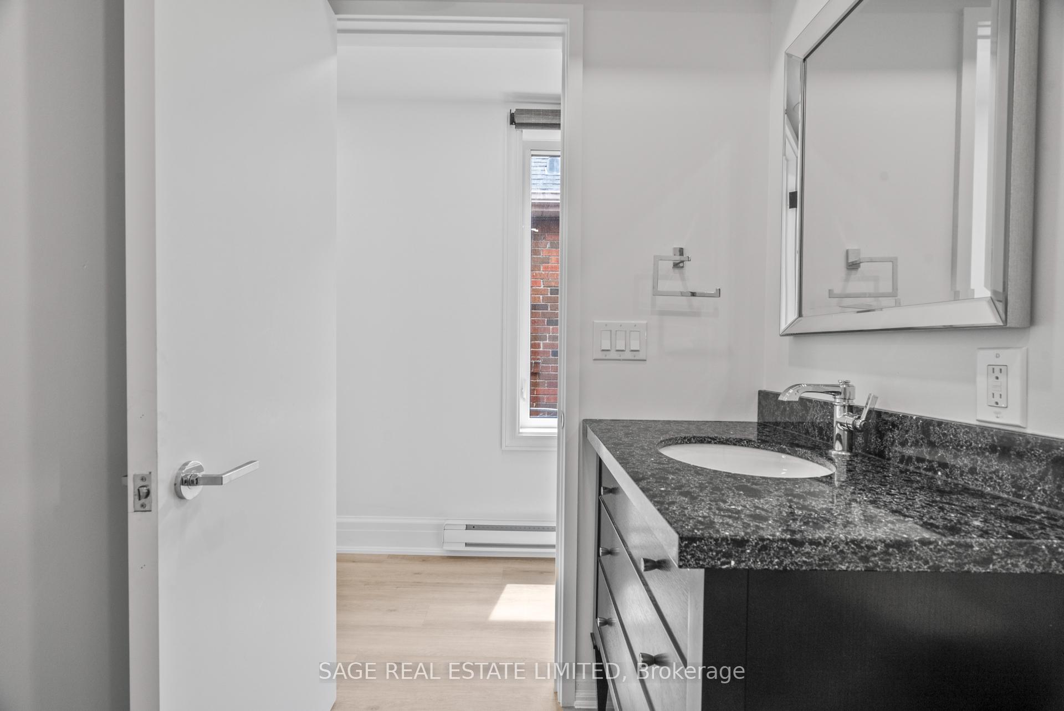
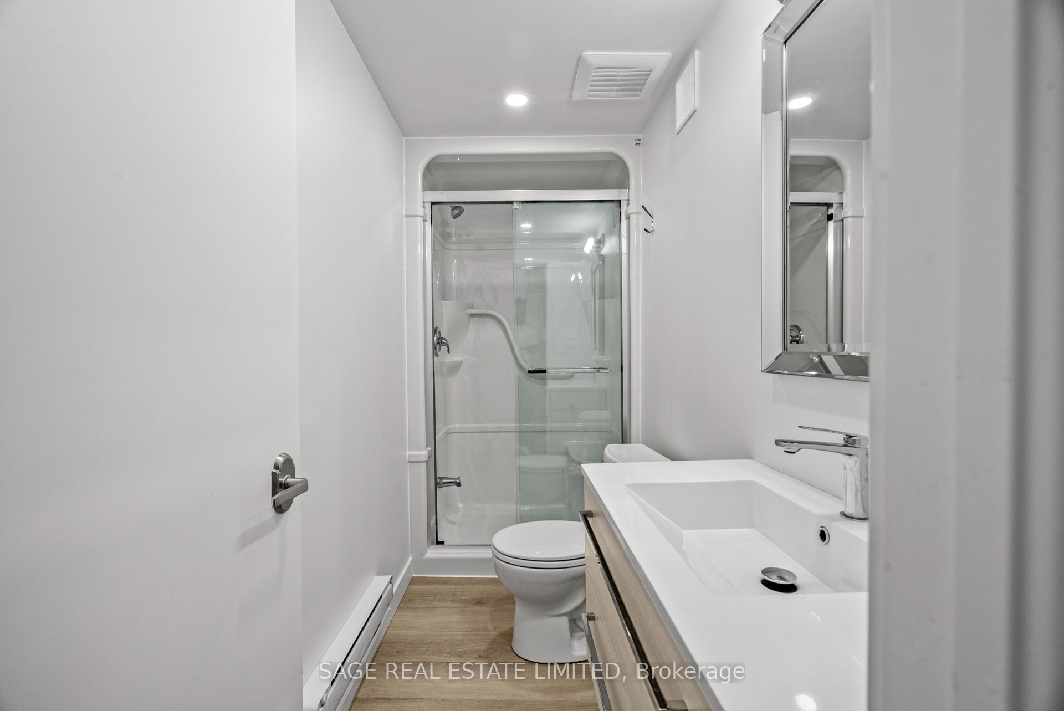
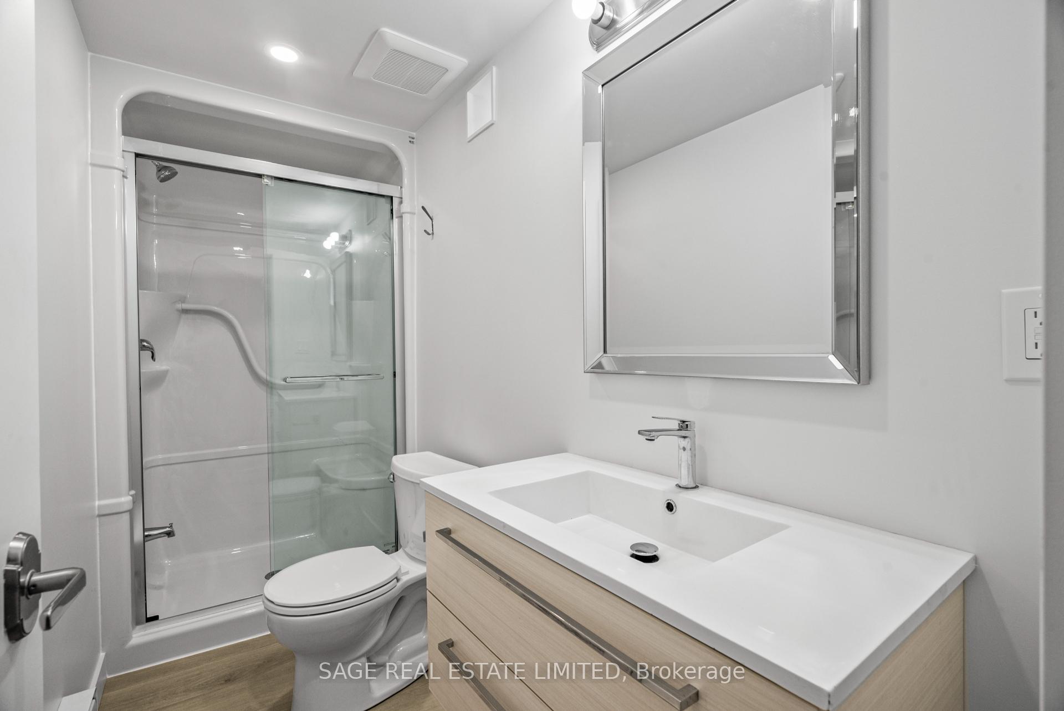
- Bathroom—Main level, B/I Vanity, 4 Pc Bath, Stone Counters
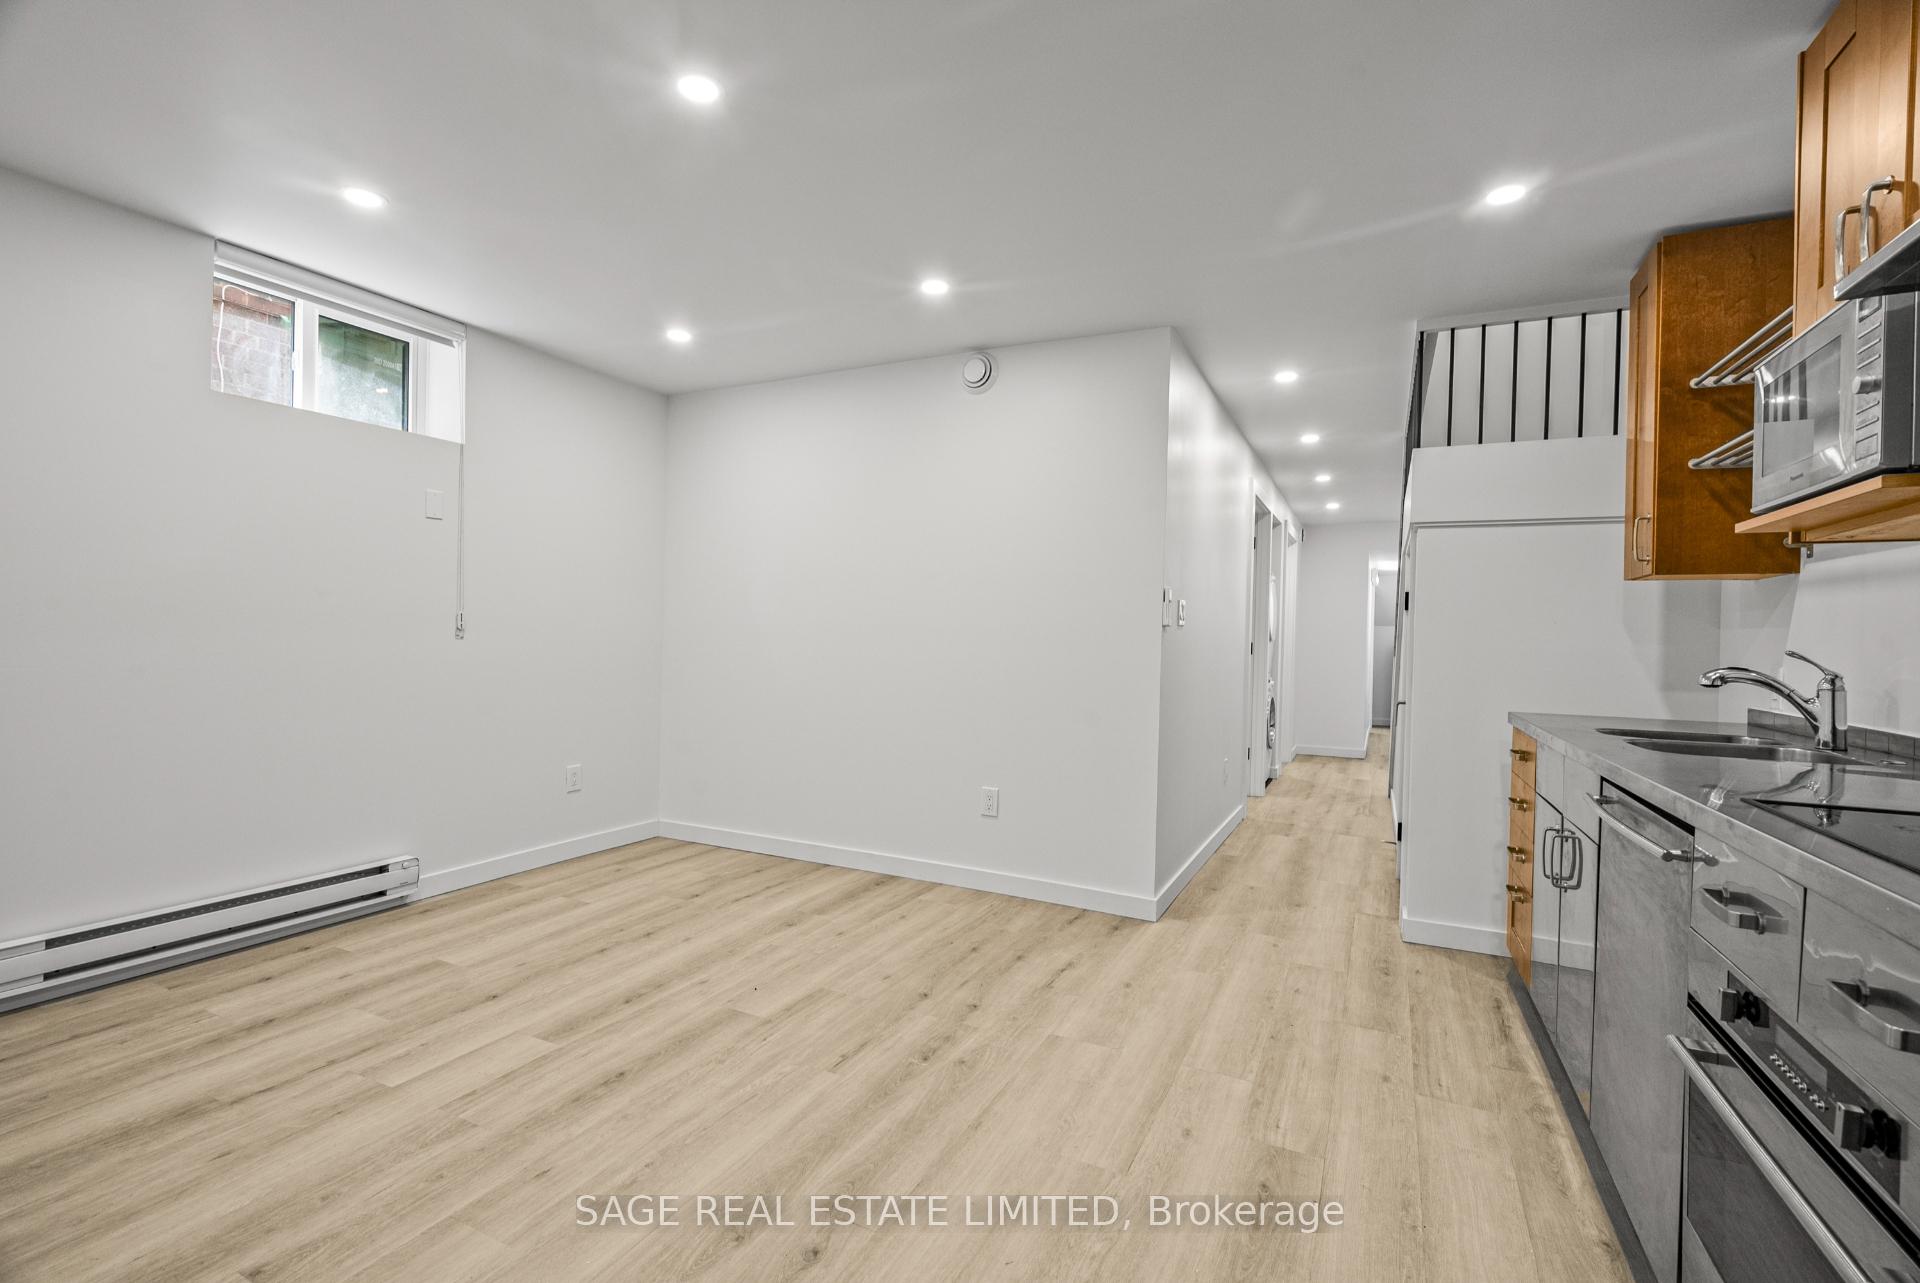
- Living Room—Lower level, Open Concept, Window, Combined w/Dining
- Dining Room—Lower level, Open Concept, Window, Combined w/Living
- Bedroom—Lower level, Window, Closet, Vinyl Floor
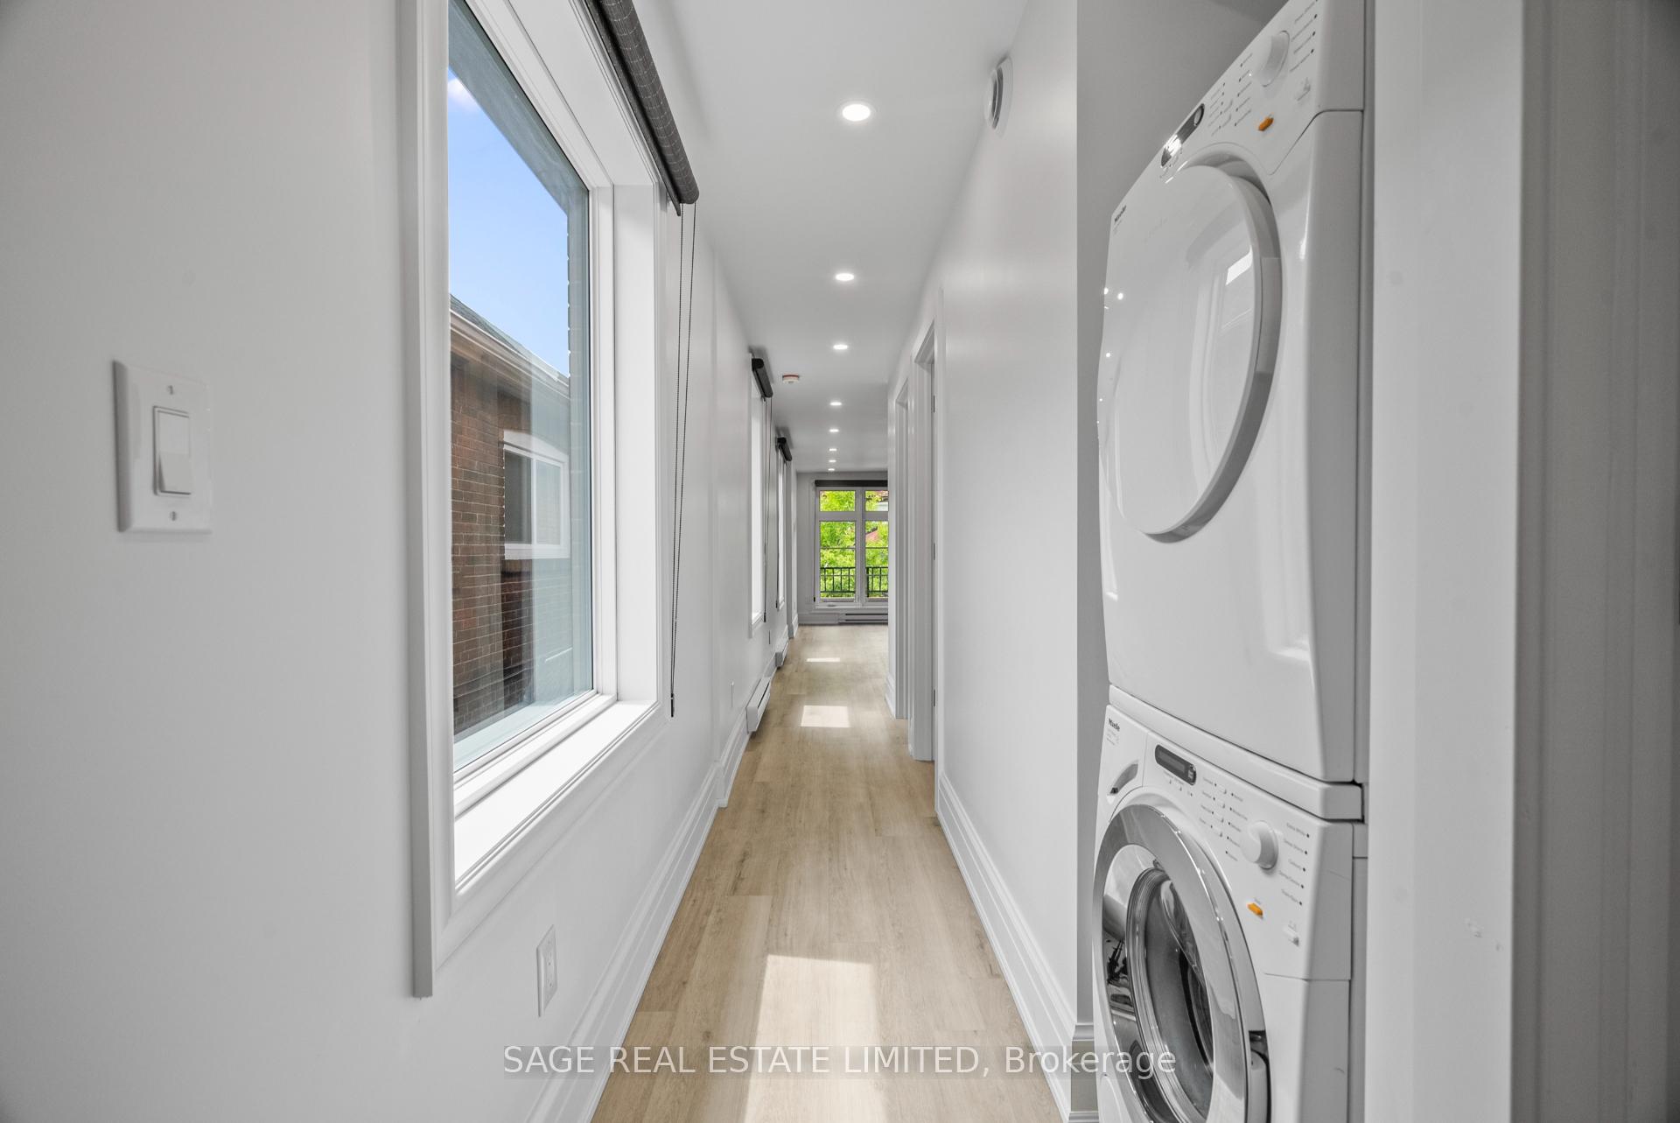
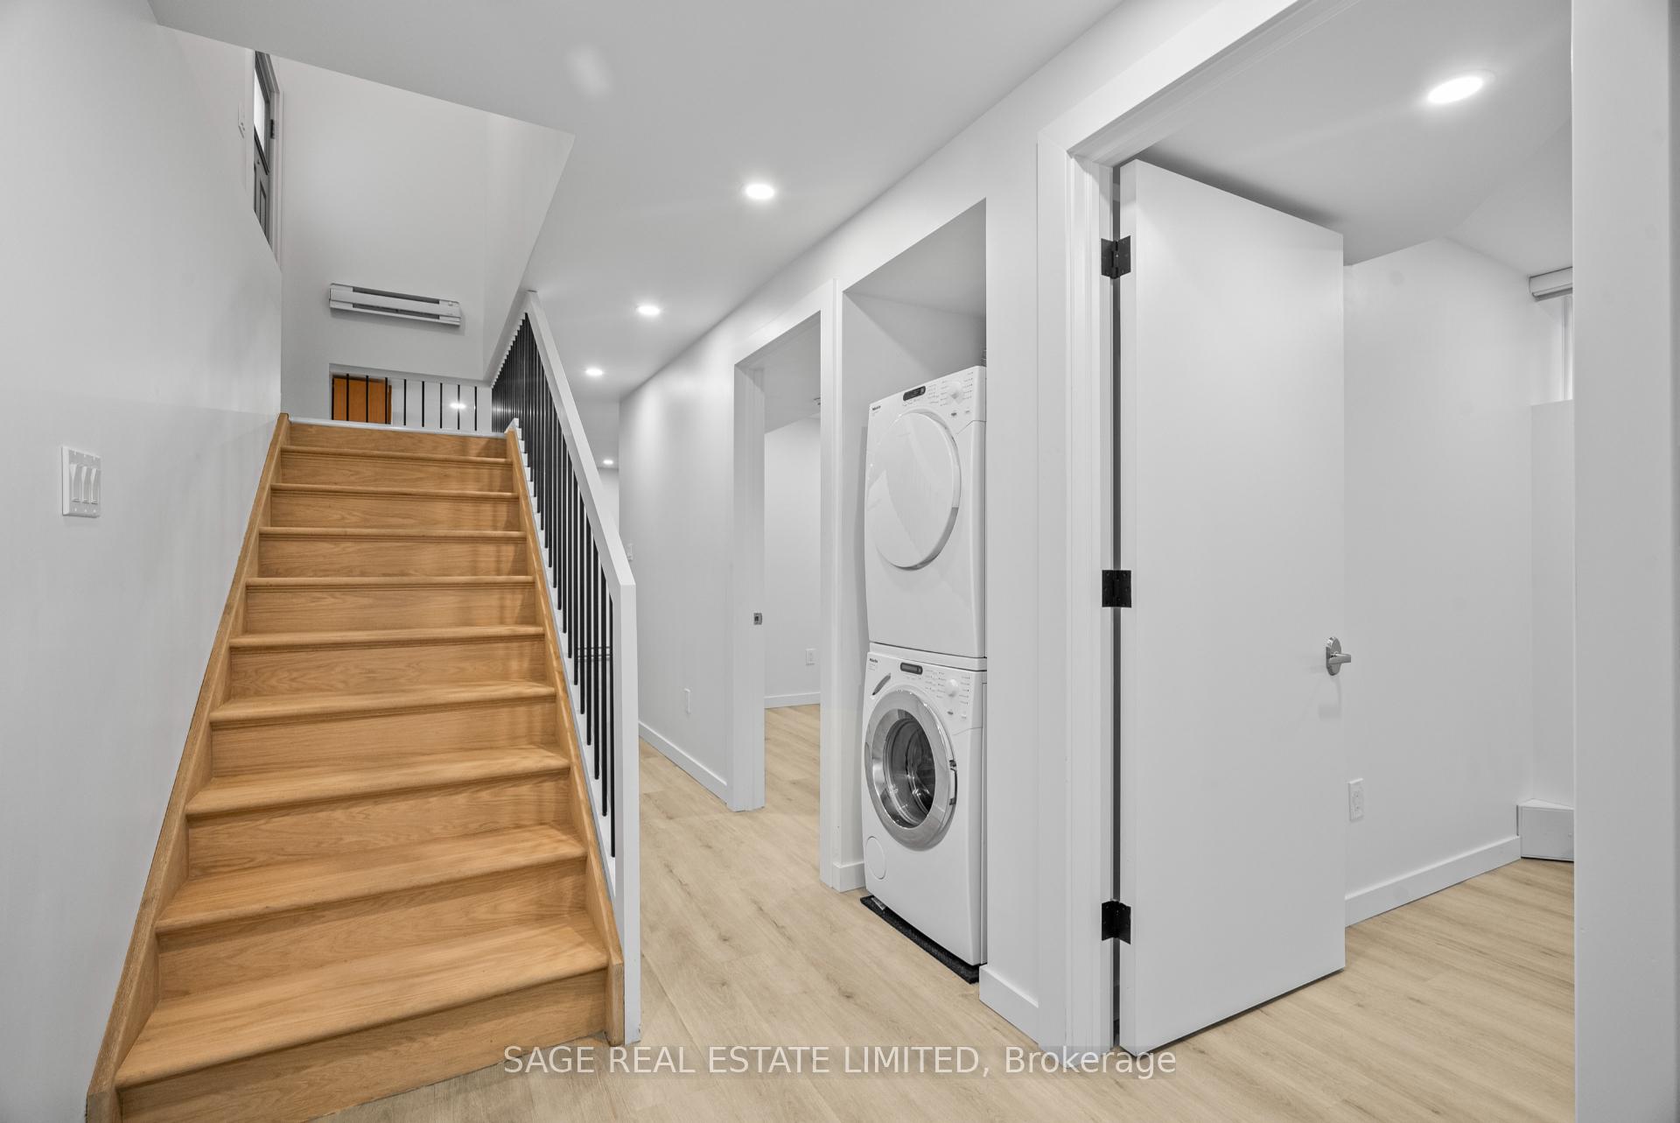
- Laundry—Lower level
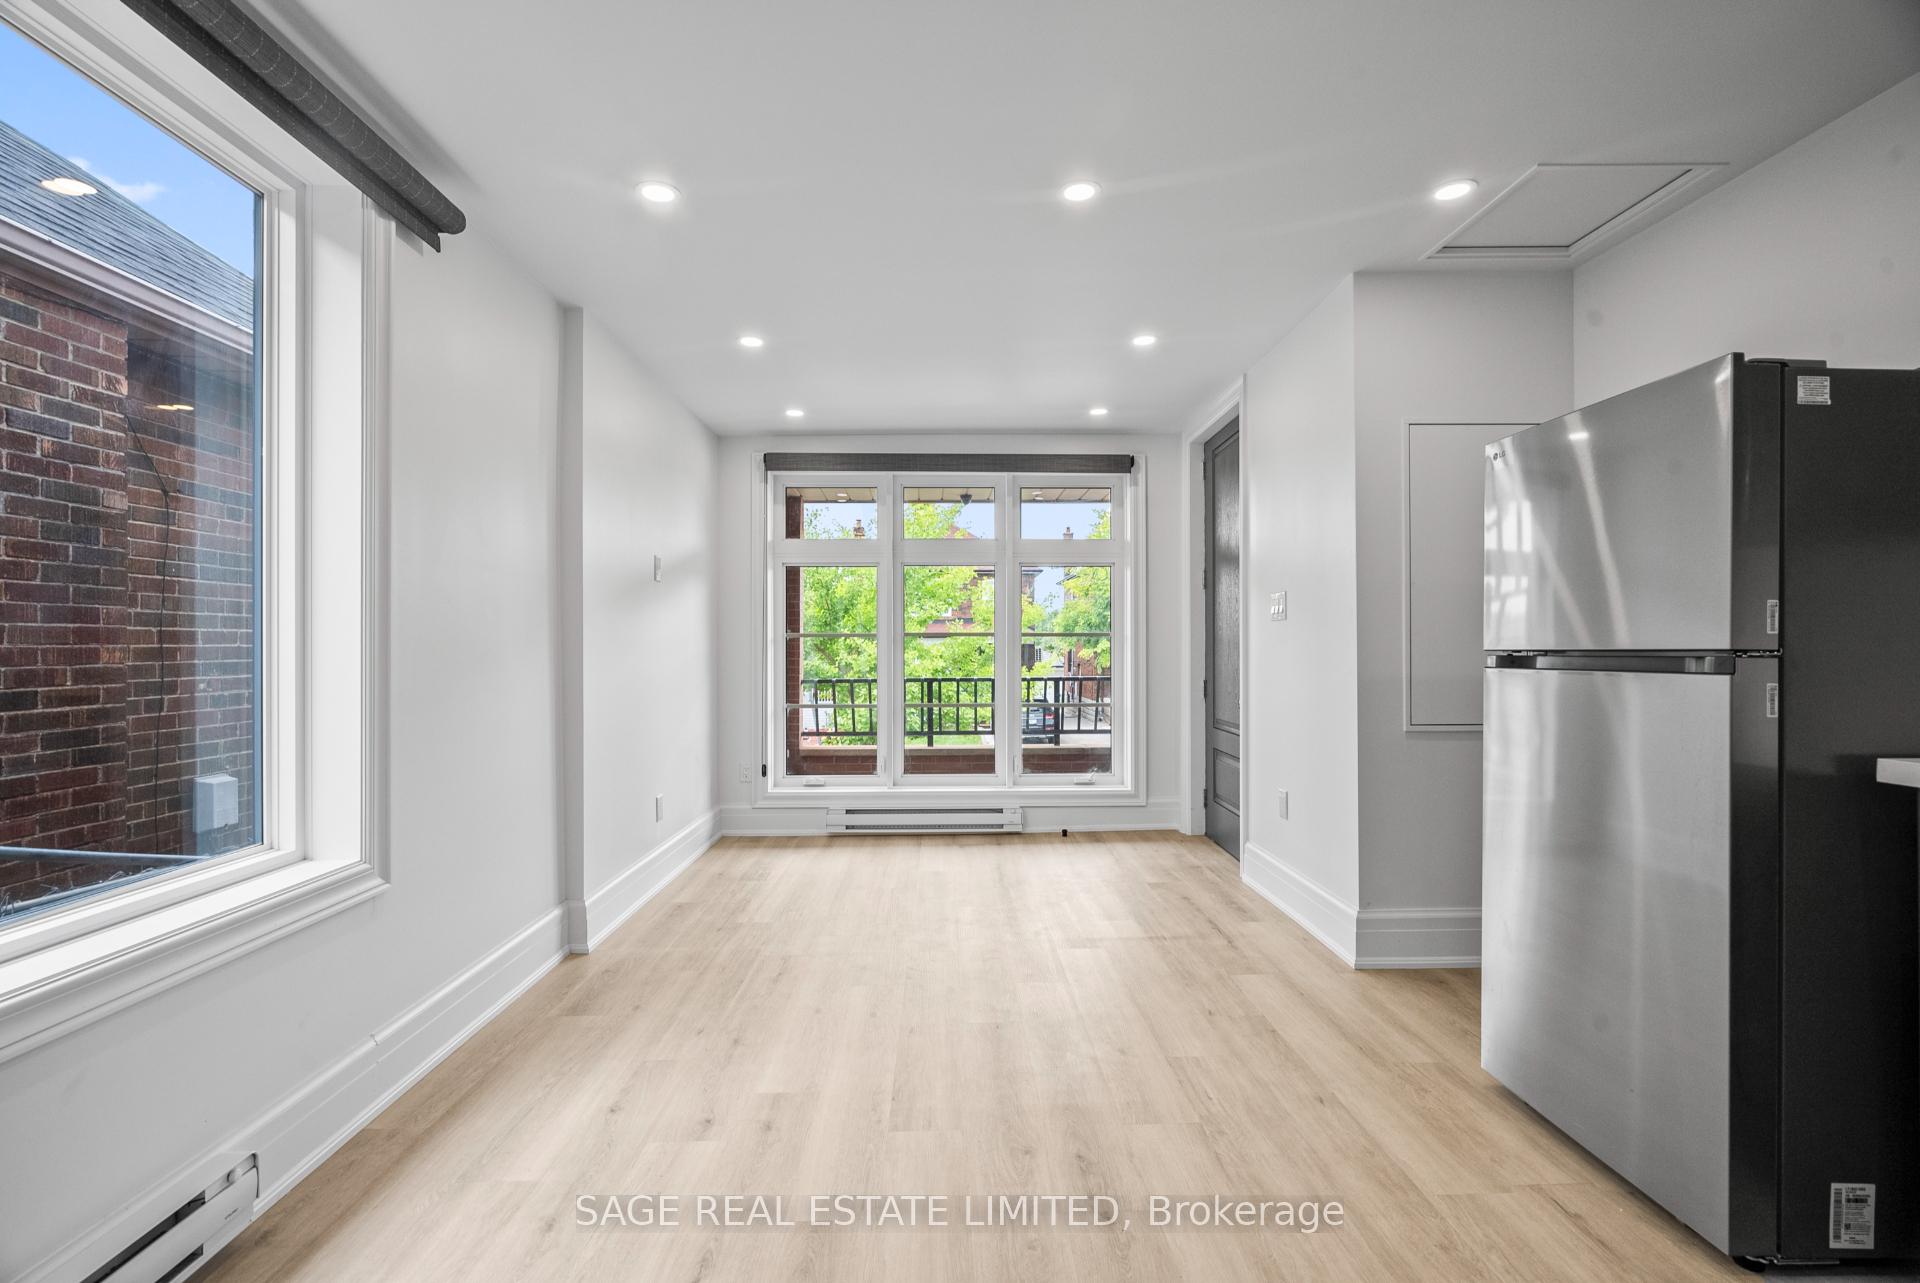
- Living Room—Main level, Window, Open Concept, Combined w/Dining
- Kitchen—Main level, Stainless Steel Appl, Open Concept, Combined w/Dining
- Laundry—Main level
- Bedroom 2—Main level, Window, Closet, Vinyl Floor
- Bathroom—Lower level, 4 Pc Bath, Stone Counters, B/I Vanity
- Kitchen—Lower level, Stainless Steel Appl, Stainless Steel Coun, Open Concept
- Bedroom 2—Lower level, Window, Closet, Vinyl Floor
Washrooms
- 4-piece, Main
- 4-piece, Lower
- Municipality
- North York
- Neighbourhood
- Briar Hill-Belgravia
- Main cross streets
- DUFFERIN & EGLINTON
- Directions
- GPS
- MLS® number
- W14097984
- Data source
- Toronto Regional Real Estate Board
- Listed on
- 2026-10-20
- Updated on
- 2026-10-20
- Days on market
- 1 day
- Possession date
- 2027-01-01
- Possession type
- Flexible
- Co-op commission
- 2.5% + HST
- Seller
- Listed by
- SAGE REAL ESTATE LIMITED
Home Market Value
Current home valuation for 25 Chamberlain Avenue, North York, Briar Hill-Belgravia, North York, ON. Listed for $999,000
HOMEH Estimate
—
Estimated Sales Range
—
HOMEH Estimate for 25 Chamberlain Avenue, North York, Briar Hill-Belgravia
Calculated with a real agent's CMA method — 45+ years of experience, codified. Not an AI guess.
For the owner
Is this your home? Track its value.
Get this home's HOMEH Estimate by email once a month, with how many homes are for sale around you.
Mortgage Payment Calculator
Compare up to 4 down payment scenarios
5% on first $500K + 10% on $499,000 over $500K
$74,900
| Scenario 1 | Scenario 2 | Scenario 3 | Scenario 4 | |
|---|---|---|---|---|
−Down payment | % $ | % $ | % $ | % $ |
+CMHC insurance | $36,963 | $27,872 | $23,776 | $0 |
=Total mortgage | $961,038 | $926,972 | $872,926 | $799,200 |
Amortization | ||||
Mortgage rate | % | % | % | % |
| Payment frequency | ||||
=Mortgage payment | $4,692monthly | $4,526monthly | $4,262monthly | $3,902monthly |
Land Transfer Tax
$16,455
$16,455
$32,910
Around this home
Data provided by OpenStreetMap & Fraser Institute School Rankings
Ask HOMEH
New!Hi there!
👋Text or call (416) 301-9001
Recommended for you
Based on homes you've looked at.
No recommended properties found.
Nearby similar homes
No nearby properties found.
More real estate resources
Other homes nearby
Explore this area
Nearby neighbourhoods
No nearby listings available.