
40 Heathview Avenue
North York (Bayview Village), ON M2K 2C1
Included in Rent: None
- 4Bedrooms
- 4Bathrooms
- 2Garage
- 3500–5000Sq Ft
- Aug 1Available
- Laundry RoomLaundry
- Entire PropertyFor Lease
- Furnished

Sale & Price History for 40 Heathview Avenue, North York, Bayview Village
| Start Date | End Date | Price | Event | MLS# |
|---|---|---|---|---|
| No listing history available | ||||
Real estate boards require you to or to see the full details of this property.
*Sold prices and complete sale & price history are regulated data. Under the Trust in Real Estate Services Act, 2002 (TRESA) and the rules of the Real Estate Council of Ontario (RECO), and pursuant to the Multiple Listing Service® rules of the Canadian Real Estate Association (CREA) and the Toronto Regional Real Estate Board (TRREB), this information may be shown only to registered users who have agreed to the applicable terms of use (a Virtual Office Website, or "VOW," arrangement). HOMEH Inc., Brokerage therefore provides it to signed-in members only. Creating an account is free and takes under a minute.
About 40 Heathview Avenue, North York, Bayview Village
Summarized Description
- Architectural gem on a prestigious ravine lot
- Over 5,000 sq. ft. of refined living space
- Gourmet kitchen with premium appliances
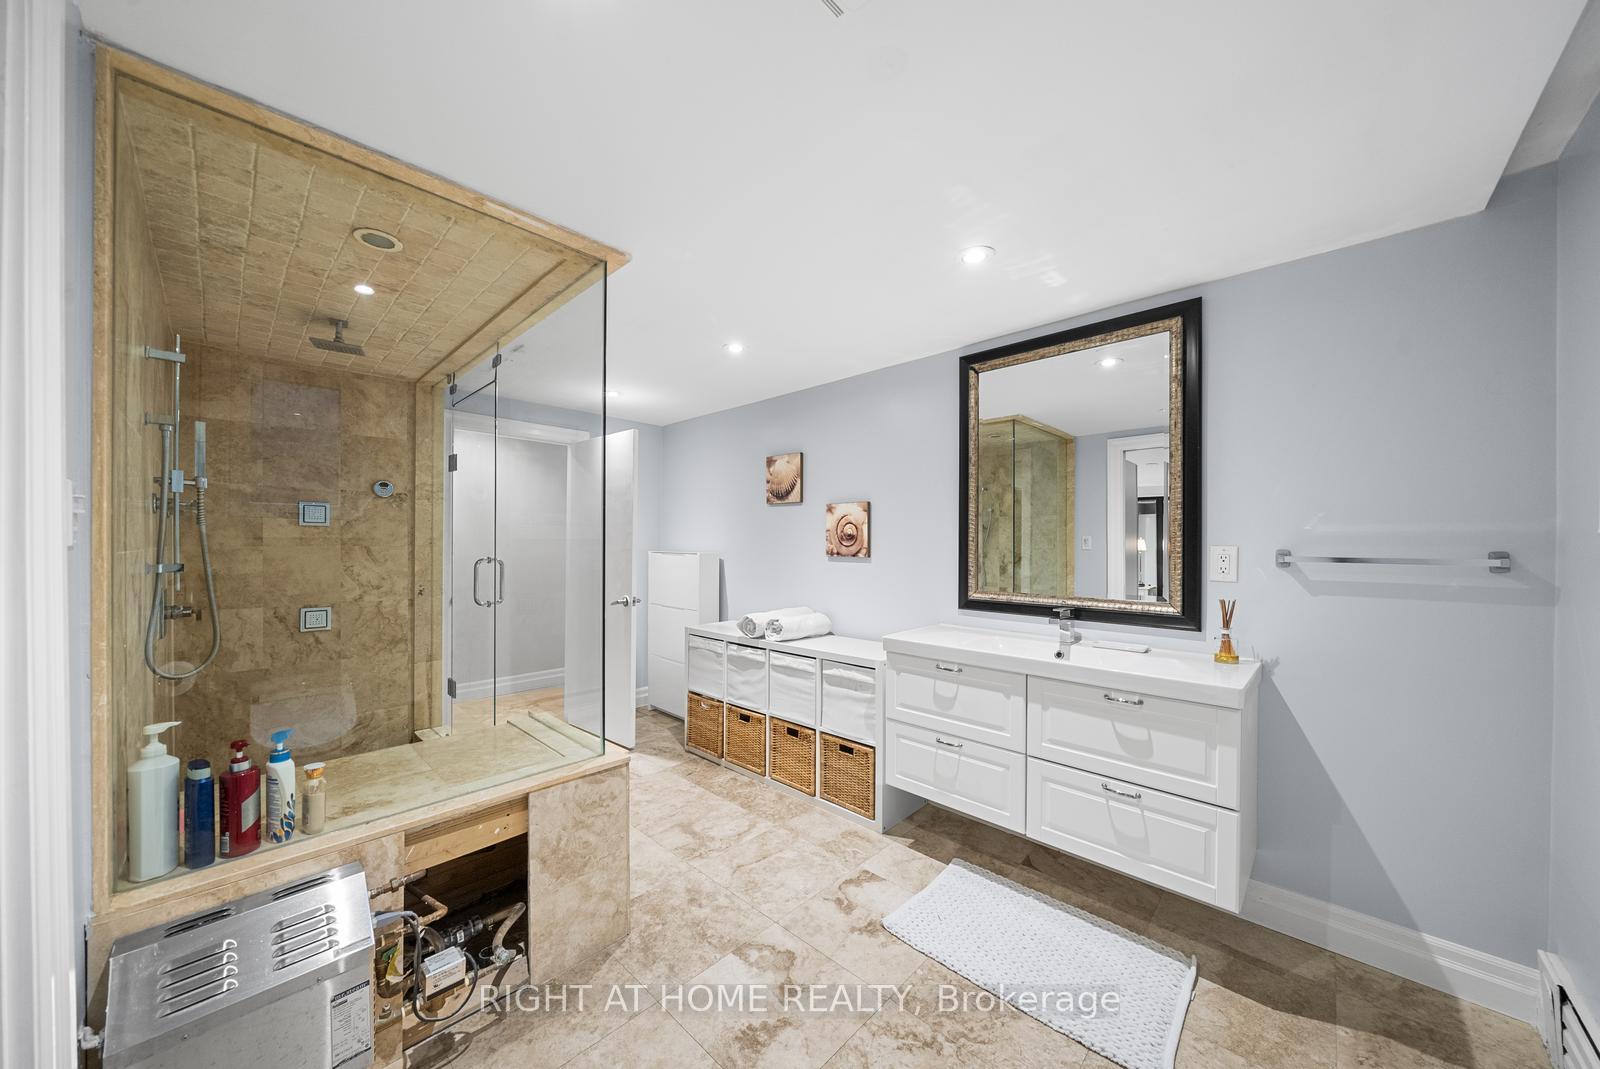
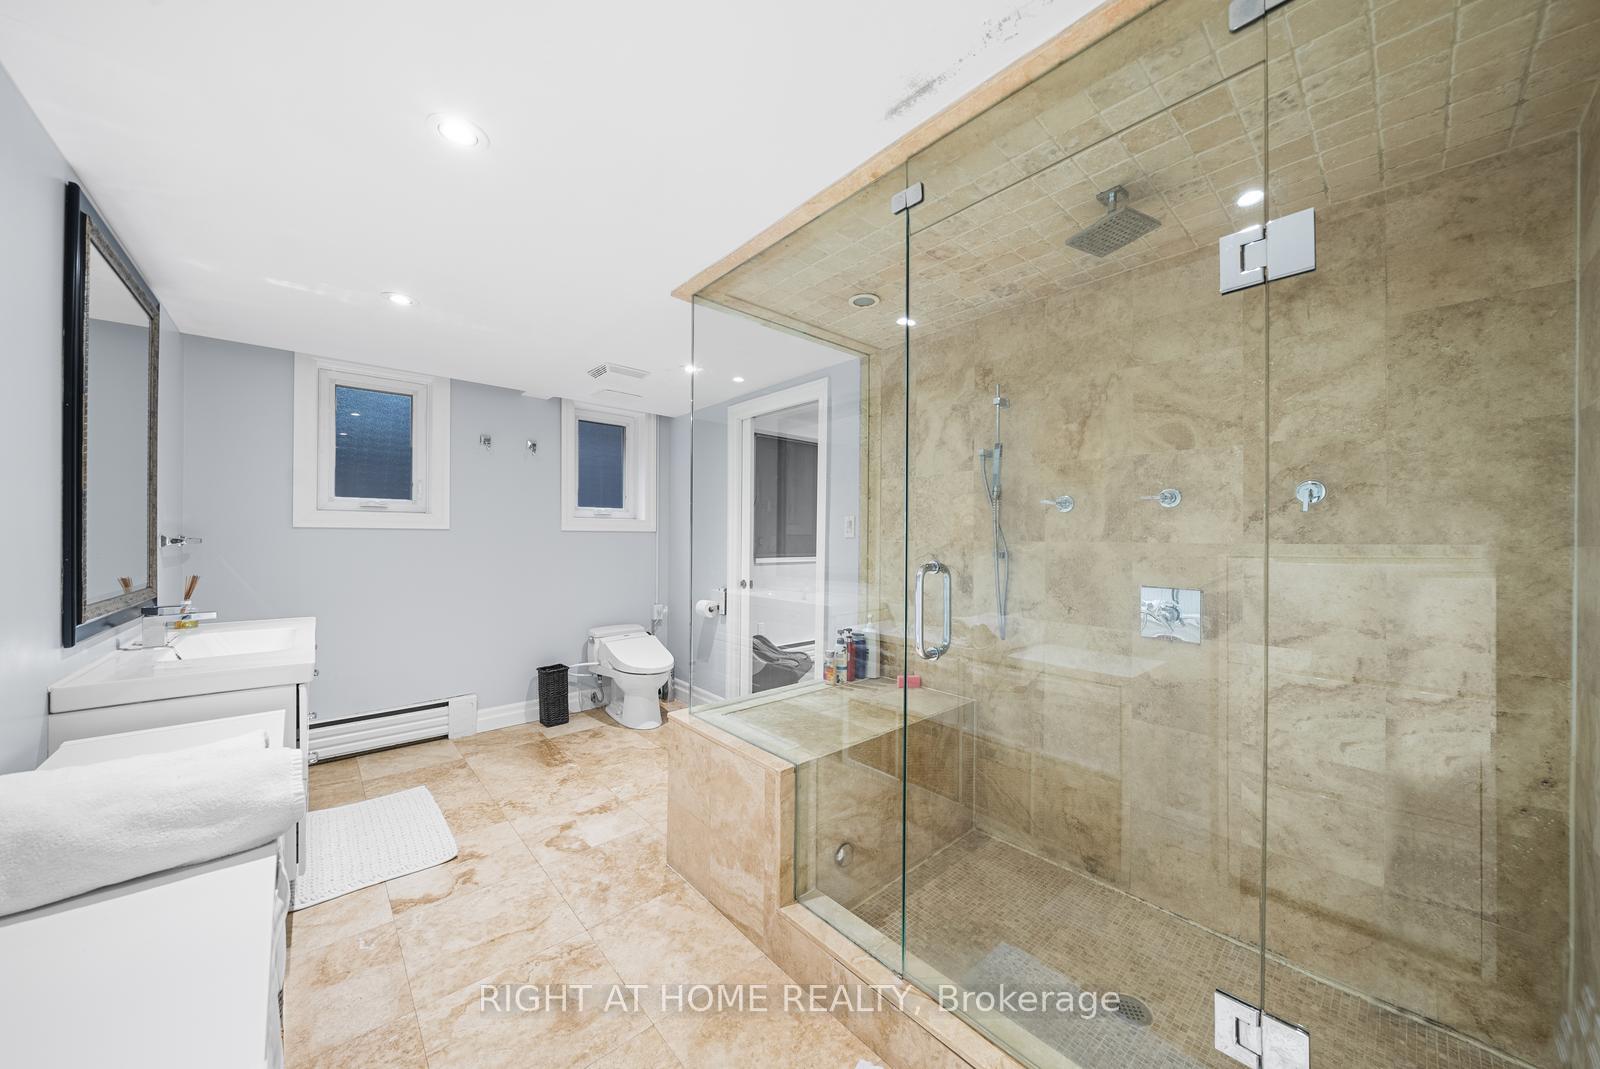
- Opulent primary retreat with spa-inspired ensuite
- Resort-caliber backyard with heated pool
- Outdoor kitchen perfect for entertaining
- Access to top-tier schools and amenities
- Minutes from Bayview Village and transit
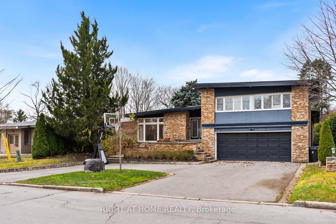
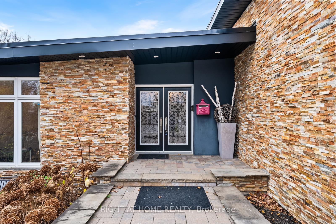
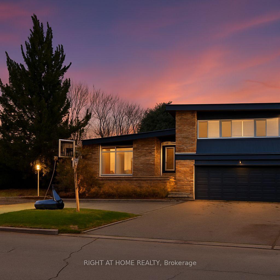
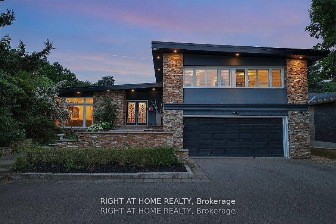
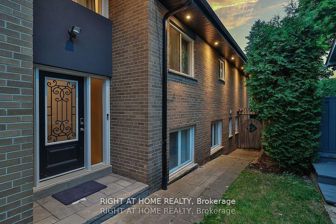
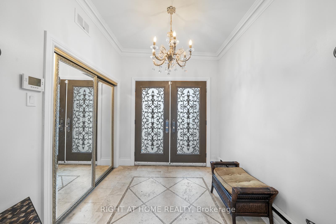
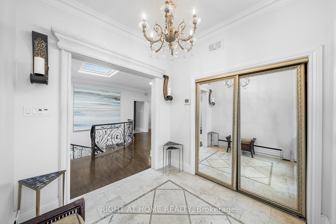
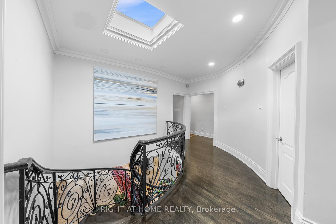
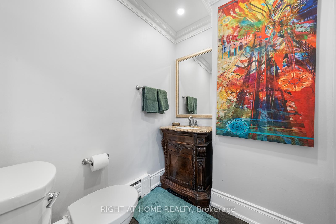
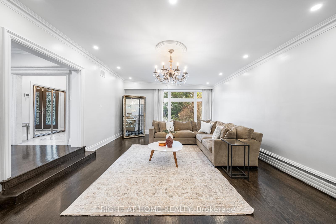
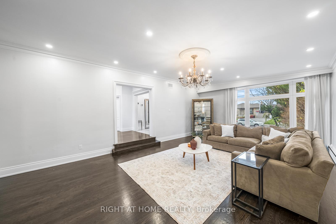
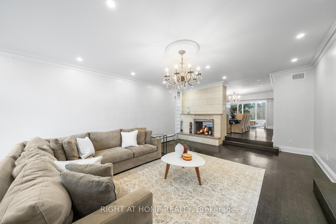
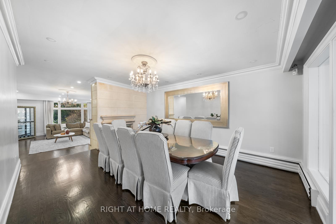
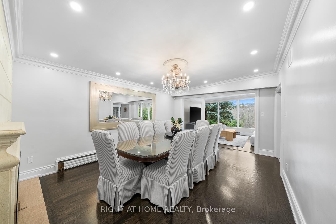
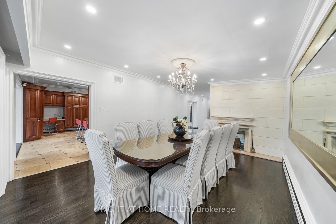
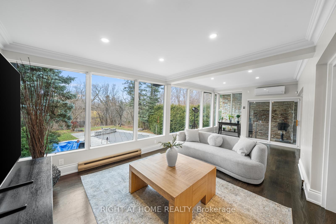
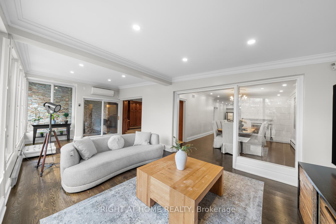
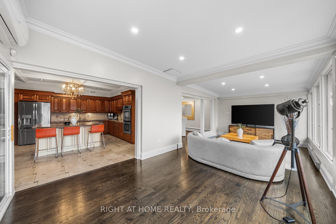
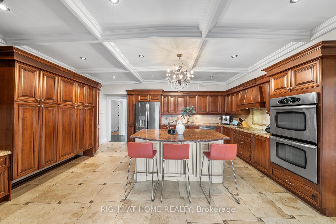
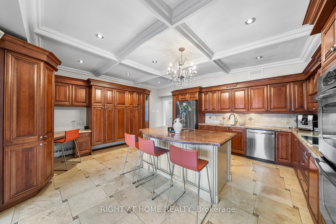
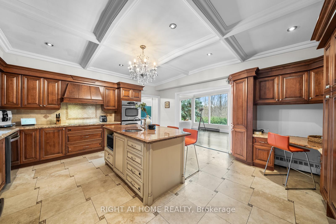
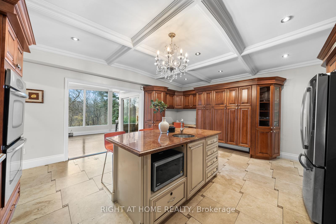
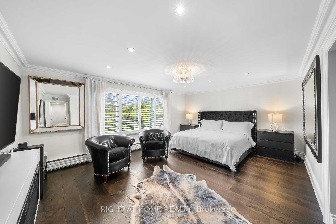
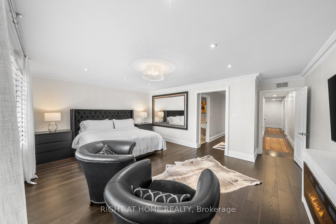
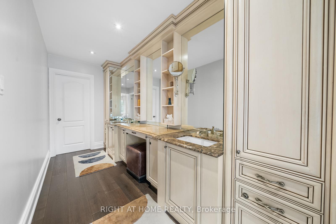
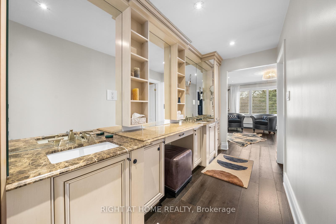
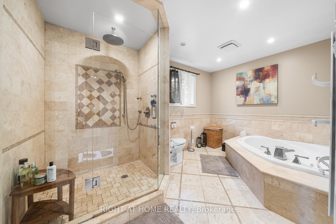
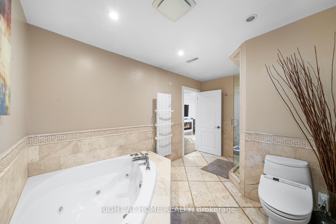
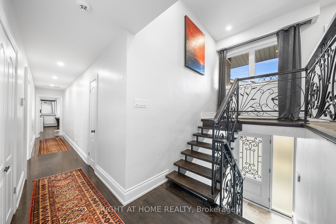
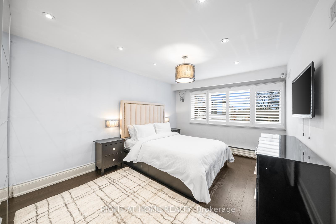
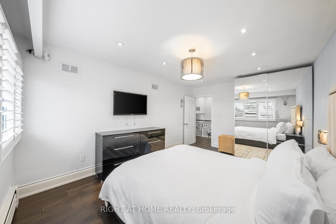
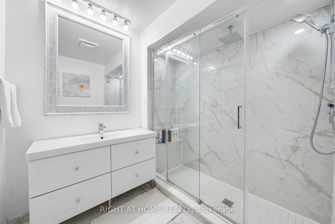
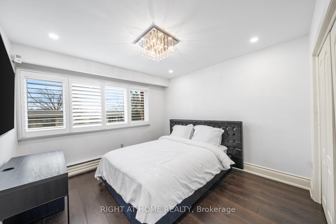
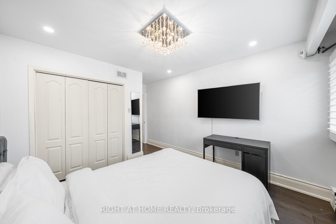
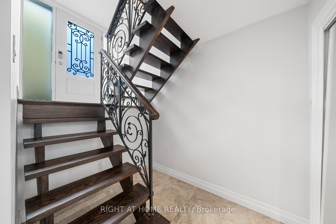
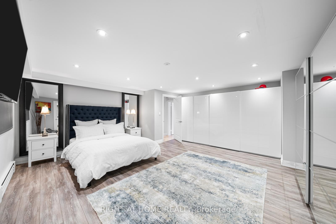
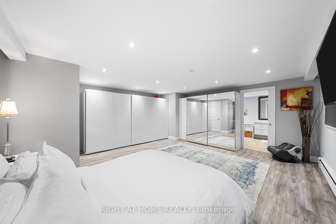
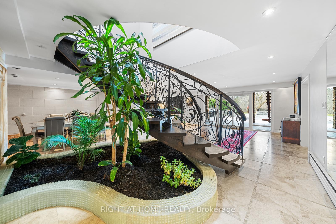
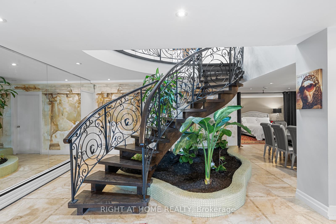
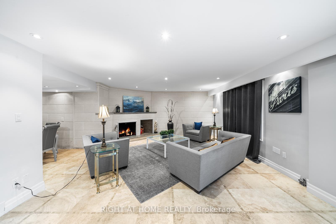
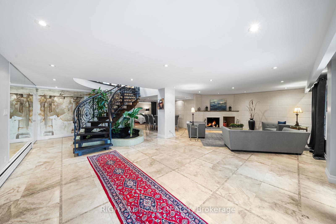
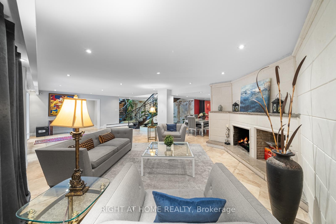
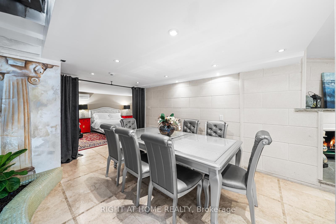
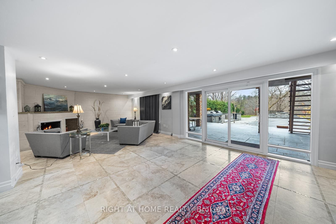
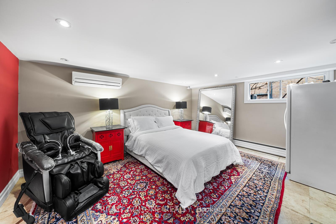
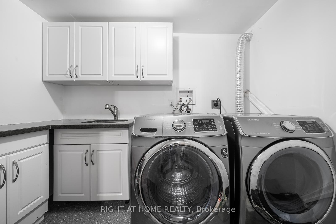
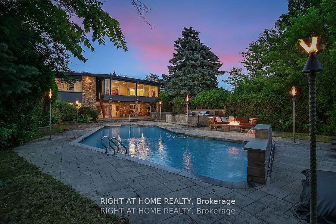
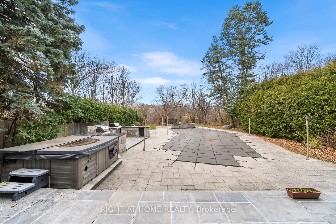
An Architectural Gem On A Ravine Lot In Prestigious Bayview Village Set On An Exceptional 64.5' x 236.5' Ravine Lot In One Of Toronto's Most Coveted Enclaves -- This Grand Raised Bungalow Boasts Over 5,000 Sq. Ft. Of Refined Living Space, Seamlessly Blending Timeless Elegance With Modern Luxury. The Main Level Showcases A Light-Filled Living Room Framed By Expansive Picture Windows Overlooking A Secluded Backyard Oasis. A Formal Dining Room Opens To A Walkout Deck, Creating A Seamless Indoor-Outdoor Flow For Sophisticated Entertaining. Gourmet Eat-In Kitchen Is A Chefs Dream, Featuring Double Built-In Ovens, Stone Backsplash, Two Sinks, Abundant Cabinetry, And Premium Appliances Throughout. The Opulent Primary Retreat Offers A Five-Piece Spa-Inspired Ensuite, A Walk-In Closet, And Tranquil Views Of The Lush Ravine. Two Additional Upper-Level Bedrooms Offer Generous Space, Double Closets, And Access To A Thoughtfully Designed Three-Piece Bath With Walk-In Shower. The Expansive Walk-Out Lower Level Is Tailored For Relaxation And Entertaining, Highlighted By A Gas Fireplace, Spacious Recreation Room, Additional Bedroom, Separate Laundry Room With Built-Ins, And Ample Storage. Step Outside To A Resort-Caliber Backyard Featuring A Heated Pool With Waterfall, Covered Patio, The Full Outdoor Kitchen Is Equipped With Dual BBQs, A Running Water Sink, Mini Fridge, Generous Counter Space, And Storage Perfect For Hosting At Scale. With Four Separate Entrances, A Ravine-Lined Lot, And Access To Top-Tier Schools Including Earl Haig Secondary, This Rare Offering Combines Prestige, Privacy, & An Unmatched Lifestyle. Minutes From Bayview Village, Highways, And Transit. This home is fully furnished.
Key Facts & Features
Rental Details
- Portion Of Property For Rent
- Entire Property
- Furnished
- Furnished
- Rent Term
- 12 Months
- Rental Deposit
- No
- Credit Check
- No
- Employment Letter
- No
- Rental Application
- No
- References Required
- No
Included In Rent Fee
- None
- Basement Type
- Finished, Walk-Out
Interior Features
- Laundry Features
- Laundry Room
- Laundry Level
- Lower Level
- Interior Extras
- In-Law Capability, Built-In Oven, Carpet Free, Primary Bedroom - Main Floor, Storage
- Fireplace/Stove
- Yes
- Fireplace Features
- Wood Stove
- Elevator
- No
Exterior Features
- Pool
- Inground
- Property Features
- Ravine
Building
- Building Type
- Detached
- Building Style
- Bungalow-Raised
Construction
- Exterior Finish
- Brick, Stone
- Roof
- Tar and Gravel, Unknown
- Foundation Details
- Unknown
- Special Designation
- Unknown
Lot
- Lot Front
- 64.50 ft
- Lot Depth
- 236.50 ft
- Lot Size
- 64.50 x 236.50 Feet (68.1 Rear, 214 South)
- Lot Size Code
- 64.50 x 236.50 Feet (68.1 Rear, 214 South)
Inclusions
- Inclusions
- Fridge, Stove, Double Oven, Dishwasher, Washer & Dryer, Parking, Window Coverings, Outside Kitchen With Dual BBQ, Trampoline, + Furnished All For Tenant's Use.
Exclusions
- Exclusions
- Utilities, Pool & Hot Tub To Be Maintained By Tenants (optional use)
Parking & Garages
- Garage Type
- Built-In
- Garage Spaces
- 2
- Parking Spaces
- 6
- Total Garage And Parking Spaces
- 8
Heating & Cooling
- Heat Source
- Gas
- Heat Type
- Radiant
- Air Conditioning
- Central Air
- Water
- Municipal
- Sewers
- Sewer
- Natural Gas
- Yes
- Hydro
- Yes
- Cable
- Yes
- Bedrooms
- 4
- Washrooms
- 4
- Kitchens
- 1
- Family / bonus room
- Yes
Room sizes
- Bedroom 43.53 x 3.37Upper level, Broadloom, Double Closet
- Primary Bedroom5.68 x 4.38Main level, Broadloom, 4 Pc Ensuite, Walk-In Closet(s)
- Dining Room4.95 x 3.91Main level, Hardwood Floor, Fireplace, Walk-Out
- Bedroom 34.33 x 3.39Upper level, Broadloom, Double Closet
- Kitchen5.64 x 5.12Main level, Hardwood Floor, Eat-in Kitchen, Updated
- Bedroom 23.79 x 3.41Main level, Broadloom, 3 Pc Ensuite
- Living Room6.28 x 4.88Main level, Hardwood Floor, Picture Window, Fireplace
- Solarium7.02 x 3.50Main level, Gas Fireplace, Walk-Out
- Bedroom 43.67 x 3.37Lower level, Broadloom, Double Closet, 2 Pc Ensuite
Washrooms
- 2-piece
- 3-piece
- 5-piece
- Area
- Toronto C15
- Municipality
- North York
- Neighbourhood
- Bayview Village
- Main cross streets
- Bayview/Finch
- Directions
- See google maps
- Waterfront
- None
- MLS® number
- C13598398
- Data source
- Toronto Regional Real Estate Board
- Listed on
- 2026-07-23
- Updated on
- 2026-07-23
- Days on market
- 96 days
- Possession date
- 2026-08-01
- Possession type
- Flexible
- Co-op commission
- Half month's rent + hst
- Listed by
- RIGHT AT HOME REALTY
Home Market Value
Current home valuation for 40 Heathview Avenue, North York, Bayview Village, North York, ON. Listed for $8,000
HOMEH Estimate
$4,346,539
Estimated Sales Range
$2,607,923 - $6,085,155
HOMEH Estimate for 40 Heathview Avenue, North York, Bayview Village
What this home would sell for today, not its rent
Calculated with a real agent's CMA method — 45+ years of experience, codified. Not an AI guess.
For the owner
Is this your home? Track its value.
Get this home's HOMEH Estimate by email once a month, with how many homes are for sale around you.
Around this home
No schools found nearby
Data provided by OpenStreetMap & Fraser Institute School Rankings
Ask HOMEH
New!Hi there!
👋Text or call (416) 301-9001
Recommended for you
Based on homes you've looked at.
No recommended properties found.
Nearby similar homes
No nearby properties found.
More real estate resources
Other homes nearby
Explore this area
Nearby neighbourhoods
No nearby listings available.