


Unit 108, 400 Hopewell Avenue
North York (Briar Hill-Belgravia), ON M6E 2S2
- 2Bedrooms
- 2Bathrooms
- 1Parking
- 900–999Sq Ft
- $3,220Tax
- $654/moCondo Fee
 Estimated Value:$594,000See Free Estimate Report

Sale & Price History for Unit 108, 400 Hopewell Avenue, North York, Briar Hill-Belgravia
| Start Date | End Date | Price | Event | MLS# |
|---|---|---|---|---|
| No listing history available | ||||
Real estate boards require you to or to see the full details of this property.
*Sold prices and complete sale & price history are regulated data. Under the Trust in Real Estate Services Act, 2002 (TRESA) and the rules of the Real Estate Council of Ontario (RECO), and pursuant to the Multiple Listing Service® rules of the Canadian Real Estate Association (CREA) and the Toronto Regional Real Estate Board (TRREB), this information may be shown only to registered users who have agreed to the applicable terms of use (a Virtual Office Website, or "VOW," arrangement). HOMEH Inc., Brokerage therefore provides it to signed-in members only. Creating an account is free and takes under a minute.
About Unit 108, 400 Hopewell Avenue, North York, Briar Hill-Belgravia
Summarized Description
- Spacious two-level stacked townhouse with upgrades.
- Custom built features enhance functionality and style.
- Luxurious soaker tub in primary bathroom.
- Bright, modern decor with freshly painted interiors.
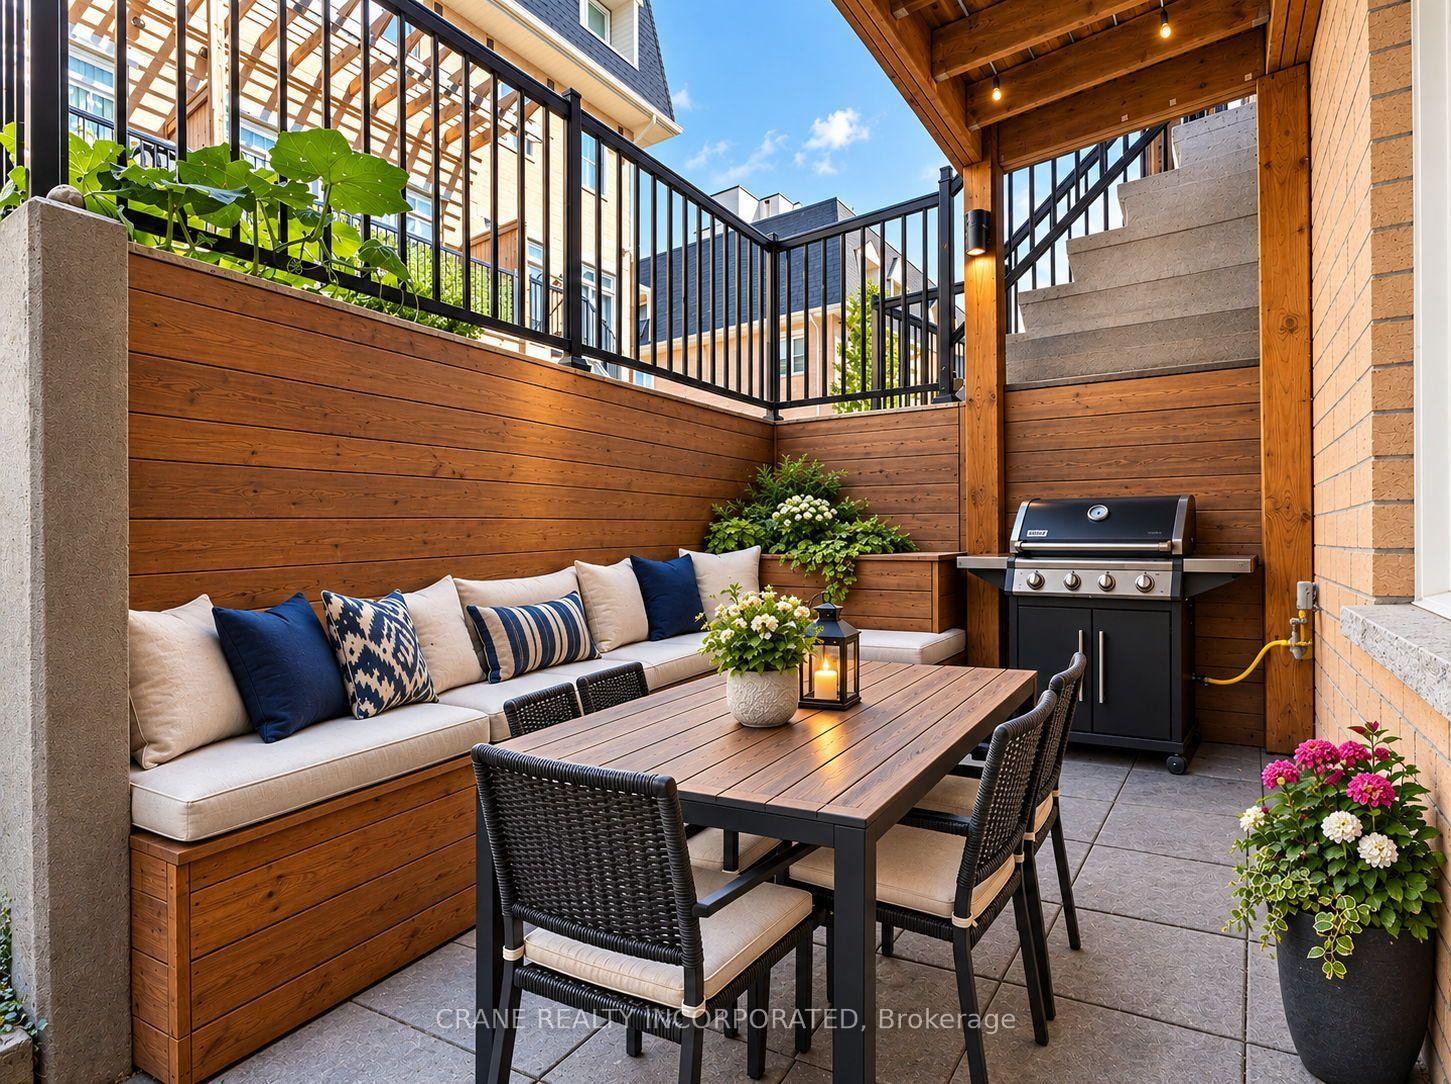
- Large patio with built-in storage and gas line.
- Convenient access to TTC and local amenities.
- Well-managed complex with friendly community.
- Close to parks, cafes, and schools.
Baker Street in popular Briar-Hill Bellgravia neighbourhood. Spacious townhouse with upgrades galore! This two level stacked townhouse has 2 bedrooms, 1.5 baths. Freshly painted through-out, bright and modern decor. Large patio with custom built in storage and benches, built in planter, gas line for bbq area.Smooth ceilings, LED Potlights in living/dining area, custom built-in pantry with Caesarstone Peninsula provides added countertop, meal prep area and additional storage. Feature wall separating dining area from kitchen with Caesarstone adds a classic feeling to the area.Granite countertop, stainless steel appliances. Primary bathroom has a luxurious soaker tub with upgraded fixtures. This unit comes with one owned parking spot, one storage locker, and one bicycle storage locker! The current owner spared no expense to ensure this property is efficient and welcoming! Located in one of the most convenient locations in Toronto you have walking access to TTC Line 1 and 5. Enjoy getting to various areas of Toronto quick and in style. Walter Saunders Memorial Park with Children's Playground and Splash Pad steps away on Hopewell Ave. Well cared for complex, clean, landscaped, well managed, friendly neighbours. Just steps from cafes, restaurants, shops. 4 minute drive to Don Valley Parkway, 5-10 minutes drive to 401. Located within the St. Thomas Aquinas Catholic School(JK to grade 8), Dante Alighieri Academy, West Prepatory Junior Public School(JK to grade 6. This is a perfect home for your family.
Key Facts & Features
Property Costs
- Annual Property Tax Amount
- $3,220
- Land Transfer Tax Fee
- $18,150
Condo/Maintenance Fee
- Maintenance Fee
- $654 /month
Included In Maintenance Fee
- Common Elements Included
Rental Items
- Rental Equipment
- Enercare
- Basement Type
- None
Interior Features
- Pets Permitted
- Yes-with Restrictions
- Laundry Features
- In-Suite Laundry
- Interior Extras
- Separate Hydro Meter, Separate Heating Controls
- Fireplace/Stove
- No
- Elevator
- No
Exterior Features
- Balcony
- Terrace
Building
- Building Type
- Condo Townhouse
- Building Style
- Stacked Townhouse
- Building Name
- Baker Street
- Condo Corp Number
- 2630
Construction
- Exposure
- North South
- Exterior Finish
- Brick
- Special Designation
- Unknown
Inclusions
- Inclusions
- All existing appliances, all existing light fixtures, all existing window coverings, all existing closet organizers.
Parking & Garages
- Garage Type
- Underground
- Garage Spaces
- 1
- Parking Type
- Owned
- Parking Spaces
- 1
- Total Garage And Parking Spaces
- 1
Lockers
- Locker Type
- Owned
Heating & Cooling
- Heat Source
- Gas
- Heat Type
- Forced Air
- Air Conditioning
- Central Air
- Bedrooms
- 2
- Washrooms
- 2
- Kitchens
- 1
Room sizes
- Living Room—Main level, Combined w/Dining, Pot Lights, W/O To Patio
- Kitchen—Main level, Pantry, Modern Kitchen, Stainless Steel Appl
- Dining Room—Main level, Combined w/Living, Laminate, 2 Pc Bath
- Bedroom 2—Upper level, Laminate, Closet
- Primary Bedroom—Upper level, Double Closet, 4 Pc Ensuite, W/O To Balcony
Washrooms
- 4-piece, Upper
- 2-piece, Main
- Municipality
- North York
- Neighbourhood
- Briar Hill-Belgravia
- Main cross streets
- Dufferin St and Eglinton Ave
- Directions
- Between Dufferin and Marlee
- MLS® number
- W13856764
- Data source
- Toronto Regional Real Estate Board
- Listed on
- 2026-10-02
- Updated on
- 2026-10-02
- Days on market
- 13 days
- Possession date
- 2026-10-15
- Possession type
- Flexible
- Co-op commission
- 2.5% plus HST
- Seller
- Listed by
- CRANE REALTY INCORPORATED
Home Market Value
Current home valuation for Unit 108, 400 Hopewell Avenue, North York, Briar Hill-Belgravia, North York, ON. Listed for $629,999
HOMEH Estimate
$594,000
Estimated Sales Range
$469,260 - $718,740
HOMEH Estimate for Unit 108, 400 Hopewell Avenue, North York, Briar Hill-Belgravia
Calculated with a real agent's CMA method — 45+ years of experience, codified. Not an AI guess.
For the owner
Is this your home? Track its value.
Get this home's HOMEH Estimate by email once a month, with how many homes are for sale around you.
Mortgage Payment Calculator
Compare up to 4 down payment scenarios
5% on first $500K + 10% on $129,999 over $500K
$38,000
| Scenario 1 | Scenario 2 | Scenario 3 | Scenario 4 | |
|---|---|---|---|---|
−Down payment | % $ | % $ | % $ | % $ |
+CMHC insurance | $23,663 | $17,577 | $14,994 | $0 |
=Total mortgage | $615,232 | $584,576 | $550,493 | $503,999 |
Amortization | ||||
Mortgage rate | % | % | % | % |
| Payment frequency | ||||
=Mortgage payment | $3,004monthly | $2,854monthly | $2,688monthly | $2,461monthly |
Land Transfer Tax
$9,075
$9,075
$18,150
Around this home
Data provided by OpenStreetMap & Fraser Institute School Rankings
Ask HOMEH
New!Hi there!
👋Text or call (416) 301-9001
Recommended for you
Based on homes you've looked at.
No recommended properties found.
Nearby similar homes
No nearby properties found.
More real estate resources
Other homes nearby
Explore this area
Nearby neighbourhoods
No nearby listings available.