
45 Nordale Crescent
North York (Brookhaven-Amesbury), ON M6M 2Z9
- 4+1Bedrooms
- 6Bathrooms
- 2Garage
- 3000–3500Sq Ft
- $16,144Tax
- 60×128 ftLot Size
 Free EstimateSee Free Estimate Report

Sale & Price History for 45 Nordale Crescent, North York, Brookhaven-Amesbury
| Start Date | End Date | Price | Event | MLS# |
|---|---|---|---|---|
| No listing history available | ||||
Real estate boards require you to or to see the full details of this property.
*Sold prices and complete sale & price history are regulated data. Under the Trust in Real Estate Services Act, 2002 (TRESA) and the rules of the Real Estate Council of Ontario (RECO), and pursuant to the Multiple Listing Service® rules of the Canadian Real Estate Association (CREA) and the Toronto Regional Real Estate Board (TRREB), this information may be shown only to registered users who have agreed to the applicable terms of use (a Virtual Office Website, or "VOW," arrangement). HOMEH Inc., Brokerage therefore provides it to signed-in members only. Creating an account is free and takes under a minute.
About 45 Nordale Crescent, North York, Brookhaven-Amesbury
Summarized Description
- Custom-built home with luxury finishes throughout.
- Spacious layout with over 5,000 sq. ft.
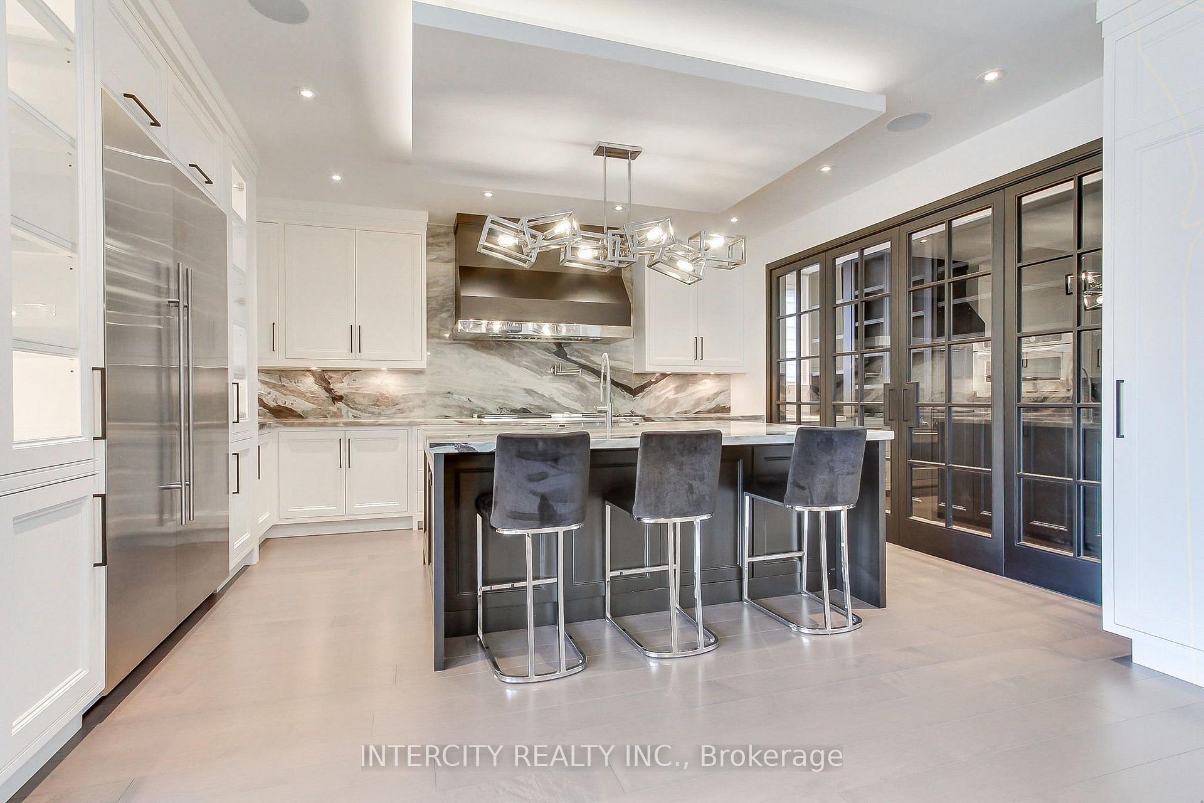
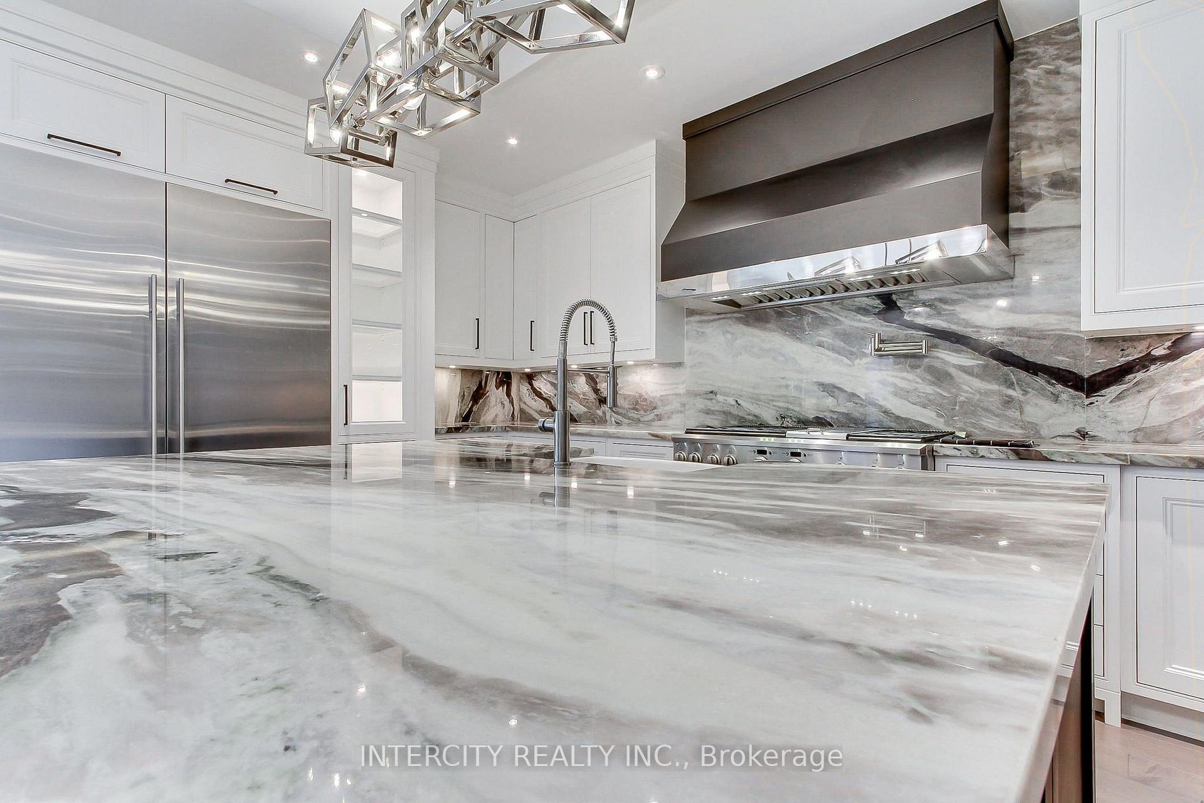
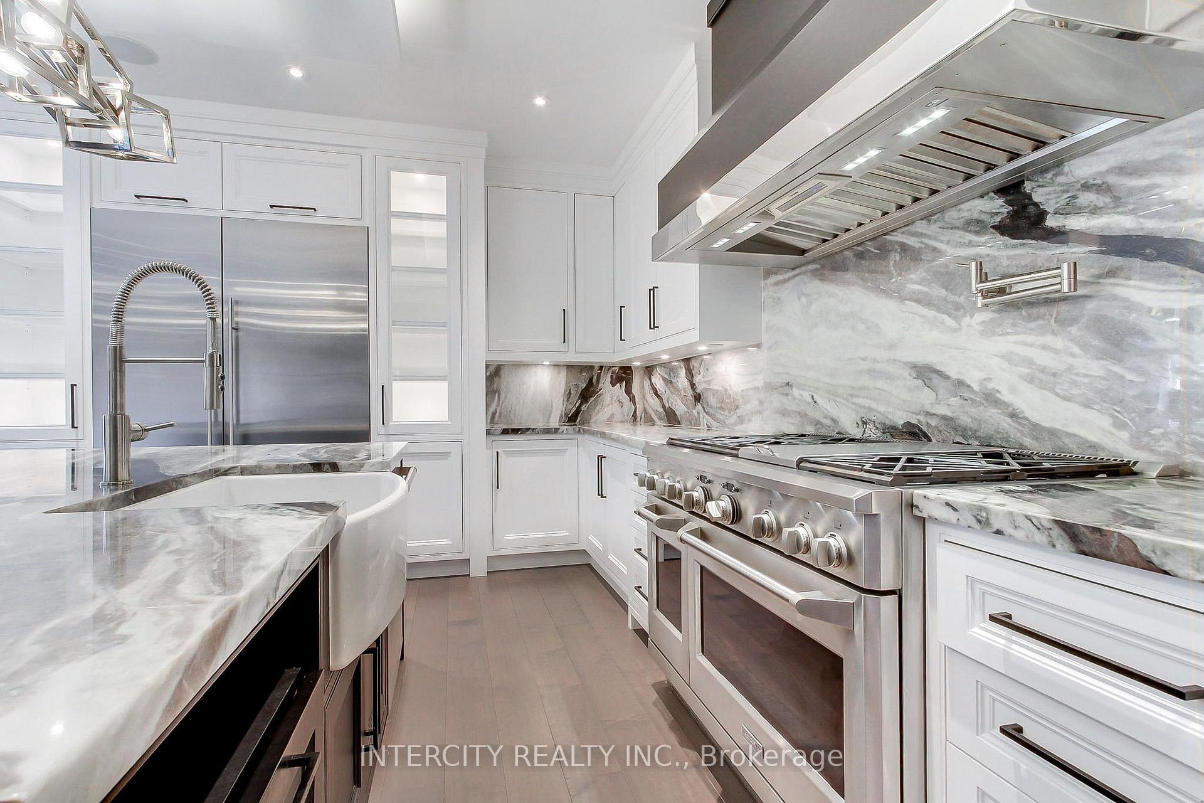
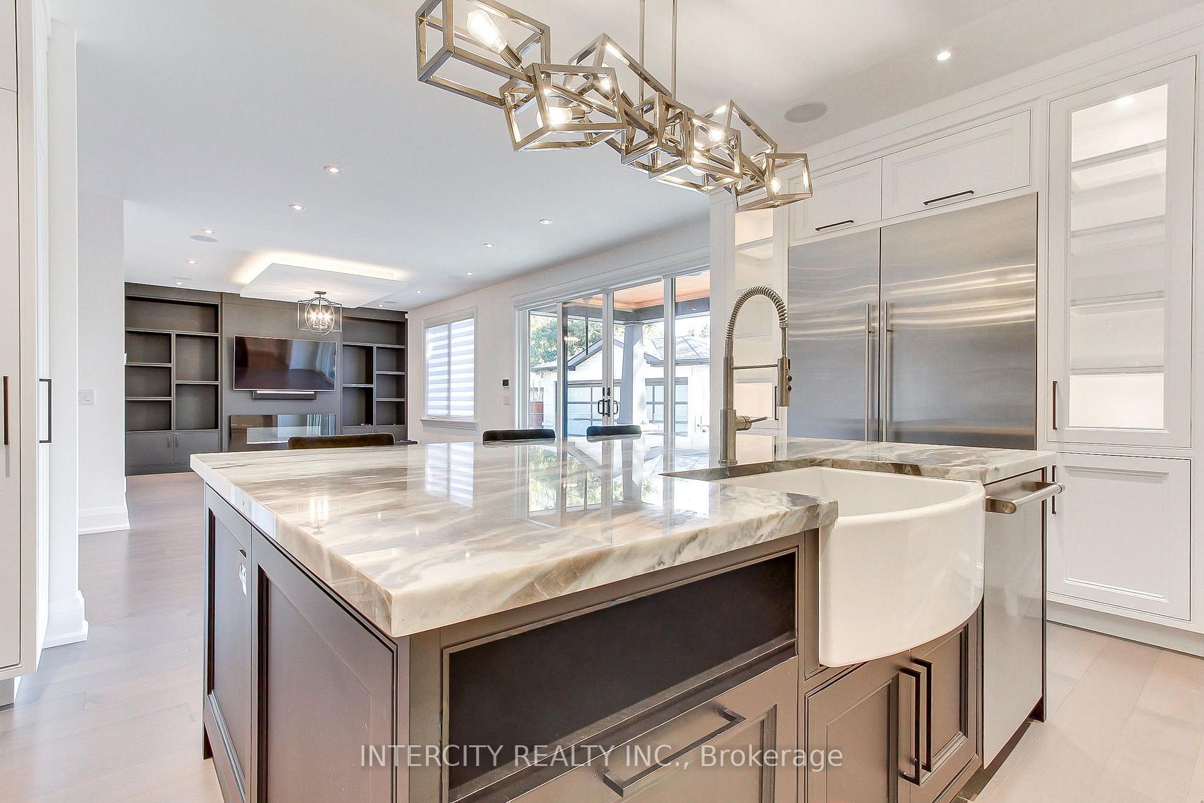
- Chef-inspired kitchen with premium appliances.
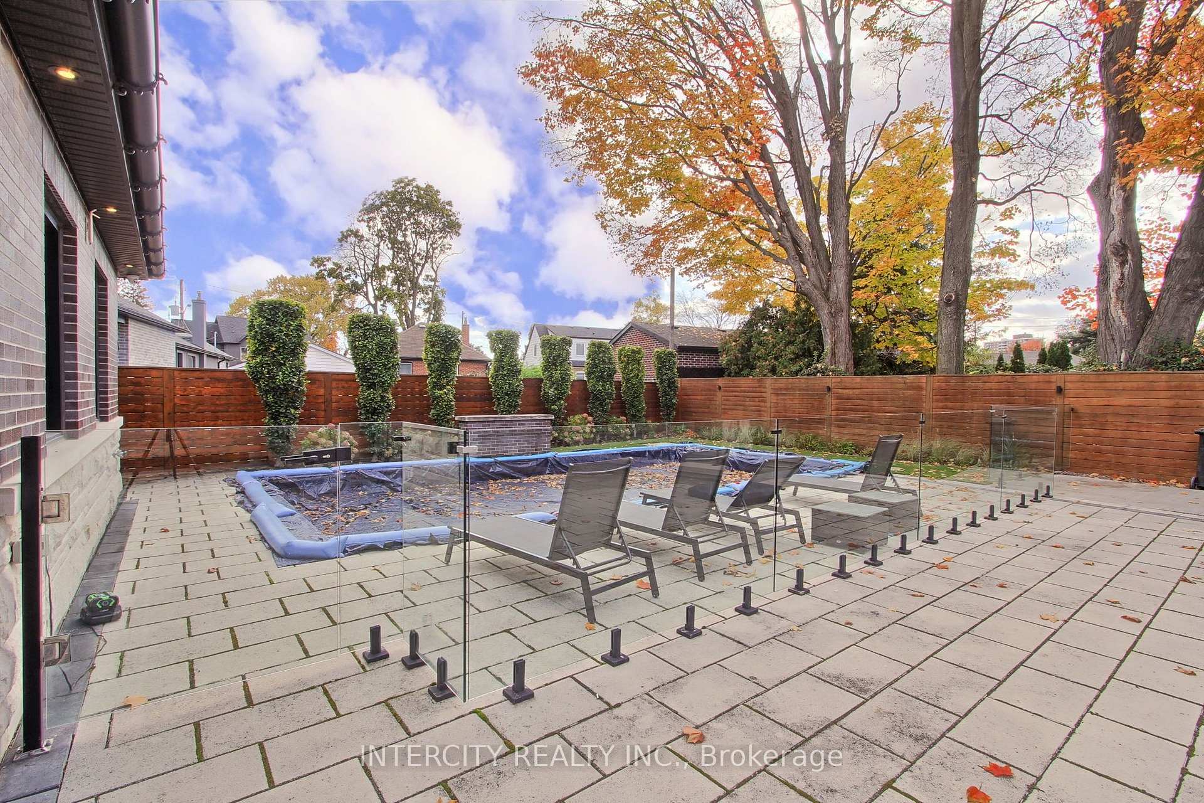
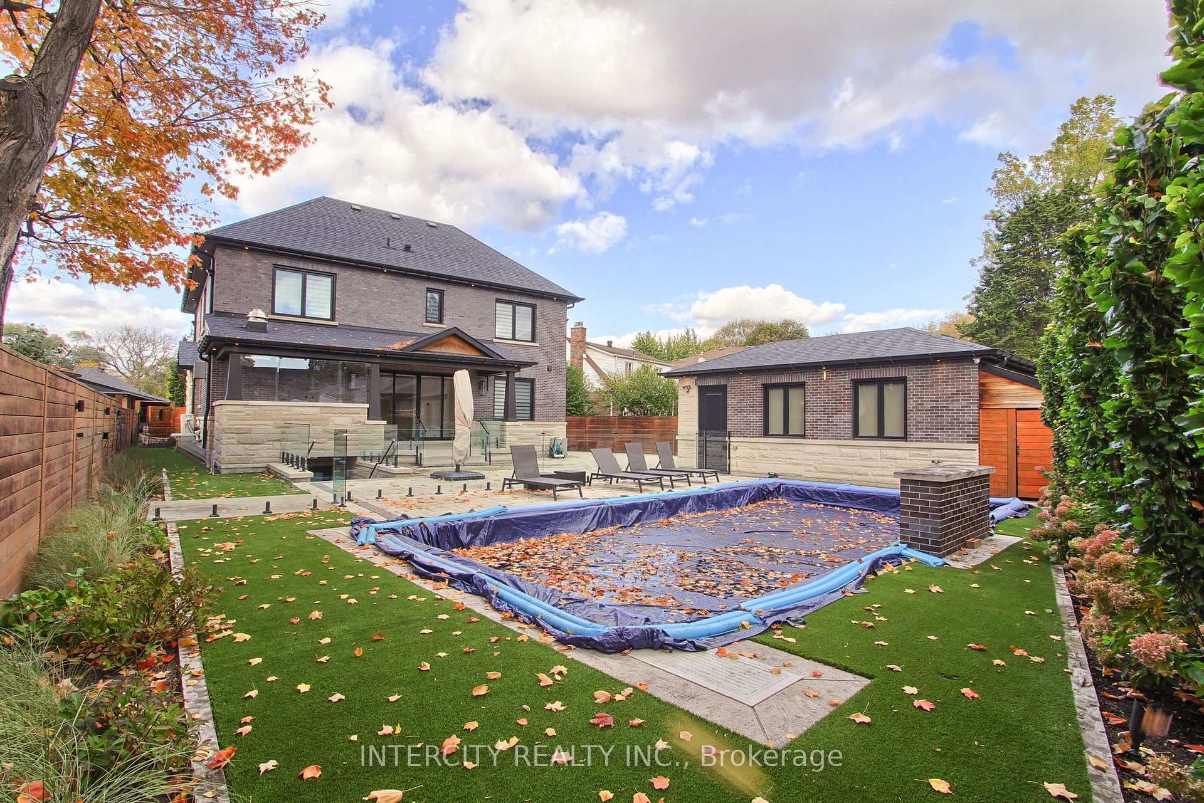
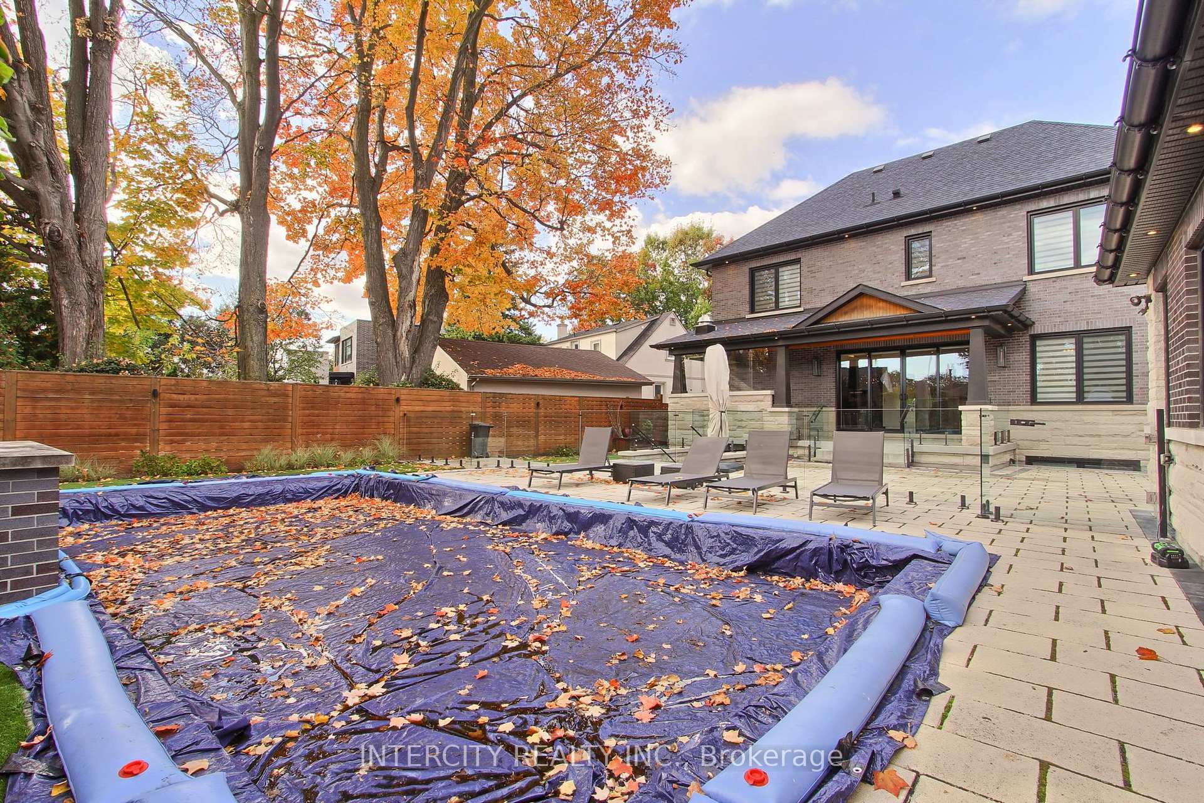
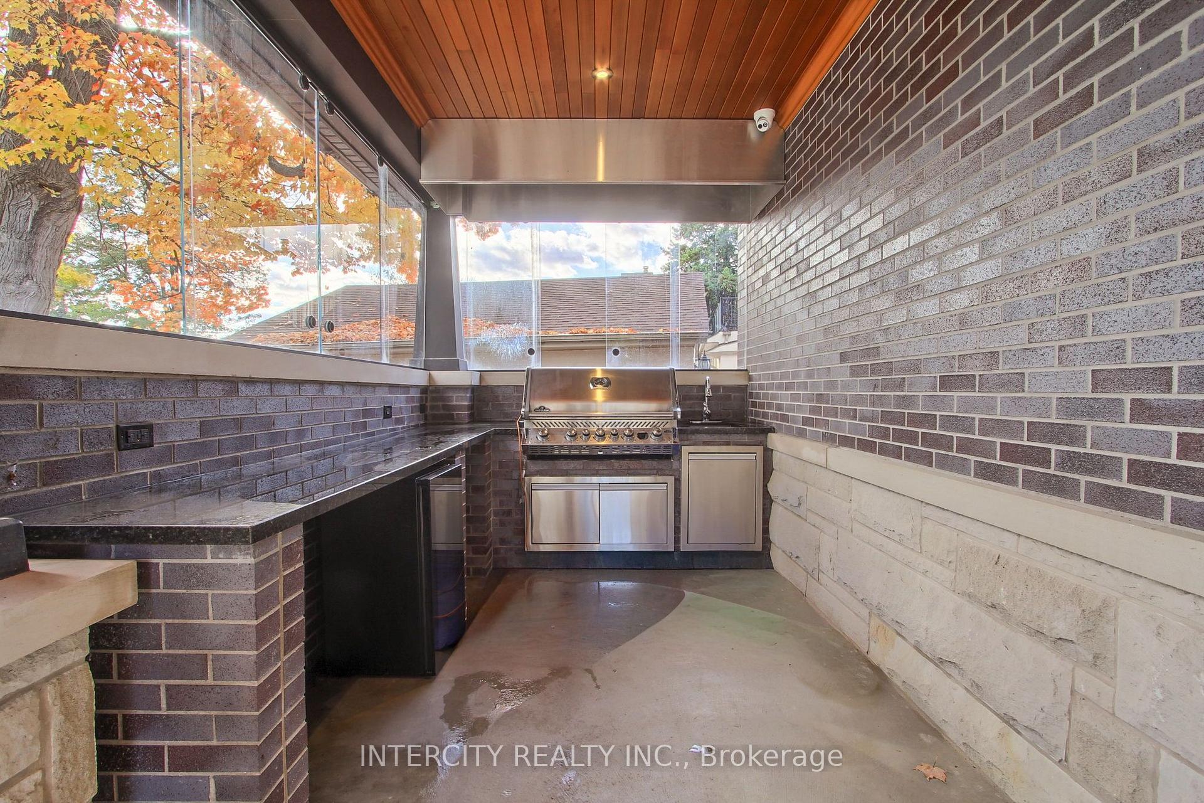
- Private backyard with in-ground pool and outdoor kitchen.
- Dedicated wine room and open-concept recreation space.
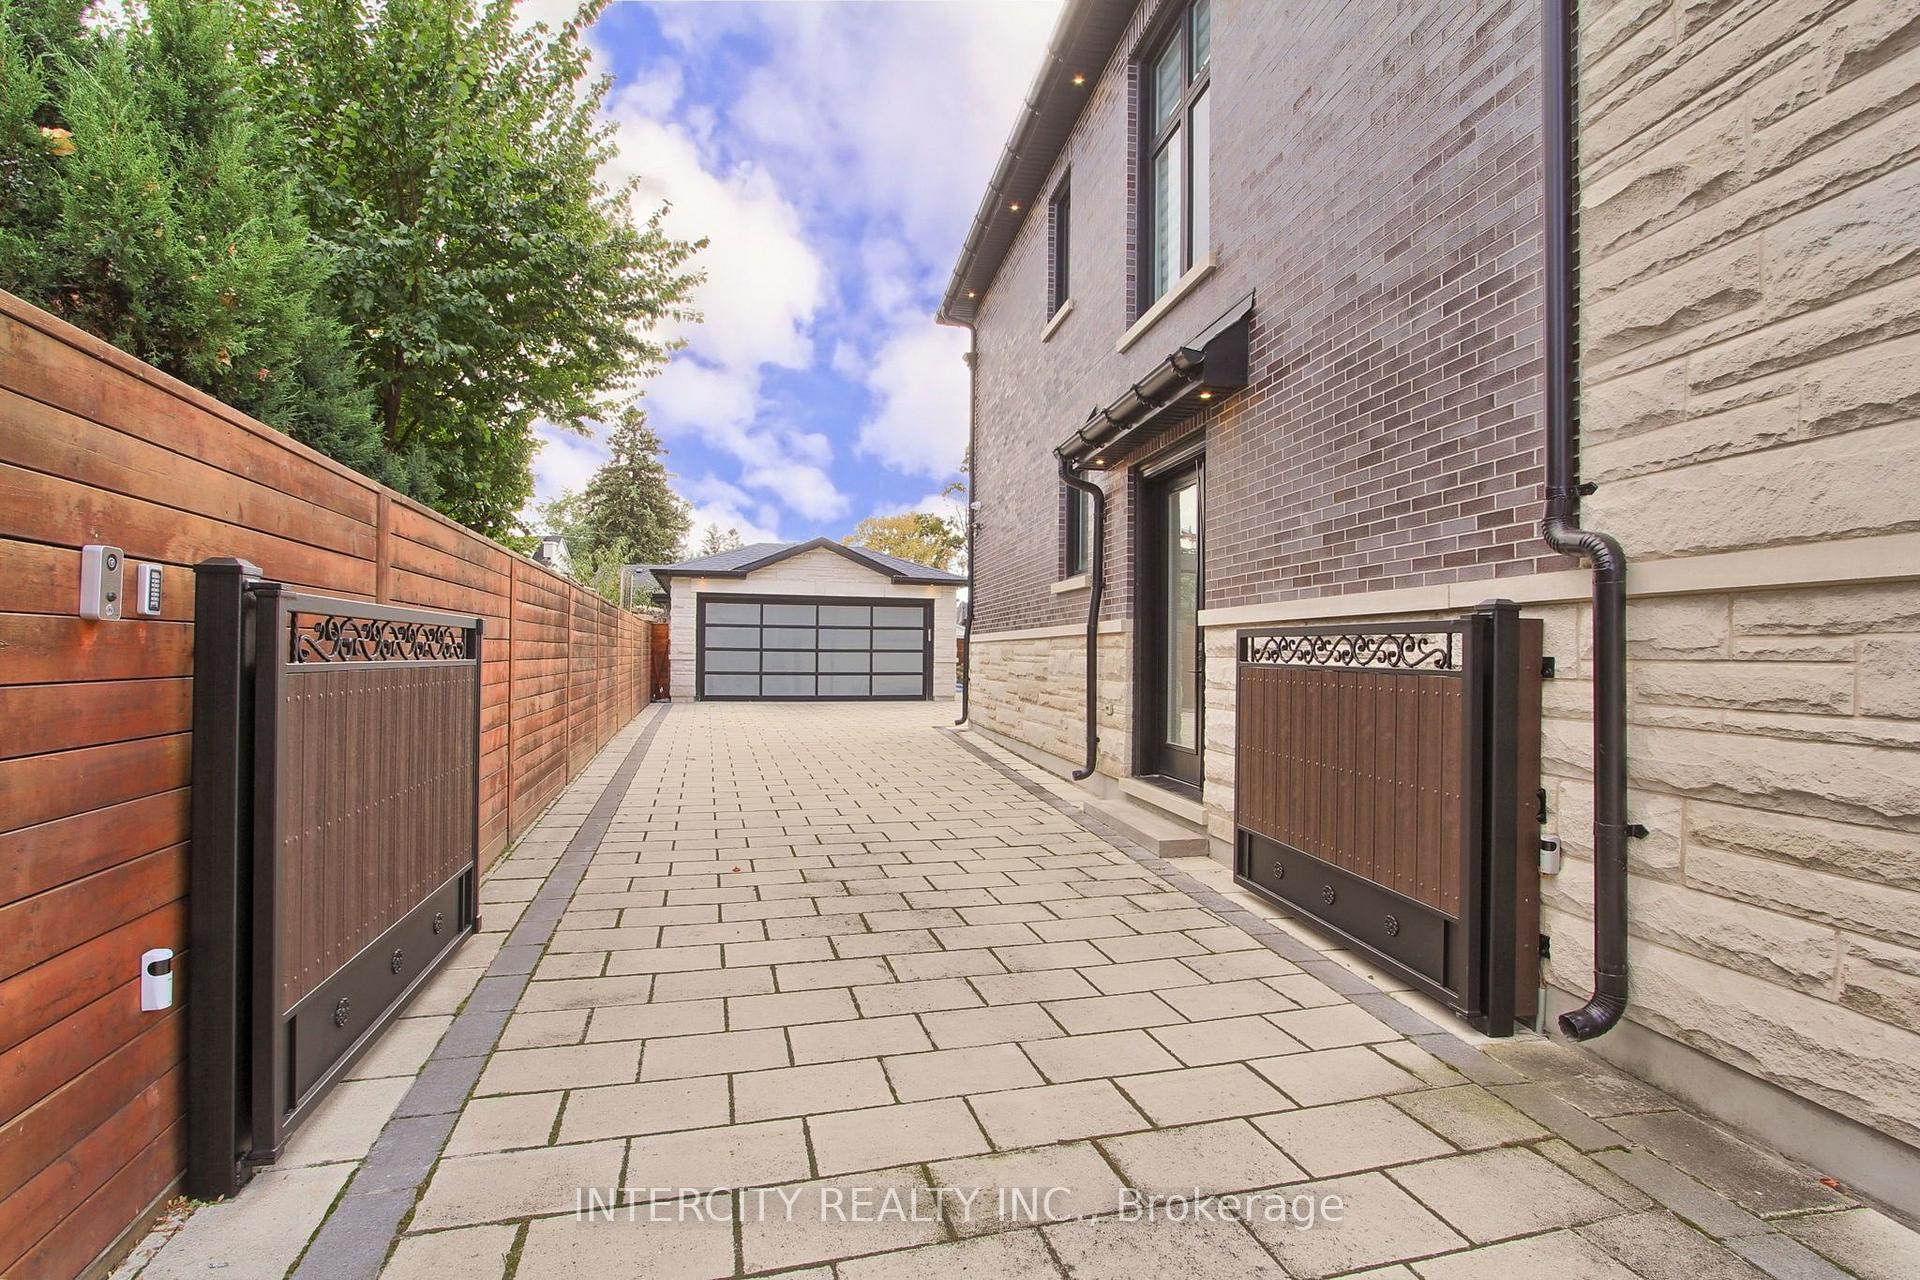
- Heated double-car garage and electronic gated entrance.
- Modern conveniences like motorized blinds and security system.
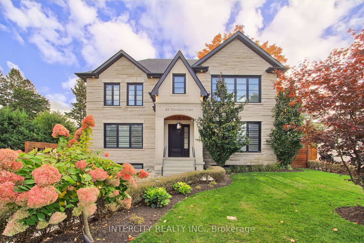
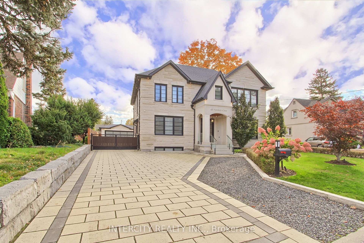
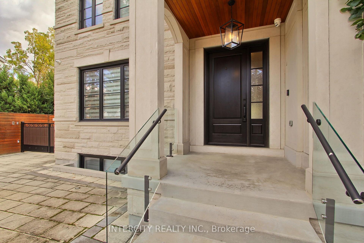
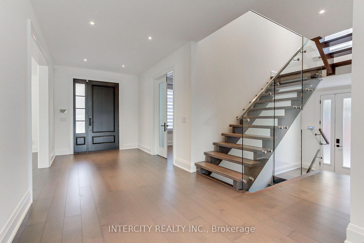
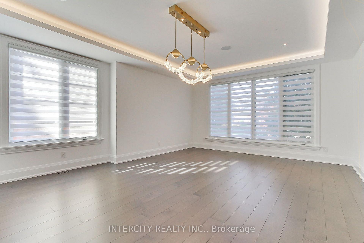
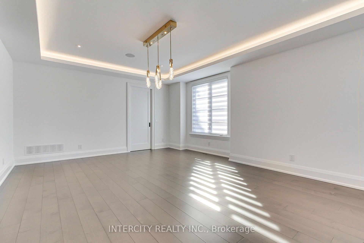
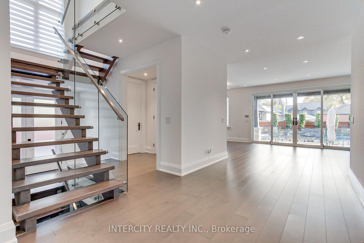
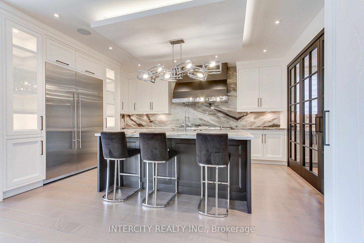
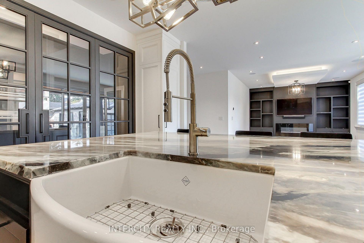
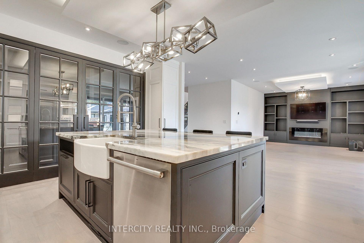
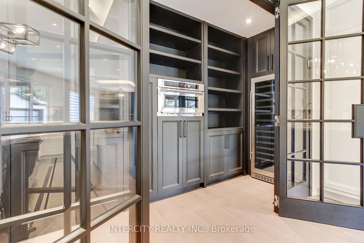
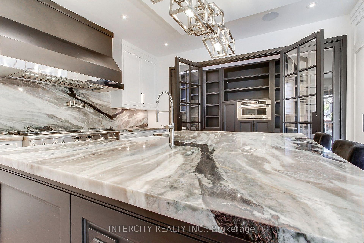
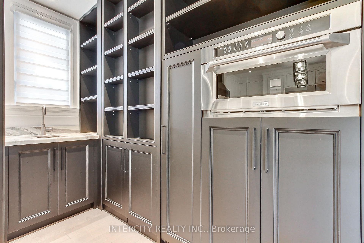
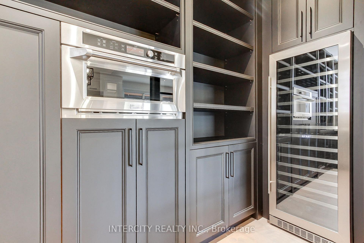
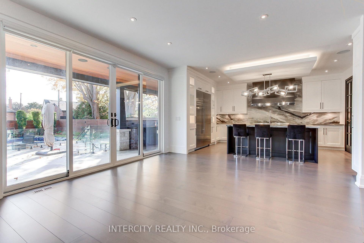
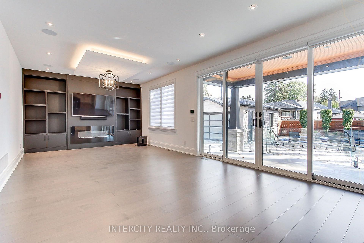
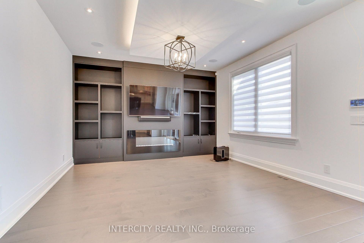
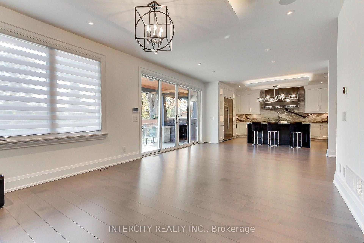
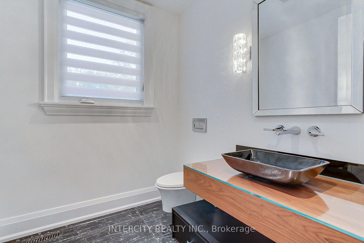
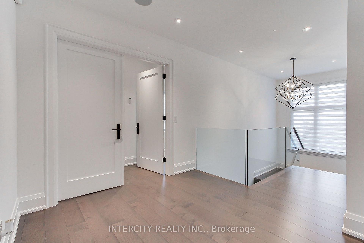
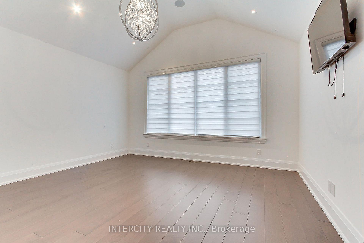
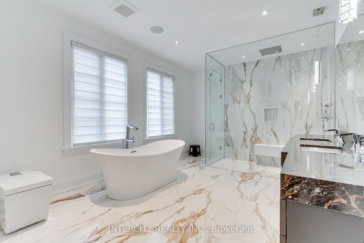
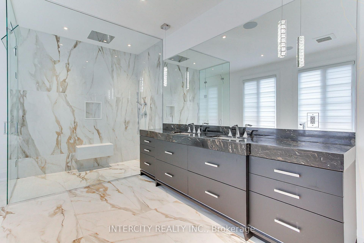
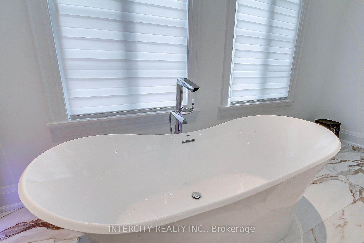
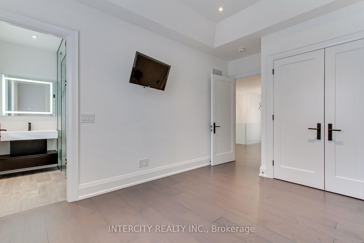
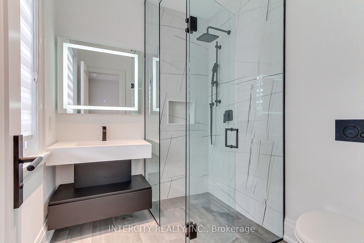
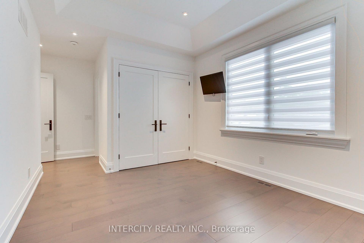
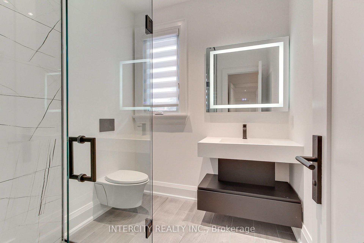
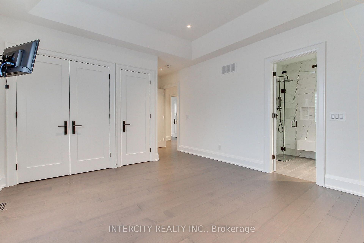
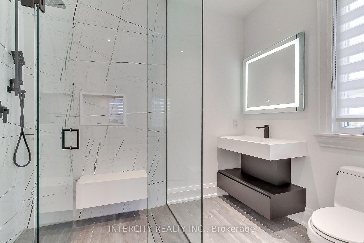
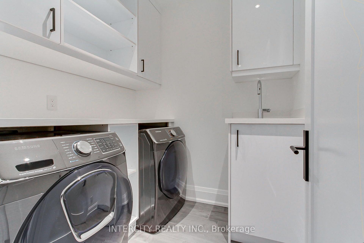
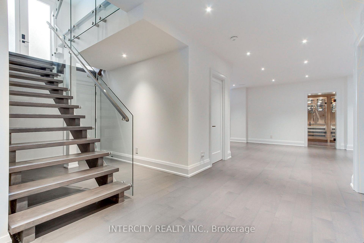
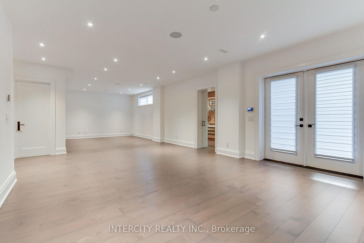
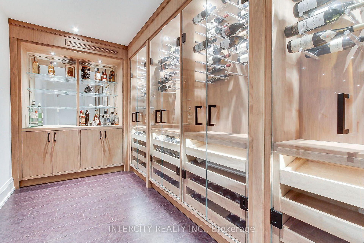
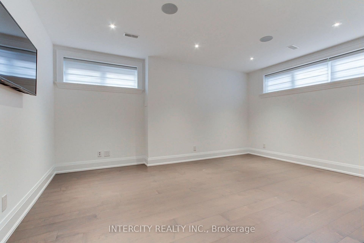
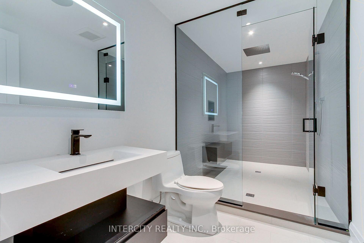
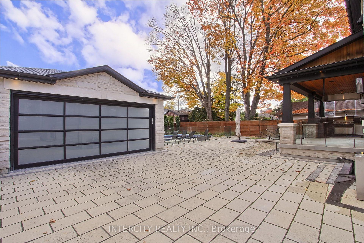
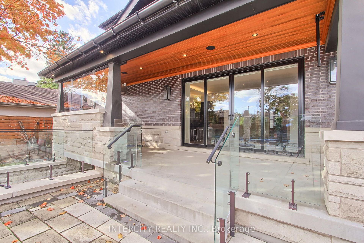
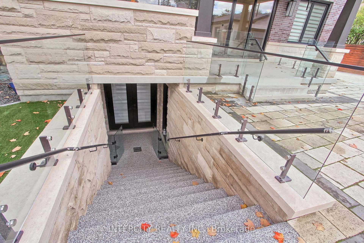
Welcome to 45 Nordell Crescent, a custom-built residence offering over 5,000 sq. ft. of finished living space, exceptional craftsmanship and luxurious finishes throughout. Rich hardwood flooring, solid wood doors, 9-foot smooth ceilings, vaulted bedroom ceilings and potlights throughout create a bright, elegant atmosphere, complemented by radiant heated floors and cove lighting in the living room. The chef-inspired kitchen features quartzite countertops, premium built-in Monogram stainless steel appliances, a Thermador range hood, and a built-in pantry enclosed by French doors, complete with a Silhouette professional wine cooler and coffee bar. An impressive open-riser staircase with glass railings adds a striking architectural touch. The bedrooms feature luxurious ensuites with frameless glass, curb less showers, while select bedrooms offer contemporary European wall-hung toilets. The expansive lower level boasts a large open-concept recreation room with a walk-up to the rear yard, a dedicated wine room with extensive built-in cabinetry, a large cold storage room and potential for an in-law suite. Modern conveniences include motorized zebra blinds, an Ecobee thermostat, Ring doorbell, camera surveillance, alarm system and Generac backup generator. The private backyard retreat features an in-ground swimming pool with retractable cover and an outdoor kitchen, ideal for entertaining. An electronic gated entrance leads to a fully heated driveway extending to the pool, plus a detached, heated double-car garage. A Hunter sprinkler system completes the outdoor amenities. All appliances are included, including Samsung washer and dryer. Ideally located in the Lawrence and Black Creek area, with convenient access to major highways, schools and transit, this exceptional property offers a remarkable blend of luxury and comfort
Key Facts & Features
Property Costs
- Annual Property Tax Amount
- $16,144
- Land Transfer Tax Fee
- $140,230
- Basement Type
- Finished, Full, Walk-Up
Interior Features
- Laundry Level
- Upper Level
- Interior Extras
- Auto Garage Door Remote, Bar Fridge, Central Vacuum, Countertop Range, ERV/HRV, Generator - Full, Guest Accommodations, In-Law Capability
- Security Features
- Alarm System, Monitored, Security System
- Fireplace/Stove
- Yes
- Fireplace Features
- Electric, Family Room, Fireplace Insert
- Elevator
- No
Exterior Features
- Exterior Extras
- Lawn Sprinkler System, Lighting, Patio, Paved Yard, Privacy, Porch, Security Gate
- Pool
- Inground, Outdoor
- Property Features
- Fenced Yard, Hospital, Level, Park, Public Transit, School
Building
- Building Type
- Detached
- Building Style
- 2-Storey
Construction
- Exterior Finish
- Brick, Stone
- Roof
- Asphalt Shingle
- Foundation Details
- Poured Concrete
- Special Designation
- Unknown
Lot
- Lot Front
- 60.00 ft
- Lot Depth
- 128.00 ft
Inclusions
- Inclusions
- All Existing Light Fixture, All Existing Motorized Zebra blinds, B/I Monogram S/S Fridge, S/S Monogram 6 Burner Gas range, B/I Monogram Dishwasher, B/I Monogram Microwave oven, Thermador S/S Hood fan, Pot filler, Silhouette wine cooler, Samsung washer and dryer, Kohler remote Control Toilet w/music, Inkas safe, Generac Back-up Generator, Electronic remote gate, Hunter sprinkler system, ecobee thermostat, Camera surveillance system, Ring Door bell, Monitored alarm, 5 Samsung televisions, Outdoor B/I kitchen with Napoleon B/I BBQ, bar fridge & S/S vented Hood fan, granite countertop, in Ground swimming pool with retractable cover, Heated Double Detached Garage with Glass panel garage door, Garage Remote, heated driveway, Central vacuum system, B/I Closets in all bedrooms, B/I Cabinets in office & Family Room, Heated floors Throughout. All Gas Boilers Radiant heat systems, white washer and dryer.
Exclusions
- Exclusions
- Tv and sound bar in Family room
Parking & Garages
- Garage Type
- Detached
- Garage Spaces
- 2
- Parking Spaces
- 6
- Total Garage And Parking Spaces
- 8
Heating & Cooling
- Heat Source
- Gas
- Heat Type
- Heat Pump
- Air Conditioning
- Central Air
- Water
- Municipal
- Sewers
- Sewer
- Natural Gas
- Yes
- Hydro
- Yes
- Cable
- Available
- Telephone
- Available
- Bedrooms
- 4 + 1
- Washrooms
- 6
- Kitchens
- 1
- Family / bonus room
- Yes
Room sizes
- Living Room—Main level, Hardwood Floor, Heated Floor
- Kitchen—Main level, Hardwood Floor, Heated Floor, Quartz Counter
- Family Room—Main level, Heated Floor, Electric Fireplace
- Bedroom 3—Upper level, 3 Pc Ensuite, Vaulted Ceiling(s), Heated Floor
- Bedroom 4—Upper level, 3 Pc Ensuite, Hardwood Floor, Heated Floor
- Bedroom 2—Upper level, 3 Pc Ensuite, Vaulted Ceiling(s), Hardwood Floor
- Bedroom 5—Lower level, Double Closet, Hardwood Floor, Heated Floor
- Exercise Room—Lower level, Hardwood Floor, Heated Floor
- Room—Lower level, Cork Floor, Glass Doors
- Recreation—Lower level, Hardwood Floor, Heated Floor, Walk-Up
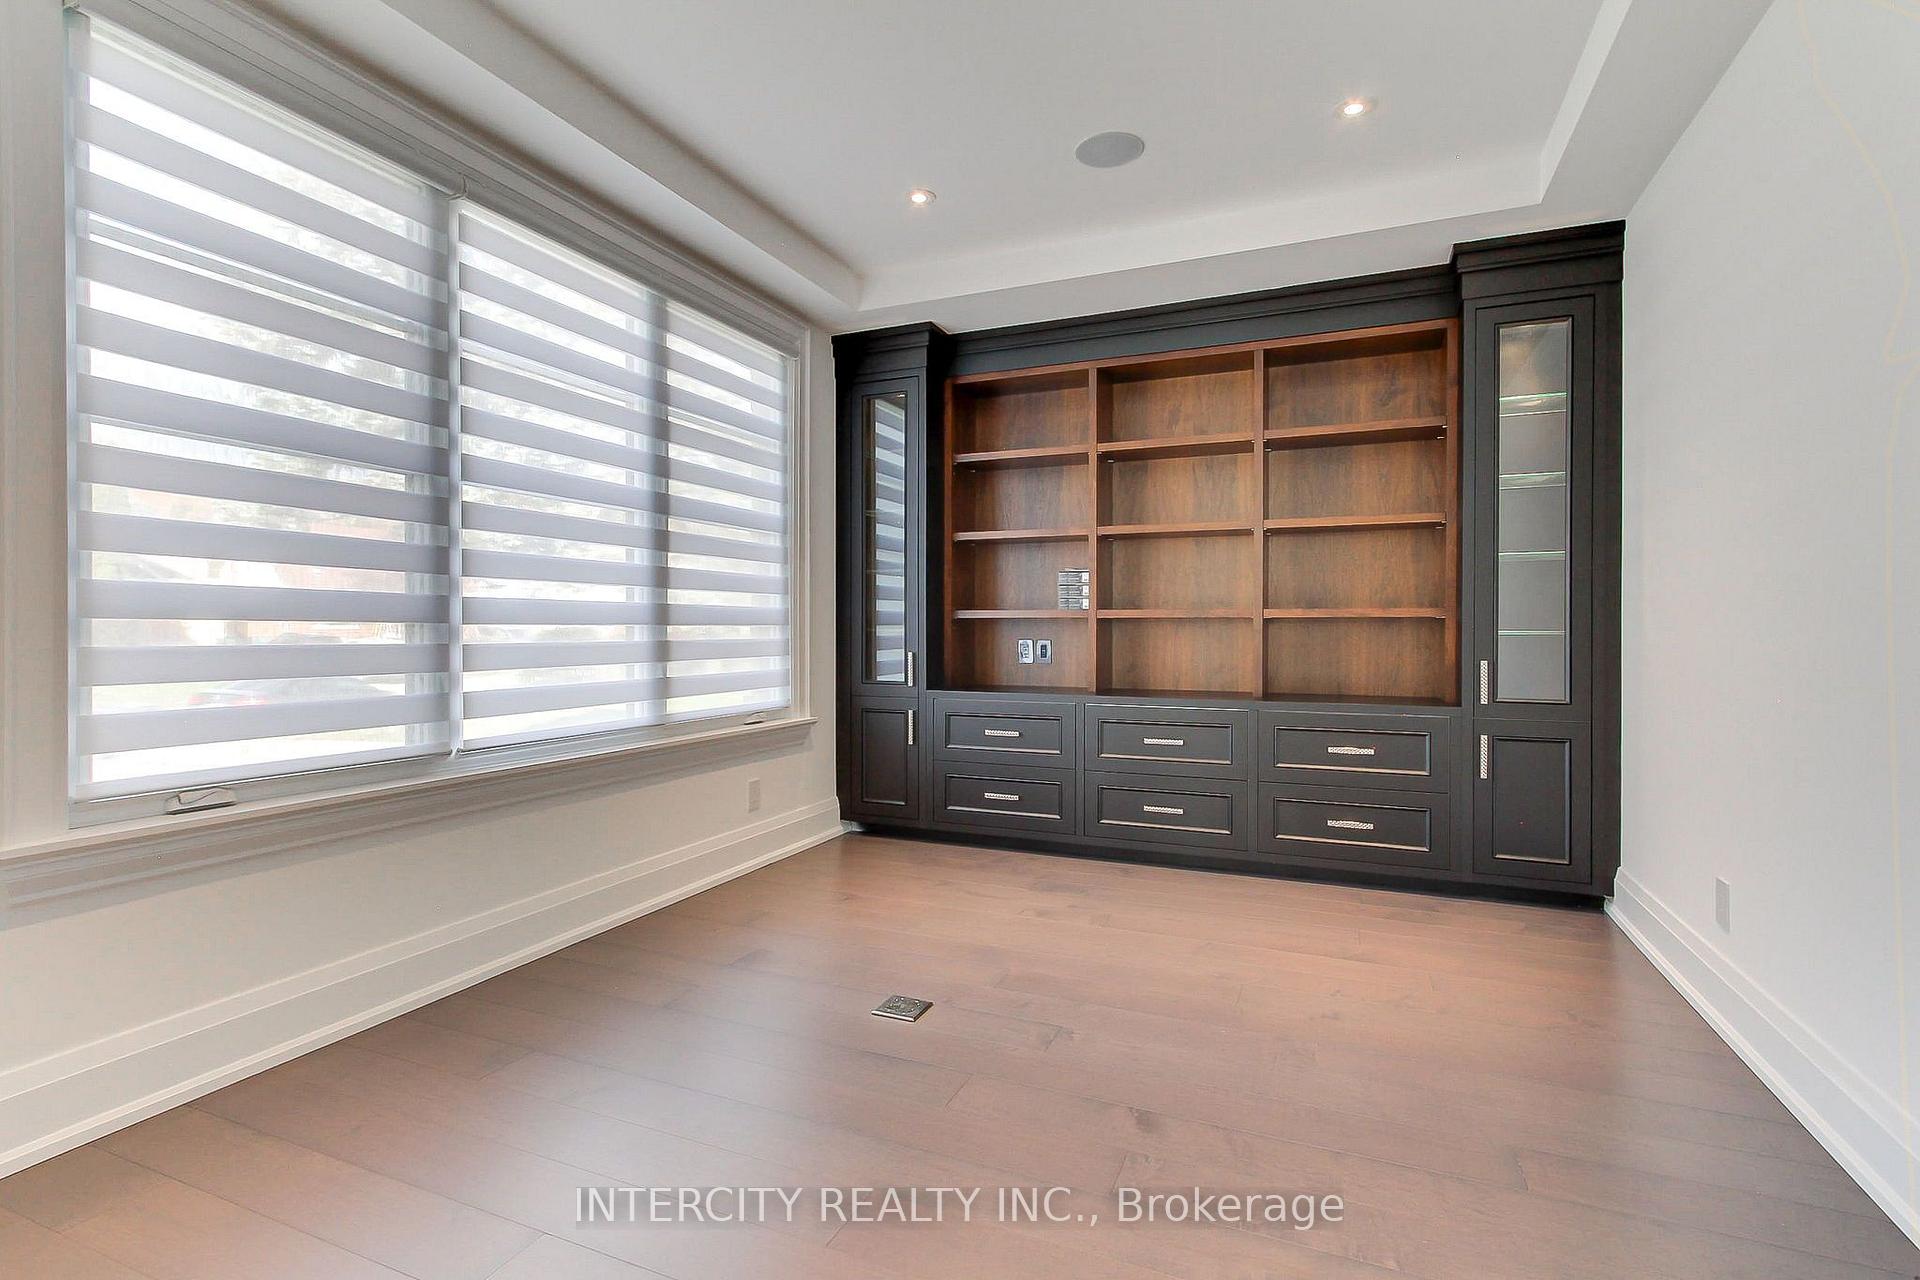
- Office—Main level, B/I Shelves
- Laundry—Upper level, Ceramic Floor, Stainless Steel Sink, Heated Floor
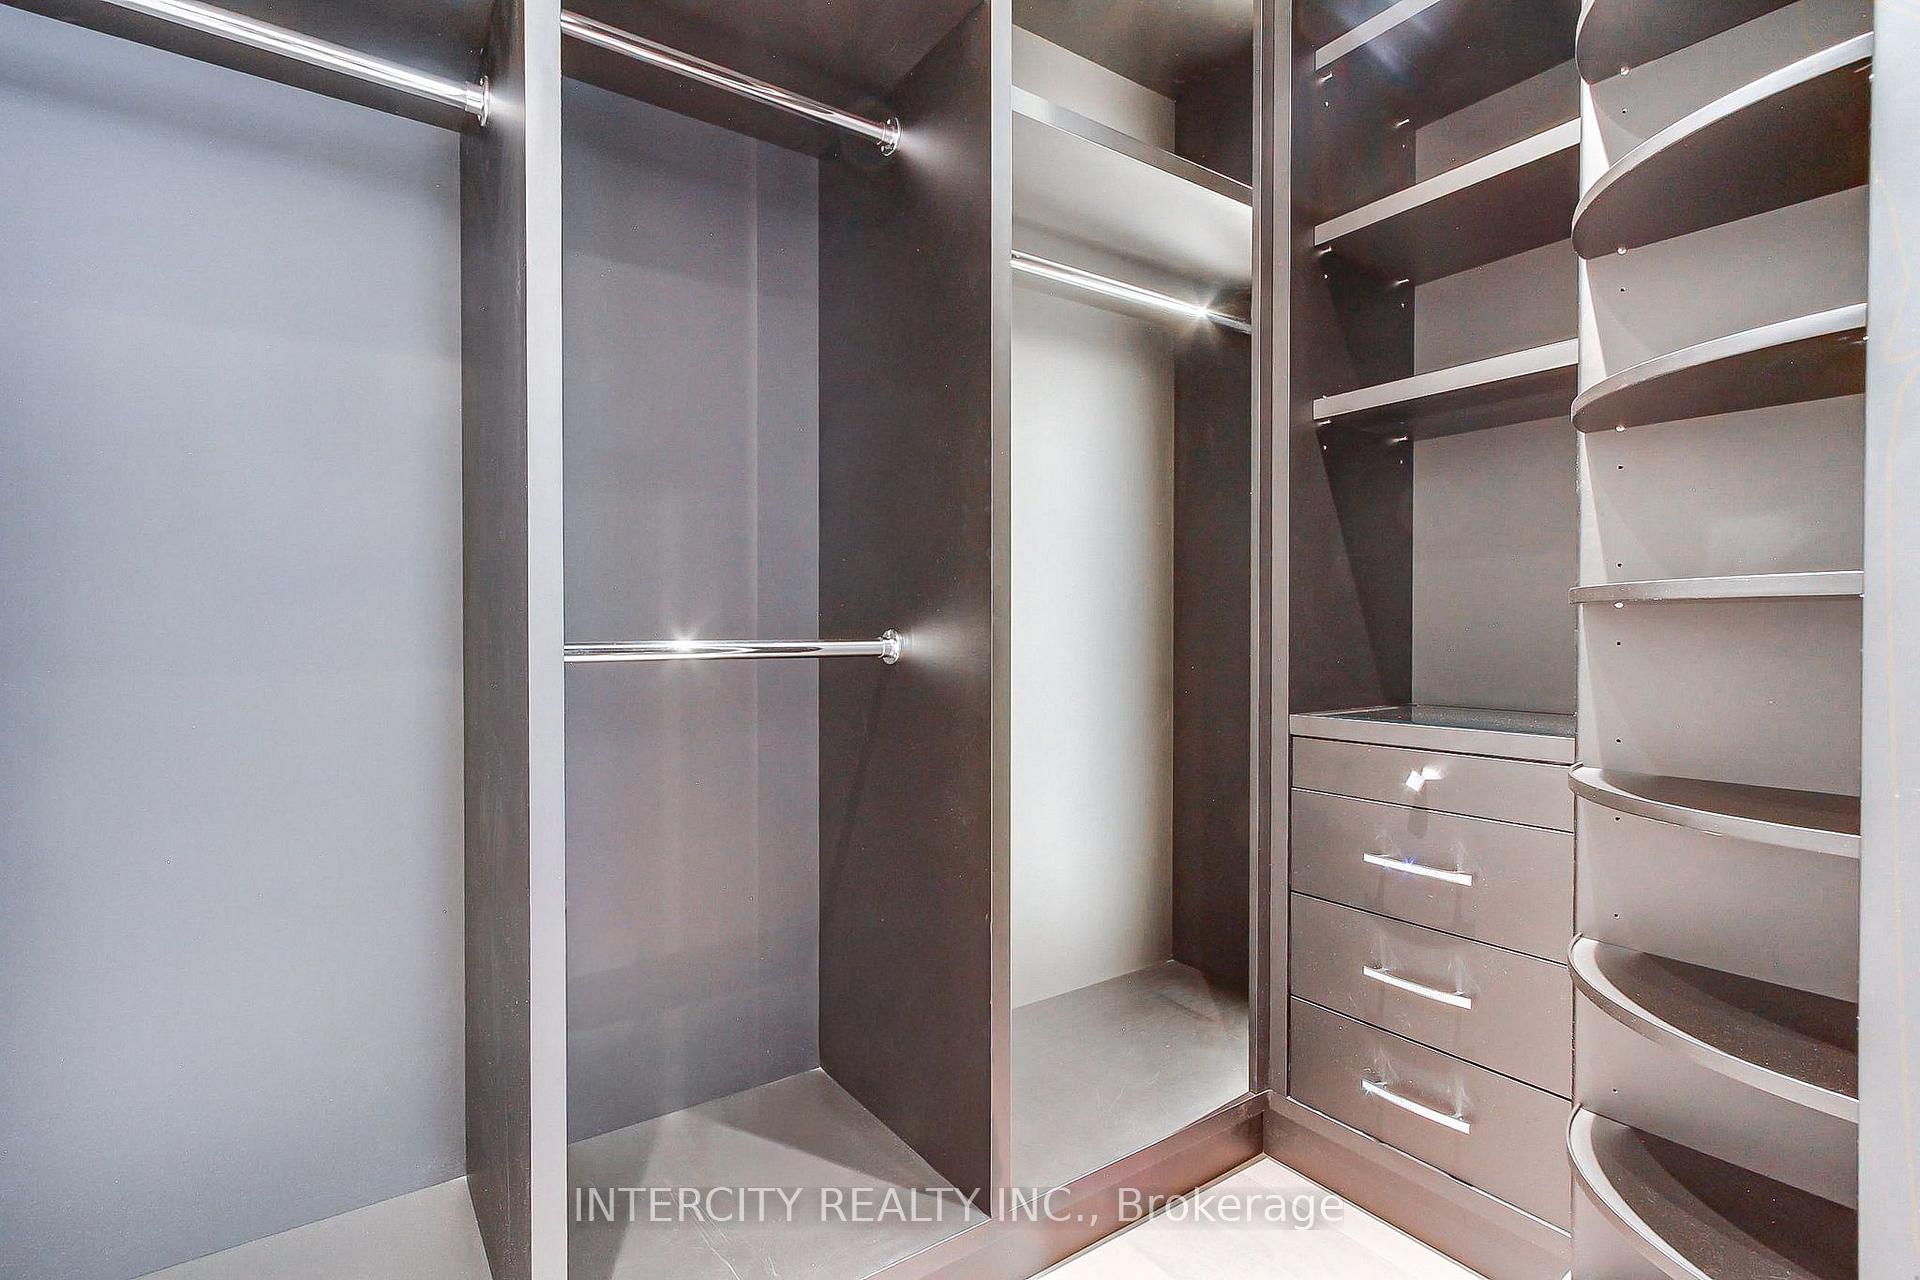
- Primary Bedroom—Upper level, His and Hers Closets, B/I Closet, 5 Pc Ensuite
Washrooms
- 3-piece, Lower
- 3-piece, Main
- 3-piece, Upper
- 5-piece, Upper
- Municipality
- North York
- Neighbourhood
- Brookhaven-Amesbury
- Main cross streets
- Black Creek/Lawrence/Brookhaven
- Directions
- Black Creek/Lawrence/Brookhaven
- MLS® number
- W14117956
- Data source
- Toronto Regional Real Estate Board
- Listed on
- 2026-10-25
- Updated on
- 2026-10-26
- Days on market
- 1 day
- Possession type
- Flexible
- Co-op commission
- 2%
- Seller
- Listed by
- INTERCITY REALTY INC.
Home Market Value
Current home valuation for 45 Nordale Crescent, North York, Brookhaven-Amesbury, North York, ON. Listed for $3,288,000
HOMEH Estimate
—
Estimated Sales Range
—
HOMEH Estimate for 45 Nordale Crescent, North York, Brookhaven-Amesbury
Calculated with a real agent's CMA method — 45+ years of experience, codified. Not an AI guess.
For the owner
Is this your home? Track its value.
Get this home's HOMEH Estimate by email once a month, with how many homes are for sale around you.
Mortgage Payment Calculator
Compare up to 4 down payment scenarios
20% required for homes $1.5M or more
$657,600
| Scenario 1 | Scenario 2 | Scenario 3 | Scenario 4 | |
|---|---|---|---|---|
−Down payment | % $ | % $ | % $ | % $ |
+CMHC insurance | $0 | $0 | $0 | $0 |
=Total mortgage | $2,630,400 | $2,466,000 | $2,301,600 | $2,137,200 |
Amortization | ||||
Mortgage rate | % | % | % | % |
| Payment frequency | ||||
=Mortgage payment | $12,843monthly | $12,040monthly | $11,238monthly | $10,435monthly |
Land Transfer Tax
$68,675
$71,555
$140,230
Around this home
No schools found nearby
Data provided by OpenStreetMap & Fraser Institute School Rankings
Ask HOMEH
New!Hi there!
👋Text or call (416) 301-9001
Recommended for you
Based on homes you've looked at.
No recommended properties found.
Nearby similar homes
No nearby properties found.
More real estate resources
Other homes nearby
Explore this area
Nearby neighbourhoods
No nearby listings available.