
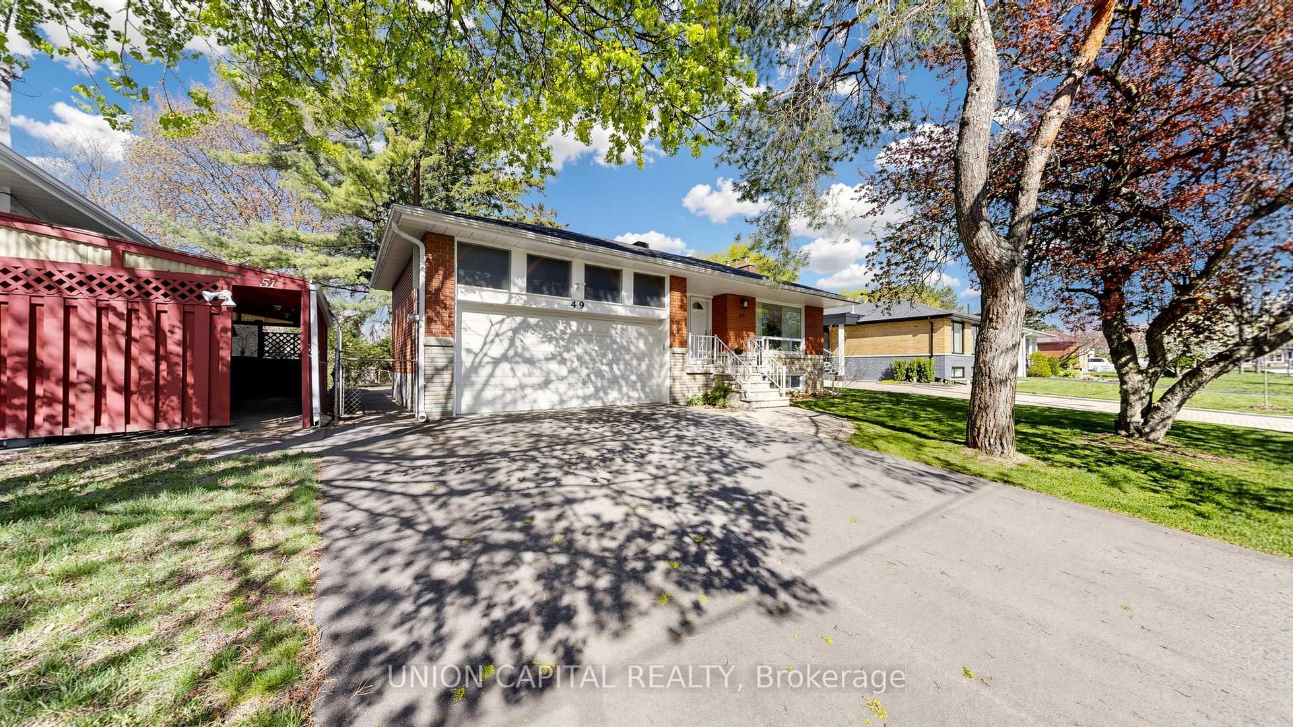
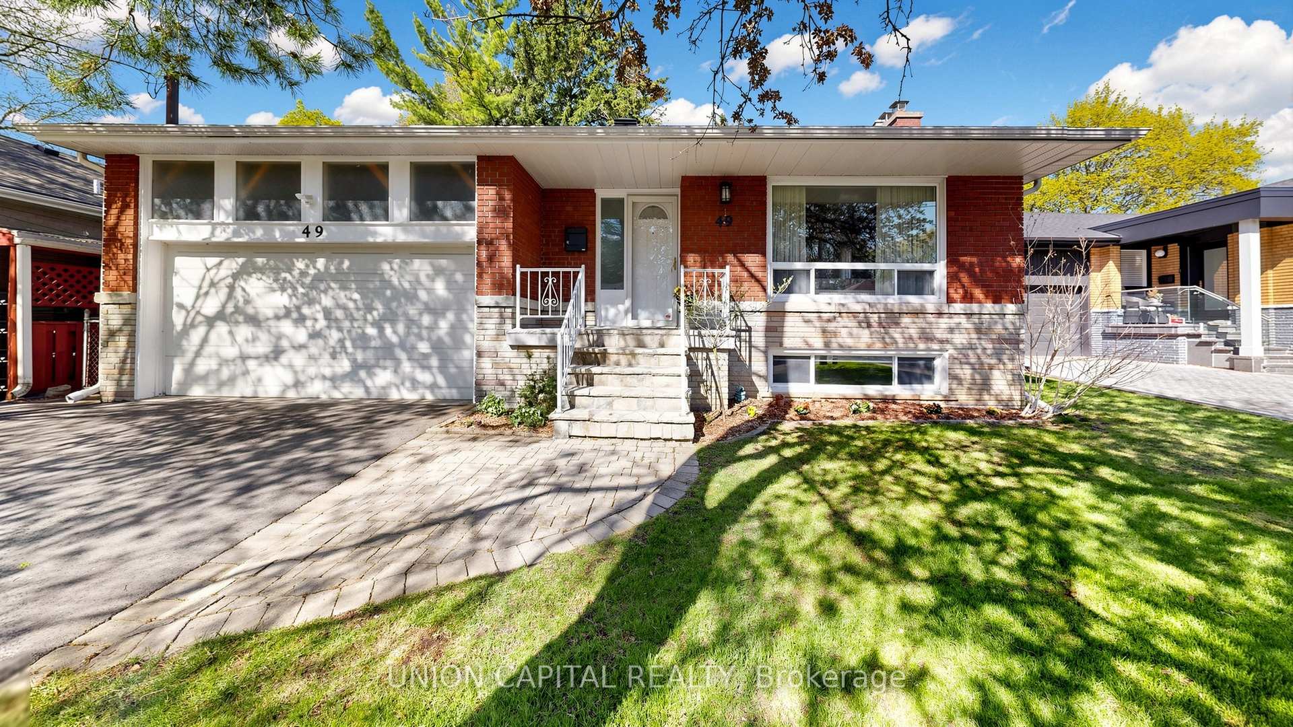
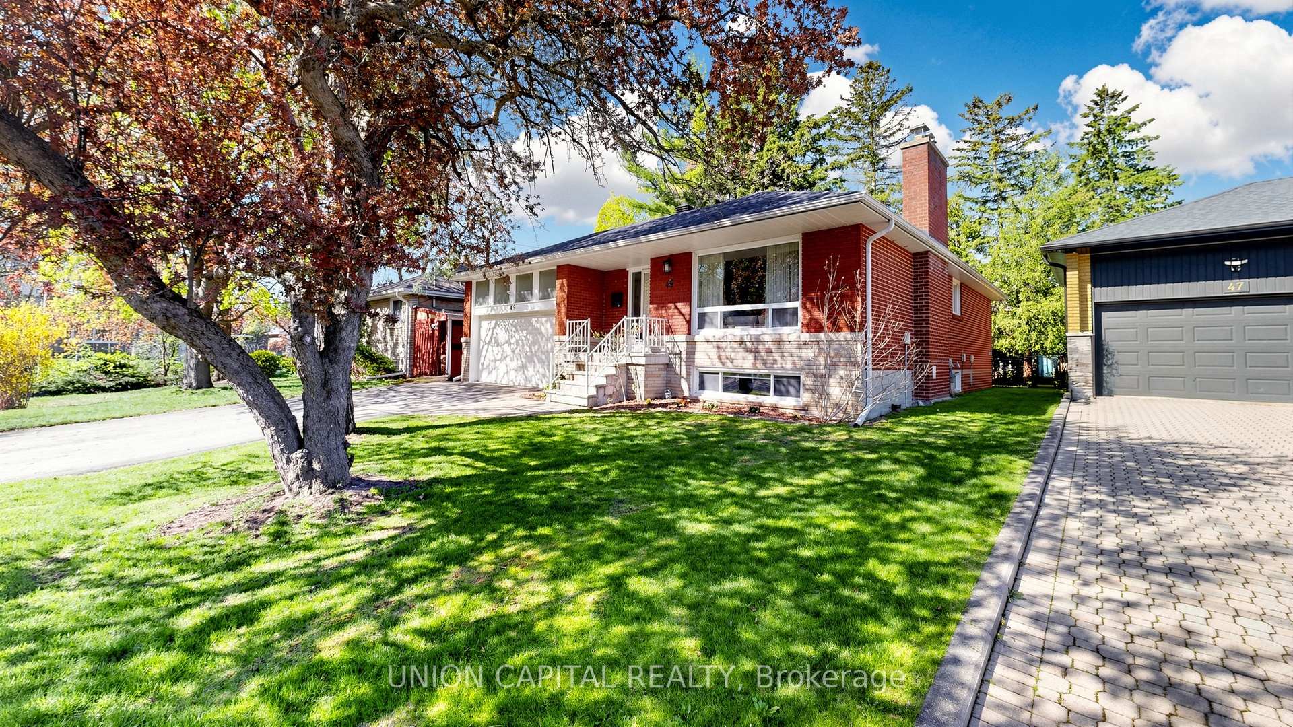
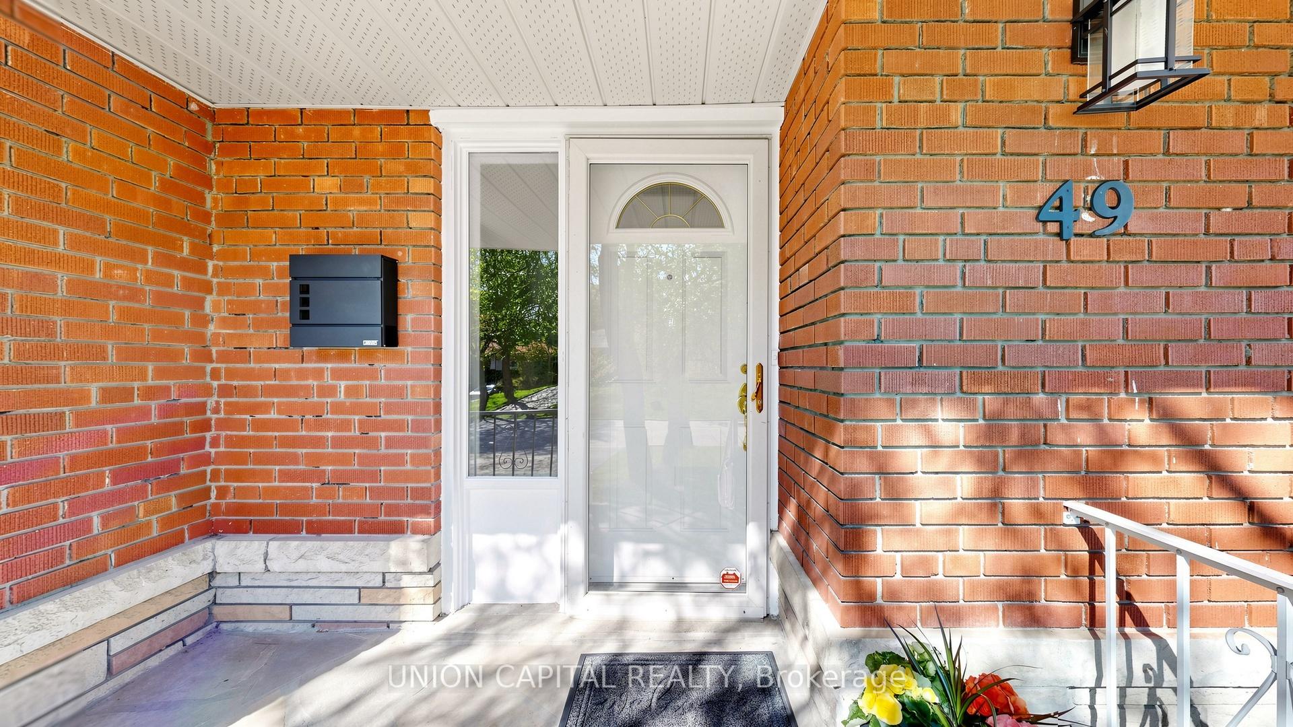
49 Bathford Crescent
North York (Bayview Village), ON M2J 2S3
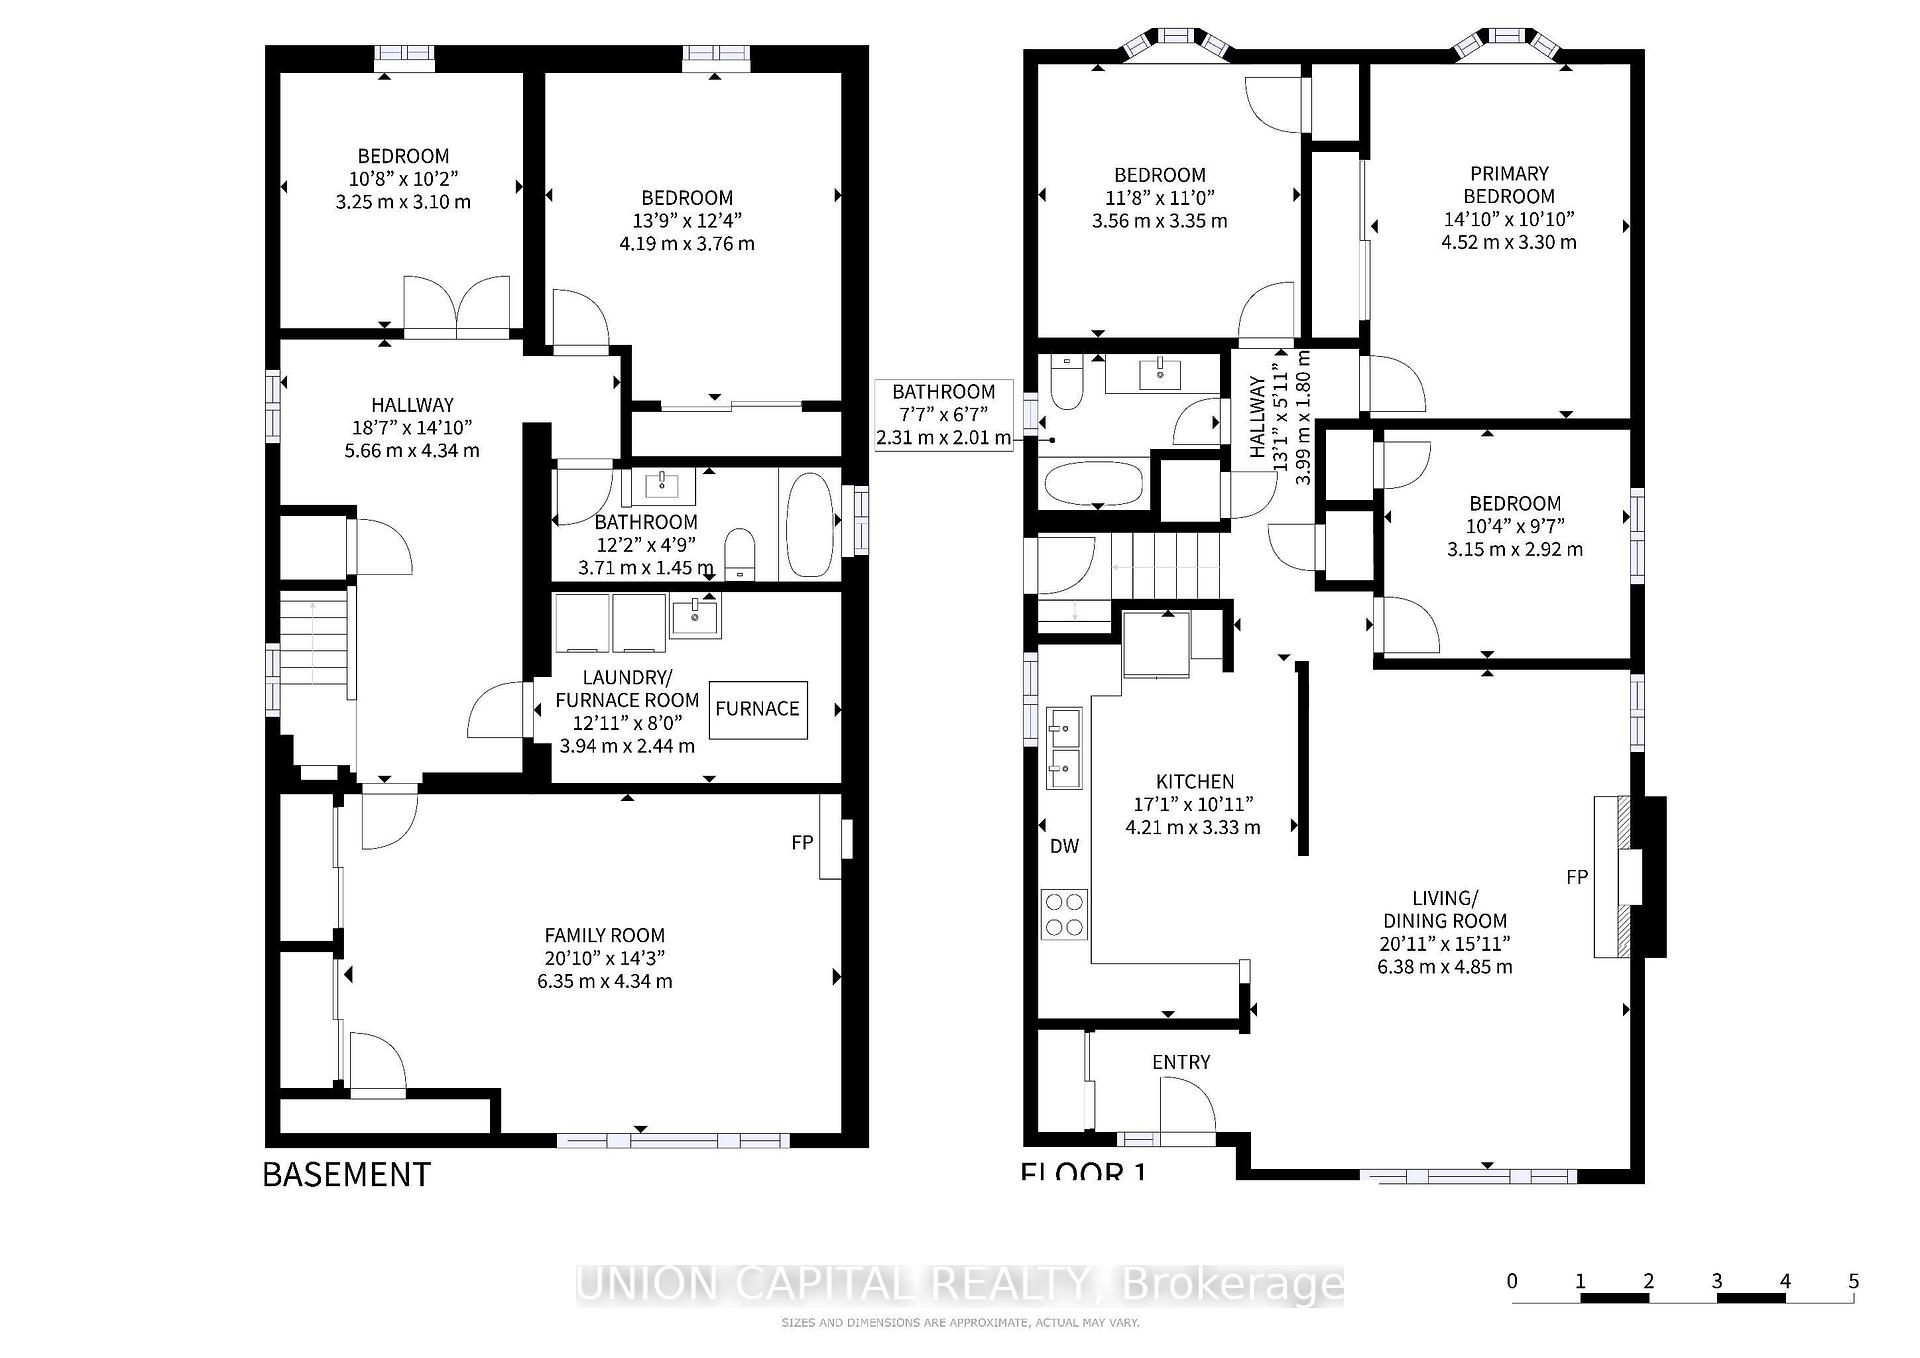
- 3+2Bedrooms
- 2Bathrooms
- 2Garage
- 1100–1500Sq Ft
- $8,483Tax
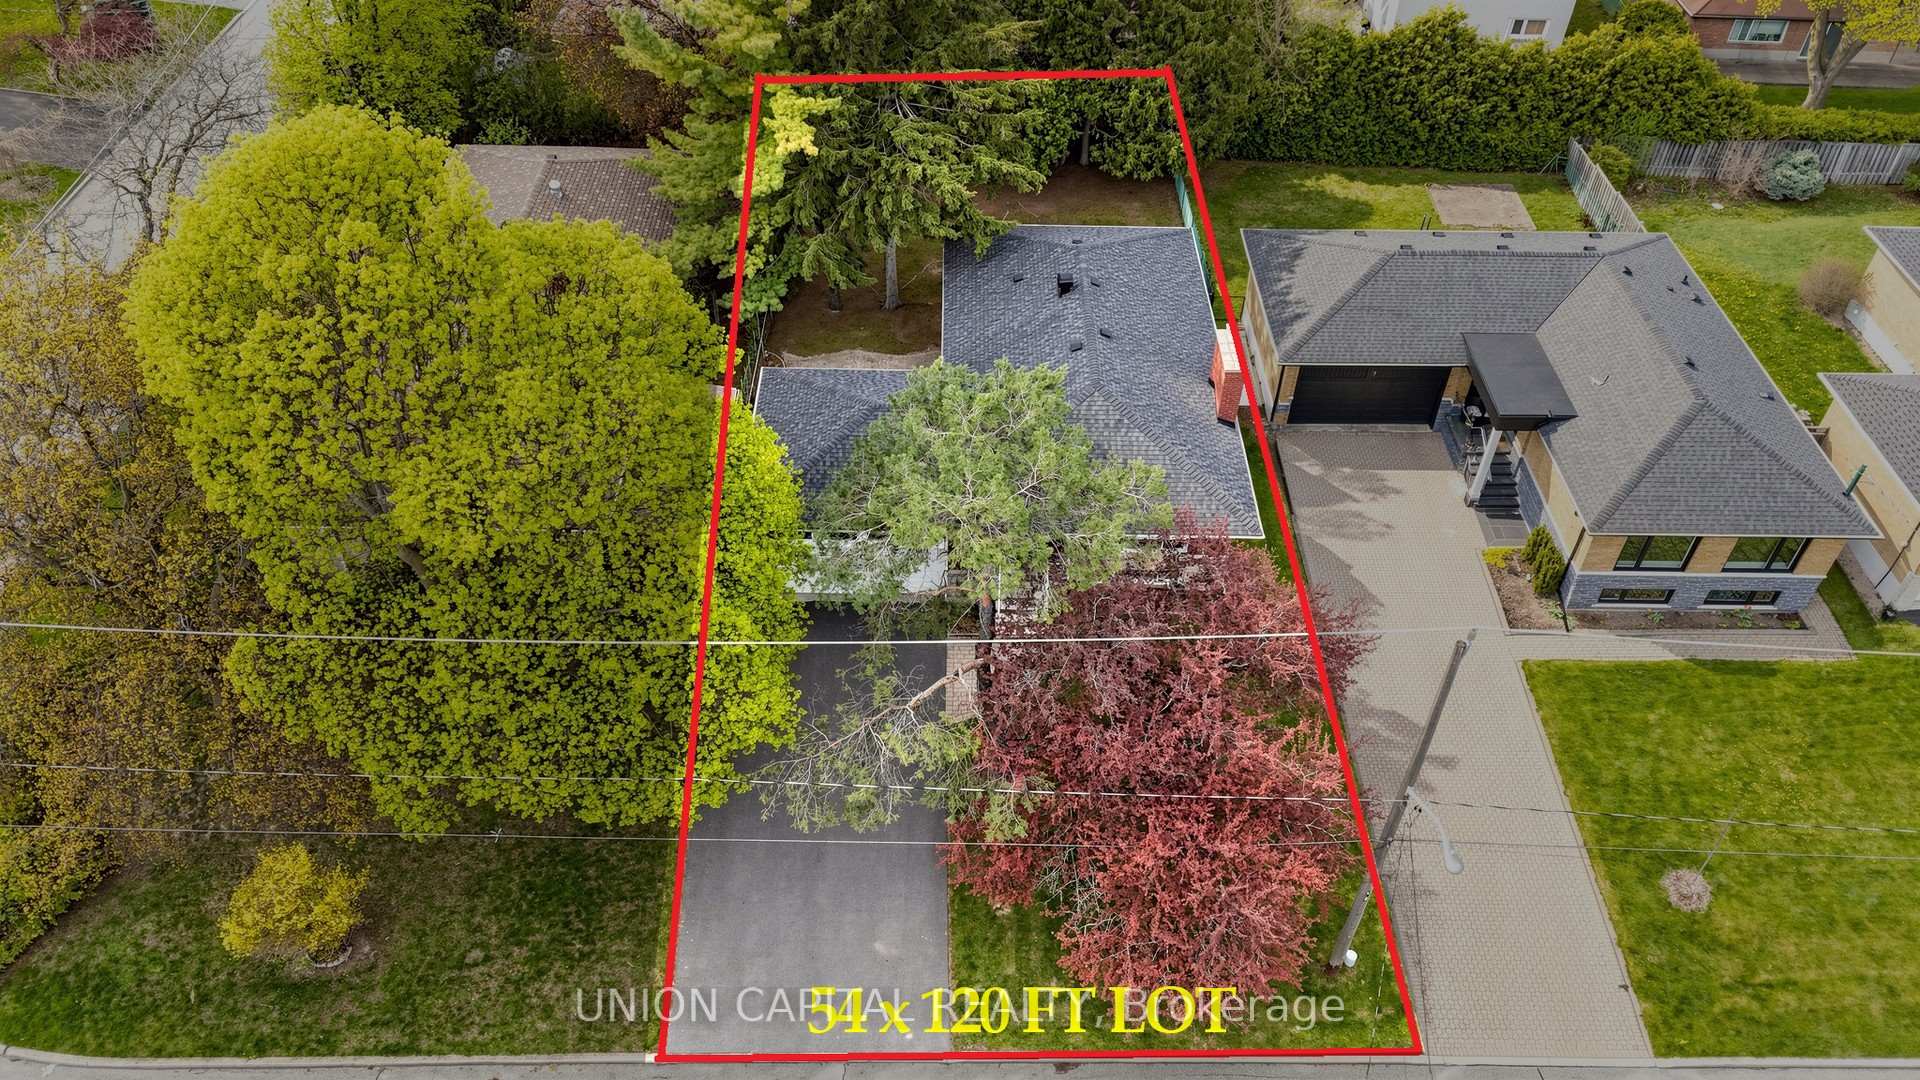
- 54×120 ftLot Size
 Estimated Value:$1,343,684See Free Estimate Report

Sale & Price History for 49 Bathford Crescent, North York, Bayview Village
| Start Date | End Date | Price | Event | MLS# |
|---|---|---|---|---|
| No listing history available | ||||
Real estate boards require you to or to see the full details of this property.
*Sold prices and complete sale & price history are regulated data. Under the Trust in Real Estate Services Act, 2002 (TRESA) and the rules of the Real Estate Council of Ontario (RECO), and pursuant to the Multiple Listing Service® rules of the Canadian Real Estate Association (CREA) and the Toronto Regional Real Estate Board (TRREB), this information may be shown only to registered users who have agreed to the applicable terms of use (a Virtual Office Website, or "VOW," arrangement). HOMEH Inc., Brokerage therefore provides it to signed-in members only. Creating an account is free and takes under a minute.
About 49 Bathford Crescent, North York, Bayview Village
Summarized Description
- Charming 3 bedroom, 2 bath raised bungalow.
- Located in prestigious Bayview Village.
- Over 2,100 sq ft of bright living space.
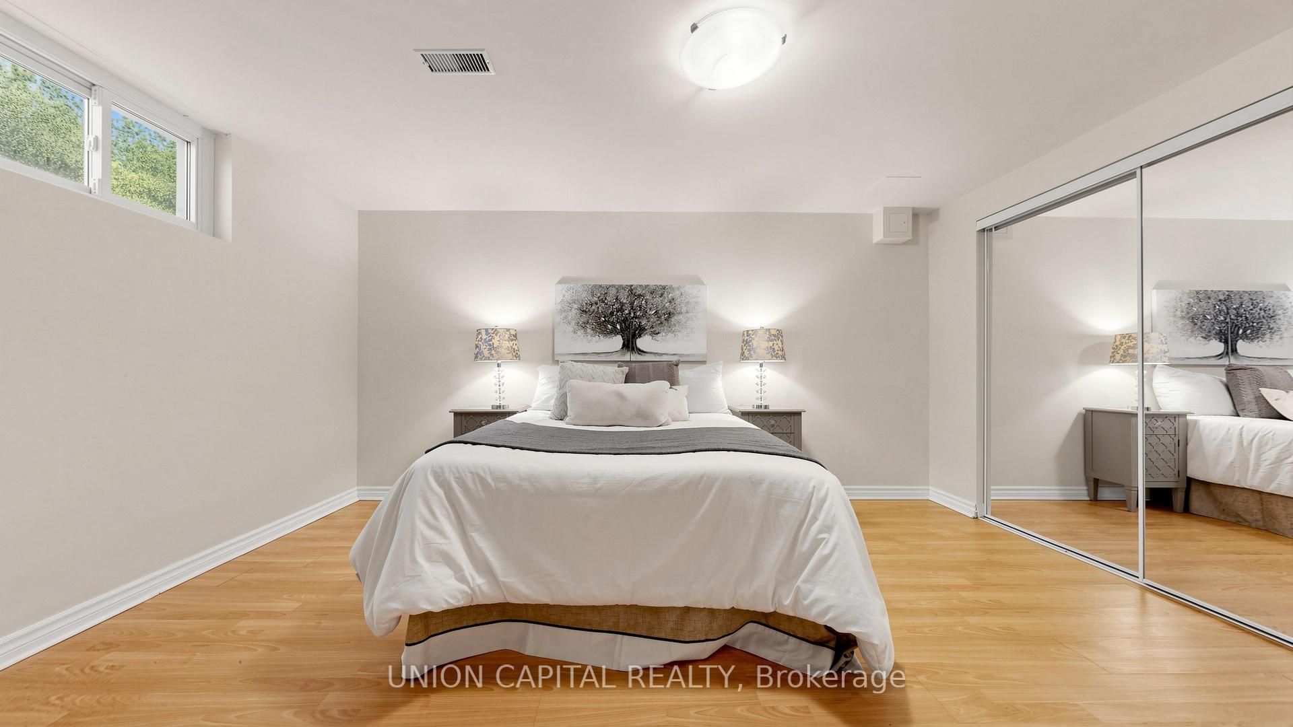
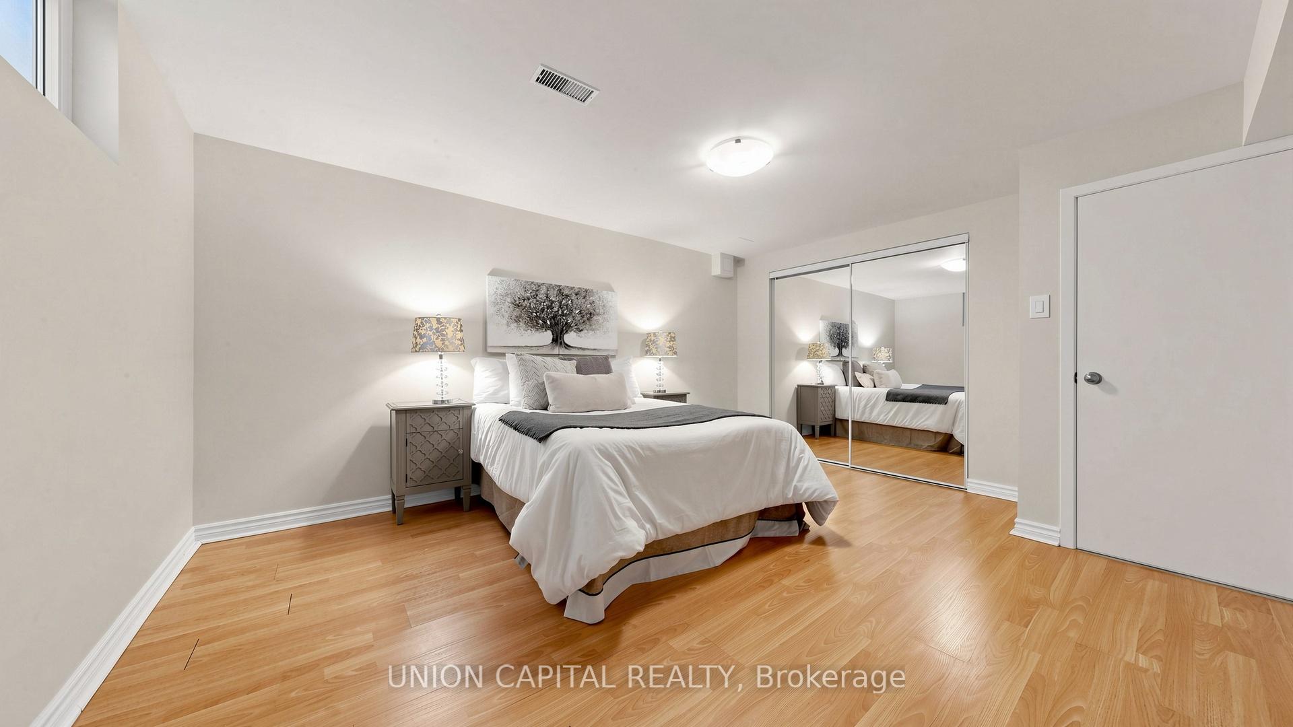
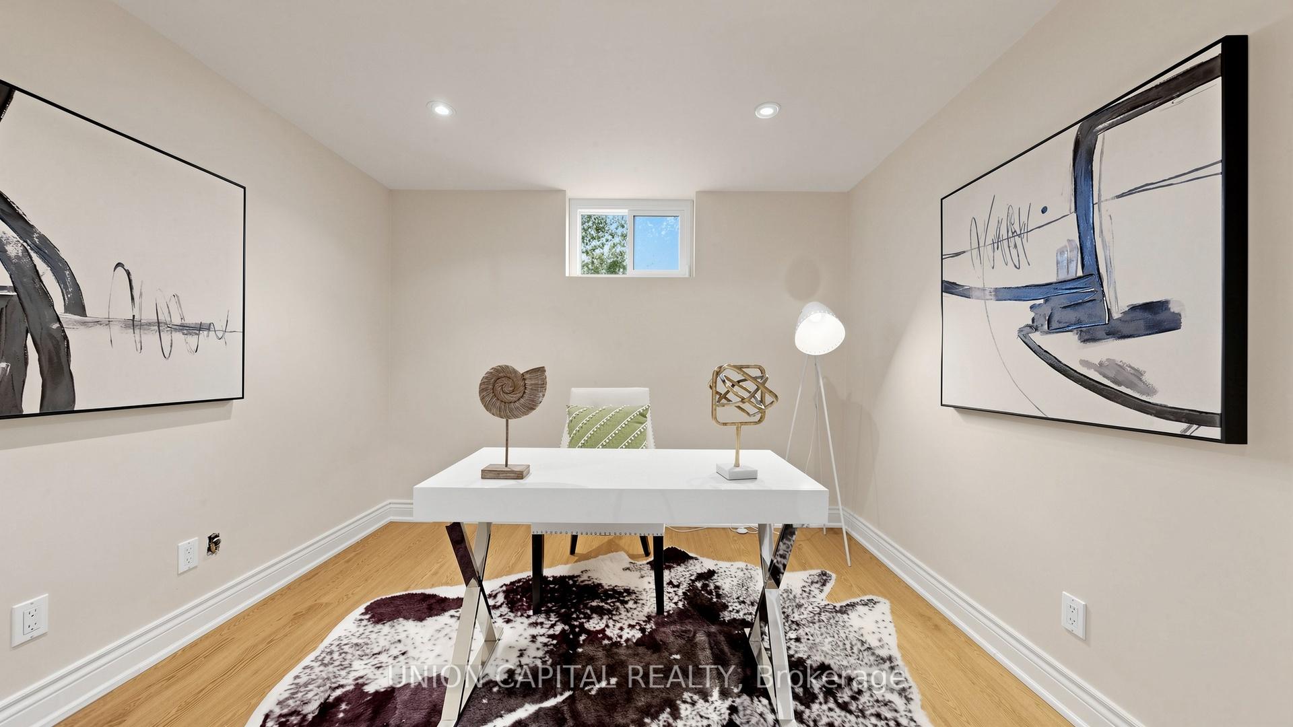
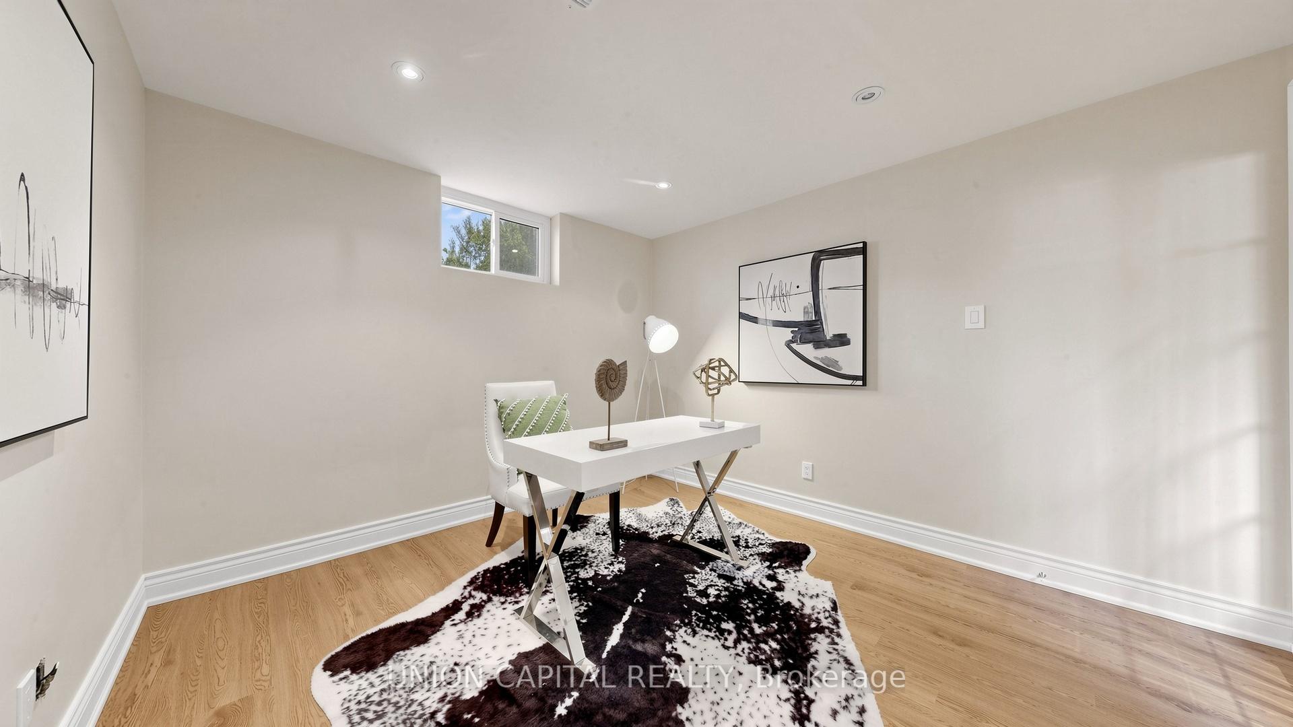
- Finished basement with separate entrance.
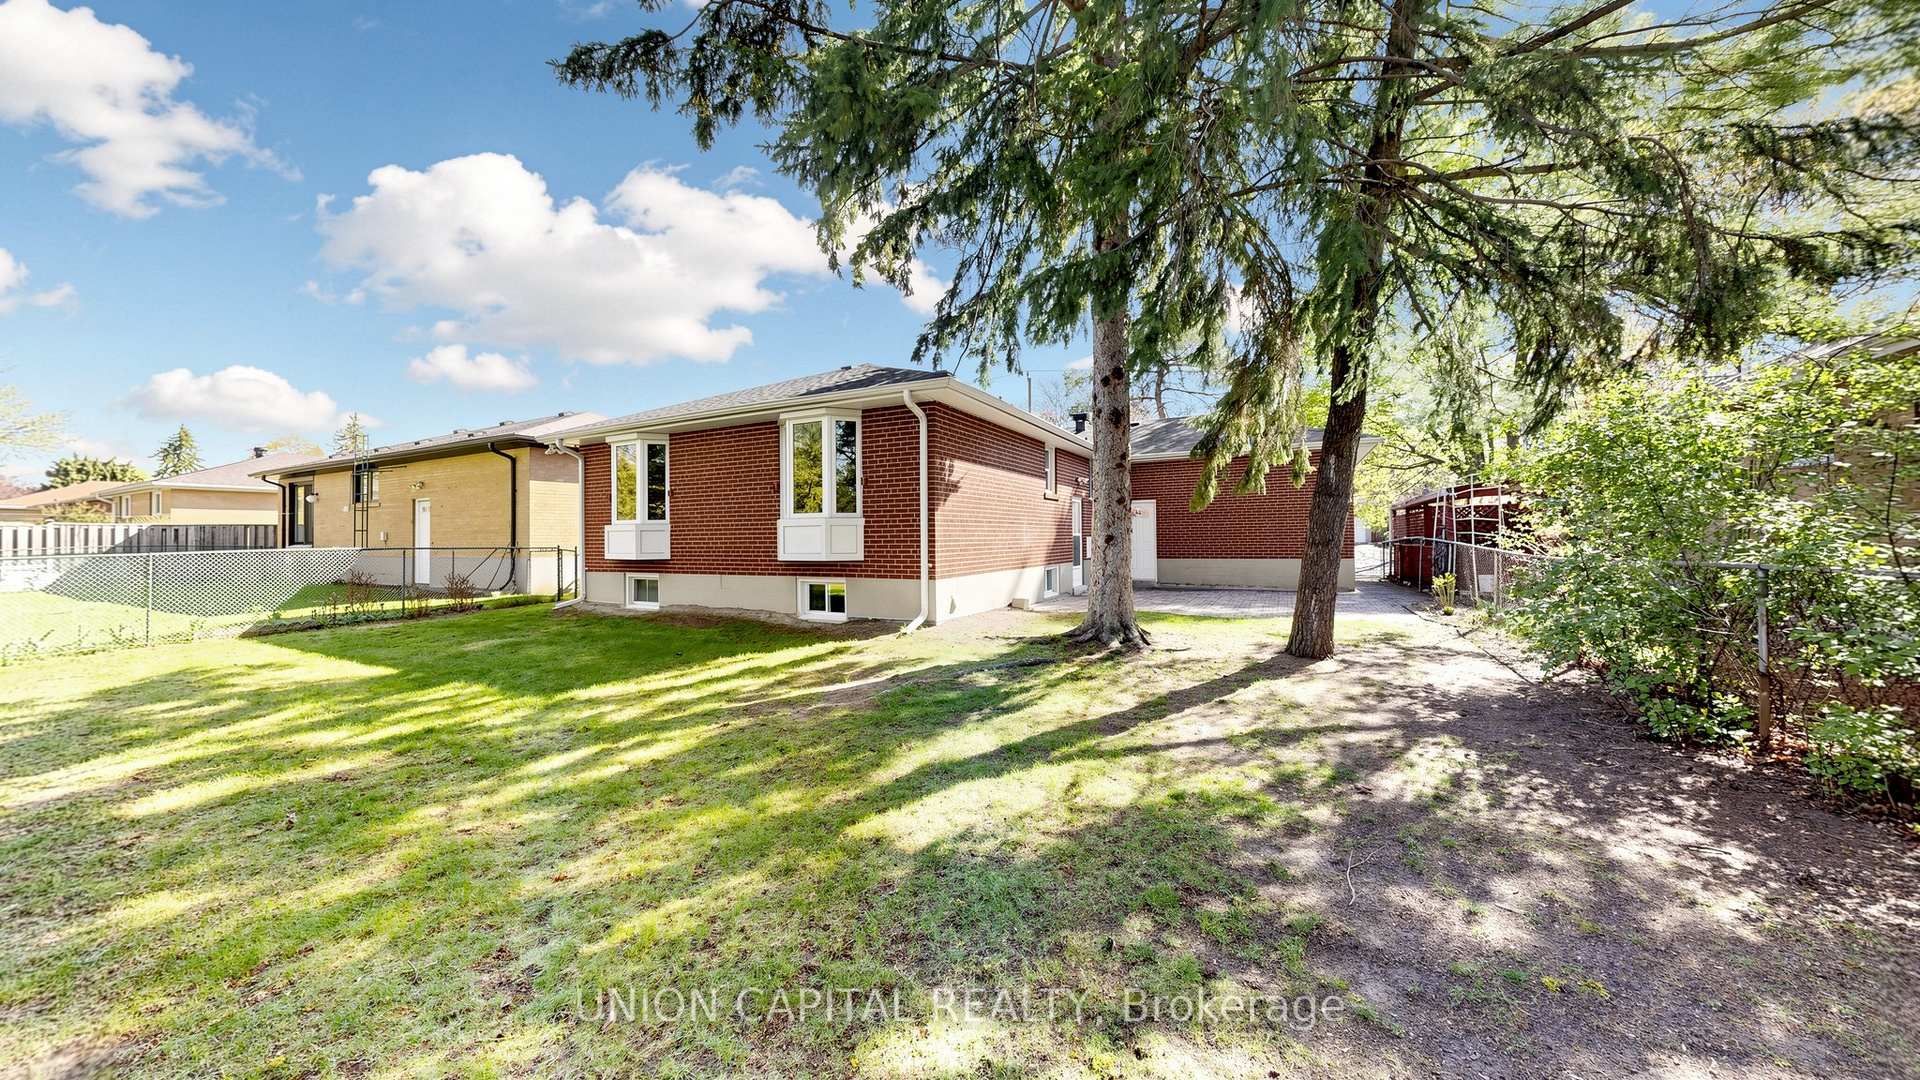
- Private backyard ideal for entertaining.
- Top-ranked schools nearby.
- Quiet neighborhood with strong community ties.
- Exceptional opportunity for investment or new build.
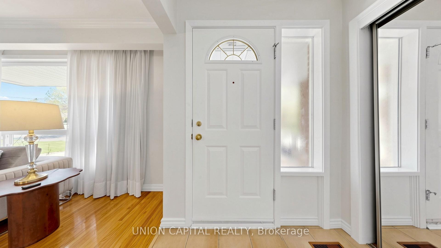
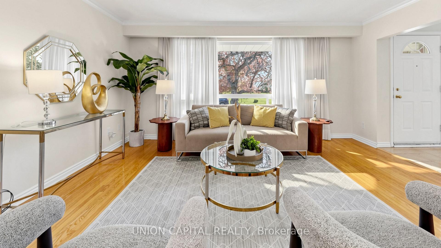
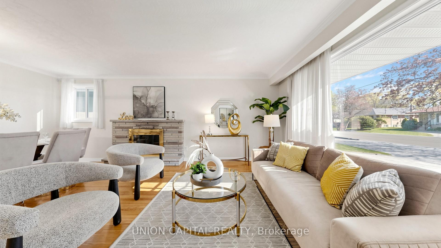
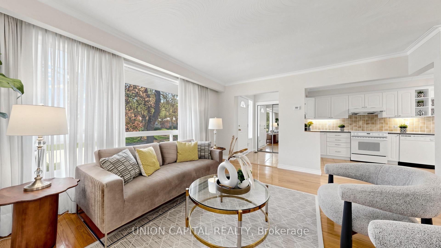
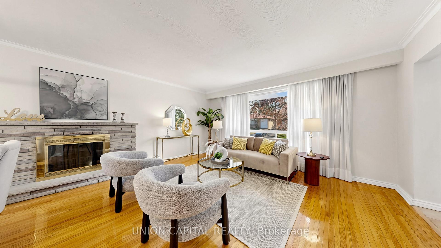
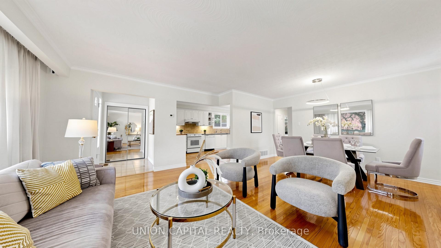
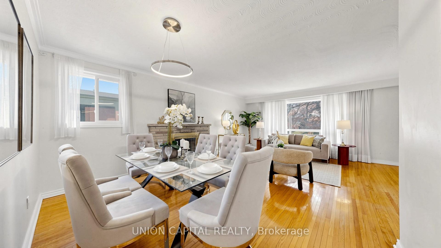
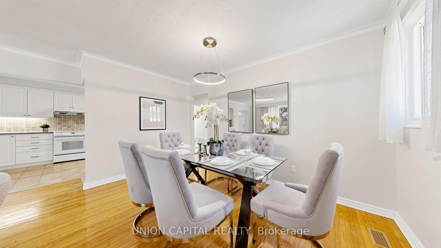
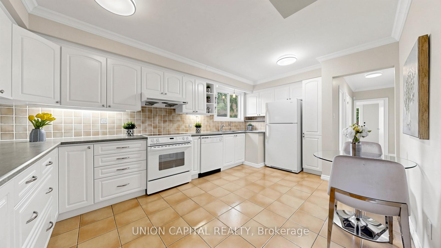
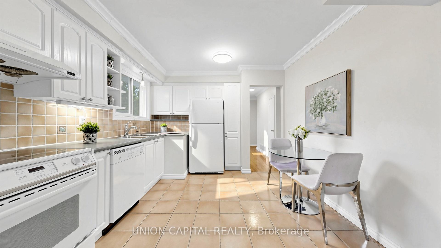
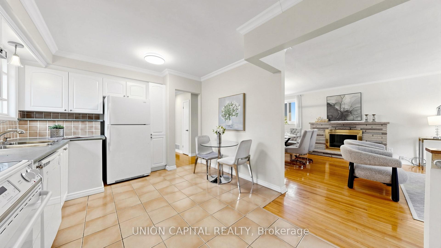
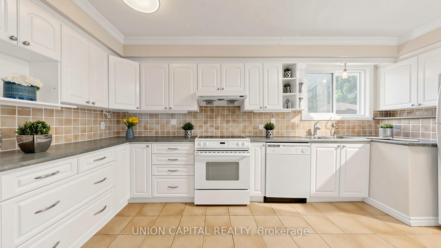
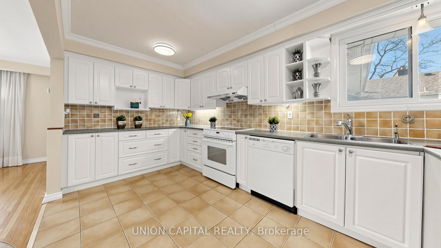
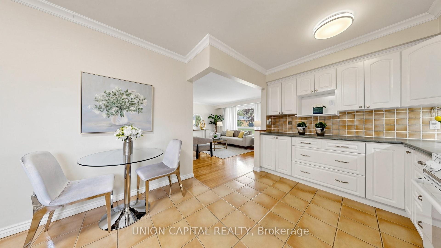
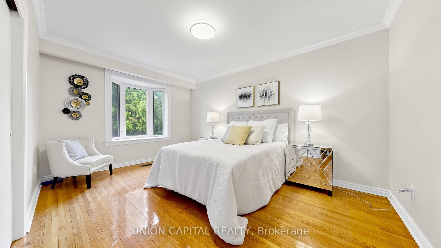
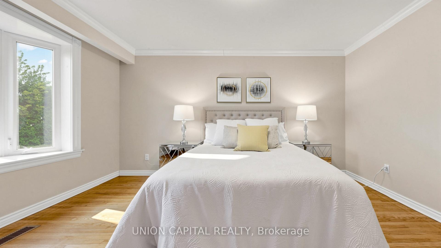
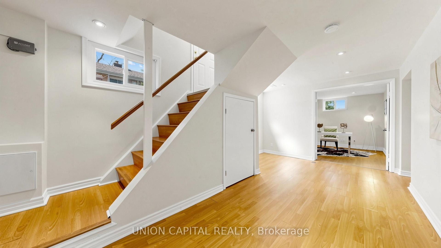
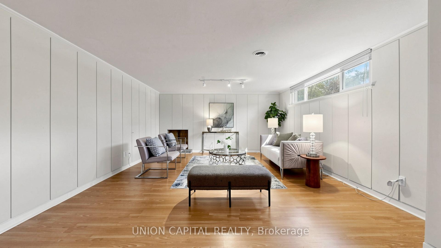
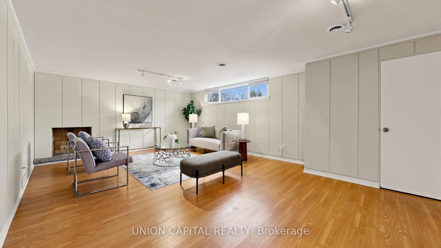
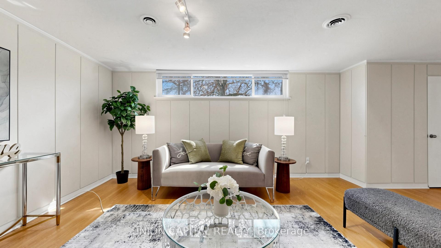
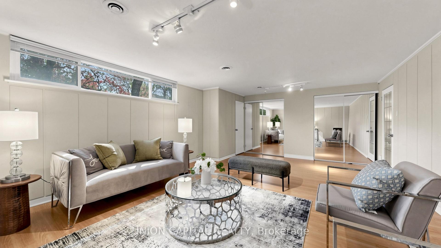
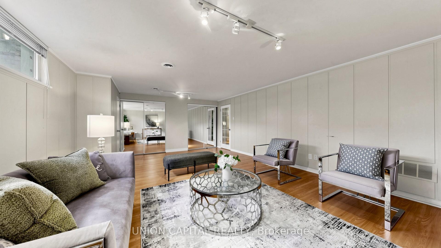
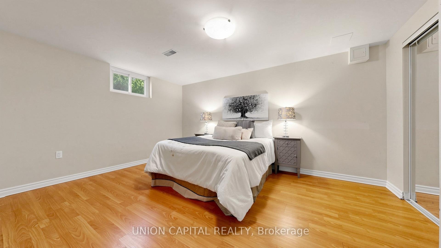
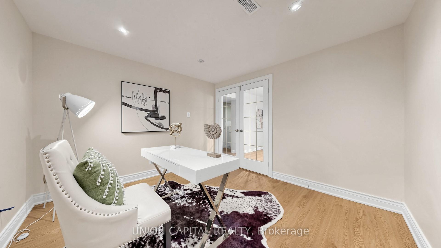
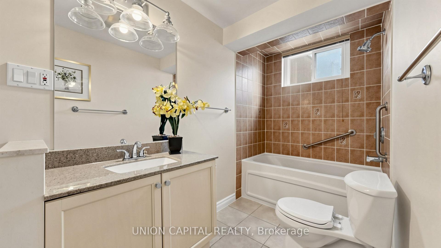
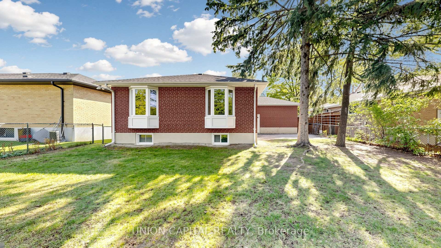
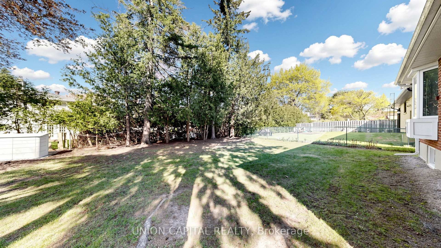
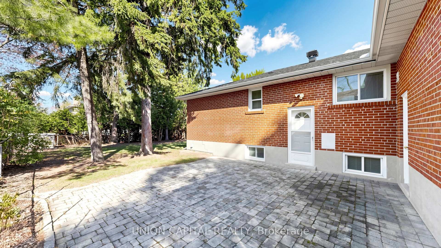
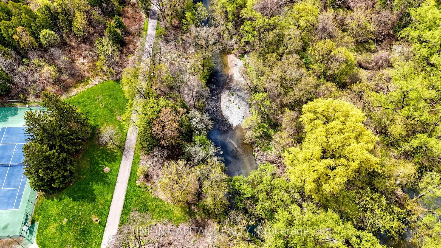
Offers are welcome anytime! Welcome to Bayview Village - one of Toronto's most prestigious, family-oriented community known for its top schools, safety, and strong sense of community. Tucked within a quiet enclave with a single entrance, this neighbourhood offers a rare sense of privacy in the city. This charming 3 bedroom 2 bath raised bungalow sits on a premium 54 x 120 ft lot with no sidewalks, surrounded by multi-million-dollar custom homes presenting an exceptional opportunity to move in, invest, or build new. Beautifully maintained, the home offers over 2,100 sq ft of bright and functional living space, featuring an updated kitchen, hardwood flooring throughout, and a warm, inviting family room with a fireplace. The finished basement includes a separate entrance, large above-grade windows, 2 spacious rooms, and a generous recreation space ideal for guests, a home office, or easily converted into an in-law suite. Step into your private backyard retreat, perfect for entertaining or relaxing. Residents are endowed with a dedicated community association that keeps the neighbourhood connected year-round. Located within a top-ranked school district including Earl Haig Secondary School 8.9/10 Fraser rating, brand new Ecole elementaire Paul-Demers French public school, and just steps to the scenic Don Valley River trails. Minutes to shops, dining, Cummer GO Train Station, Finch/Leslie Subway Stations & TTC, Highways 401/404, Seneca College, North York General Hospital, Bayview Village Shopping Centre, and Fairview Mall.
Key Facts & Features
Property Costs
- Annual Property Tax Amount
- $8,483
- Land Transfer Tax Fee
- $44,470
Rental Items
- Rental Equipment
- Hot water heater $ 24.90/month. Furnace & AC Protection Plan $59.97/month
- Basement Type
- Separate Entrance, Finished
Interior Features
- Interior Extras
- Carpet Free, Floor Drain, In-Law Capability, Primary Bedroom - Main Floor, Separate Heating Controls
- Fireplace/Stove
- No
- Elevator
- No
Exterior Features
- Pool
- None
- Property Features
- Hospital, Library, Park, Place Of Worship, Public Transit, Rec./Commun.Centre
Building
- Building Type
- Detached
- Building Style
- Bungalow-Raised
Construction
- Exterior Finish
- Brick, Stone
- Roof
- Asphalt Shingle
- Foundation Details
- Concrete
- Special Designation
- Other
Lot
- Lot Front
- 54.00 ft
- Lot Depth
- 120.00 ft
Inclusions
- Inclusions
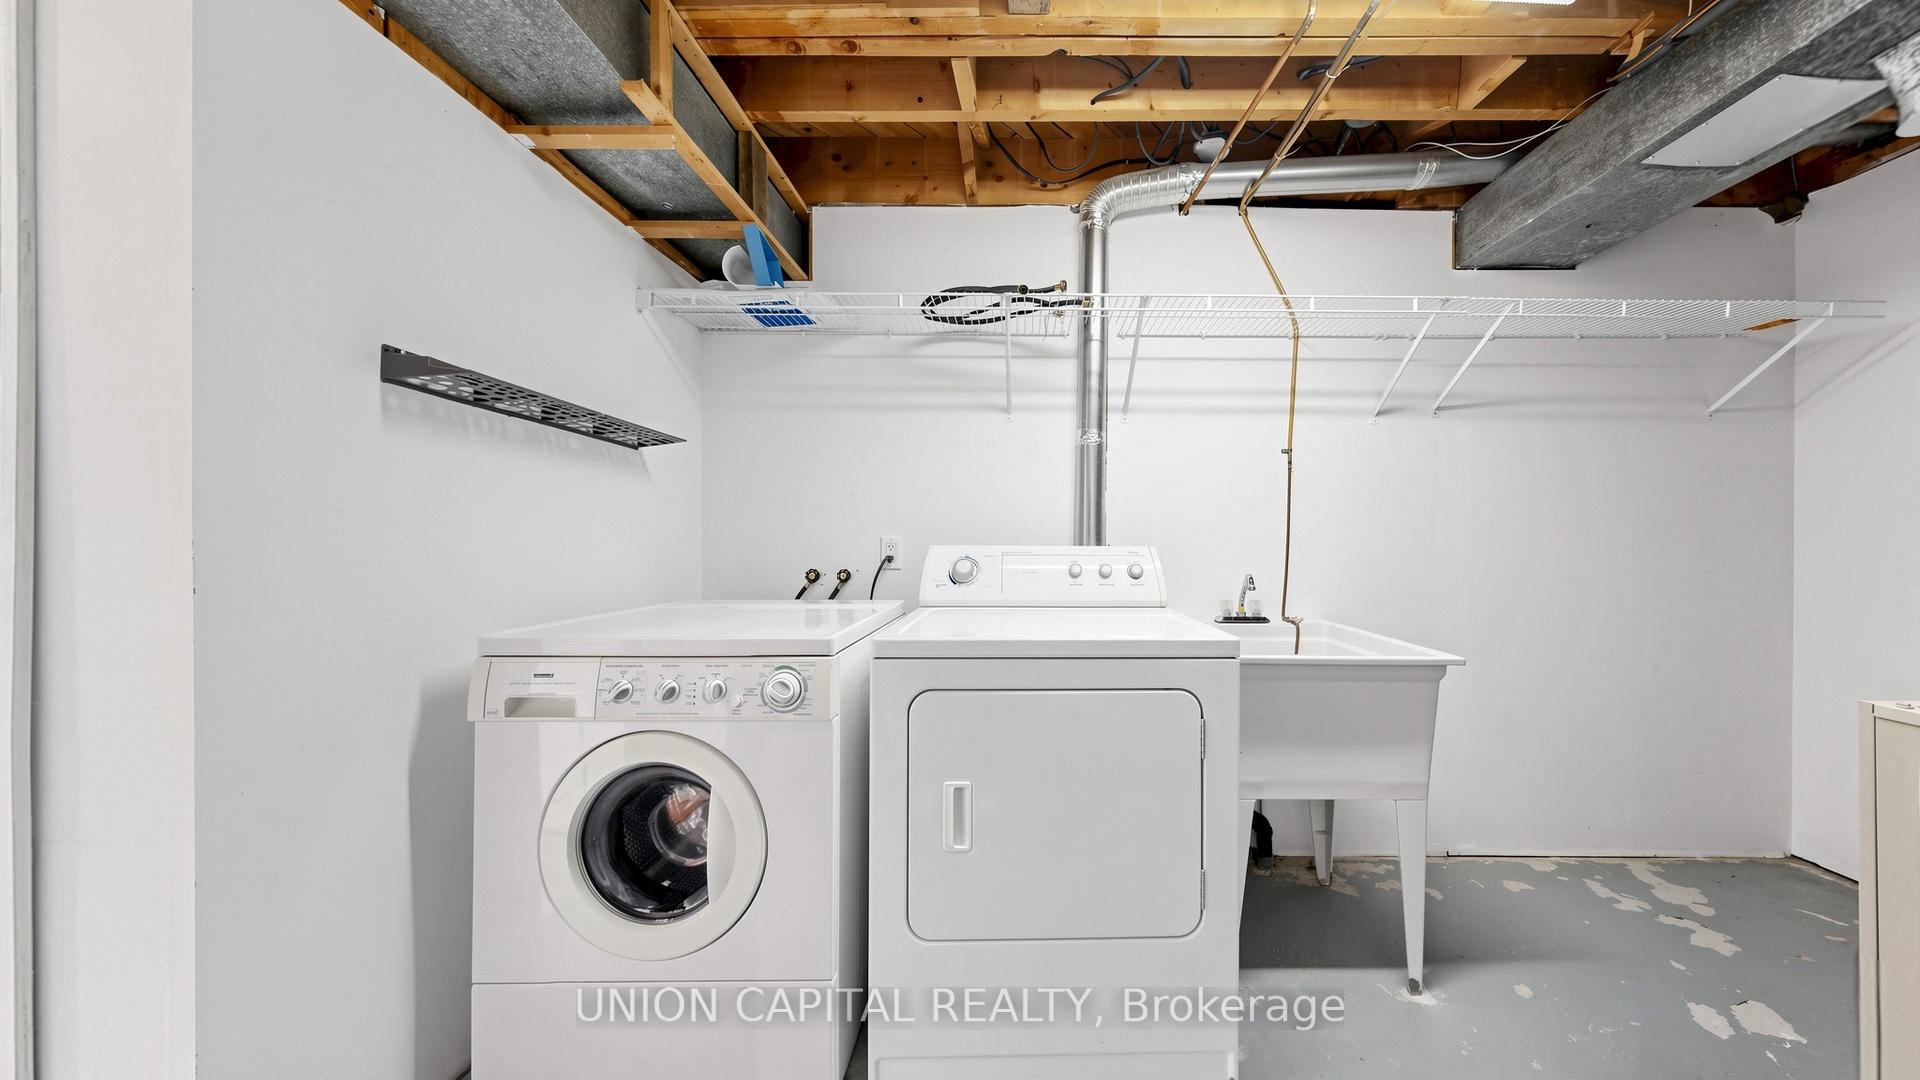
- Existing fridge, stove (as is), rangehood, built in dishwasher, washer & dryer, garage door openers, window coverings, all electric light fixtures
Parking & Garages
- Garage Type
- Attached
- Garage Spaces
- 2
- Parking Spaces
- 4
- Total Garage And Parking Spaces
- 6
Heating & Cooling
- Heat Source
- Gas
- Heat Type
- Forced Air
- Air Conditioning
- Central Air
- Water
- Municipal
- Sewers
- Sewer
- Bedrooms
- 3 + 2
- Washrooms
- 2
- Kitchens
- 1
- Family / bonus room
- Yes
Room sizes
- Kitchen—Main level, Ceramic Floor, Large Window, Breakfast Area
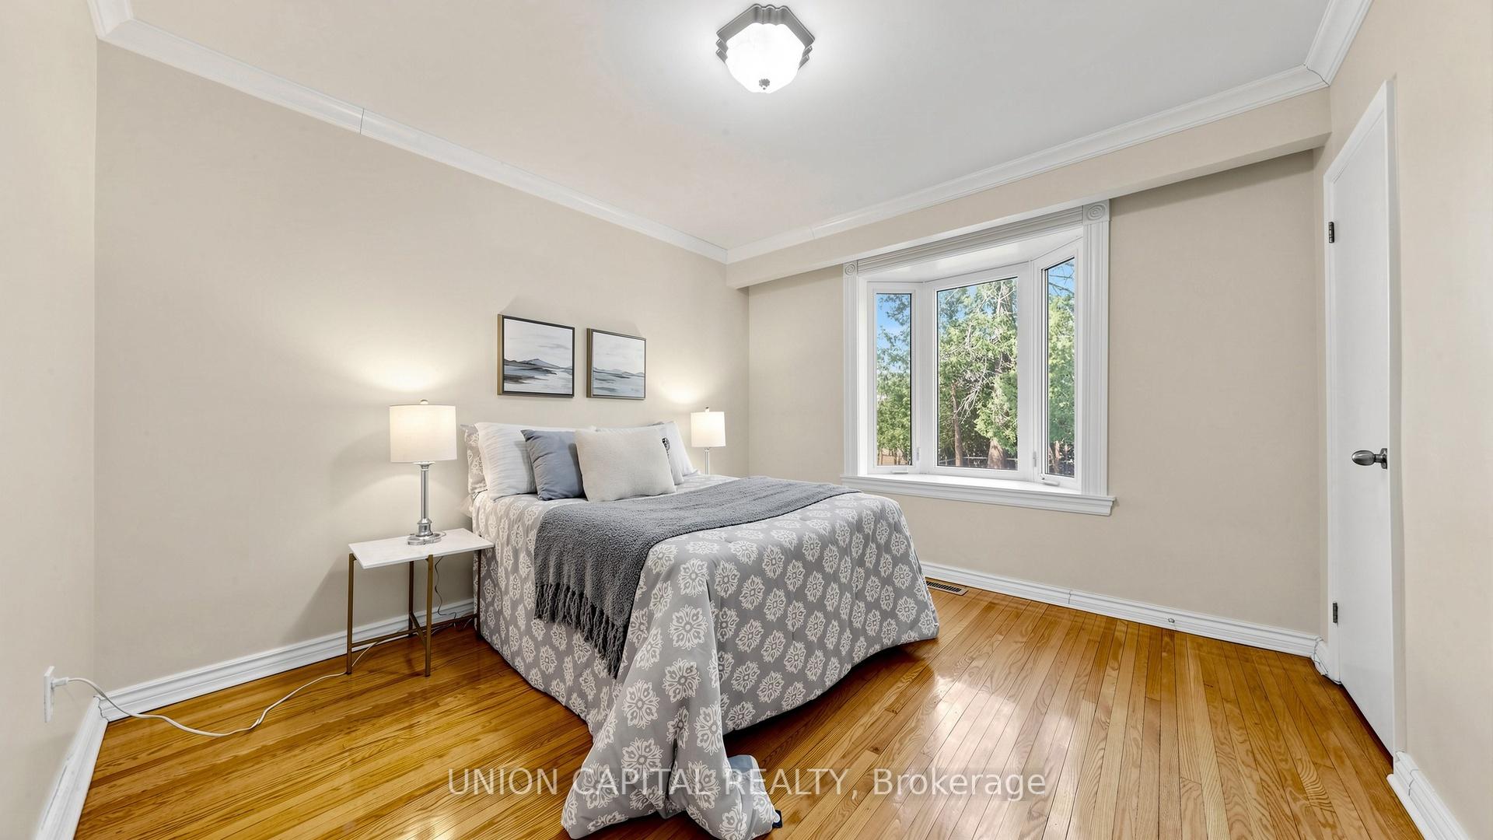
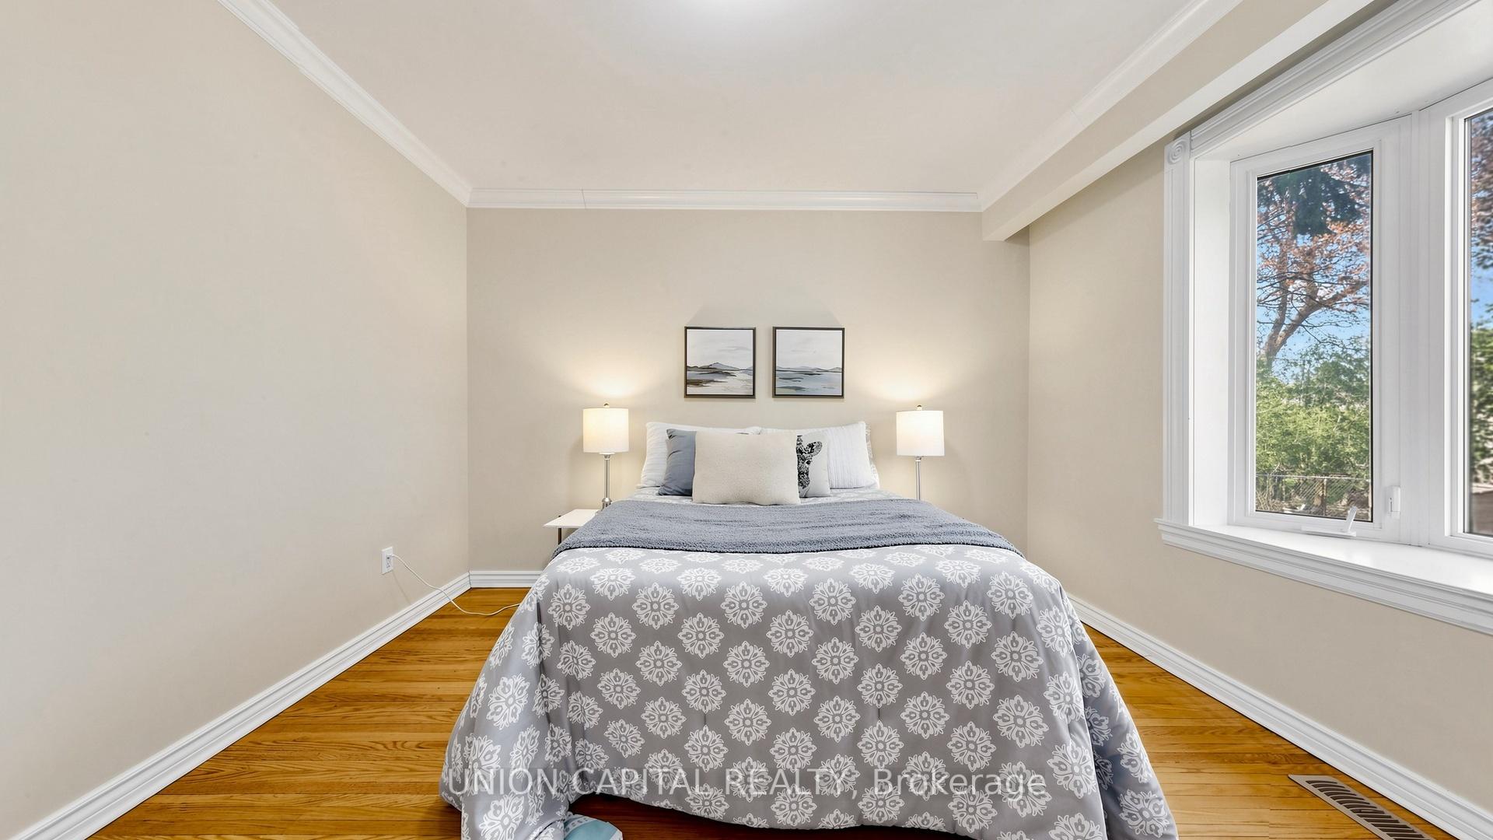
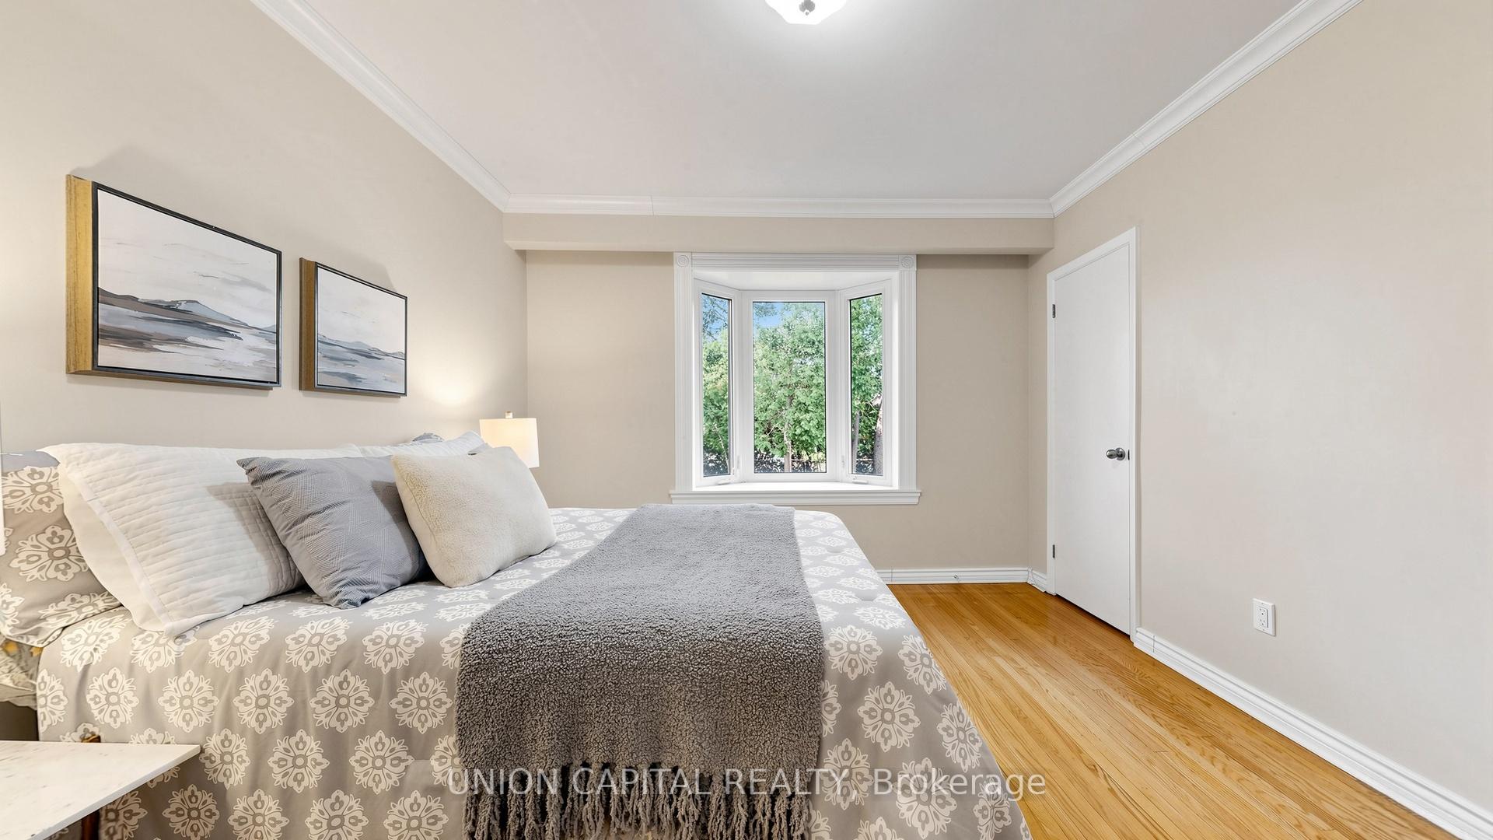
- Bedroom 3—Main level, Hardwood Floor, Large Closet, Bay Window
- Living Room—Main level, Hardwood Floor, Combined w/Dining, Fireplace
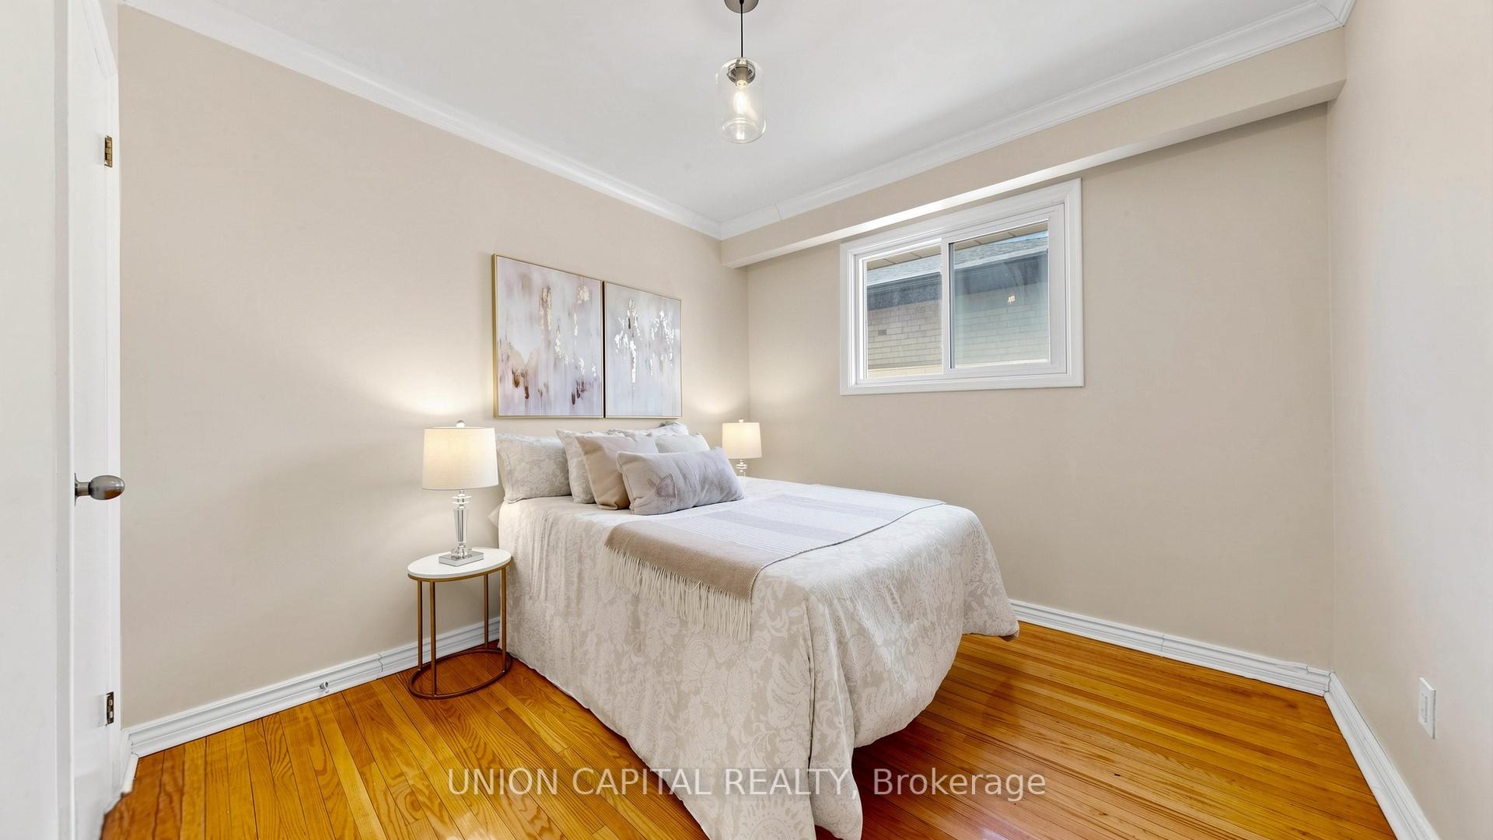
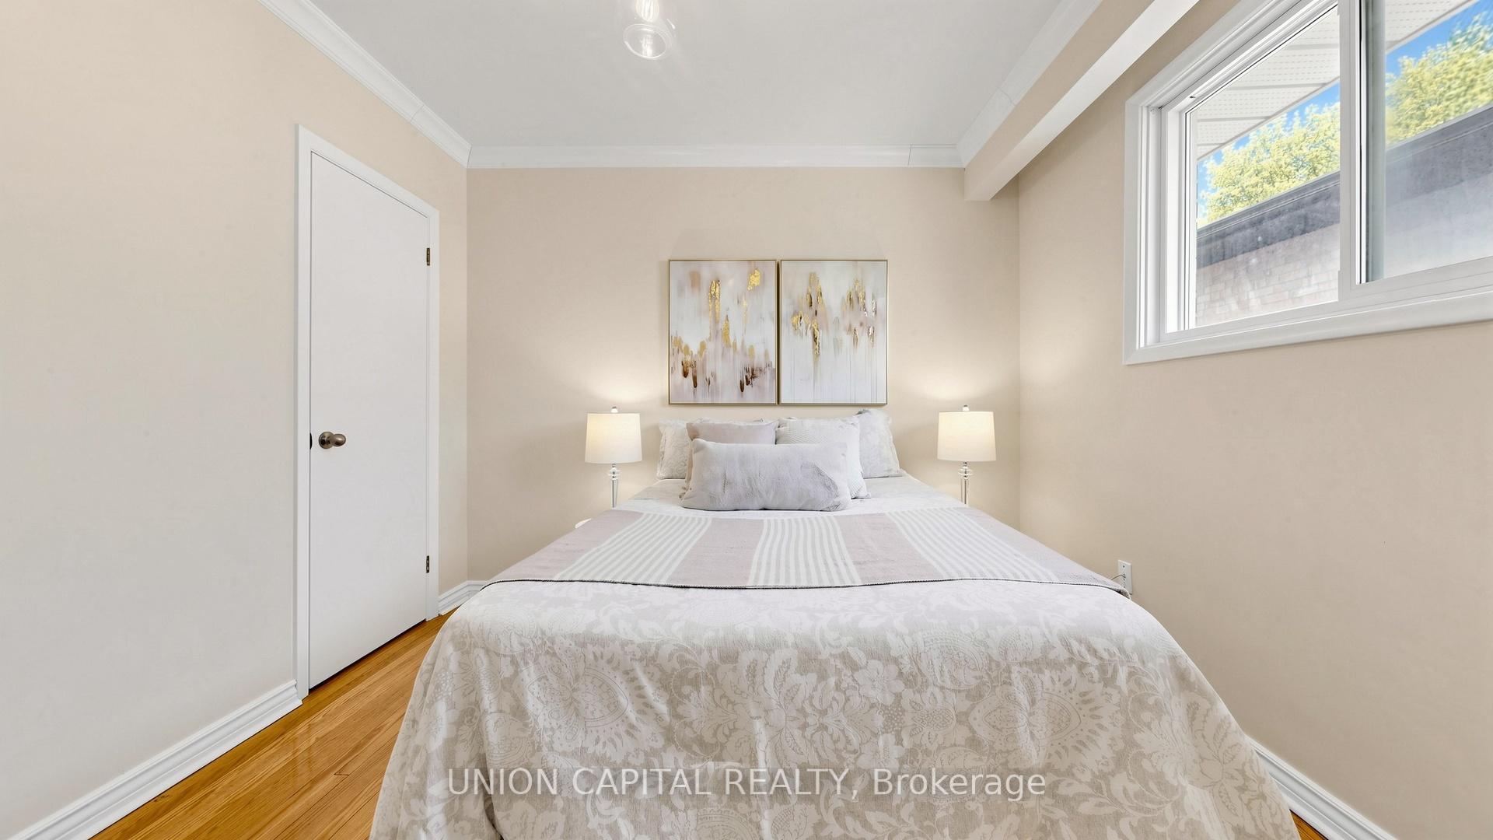
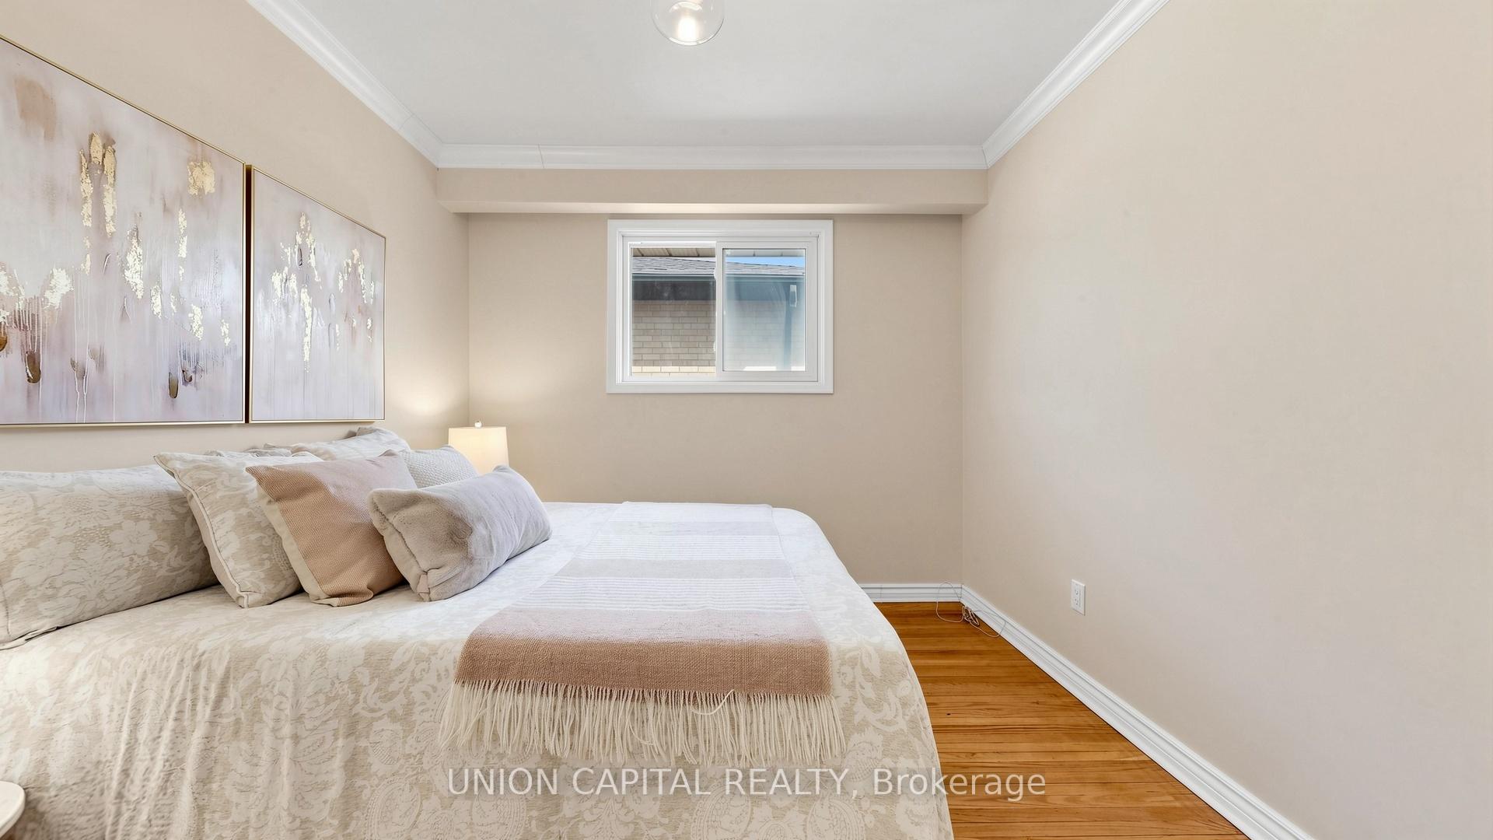
- Bedroom 2—Main level, Hardwood Floor, Large Closet, Large Window
- Dining Room—Main level, Hardwood Floor, Combined w/Living, Large Window
- Recreation—Lower level, Laminate, French Doors, Above Grade Window
- Bedroom 2—Lower level, Laminate, French Doors, Above Grade Window
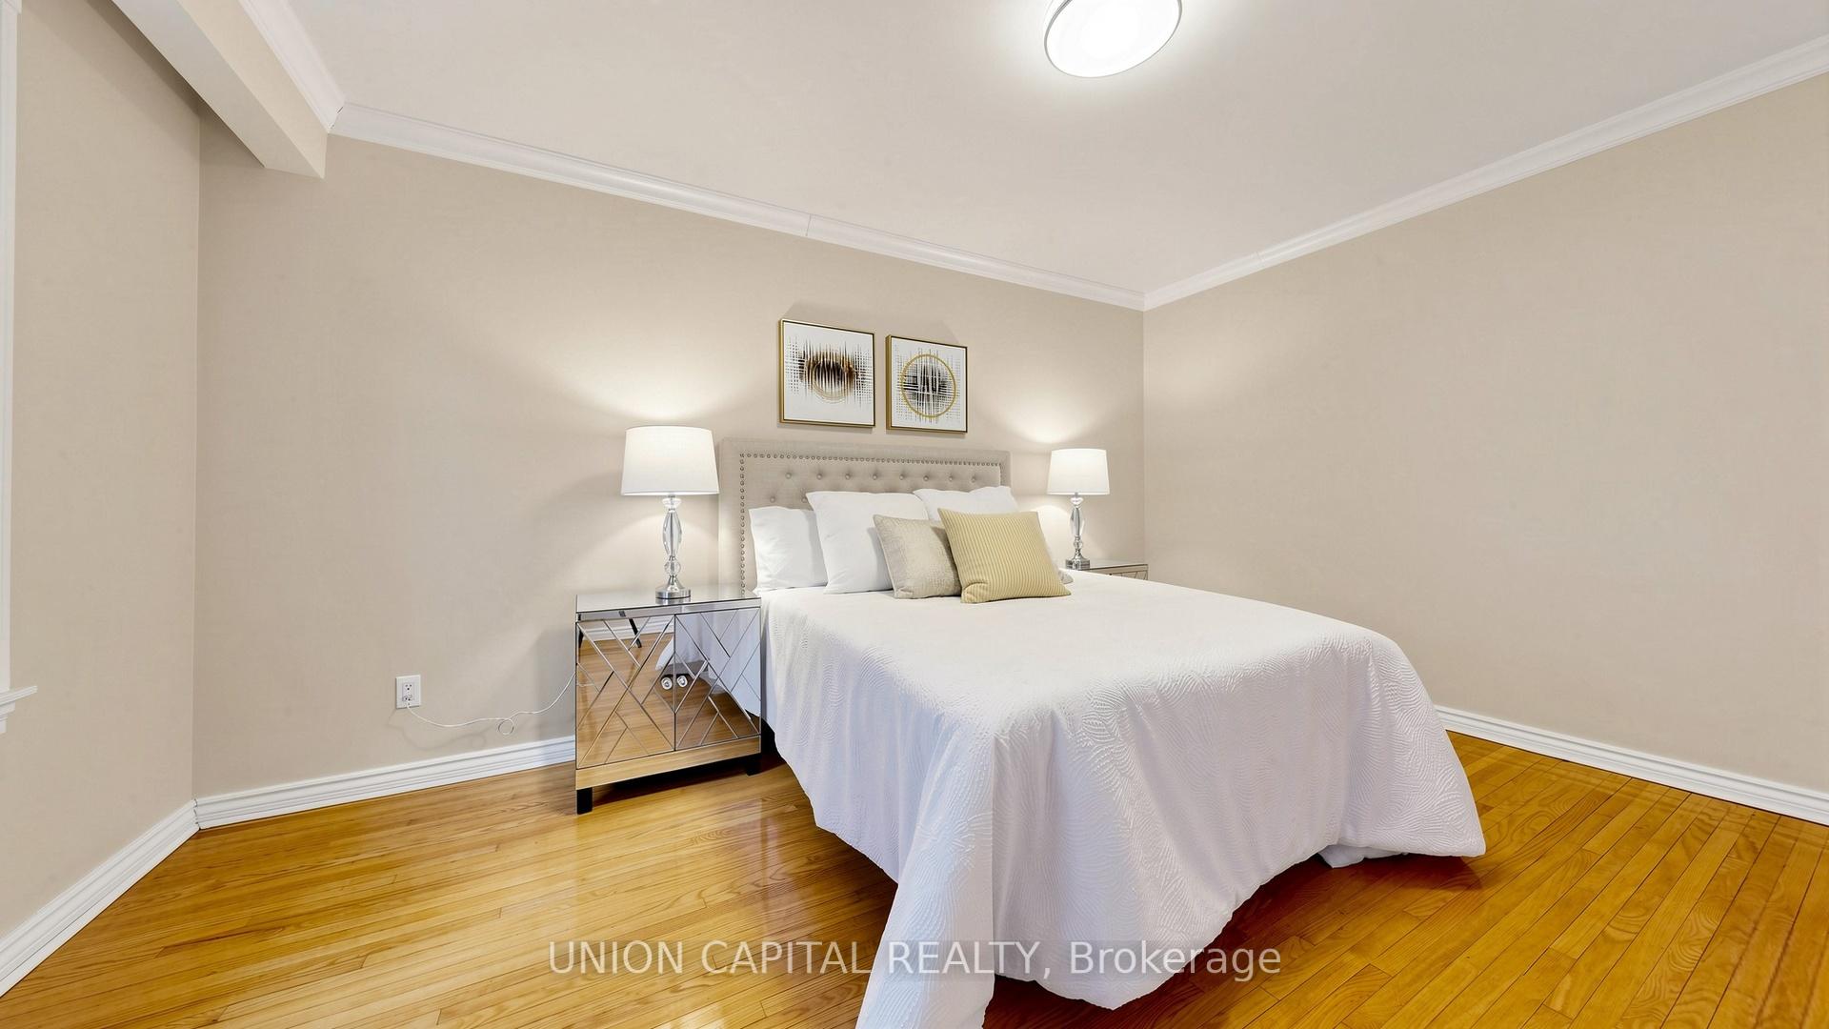
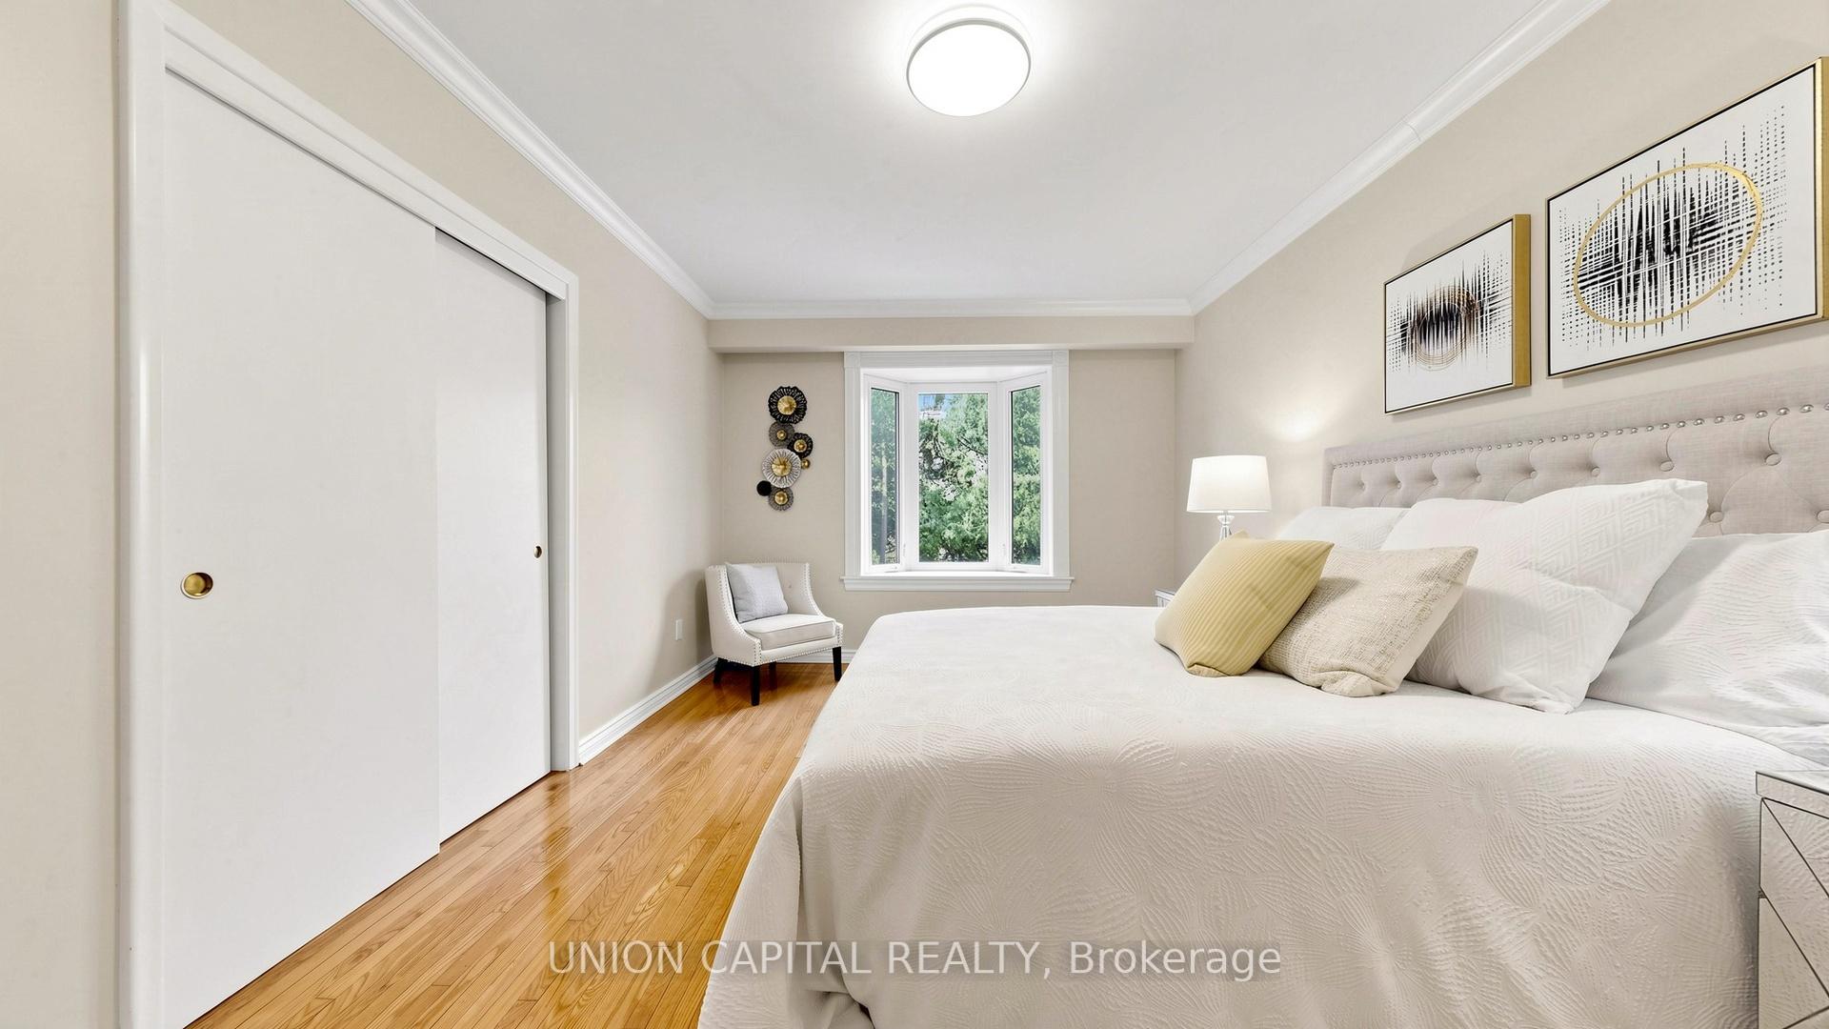
- Primary Bedroom—Main level, Hardwood Floor, Double Closet, Bay Window
- Primary Bedroom—Lower level, Laminate, Large Closet, Above Grade Window
Washrooms
- 4-piece, Main
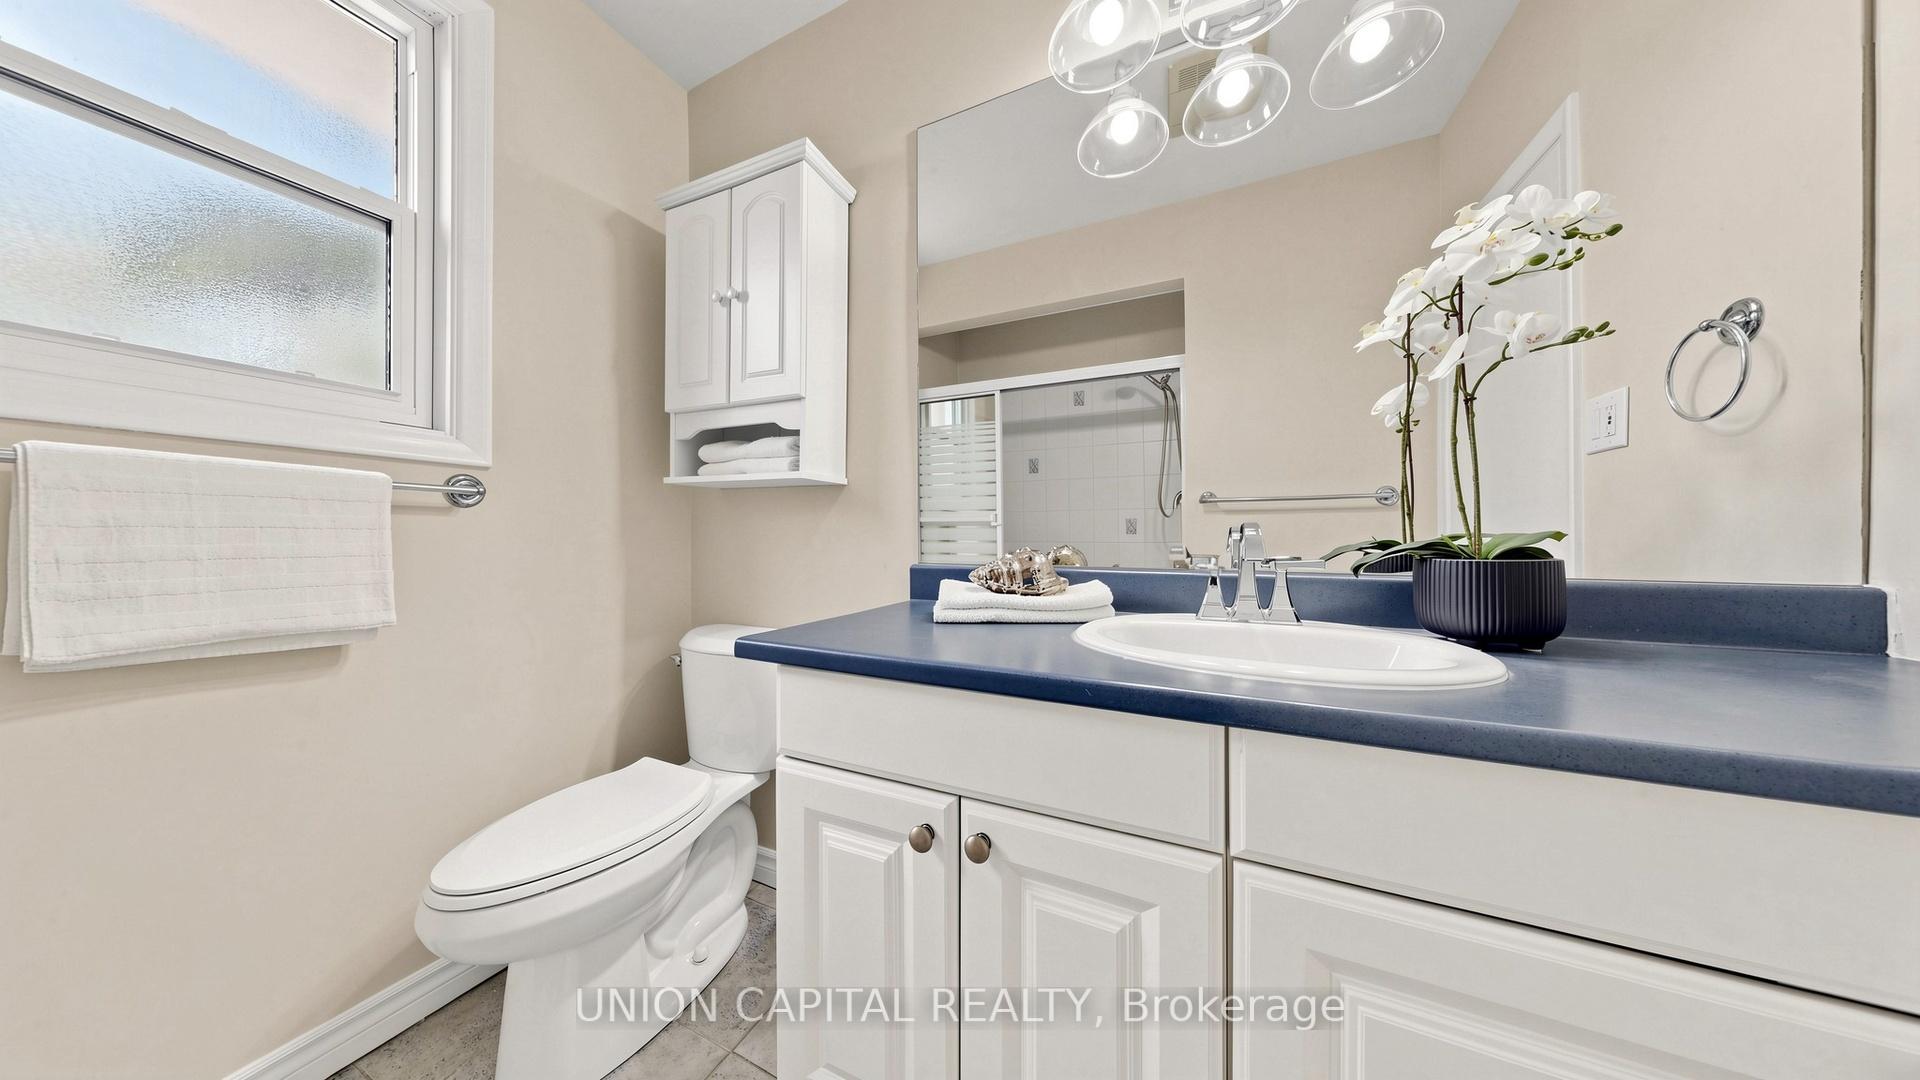
- 4-piece, Lower
- Municipality
- North York
- Neighbourhood
- Bayview Village
- Main cross streets
- Finch Ave E & Leslie St
- Directions
- Finch Ave E & Leslie St
- MLS® number
- C13880808
- Data source
- Toronto Regional Real Estate Board
- Listed on
- 2026-10-09
- Updated on
- 2026-10-12
- Days on market
- 6 days
- Possession date
- 2026-11-16
- Possession type
- 30-59 days
- Co-op commission
- 2.5% - $100 Marketing Fee + HST
- Seller
- Listed by
- UNION CAPITAL REALTY
Home Market Value
Current home valuation for 49 Bathford Crescent, North York, Bayview Village, North York, ON. Listed for $1,288,000
HOMEH Estimate
$1,343,684
Estimated Sales Range
$1,061,510 - $1,625,858
HOMEH Estimate for 49 Bathford Crescent, North York, Bayview Village
Calculated with a real agent's CMA method — 45+ years of experience, codified. Not an AI guess.
Mortgage Payment Calculator
Compare up to 4 down payment scenarios
5% on first $500K + 10% on $788,000 over $500K
$103,800
| Scenario 1 | Scenario 2 | Scenario 3 | Scenario 4 | |
|---|---|---|---|---|
−Down payment | % $ | % $ | % $ | % $ |
+CMHC insurance | $47,347 | $35,935 | $30,654 | $0 |
=Total mortgage | $1,231,019 | $1,195,135 | $1,125,454 | $1,030,400 |
Amortization | ||||
Mortgage rate | % | % | % | % |
| Payment frequency | ||||
=Mortgage payment | $6,010monthly | $5,835monthly | $5,495monthly | $5,031monthly |
Land Transfer Tax
$22,235
$22,235
$44,470
Around this home
No schools found nearby
Data provided by OpenStreetMap & Fraser Institute School Rankings
Ask HOMEH
New!Hi there!
👋Text or call (416) 301-9001
Recommended for you
Based on homes you've looked at.
No recommended properties found.
Nearby similar homes
No nearby properties found.
More real estate resources
Other homes nearby
Explore this area
Nearby neighbourhoods
No nearby listings available.