
5 Longhope Place
North York (Don Valley Village), ON M2J 1Y1
- 5Bedrooms
- 2Bathrooms
- 2Garage
- 1500–2000Sq Ft
- $7,220Tax
- 48×155 ftLot Size
 Estimated Value:$1,061,000See Free Estimate Report

This home has sold. It is no longer available.
Property not available for sale or for rent.
Sale & Price History for 5 Longhope Place, North York, Don Valley Village
Real estate boards require you to or to see the full details of this property.
*Sold prices and complete sale & price history are regulated data. Under the Trust in Real Estate Services Act, 2002 (TRESA) and the rules of the Real Estate Council of Ontario (RECO), and pursuant to the Multiple Listing Service® rules of the Canadian Real Estate Association (CREA) and the Toronto Regional Real Estate Board (TRREB), this information may be shown only to registered users who have agreed to the applicable terms of use (a Virtual Office Website, or "VOW," arrangement). HOMEH Inc., Brokerage therefore provides it to signed-in members only. Creating an account is free and takes under a minute.
About 5 Longhope Place, North York, Don Valley Village
Summarized Description
- Spacious 5-bedroom house on a large lot
- Completely renovated in 2026 with modern features
- Elegant interior design with ample sunlight
- Brand new kitchen with extensive storage
- Ensuite primary bedroom with walk-in closet
- Located in a family-friendly cul-de-sac
- Close to conservation ravine for nature lovers
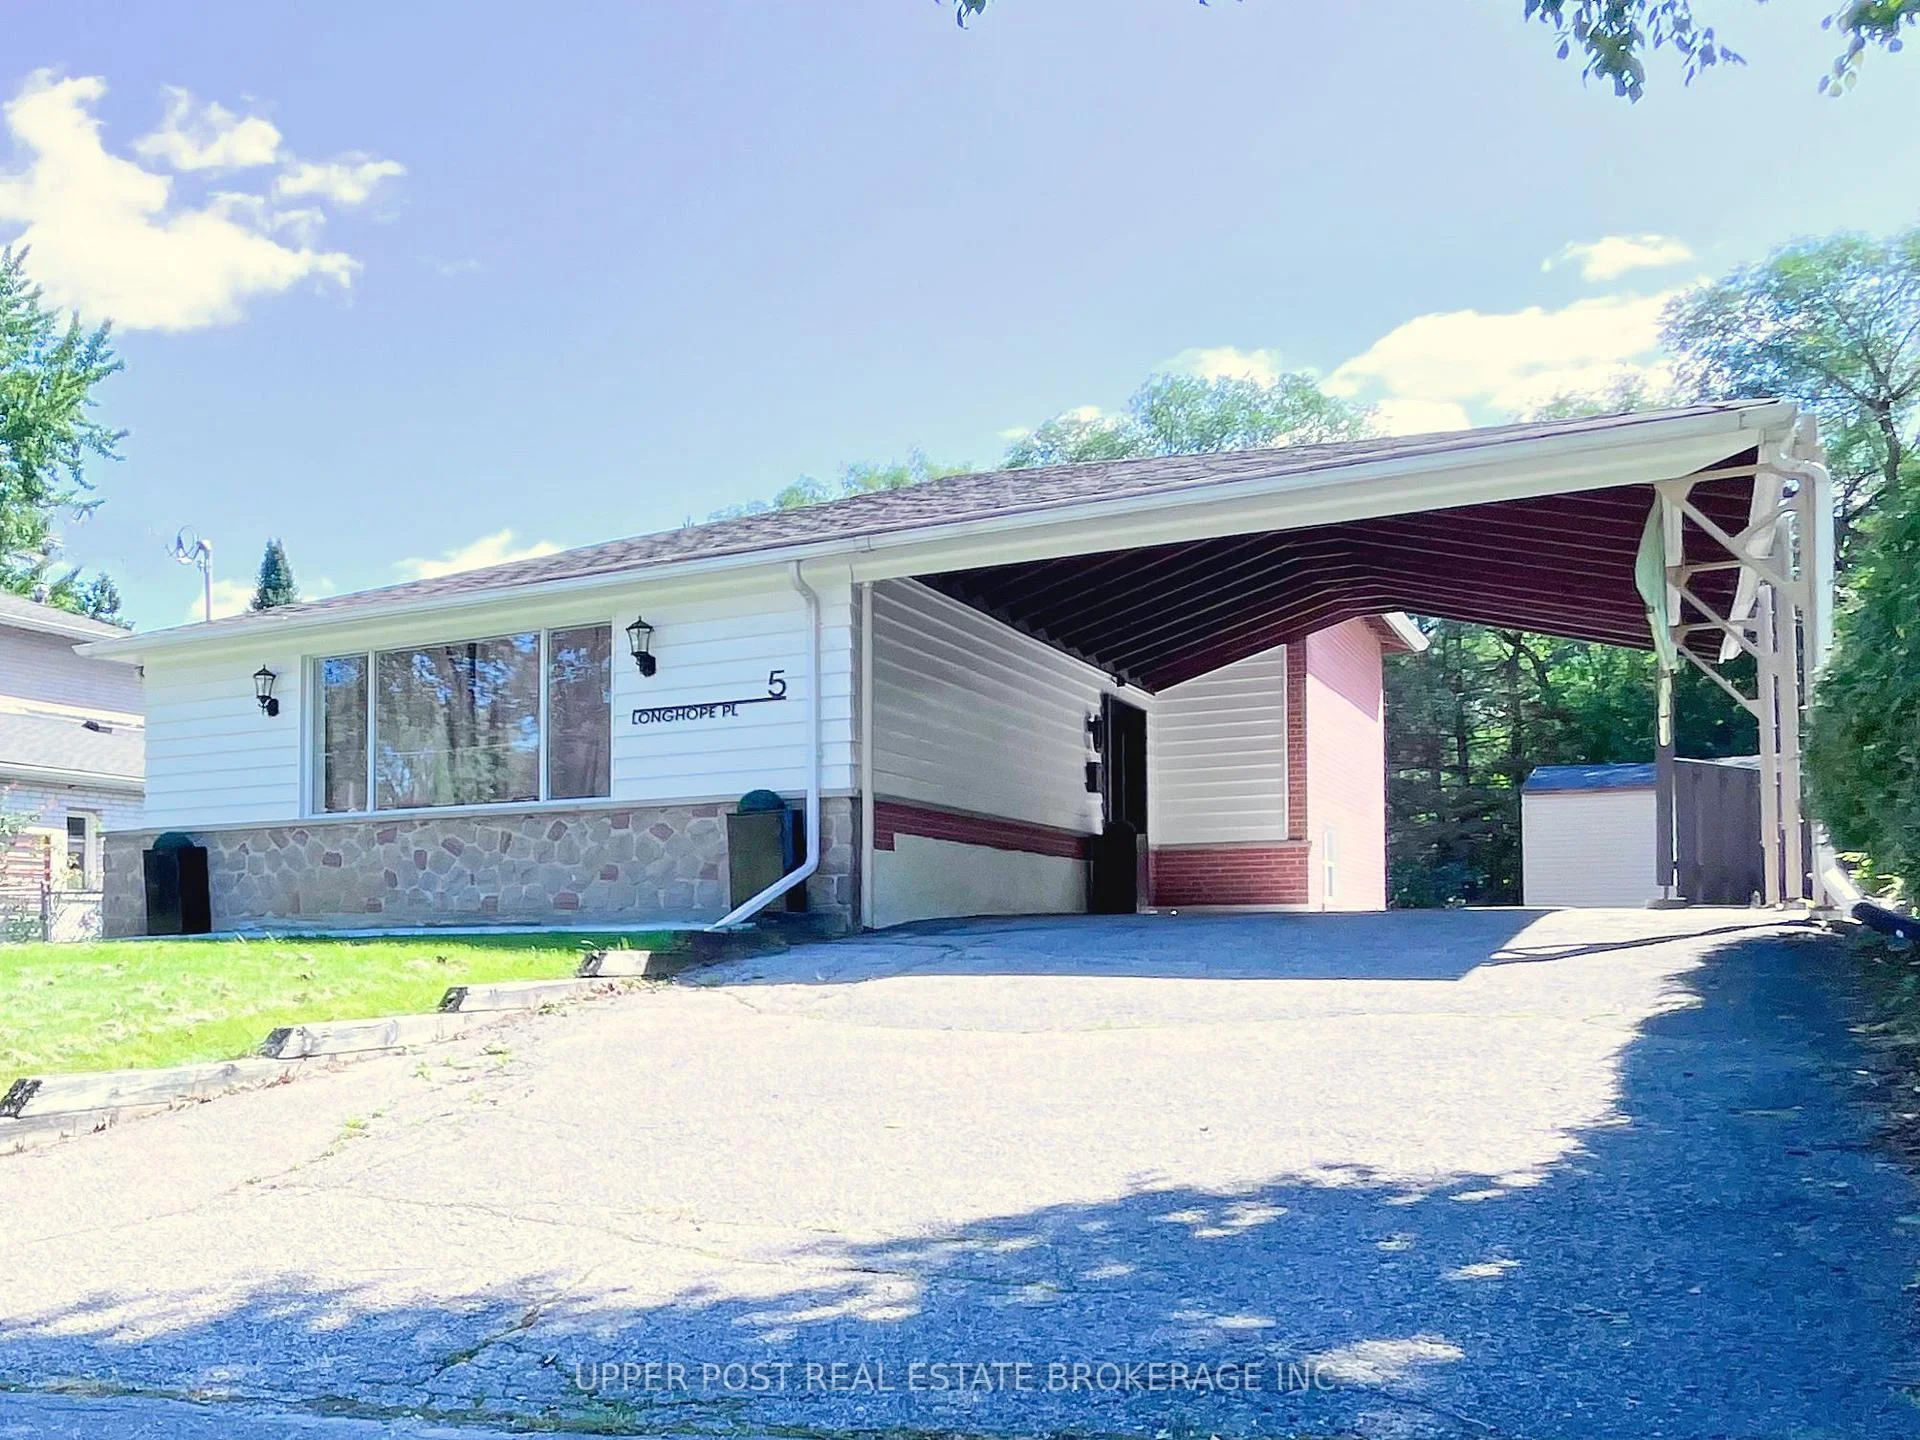
- Extra high clearance double car carport
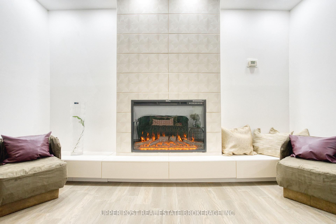
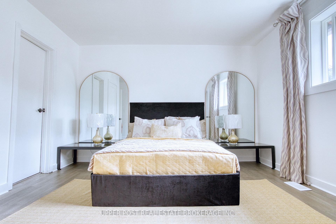
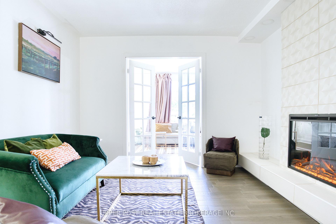
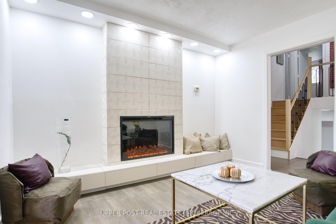
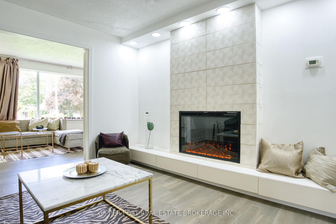
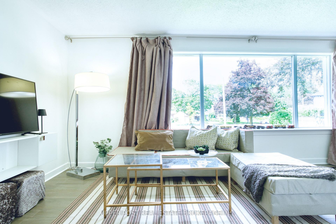
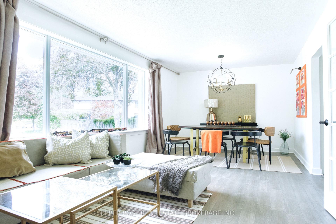
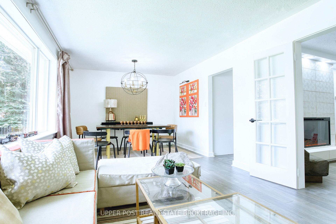
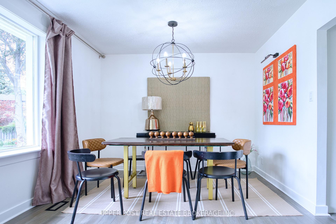
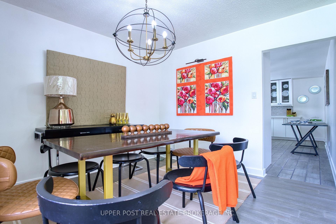
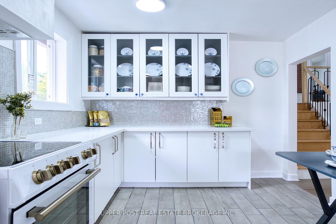
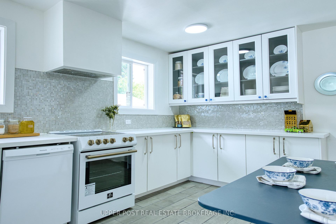
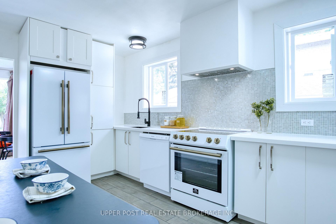
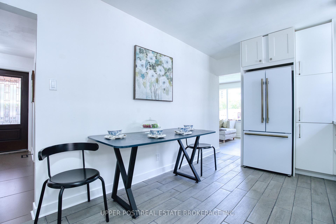
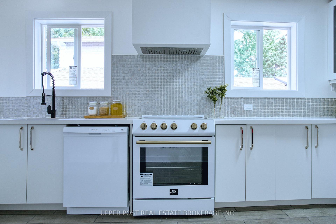
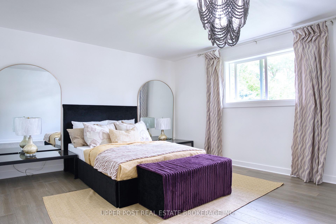
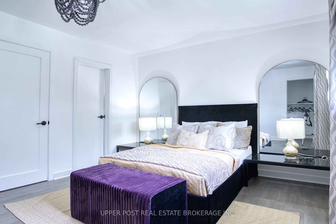
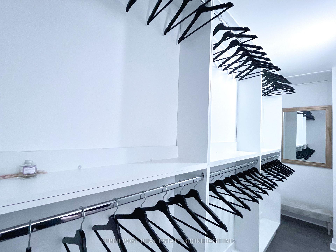
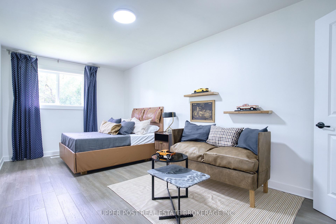
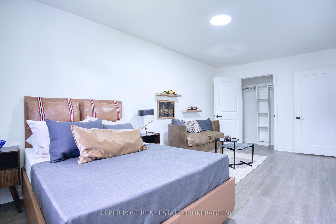
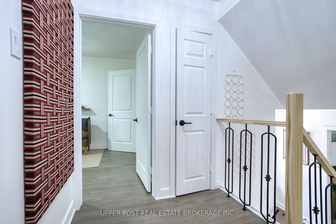
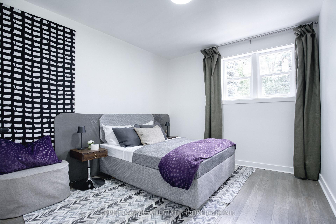
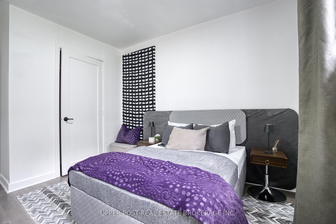
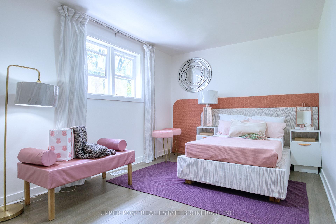
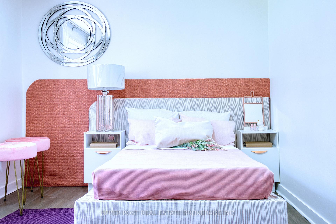
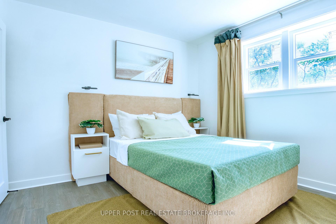
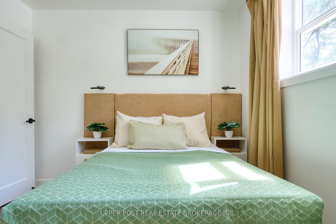
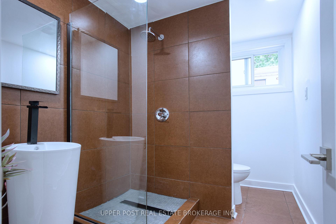
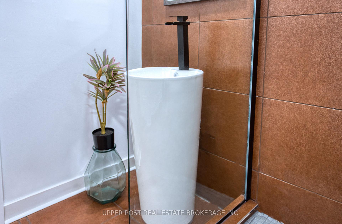
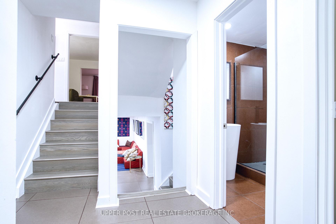
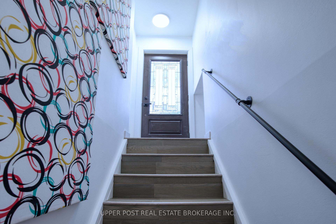
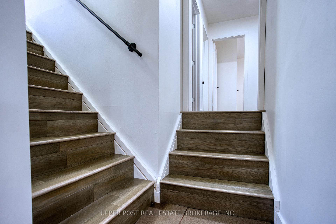
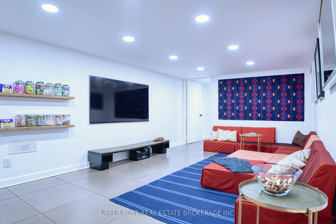
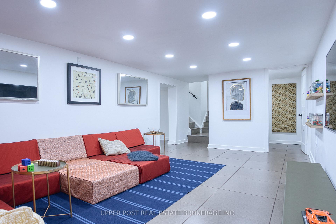
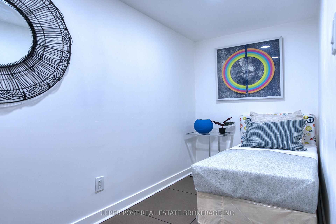
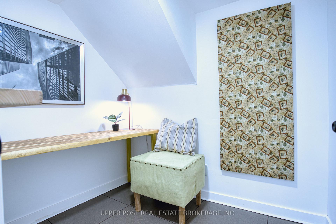
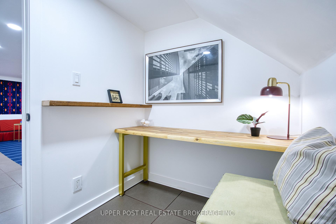
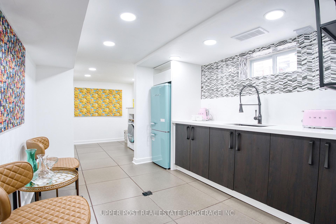
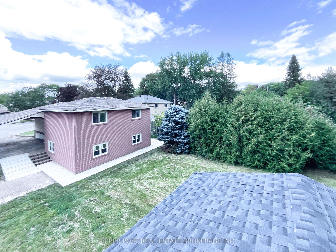
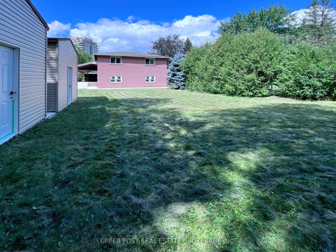
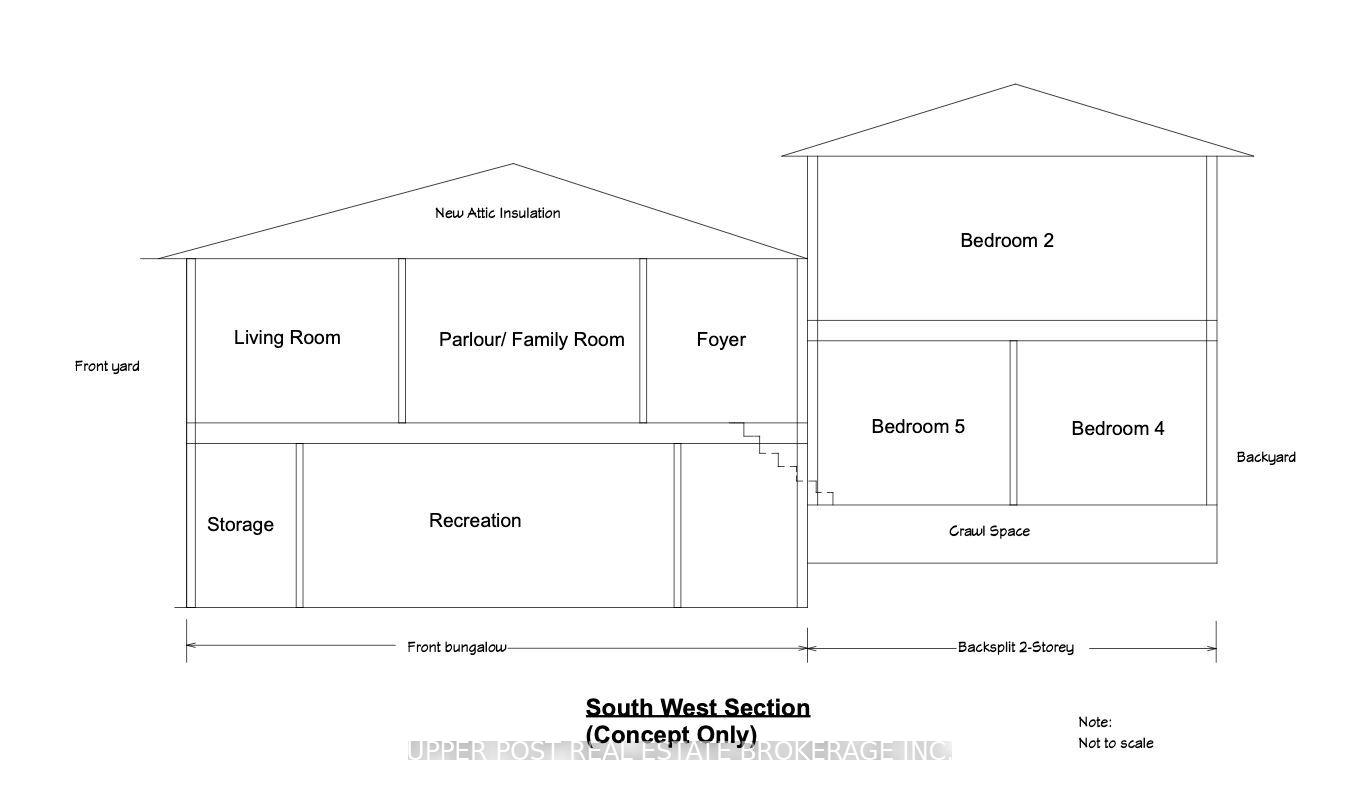
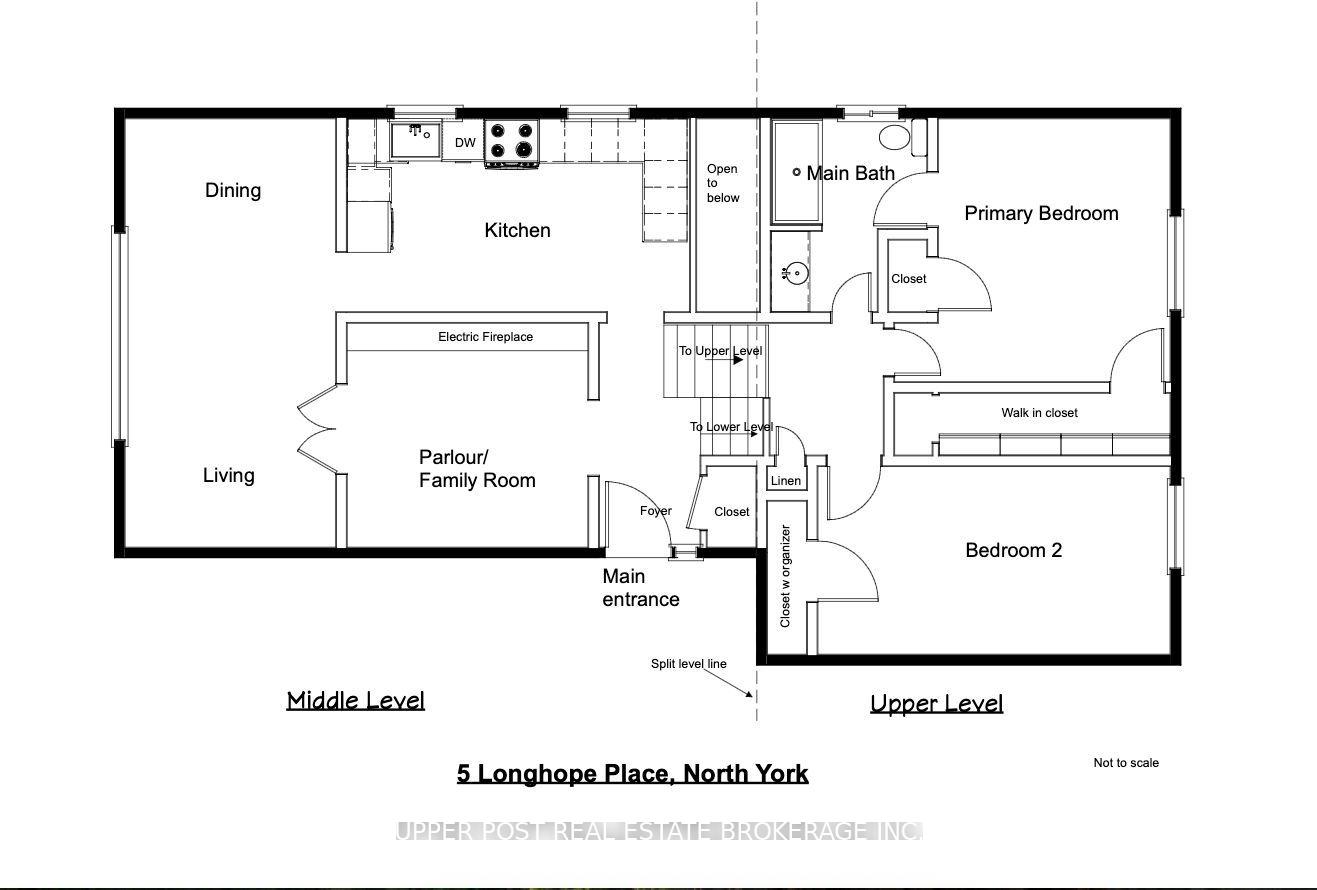
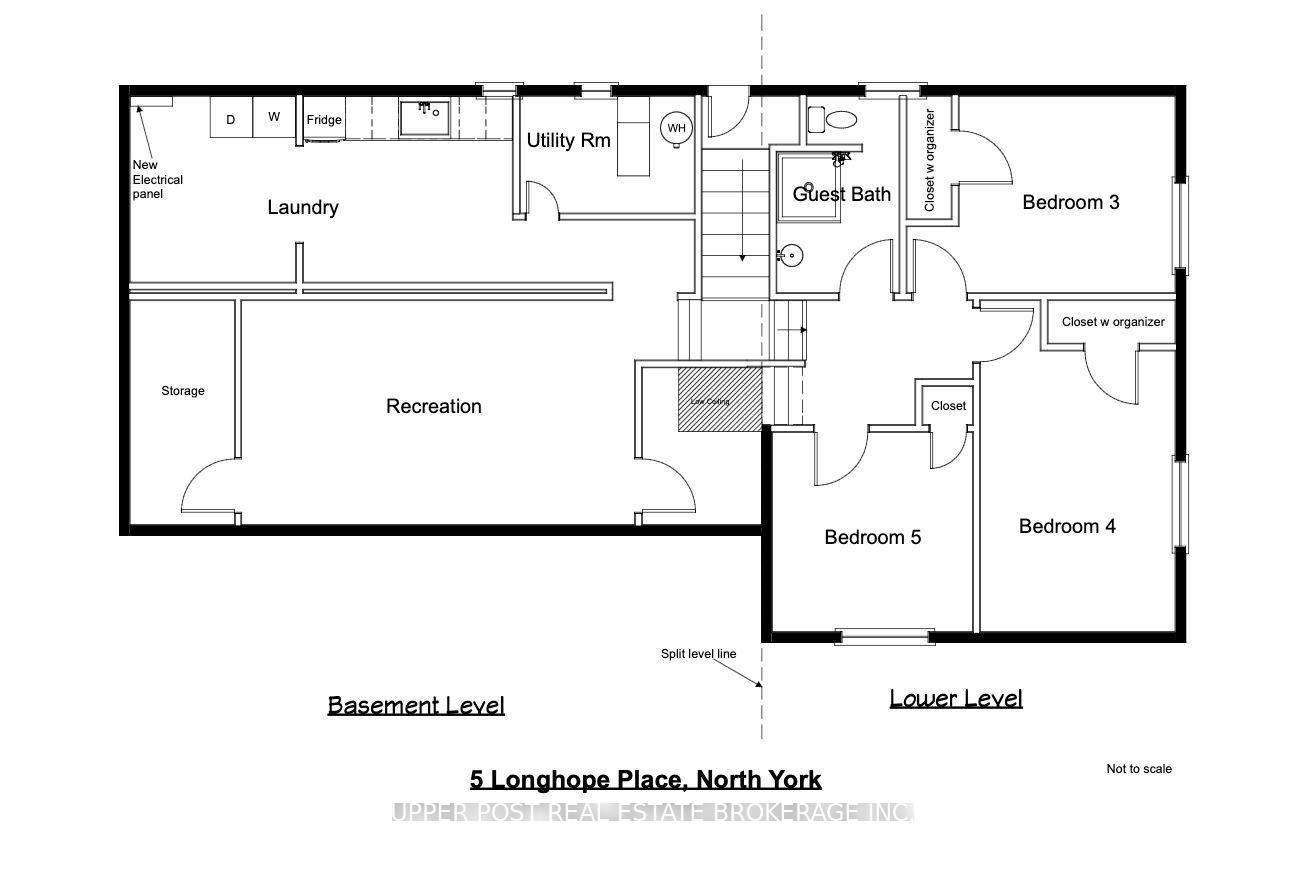
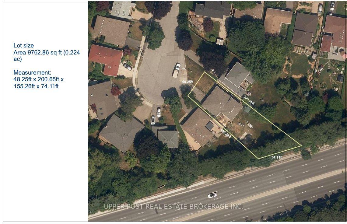
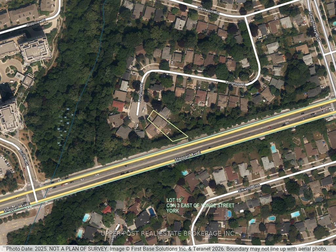
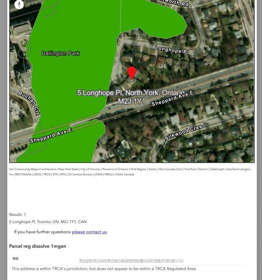
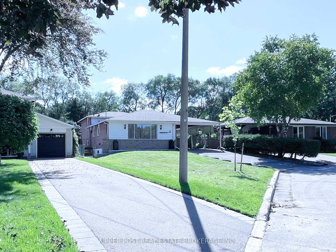
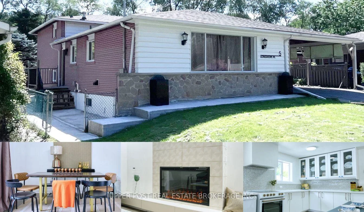
Approx 2400sq ft living space 5 bdrms house on a massive 9762 sq ft lot with no sidewalk. Not only situated on a family oriented cul-de-sac with large open space but also next to conservation ravine. If you like clean & clutter free look this house is ideal for you.Top to bottom reno(2026) bring this family house to modern day of use such as plumbing & electrical. New attic insulation (front part only), new electrical panel(2026), mostly new (2026) windows & doors.Eng. hardwood floor. Exterior has new concrete curb(2026) around the house. The curb also serves waterproofing function. Exterior new(2026) solar powered sensor light & 2 new(2026) garden sheds. The moment you walk in the house you can feel the elegance with timeless interior design. The fresh & modern feel starts from the Parlour room. Modern electrical fireplace(2026) wrapped with luxury porcelain tile. This room is perfect to showcase your collections or just to unwind. The French doors open to a 20ft long living & dining room with 10 ft wide picturesque window. Ample of sunlight to fill the house with energy. Northwest facing window you can enjoy sunset while having dinner. Steps into the 148 sq ft brand new kitchen(2026) with lots of storage space including full height pantry & glass door display cabinet (All soft closing hinges). Double door fridge with matching stove. Black stainless steel sink w overflow protection. There is a potential to add an island or have a large breakfast table for busy preparation. Few steps to upper level, the Ensuite Primary bedroom (134 sq ft) features an infinite view of backyard & a walk-in-closet.Other bedrooms are also very spacious 2 of them are over 140 sq ft. Walking to the lower level of the backsplit, the Guest Bath is a showpiece that would wow your guest. New pedestal sink & leather-liked tiled shower. All new appliances & materials are from reputable local suppliers.Side ent to lower level. Easy navigate layout. Rare extra high clearance double car carport.
Key Facts & Features
Property Costs
- Annual Property Tax Amount
- $7,220
- Land Transfer Tax Fee
- $46,937
Rental Items
- Rental Equipment
- No rental items
- Basement Type
- Finished, Separate Entrance
Interior Features
- Interior Extras
- Carpet Free, Water Heater Owned
- Fireplace/Stove
- Yes
- Fireplace Features
- Electric
- Elevator
- No
Exterior Features
- Pool
- None
- Property Features
- Ravine
- Other Structures
- Garden Shed
Building
- Building Type
- Detached
- Building Style
- Backsplit 4
Construction
- Exterior Finish
- Brick, Other
- Roof
- Asphalt Shingle
- Foundation Details
- Concrete Block
- Special Designation
- Unknown
Lot
- Lot Front
- 48.25 ft
- Lot Depth
- 155.26 ft
- Lot Size
- 9762.86
- Lot Shape
- Pie
Inclusions
- Inclusions
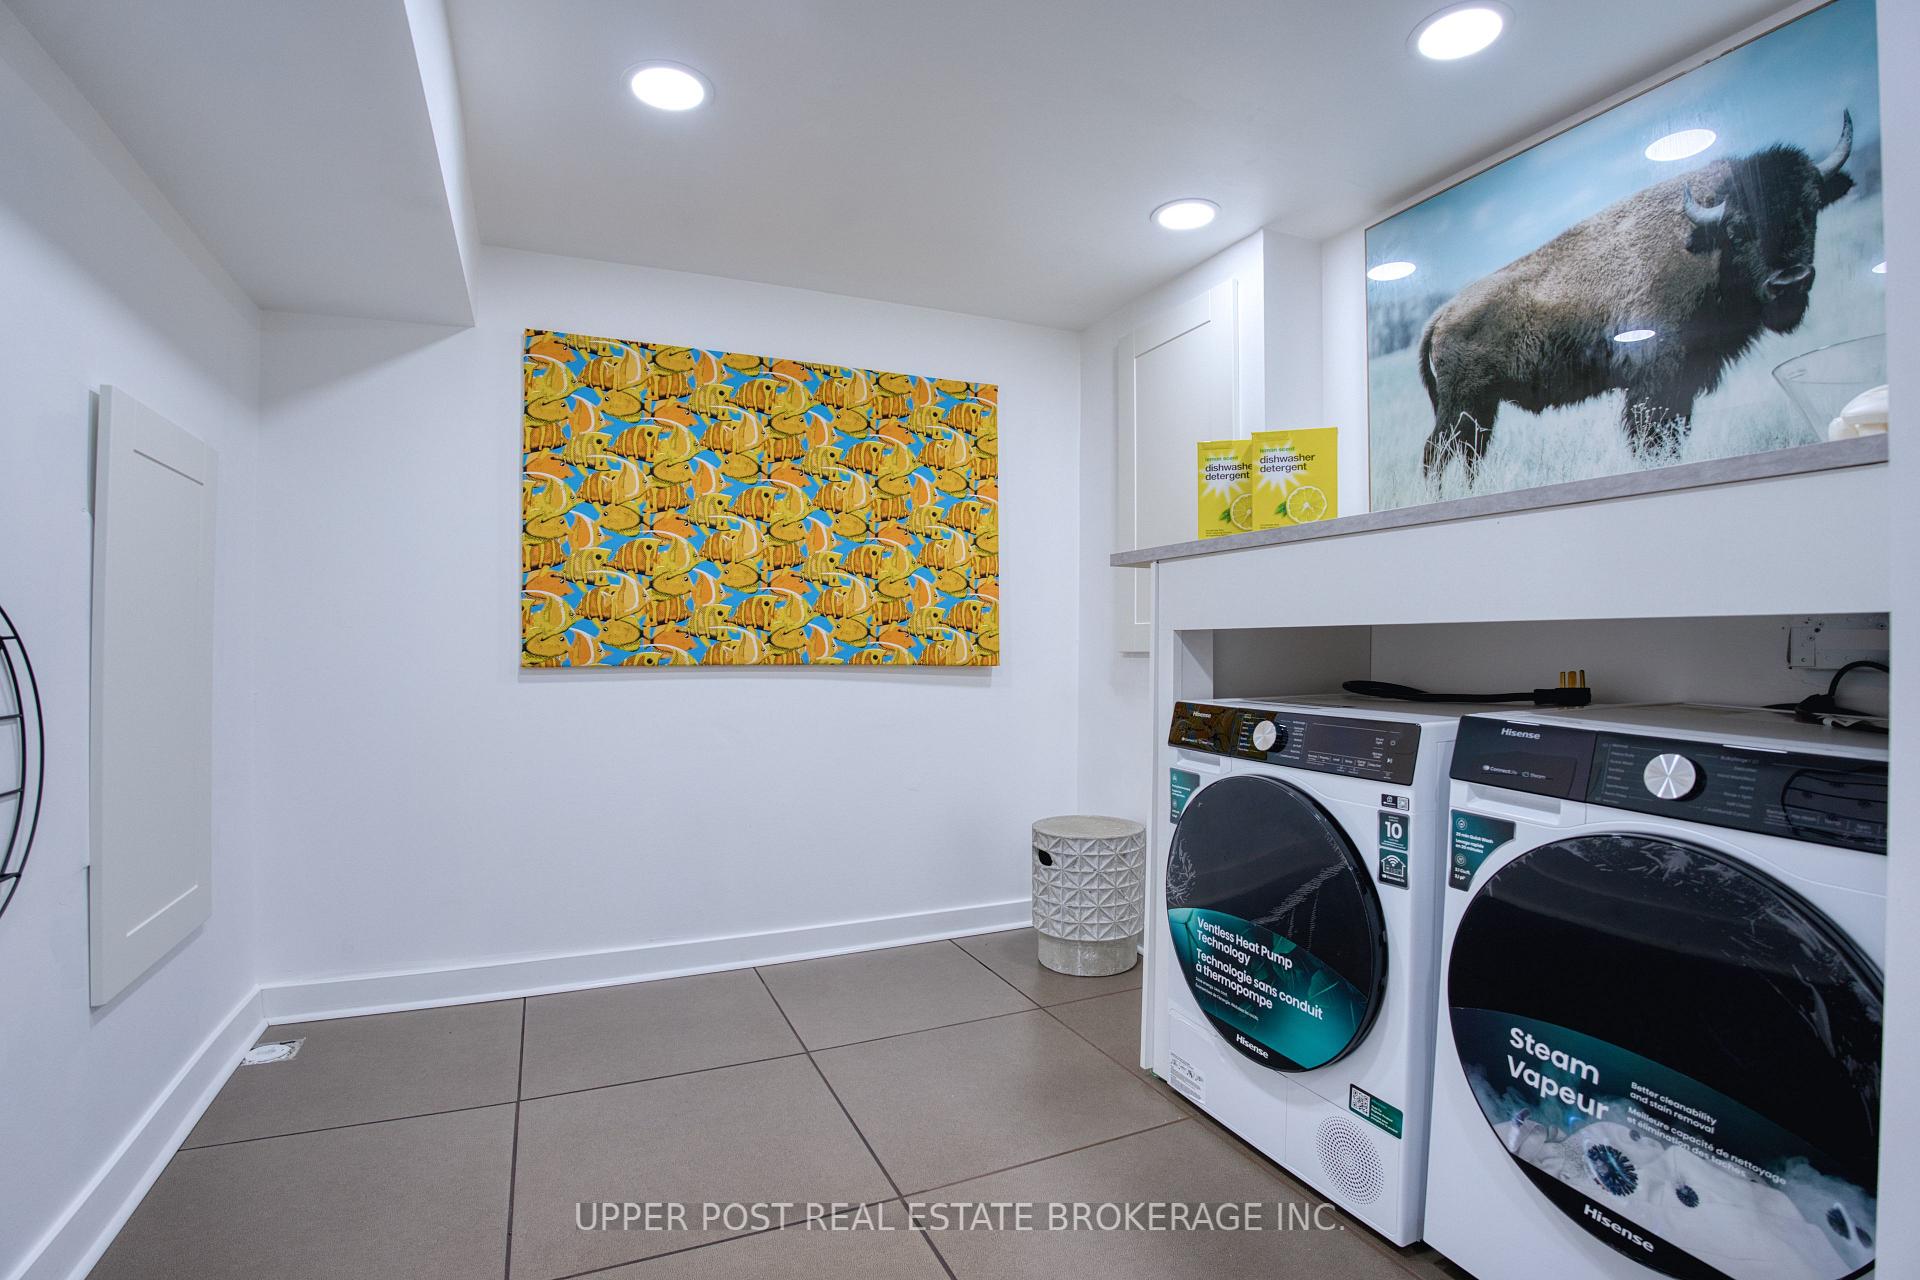
- All lights fixtures. Forno electric stove, Forno double door fridge (ice machine feature not hook up), dishwasher, washer, dryer, Unique retro style fridge. All window coverings and carport roll up curtains(3). Bathroom mirrors (2). 2 Garden sheds. Furnace (9 yrs old) and hot water tank (4 yrs old) paid off no rental. It awaits for you to add personal touch to call the space for your own. Or the existing furniture and artwork can stay.
Exclusions
- Exclusions
- Security camera (1), Chandelier in primary bedroom, other decorative mirrors, wood shelves (5) & wall arts. Exterior planters (4). Metal rack in basement. Wall mount tv unit (2).
Parking & Garages
- Garage Type
- Carport
- Garage Spaces
- 2
- Parking Spaces
- 4
- Total Garage And Parking Spaces
- 6
Heating & Cooling
- Heat Source
- Gas
- Heat Type
- Forced Air
- Air Conditioning
- None
- Water
- Municipal
- Sewers
- Sewer
- Natural Gas
- Yes
- Hydro
- Yes
- Bedrooms
- 5
- Washrooms
- 2
- Kitchens
- 1
- Family / bonus room
- Yes
Room sizes
- Laundry—Basement level
- Other—Basement level, Corian Counter
- Primary Bedroom—Upper level, 3 Pc Ensuite, B/I Closet, Overlooks Backyard
- Bedroom 2—Upper level, Closet Organizers, Overlooks Backyard
- Family Room—Ground level, Fireplace, French Doors, Pot Lights
- Bedroom 4—Lower level, Closet Organizers, Overlooks Backyard
- Bedroom 5—Lower level, SW View
- Recreation—Basement level, Pot Lights
- Bedroom 3—Lower level, Closet Organizers, Overlooks Backyard
- Dining Room—Ground level, Combined w/Living, NW View, Overlooks Frontyard
- Kitchen—Ground level, Corian Counter, Stainless Steel Sink, Eat-in Kitchen
- Living Room—Ground level, Combined w/Dining
Washrooms
- 3-piece, Upper
- 3-piece, Lower
- Municipality
- North York
- Neighbourhood
- Don Valley Village
- Main cross streets
- Leslie St. / Sheppard Ave East
- Zoning
- Residential
- Directions
- House front window facing Northwest. 3 mins drive to Oriole Go Station, Don Mills subway station and Fairview Mall just around the corner
- MLS® number
- C13776034
- Data source
- Toronto Regional Real Estate Board
- Status change
- 2026-10-06
- Listed on
- 2026-09-12
- Days on market
- 24 days
- Possession type
- Immediate
- Co-op commission
- 2.59
- Seller
- Listed by
- UPPER POST REAL ESTATE BROKERAGE INC.
Home Market Value
Current home valuation for 5 Longhope Place, North York, Don Valley Village, North York, ON. Listed for $1,349,680
HOMEH Estimate
$1,061,000
Estimated Sales Range
$838,190 - $1,283,810
HOMEH Estimate for 5 Longhope Place, North York, Don Valley Village
Calculated with a real agent's CMA method — 45+ years of experience, codified. Not an AI guess.
For the owner
Is this your home? Track its value.
Get this home's HOMEH Estimate by email once a month, with how many homes are for sale around you.
Mortgage Payment Calculator
Compare up to 4 down payment scenarios
5% on first $500K + 10% on $849,680 over $500K
$109,968
| Scenario 1 | Scenario 2 | Scenario 3 | Scenario 4 | |
|---|---|---|---|---|
−Down payment | % $ | % $ | % $ | % $ |
+CMHC insurance | $49,560 | $37,656 | $32,122 | $0 |
=Total mortgage | $1,288,566 | $1,252,368 | $1,179,350 | $1,079,744 |
Amortization | ||||
Mortgage rate | % | % | % | % |
| Payment frequency | ||||
=Mortgage payment | $6,291monthly | $6,115monthly | $5,758monthly | $5,272monthly |
Land Transfer Tax
$23,469
$23,469
$46,937
Around this home
Data provided by OpenStreetMap & Fraser Institute School Rankings
Ask HOMEH
New!Hi there!
👋Text or call (416) 301-9001
Recommended for you
Based on homes you've looked at.
No recommended properties found.
Nearby similar homes
No nearby properties found.
More real estate resources
Other homes nearby
Explore this area
Nearby neighbourhoods
No nearby listings available.