
Unit 214, 55 Rameau Drive
North York (Hillcrest Village), ON M2H 1T6
- 3Bedrooms
- 2Bathrooms
- 3Parking
- 1.2K~1.4KSq.Ft.
- $3,129Tax
- $635/monthCondo Fee
Sale & price history
- Login to See Prices
Sold2026-07-29 – 2026-08-18
MLS® c13617854
Real estate boards require you to or to see the full details of this property.
*Sold prices and complete sale & price history are regulated data. Under the Trust in Real Estate Services Act, 2002 (TRESA) and the rules of the Real Estate Council of Ontario (RECO), and pursuant to the Multiple Listing Service® rules of the Canadian Real Estate Association (CREA) and the Toronto Regional Real Estate Board (TRREB), this information may be shown only to registered users who have agreed to the applicable terms of use (a Virtual Office Website, or "VOW," arrangement). HOMEH Inc., Brokerage therefore provides it to signed-in members only. Creating an account is free and takes under a minute.
Unit 214, 55 Rameau Drive, North York(opens Google Maps in a new tab)
Summarized Description
- Spacious 3-bed, 2-bath townhome across three levels.
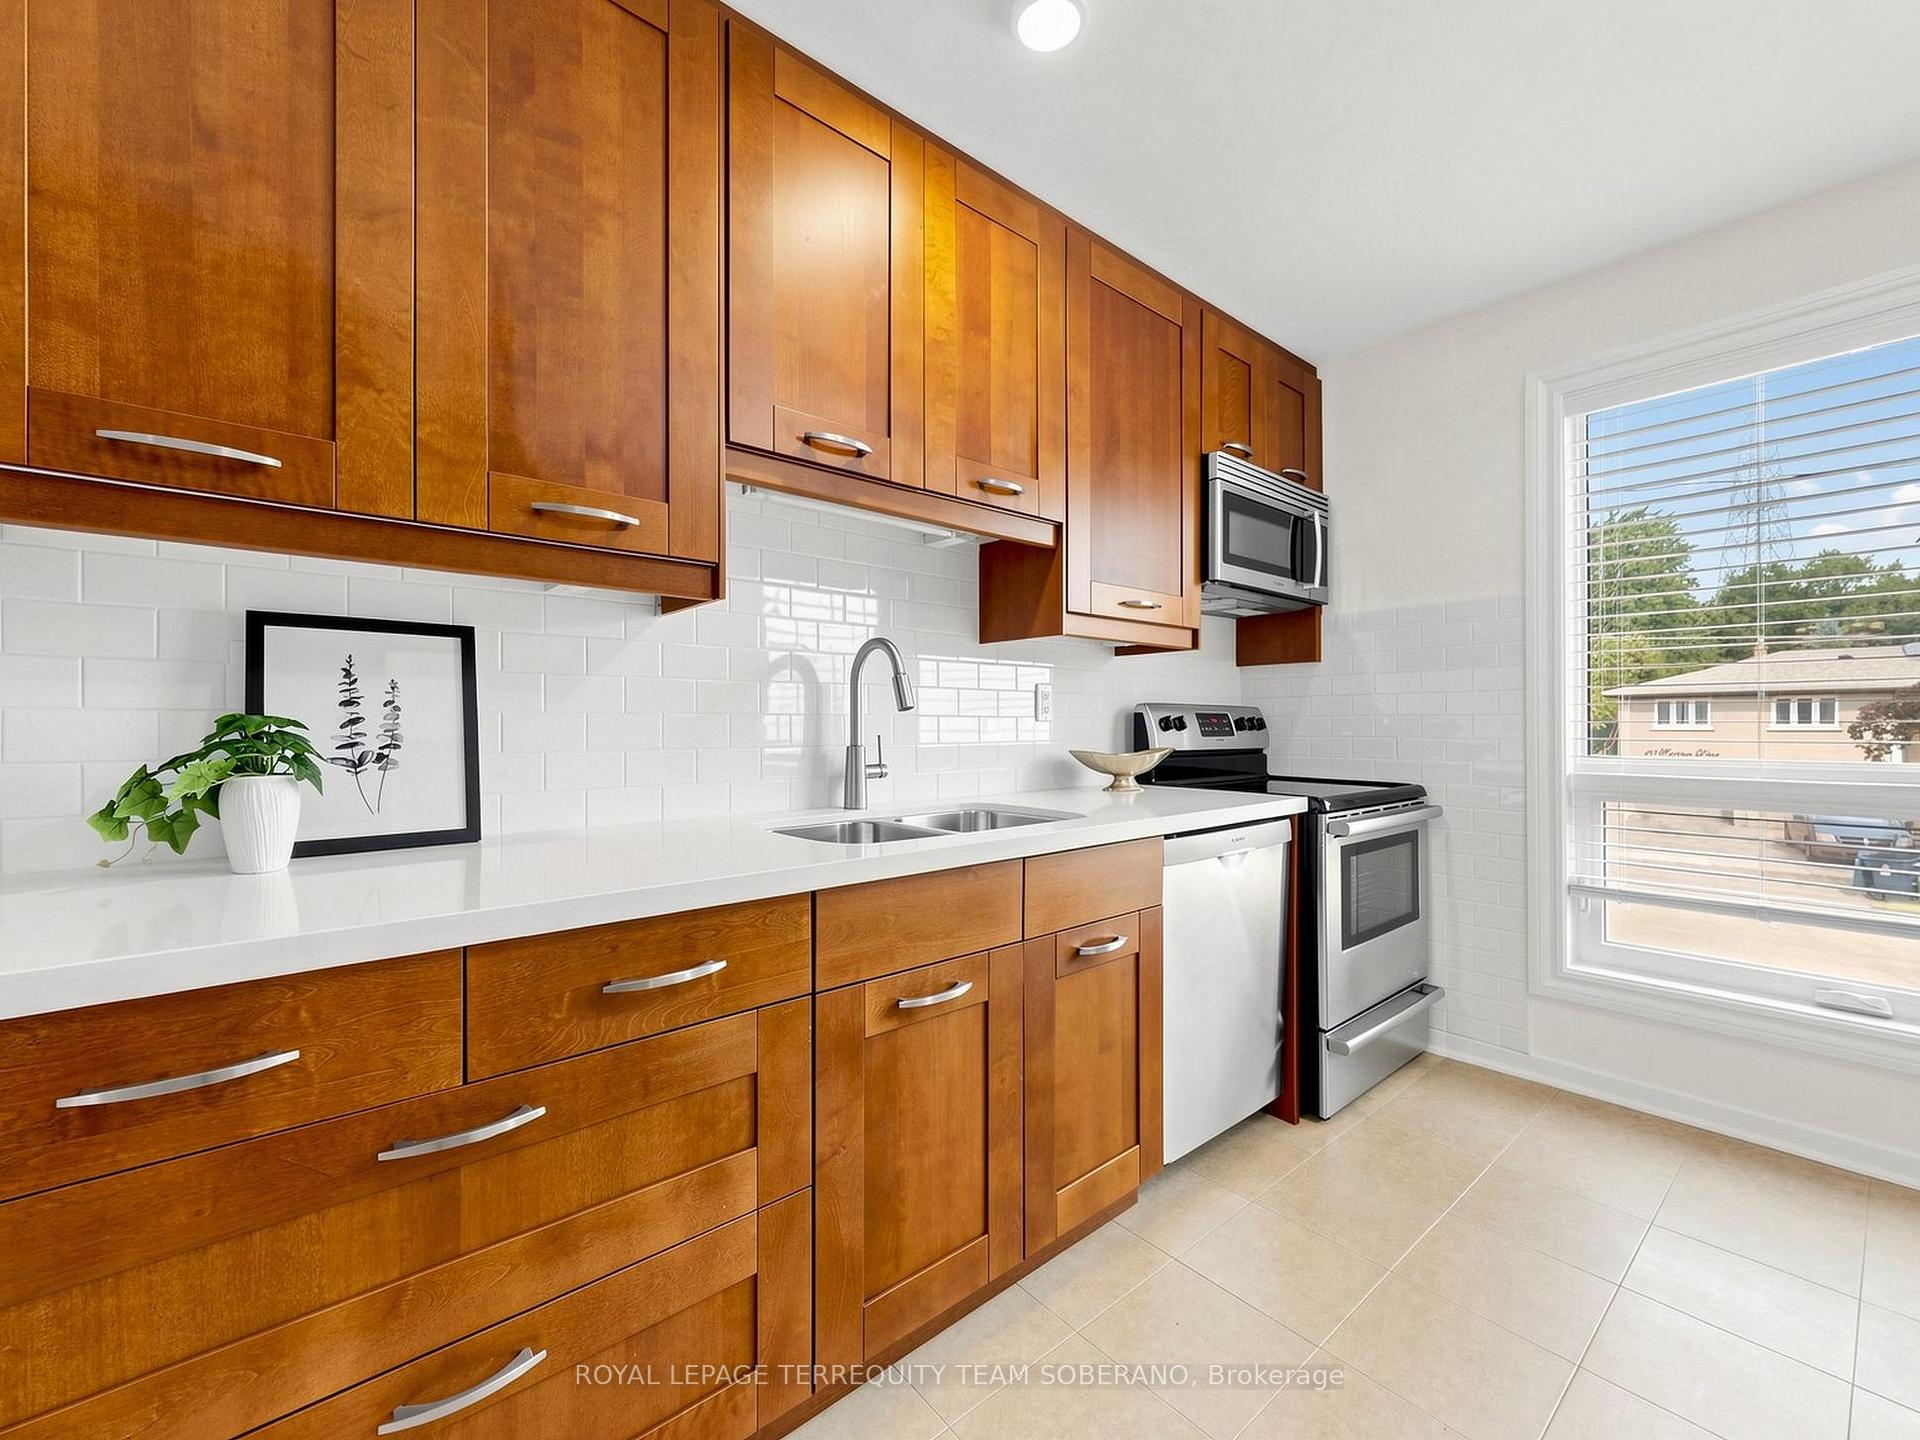
- Updated eat-in kitchen with quartz countertops.
- Private driveway and attached garage included.
- Versatile lower level for family room or office.
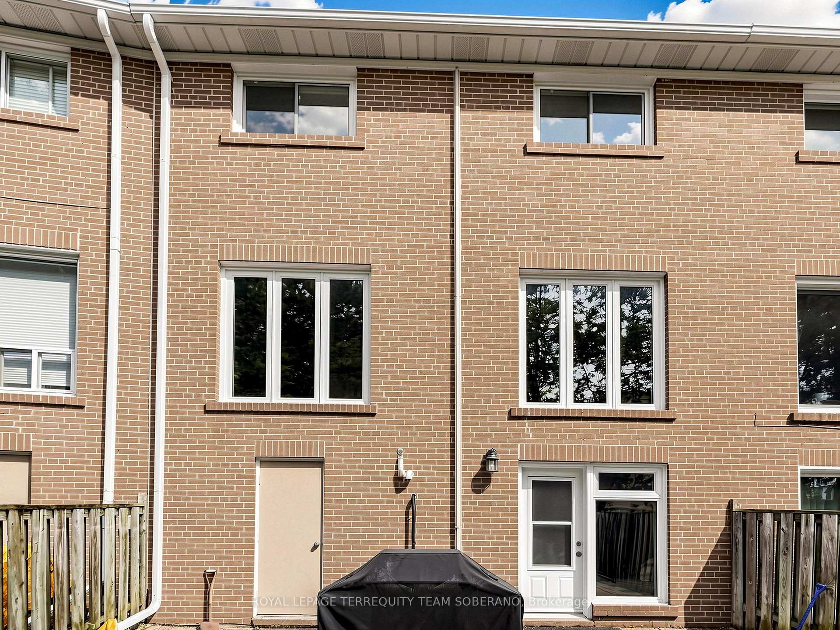
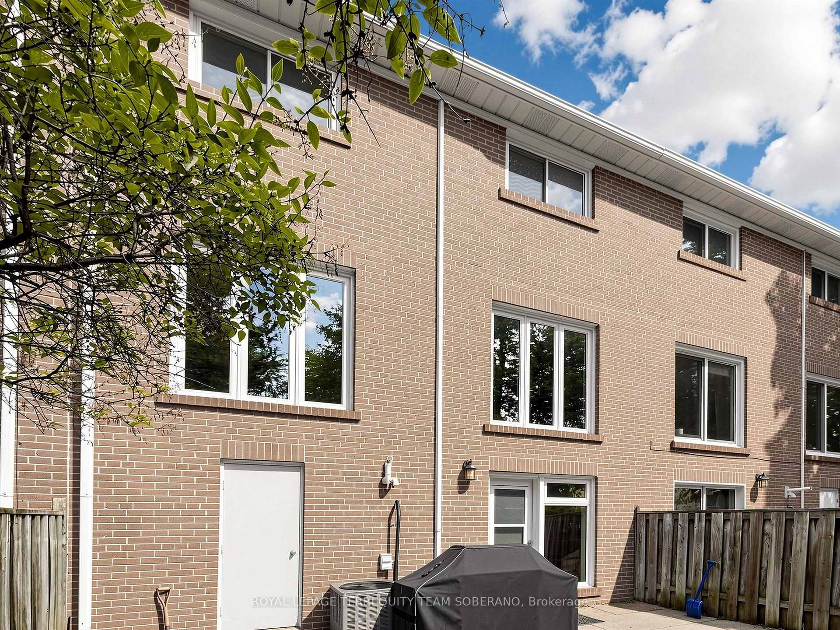
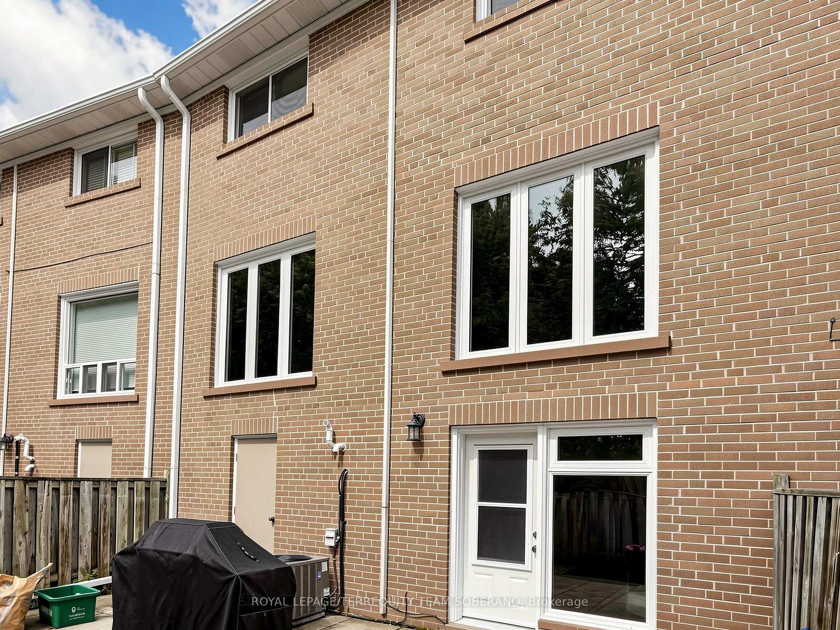
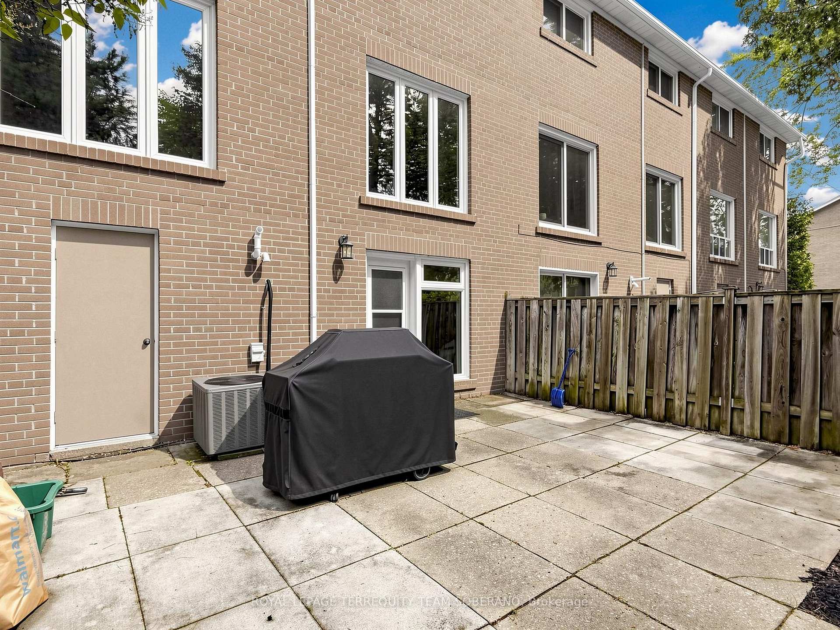
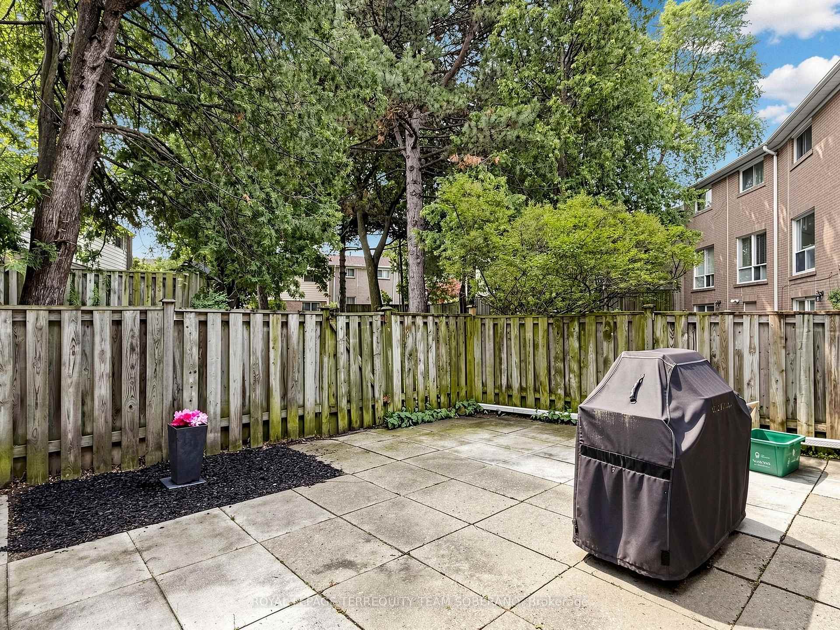
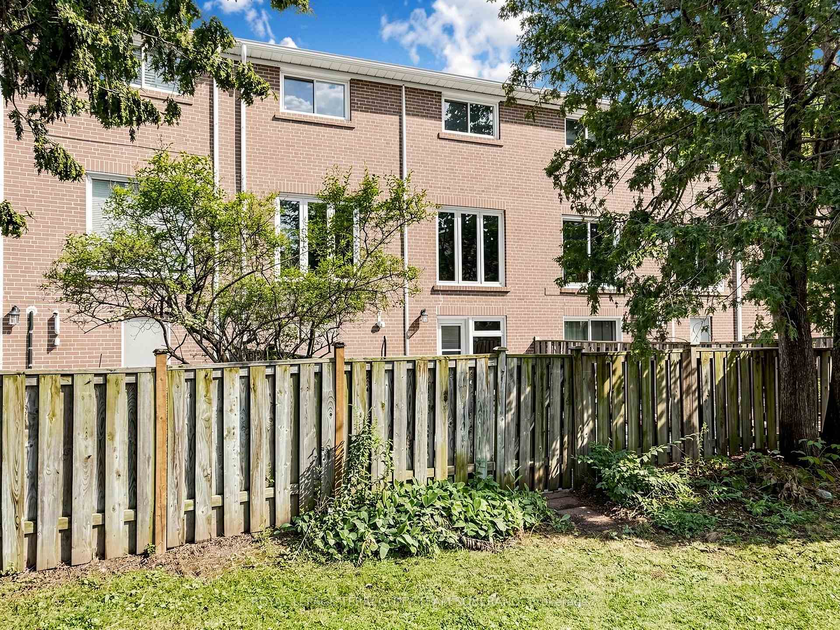
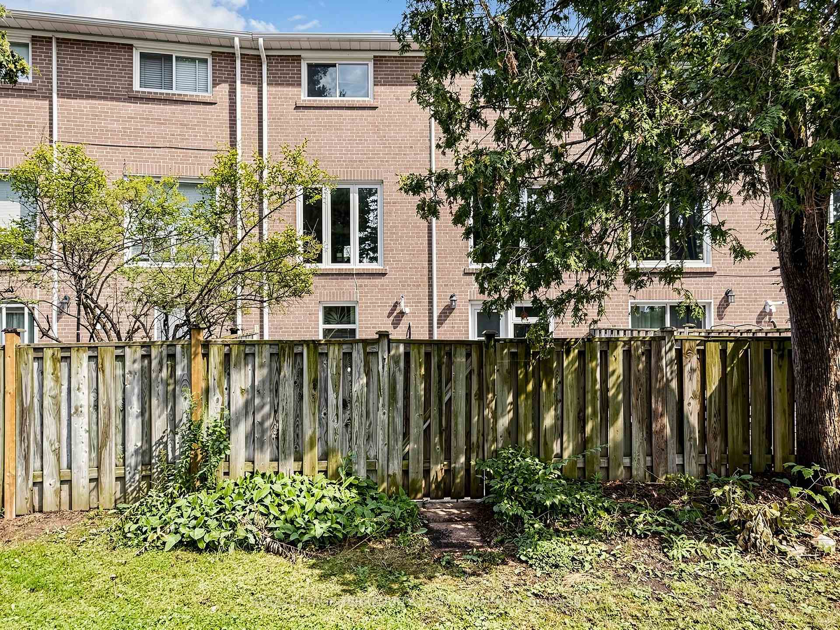
- Fully fenced patio backing onto mini parkette.
- Close to Seneca College and major highways.
- Ideal for families, professionals, or first-time buyers.
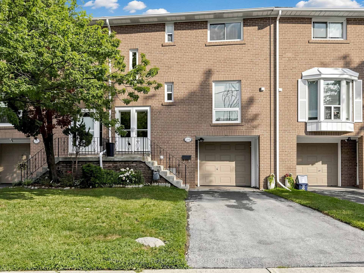
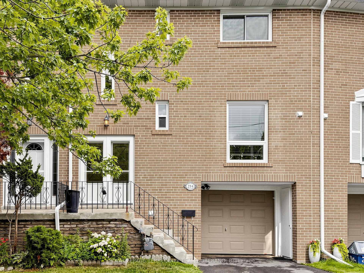
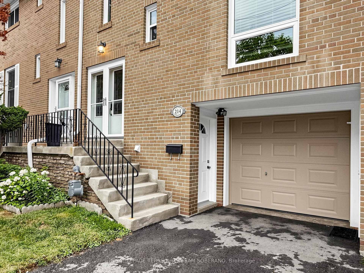
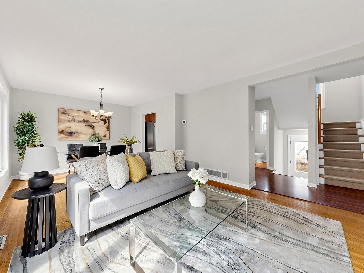
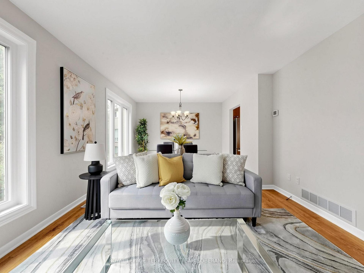
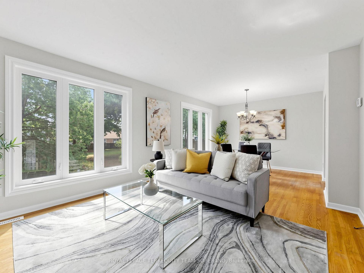
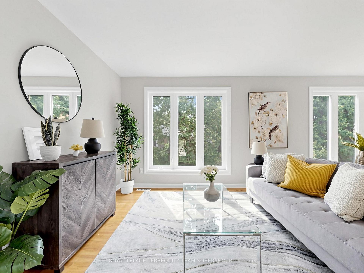
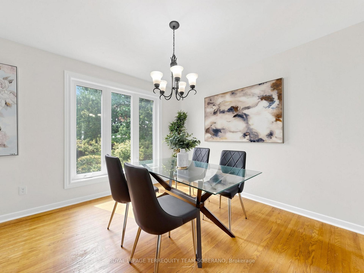
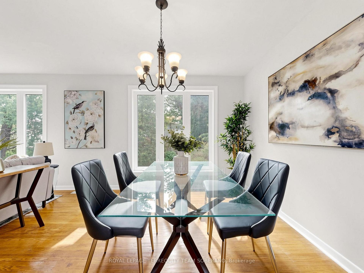
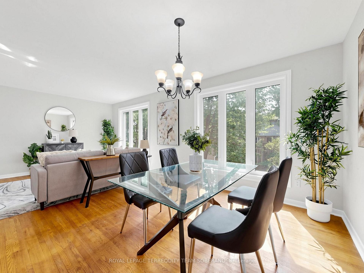
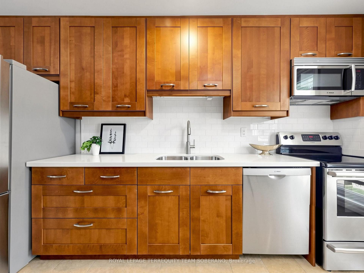
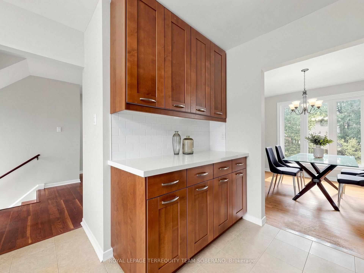
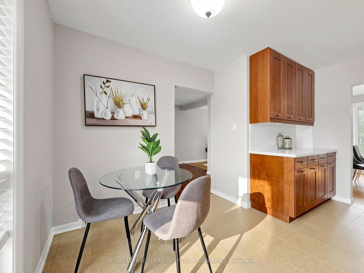
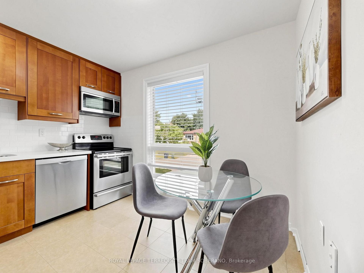
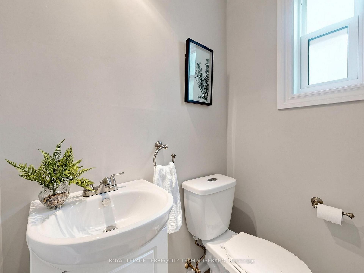
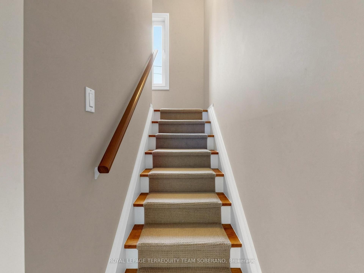
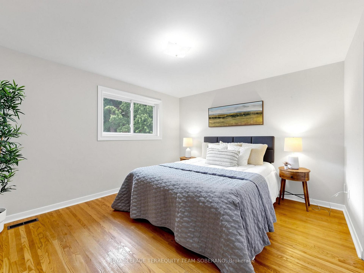
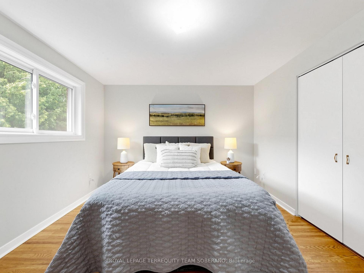
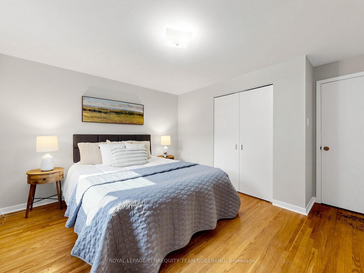
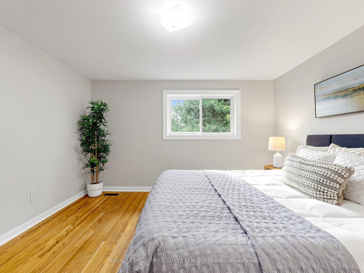
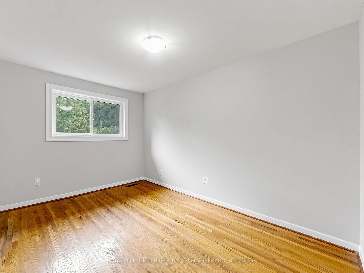
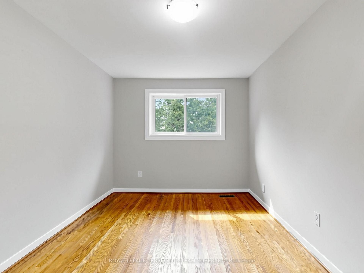
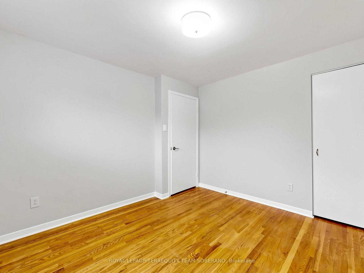
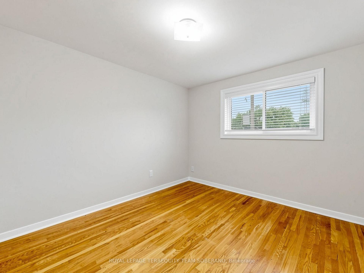
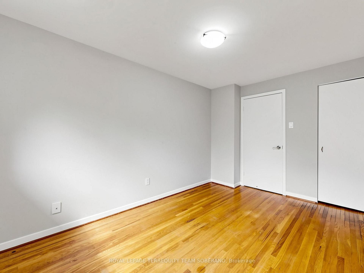
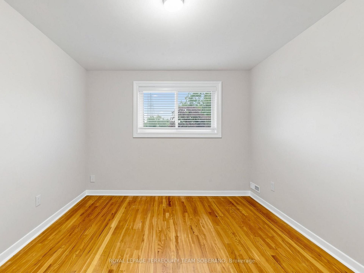
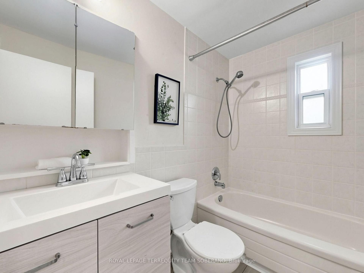
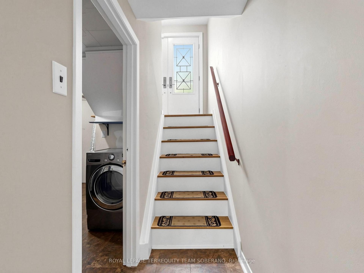
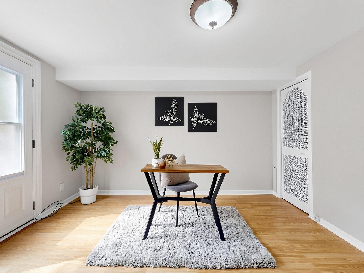
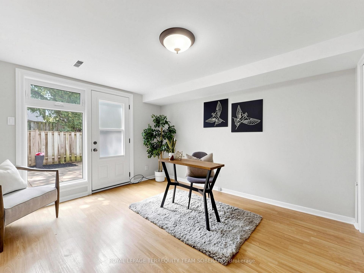
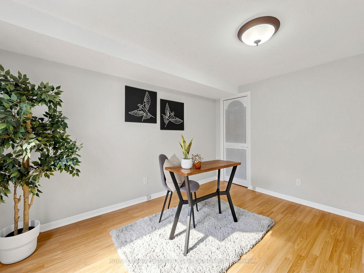
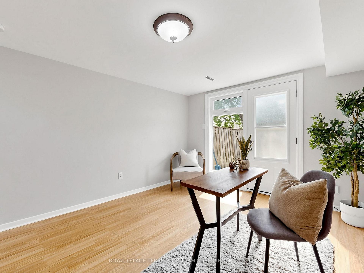
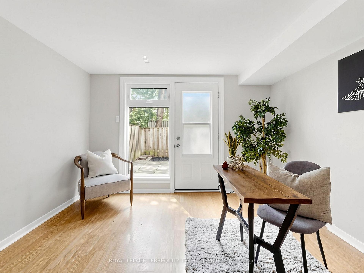
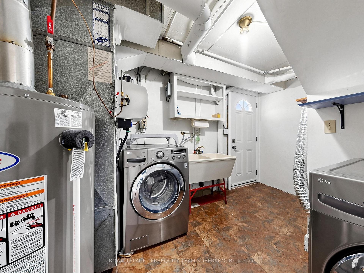
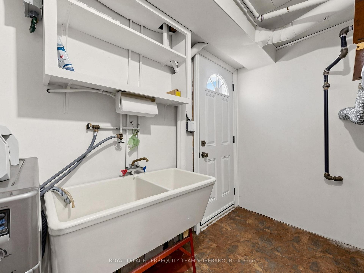
Beautifully Updated & Move-In Ready! This Spacious 3-Bed, 2-Bath Townhome Offers Stylish Living Across Three Finished Levels! Excellent Curb Appeal With A Private Driveway & Attached Garage With Access To The Backyard, All Within A Well-Maintained & Family-Friendly Complex In The Hillcrest Village. Featuring An Updated Eat-In Kitchen, Modern Bathrooms, Hardwood Floors, Fresh Neutral Paint Throughout, & A Functional Layout, This Home Is Ideal For Families, Professionals, Or First-Time Buyers Seeking Comfort & Convenience. The Main Level Showcases A Sun-Filled Living Room With Oversized Windows, Seamlessly Connecting To The Formal Dining Area-Perfect For Everyday Living & Entertaining. The Eat-In Kitchen Features Rich Wood Cabinetry, Quartz Countertops, Stainless Steel Appliances, A New Subway Tile Backsplash, Tile Flooring, & A Sunny Breakfast Area Overlooking The Front Yard. The Upper Level Offers Three Generous Bedrooms With Hardwood Flooring & Spacious Closets, Plus A Beautiful 4-Pc Hallway Bathroom. The Lower Level Provides Exceptional Versatility With A Bright Family Room, Home Office, Or Recreation Space Featuring A Walkout To The Fully Fenced Private Patio Backing Onto A Mini Parkette - Perfect For Relaxing & Enjoying The Outdoors. A Laundry Area, A Separate Entrance From The Front, & Additional Storage Complete This Level. Conveniently Located Close To Seneca College, Fairview Mall, TTC, GO Train, Subways, & Major Highways. A Lovely Place To Call Home! Must See!
- Hospital
- Park
- Place Of Worship
- Public Transit
- Rec./Commun.Centre
- School
Key Facts & Features
Property Costs
- Annual Property Tax Amount
- $3,129
- Land Transfer Tax Fee
- $22,946
Condo/Maintenance Fee
- Maintenance Fee
- $635 /month
Included In Maintenance Fee
- Water Included
- Cable TV Included
- CAC Included
- Common Elements Included
- Building Insurance Included
- Parking Included
Rental Items
- Rental Equipment
- Hot Water Tank - $70.00/Quarterly
- Basement Type
- Finished with Walk-Out, Separate Entrance
Interior Features
- Pets Permitted
- Yes-with Restrictions
- Laundry Features
- In Basement
- Laundry Level
- Lower Level
- Interior Extras
- None
- Fireplace/Stove
- No
- Elevator
- No
Exterior Features
- Balcony
- None
Building
- Building Type
- Condo Townhouse
- Building Style
- 2-Storey
- Condo Corp Number
- 174
Construction
- Exposure
- West
- Exterior Finish
- Brick
- Special Designation
- Unknown
Inclusions
- Inclusions
- S/S Fridge, S/S Stove, S/S Dishwasher, Built-In Microwave, Washer & Dryer. All Electrical Fixtures & All Window Coverings. Maintenance Fee Includes TV/Internet with Rogers (Modem & 2 TV Boxes).
Parking & Garages
- Garage Type
- Built-In
- Garage Spaces
- 1
- Parking Type
- Owned
- Parking Spaces
- 2
- Total Garage And Parking Spaces
- 3
Lockers
- Locker Type
- None
Heating & Cooling
- Heat Source
- Gas
- Heat Type
- Forced Air
- Air Conditioning
- Central Air
- Municipality
- North York
- Neighbourhood
- Hillcrest Village
- Main cross streets
- Leslie St & Finch Ave E
- Directions
- Leslie St & Finch Ave E
Ask about this home
A HOMEH agent will answer your questions about this home.

Around this home
Paul-Demers
Public · elementary · French · 320 m
9.0/10Our Lady of Guadalupe
Private · elementary · 850 m
5.0/10St Matthias
Private · elementary · 880 m
4.9/10Georges Vanier
Public · secondary · 1.4 km
6.7/10A Y Jackson
Public · secondary · 1.5 km
8.9/10St Timothy
Private · elementary · 2.1 km
4.1/10Blessed Kateri Tekakwitha
Private · elementary · 2.1 km
6.3/10Blessed Trinity
Private · elementary · 2.4 km
3.7/10German Mills
Public · elementary · 2.5 km
8.8/10Shaughnessy
Public · elementary · 2.6 km
6.5/10St. Josephs Morrow Park
Private · secondary · 2.6 km
6.9/10Chester Le
Public · elementary · 2.7 km
1.0/10Epiphany of our Lord
Private · elementary · 2.9 km
4.6/10
Data provided by OpenStreetMap & Fraser Institute School Rankings
HOMEH Estimate for Unit 214, 55 Rameau Drive, North York, Hillcrest Village
Calculated with a real agent's CMA method — 45+ years of experience, codified. Not an AI guess.
For the owner
Is this your home? Track its value.
Get this home's HOMEH Estimate by email once a month, with how many homes are for sale around you.
Monthly payment
$2,929/month
On $749,900
$149,980
Estimate only. Not a mortgage offer.
How much is your home worth?
Get a home value estimate from a local HOMEH agent, then sell with confidence.
- MLS® number
- C13617854
- Data source
- Toronto Regional Real Estate Board
- Status change
- 2026-08-18
- Listed on
- 2026-07-29
- Days on market
- 20 days
- Possession type
- Immediate
- Co-op commission
- 2.5% Plus HST
- Seller
- Listed by
- ROYAL LEPAGE TERREQUITY TEAM SOBERANO
Recommended for you
Based on homes you've looked at.
No recommended properties found.
Nearby similar homes
No nearby properties found.
More real estate resources
Other homes nearby
Explore this area
Nearby neighbourhoods
No nearby listings available.
Ask HOMEH about this home
Price, neighbourhood, monthly cost. Ask anything.
HOMEH Intelligent Agent is an AI, not a licensed representative. Check anything important with your agent.