
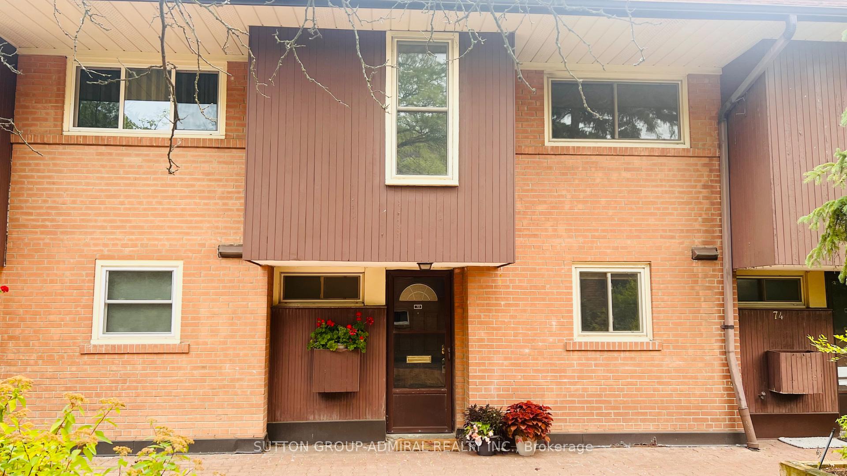
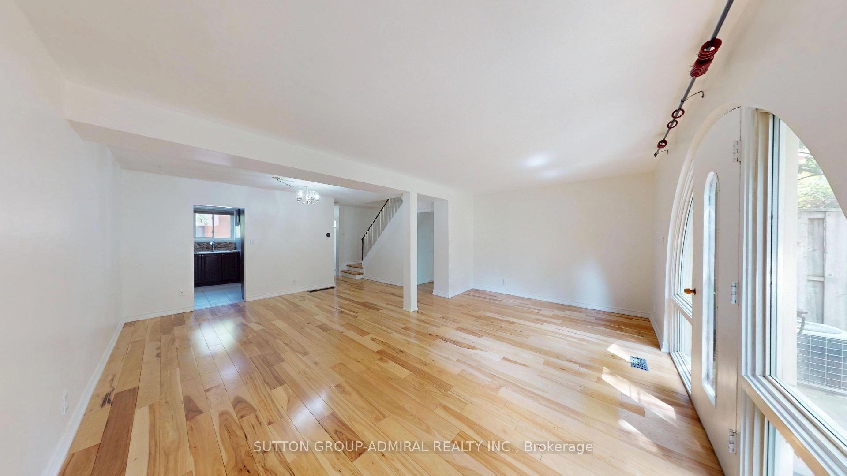
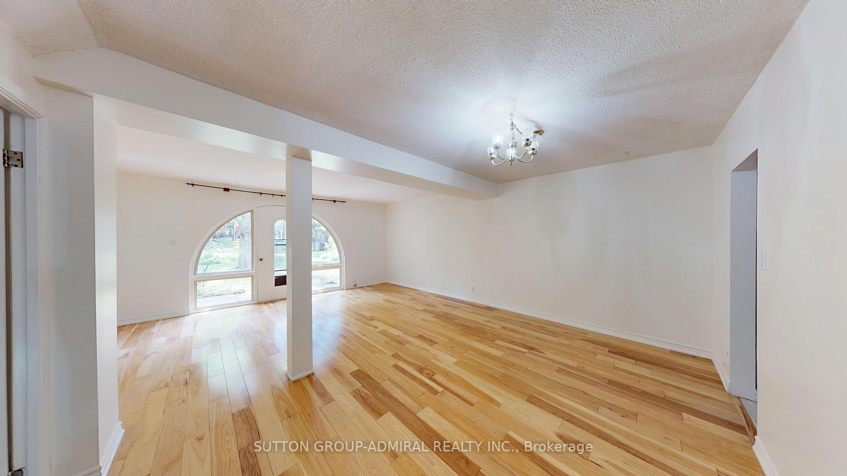
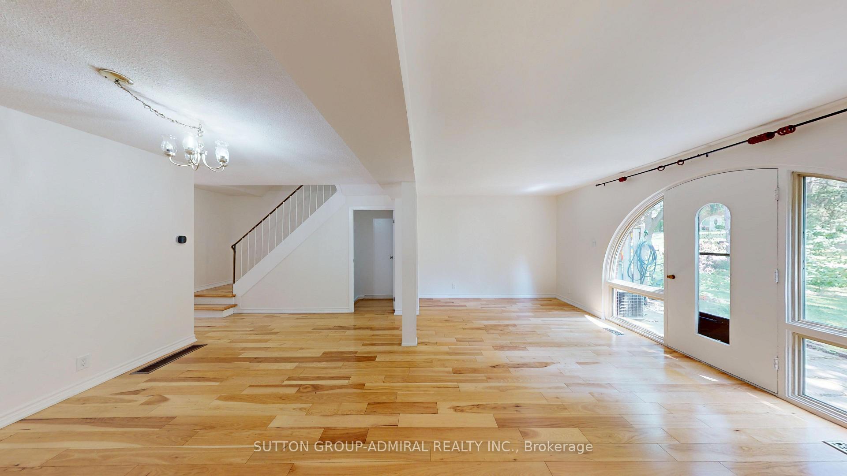
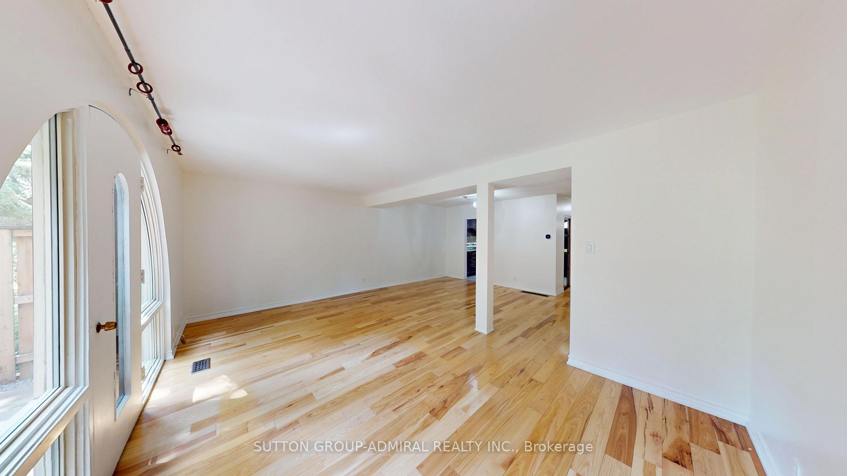
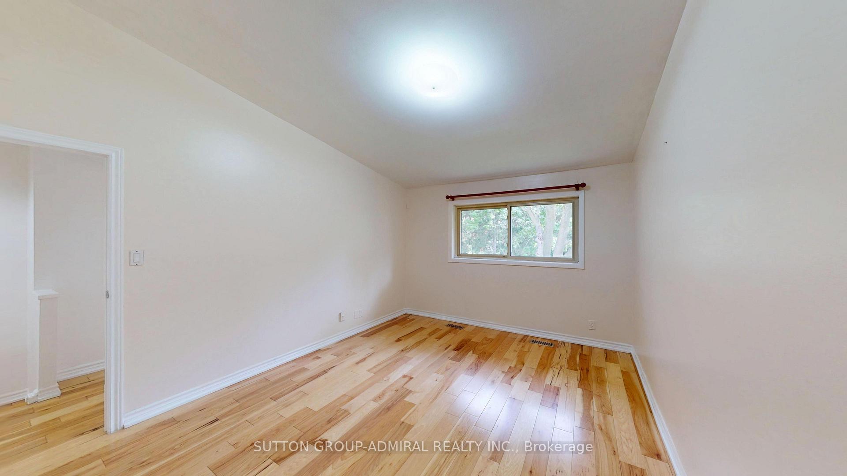
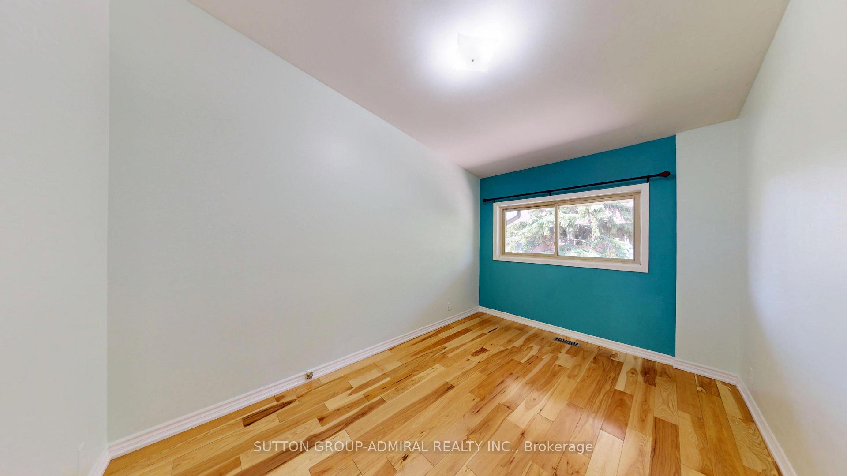
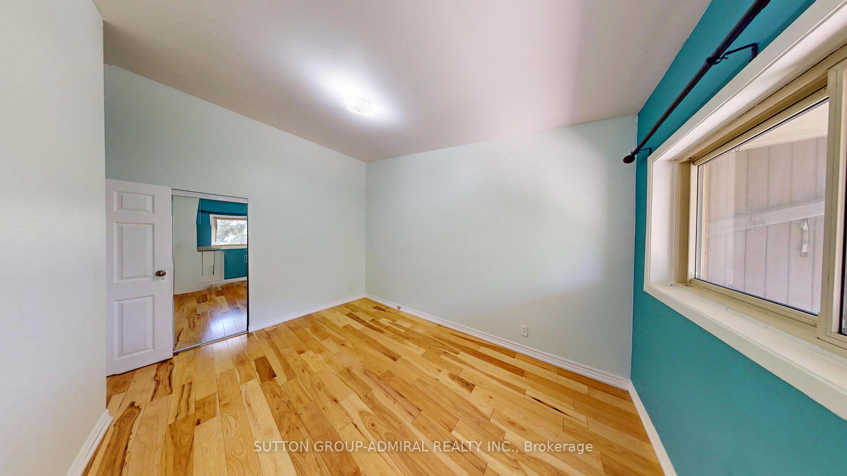
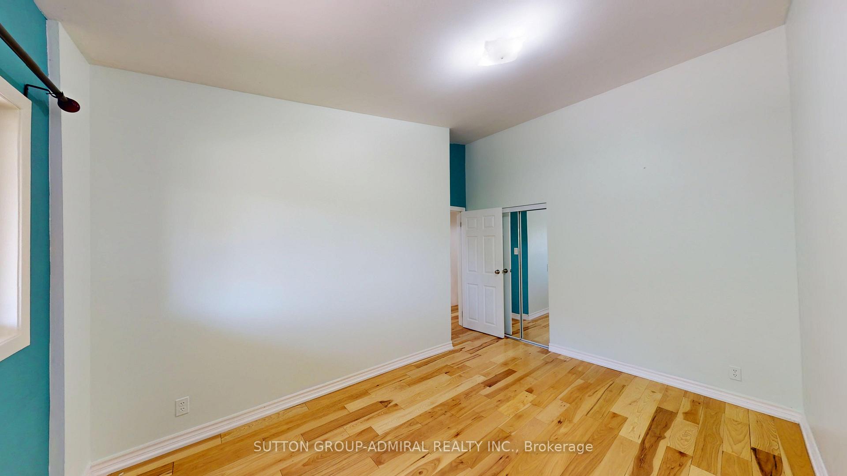
Unit 73, 6 Esterbrooke Avenue
North York (Don Valley Village), ON M2J 2C2
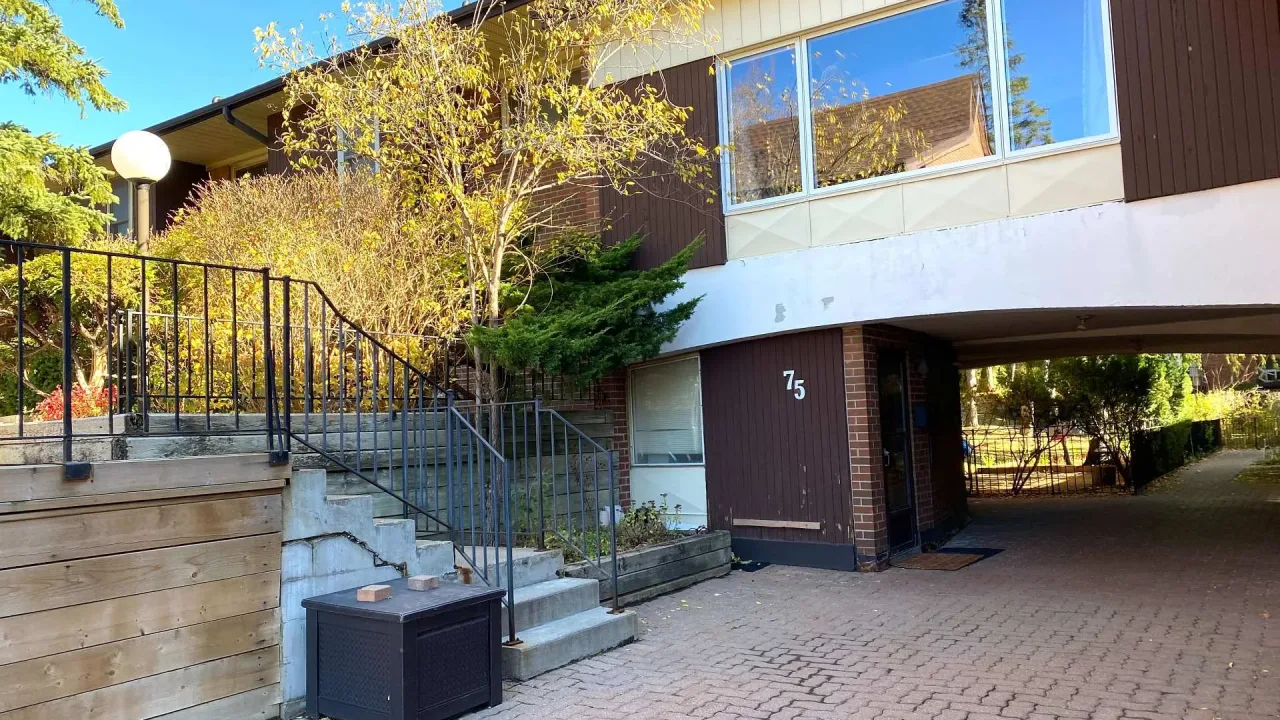 Spanish Villas Townhomes2 storeys, 100 suites, built 1971
- 3+1Bedrooms
- 2Bathrooms
- 1Parking
- 1200–1399Sq Ft
- $2,946Tax
- $830/moCondo Fee
 Estimated Value:$543,118See Free Estimate Report

Sale & Price History for Unit 73, 6 Esterbrooke Avenue, North York, Don Valley Village
| Start Date | End Date | Price | Event | MLS# |
|---|---|---|---|---|
| No listing history available | ||||
Real estate boards require you to or to see the full details of this property.
*Sold prices and complete sale & price history are regulated data. Under the Trust in Real Estate Services Act, 2002 (TRESA) and the rules of the Real Estate Council of Ontario (RECO), and pursuant to the Multiple Listing Service® rules of the Canadian Real Estate Association (CREA) and the Toronto Regional Real Estate Board (TRREB), this information may be shown only to registered users who have agreed to the applicable terms of use (a Virtual Office Website, or "VOW," arrangement). HOMEH Inc., Brokerage therefore provides it to signed-in members only. Creating an account is free and takes under a minute.
About Unit 73, 6 Esterbrooke Avenue, North York, Don Valley Village
Summarized Description
- Unique Spanish charm throughout the property.
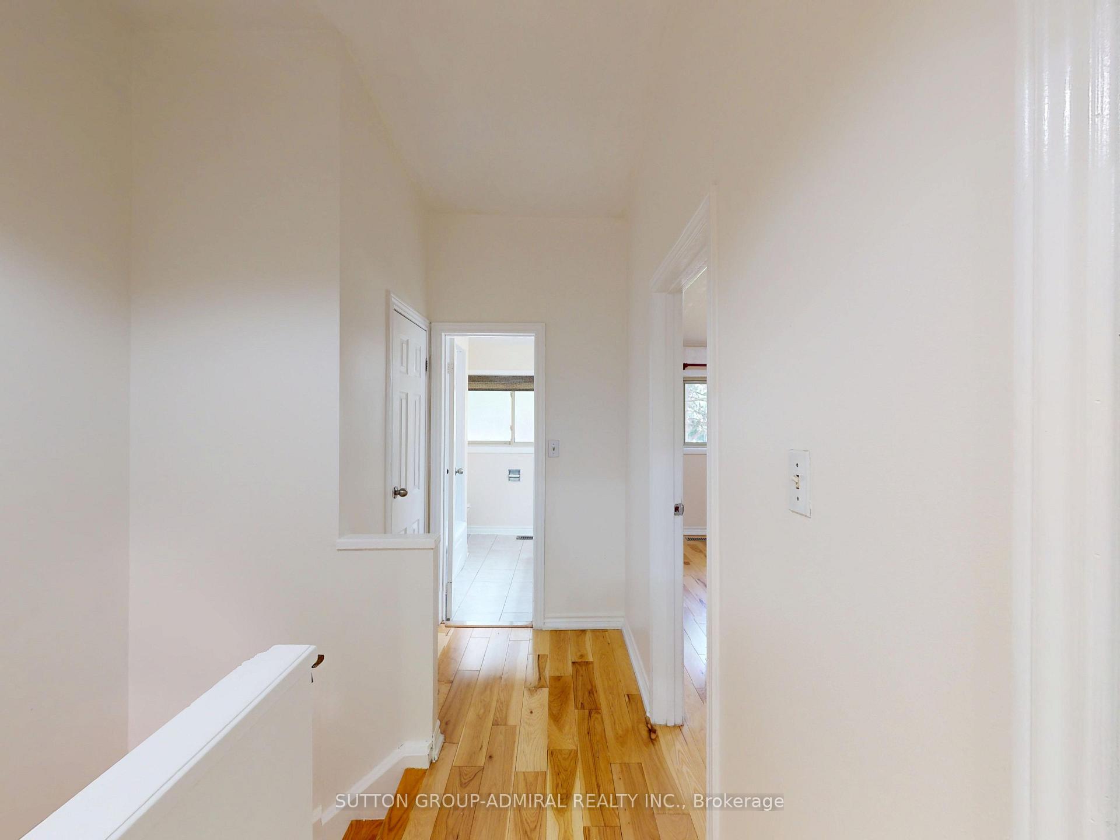
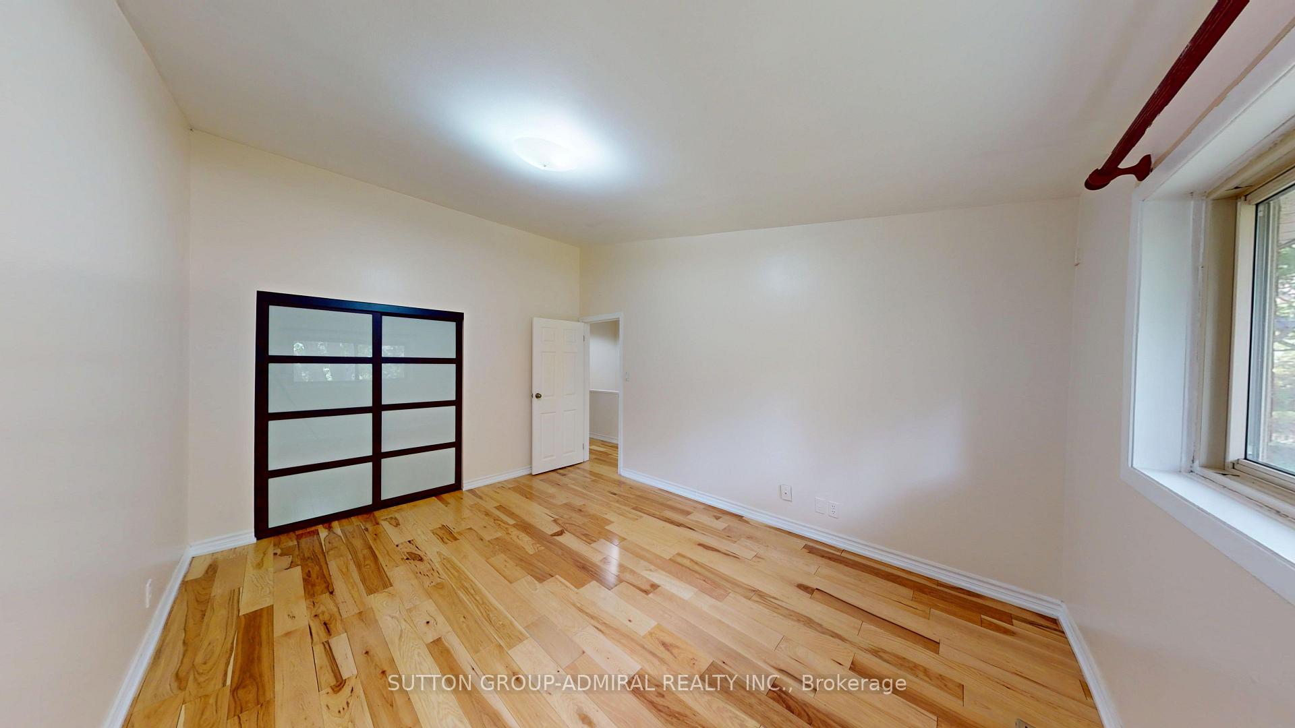
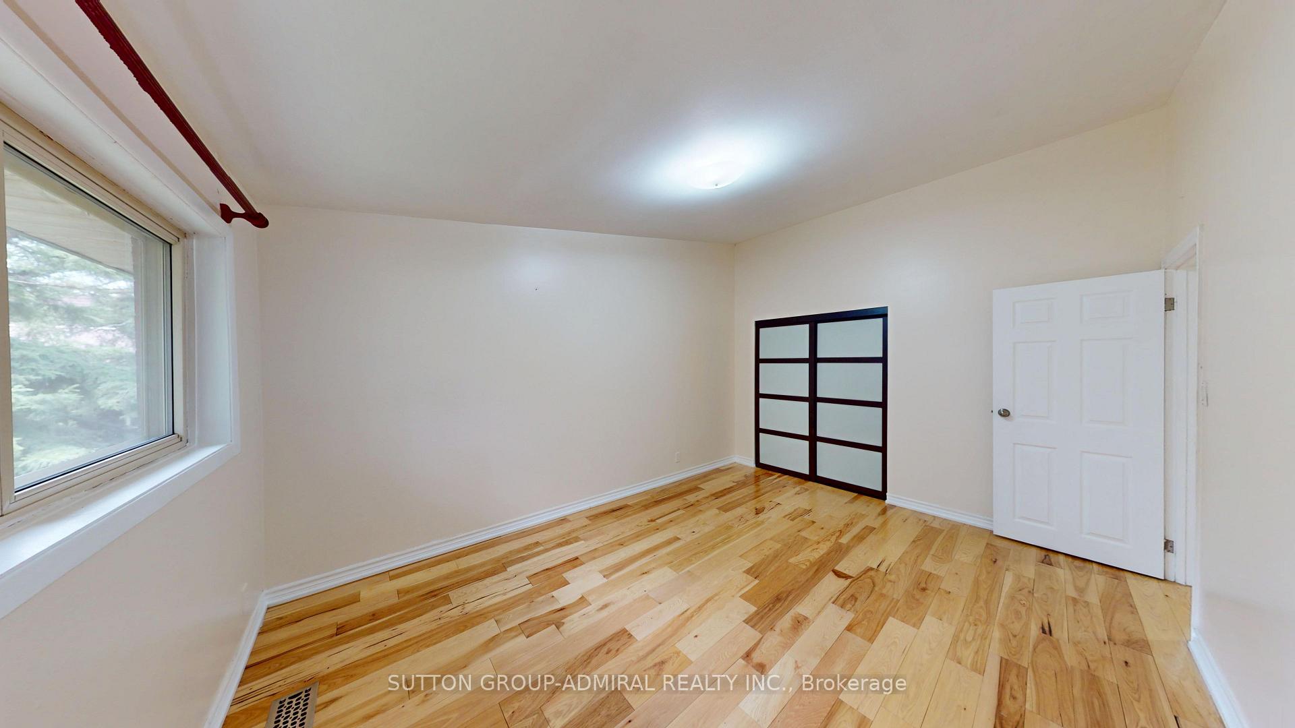
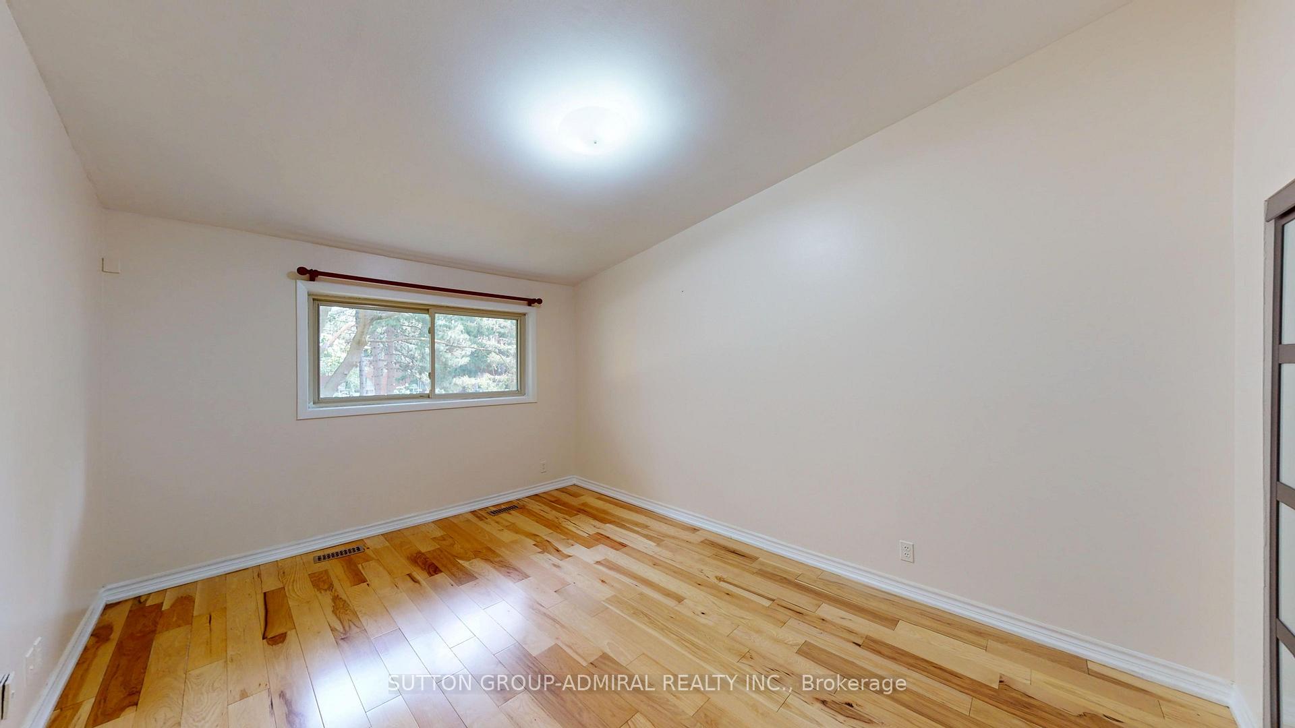
- Hardwood flooring on both main and second floors.
- Exclusive use of underground parking spot.
- Unit is a blank canvas for design customization.
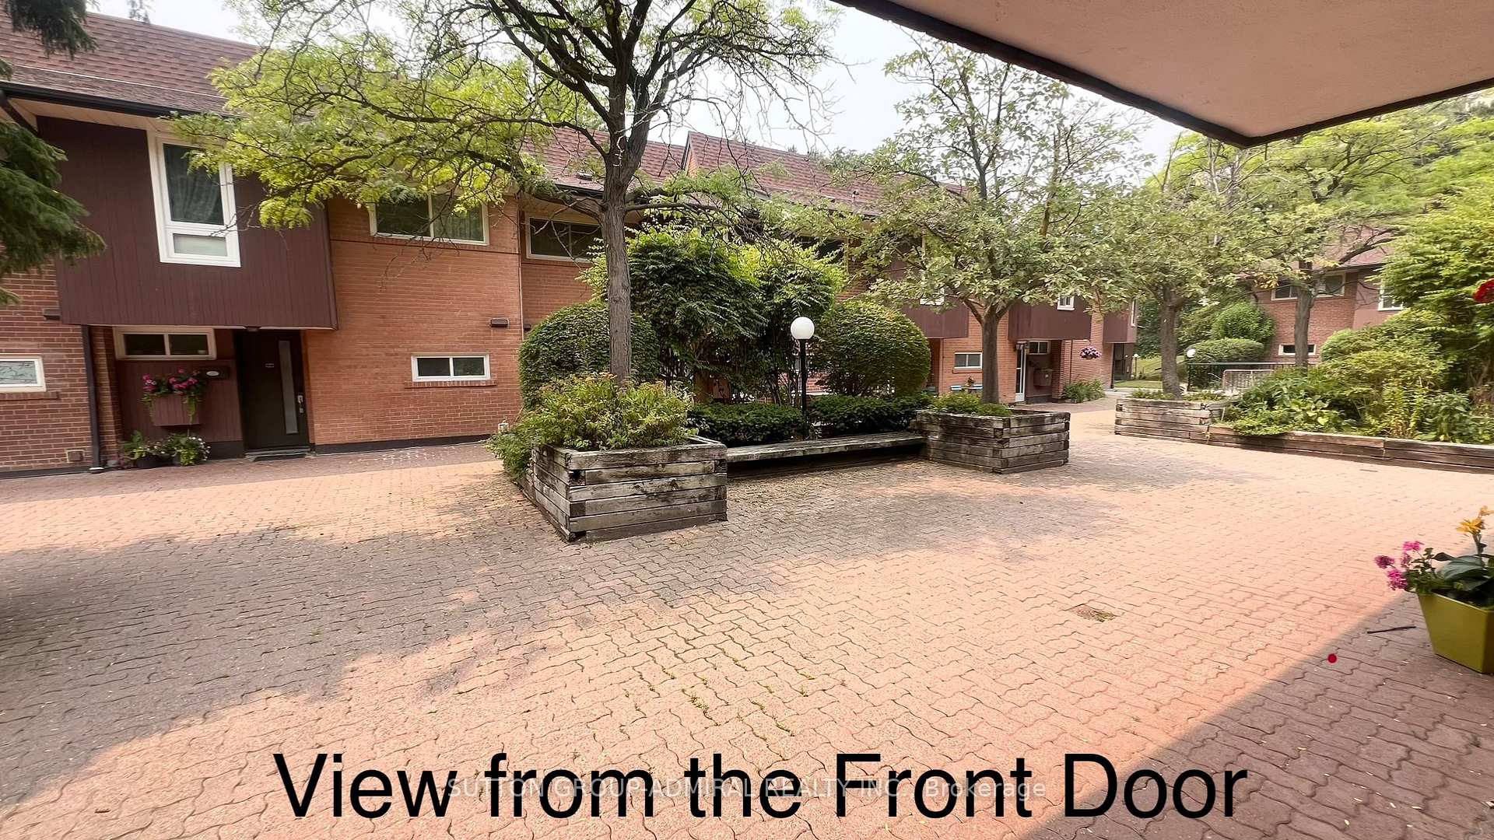
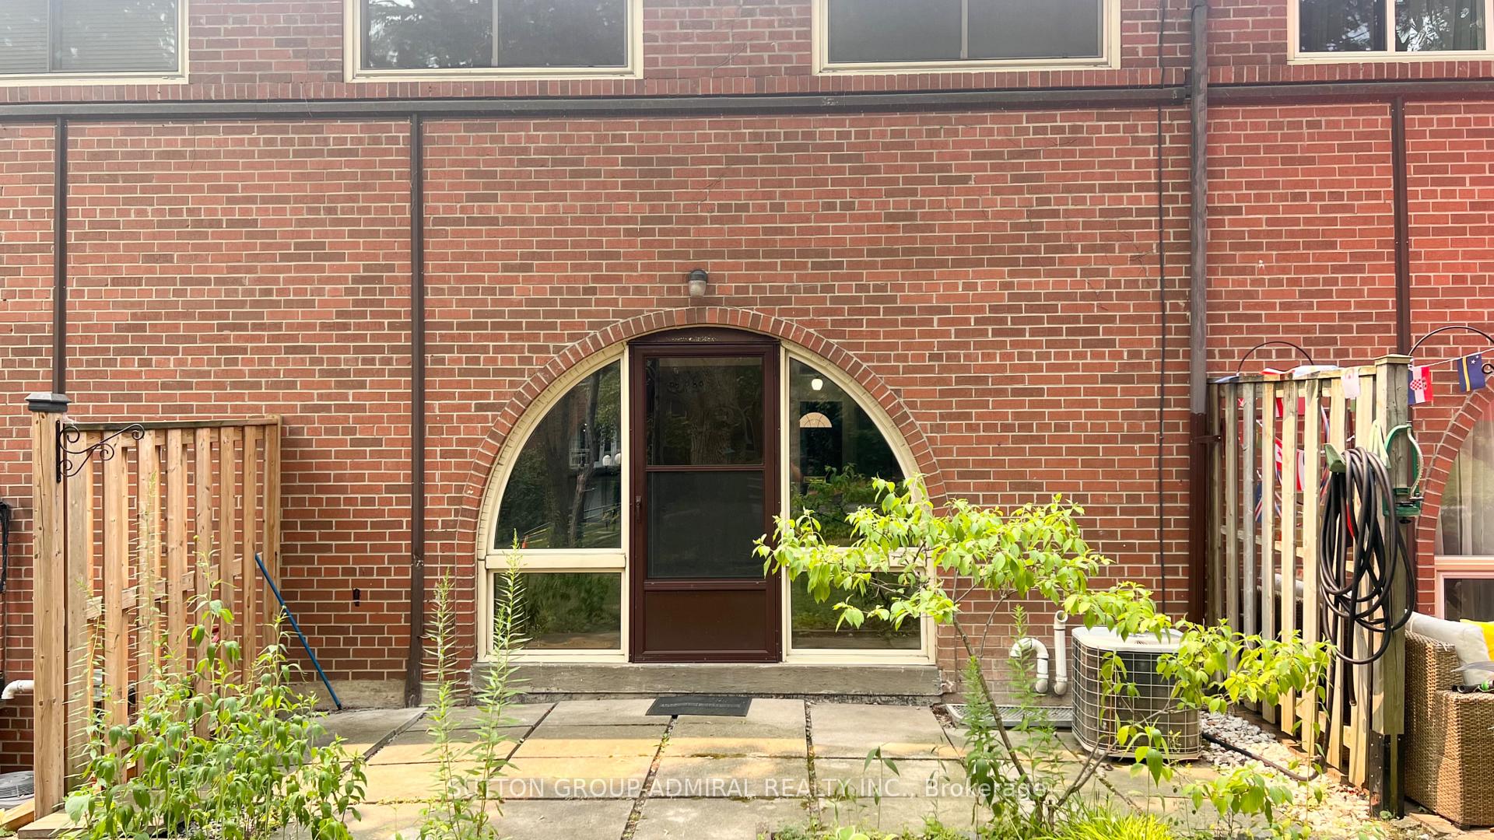
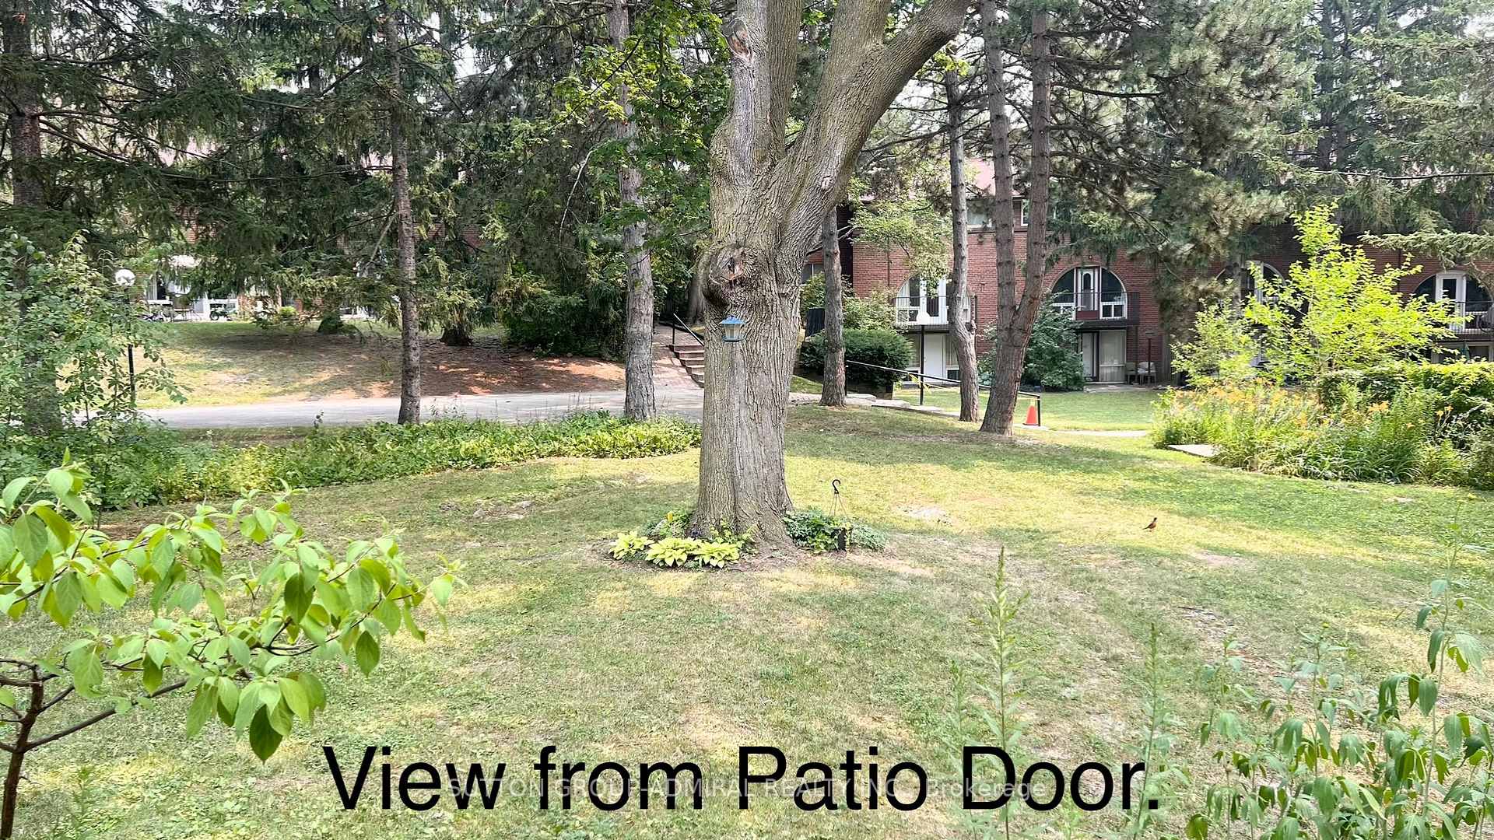
- Expansive property with abundant garden space.
- Well-managed condominium with recent roof updates.
- Located near Fairview Mall and Don Mills Subway.
- Includes high-speed internet in cable package.
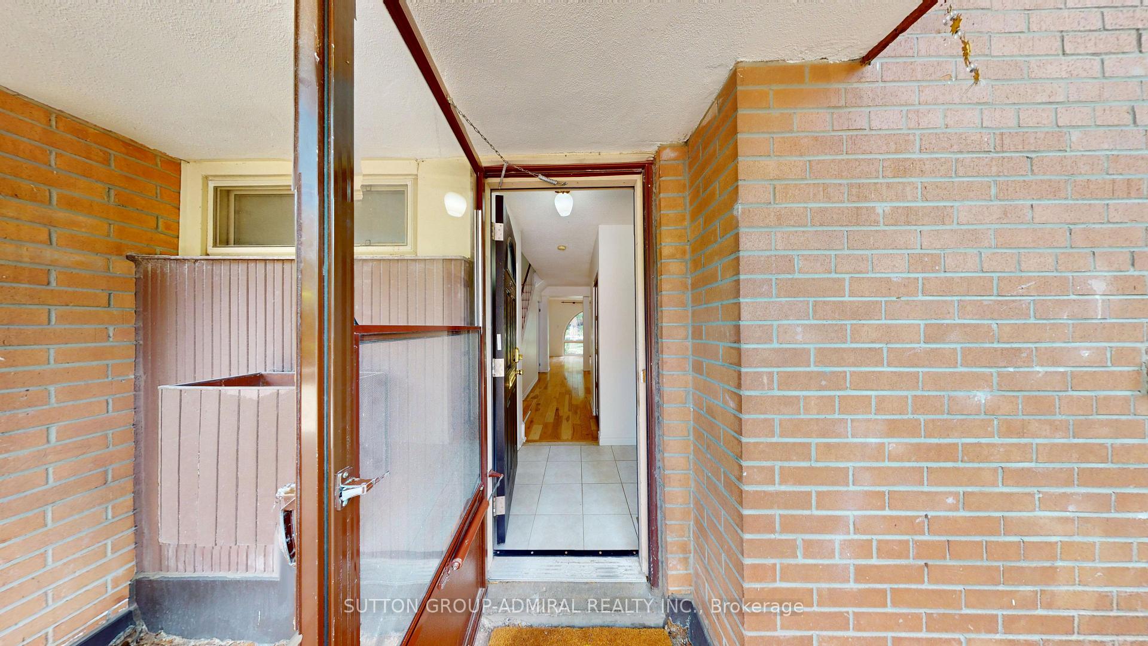
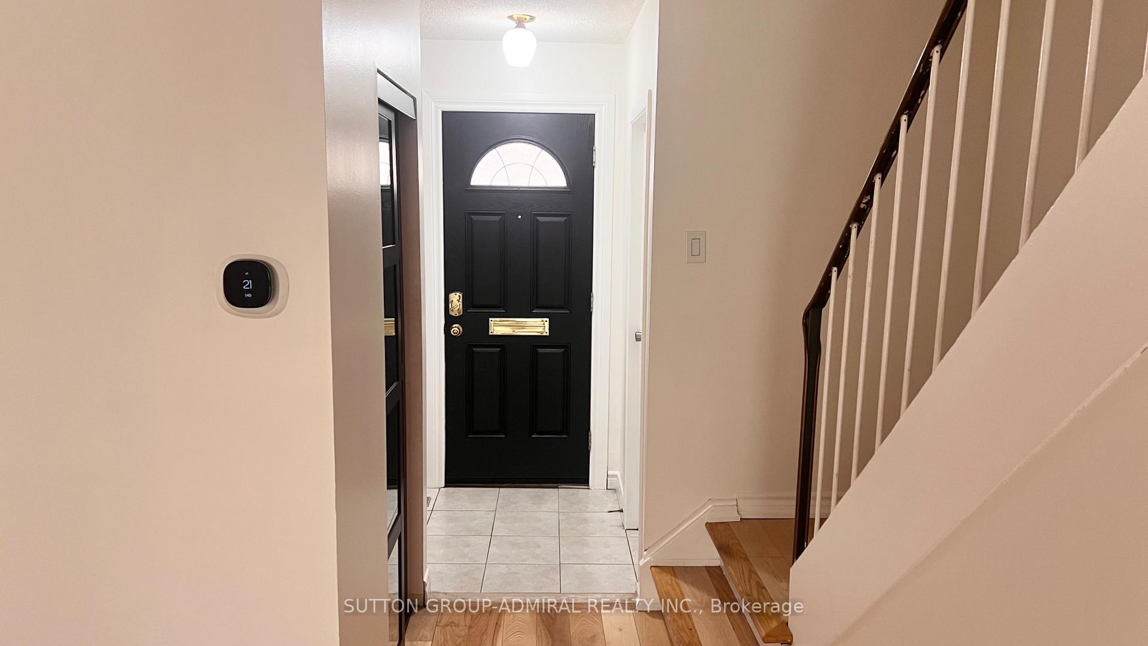
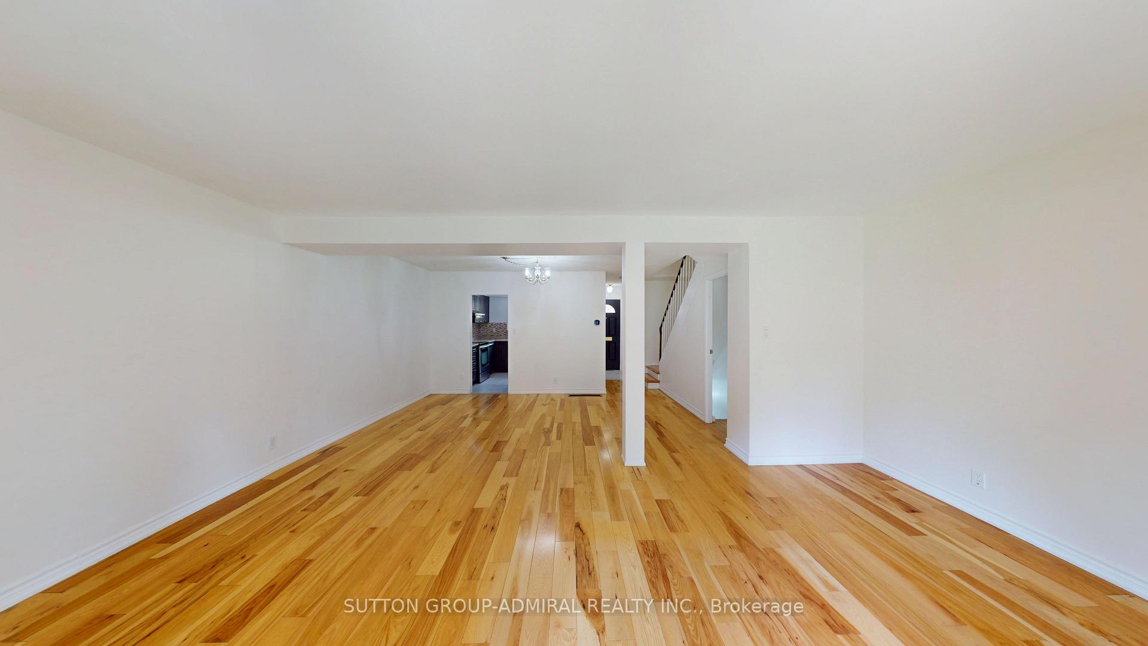
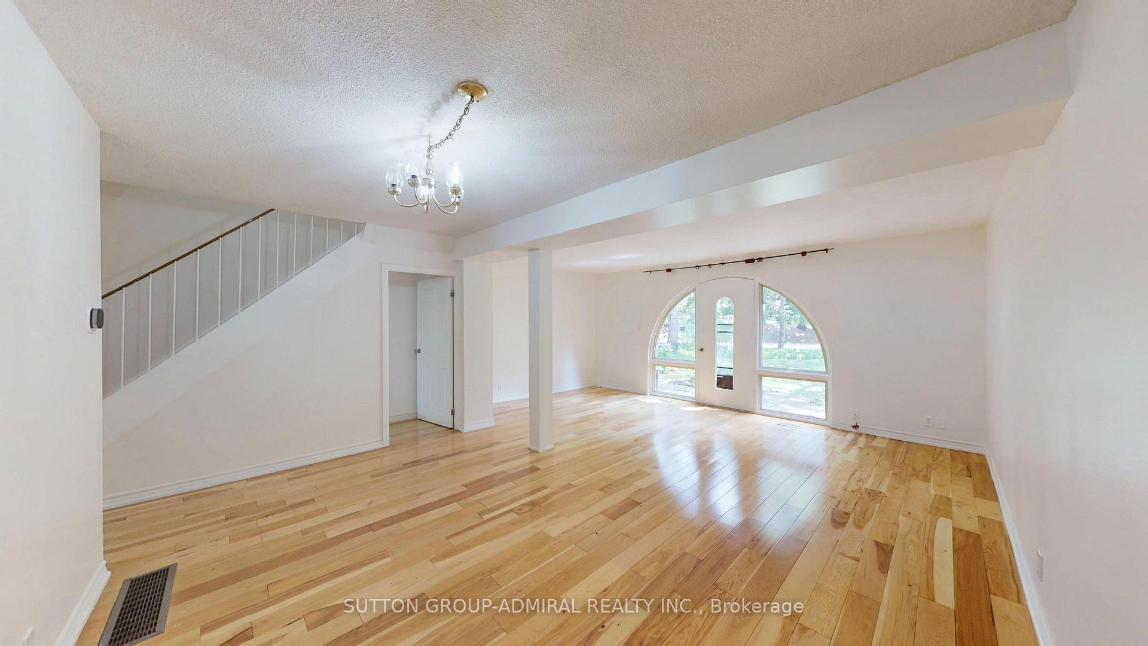
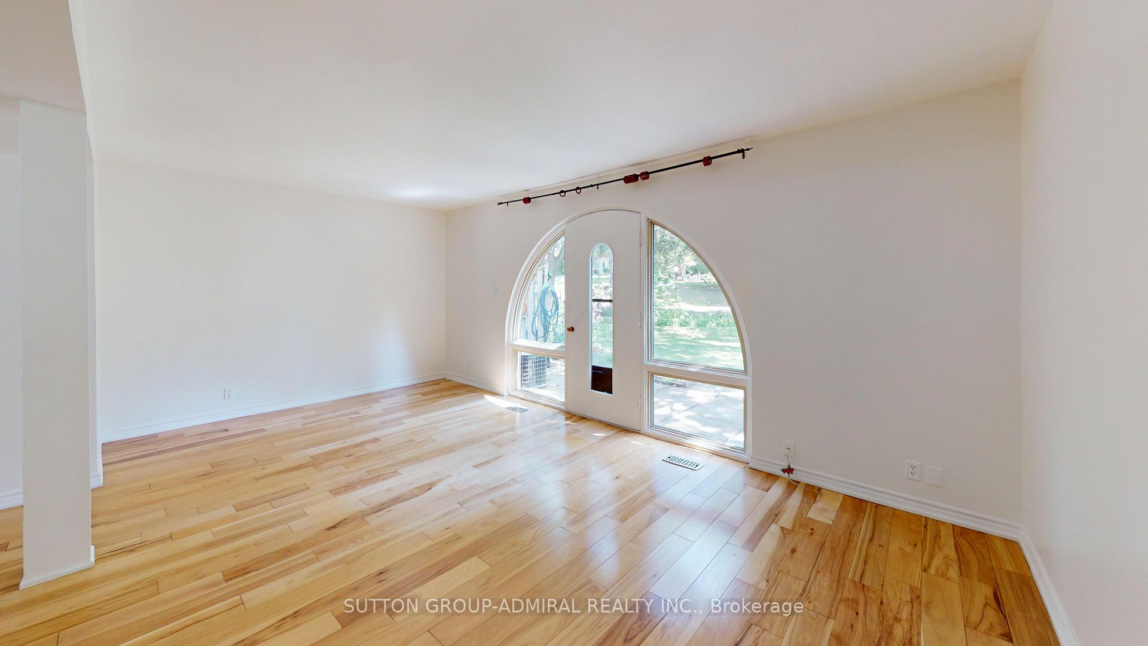
*NO OFFER DATE: OFFERS WELCOME ANYTIME* SPANISH VILLAS!! Here's a chance to live in this serene, expansive property engulfed with old school Spanish charm, green trees, nature and an abundance of garden area. Life at the Spanish Villas is a safe oasis in the heart for the commuter hub, the hustle and bustle of the Fairview Mall area and the Don Mills Subway Station. Does one even really need a car? Your choice, because unit 73 comes with an exclusive use of an underground parking spot. Unit 73 is a blank canvas, waiting for its new owner to leave their design mark. And you have ample space and flow to work with. The unit boast consistent hardwood flooring throughout the main floor and the second floor. The Arched doorways are a show stopper of Spanish charm. See walk-through virtual tour attached to the listing. The condominium is well managed and fairly recently undertook a project to re-do the the roofs of the entire complex. They are currently working on renovating all three underground garages, which the new buyer will benefit from. Outdoor pool. Tennis Court. Children Playground. Visitor Parking. Current Cable package is INCLUSIVE of High-speed Internet.
Key Facts & Features
Property Costs
- Annual Property Tax Amount
- $2,946
- Land Transfer Tax Fee
- $18,946
Condo/Maintenance Fee
- Maintenance Fee
- $830 /month
Included In Maintenance Fee
- Cable TV Included
- Common Elements Included
- Building Insurance Included
- Parking Included
- Water Included
Rental Items
- Rental Equipment
- HWT
- Under Contract
- Hot Water Heater
- Basement Type
- Full
Interior Features
- Pets Permitted
- Yes-with Restrictions
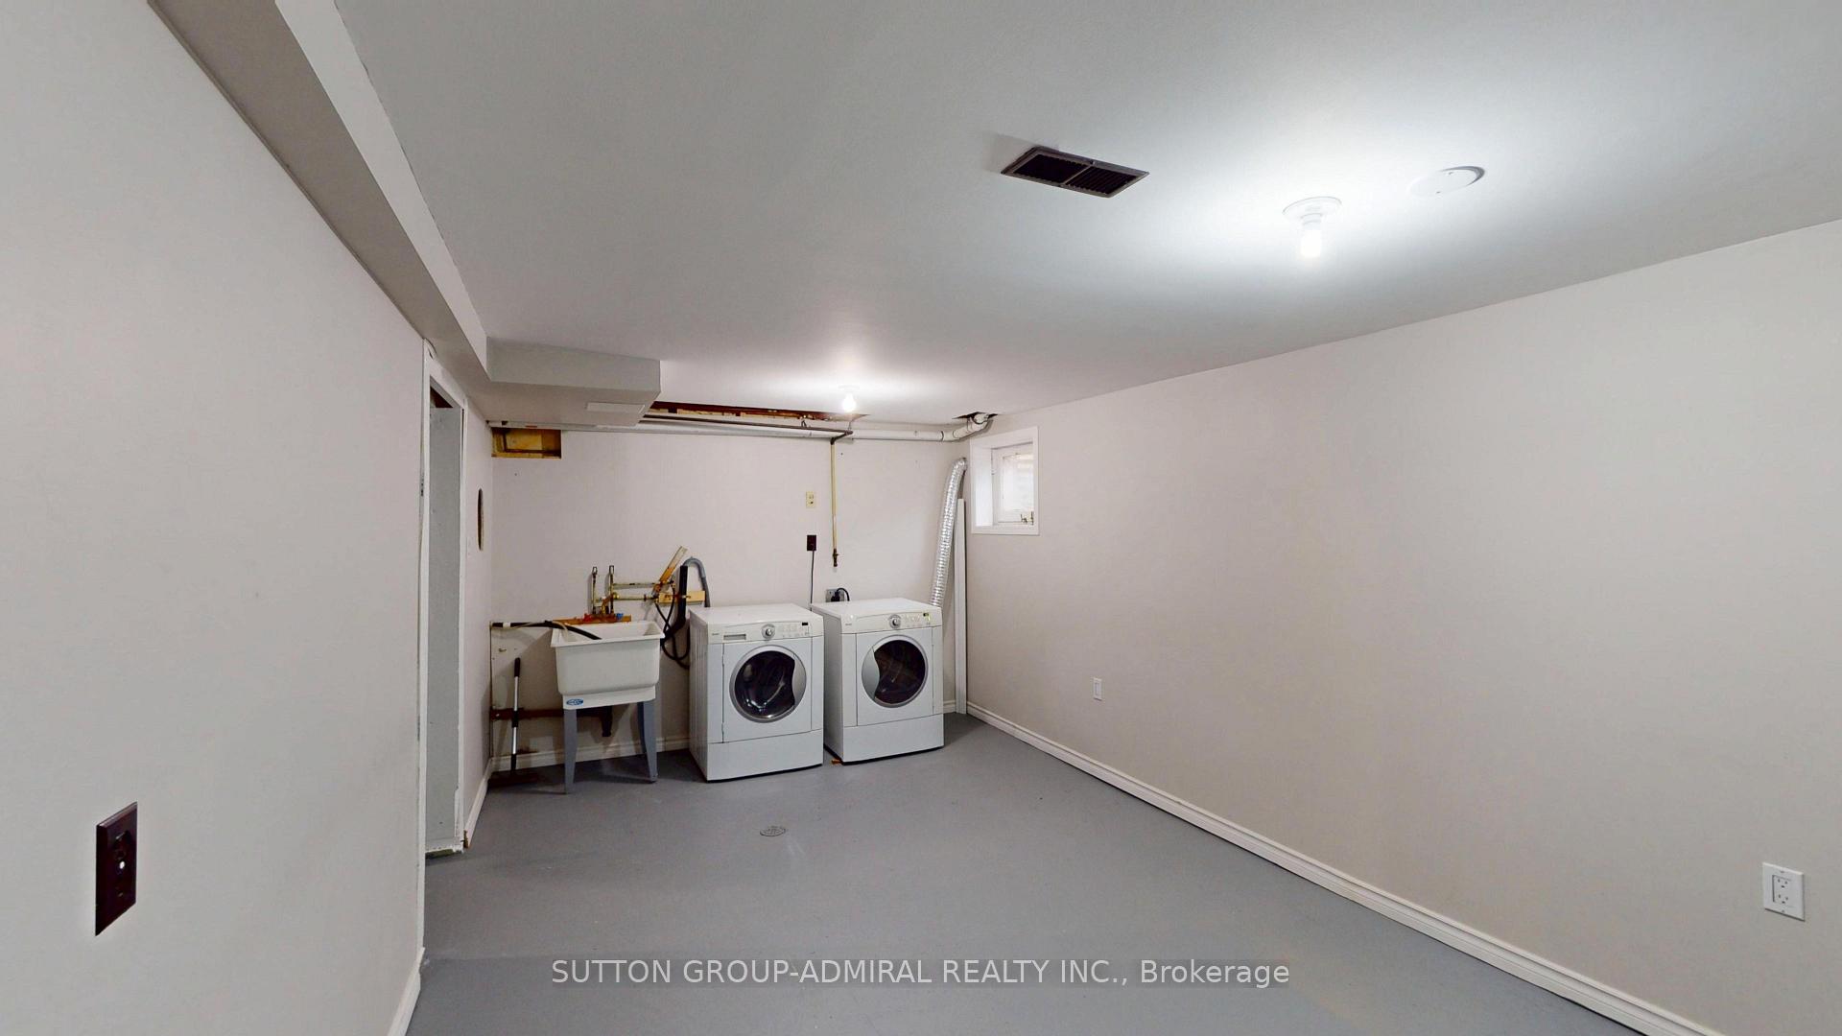
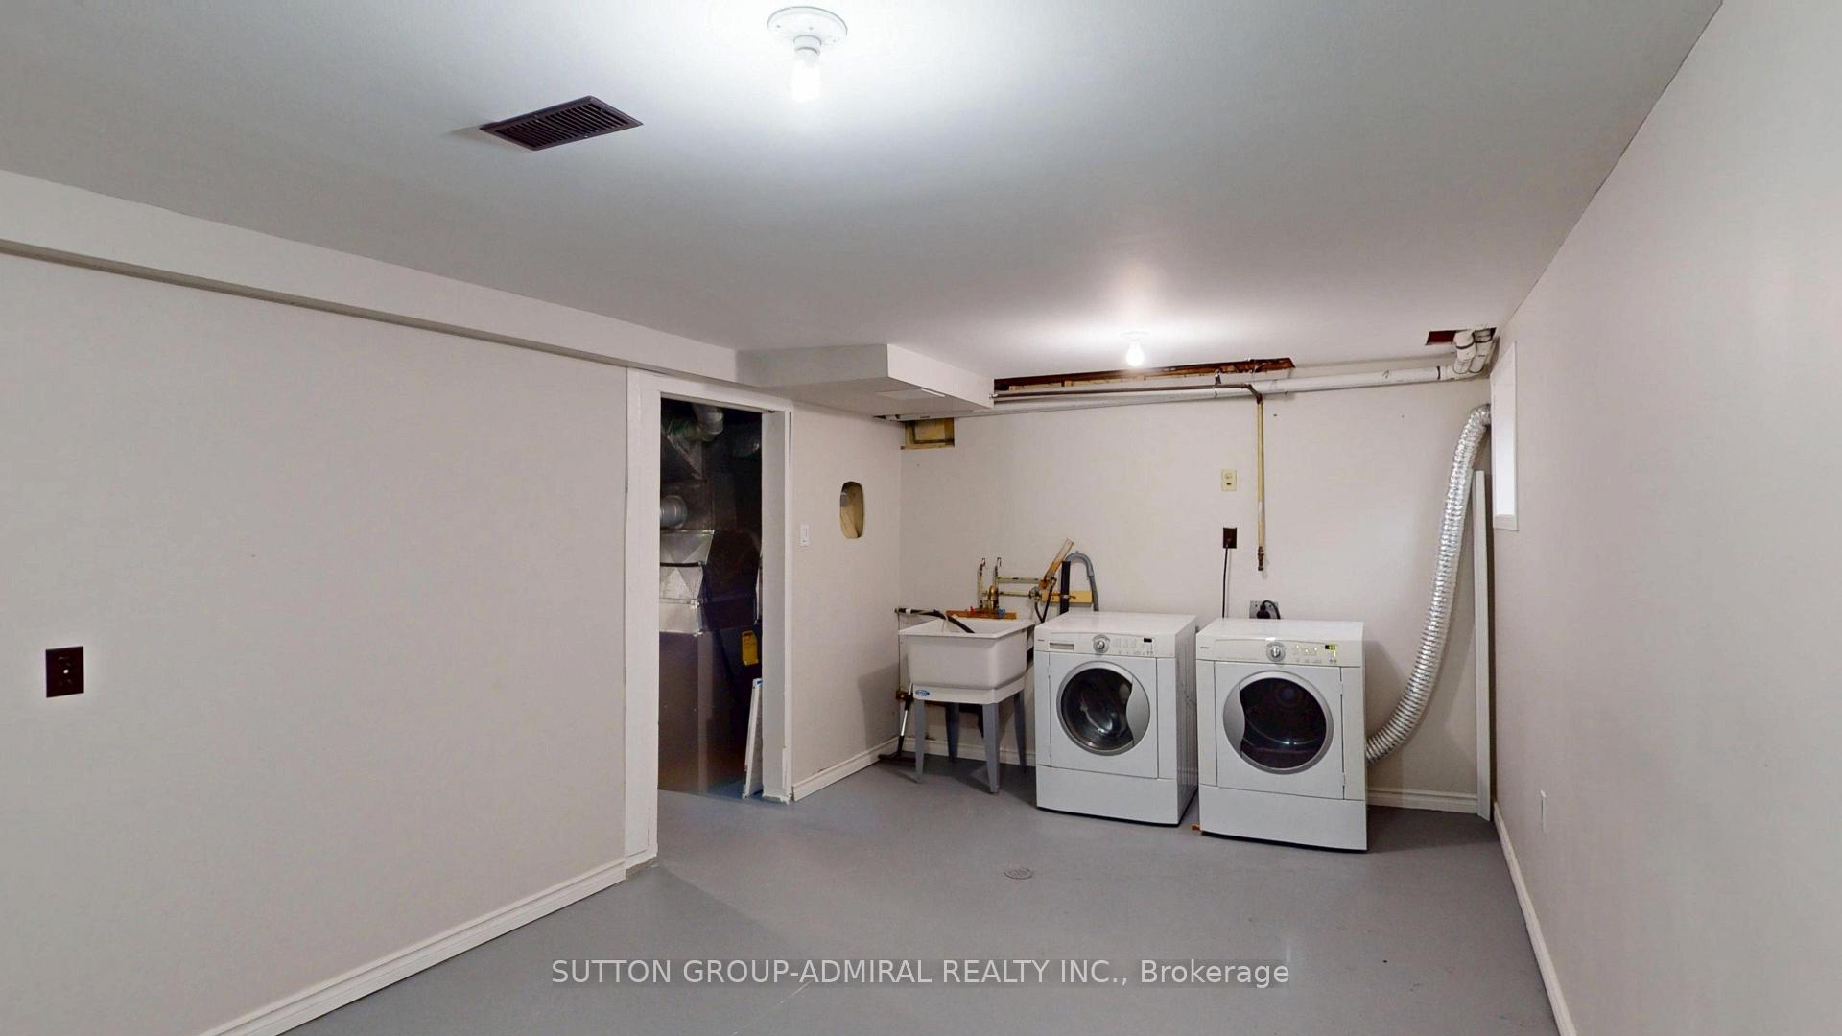
- Laundry Features
- In Basement
- Laundry Level
- Lower Level
- Interior Extras
- Carpet Free
- Fireplace/Stove
- No
- Elevator
- No
Exterior Features
- Balcony
- Open
Building
- Building Type
- Condo Townhouse
- Building Style
- 2-Storey
- Building Name
- Spanish Villas
- Condo Corp Number
- 37
Construction
- Exposure
- East
- Exterior Finish
- Brick
- Special Designation
- Unknown
Inclusions
- Inclusions
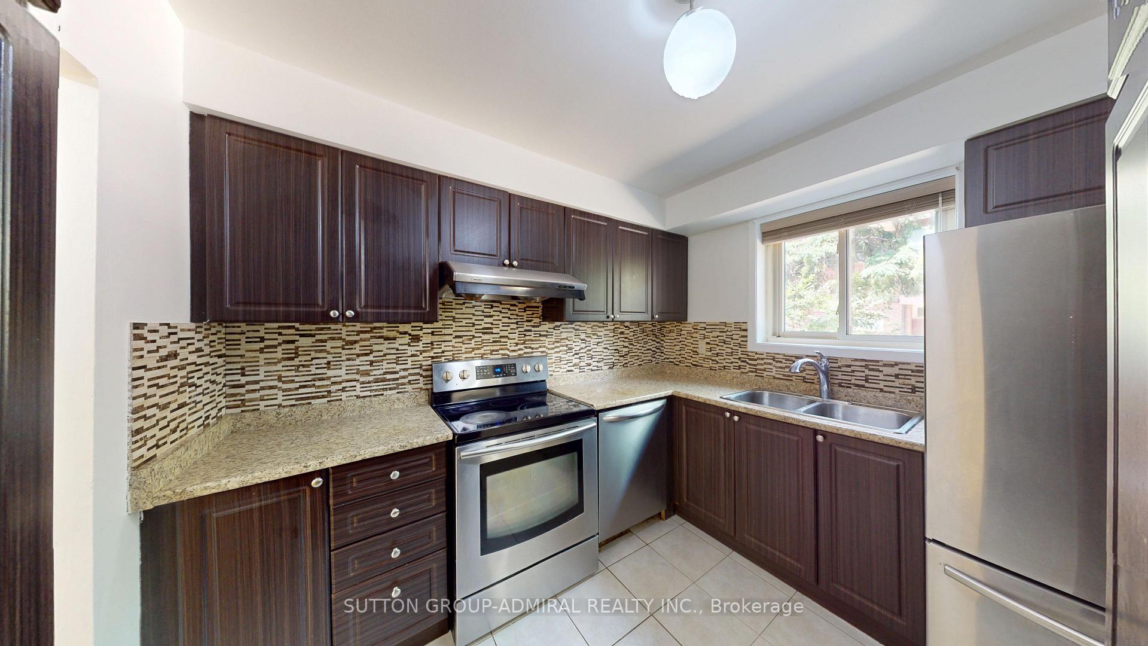
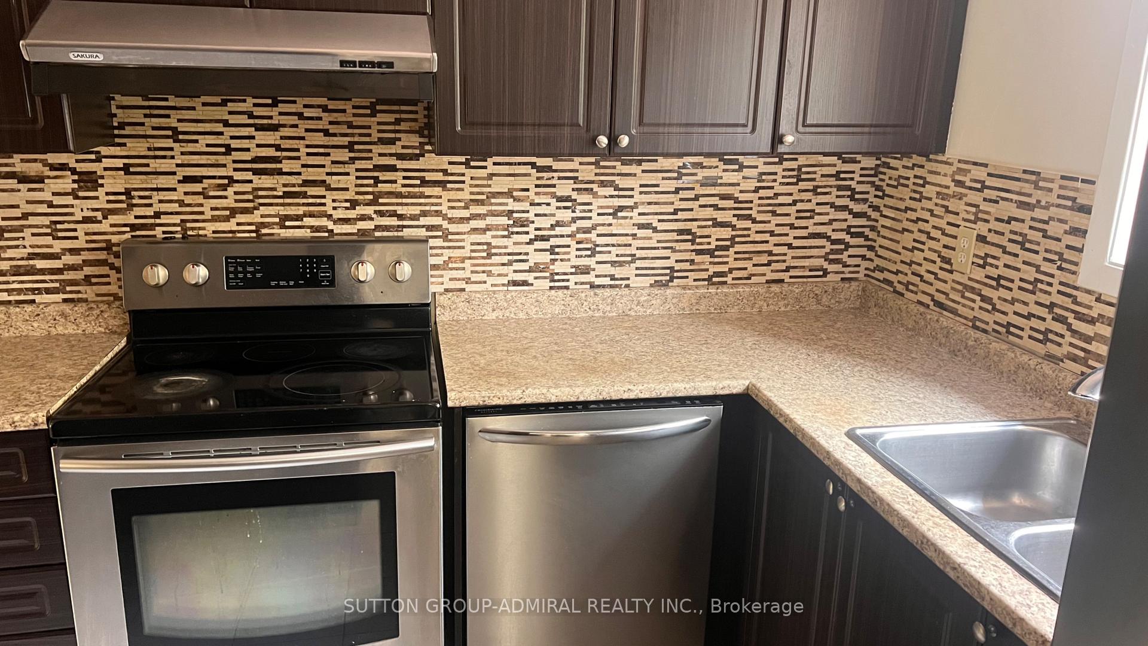
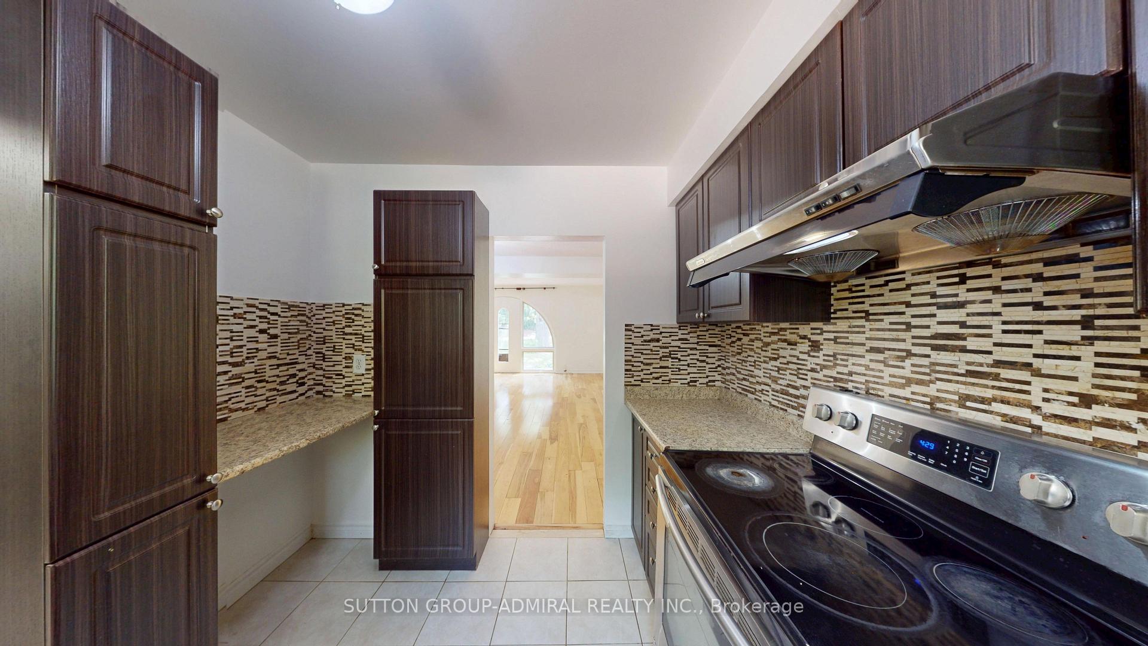
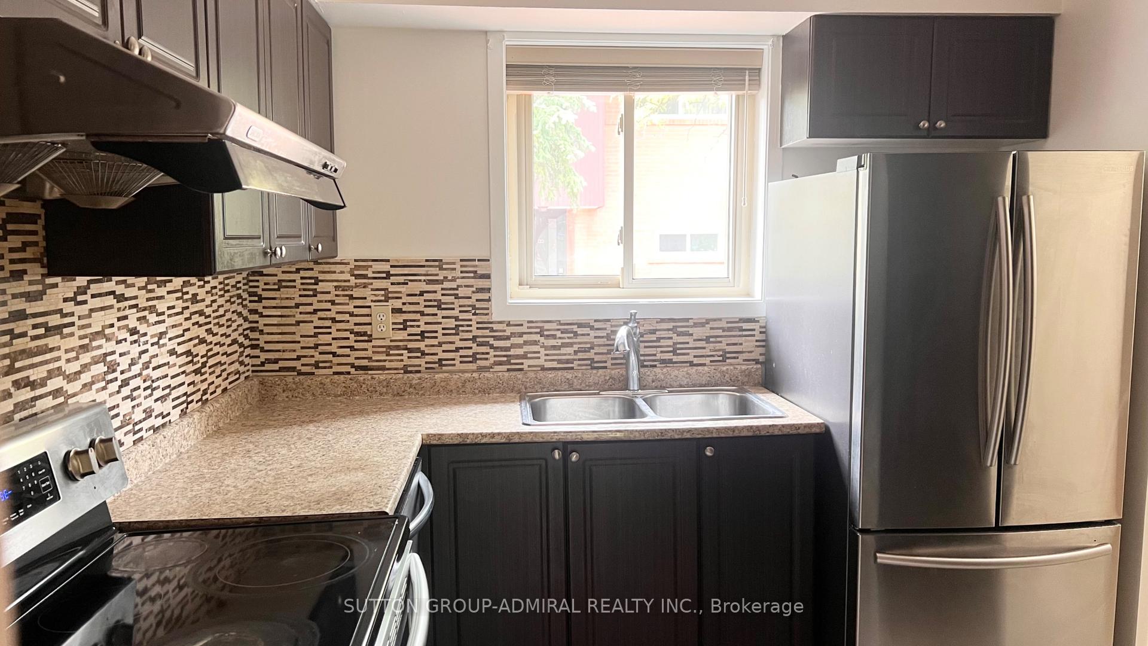
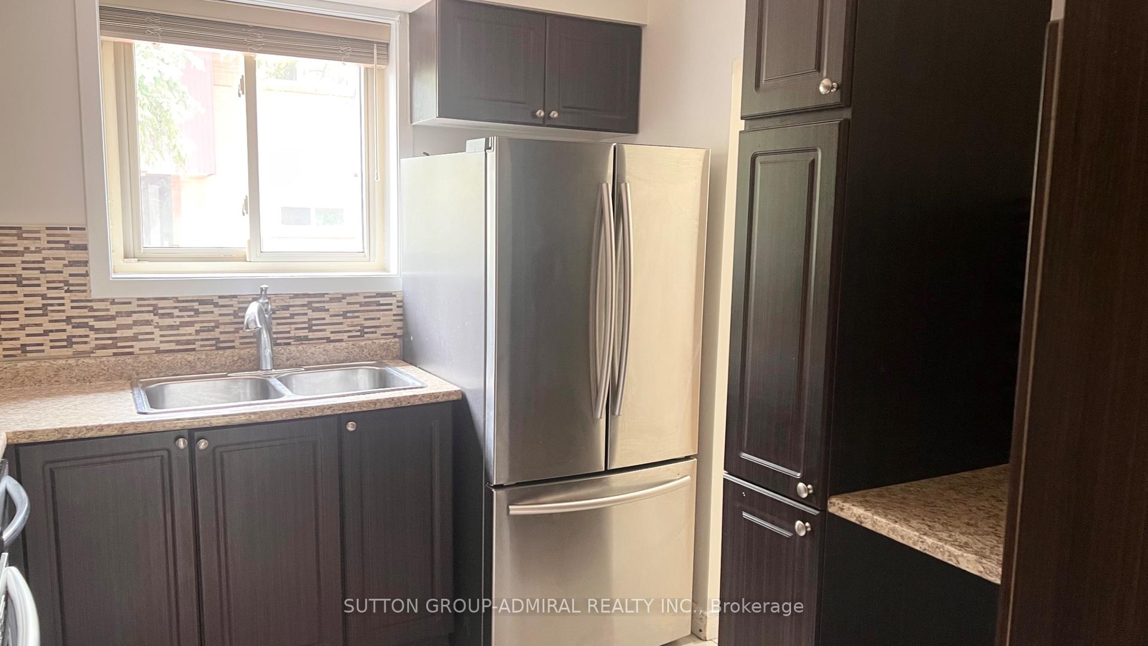
- Stainless Steel (Fridge, Stove, Range, Dishwasher). Ecobee Smart Thermostat. Washer/Dryer
Parking & Garages
- Garage Type
- Underground
- Garage Spaces
- 1
- Parking Type
- Exclusive
- Parking Spaces
- 1
- Total Garage And Parking Spaces
- 1
Lockers
- Locker Type
- None
Heating & Cooling
- Heat Source
- Gas
- Heat Type
- Forced Air
- Air Conditioning
- Central Air
- Bedrooms
- 3 + 1
- Washrooms
- 2
- Kitchens
- 1
- Family / bonus room
- Yes
Room sizes
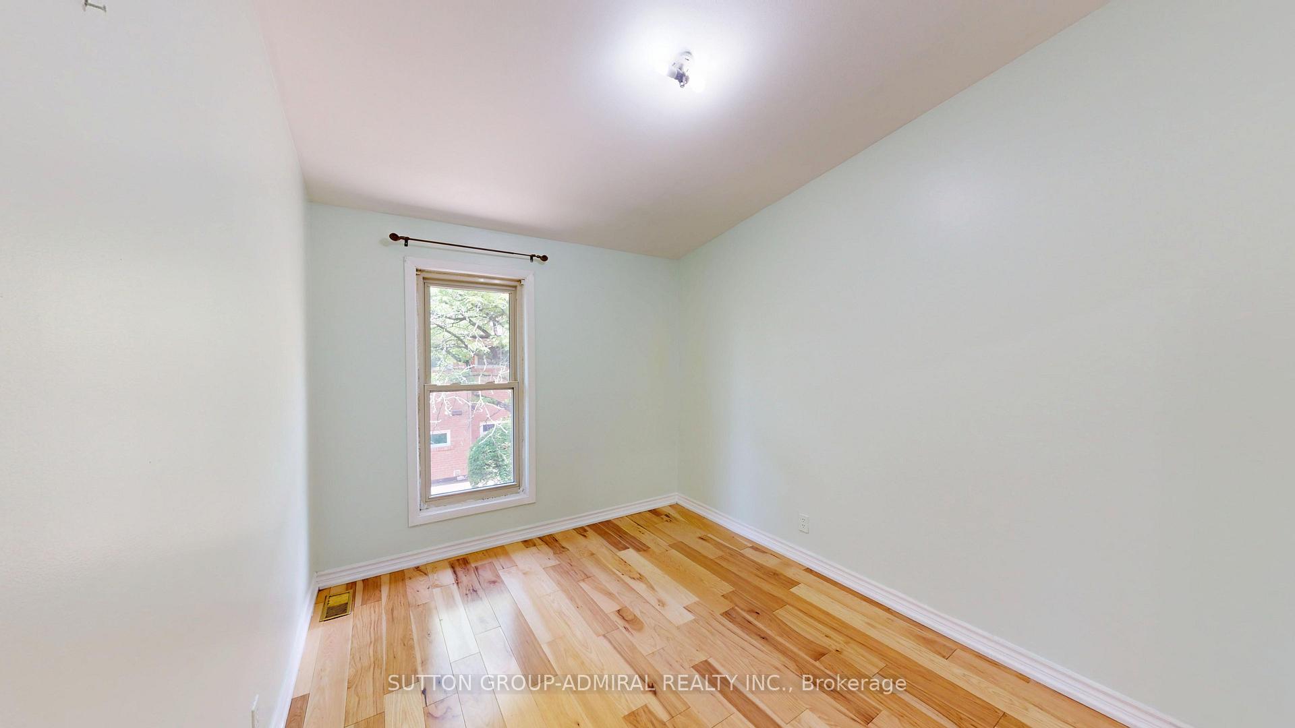
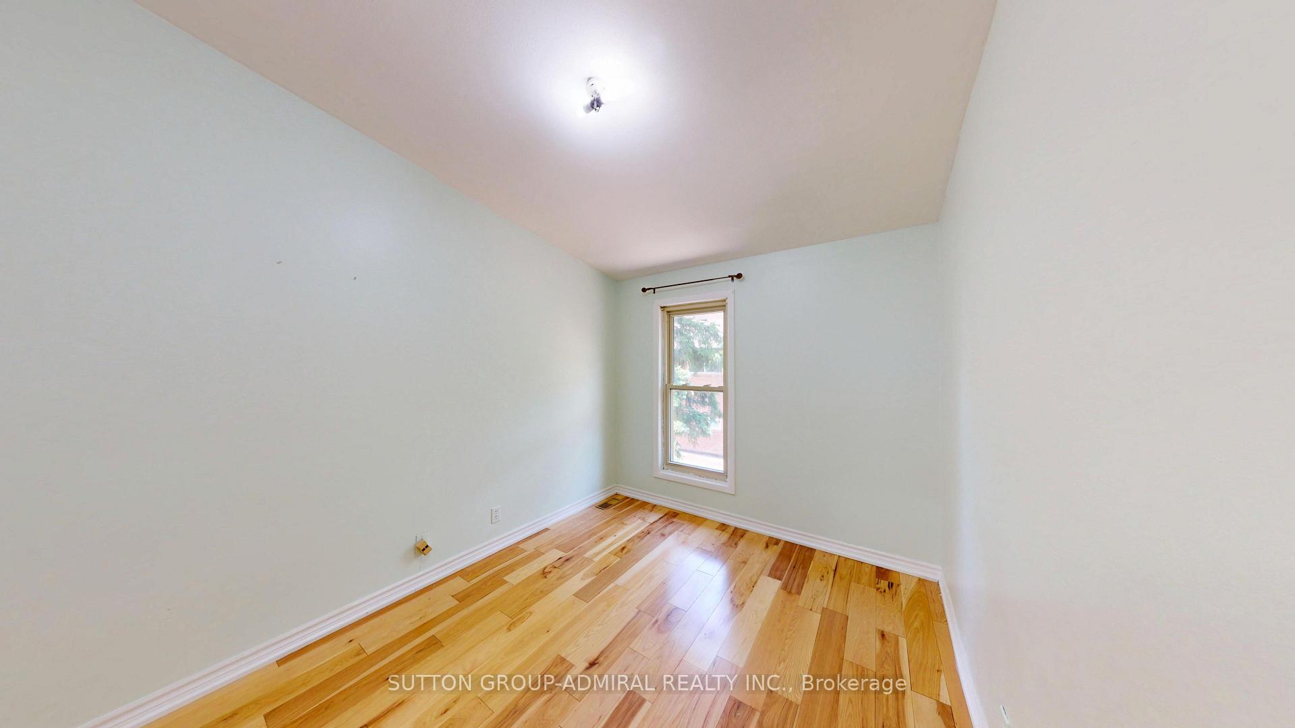
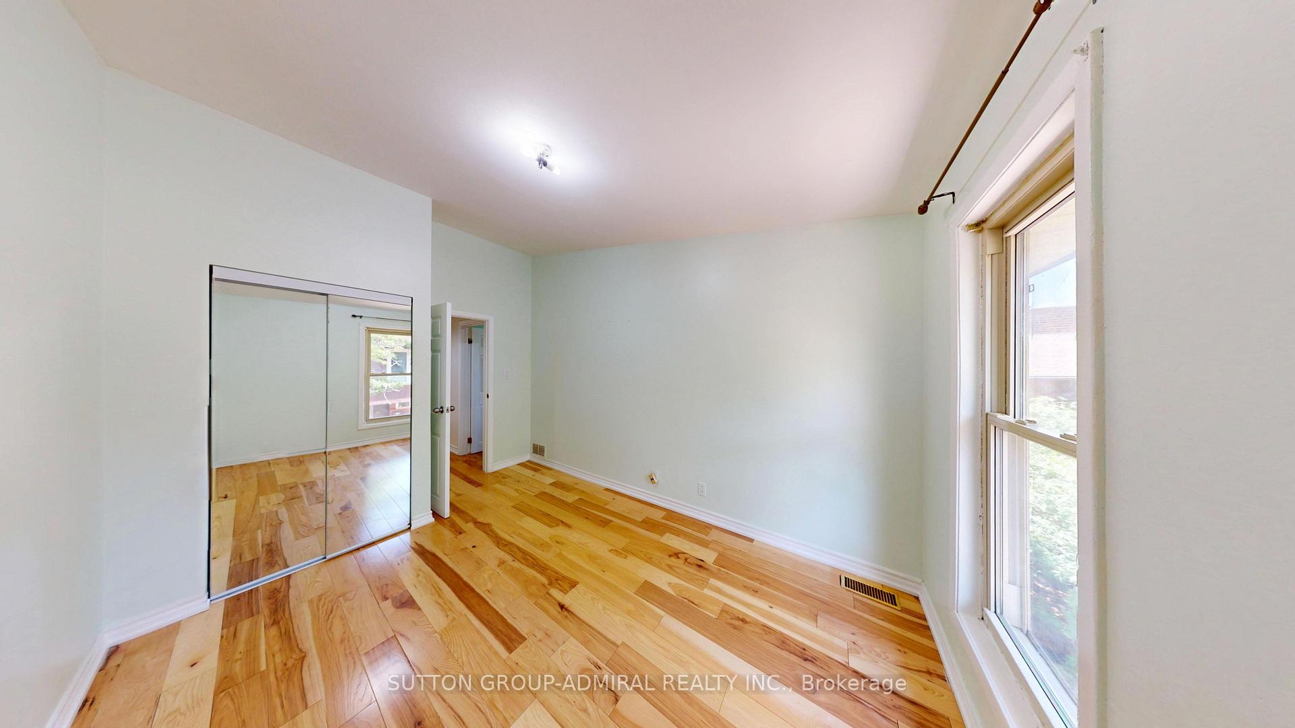
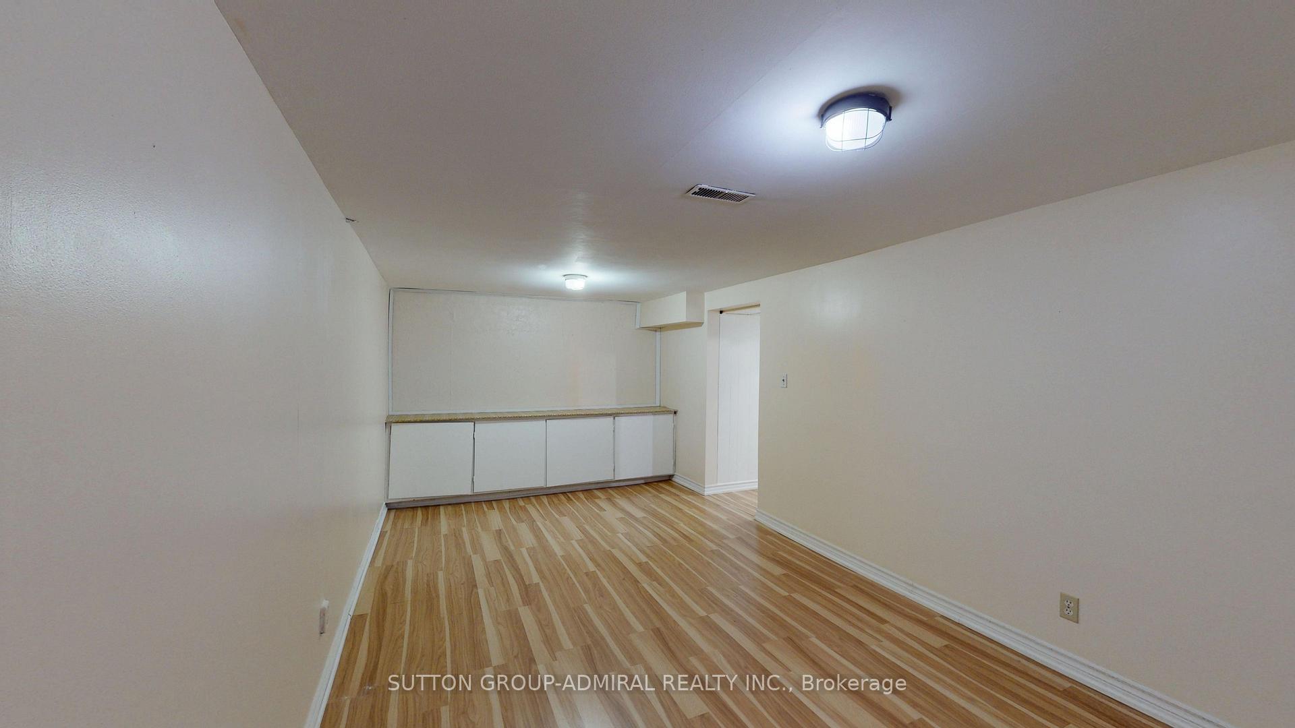
- Bedroom 3—Second level, Window, Hardwood Floor, West View
- Bedroom 2—Second level, Large Window, Hardwood Floor, West View
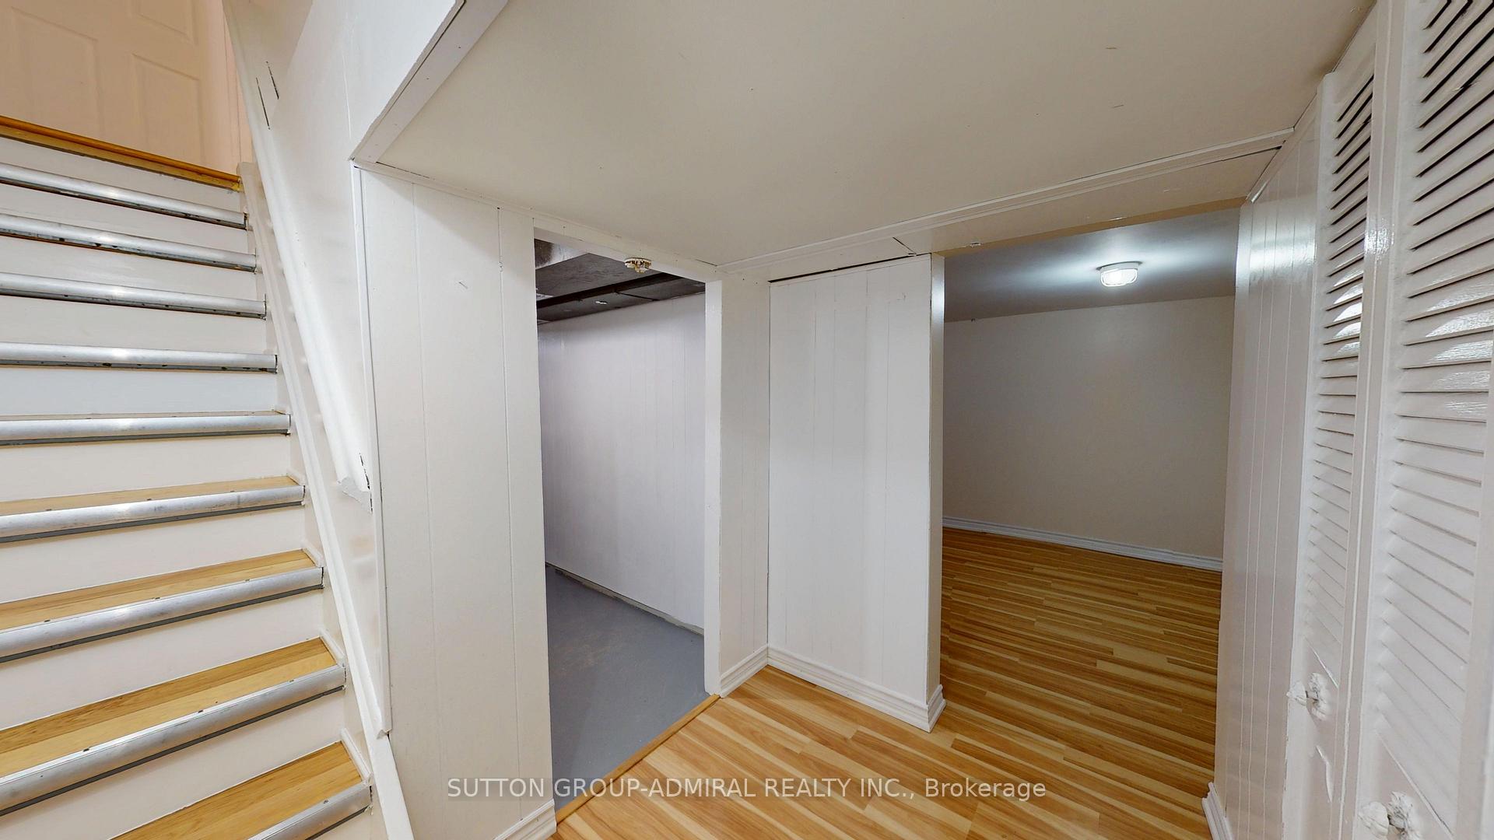
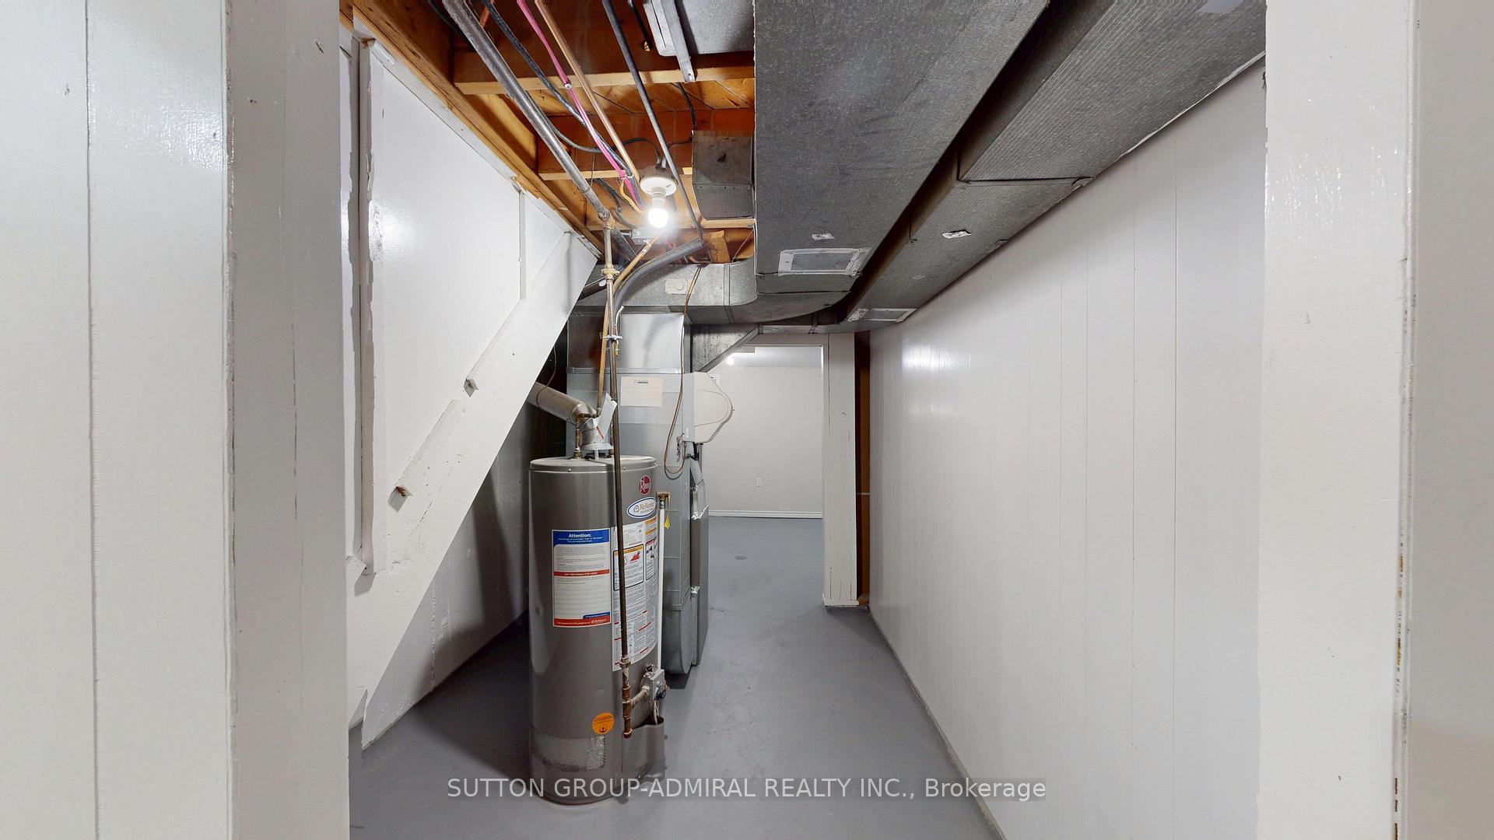
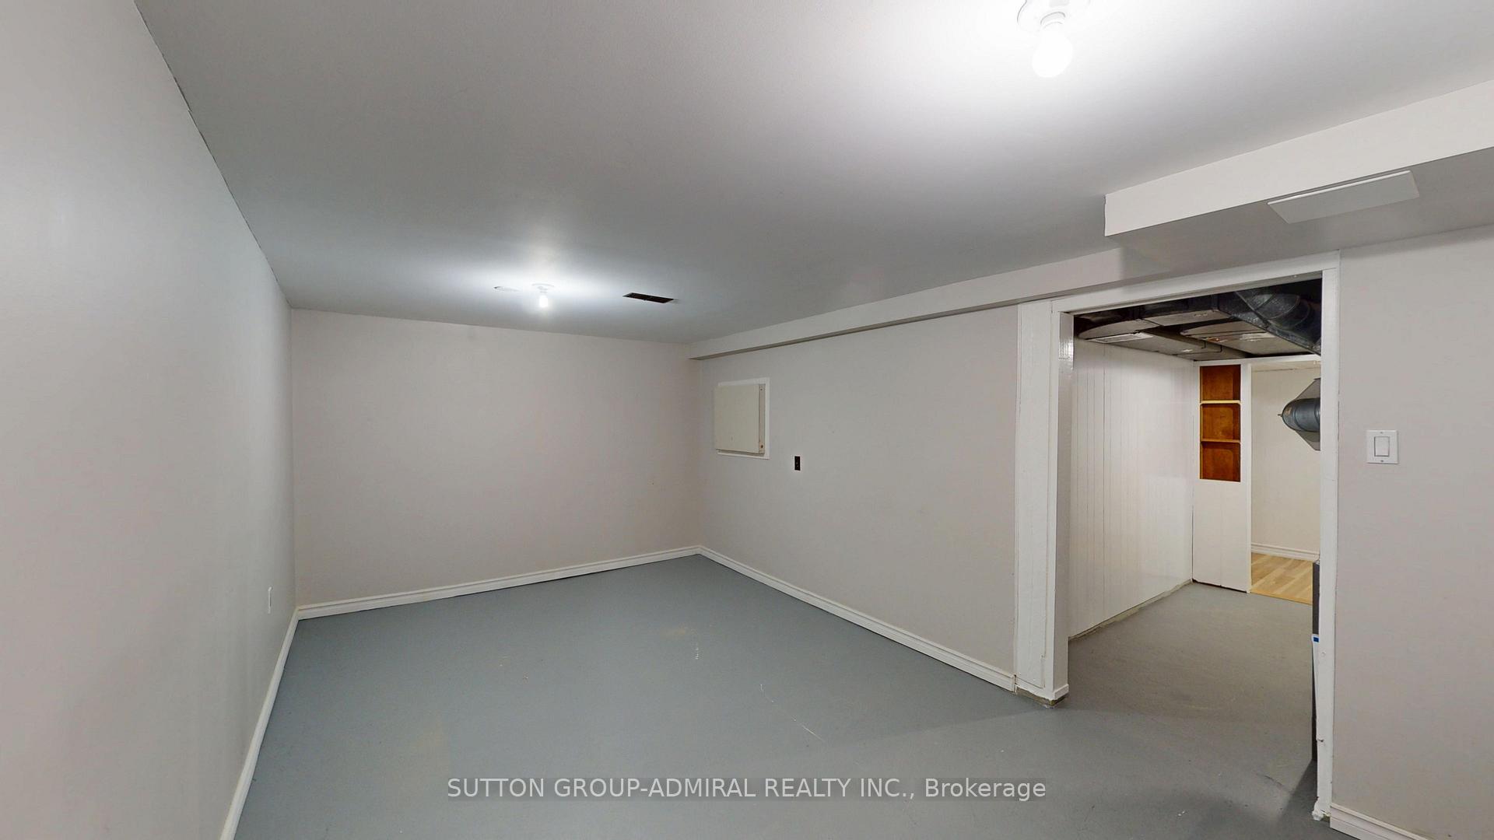
- Utility Room—Basement level
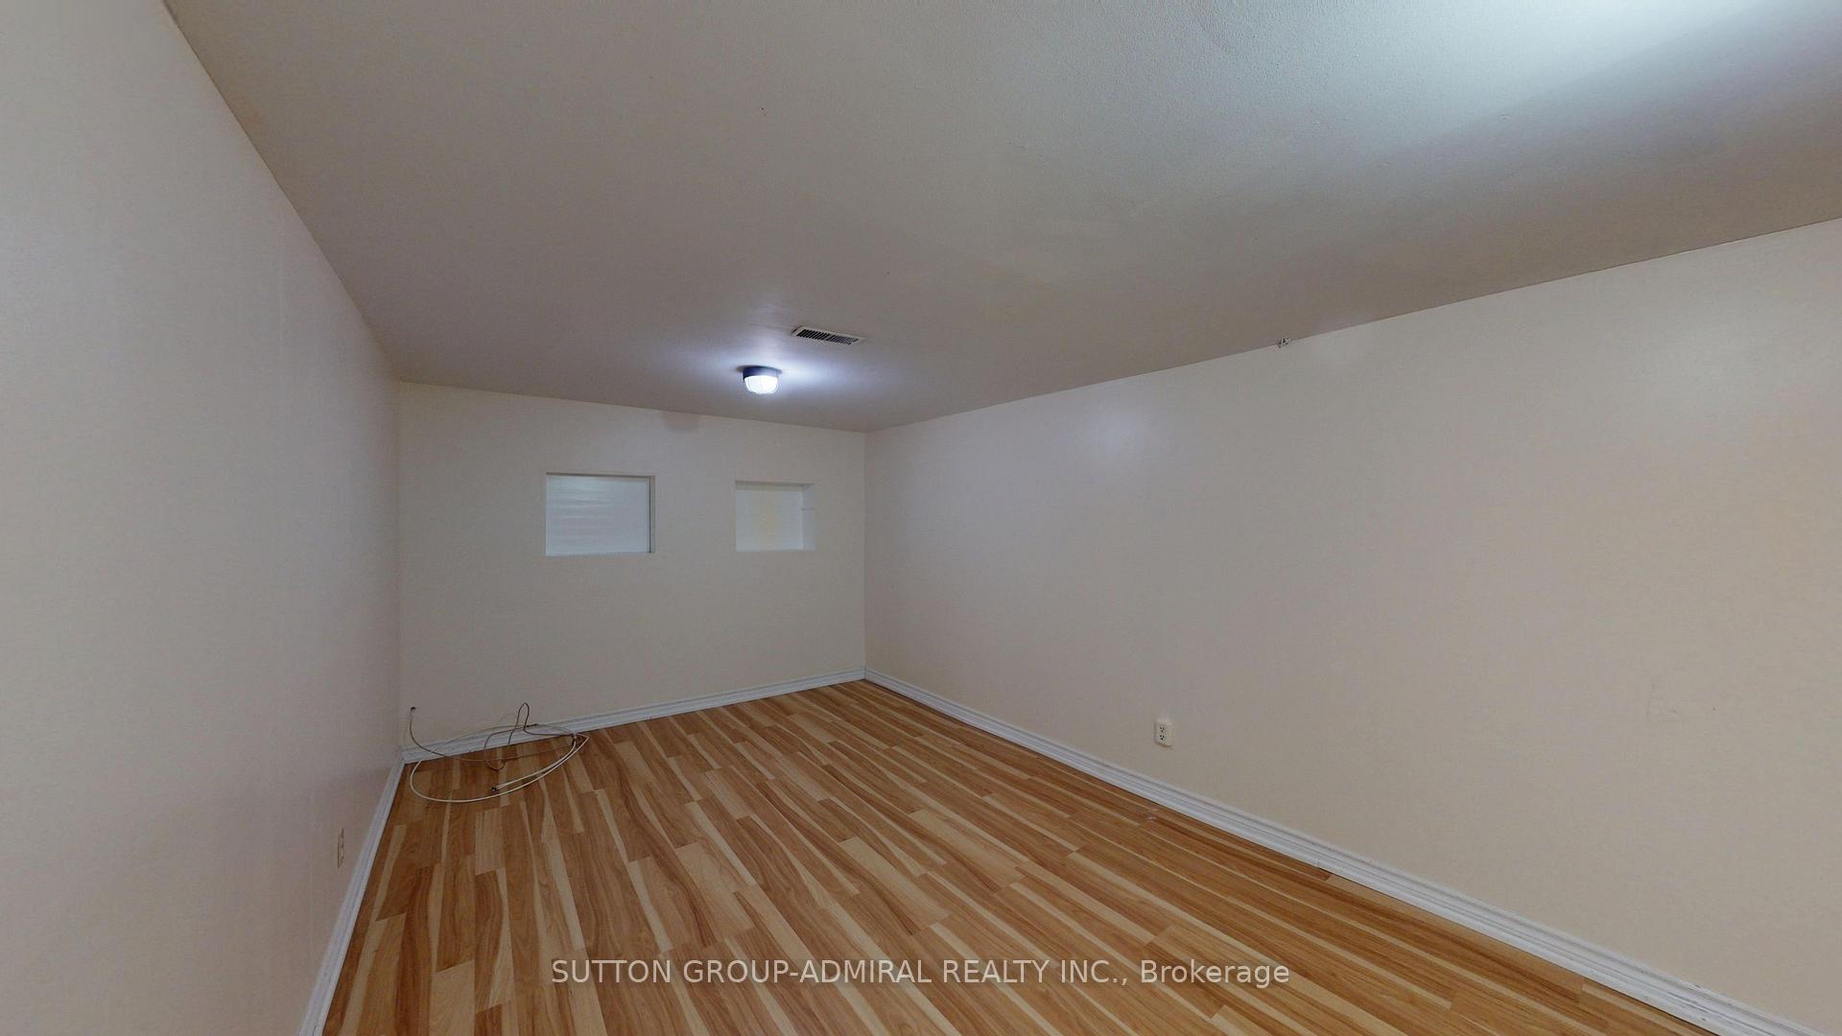
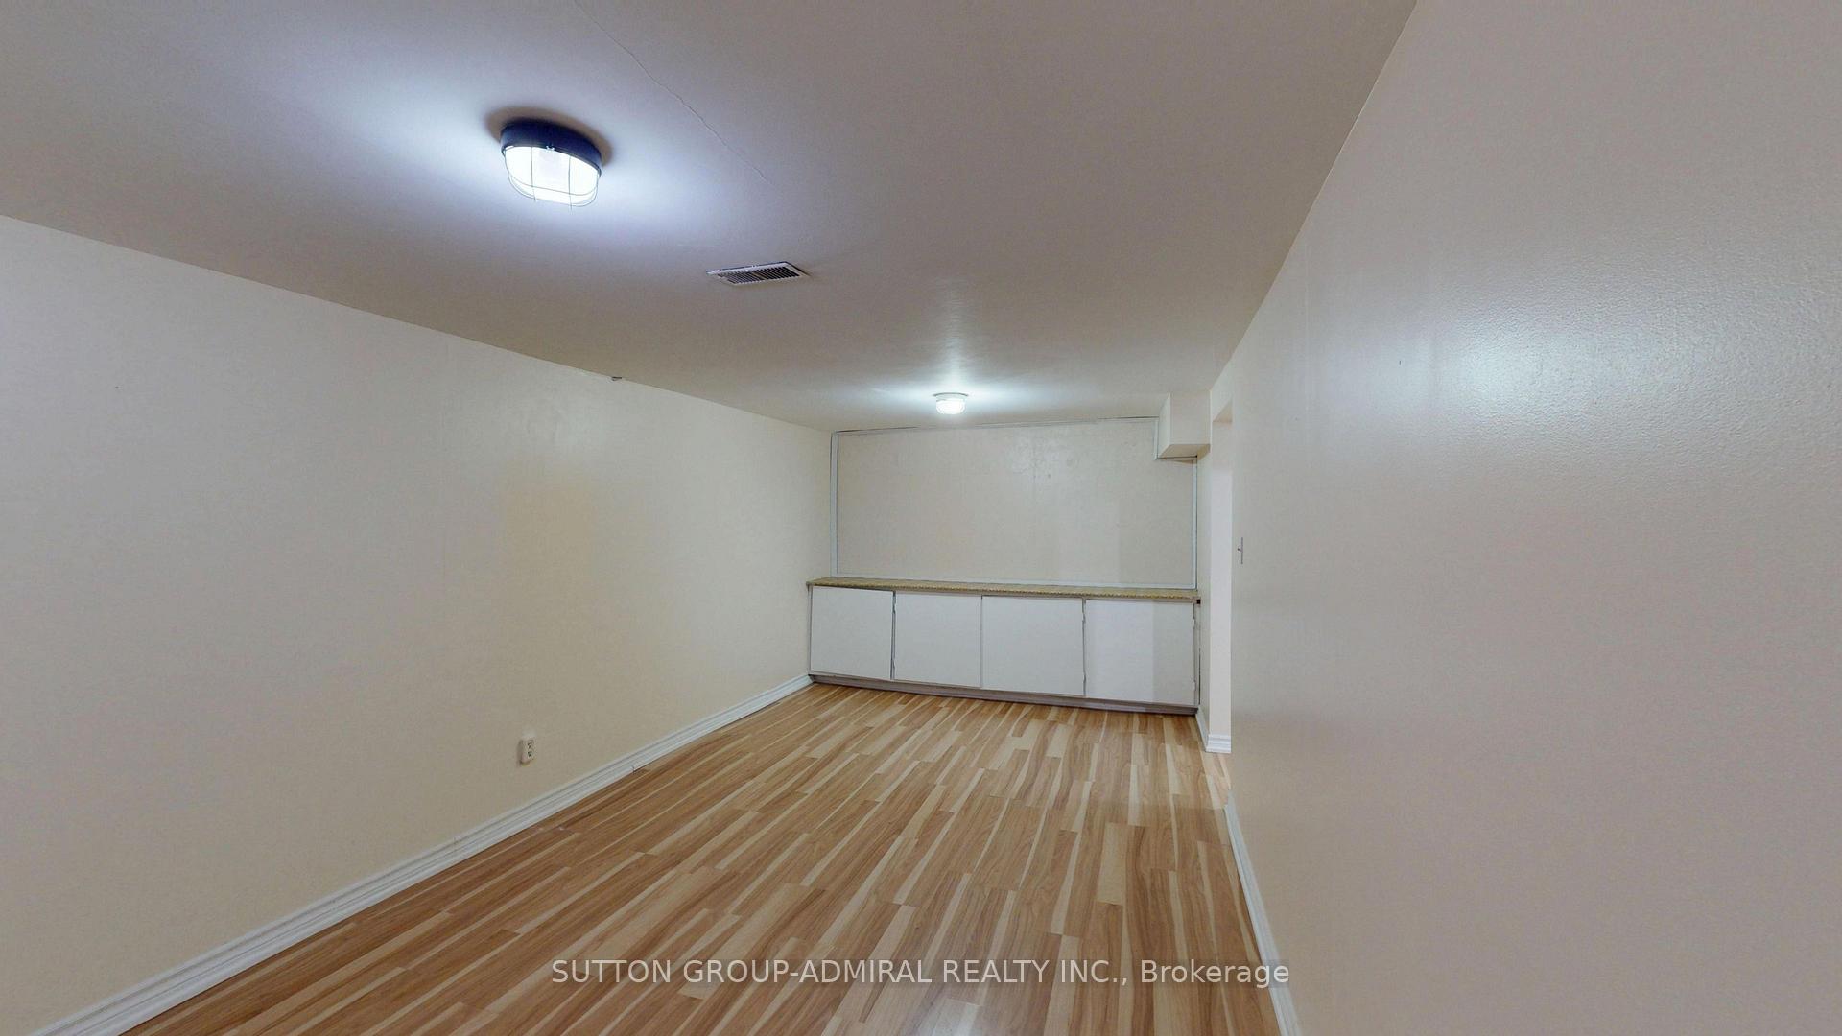
- Bedroom—Basement level
- Primary Bedroom—Second level, Large Window, Hardwood Floor, Double Closet
- Living Room—Main level, Hardwood Floor, Combined w/Dining, Walk-Out
- Kitchen—Main level, Stainless Steel Appl, Tile Floor, Window
- Dining Room—Main level, Hardwood Floor, Combined w/Living
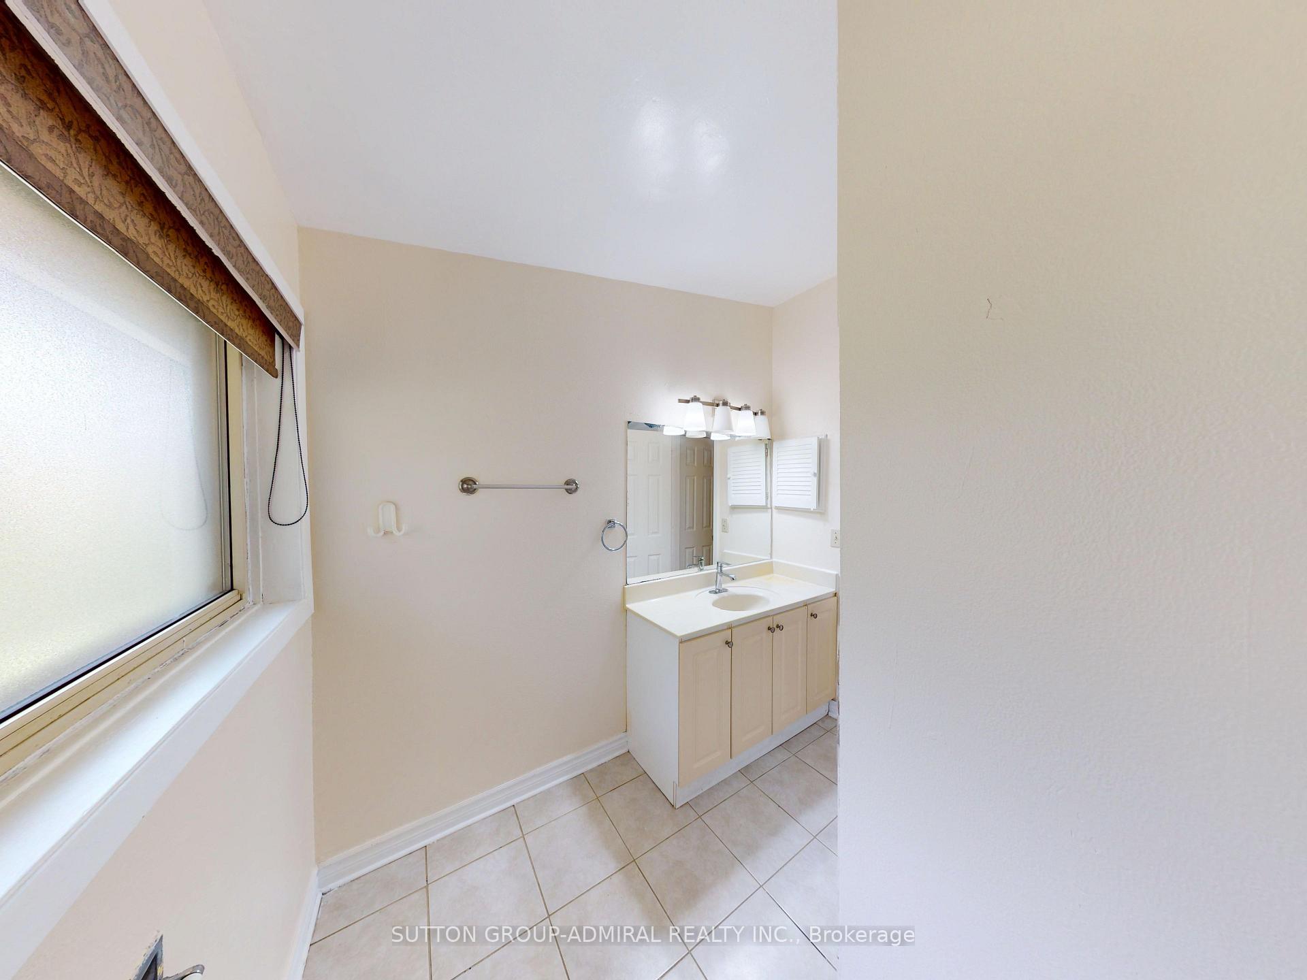
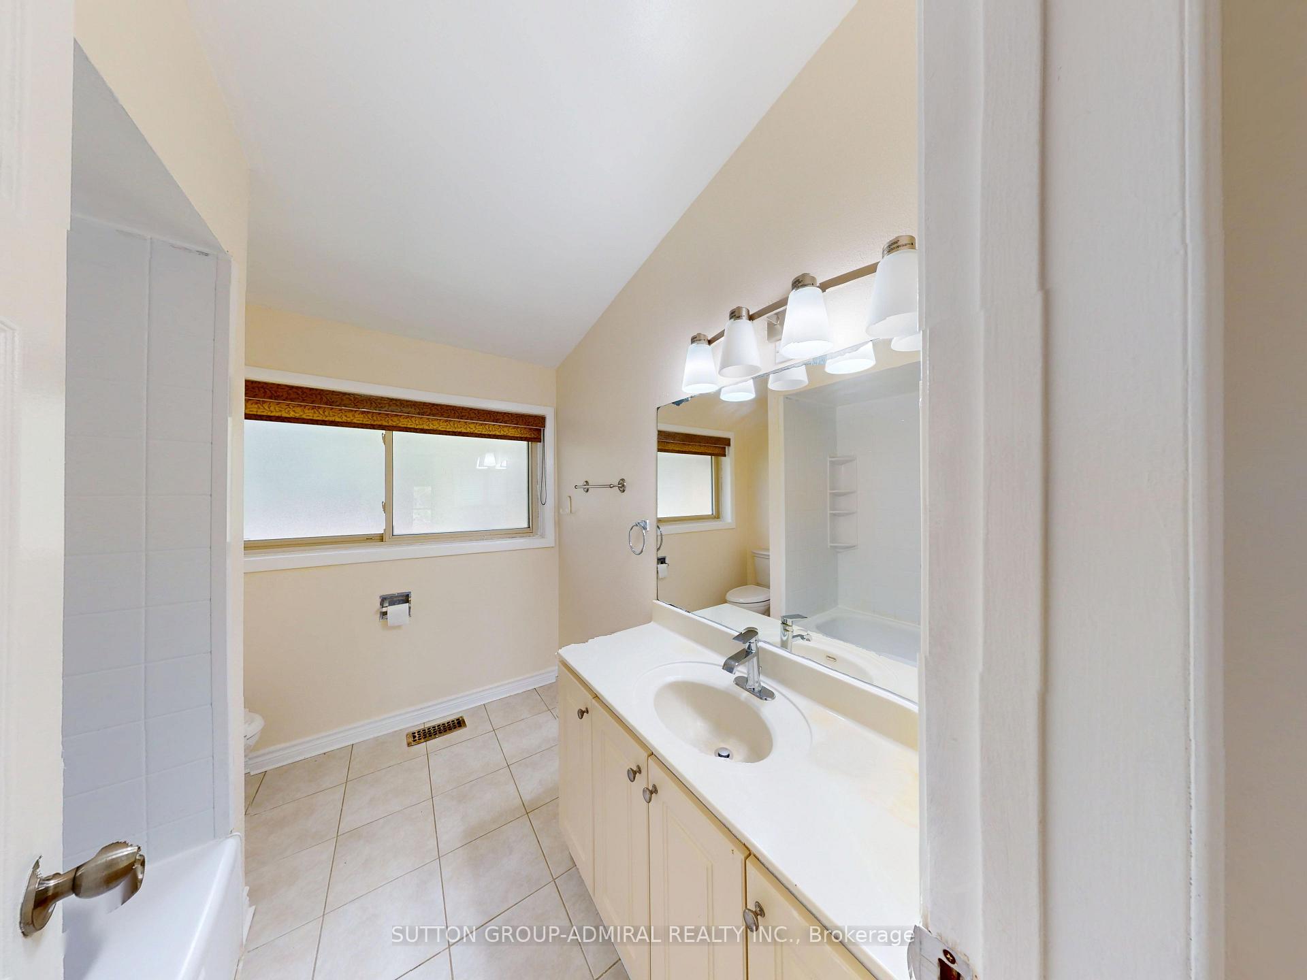
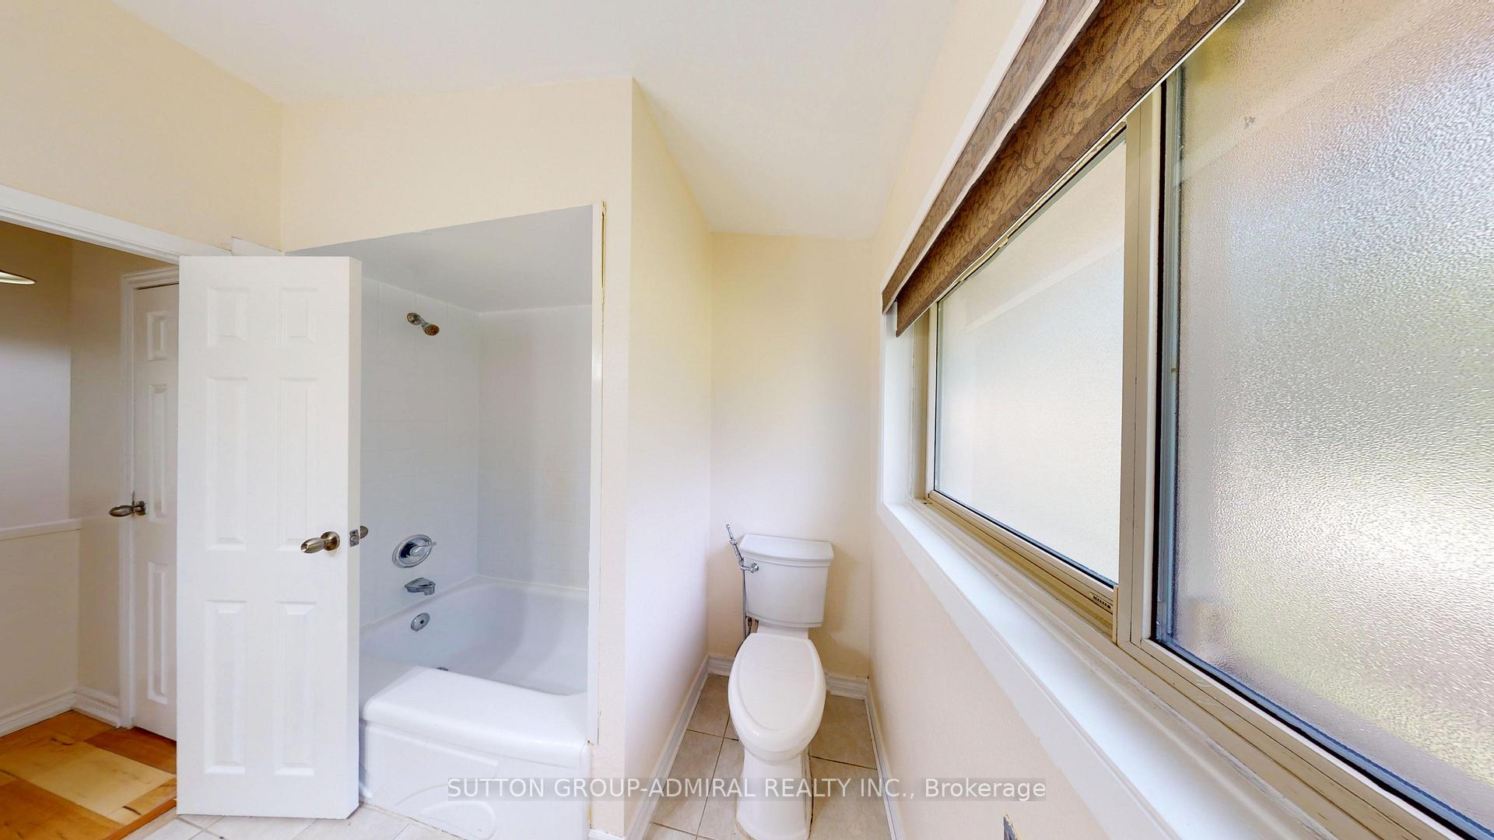
- Bathroom—Second level
Washrooms
- 4-piece, Second
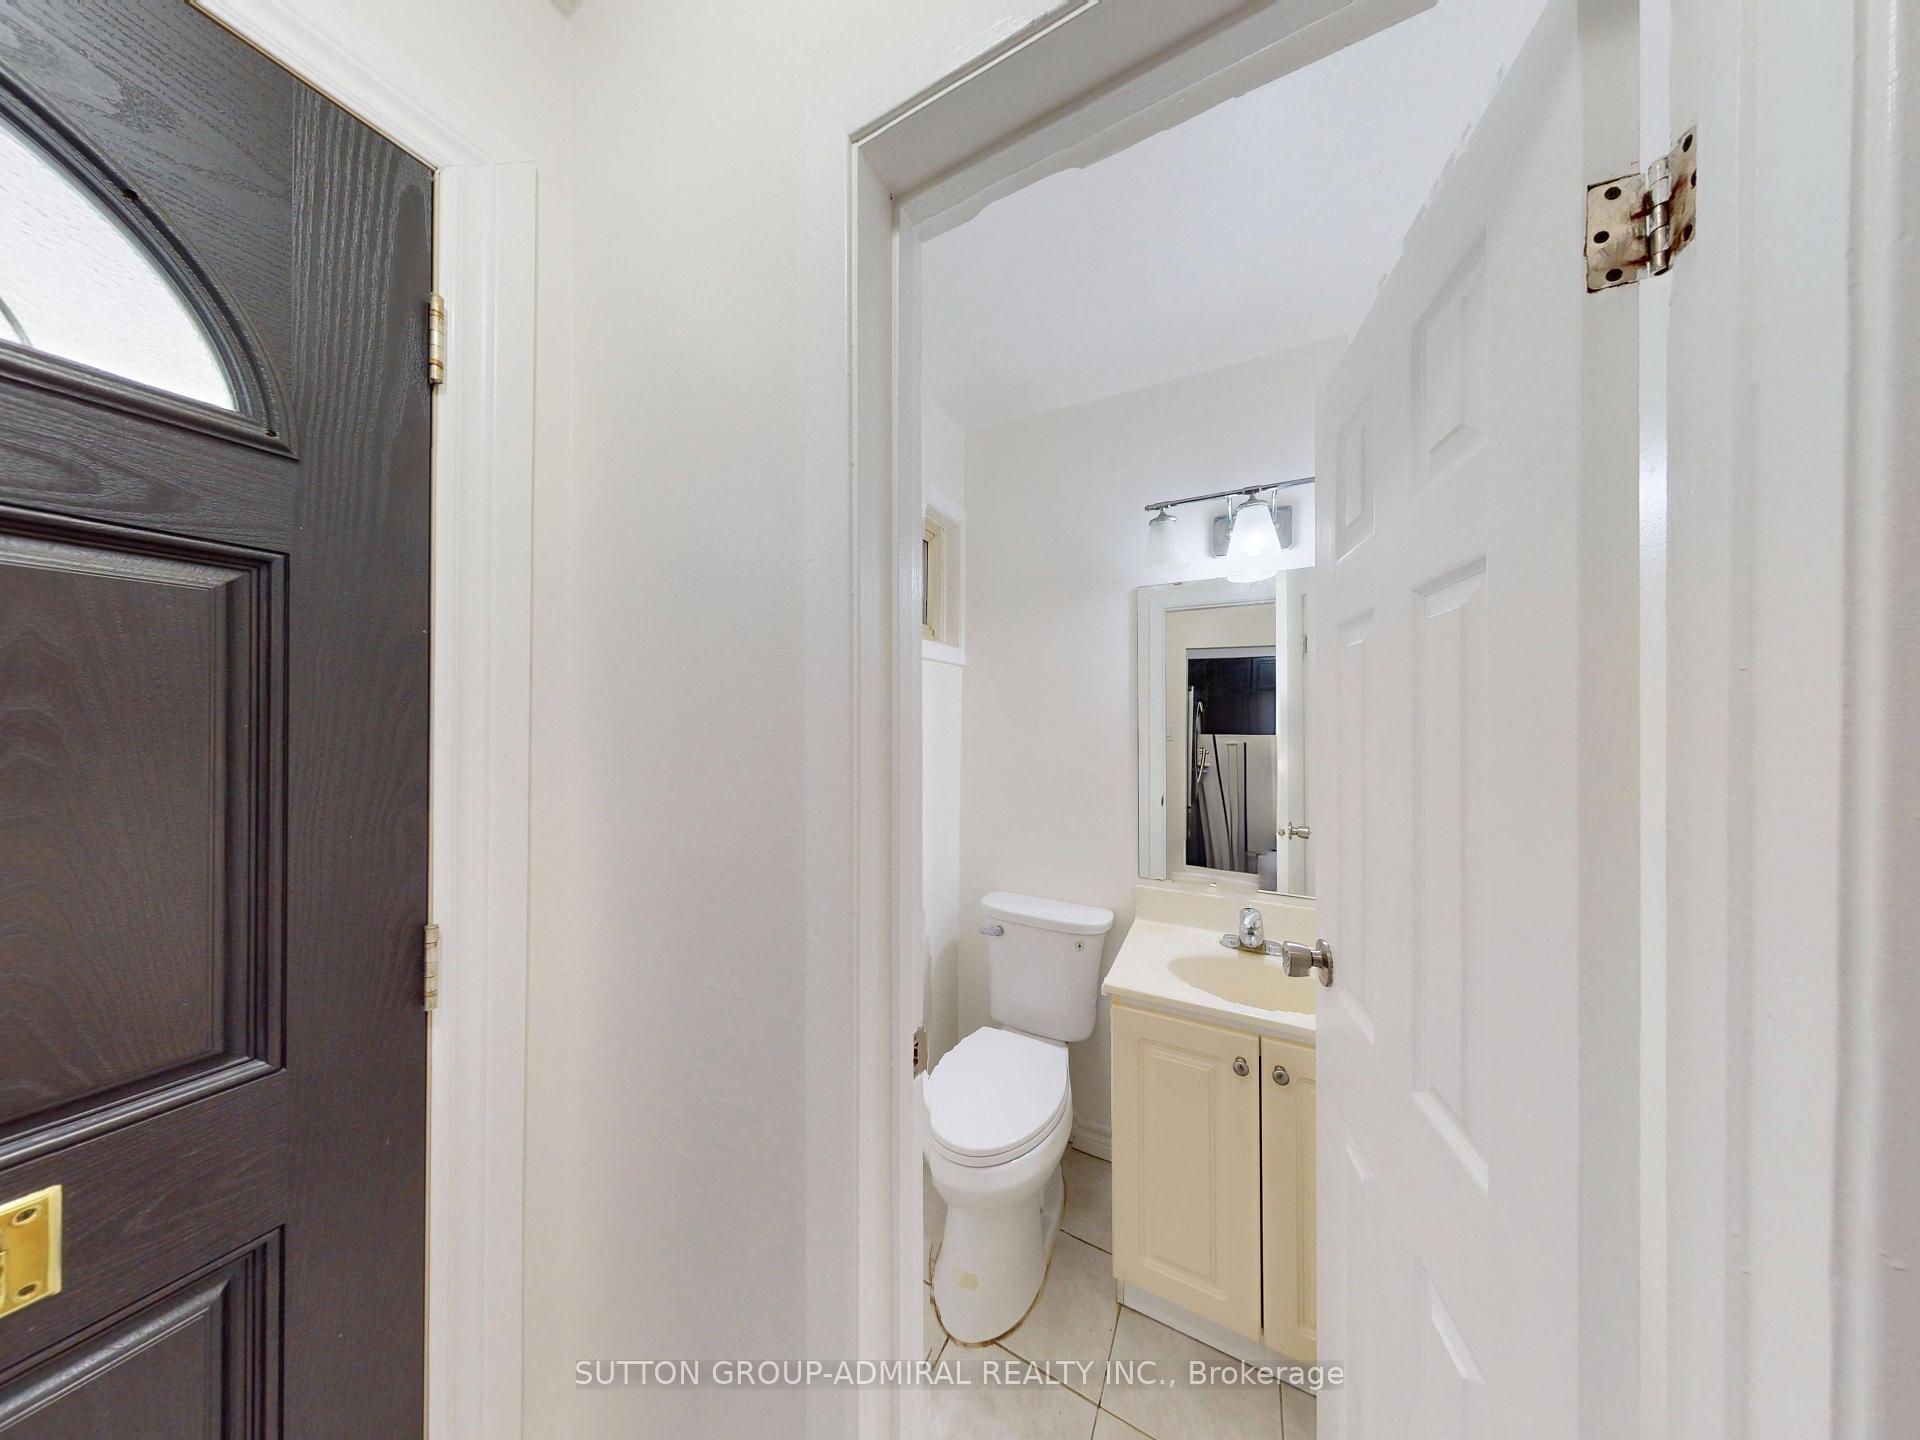
- 2-piece, Main
- Municipality
- North York
- Neighbourhood
- Don Valley Village
- Main cross streets
- Sheppard Ave E and Don Mills Rd
- Directions
- Don Mills Rd and Esterbrooke Ave
- MLS® number
- C13574648
- Data source
- Toronto Regional Real Estate Board
- Listed on
- 2026-07-16
- Updated on
- 2026-10-13
- Days on market
- 103 days
- Possession date
- 2026-07-31
- Possession type
- Immediate
- Co-op commission
- 2.5%
- Seller
- Listed by
- SUTTON GROUP-ADMIRAL REALTY INC.
Home Market Value
Current home valuation for Unit 73, 6 Esterbrooke Avenue, North York, Don Valley Village, North York, ON. Listed for $649,888
HOMEH Estimate
$543,118
Estimated Sales Range
$429,063 - $657,173
HOMEH Estimate for Unit 73, 6 Esterbrooke Avenue, North York, Don Valley Village
Calculated with a real agent's CMA method — 45+ years of experience, codified. Not an AI guess.
For the owner
Is this your home? Track its value.
Get this home's HOMEH Estimate by email once a month, with how many homes are for sale around you.
Mortgage Payment Calculator
Compare up to 4 down payment scenarios
5% on first $500K + 10% on $149,888 over $500K
$39,989
| Scenario 1 | Scenario 2 | Scenario 3 | Scenario 4 | |
|---|---|---|---|---|
−Down payment | % $ | % $ | % $ | % $ |
+CMHC insurance | $24,384 | $18,132 | $15,467 | $0 |
=Total mortgage | $633,979 | $603,031 | $567,872 | $519,910 |
Amortization | ||||
Mortgage rate | % | % | % | % |
| Payment frequency | ||||
=Mortgage payment | $3,095monthly | $2,944monthly | $2,773monthly | $2,538monthly |
Land Transfer Tax
$9,473
$9,473
$18,946
Around this home
Data provided by OpenStreetMap & Fraser Institute School Rankings
Ask HOMEH
New!Hi there!
👋Text or call (416) 301-9001
Recommended for you
Based on homes you've looked at.
No recommended properties found.
Nearby similar homes
No nearby properties found.
More real estate resources
Other homes nearby
Explore this area
Nearby neighbourhoods
No nearby listings available.