
62 Kempsell Crescent
North York (Don Valley Village), ON M2J 2Z7
- 3+1Bedrooms
- 2Bathrooms
- 1Garage
- 1100–1500Sq Ft
- $6,010Tax
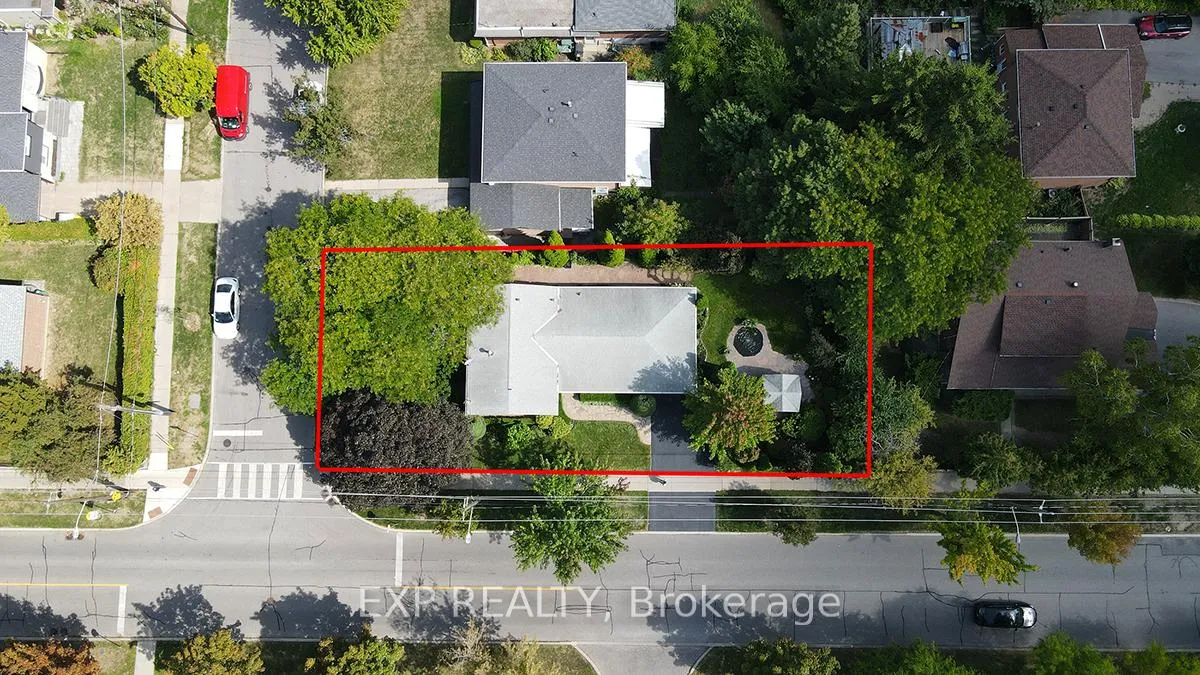
- 55×120 ftLot Size
 Estimated Value:$922,500See Free Estimate Report

This listing has ended. It is no longer available.
Property not available for sale or for rent.
Sale & Price History for 62 Kempsell Crescent, North York, Don Valley Village
| Start Date | End Date | Price | Event | MLS# |
|---|---|---|---|---|
| 2026-06-01 | 2026-07-21 | Login to See Prices | Terminated | c13221010 |
| 2026-02-17 | 2026-06-01 | Login to See Prices | Expired | c12795052 |
| 2025-12-09 | 2026-02-17 | Login to See Prices | Terminated | c12612496 |
| 2025-10-09 | 2025-12-09 | Login to See Prices | Terminated | c12455412 |
| 2025-09-15 | 2025-10-10 | Login to See Prices | Terminated | c12403230 |
| 2025-04-02 | 2025-06-29 | Login to See Prices | Terminated | c12055869 |
Real estate boards require you to or to see the full details of this property.
*Sold prices and complete sale & price history are regulated data. Under the Trust in Real Estate Services Act, 2002 (TRESA) and the rules of the Real Estate Council of Ontario (RECO), and pursuant to the Multiple Listing Service® rules of the Canadian Real Estate Association (CREA) and the Toronto Regional Real Estate Board (TRREB), this information may be shown only to registered users who have agreed to the applicable terms of use (a Virtual Office Website, or "VOW," arrangement). HOMEH Inc., Brokerage therefore provides it to signed-in members only. Creating an account is free and takes under a minute.
About 62 Kempsell Crescent, North York, Don Valley Village
Summarized Description
- Beautifully updated, move-in ready home in North York.
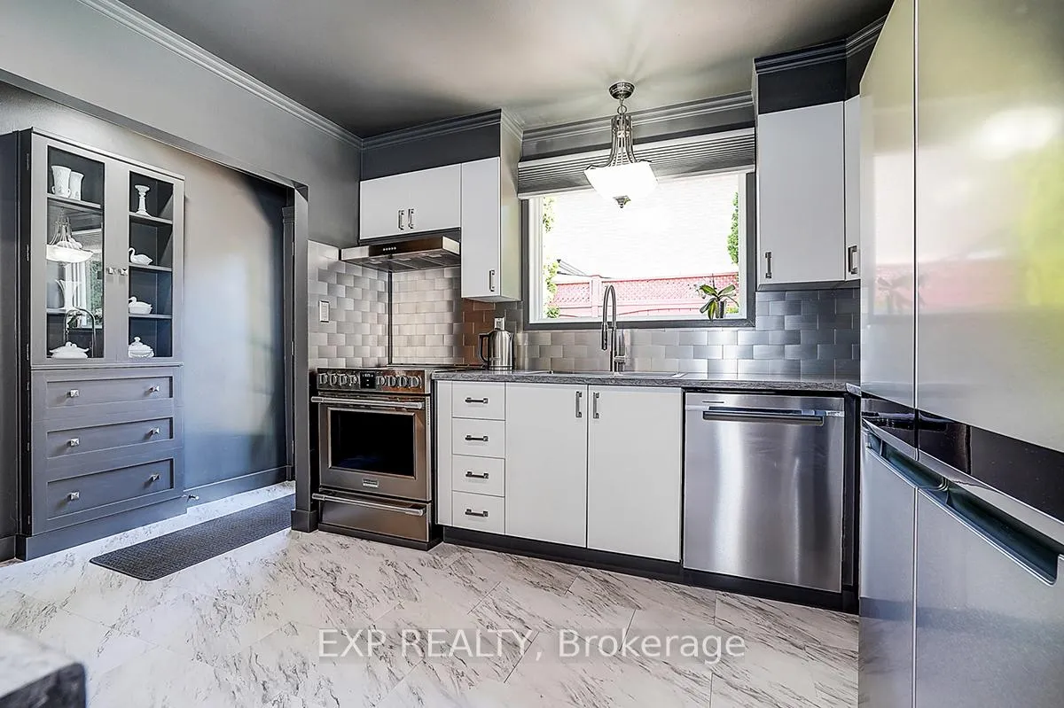
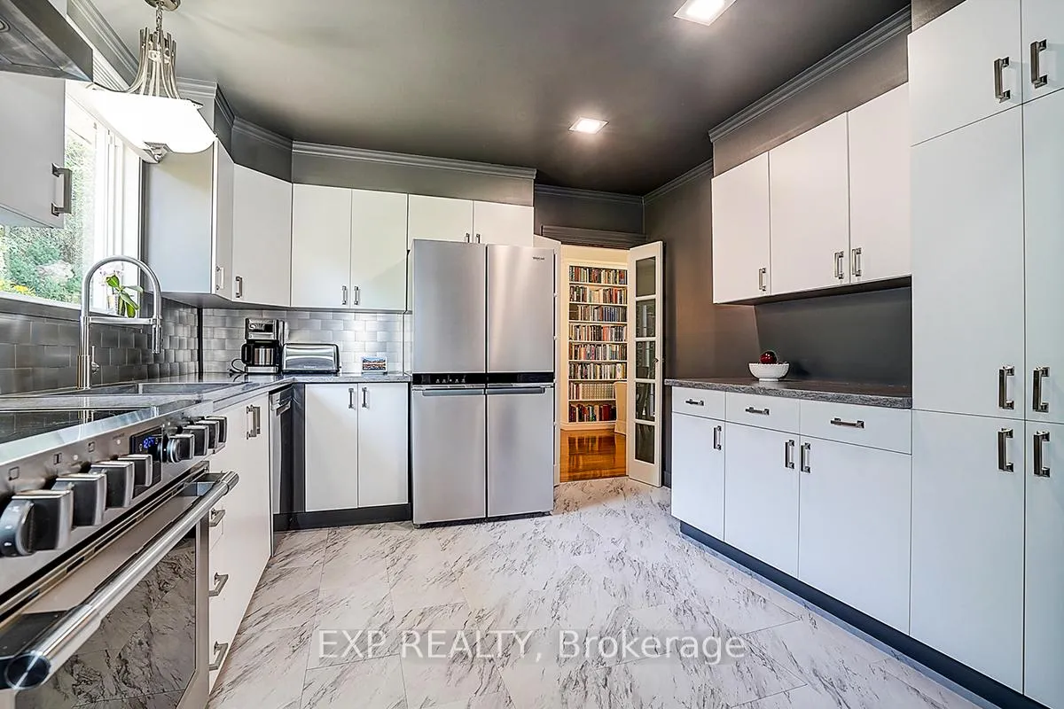
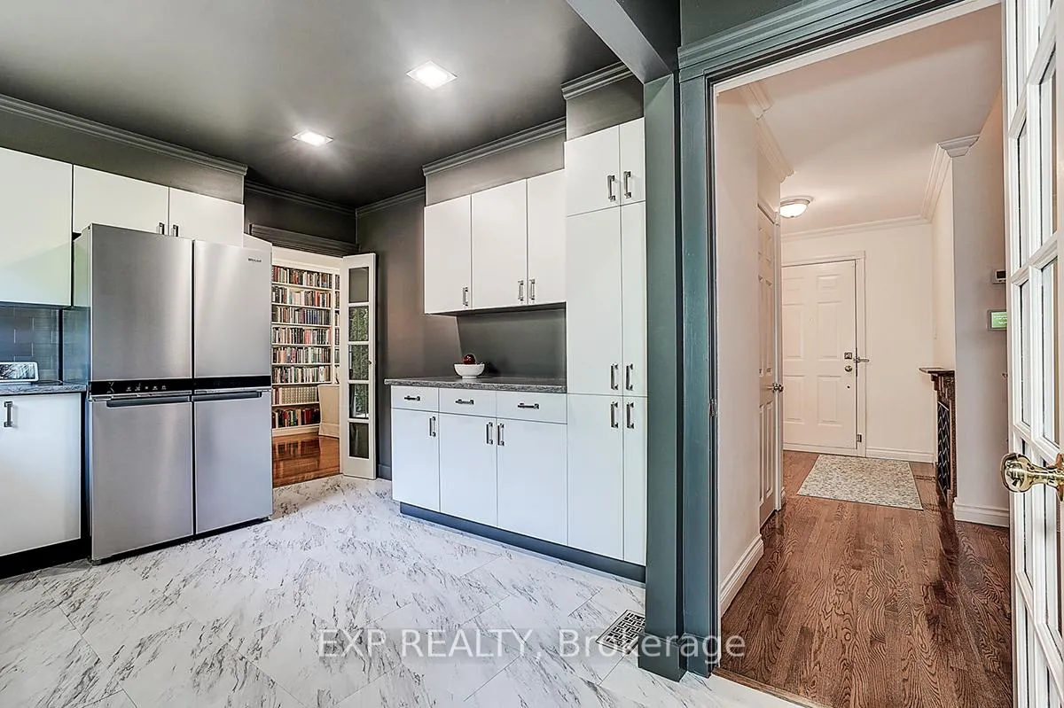
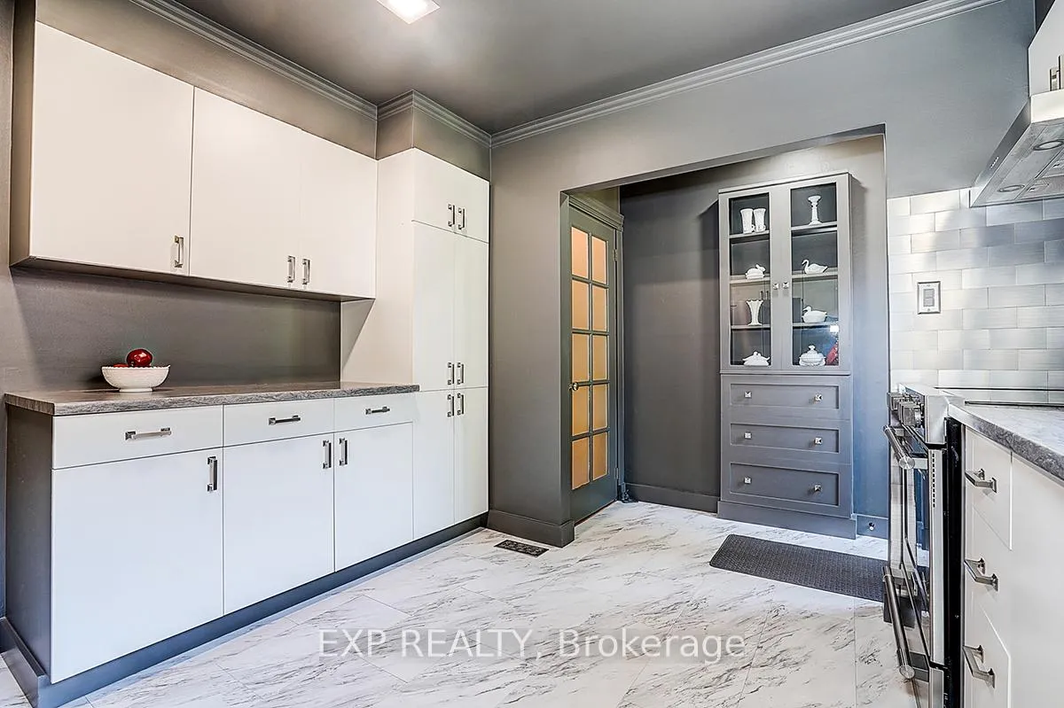
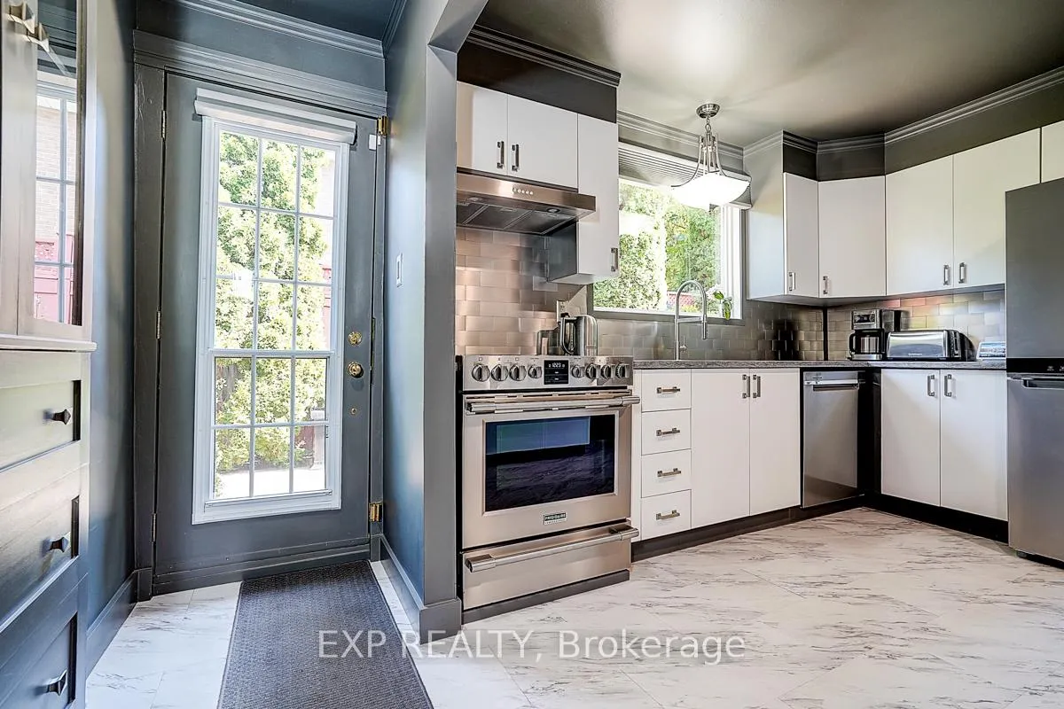
- Bright modern kitchen with stainless steel appliances.
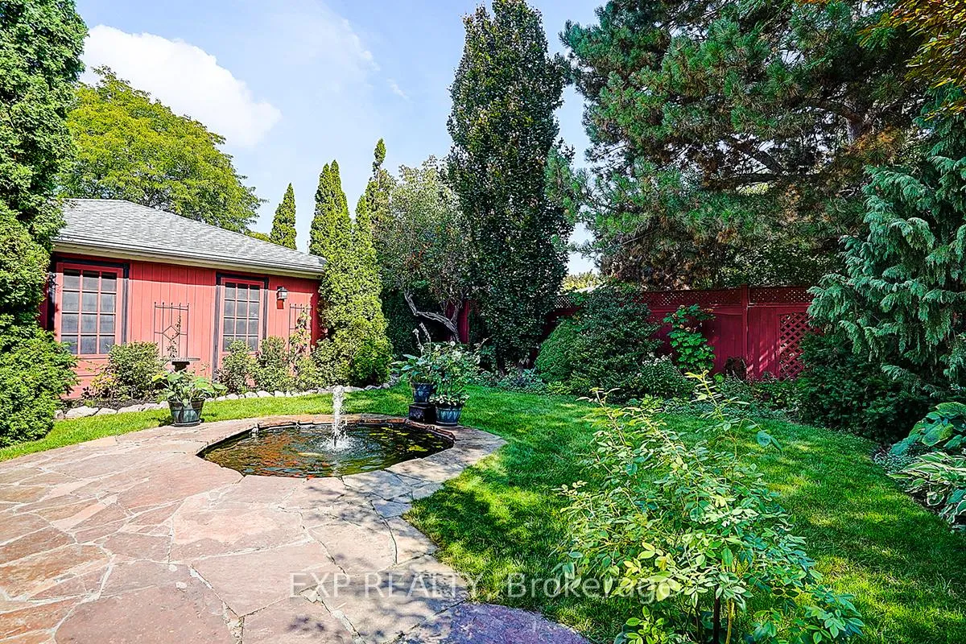
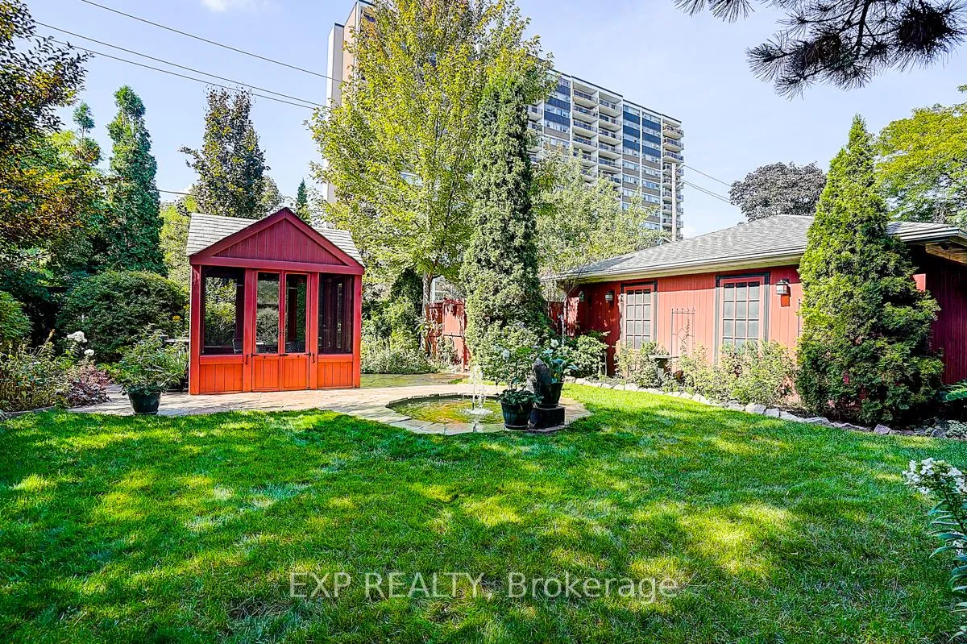
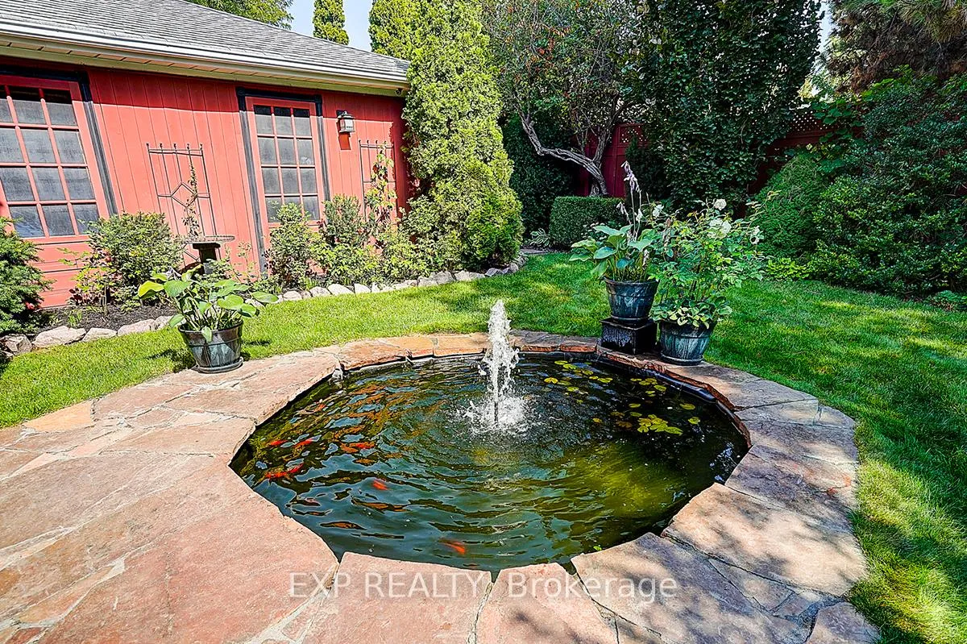
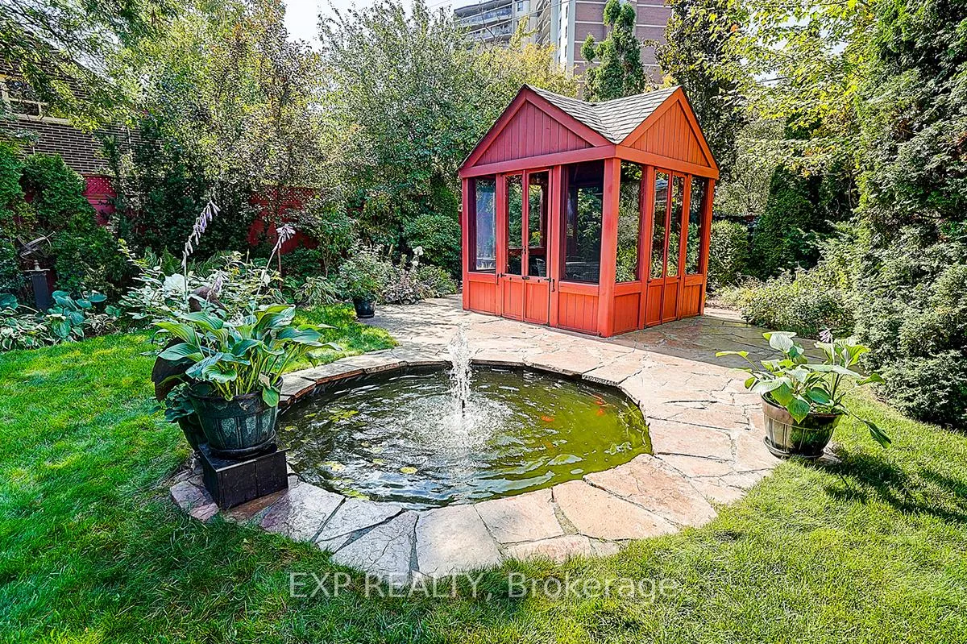
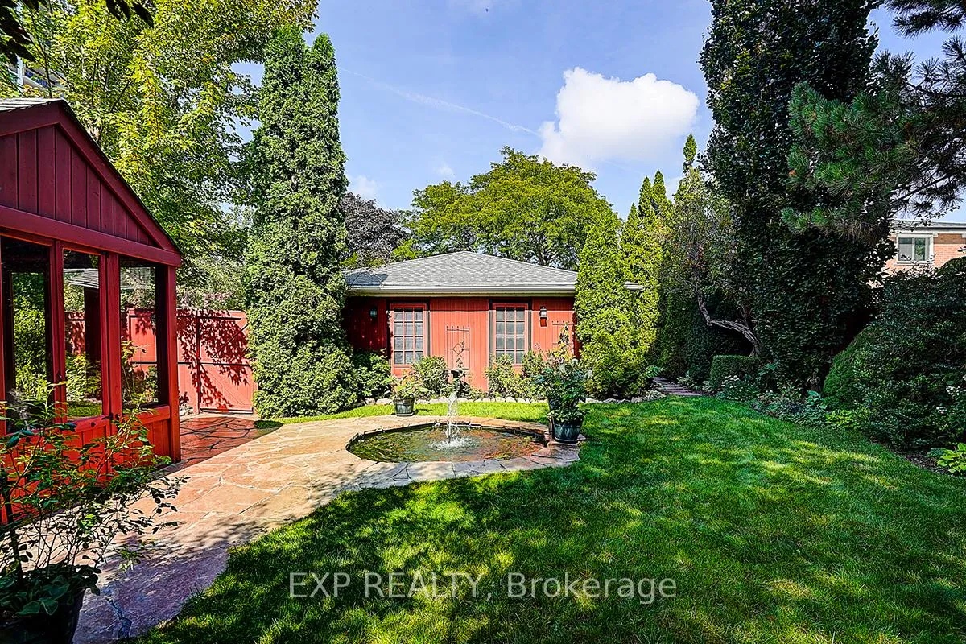
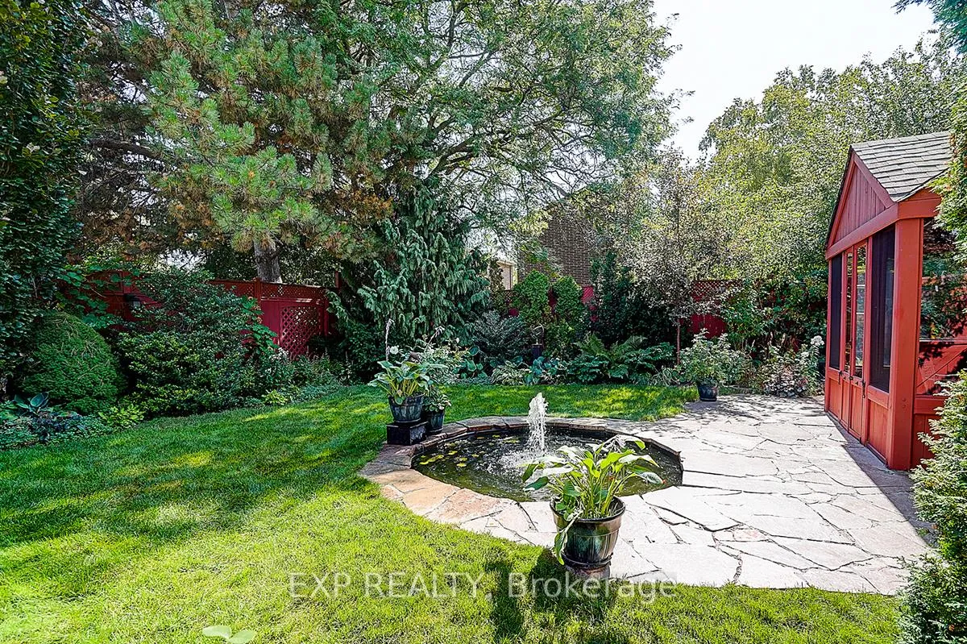
- Fully landscaped private backyard with gazebo and pond.
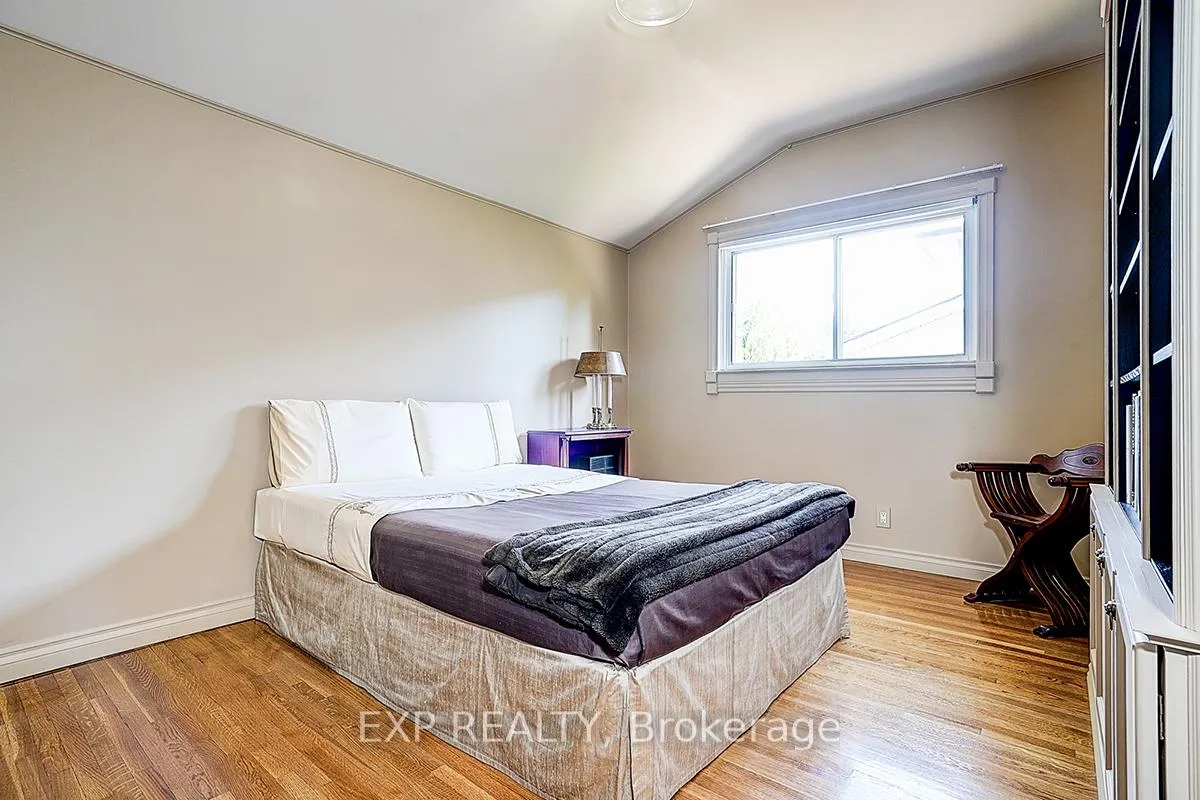
- Renovated bathrooms and hardwood floors throughout.
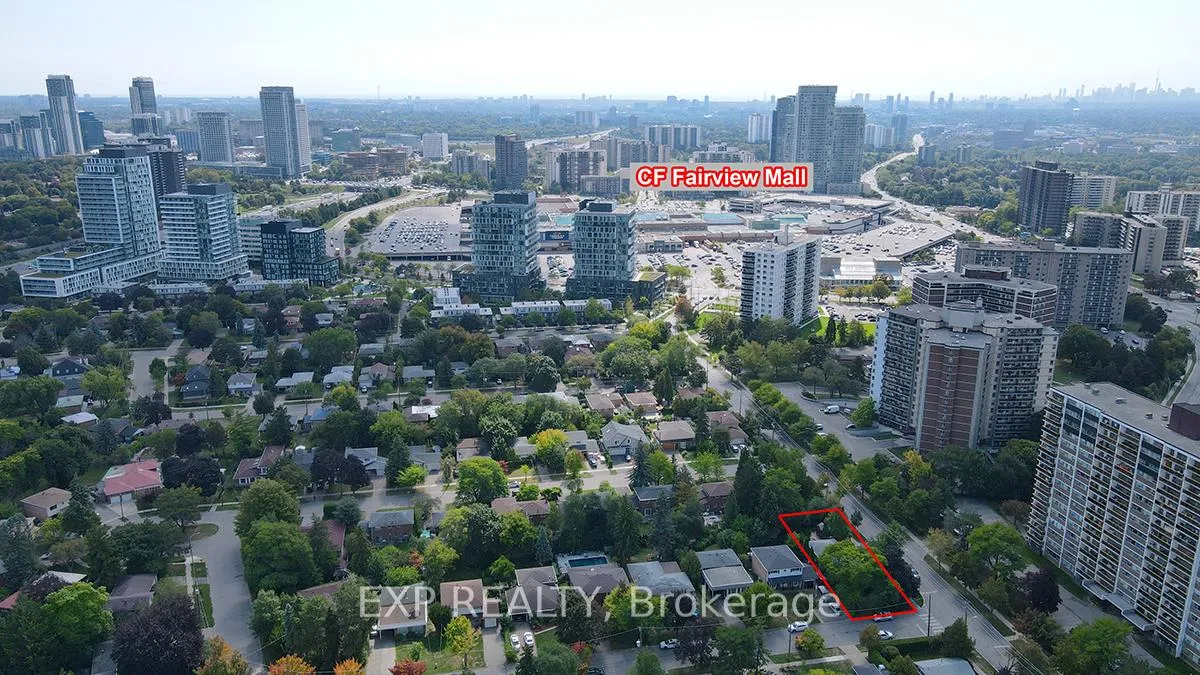
- 10-minute walk to subway and Fairview Mall.
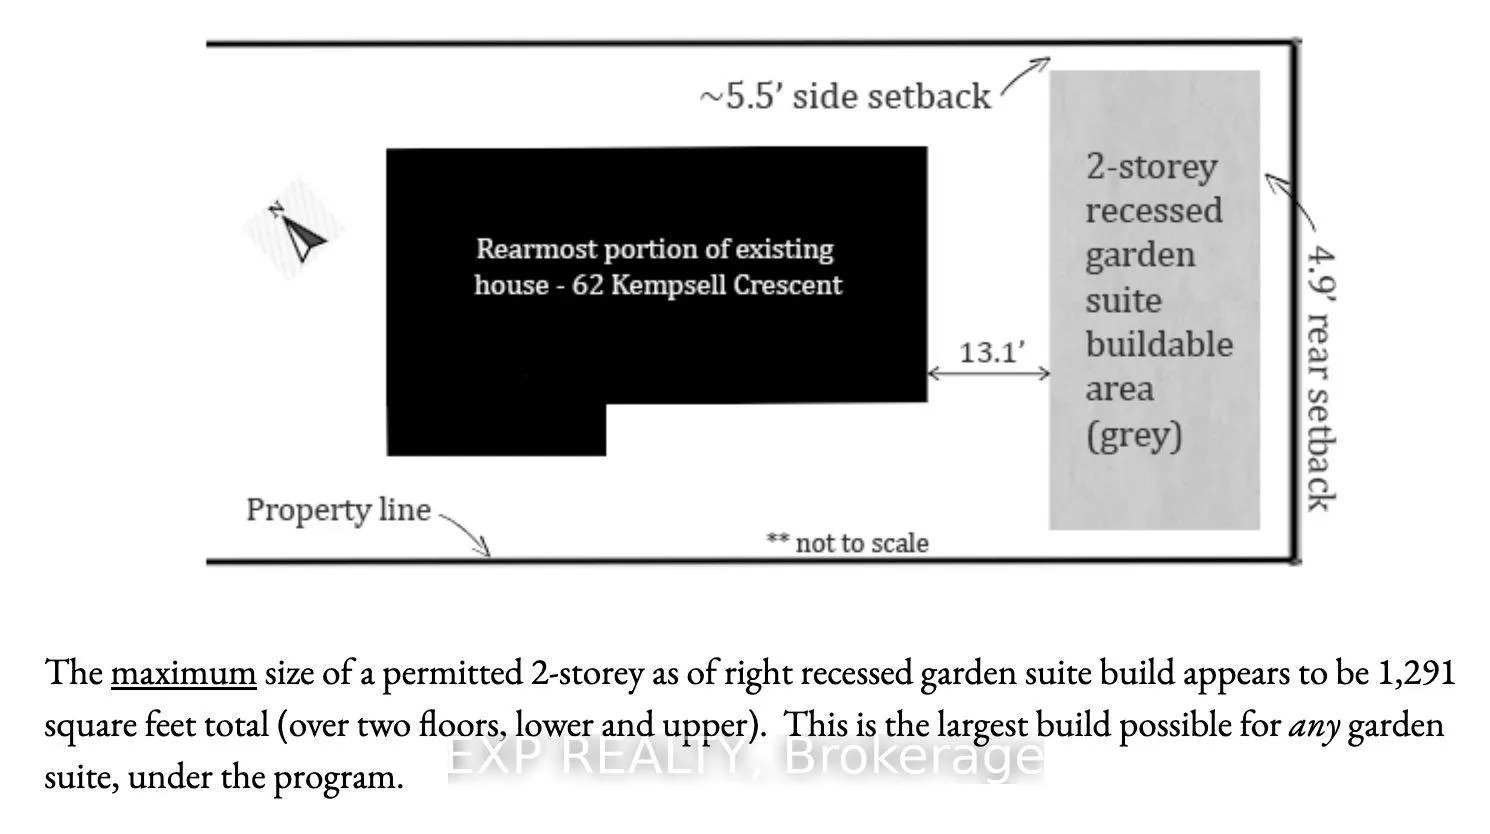
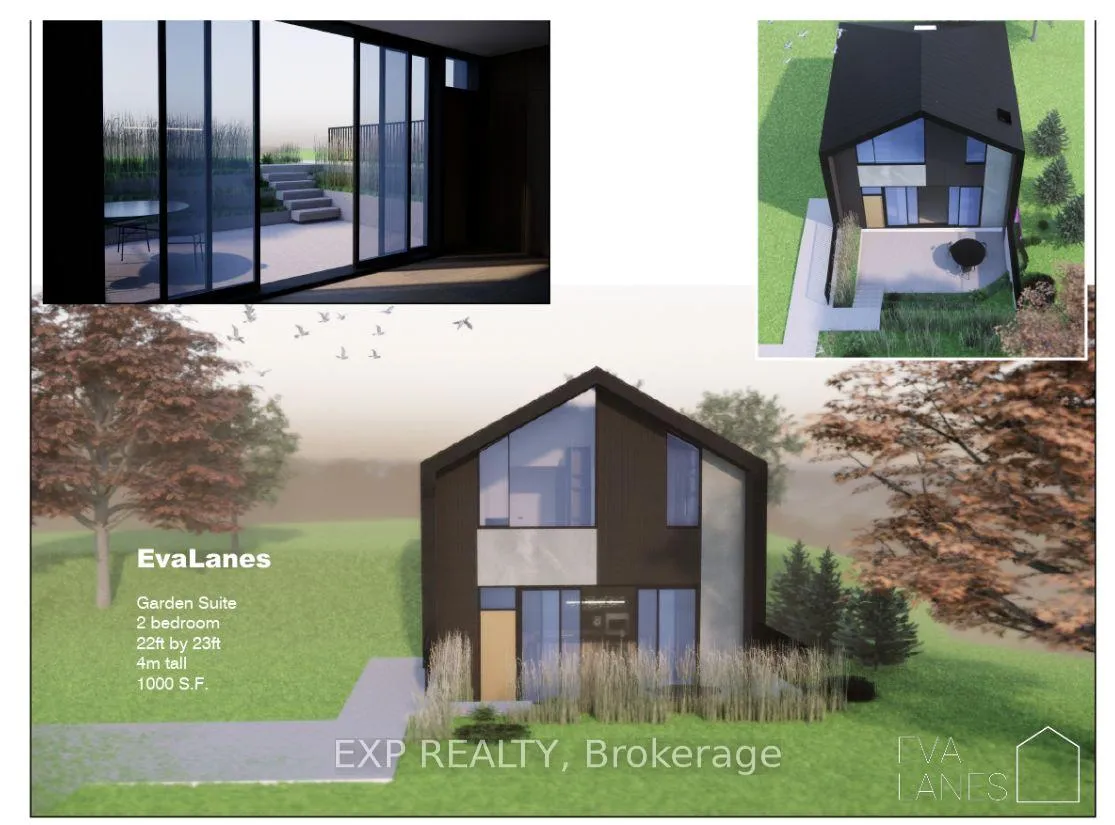
- Potential for secondary flat or garden suite.
- Quiet, family-friendly neighborhood near top schools.
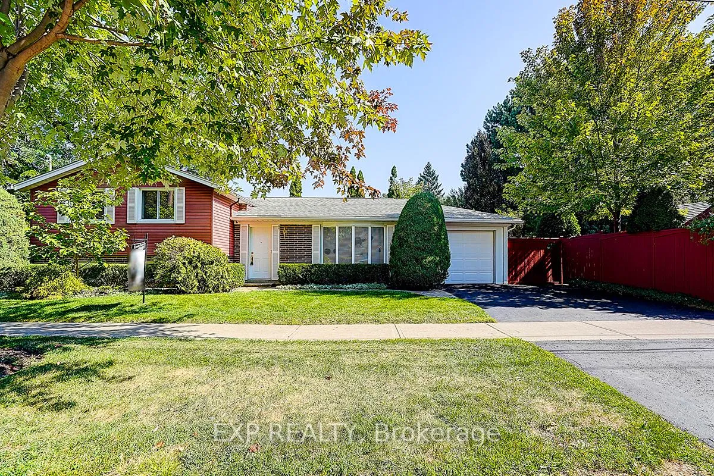
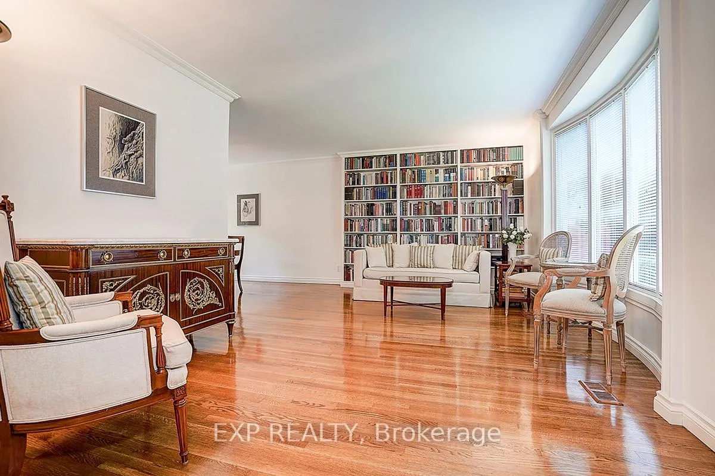
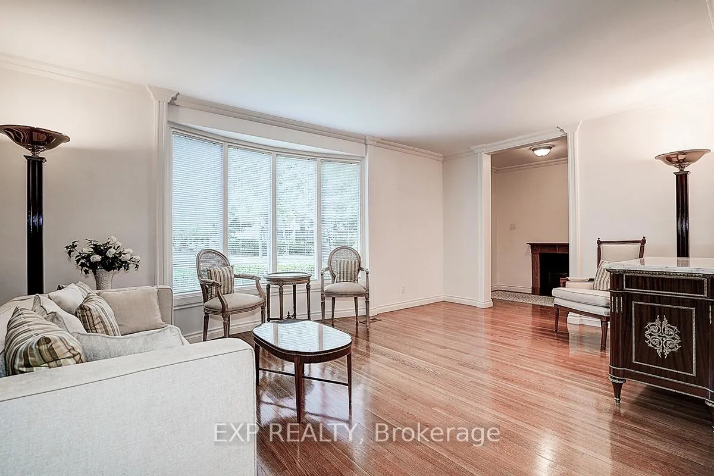
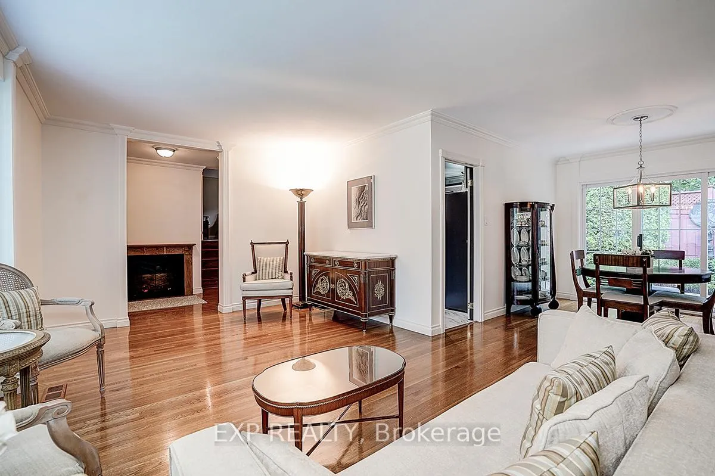
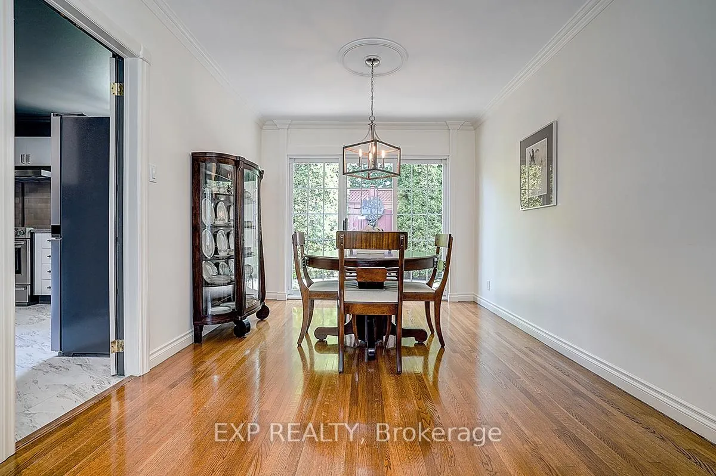
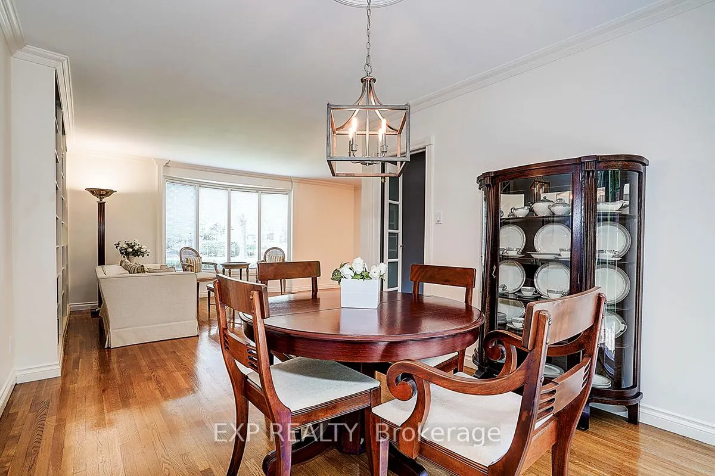
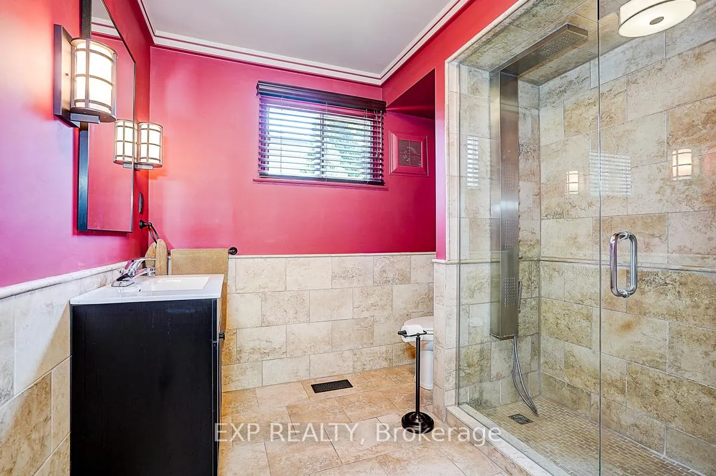
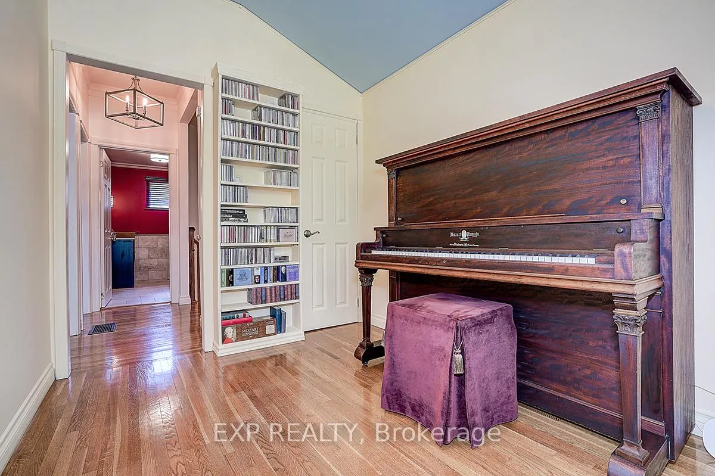
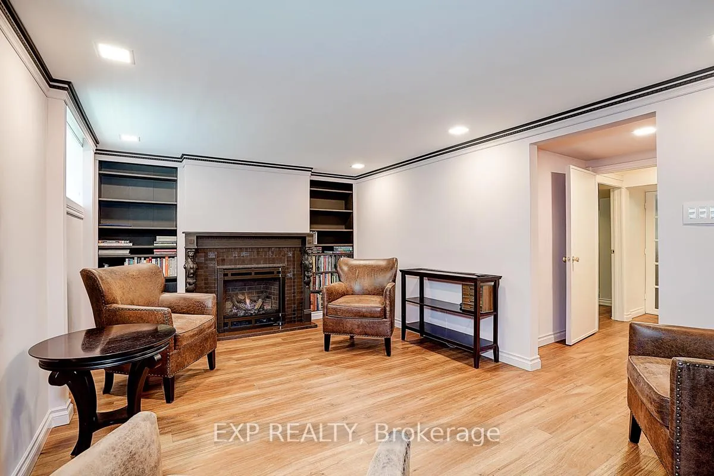
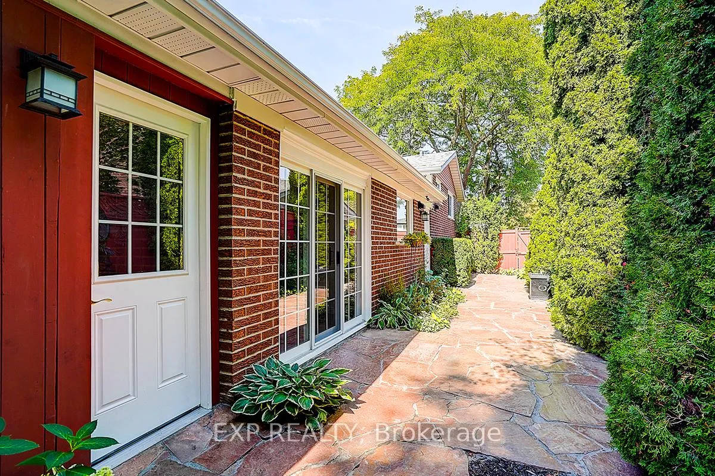
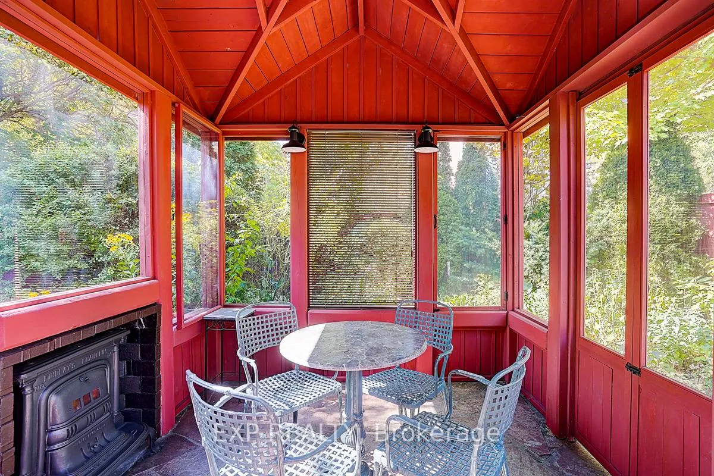
Welcome to this beautifully updated, move-in-ready home in the heart of North York's highly sought-after Don Valley Village. Just a 10-minute walk to the subway and Fairview Mall, this property offers exceptional convenience in a quiet, family-friendly neighbourhood close to top-rated schools, parks, shopping, and transit. Thoughtfully upgraded from top to bottom, the home features a bright modern kitchen with high-quality stainless steel appliances and two tastefully renovated bathrooms. The expansive L-shaped living and dining room is perfect for entertaining, enhanced by elegant crown moulding, custom entry details, and gleaming hardwood floors throughout the main and upper levels-creating a clean, carpet-free living space. The welcoming front entry showcases an electric fireplace with a custom mantle, adding warmth and charm. The lower level offers a cozy family room/den complete with built-in bookcases and a gas fireplace-an ideal retreat for relaxing evenings. Step outside to a fully landscaped, private backyard oasis. This fenced garden includes a tranquil pond and an enclosed gazebo featuring an antique coal-fired fireplace, perfect for summer gatherings or cozy fall nights. A truly unique opportunity, this property offers potential to build a secondary flat with its own street frontage and the possibility to build a garden suite ideal for multi-generational living or as an attractive investment option. Additional highlights include a 50-year Landmark Premium roof (installed 2011), upgraded insulation for improved energy efficiency, and an illuminated crawl space beneath the main living area for extra storage. This home is a rare find-offering comfort, character, and future potential all in one. Floor plans attached. Easy to show-don't miss your chance to make it yours!
Key Facts & Features
Property Costs
- Annual Property Tax Amount
- $6,010
- Land Transfer Tax Fee
- $43,950
- Basement Type
- Crawl Space, Finished
Interior Features
- Laundry Level
- Lower Level
- Interior Extras
- Auto Garage Door Remote, Floor Drain, Carpet Free, Storage Area Lockers, Upgraded Insulation, Water Heater, Water Meter
- View
- Garden
- Security Features
- Alarm System, Monitored, Heat Detector, Smoke Detector
- Fireplace/Stove
- Yes
- Fireplace Features
- Electric, Living Room, Natural Gas, Family Room
- Elevator
- No
Exterior Features
- Exterior Extras
- Landscape Lighting, Landscaped, Patio, Paved Yard, Private Pond, Seasonal Living
- Pool
- None
- Property Features
- Fenced Yard, Library, Park, Public Transit, Rec./Commun.Centre, School
- Accessibility Features
- Accessible Public Transit Nearby
- Other Structures
- Fence - Full, Gazebo
Building
- Building Type
- Detached
- Building Style
- Sidesplit 3
- Approx Age
- 51-99
Construction
- Exterior Finish
- Aluminum Siding, Brick
- Roof
- Asphalt Shingle
- Foundation Details
- Poured Concrete
- Special Designation
- Unknown
Lot
- Lot Front
- 55.05 ft
- Lot Depth
- 120.13 ft
- Lot Shape
- Rectangular
Inclusions
- Inclusions
- Existing S/S Frigidaire Professional Stove, S/S Whirlpool Four Door Refrigerator, S/S B/I Whirlpool Dishwasher, B/I Rangehood, Kenmore Washer And Dryer. All Electric Light Fixtures, Window Coverings in living room, FAG Furnace with high efficiency air filter, Central Air, Humidifier, B/I Dehumidifier in crawl space, EGDO and remote, B/I Bookcases in Living Room, Enclosed Gazebo with coal burning fireplace, garden pond with pump.
Exclusions
- Exclusions
- CB Bookcase in 3rd Bedroom.
Parking & Garages
- Garage Type
- Attached
- Garage Spaces
- 1
- Parking Spaces
- 2
- Total Garage And Parking Spaces
- 3
Heating & Cooling
- Heat Source
- Gas
- Heat Type
- Forced Air
- Air Conditioning
- Central Air
- Water
- Municipal
- Sewers
- Sewer
- Natural Gas
- Yes
- Hydro
- Yes
- Cable
- Available
- Telephone
- Available
- Bedrooms
- 3 + 1
- Washrooms
- 2
- Kitchens
- 1
- Family / bonus room
- Yes
Room sizes
- Living Room—Ground level, Hardwood Floor, Crown Moulding, B/I Bookcase
- Dining Room—Ground level, Hardwood Floor, Combined w/Living, W/O To Patio
- Kitchen—Ground level, Updated, Pot Lights, W/O To Patio
- Primary Bedroom—Upper level, Hardwood Floor, Walk-In Closet(s), B/I Bookcase
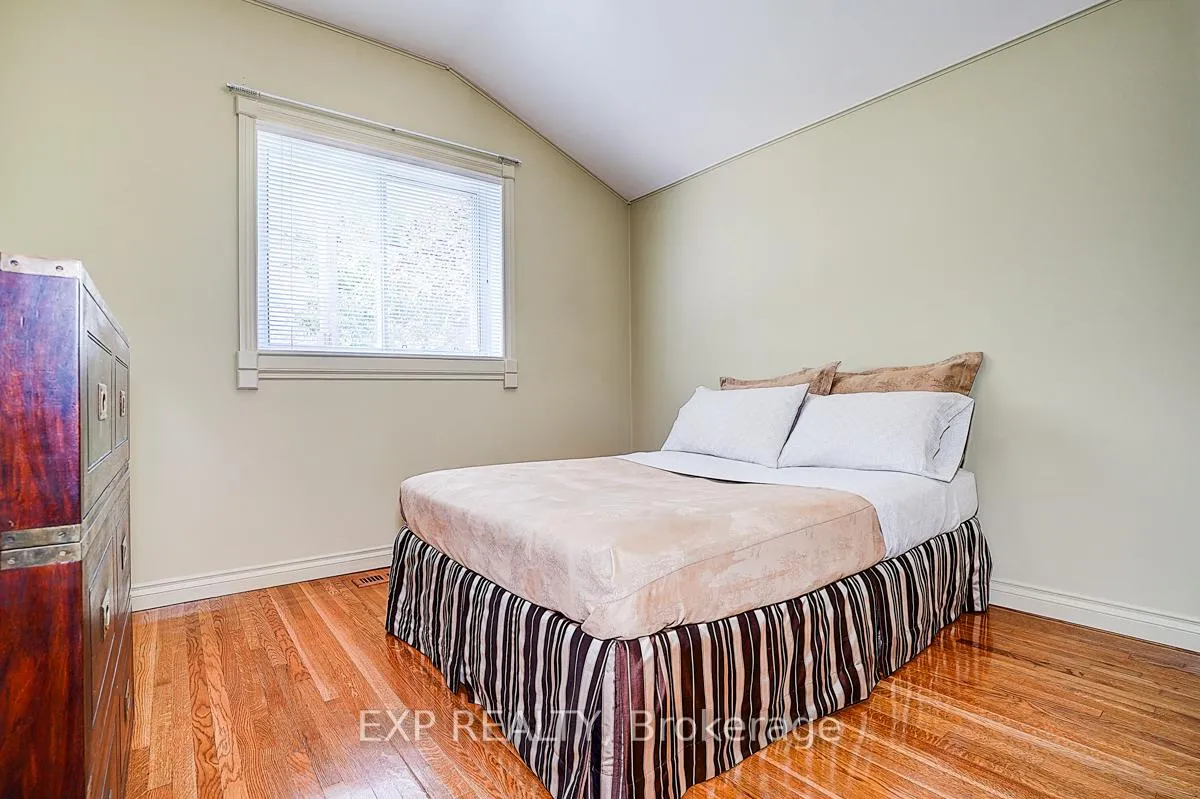
- Bedroom 2—Upper level, Hardwood Floor, Double Closet, Window
- Bedroom 3—Upper level, Hardwood Floor, Closet, Window
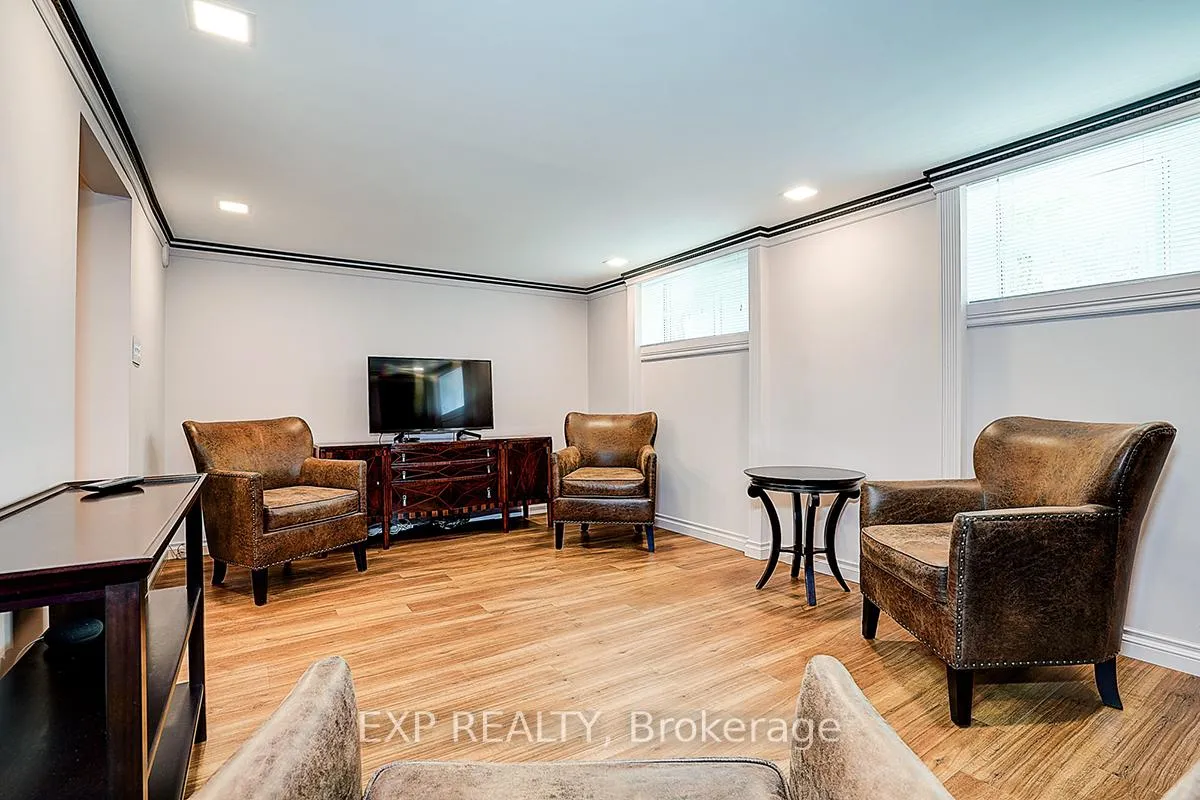
- Family Room—Lower level, Gas Fireplace, Pot Lights, Above Grade Window
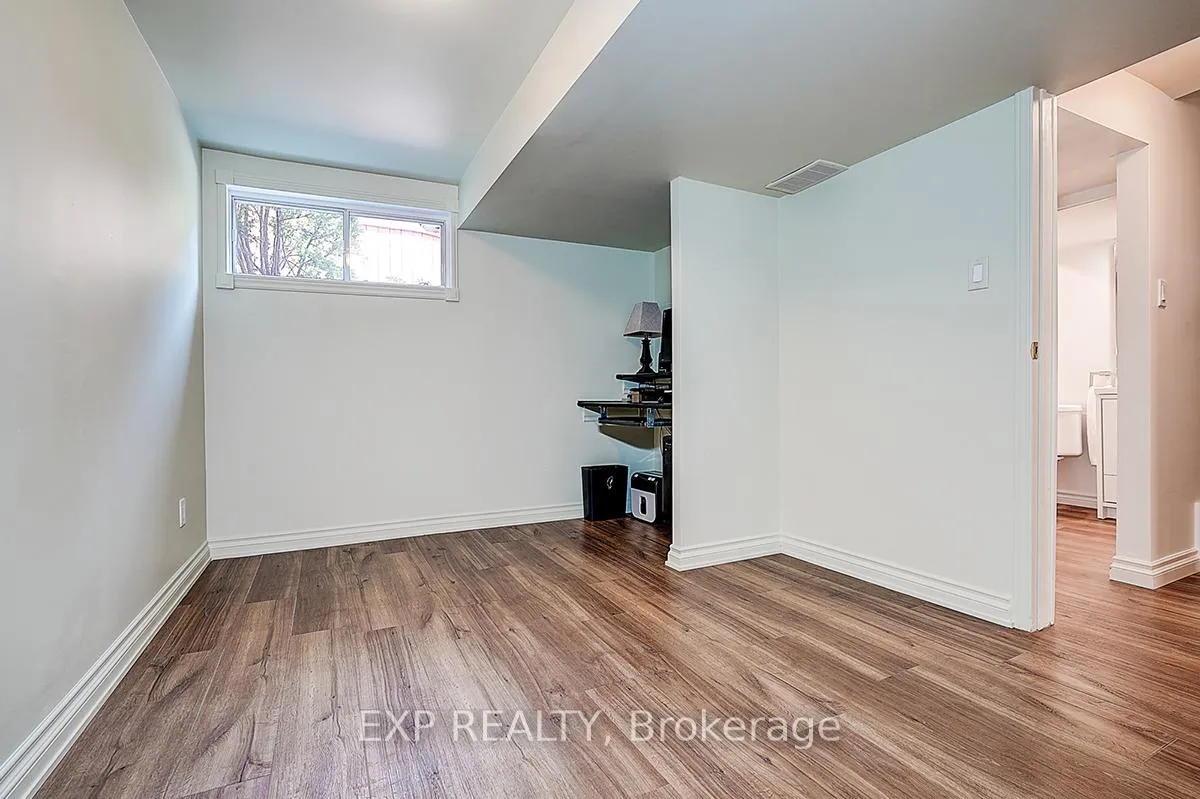
- Bedroom—Lower level, Closet, Above Grade Window, Vinyl Floor
Washrooms
- 3-piece, Upper
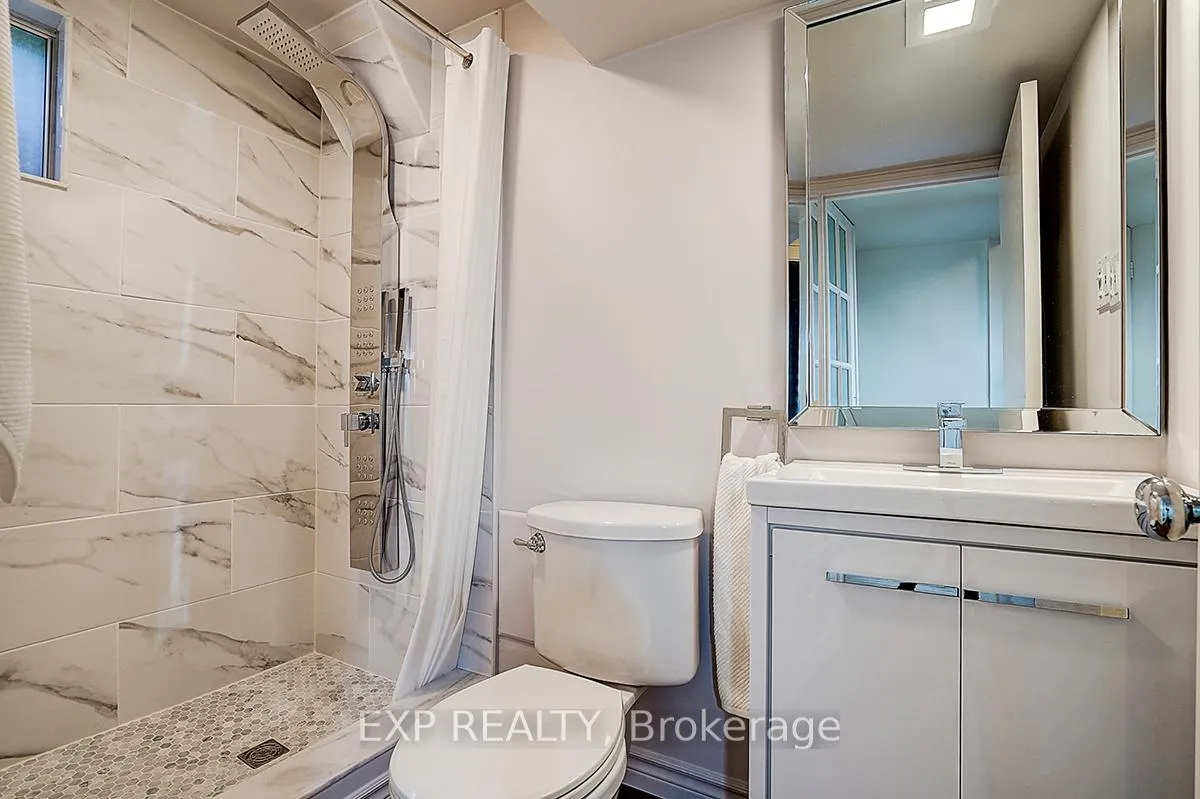
- 3-piece, Basement
- Municipality
- North York
- Neighbourhood
- Don Valley Village
- Main cross streets
- Don Mills/Sheppard
- Zoning
- RD (f15;a550*5)
- Directions
- Off Godstone Rd. East of Don Mills.
- MLS® number
- C13221010
- Data source
- Toronto Regional Real Estate Board
- Status change
- 2026-07-21
- Listed on
- 2026-06-01
- Days on market
- 50 days
- Possession type
- Flexible
- Co-op commission
- 2.5%
- Seller
- Listed by
- eXp Realty
Home Market Value
Current home valuation for 62 Kempsell Crescent, North York, Don Valley Village, North York, ON. Listed for $1,275,000
HOMEH Estimate
$922,500
Estimated Sales Range
$835,000 - $1,295,024
HOMEH Estimate for 62 Kempsell Crescent, North York, Don Valley Village
Calculated with a real agent's CMA method — 45+ years of experience, codified. Not an AI guess.
For the owner
Is this your home? Track its value.
Get this home's HOMEH Estimate by email once a month, with how many homes are for sale around you.
Mortgage Payment Calculator
Compare up to 4 down payment scenarios
5% on first $500K + 10% on $775,000 over $500K
$102,500
| Scenario 1 | Scenario 2 | Scenario 3 | Scenario 4 | |
|---|---|---|---|---|
−Down payment | % $ | % $ | % $ | % $ |
+CMHC insurance | $46,869 | $35,573 | $30,345 | $0 |
=Total mortgage | $1,218,594 | $1,183,073 | $1,114,095 | $1,020,000 |
Amortization | ||||
Mortgage rate | % | % | % | % |
| Payment frequency | ||||
=Mortgage payment | $5,950monthly | $5,776monthly | $5,440monthly | $4,980monthly |
Land Transfer Tax
$21,975
$21,975
$43,950
Around this home
Data provided by OpenStreetMap & Fraser Institute School Rankings
Ask HOMEH
New!Hi there!
👋Text or call (416) 301-9001
Recommended for you
Based on homes you've looked at.
No recommended properties found.
Nearby similar homes
No nearby properties found.
More real estate resources
Other homes nearby
Explore this area
Nearby neighbourhoods
No nearby listings available.