
7 Humberview Crescent
North York (Weston), ON M9N 1R6
- 5Bedrooms
- 3Bathrooms
- 0Garage
- 2000–2500Sq Ft
- $5,774Tax
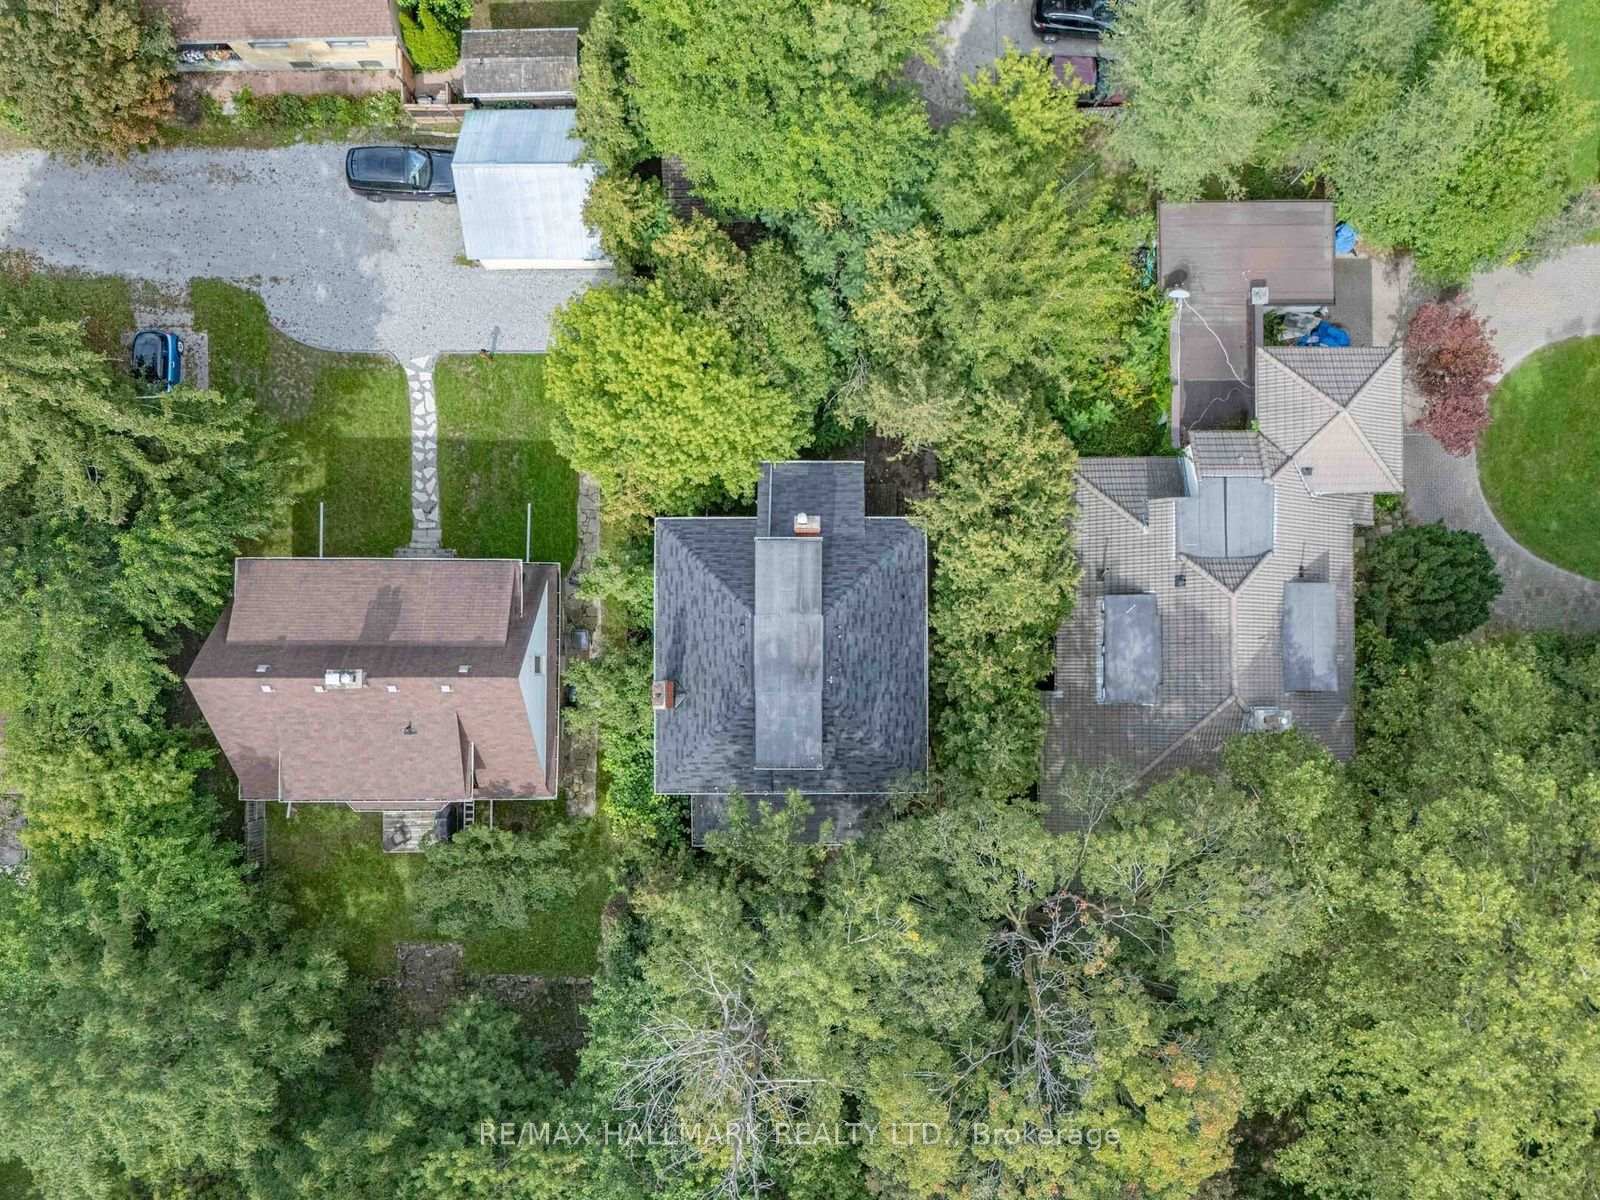
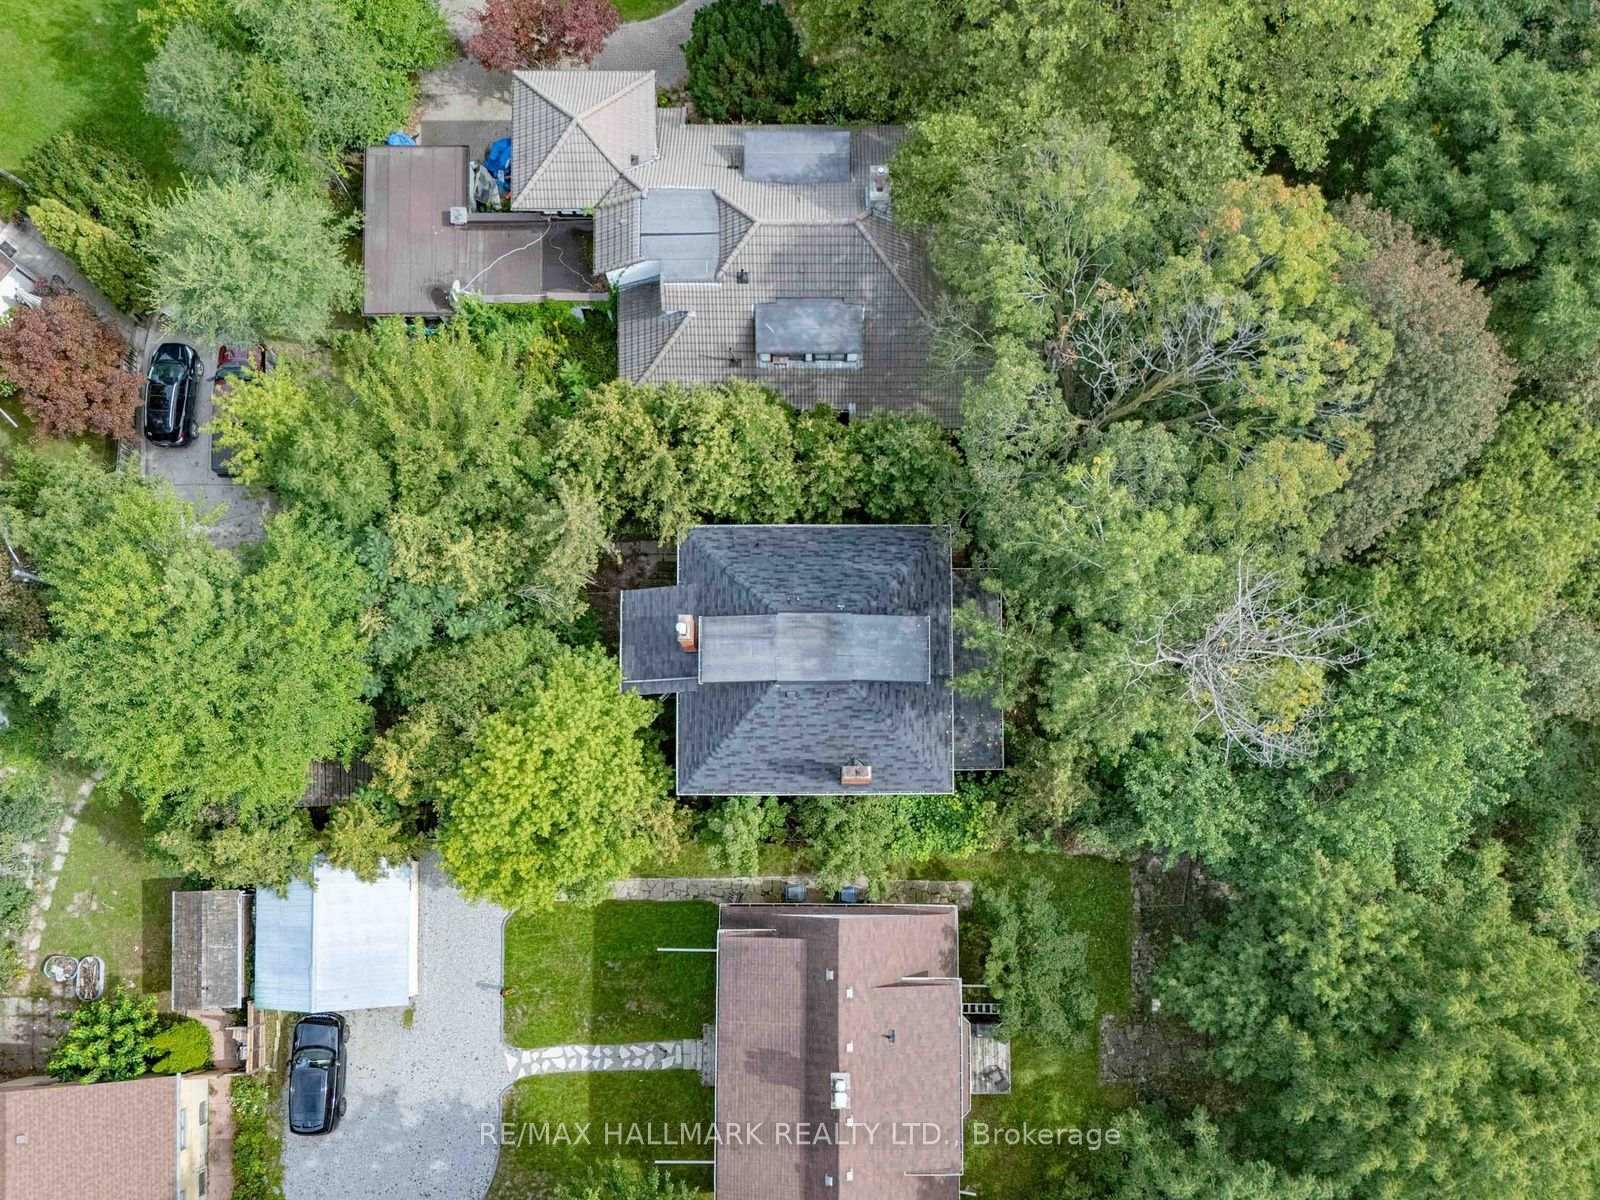
- 50×120 ftLot Size
 Estimated Value:$1,606,800See Free Estimate Report

Sale & Price History for 7 Humberview Crescent, North York, Weston
| Start Date | End Date | Price | Event | MLS# |
|---|---|---|---|---|
| No listing history available | ||||
Real estate boards require you to or to see the full details of this property.
*Sold prices and complete sale & price history are regulated data. Under the Trust in Real Estate Services Act, 2002 (TRESA) and the rules of the Real Estate Council of Ontario (RECO), and pursuant to the Multiple Listing Service® rules of the Canadian Real Estate Association (CREA) and the Toronto Regional Real Estate Board (TRREB), this information may be shown only to registered users who have agreed to the applicable terms of use (a Virtual Office Website, or "VOW," arrangement). HOMEH Inc., Brokerage therefore provides it to signed-in members only. Creating an account is free and takes under a minute.
About 7 Humberview Crescent, North York, Weston
Summarized Description
- Rare 1920s grand residence in Weston.
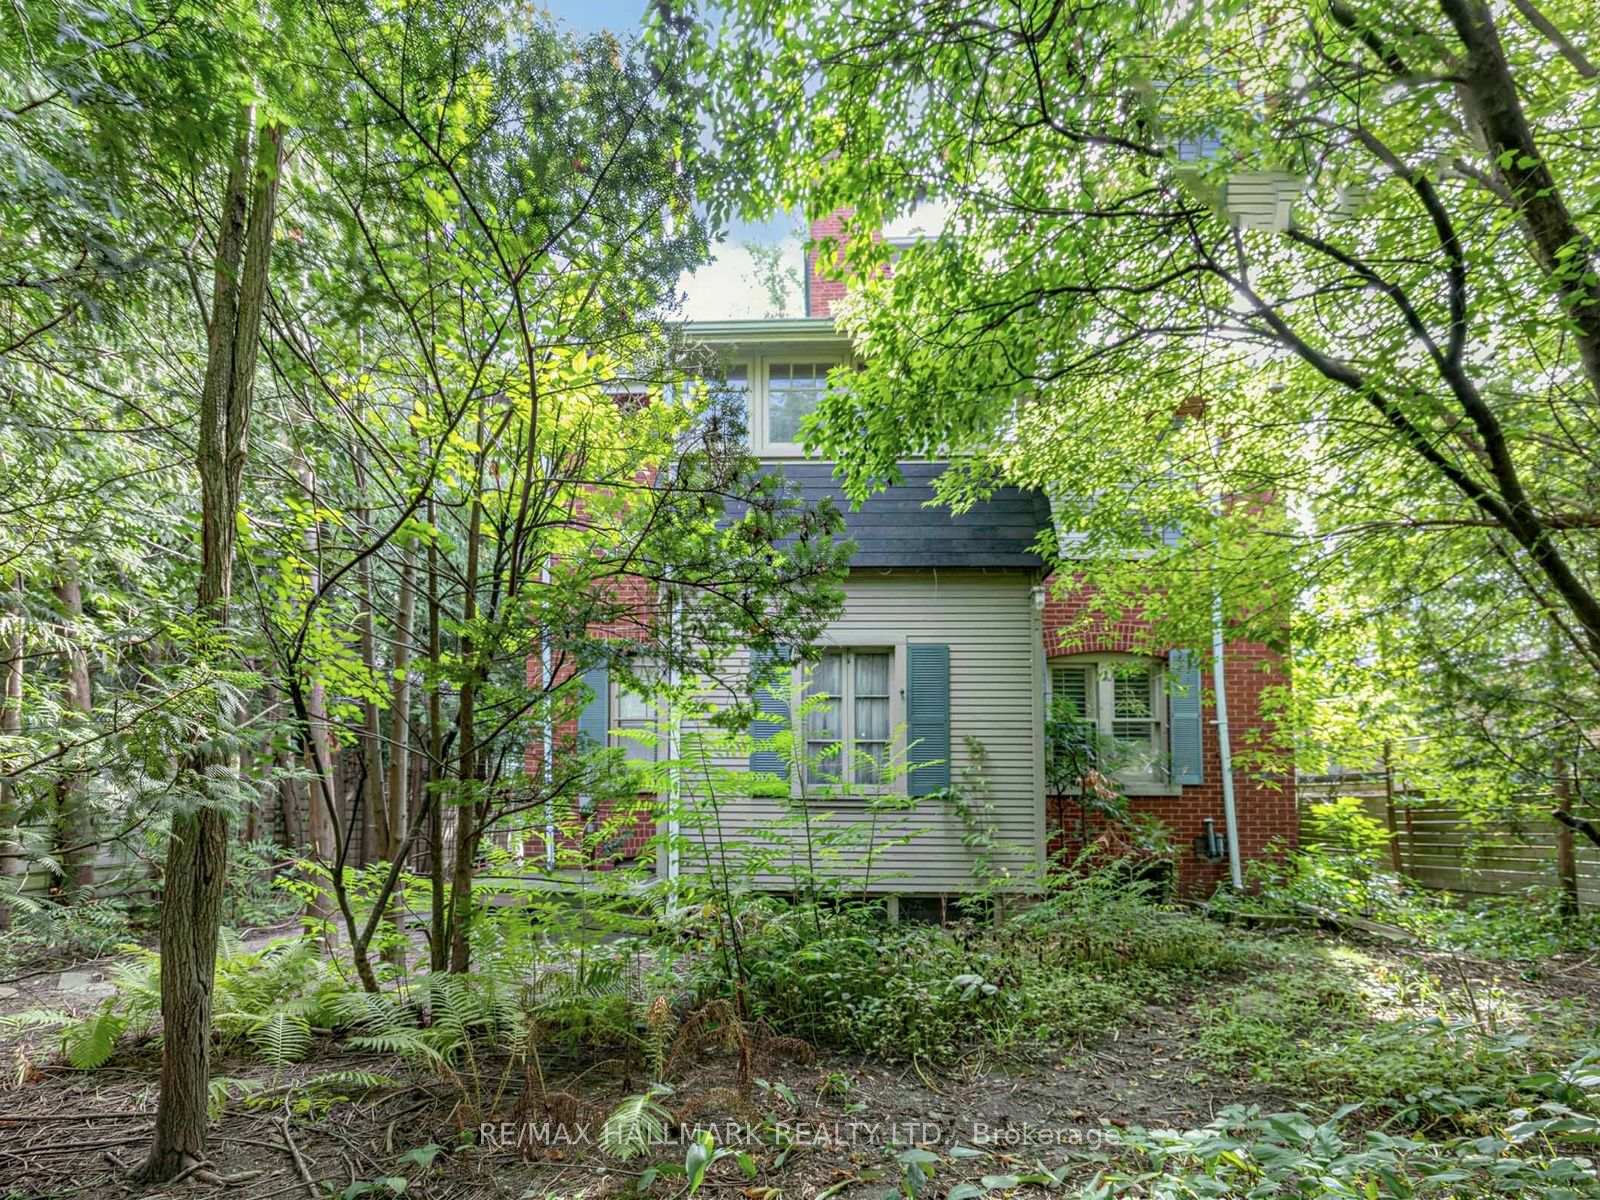
- Five-bedroom brick home with historic charm.
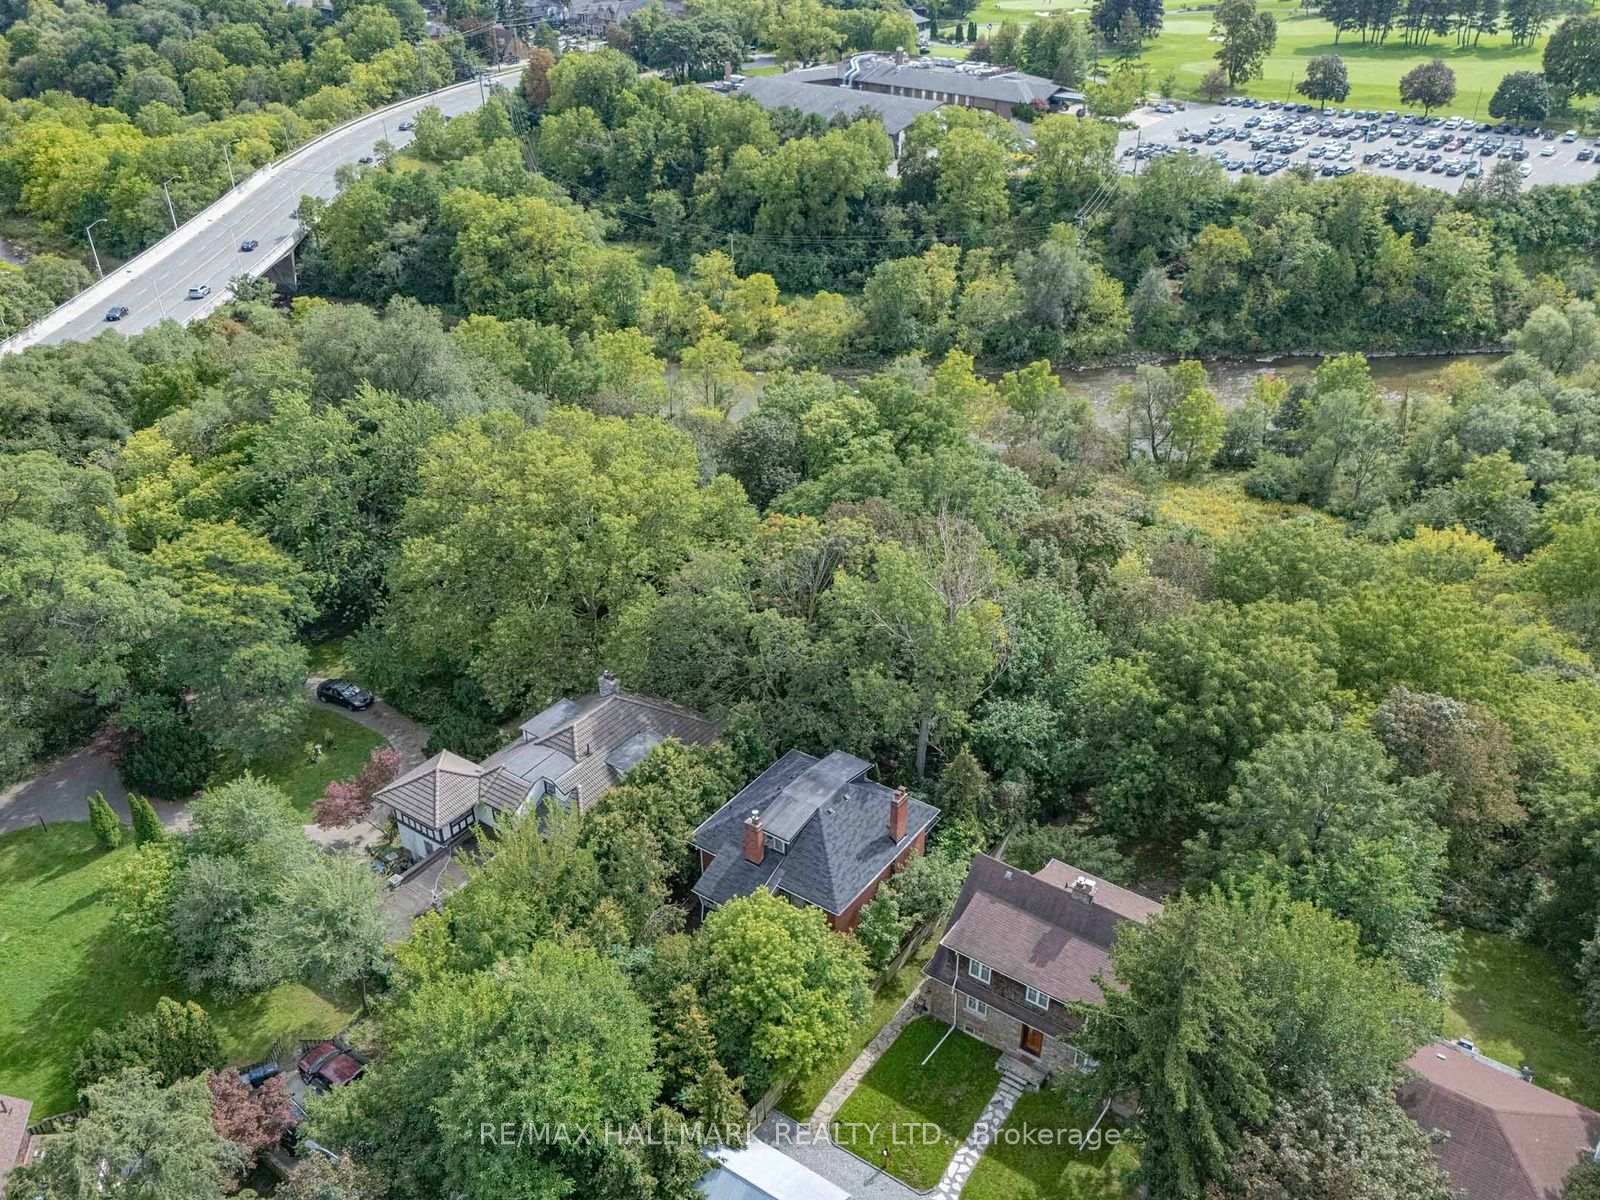
- Exceptional Humber River views and setting.
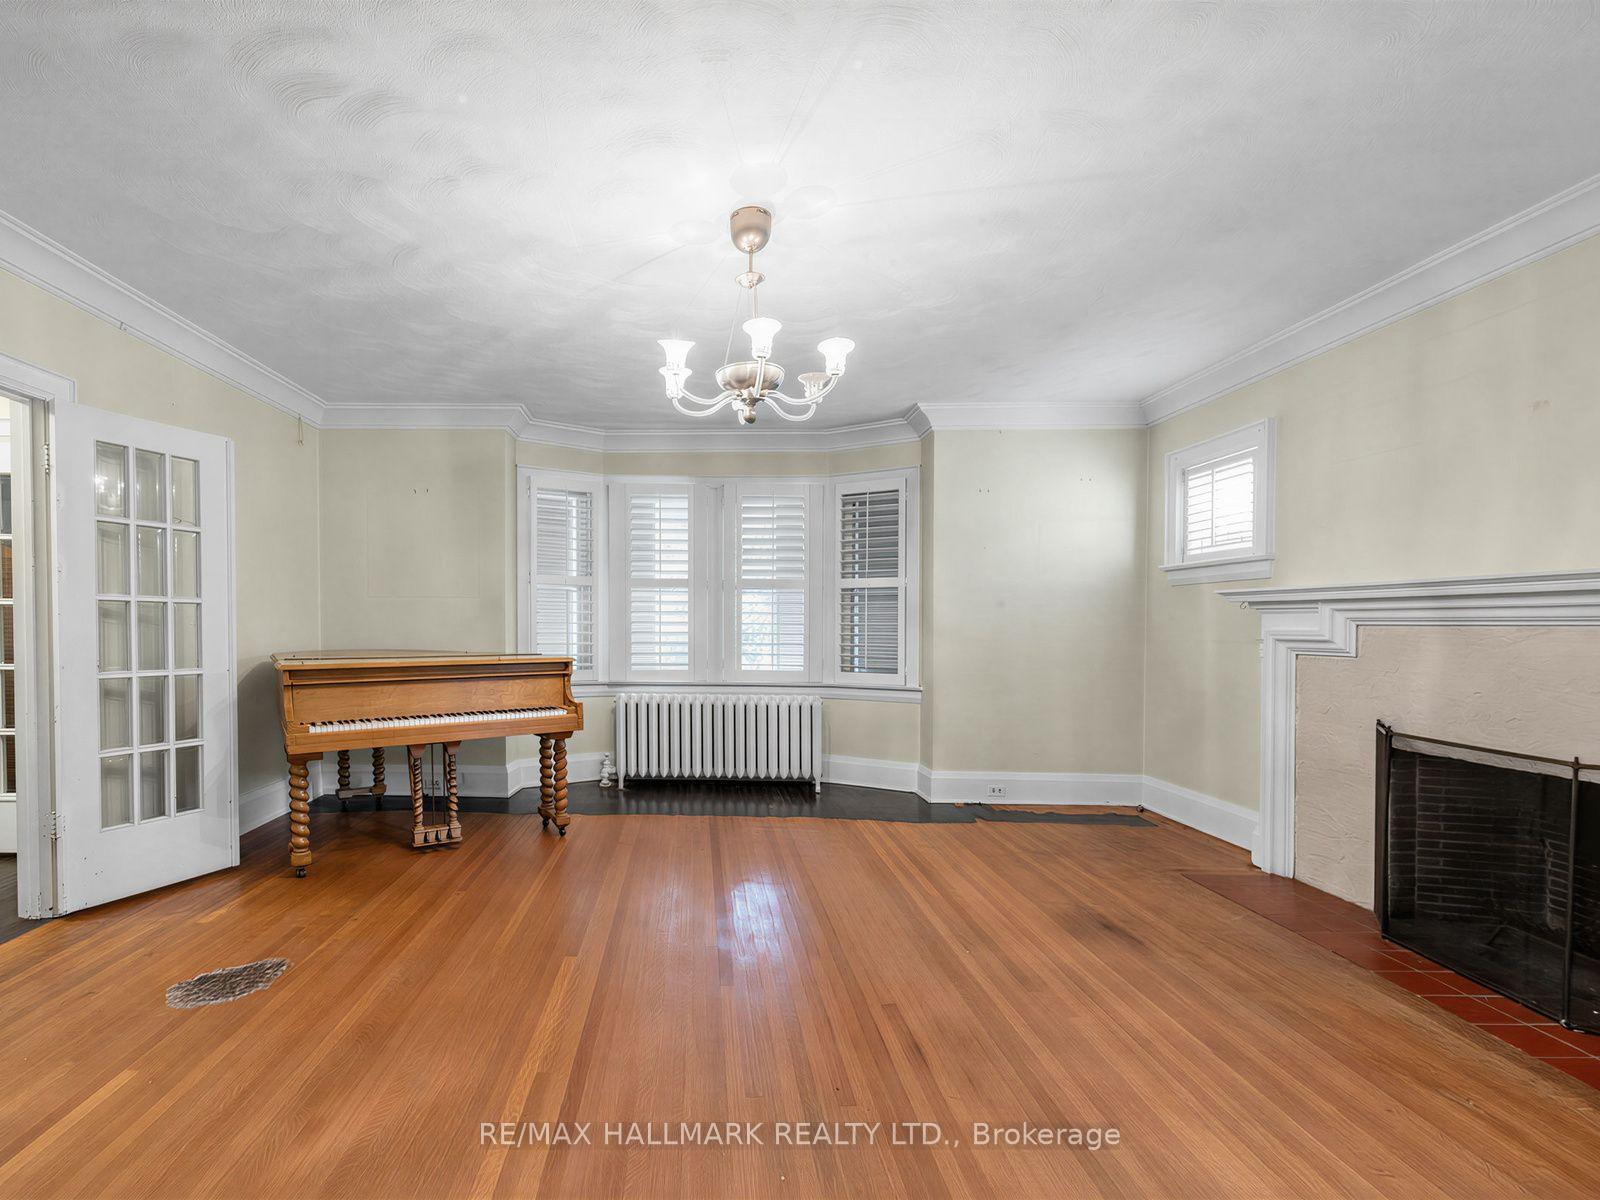
- Generous principal rooms and high basement.
- Significant restoration opportunity for buyers.
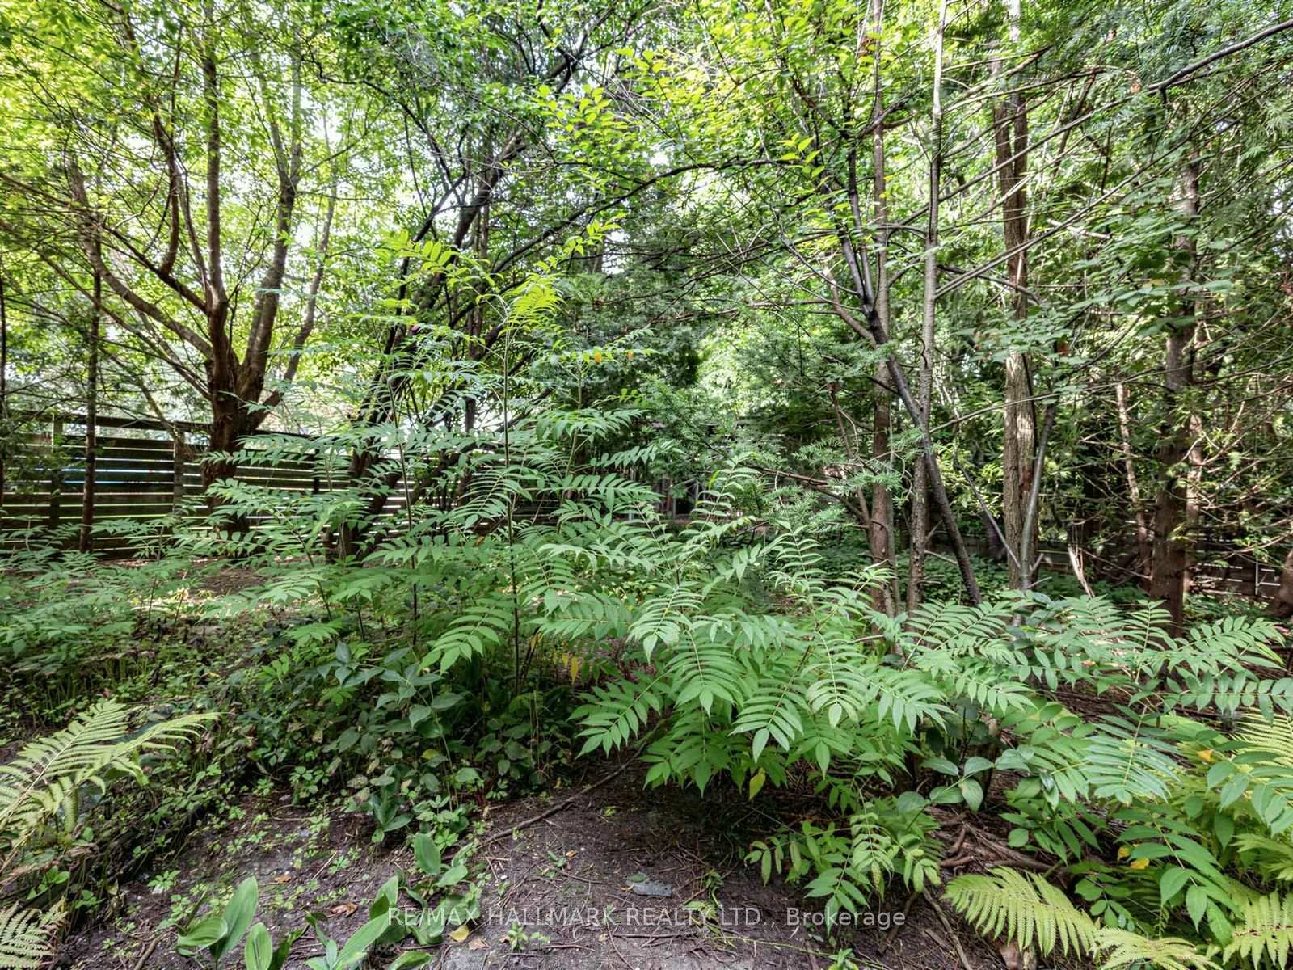
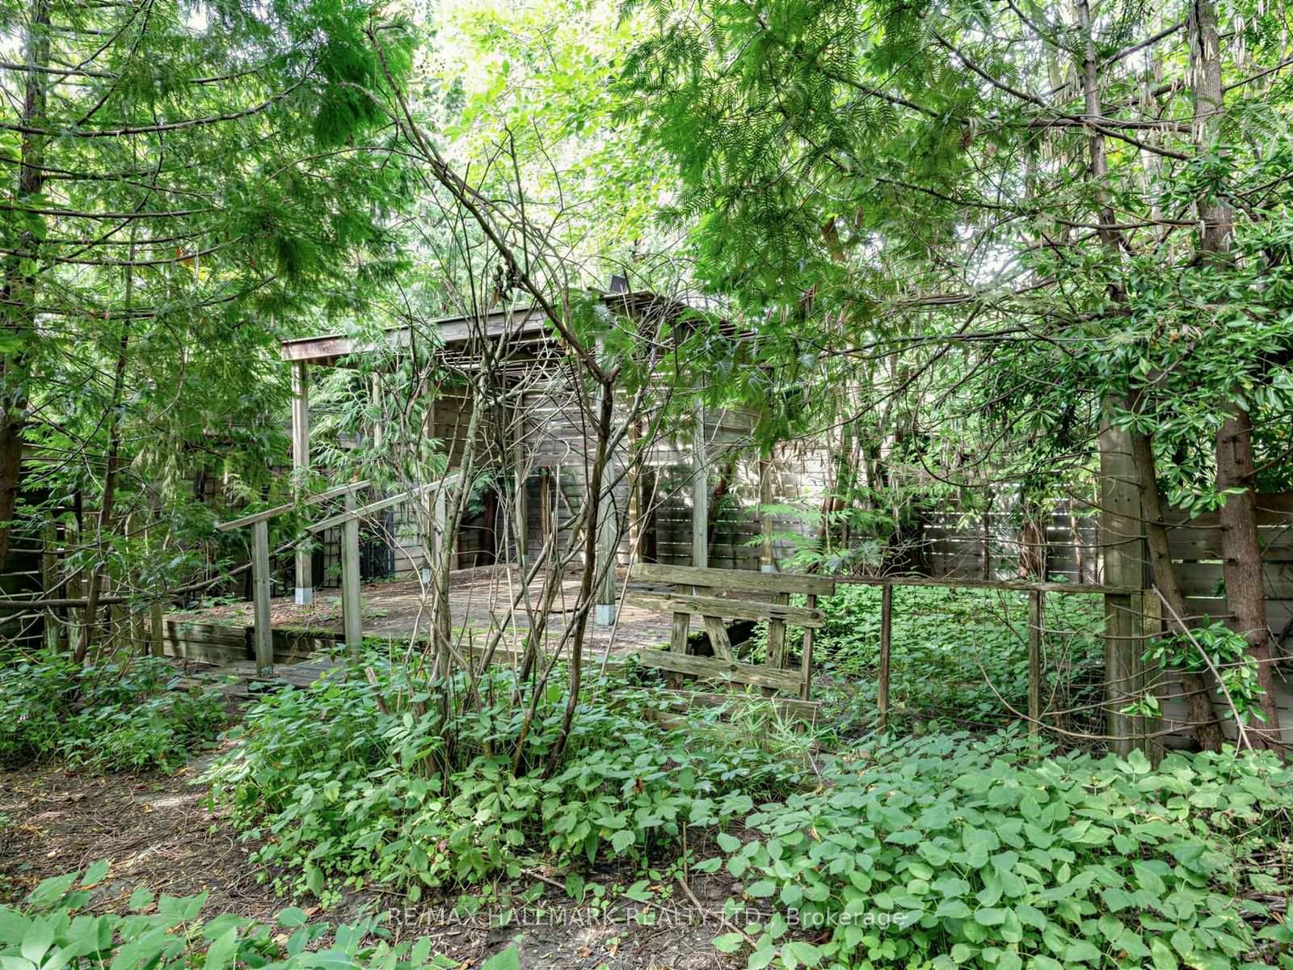
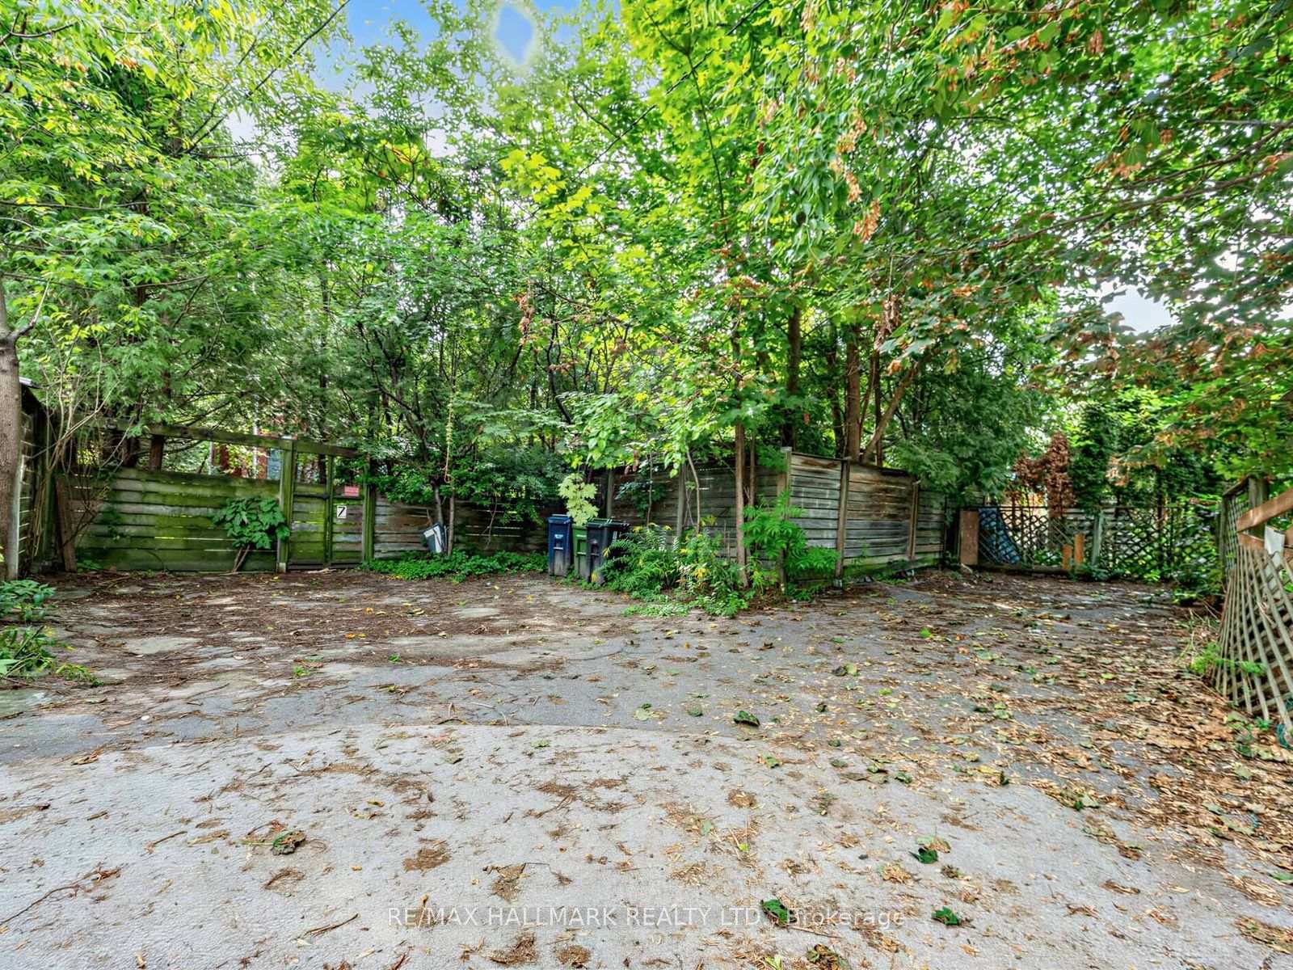
- Surrounded by mature trees and parkland.
- Located in an exclusive, quiet cul-de-sac.
- Proximity to walking trails and amenities.
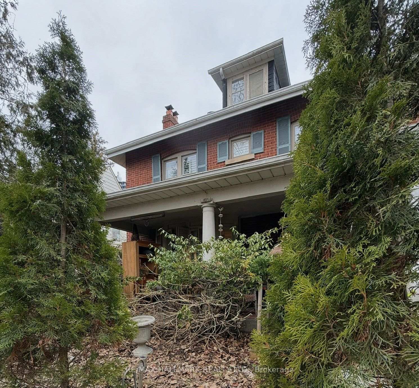
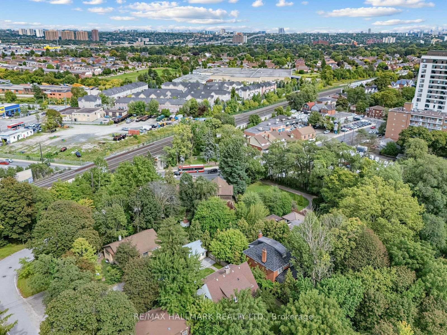
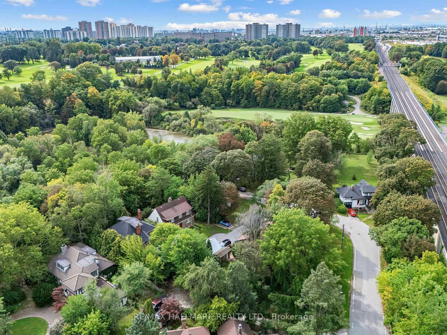
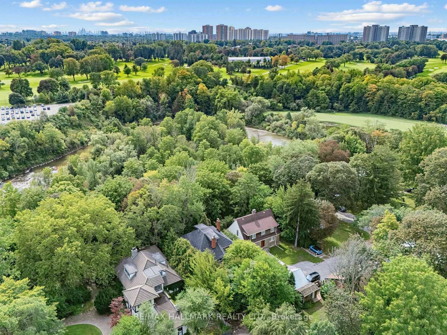
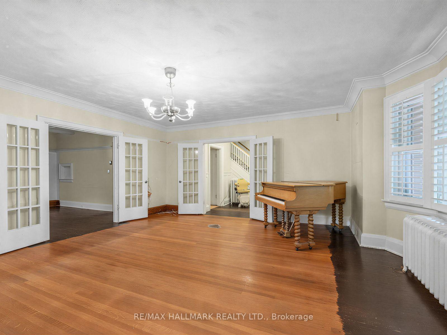
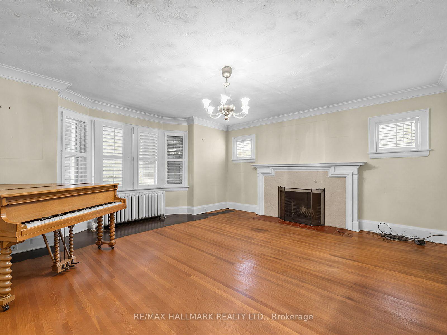
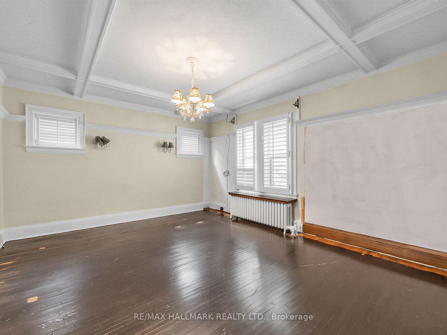
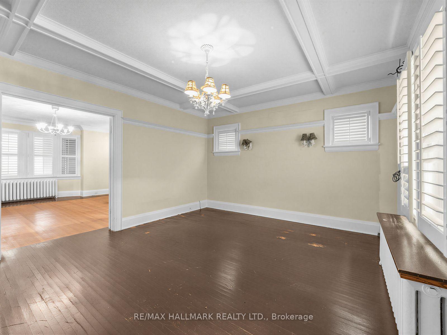
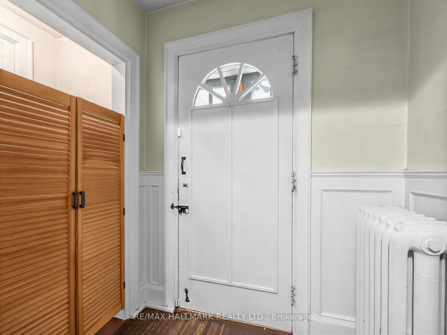
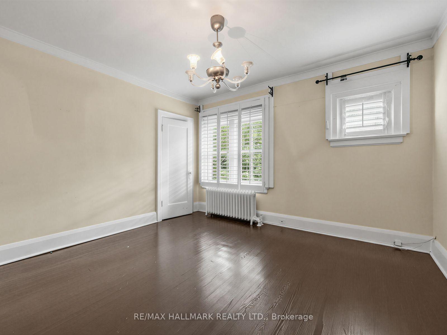
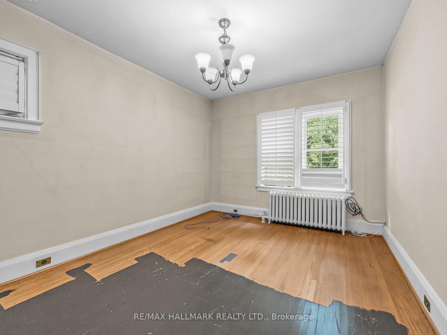
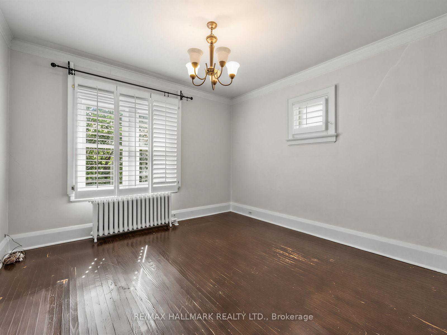
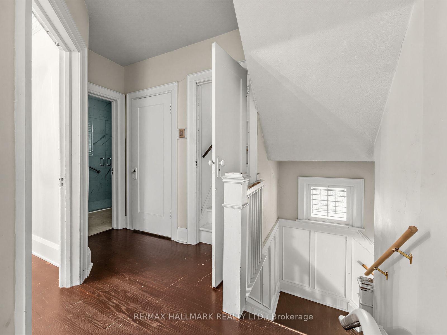
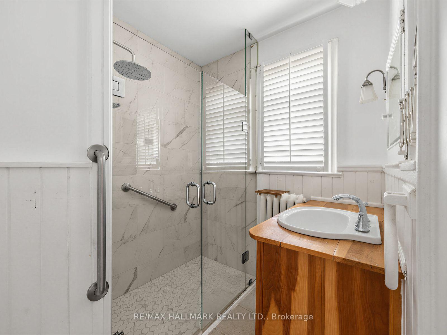
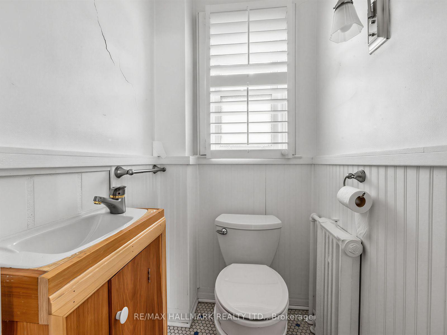
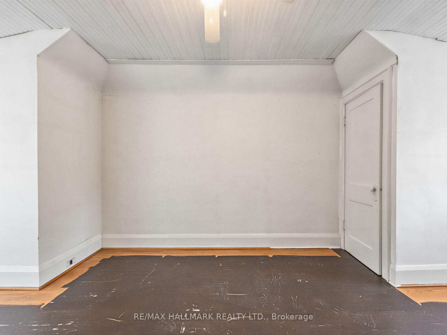
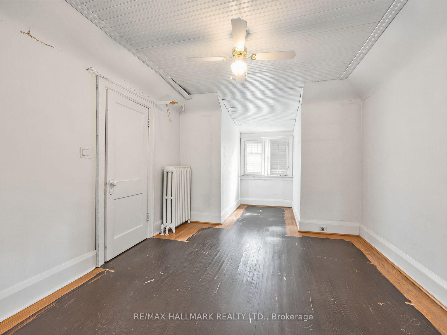
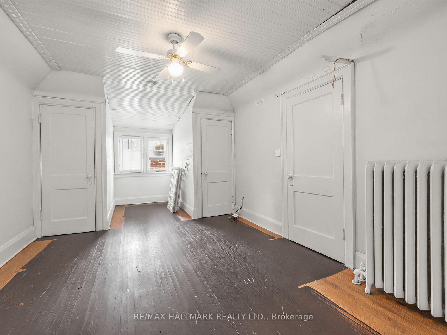
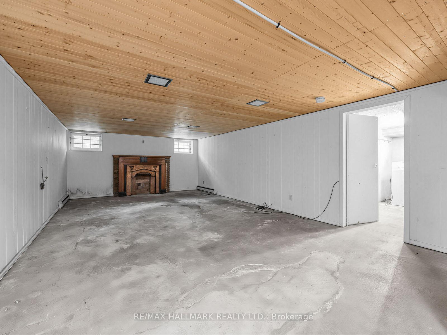
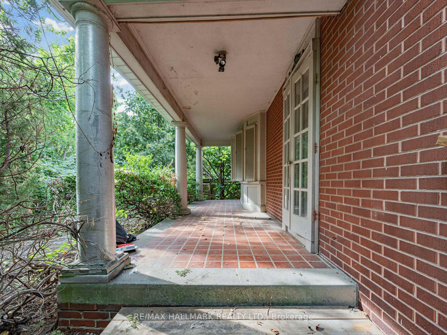
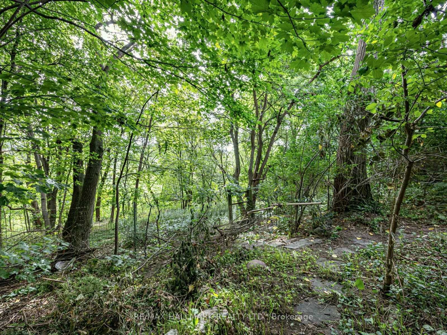
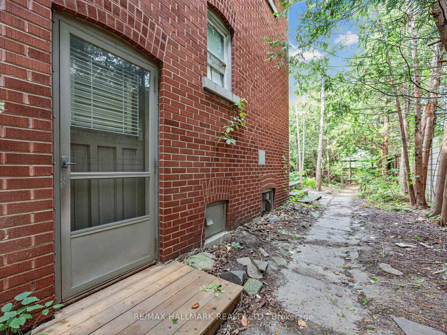
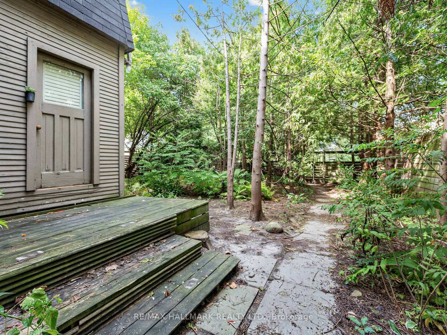
A rare opportunity to restore a stately 1920s grand residence. It is in one of Weston's most remarkable settings. The properties on this street seldom hit the market. Built circa 1928 and set on a generous 50 x 120 ft lot facing the Humber River, this substantial five bedroom brick home offers the character, proportions and presence of a bygone era.Tucked away on picturesque Humberview Crescent, the home enjoys an exceptional natural setting overlooking the Humber River valley and is surrounded by mature trees and parkland. Inside, generous principal rooms, four bedrooms on the second floor, a third-floor bedroom and a full high basement with a separate entrance make this an impressive foundation for a thoughtful restoration.The property is in need of significant care and is being offered as an opportunity for a renovator, contractor or discerning buyer who would appreciate this distinctive residence.Adding to its intrigue, local history suggests the home may have been built by the builders of Toronto's iconic Maple Leaf Gardens, although this fascinating connection has not yet been independently verified.With its handsome brick exterior, substantial proportions, deep lot and extraordinary Humber River setting, this is not simply a house to renovate-it is an opportunity to preserve and reimagine a piece of old Weston.Enoy the proximity of the Humber river walking trails, greenbelt, and Weston Golf and Country club. You will enjoy this peaceful haven in an exclusive enclave and on a quiet cul-de-sac which truly characterizes Old Weston. This cottage-like setting enjoys the benefits of nearby local amenities and excellent transit including TTC, Go and Up Express.
Key Facts & Features
Property Costs
- Annual Property Tax Amount
- $5,774
- Land Transfer Tax Fee
- $46,510
Rental Items
- Rental Equipment
- Hot water tank
- Basement Type
- Full, Separate Entrance
Interior Features
- Laundry Level
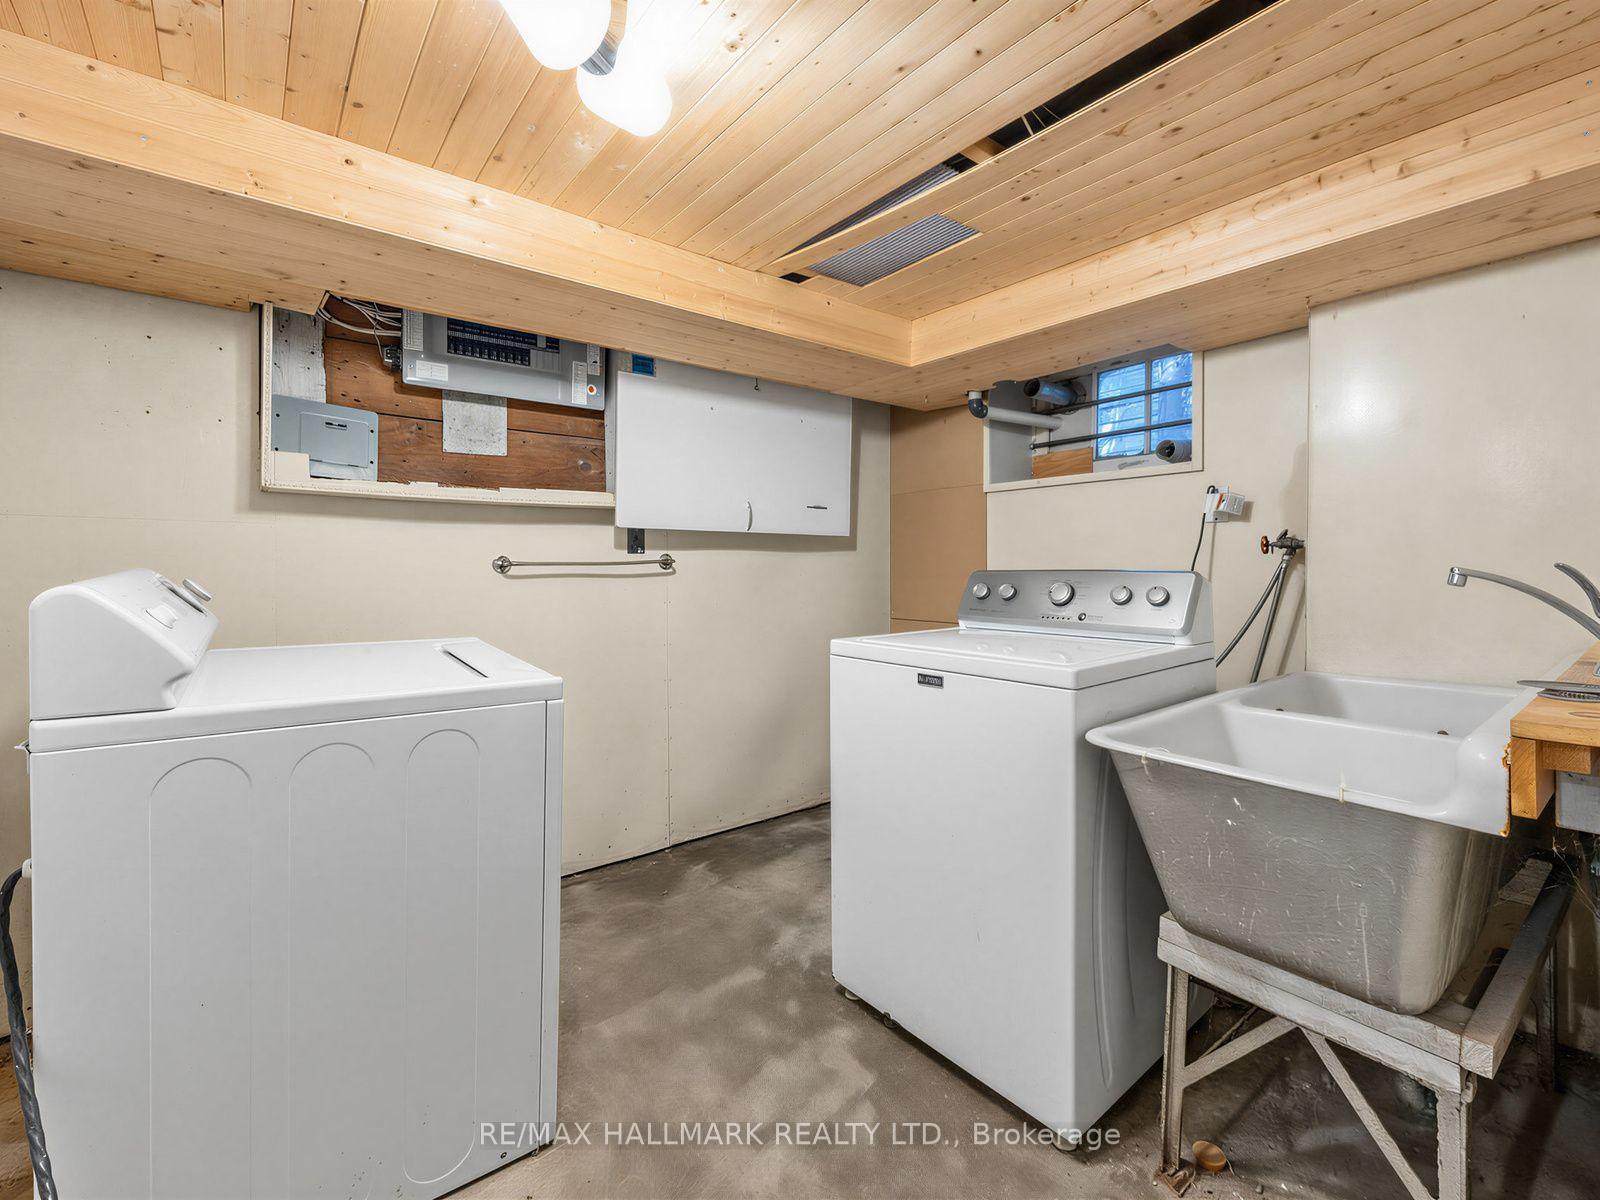
- Lower Level
- Interior Extras
- Carpet Free
- View
- Golf Course, River, Trees/Woods
- Fireplace/Stove
- Yes
- Fireplace Features
- Wood
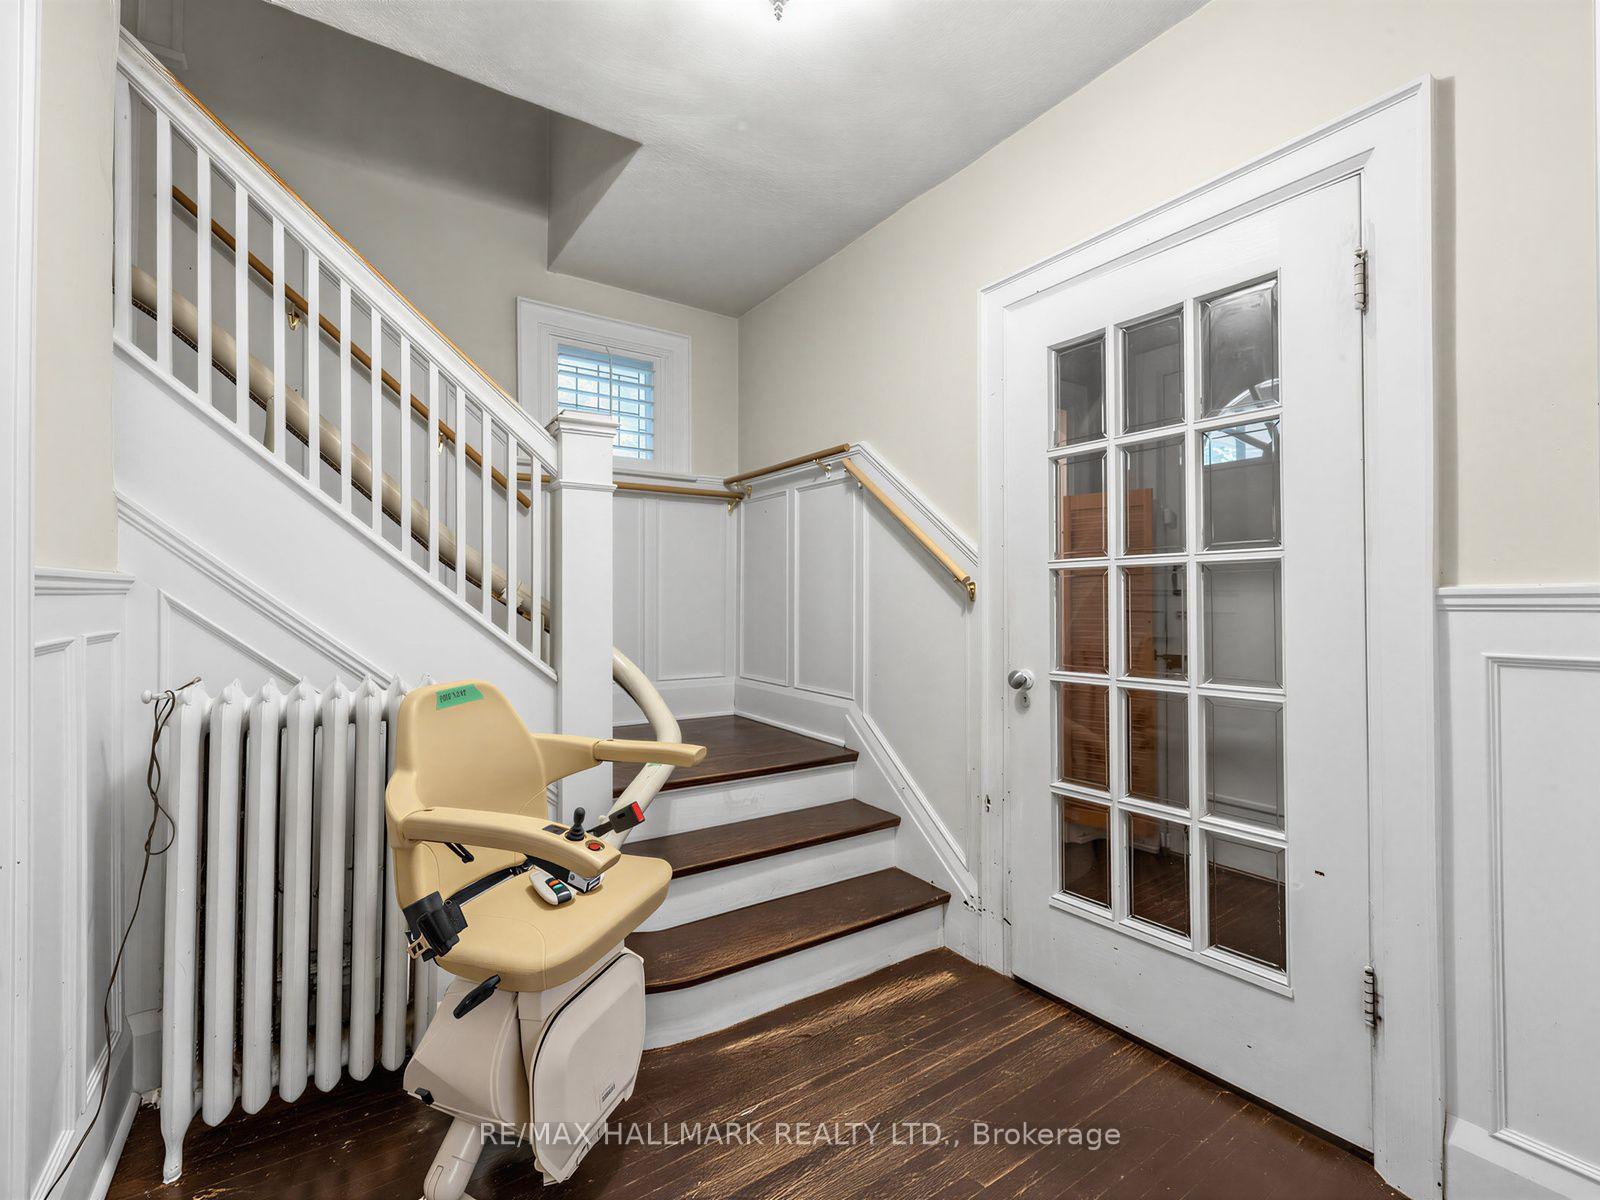
- Elevator
- No
Exterior Features
- Exterior Extras
- Privacy
- Pool
- None
Building
- Building Type
- Detached
- Building Style
- 2 1/2 Storey
Construction
- Exterior Finish
- Brick
- Roof
- Asphalt Shingle
- Foundation Details
- Stone, Concrete Block, Brick
- Special Designation
- Unknown
Lot
- Lot Front
- 50.00 ft
- Lot Depth
- 120.00 ft
Inclusions
- Inclusions
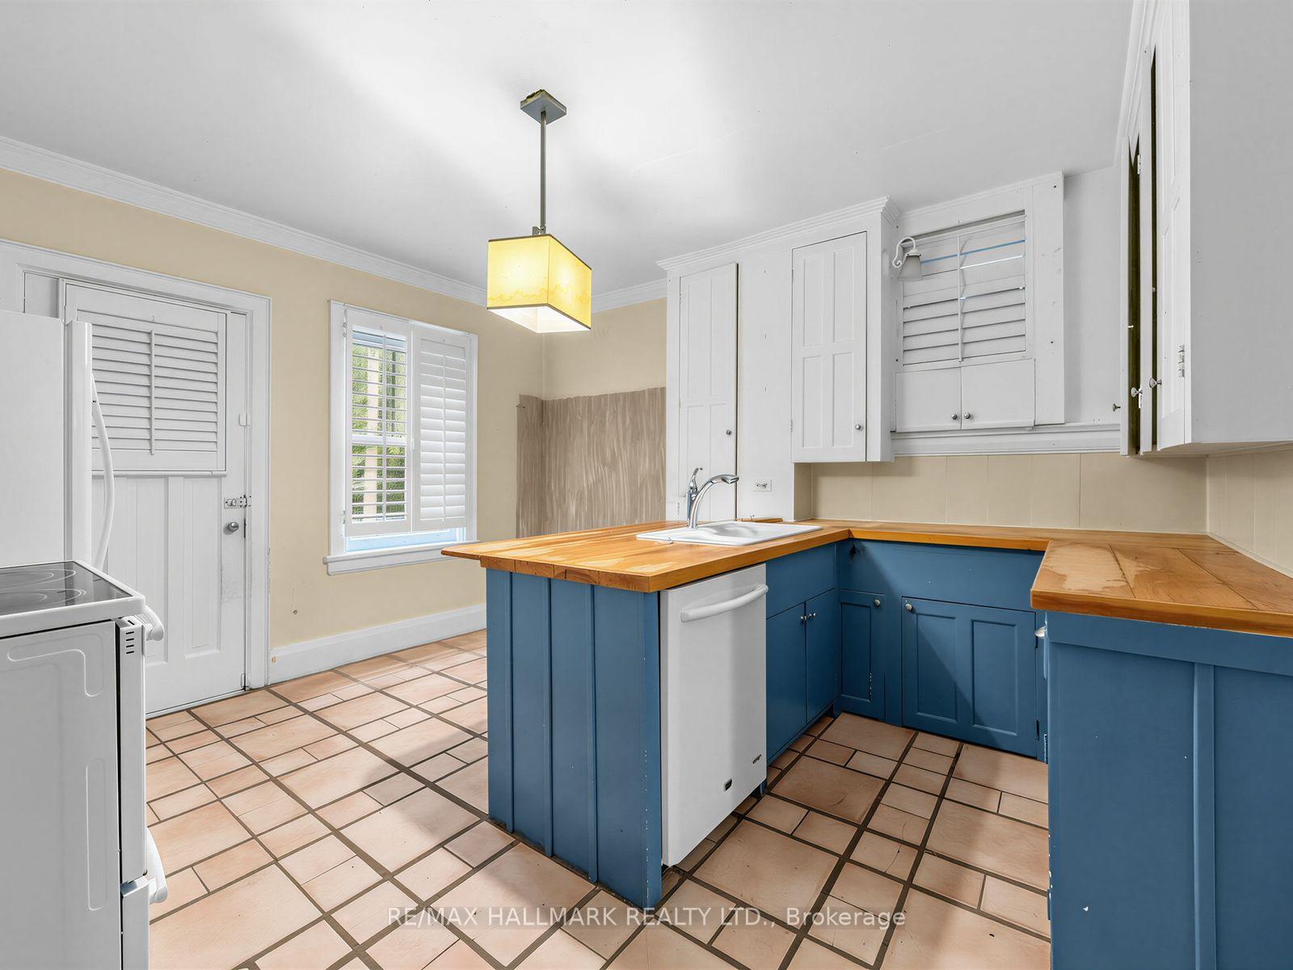
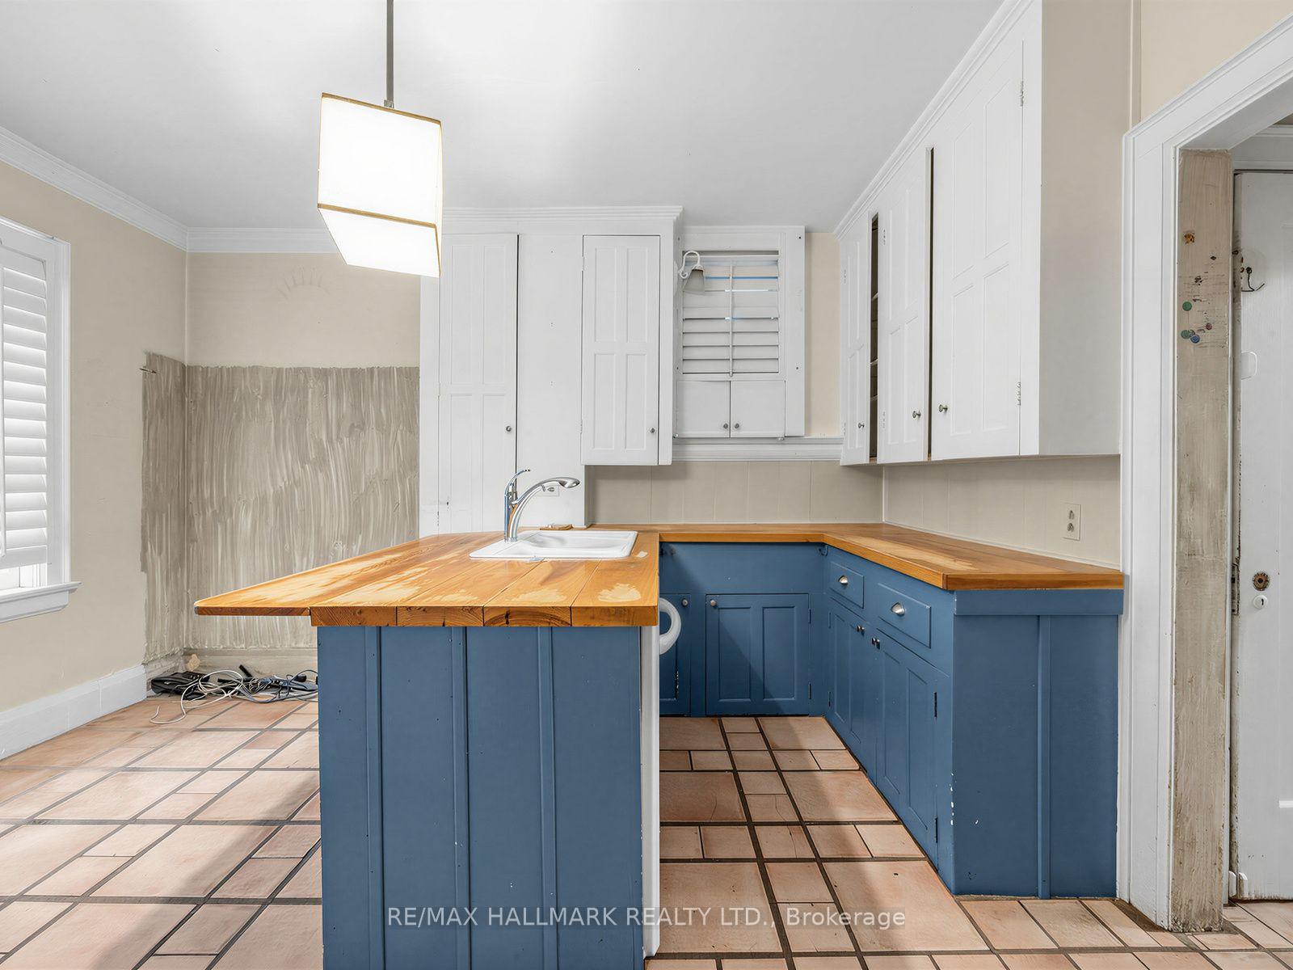
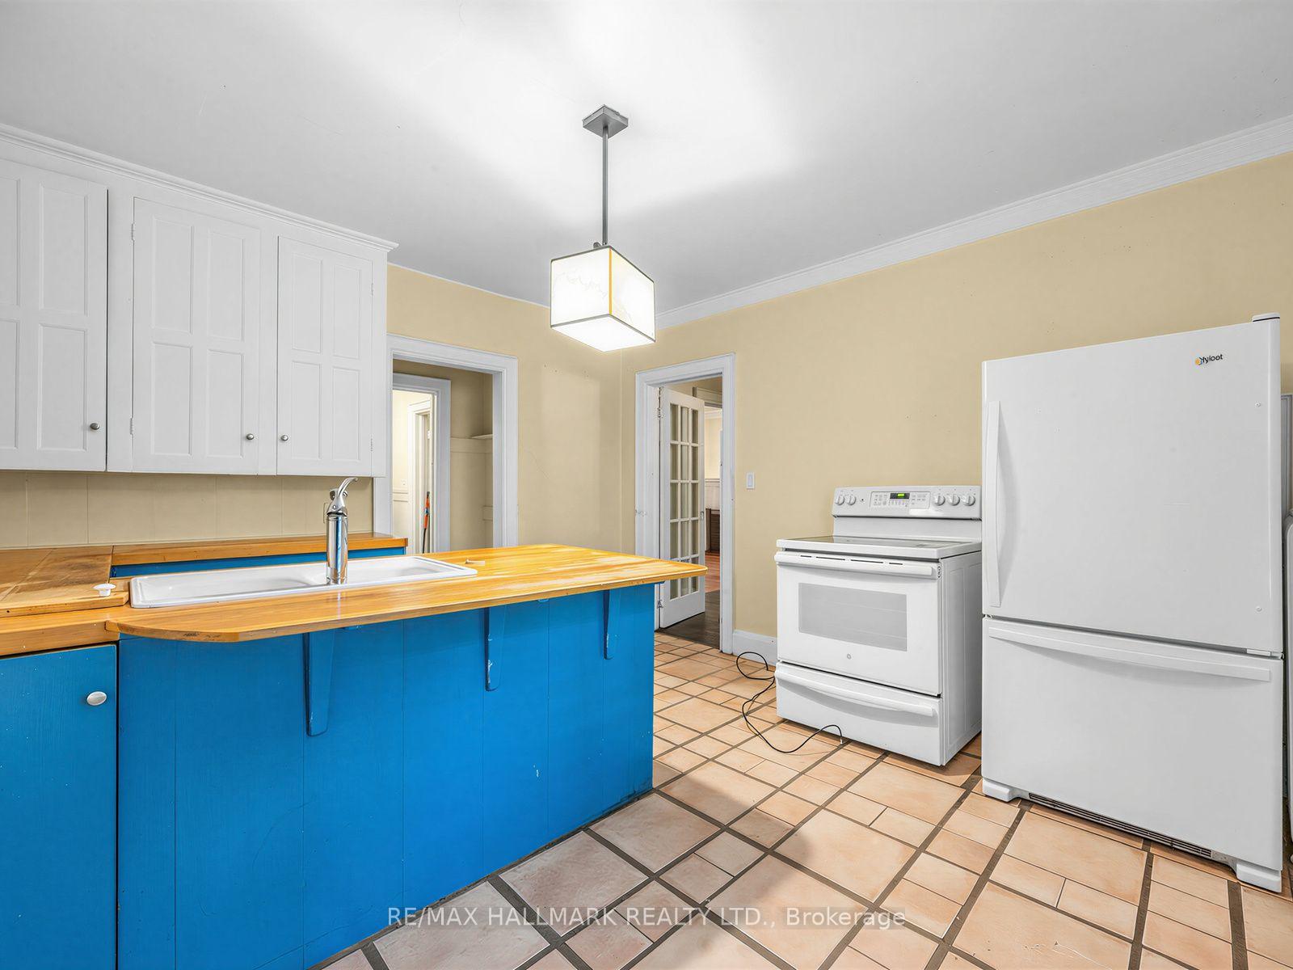
- Existing fridge, stove, dishwasher, washer, dryer, electric light fixtures and window blinds. All in as is condition.
Parking & Garages
- Garage Type
- None
- Garage Spaces
- 0
- Parking Spaces
- 2
- Total Garage And Parking Spaces
- 2
Heating & Cooling
- Heat Source
- Oil
- Heat Type
- Radiant
- Air Conditioning
- None
- Water
- Municipal
- Sewers
- Sewer
- Bedrooms
- 5
- Washrooms
- 3
- Kitchens
- 1
Room sizes
- Laundry—Basement level
- Bedroom—Third level, Hardwood Floor, Window, Closet
- Living Room—Main level, Hardwood Floor, French Doors, Fireplace
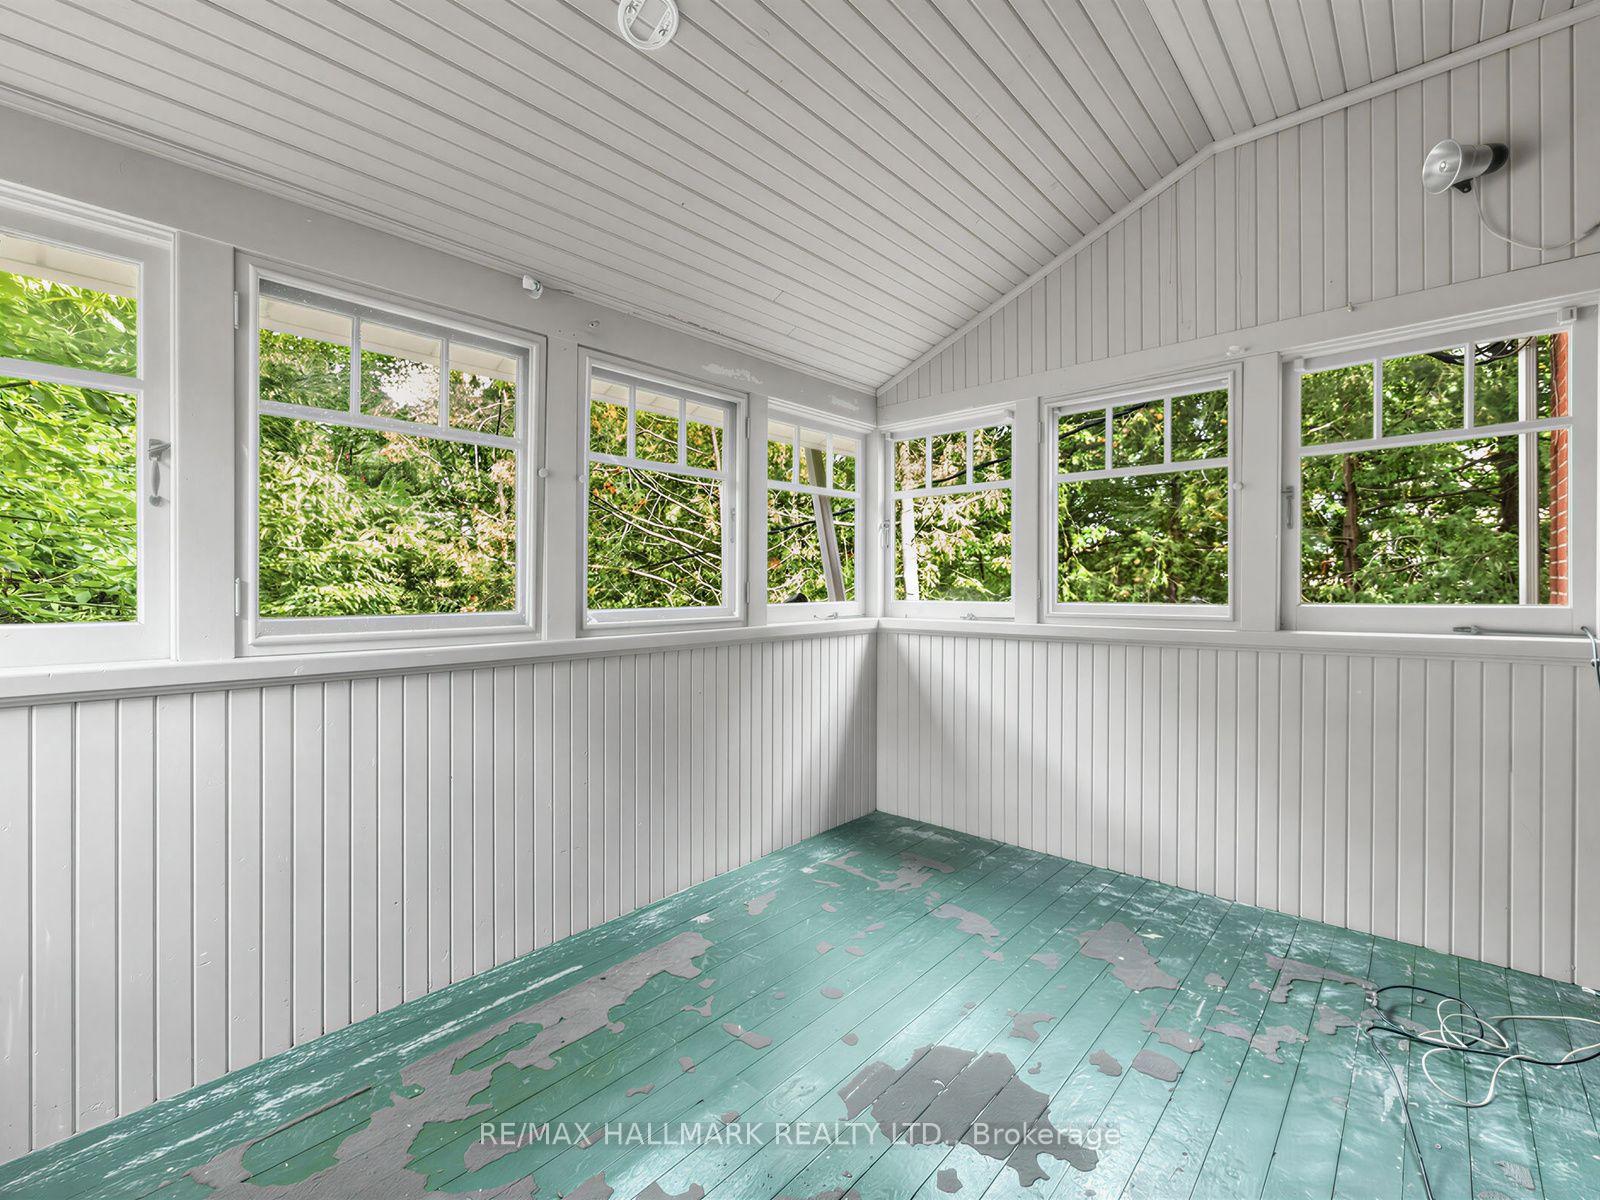
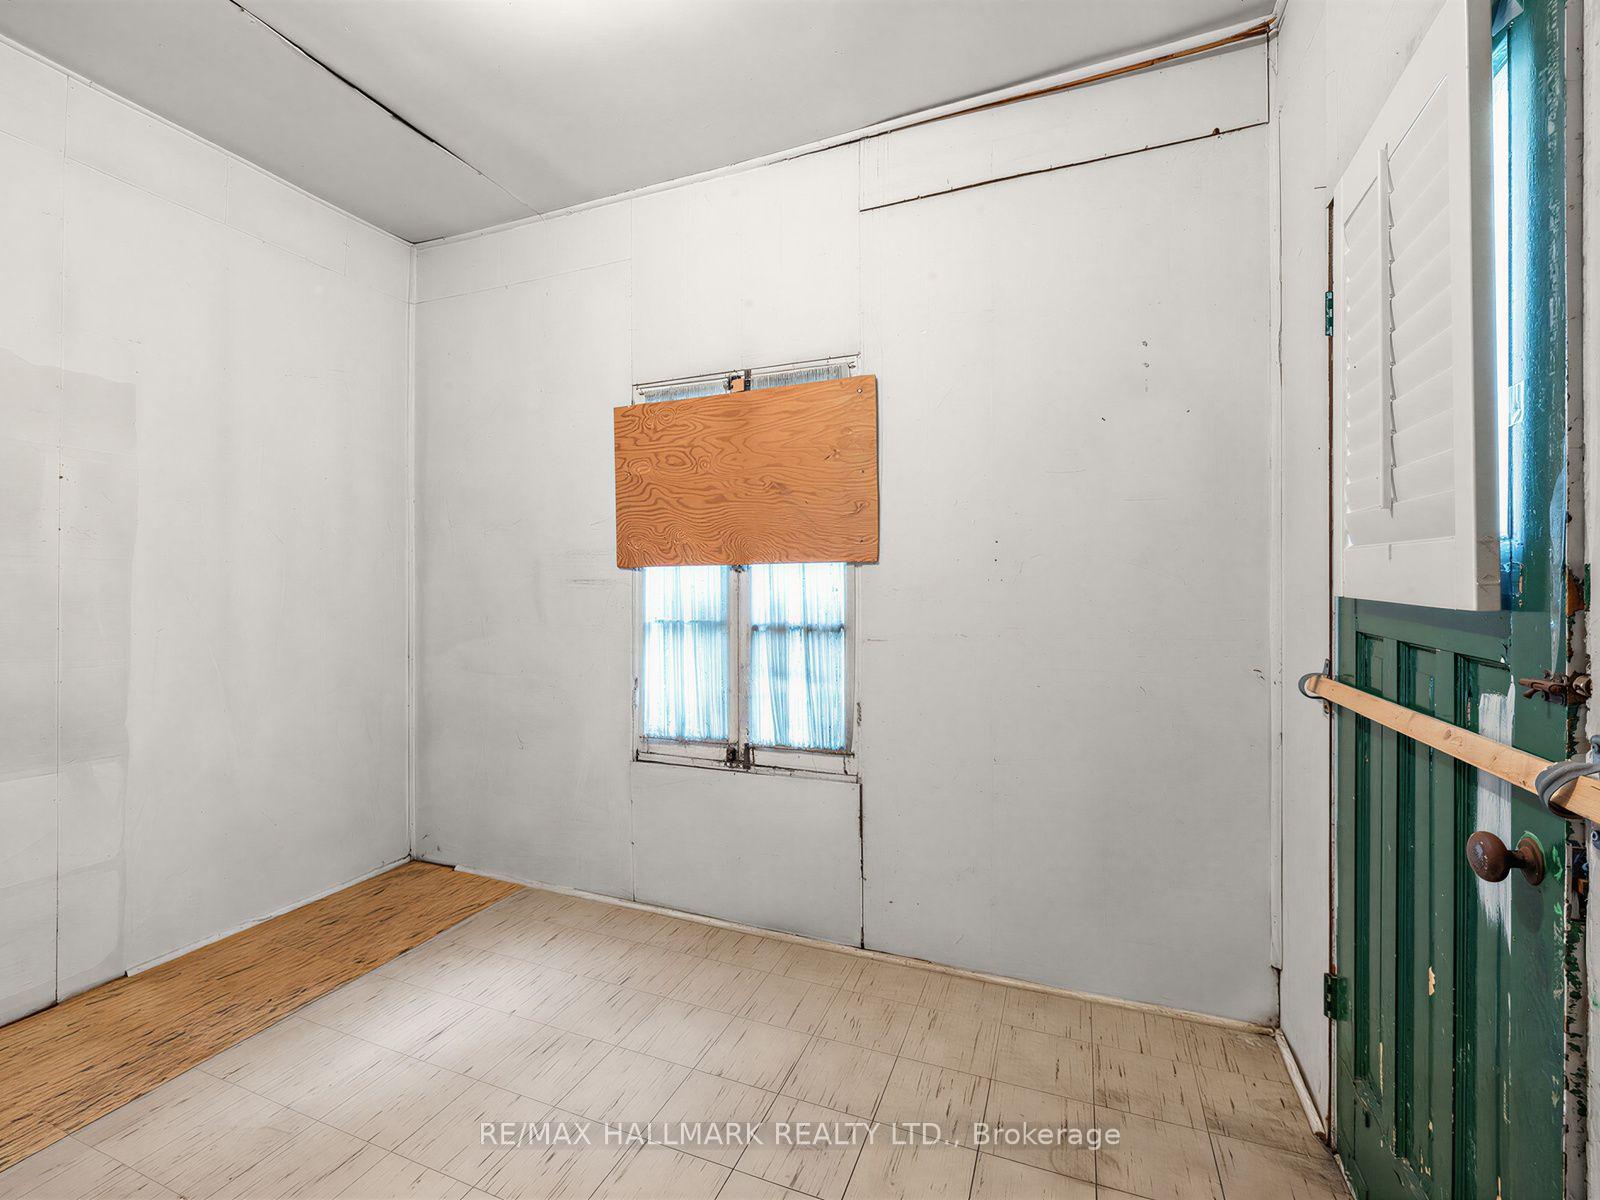
- Sunroom—Second level, Window
- Kitchen—Main level, Window, Tile Floor
- Bedroom—Second level, Hardwood Floor, Window, Closet
- Bedroom—Second level, Hardwood Floor, Window, Closet
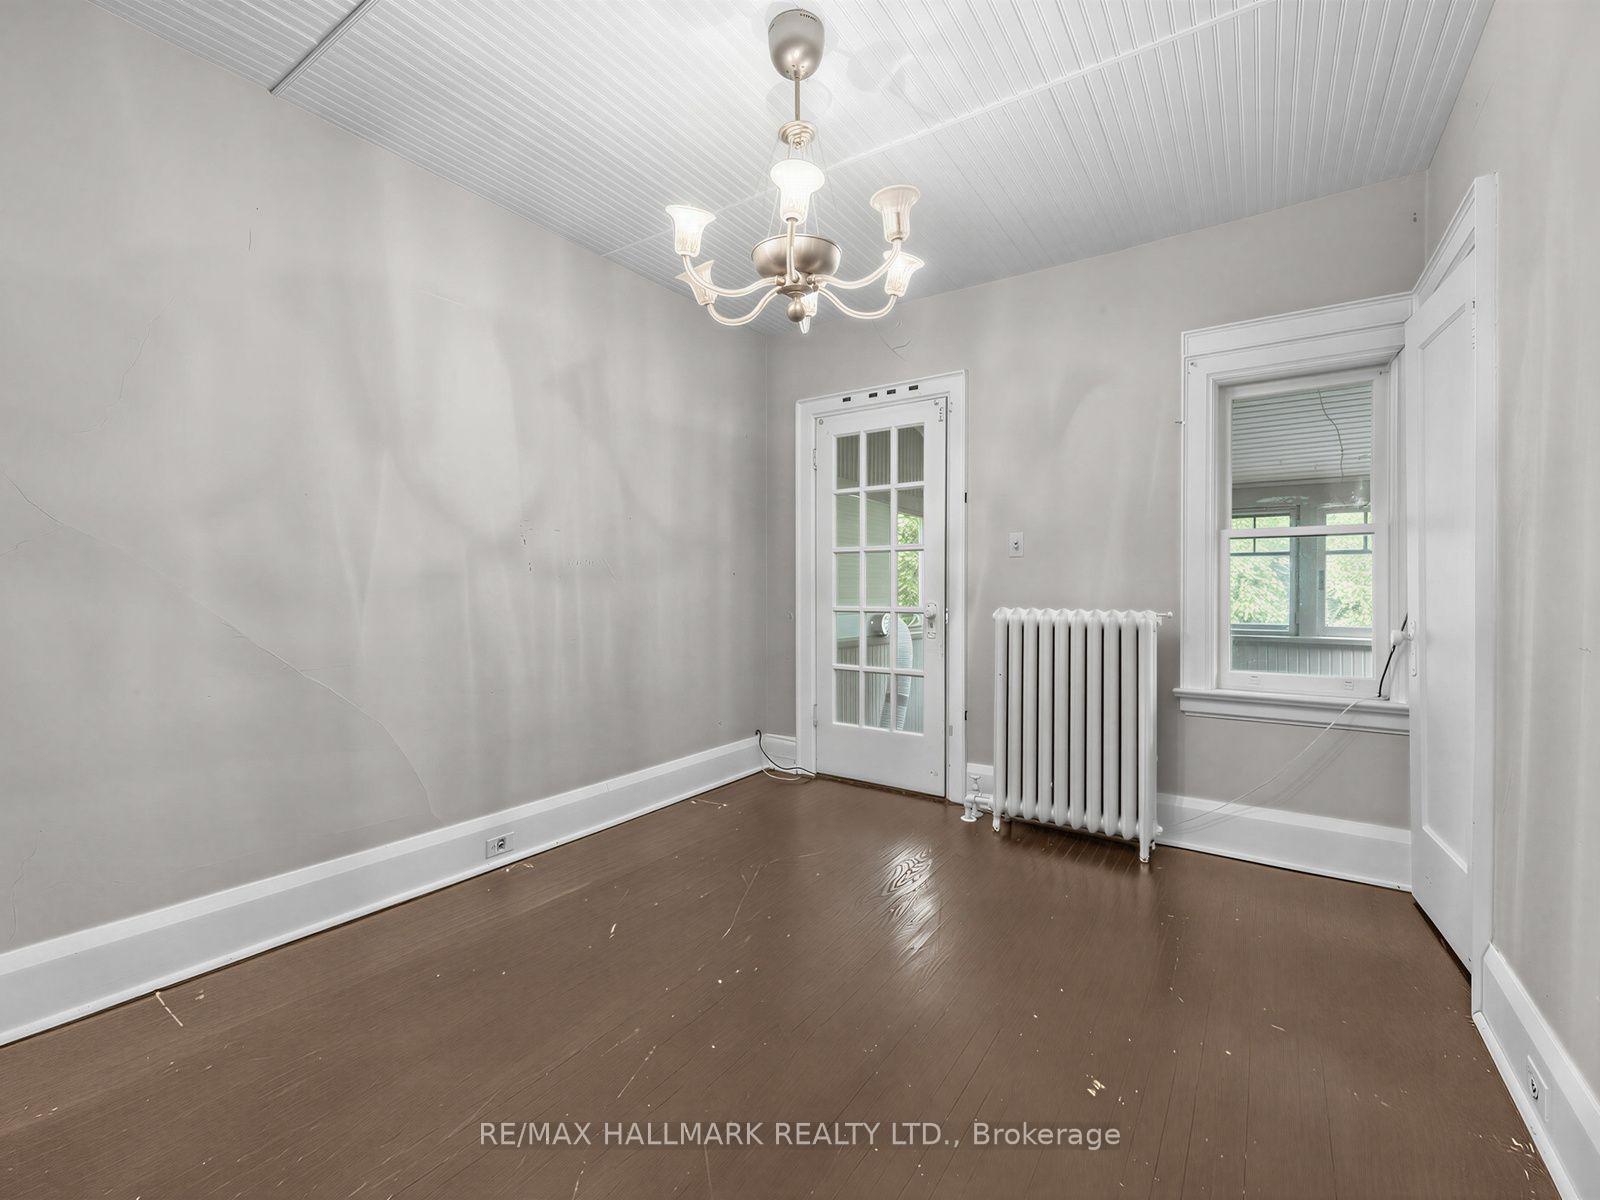
- Bedroom—Second level, Hardwood Floor, W/O To Sunroom, Closet
- Primary Bedroom—Second level, Hardwood Floor, Window, Closet
- Utility Room—Basement level
- Dining Room—Main level, Hardwood Floor, French Doors, Leaded Glass
Washrooms
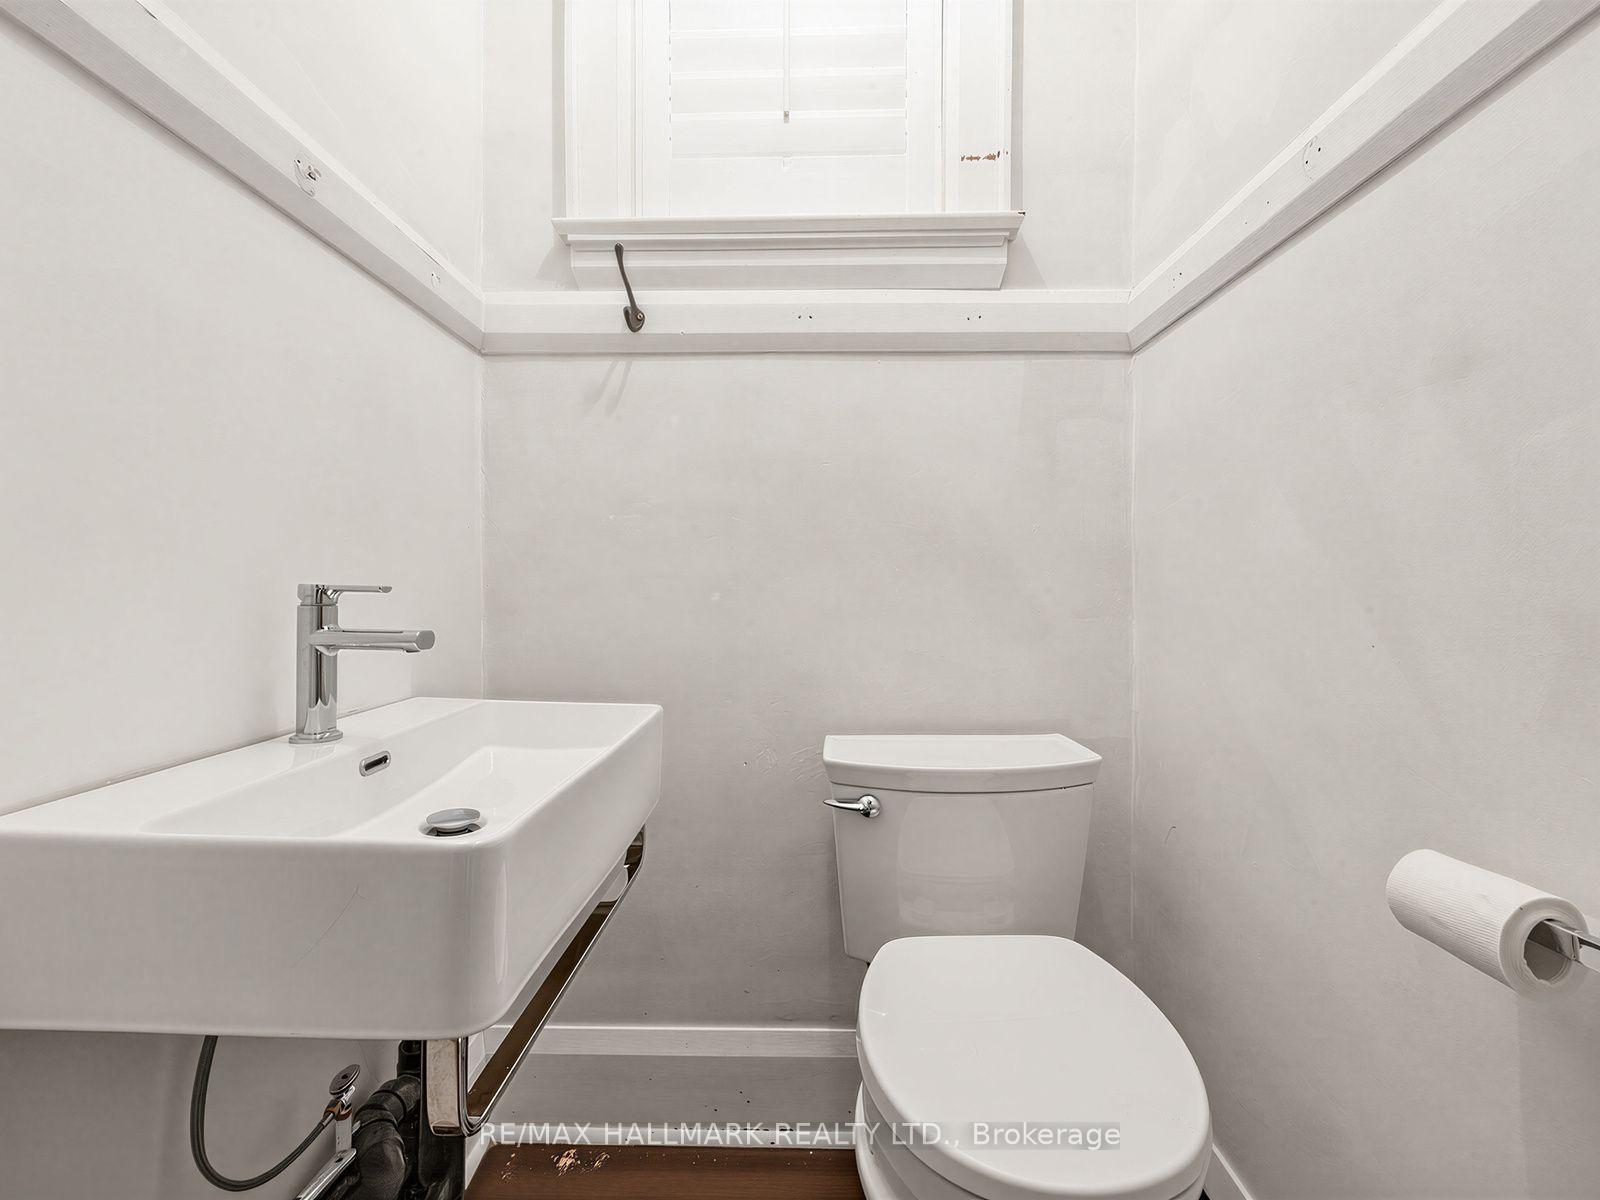
- 2-piece, Main
- 4-piece, Second
- 1-piece, Basement
- Municipality
- North York
- Neighbourhood
- Weston
- Main cross streets
- Weston Rd and St. Phillips Road
- Directions
- Going north of St. Phillips, Turn left onto Humberview Cres. Entrance to the property is via the lane immediately behind the historical house facing Weston Road. Turn left on the lane that has a pillar marked 16.
- Waterfront
- Indirect
- MLS® number
- W13784244
- Data source
- Toronto Regional Real Estate Board
- Listed on
- 2026-09-14
- Updated on
- 2026-10-15
- Days on market
- 32 days
- Possession date
- 2026-10-05
- Possession type
- Flexible
- Co-op commission
- 2.5 plus hst
- Seller
- Listed by
- RE/MAX HALLMARK REALTY LTD.
Home Market Value
Current home valuation for 7 Humberview Crescent, North York, Weston, North York, ON. Listed for $1,339,000
HOMEH Estimate
$1,606,800
Estimated Sales Range
$1,207,369 - $1,687,140
HOMEH Estimate for 7 Humberview Crescent, North York, Weston
Calculated with a real agent's CMA method — 45+ years of experience, codified. Not an AI guess.
For the owner
Is this your home? Track its value.
Get this home's HOMEH Estimate by email once a month, with how many homes are for sale around you.
Mortgage Payment Calculator
Compare up to 4 down payment scenarios
5% on first $500K + 10% on $839,000 over $500K
$108,900
| Scenario 1 | Scenario 2 | Scenario 3 | Scenario 4 | |
|---|---|---|---|---|
−Down payment | % $ | % $ | % $ | % $ |
+CMHC insurance | $49,168 | $37,358 | $31,868 | $0 |
=Total mortgage | $1,278,370 | $1,242,458 | $1,170,018 | $1,071,200 |
Amortization | ||||
Mortgage rate | % | % | % | % |
| Payment frequency | ||||
=Mortgage payment | $6,242monthly | $6,066monthly | $5,713monthly | $5,230monthly |
Land Transfer Tax
$23,255
$23,255
$46,510
Around this home
No schools found nearby
Data provided by OpenStreetMap & Fraser Institute School Rankings
Ask HOMEH
New!Hi there!
👋Text or call (416) 301-9001
Recommended for you
Based on homes you've looked at.
No recommended properties found.
Nearby similar homes
No nearby properties found.
More real estate resources
Other homes nearby
Explore this area
Nearby neighbourhoods
No nearby listings available.