
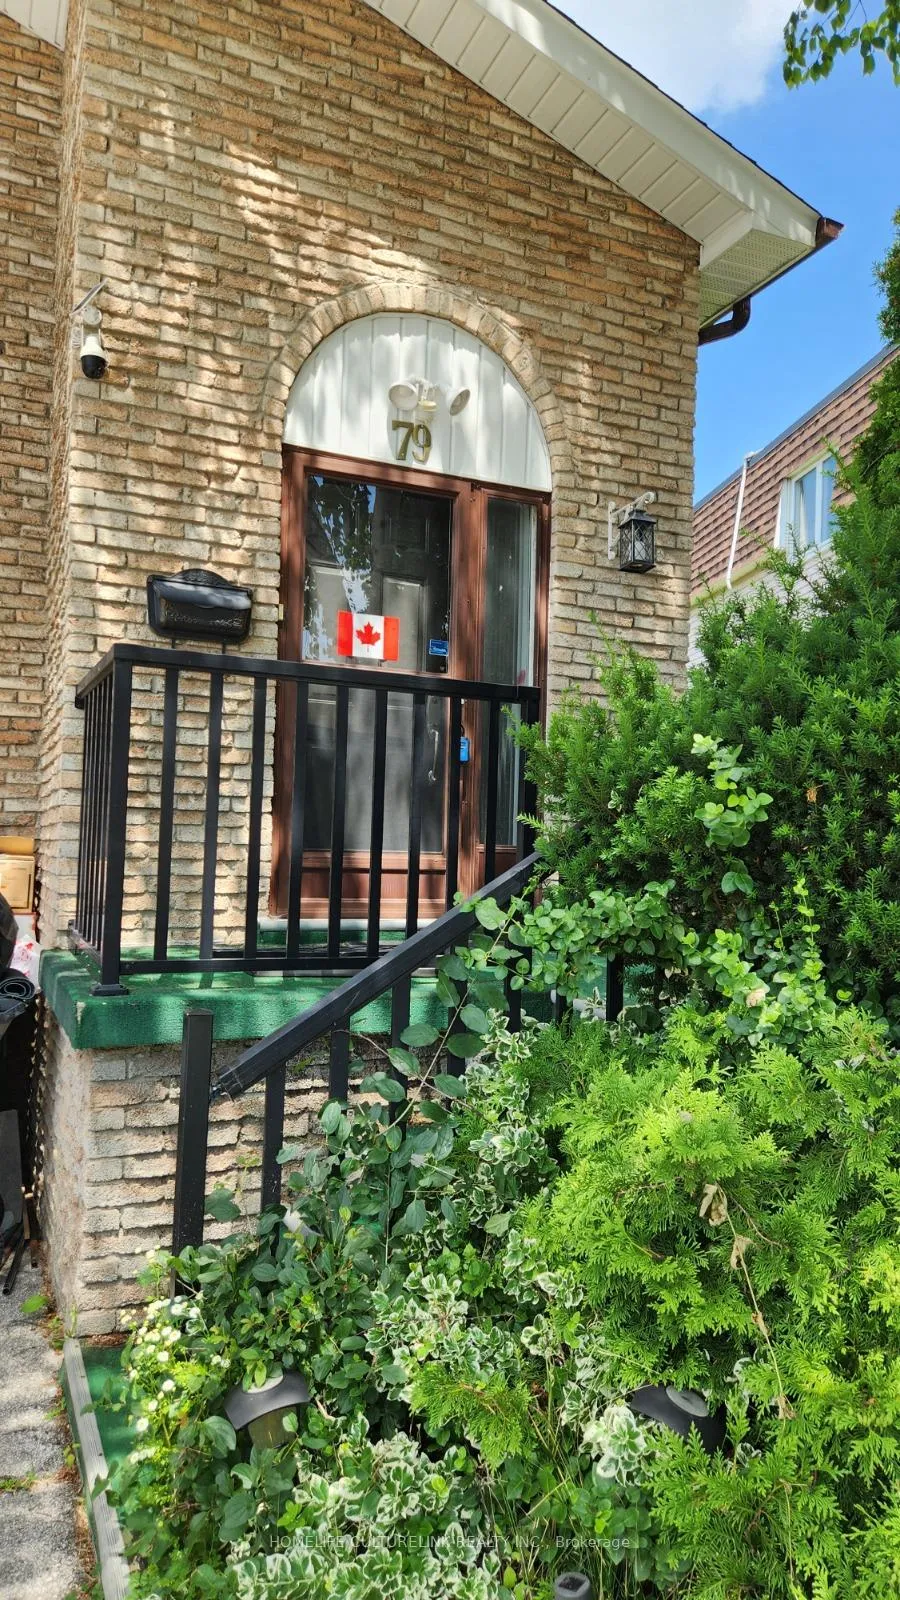
79 Yatesbury Road
North York (Bayview Woods-Steeles), ON M2H 1G1
- 3+1Bedrooms
- 3Bathrooms
- 1Garage
- 1500–2000Sq Ft
- $6,214Tax
- 22×136 ftLot Size
 Estimated Value:$1,166,000See Free Estimate Report

Property not available for sale or for rent.
HOMEH One: full-service selling for a 1% listing fee. The buyer's agent commission is separate.
Free Home EvaluationHow Much Is My Home Worth?Homes for Sale NearbySale & Price History for 79 Yatesbury Road, North York, Bayview Woods-Steeles
| Start Date | End Date | Price | Event | MLS# |
|---|---|---|---|---|
| 2026-07-02 | 2026-09-14 | Login to See Prices | Sold | c13515704 |
Real estate boards require you to or to see the full details of this property.
*Sold prices and complete sale & price history are regulated data. Under the Trust in Real Estate Services Act, 2002 (TRESA) and the rules of the Real Estate Council of Ontario (RECO), and pursuant to the Multiple Listing Service® rules of the Canadian Real Estate Association (CREA) and the Toronto Regional Real Estate Board (TRREB), this information may be shown only to registered users who have agreed to the applicable terms of use (a Virtual Office Website, or "VOW," arrangement). HOMEH Inc., Brokerage therefore provides it to signed-in members only. Creating an account is free and takes under a minute.
About 79 Yatesbury Road, North York, Bayview Woods-Steeles
Summarized Description
- Semi-detached home backing onto a protected ravine
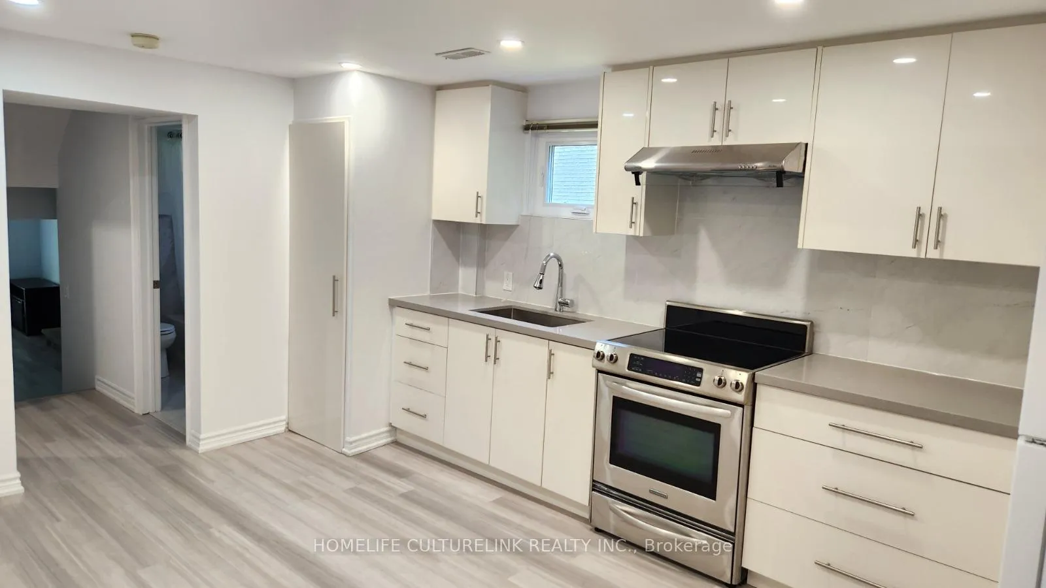
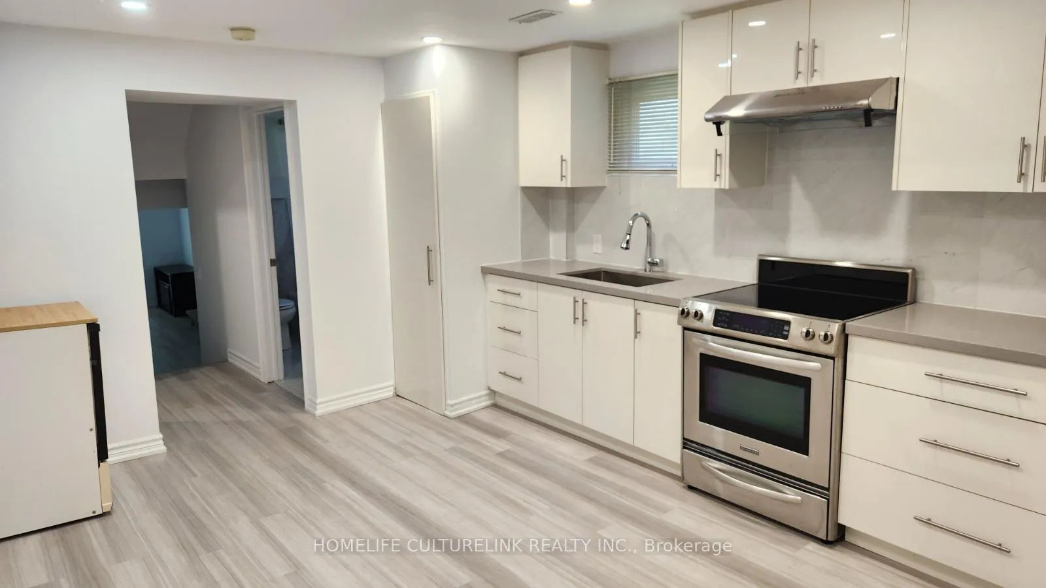
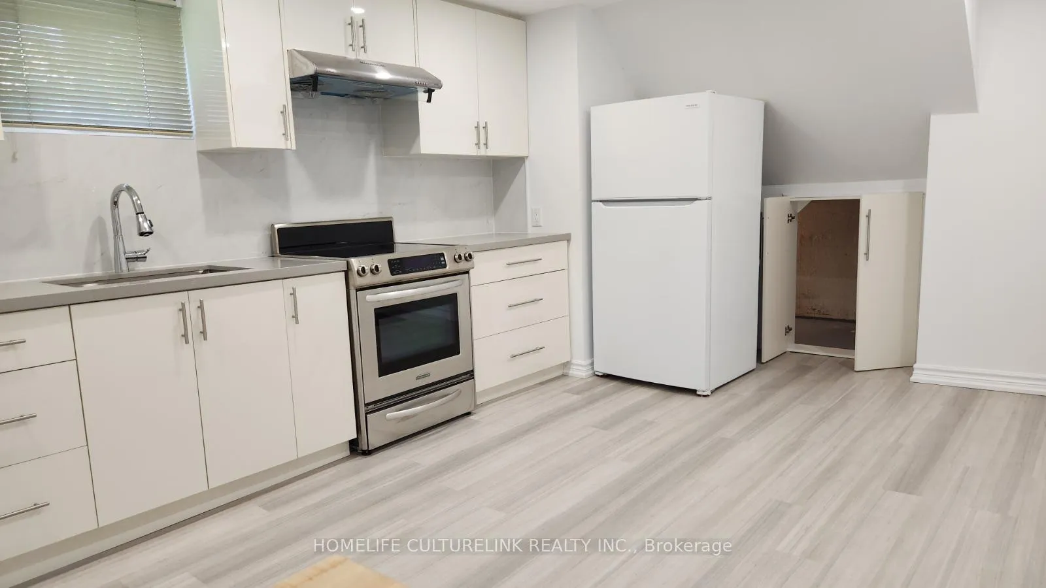
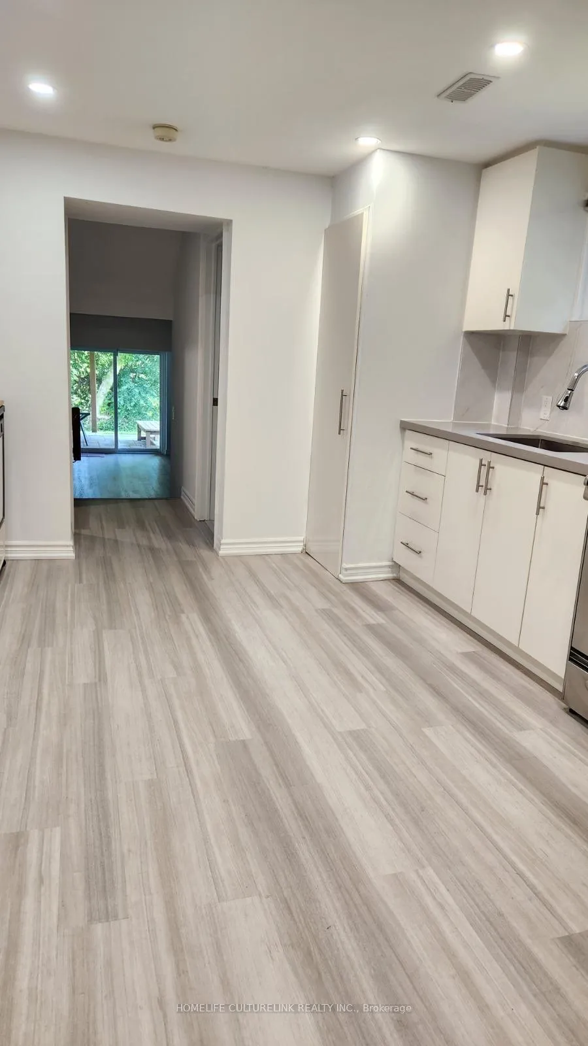
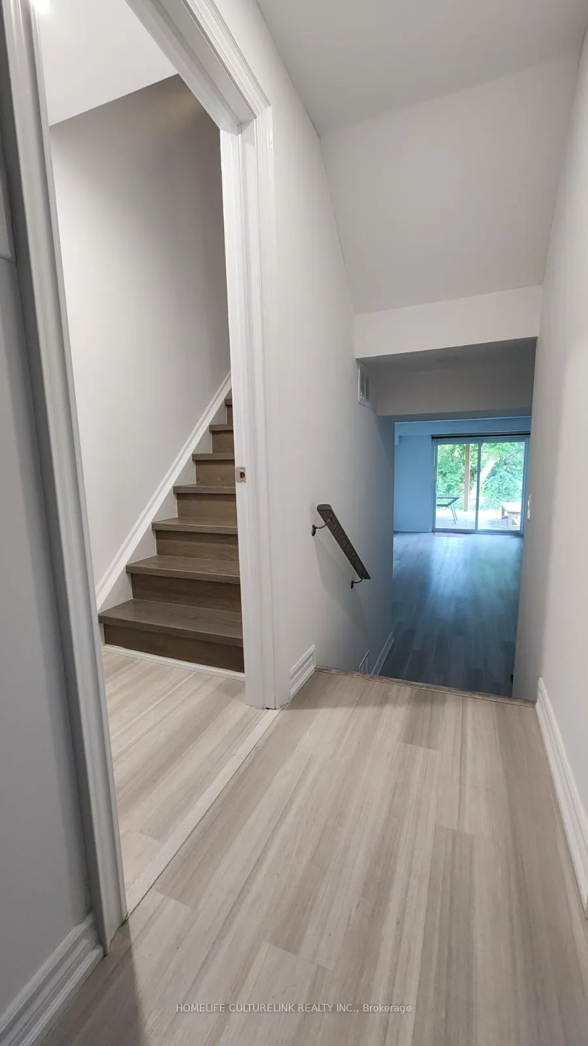
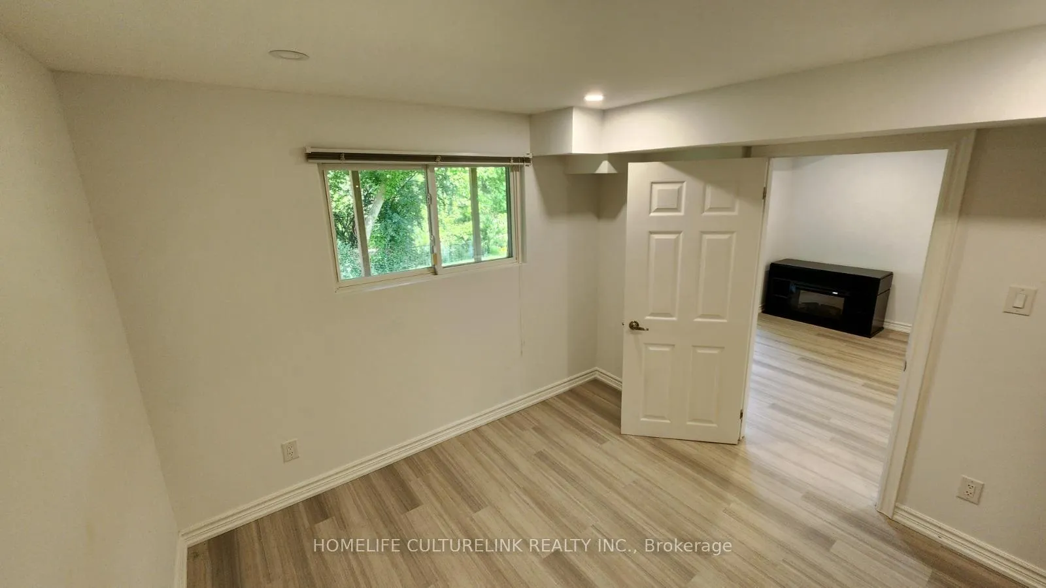
- Renovated one-bedroom basement apartment for rental income
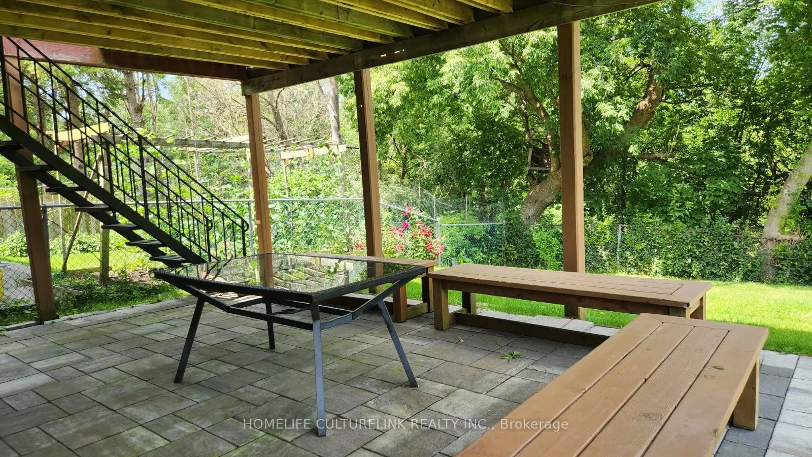
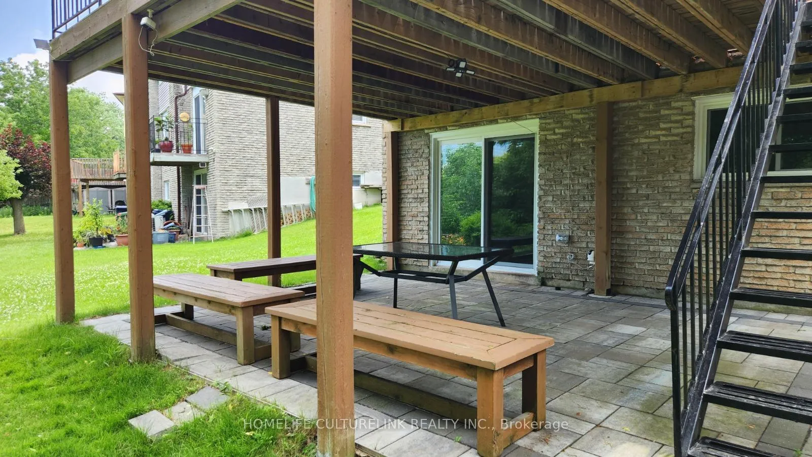
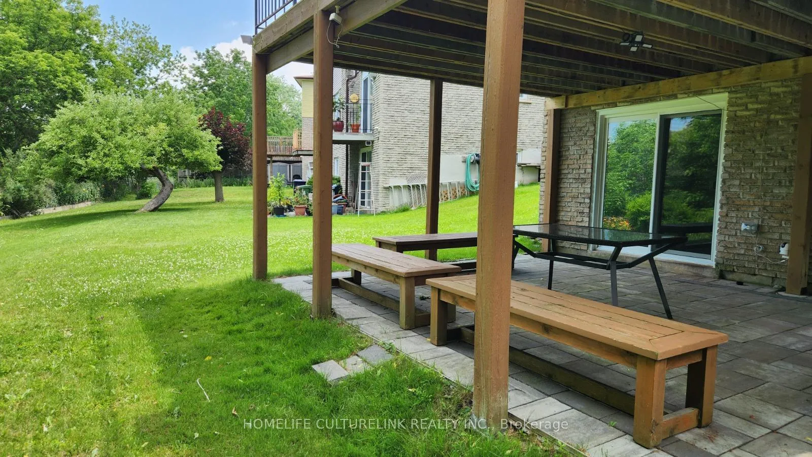
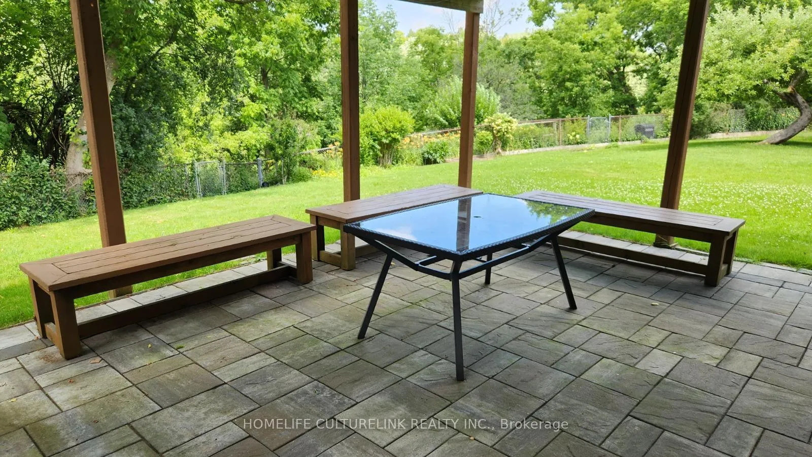
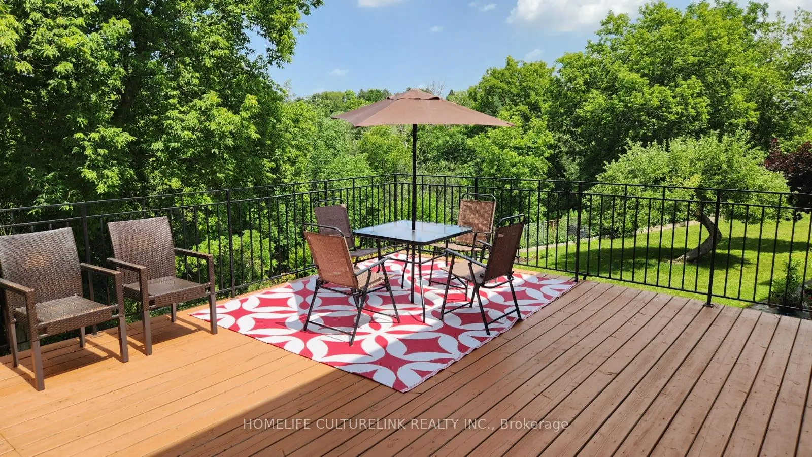
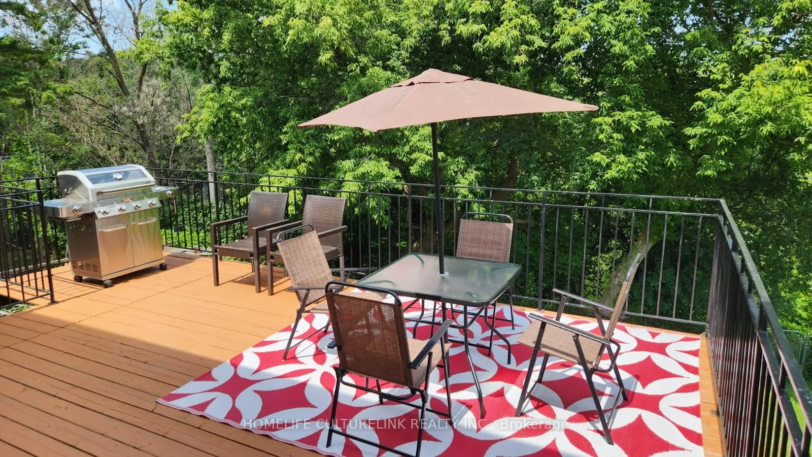
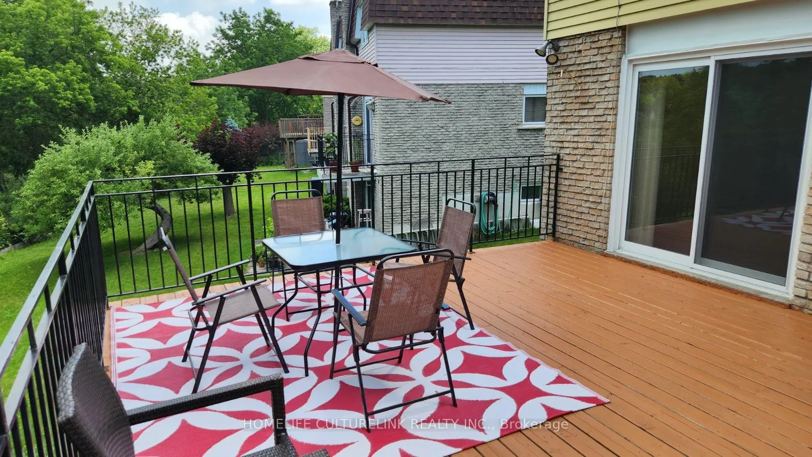
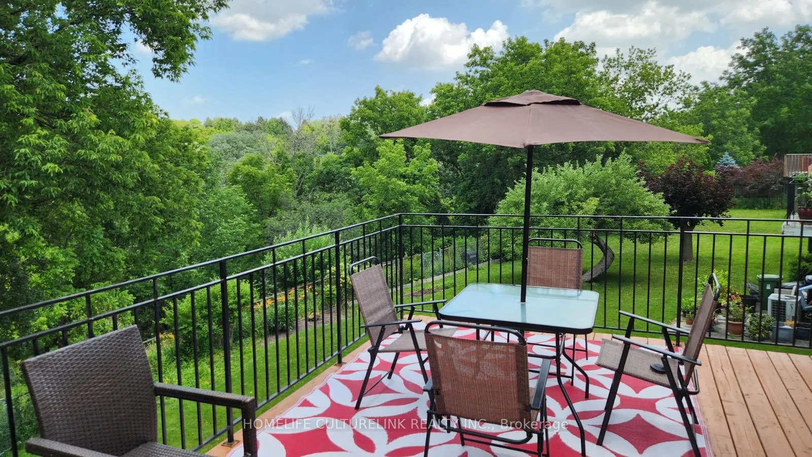
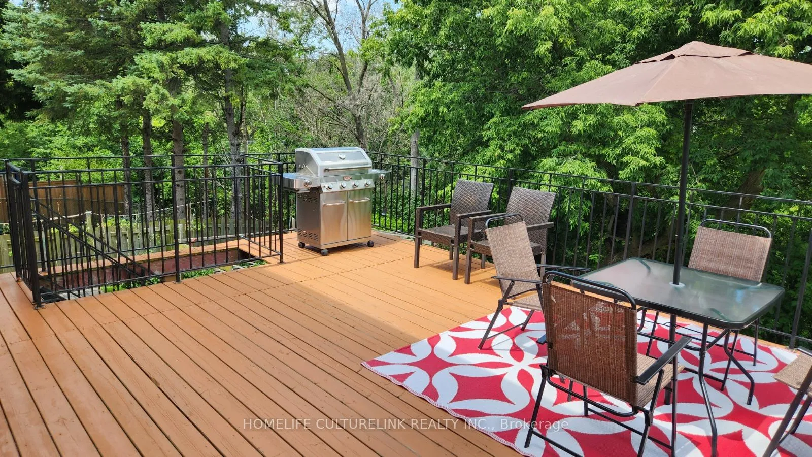
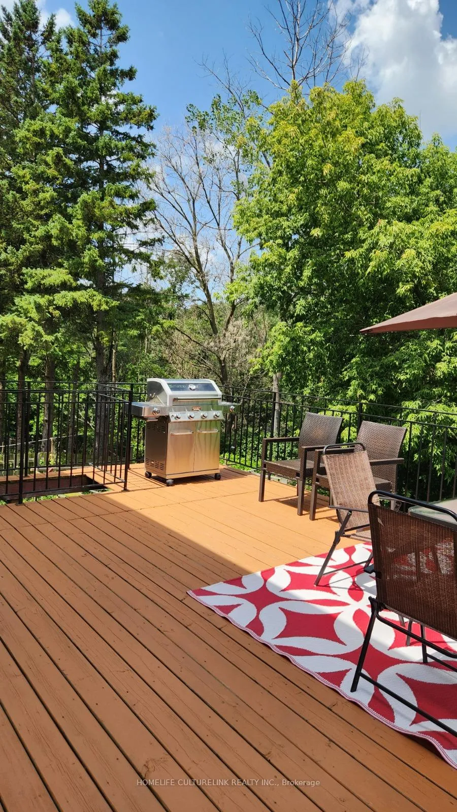
- Peaceful backyard deck with wildlife views
- Year-round access to East Don Trail for nature lovers
- 130-ft deep lot providing exceptional privacy
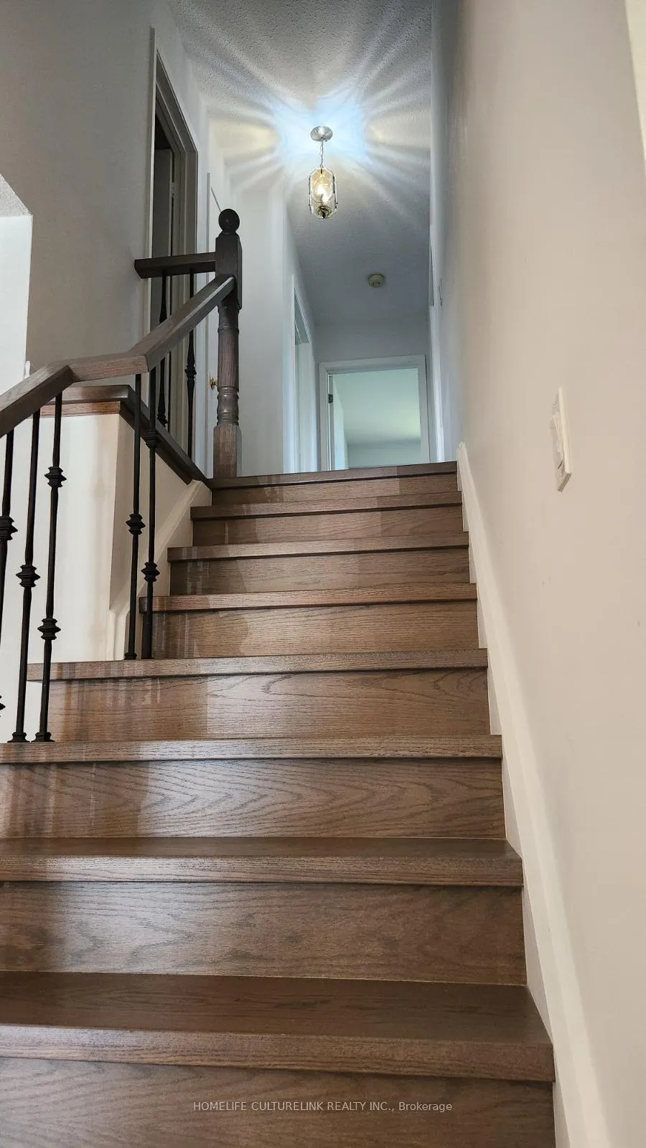
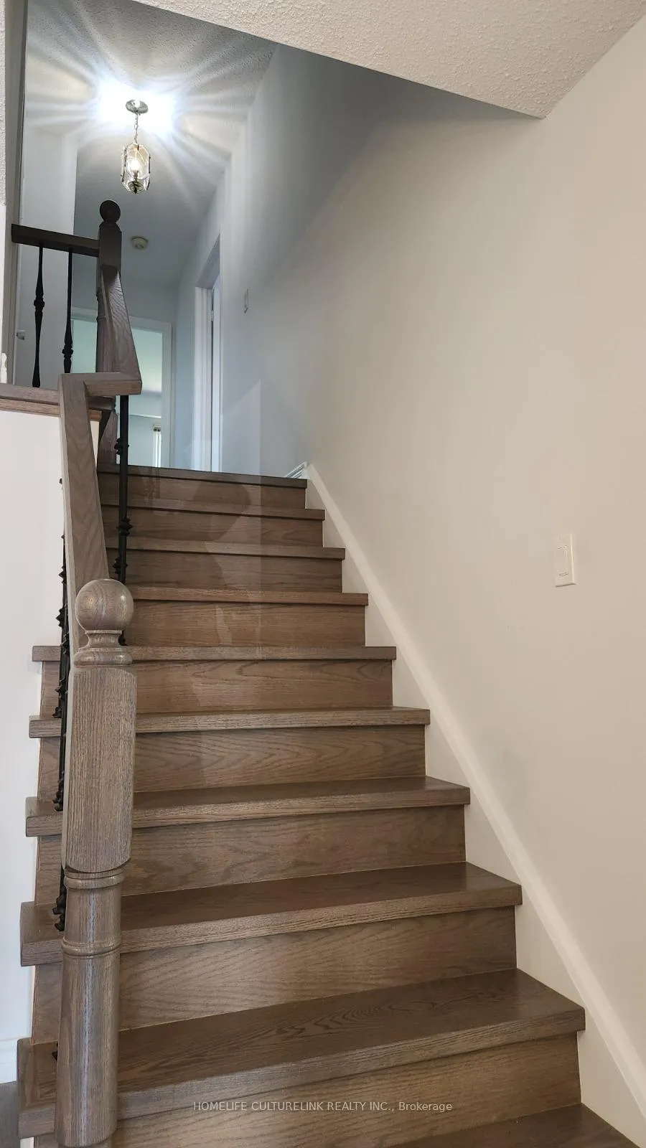
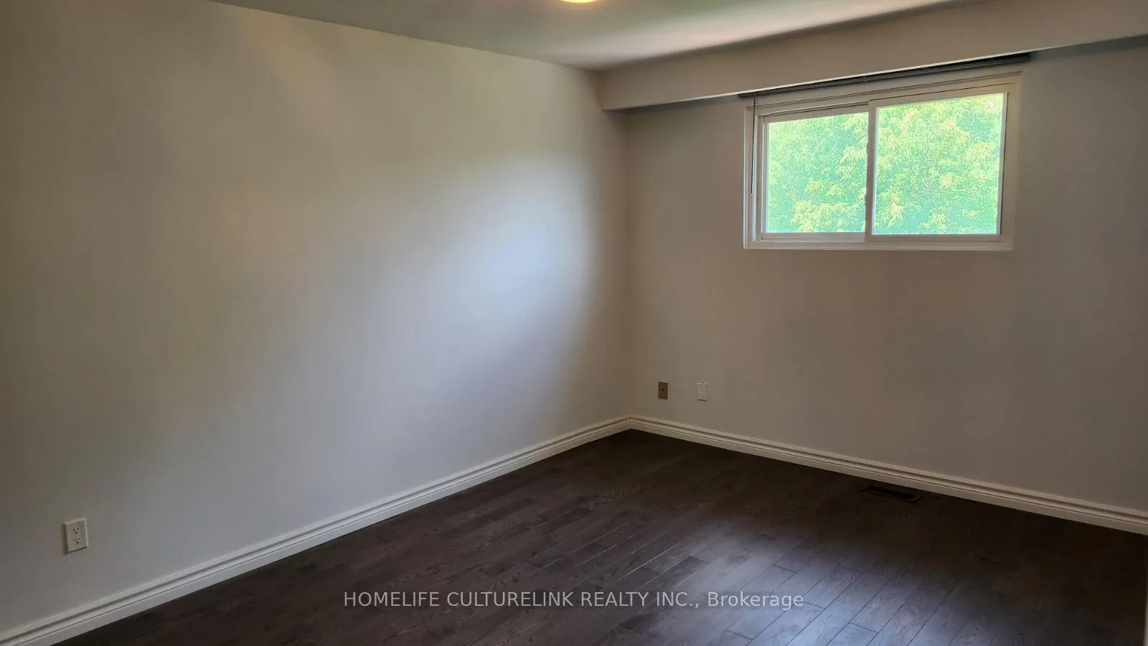
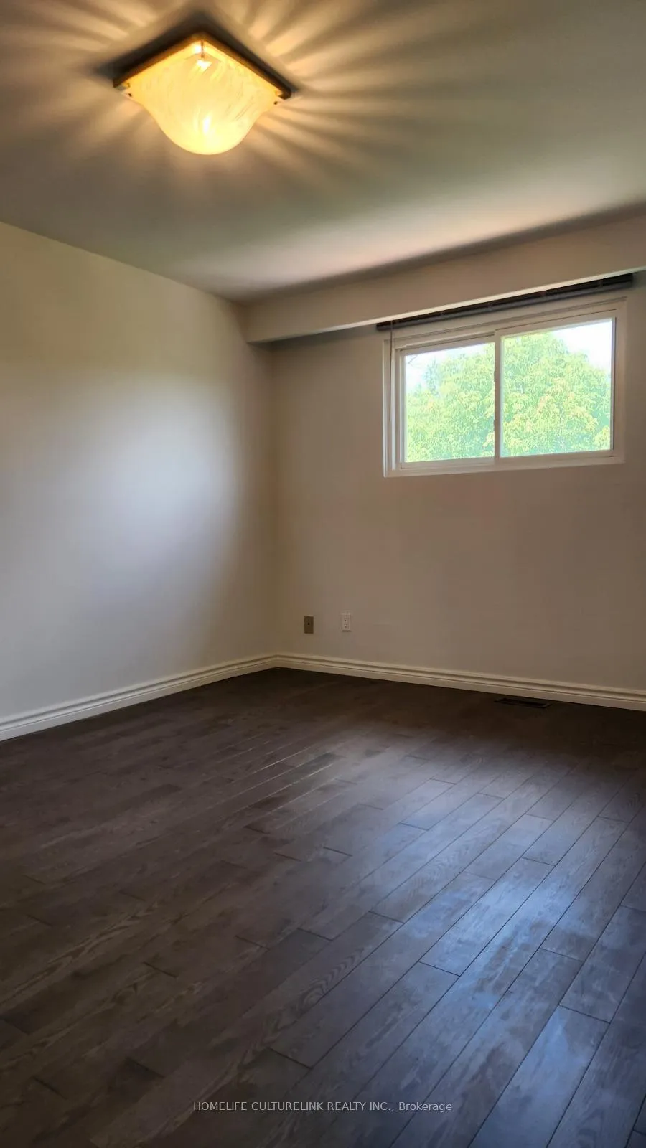
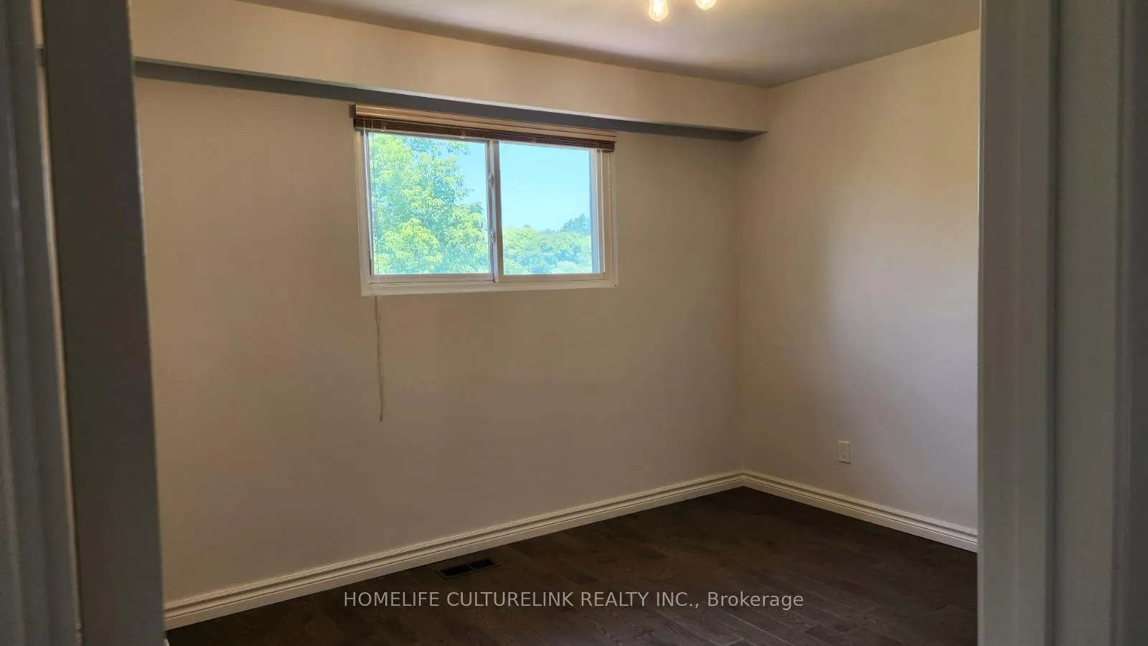
- Three upgraded bedrooms with hardwood flooring
- Ample parking with driveway and attached garage
- Ideal conditions for stargazing and nature experiences
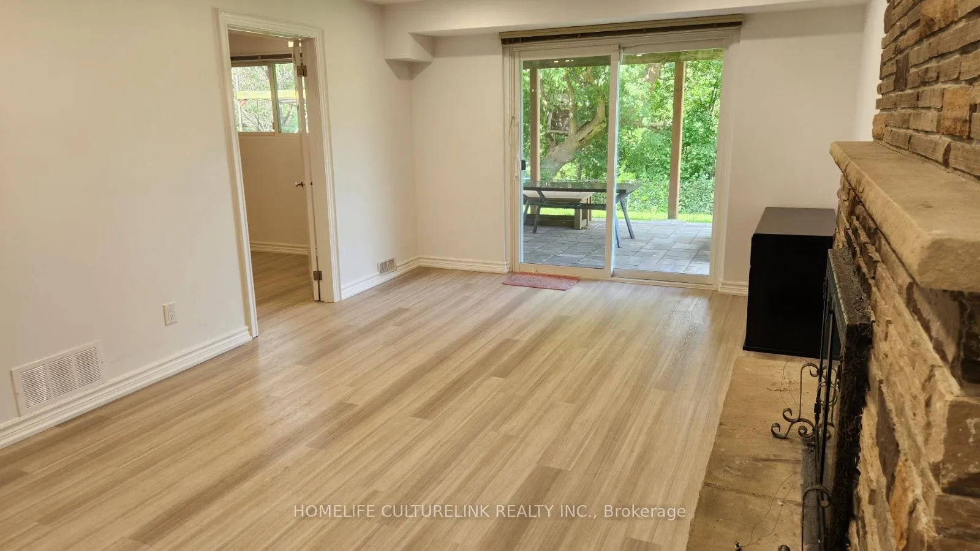
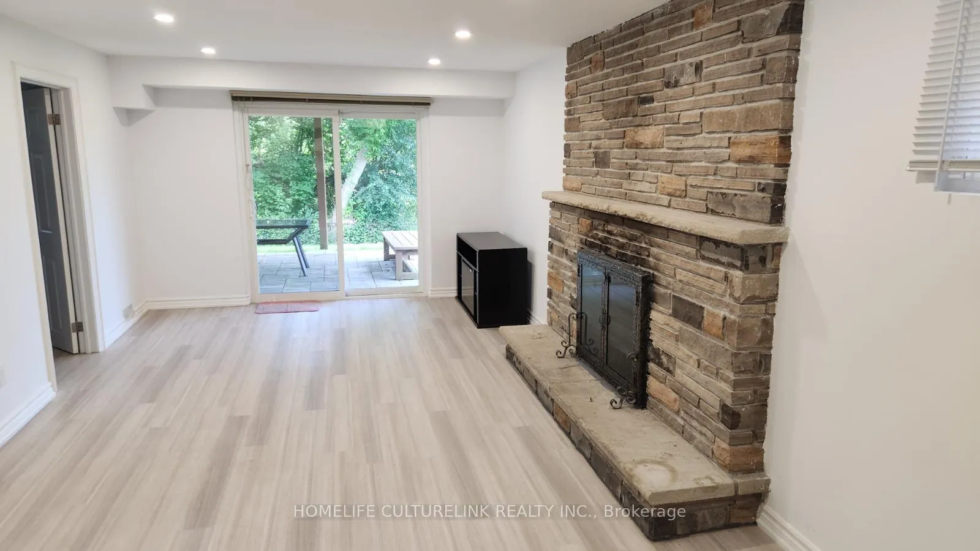
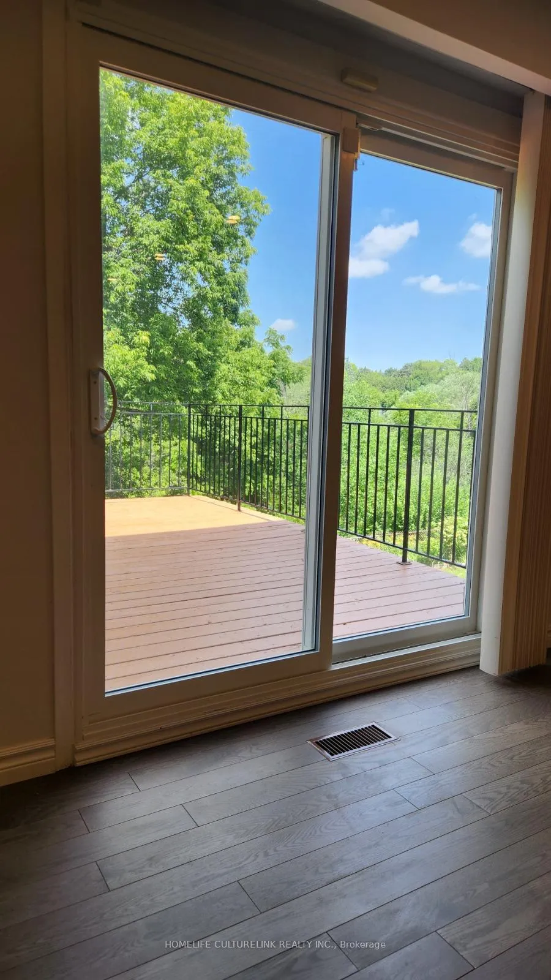
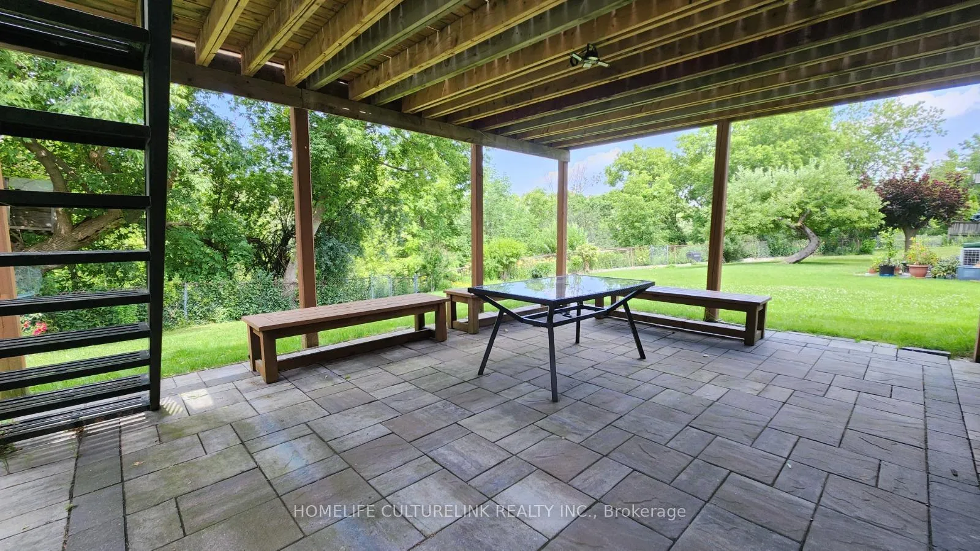
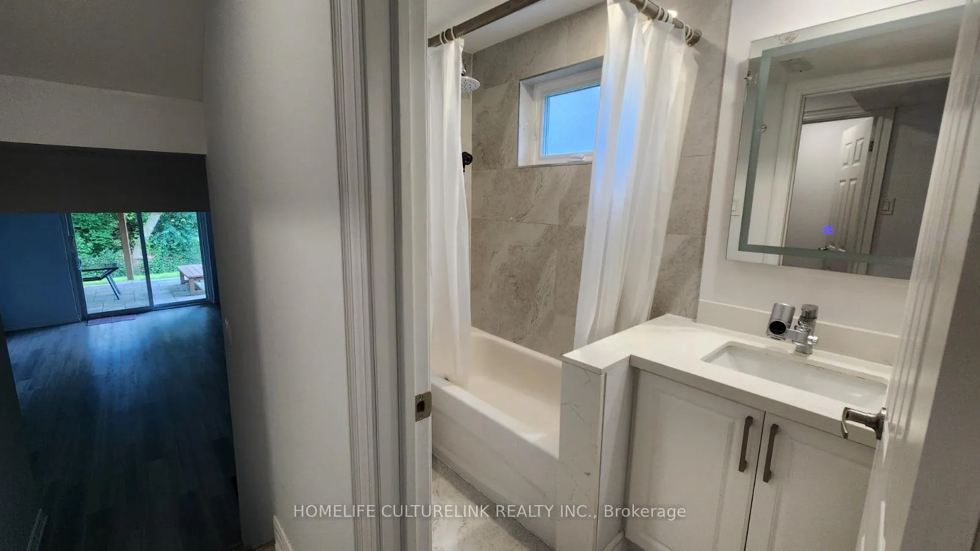
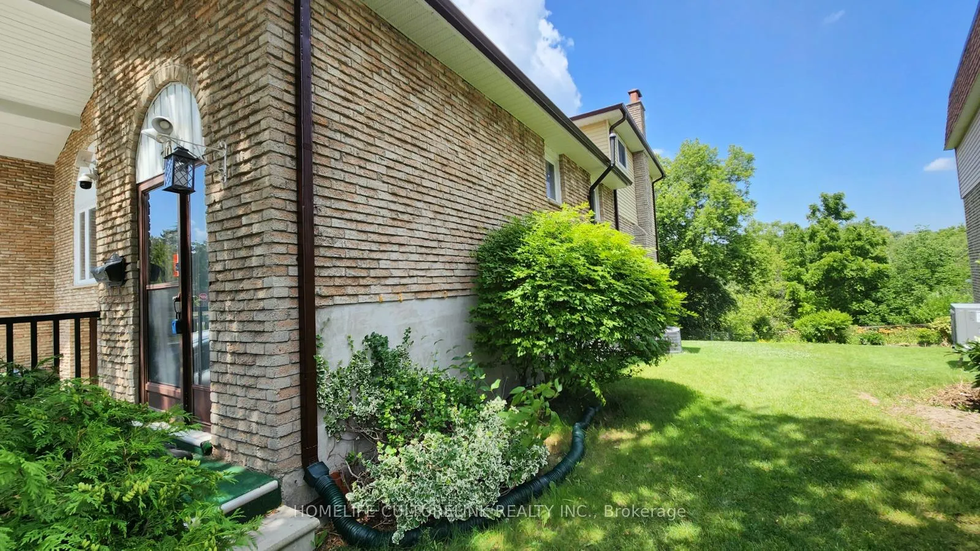
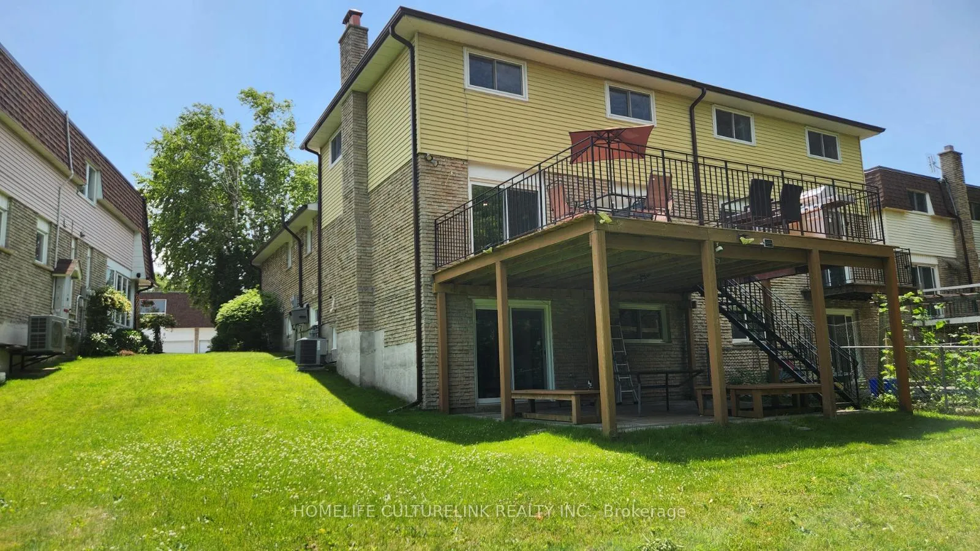
Discover a rare opportunity to own a semi-detached, 200 AMP, ESA (Electrical Safety Authority) certified home backing directly onto a protected ravine, offering year-round access to the East Don Trail and an unmatched connection to nature. Set on an impressive 130-ft deep lot, this property provides exceptional privacy and serene views in every season. This home features a peaceful backyard deck plus a walk-out basement patio where wildlife is part of your daily life - deer, songbirds, and other species often wander through, with some even perching on the deck railing. The natural darkness of the ravine also creates ideal conditions for stargazing, and on rare but unforgettable nights, homeowners have witnessed aurora displays shimmering above the treetops. A recently renovated one-bedroom basement apartment adds tremendous versatility, complete with a full kitchen and bathroom - perfect for extended family, guests, or rental income. The driveway accommodates up to 3 cars, plus a single attached garage, providing ample parking for multi-vehicle households. Inside, the upper levels feature three upgraded bedrooms and hardwood flooring throughout, offering a warm, modern feel. Some windows and both patio doors were replaced just four years ago, enhancing energy efficiency, comfort, and natural light. This property provides perpetual living privacy and unmatched serene views all year round, something so invaluable and rare to find in this urbanized city of Toronto.
Key Facts & Features
Property Costs
- Annual Property Tax Amount
- $6,214
- Land Transfer Tax Fee
- $39,350
Rental Items
- Rental Equipment
- Water heater rental, Furnace maintenance service (covers parts and labour cost of emergency repairs and seasonal inspections), Water Softener (with buy-out option)
- Under Contract
- Hot Water Heater, Water Softener
- Basement Type
- Finished with Walk-Out, Separate Entrance
Interior Features
- Interior Extras
- Accessory Apartment, Auto Garage Door Remote, Carpet Free, In-Law Suite, Water Heater, Water Softener
- View
- Trees/Woods, Valley
- Security Features
- Carbon Monoxide Detectors, Smoke Detector
- Fireplace/Stove
- Yes
- Fireplace Features
- Wood
- Elevator
- No
Exterior Features
- Exterior Extras
- Deck, Patio
- Pool
- None
- Property Features
- Public Transit, Ravine, Rec./Commun.Centre, River/Stream, Wooded/Treed
Building
- Building Type
- Semi-Detached
- Building Style
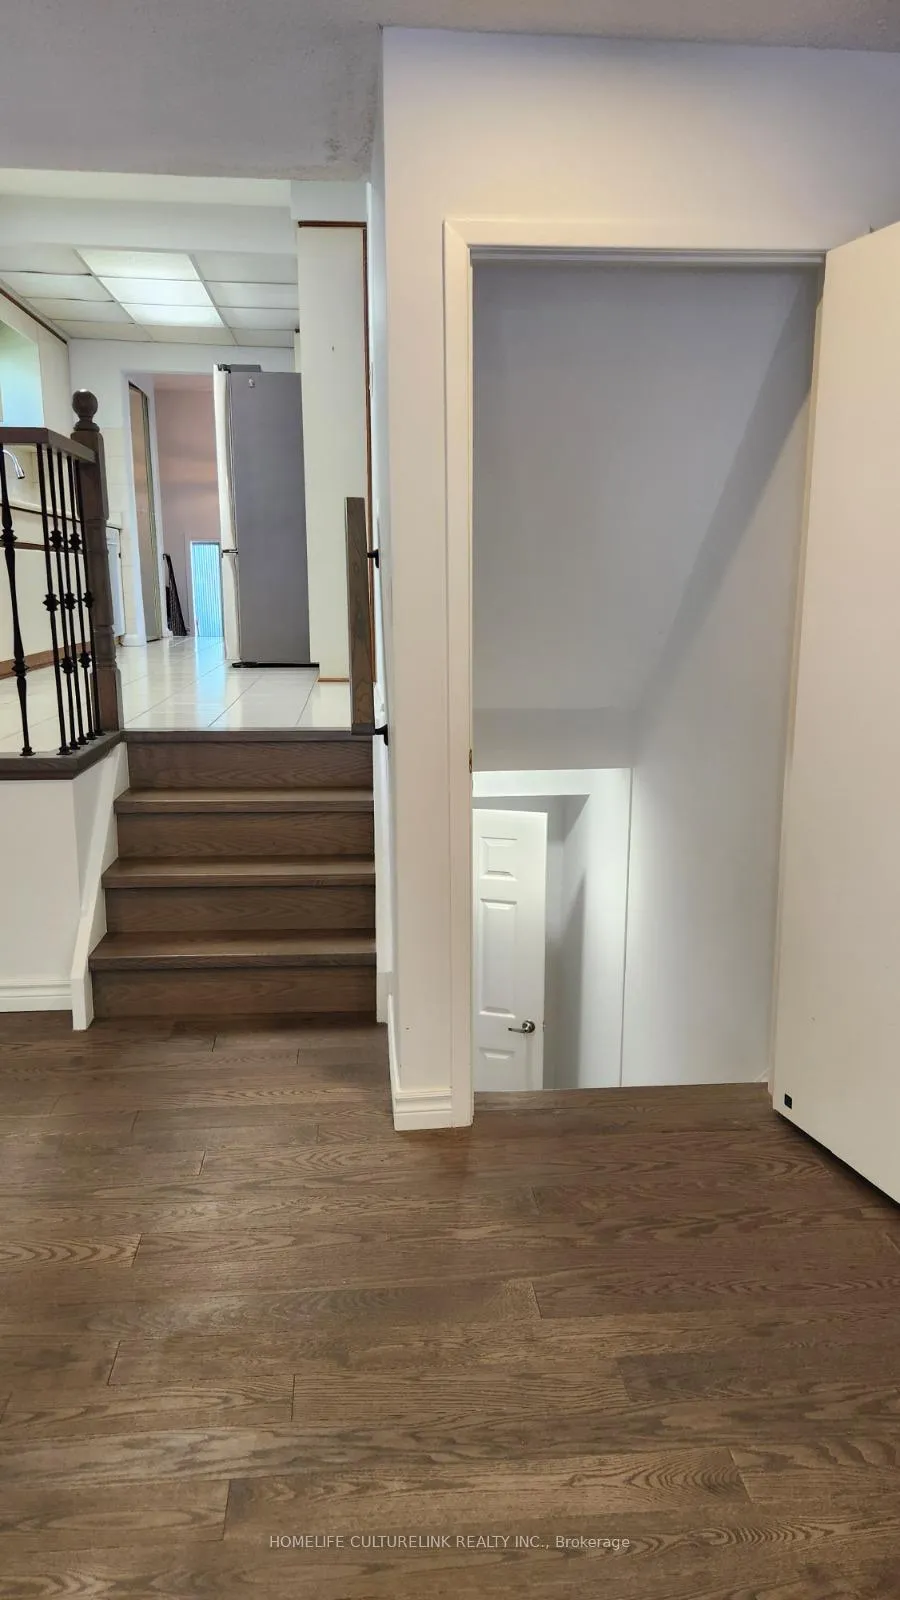
- Backsplit 5
Construction
- Exterior Finish
- Aluminum Siding, Brick
- Roof
- Asphalt Shingle
- Foundation Details
- Poured Concrete
- Special Designation
- Unknown
Lot
- Lot Front
- 21.80 ft
- Lot Depth
- 136.14 ft
- Lot Size
- 4499.31
- Lot Shape
- Irregular
Inclusions
- Inclusions
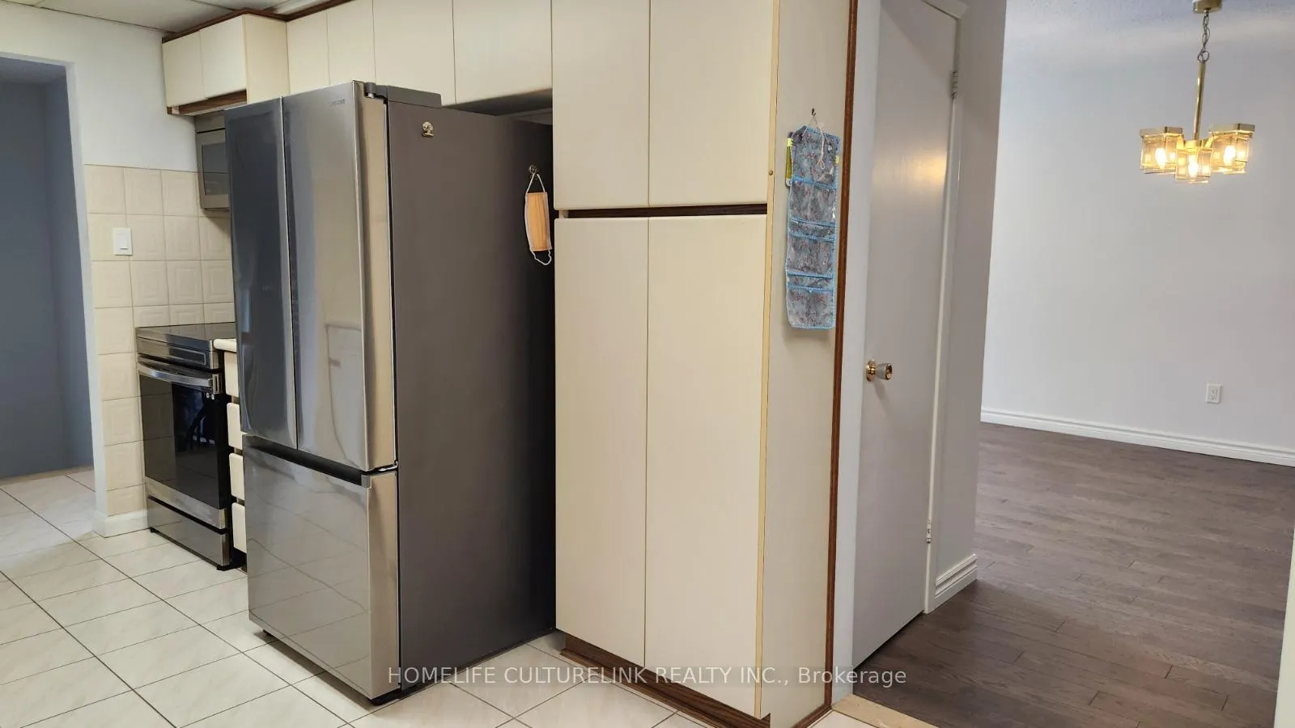
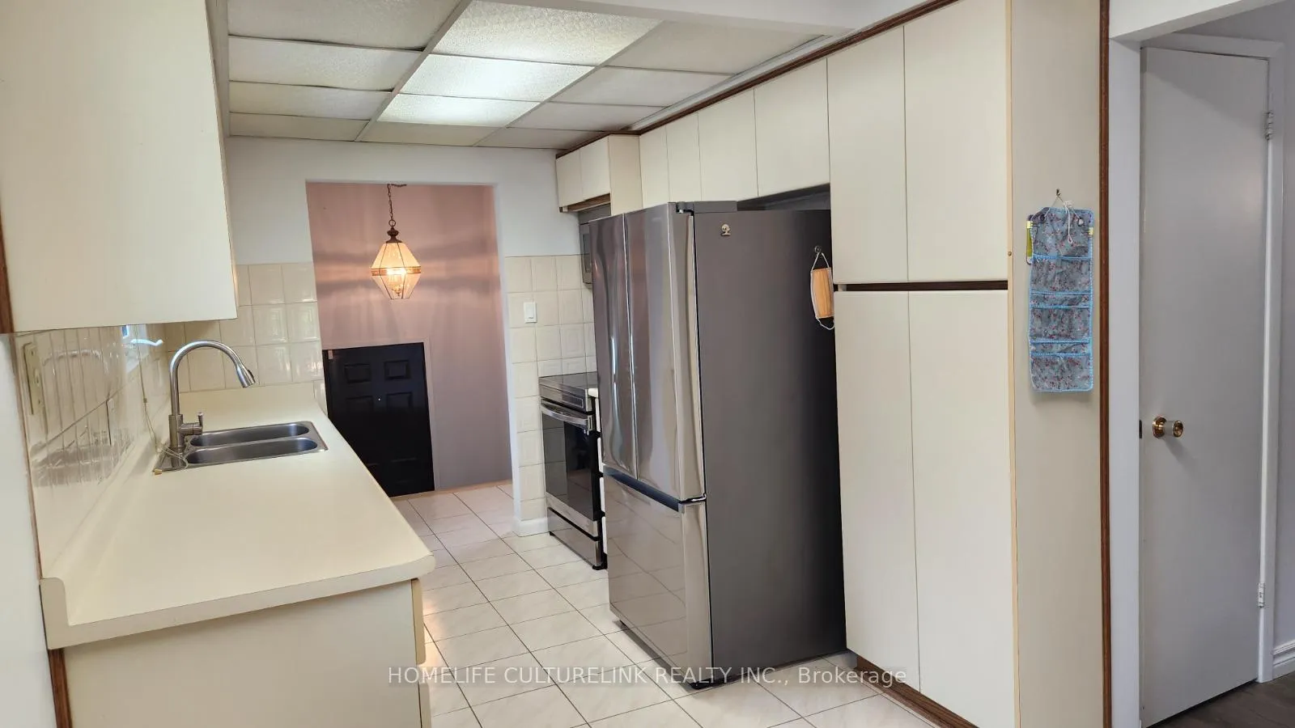
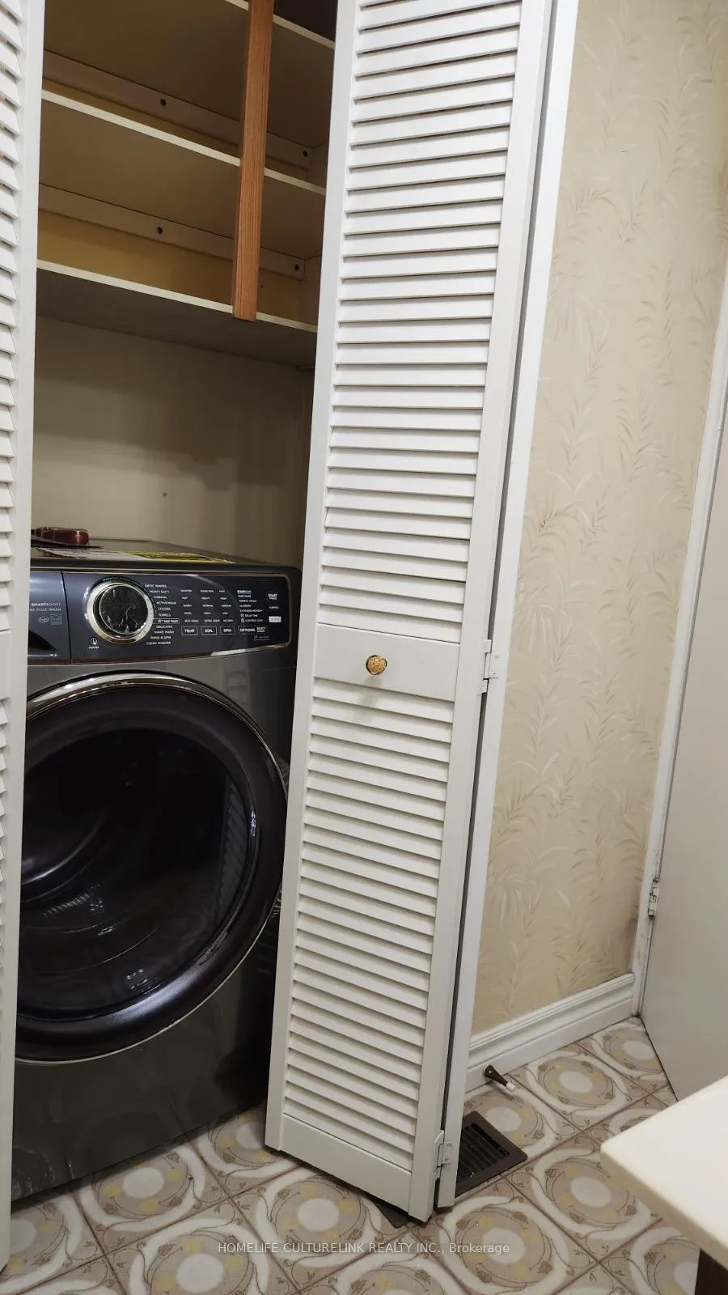
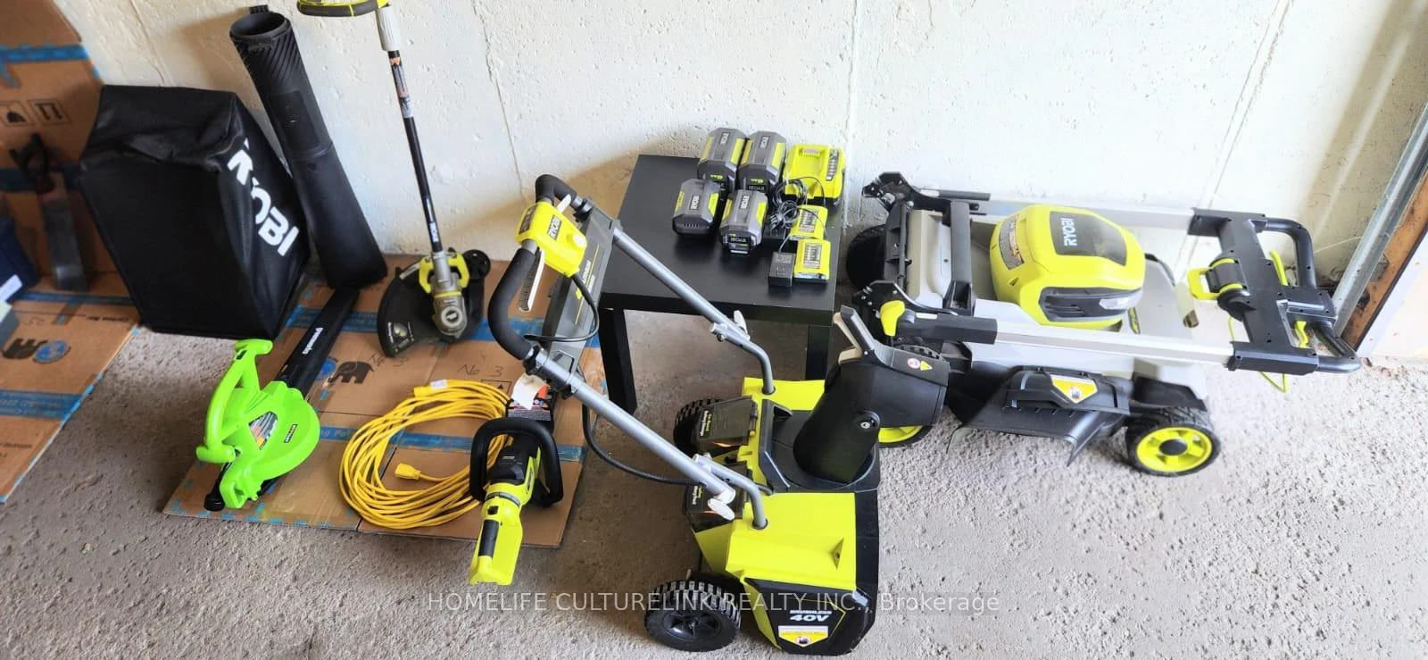
- Massive Upper Deck, Main Floor Office, Minutes to Cummer Park Community Centre, Library, 404/401, TTC, Leslie station & GO station. Coveted A Y Jackson Secondary School zone, Zion Heights Middle School & Pineway Public School. Child-friendly street. Basement separate entrances in the front and back. Newer furnace and roof. Newer App. on Main Fl: Samsung Fridge and Cooking Range were bought in August, 2022 w/ext. warranty till Aug 2027. Washer Only - was purchased in Oct 2022 w/ext. warranty until Oct 2027Newer App. in the Bsmt: Fridge w/ext. warranty until Oct 2027. Other Appliances : as-is. Optional Inclusions: Ryobi cordless snow blower bought in July 2021 + lawn mower, hedge trimmer and Edger. All cordless tools sharing 4 batteries. Garden tools. BBQ stove.
Parking & Garages
- Garage Type
- Built-In
- Garage Spaces
- 1
- Parking Spaces
- 3
- Total Garage And Parking Spaces
- 4
Heating & Cooling
- Heat Source
- Gas
- Heat Type
- Forced Air
- Air Conditioning
- Central Air
- Water
- Municipal
- Sewers
- Sewer
- Natural Gas
- Yes
- Hydro
- Yes
- Cable
- Available
- Telephone
- Available
- Bedrooms
- 3 + 1
- Washrooms
- 3
- Kitchens
- 2
- Family / bonus room
- Yes
Room sizes
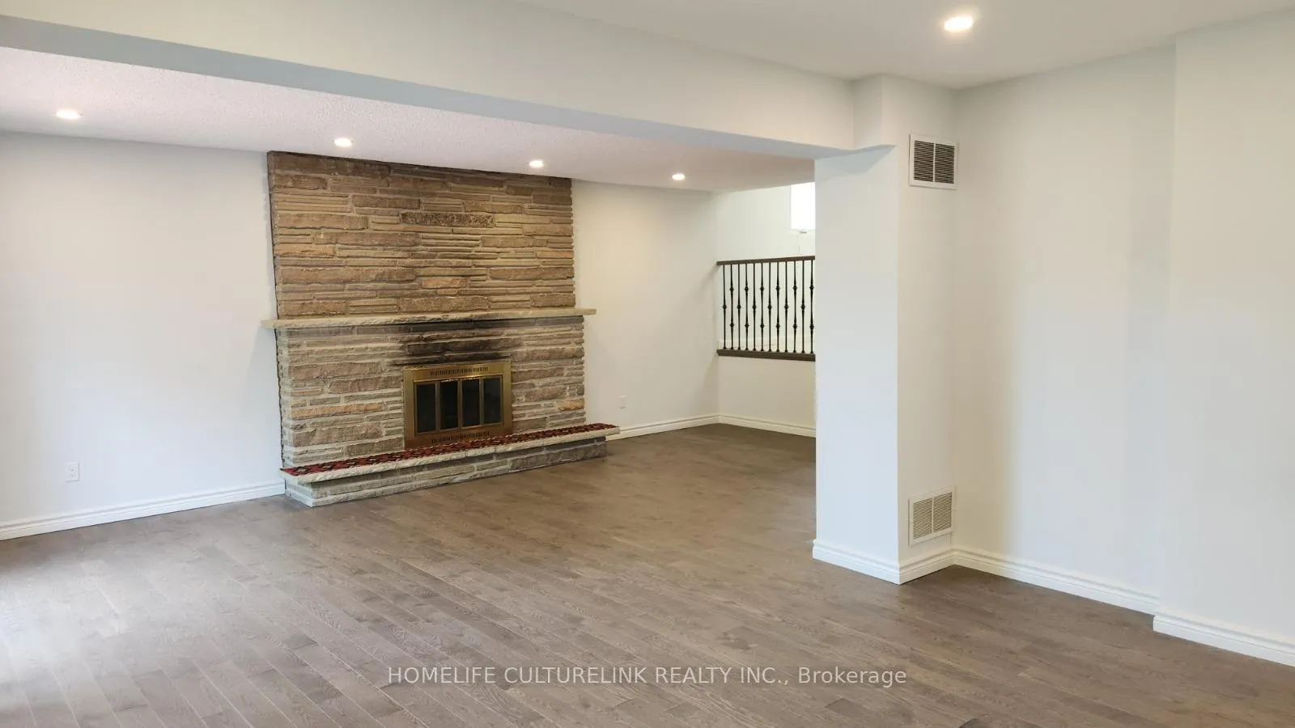
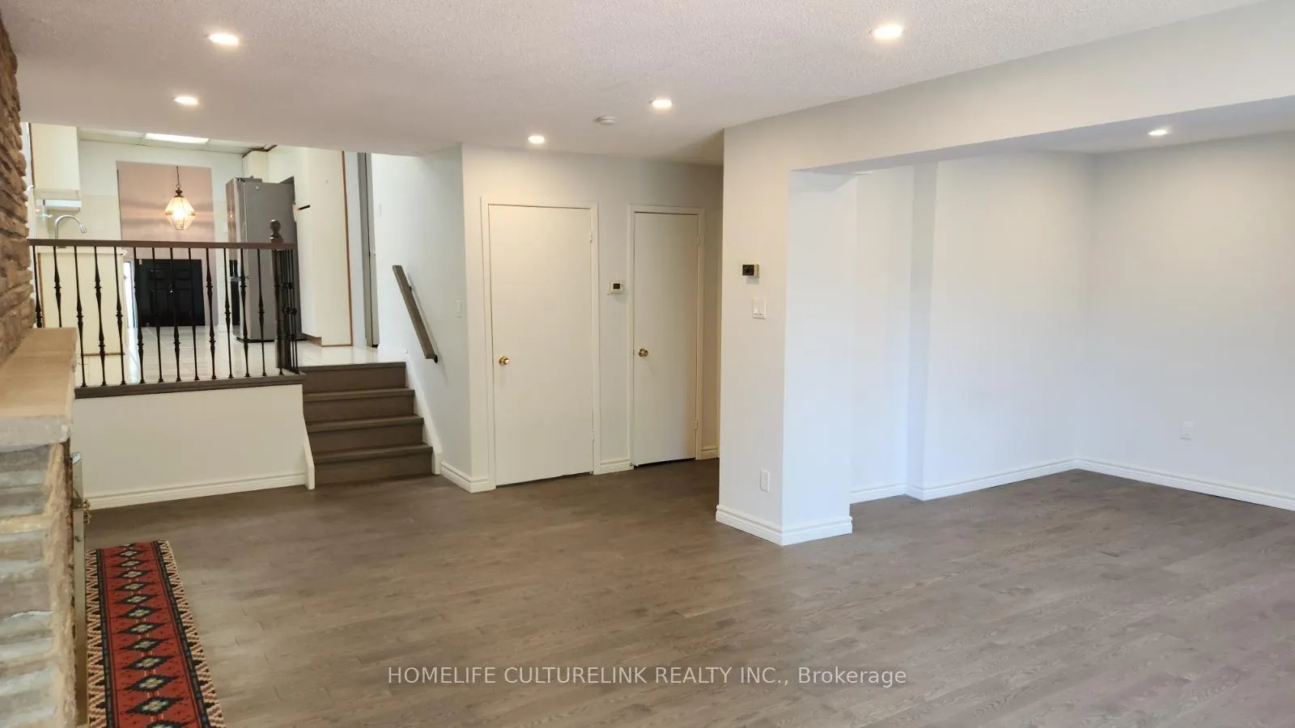
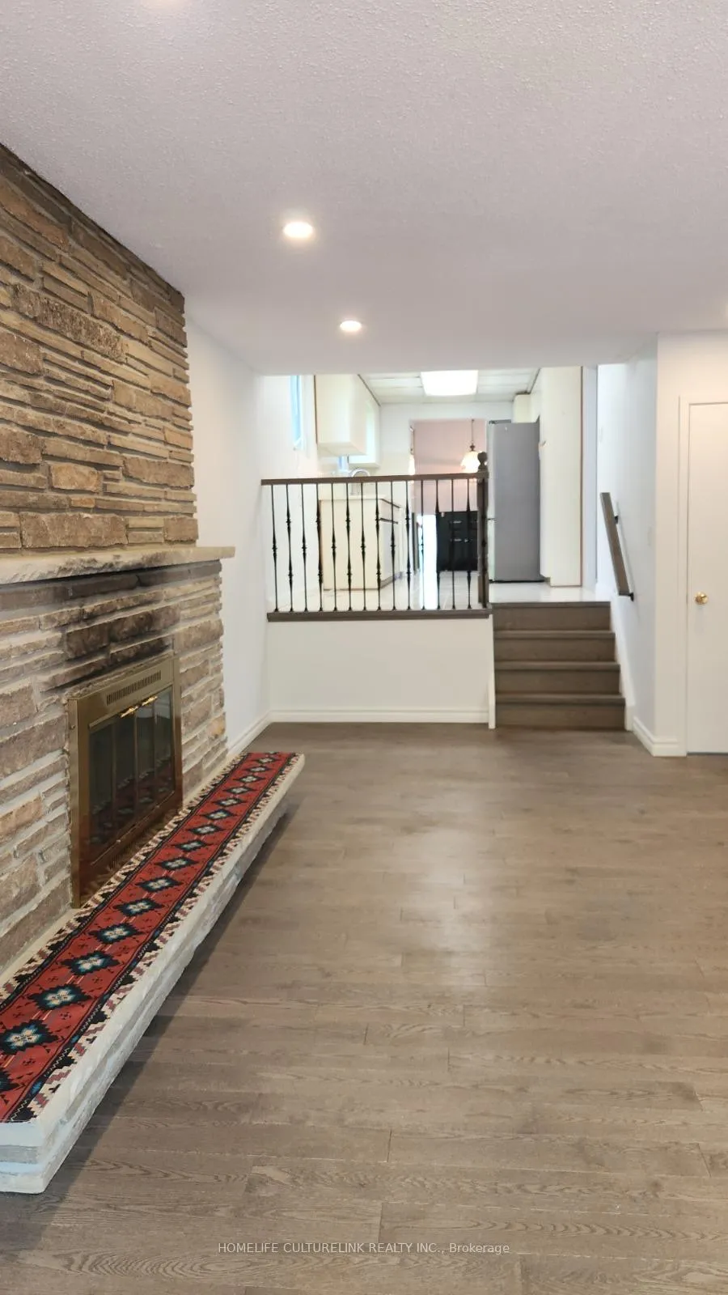
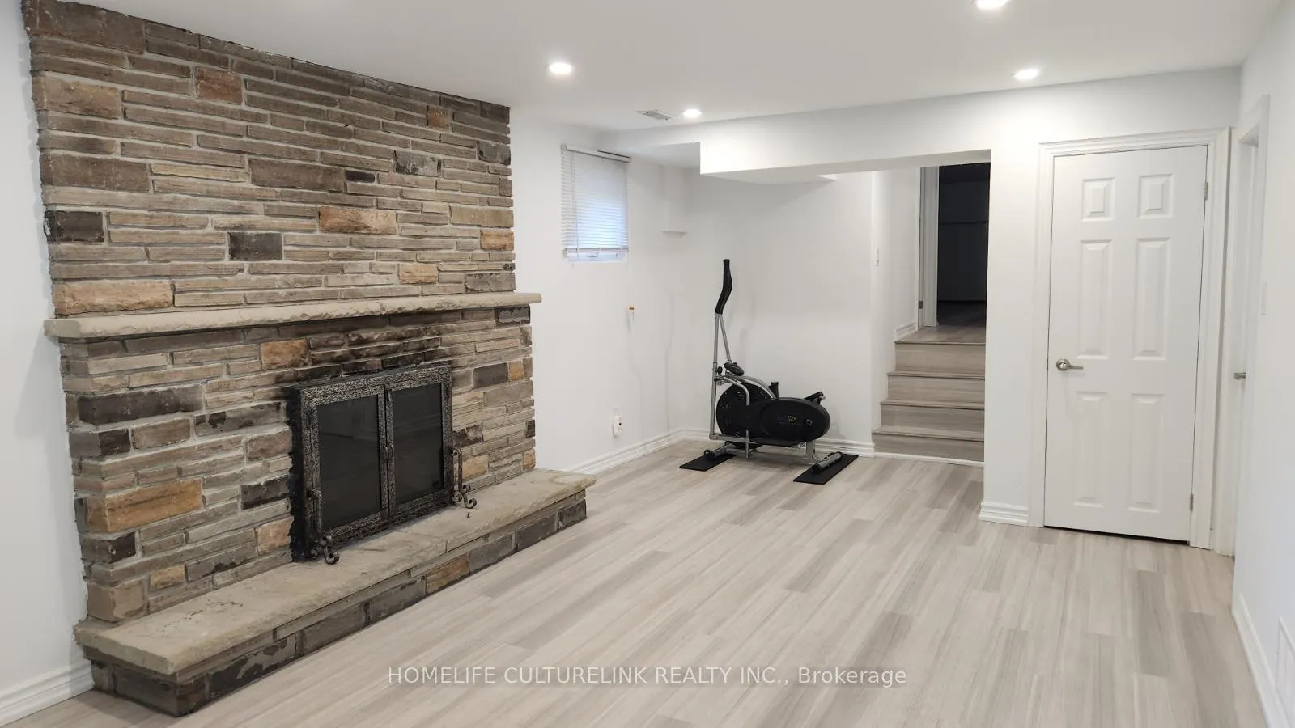
- Recreation—Lower level, Stone Fireplace, W/O To Yard
- Utility Room—Lower level
- Bedroom 3—Upper level, Closet, Hardwood Floor
- Family Room—Main level, Stone Fireplace, W/O To Deck, Overlooks Ravine
- Bedroom 2—Upper level, Overlooks Ravine, Closet, Hardwood Floor
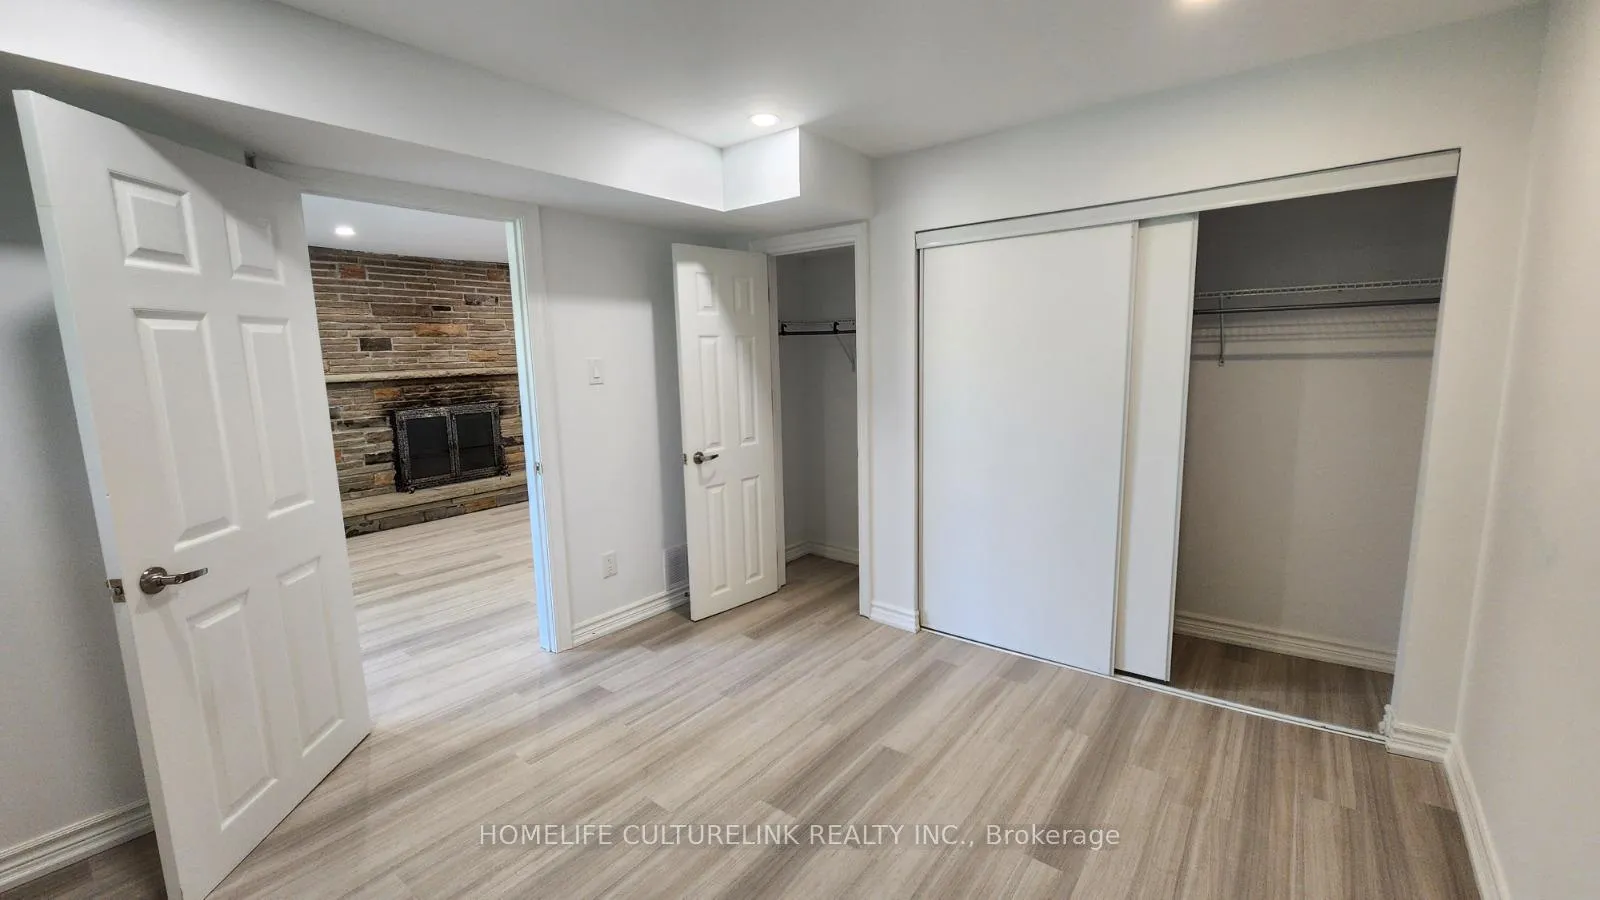
- Bedroom 4—Lower level, Double Closet, Overlooks Ravine, Overlooks Backyard
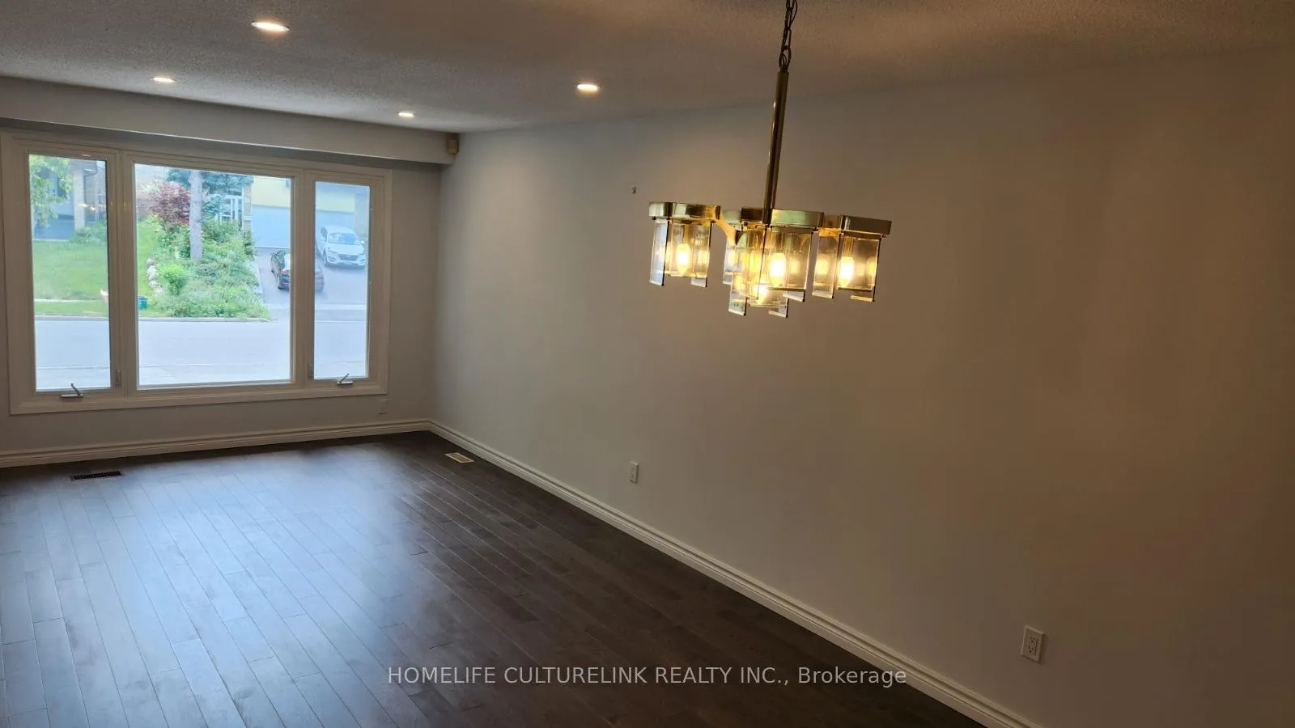
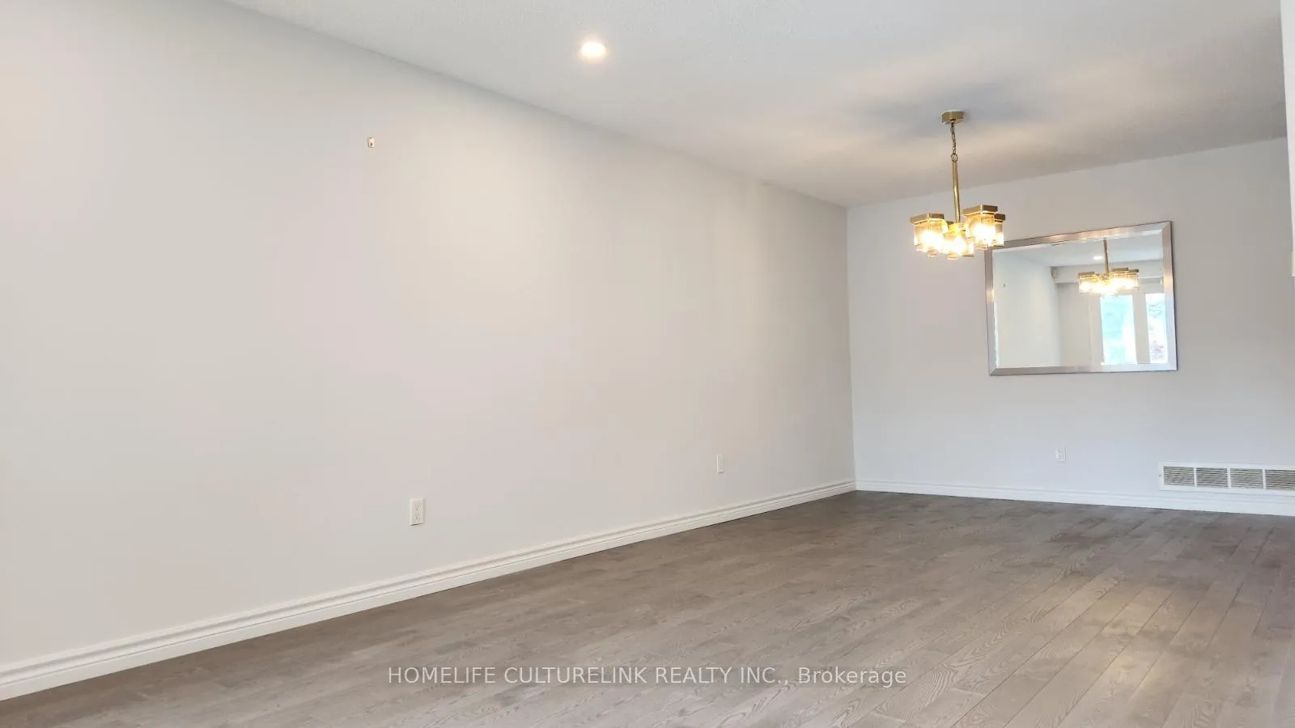
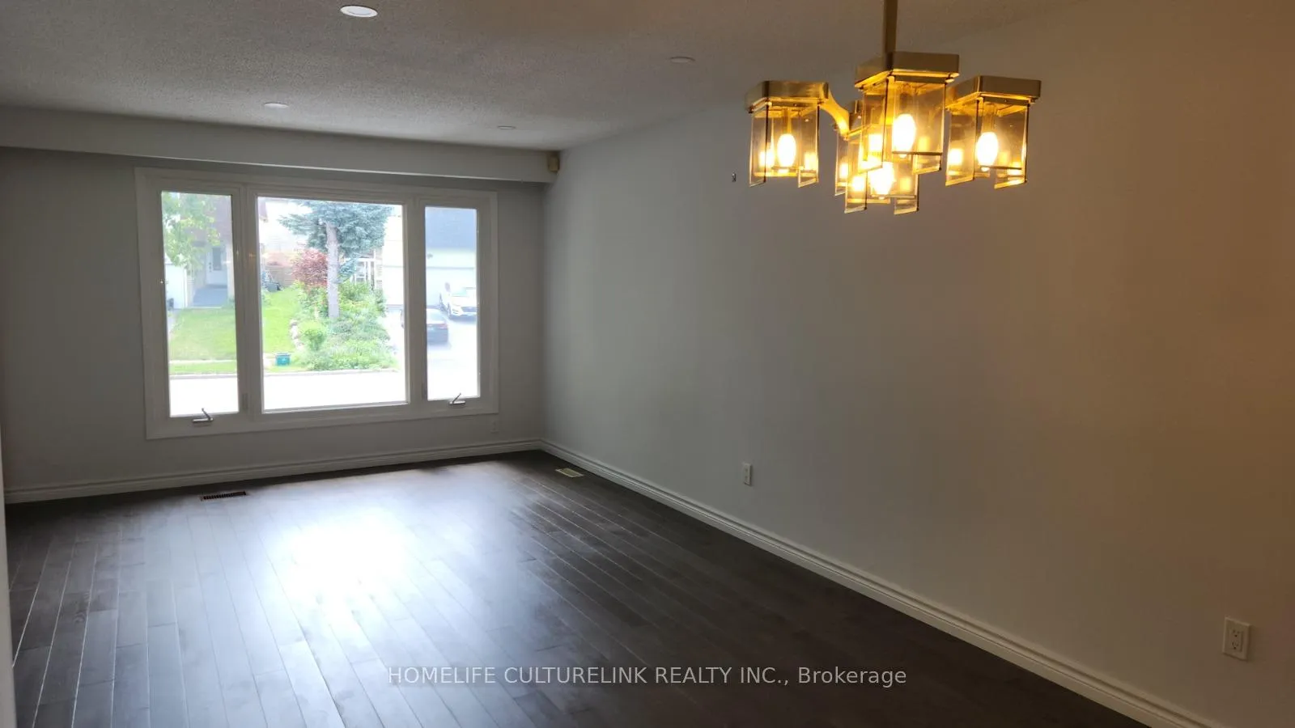
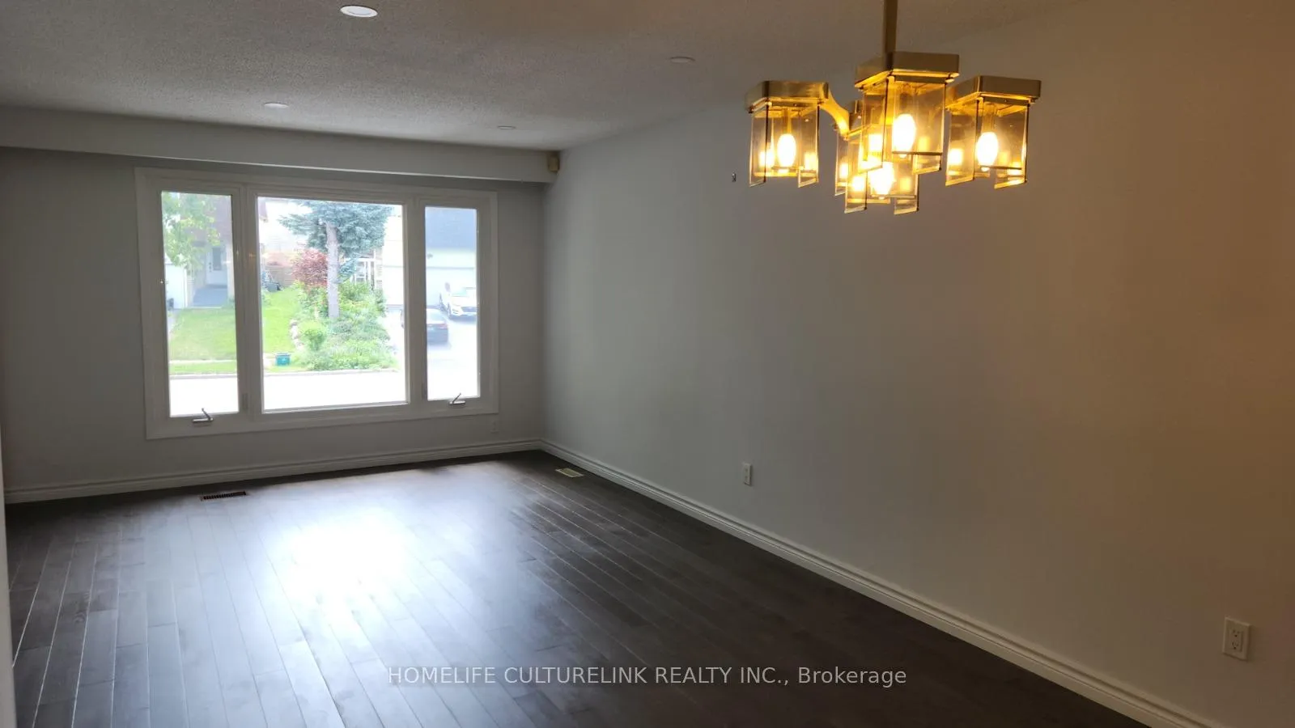
- Dining Room—Main level, Combined w/Living, Hardwood Floor
- Kitchen—Lower level, Eat-in Kitchen
- Living Room—Main level, Combined w/Dining, Hardwood Floor
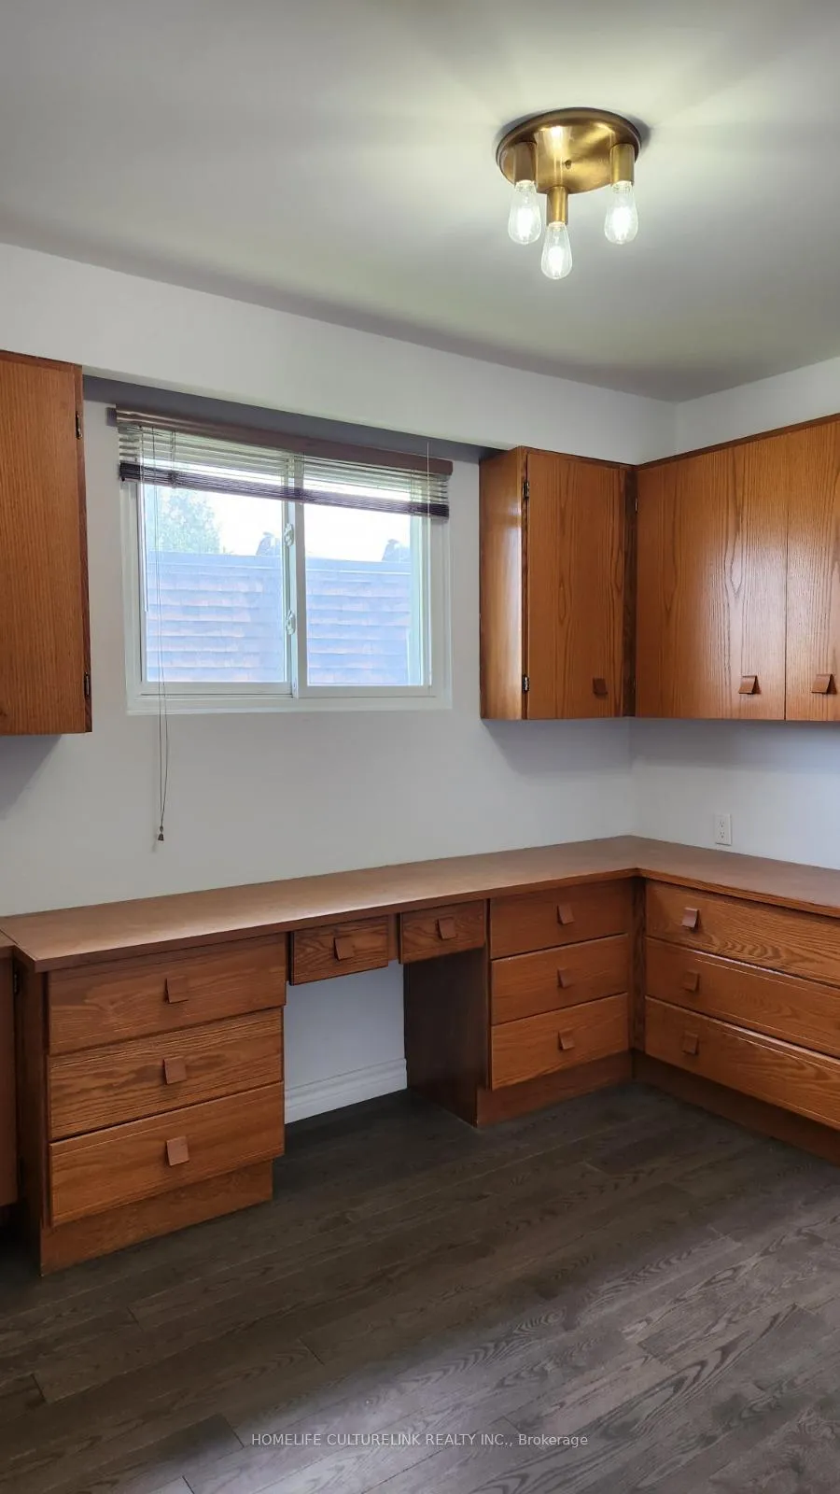
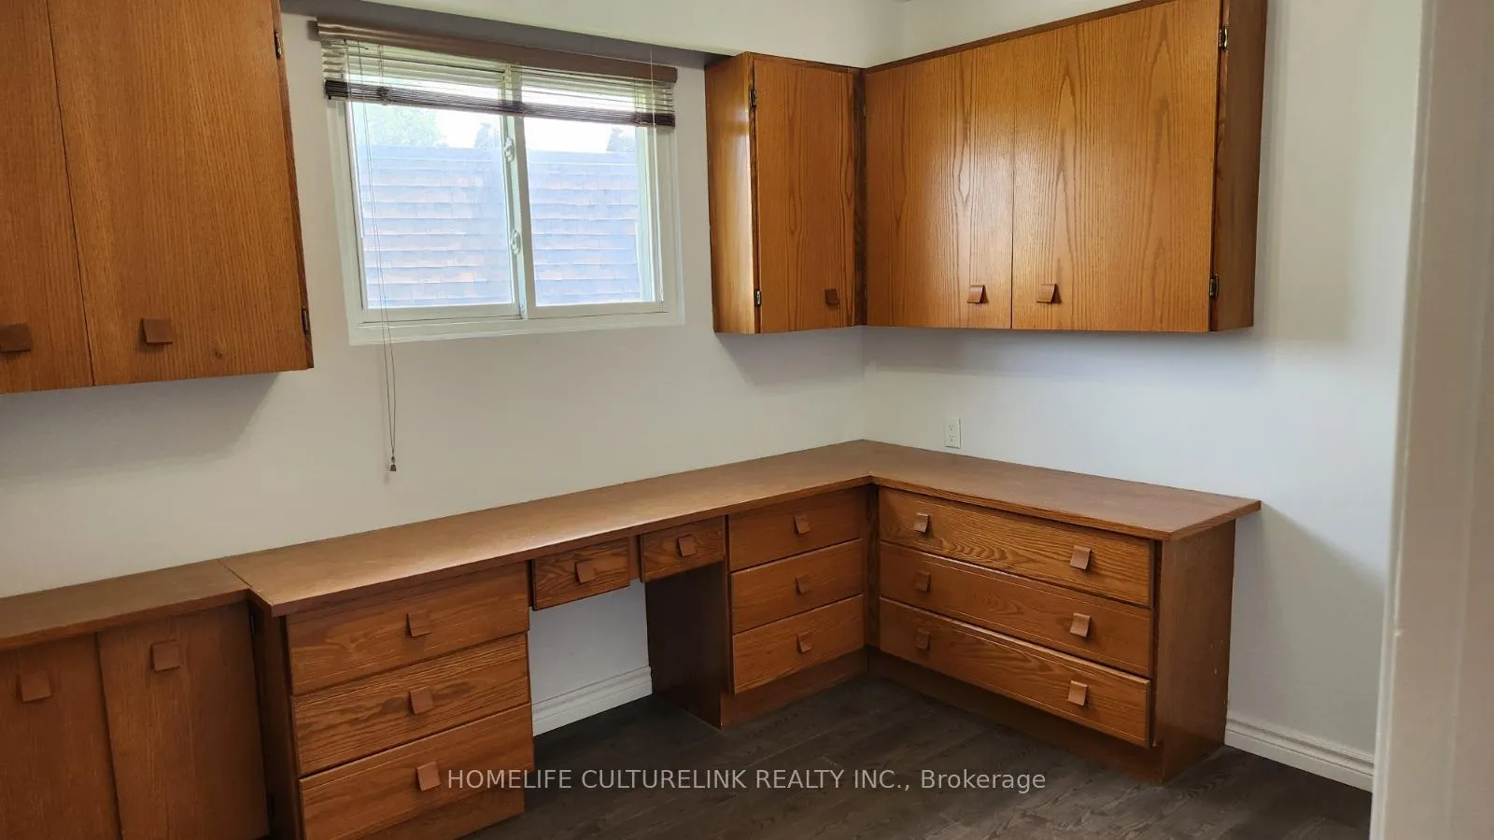
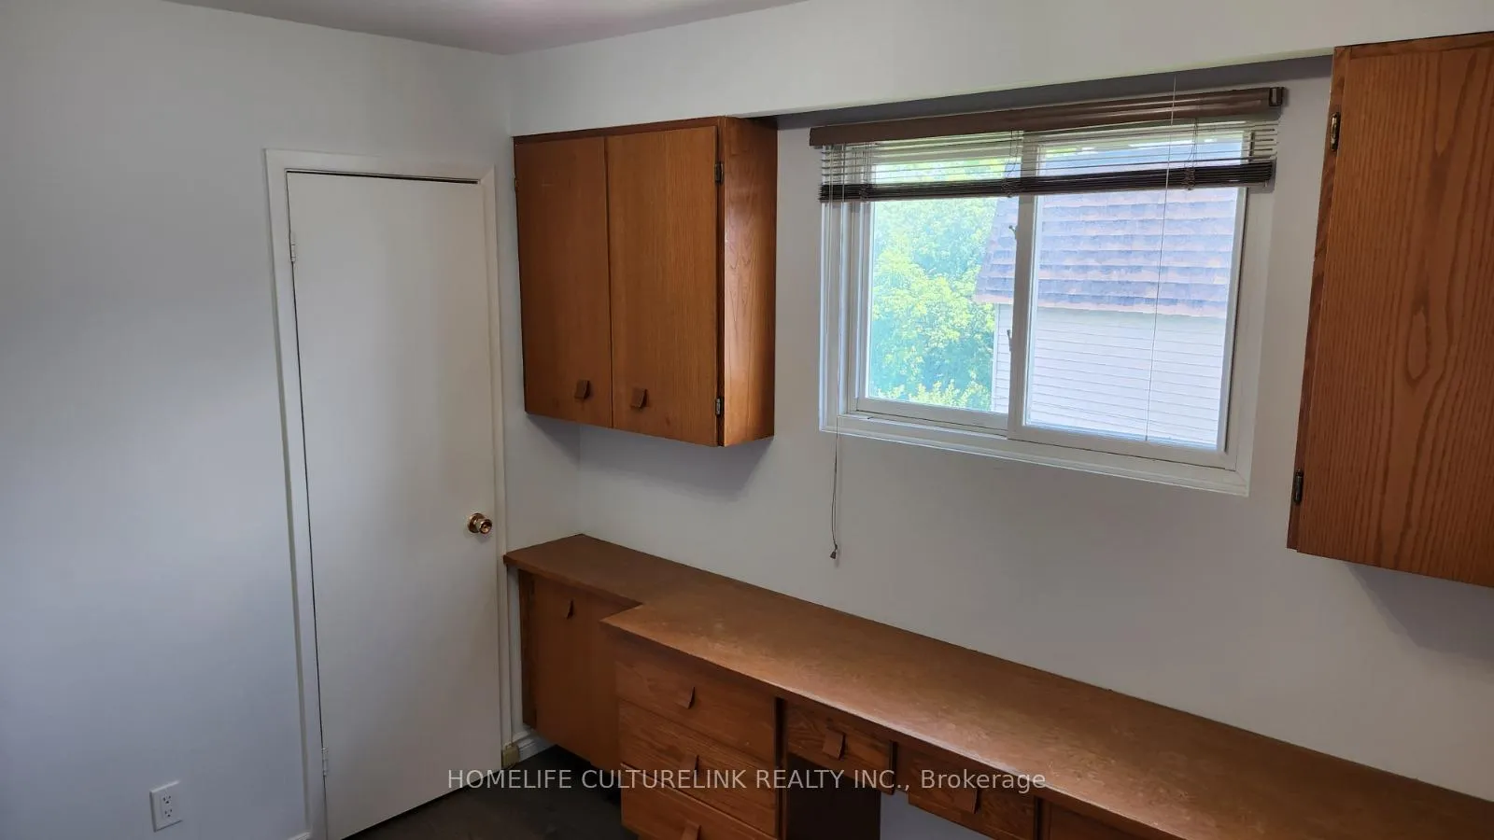
- Office—Main level, Overlooks Ravine, Overlooks Backyard, Hardwood Floor
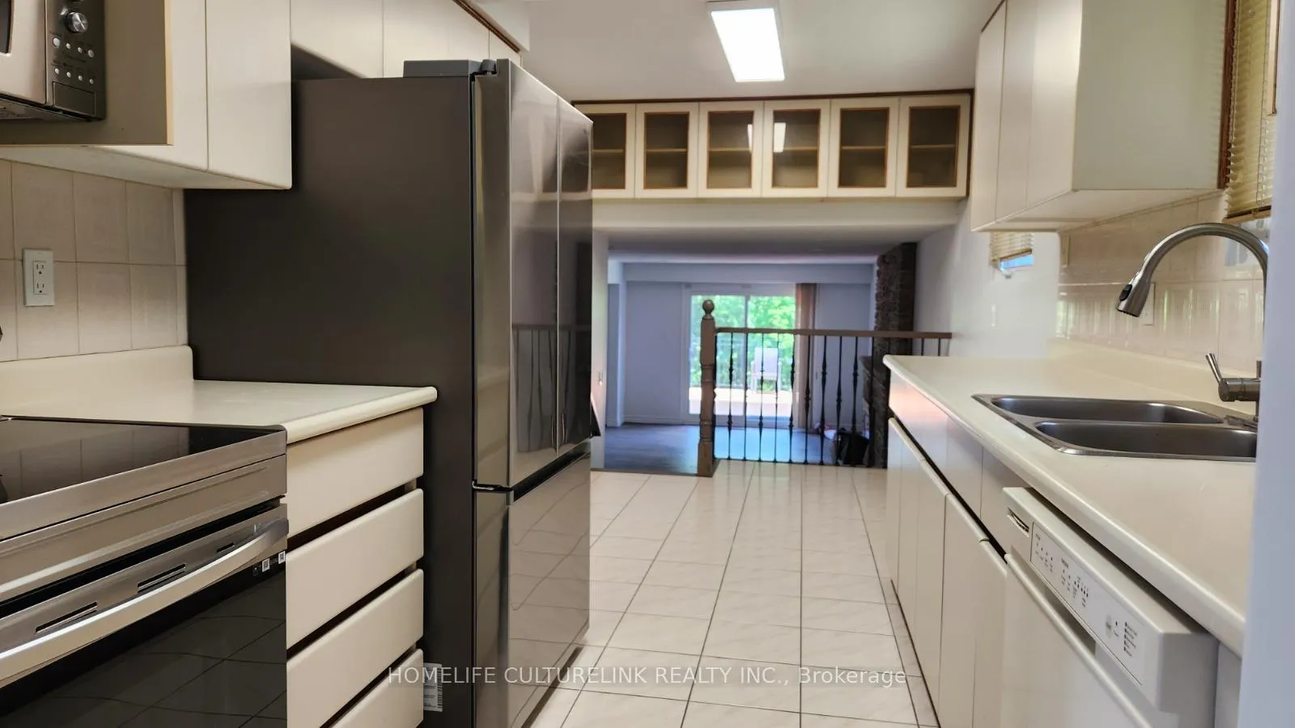
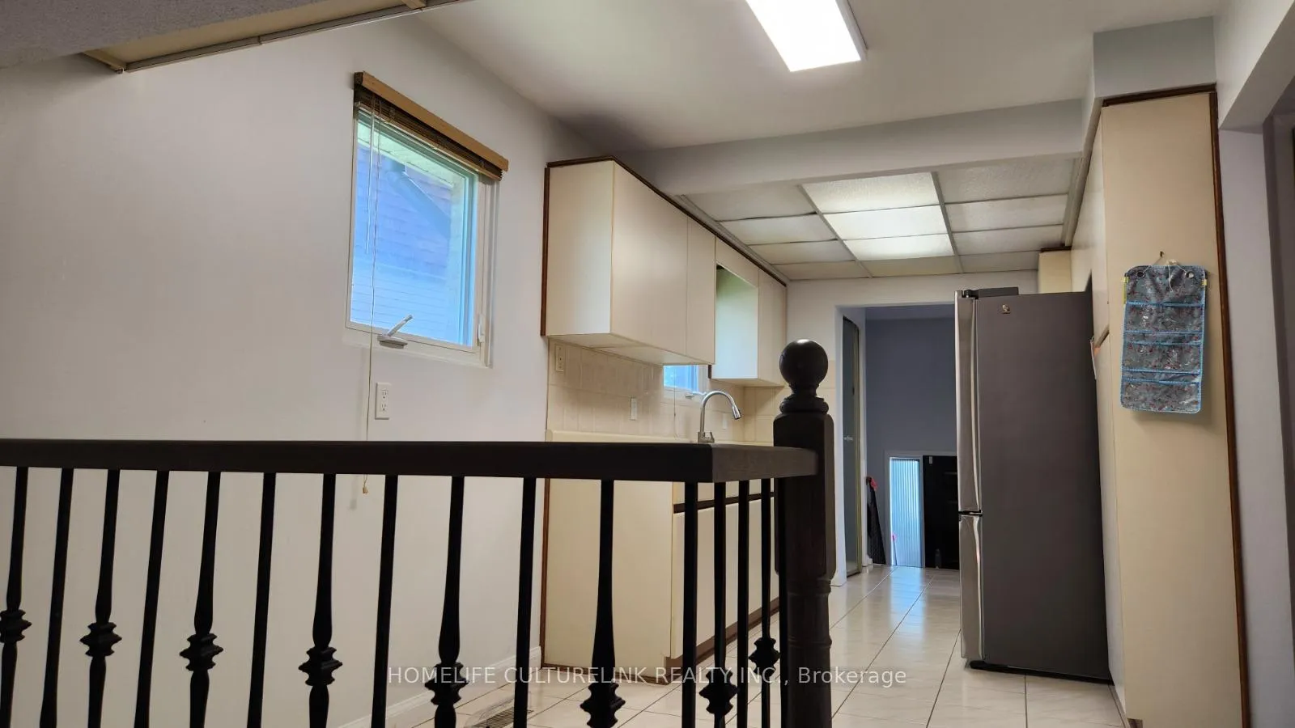
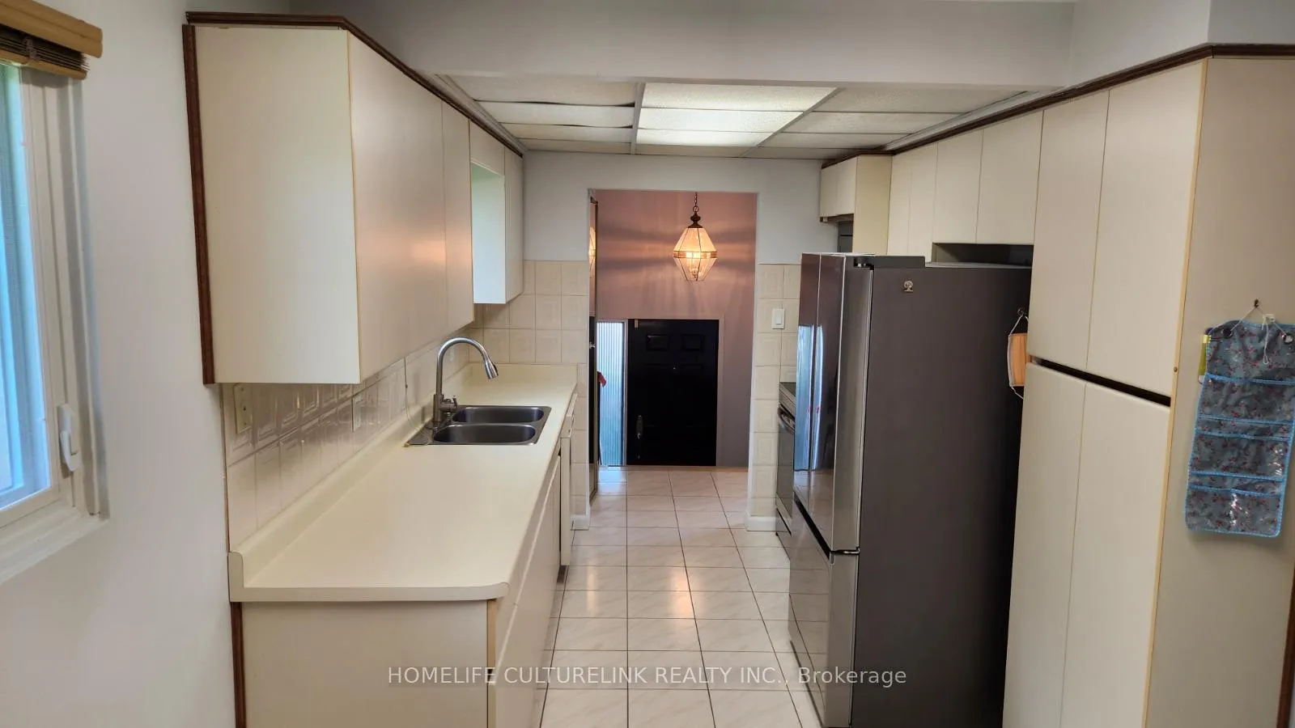
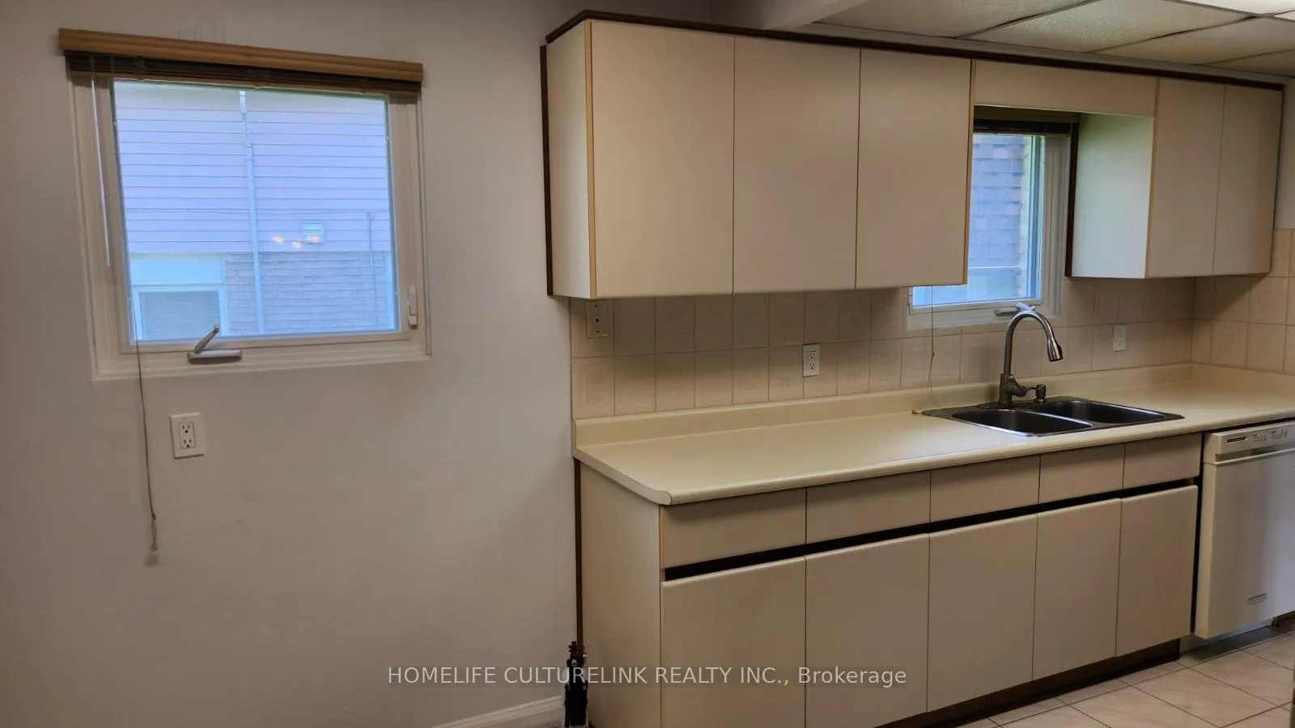
- Kitchen—Main level, Eat-in Kitchen, Overlooks Family, Ceramic Floor
- Bedroom—Upper level, Overlooks Ravine, Closet, Hardwood Floor
Washrooms
- 3-piece, Upper
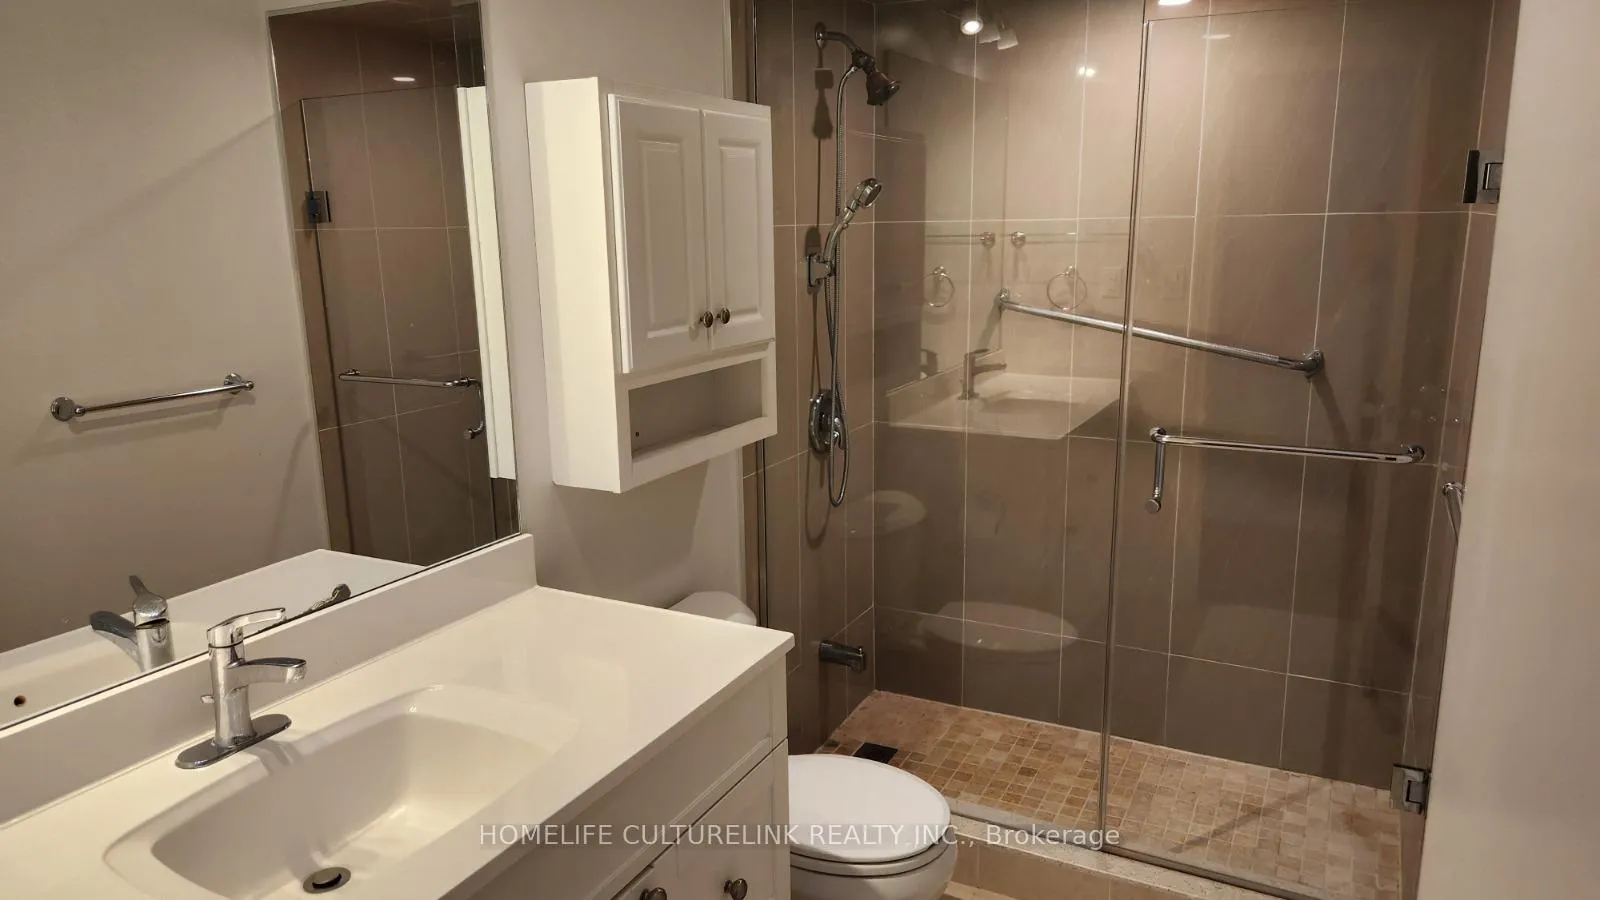
- 3-piece, Basement
- 2-piece, Ground
- Municipality
- North York
- Neighbourhood
- Bayview Woods-Steeles
- Main cross streets
- Leslie / Cummer
- Directions
- Leslie / Cummer
- MLS® number
- C13515704
- Data source
- Toronto Regional Real Estate Board
- Status change
- 2026-09-14
- Listed on
- 2026-07-02
- Days on market
- 74 days
- Possession date
- 2026-07-02
- Possession type
- Immediate
- Co-op commission
- 2.5%
- Seller
- Listed by
- HOMELIFE CULTURELINK REALTY INC.
Home Market Value
Current home valuation for 79 Yatesbury Road, North York, Bayview Woods-Steeles, North York, ON. Listed for $1,160,000
HOMEH Estimate
$1,166,000
Estimated Sales Range
$921,140 - $1,410,860
HOMEH Estimate for 79 Yatesbury Road, North York, Bayview Woods-Steeles
Calculated with a real agent's CMA method — 45+ years of experience, codified. Not an AI guess.
For the owner
Is this your home? Track its value.
Get this home's HOMEH Estimate by email once a month, with how many homes are for sale around you.
Mortgage Payment Calculator
Compare up to 4 down payment scenarios
5% on first $500K + 10% on $660,000 over $500K
$91,000
| Scenario 1 | Scenario 2 | Scenario 3 | Scenario 4 | |
|---|---|---|---|---|
−Down payment | % $ | % $ | % $ | % $ |
+CMHC insurance | $42,734 | $32,364 | $27,608 | $0 |
=Total mortgage | $1,111,094 | $1,076,364 | $1,013,608 | $928,000 |
Amortization | ||||
Mortgage rate | % | % | % | % |
| Payment frequency | ||||
=Mortgage payment | $5,425monthly | $5,255monthly | $4,949monthly | $4,531monthly |
Land Transfer Tax
$19,675
$19,675
$39,350
Around this home
Data provided by OpenStreetMap & Fraser Institute School Rankings
Ask HOMEH
New!Hi there!
👋Text or call (416) 301-9001
Recommended for you
Based on homes you've looked at.
No recommended properties found.
Nearby similar homes
No nearby properties found.
More real estate resources
Other homes nearby
Explore this area
Nearby neighbourhoods
No nearby listings available.