
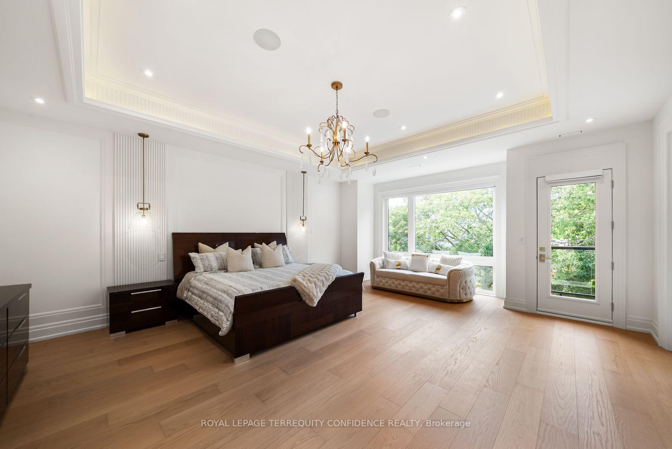
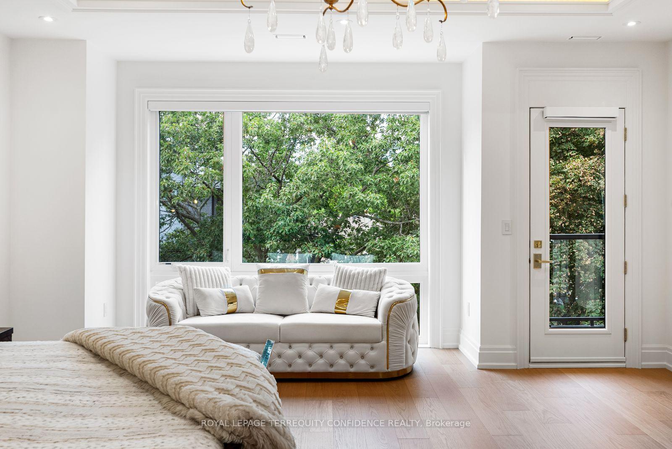
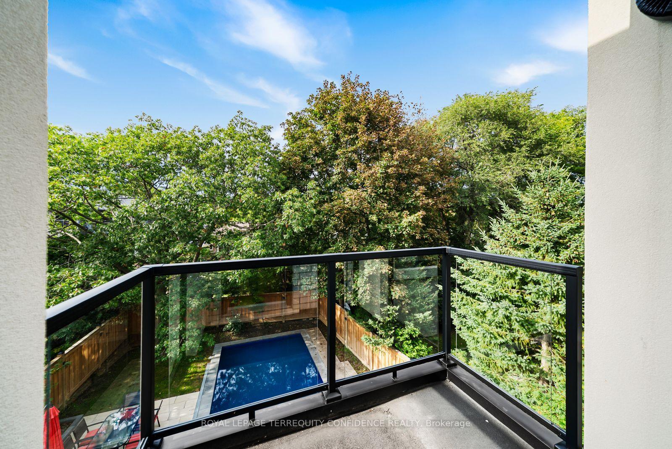
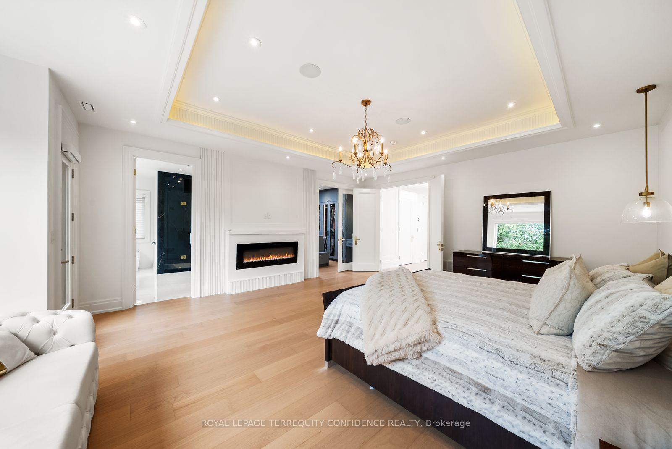
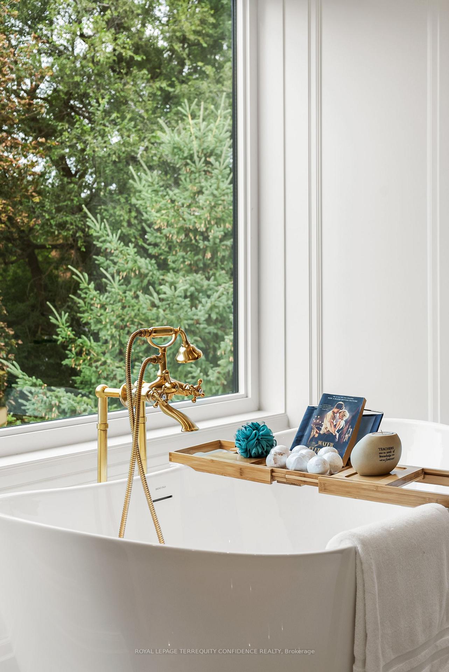
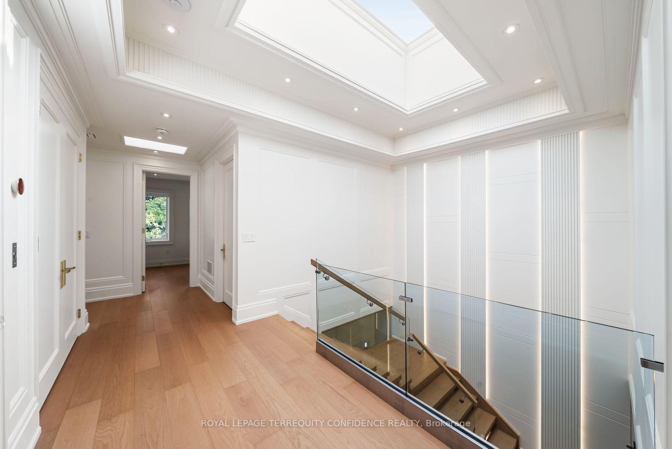
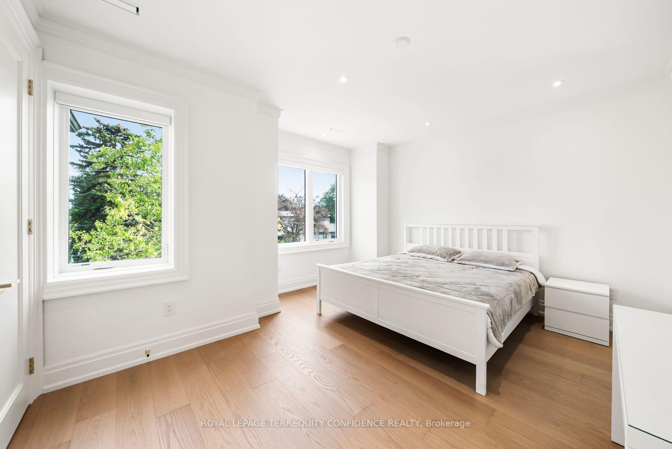
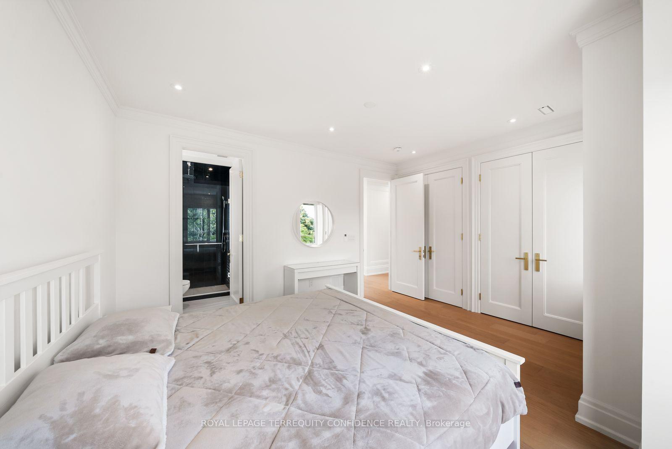
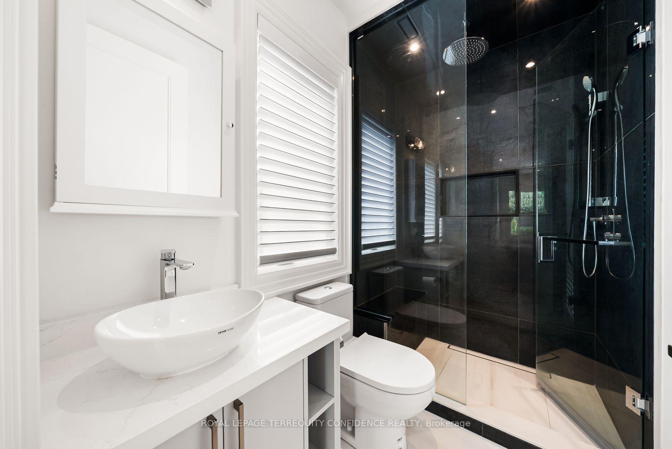
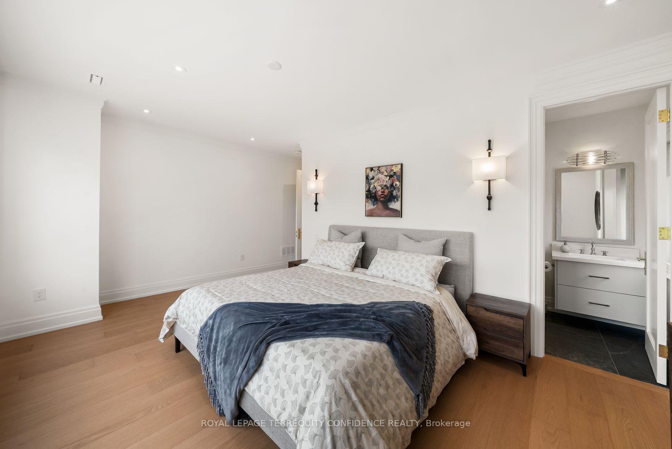
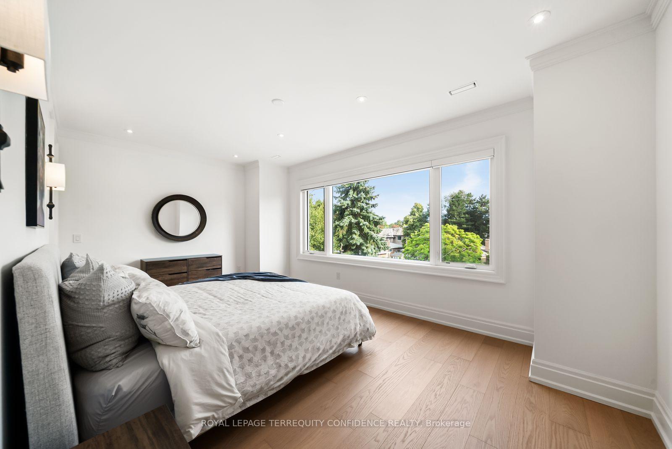
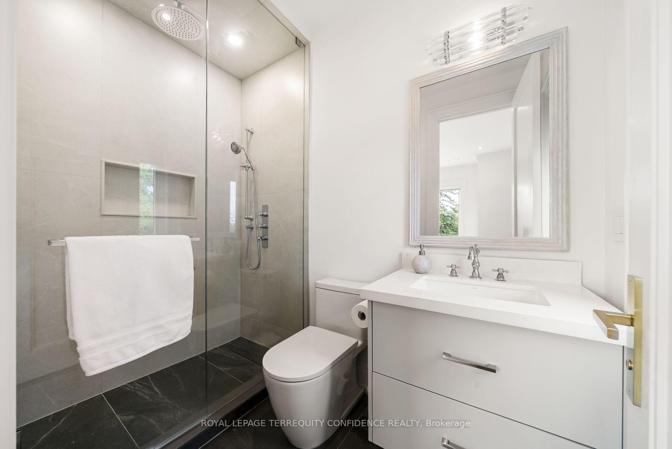
8 Canary Crescent
North York (Bayview Village), ON M2K 1Z1
- 4+1Bedrooms
- 7Bathrooms
- 2Garage
- 3500–5000Sq Ft
- $21,212Tax
- 53×137 ftLot Size
 Estimated Value:$4,845,623See Free Estimate Report

Sale & Price History for 8 Canary Crescent, North York, Bayview Village
| Start Date | End Date | Price | Event | MLS# |
|---|---|---|---|---|
| No listing history available | ||||
Real estate boards require you to or to see the full details of this property.
*Sold prices and complete sale & price history are regulated data. Under the Trust in Real Estate Services Act, 2002 (TRESA) and the rules of the Real Estate Council of Ontario (RECO), and pursuant to the Multiple Listing Service® rules of the Canadian Real Estate Association (CREA) and the Toronto Regional Real Estate Board (TRREB), this information may be shown only to registered users who have agreed to the applicable terms of use (a Virtual Office Website, or "VOW," arrangement). HOMEH Inc., Brokerage therefore provides it to signed-in members only. Creating an account is free and takes under a minute.
About 8 Canary Crescent, North York, Bayview Village
Summarized Description
- Luxurious design in Bayview Village.
- Unique four-stop elevator for convenience.
- Owner-built quality with premium features.
- Spacious main kitchen with second kitchen.
- Heated-floor ensuites in all bedrooms.
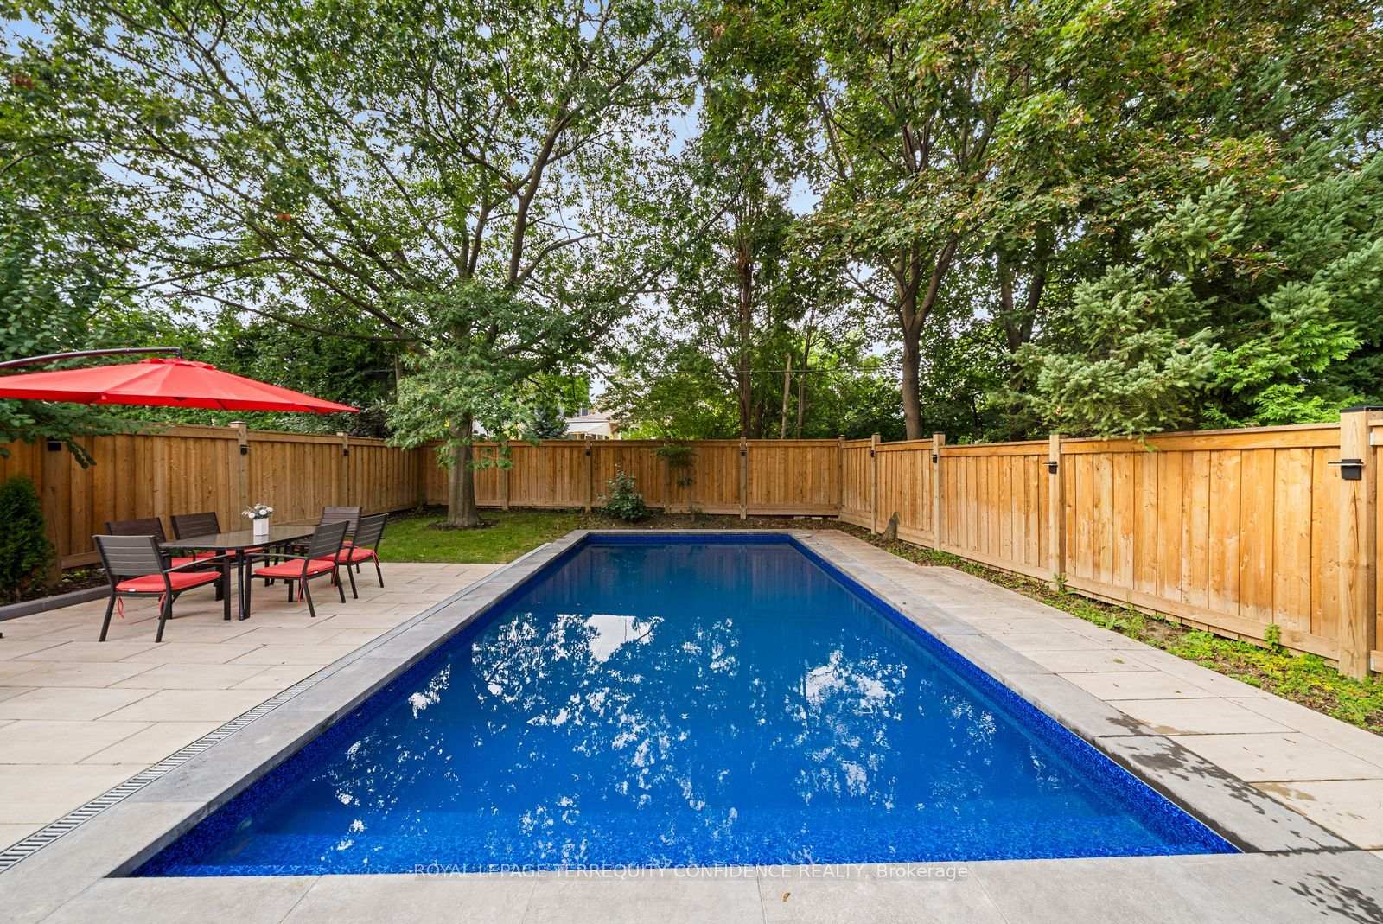
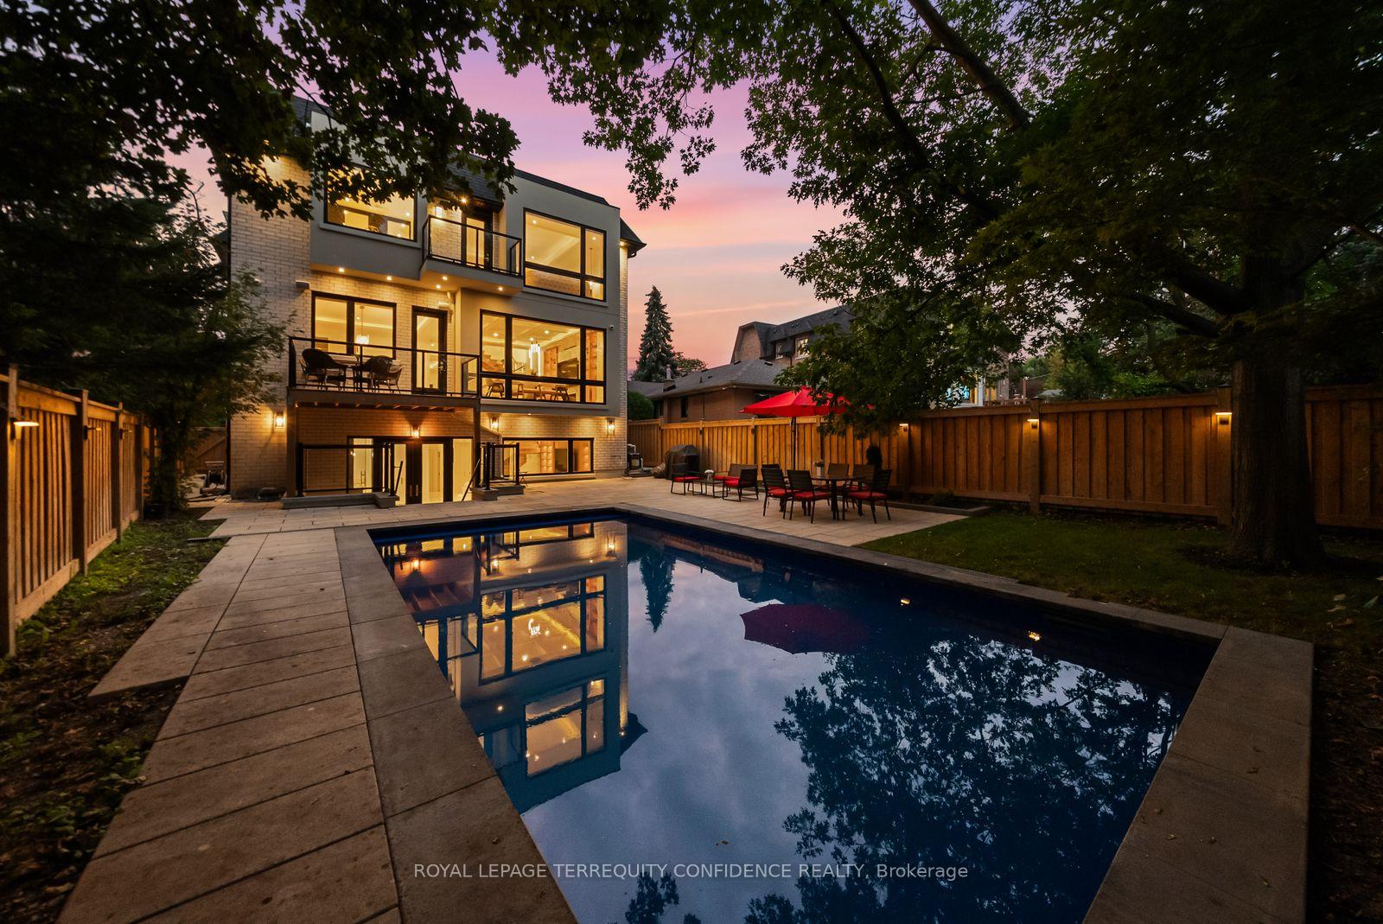
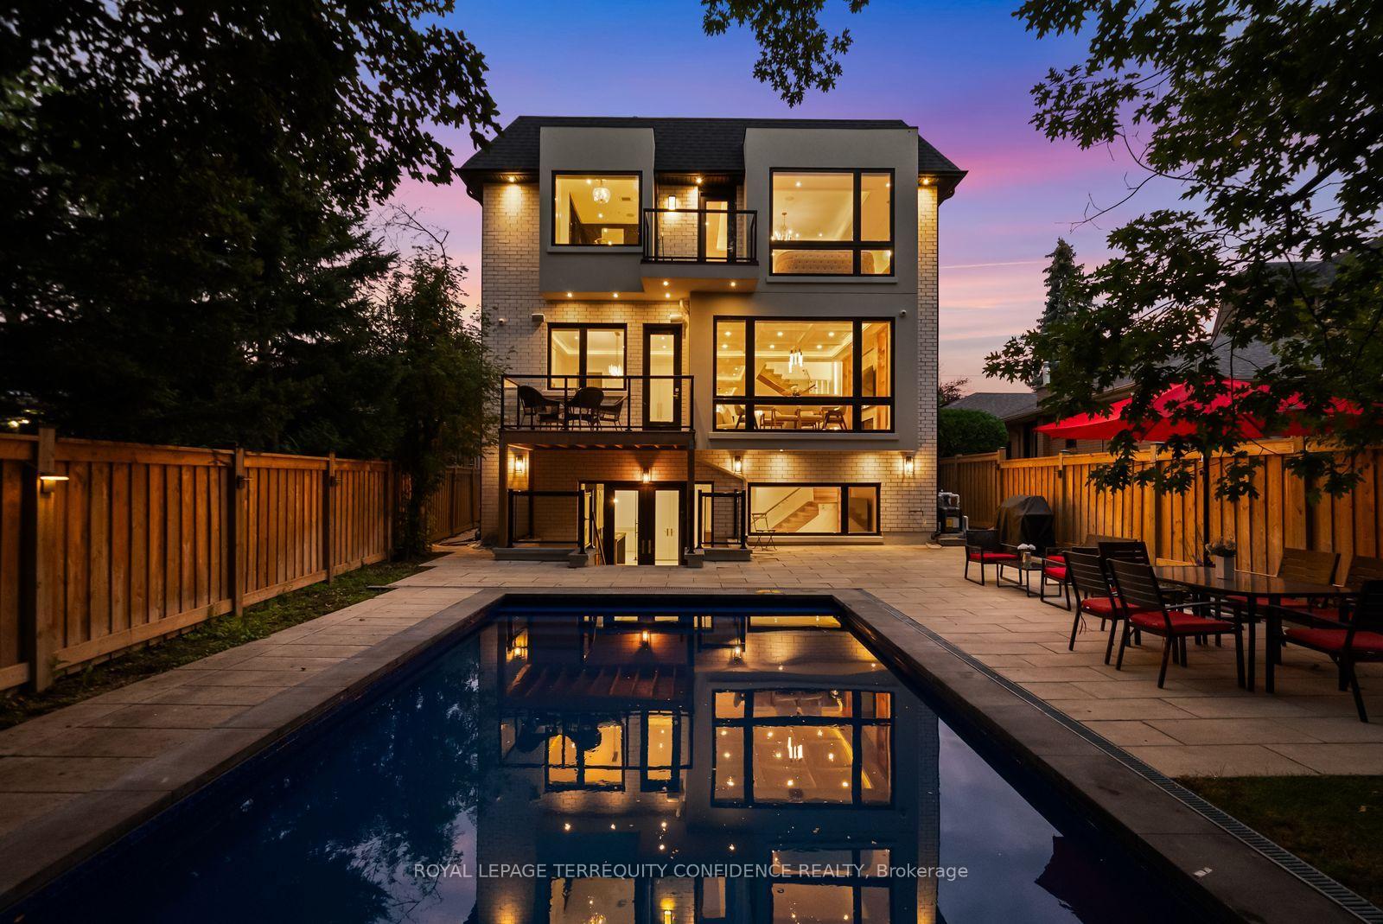
- Serene backyard with swimming pool.
- Abundance of closet space throughout.
- Close to amenities yet tranquil location.
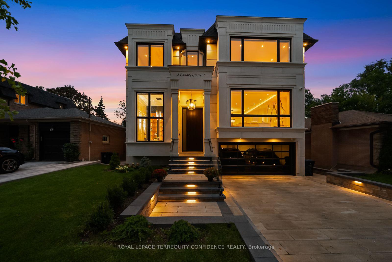
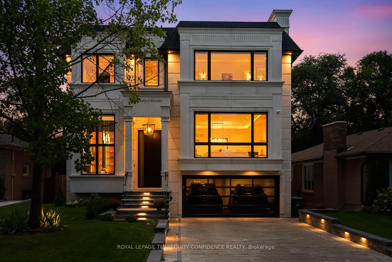
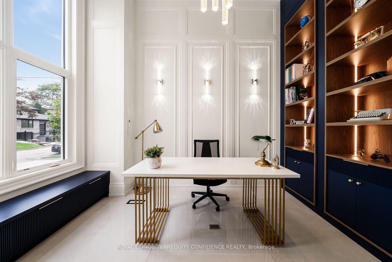
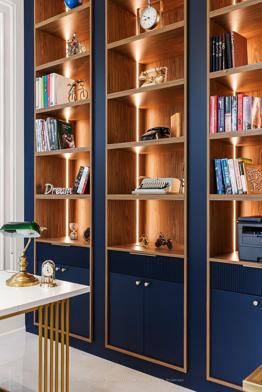
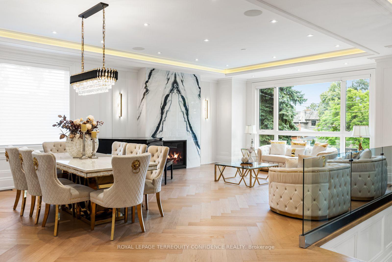
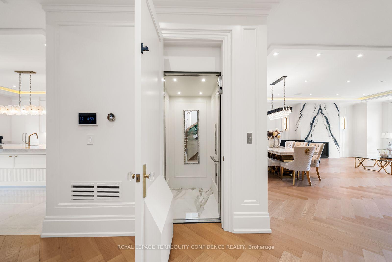
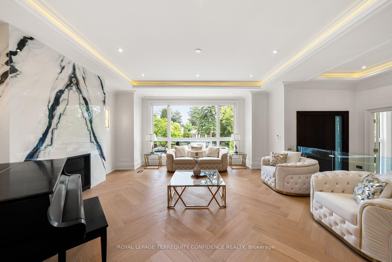
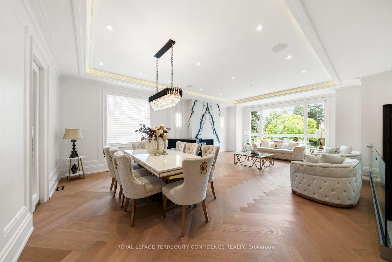
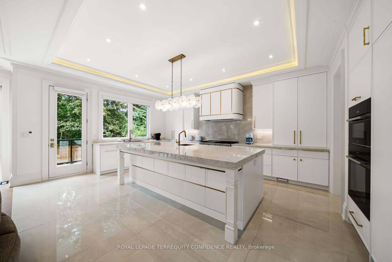
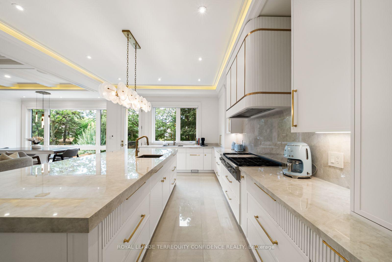
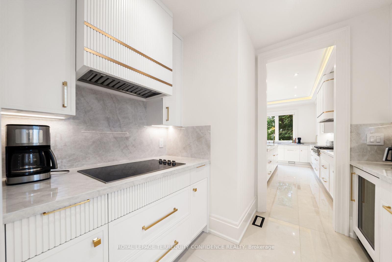
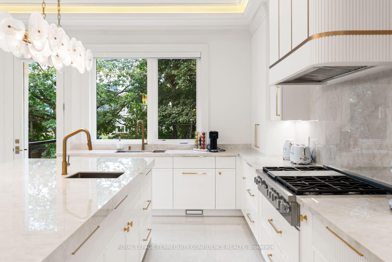
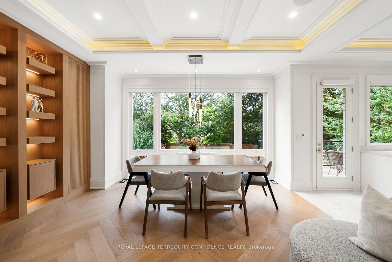
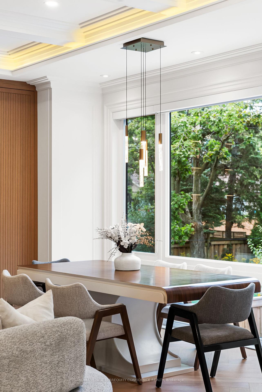
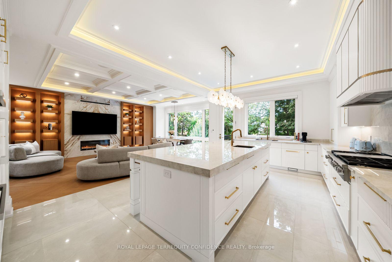
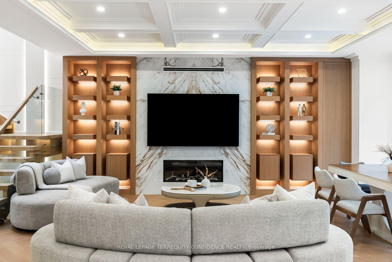
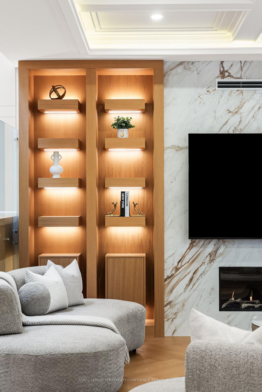
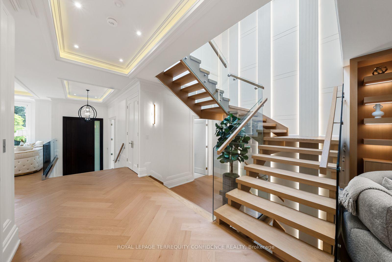
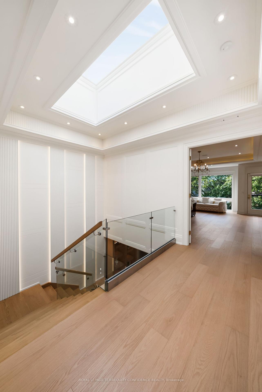
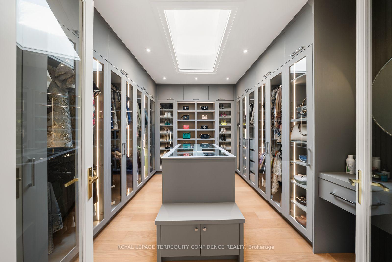
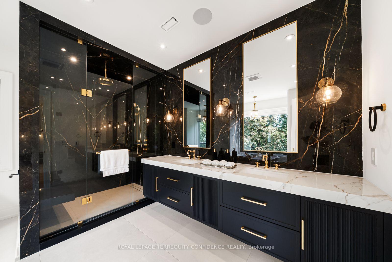
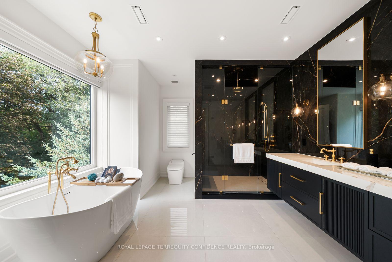
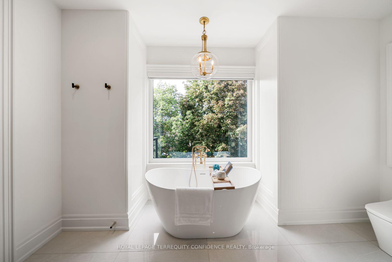
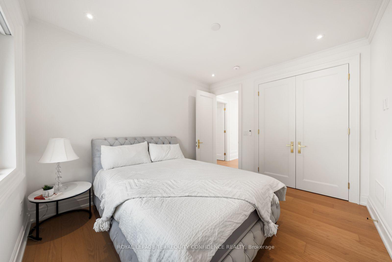
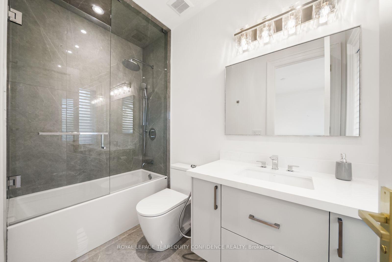
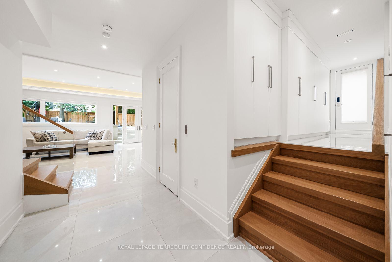
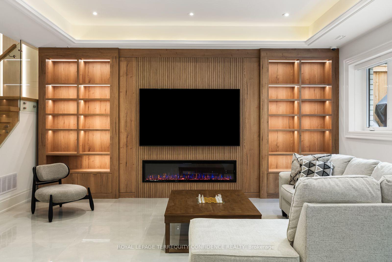
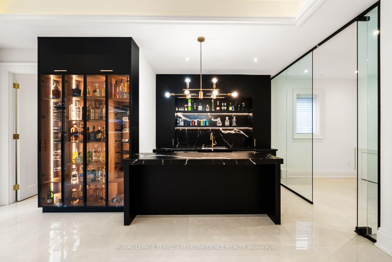
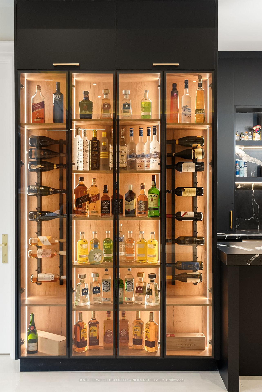
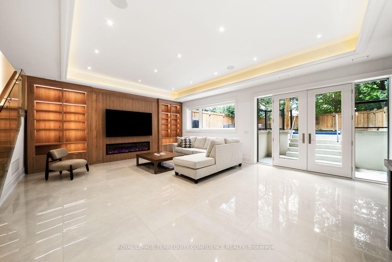
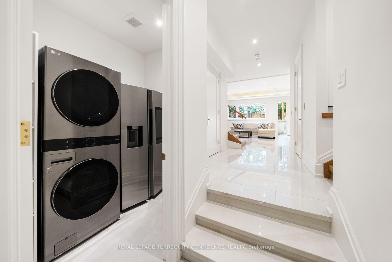
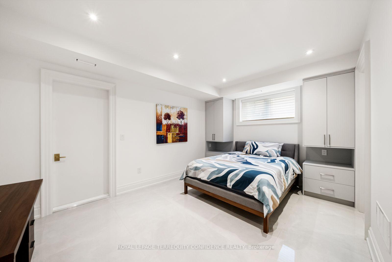
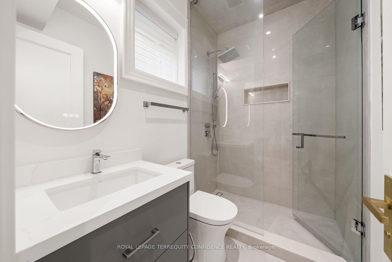
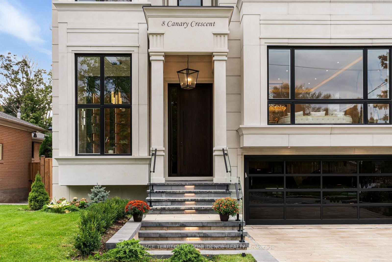
Tucked away on a quiet crescent in the heart of Bayview Village, this fine residence offers luxurious design, owner-built quality and convenience with a snow-melting driveway and four-stop elevator. Step inside and you will be greeted with a wide and welcoming foyer and main floor office with soaring 14' ceilings, wall paneling and built-in shelves. Living room with gas fireplace, herringbone wide plank engineered hardwood floors, tray ceiling and cove lighting showcases an utmost luxurious impression. Spacious dining room connects to the main kitchen through a convenient second kitchen with its own cooktop and sink. Main kitchen is spacious and thoughtfully finished with porcelain flooring, built-in Miele appliances and slab centre-island, countertops and backsplash. Sizable family room with coffered ceiling, gas fireplace and built-in shelves seamlessly connects to the breakfast area, overlooking through a beautiful picture window the serene backyard and swimming pool. Upstairs, four large bedrooms, Primary with walk-out balcony, 6-piece heated-floor ensuite adorned with high-end plumbing fixtures and large walk-in closet, all bedrooms with their own ensuites. Elevator with 3 stops connects all floors. Basement features fifth bedroom with its own ensuite bath, large recreation area with heated floors, wet bar, exercise room and walk-out to the backyard and pool. Garage entry thoughtfully appointed with an abundance of closet space. Experience the finest of Bayview Village living at a convenient yet tranquil location.
Key Facts & Features
Property Costs
- Annual Property Tax Amount
- $21,212
- Land Transfer Tax Fee
- $233,230
Rental Items
- Rental Equipment
- None
- Basement Type
- Finished, Walk-Up
Interior Features
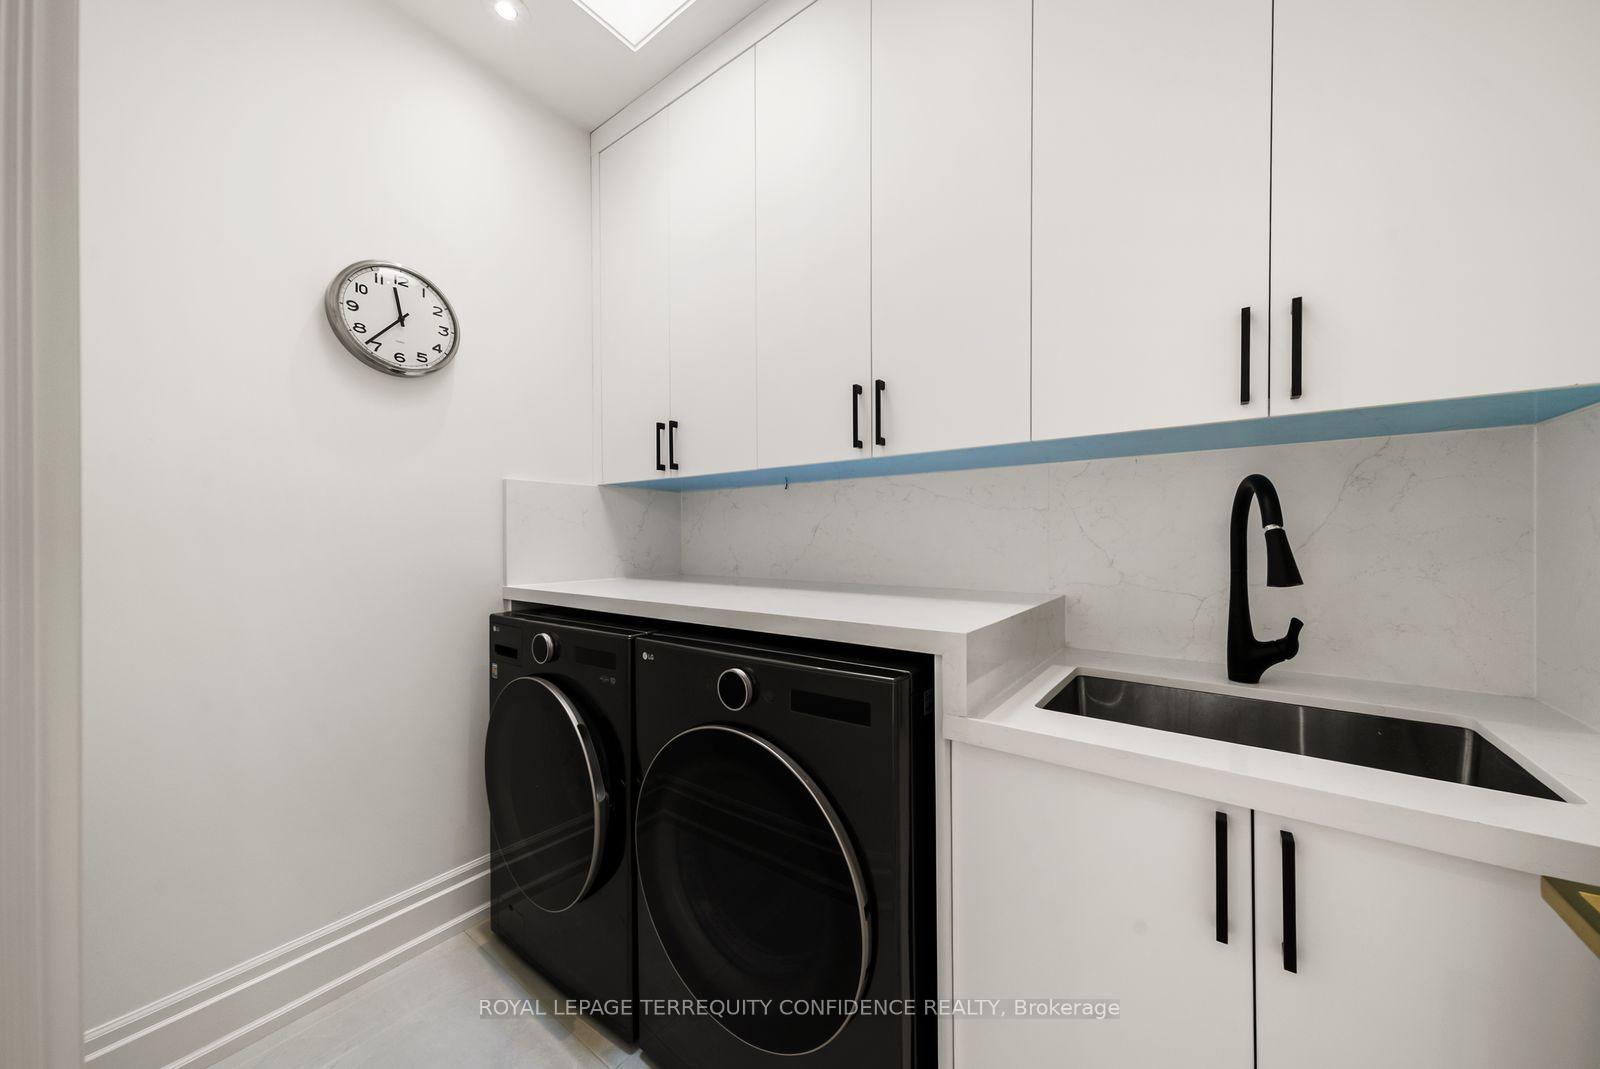
- Laundry Level
- Upper Level
- Interior Extras
- Auto Garage Door Remote, Bar Fridge, Built-In Oven, Carpet Free, Central Vacuum, ERV/HRV, Sump Pump, Water Heater Owned
- Security Features
- Alarm System, Carbon Monoxide Detectors, Security System, Smoke Detector
- Fireplace/Stove
- Yes
- Fireplace Features
- Electric, Family Room, Living Room, Natural Gas, Rec Room
- Elevator
- Yes
Exterior Features
- Exterior Extras
- Deck
- Pool
- Above Ground
- Property Features
- Fenced Yard, Hospital, Park, Ravine, School
Building
- Building Type
- Detached
- Building Style
- 2-Storey
- Approx Age
- 0-5
Construction
- Exterior Finish
- Brick Veneer, Stone
- Roof
- Membrane, Shingles
- Foundation Details
- Poured Concrete
- Special Designation
- Unknown
Lot
- Lot Front
- 53.00 ft
- Lot Depth
- 137.44 ft
- Lot Shape
- Reverse Pie
Inclusions
- Inclusions
- Miele Appliances, Miele 30" Fridge & Miele 30" Freezer, Miele 48" Gas Cooktop W/ Griddle, Wall Oven & Trim-less Microwave, Built-in Dishwasher, Second Kitchen cooktop and drink cooler, basement bar drink cooler, Automated Blinds, Control 4, Lighting Control, Built-In Speakers, Central Vac, Sec System, Sec Cams, Existing Light Fixtures, 4 Fireplaces (2 Gas, 2 Electric), Snow Melting Driveway, Elevator with 4 Stops, 2 Furnaces, 2 ACs, 2 HRVs, Owned Boiler, Front Loading Washer/Dryer x 2
Exclusions
- Exclusions
- Wall Mounted TVs
Parking & Garages
- Garage Type
- Built-In
- Garage Spaces
- 2
- Parking Spaces
- 4
- Total Garage And Parking Spaces
- 6
Heating & Cooling
- Heat Source
- Gas
- Heat Type
- Forced Air
- Air Conditioning
- Central Air
- Water
- Municipal
- Sewers
- Sewer
- Bedrooms
- 4 + 1
- Washrooms
- 7
- Kitchens
- 2
- Family / bonus room
- Yes
Room sizes
- Living Room—Main level
- Living Room—Main level
- Room—
- Kitchen—Main level, Porcelain Floor, B/I Appliances, Centre Island
- Bedroom 2—Second level, Hardwood Floor, Walk-In Closet(s), 3 Pc Ensuite
- Family Room—Main level, Coffered Ceiling(s), B/I Shelves, Gas Fireplace
- Living Room—Main level, Hardwood Floor, Gas Fireplace, Hidden Lights
- Dining Room—Main level, Hardwood Floor, Pot Lights, Built-in Speakers
- Bedroom 4—Second level, Hardwood Floor, Large Closet, 4 Pc Ensuite
- Recreation—Basement level, Heated Floor, Wet Bar, Walk-Out
- Bedroom 3—Second level, Hardwood Floor, Double Closet, 3 Pc Ensuite
- Bedroom 5—Basement level, Above Grade Window, Closet, 3 Pc Ensuite
- Primary Bedroom—Second level, Hardwood Floor, Walk-In Closet(s), 6 Pc Ensuite
- Exercise Room—Basement level, Heated Floor, Glass Doors, Window
- Office—Main level, Porcelain Floor, B/I Shelves, Panelled
Washrooms
- 6-piece, Second
- 4-piece, Second
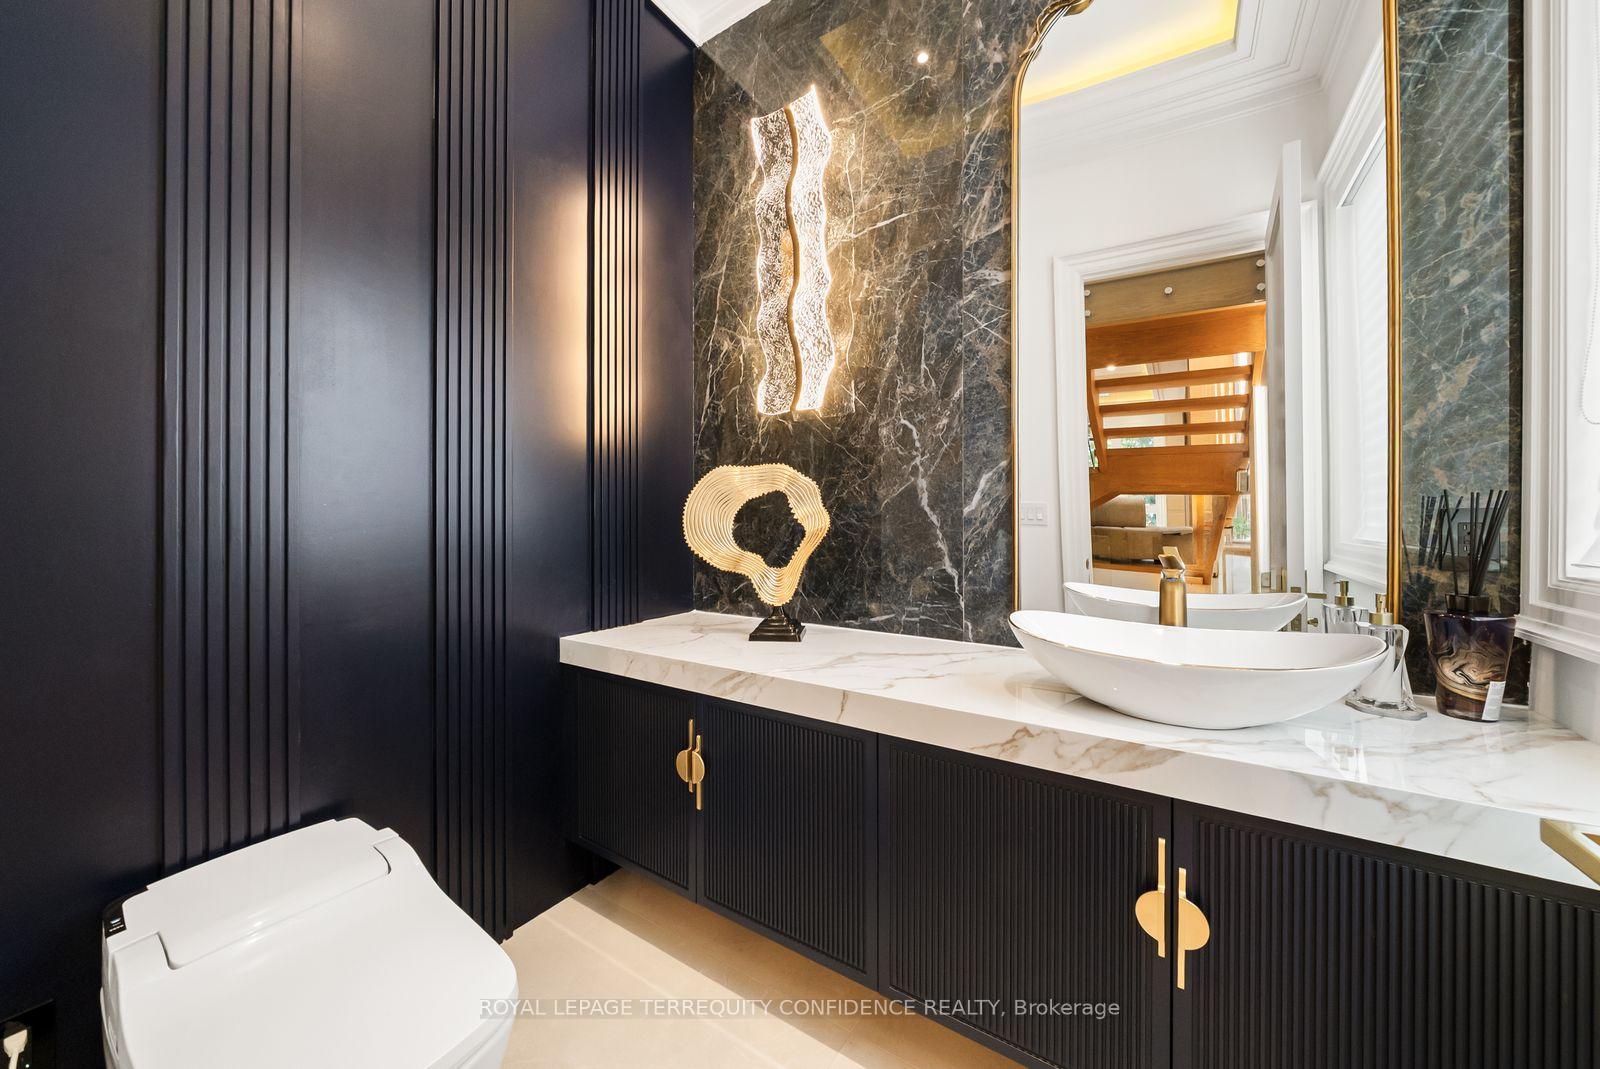
- 2-piece, Main
- 4-piece, Basement
- Municipality
- North York
- Neighbourhood
- Bayview Village
- Main cross streets
- Bayview/Finch
- Directions
- Starting from Bayview and Sheppard - Head North on Bayview - Turn Right on Burleigh Heights - Turn Left on Burbank Drive - Turn Left on Canary Cres
- MLS® number
- C13823792
- Data source
- Toronto Regional Real Estate Board
- Listed on
- 2026-09-24
- Updated on
- 2026-10-05
- Days on market
- 30 days
- Possession type
- Flexible
- Co-op commission
- 2.5% + HST
- Seller
- Listed by
- ROYAL LEPAGE TERREQUITY CONFIDENCE REALTY
Home Market Value
Current home valuation for 8 Canary Crescent, North York, Bayview Village, North York, ON. Listed for $4,838,000
HOMEH Estimate
$4,845,623
Estimated Sales Range
$3,828,042 - $5,863,204
HOMEH Estimate for 8 Canary Crescent, North York, Bayview Village
Calculated with a real agent's CMA method — 45+ years of experience, codified. Not an AI guess.
For the owner
Is this your home? Track its value.
Get this home's HOMEH Estimate by email once a month, with how many homes are for sale around you.
Mortgage Payment Calculator
Compare up to 4 down payment scenarios
20% required for homes $1.5M or more
$967,600
| Scenario 1 | Scenario 2 | Scenario 3 | Scenario 4 | |
|---|---|---|---|---|
−Down payment | % $ | % $ | % $ | % $ |
+CMHC insurance | $0 | $0 | $0 | $0 |
=Total mortgage | $3,870,400 | $3,628,500 | $3,386,600 | $3,144,700 |
Amortization | ||||
Mortgage rate | % | % | % | % |
| Payment frequency | ||||
=Mortgage payment | $18,897monthly | $17,716monthly | $16,535monthly | $15,354monthly |
Land Transfer Tax
$107,425
$125,805
$233,230
Around this home
No schools found nearby
Data provided by OpenStreetMap & Fraser Institute School Rankings
Ask HOMEH
New!Hi there!
👋Text or call (416) 301-9001
Recommended for you
Based on homes you've looked at.
No recommended properties found.
Nearby similar homes
No nearby properties found.
More real estate resources
Other homes nearby
Explore this area
Nearby neighbourhoods
No nearby listings available.