
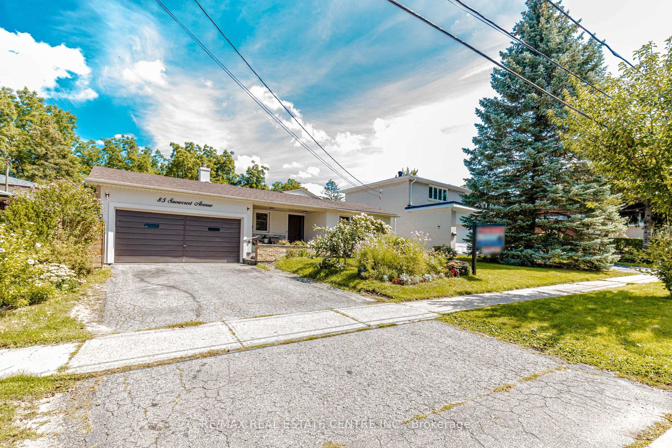
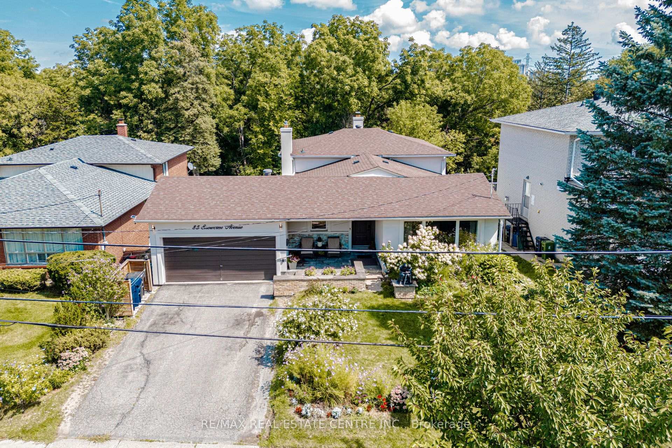
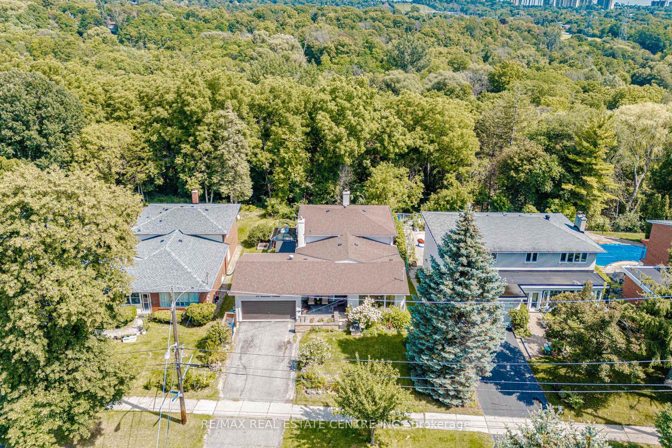
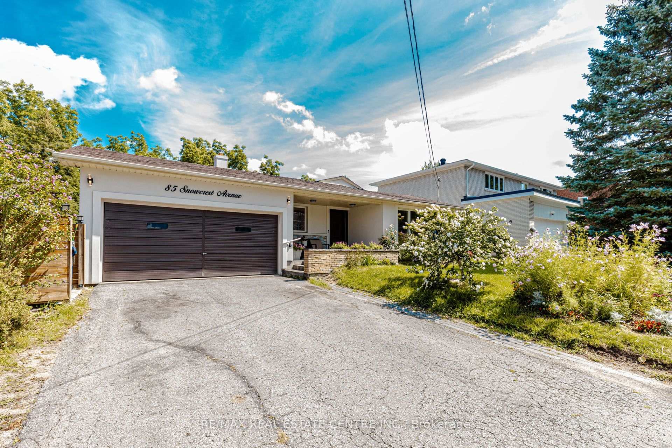
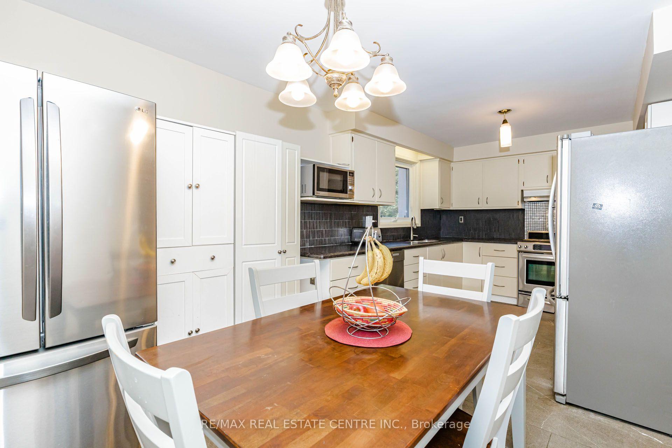
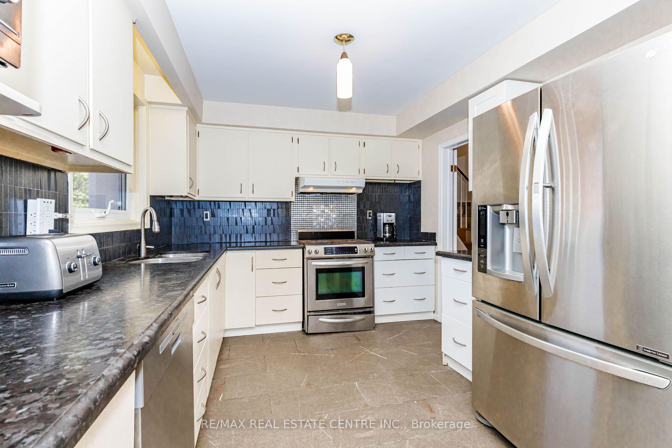
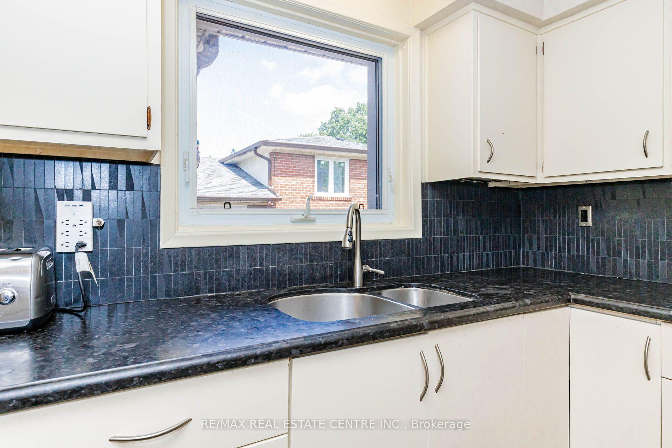
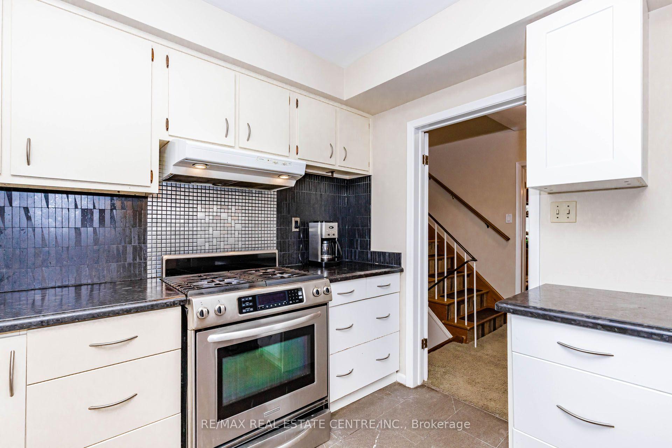
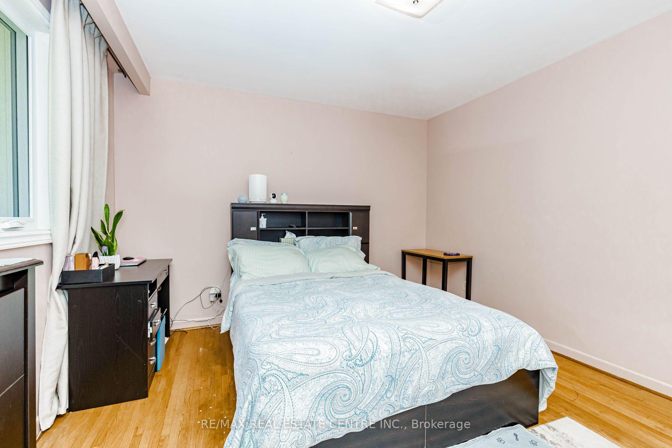
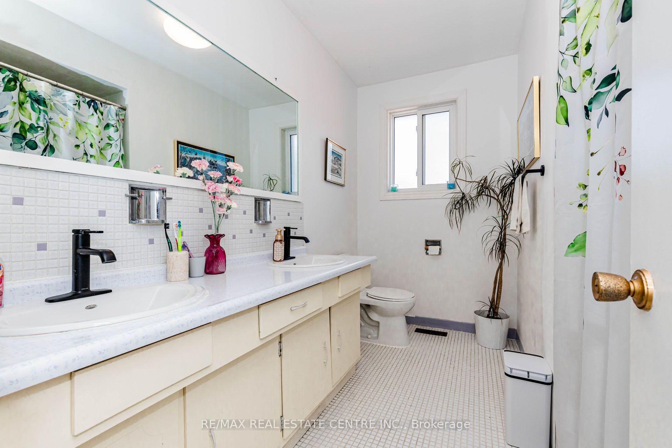
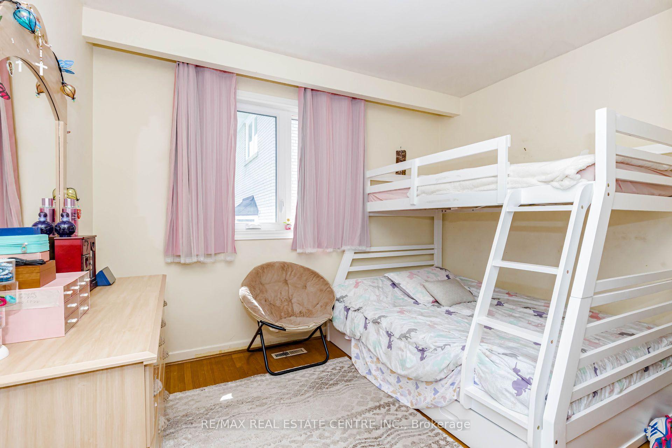
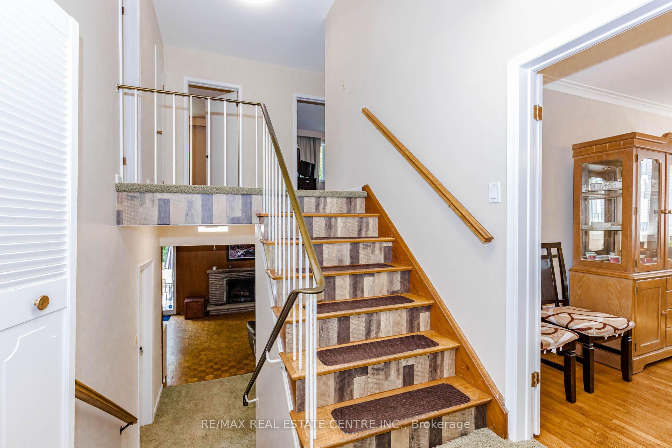
85 Snowcrest Avenue
North York (Bayview Woods-Steeles), ON M2K 2K9
- 3+1Bedrooms
- 3Bathrooms
- 2Garage
- 2000–2500Sq Ft
- $8,710Tax
- 60×120 ftLot Size
 Estimated Value:$1,264,000See Free Estimate Report

Property not available for sale or for rent.
HOMEH One: full-service selling for a 1% listing fee. The buyer's agent commission is separate.
Free Home EvaluationHow Much Is My Home Worth?Homes for Sale NearbySale & Price History for 85 Snowcrest Avenue, North York, Bayview Woods-Steeles
Real estate boards require you to or to see the full details of this property.
*Sold prices and complete sale & price history are regulated data. Under the Trust in Real Estate Services Act, 2002 (TRESA) and the rules of the Real Estate Council of Ontario (RECO), and pursuant to the Multiple Listing Service® rules of the Canadian Real Estate Association (CREA) and the Toronto Regional Real Estate Board (TRREB), this information may be shown only to registered users who have agreed to the applicable terms of use (a Virtual Office Website, or "VOW," arrangement). HOMEH Inc., Brokerage therefore provides it to signed-in members only. Creating an account is free and takes under a minute.
About 85 Snowcrest Avenue, North York, Bayview Woods-Steeles
Summarized Description
- Located on a premium lot with scenic views.
- Offers potential for an in-law suite.
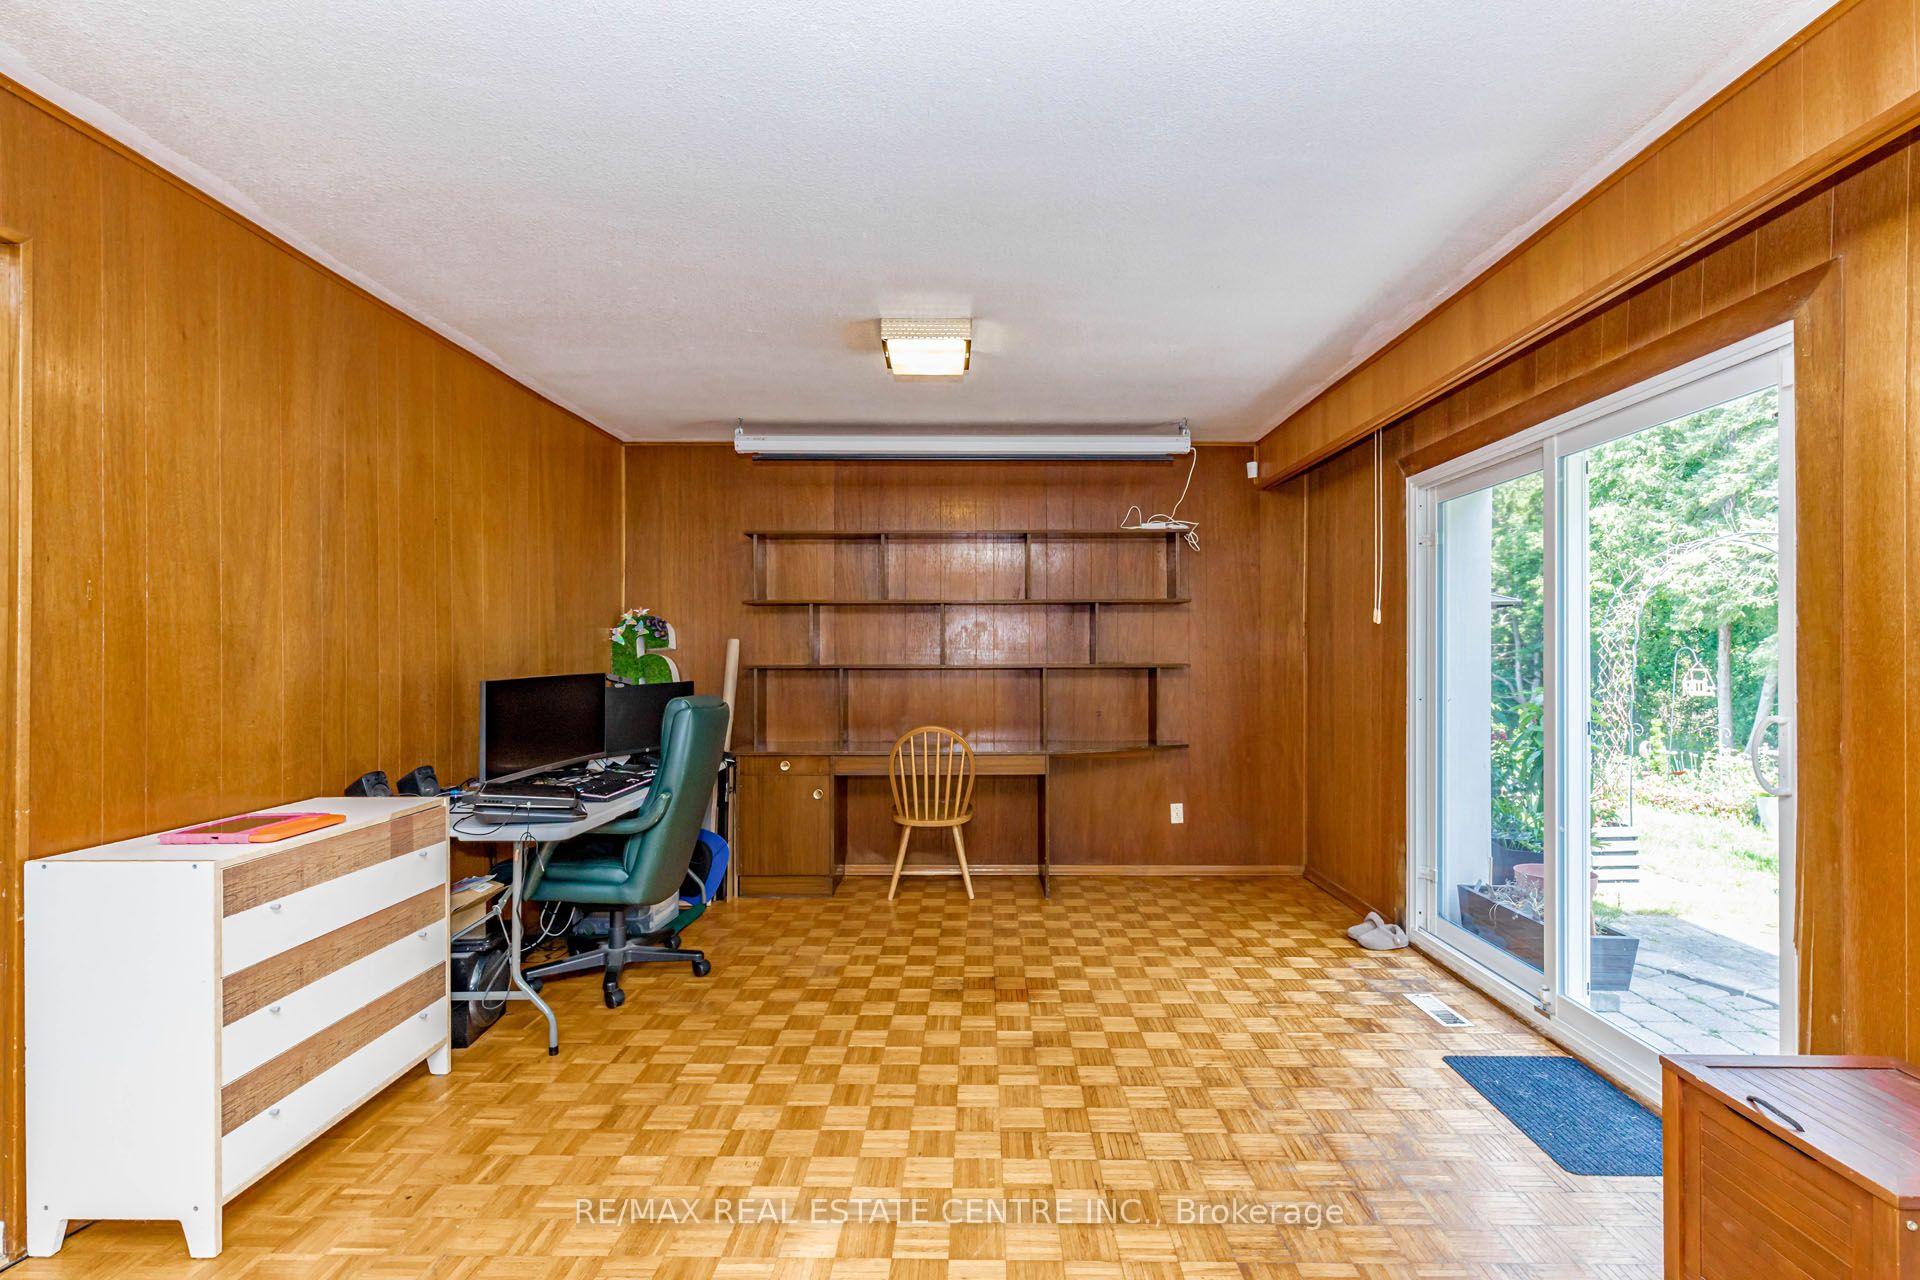
- Separate den/office for work or hobbies.
- Double car garage for ample parking.
- Featured in the film 'Flash of Genius'.
- Close to excellent schools and amenities.
- Lovingly maintained by the same family for decades.
- Peaceful setting backing onto green space.
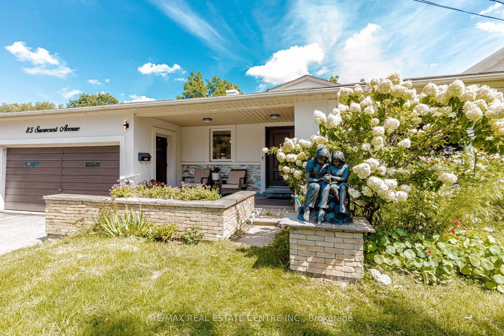
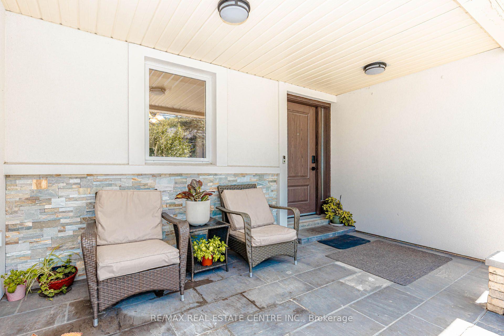
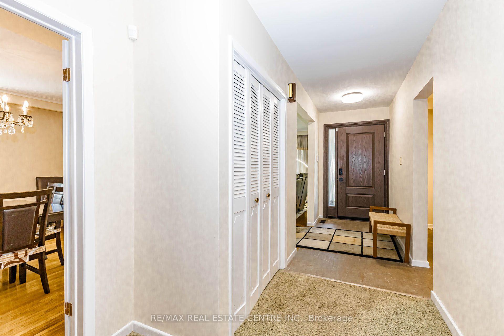
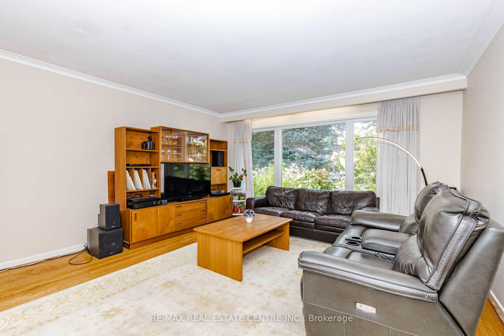
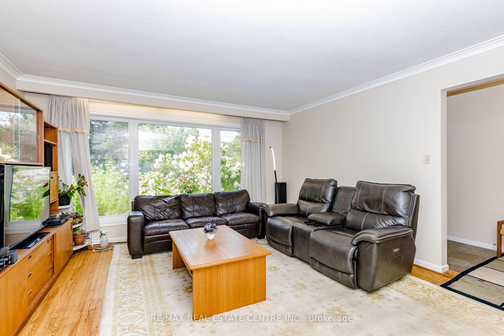
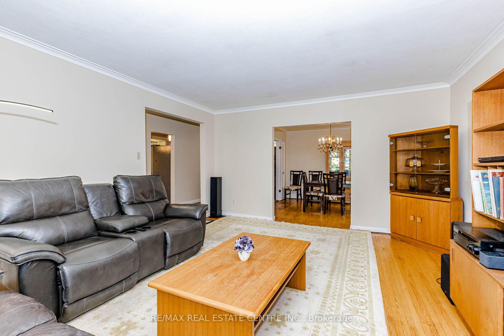
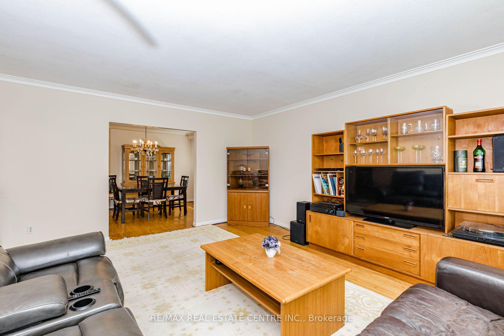
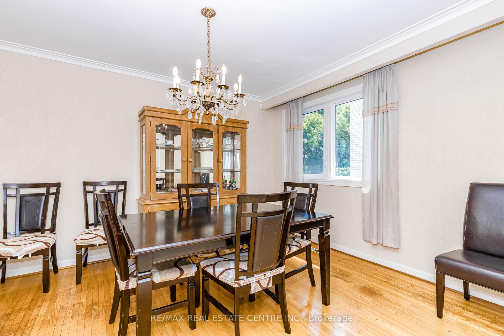
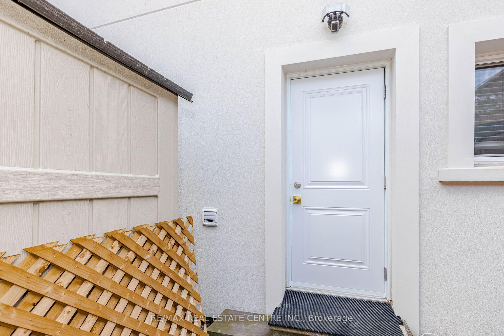
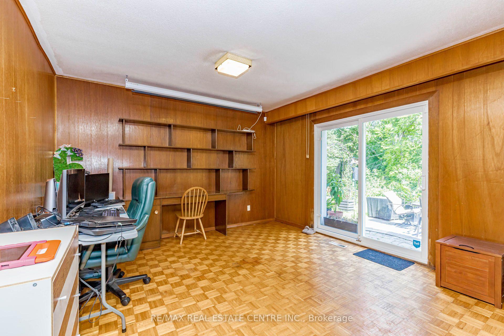
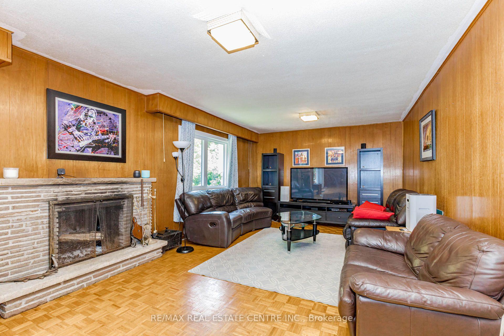
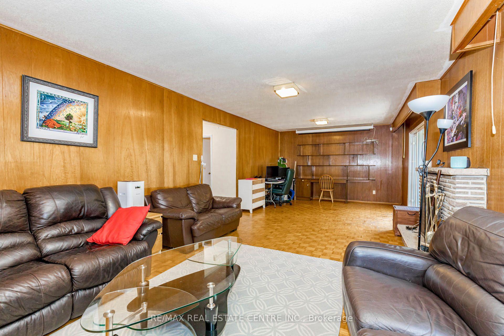
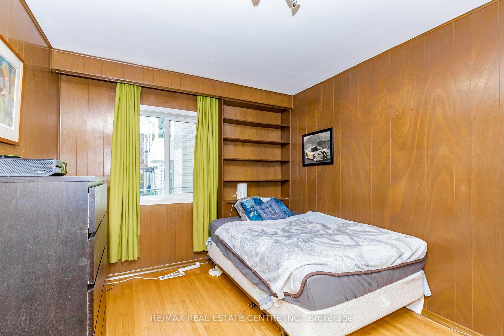
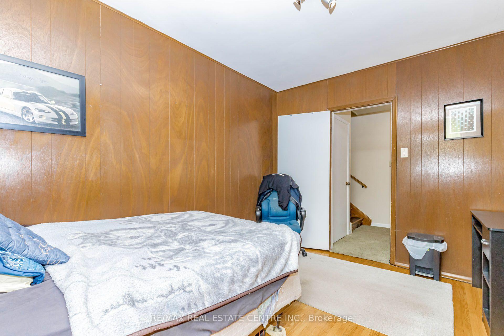
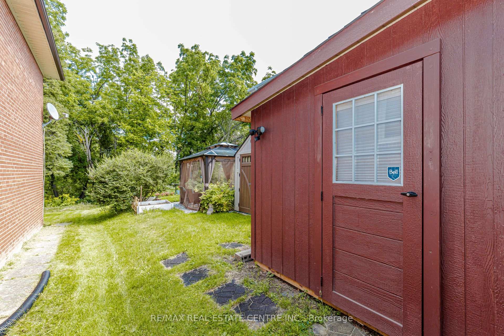
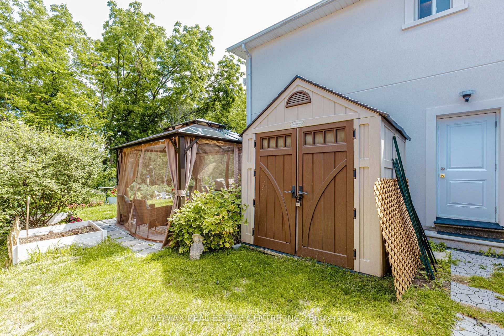
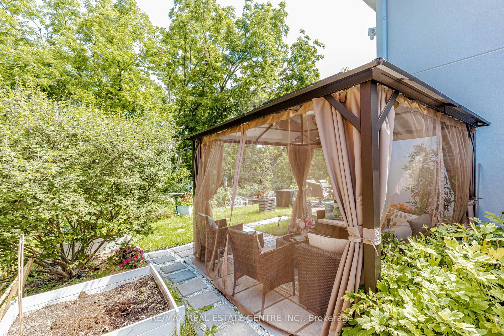
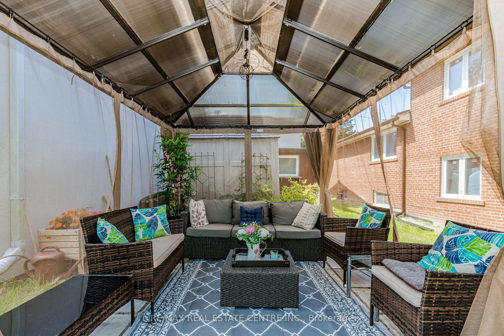
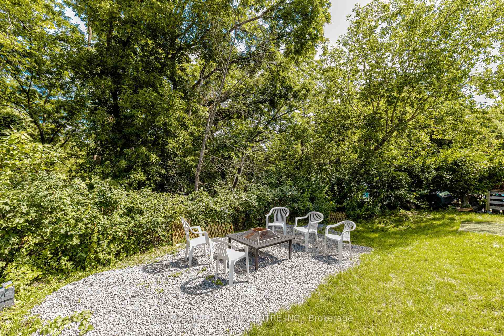
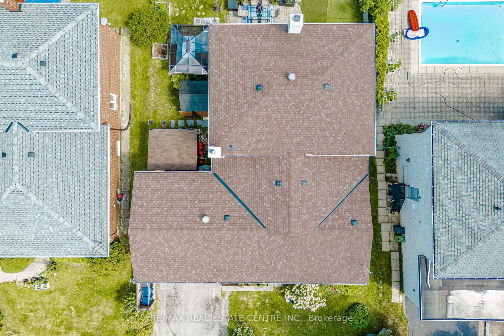
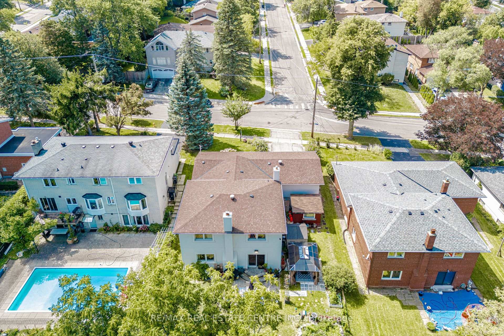
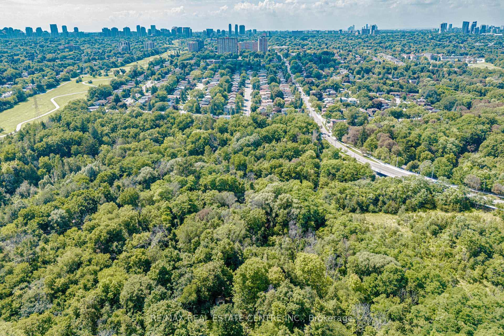
85 Snowcrest Avenue is a lovingly maintained home that showcases true pride of ownership and presents a rare opportunity to own a property that has been cherished by the same family for decades. Beautifully situated on a premium lot backing onto tranquil green space, this home offers exceptional privacy, scenic views, and a peaceful setting rarely found. The attractive stucco front creates lasting curb appeal, while the home's solid construction and timeless design provide the perfect canvas to make it your own. Inside, you'll find a functional layout with excellent potential for a future in-law suite, making it an ideal choice for growing or multi-generational families. A separate den/office provides the perfect space to work from home, pursue hobbies, or enjoy a private retreat with a portable air conditioning unit and heating system, this versatile space offers year-round comfort. An additional storage shed is also included, providing plenty of room for tools, seasonal items, and outdoor equipment. Adding to its unique character, this home was featured in the acclaimed film "Flash of Genius", giving it a memorable piece of cinematic history. Complete with a double car garage, this home is ideally located just approx. 15 minutes from Highways 401 and 404, Bayview Village Shopping Centre, grocery stores, TTC, restaurants, parks, and everyday conveniences. Families will appreciate the excellent nearby schools, including Blessed Trinity Catholic Elementary School, Claude Watson School for the Arts, Lester B. Pearson Elementary School, and A. Y. Jackson Secondary School. A home like this doesn't come along often. Beautifully cared for, in an outstanding location, and ready for its next family to create years of wonderful memories.
Key Facts & Features
Property Costs
- Annual Property Tax Amount
- $8,710
- Land Transfer Tax Fee
- $44,110
Rental Items
- Rental Equipment
- Tankless Hot Water tank
- Basement Type
- Unfinished
Interior Features
- Interior Extras
- Auto Garage Door Remote, In-Law Capability
- View
- Trees/Woods
- Fireplace/Stove
- Yes
- Elevator
- No
Exterior Features
- Exterior Extras
- Landscaped, Backs On Green Belt
- Pool
- None
Building
- Building Type
- Detached
- Building Style
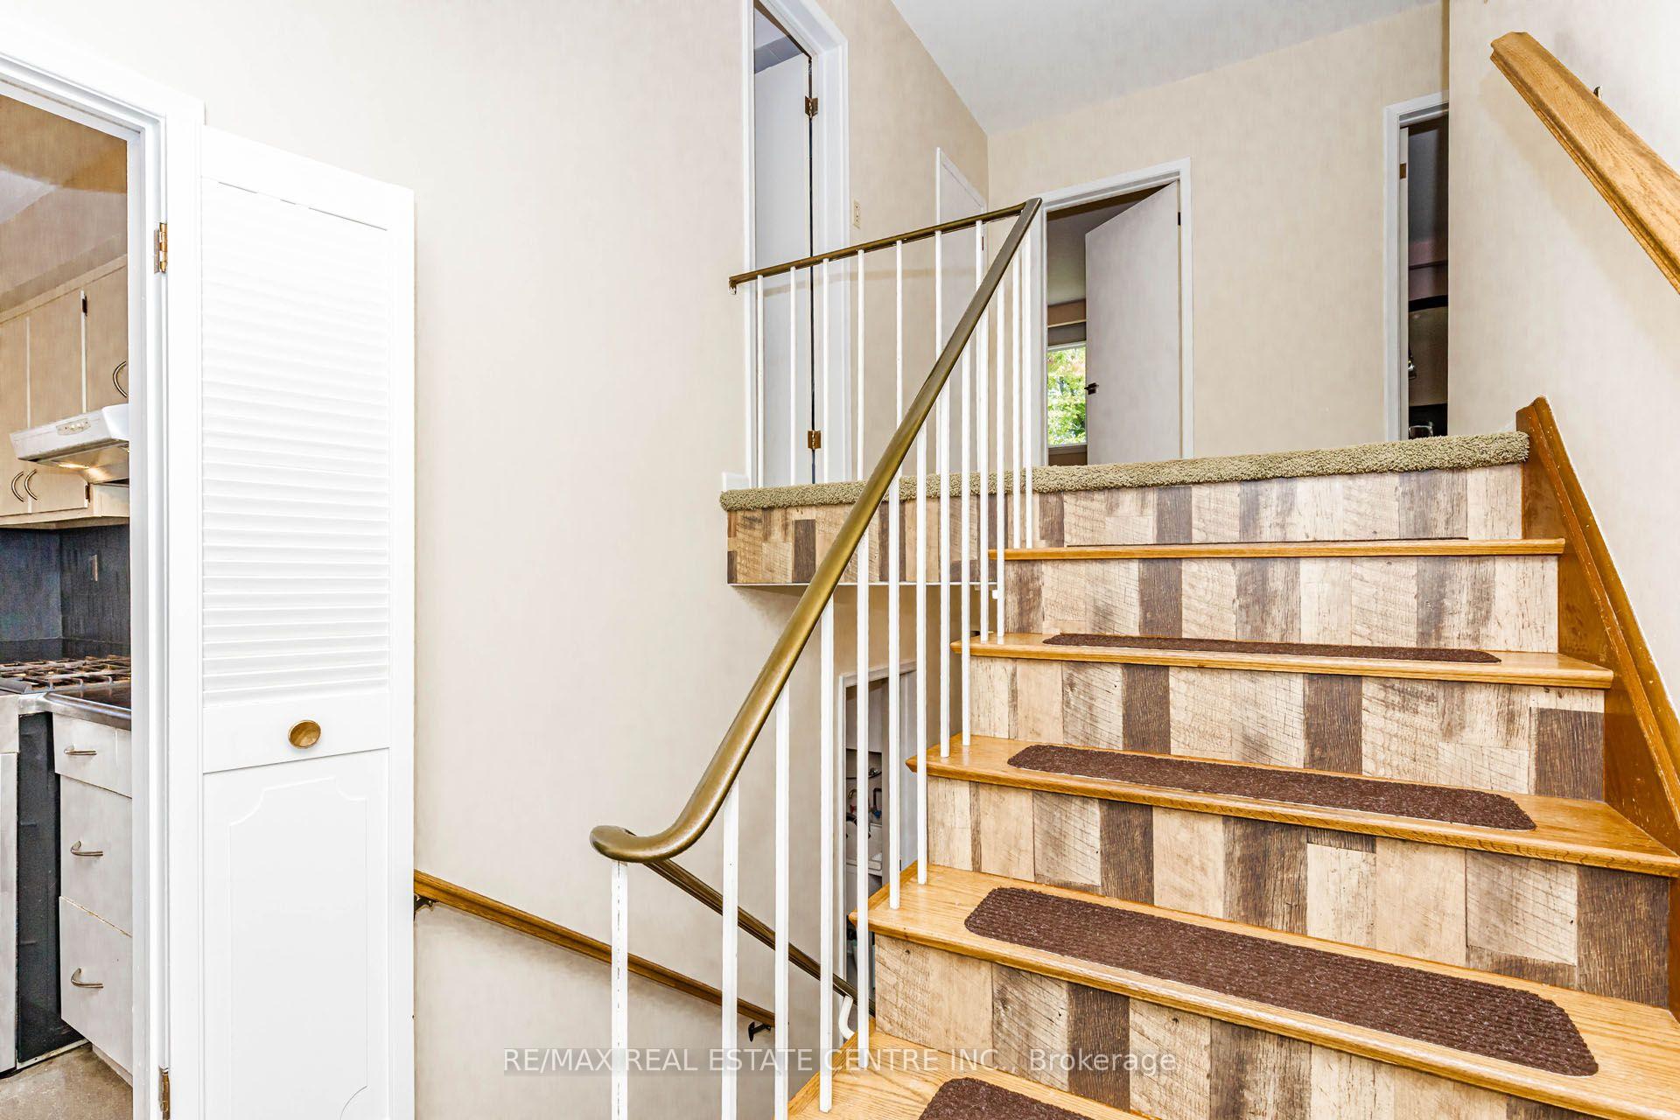
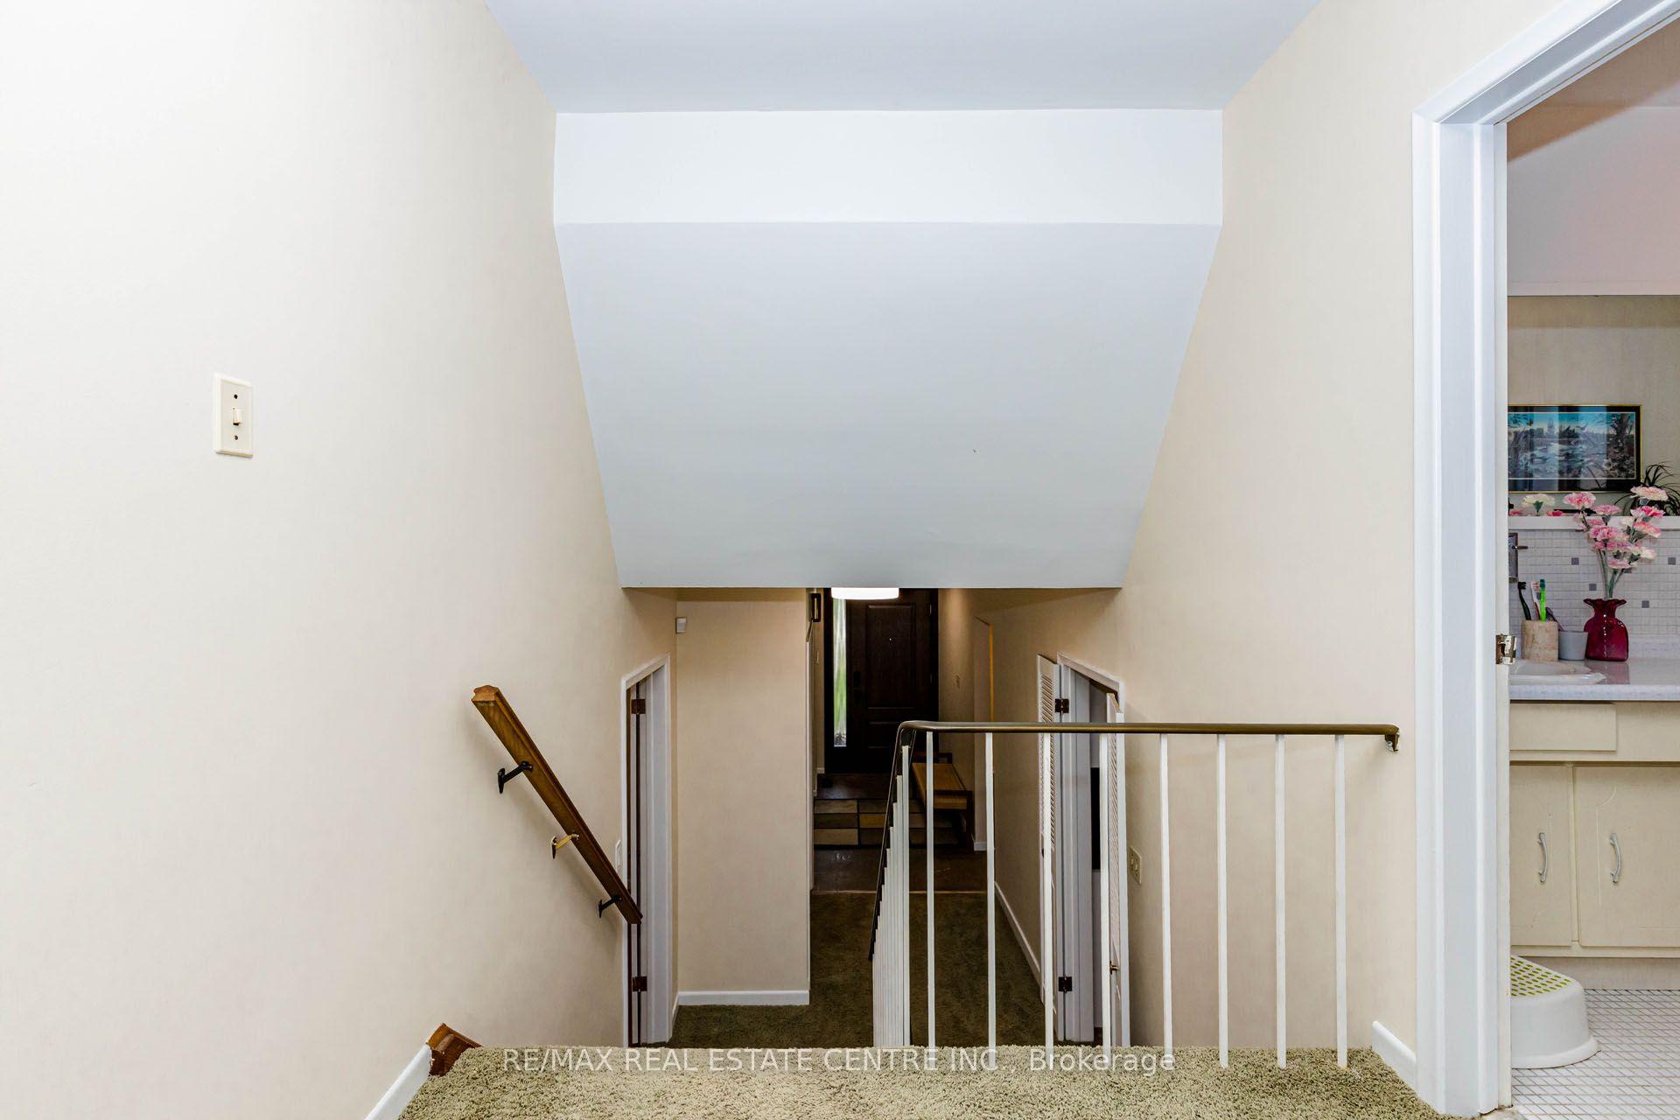
- Backsplit 3
- Approx Age
- 51-99
Construction
- Exterior Finish
- Stucco (Plaster)
- Roof
- Shingles
- Foundation Details
- Unknown
- Special Designation
- Unknown
Lot
- Lot Front
- 60.00 ft
- Lot Depth
- 120.00 ft
Inclusions
- Inclusions
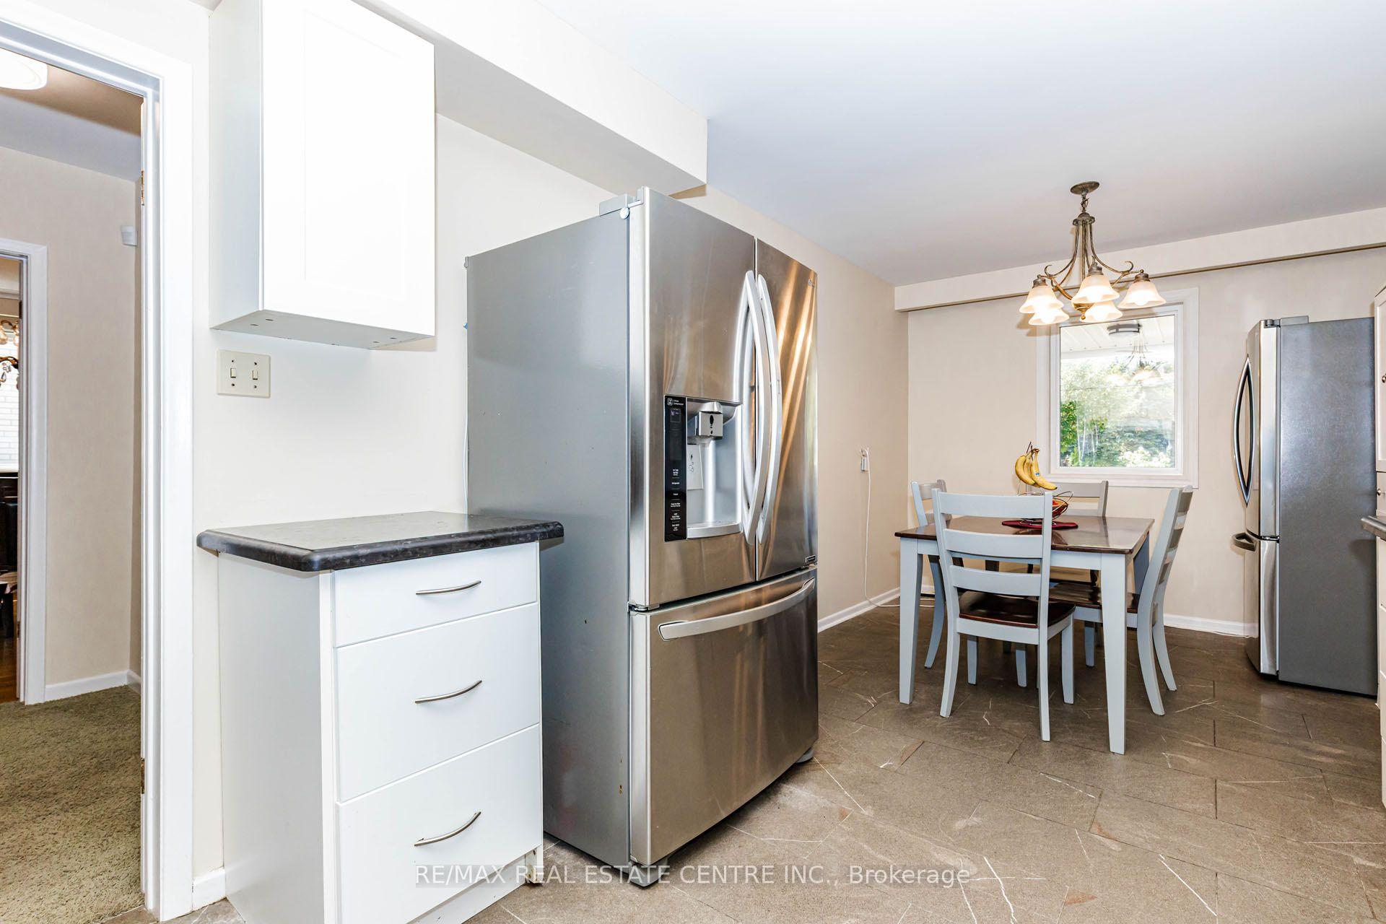
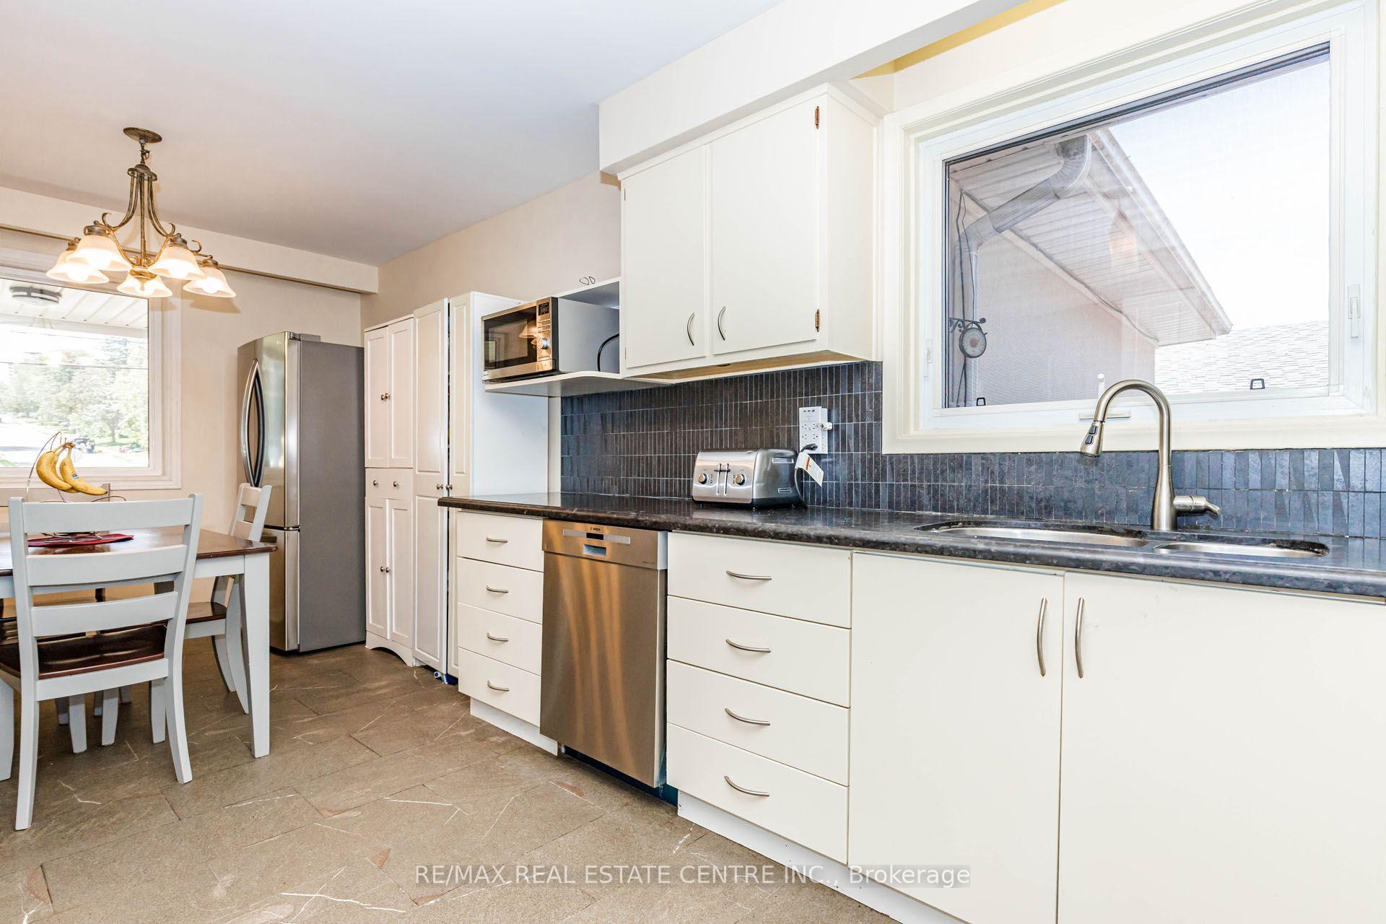
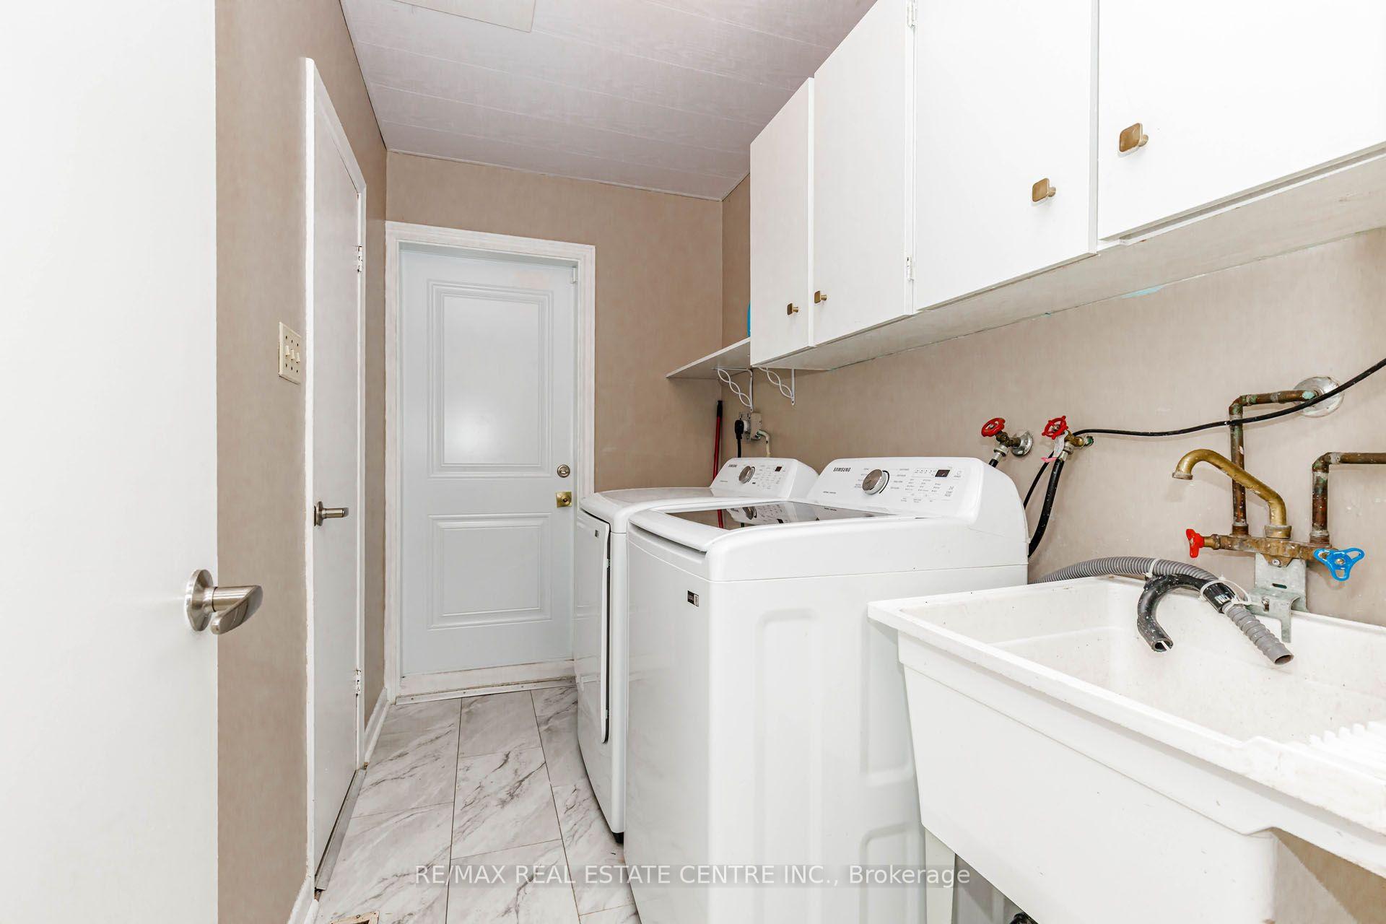
- S/S Fridge with Water Dispenser; S/S Stove; Hood; Washer; Dryer; Garden Shed; Den/Office (including heater & AC unit); Gazebo; 2 Solar Powered Security Cameras (not monitoring services) furnace; Air Conditioner and related equipment. Windows (2025), Exterior Stucco with 4 inch Insulation (2025)
Exclusions
- Exclusions
- 2nd LG Fridge in Kitchen & Refrigerator in Basement
Parking & Garages
- Garage Type
- Attached
- Garage Spaces
- 2
- Parking Spaces
- 2
- Total Garage And Parking Spaces
- 4
Heating & Cooling
- Heat Source
- Gas
- Heat Type
- Forced Air
- Air Conditioning
- Central Air
- Water
- Municipal
- Sewers
- Sewer
- Natural Gas
- Available
- Hydro
- Available
- Cable
- Available
- Telephone
- Available
- Bedrooms
- 3 + 1
- Washrooms
- 3
- Kitchens
- 1
- Family / bonus room
- Yes
Room sizes
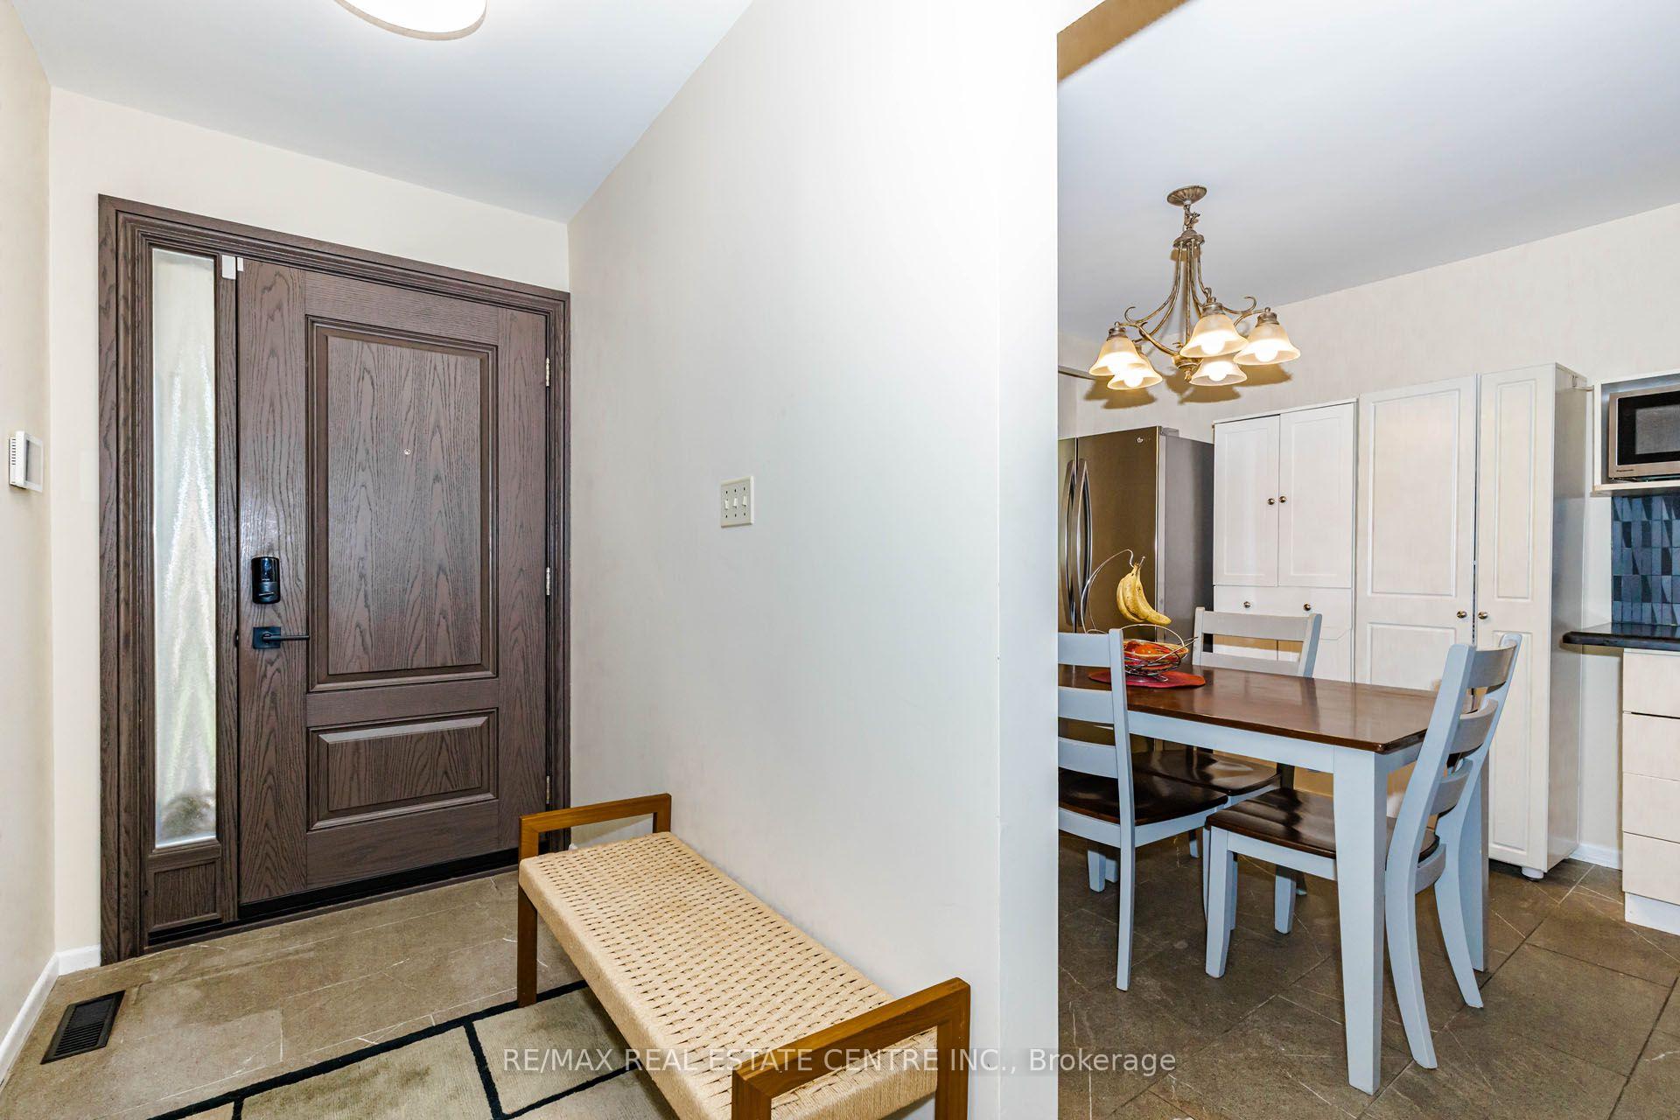
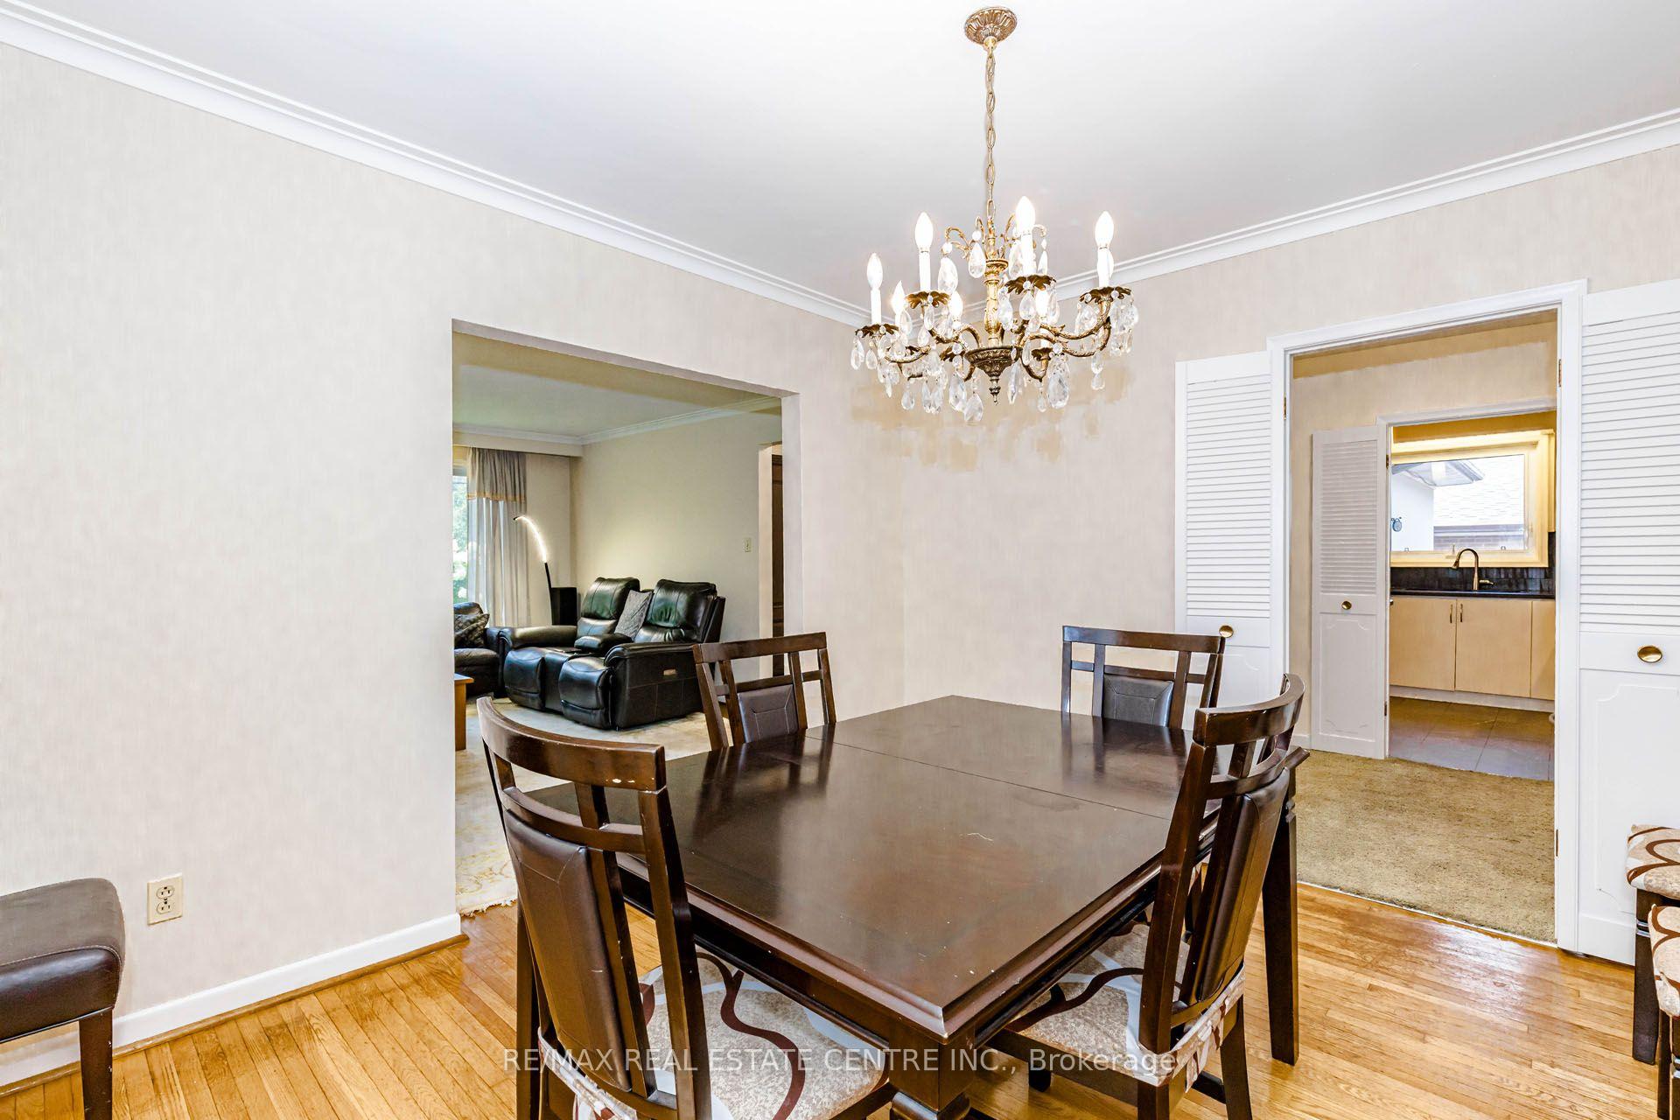
- Dining Room—Main level, Hardwood Floor, Large Window
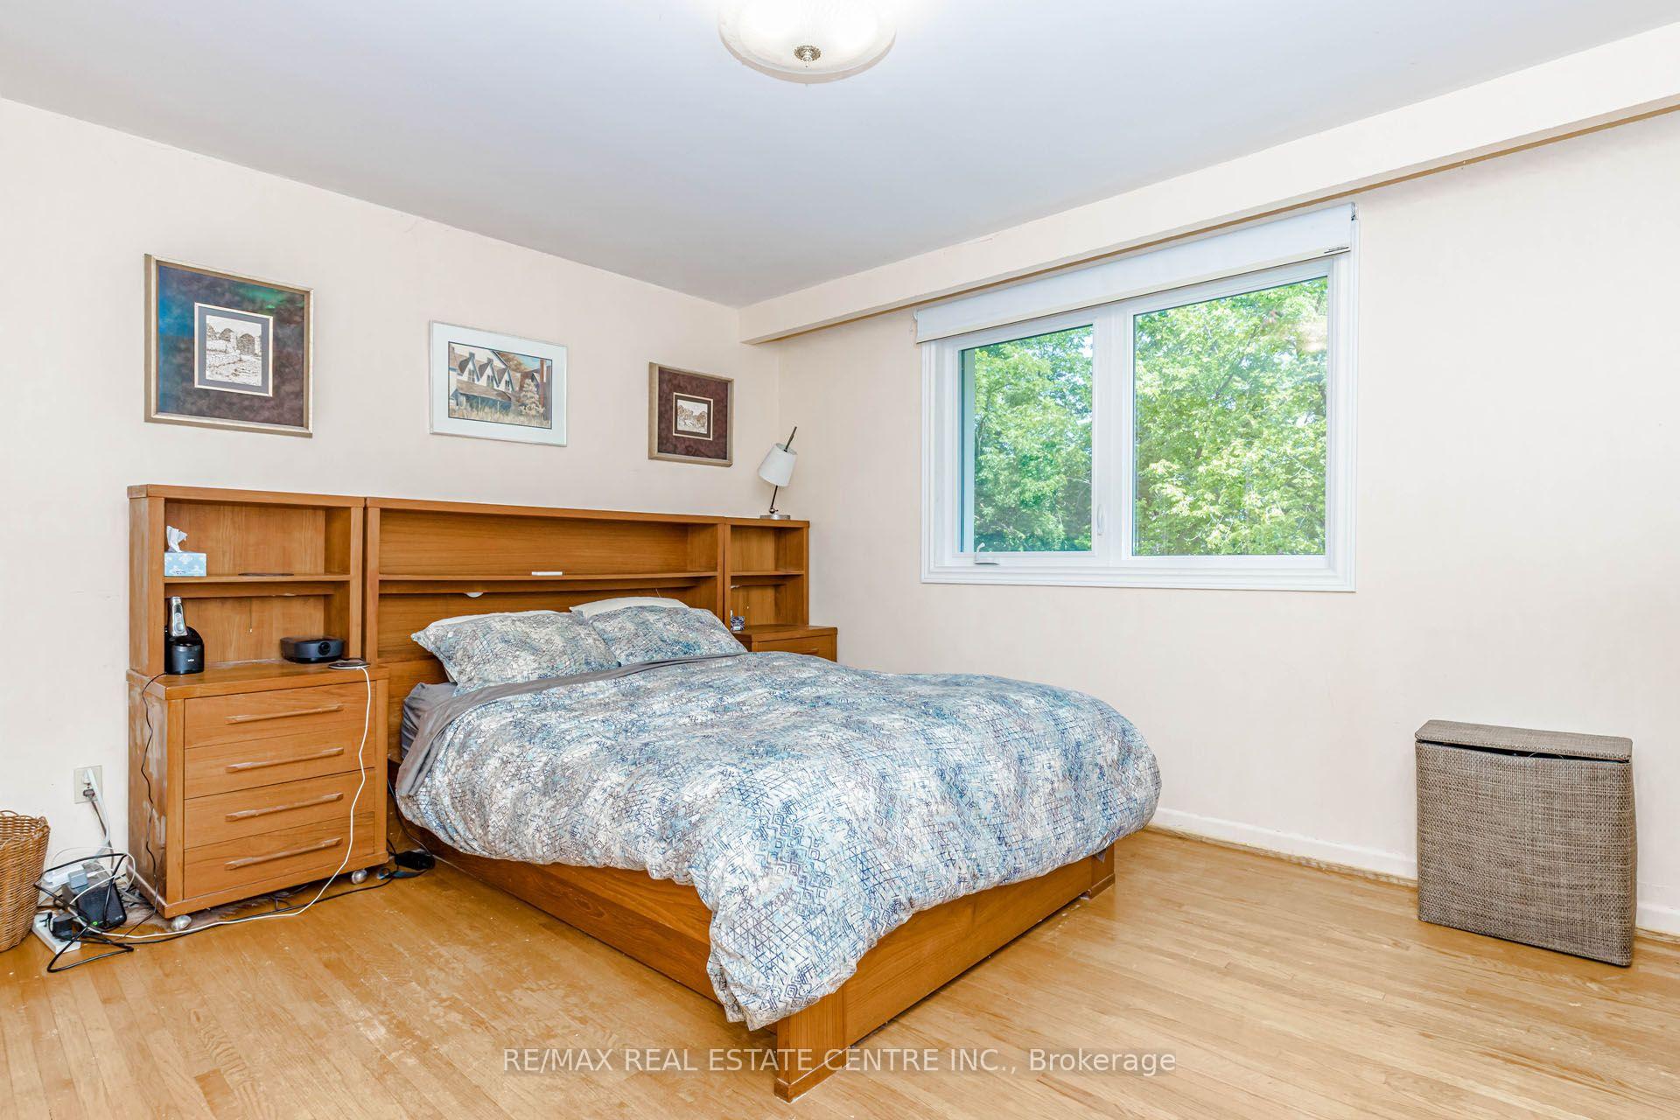
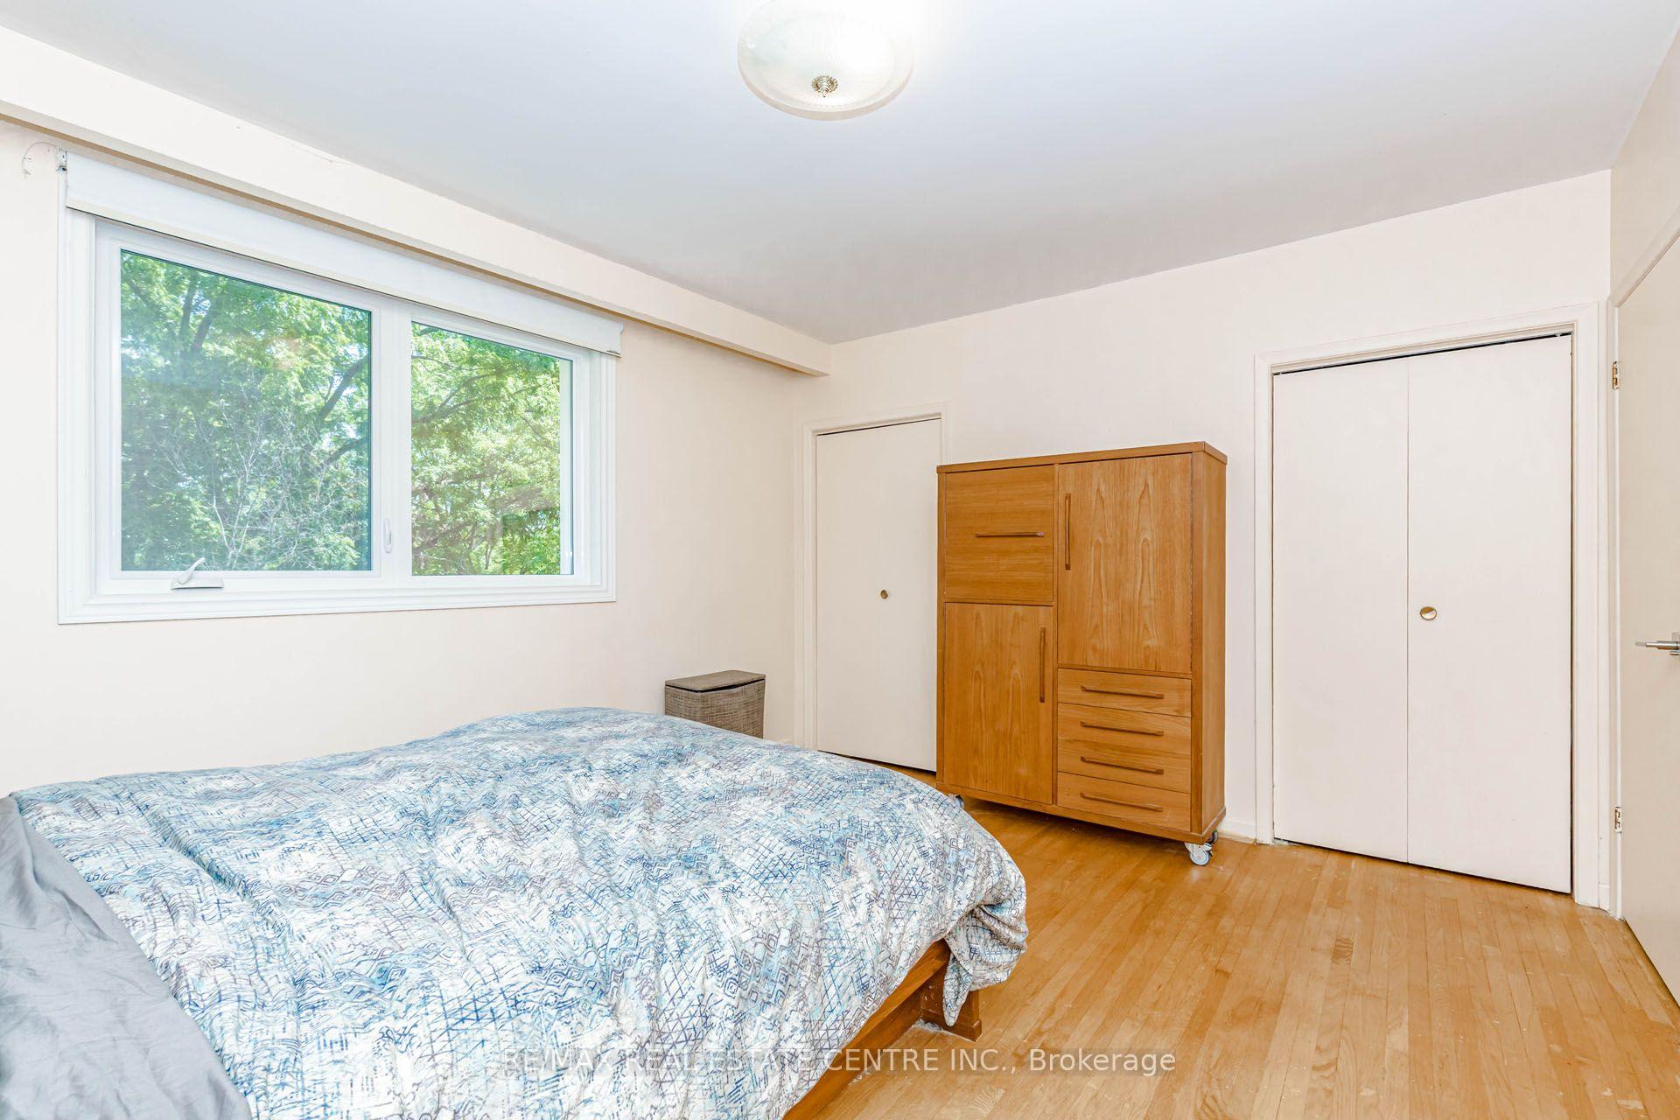
- Primary Bedroom—Upper level, 3 Pc Ensuite, Large Window
- Bedroom 2—Upper level, Closet
- Bathroom—Upper level, 4 Pc Bath
- Living Room—Main level, Bay Window, Hardwood Floor
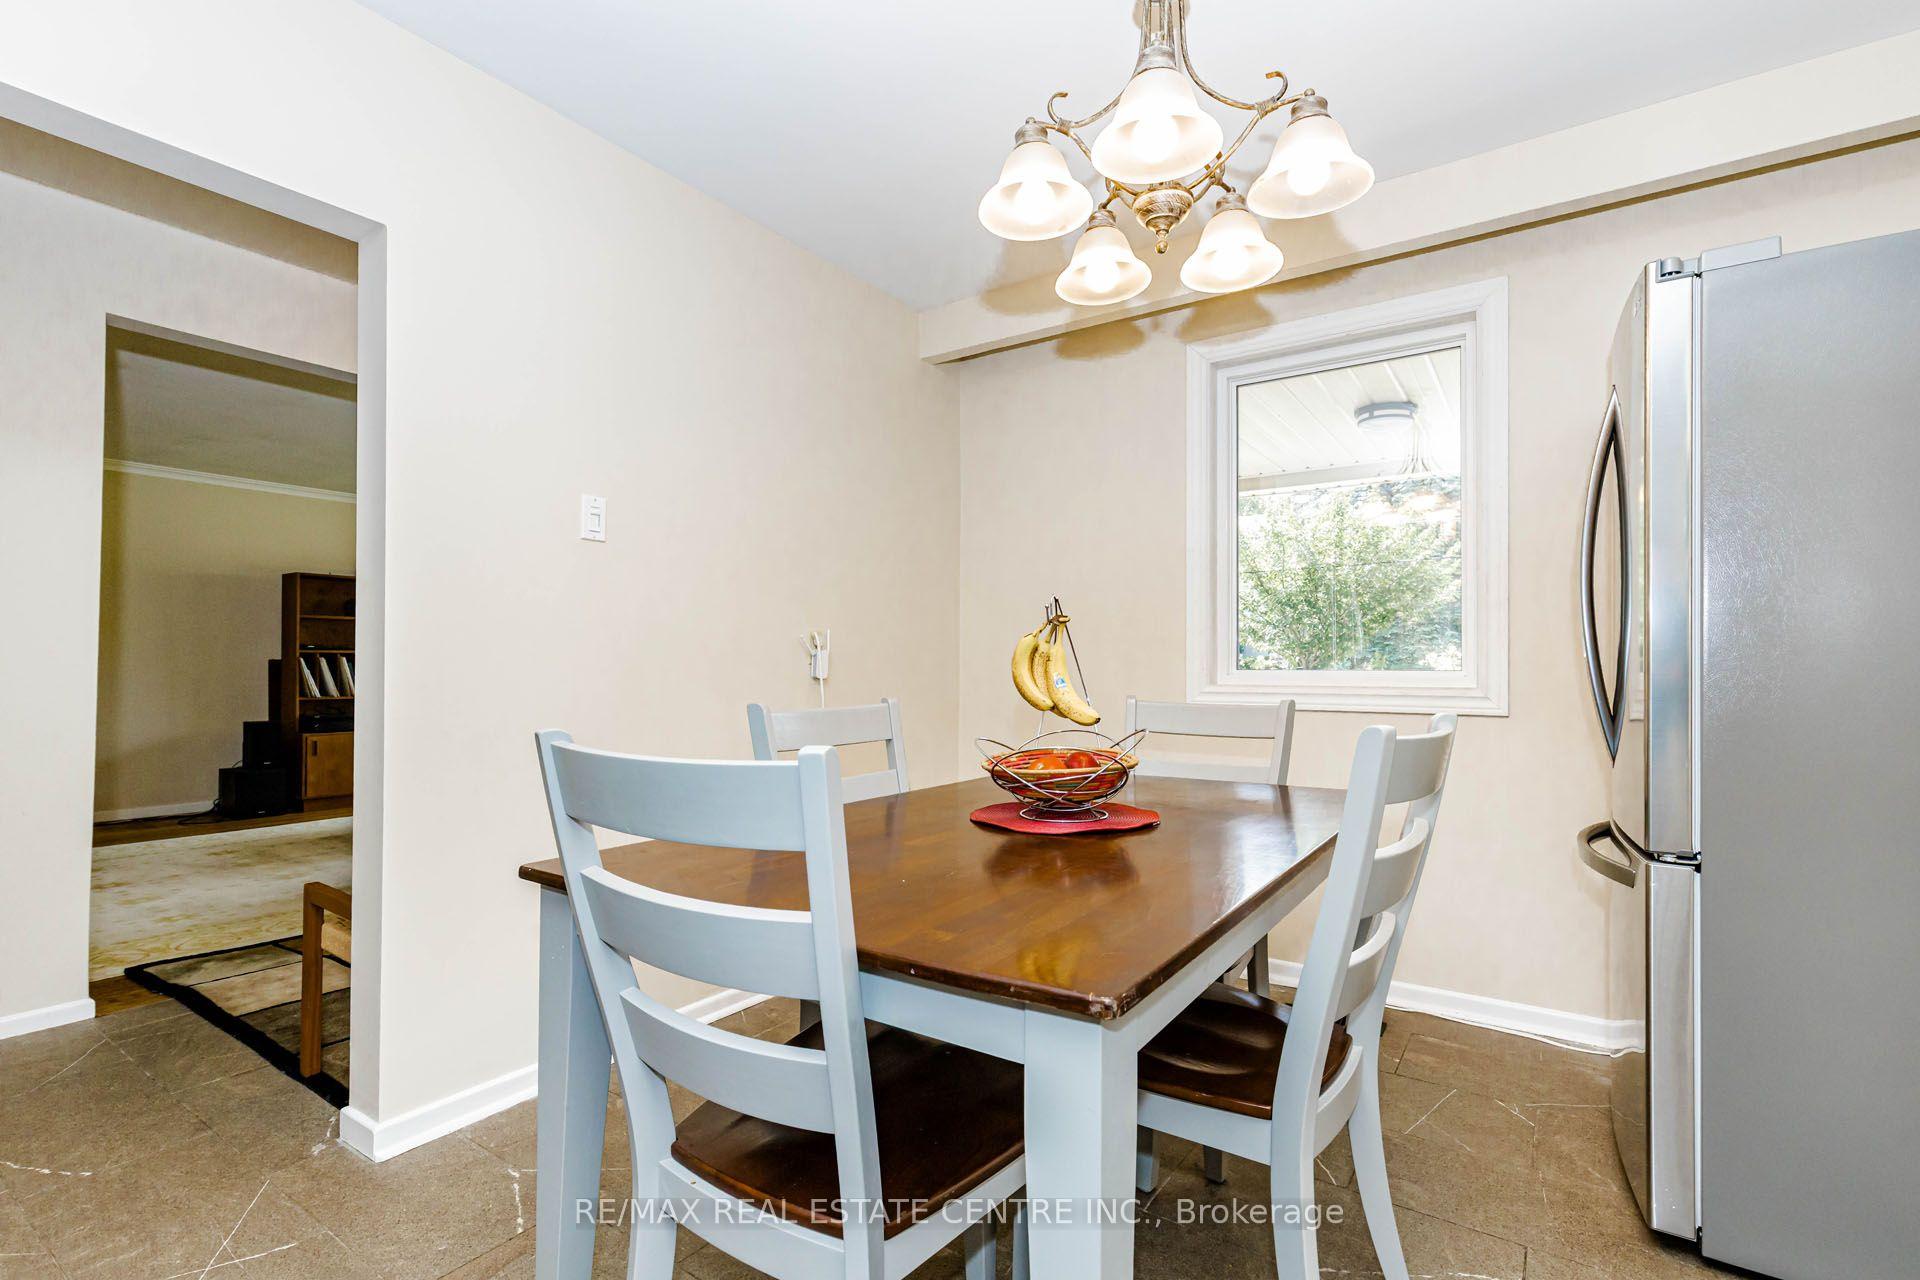
- Kitchen—Main level, Backsplash, Large Window
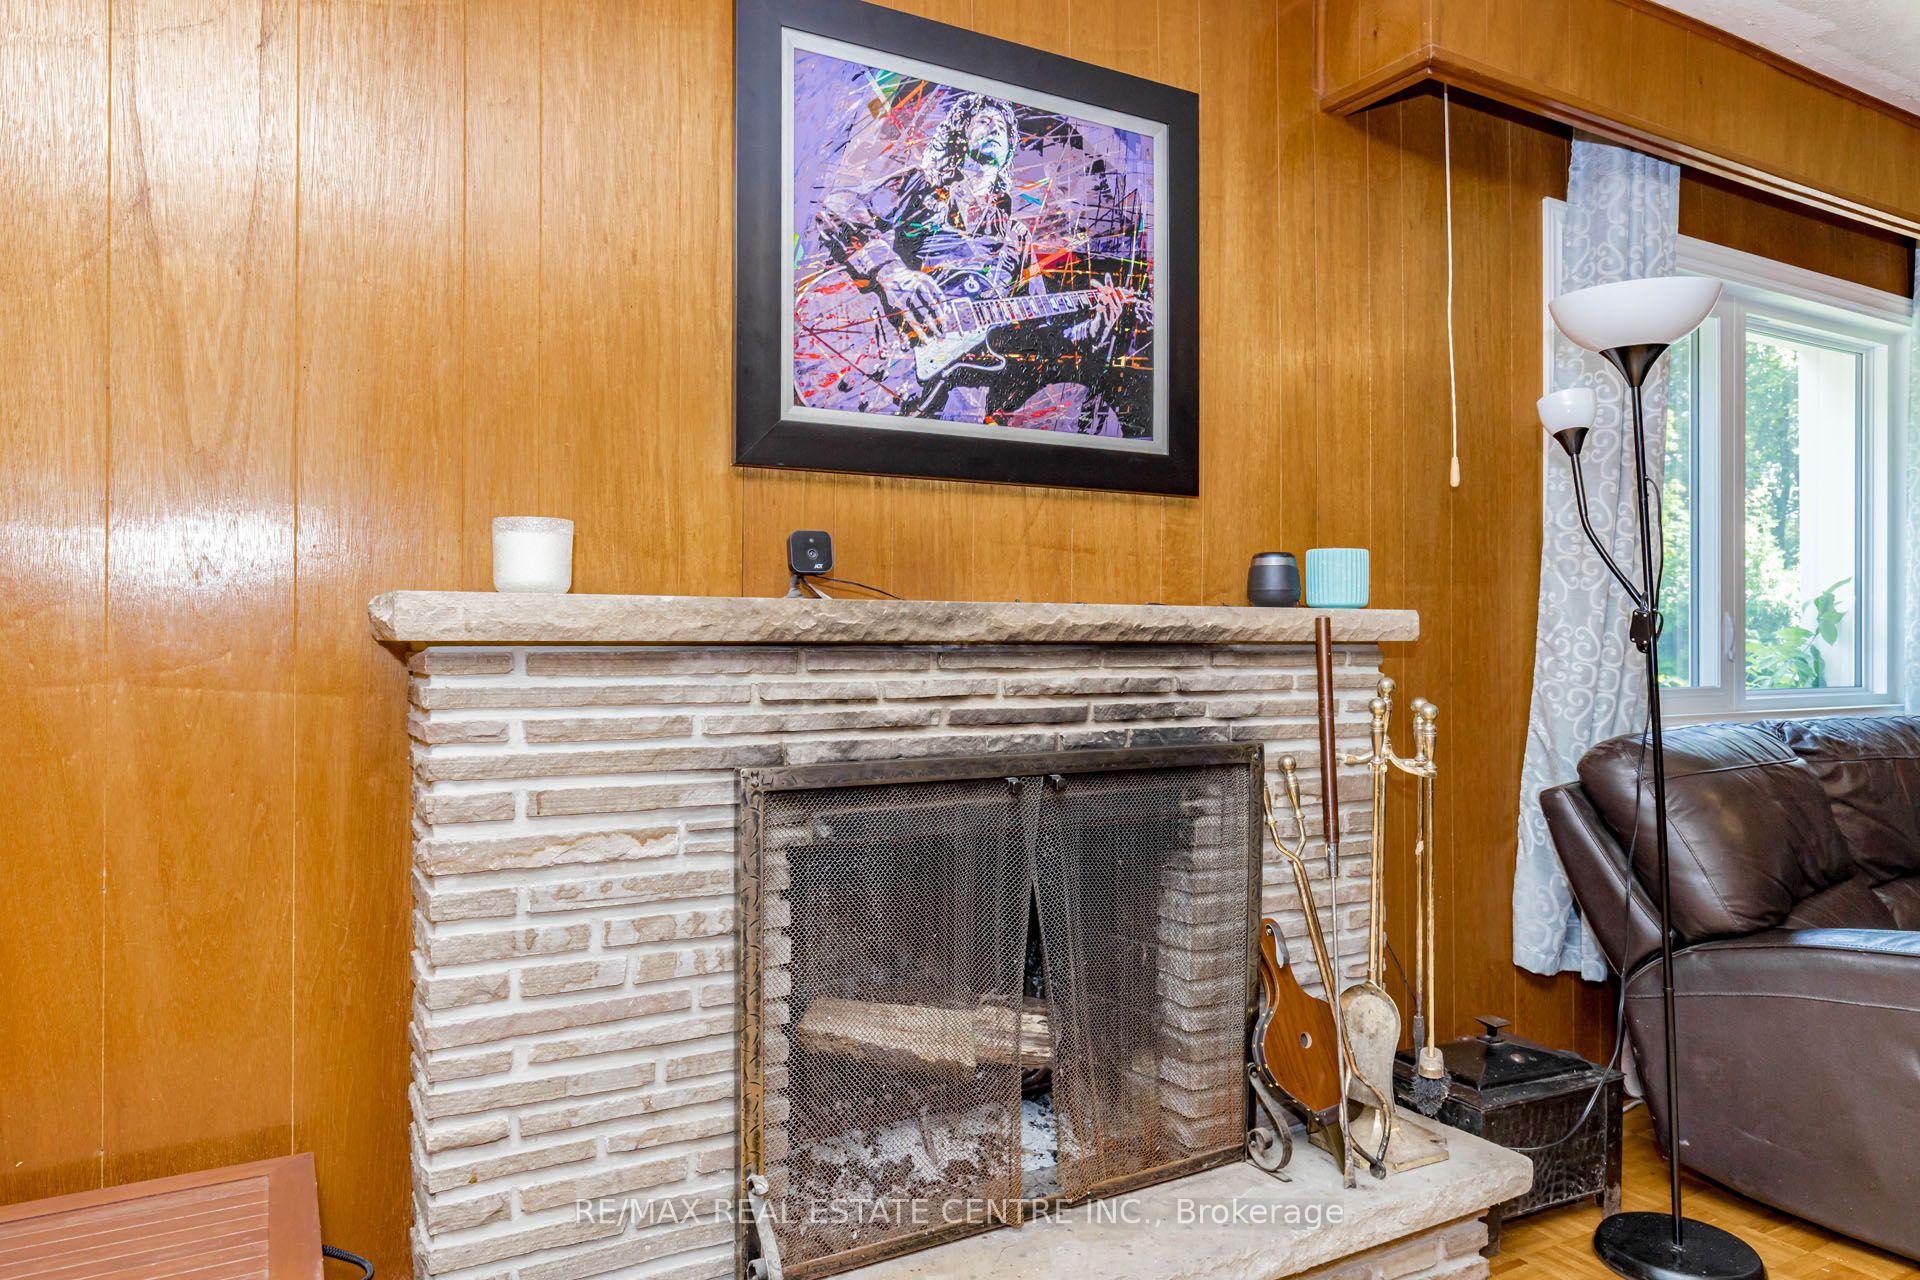
- Family Room—Main level, Stone Fireplace, W/O To Yard, Large Window
- Bedroom 3—Upper level, Large Window, Closet
Washrooms
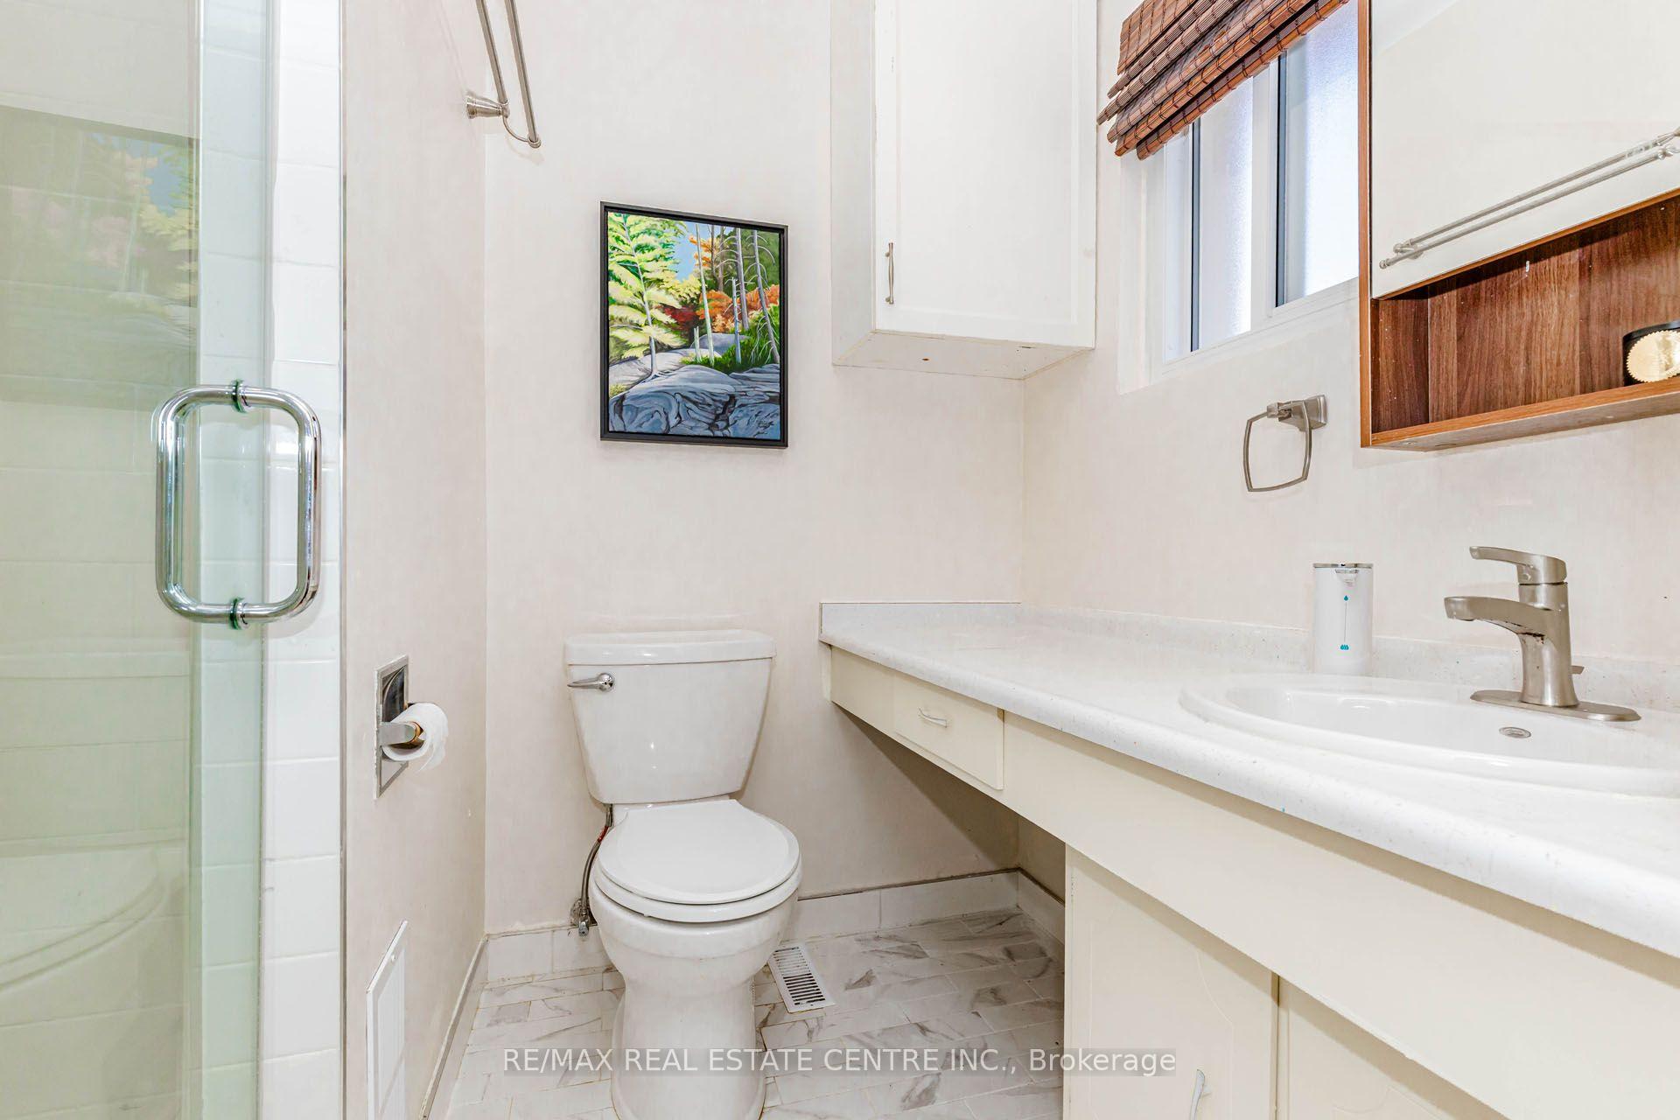
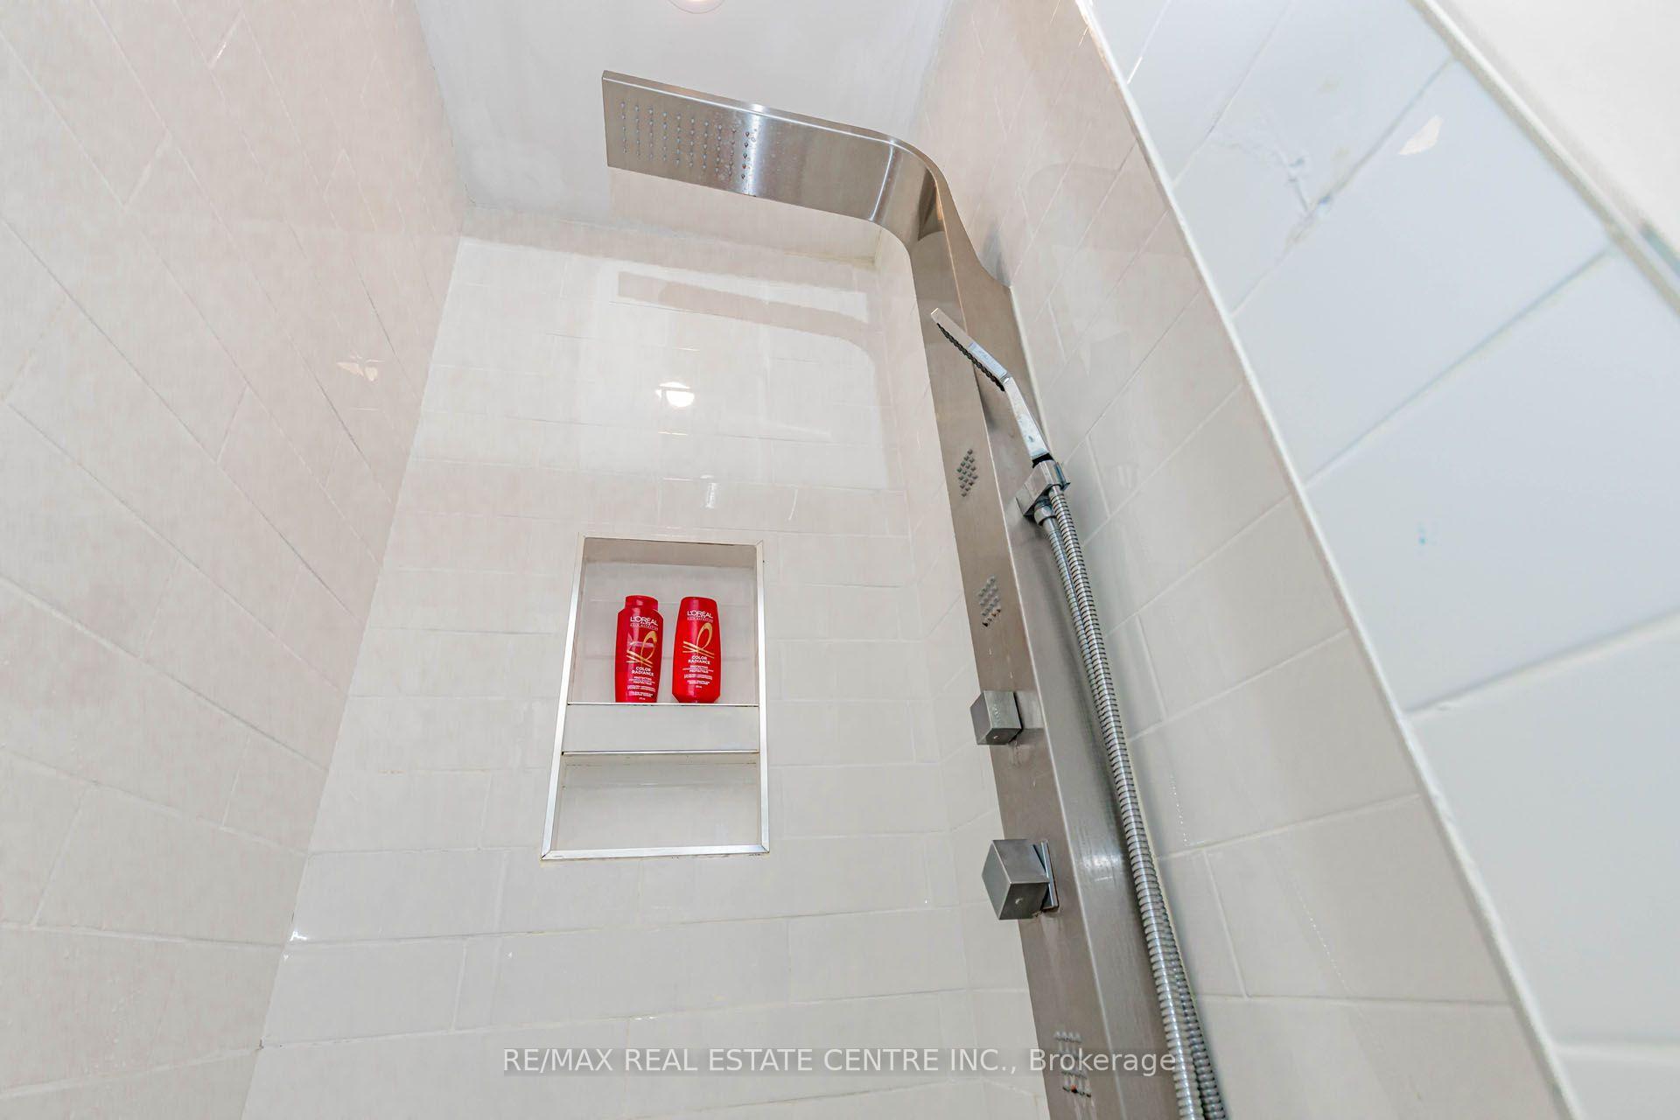
- 3-piece, Upper
- 4-piece, Upper
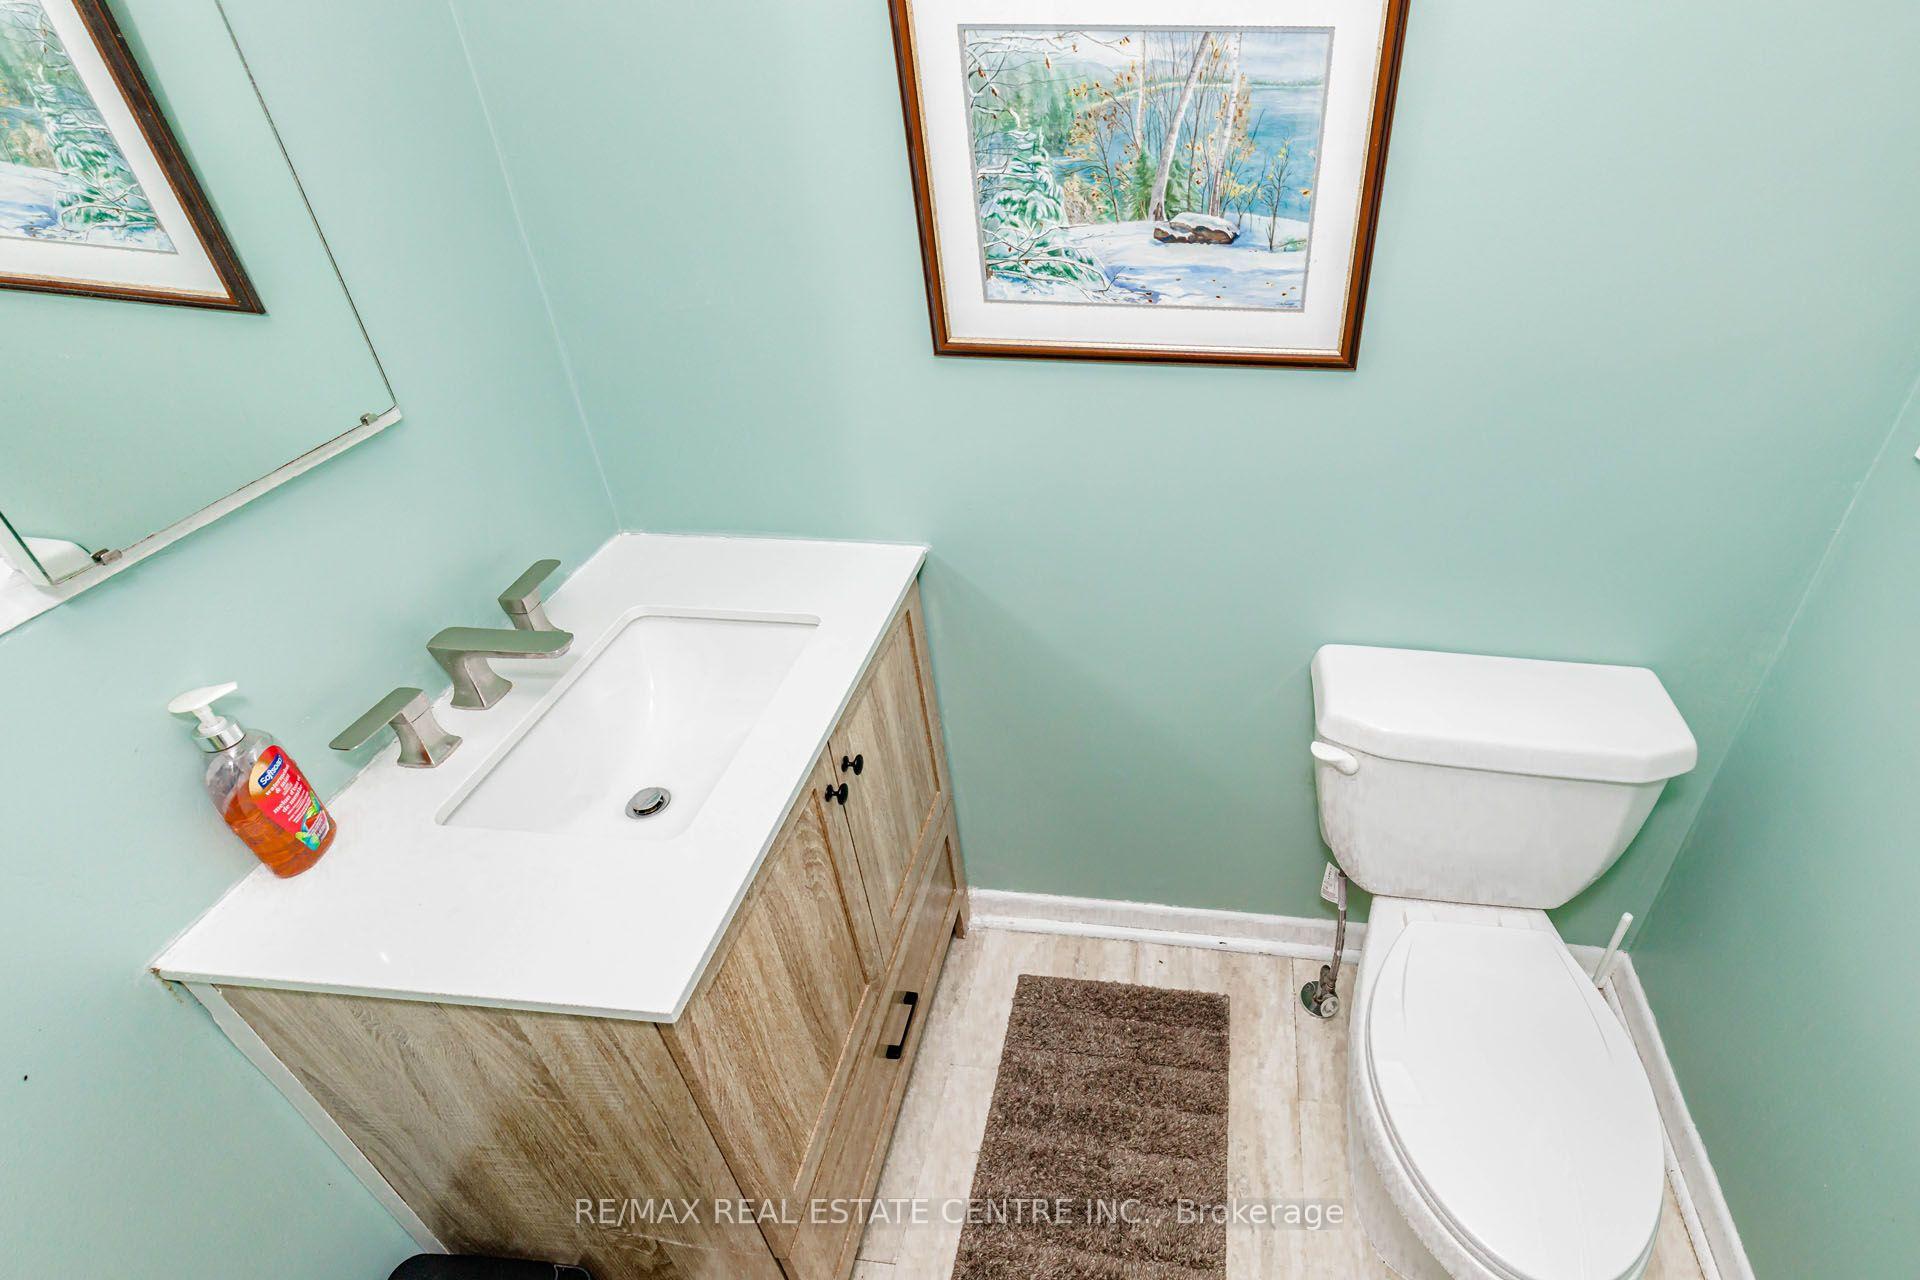
- 2-piece, Flat
- Municipality
- North York
- Neighbourhood
- Bayview Woods-Steeles
- Main cross streets
- Bayview/Finch
- Directions
- Off Cummer
- MLS® number
- C13846650
- Data source
- Toronto Regional Real Estate Board
- Status change
- 2026-10-20
- Listed on
- 2026-10-01
- Days on market
- 19 days
- Possession date
- 2026-10-15
- Possession type
- Flexible
- Co-op commission
- 2.5%
- Seller
- Listed by
- RE/MAX REAL ESTATE CENTRE INC.
Home Market Value
Current home valuation for 85 Snowcrest Avenue, North York, Bayview Woods-Steeles, North York, ON. Listed for $1,279,000
HOMEH Estimate
$1,264,000
Estimated Sales Range
$998,560 - $1,529,440
HOMEH Estimate for 85 Snowcrest Avenue, North York, Bayview Woods-Steeles
Calculated with a real agent's CMA method — 45+ years of experience, codified. Not an AI guess.
For the owner
Is this your home? Track its value.
Get this home's HOMEH Estimate by email once a month, with how many homes are for sale around you.
Mortgage Payment Calculator
Compare up to 4 down payment scenarios
5% on first $500K + 10% on $779,000 over $500K
$102,900
| Scenario 1 | Scenario 2 | Scenario 3 | Scenario 4 | |
|---|---|---|---|---|
−Down payment | % $ | % $ | % $ | % $ |
+CMHC insurance | $47,016 | $35,684 | $30,440 | $0 |
=Total mortgage | $1,222,417 | $1,186,784 | $1,117,590 | $1,023,200 |
Amortization | ||||
Mortgage rate | % | % | % | % |
| Payment frequency | ||||
=Mortgage payment | $5,968monthly | $5,794monthly | $5,457monthly | $4,996monthly |
Land Transfer Tax
$22,055
$22,055
$44,110
Around this home
No schools found nearby
Data provided by OpenStreetMap & Fraser Institute School Rankings
Ask HOMEH
New!Hi there!
👋Text or call (416) 301-9001
Recommended for you
Based on homes you've looked at.
No recommended properties found.
Nearby similar homes
No nearby properties found.
More real estate resources
Other homes nearby
Explore this area
Nearby neighbourhoods
No nearby listings available.