
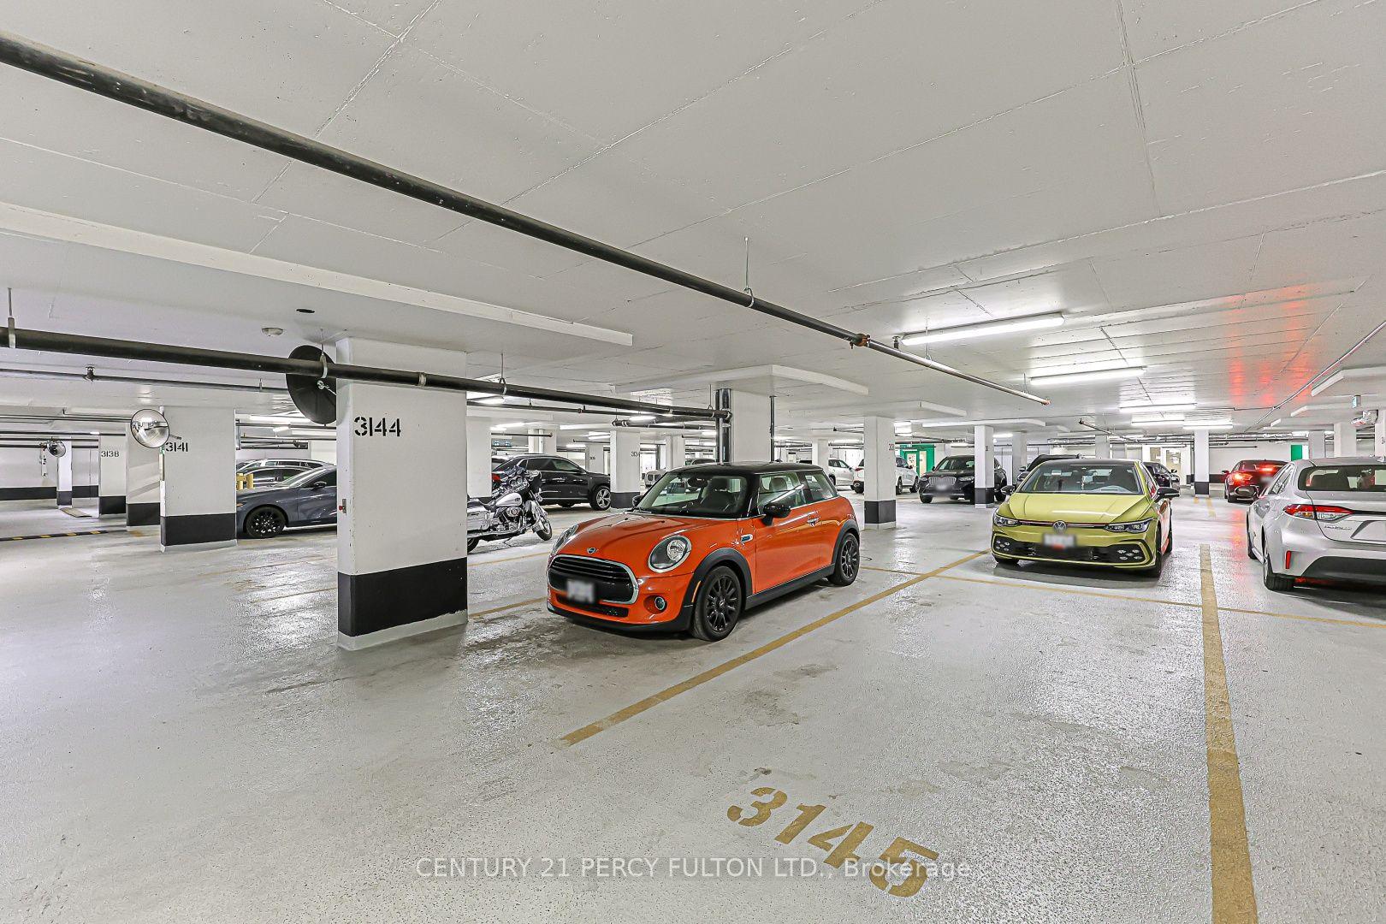
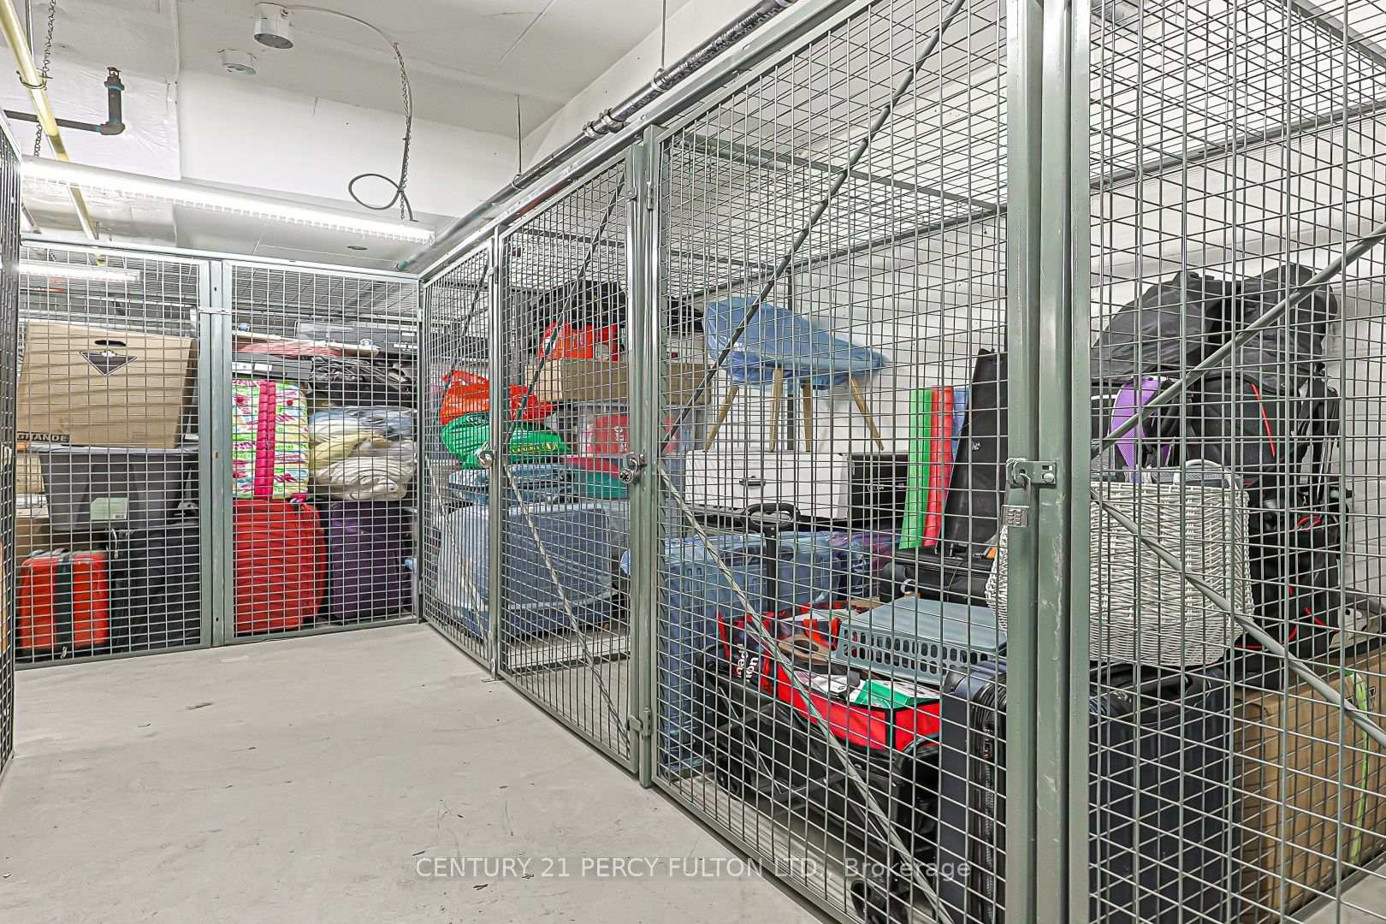
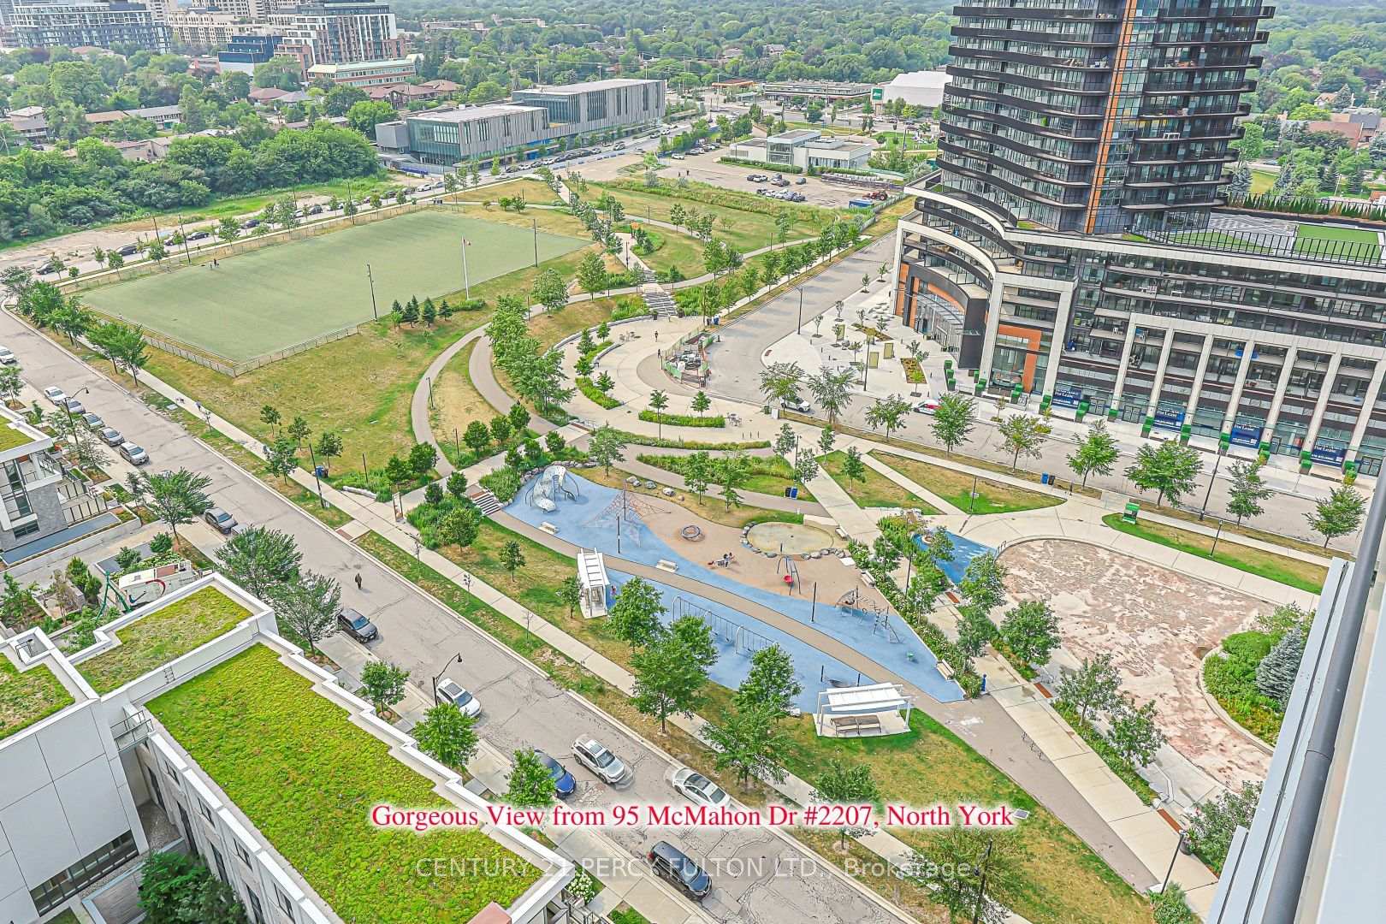
Unit 2207, 95 McMahon Drive
North York (Bayview Village), ON M2K 0H2
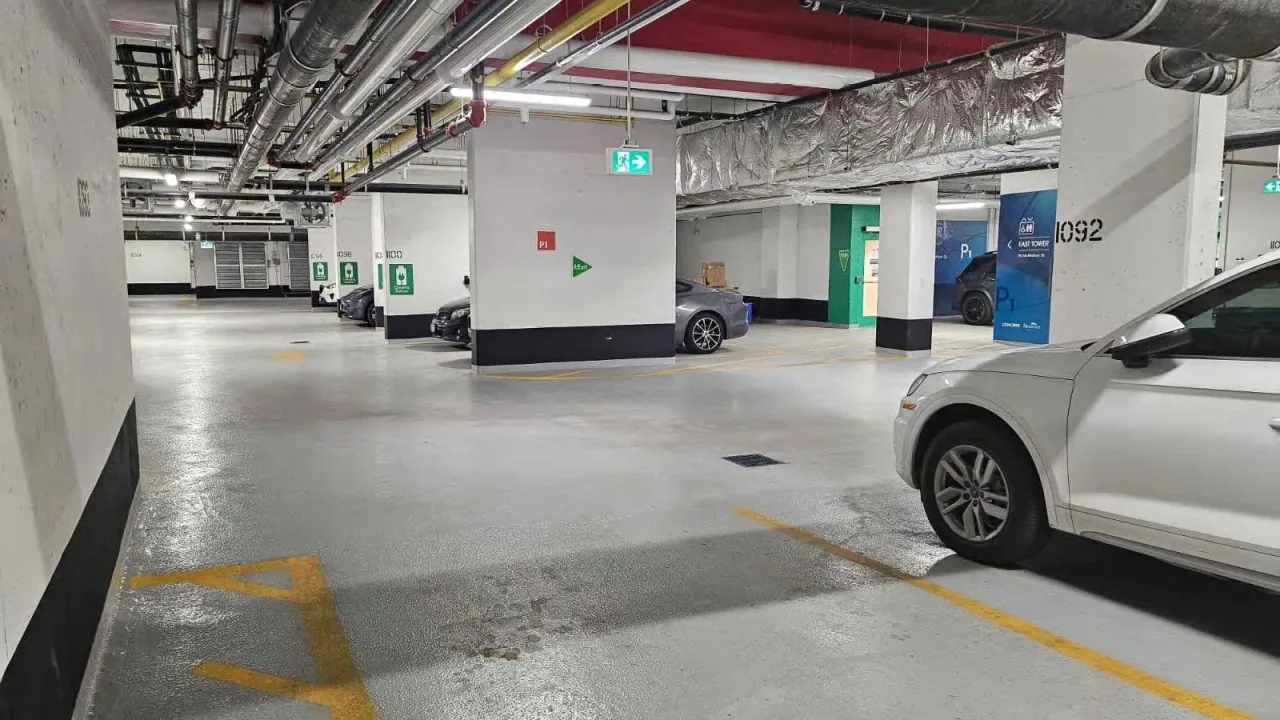 SeasonsSee every listing here
- 1+1Bedrooms
- 1Bathroom
- 1Parking
- 500–599Sq Ft
- $2,686Tax
- $478/moCondo Fee
 Estimated Value:$485,500See Free Estimate Report

Property not available for sale or for rent.
HOMEH One: full-service selling for a 1% listing fee. The buyer's agent commission is separate.
Free Home EvaluationHow Much Is My Home Worth?Homes for Sale NearbySale & Price History for Unit 2207, 95 McMahon Drive, North York, Bayview Village
| Start Date | End Date | Price | Event | MLS# |
|---|---|---|---|---|
| 2026-07-31 | 2026-10-12 | Login to See Prices | Sold | c13632656 |
Real estate boards require you to or to see the full details of this property.
*Sold prices and complete sale & price history are regulated data. Under the Trust in Real Estate Services Act, 2002 (TRESA) and the rules of the Real Estate Council of Ontario (RECO), and pursuant to the Multiple Listing Service® rules of the Canadian Real Estate Association (CREA) and the Toronto Regional Real Estate Board (TRREB), this information may be shown only to registered users who have agreed to the applicable terms of use (a Virtual Office Website, or "VOW," arrangement). HOMEH Inc., Brokerage therefore provides it to signed-in members only. Creating an account is free and takes under a minute.
About Unit 2207, 95 McMahon Drive, North York, Bayview Village
Summarized Description
- 530 sq ft of smart, open-concept living
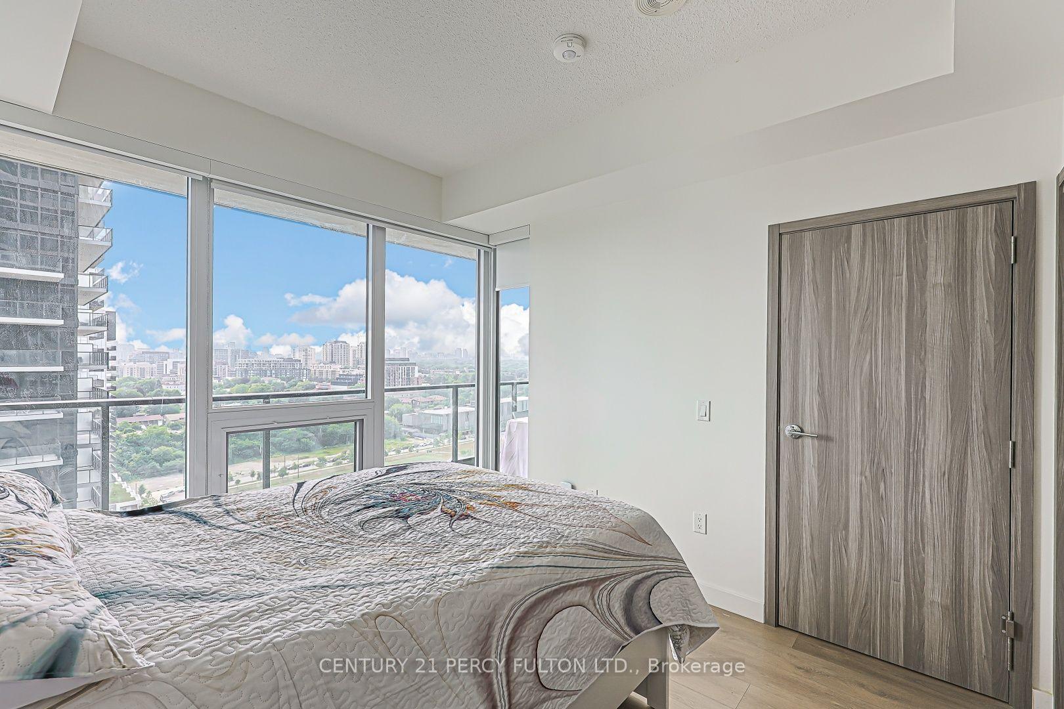
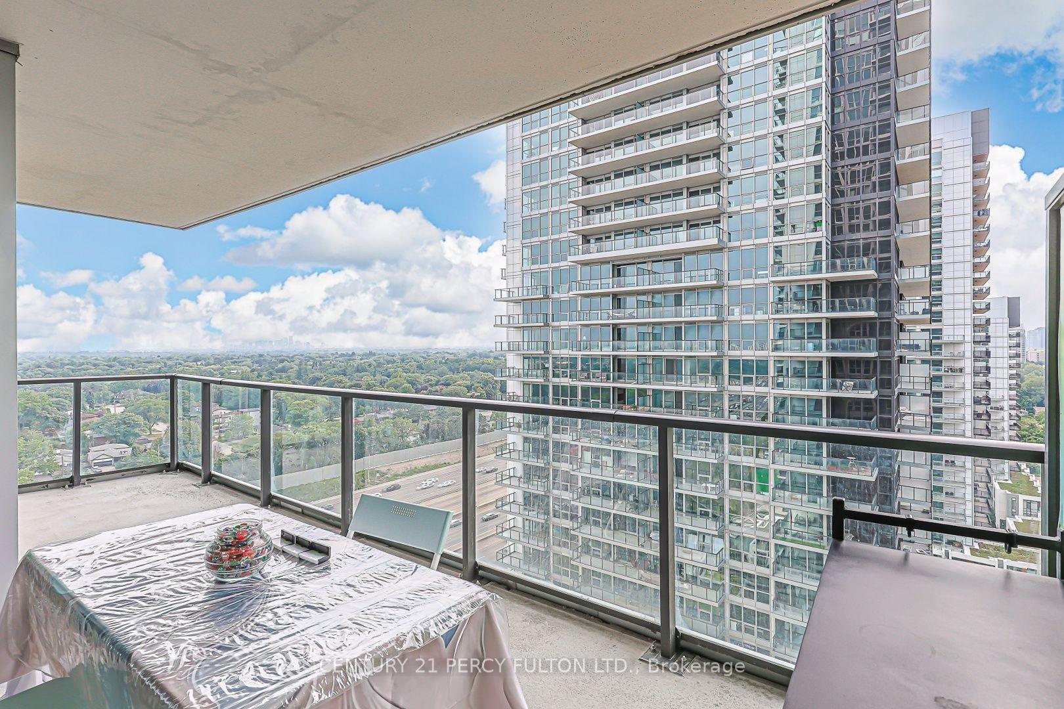
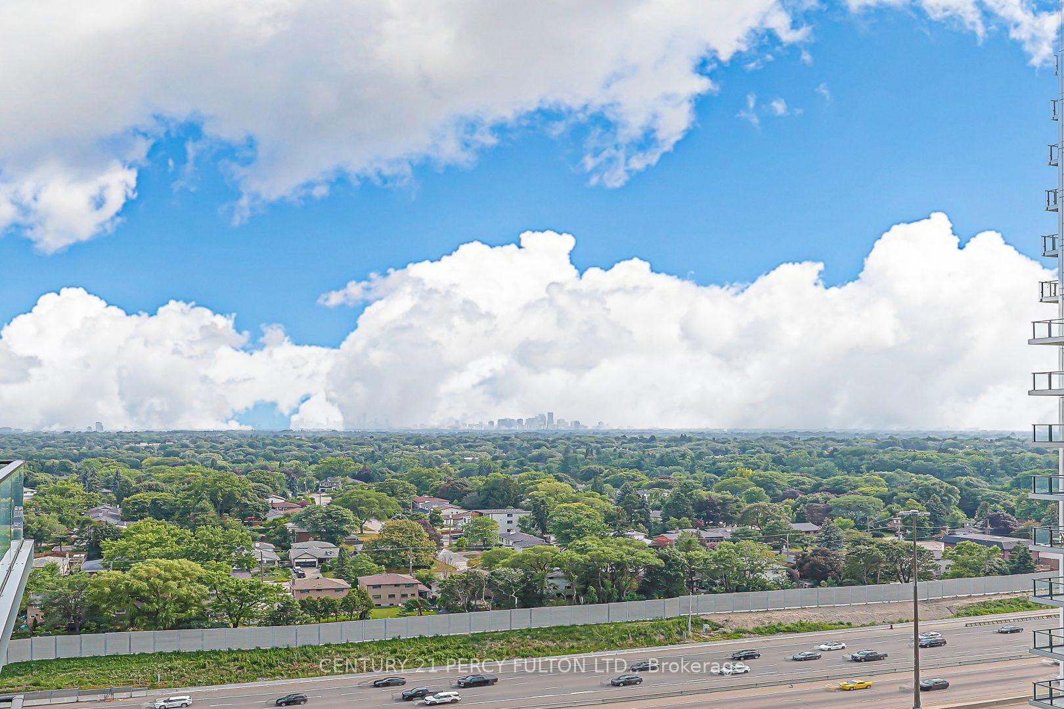
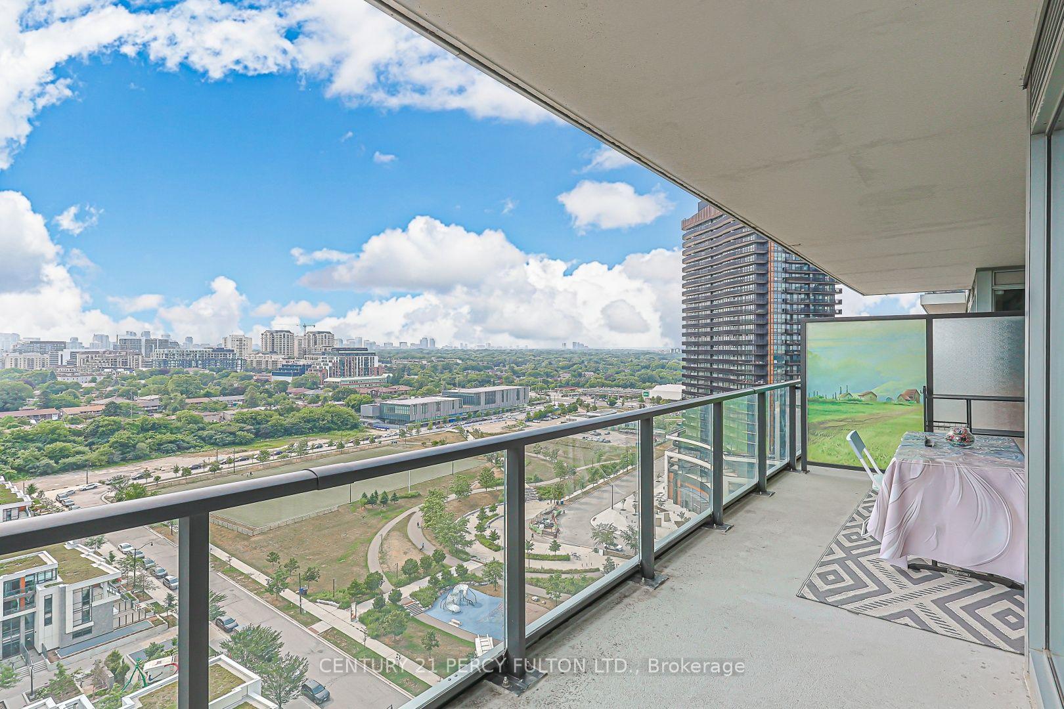
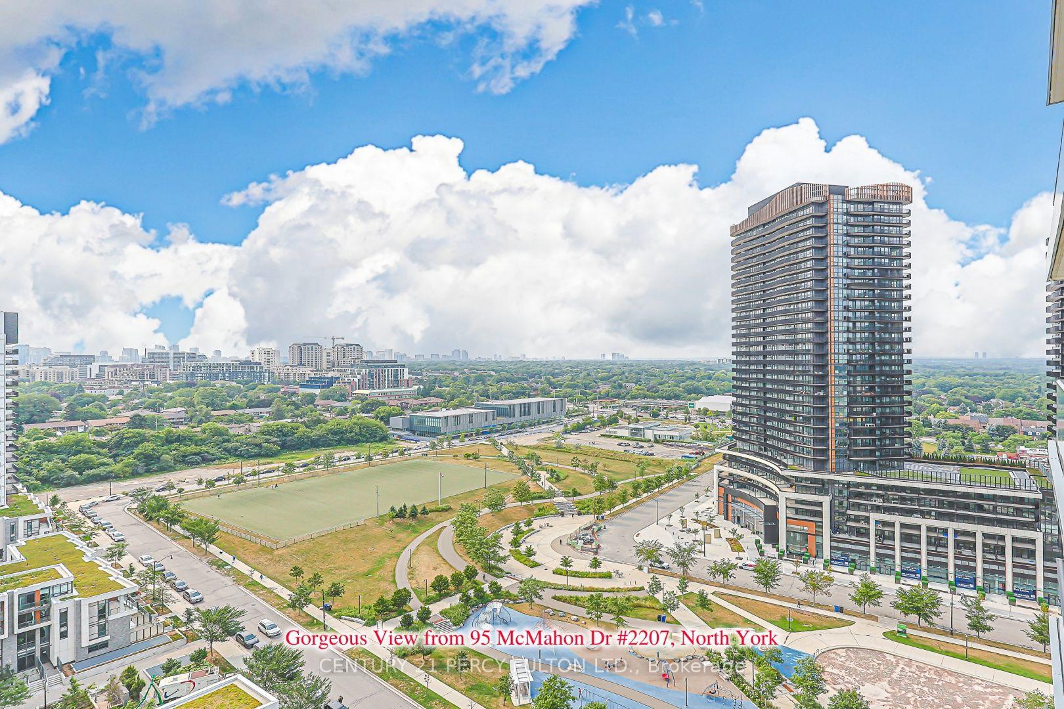
- Floor-to-ceiling windows with green space views
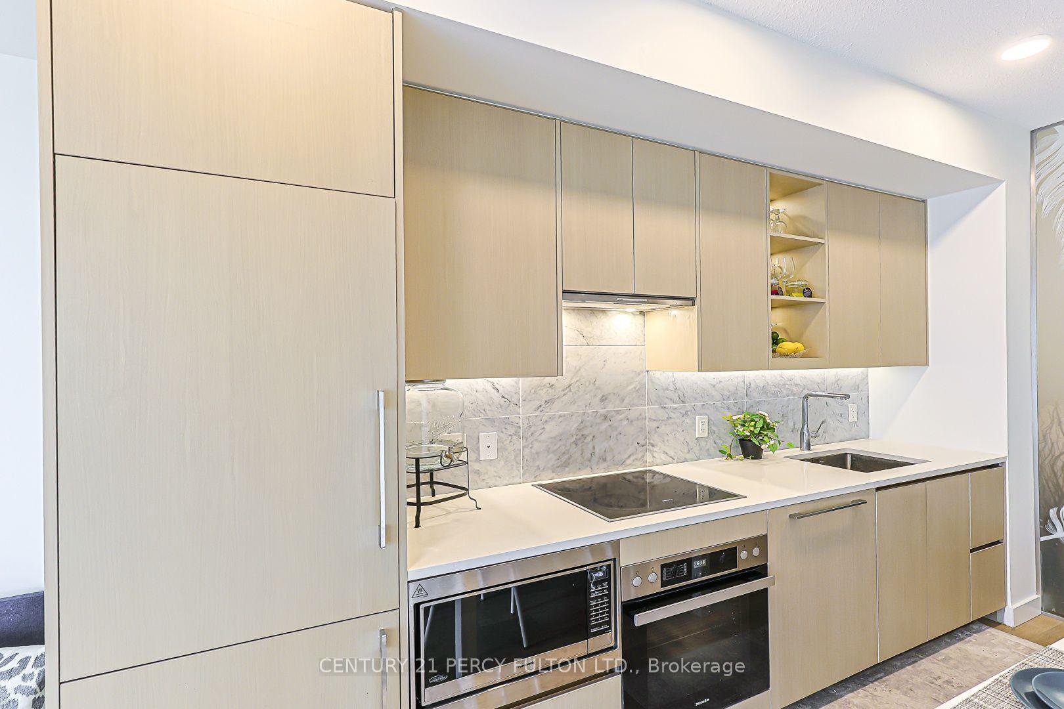
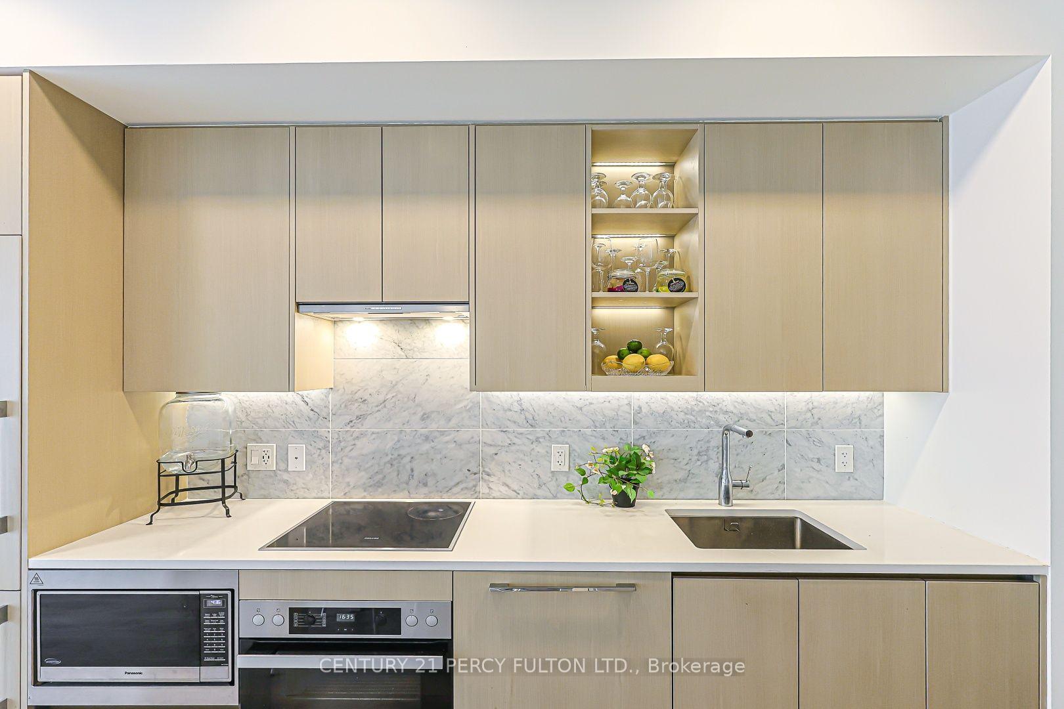
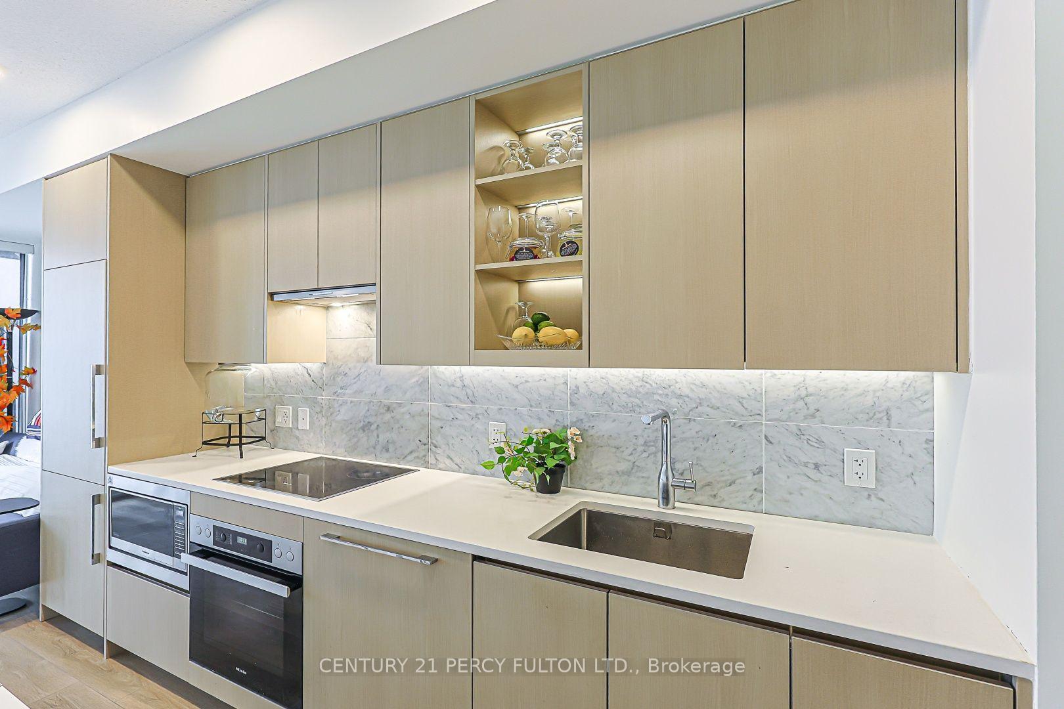
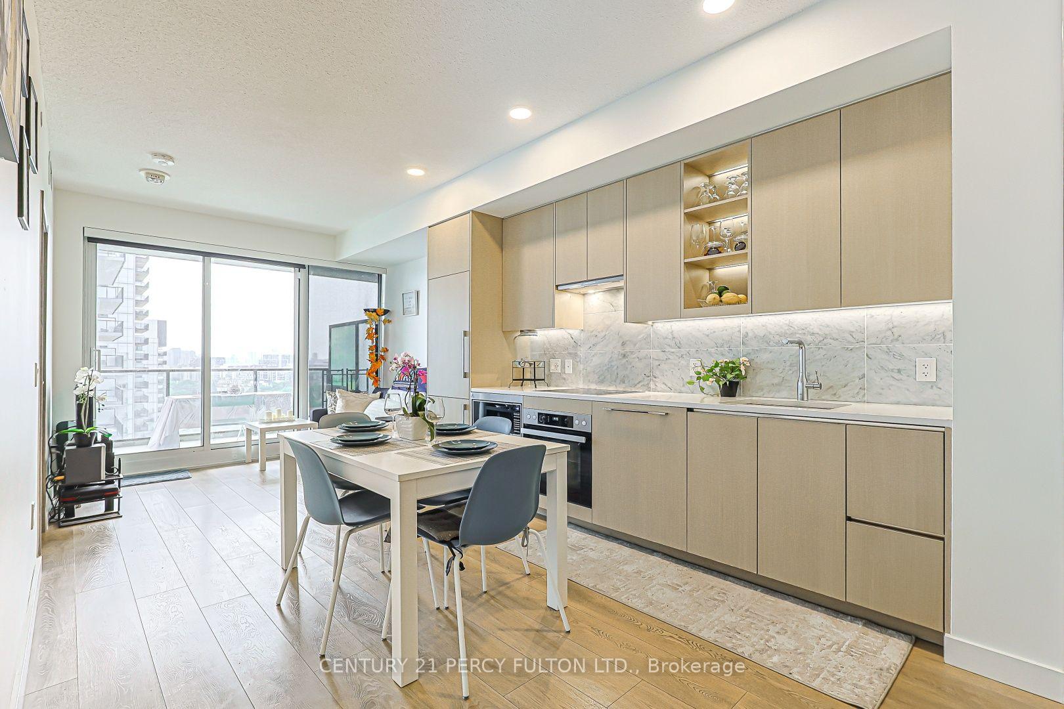
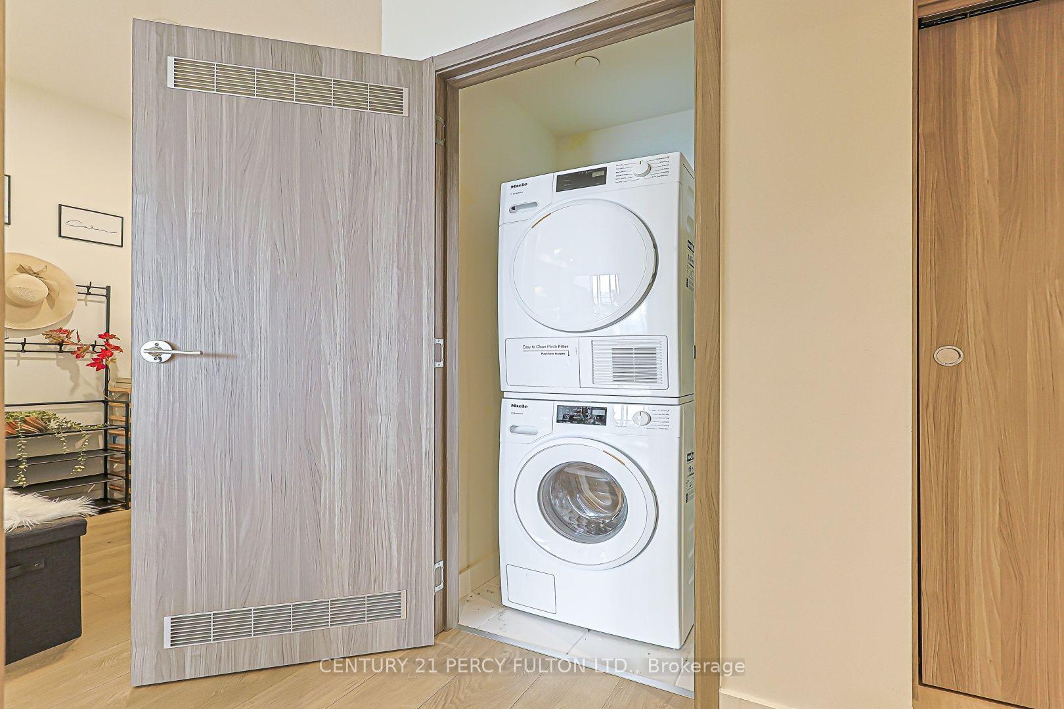
- Modern kitchen with Miele appliances and quartz counters
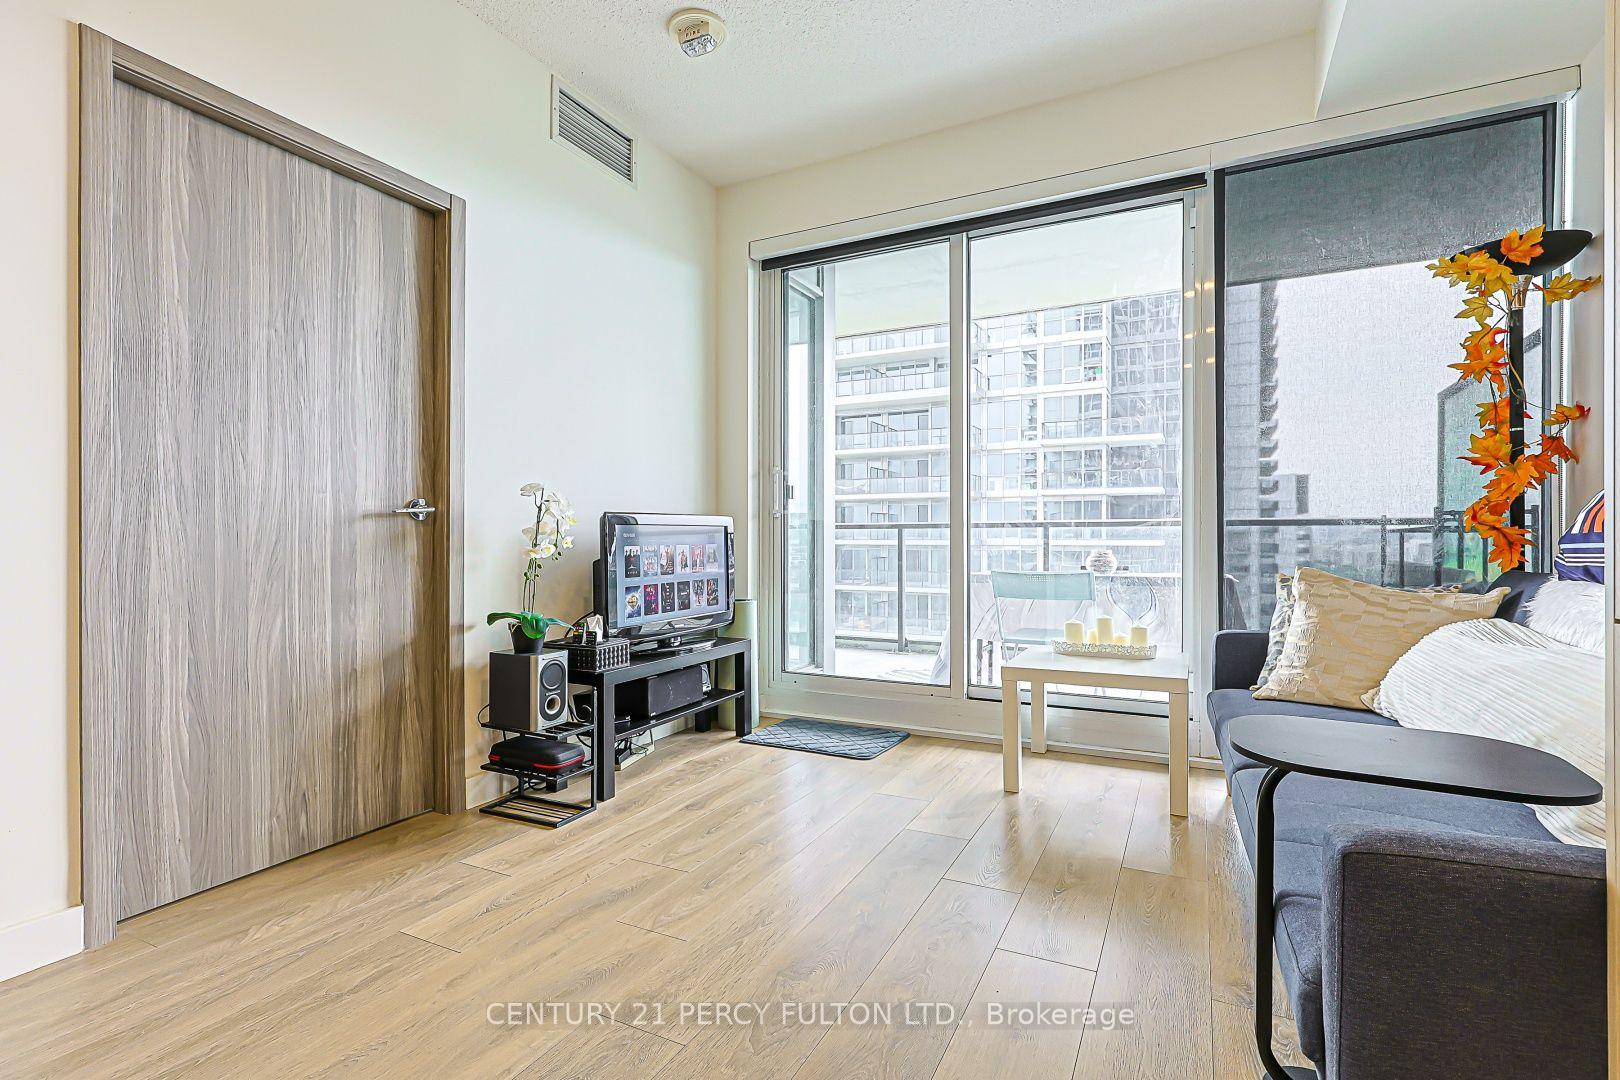
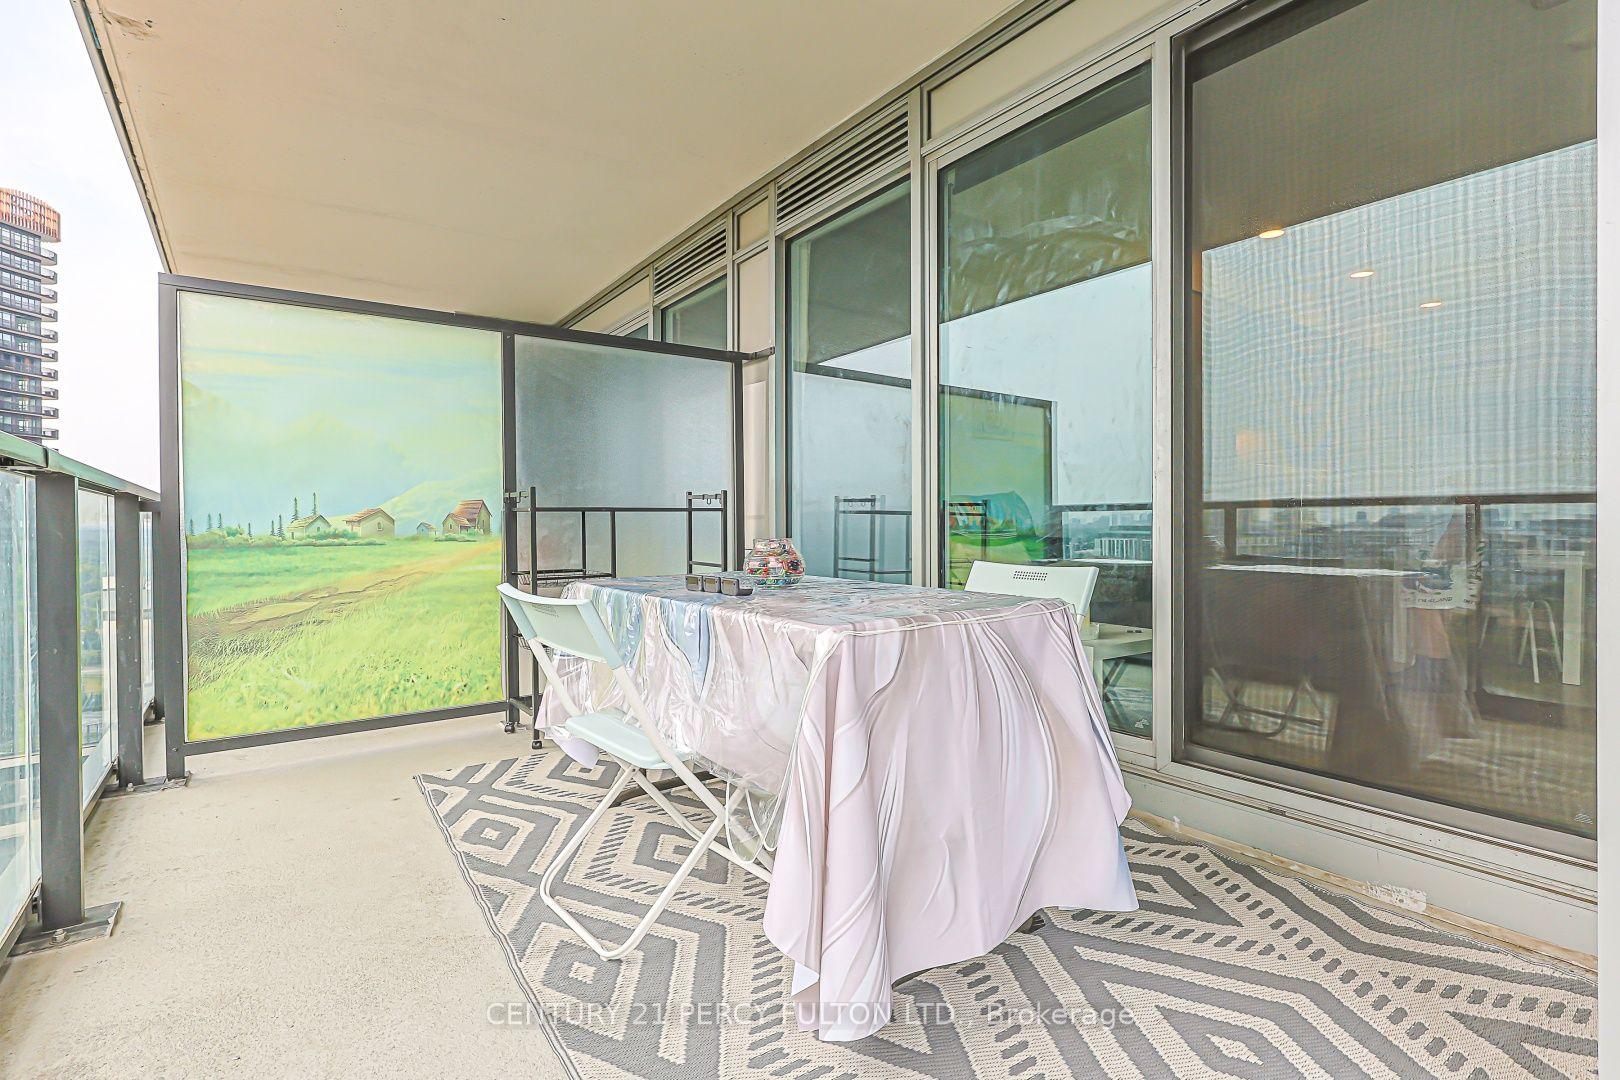
- 120 sq ft balcony for real furniture
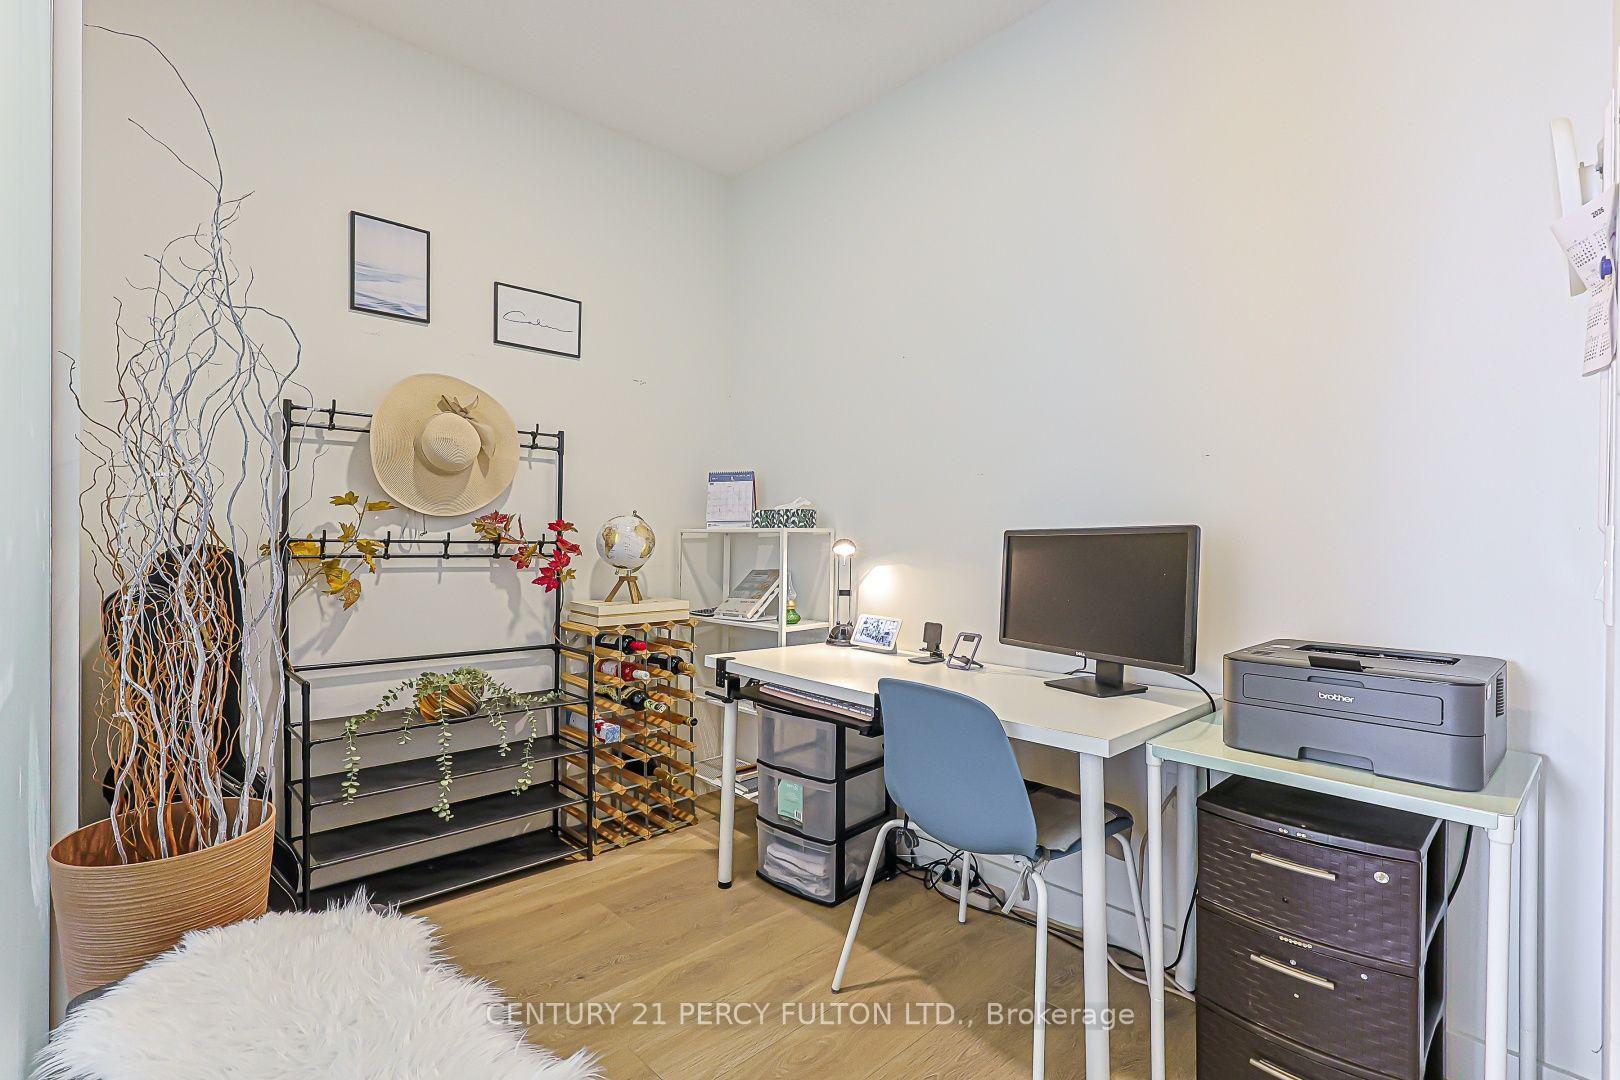
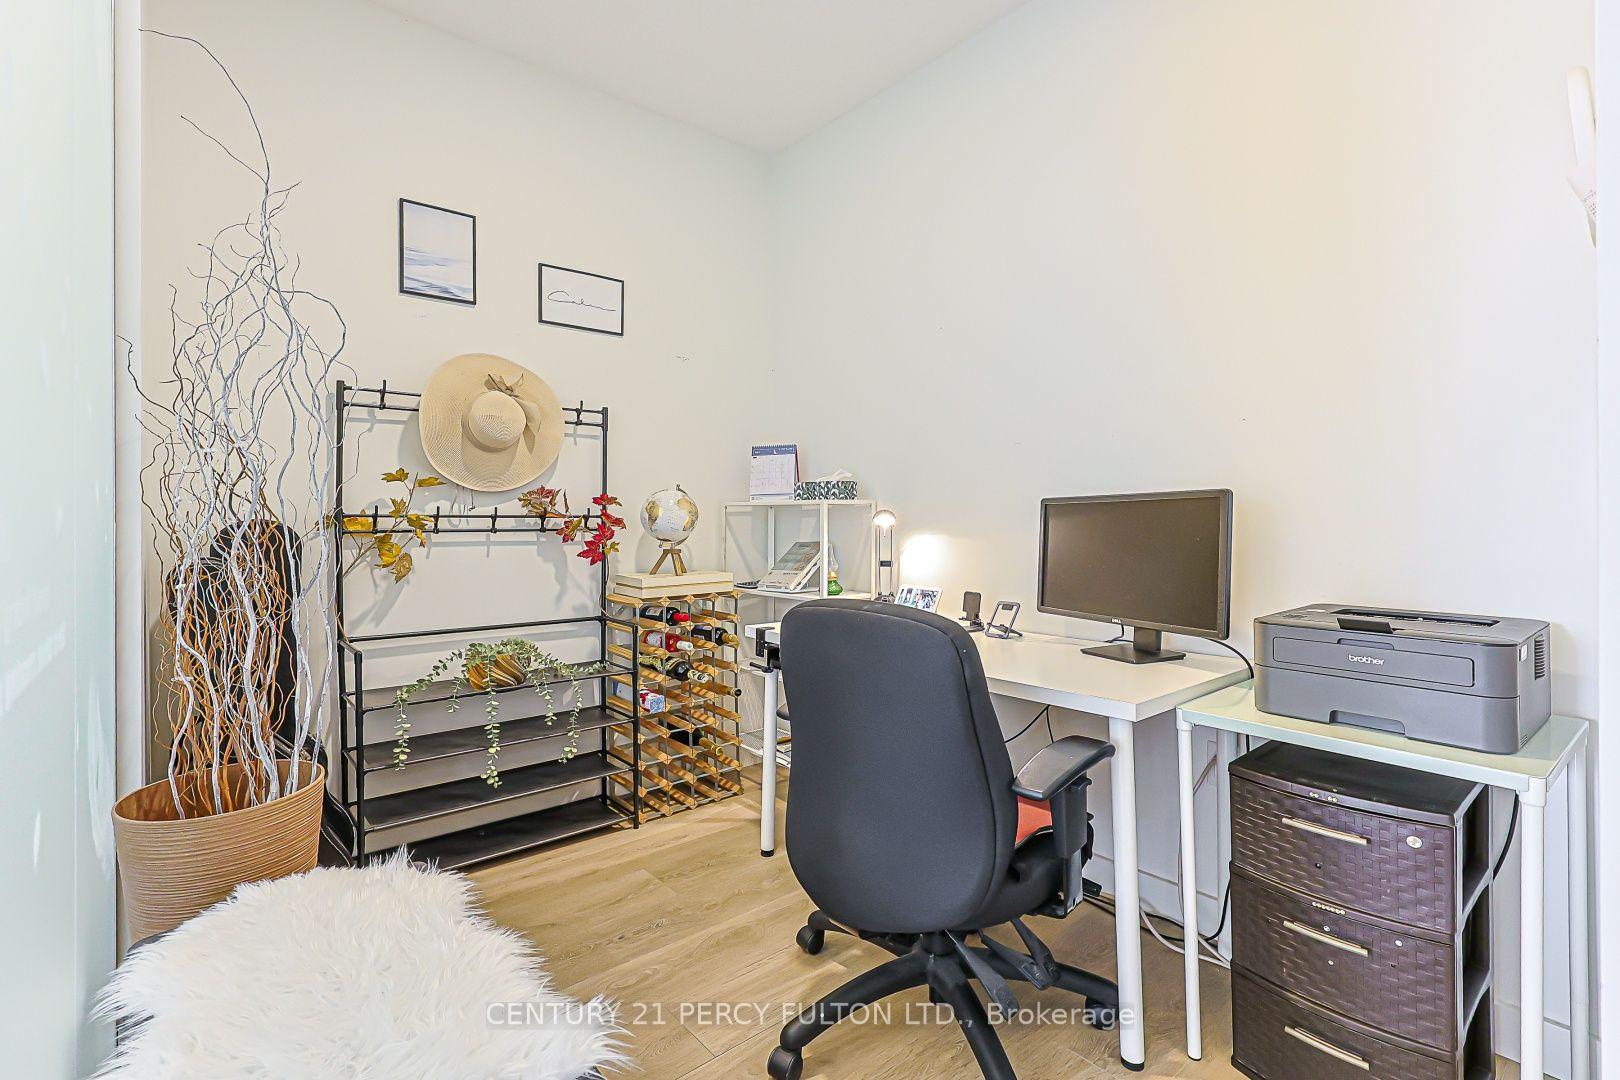
- Den suitable for home office setup
- Included parking spot and locker
- Access to extensive amenities and green areas
- Convenient location near transit and shopping
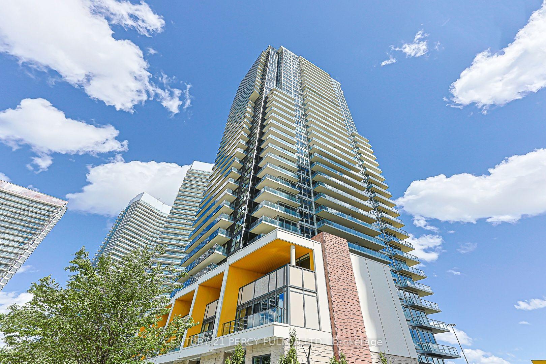
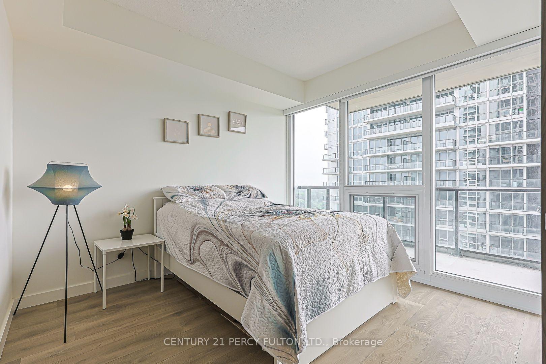
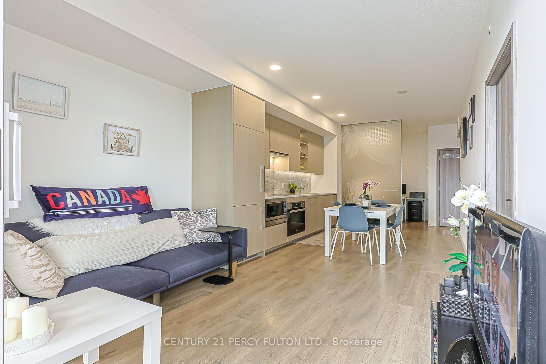
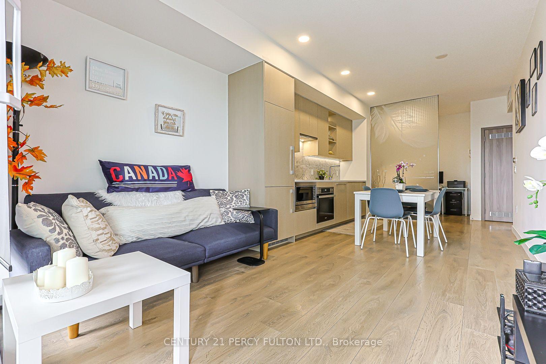
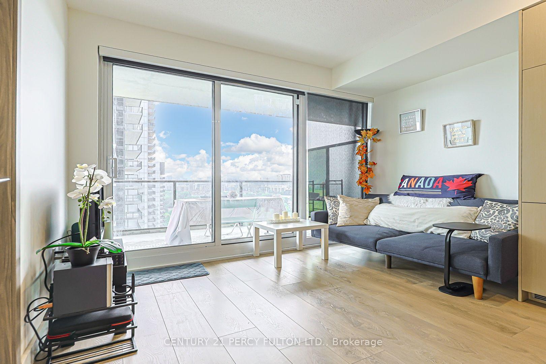
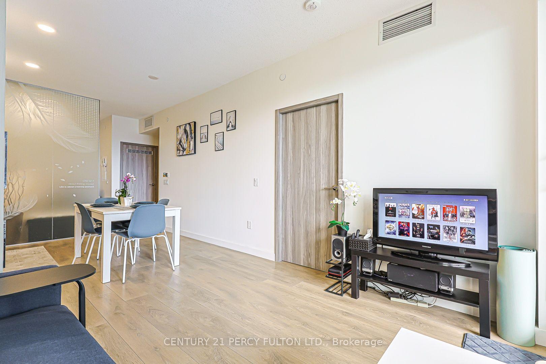
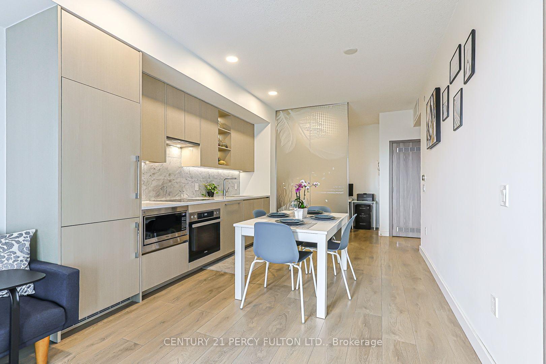
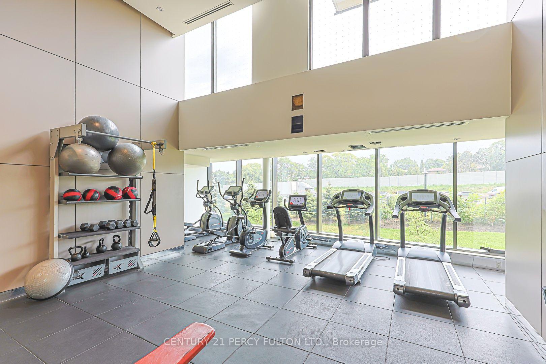
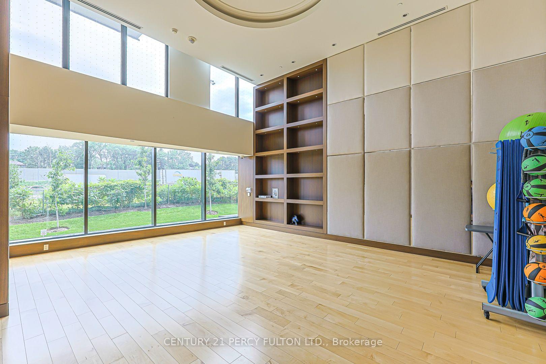
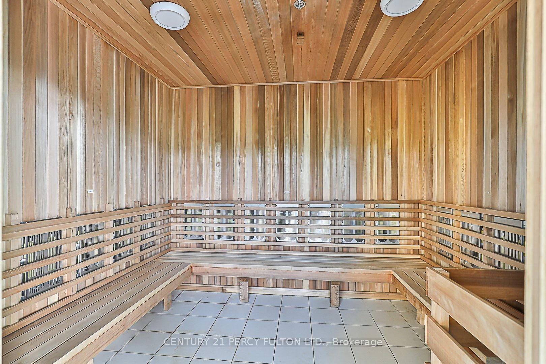
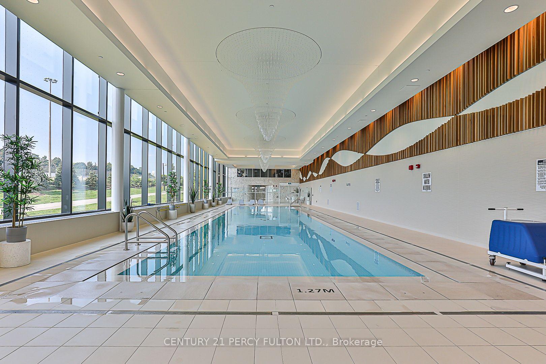
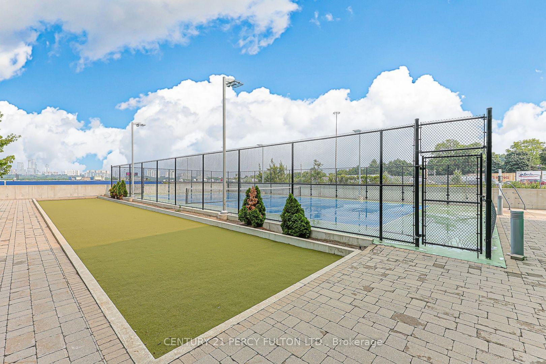
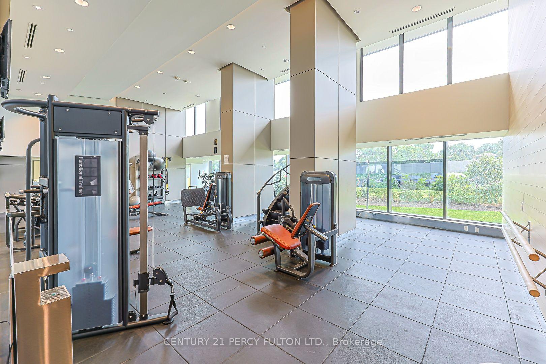
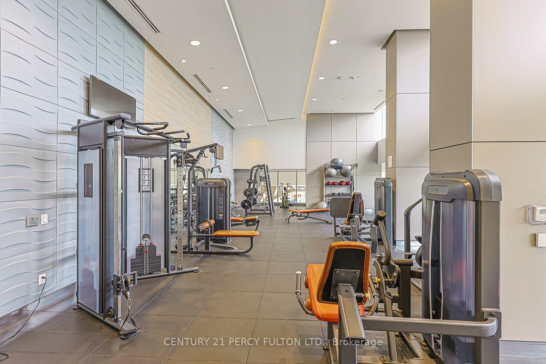
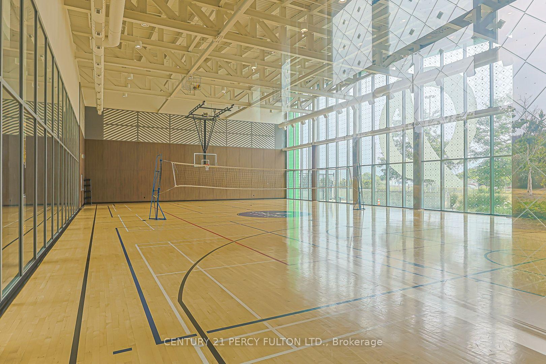
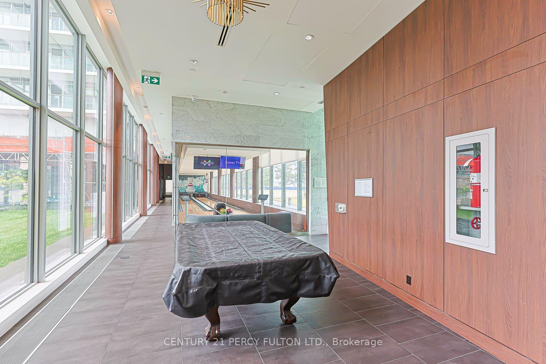
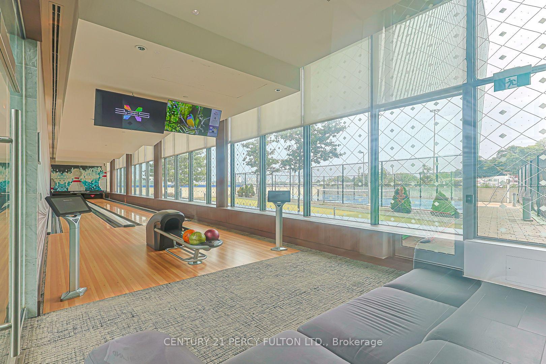
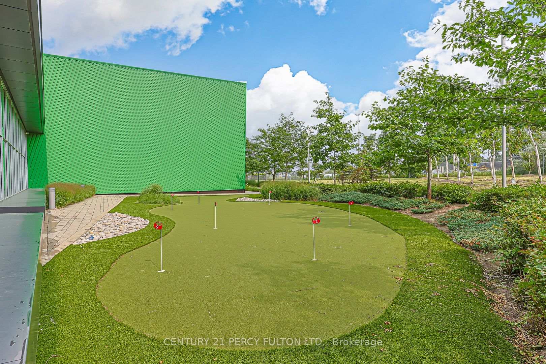
Do the math: your mortgage can be cheaper than what you're paying to rent! Suite 2207 at Seasons puts 530 square feet of smart, open-concept living to work, backed by a 120 sq ft balcony wide enough for real furniture - not a token slab you never use. Wake up to floor-to-ceiling windows facing Concord Park Place's 8 acres of green space; the greenery and residential area beyond remind you how much room this neighbourhood actually has to breathe. The den earns its keep too - open-concept but clearly defined, easily set up as a home office or workspace without eating into your living area. In the kitchen, you're equipped with Miele appliances, quartz counters, and cabinetry with a finish that stays modern for years to come. Parking spot and locker are both included! Then there's your access to a special set of common areas. Seasons' 80,000 sq ft of amenities is the reason people put this address on their shortlist before they've even seen a suite: indoor pool, basketball and tennis courts, a bowling alley, dance studio, ballroom, wine-tasting lounge - the kind of building where you host, not the kind you leave to socialize. Two subway stations and the GO within walking distance; the 401 and 404 minutes away; Bayview Village Mall and IKEA close enough for errands, not trips. For a first-time buyer, this is the unit that makes "owning" feel like an upgrade, not a compromise. For an investor, it's a layout and location that rents itself. Come see it before someone else calls it theirs!
Key Facts & Features
Property Costs
- Annual Property Tax Amount
- $2,686
- Land Transfer Tax Fee
- $13,670
Condo/Maintenance Fee
- Maintenance Fee
- $478 /month
Included In Maintenance Fee
- Heat Included
- Water Included
- Parking Included
- Building Insurance Included
- Common Elements Included
- CAC Included
- Basement Type
- None
Interior Features
- Pets Permitted
- Yes-with Restrictions
- Laundry Features
- Ensuite
- Interior Extras
- Carpet Free
- Fireplace/Stove
- No
- Elevator
- No
Exterior Features
- Balcony
- Open
Building Amenities
- Community BBQ
- Guest Suites
- Gym
- Indoor Pool
- Visitor Parking
- Squash/Racquet Court
Building
- Building Type
- Condo Apartment
- Building Style
- Apartment
- Approx Age
- 0-5
- Condo Corp Number
- 2912
Construction
- Exposure
- West
- Exterior Finish
- Concrete
- Special Designation
- Unknown
Inclusions
- Inclusions
- SS B/I Appliances, Stove, Cooktop, Fridge, Dishwasher, All Electrical Light Fixtures, Existing Blinds, Washer & Dryer, One Parking & One Locker
Parking & Garages
- Garage Type
- Underground
- Garage Spaces
- 1
- Parking Type
- Owned
- Parking Spaces
- 0
- Total Garage And Parking Spaces
- 1
Lockers
- Locker Type
- Owned
- Locker Unit
- 187
- Locker Level
- A
Heating & Cooling
- Heat Source
- Gas
- Heat Type
- Forced Air
- Air Conditioning
- Central Air
- Bedrooms
- 1 + 1
- Washrooms
- 1
- Kitchens
- 1
Room sizes
- Den—Laminate, Open Concept
- Dining Room—Laminate, Combined w/Living
- Living Room—Laminate, W/O To Balcony, Combined w/Dining
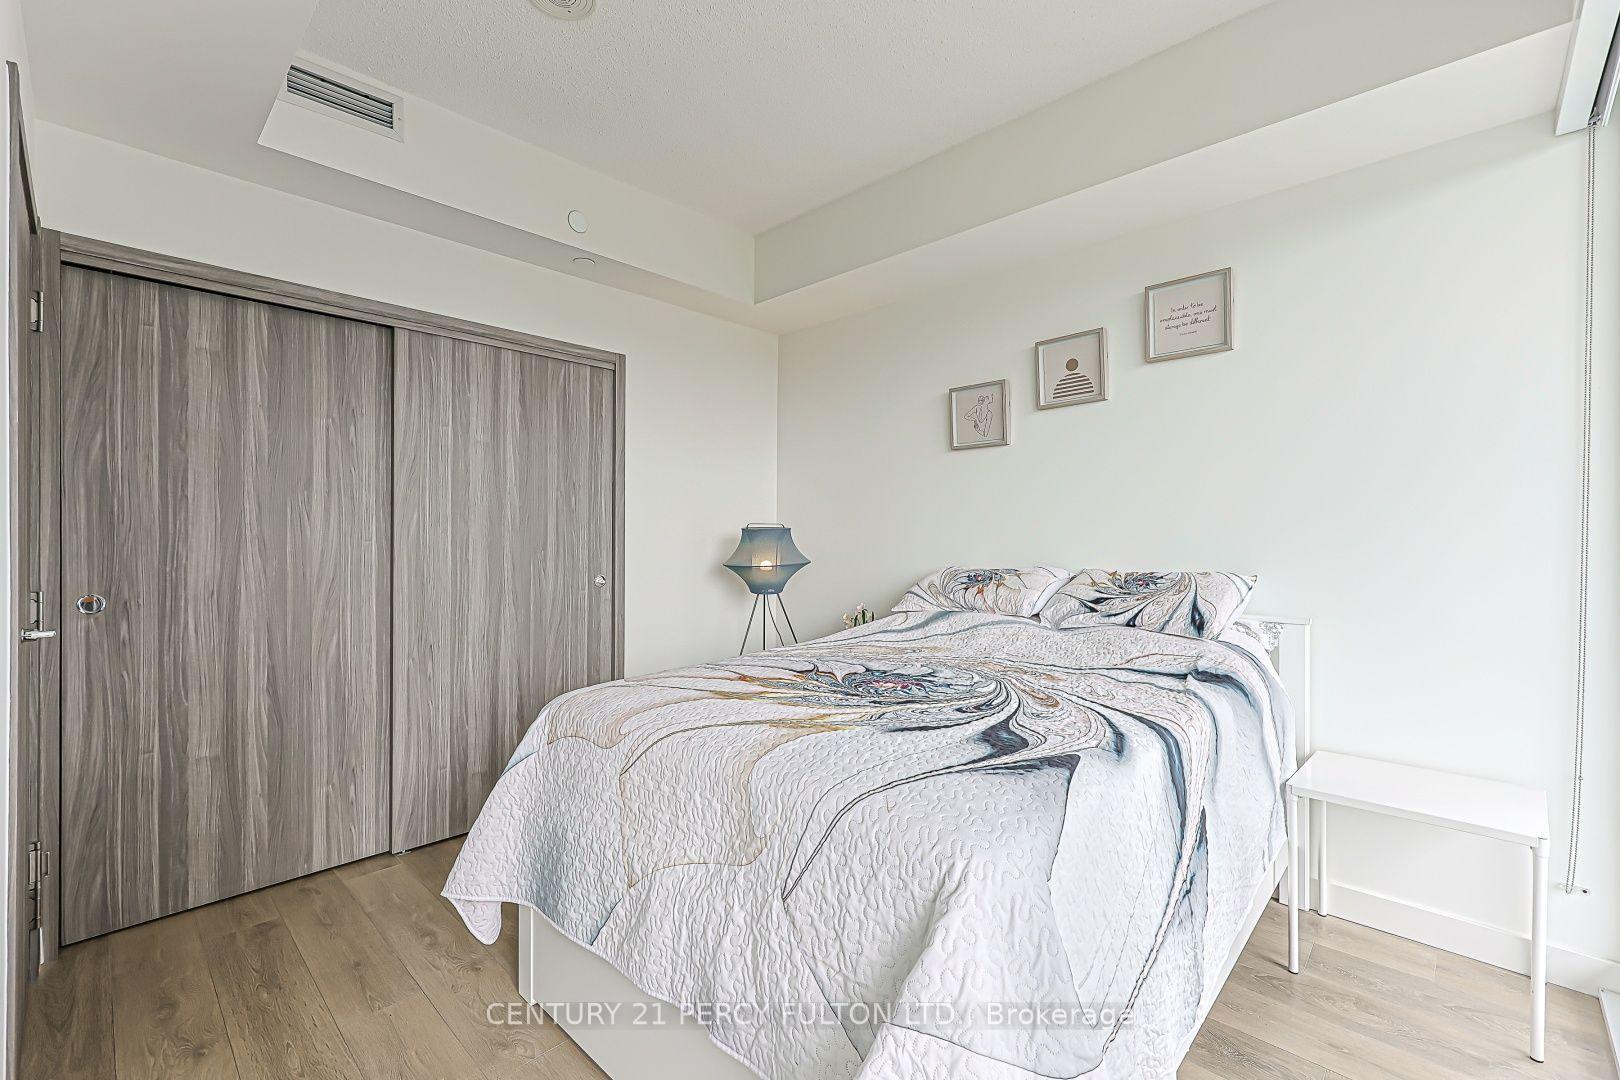
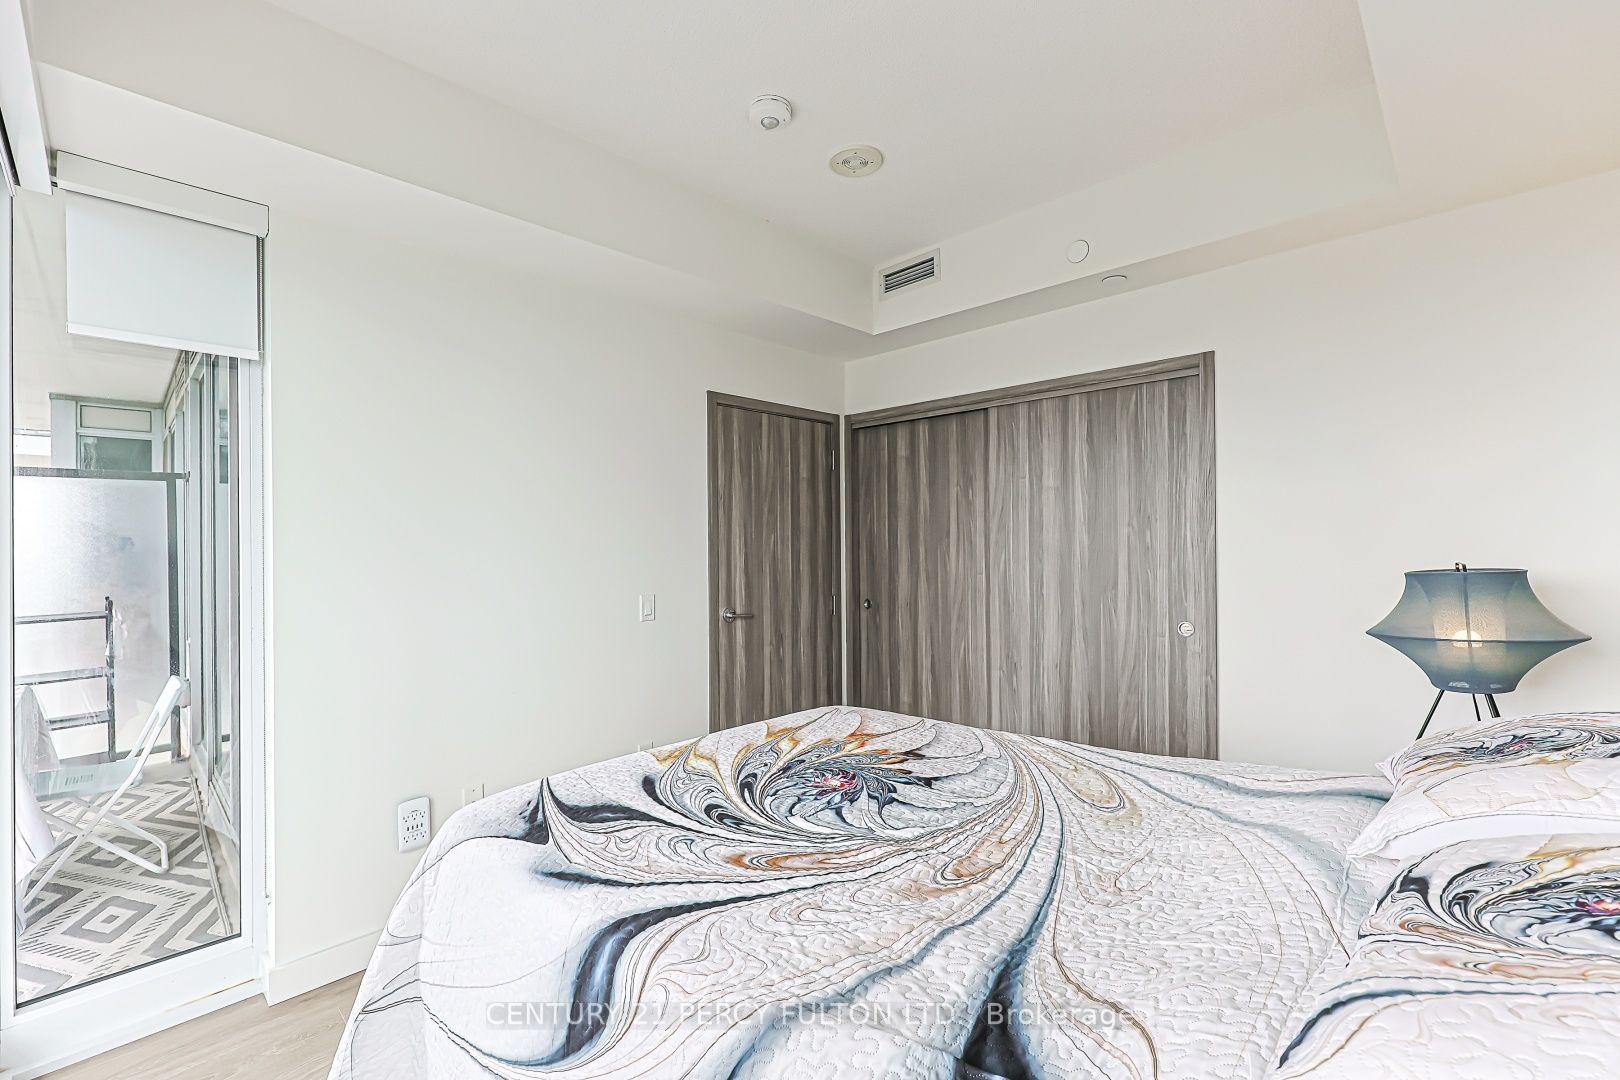
- Primary Bedroom—Window, Laminate, Closet
- Kitchen—Modern Kitchen, B/I Appliances, Combined w/Dining
Washrooms
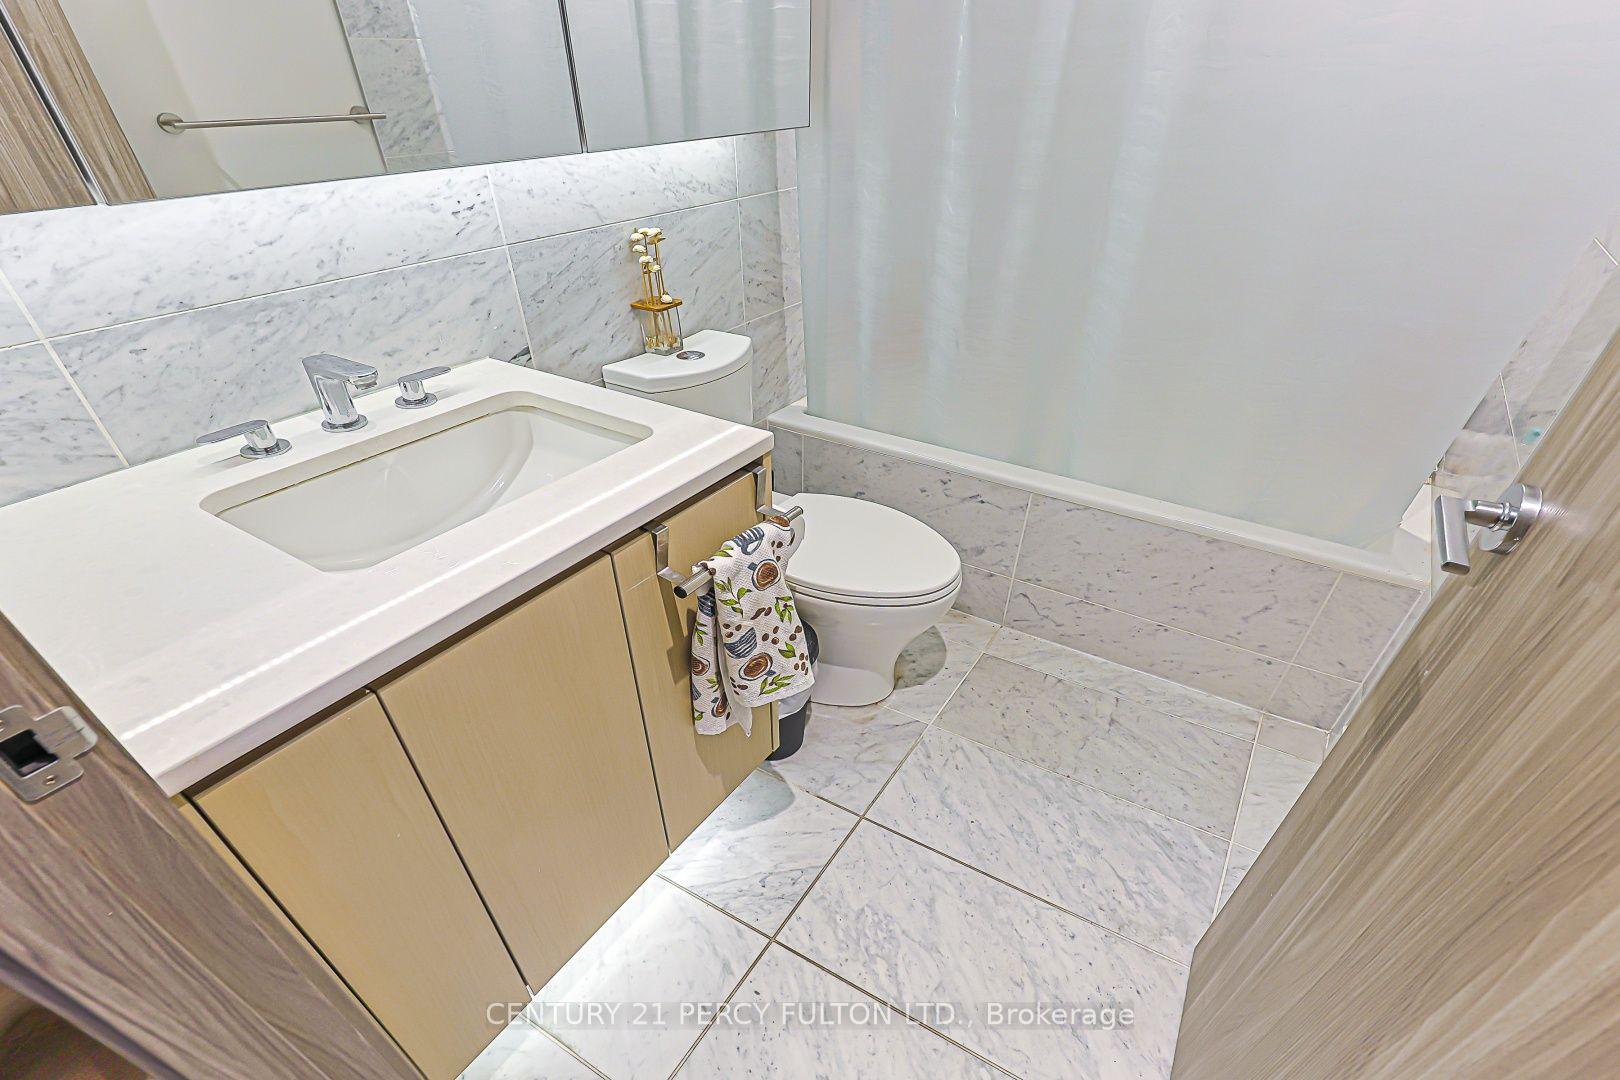
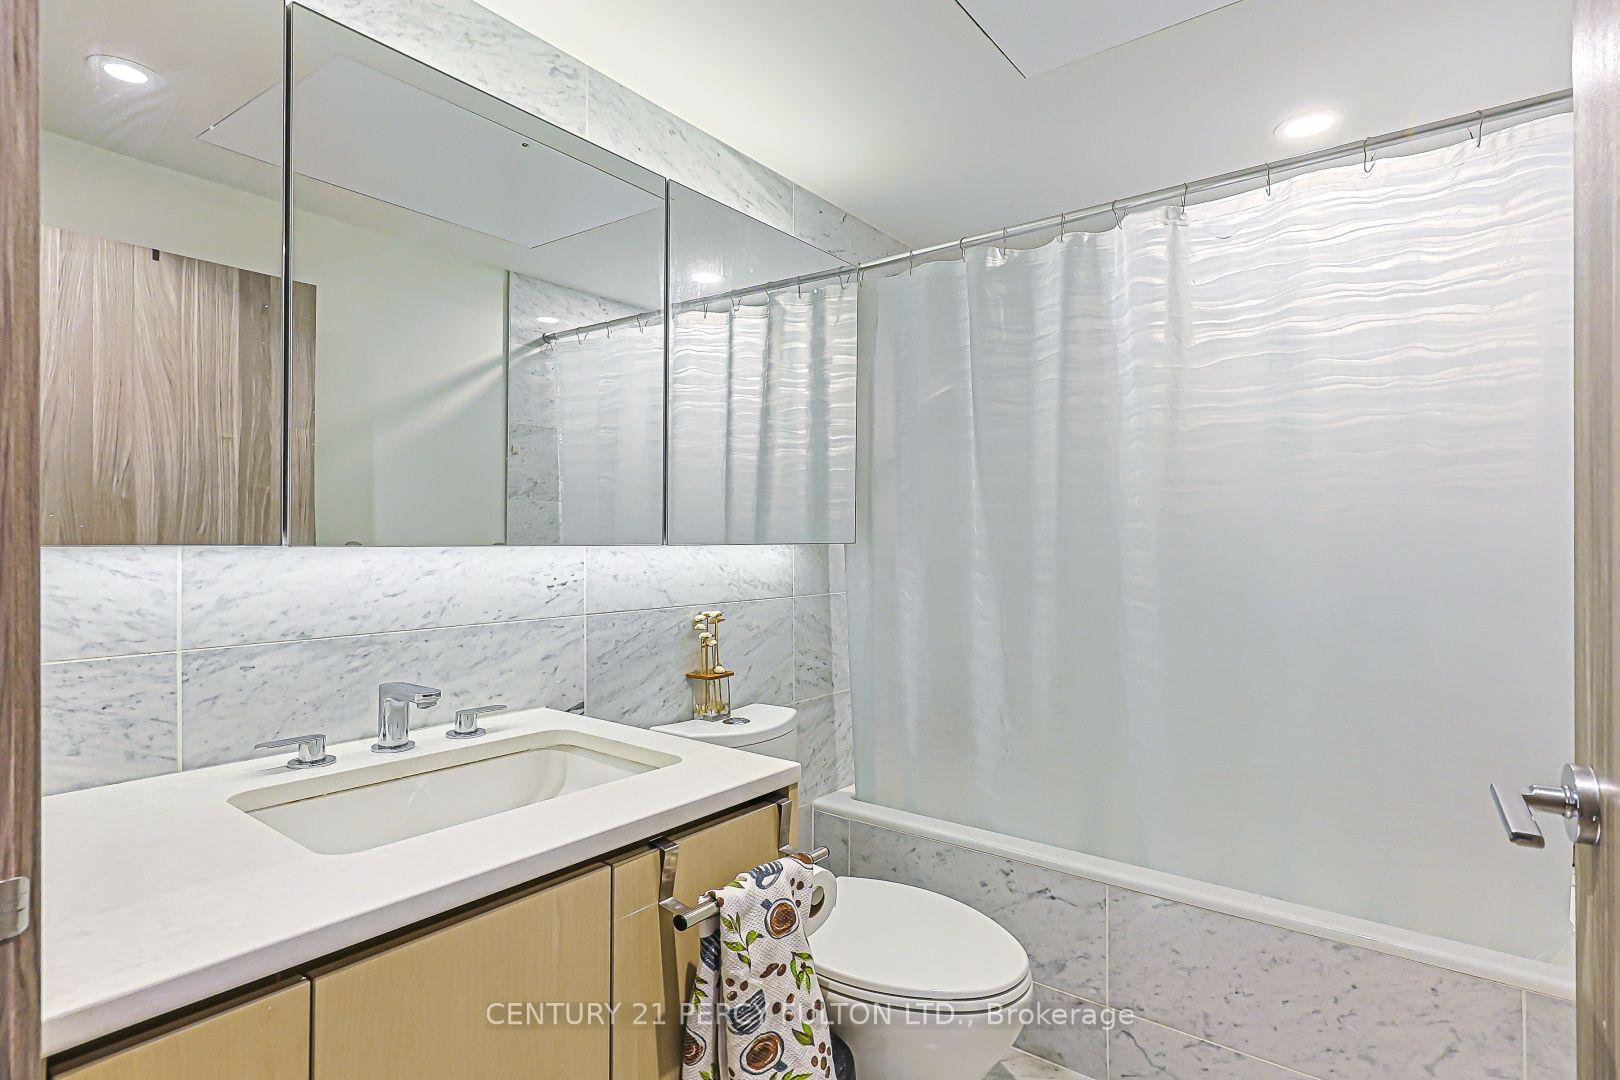
- 4-piece
- Municipality
- North York
- Neighbourhood
- Bayview Village
- Main cross streets
- Leslie and Sheppard
- Directions
- North of 401 on Leslie, West on Esther Shiner
- MLS® number
- C13632656
- Data source
- Toronto Regional Real Estate Board
- Status change
- 2026-10-12
- Listed on
- 2026-07-31
- Days on market
- 73 days
- Possession date
- 2026-10-01
- Possession type
- 60-89 days
- Co-op commission
- 2.5%
- Seller
- Listed by
- CENTURY 21 PERCY FULTON LTD.
Home Market Value
Current home valuation for Unit 2207, 95 McMahon Drive, North York, Bayview Village, North York, ON. Listed for $518,000
HOMEH Estimate
$485,500
Estimated Sales Range
$427,240 - $543,760
HOMEH Estimate for Unit 2207, 95 McMahon Drive, North York, Bayview Village
Calculated with a real agent's CMA method — 45+ years of experience, codified. Not an AI guess.
For the owner
Is this your home? Track its value.
Get this home's HOMEH Estimate by email once a month, with how many homes are for sale around you.
Mortgage Payment Calculator
Compare up to 4 down payment scenarios
5% on first $500K + 10% on $18,000 over $500K
$26,800
| Scenario 1 | Scenario 2 | Scenario 3 | Scenario 4 | |
|---|---|---|---|---|
−Down payment | % $ | % $ | % $ | % $ |
+CMHC insurance | $19,643 | $14,452 | $12,328 | $0 |
=Total mortgage | $510,707 | $480,652 | $452,628 | $414,400 |
Amortization | ||||
Mortgage rate | % | % | % | % |
| Payment frequency | ||||
=Mortgage payment | $2,494monthly | $2,347monthly | $2,210monthly | $2,023monthly |
Land Transfer Tax
$6,835
$6,835
$13,670
Around this home
Data provided by OpenStreetMap & Fraser Institute School Rankings
Ask HOMEH
New!Hi there!
👋Text or call (416) 301-9001
Recommended for you
Based on homes you've looked at.
No recommended properties found.
Nearby similar homes
No nearby properties found.
More real estate resources
Other homes nearby
Explore this area
Nearby neighbourhoods
No nearby listings available.