
2194 Lower Base Line
Oakville (Rural Oakville), ON L6M 4G1
- 4+1Bedrooms
- 4Bathrooms
- 2Garage
- 2000–2500Sq Ft
- $5,616Tax
- —Lot Size
 Estimated Value:$1,740,000See Free Estimate Report

Sale & Price History for 2194 Lower Base Line, Oakville, Rural Oakville
| Start Date | End Date | Price | Event | MLS# |
|---|---|---|---|---|
| No listing history available | ||||
Real estate boards require you to or to see the full details of this property.
*Sold prices and complete sale & price history are regulated data. Under the Trust in Real Estate Services Act, 2002 (TRESA) and the rules of the Real Estate Council of Ontario (RECO), and pursuant to the Multiple Listing Service® rules of the Canadian Real Estate Association (CREA) and the Toronto Regional Real Estate Board (TRREB), this information may be shown only to registered users who have agreed to the applicable terms of use (a Virtual Office Website, or "VOW," arrangement). HOMEH Inc., Brokerage therefore provides it to signed-in members only. Creating an account is free and takes under a minute.
About 2194 Lower Base Line, Oakville, Rural Oakville
Summarized Description
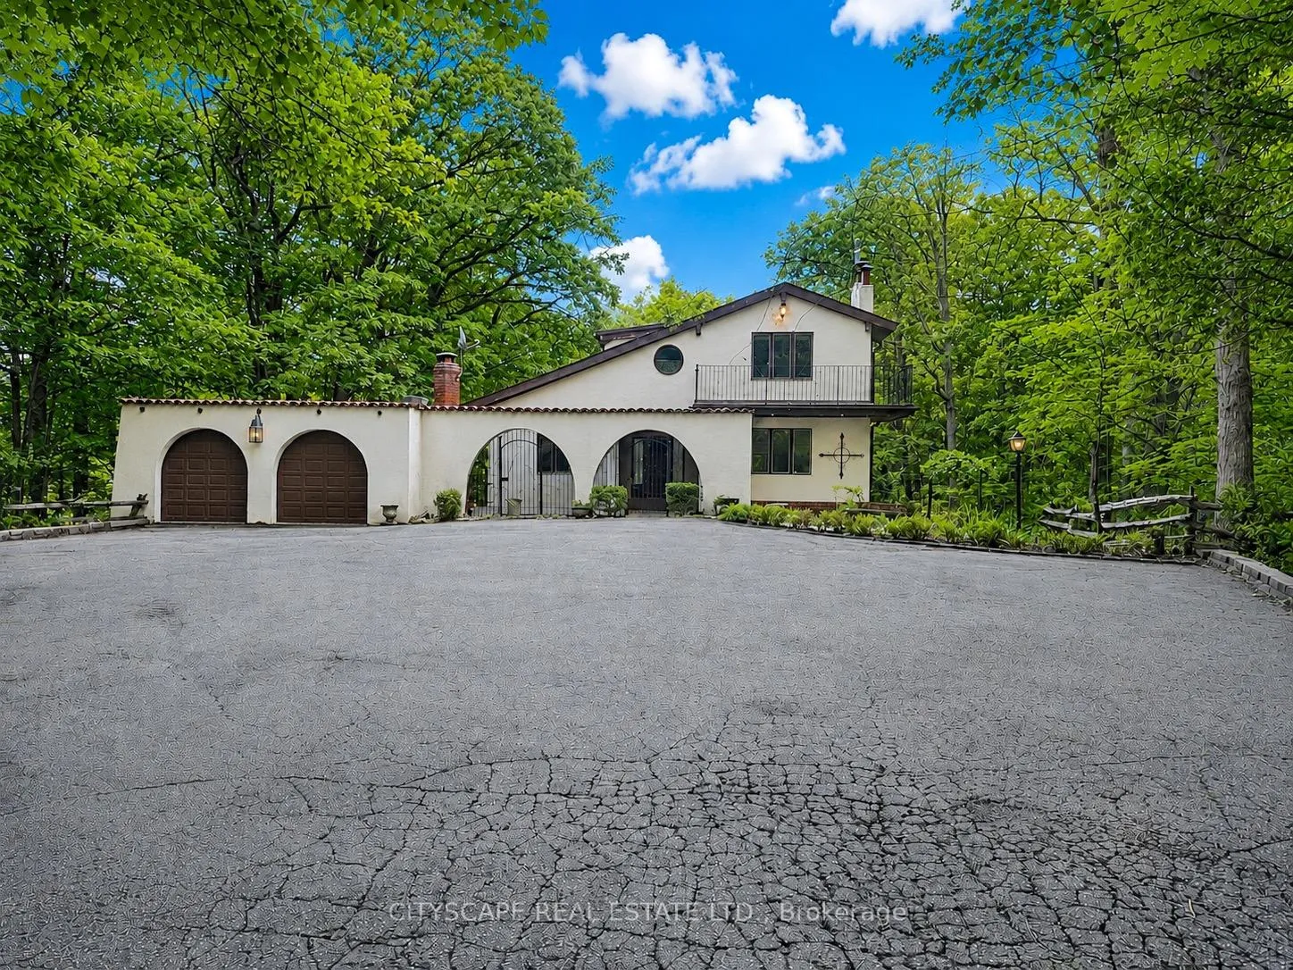
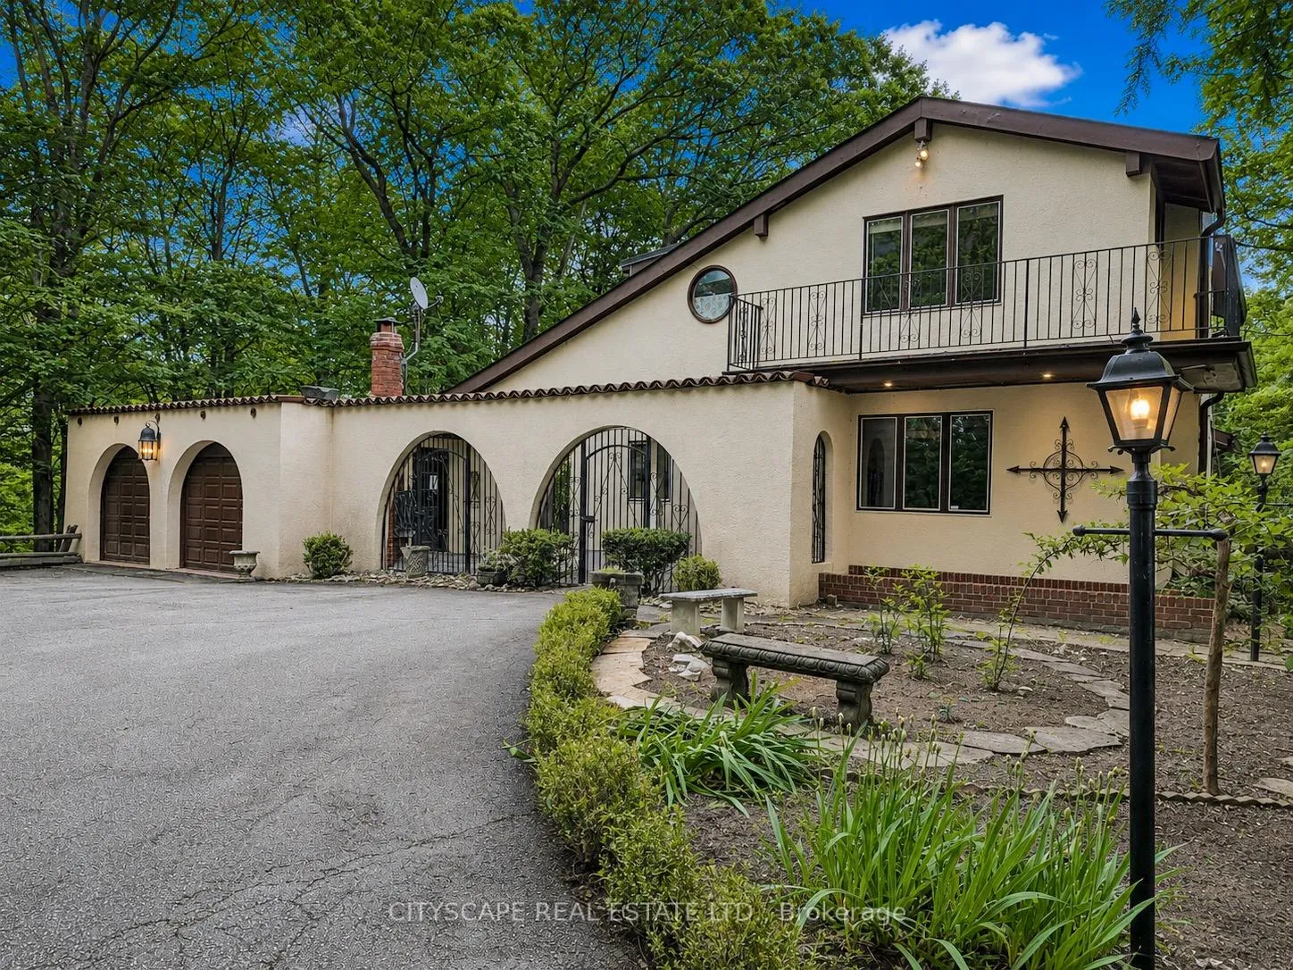
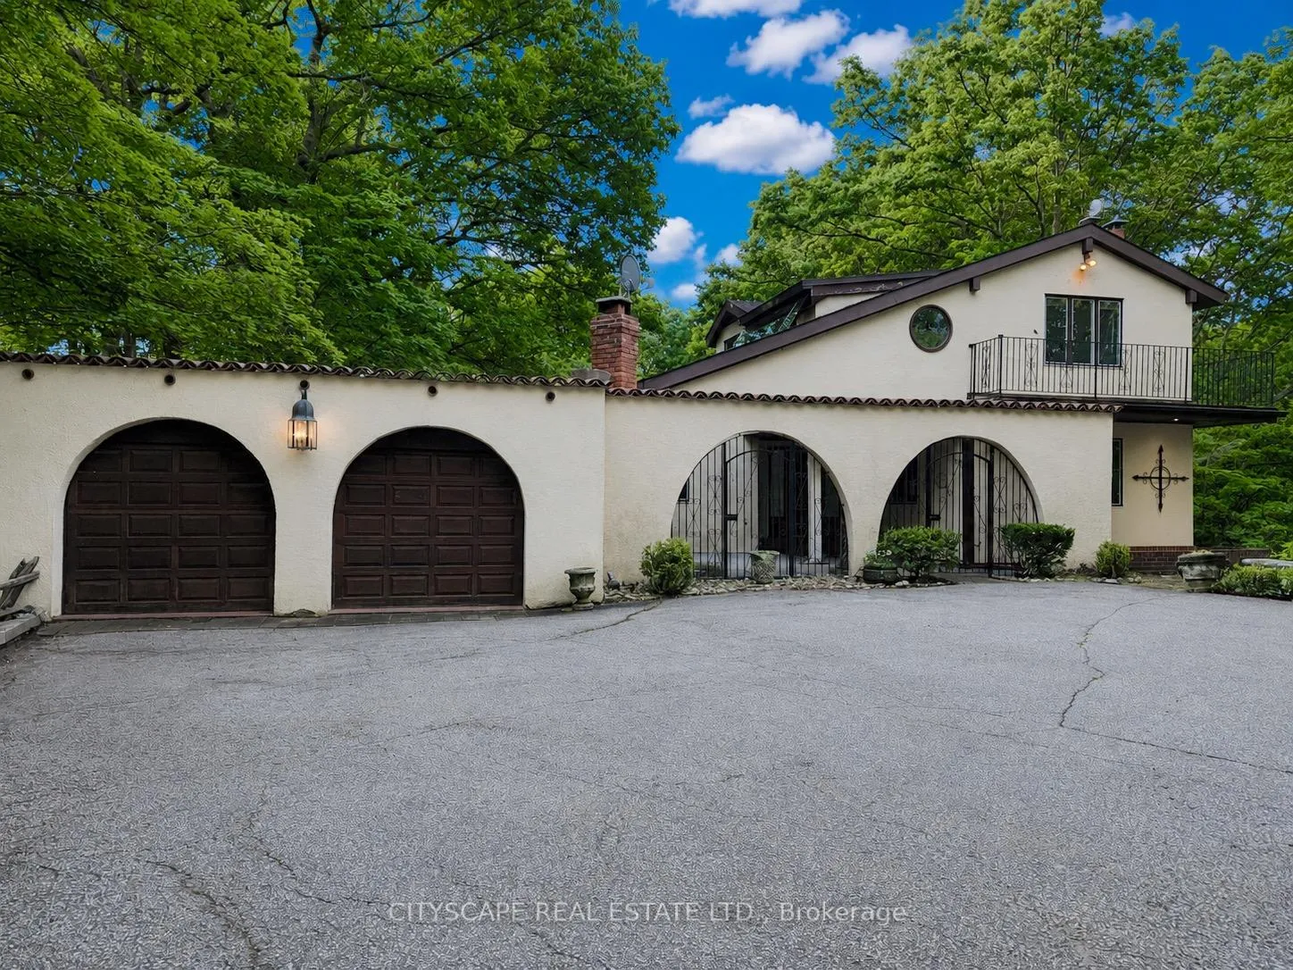
- Unique stucco Spanish-style villa on 10.33 acres.
- South-facing with Conservation Halton land nearby.
- Finished walk-out basement with wet bar.
- Primary bedroom features a Jacuzzi tub.
- Circular drive accommodates 10 vehicles.
- Close to Bronte Creek Provincial Park trails.
- Hardwood floors throughout main and upper levels.
- Convenient access to Hwy 407 ETR.
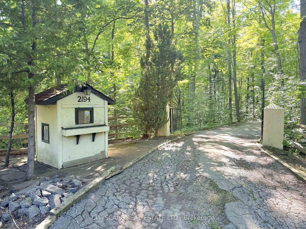
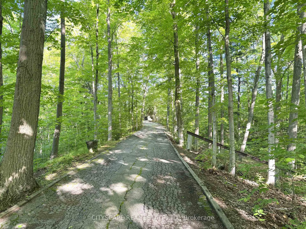
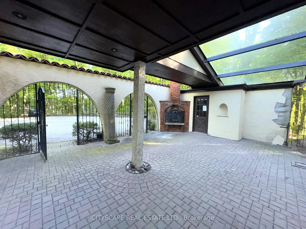
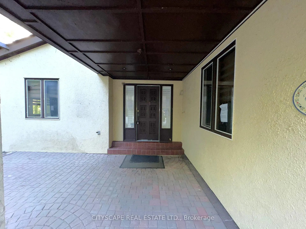
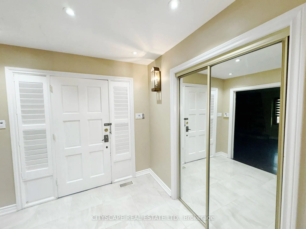
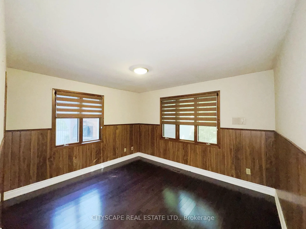
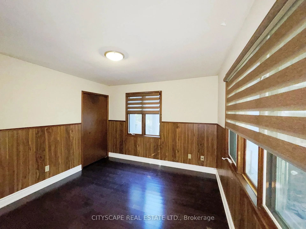
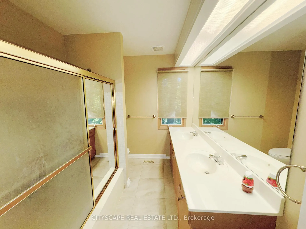
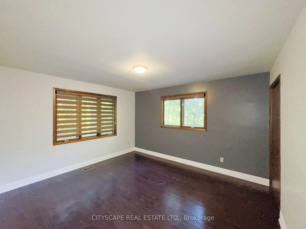
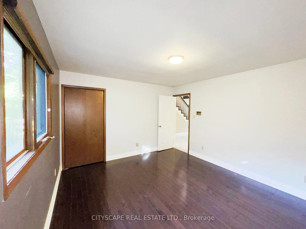
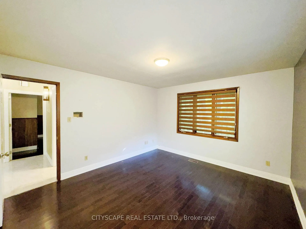
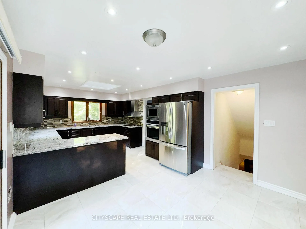
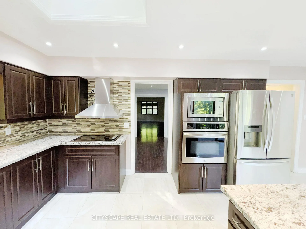
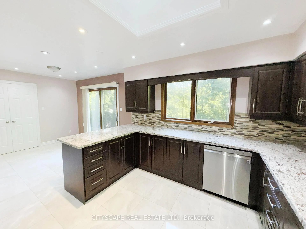
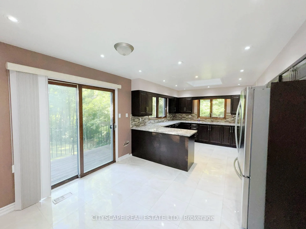
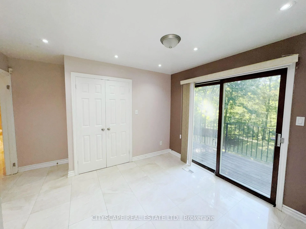
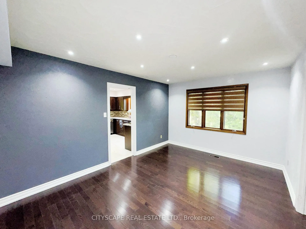
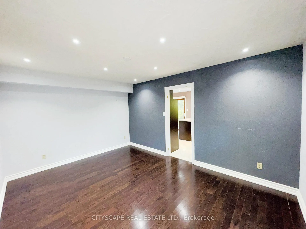
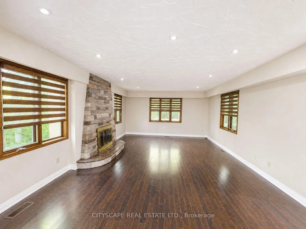
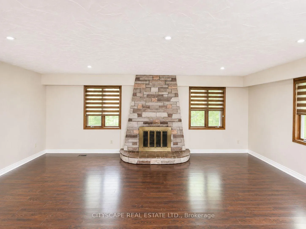
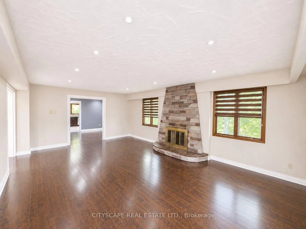
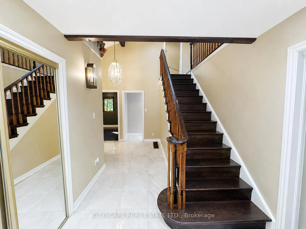
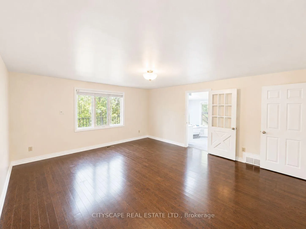
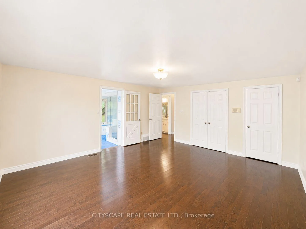
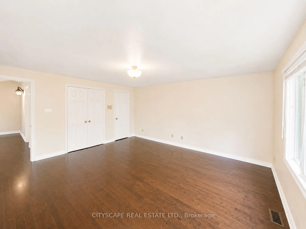
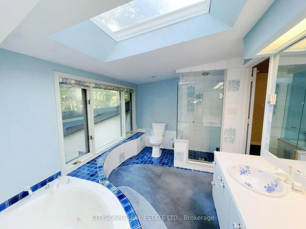
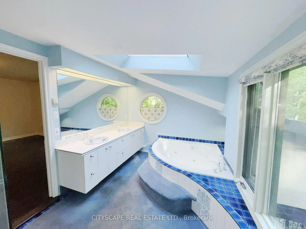
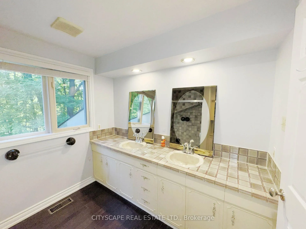
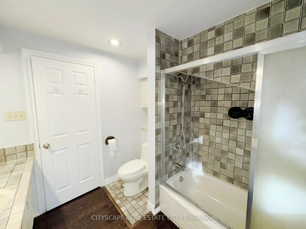
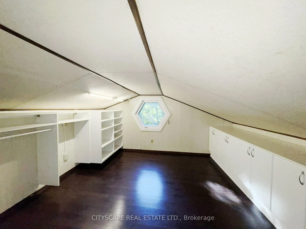
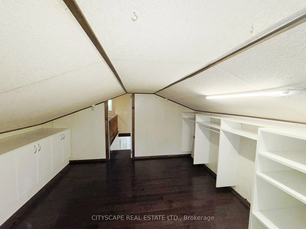
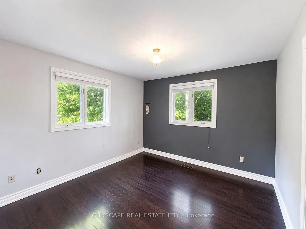
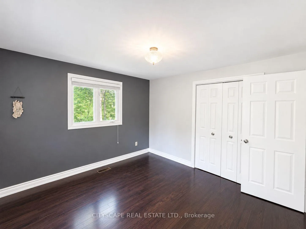
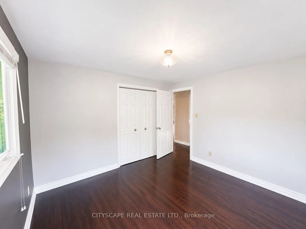
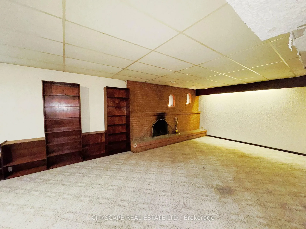
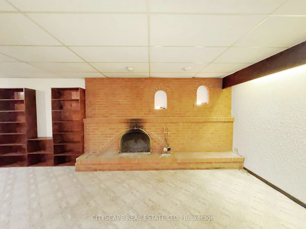
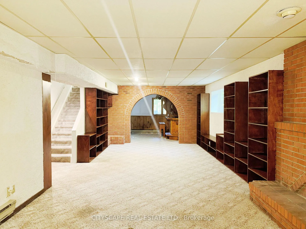
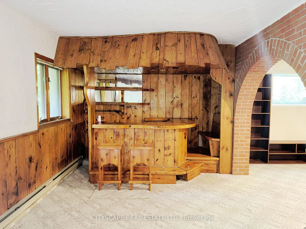
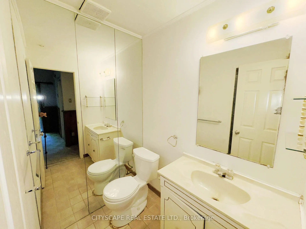
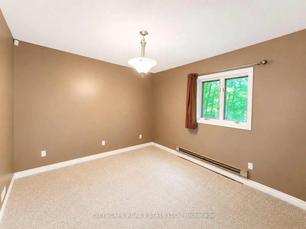
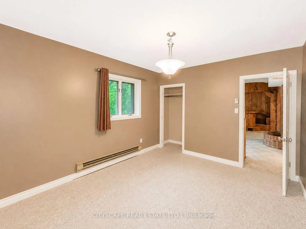
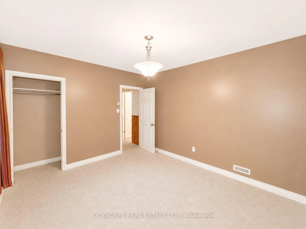
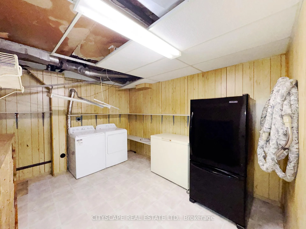
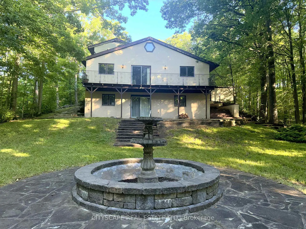
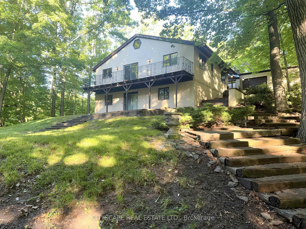
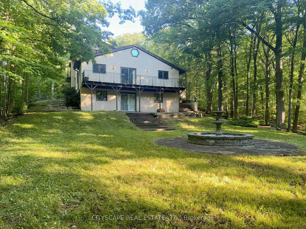
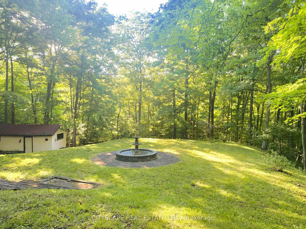
The driveway winds in through mature trees and the house appears at the end in the centre - a stucco Spanish-style villa on 10.33 acres in Rural Oakville. By the time you reach the front door, the city is completely out of sight & sound. South-facing, Conservation Halton land on the edges. Circular drive for 10 vehicles, attached 2-car garage, A/C workshop & central vacuum. {MAIN LEVEL} Tile foyer with double mirror closet. Two main-floor bdrms - one overlooks the front yard, one the backyard - both with hardwood floors & closets. 5pc tile bath. Kitchen with skylight overhead, SS appliances (fridge, oven, built-in microwave, range hood & countertop stove), tile floors, backsplash, double sink & pot lights. Large eat-in area with W/O to balcony - you're looking straight into your own trees. Dining rm with hardwood, textured ceiling & pot lights. Family rm with hardwood, wood-burning fireplace & pot lights. {UPPER LEVEL } Primary bdrm overlooks the backyard - trees, not rooftops. Walk-in closet & separate closet. Ornate 5pc ensuite with stand-up shower & Jacuzzi tub. 5pc main bath with hardwood floors. Flexible room with built-in shelving & cabinets - office, study or storage. Third bdrm with hardwood floors & closet.{BASEMENT}Finished W/O basement. Rec room with wood-burning fireplace & built-in shelving flows directly into the wet bar area - built-in wooden bar & W/O to patio. Summer evenings are covered. Basement bdrm with closet overlooks backyard. 3pc ceramic bath. Full laundry with washer, dryer, fridge & freezer. Utility rm with water softener, HWT & HVAC. {LOCATION} Rural Oakville Greenbelt. Sixteen Mile Creek nearby, Conservation Halton land on the edges. Gateway to Bronte Creek Provincial Park trails. Golf minutes away. Hwy 407 ETR accessible - Milton & Mississauga both within easy reach. Far enough from everything to feel like an escape. Close enough that you're never actually far.
Key Facts & Features
Property Costs
- Annual Property Tax Amount
- $5,616
- Land Transfer Tax Fee
- $32,055
- Basement Type
- Finished with Walk-Out, Full
Interior Features
- Interior Extras
- In-Law Capability
- Fireplace/Stove
- Yes
- Fireplace Features
- Wood
- Elevator
- No
Exterior Features
- Pool
- None
Building
- Building Type
- Detached
- Building Style
- 1 1/2 Storey
Construction
- Exterior Finish
- Stucco (Plaster)
- Roof
- Asphalt Shingle
- Foundation Details
- Unknown
- Special Designation
- Heritage
Lot
- Lot Size
- 10.33
- Lot Shape
- Irregular
Parking & Garages
- Garage Type
- Detached
- Garage Spaces
- 2
- Parking Spaces
- 10
- Total Garage And Parking Spaces
- 12
Heating & Cooling
- Heat Source
- Gas
- Heat Type
- Forced Air
- Air Conditioning
- Central Air
- Water
- Well
- Sewers
- Septic
- Bedrooms
- 4 + 1
- Washrooms
- 4
- Kitchens
- 1
- Family / bonus room
- Yes
Room sizes
- Bathroom—Ground level, 5 Pc Bath, Tile Floor
- Laundry—Basement level
- Primary Bedroom—Second level, 5 Pc Ensuite, Walk-In Closet(s), Hardwood Floor
- Bedroom 3—Ground level, Hardwood Floor, Closet, Overlooks Backyard
- Recreation—Basement level, Brick Fireplace, Broadloom, B/I Shelves
- Family Room—Ground level, Stone Fireplace, Hardwood Floor, Pot Lights
- Bedroom 4—Second level, Hardwood Floor, Closet
- Den—Second level, B/I Shelves
- Bathroom—Second level, 5 Pc Bath, Hardwood Floor
- Recreation—Basement level, B/I Bar, W/O To Patio
- Bedroom—Basement level, Closet, Broadloom, Overlooks Backyard
- Foyer—Ground level, Tile Floor, Double Closet
- Bedroom 2—Ground level, Hardwood Floor, Closet, Overlooks Frontyard
- Bathroom—Second level, 5 Pc Ensuite, Separate Shower, Soaking Tub
- Kitchen—Ground level, Stainless Steel Appl, Eat-in Kitchen, Skylight
- Utility Room—Basement level
- Dining Room—Ground level, Hardwood Floor, Pot Lights
- Powder Room—Basement level, 3 Pc Bath, Ceramic Floor
Washrooms
- 5-piece, Ground
- 5-piece, Second
- 3-piece, Basement
- Municipality
- Oakville
- Neighbourhood
- Rural Oakville
- Main cross streets
- Dundas St W& Bronte Rd
- Zoning
- CON 2 NDS PT LOT 27
- Directions
- At Dundas St W& Bronte Rd head towards, Head toward Hwy 407 on Bronte Rd William Halton Pkwy E/Halton Regional Rd 40 for 4.4km; Turn right onto Lower Baseline Rd; Property is On the right after 800m
- MLS® number
- W13511208
- Data source
- Toronto Regional Real Estate Board
- Listed on
- 2026-07-02
- Updated on
- 2026-09-11
- Days on market
- 105 days
- Possession type
- Immediate
- Co-op commission
- 2.5% Plus HST
- Seller
- Listed by
- CITYSCAPE REAL ESTATE LTD.
Home Market Value
Current home valuation for 2194 Lower Base Line, Oakville, Rural Oakville, Oakville, ON. Listed for $1,779,000
HOMEH Estimate
$1,740,000
Estimated Sales Range
$1,044,000 - $2,436,000
HOMEH Estimate for 2194 Lower Base Line, Oakville, Rural Oakville
Calculated with a real agent's CMA method — 45+ years of experience, codified. Not an AI guess.
Mortgage Payment Calculator
Compare up to 4 down payment scenarios
20% required for homes $1.5M or more
$355,800
| Scenario 1 | Scenario 2 | Scenario 3 | Scenario 4 | |
|---|---|---|---|---|
−Down payment | % $ | % $ | % $ | % $ |
+CMHC insurance | $0 | $0 | $0 | $0 |
=Total mortgage | $1,423,200 | $1,334,250 | $1,245,300 | $1,156,350 |
Amortization | ||||
Mortgage rate | % | % | % | % |
| Payment frequency | ||||
=Mortgage payment | $6,949monthly | $6,514monthly | $6,080monthly | $5,646monthly |
Land Transfer Tax
$32,055
$32,055
Around this home
No schools found nearby
Data provided by OpenStreetMap & Fraser Institute School Rankings
Ask HOMEH
New!Hi there!
👋Text or call (416) 301-9001
Recommended for you
Based on homes you've looked at.
No recommended properties found.
Nearby similar homes
No nearby properties found.
More real estate resources
Other homes nearby
Explore this area
Nearby neighbourhoods
No nearby listings available.