
234 Walby Drive
Oakville (Southwest), ON L6L 4E5
- 4Bedrooms
- 6Bathrooms
- 2Garage
- 3500–5000Sq Ft
- $18,863Tax
- 88×142 ftLot Size
 Estimated Value:$3,147,500See Free Estimate Report

Property not available for sale or for rent.
HOMEH One: full-service selling for a 1% listing fee. The buyer's agent commission is separate.
Free Home EvaluationHow Much Is My Home Worth?Homes for Sale NearbySale & Price History for 234 Walby Drive, Oakville, Southwest
Real estate boards require you to or to see the full details of this property.
*Sold prices and complete sale & price history are regulated data. Under the Trust in Real Estate Services Act, 2002 (TRESA) and the rules of the Real Estate Council of Ontario (RECO), and pursuant to the Multiple Listing Service® rules of the Canadian Real Estate Association (CREA) and the Toronto Regional Real Estate Board (TRREB), this information may be shown only to registered users who have agreed to the applicable terms of use (a Virtual Office Website, or "VOW," arrangement). HOMEH Inc., Brokerage therefore provides it to signed-in members only. Creating an account is free and takes under a minute.
About 234 Walby Drive, Oakville, Southwest
Summarized Description
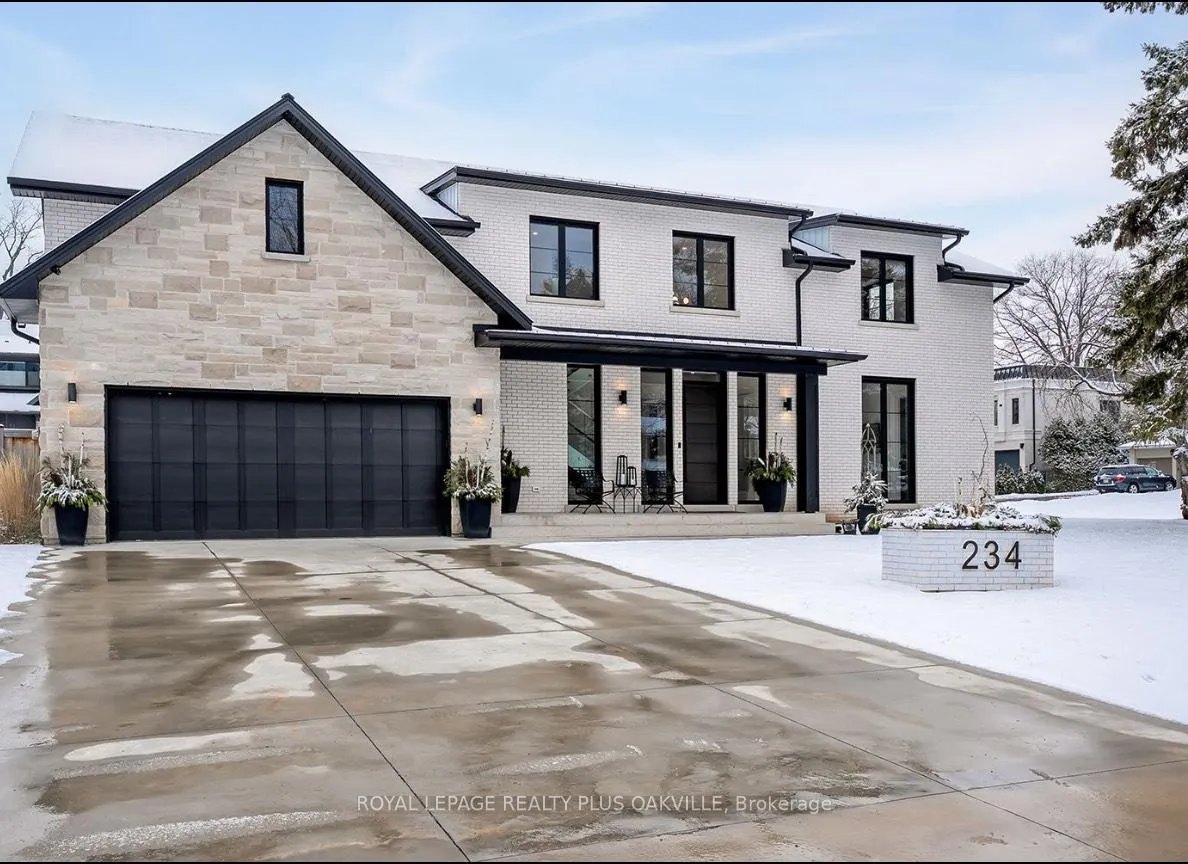
- Custom built home with luxurious finishes.
- Heated flooring throughout for year-round comfort.
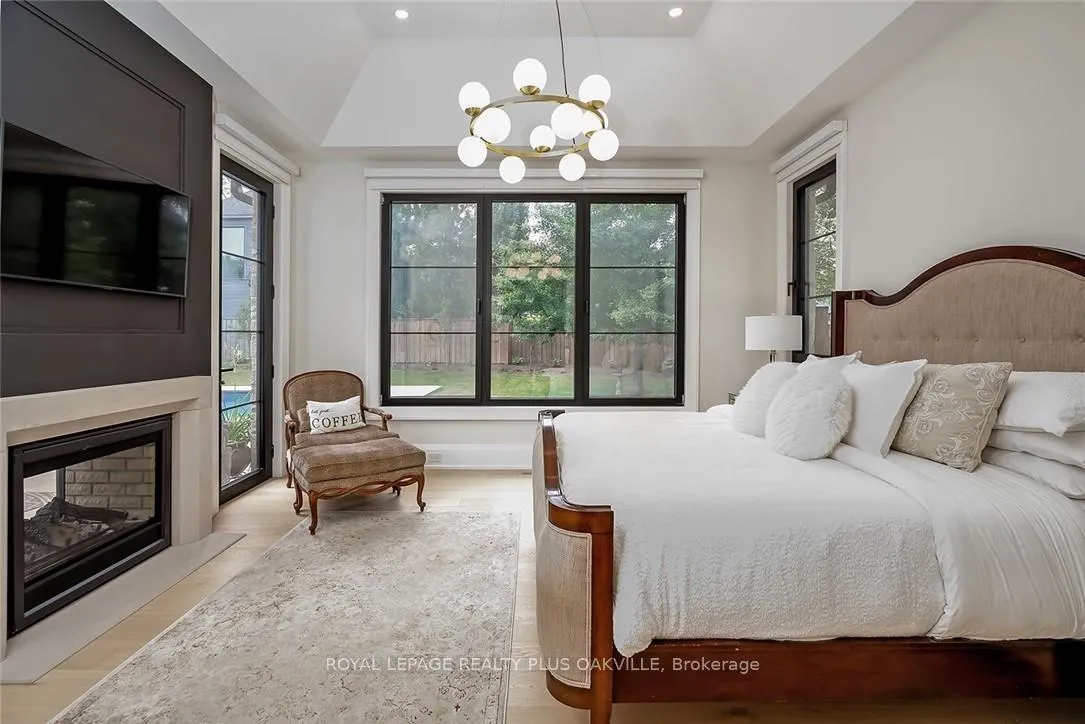
- Main floor primary suite with vaulted ceilings.
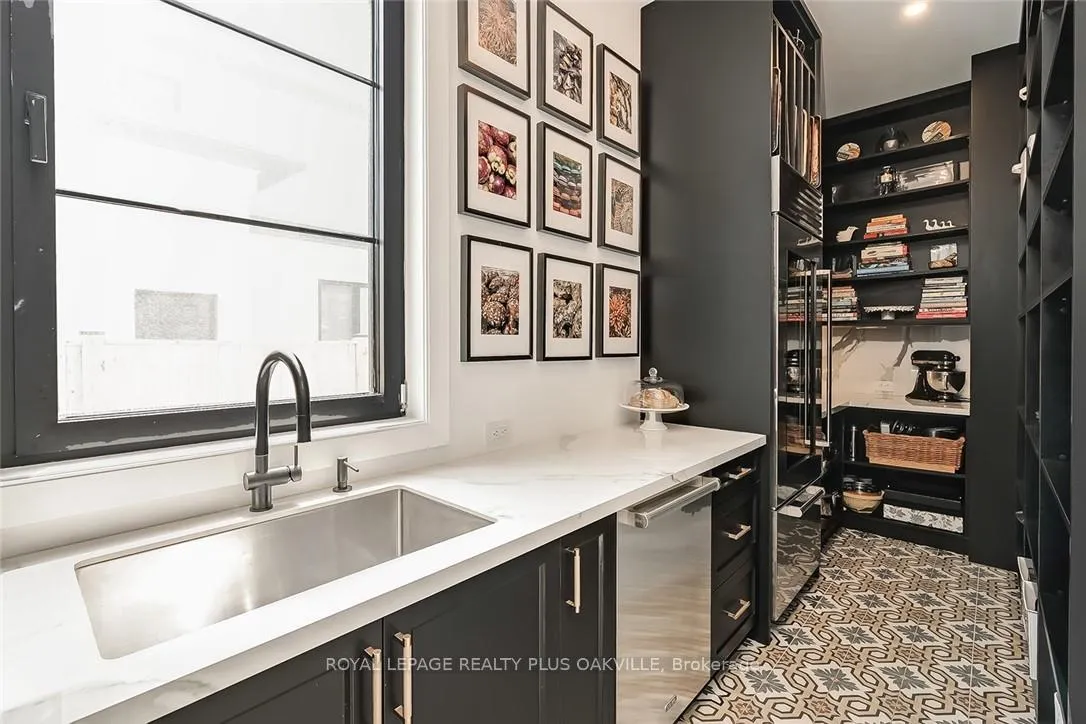
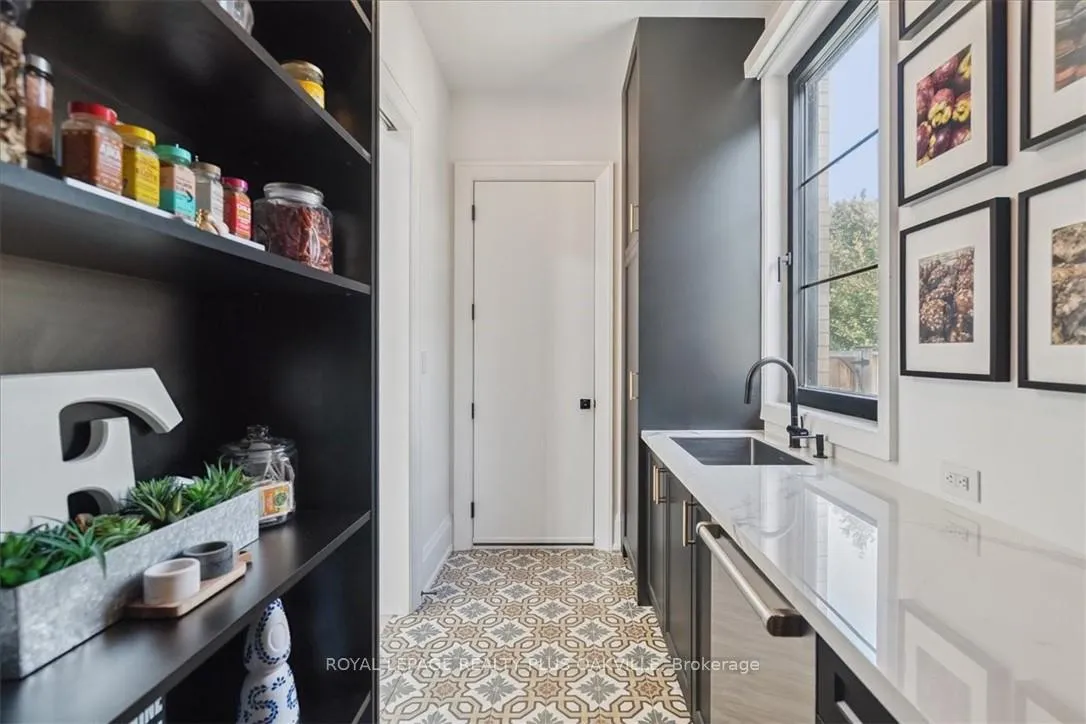
- Chef's kitchen featuring a walk-in pantry.
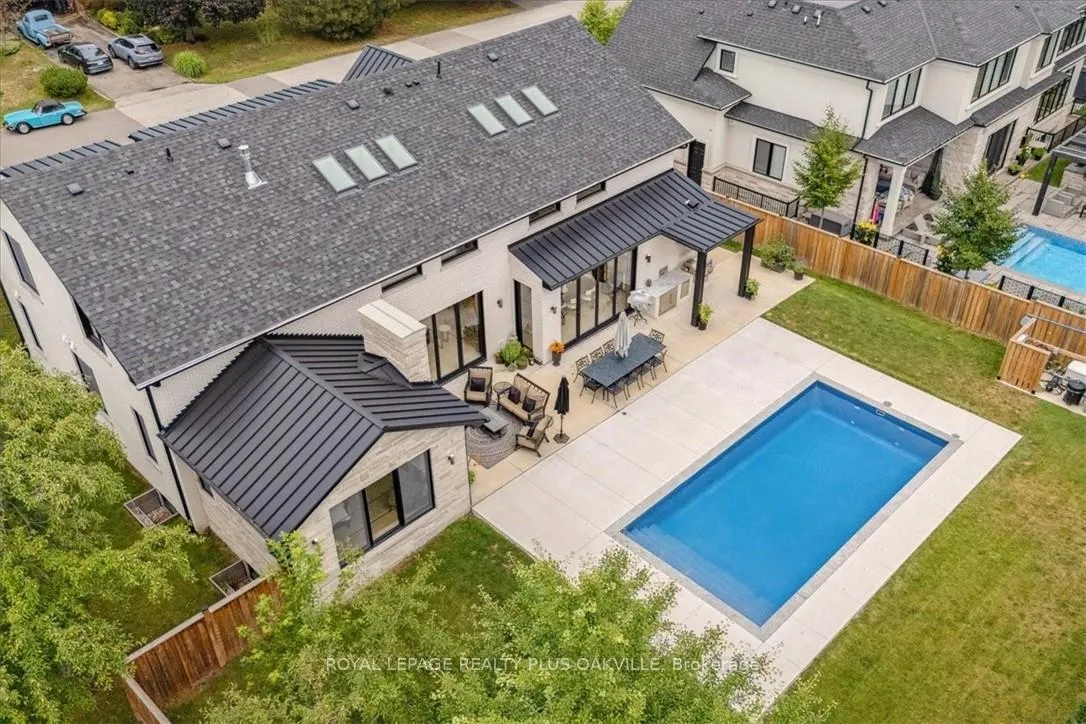
- Heated saltwater pool for outdoor enjoyment.
- Smart-home technology for seamless control.
- Located in a desirable neighbourhood near the lake.
- Exceptional insulation for energy efficiency.
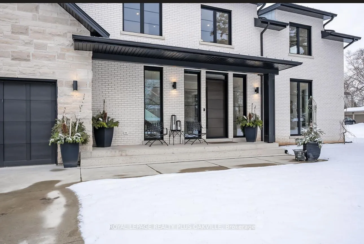
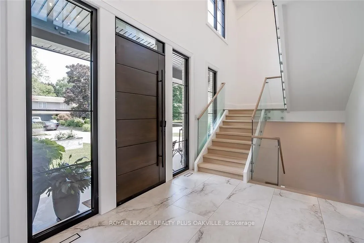
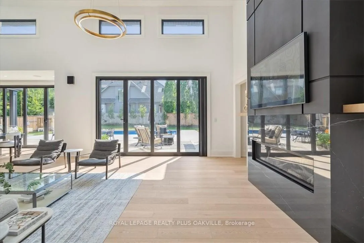
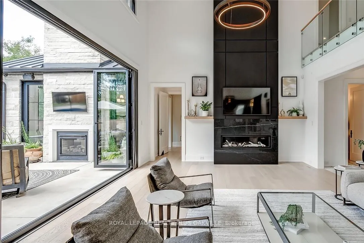
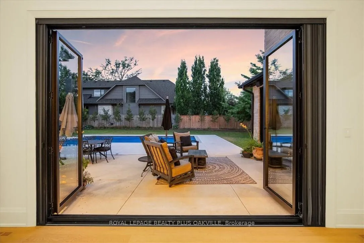
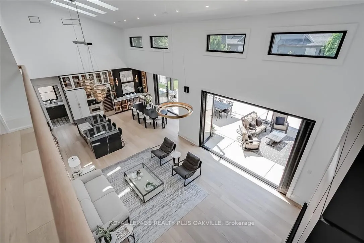
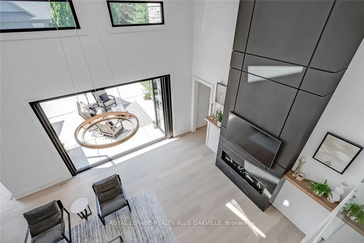
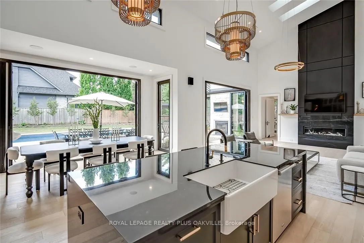
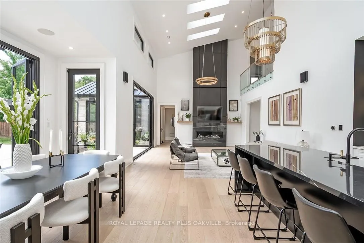
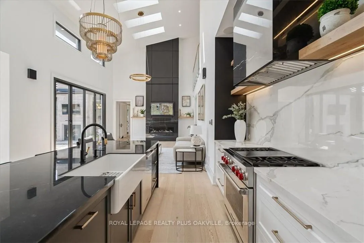
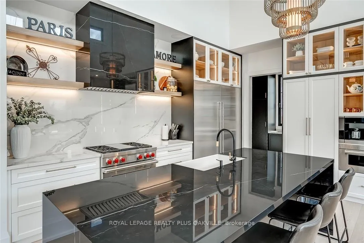
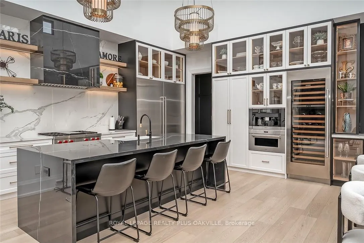
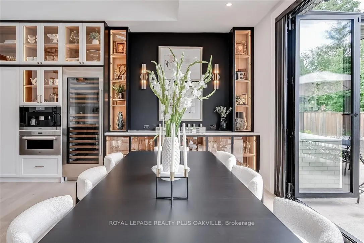
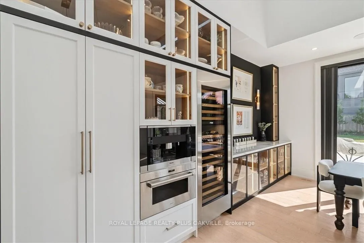
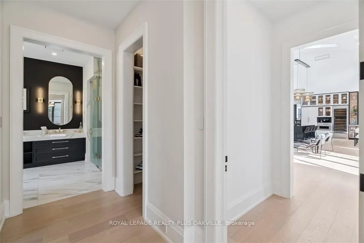
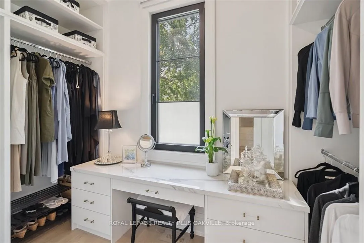
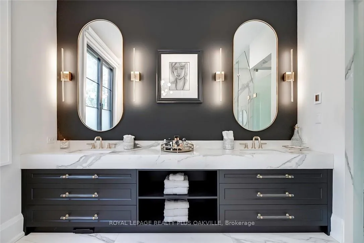
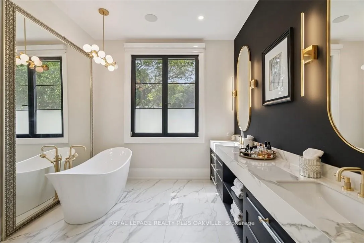
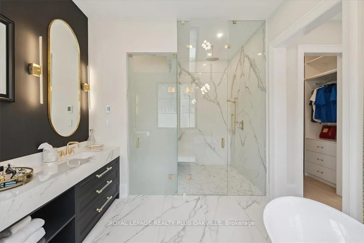
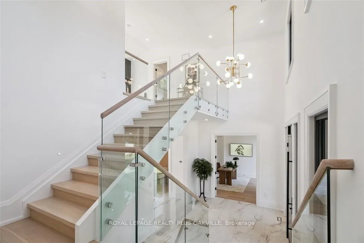
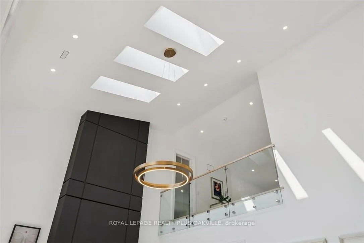
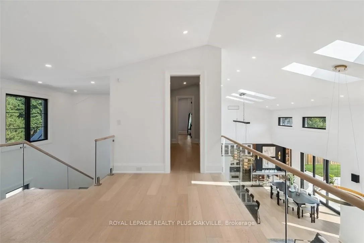
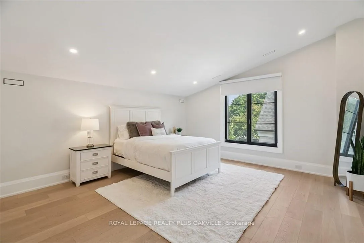
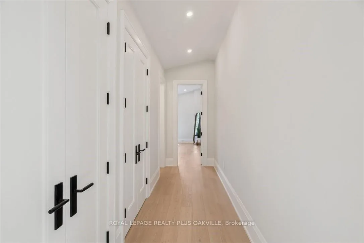
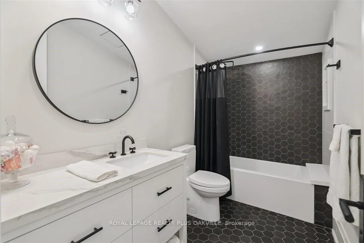
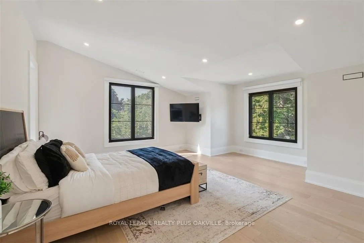
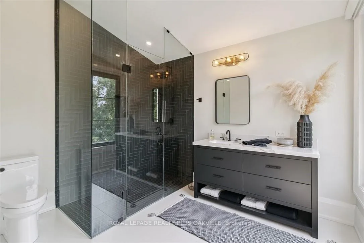
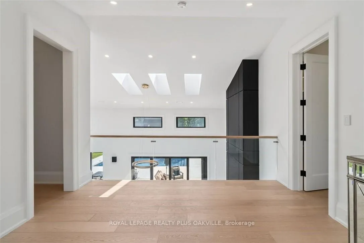
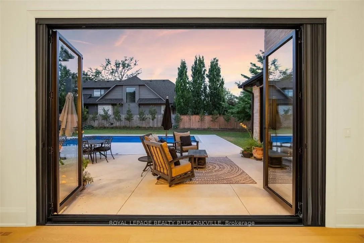
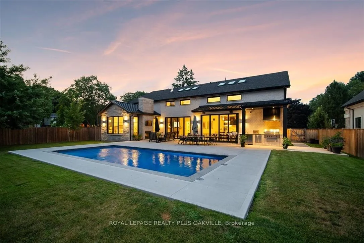
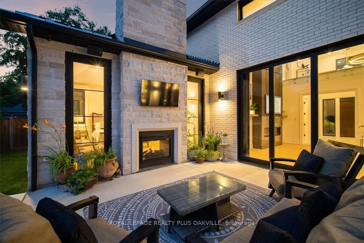
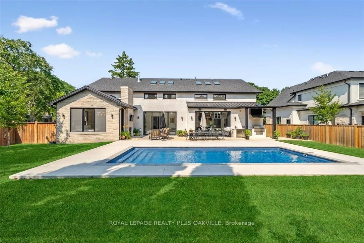
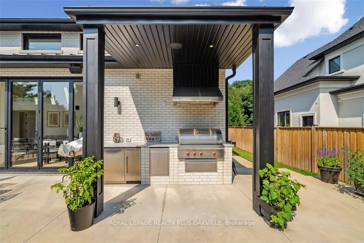
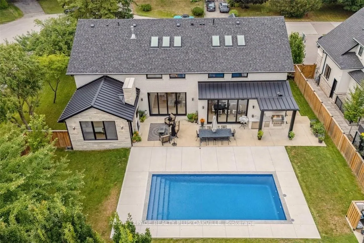
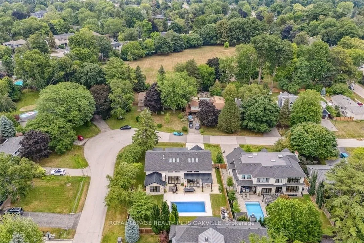
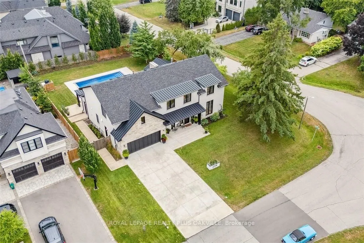
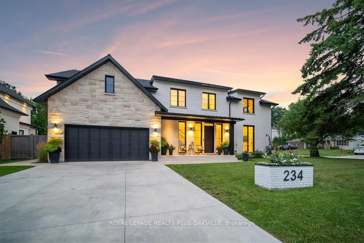
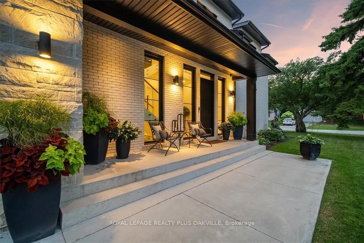
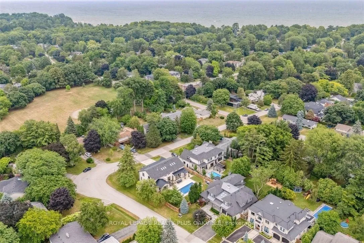
Designed to be enjoyed in all seasons, this decadently appointed custom built executive home in prime Coronation Park delivers exceptional warmth, comfort and luxury especially in the winter months. Featuring heated flooring throughout tiled areas, the garage and even the concrete driveway and walkway ensuring effortless comfort all season long. This unique, spacious open-concept layout is both inviting and functional with four beautifully appointed bedrooms each with a private ensuite for convenience and privacy. The MAIN FLOOR PRIMARY SUITE is a winter sanctuary with vaulted ceilings, fireplace and tranquil views. The luxurious 5pc ensuite with heated floors invites you to unwind with a deep soaker tub, double vanities, huge shower and water closet. Perfect escape after a long winter day. The chef's kitchen is designed for gathering, featuring an instagram-worthy walk-in pantry. Natural light pours in through massive windows, six skylights and double bi-fold doors creating a warm and welcoming atmosphere on even the coldest days. Soaring 20ft ceilings, cozy gas fireplaces, custom cabinetry and lighting, warm wood finishes and an abundance of European double-glazed low-E argon windows and doors, delivering exceptional insulation energy efficiency and year round comfort. An emergency generator adds peace of mind during winter storms, while over $200k in smart-home technology allows seamless control of heating, lighting, appliances and security at the touch of a button. Outside the backyard transforms with seasons, offering a heated saltwater pool, double-sided gas fireplace, extensive patio, b/i kitchen and a private 2 pc bathroom. Perfect for both summer entertaining and cozy winter evenings by the fire. Located in one of Oakville's most desirable neighbourhoods, steps to the lake, schools and Bronte Village this exceptional home offers pure luxury in every season. Escape the ordinary. This is what you deserve.
Key Facts & Features
Property Costs
- Annual Property Tax Amount
- $18,863
- Land Transfer Tax Fee
- $78,975
- Basement Type
- Full, Unfinished
Interior Features
- Laundry Level
- Main Level
- Interior Extras
- Rough-In Bath, Sump Pump, Ventilation System, Water Heater Owned
- Fireplace/Stove
- Yes
- Elevator
- No
Exterior Features
- Pool
- Inground, Salt
Building
- Building Type
- Detached
- Building Style
- 2-Storey
- Approx Age
- 0-5
Construction
- Exterior Finish
- Brick, Other
- Roof
- Asphalt Shingle, Metal
- Foundation Details
- Concrete
- Special Designation
- Unknown
Lot
- Lot Front
- 87.50 ft
- Lot Depth
- 141.58 ft
- Lot Shape
- Irregular
Inclusions
- Inclusions
- All built-in appliances, pool equipment, emergency generator, electronic blinds with remotes, central vacuum and attach, security system and cameras, Hvac equipment and hot water heater, two range hoodsPLEASE SEE ATTACHMENT ON LISTING FOR ADDITIONAL INFORMATION AND INCLUSIONS.
Exclusions
- Exclusions
- Televisions and brackets.
Parking & Garages
- Garage Type
- Attached
- Garage Spaces
- 2
- Parking Spaces
- 6
- Total Garage And Parking Spaces
- 8
Heating & Cooling
- Heat Source
- Gas
- Heat Type
- Forced Air
- Air Conditioning
- Central Air
- Water
- Municipal
- Sewers
- Sewer
- Bedrooms
- 4
- Washrooms
- 6
- Kitchens
- 1
Room sizes
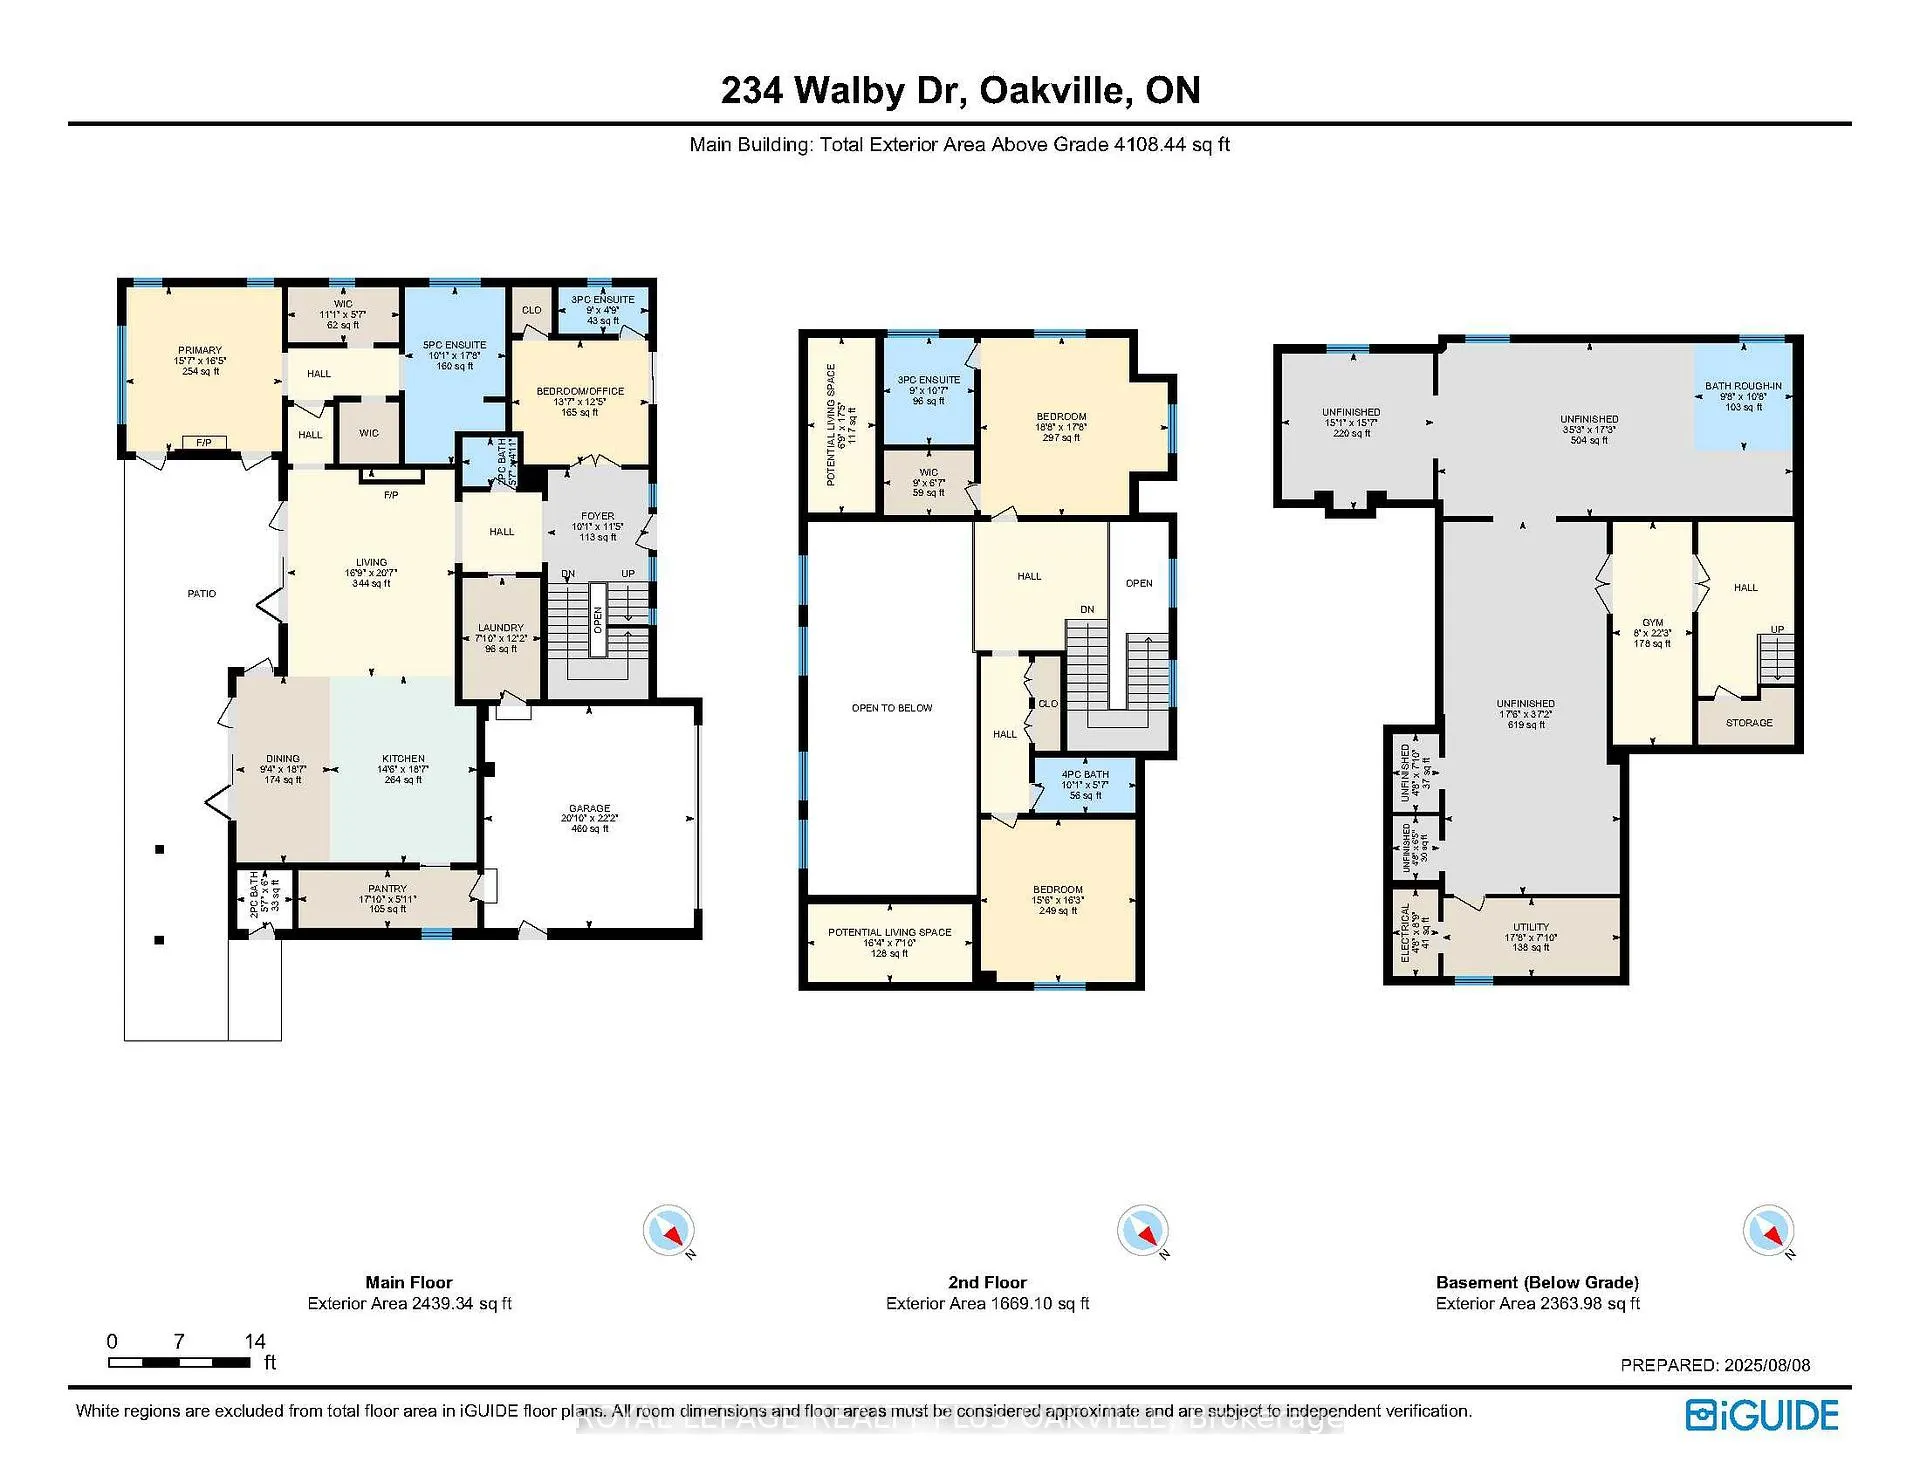
- Foyer—Main level, Hardwood Floor, Staircase
- Living Room—Main level, Skylight, Gas Fireplace
- Kitchen—Main level, Centre Island, Open Concept
- Pantry—Main level, B/I Dishwasher, B/I Fridge
- Dining Room—Main level
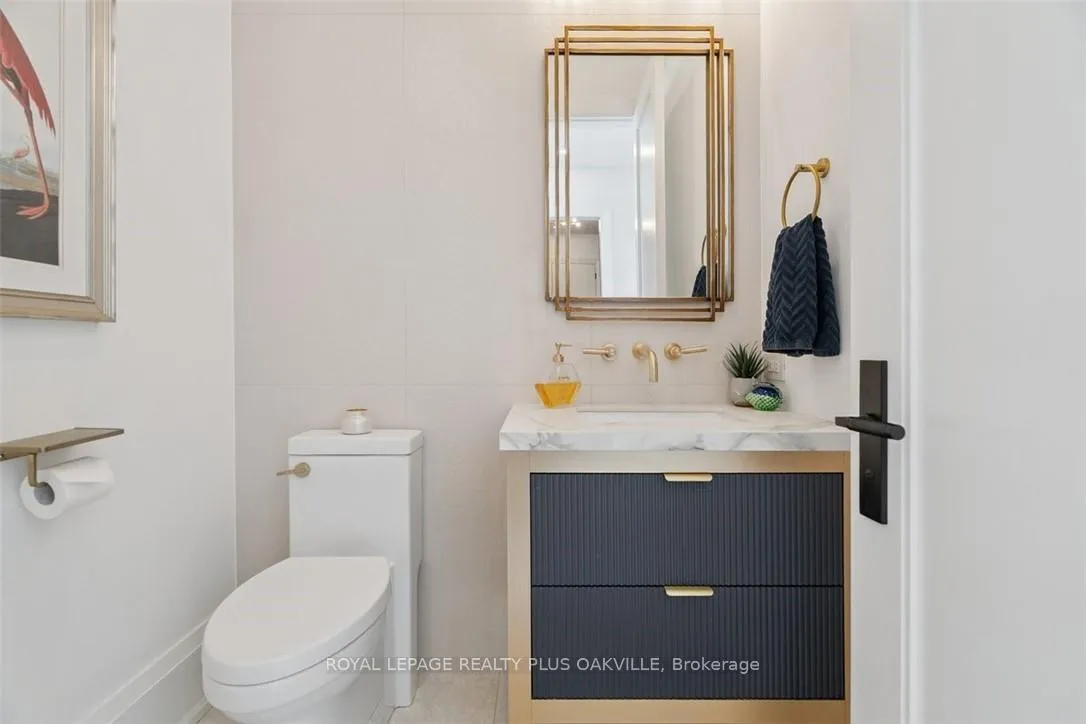
- Powder Room—Main level, 2 Pc Bath
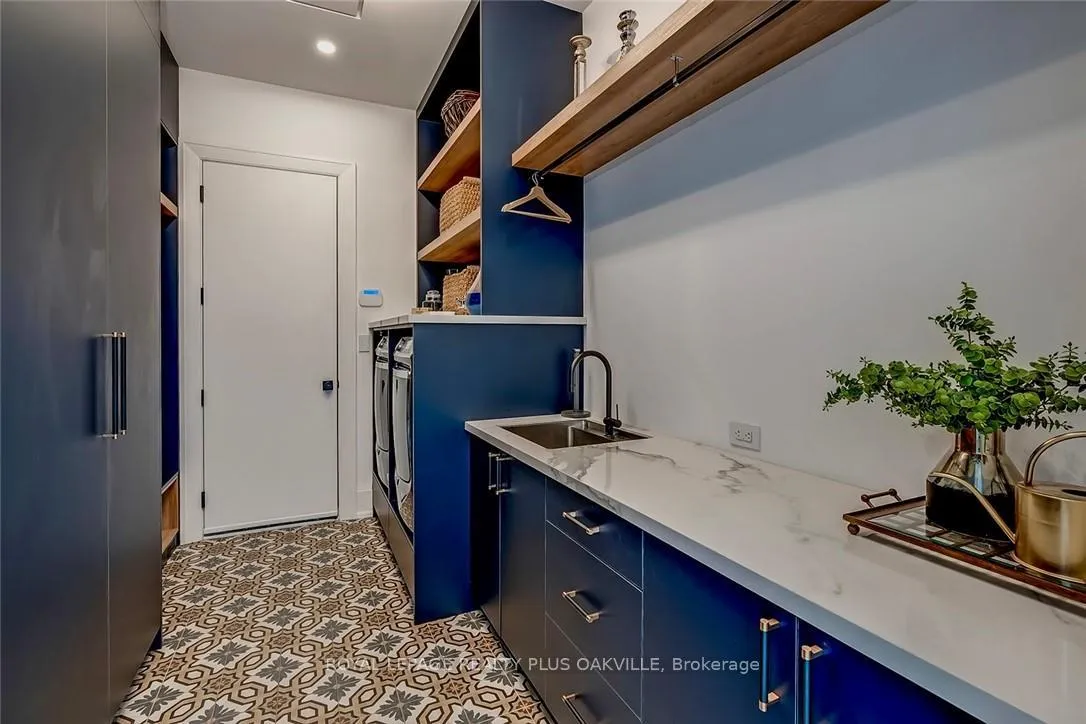
- Laundry—Main level, Undermount Sink
- Bathroom—Main level, 2 Pc Bath, W/O To Pool
- Primary Bedroom—Main level, Vaulted Ceiling(s), 2 Way Fireplace, Walk-Out
- Bathroom—Main level, 5 Pc Ensuite, Double Sink, Soaking Tub
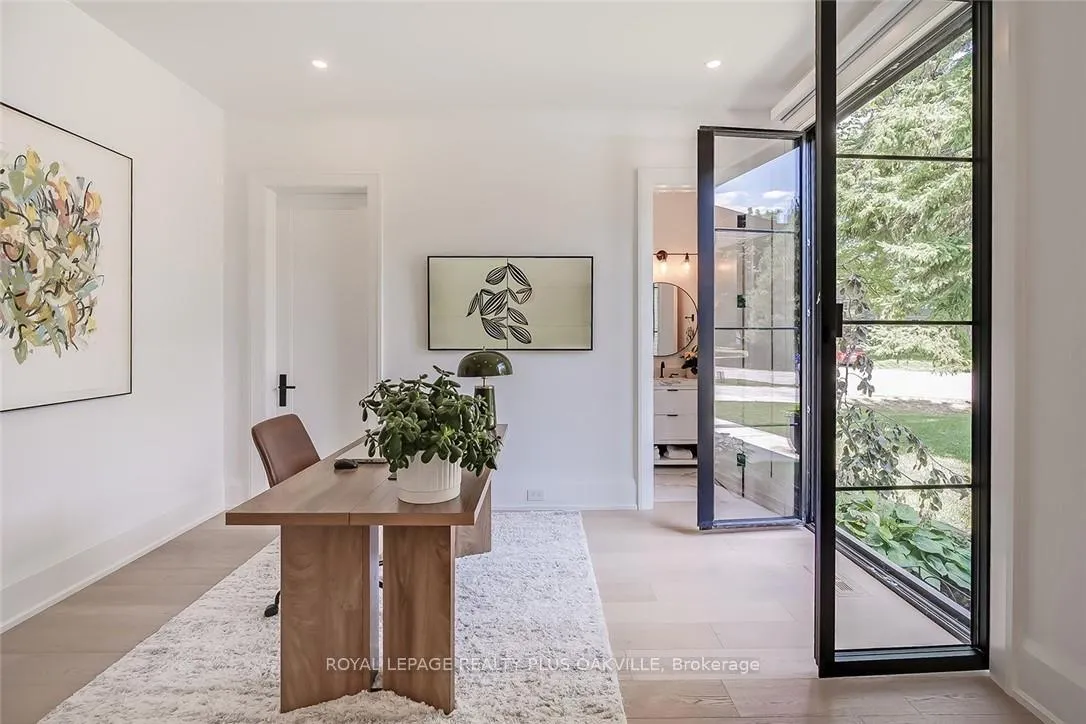
- Bedroom 2—Main level, Combined w/Office, 3 Pc Ensuite
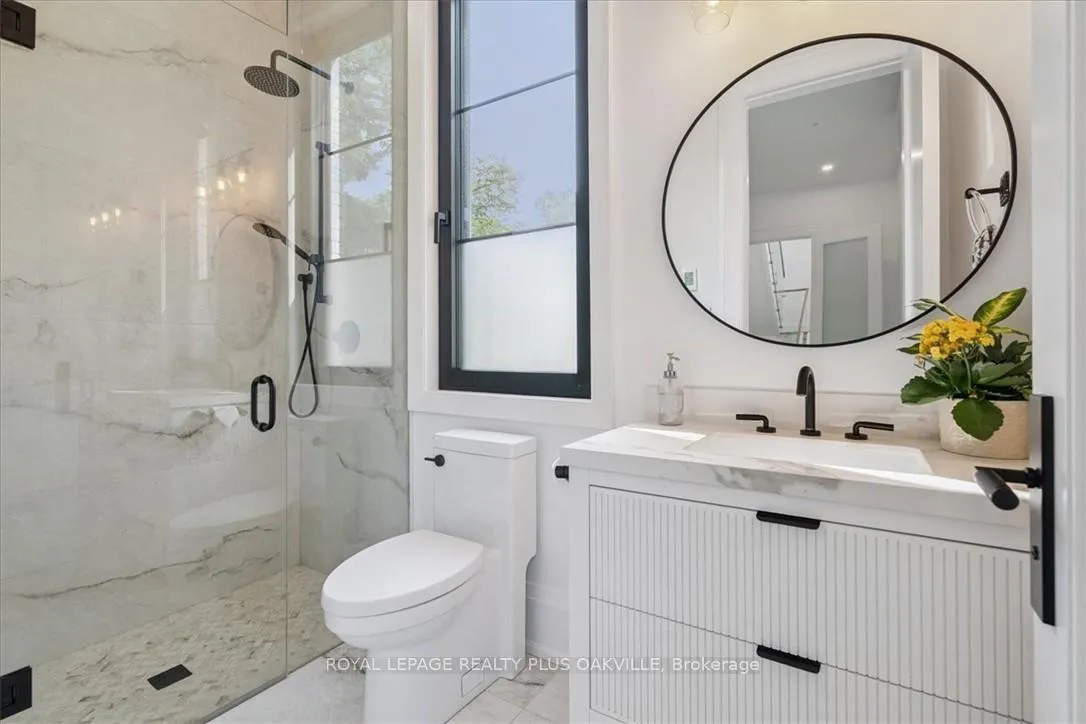
- Bathroom—Main level, 3 Pc Ensuite
- Bedroom 3—Second level, 3 Pc Ensuite, Walk-In Closet(s)
- Bathroom—Second level, 3 Pc Ensuite
- Bedroom 4—Second level, 4 Pc Ensuite
- Bathroom—Second level, 4 Pc Ensuite
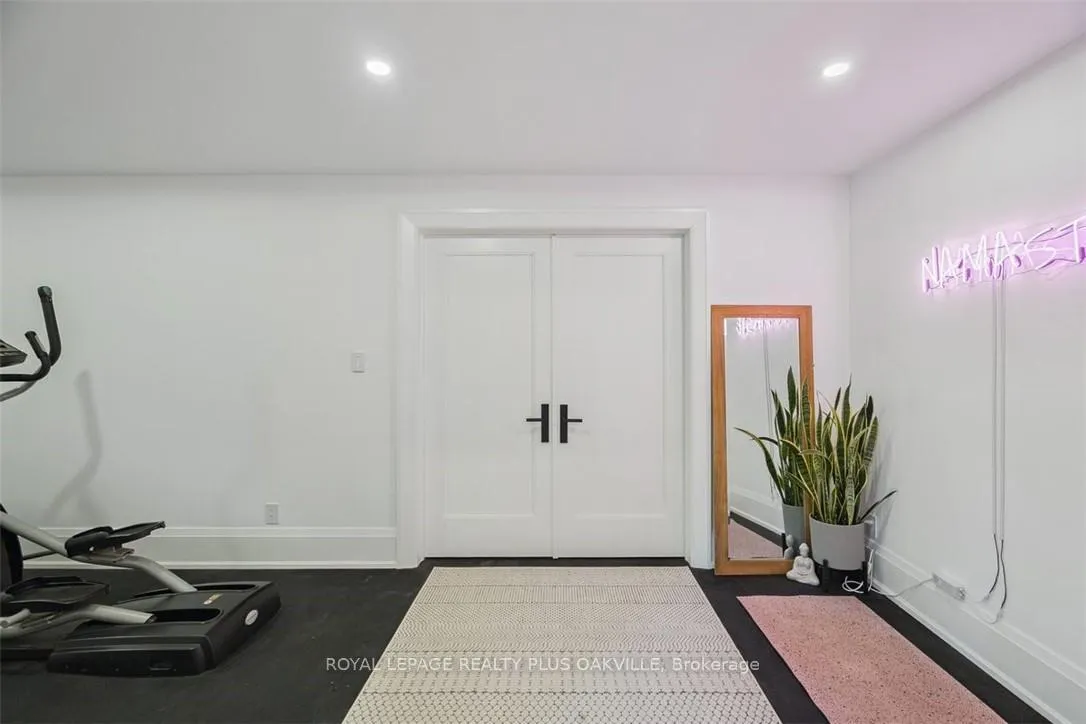
- Exercise Room—Basement level
Washrooms
- 5-piece, Main
- 3-piece, Main
- 2-piece, Main
- 4-piece, Second
- 3-piece, Second
- Municipality
- Oakville
- Neighbourhood
- Southwest
- Main cross streets
- Hixon - Tracina - Seagram - Walby
- Zoning
- RL2-0
- Directions
- Hixon - Tracina - Seagram - Walby
- MLS® number
- W12835950
- Data source
- Toronto Regional Real Estate Board
- Status change
- 2026-04-21
- Listed on
- 2026-03-02
- Days on market
- 50 days
- Possession type
- Flexible
- Co-op commission
- 2.5% + HST
- Seller
- Listed by
- ROYAL LEPAGE REALTY PLUS OAKVILLE
Home Market Value
Current home valuation for 234 Walby Drive, Oakville, Southwest, Oakville, ON. Listed for $3,699,999
HOMEH Estimate
$3,147,500
Estimated Sales Range
$2,486,524 - $3,808,476
HOMEH Estimate for 234 Walby Drive, Oakville, Southwest
Calculated with a real agent's CMA method — 45+ years of experience, codified. Not an AI guess.
For the owner
Is this your home? Track its value.
Get this home's HOMEH Estimate by email once a month, with how many homes are for sale around you.
Mortgage Payment Calculator
Compare up to 4 down payment scenarios
20% required for homes $1.5M or more
$740,000
| Scenario 1 | Scenario 2 | Scenario 3 | Scenario 4 | |
|---|---|---|---|---|
−Down payment | % $ | % $ | % $ | % $ |
+CMHC insurance | $0 | $0 | $0 | $0 |
=Total mortgage | $2,959,999 | $2,774,999 | $2,589,999 | $2,404,999 |
Amortization | ||||
Mortgage rate | % | % | % | % |
| Payment frequency | ||||
=Mortgage payment | $14,452monthly | $13,549monthly | $12,646monthly | $11,742monthly |
Land Transfer Tax
$78,975
$78,975
Around this home
No schools found nearby
Data provided by OpenStreetMap & Fraser Institute School Rankings
Ask HOMEH
New!Hi there!
👋Text or call (416) 301-9001
Recommended for you
Based on homes you've looked at.
No recommended properties found.
Nearby similar homes
No nearby properties found.
More real estate resources
Other homes nearby
Explore this area
Nearby neighbourhoods
No nearby listings available.