
115 Elizabeth Street
Oshawa (McLaughlin), ON L1J 8L9
- 5+1Bedrooms
- 5Bathrooms
- 3Garage
- 3500–5000Sq Ft
- $9,464Tax
- 70×180 ftLot Size
 Estimated Value:$1,298,834See Free Estimate Report

This home has sold. It is no longer available.
Property not available for sale or for rent.
Sale & Price History for 115 Elizabeth Street, Oshawa, McLaughlin
Real estate boards require you to or to see the full details of this property.
*Sold prices and complete sale & price history are regulated data. Under the Trust in Real Estate Services Act, 2002 (TRESA) and the rules of the Real Estate Council of Ontario (RECO), and pursuant to the Multiple Listing Service® rules of the Canadian Real Estate Association (CREA) and the Toronto Regional Real Estate Board (TRREB), this information may be shown only to registered users who have agreed to the applicable terms of use (a Virtual Office Website, or "VOW," arrangement). HOMEH Inc., Brokerage therefore provides it to signed-in members only. Creating an account is free and takes under a minute.
About 115 Elizabeth Street, Oshawa, McLaughlin
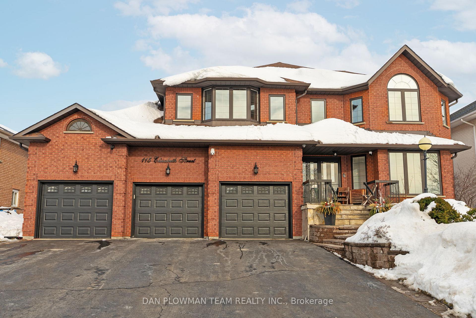
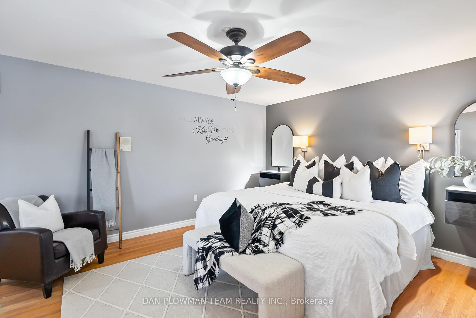
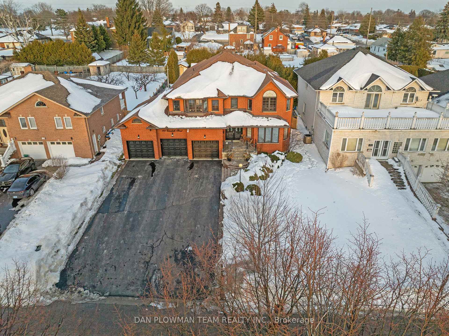
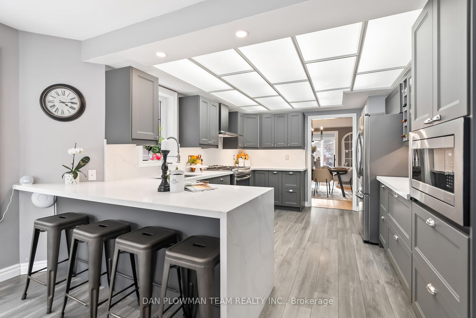
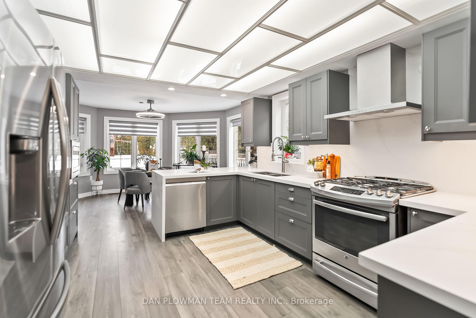
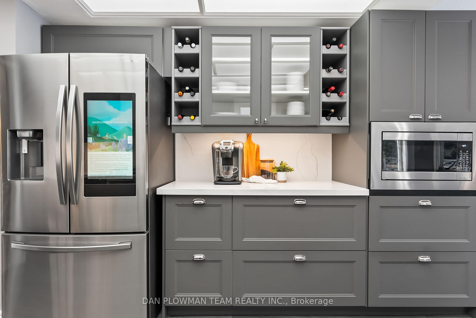
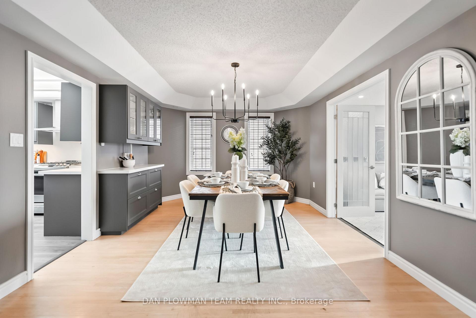
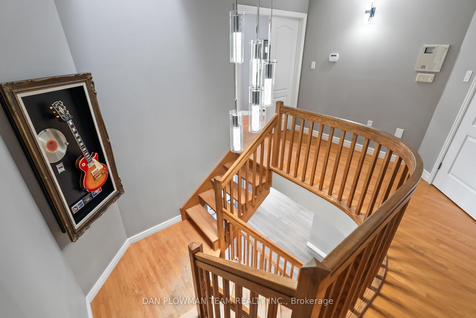
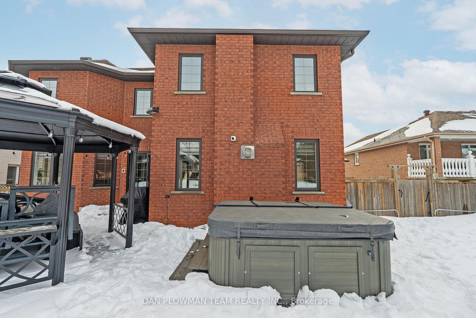
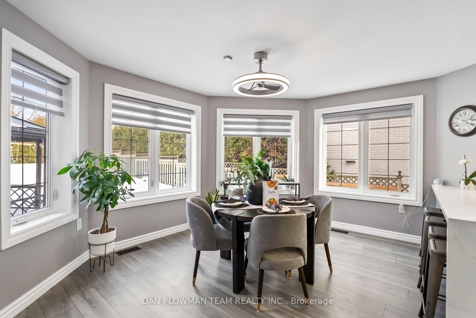
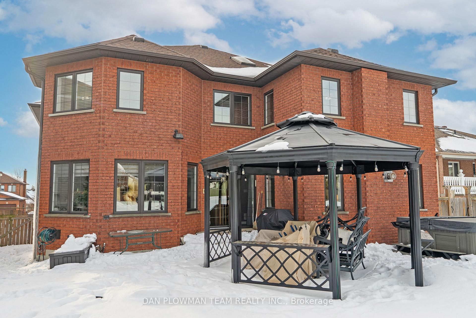
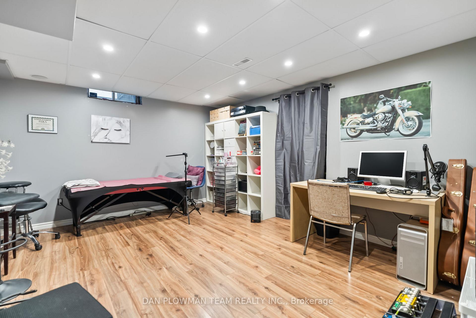
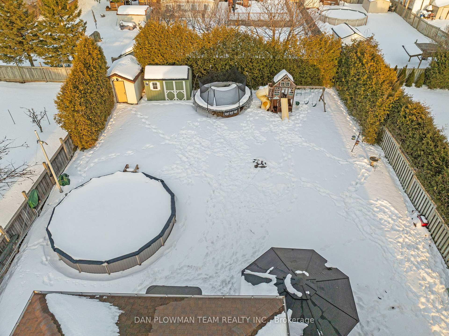
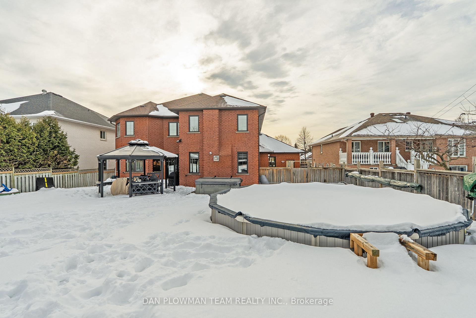
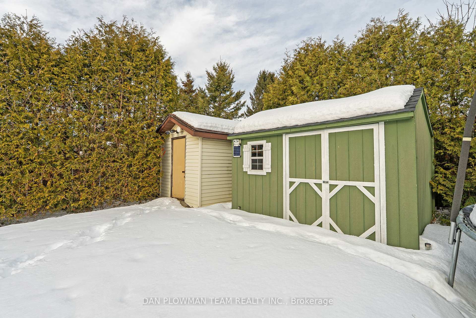
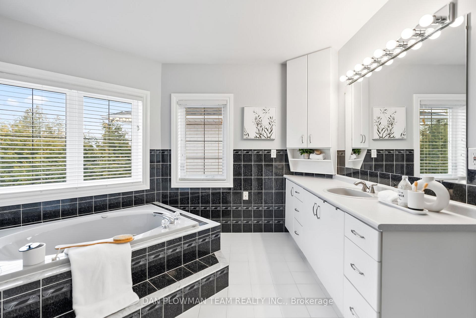
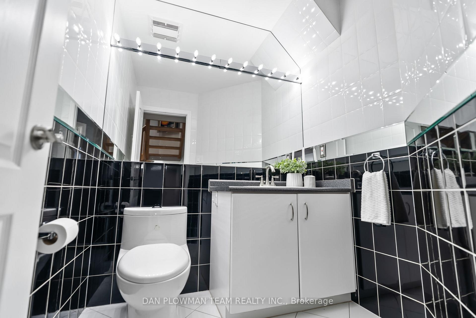
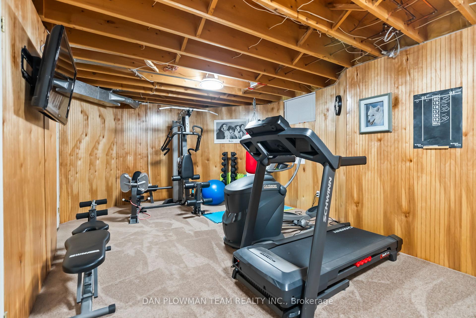
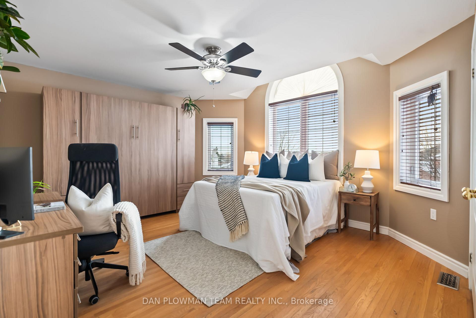
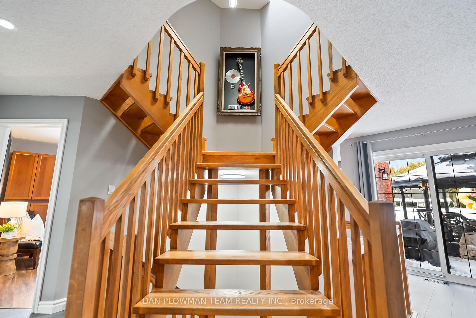
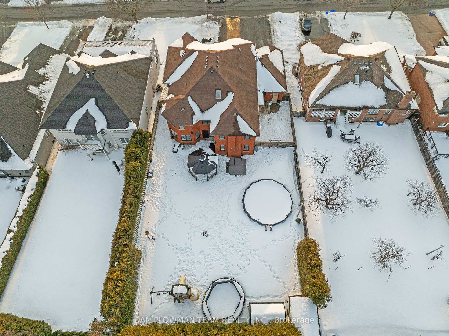
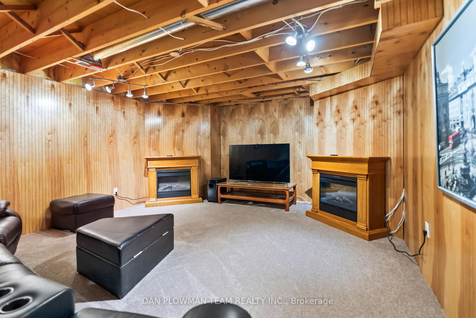
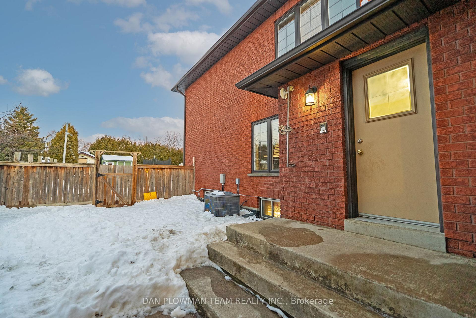
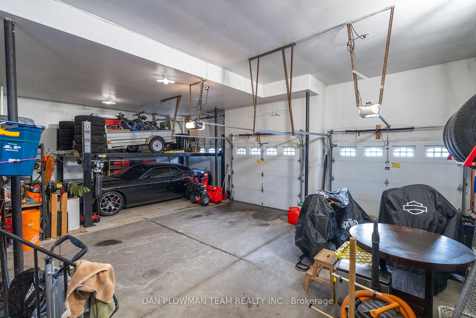
Welcome To This Distinguished Executive Custom Home, Perfectly Situated On An Expansive 70 X 180 Ft Lot In The Coveted Mclaughlin Area Of Oshawa. Nestled Among Other Prestigious Properties On A Sought-After Street, This Residence Offers An Unparalleled Blend Of Luxury, Comfort, And Functionality. The Impressive Triple Car Garage, Complete With A Lift For A Fourth Vehicle, Is Complemented By A Nine-Car Driveway Ideal For Both Car Enthusiasts And Those Who Love To Entertain. Inside, Over 4,000 Sq. Ft. Of Meticulously Crafted Living Space Awaits, Featuring A Completely Renovated Kitchen (2022) With Custom Cabinetry And Premium Finishes, Bioengineered Hardwood Floors (2022), And Zebra Blinds (2024). Outside, The Private Oasis Truly Shines. The Sprawling Lot Offers Endless Possibilities For Outdoor Living And Entertaining, Featuring A Saltwater Pool, Hot Tub, And Lush Cedars Lining The Perimeter For Added Privacy. A Gas Line Makes Outdoor Cooking Effortless, While Two Hydro-Connected Sheds Provide Both Convenience And Functionality. Whether Hosting Summer Gatherings Or Enjoying Quiet Evenings Under The Stars, This Backyard Delivers The Perfect Blend Of Space And Serenity.This Five Bedroom, Five Bathroom Masterpiece Includes A Convenient Laundry Chute From The Upper Level To The Main Floor Laundry, Adding A Touch Of Everyday Luxury. The Finished Basement Expands The Living Space Further, Offering An Additional Bedroom, A Versatile Workshop Or Office, And An Open-Concept Recreation Area Perfect For A Home Gym And Media Room. Exuding Quality And Attention To Detail At Every Turn, This Exceptional Property Offers The Perfect Blend Of Style, Space, And Modern Convenience - An Absolute Must-See!
Key Facts & Features
Property Costs
- Annual Property Tax Amount
- $9,464
- Land Transfer Tax Fee
- $26,655
- Basement Type
- Finished
Interior Features
- Interior Extras
- Auto Garage Door Remote, Central Vacuum, Water Heater
- Fireplace/Stove
- Yes
- Elevator
- No
Exterior Features
- Pool
- Above Ground
- Accessibility Features
- Bath Grab Bars
Building
- Building Type
- Detached
- Building Style
- 2-Storey
Construction
- Exterior Finish
- Brick
- Roof
- Asphalt Shingle
- Foundation Details
- Poured Concrete
- Special Designation
- Unknown
Lot
- Lot Front
- 70.00 ft
- Lot Depth
- 180.00 ft
Inclusions
- Inclusions
- SS Fridge, Stove, B/I Microwave, Dishwasher, Washer, Dryer, All ELFs, All Blinds, Nest Thermostat, Smart Doorbell, 2 Sheds In Backyard, Kids Playset In Backyard, Gazebo In Backyard, 2 Electric Fireplaces In Basement, Black Fridge In Basement, Lift In Garage
Exclusions
- Exclusions
- Stagers Furniture, Front Hall Shelves & Clock, Security Cameras, 2 Nightstands In Primary Bedroom, White Standup Freezer In Basement
Parking & Garages
- Garage Type
- Attached
- Garage Spaces
- 3
- Parking Spaces
- 9
- Total Garage And Parking Spaces
- 12
Heating & Cooling
- Heat Source
- Gas
- Heat Type
- Forced Air
- Air Conditioning
- Central Air
- Water
- Municipal
- Sewers
- Sewer
- Bedrooms
- 5 + 1
- Washrooms
- 5
- Kitchens
- 1
- Family / bonus room
- Yes
Room sizes
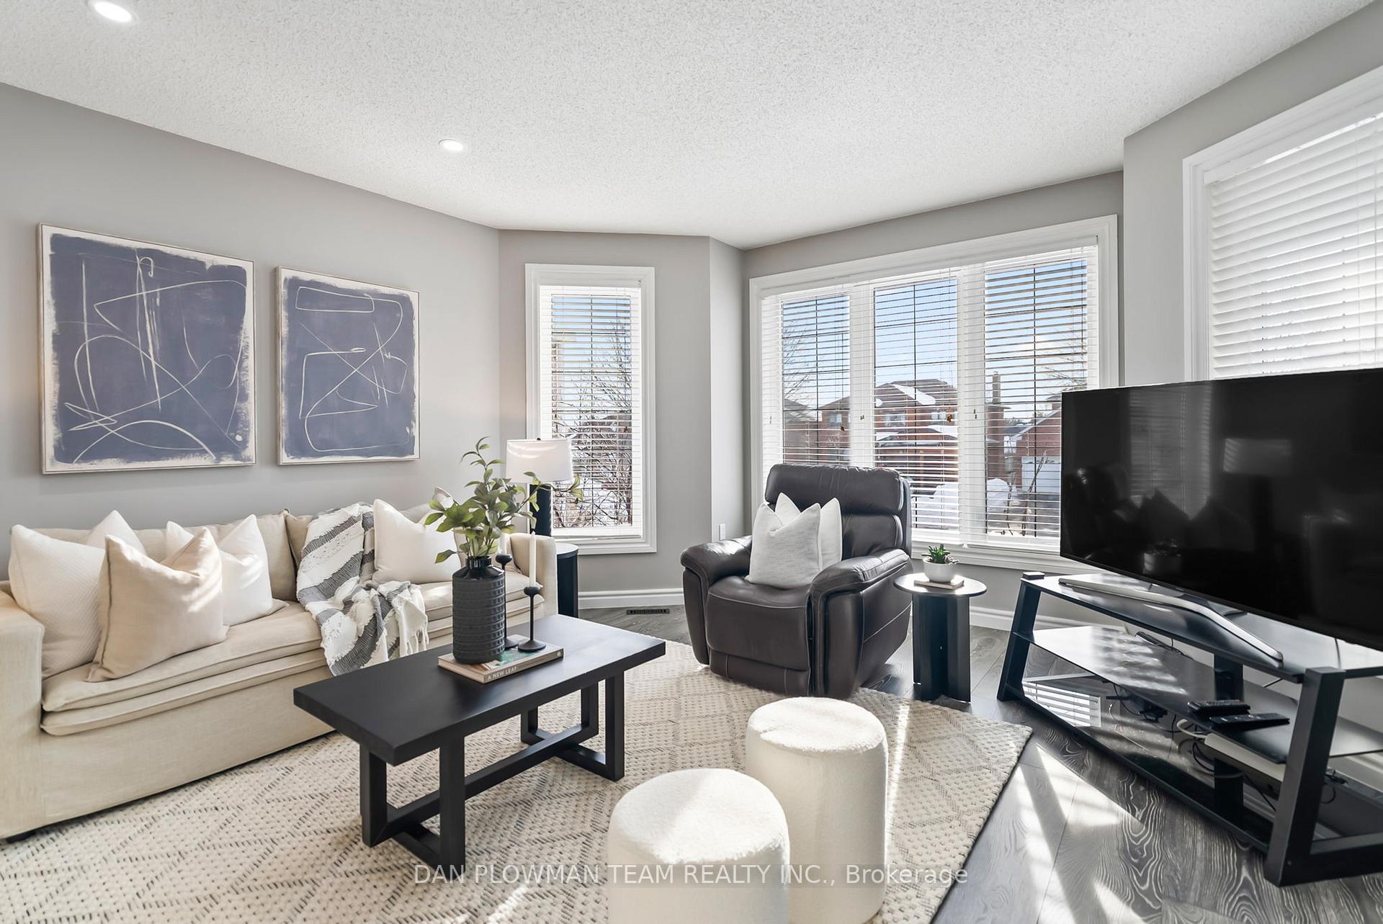
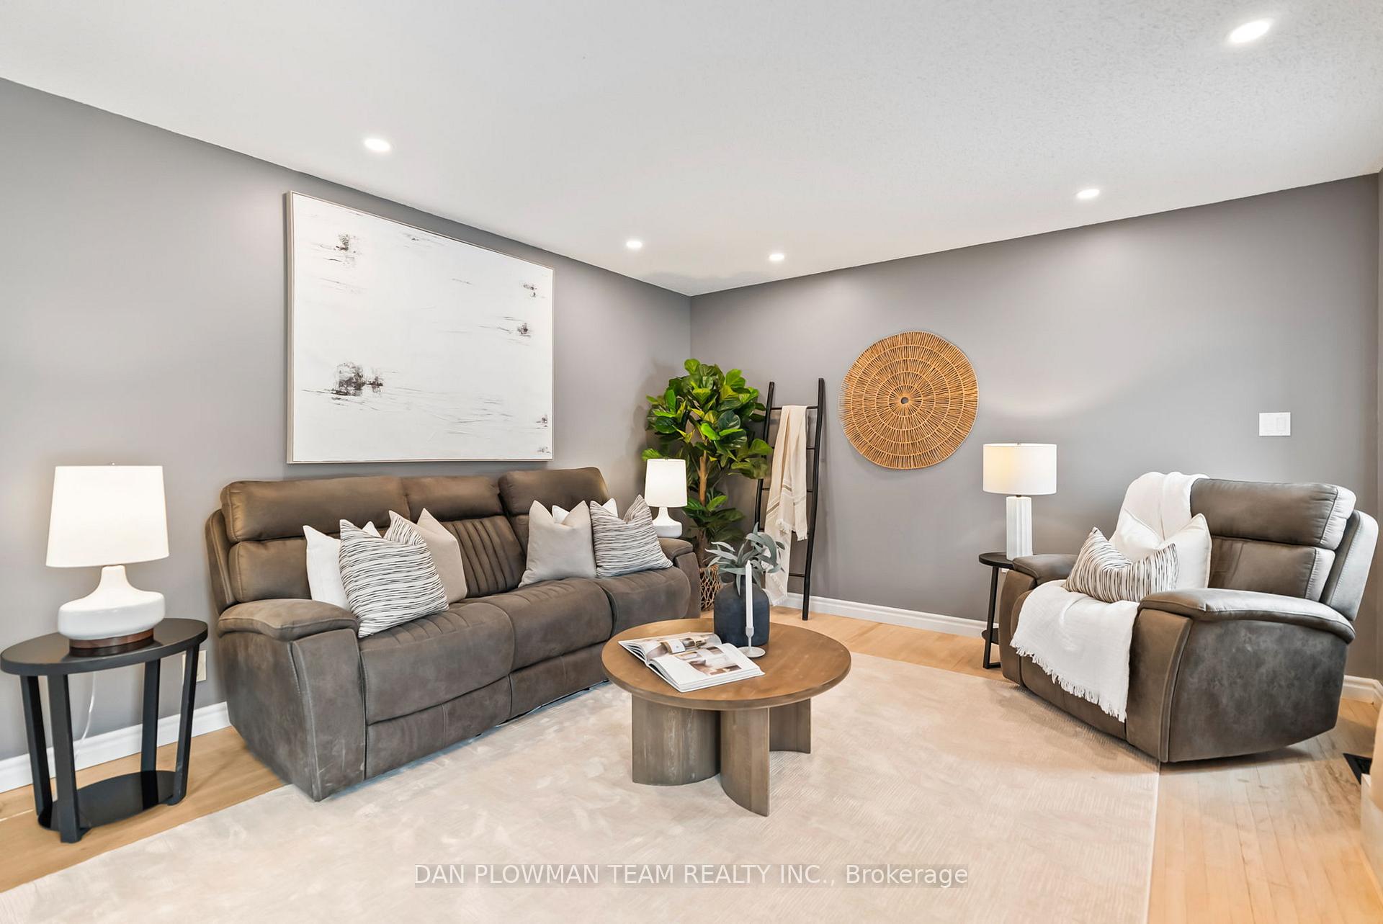
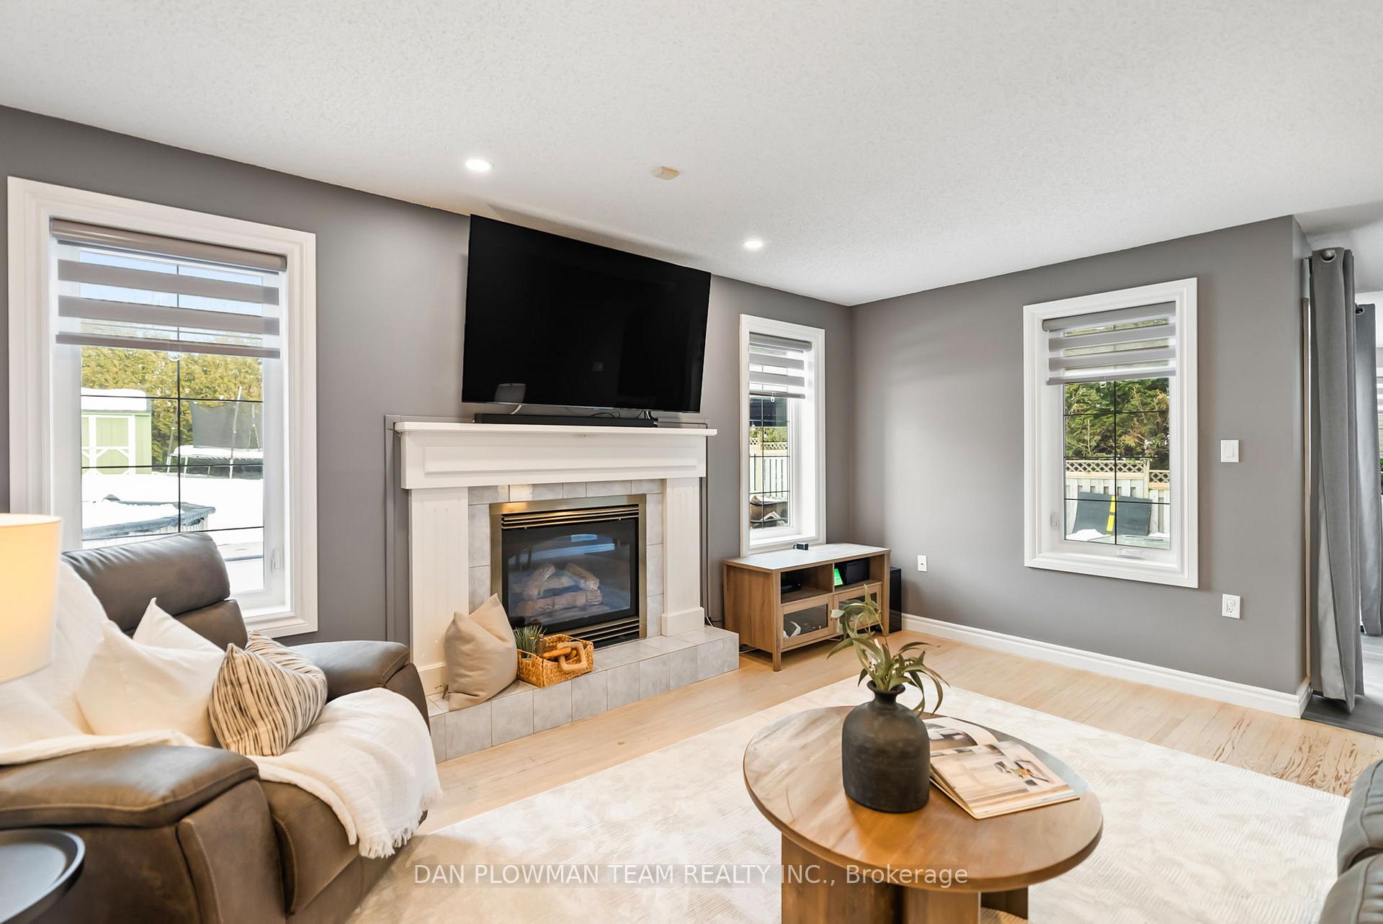
- Family Room—Main level, Sunken Room, Large Window, Pot Lights
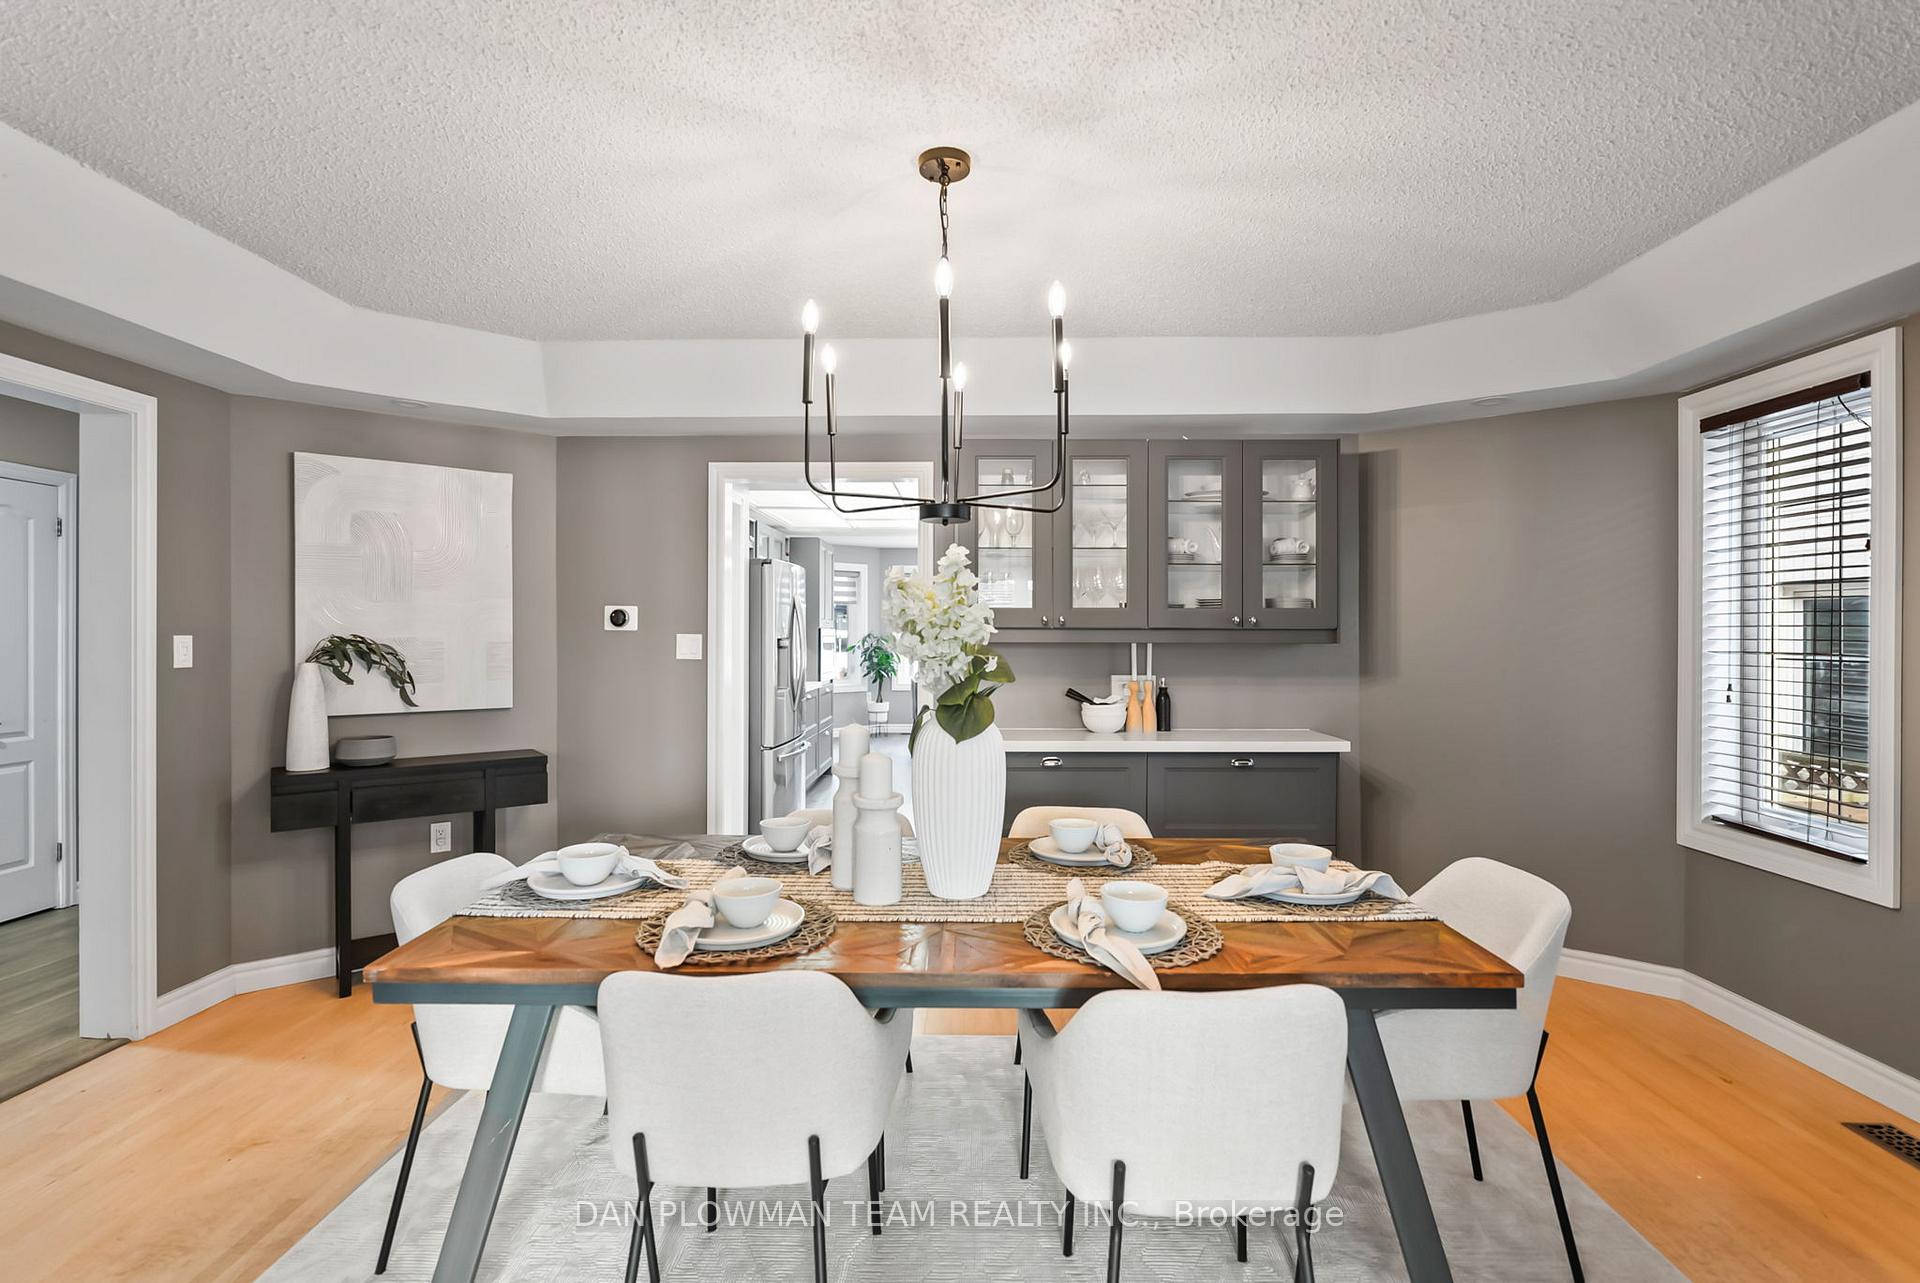
- Dining Room—Main level, Hardwood Floor, Combined w/Kitchen, Large Window
- Kitchen—Main level, Stainless Steel Appl, Pantry, Breakfast Bar
- Breakfast—Main level, Bay Window, W/O To Yard, Hardwood Floor
- Living Room—Main level, Gas Fireplace, Pot Lights, Large Window
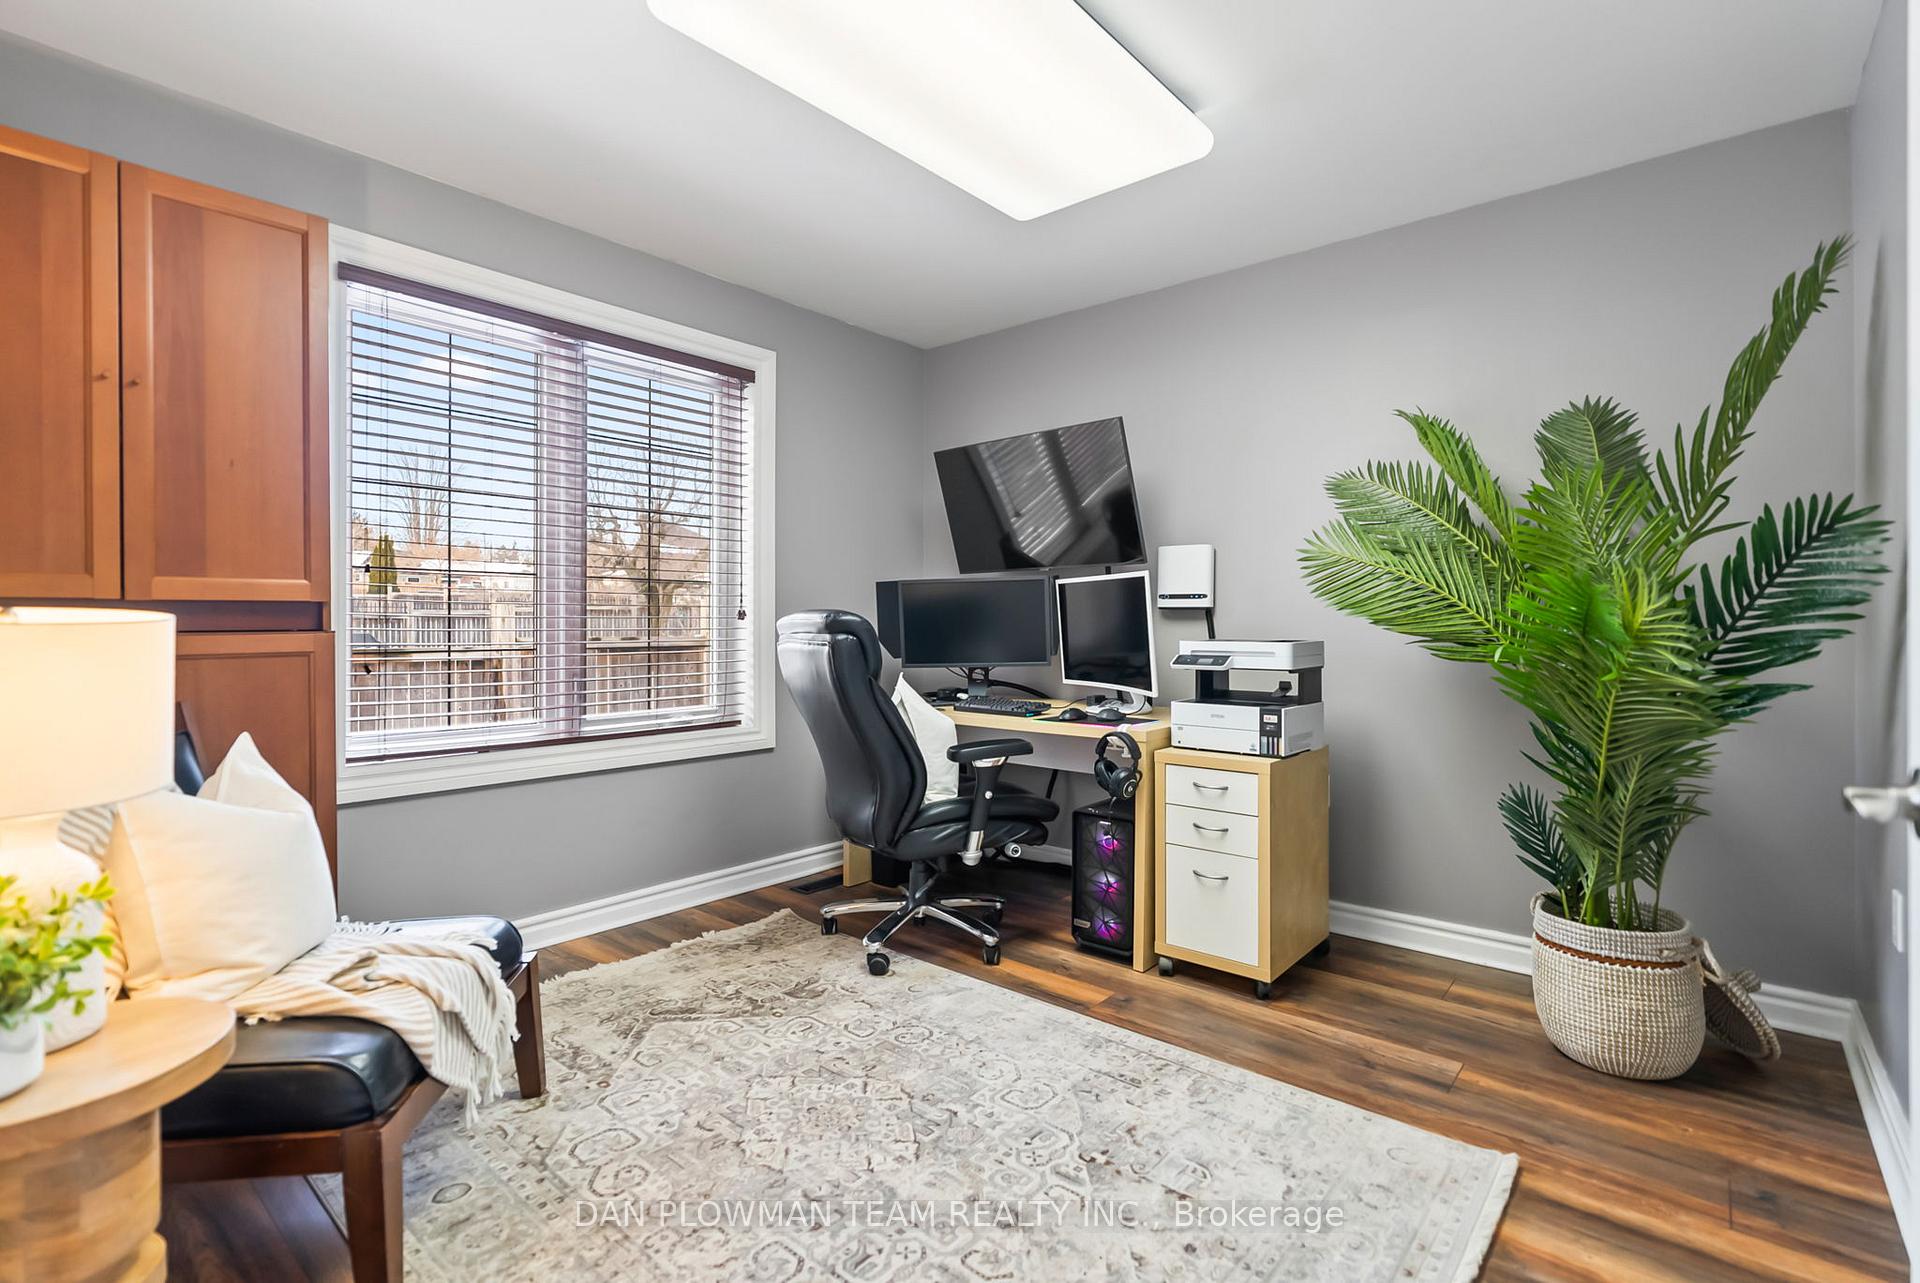
- Office—Main level, Large Window, Hardwood Floor
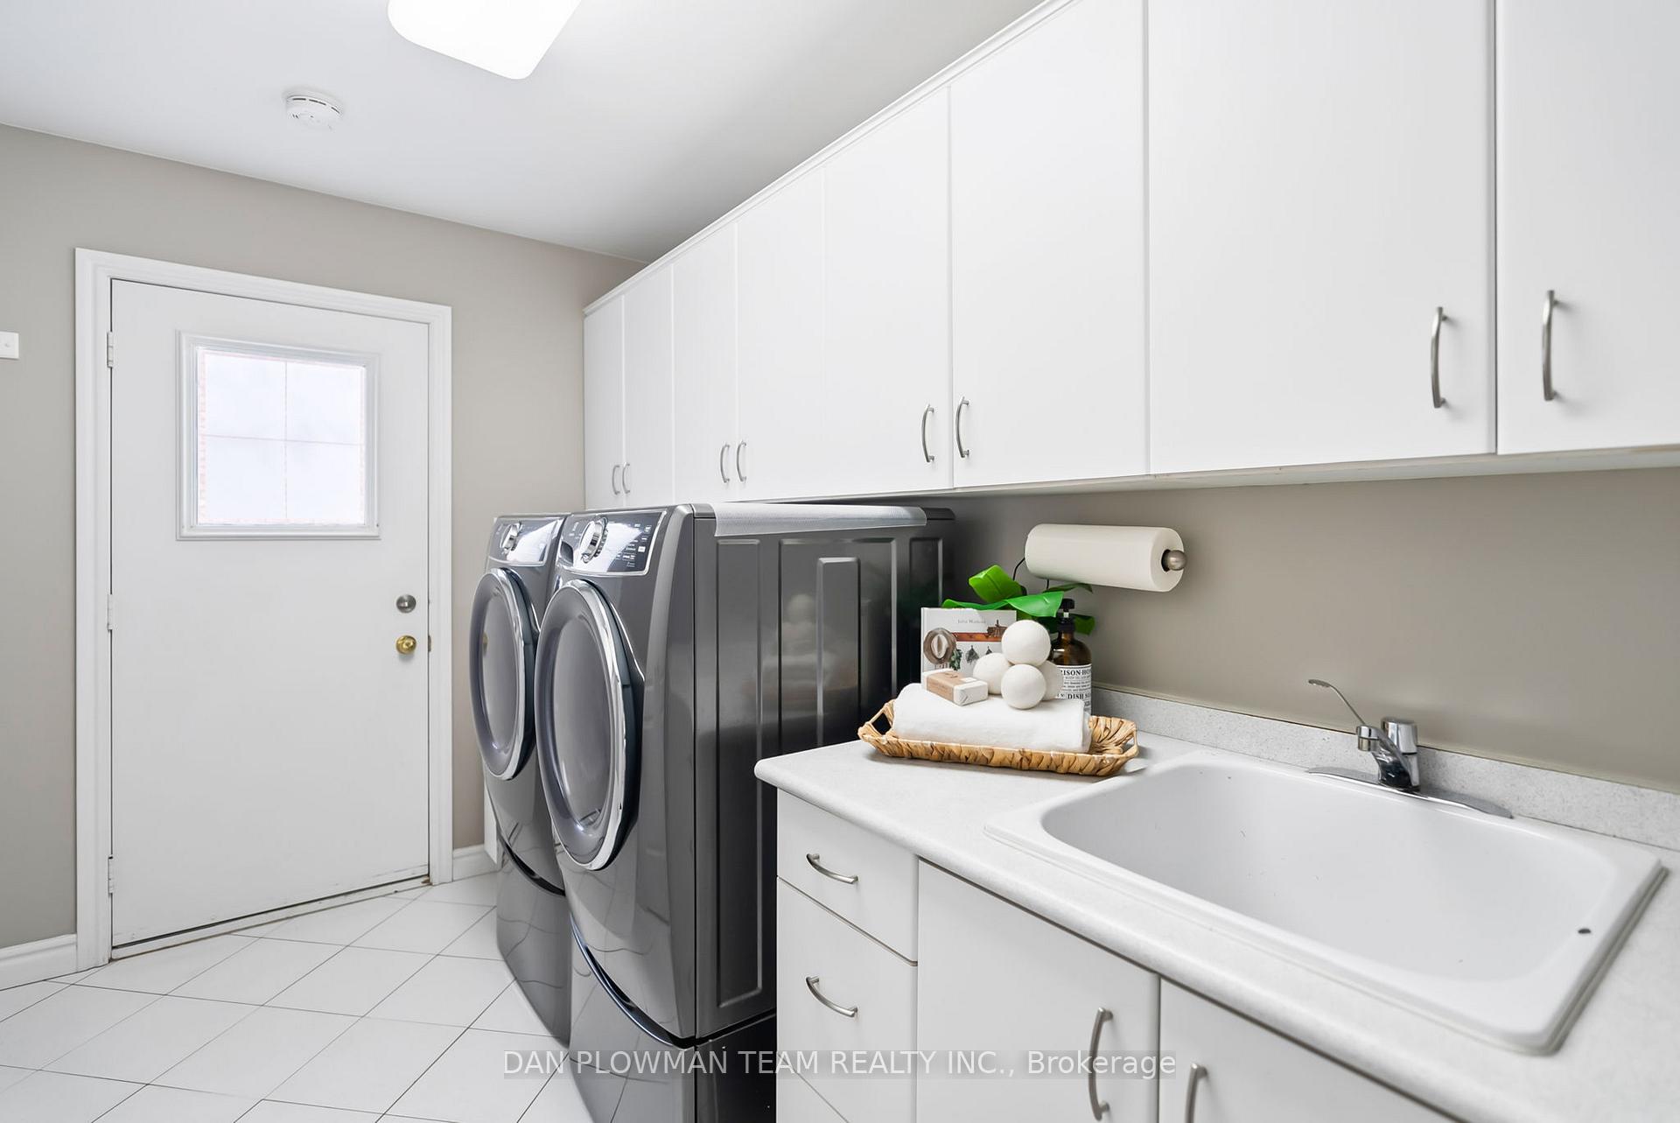
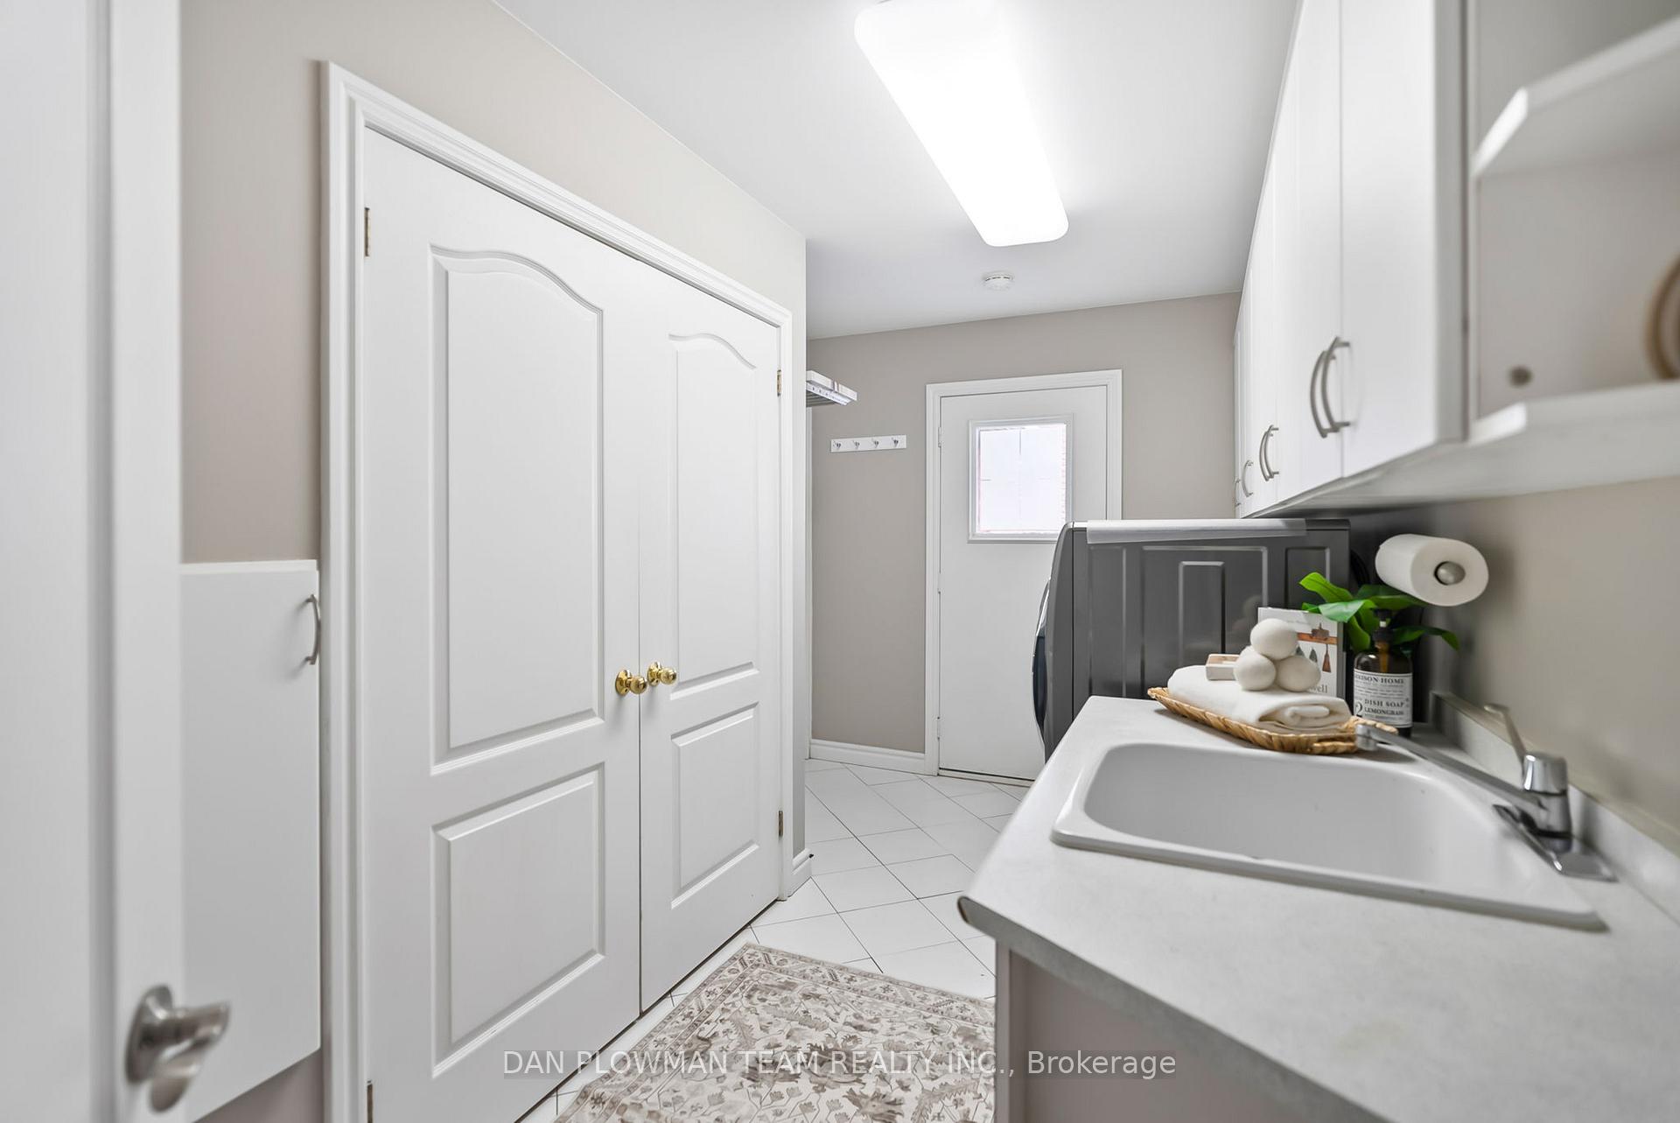
- Laundry—Main level, W/O To Yard, W/O To Garage, Large Closet
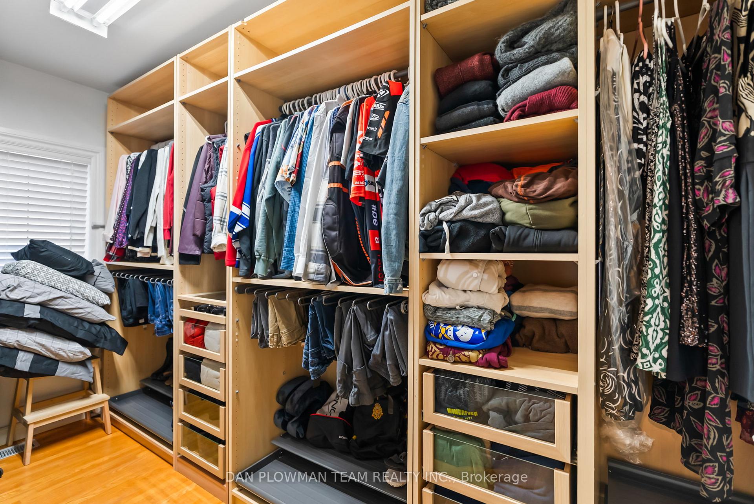
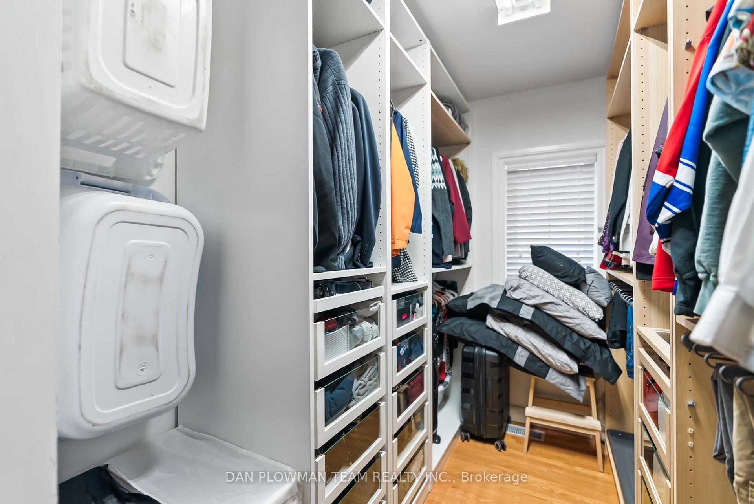
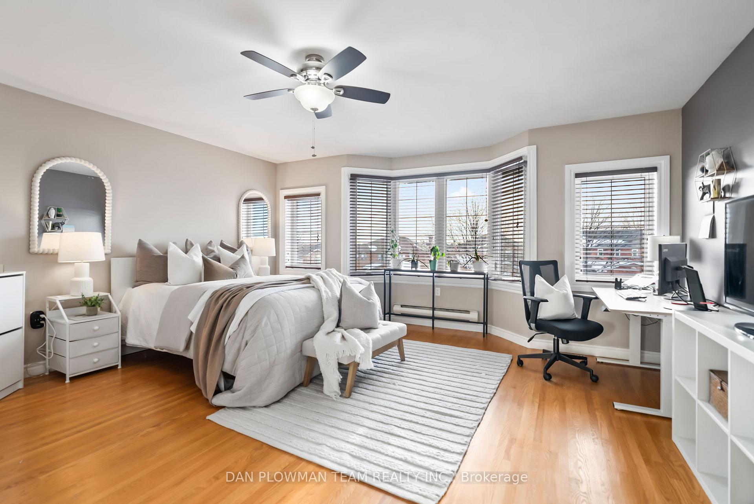
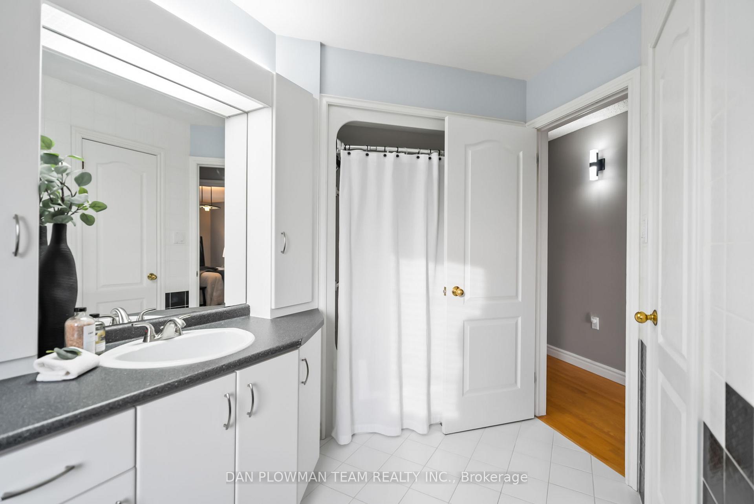
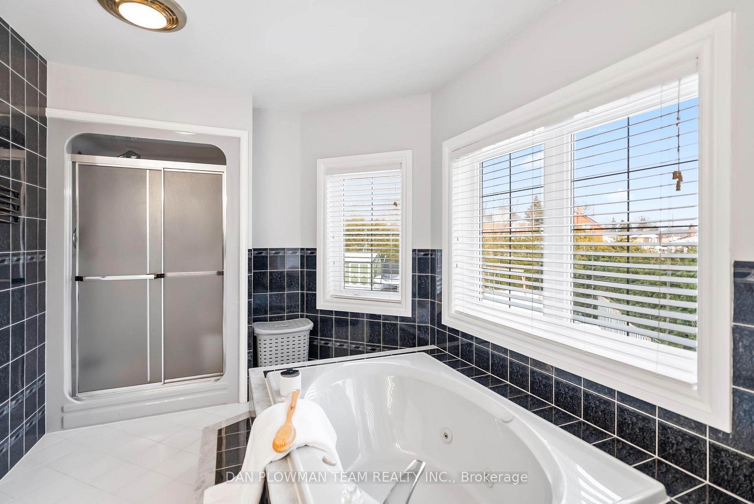
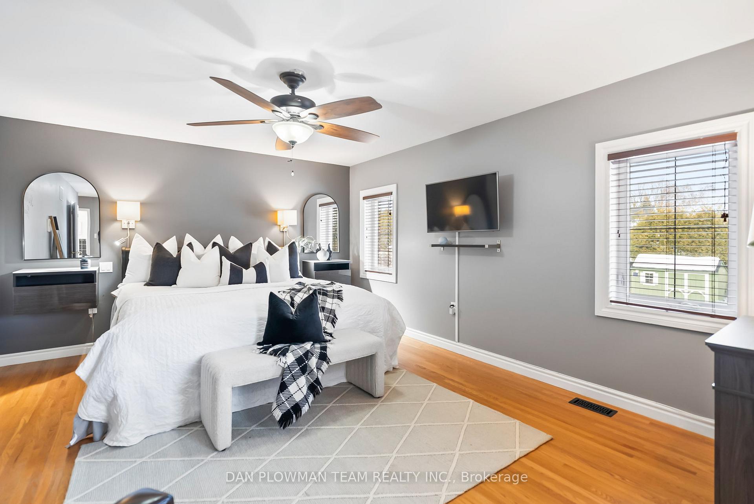
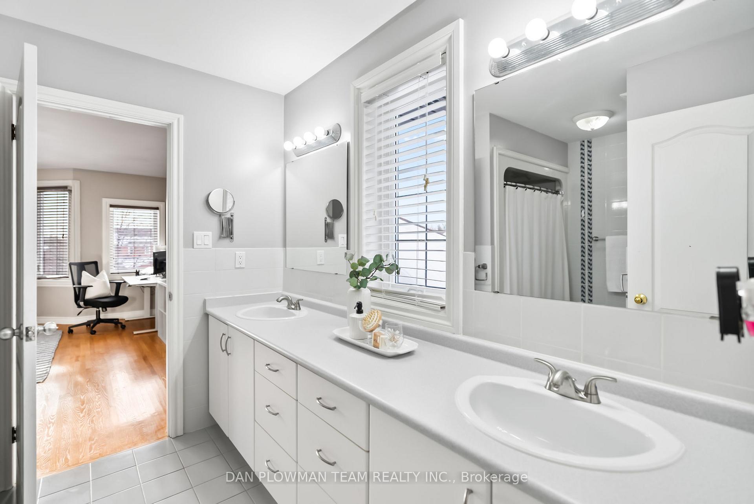
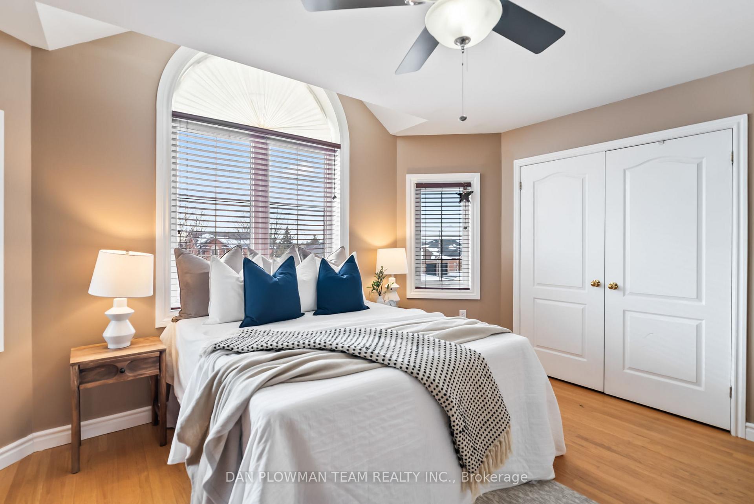
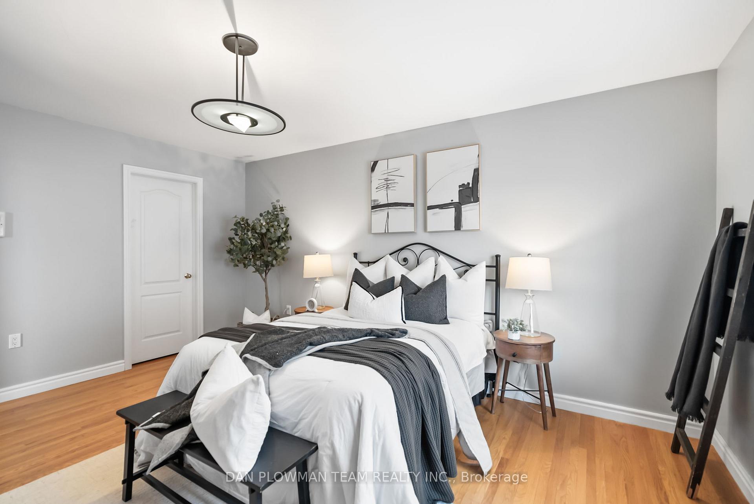
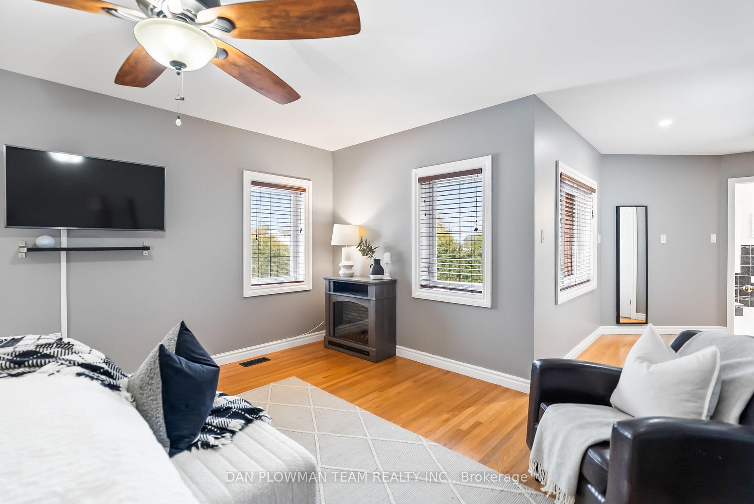
- Primary Bedroom—Second level, Large Window, Ensuite Bath, Walk-In Closet(s)
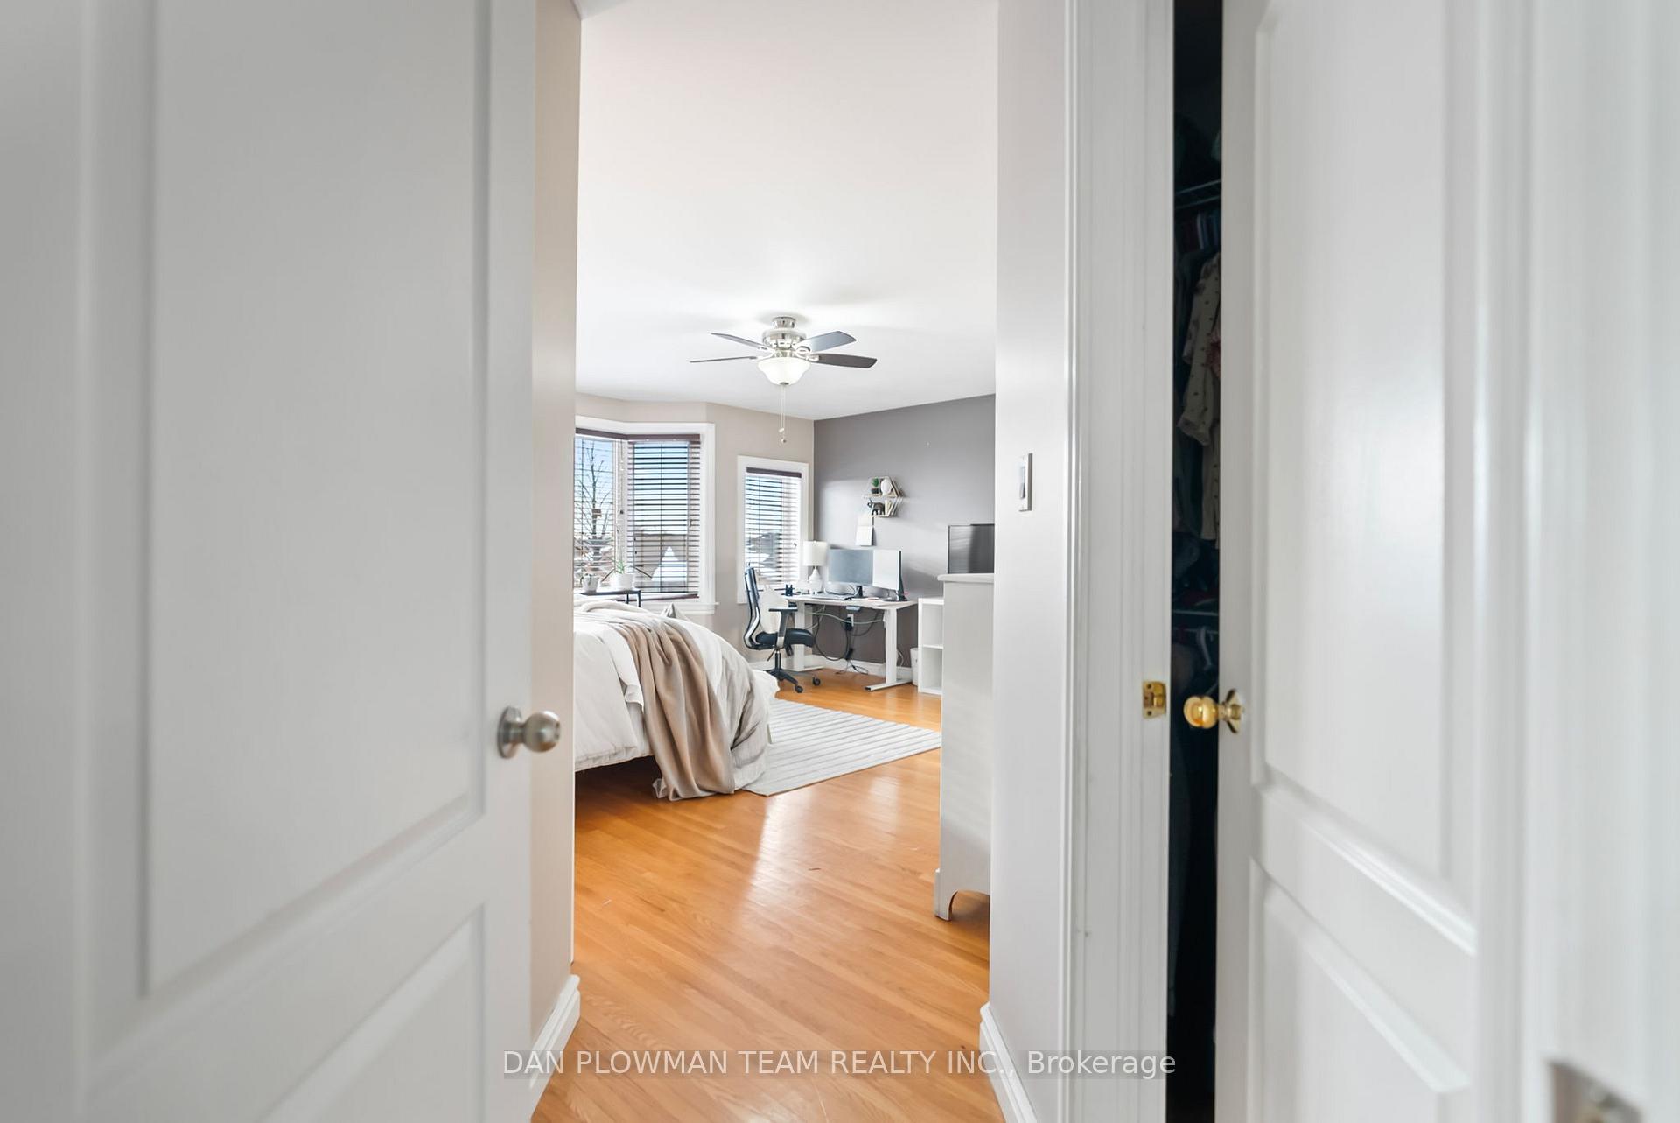
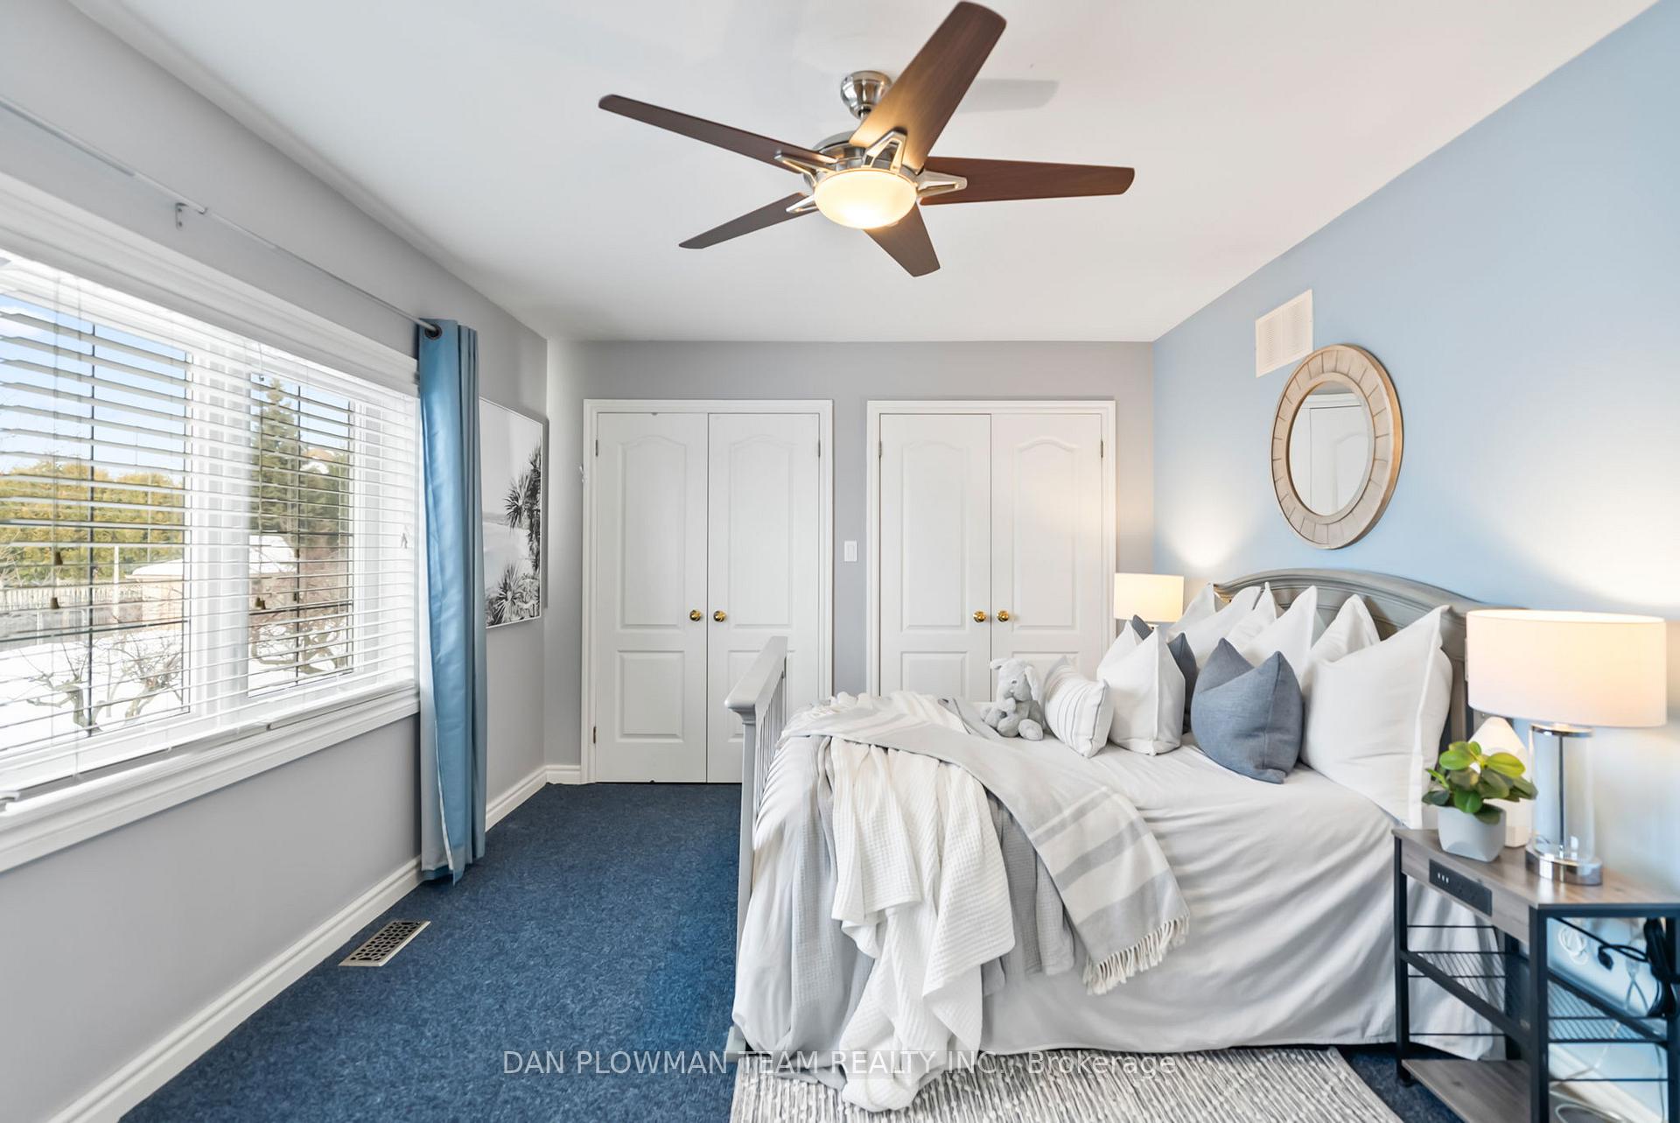
- Bedroom 2—Second level, Bay Window, Semi Ensuite, Walk-In Closet(s)
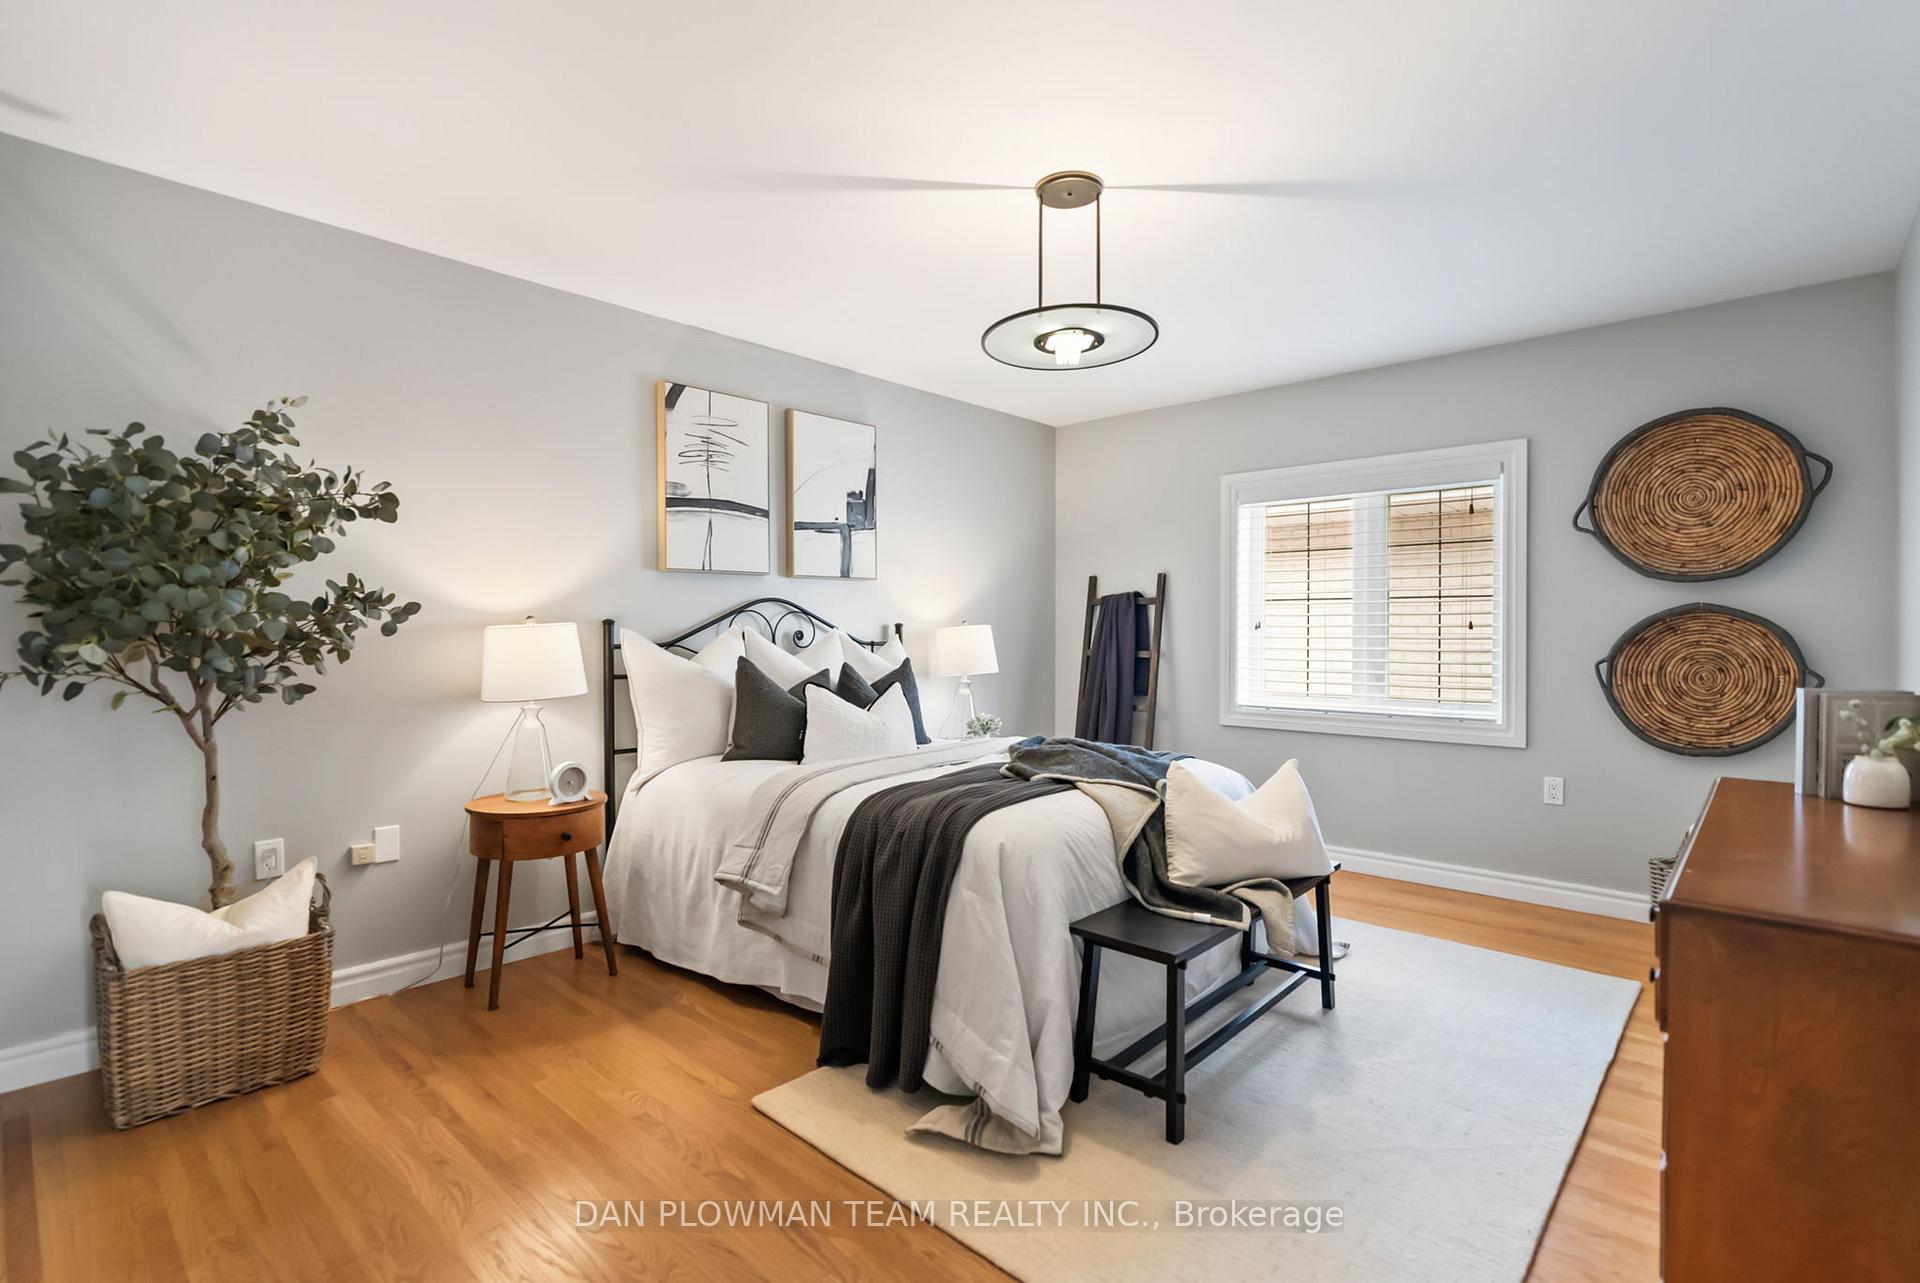
- Bedroom 3—Second level, Large Closet, Large Window, Semi Ensuite
- Bedroom 4—Second level, Large Closet, Bay Window, Hardwood Floor
- Bedroom 5—Second level, Walk-In Closet(s), Large Window, Hardwood Floor
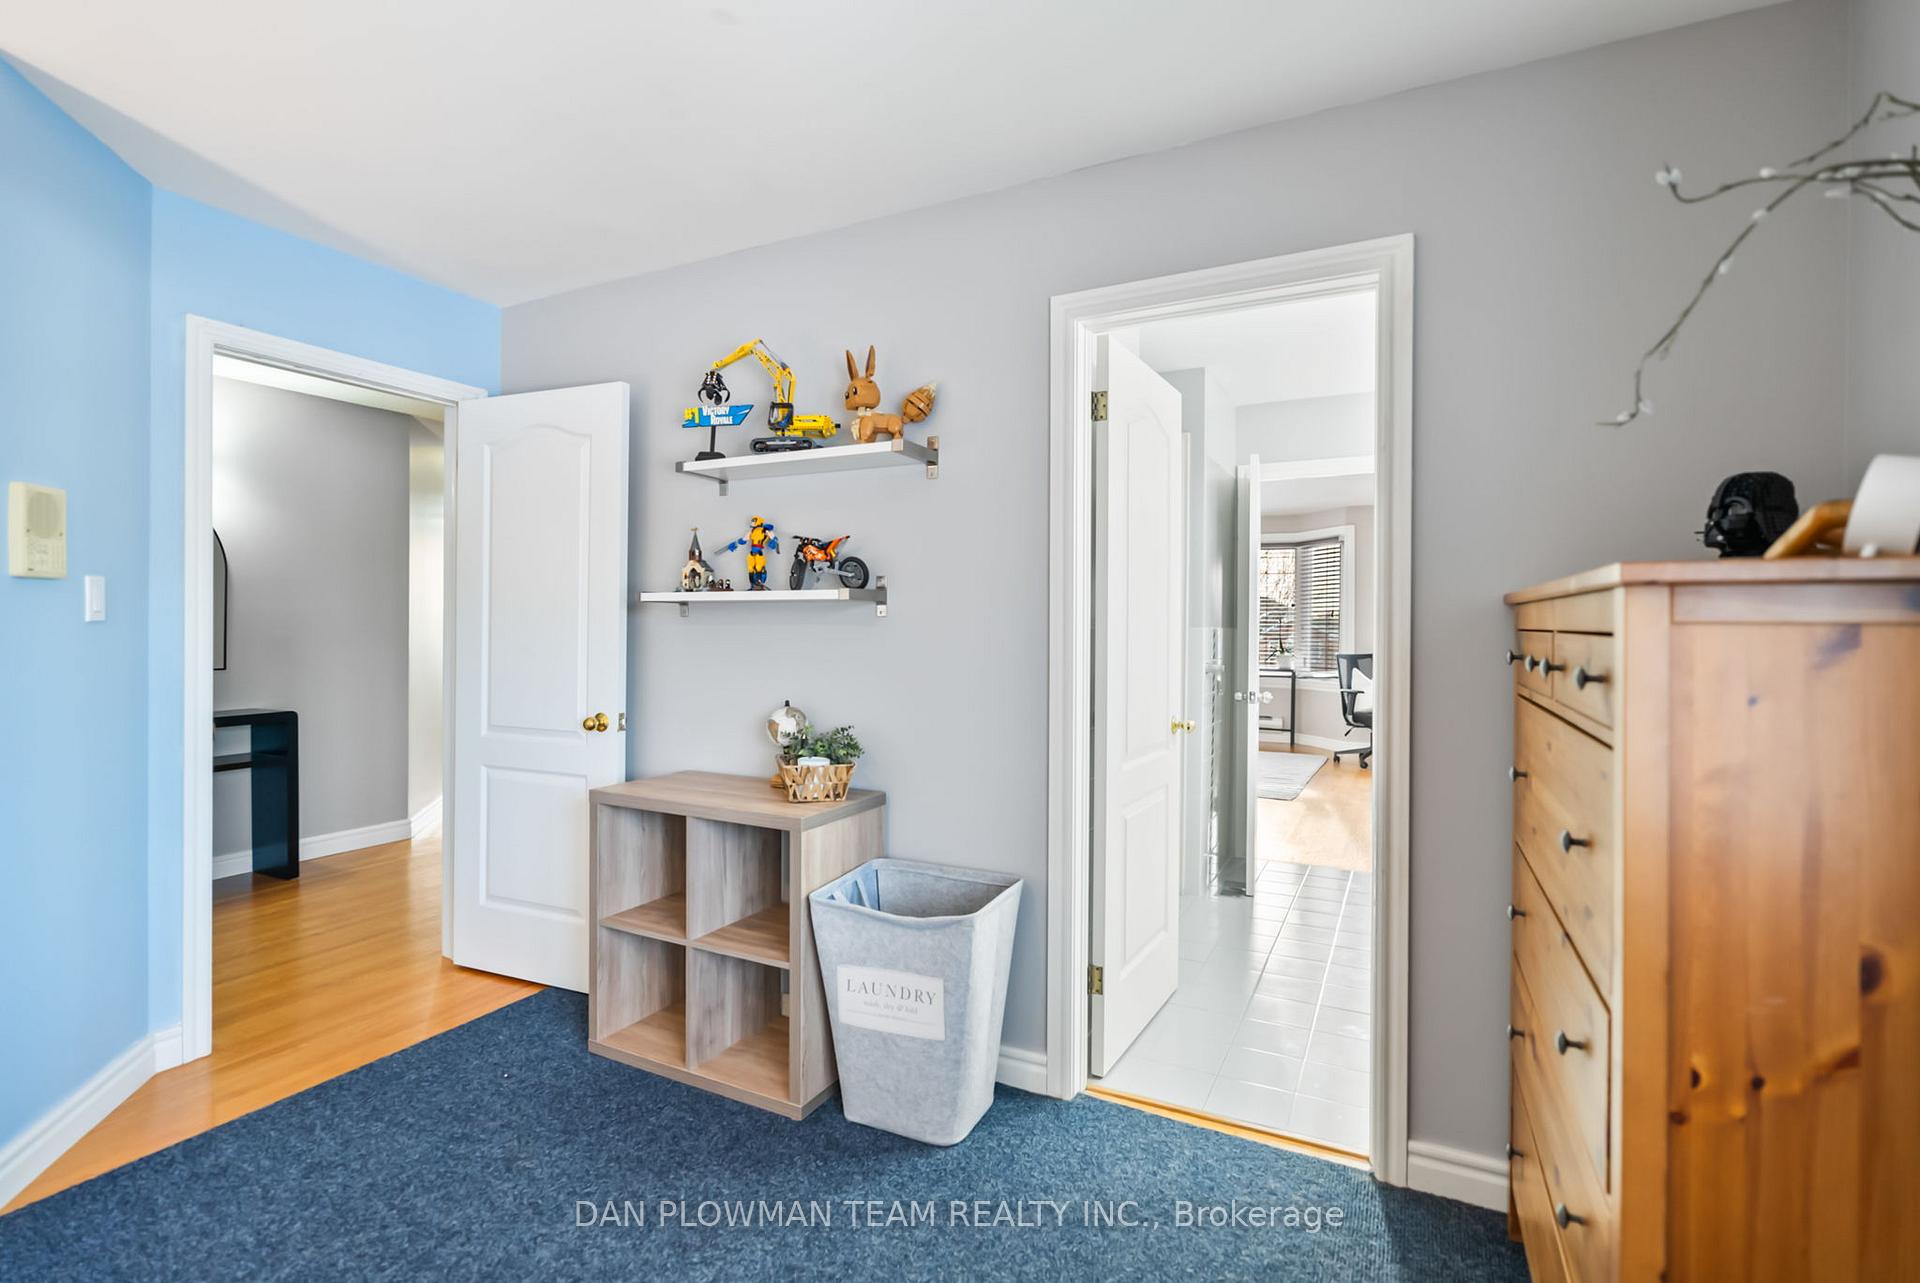
- Bedroom—Basement level, Window, Hardwood Floor, Pot Lights
- Exercise Room—Basement level, Broadloom, Window, Combined w/Rec
- Recreation—Basement level, Broadloom, Window
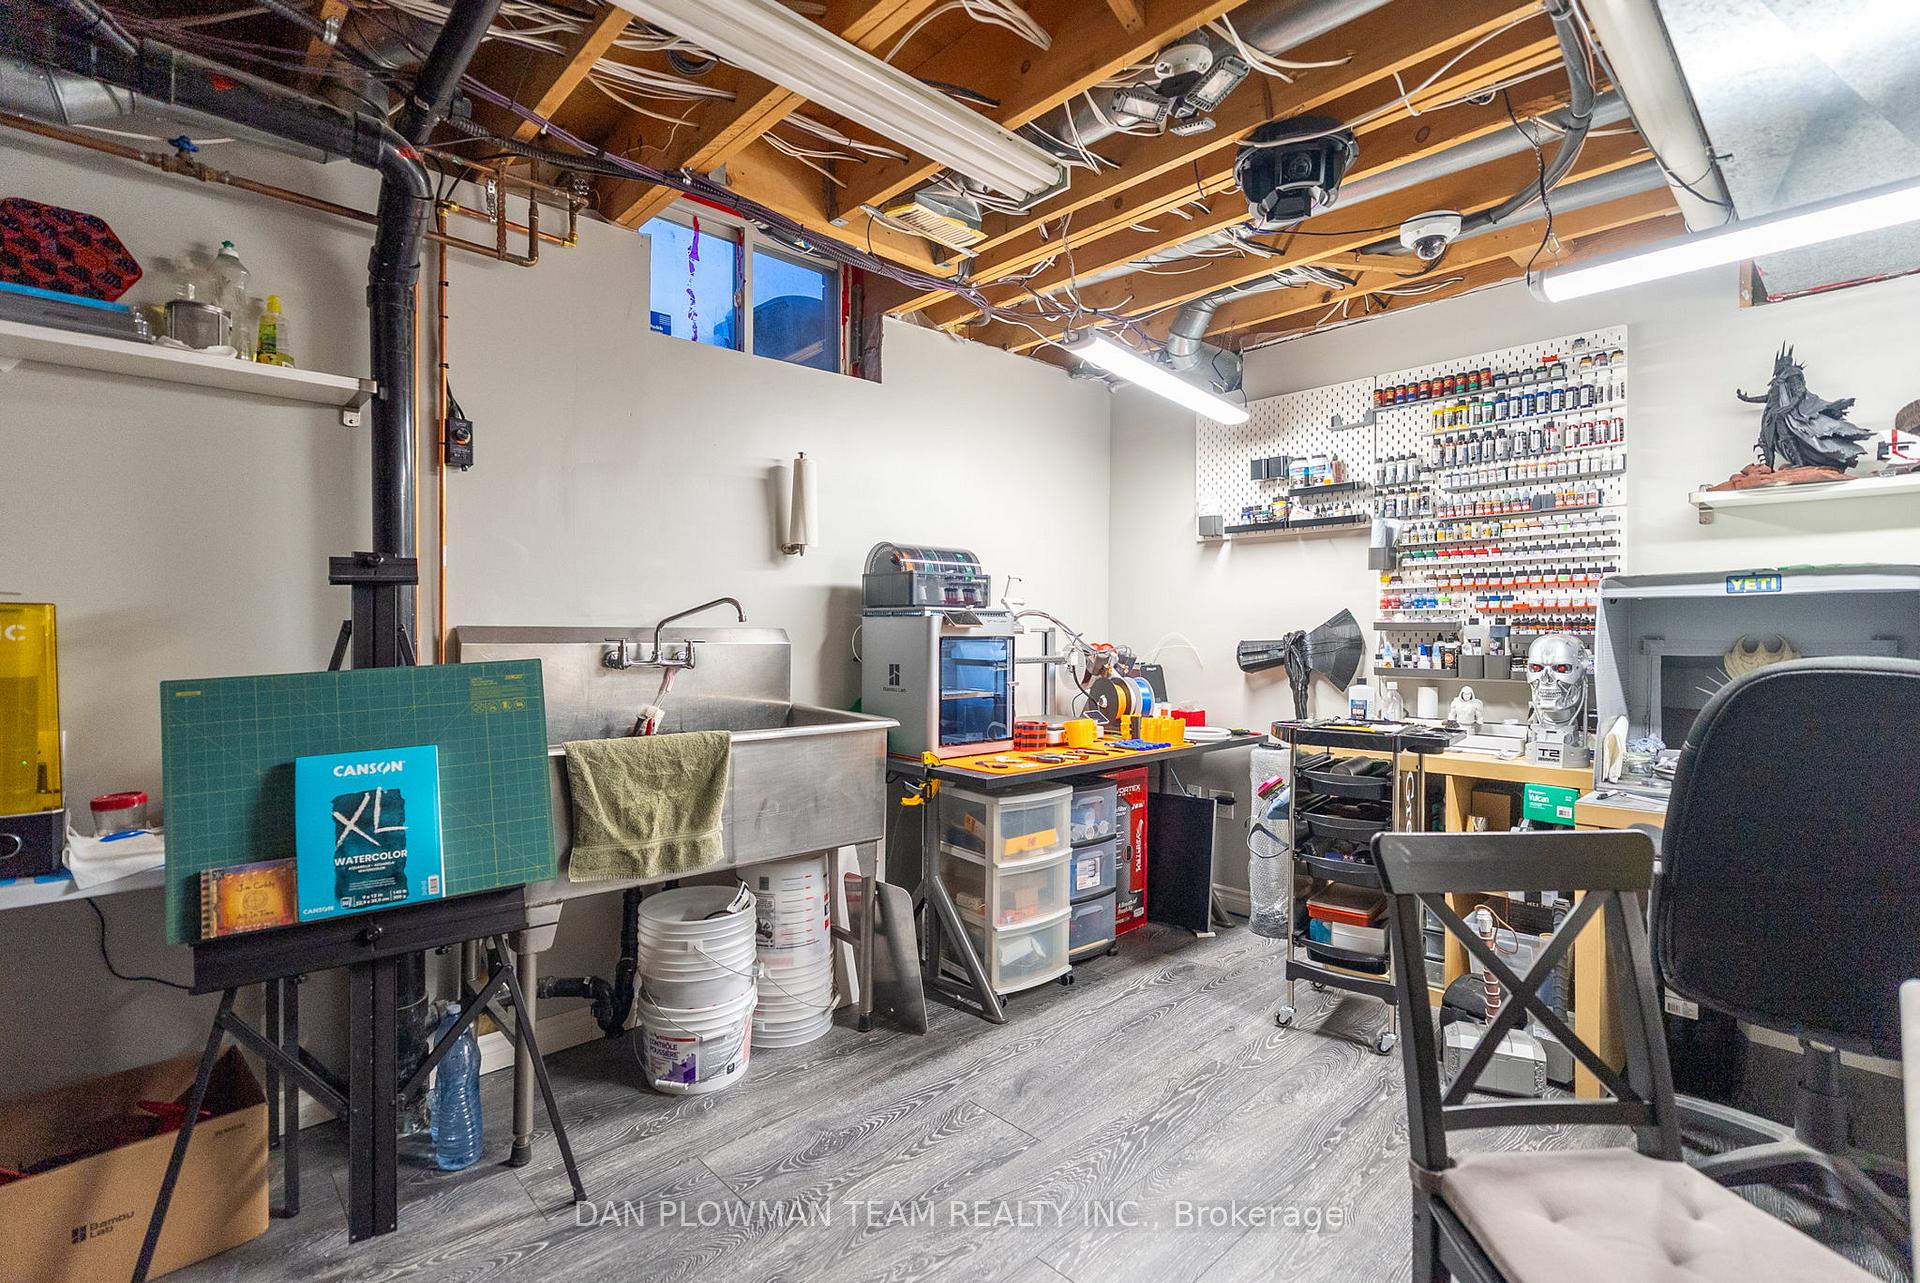
- Workshop—Basement level, Window, Hardwood Floor, Laundry Sink
Washrooms
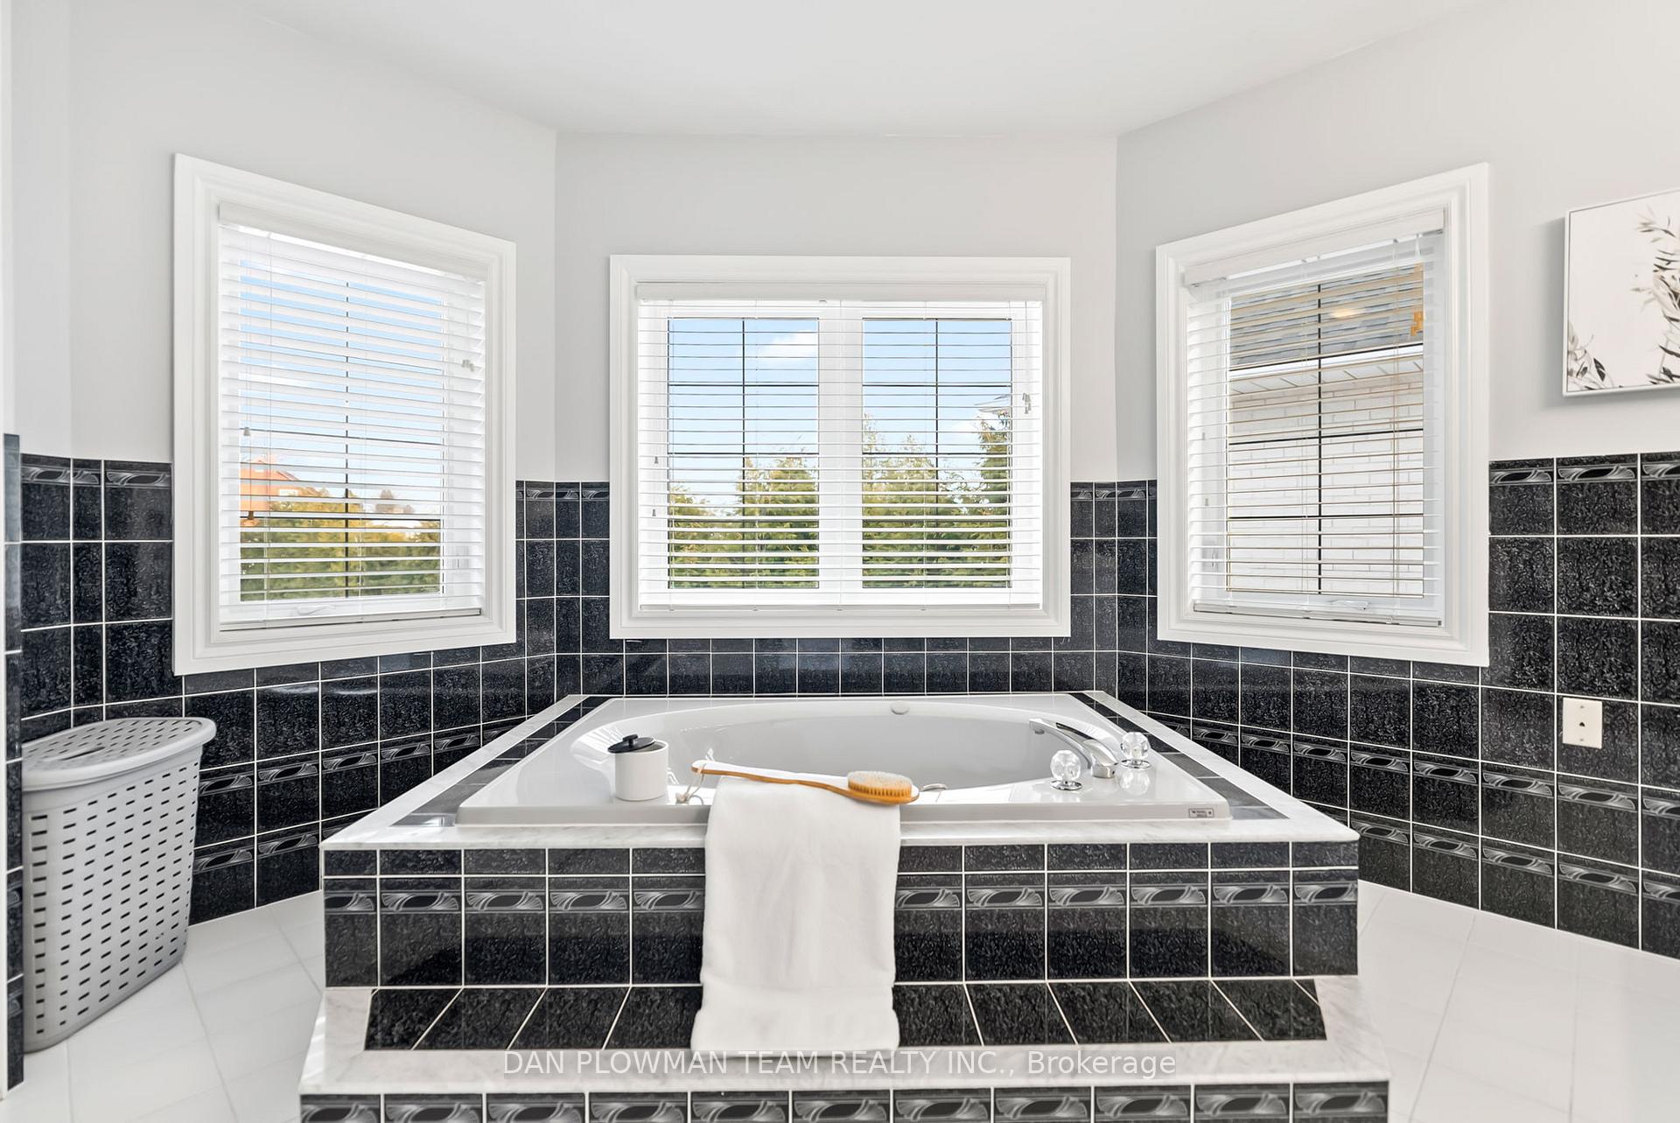
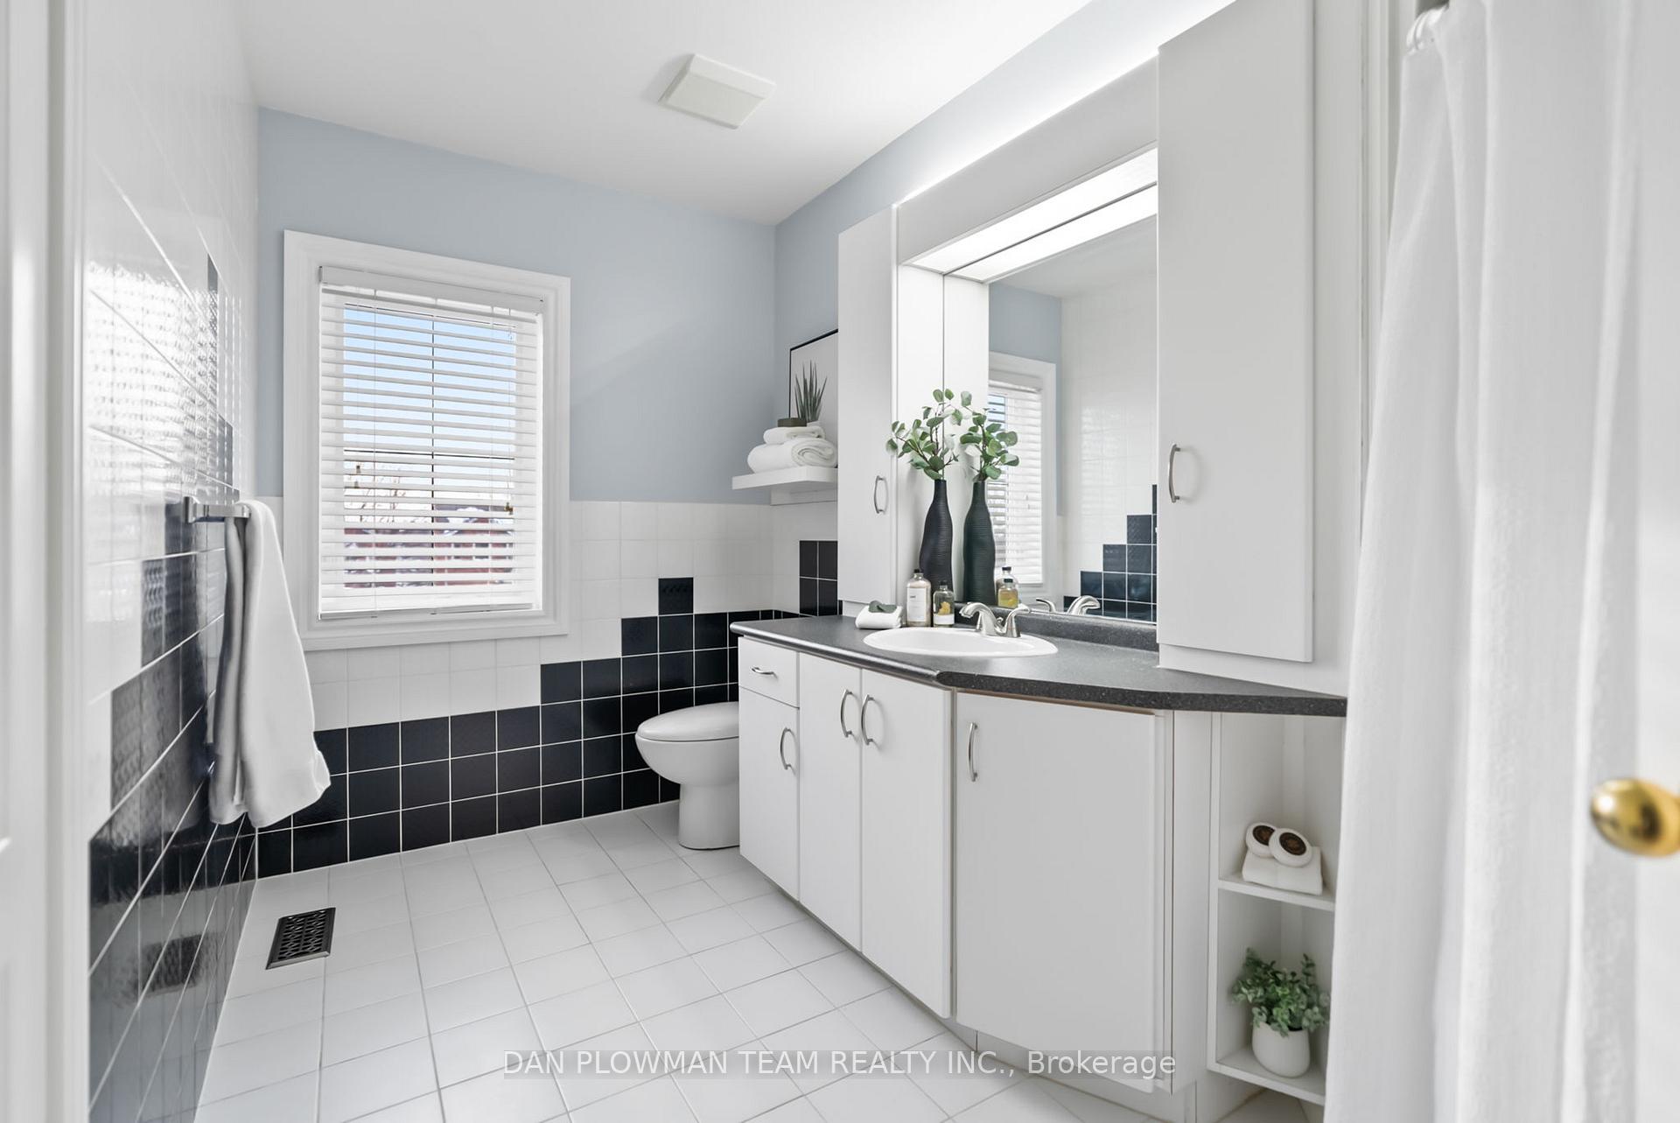
- 5-piece, Second
- 4-piece, Second
- 3-piece, Second
- 2-piece, Main
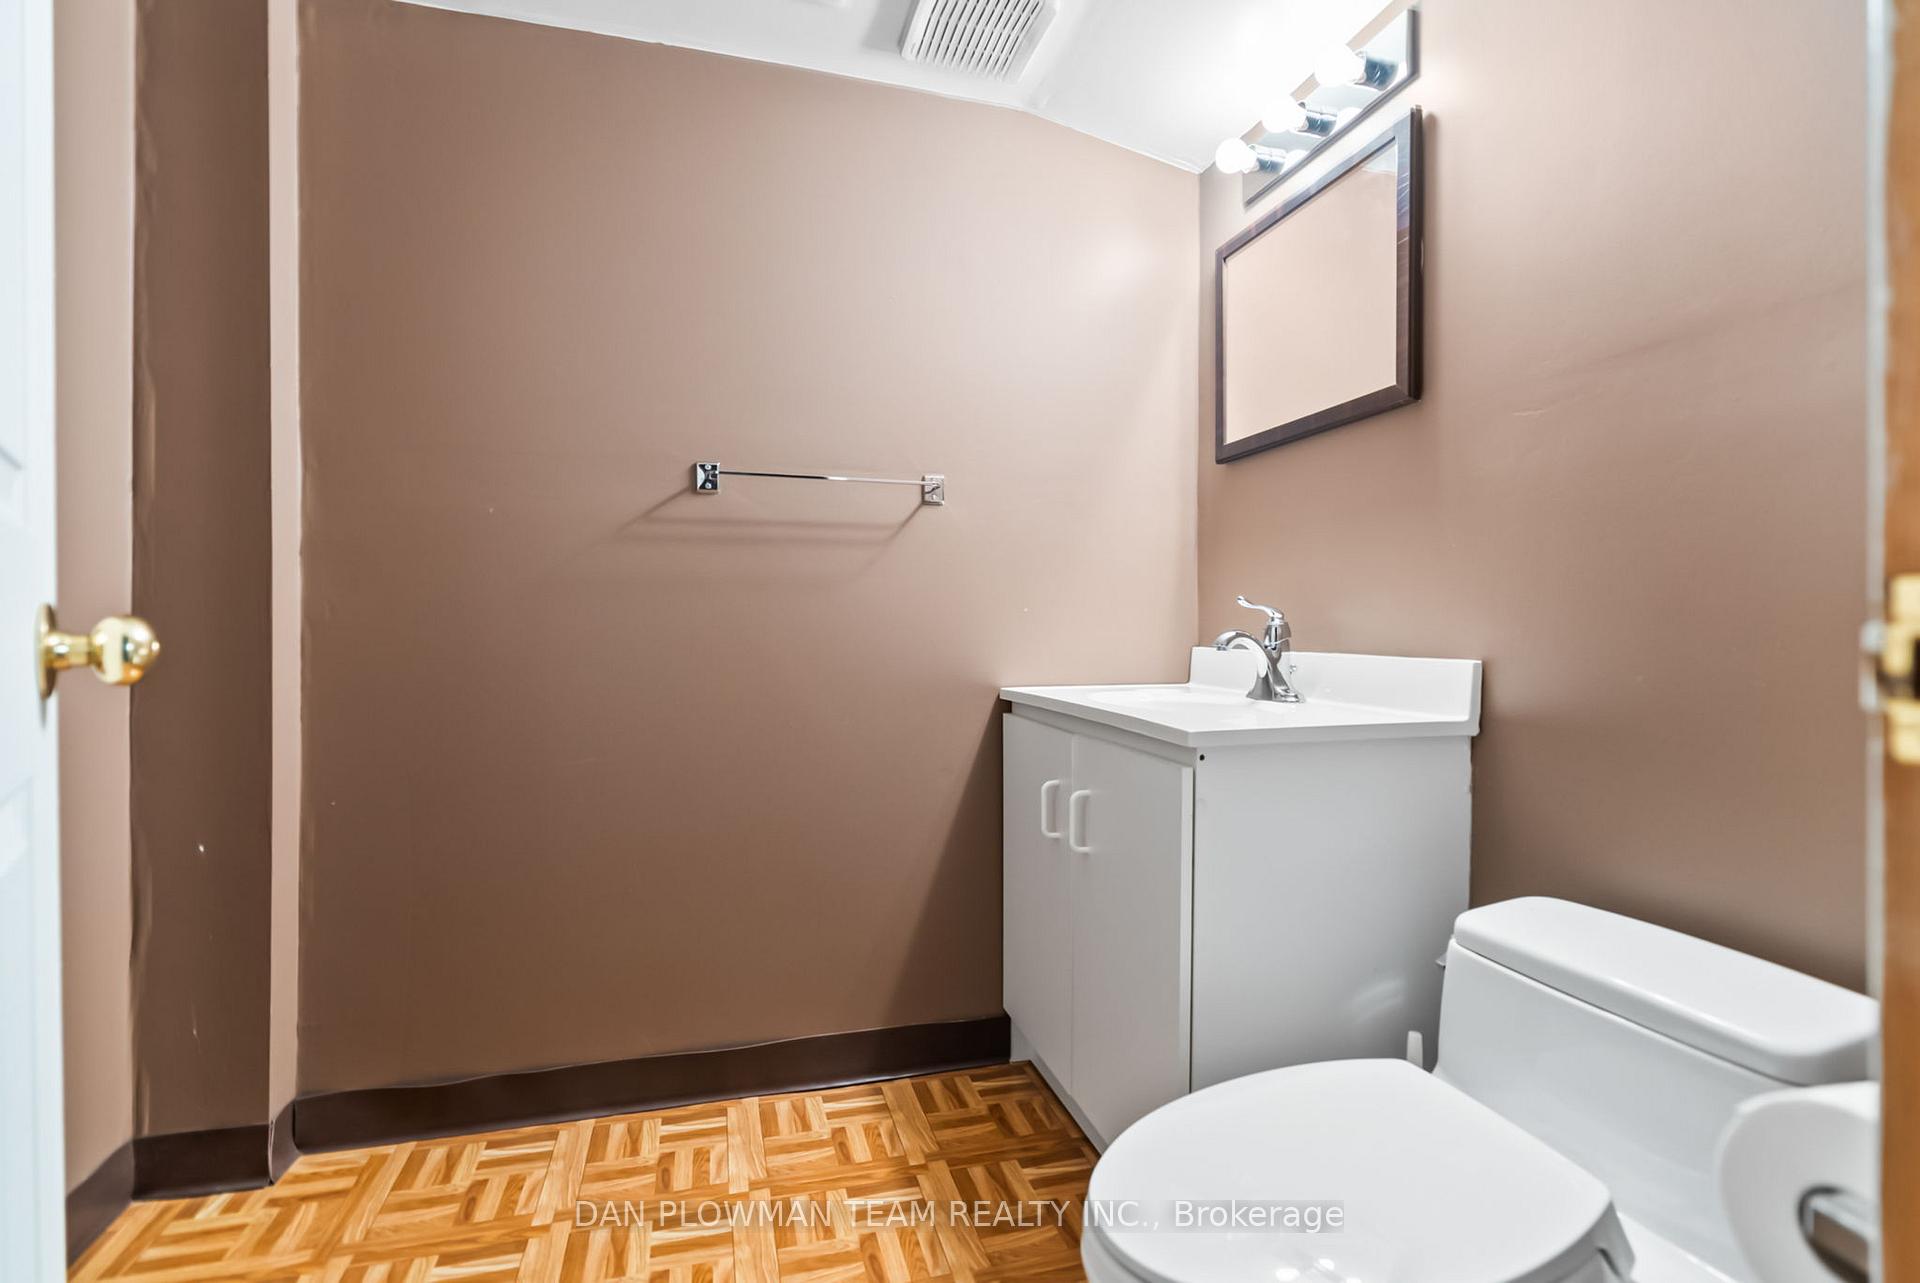
- 2-piece, Basement
- Municipality
- Oshawa
- Neighbourhood
- McLaughlin
- Main cross streets
- Adelaide Ave W / Stevenson Rd N
- Directions
- South on Elizabeth St from Adelaide Ave W
- MLS® number
- E12080683
- Data source
- Toronto Regional Real Estate Board
- Status change
- 2025-04-21
- Listed on
- 2025-04-14
- Days on market
- 7 days
- Possession type
- Flexible
- Co-op commission
- 2.5%
- Seller
- Listed by
- DAN PLOWMAN TEAM REALTY INC.
Home Market Value
Current home valuation for 115 Elizabeth Street, Oshawa, McLaughlin, Oshawa, ON. Listed for $1,509,000
HOMEH Estimate
$1,298,834
Estimated Sales Range
$1,026,079 - $1,571,589
HOMEH Estimate for 115 Elizabeth Street, Oshawa, McLaughlin
Calculated with a real agent's CMA method — 45+ years of experience, codified. Not an AI guess.
For the owner
Is this your home? Track its value.
Get this home's HOMEH Estimate by email once a month, with how many homes are for sale around you.
Mortgage Payment Calculator
Compare up to 4 down payment scenarios
20% required for homes $1.5M or more
$301,800
| Scenario 1 | Scenario 2 | Scenario 3 | Scenario 4 | |
|---|---|---|---|---|
−Down payment | % $ | % $ | % $ | % $ |
+CMHC insurance | $0 | $0 | $0 | $0 |
=Total mortgage | $1,207,200 | $1,131,750 | $1,056,300 | $980,850 |
Amortization | ||||
Mortgage rate | % | % | % | % |
| Payment frequency | ||||
=Mortgage payment | $5,894monthly | $5,526monthly | $5,157monthly | $4,789monthly |
Land Transfer Tax
$26,655
$26,655
Around this home
No schools found nearby
Data provided by OpenStreetMap & Fraser Institute School Rankings
Ask HOMEH
New!Hi there!
👋Text or call (416) 301-9001
Recommended for you
Based on homes you've looked at.
No recommended properties found.
Nearby similar homes
No nearby properties found.
More real estate resources
Other homes nearby
Explore this area
Nearby neighbourhoods
No nearby listings available.