
1200 Trowbridge Drive
Oshawa (Centennial), ON L1G 7H2
- 2+1Bedrooms
- 2Bathrooms
- 3Parking
- 1100–1500Sq Ft
- $3,980Tax
- 30×110 ftLot Size
 Free EstimateSee Free Estimate Report

This listing has ended. It is no longer available.
Property not available for sale or for rent.
Sale & Price History for 1200 Trowbridge Drive, Oshawa, Centennial
Real estate boards require you to or to see the full details of this property.
*Sold prices and complete sale & price history are regulated data. Under the Trust in Real Estate Services Act, 2002 (TRESA) and the rules of the Real Estate Council of Ontario (RECO), and pursuant to the Multiple Listing Service® rules of the Canadian Real Estate Association (CREA) and the Toronto Regional Real Estate Board (TRREB), this information may be shown only to registered users who have agreed to the applicable terms of use (a Virtual Office Website, or "VOW," arrangement). HOMEH Inc., Brokerage therefore provides it to signed-in members only. Creating an account is free and takes under a minute.
About 1200 Trowbridge Drive, Oshawa, Centennial
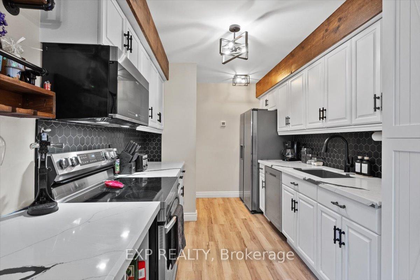
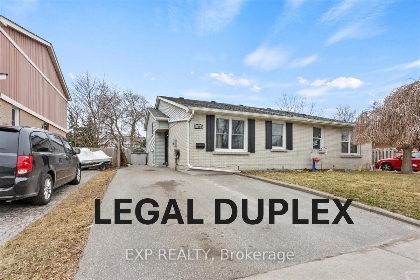
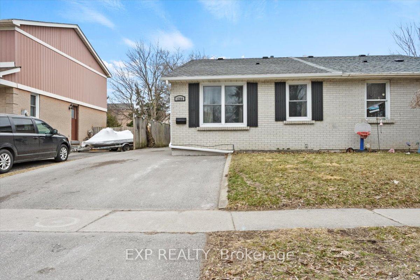
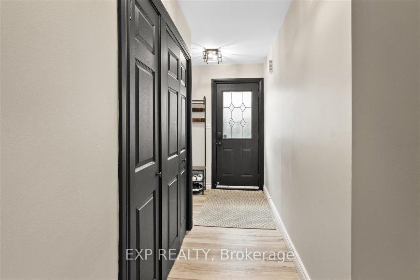
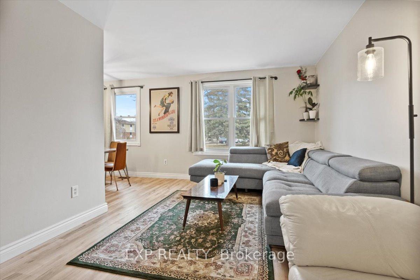
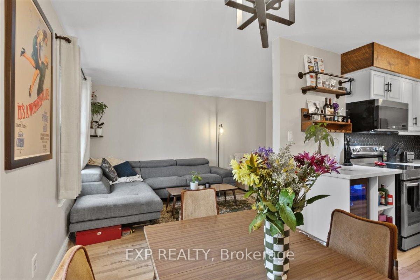
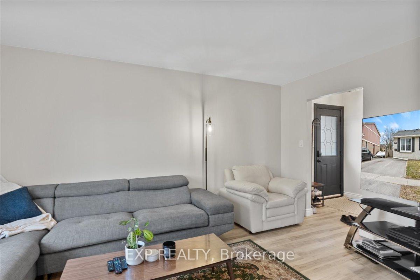
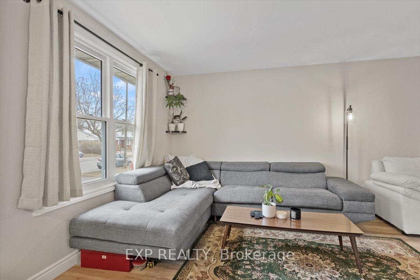
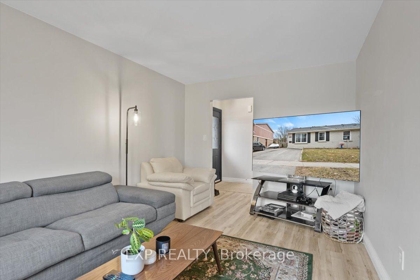
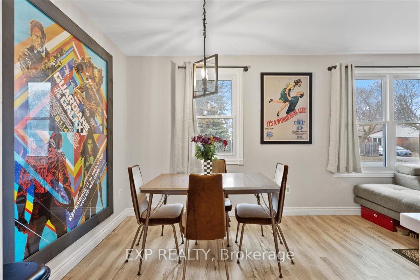
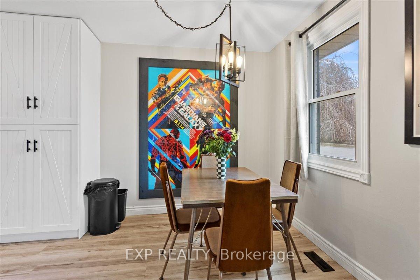
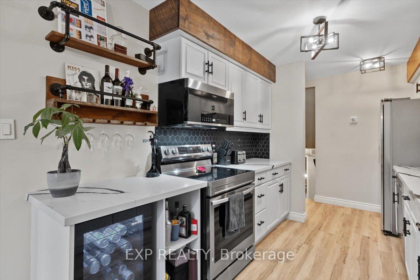
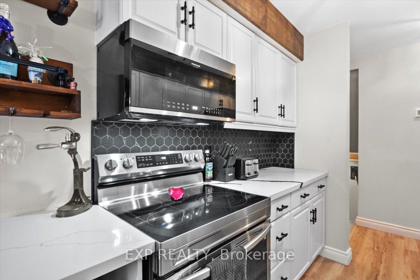
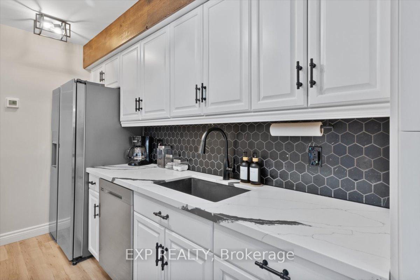
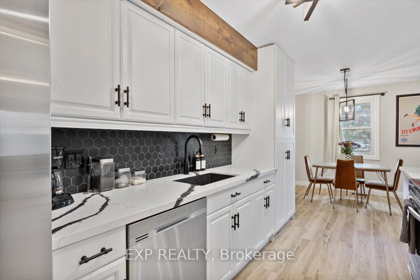
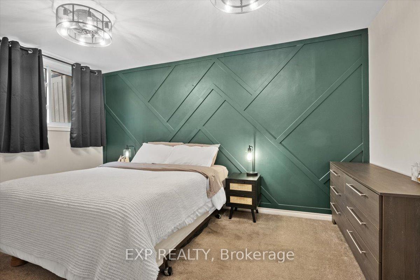
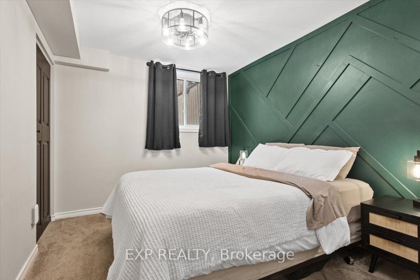
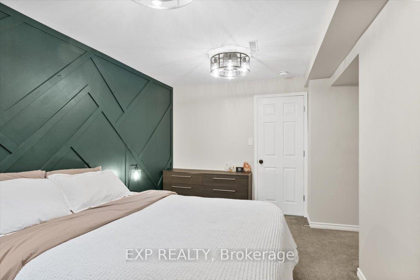
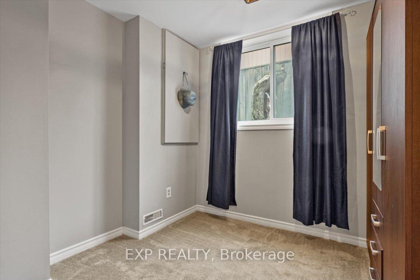
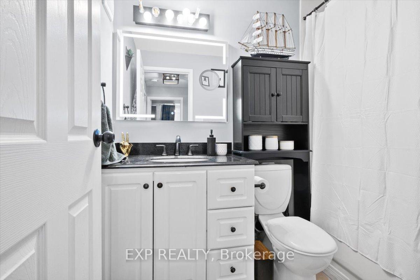
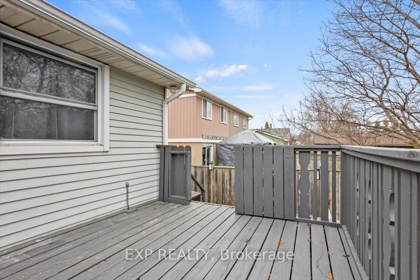
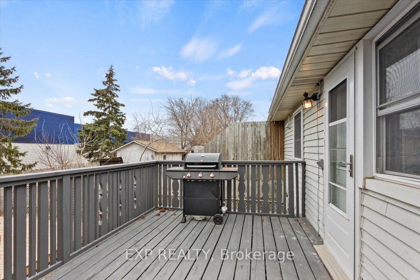
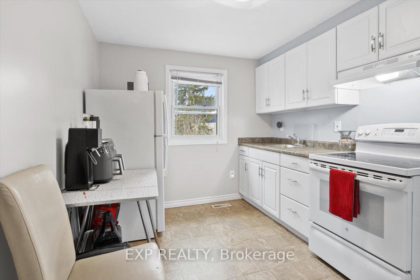
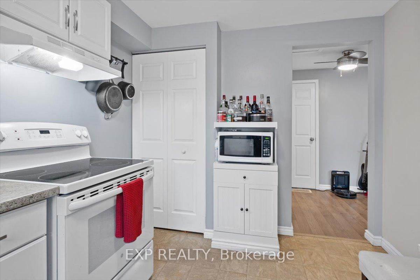
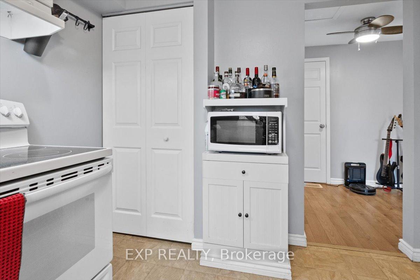
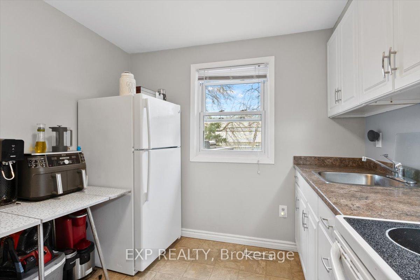
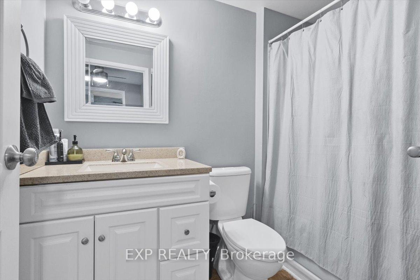
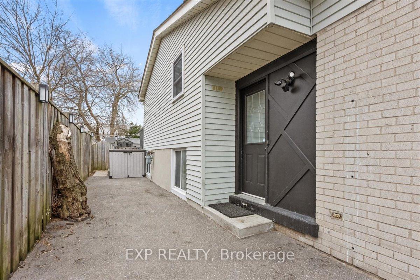
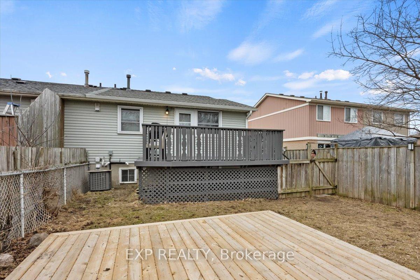
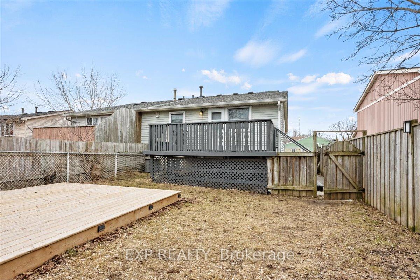
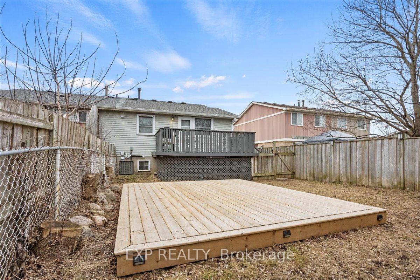
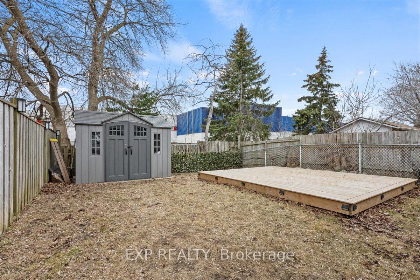
This fully updated and meticulously maintained legal duplex, registered in 2020, presents an exceptional opportunity for investors, multigenerational families, or those looking to live in one unit while generating rental income from the other. Located in a highly desirable and convenient area, this turnkey property offers immediate, stable income with AAA tenants in place on a month-to-month basis, allowing flexibility for future use. MAIN UNIT TENANTS ARE LEAVING AUGUST 14th and it will be vacant. The main unit has been fully renovated and thoughtfully designed to impress, featuring luxury quartz countertops, custom kitchen cabinetry, new stainless steel appliances, and brand-new flooring and carpeting throughout (2024). The unit also boasts a massive crawl space, offering an abundance of storage rarely found in similar properties. It is currently rented for $2,400 per month plus 65% of the utilities. The upper unit features its own private entrance and walkout deck, providing outdoor living space for tenants or future occupants. This bright and functional space is currently rented for $1,500 per month plus 35% of the utilities. Significant upgrades have been completed for your peace of mind, including a new air conditioning system and hot water heater (2020), repaved driveway (2020), and recent improvements such as a newly constructed backyard deck (2024), brand-new shed (2024), and updated flooring and carpets throughout (2024).Ideally situated just steps from transit, schools, grocery stores, restaurants, a gym, public library, and countless other amenities, this property offers convenience, comfort, and excellent walkability. Whether you are looking to add a strong-performing property to your portfolio, accommodate extended family, or supplement your mortgage with reliable rental income, this exceptional duplex is ready to deliver. With all major renovations complete and strong, flexible tenancies in place, this is truly a rare opportunity not to be missed.
Key Facts & Features
Property Costs
- Annual Property Tax Amount
- $3,980
- Land Transfer Tax Fee
- $12,455
- Basement Type
- Finished
Interior Features
- Laundry Level
- Lower Level
- Interior Extras
- Water Heater Owned, Workbench, Storage, In-Law Suite
- Fireplace/Stove
- No
- Elevator
- No
Exterior Features
- Pool
- None
- Property Features
- Public Transit, Rec./Commun.Centre, School, School Bus Route, Library, Hospital
- Other Structures
- Garden Shed
Building
- Building Type
- Multiplex
- Building Style
- Backsplit 3
Construction
- Exterior Finish
- Brick, Other
- Roof
- Asphalt Shingle
- Foundation Details
- Poured Concrete
- Special Designation
- Unknown
Lot
- Lot Front
- 30.00 ft
- Lot Depth
- 110.00 ft
- Lot Size
- 30.00 x 110.00 Feet
- Lot Shape
- Rectangular
- Lot Size Code
- 30.00 x 110.00 Feet
Inclusions
- Inclusions
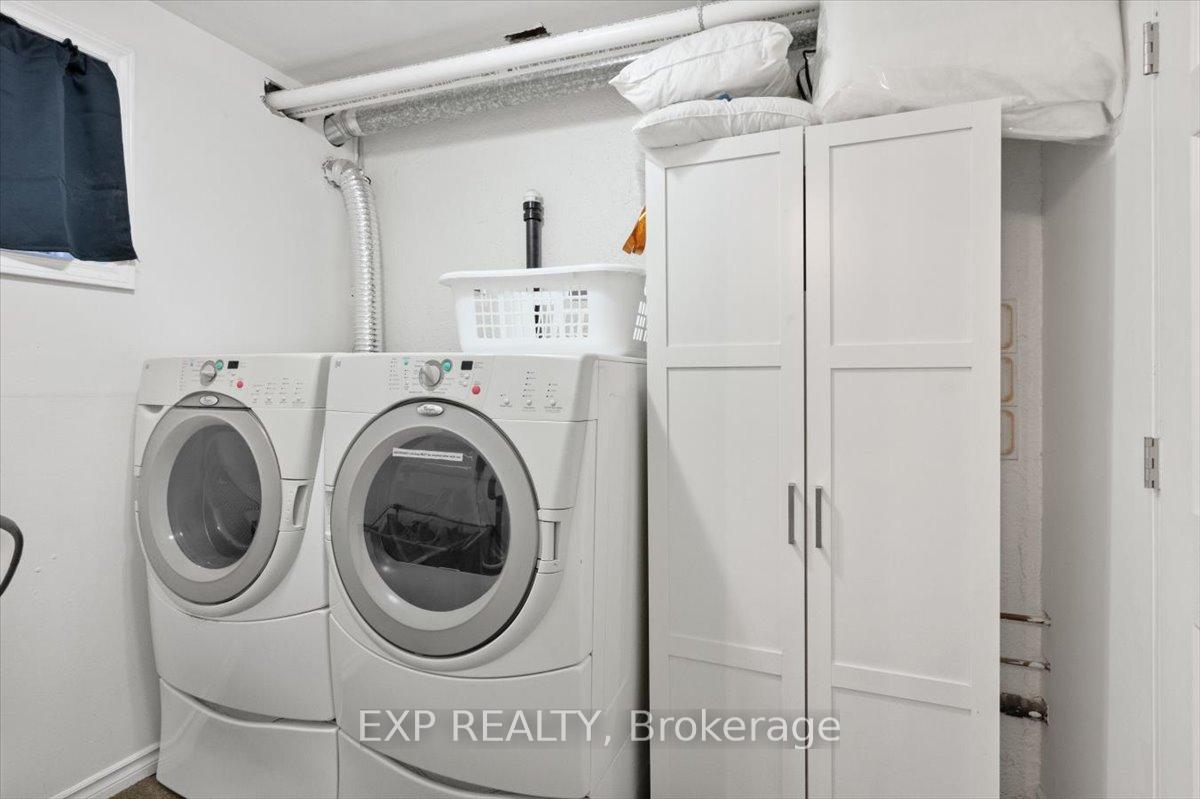
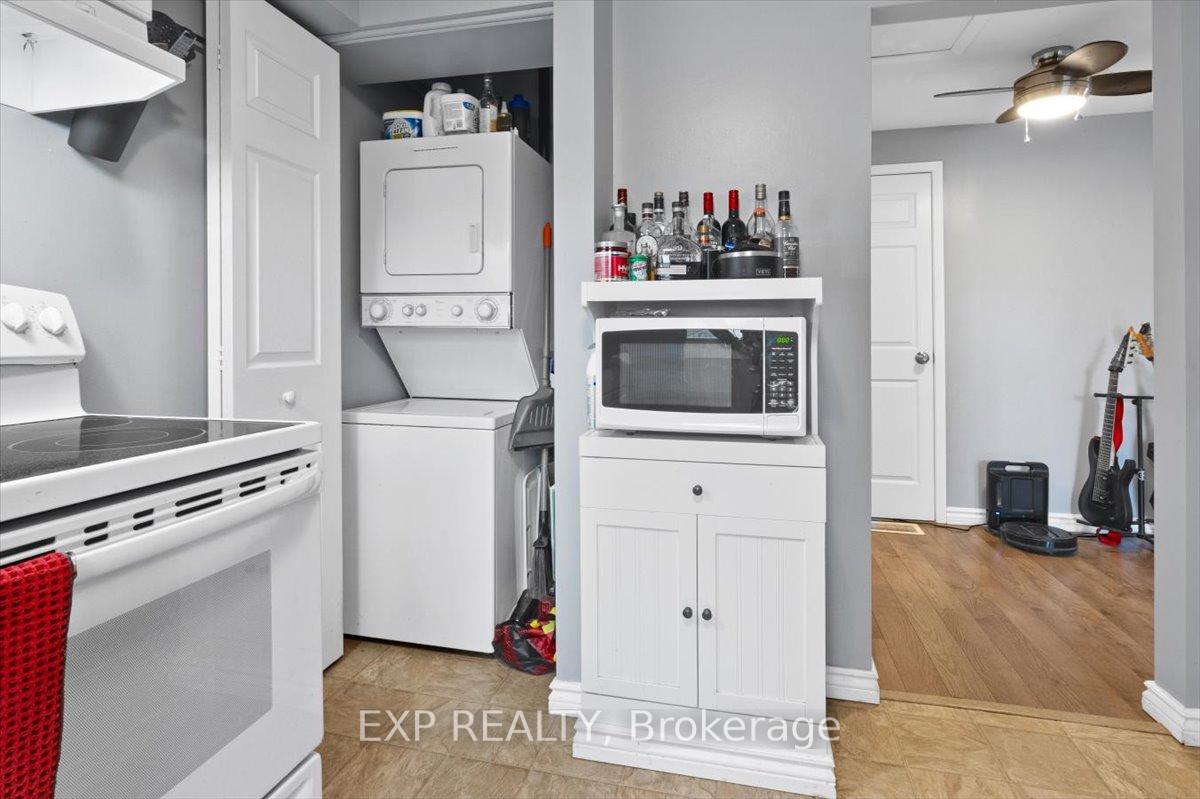
- Unit 1 - Washer/Dryer, Microwave, Stove, Fridge Unit 2 - Washer/Dryer, Stove, Fridge : Shed in backyard
Exclusions
- Exclusions
- Ring Flood Light Camera
Parking & Garages
- Garage Type
- None
- Garage Spaces
- 3
- Parking Spaces
- 3
- Total Garage And Parking Spaces
- 3
Heating & Cooling
- Heat Source
- Gas
- Heat Type
- Forced Air
- Air Conditioning
- Central Air
- Water
- Municipal
- Sewers
- Sewer
- Bedrooms
- 2 + 1
- Washrooms
- 2
- Kitchens
- 2
Room sizes
- Living Room4.82 x 3.13Main level, Vinyl Floor, Large Window, Updated
- Kitchen6.70 x 2.50Main level, Vinyl Floor, B/I Appliances, Updated
- Dining Room—Main level, Large Window, Vinyl Floor, Updated
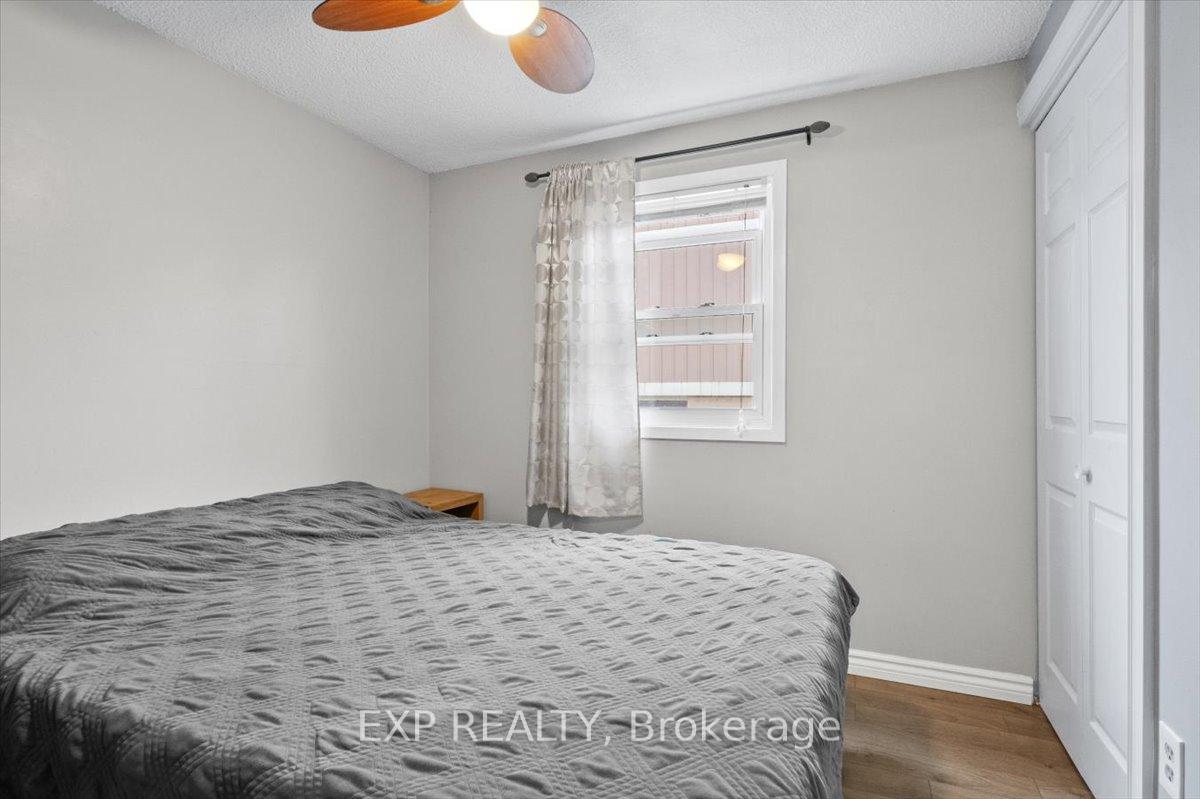
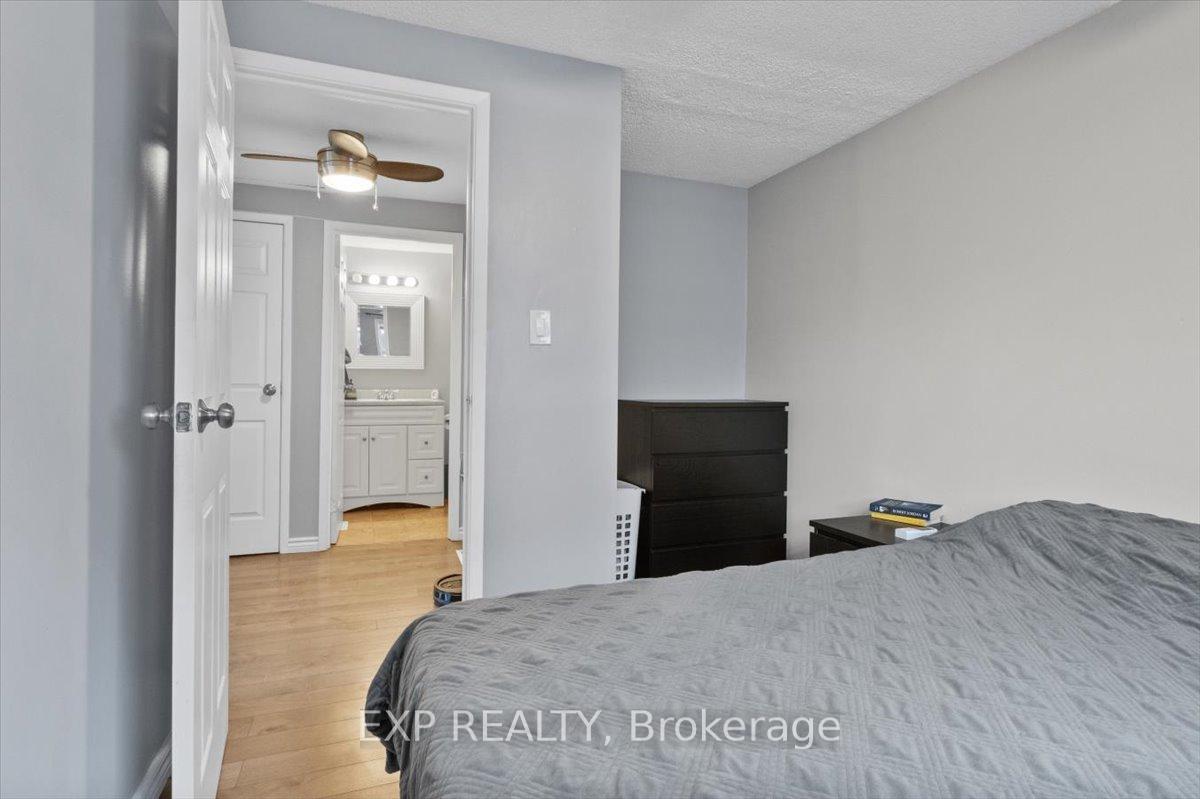
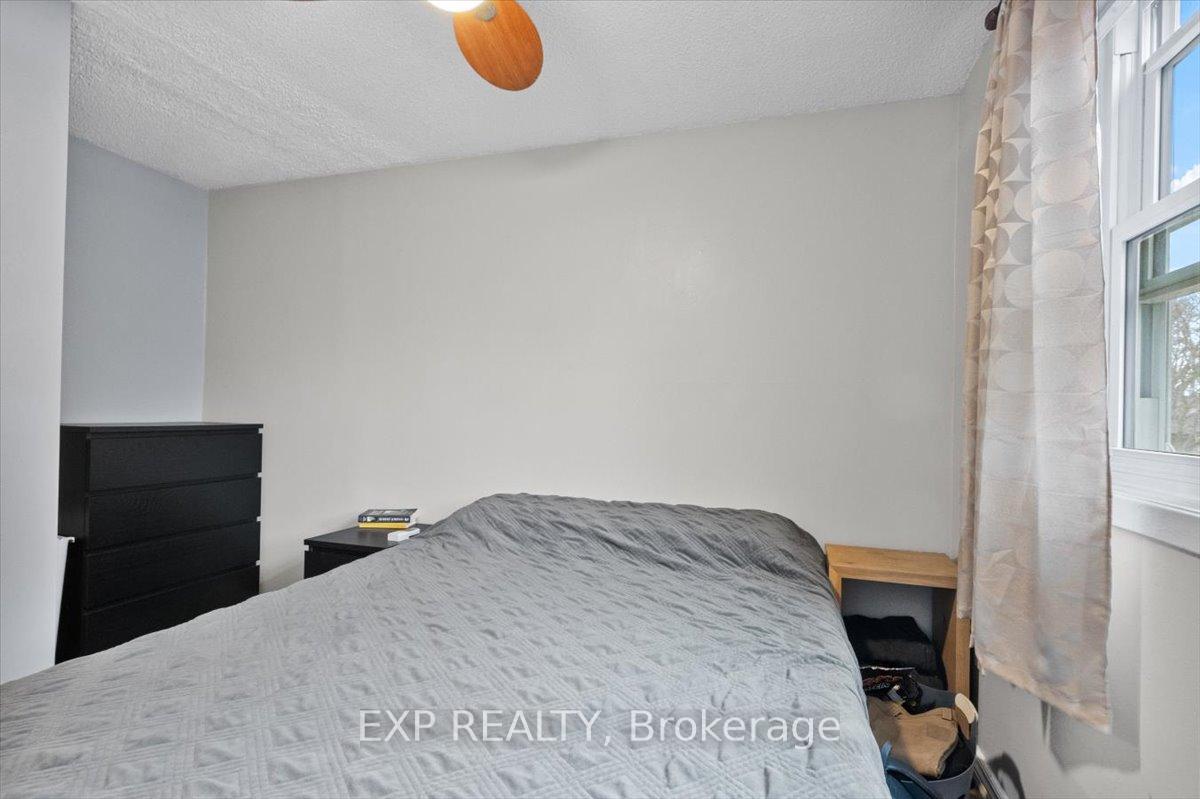
- Primary Bedroom2.70 x 2.60Lower level, Broadloom, Closet, Window
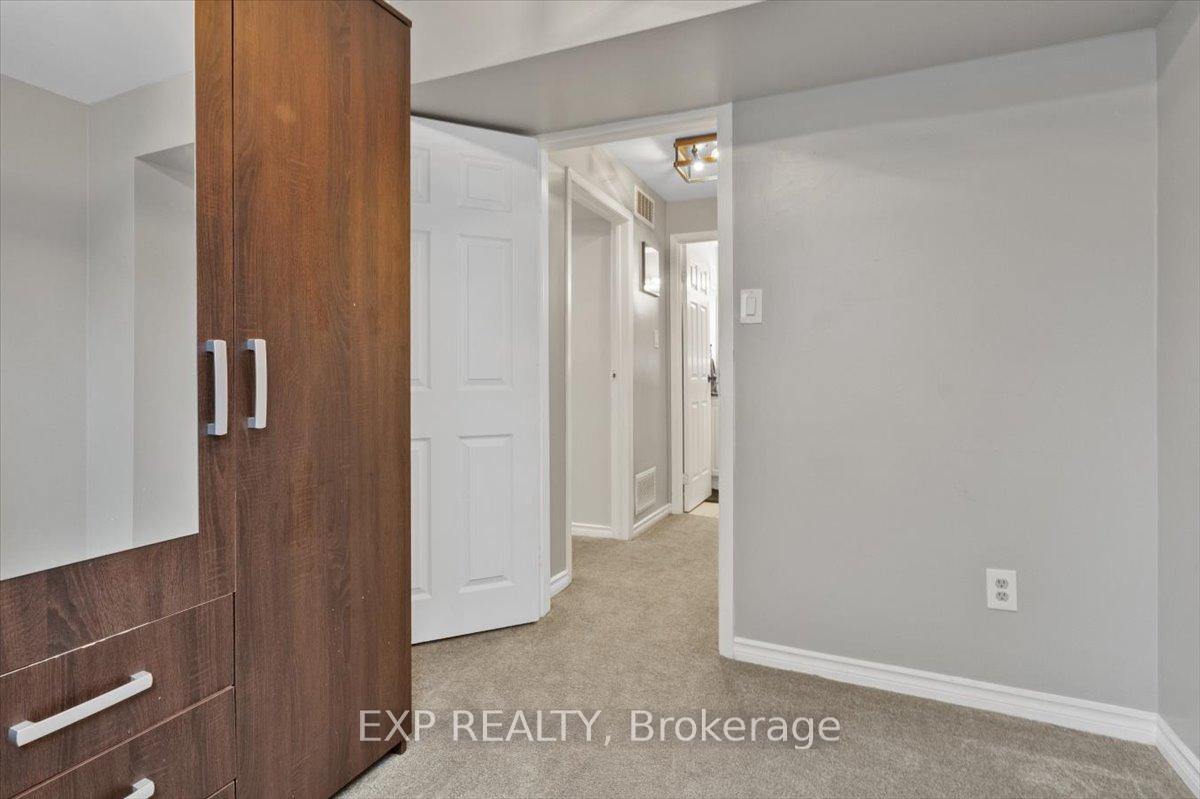
- Bedroom 23.00 x 3.00Lower level, Broadloom, Window, Closet
- Laundry—Lower level, Concrete Floor, Window
- Utility Room—Lower level, Combined w/Laundry, Concrete Floor
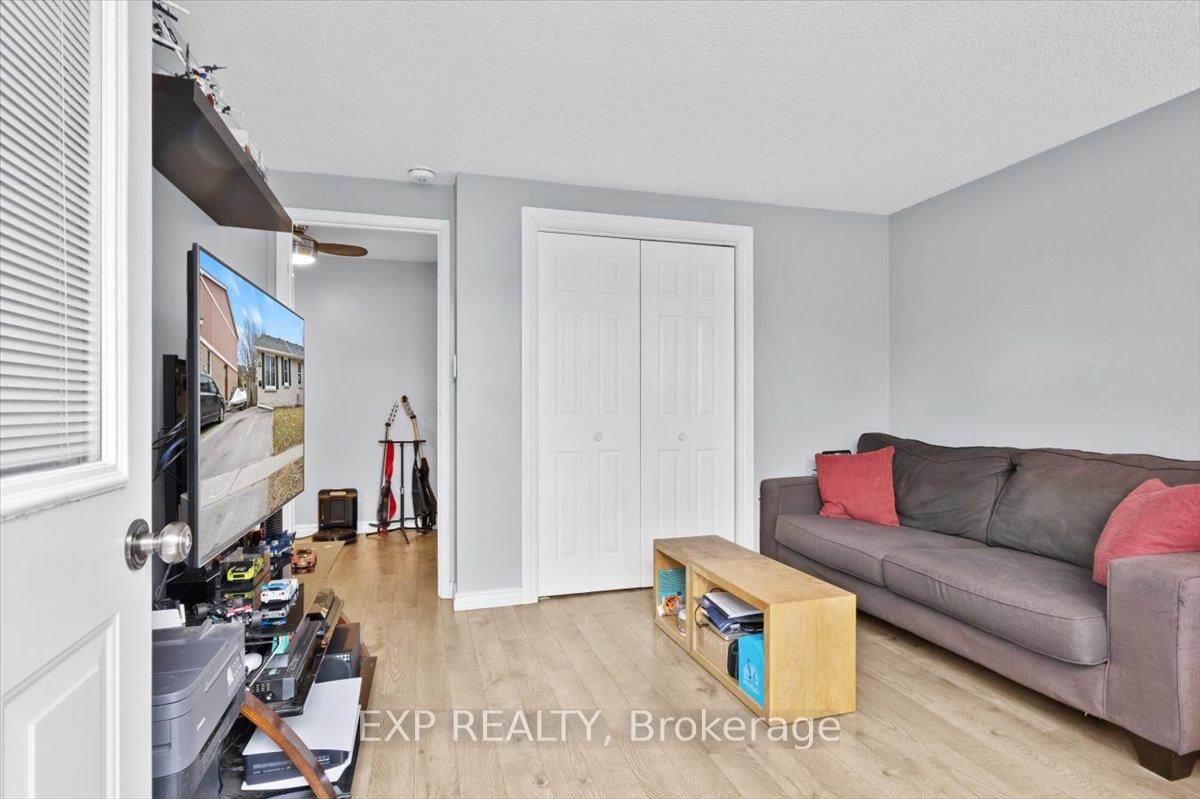
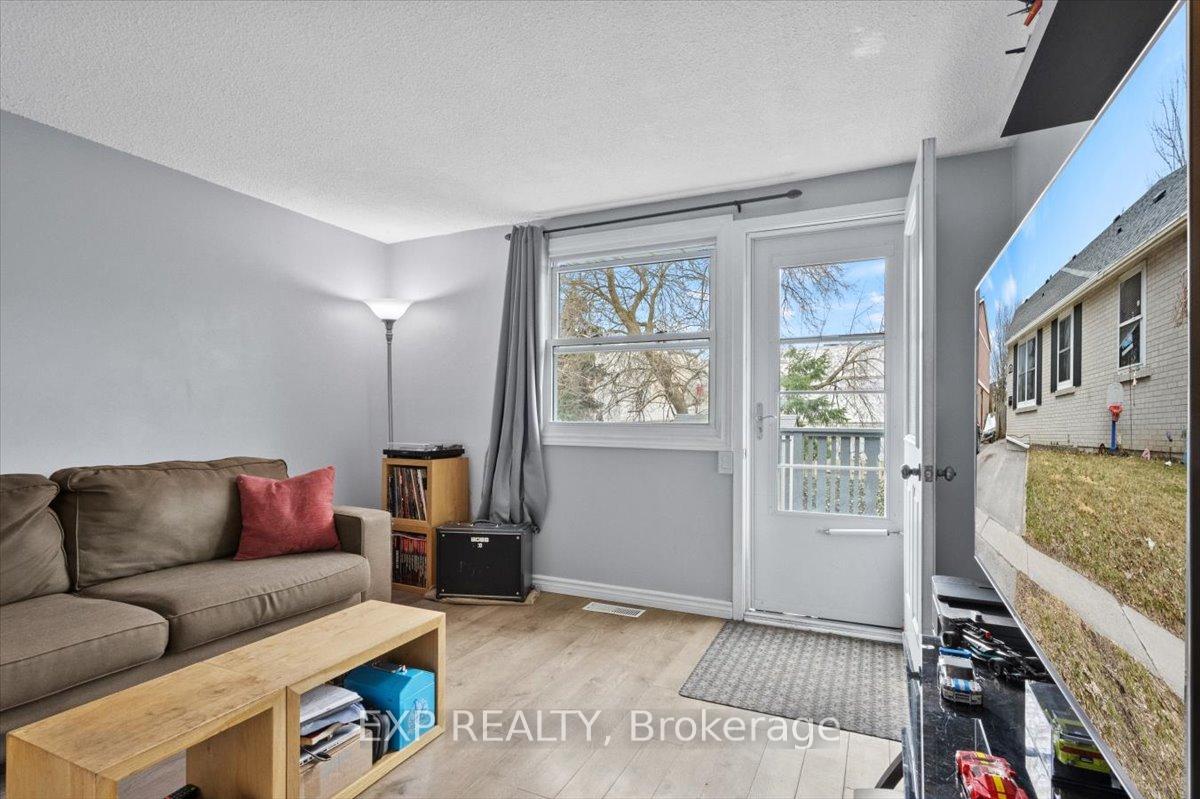
- Living Room3.70 x 3.00Upper level, Vinyl Floor, W/O To Deck, Large Window
- Kitchen3.30 x 2.70Upper level, Combined w/Laundry, Window, Vinyl Floor
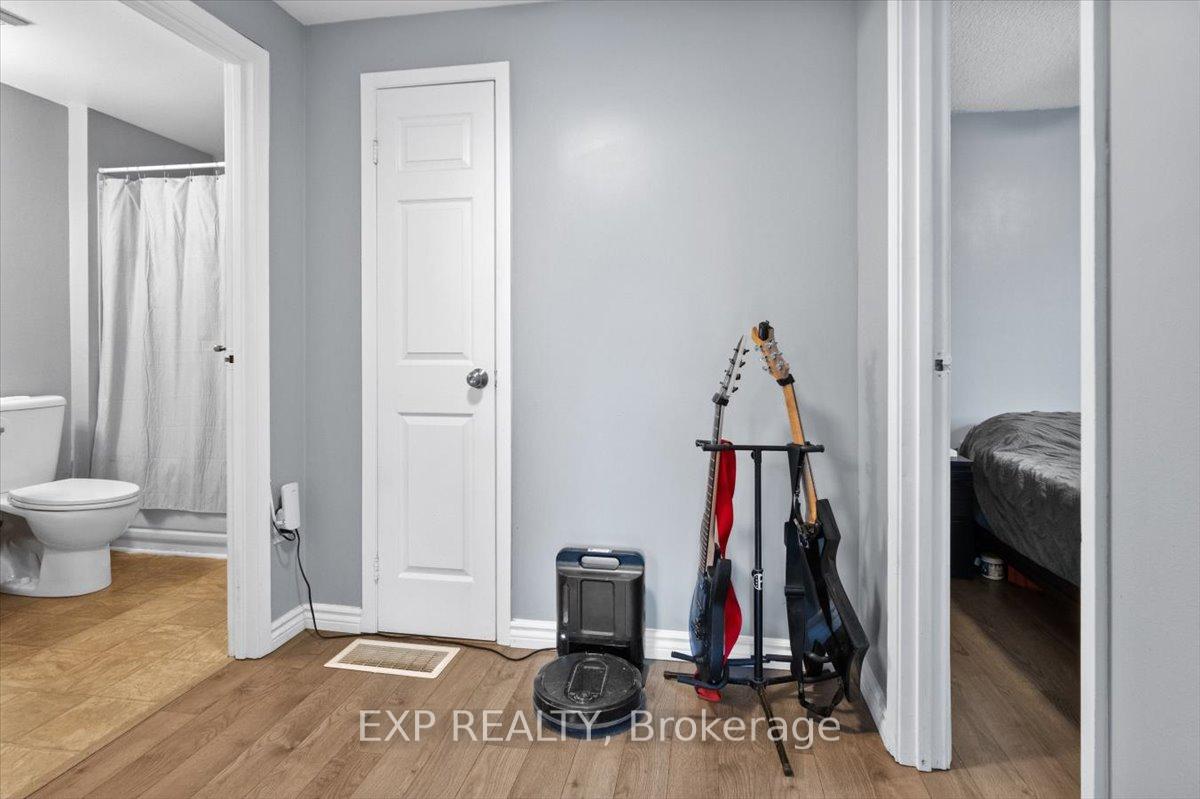
- Bedroom3.30 x 2.70Upper level, Vinyl Floor, Window, Closet
Washrooms
- 4-piece, Upper
- 4-piece, Lower
- Area
- Oshawa
- Municipality
- Oshawa
- Neighbourhood
- Centennial
- Main cross streets
- Ritson/Beatrice
- Directions
- Ritson Road to Beatrice
- MLS® number
- E12117645
- Data source
- Toronto Regional Real Estate Board
- Status change
- 2025-06-25
- Listed on
- 2025-05-01
- Days on market
- 55 days
- Possession date
- 2025-05-30
- Possession type
- Flexible
- Co-op commission
- 2.5
- Seller
- Listed by
- eXp Realty
Home Market Value
Current home valuation for 1200 Trowbridge Drive, Oshawa, Centennial, Oshawa, ON. Listed for $799,000
HOMEH Estimate
—
Estimated Sales Range
—
HOMEH Estimate for 1200 Trowbridge Drive, Oshawa, Centennial
Calculated with a real agent's CMA method — 45+ years of experience, codified. Not an AI guess.
For the owner
Is this your home? Track its value.
Get this home's HOMEH Estimate by email once a month, with how many homes are for sale around you.
Mortgage Payment Calculator
Compare up to 4 down payment scenarios
5% on first $500K + 10% on $299,000 over $500K
$54,900
| Scenario 1 | Scenario 2 | Scenario 3 | Scenario 4 | |
|---|---|---|---|---|
−Down payment | % $ | % $ | % $ | % $ |
+CMHC insurance | $29,755 | $22,292 | $19,016 | $0 |
=Total mortgage | $773,624 | $741,392 | $698,166 | $639,200 |
Amortization | ||||
Mortgage rate | % | % | % | % |
| Payment frequency | ||||
=Mortgage payment | $3,777monthly | $3,620monthly | $3,409monthly | $3,121monthly |
Land Transfer Tax
$12,455
$12,455
Around this home
Data provided by OpenStreetMap & Fraser Institute School Rankings
Ask HOMEH
New!Hi there!
👋Text or call (416) 301-9001
Recommended for you
Based on homes you've looked at.
No recommended properties found.
Nearby similar homes
No nearby properties found.
More real estate resources
Other homes nearby
Explore this area
Nearby neighbourhoods
No nearby listings available.