
127 Taylorwood Court
Oshawa (Samac), ON L1G 7V7
- 1+2Bedrooms
- 5Bathrooms
- 8Garage
- 2000–2500Sq Ft
- $13,095Tax
- 71×120 ftLot Size
 Estimated Value:$1,332,986See Free Estimate Report

Sale & Price History for 127 Taylorwood Court, Oshawa, Samac
| Start Date | End Date | Price | Event | MLS# |
|---|---|---|---|---|
| No listing history available | ||||
Real estate boards require you to or to see the full details of this property.
*Sold prices and complete sale & price history are regulated data. Under the Trust in Real Estate Services Act, 2002 (TRESA) and the rules of the Real Estate Council of Ontario (RECO), and pursuant to the Multiple Listing Service® rules of the Canadian Real Estate Association (CREA) and the Toronto Regional Real Estate Board (TRREB), this information may be shown only to registered users who have agreed to the applicable terms of use (a Virtual Office Website, or "VOW," arrangement). HOMEH Inc., Brokerage therefore provides it to signed-in members only. Creating an account is free and takes under a minute.
About 127 Taylorwood Court, Oshawa, Samac
Summarized Description
- Custom-built home on nearly one acre of land
- Exceptional privacy with forested views
- Recently renovated kitchen and bathrooms
- Incredible outdoor living space with gazebo
- Two four-car garages for ample parking
- Breathtaking recreation room ideal for entertaining
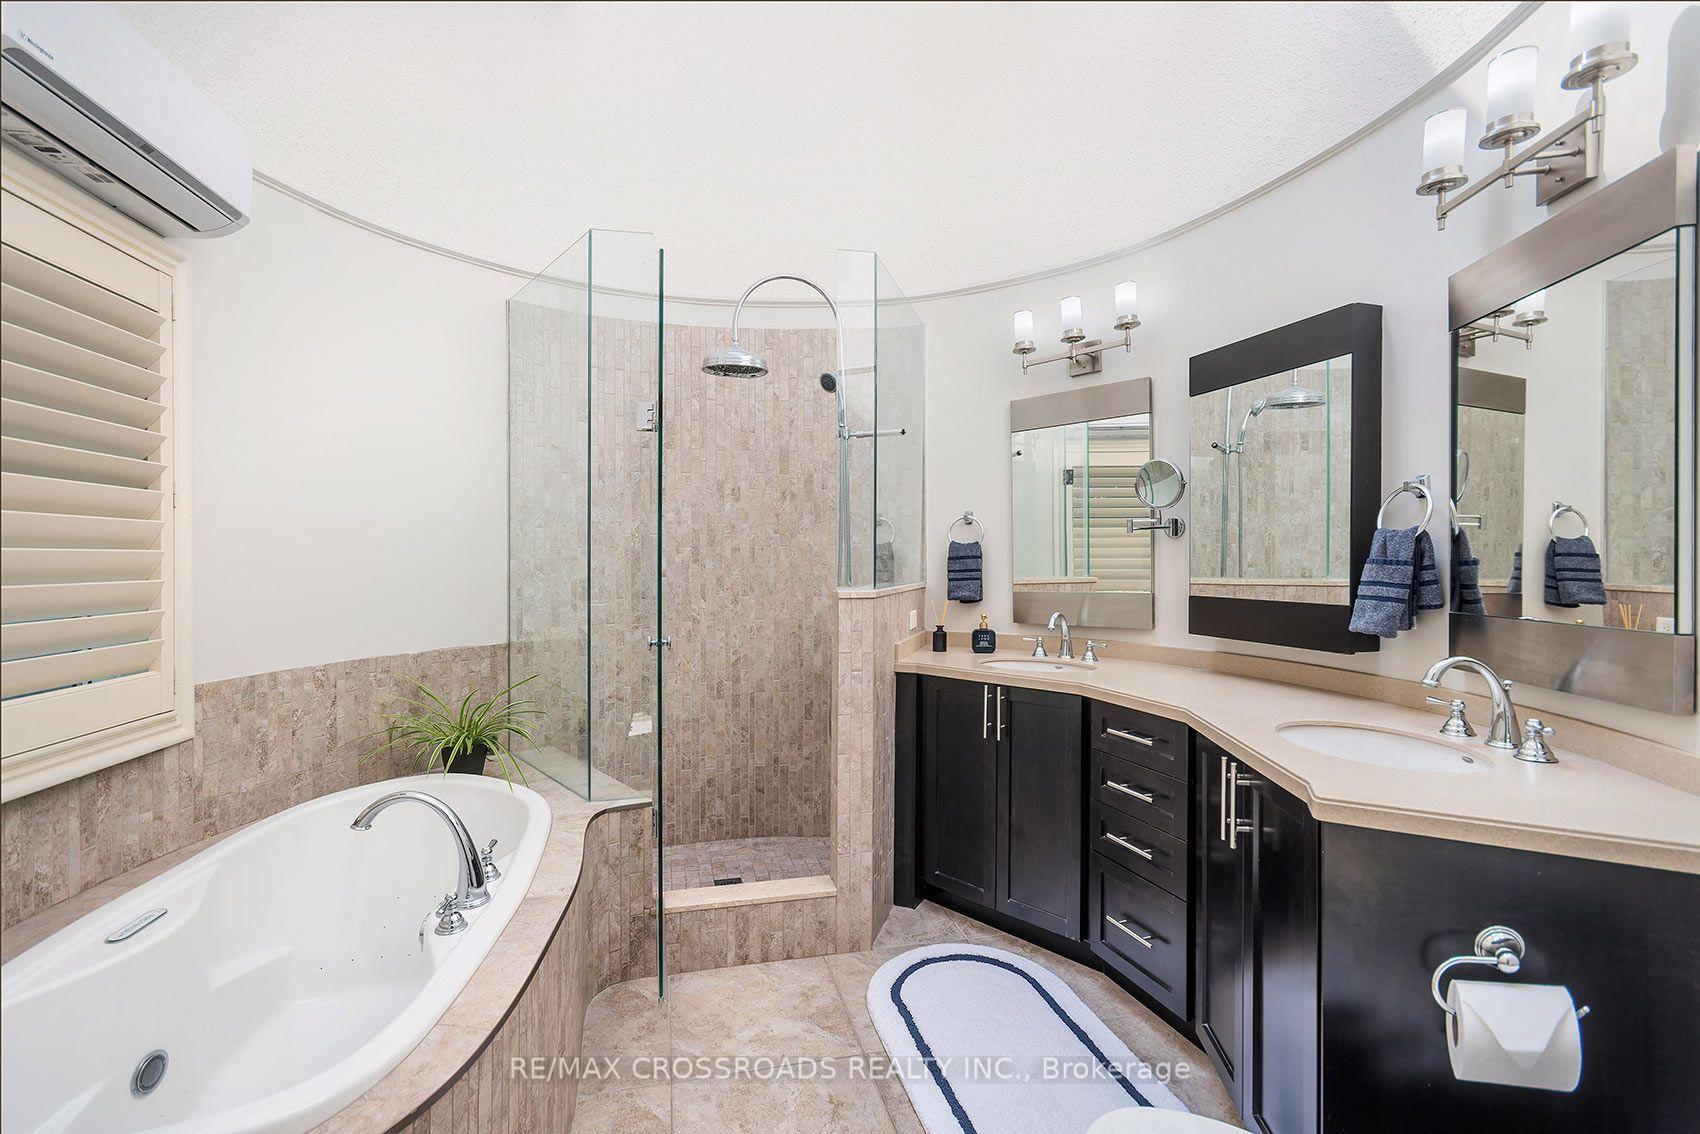
- Private sauna and spa-like bathroom included
- Minutes away from shopping and universities
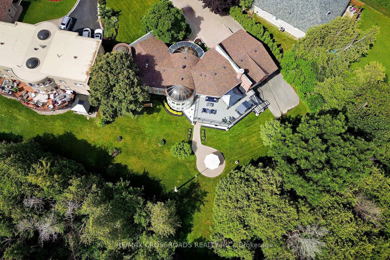
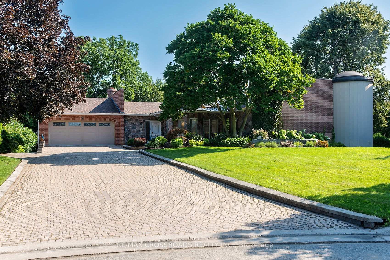
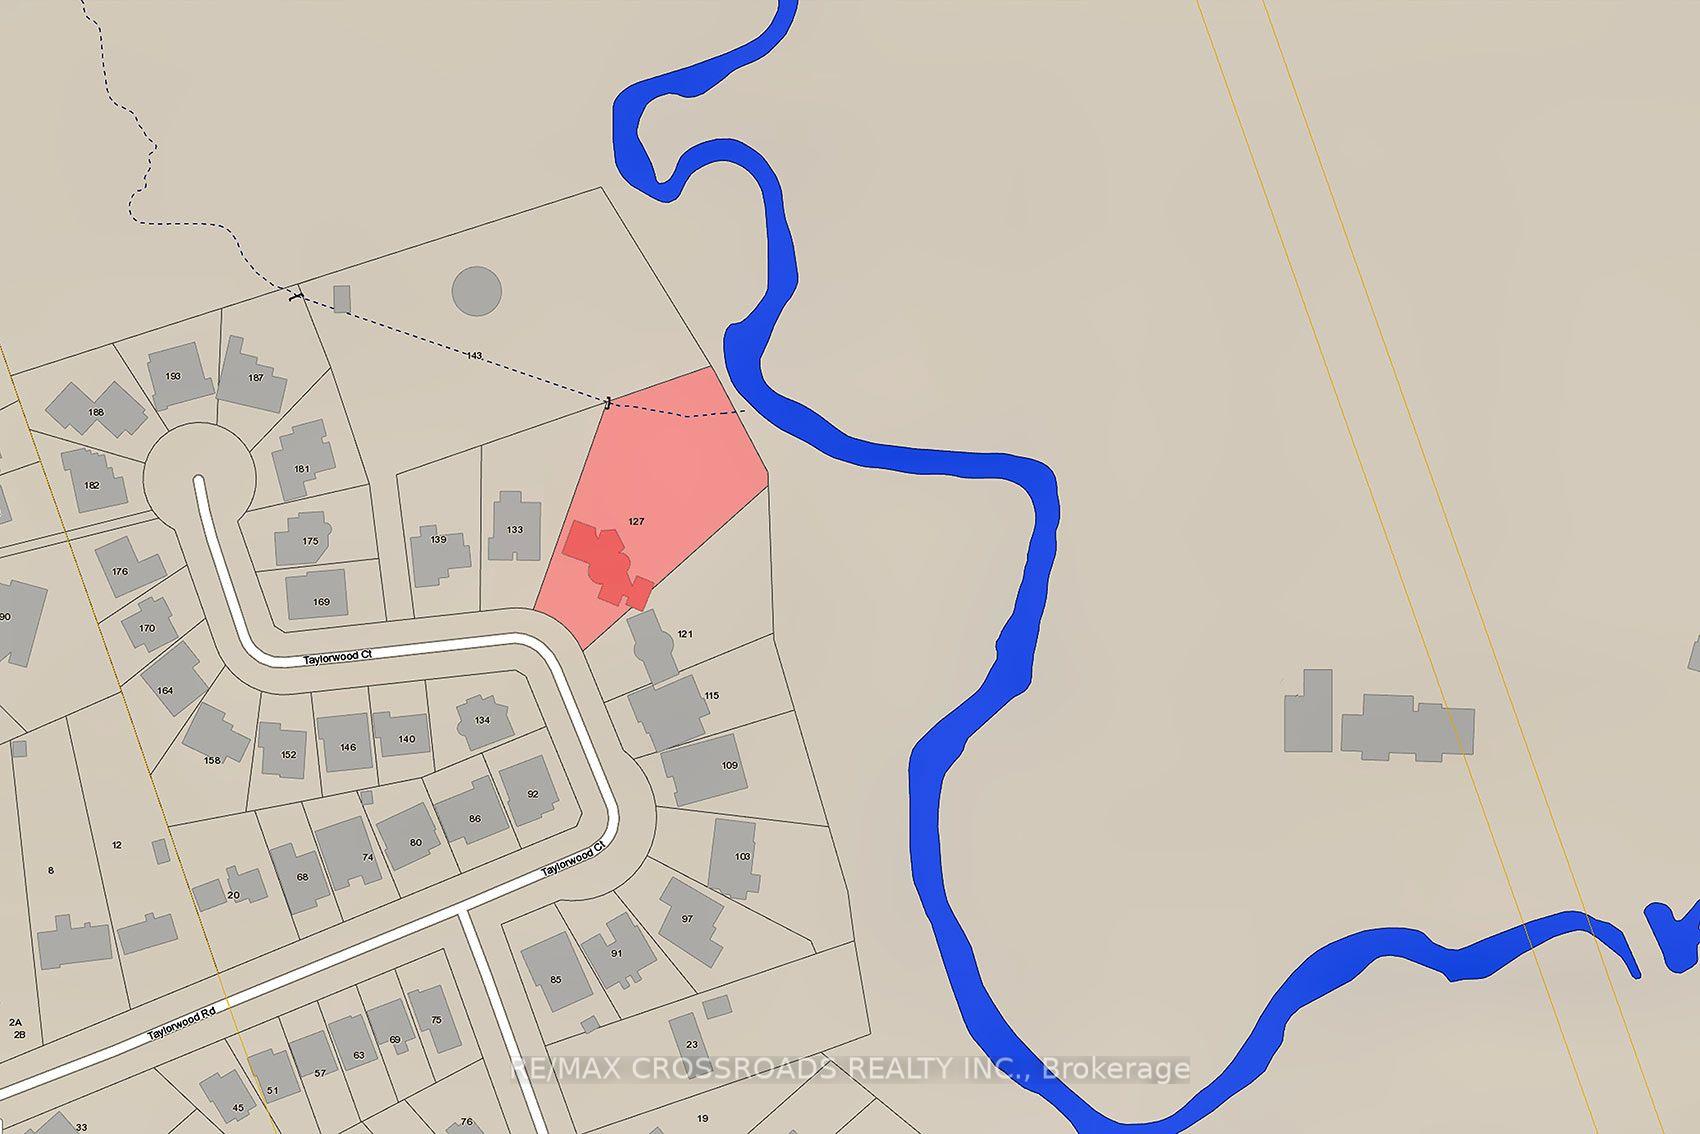
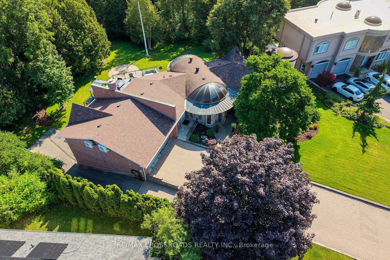
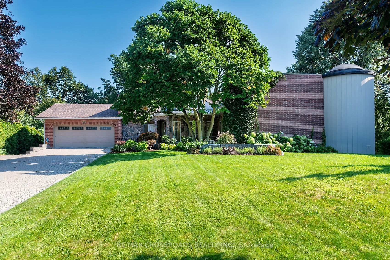
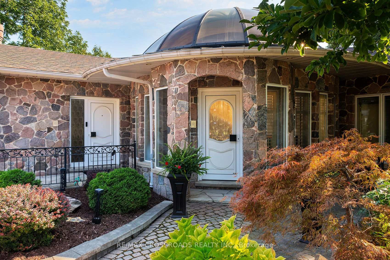
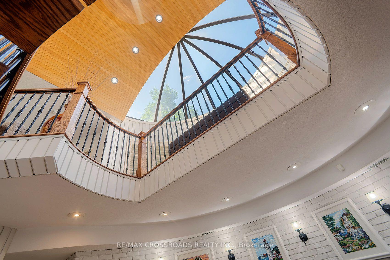
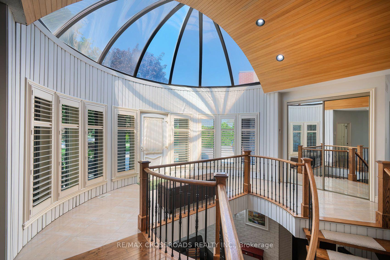
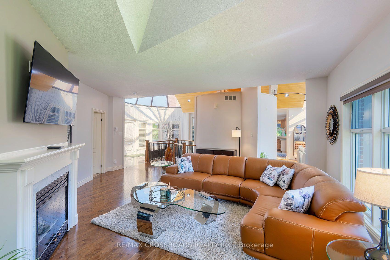
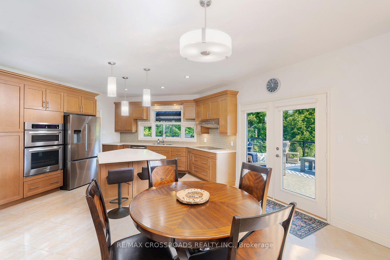
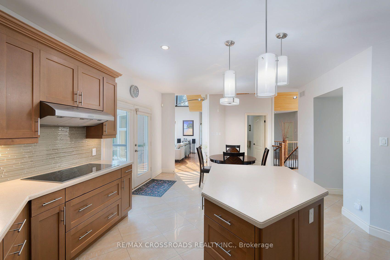
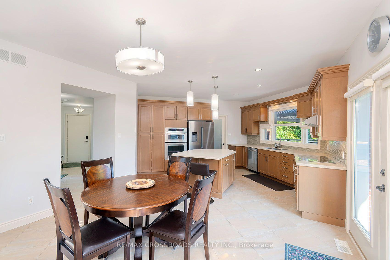
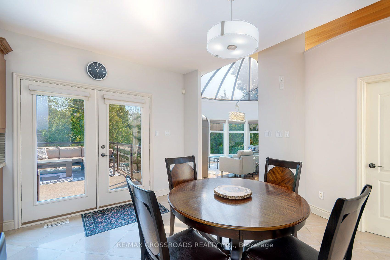
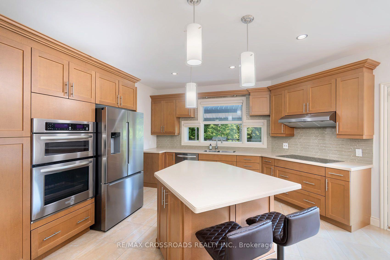
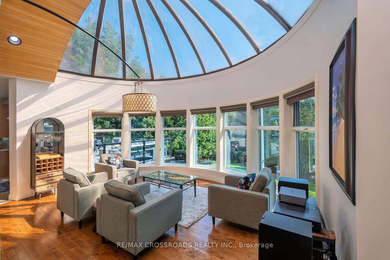
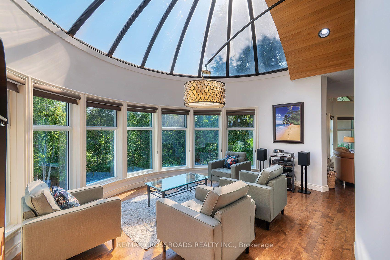
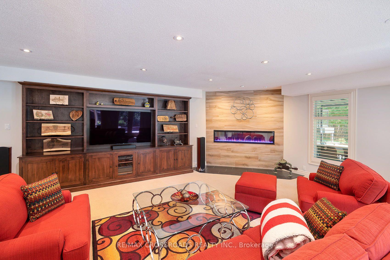
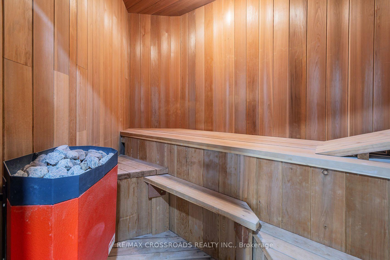
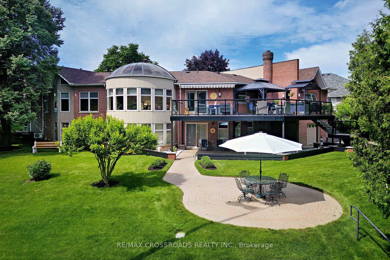
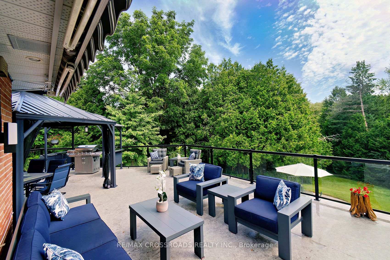
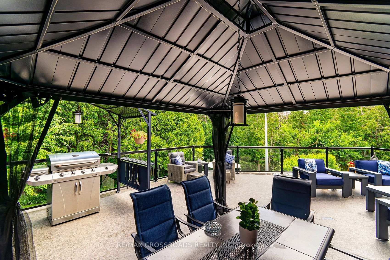
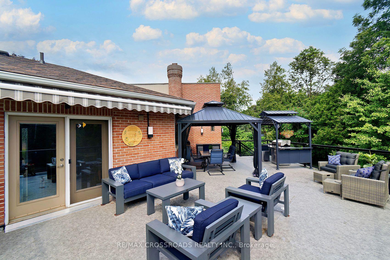
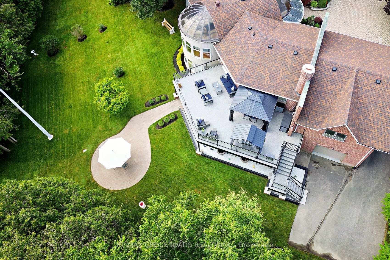
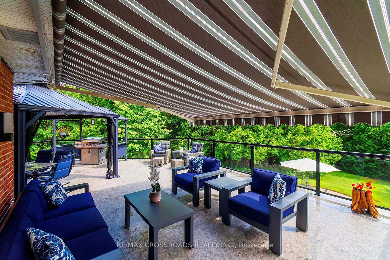
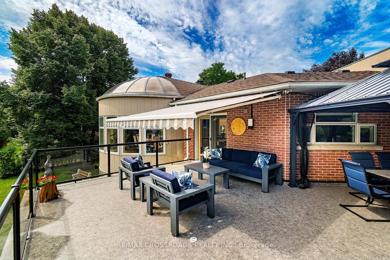
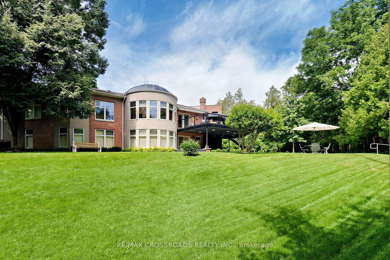
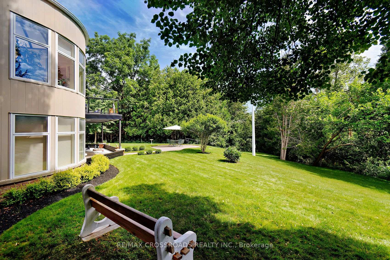
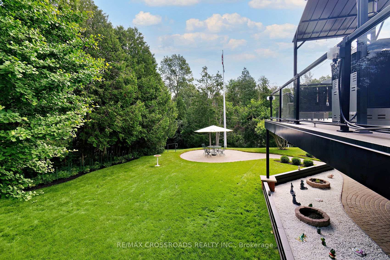
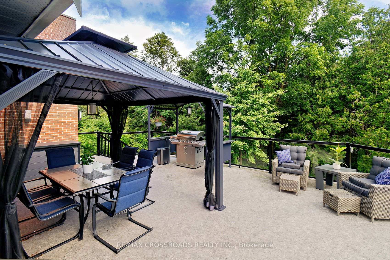
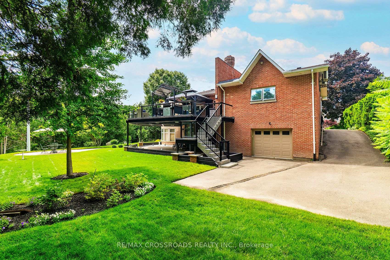
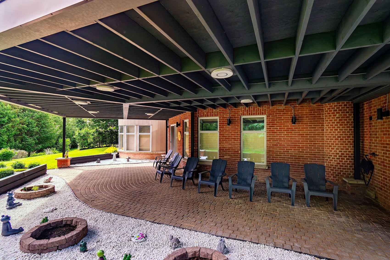
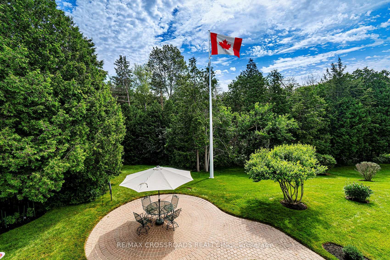
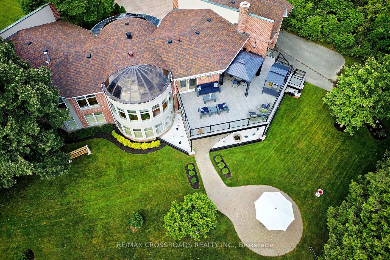
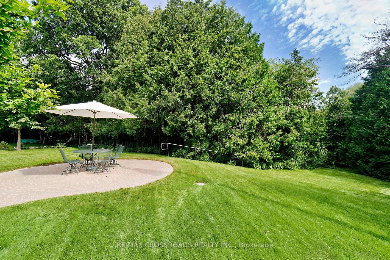
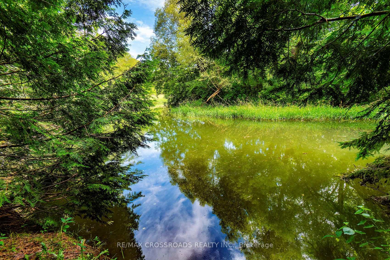
Welcome to this One plus Two bedroom one-of-a-kind, belongs in Beverley Hills, custom-built home, tucked away on a quiet court and situated on an impressive, almost one-acre lot backing onto a beautiful forested area and Samac Lake! Offering exceptional privacy, space, and a peaceful natural setting, this unique property combines country-like surroundings with the convenience of being close to Durham College, Ontario Tech University, shopping, restaurants, transit, and major commuter routes. Many recent renovations include an upgraded kitchen countertops, Appliances, flooring throughout, bathroom cabinetry and fixtures, lighting, trim and fresh paint. The spacious kitchen offers a walkout to the Incredible outdoor living space, with a Gazebo and covered Bar BQ area and electric awning on a 2-storey, 3 year old, $150,000 Deck! With 5 washrooms and 2 four-car garages, this was the builder's own home when the subdivision was built! The Breathtaking recreation room provides an additional walkout, making the lower level ideal for entertaining, extended family living, or simply relaxing while enjoying the surrounding greenery! This home features two fireplaces-one gas and one electric adding warmth and character to the living spaces. The impressive walkout level also features a private sauna and spa-like bathroom, creating a comfortable retreat year-round. Outside, enjoy the expansive grounds and mature natural surroundings. With nearly an acre of land, forest and creek views, multiple walkouts, and extensive renovations, this is a rare opportunity to own a distinctive custom home offering privacy and tranquility while remaining minutes from the amenities of North Oshawa. This will not come on the market again for a loooooooooong time! Too many features and upgrades to list here. Please see attachment.
Key Facts & Features
Property Costs
- Annual Property Tax Amount
- $13,095
- Land Transfer Tax Fee
- $30,475
Rental Items
- Rental Equipment
- HWT
- Basement Type
- Finished with Walk-Out, Separate Entrance
Interior Features
- Laundry Level
- Main Level
- Interior Extras
- Atrium, Auto Garage Door Remote, Built-In Oven, Countertop Range, On Demand Water Heater, Primary Bedroom - Main Floor, Sauna, Storage
- Security Features
- Carbon Monoxide Detectors, Smoke Detector
- Fireplace/Stove
- Yes
- Fireplace Features
- Electric, Natural Gas
- Elevator
- No
Exterior Features
- Exterior Extras
- Awnings, Canopy, Deck, Landscape Lighting, Landscaped, Patio, Privacy
- Pool
- None
- Property Features
- Campground, Cul de Sac/Dead End, Lake/Pond, Ravine, River/Stream, Sloping
- Accessibility Features
- Multiple Entrances
- Other Structures
- Gazebo
Building
- Building Type
- Detached
- Building Style
- Bungalow
Construction
- Exterior Finish
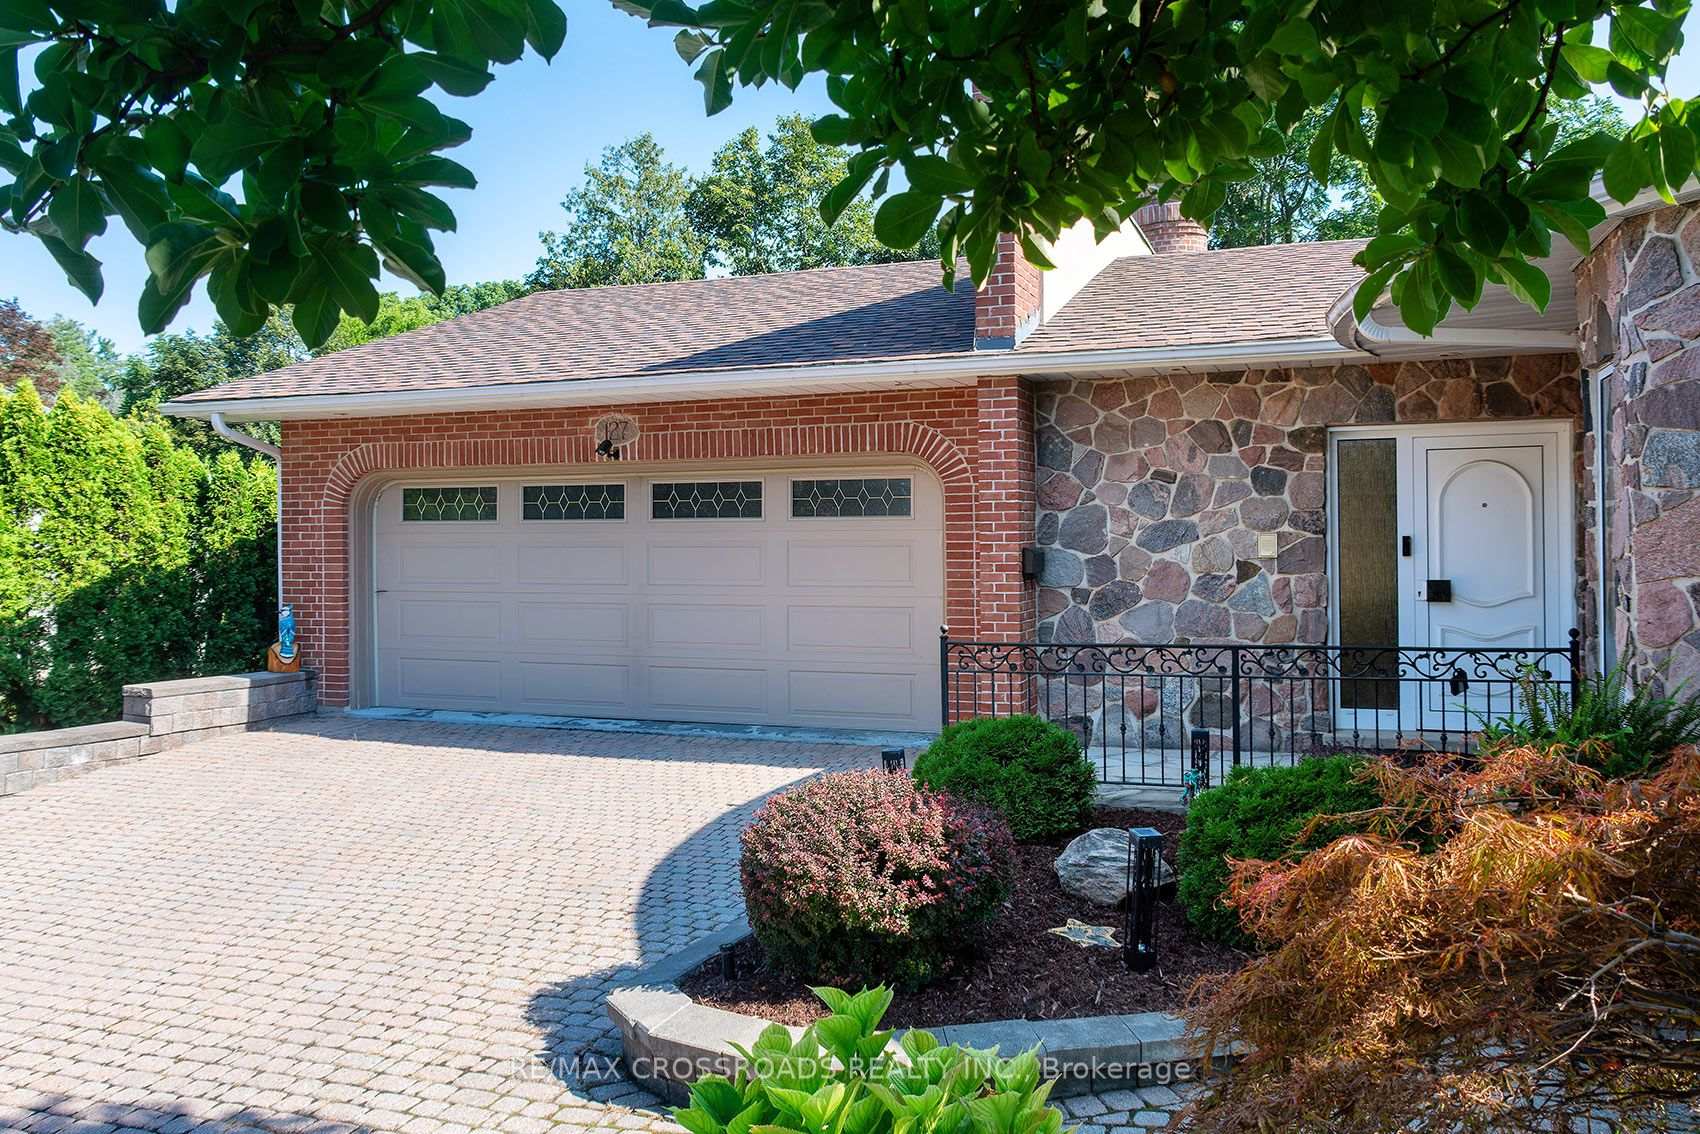
- Brick, Stone
- Roof
- Shingles
- Foundation Details
- Concrete Block
- Special Designation
- Unknown
Lot
- Lot Front
- 70.84 ft
- Lot Depth
- 120.00 ft
- Lot Shape
- Irregular
Inclusions
- Inclusions
- 36" Bosch side-by-side S/S Fridge with water dispenser (2026), B/I S/S KitchenAid Microwave and Convection Oven, KitchenAid B/I 5 Burner glass top stove, KitchenAid S/S B/I Dishwasher, front loading washer and dryer, B/I Ironing Board, Hunter Douglas Blinds, Smoke detector and C)2 detector, California Shutters, 3 Carrier air conditioner pumps, Gazebo, back deck awning, Aluminum SFE, B/I Bar, Mirrored closets, Hi-Eff Furnace (2016), CAC (2017), Electric Air Cleaner, Humidifier, Electric Back Deck Awning
Parking & Garages
- Garage Type
- Built-In
- Garage Spaces
- 8
- Parking Spaces
- 8
- Total Garage And Parking Spaces
- 16
Heating & Cooling
- Heat Source
- Gas
- Heat Type
- Forced Air
- Air Conditioning
- Central Air
- Water
- Municipal
- Sewers
- Sewer
- Bedrooms
- 1 + 2
- Washrooms
- 5
- Kitchens
- 1
- Family / bonus room
- Yes
Room sizes
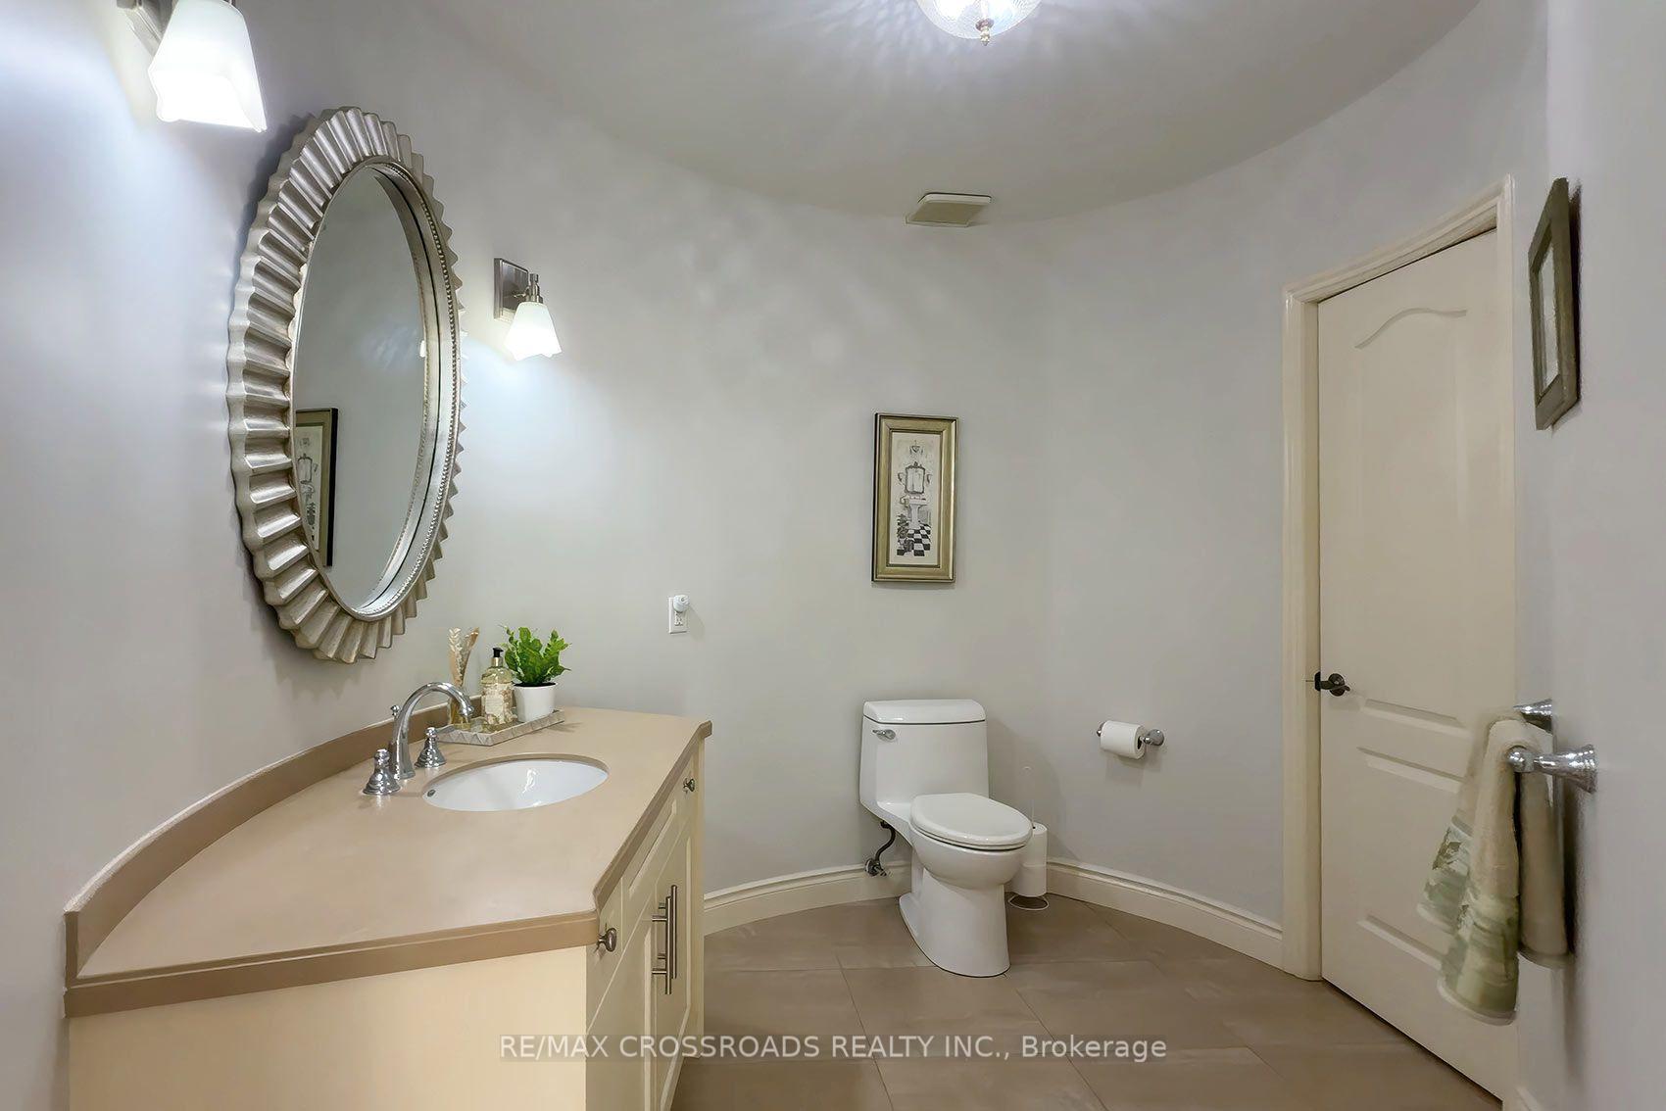
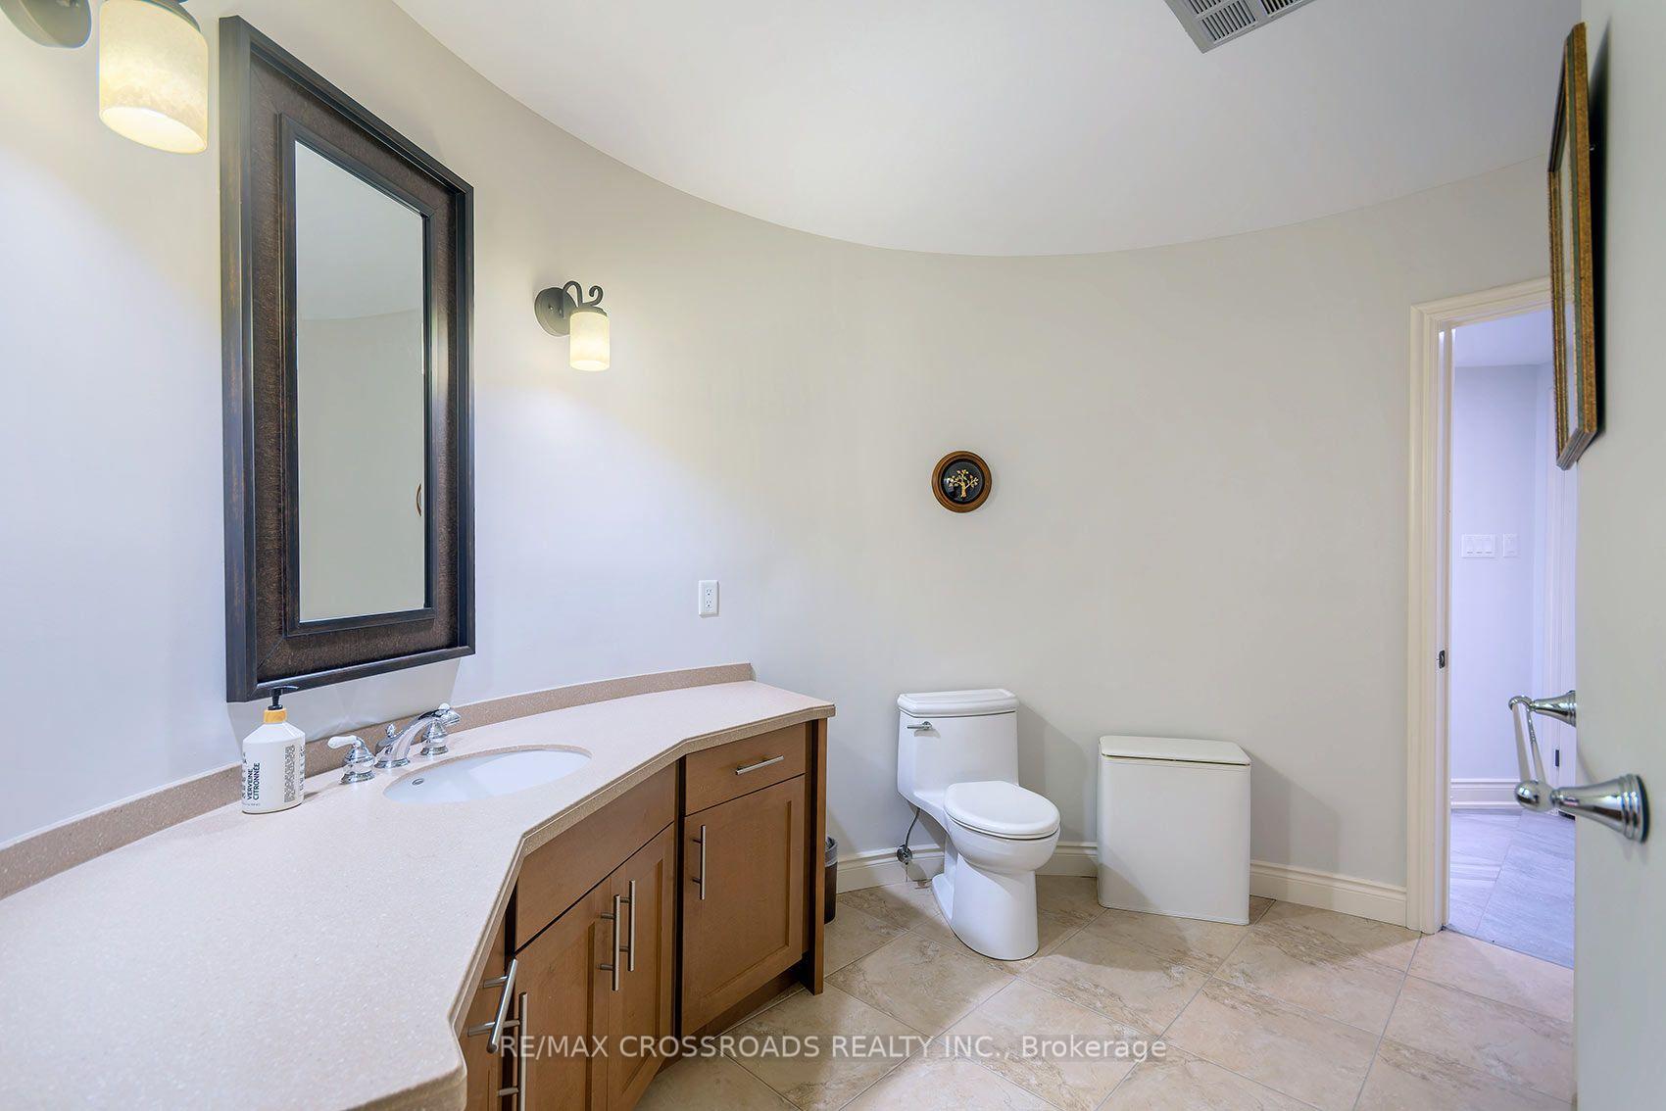
- Bathroom—Basement level, Ceramic Floor, California Shutters
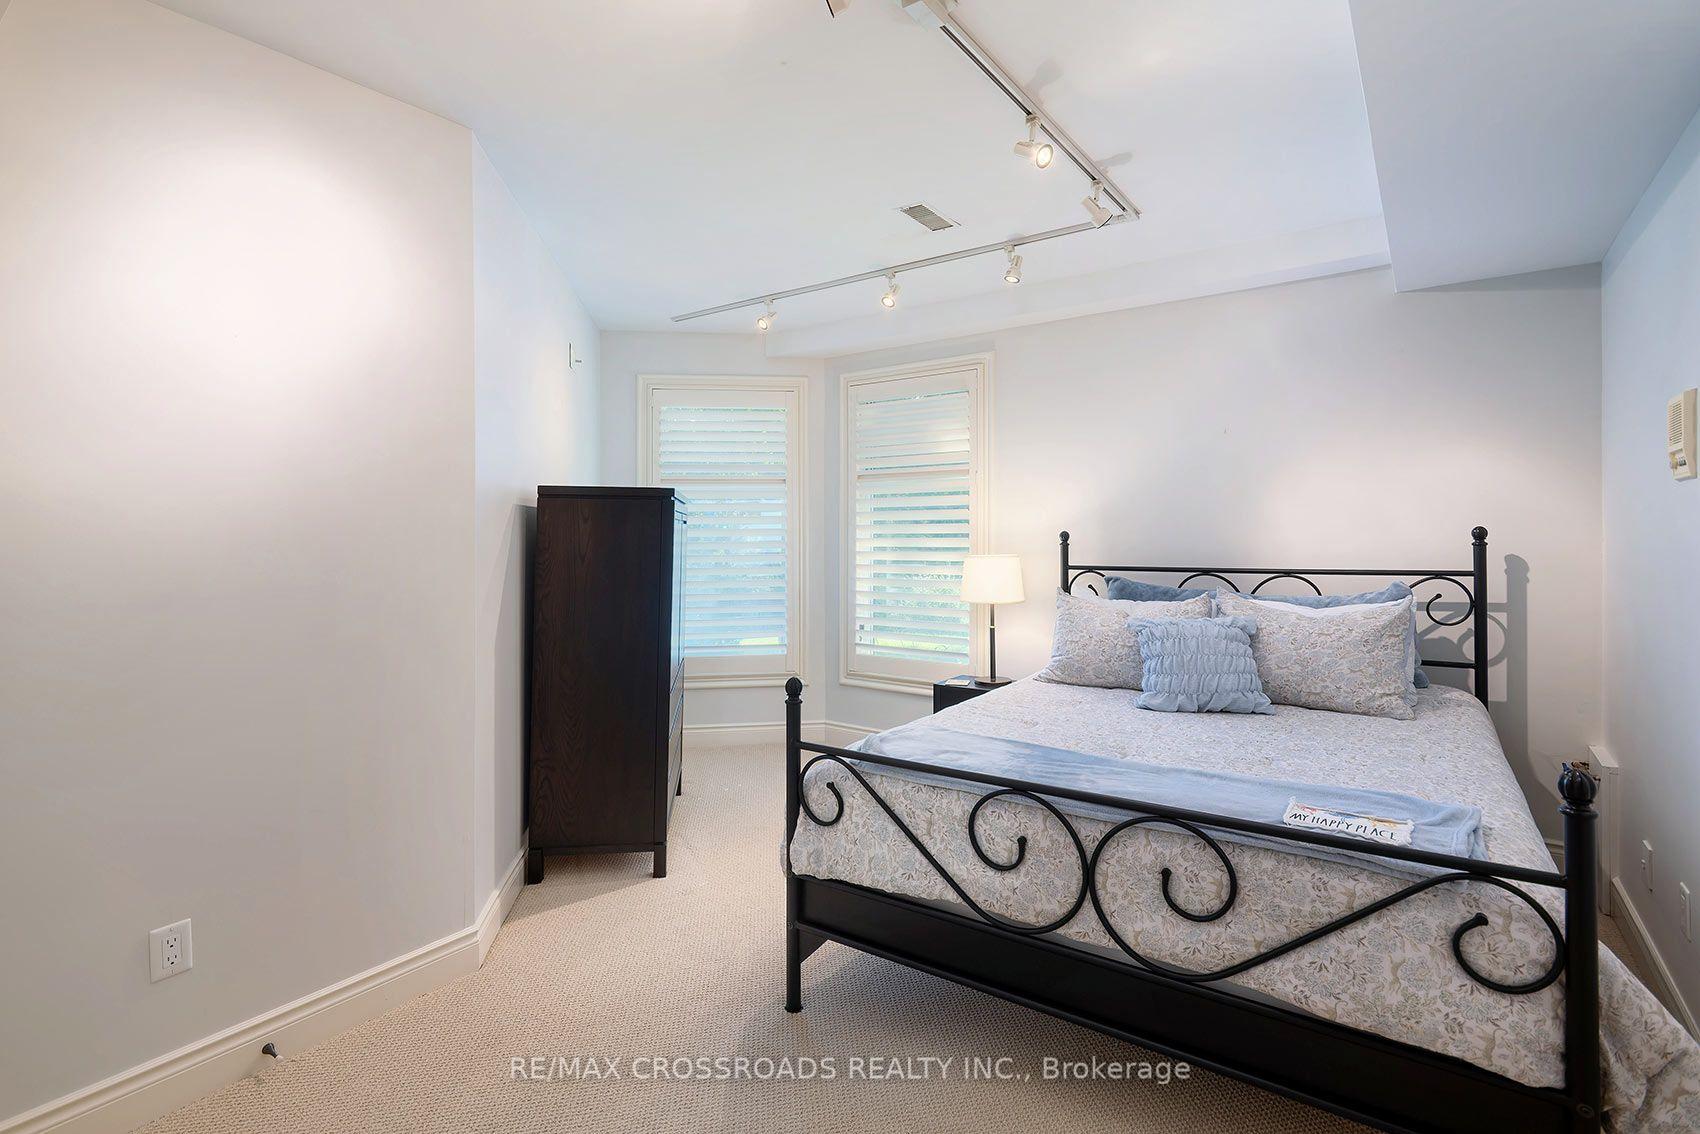
- Bedroom 3—Basement level, Broadloom
- Breakfast—Main level, Porcelain Floor, W/O To Deck, French Doors
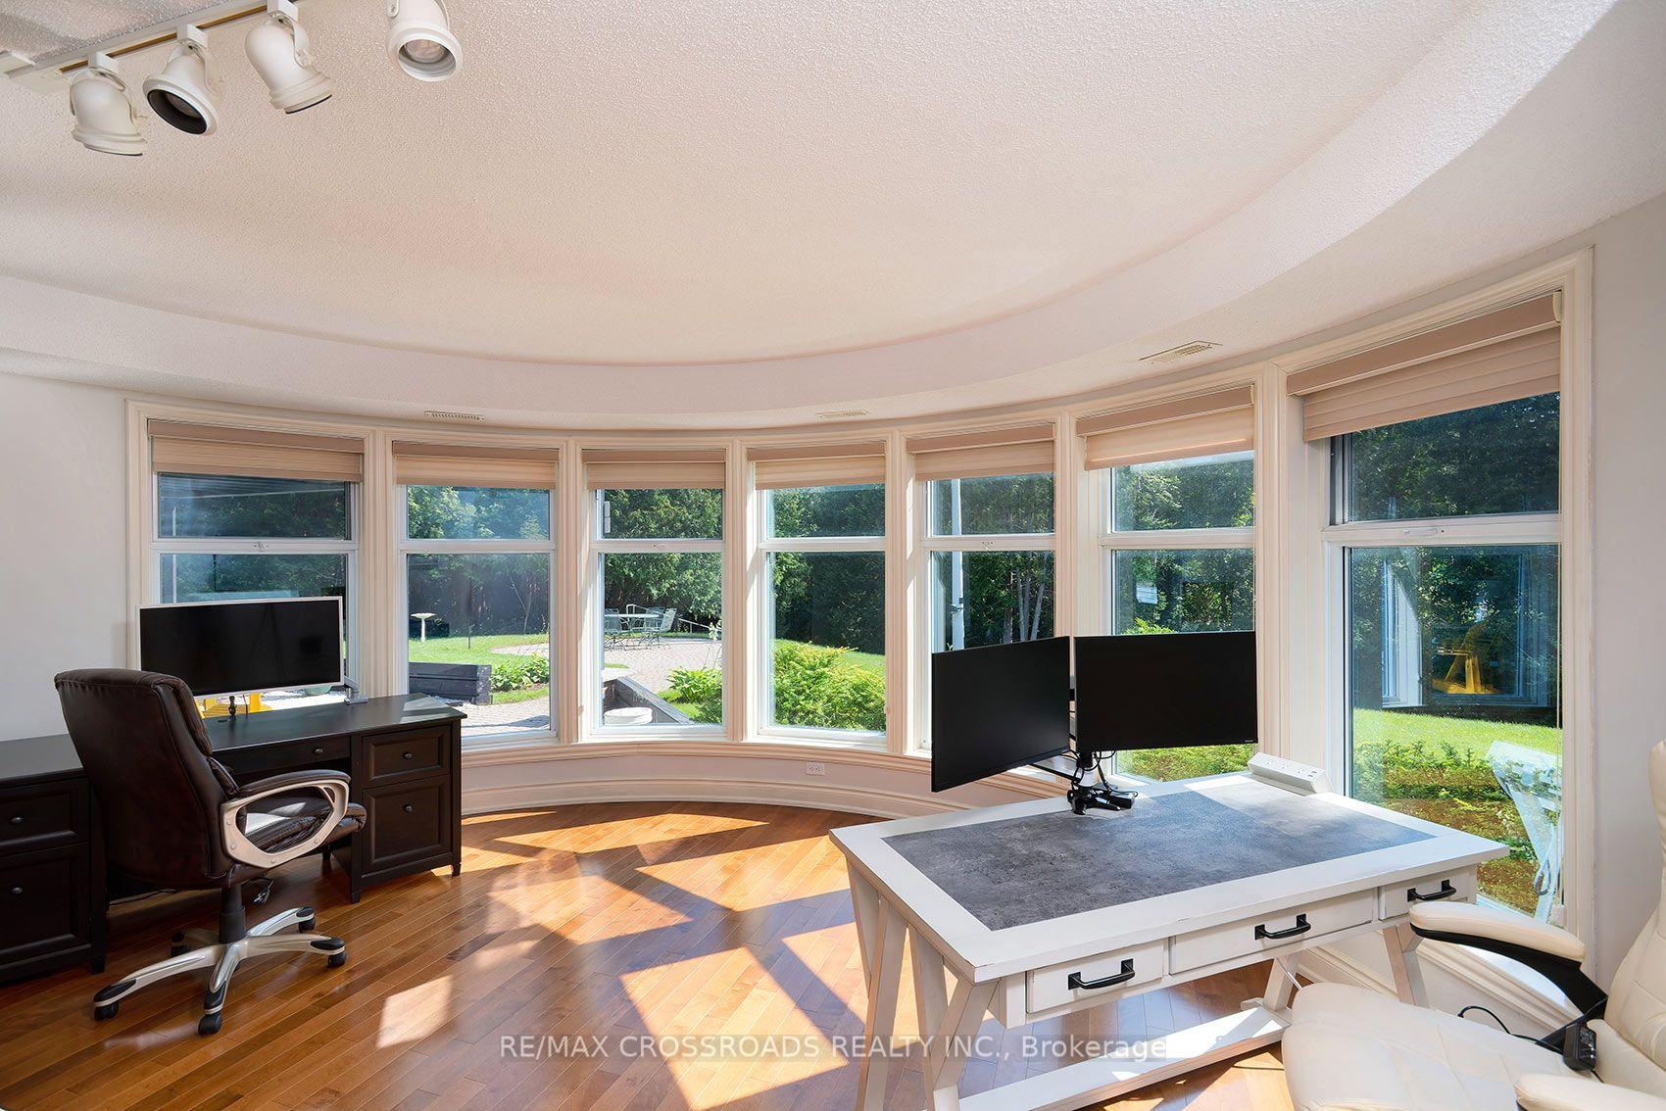
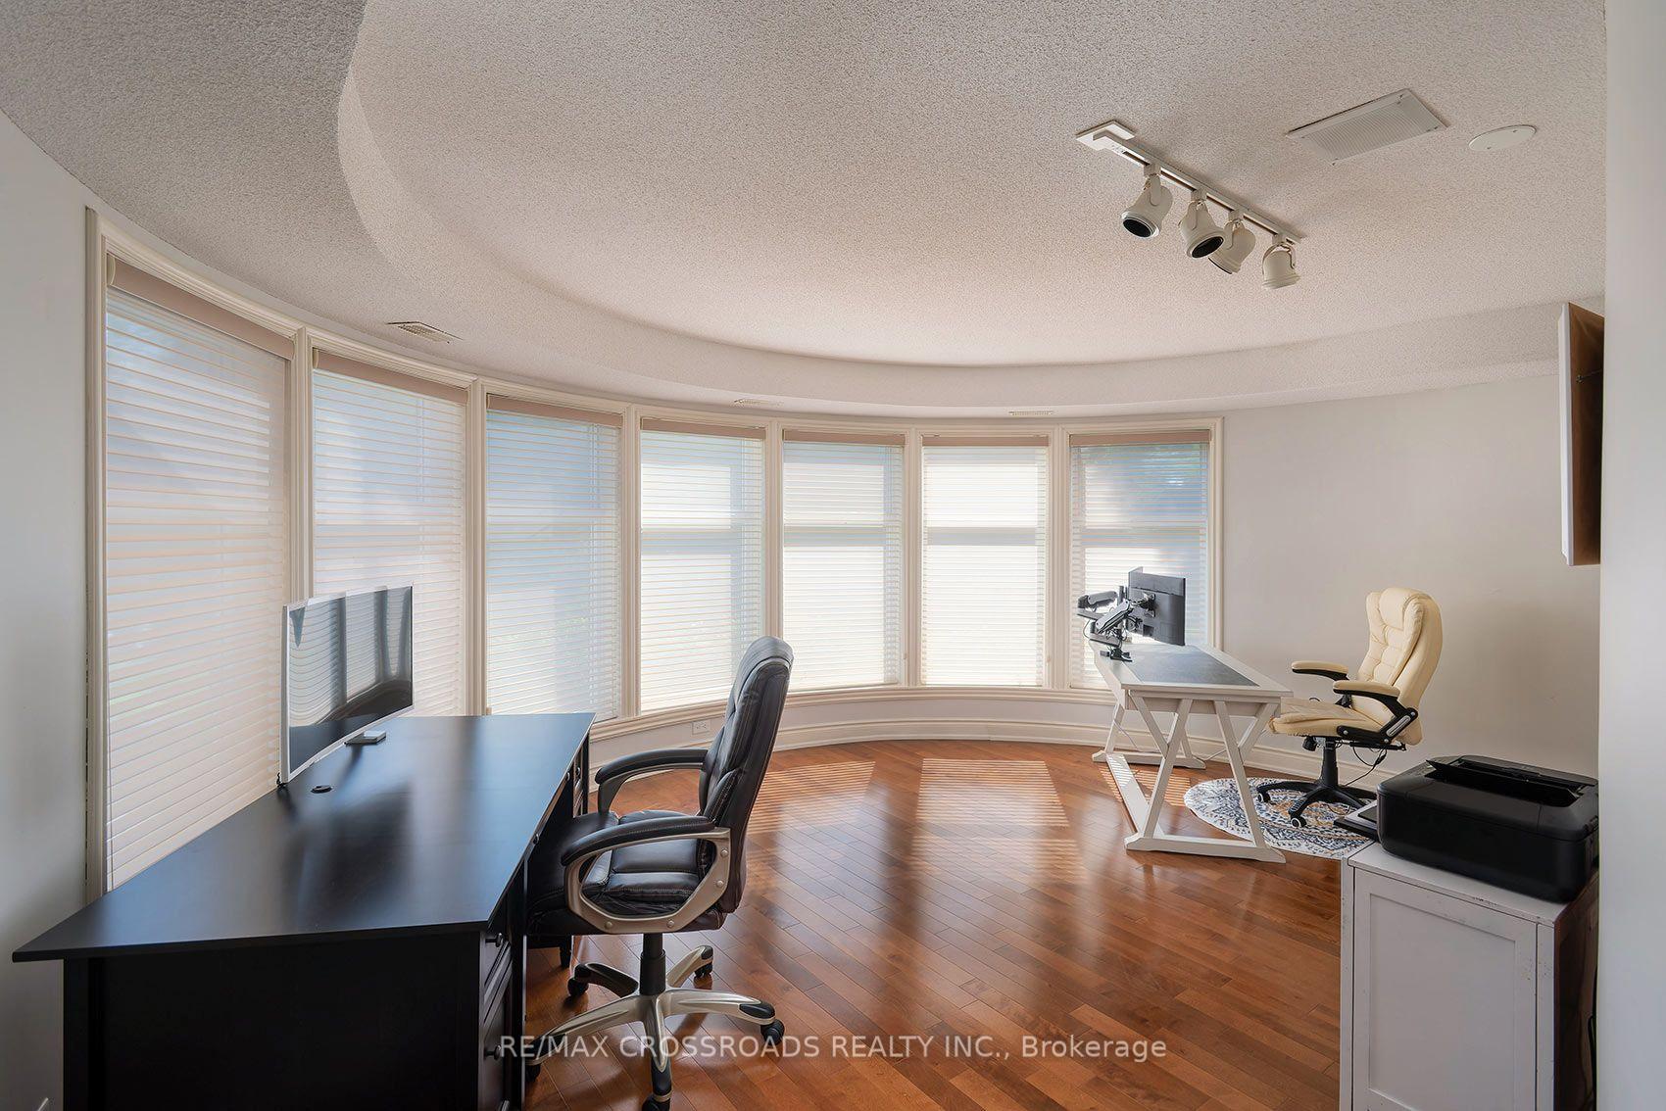
- Office—Basement level, Hardwood Floor, Bow Window
- Living Room—Main level, Hardwood Floor, Bow Window, Overlooks Backyard
- Recreation—Basement level, Broadloom, Sauna, W/O To Yard
- Pantry—Main level, Porcelain Floor, Window
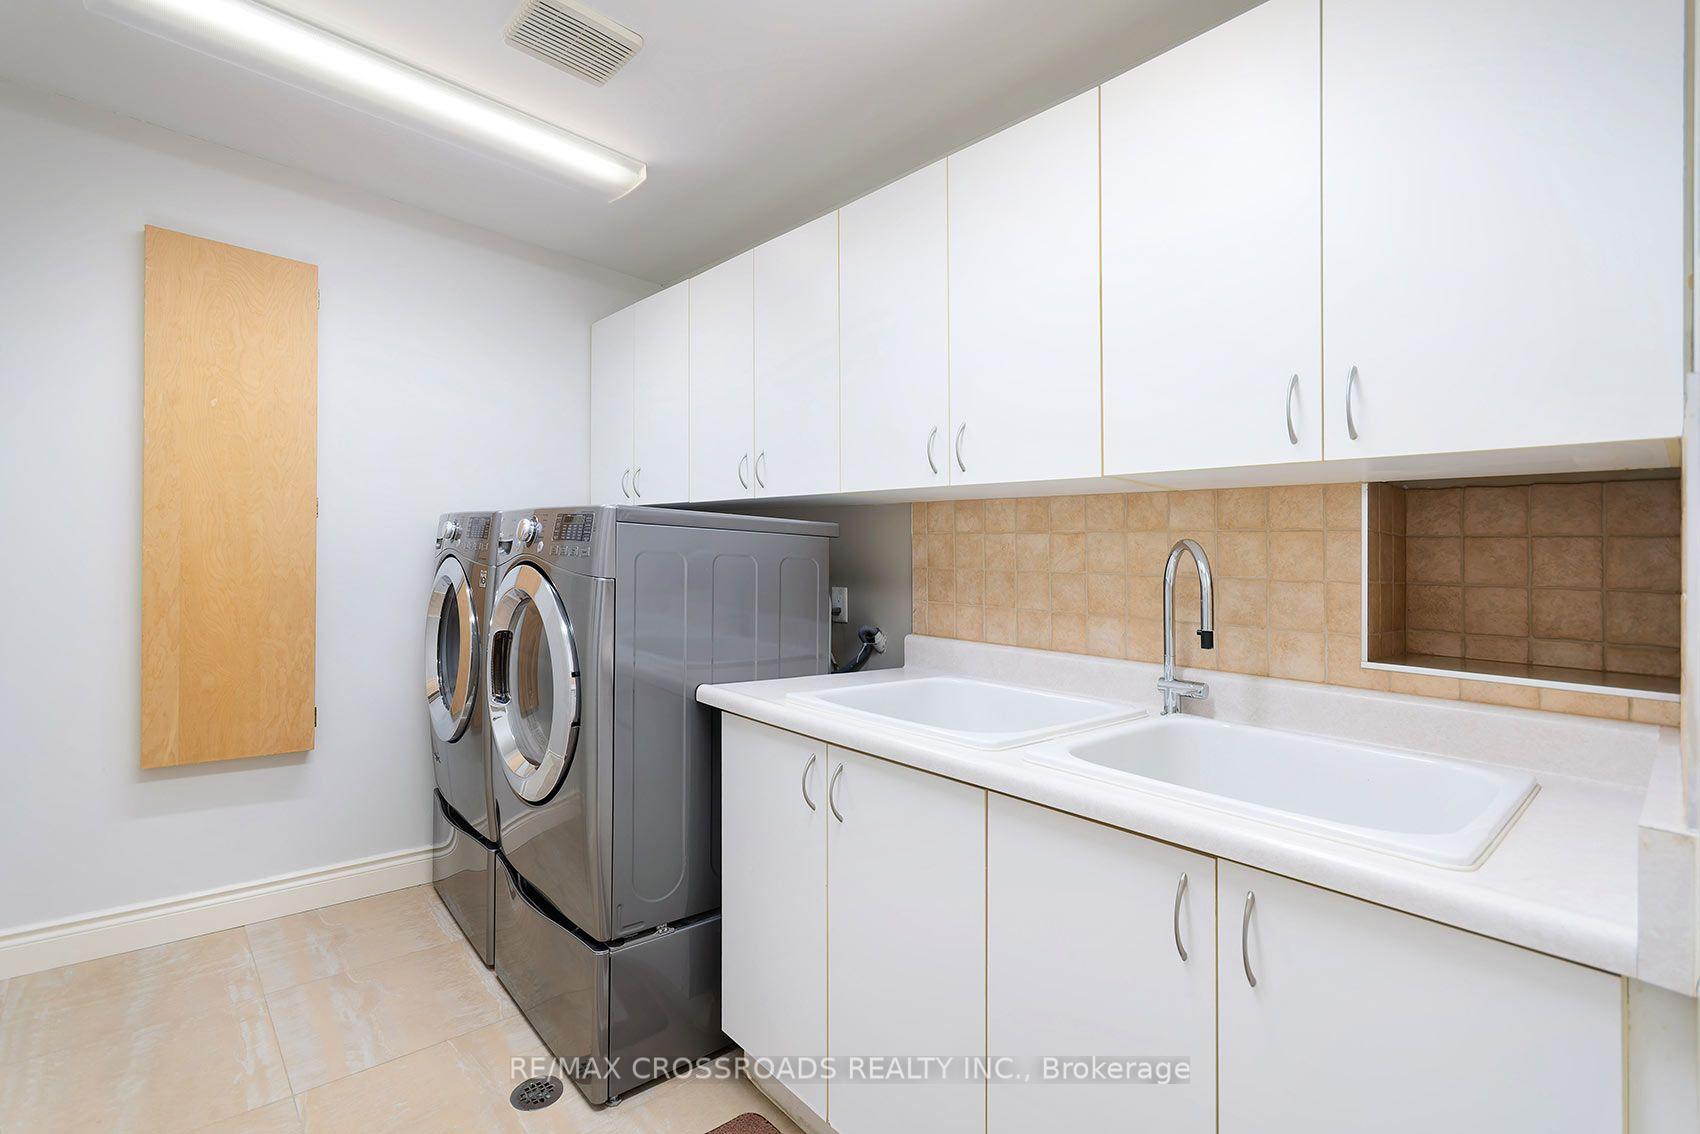
- Laundry—Main level, Porcelain Floor, Laundry Sink, Laundry Sink
- Kitchen—Main level, Porcelain Floor, Corian Counter, Centre Island
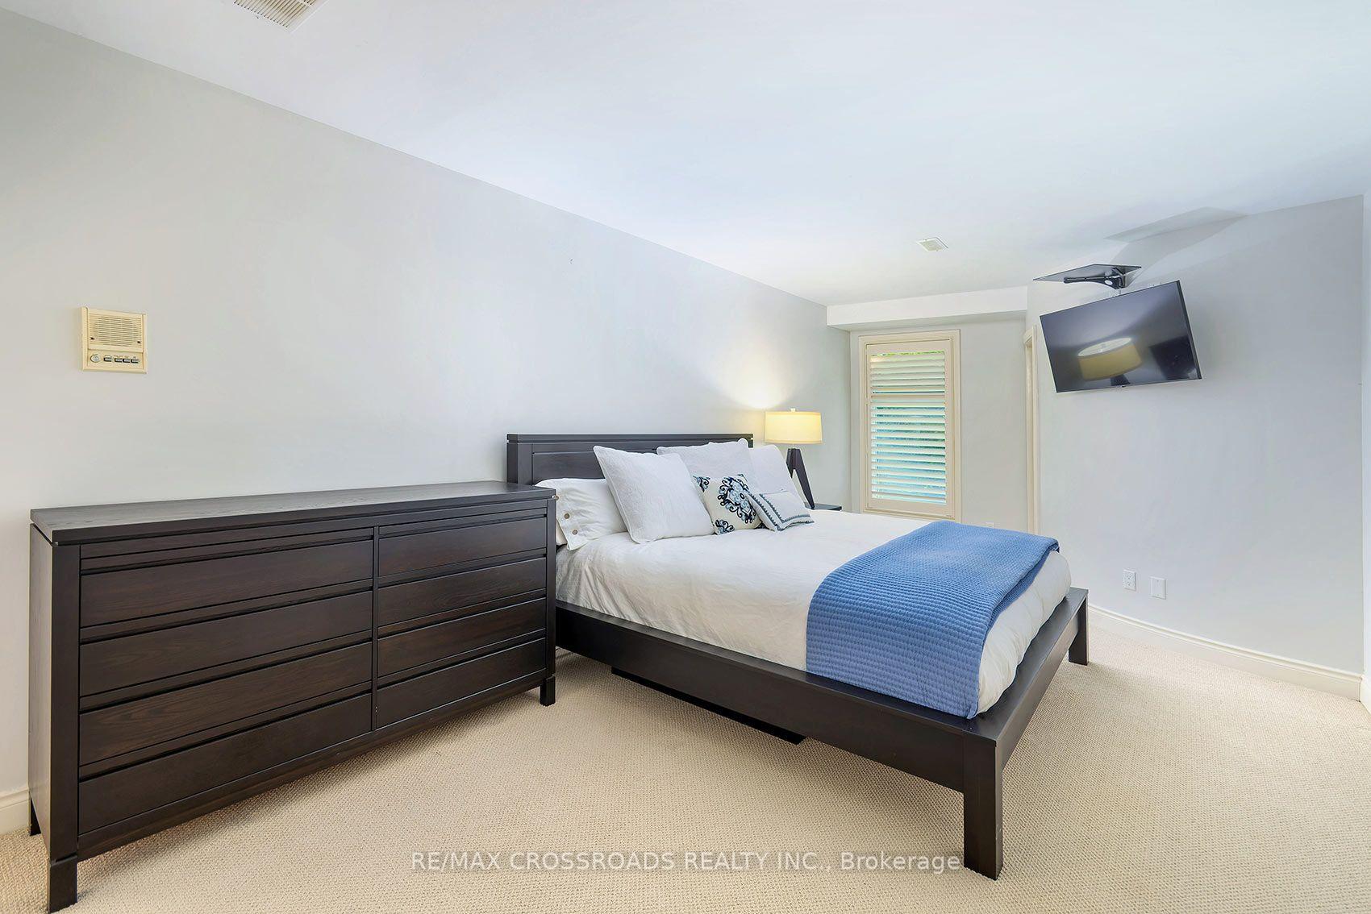
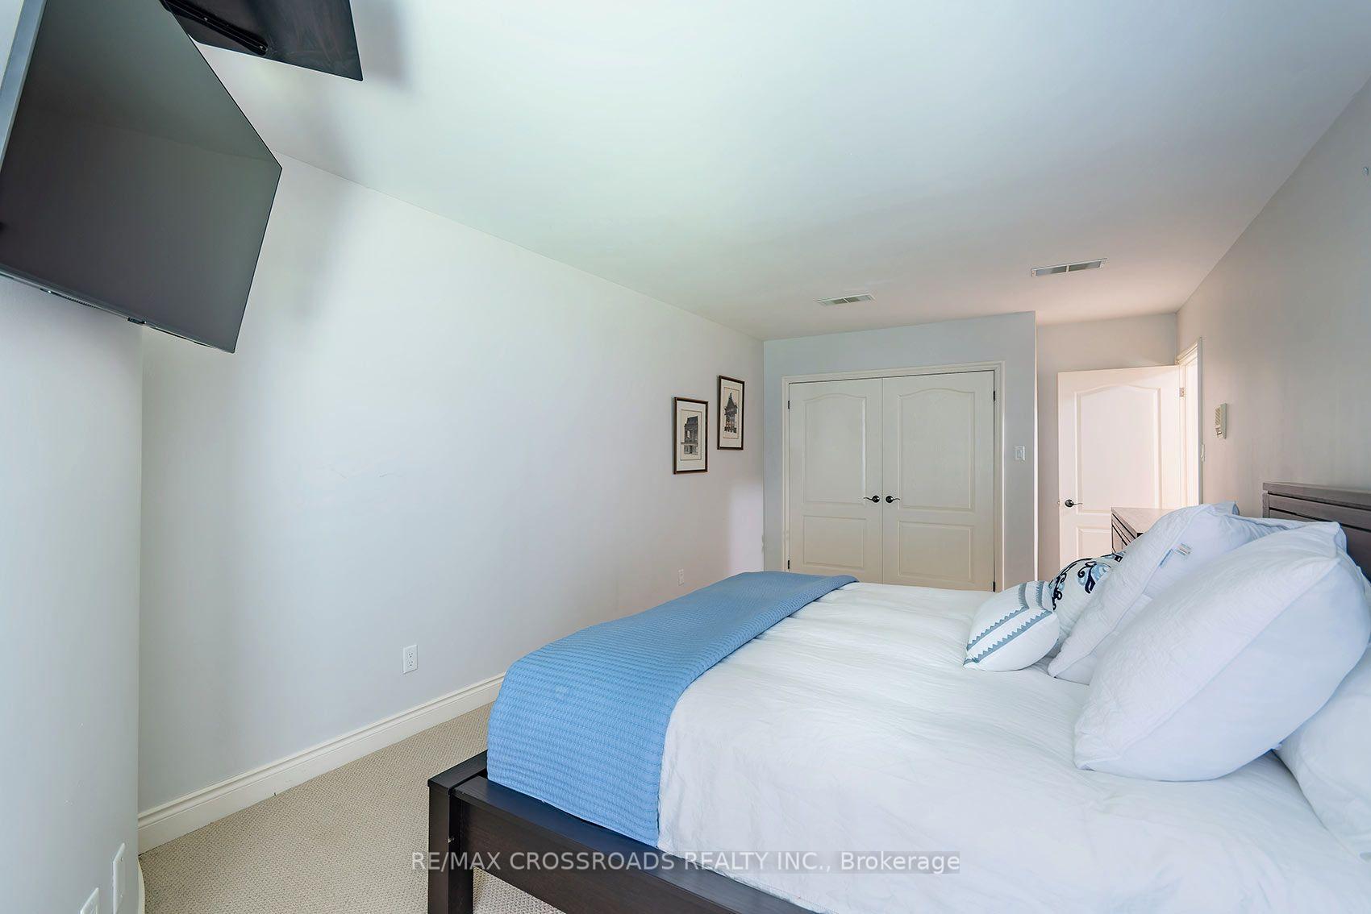
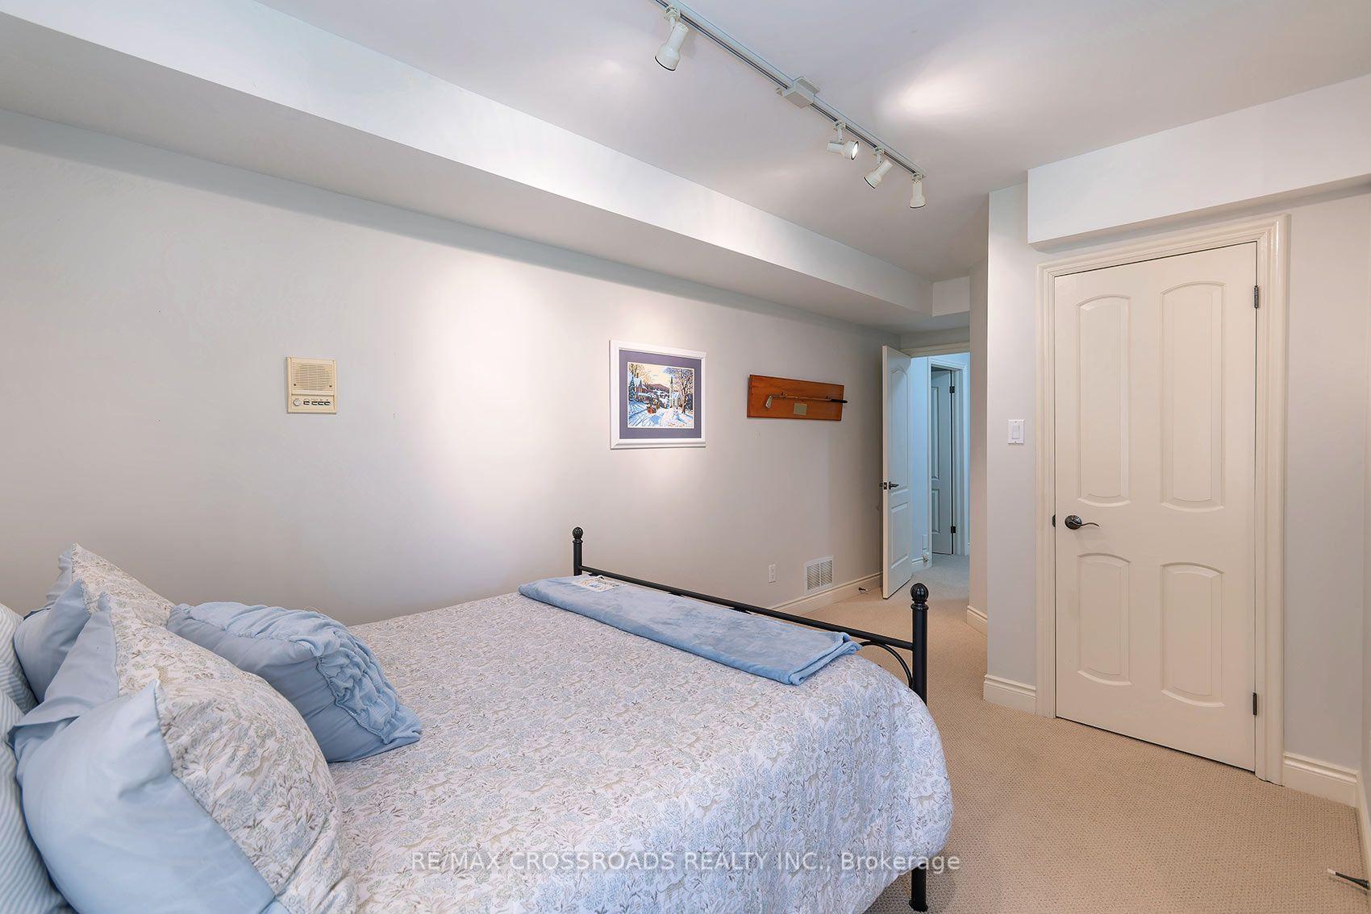
- Bedroom 2—Basement level, Broadloom, Double Closet, 3 Pc Bath
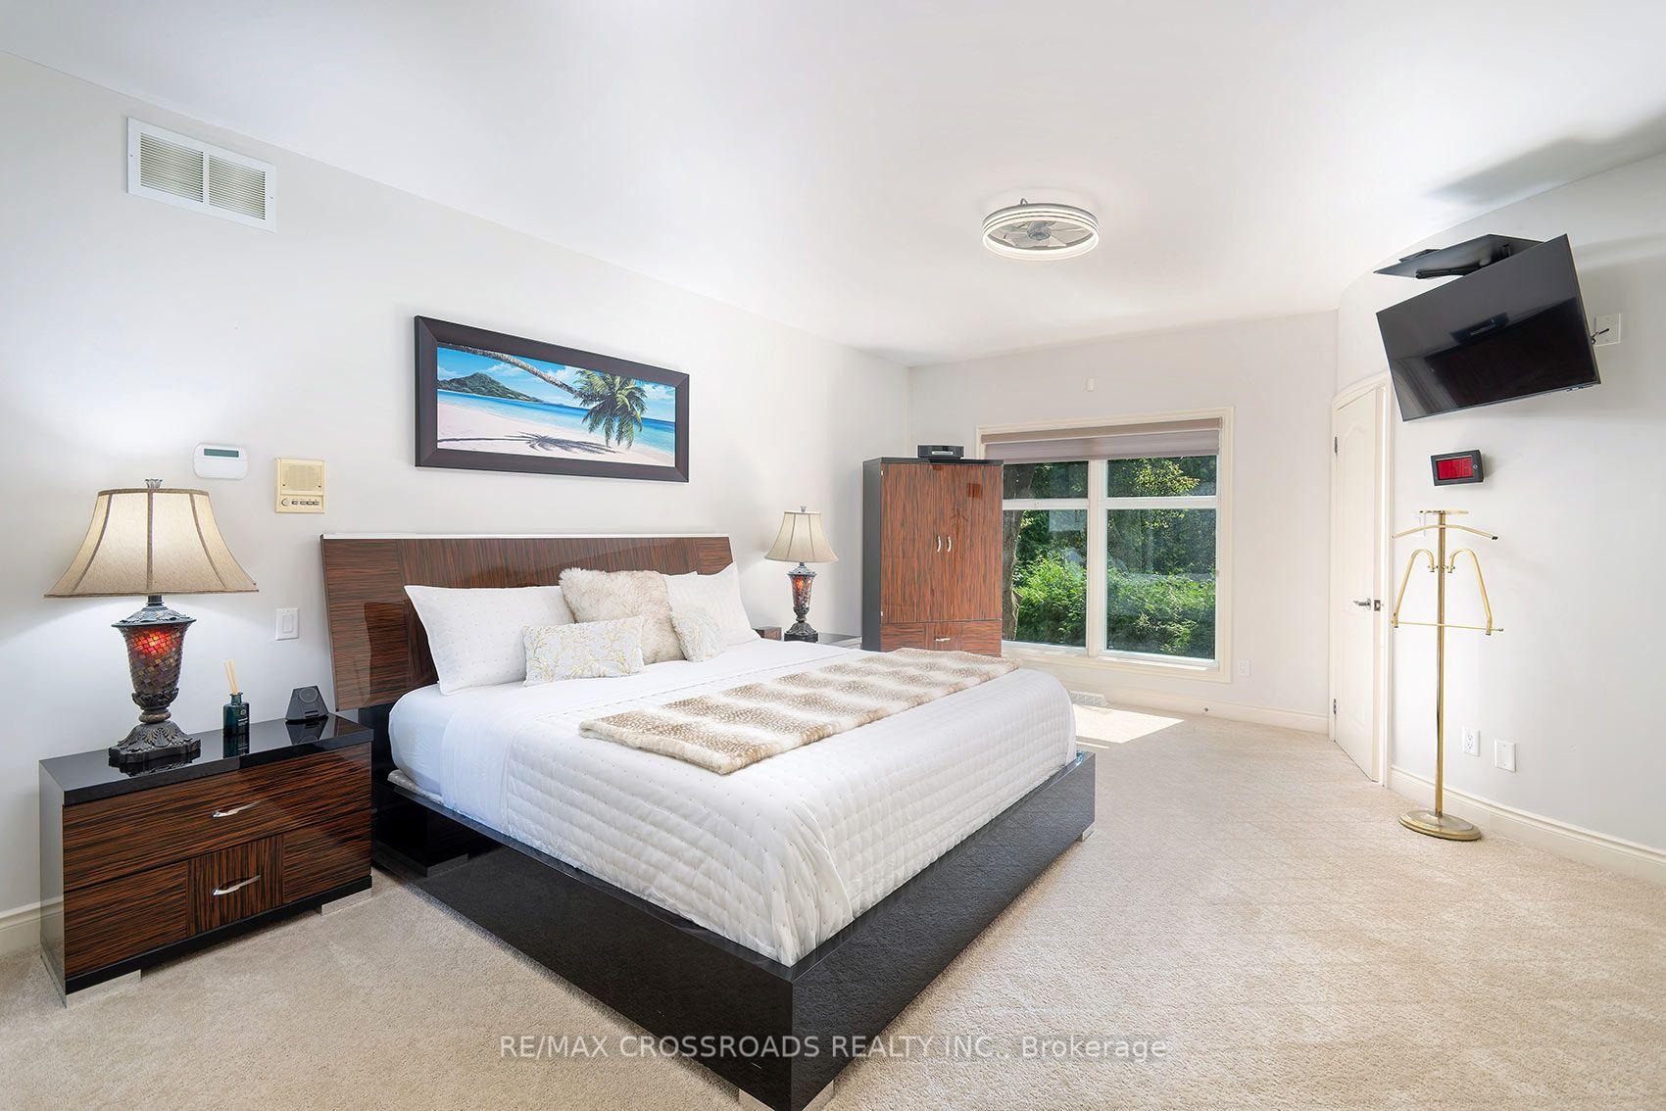
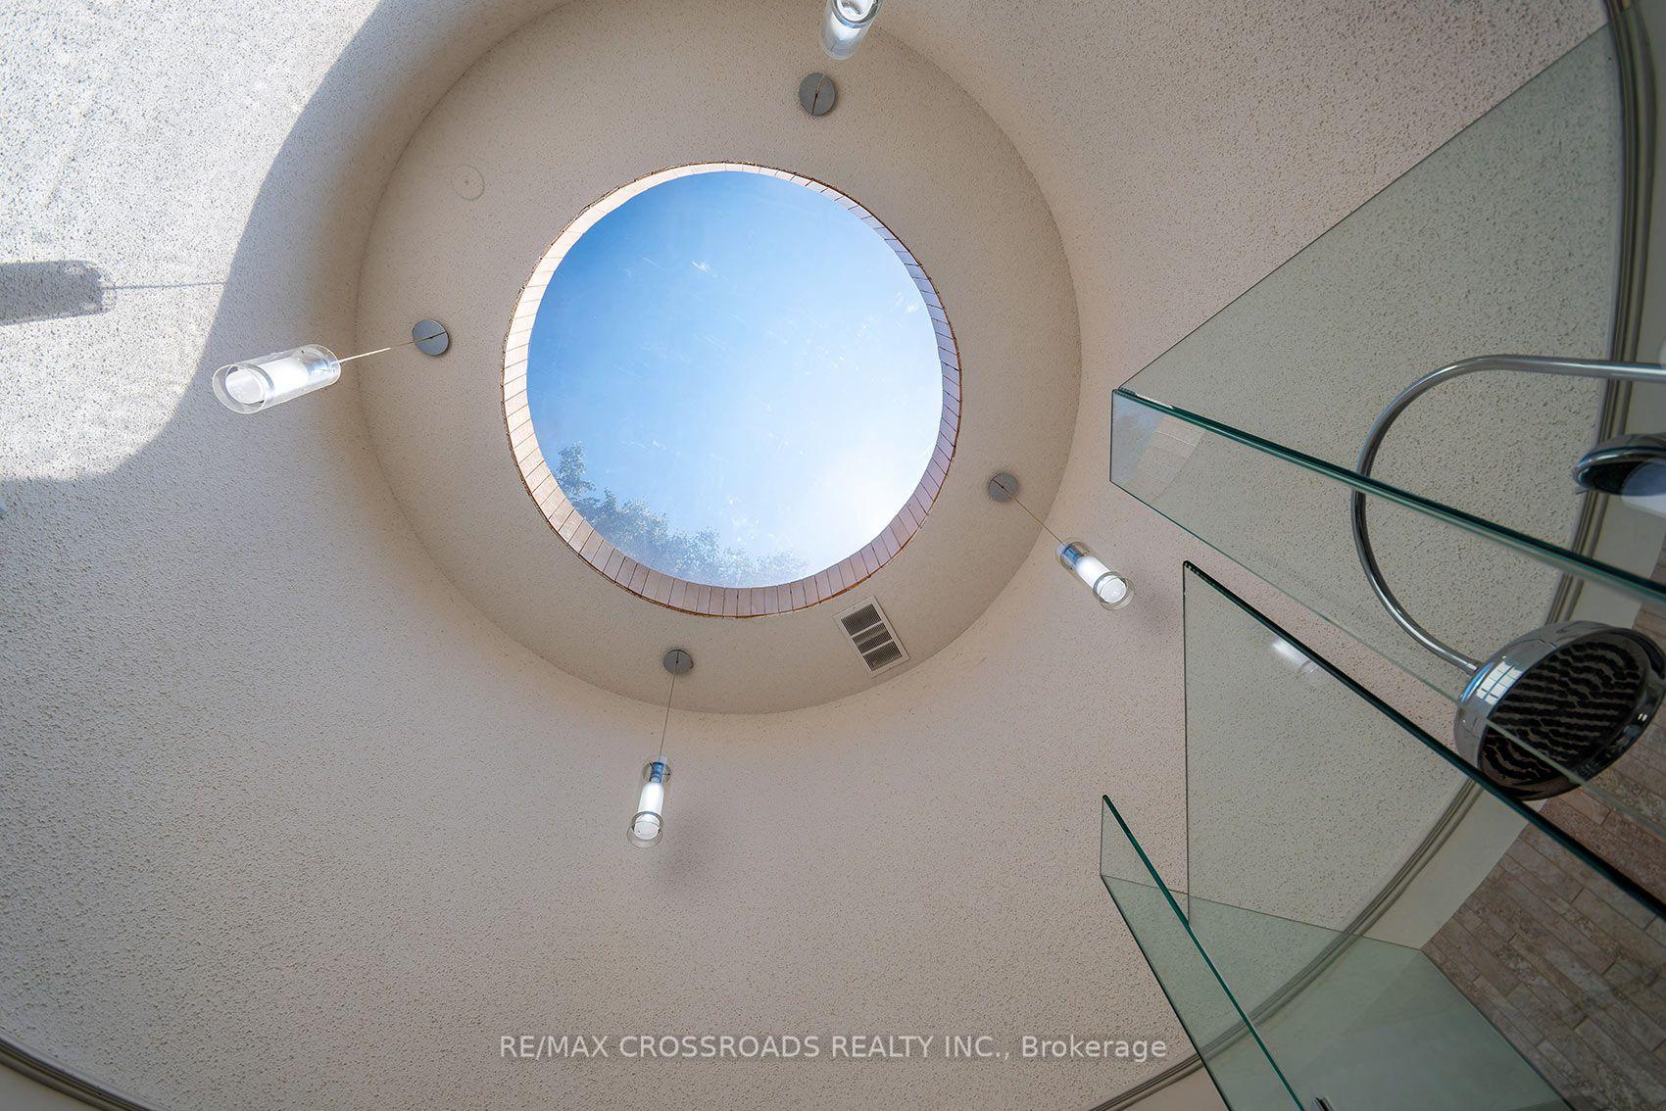
- Primary Bedroom—Main level, Walk-In Closet(s), 5 Pc Bath, Skylight
- Family Room—Main level, Hardwood Floor, Overlooks Garden, Stained Glass
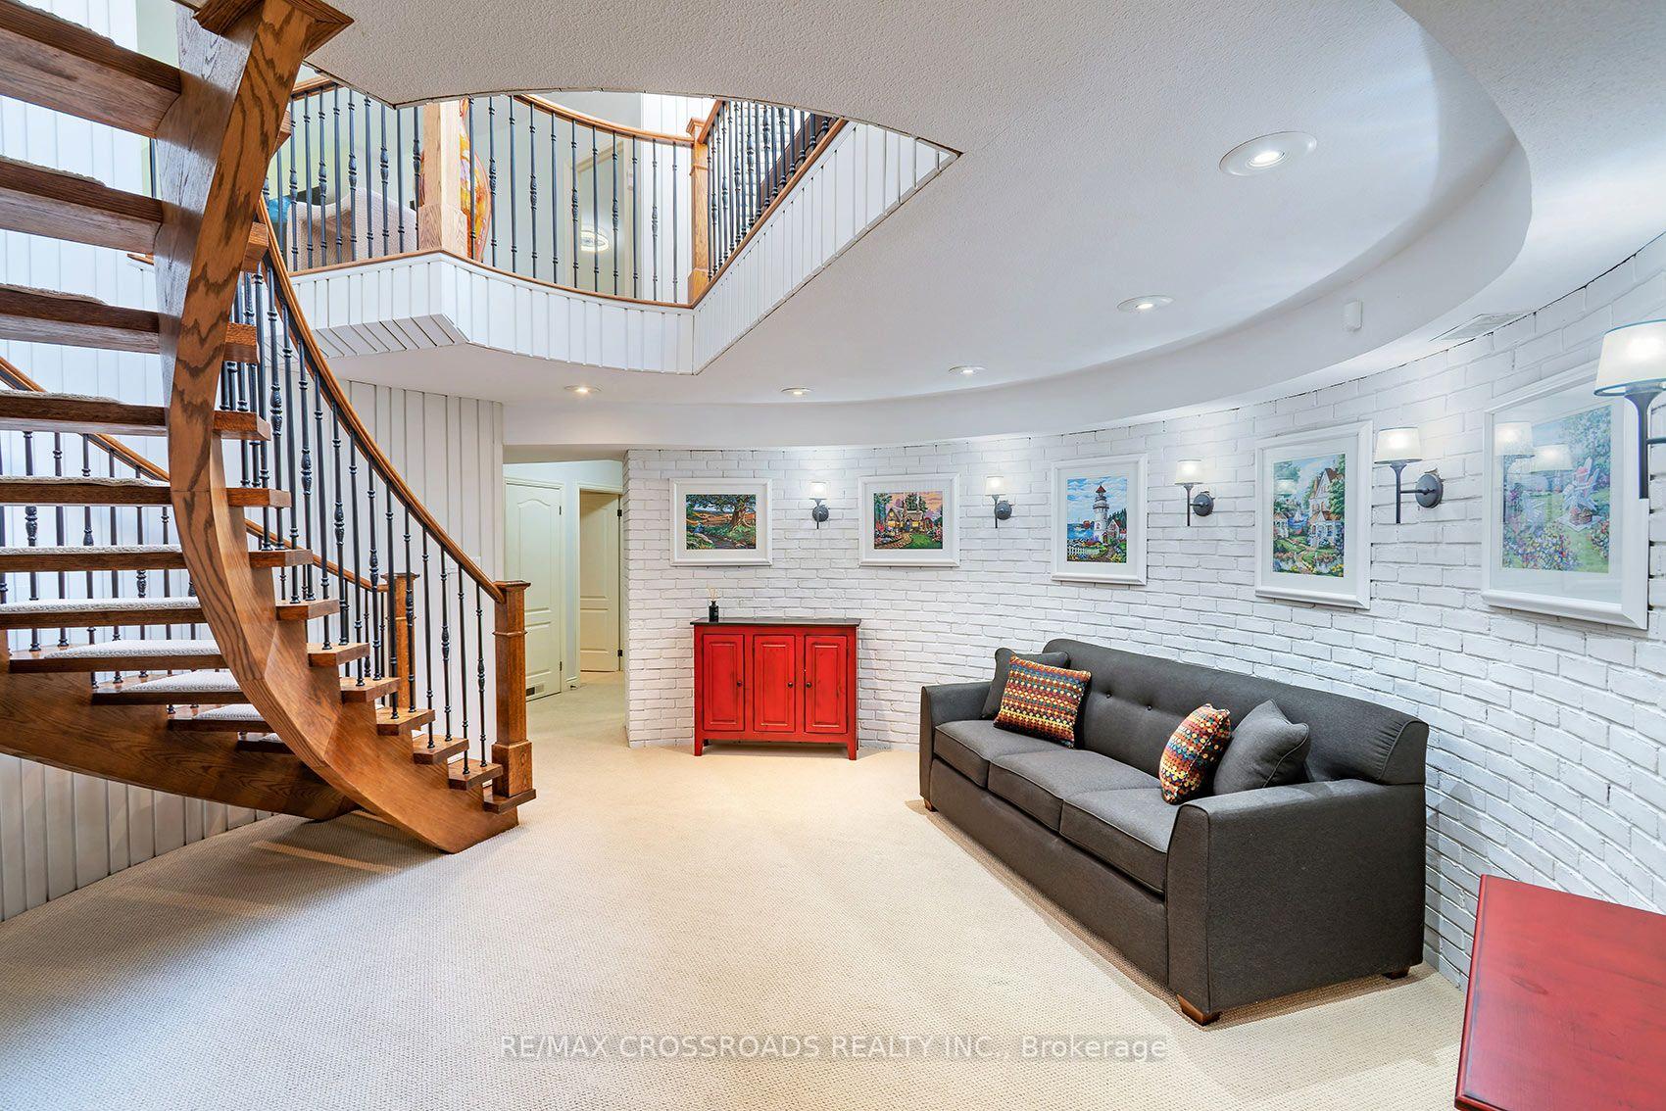
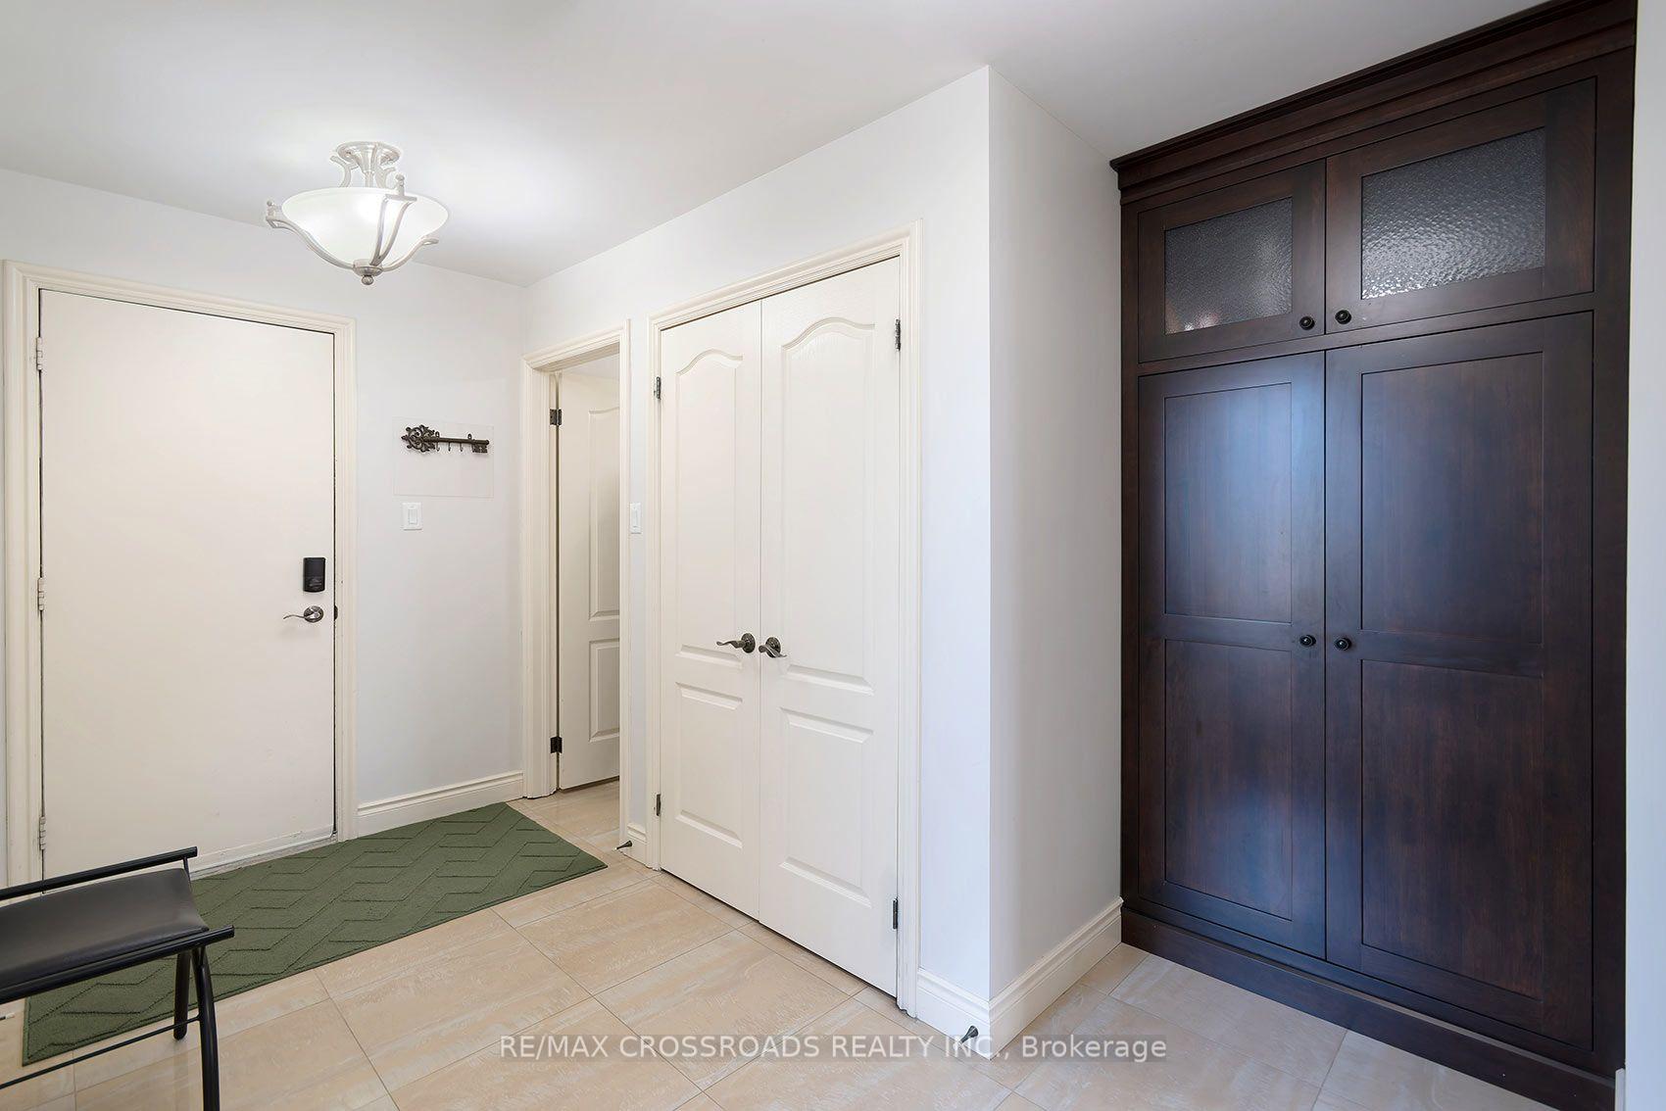
- Foyer—Basement level, Broadloom, Pot Lights
Washrooms
- 2-piece, Main
- 5-piece, Main
- 2-piece, Basement
- 2-piece, Basement
- 3-piece, Basement
- Municipality
- Oshawa
- Neighbourhood
- Samac
- Main cross streets
- Simcoe/Taylorwood
- Directions
- Simcoe/Taylorwood
- Waterfront
- Direct
- MLS® number
- E13780052
- Data source
- Toronto Regional Real Estate Board
- Listed on
- 2026-09-14
- Updated on
- 2026-09-14
- Days on market
- 31 days
- Possession type
- Flexible
- Co-op commission
- 2.5% plus H.S.T
- Seller
- Listed by
- RE/MAX CROSSROADS REALTY INC.
Home Market Value
Current home valuation for 127 Taylorwood Court, Oshawa, Samac, Oshawa, ON. Listed for $1,700,000
HOMEH Estimate
$1,332,986
Estimated Sales Range
$799,792 - $1,866,180
HOMEH Estimate for 127 Taylorwood Court, Oshawa, Samac
Calculated with a real agent's CMA method — 45+ years of experience, codified. Not an AI guess.
Mortgage Payment Calculator
Compare up to 4 down payment scenarios
20% required for homes $1.5M or more
$340,000
| Scenario 1 | Scenario 2 | Scenario 3 | Scenario 4 | |
|---|---|---|---|---|
−Down payment | % $ | % $ | % $ | % $ |
+CMHC insurance | $0 | $0 | $0 | $0 |
=Total mortgage | $1,360,000 | $1,275,000 | $1,190,000 | $1,105,000 |
Amortization | ||||
Mortgage rate | % | % | % | % |
| Payment frequency | ||||
=Mortgage payment | $6,640monthly | $6,225monthly | $5,810monthly | $5,395monthly |
Land Transfer Tax
$30,475
$30,475
Around this home
Data provided by OpenStreetMap & Fraser Institute School Rankings
Ask HOMEH
New!Hi there!
👋Text or call (416) 301-9001
Recommended for you
Based on homes you've looked at.
No recommended properties found.
Nearby similar homes
No nearby properties found.
More real estate resources
Other homes nearby
Explore this area
Nearby neighbourhoods
No nearby listings available.