
1515 Greenvalley Trail
Oshawa (Taunton), ON L1K 2N5
- 2Bedrooms
- 2Bathrooms
- 2Garage
- 1500–2000Sq Ft
- $6,845Tax
- 49×117 ftLot Size
 Estimated Value:$815,304See Free Estimate Report

Sale & Price History for 1515 Greenvalley Trail, Oshawa, Taunton
| Start Date | End Date | Price | Event | MLS# |
|---|---|---|---|---|
| No listing history available | ||||
Real estate boards require you to or to see the full details of this property.
*Sold prices and complete sale & price history are regulated data. Under the Trust in Real Estate Services Act, 2002 (TRESA) and the rules of the Real Estate Council of Ontario (RECO), and pursuant to the Multiple Listing Service® rules of the Canadian Real Estate Association (CREA) and the Toronto Regional Real Estate Board (TRREB), this information may be shown only to registered users who have agreed to the applicable terms of use (a Virtual Office Website, or "VOW," arrangement). HOMEH Inc., Brokerage therefore provides it to signed-in members only. Creating an account is free and takes under a minute.
About 1515 Greenvalley Trail, Oshawa, Taunton
Summarized Description
- Spacious 1,591 sq. ft. bungalow in North Oshawa
- Single-level living with generous space
- Updated kitchen with quartz countertops
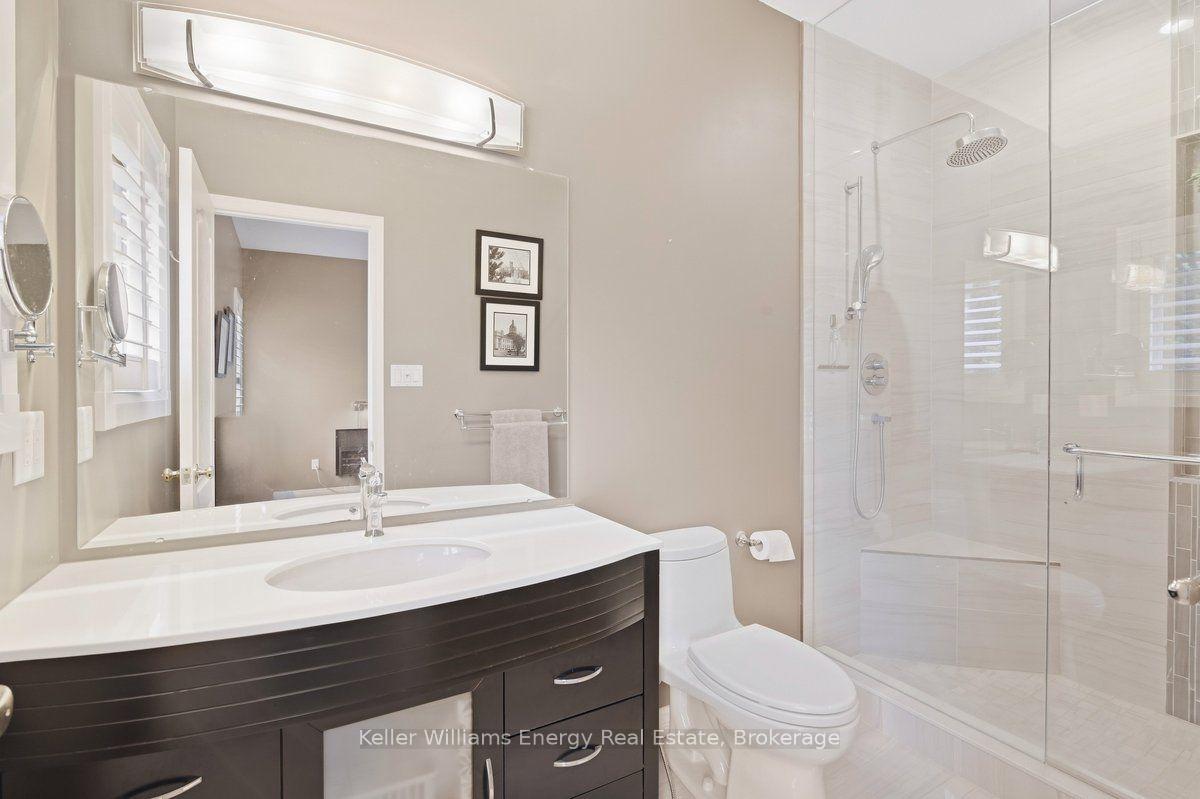
- Renovated ensuite with large shower
- Professionally landscaped backyard with stone patio
- Cathedral ceilings and gas fireplace in family room
- Unfinished lower level for customization
- Close to parks, groceries, and restaurants
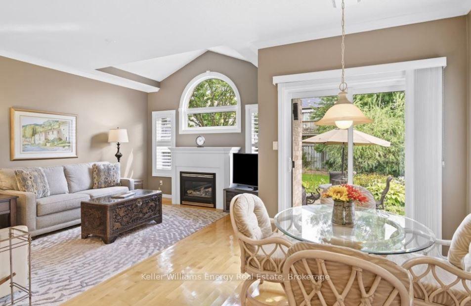
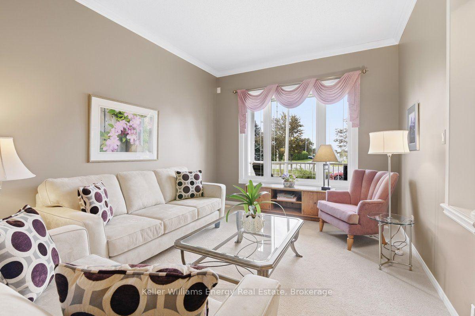
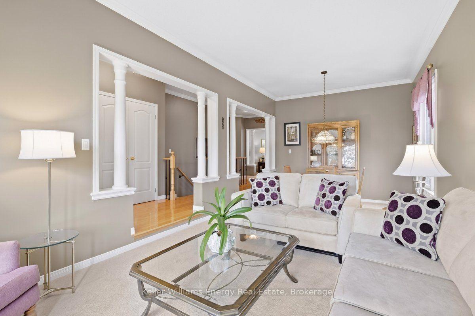
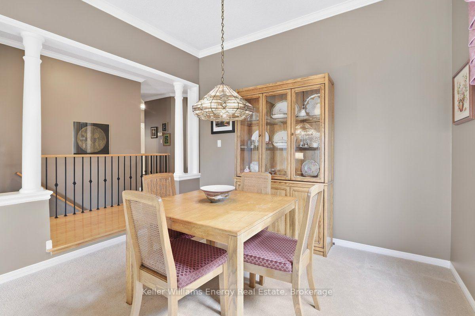
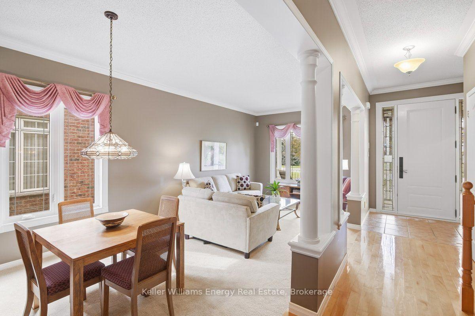
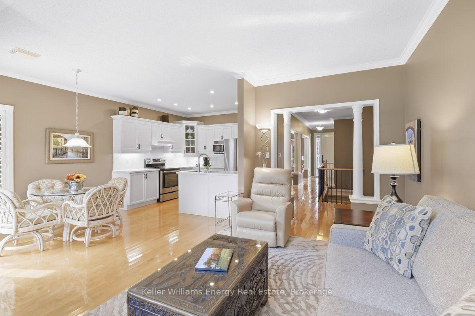
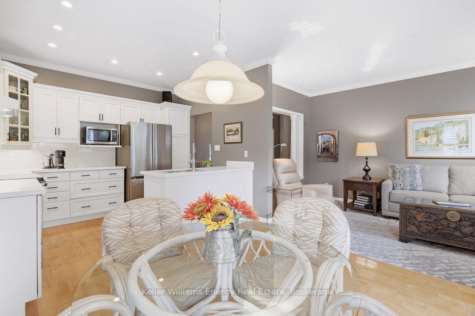
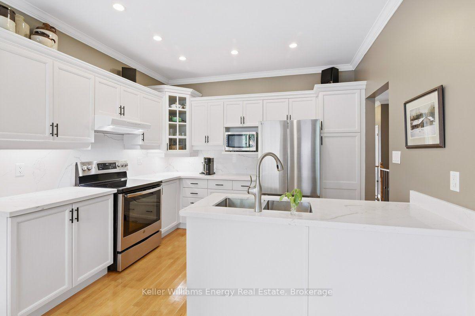
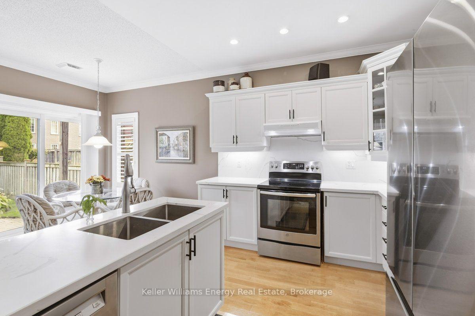
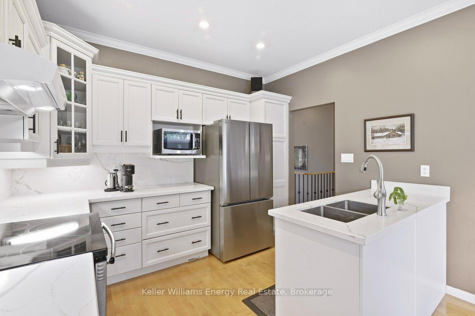
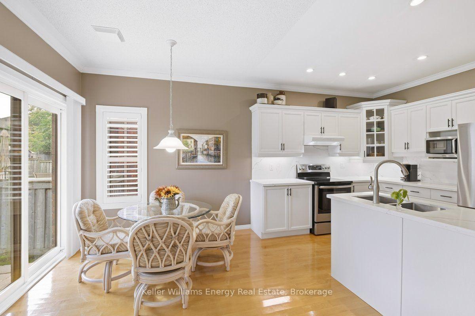
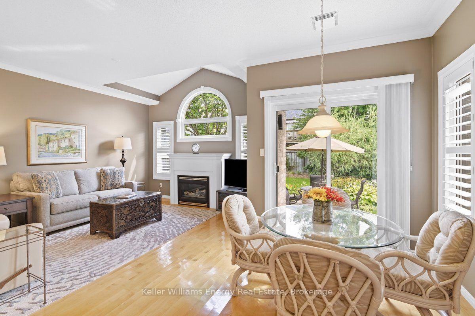
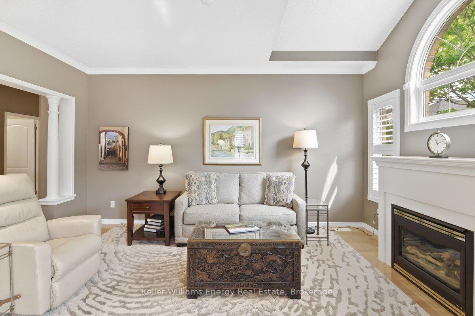
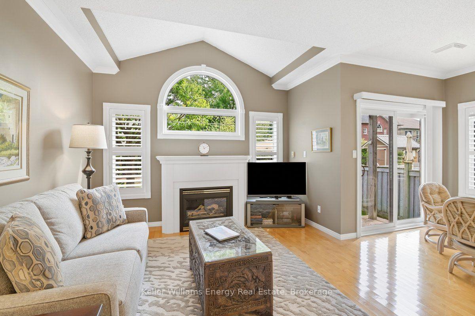
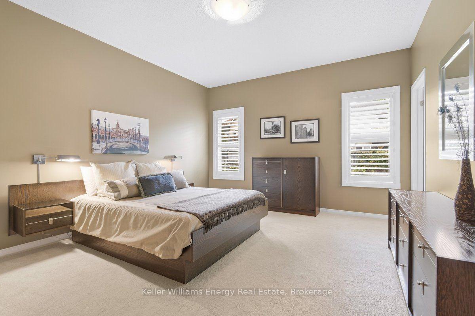
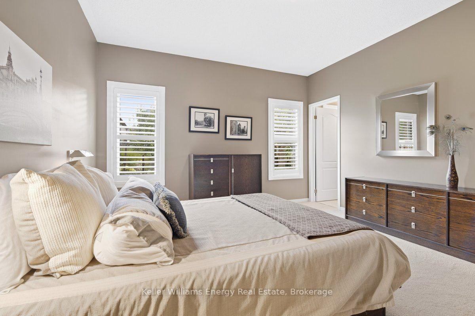
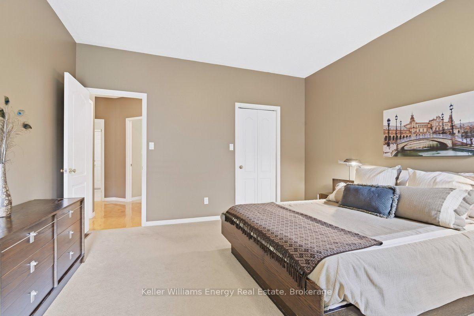
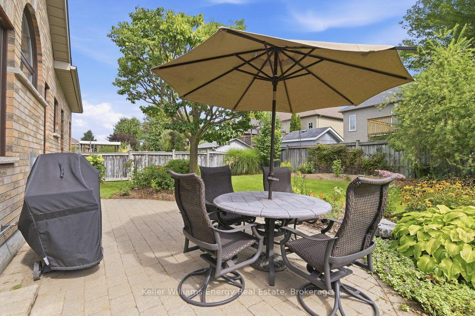
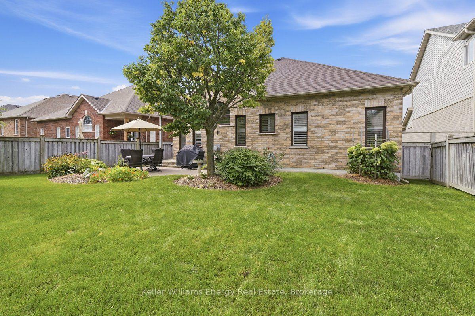
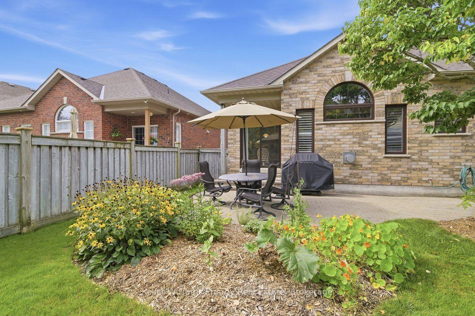
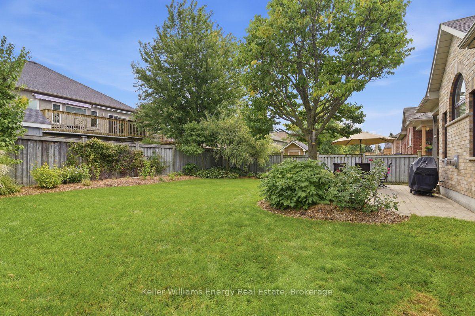
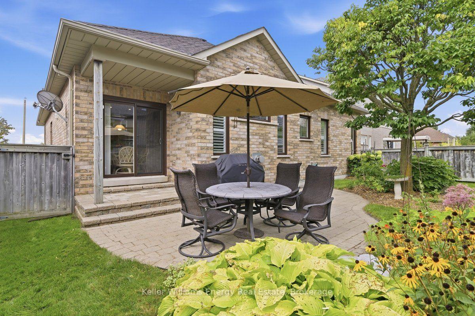
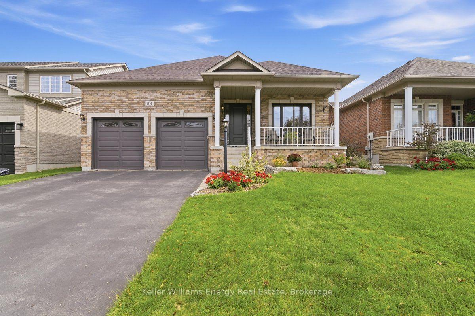
One of the few established neighbourhoods in North Oshawa where bungalows are the norm, this rare 1,591 sq. ft. Finefield-built home offers something increasingly hard to find: generous living space, quality construction and the ease of single-level living. Lovingly cared for by the original owners, it is a home that has clearly been treasured. Tucked into a quiet neighbourhood within walking distance of parks, Starbucks, groceries and restaurants, the layout is both spacious and inviting. At the heart of the home is a fabulous main-floor family room with soaring cathedral ceilings, crown moulding and a gas fireplace, all open to a bright white updated kitchen with quartz countertops. Formal living and dining rooms, framed by elegant pillars, offer plenty of room for entertaining without sacrificing the comfortable everyday spaces that make a house feel like home. The generous primary bedroom features a walk-in closet and a beautifully renovated ensuite with a large tempered-glass shower. Just off the kitchen, the sunny breakfast area walks out to a fully fenced, professionally landscaped backyard with a stone patio-perfect for morning coffee, summer dinners or an afternoon with a good book. The unfinished lower level offers an abundance of additional space and the freedom to make it exactly what you need: recreation room, guest space, home gym, workshop, hobbies or simply exceptional storage. Thoughtful updates over the years include windows, shingles, furnace, air conditioning, kitchen, renovated ensuite, front door system, shutters and blinds throughout. For anyone ready to simplify without downsizing their lifestyle, this is the kind of bungalow people wait for: spacious, beautifully maintained and tucked into an established North Oshawa neighbourhood. Bungalow living-without the compromise.
Key Facts & Features
Property Costs
- Annual Property Tax Amount
- $6,845
- Land Transfer Tax Fee
- $13,455
Rental Items
- Rental Equipment
- Hot water tank
- Basement Type
- Unfinished
Interior Features
- Laundry Level
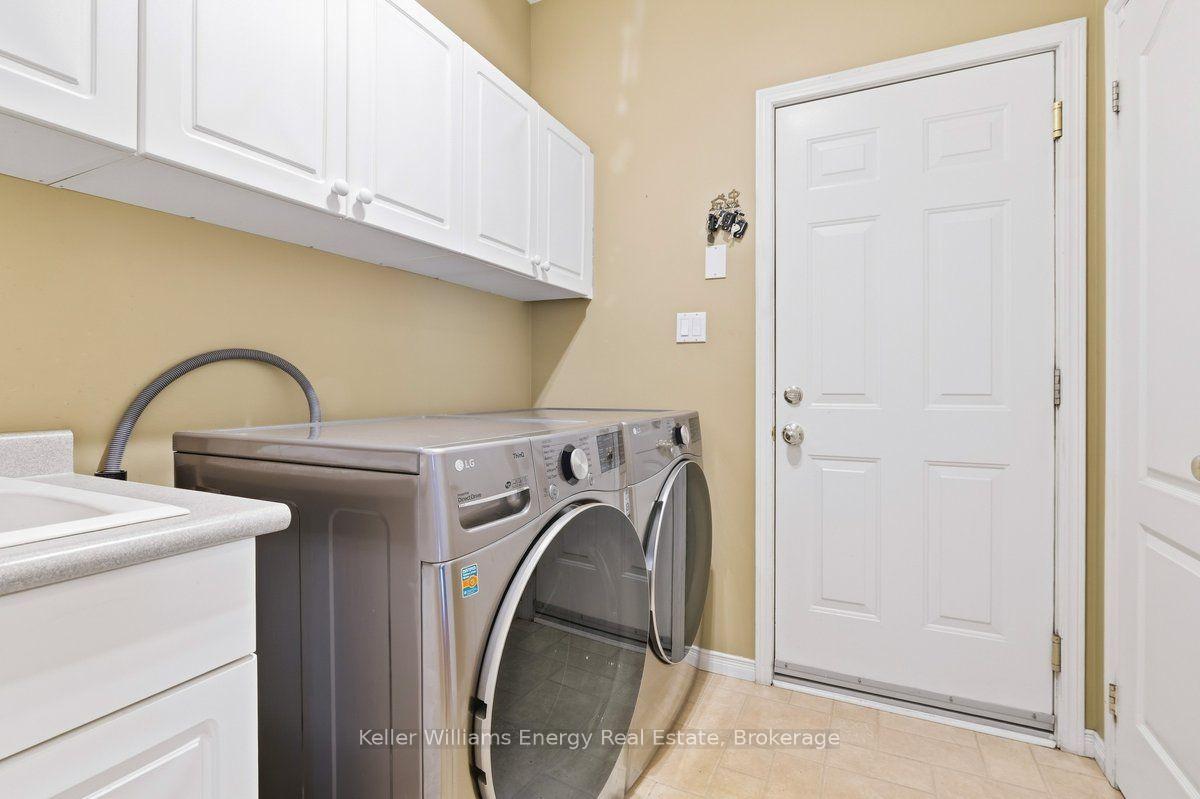
- Main Level
- Interior Extras
- Central Vacuum, Primary Bedroom - Main Floor
- View
- Park/Greenbelt
- Security Features
- Smoke Detector
- Fireplace/Stove
- Yes
- Fireplace Features
- Natural Gas
- Elevator
- No
Exterior Features
- Exterior Extras
- Patio
- Pool
- None
- Property Features
- Fenced Yard, Library, Park, Place Of Worship, Public Transit, Rec./Commun.Centre
Building
- Building Type
- Detached
- Building Style
- Bungalow
- Approx Age
- 16-30
Construction
- Exterior Finish
- Brick
- Roof
- Asphalt Shingle
- Foundation Details
- Poured Concrete
- Special Designation
- Unknown
Lot
- Lot Front
- 49.26 ft
- Lot Depth
- 117.03 ft
- Lot Size
- 5758.69
- Lot Shape
- Rectangular
Inclusions
- Inclusions
- Stove, refrigerator, dishwasher, washer & drayer
Exclusions
- Exclusions
- Light fixture in dining room. Wall light fixtures in primary bedroom
Parking & Garages
- Garage Type
- Built-In
- Garage Spaces
- 2
- Parking Spaces
- 4
- Total Garage And Parking Spaces
- 6
Heating & Cooling
- Heat Source
- Gas
- Heat Type
- Forced Air
- Air Conditioning
- Central Air
- Water
- Municipal
- Sewers
- Sewer
- Natural Gas
- Yes
- Hydro
- Yes
- Cable
- Yes
- Telephone
- Yes
- Bedrooms
- 2
- Washrooms
- 2
- Kitchens
- 1
- Family / bonus room
- Yes
Room sizes
- Living Room—Ground level, Broadloom, Large Window, Combined w/Dining
- Dining Room—Ground level, Broadloom, Large Window, Combined w/Living
- Family Room—Ground level, Hardwood Floor, Open Concept, Gas Fireplace
- Primary Bedroom—Ground level, Broadloom, Walk-In Closet(s), Ensuite Bath
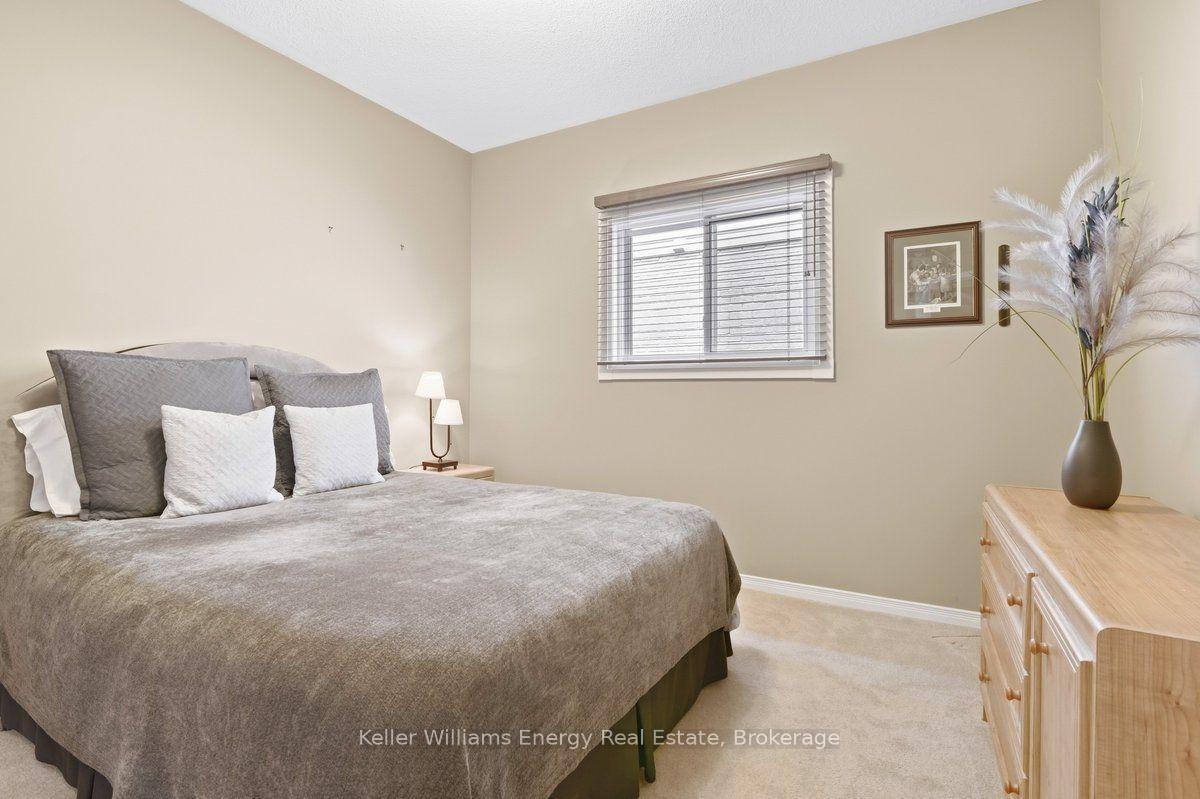
- Bedroom 2—Ground level, Broadloom, Closet, Window
- Kitchen—Ground level, Hardwood Floor, Quartz Counter, W/O To Patio
Washrooms
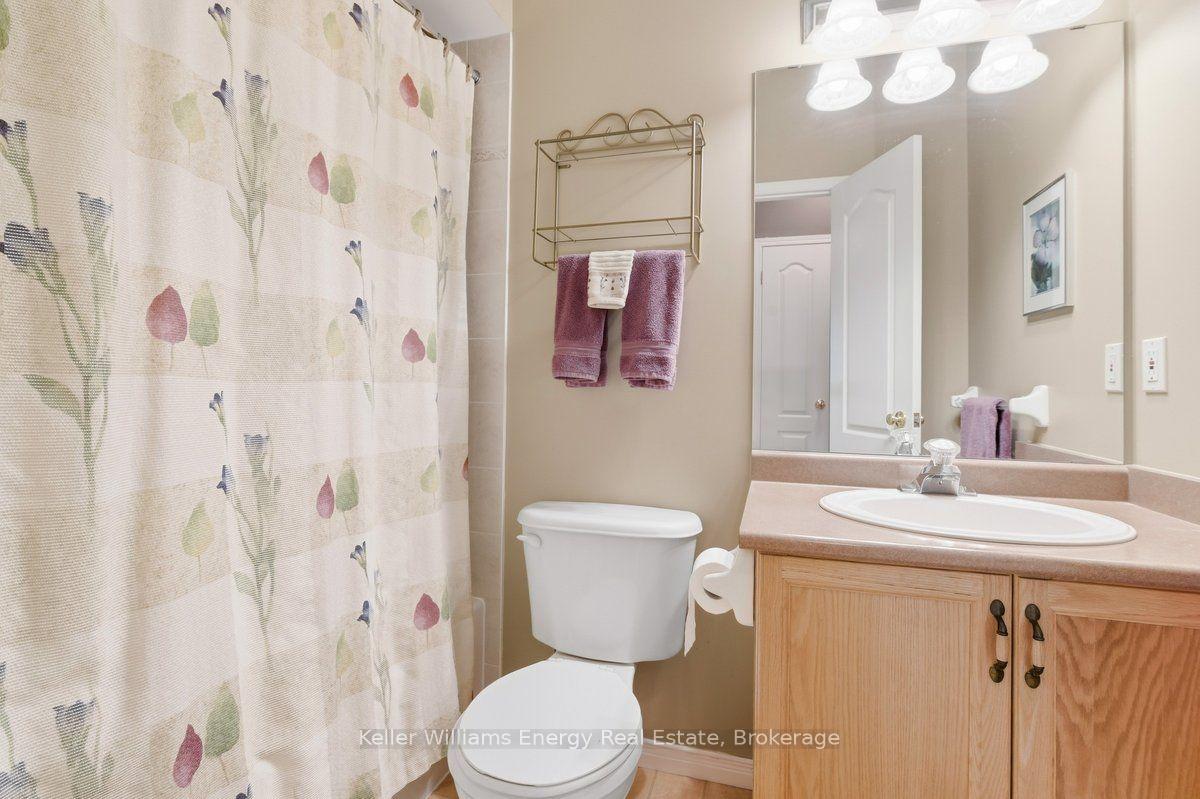
- 4-piece, Ground
- 3-piece, Ground
- Municipality
- Oshawa
- Neighbourhood
- Taunton
- Main cross streets
- Wilson Rd & Blackwood Blvd
- Directions
- Wilson Rd & Blackwood Blvd
- MLS® number
- E14032856
- Data source
- Toronto Regional Real Estate Board
- Listed on
- 2026-10-14
- Updated on
- 2026-10-14
- Days on market
- 1 day
- Possession type
- Other
- Co-op commission
- 2.5% + HST
- Seller
- Listed by
- KELLER WILLIAMS ENERGY REAL ESTATE
Home Market Value
Current home valuation for 1515 Greenvalley Trail, Oshawa, Taunton, Oshawa, ON. Listed for $849,000
HOMEH Estimate
$815,304
Estimated Sales Range
$644,090 - $986,518
HOMEH Estimate for 1515 Greenvalley Trail, Oshawa, Taunton
Calculated with a real agent's CMA method — 45+ years of experience, codified. Not an AI guess.
Mortgage Payment Calculator
Compare up to 4 down payment scenarios
5% on first $500K + 10% on $349,000 over $500K
$59,900
| Scenario 1 | Scenario 2 | Scenario 3 | Scenario 4 | |
|---|---|---|---|---|
−Down payment | % $ | % $ | % $ | % $ |
+CMHC insurance | $31,549 | $23,687 | $20,206 | $0 |
=Total mortgage | $820,270 | $787,787 | $741,856 | $679,200 |
Amortization | ||||
Mortgage rate | % | % | % | % |
| Payment frequency | ||||
=Mortgage payment | $4,005monthly | $3,846monthly | $3,622monthly | $3,316monthly |
Land Transfer Tax
$13,455
$13,455
Around this home
No schools found nearby
Data provided by OpenStreetMap & Fraser Institute School Rankings
Ask HOMEH
New!Hi there!
👋Text or call (416) 301-9001
Recommended for you
Based on homes you've looked at.
No recommended properties found.
Nearby similar homes
No nearby properties found.
More real estate resources
Other homes nearby
Explore this area
Nearby neighbourhoods
No nearby listings available.