

1529 Skyview Street
Oshawa (Taunton), ON L1K 2S3
- 3+2Bedrooms
- 4Bathrooms
- 2Garage
- 2000–2500Sq Ft
- $7,317Tax
- 52×132 ftLot Size
 Estimated Value:$886,865See Free Estimate Report

Sale & Price History for 1529 Skyview Street, Oshawa, Taunton
| Start Date | End Date | Price | Event | MLS# |
|---|---|---|---|---|
| No listing history available | ||||
Real estate boards require you to or to see the full details of this property.
*Sold prices and complete sale & price history are regulated data. Under the Trust in Real Estate Services Act, 2002 (TRESA) and the rules of the Real Estate Council of Ontario (RECO), and pursuant to the Multiple Listing Service® rules of the Canadian Real Estate Association (CREA) and the Toronto Regional Real Estate Board (TRREB), this information may be shown only to registered users who have agreed to the applicable terms of use (a Virtual Office Website, or "VOW," arrangement). HOMEH Inc., Brokerage therefore provides it to signed-in members only. Creating an account is free and takes under a minute.
About 1529 Skyview Street, Oshawa, Taunton
Summarized Description
- Impressive 2 storey stone and brick detached home
- Bright foyer with tile flooring and crown molding
- Versatile finished basement for various uses
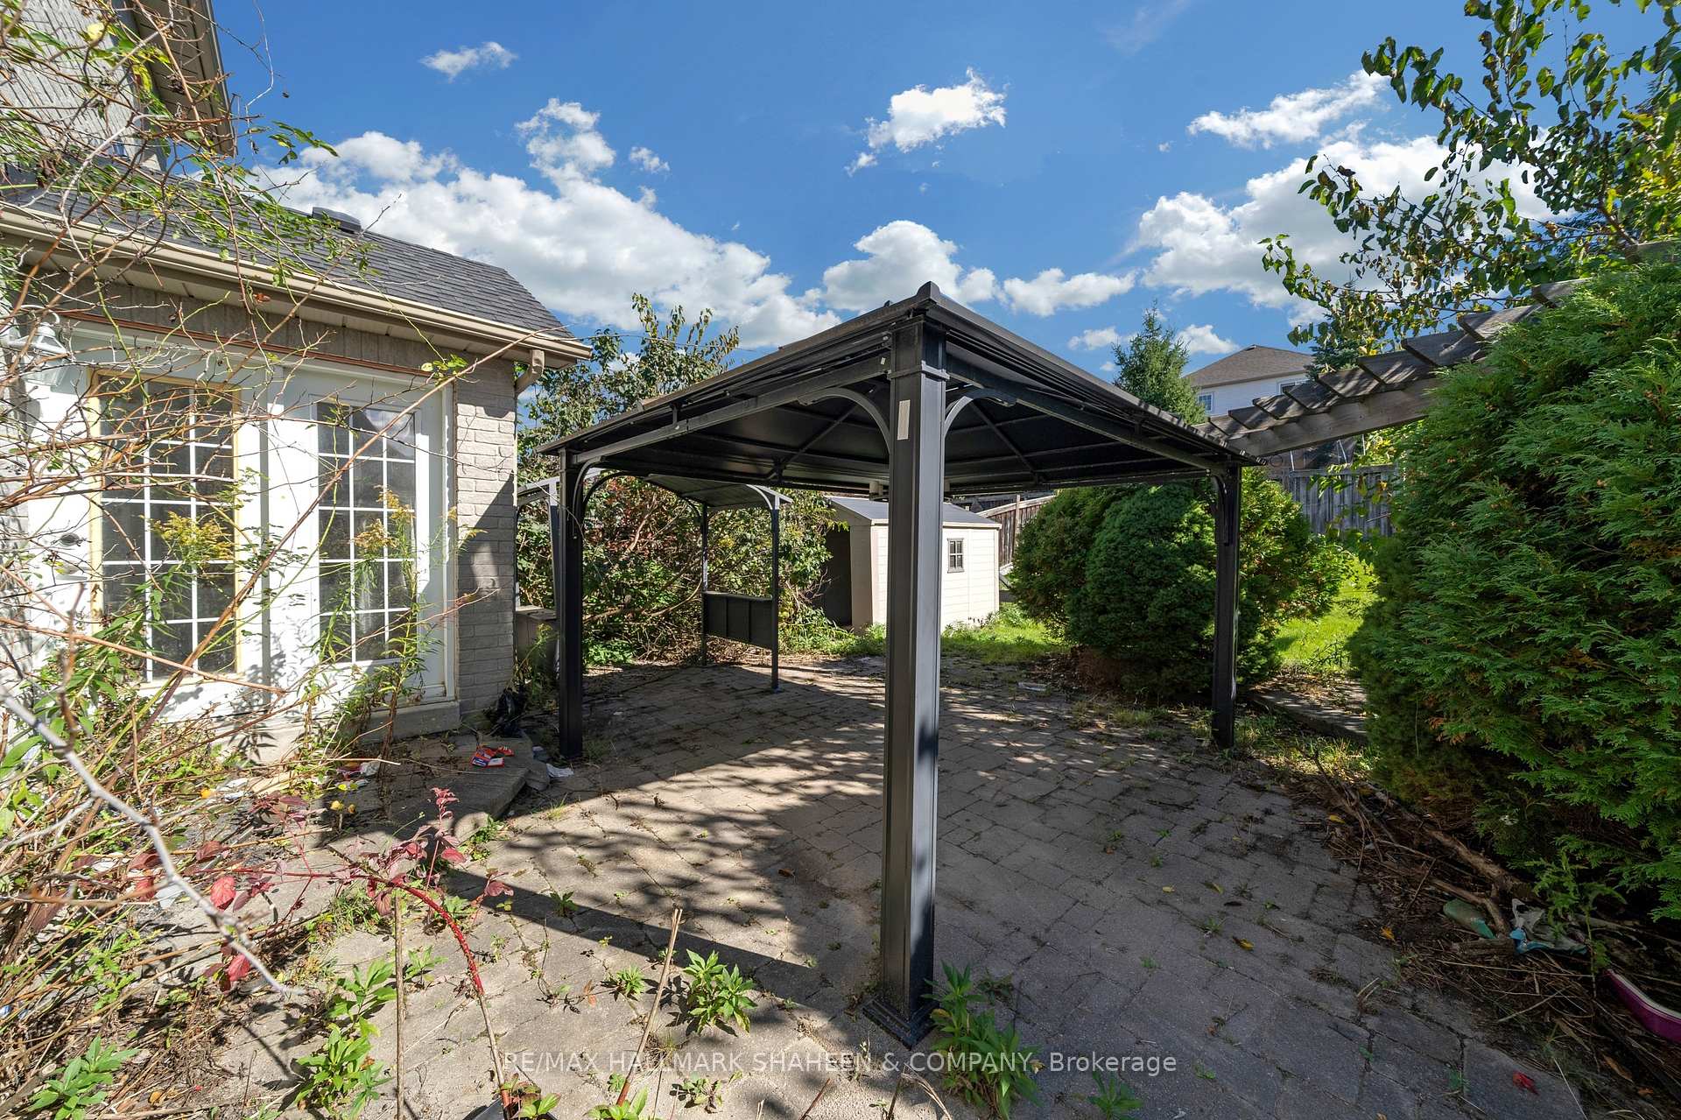
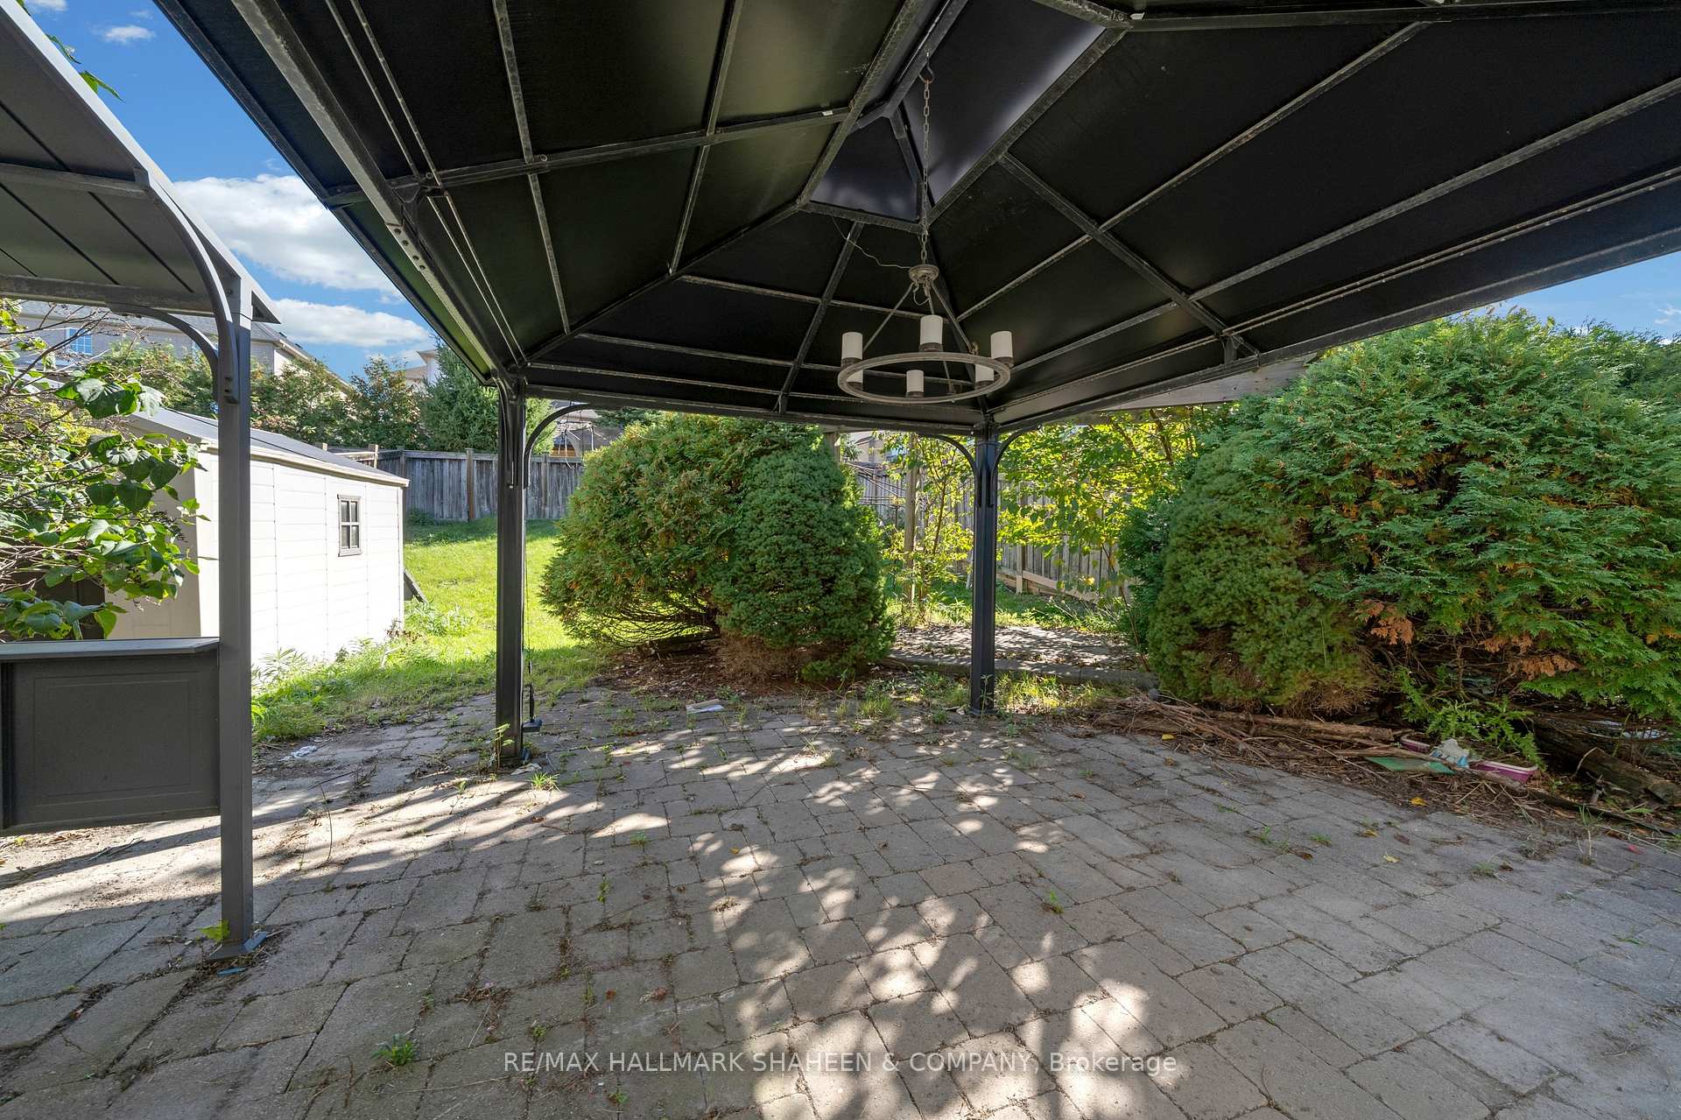
- Private patio with gazebo and outdoor dining
- Located in quiet Taunton community, North Oshawa
- Minutes from shopping, schools, and highways
- Strong structural bones for customization
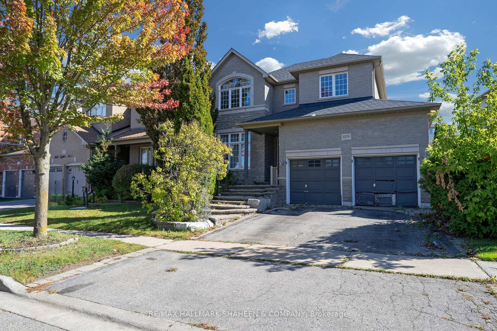
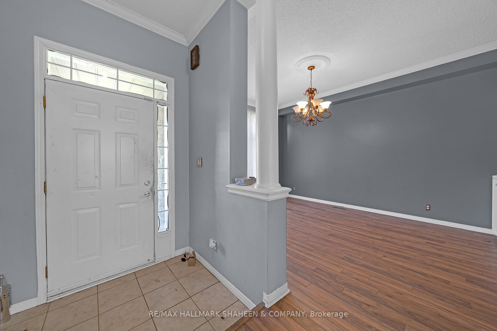
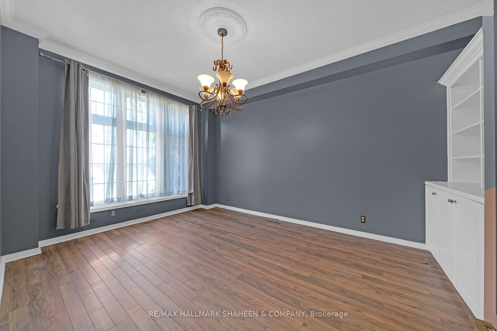
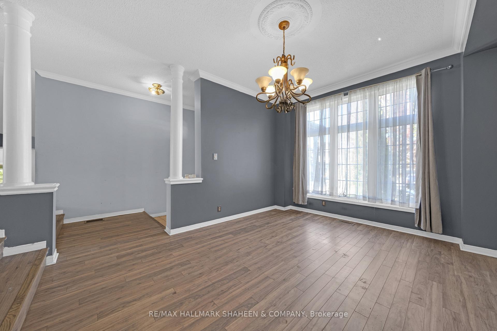
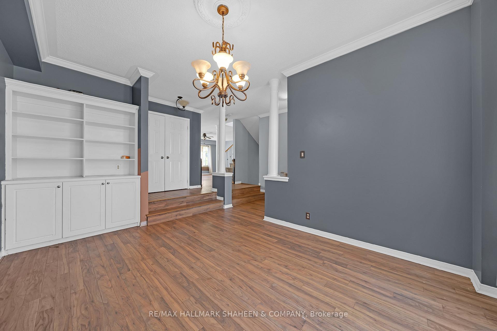
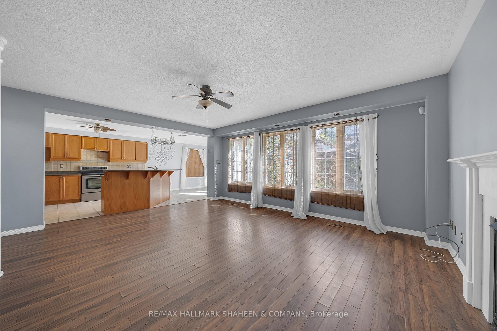
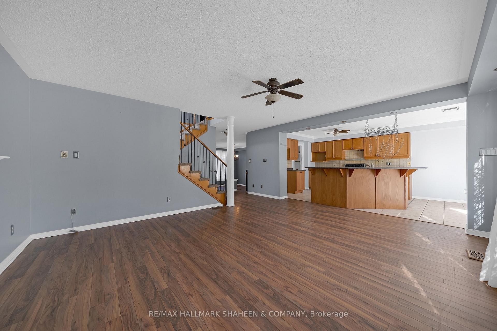
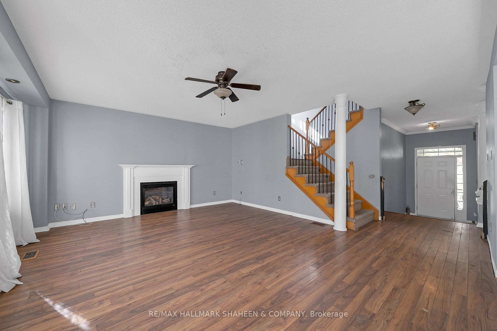
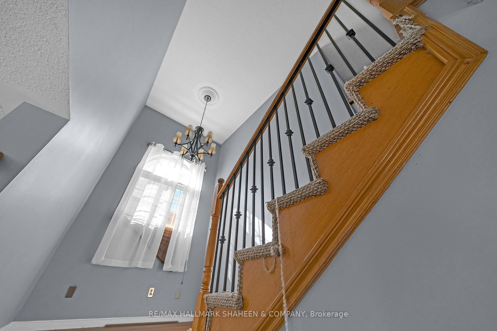
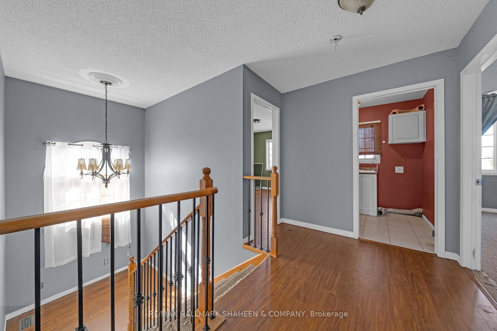
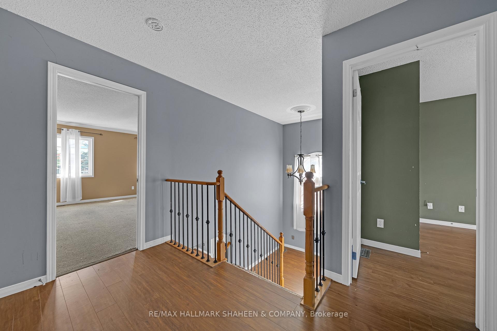
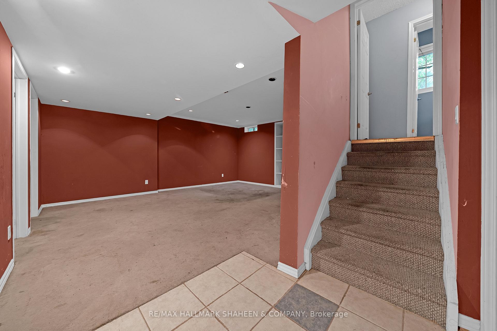
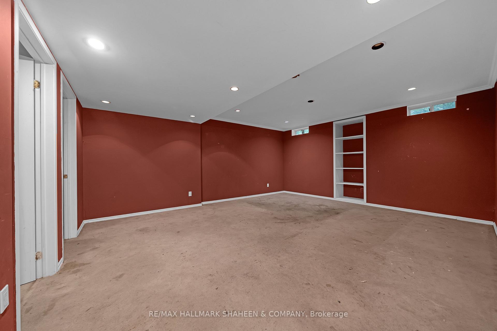
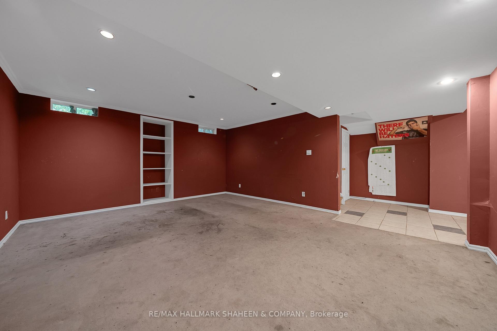
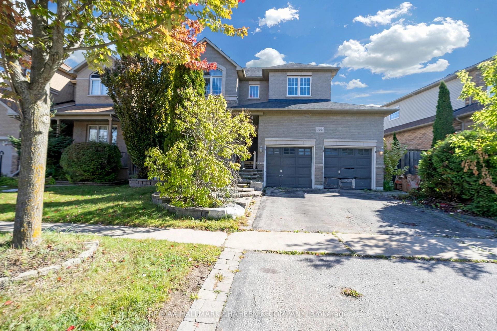
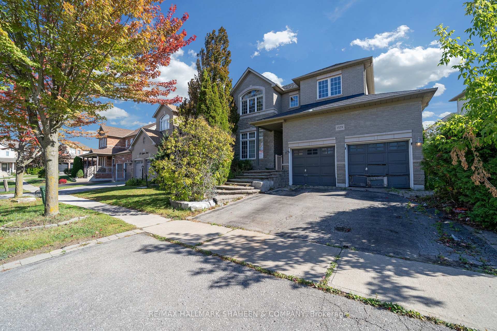
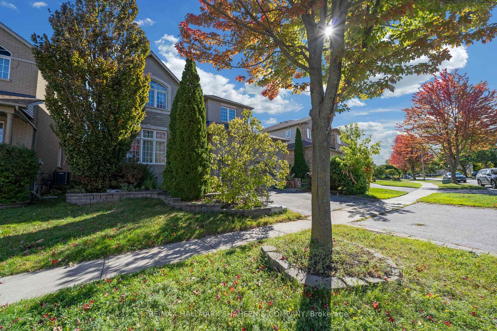
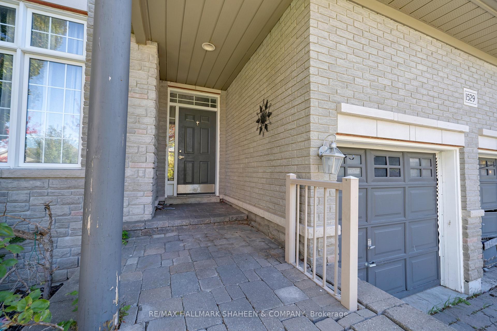
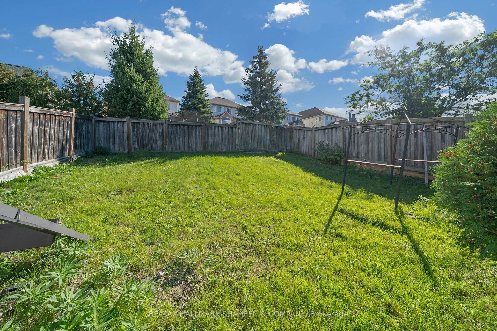
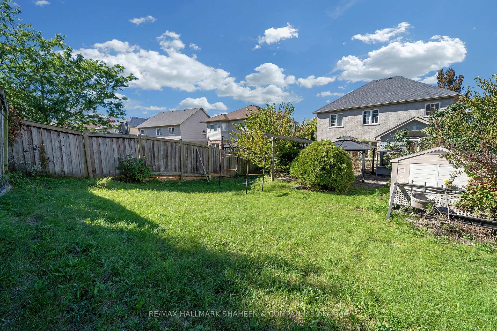
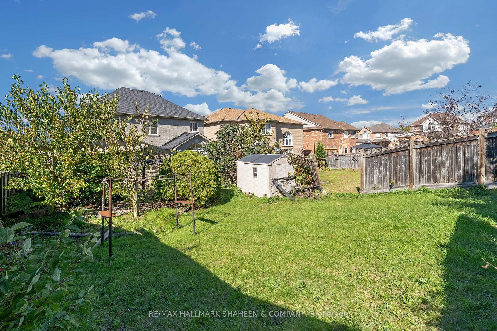
Welcome to 1529 Skyview Street, an impressive 2 storey stone and brick detached home situated on a quiet, tree lined street in North Oshawa's Taunton community. The curb appeal stands out right away with multi-tiered stone steps leading to an elevated covered porch, accented by classic stone pillars, wide transom window framing above the front door, and a spacious double garage with dedicated entry doors. Inside, the main floor greets you with a bright foyer featuring tile flooring, smooth crown molding, and architectural columns framing the living and dining areas. Large front facing windows with decorative grilles pull in natural light across the open layout. The finished basement expands your total livable area significantly offering a massive, versatile open space ready to adapt to your lifestyle, whether that means a home theater, recreation room, gym, or guest suite. Out back, double glass doors open directly to a private interlock patio complete with a metal roof gazebo and hanging chandelier, a built in outdoor dining room set within a fully fenced yard with a garden pergola, mature trees, and a storage shed. With its strong structural bones, grand stone exterior details, and huge basement layout, this home provides an ideal canvas to bring your own personal design vision and custom finishes to life. All situated minutes from SmartCentres shopping, schools, Ontario Tech University, and Highways 407 and 401.
Key Facts & Features
Property Costs
- Annual Property Tax Amount
- $7,317
- Land Transfer Tax Fee
- $15,075
Rental Items
- Rental Equipment
- As outlined in attached Schedules
- Basement Type
- Finished
Interior Features
- Interior Extras
- In-Law Capability
- Fireplace/Stove
- Yes
- Elevator
- No
Exterior Features
- Pool
- None
- Property Features
- Fenced Yard, Park, Public Transit, School
Building
- Building Type
- Detached
- Building Style
- 2-Storey
Construction
- Exterior Finish
- Brick, Stone
- Roof
- Shingles
- Foundation Details
- Poured Concrete
- Special Designation
- Unknown
Lot
- Lot Front
- 52.32 ft
- Lot Depth
- 131.72 ft
- Lot Size
- 52.32 x 131.72 Feet
- Lot Size Code
- 52.32 x 131.72 Feet
Inclusions
- Inclusions
- As outlined in attached Schedules
Parking & Garages
- Garage Type
- Attached
- Garage Spaces
- 2
- Parking Spaces
- 3
- Total Garage And Parking Spaces
- 5
Heating & Cooling
- Heat Source
- Gas
- Heat Type
- Forced Air
- Air Conditioning
- Central Air
- Water
- Municipal
- Sewers
- Sewer
- Bedrooms
- 3 + 2
- Washrooms
- 4
- Kitchens
- 1
- Family / bonus room
- Yes
Room sizes
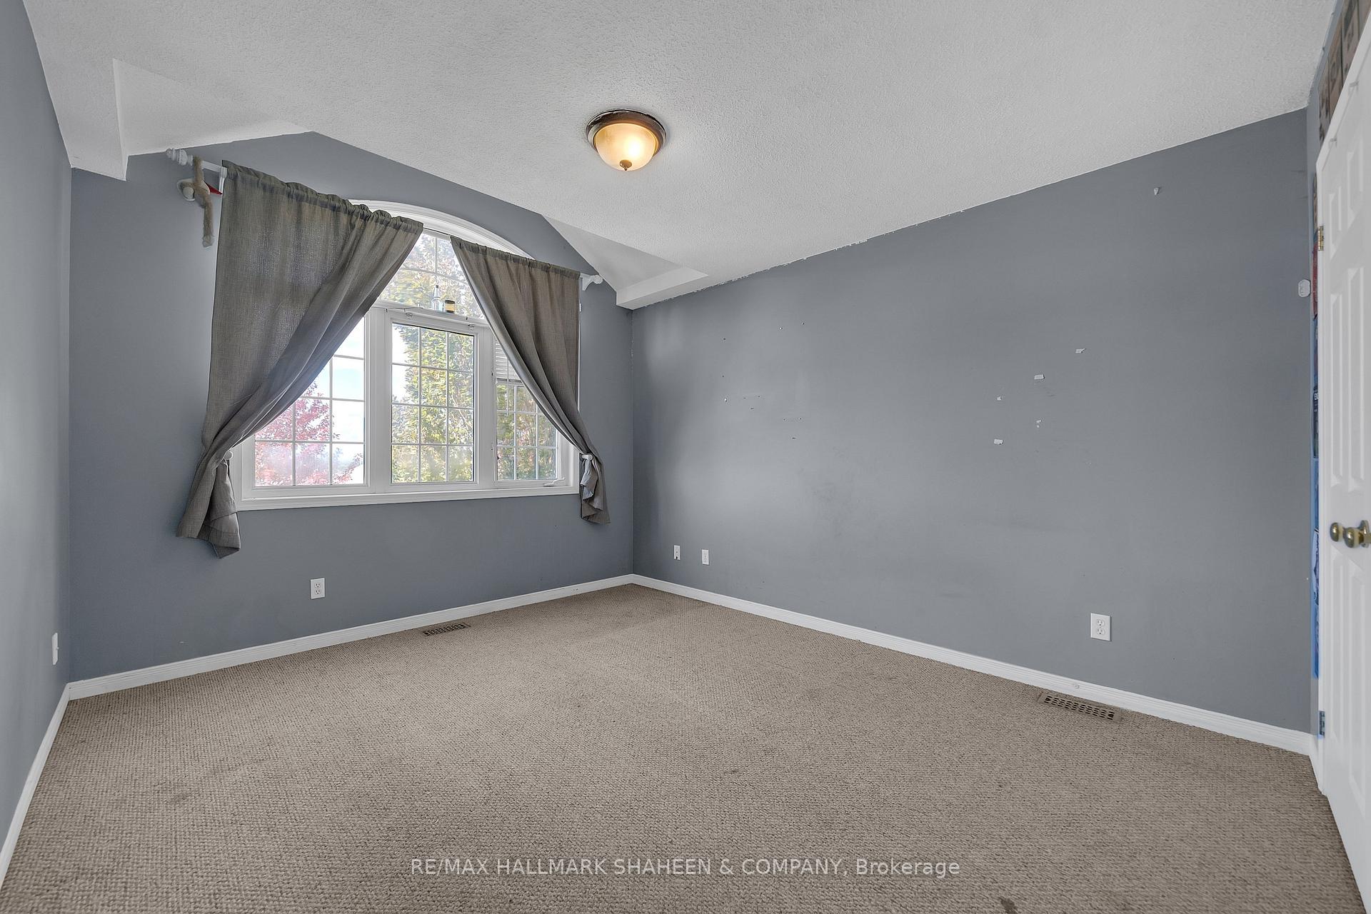
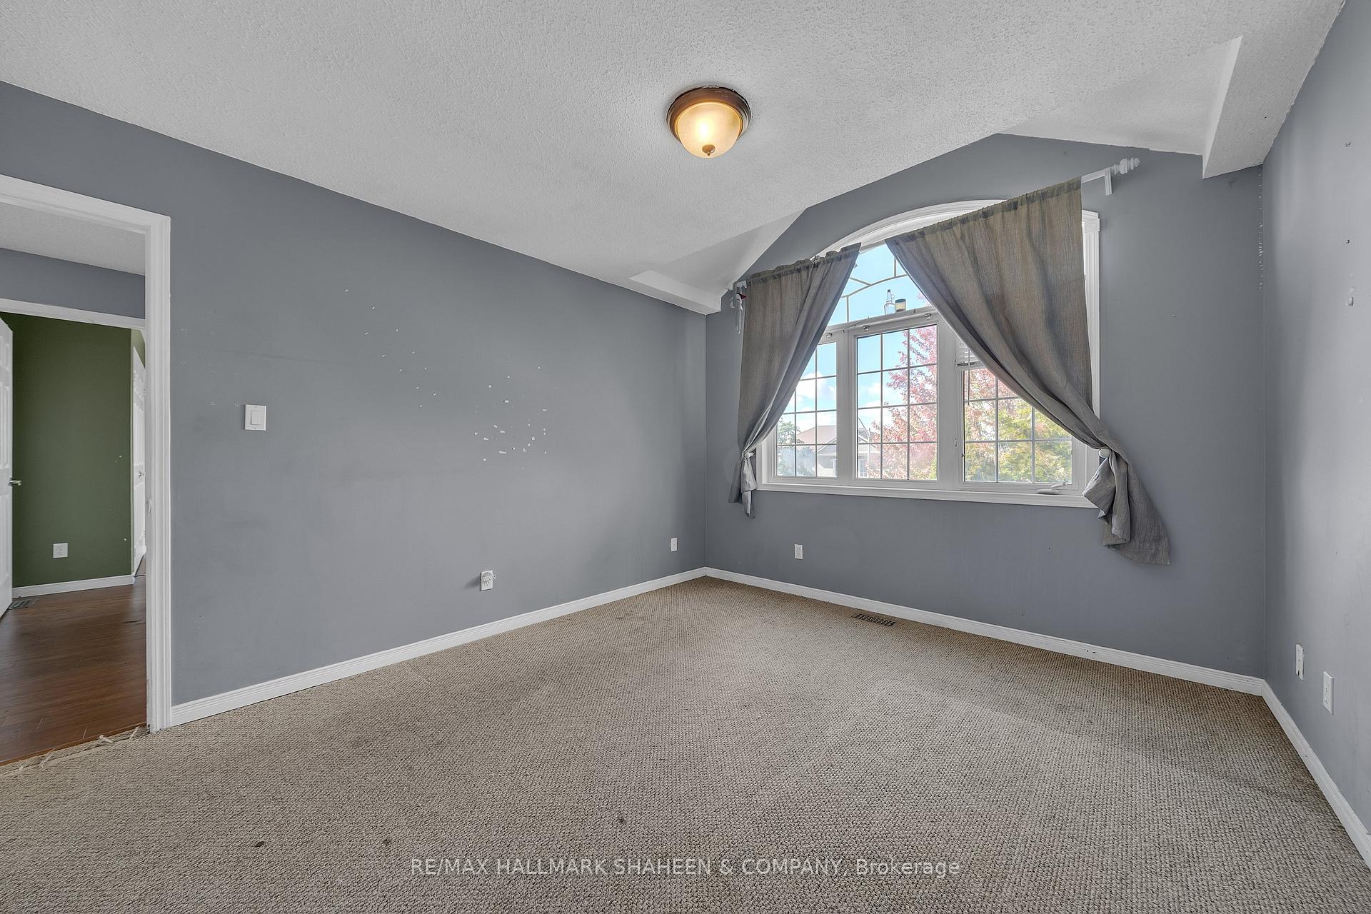
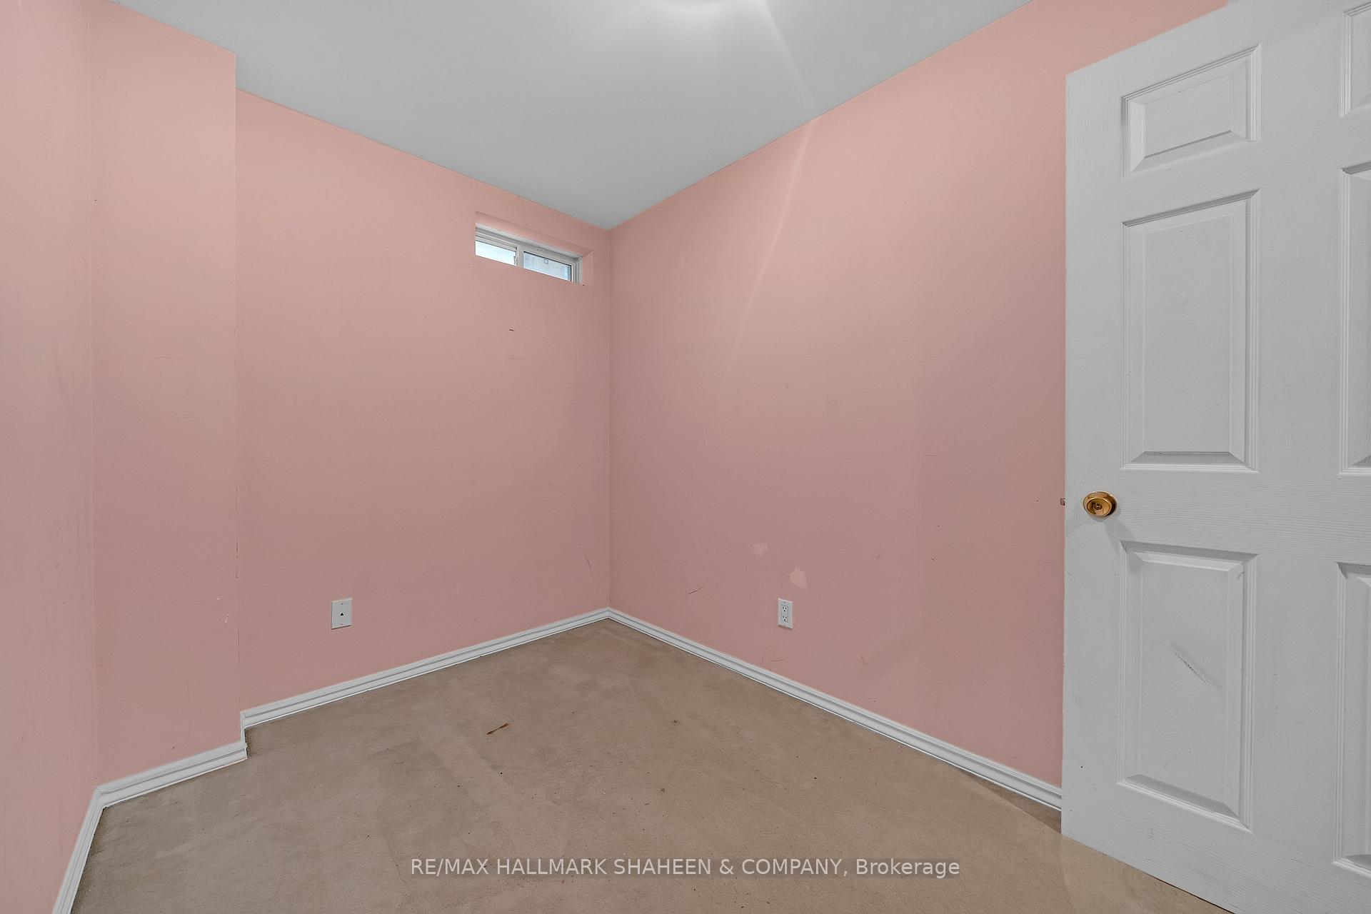
- Bedroom 23.50 x 3.93Second level, Large Window, Closet, Overlooks Frontyard
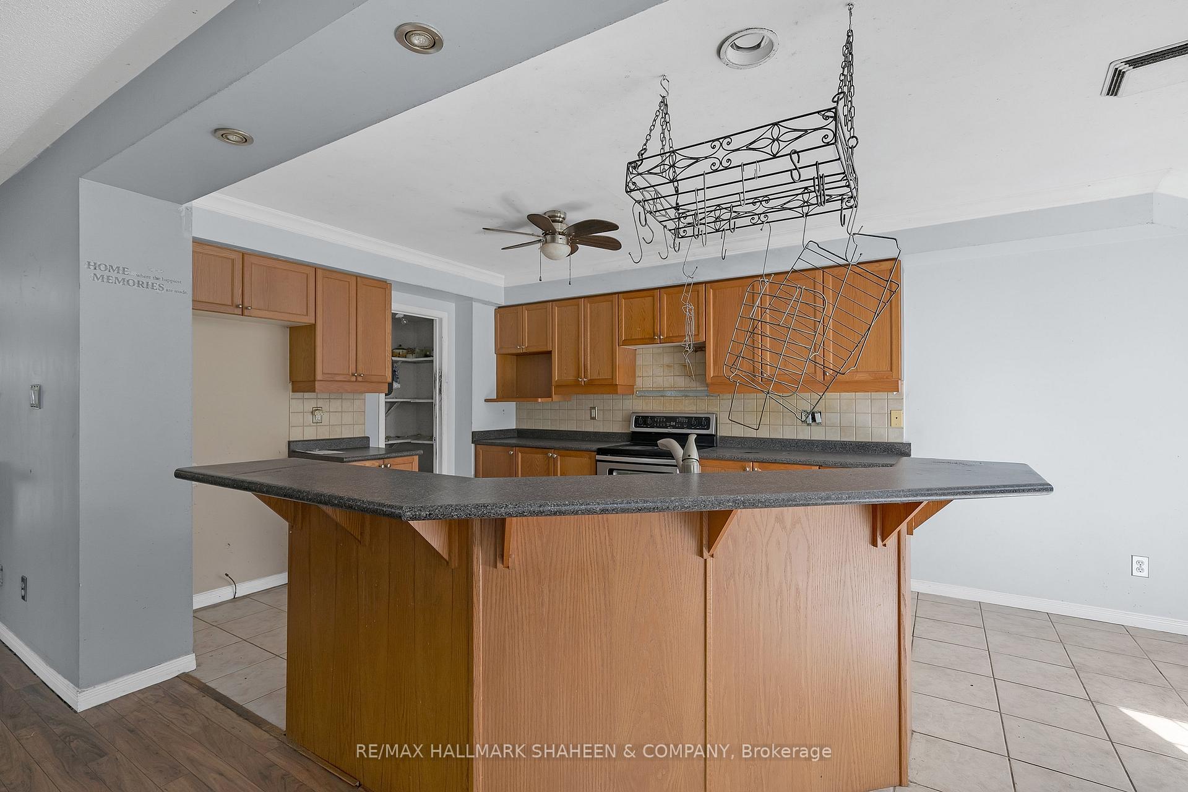
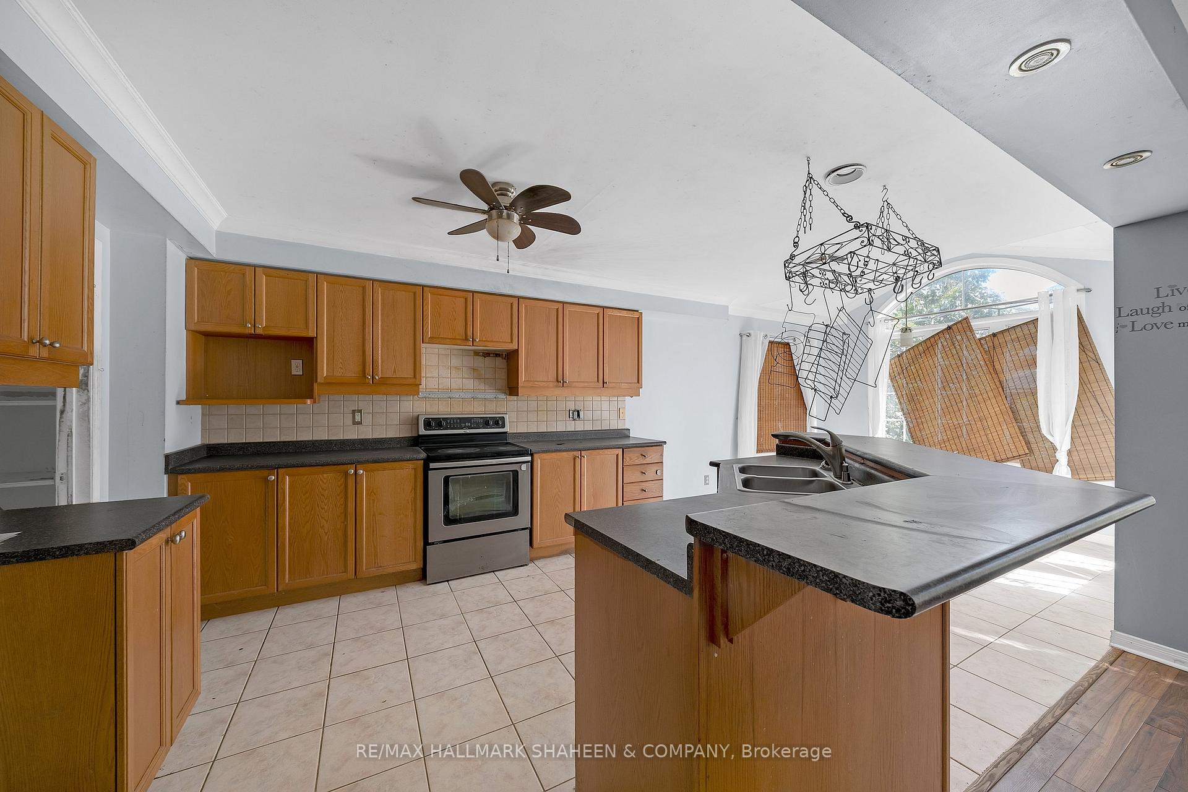
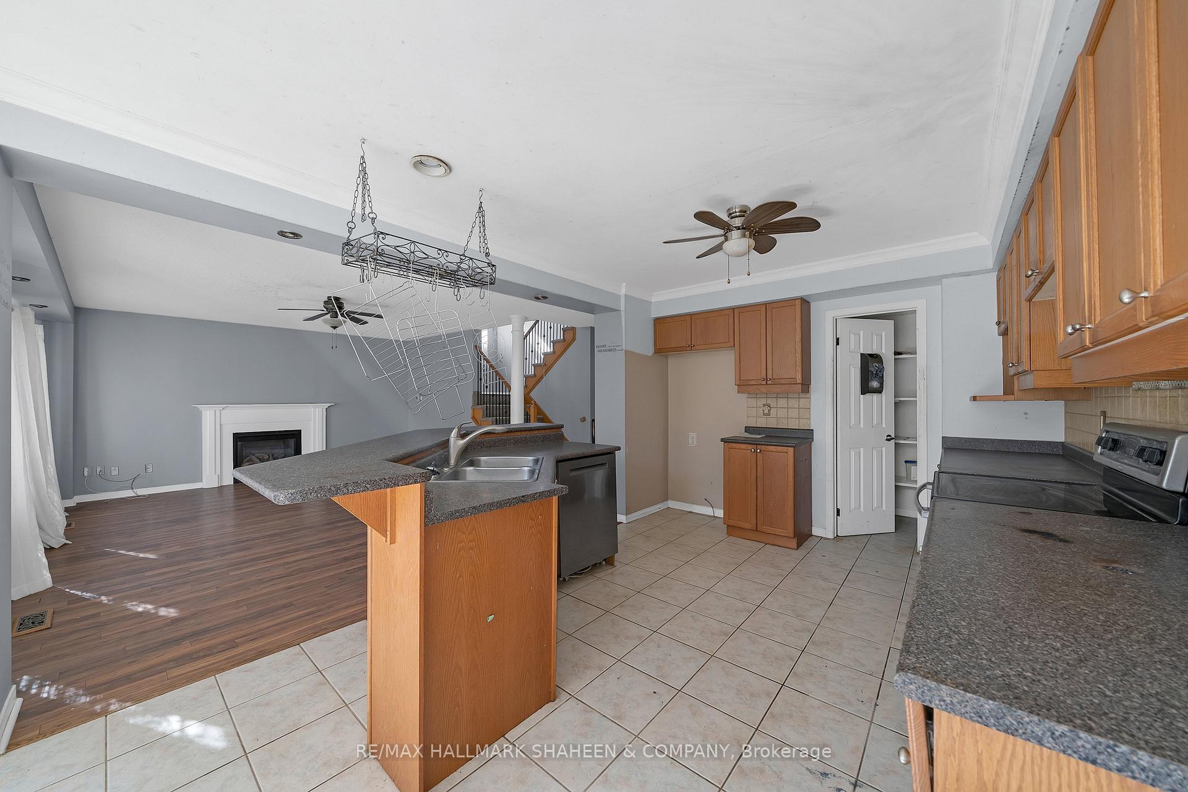
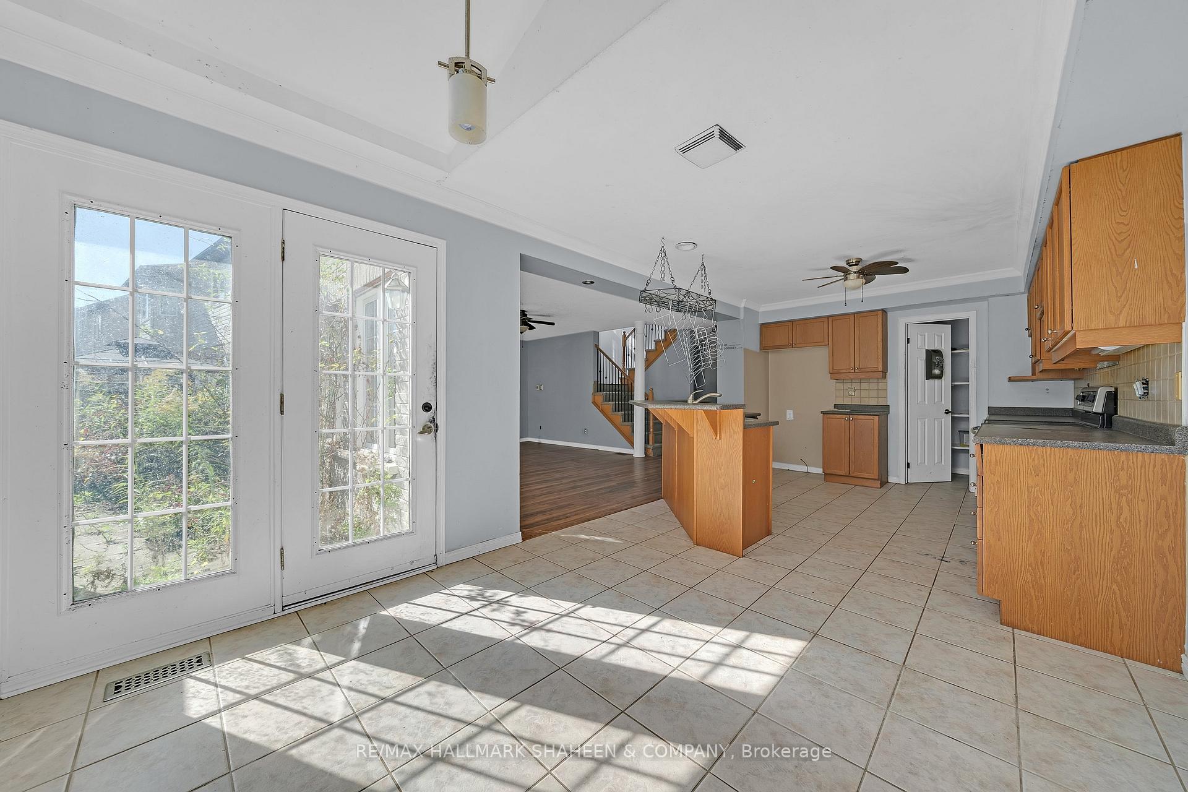
- Kitchen3.65 x 3.16Main level, Pantry, Ceramic Floor, Double Sink
- Family Room5.66 x 4.75Main level, Gas Fireplace, Overlooks Backyard, Combined w/Kitchen
- Dining Room4.26 x 3.35Main level, Crown Moulding, B/I Shelves, Overlooks Frontyard
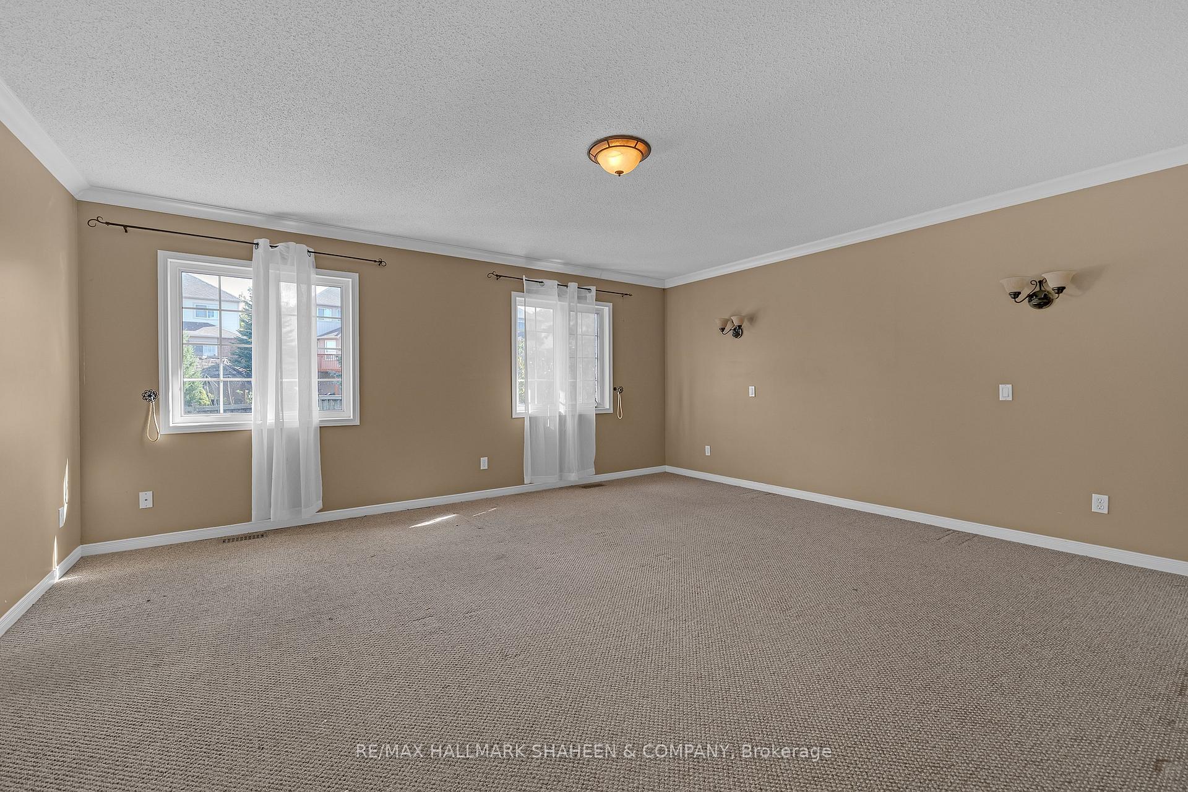
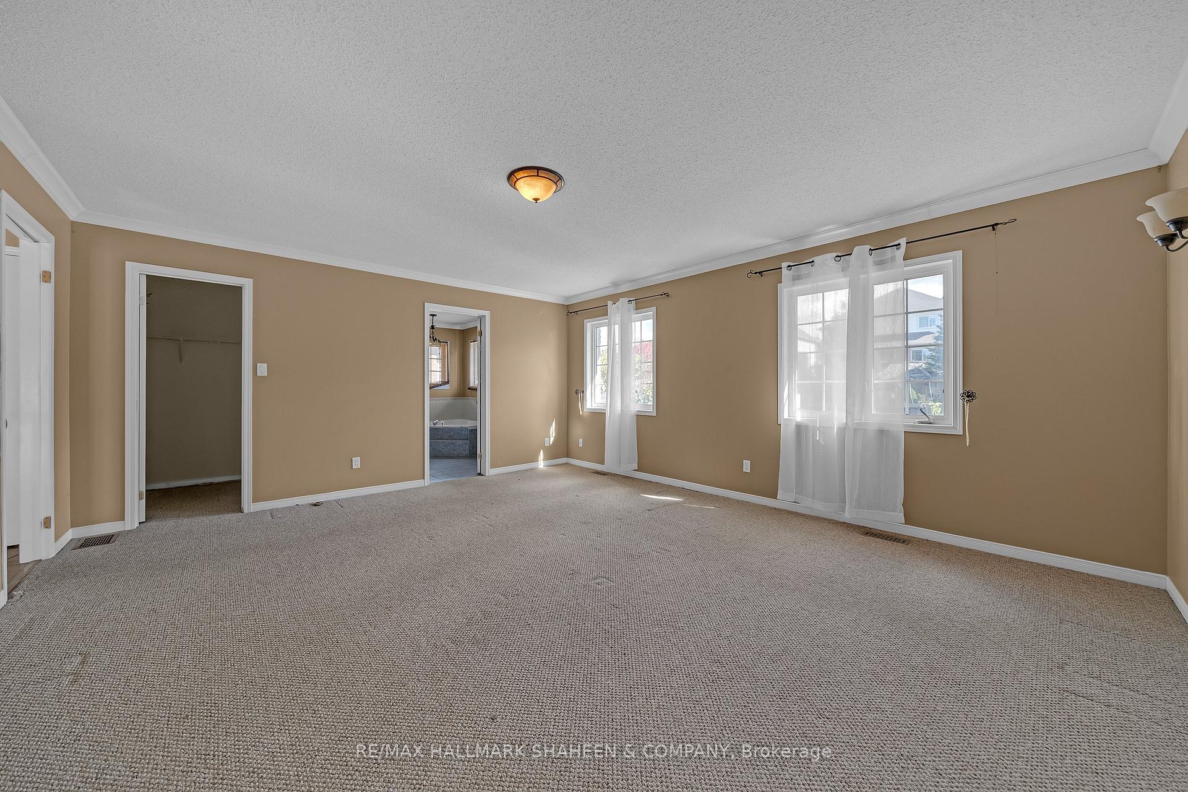
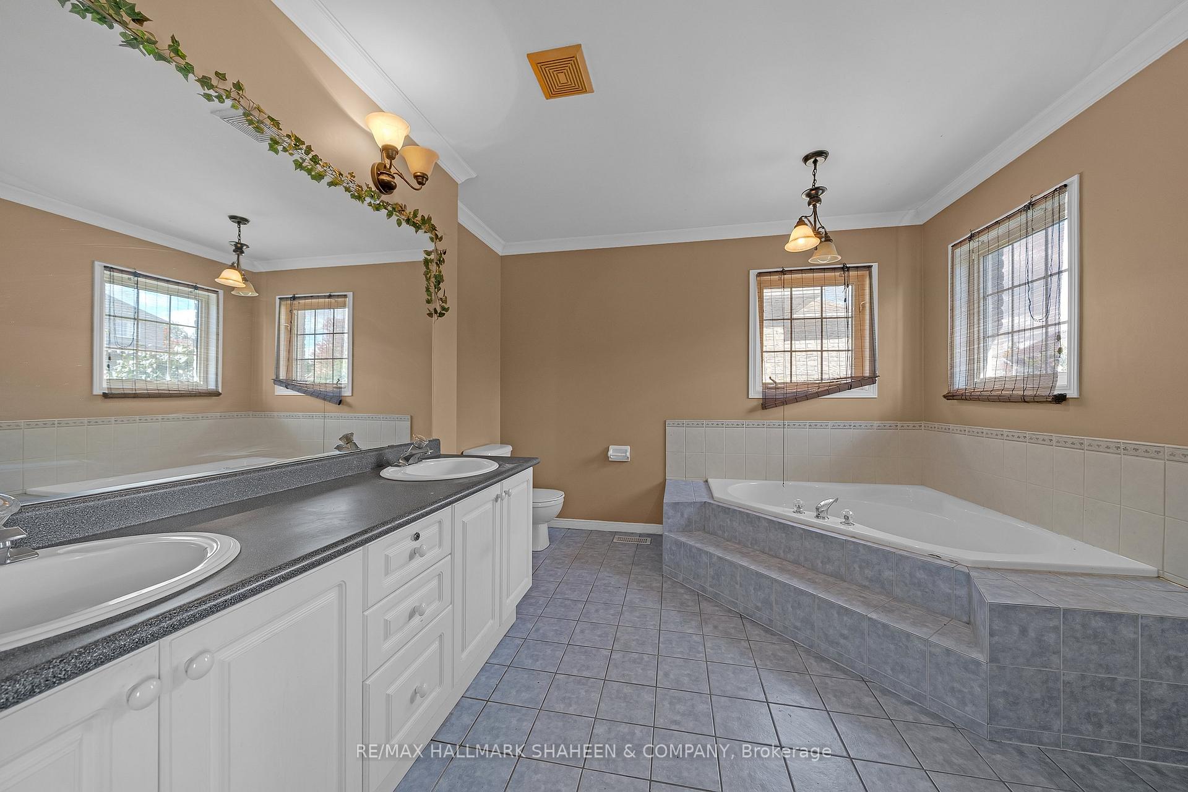
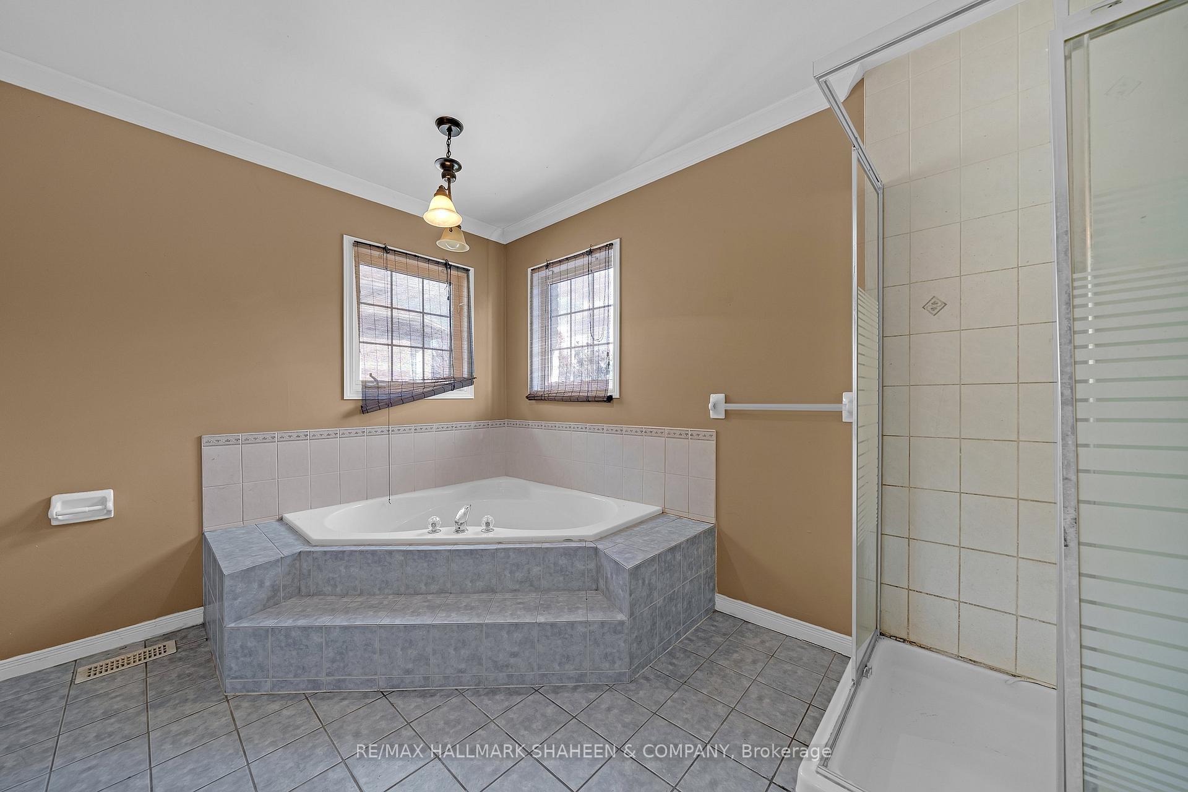
- Primary Bedroom5.21 x 4.84Second level, Crown Moulding, 5 Pc Ensuite, Walk-In Closet(s)
- Breakfast3.35 x 3.17Main level, Combined w/Kitchen, W/O To Yard, Ceramic Floor
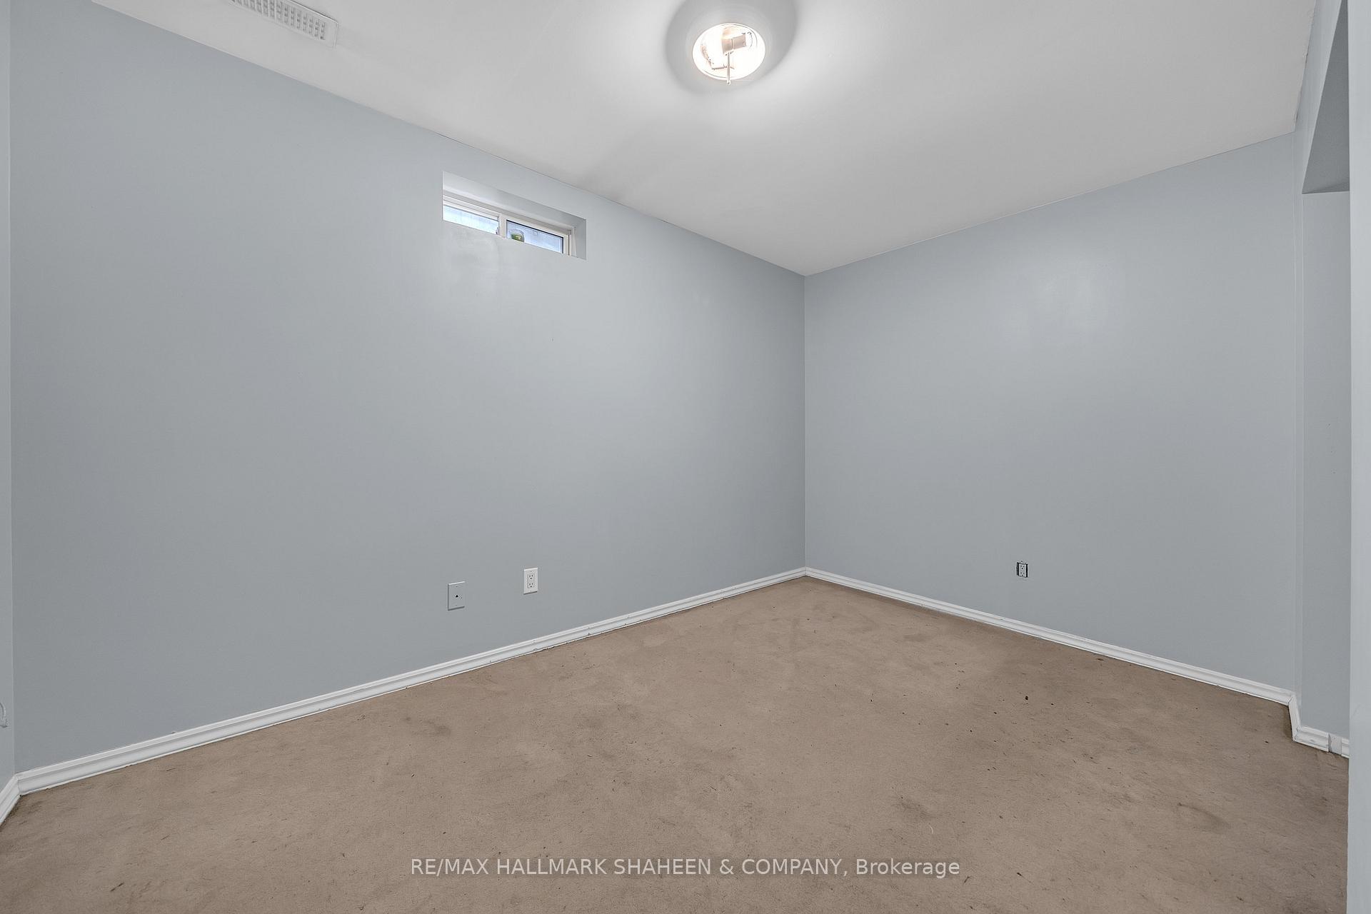
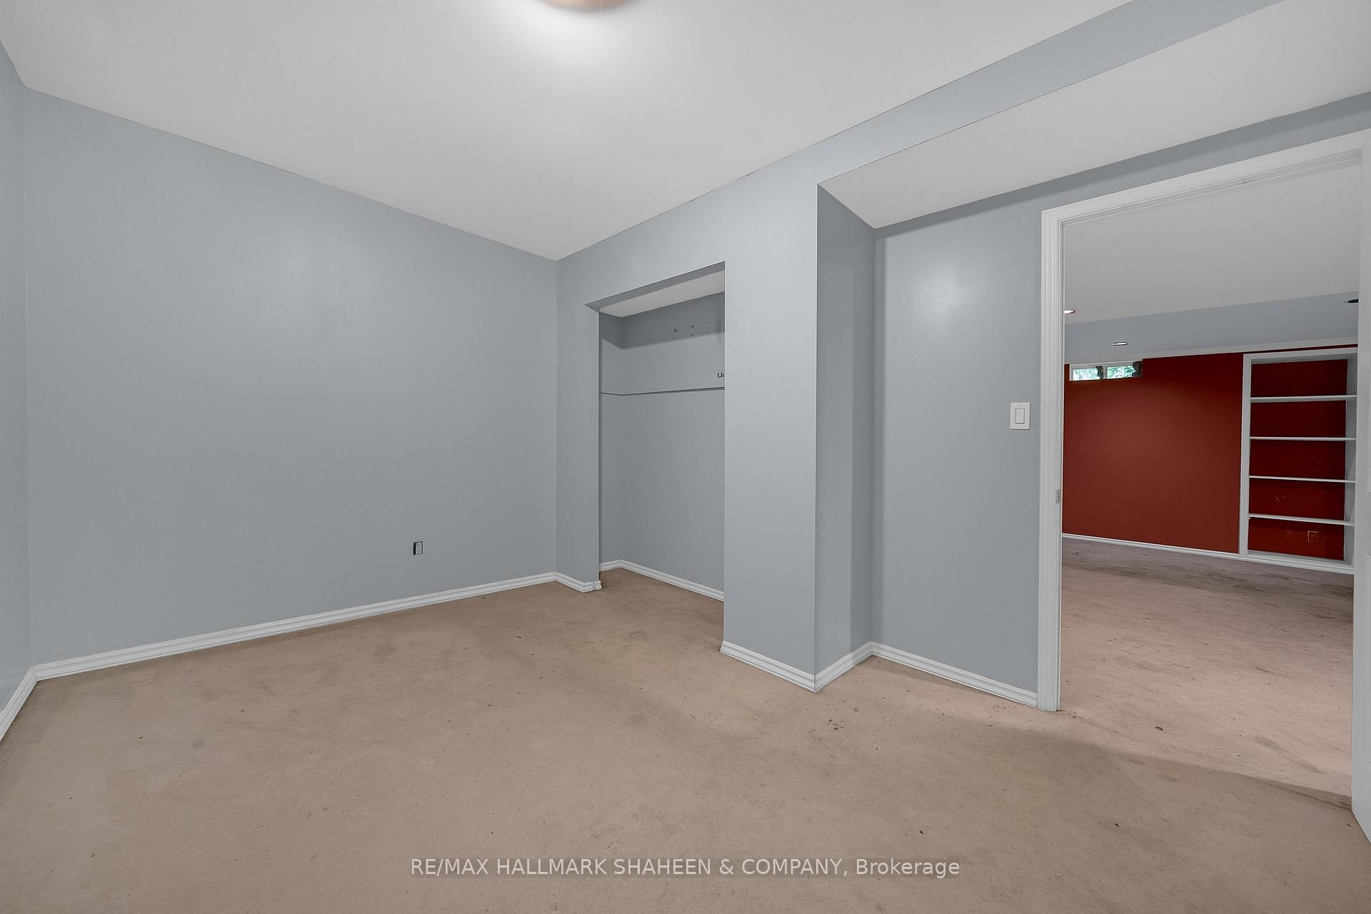
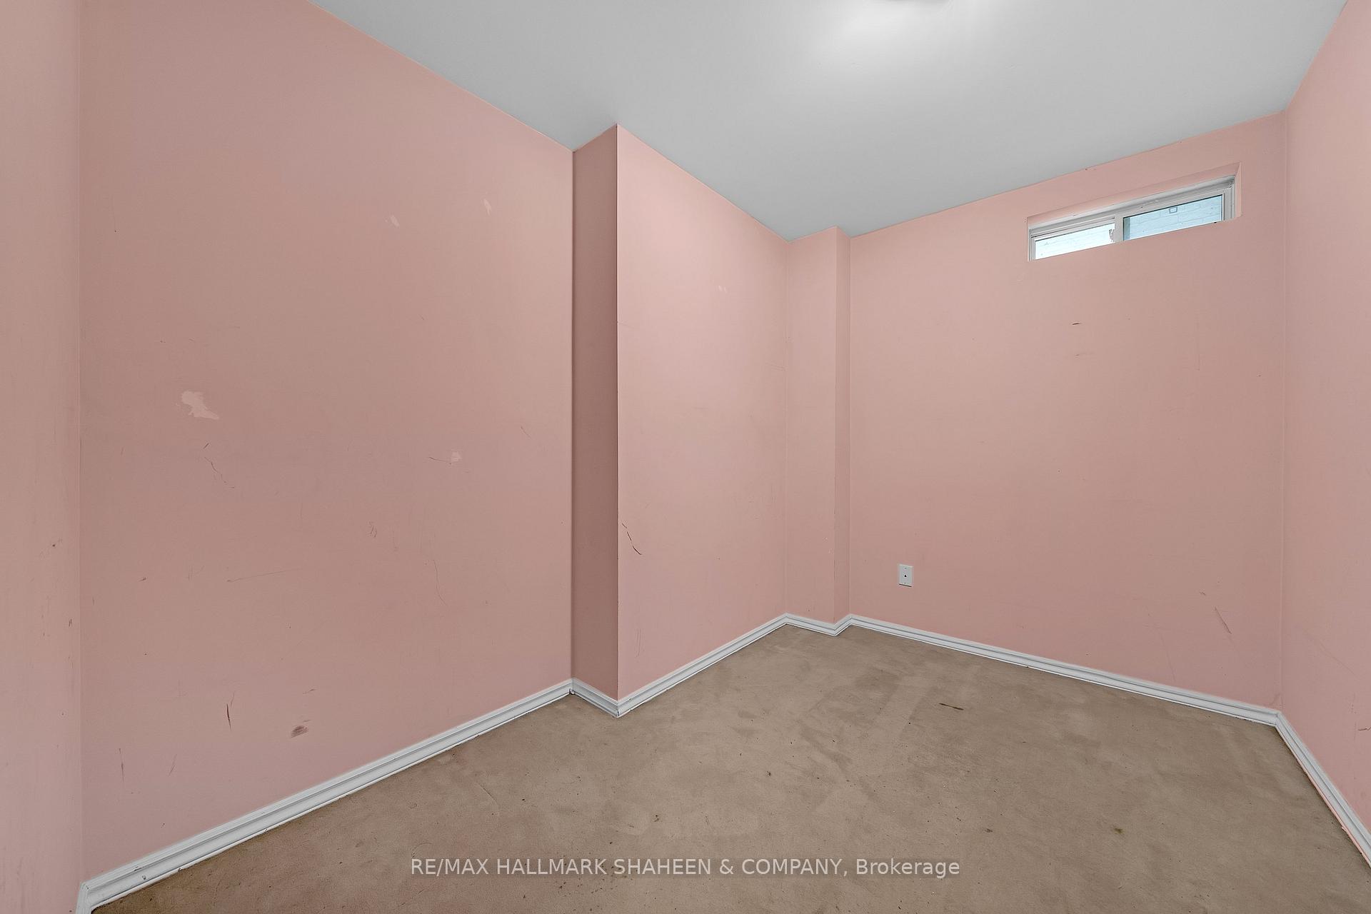
- Bedroom3.76 x 3.00Basement level
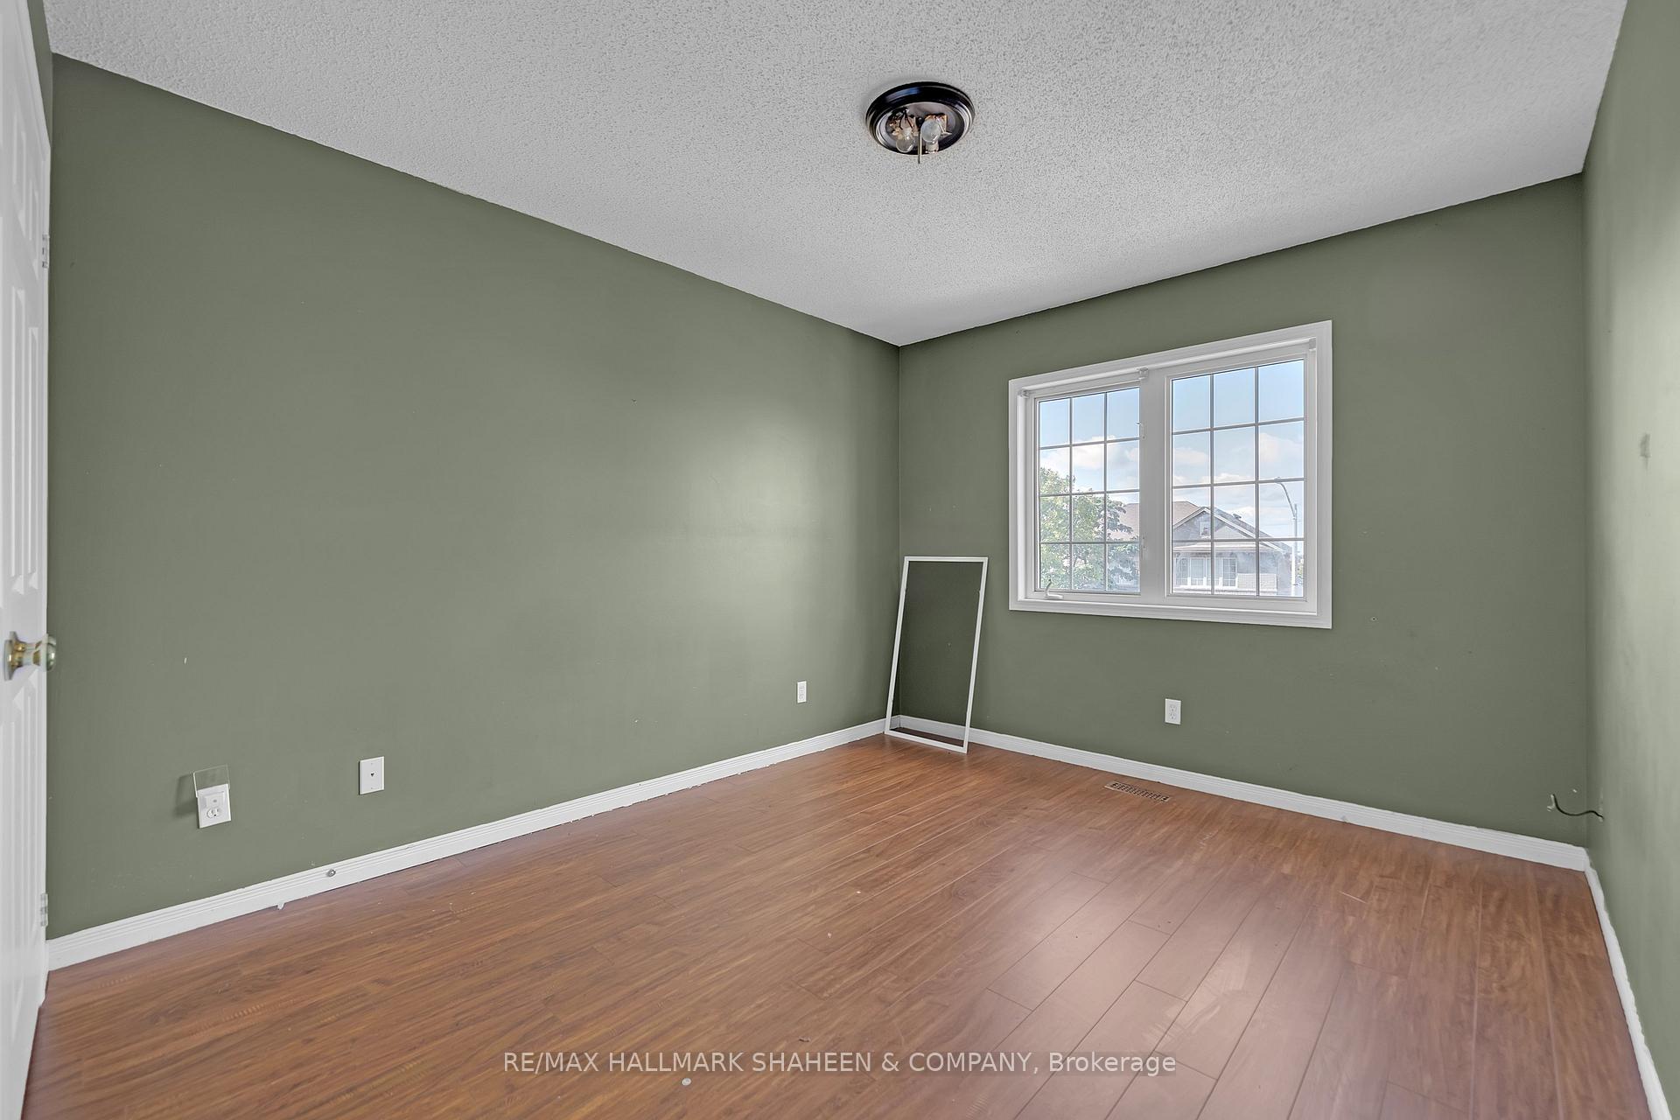
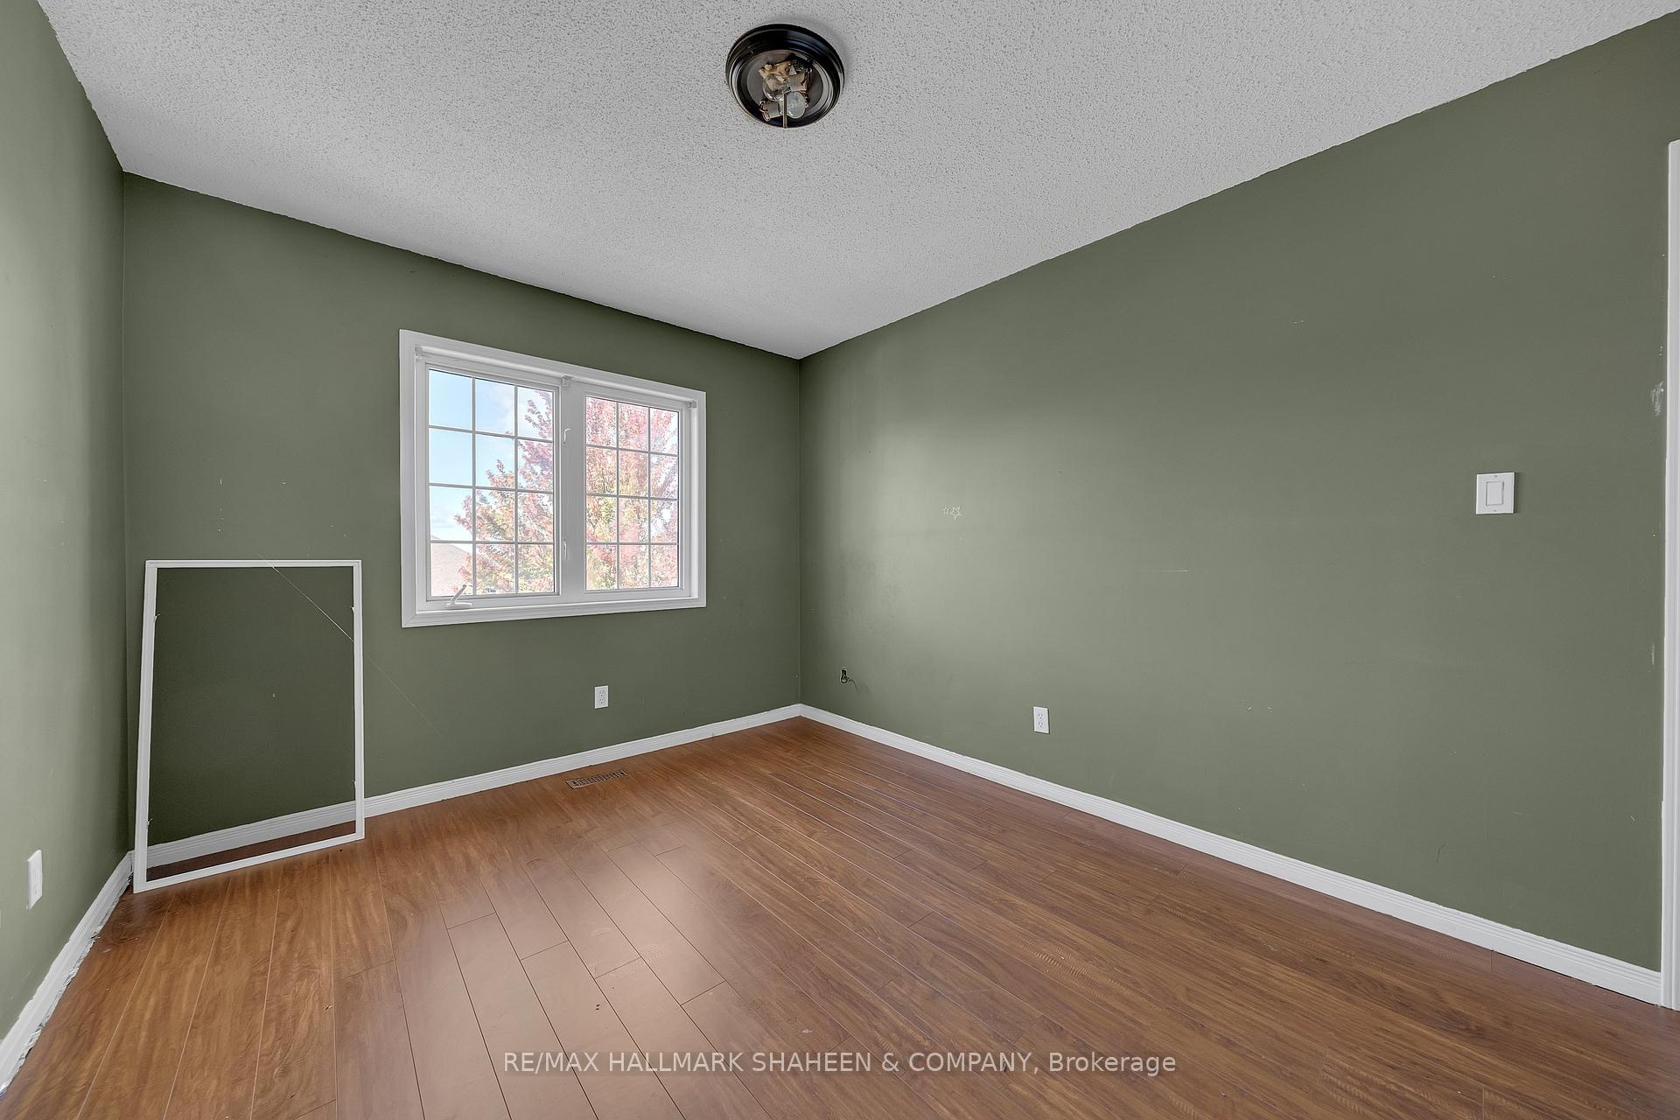
- Bedroom 33.65 x 3.20Second level, Large Window, Closet, Overlooks Frontyard
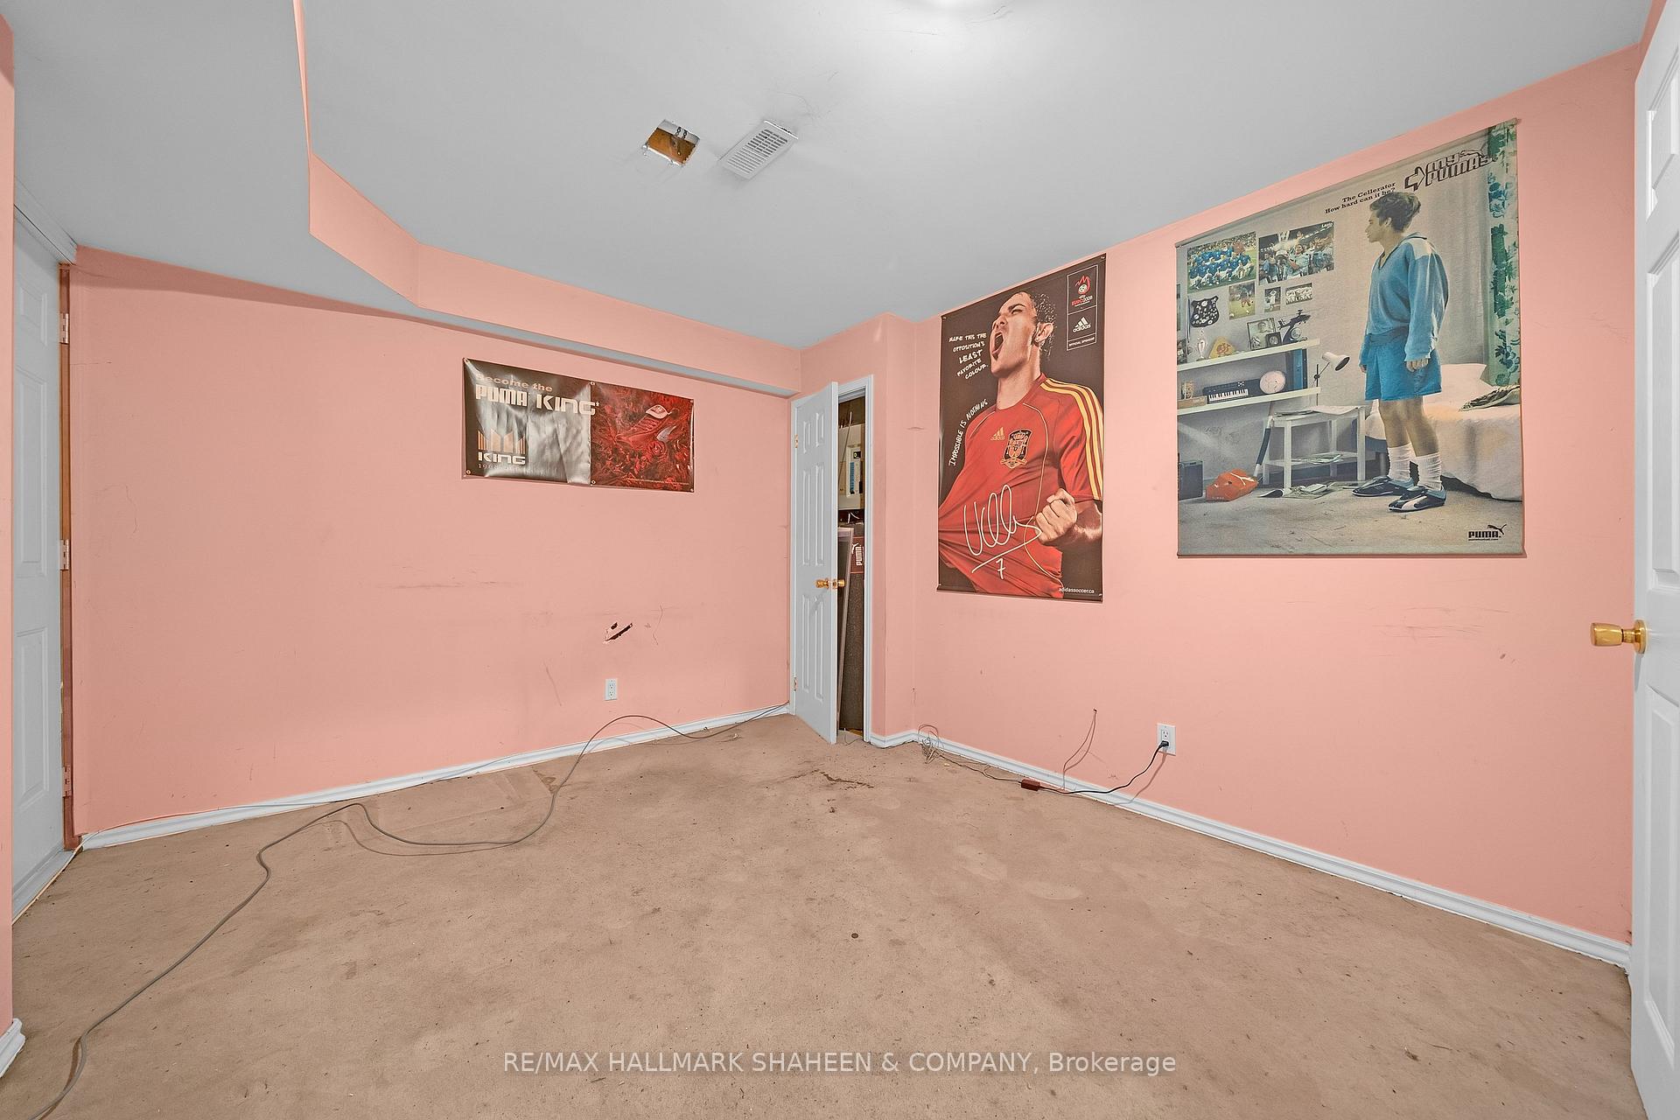
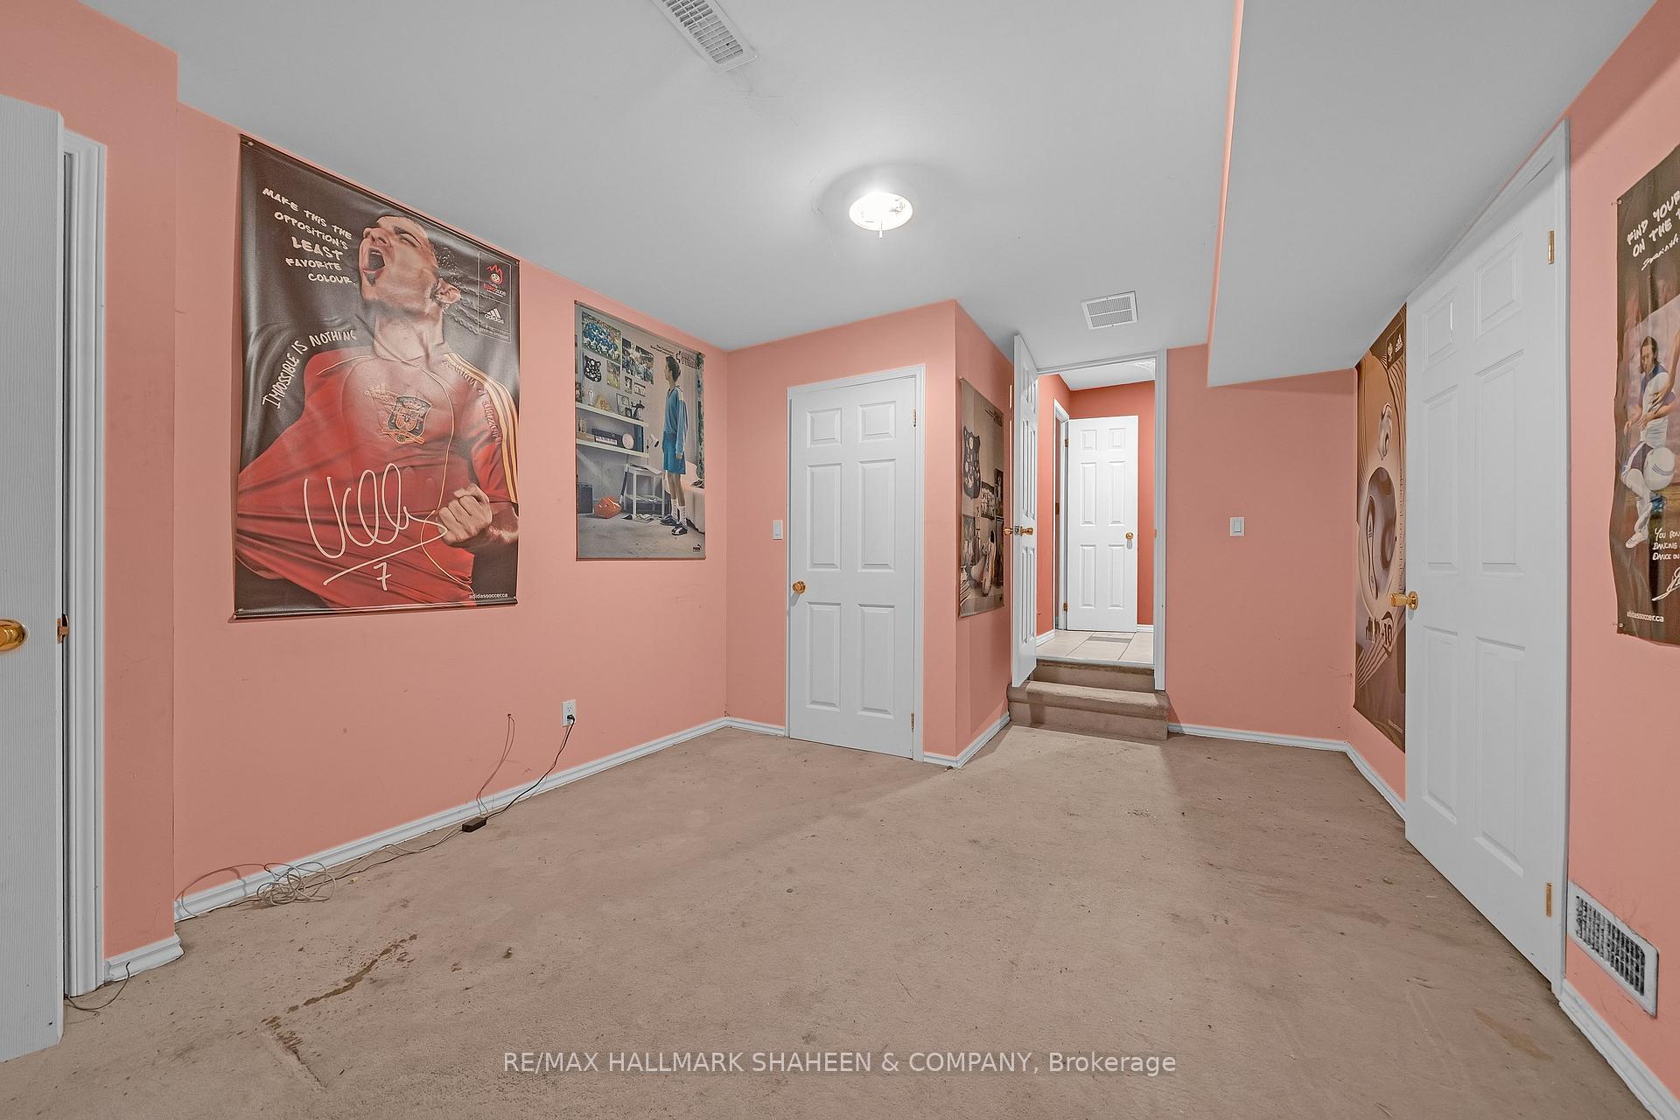
- Recreation5.66 x 4.61Basement level, Pot Lights, B/I Shelves
Washrooms
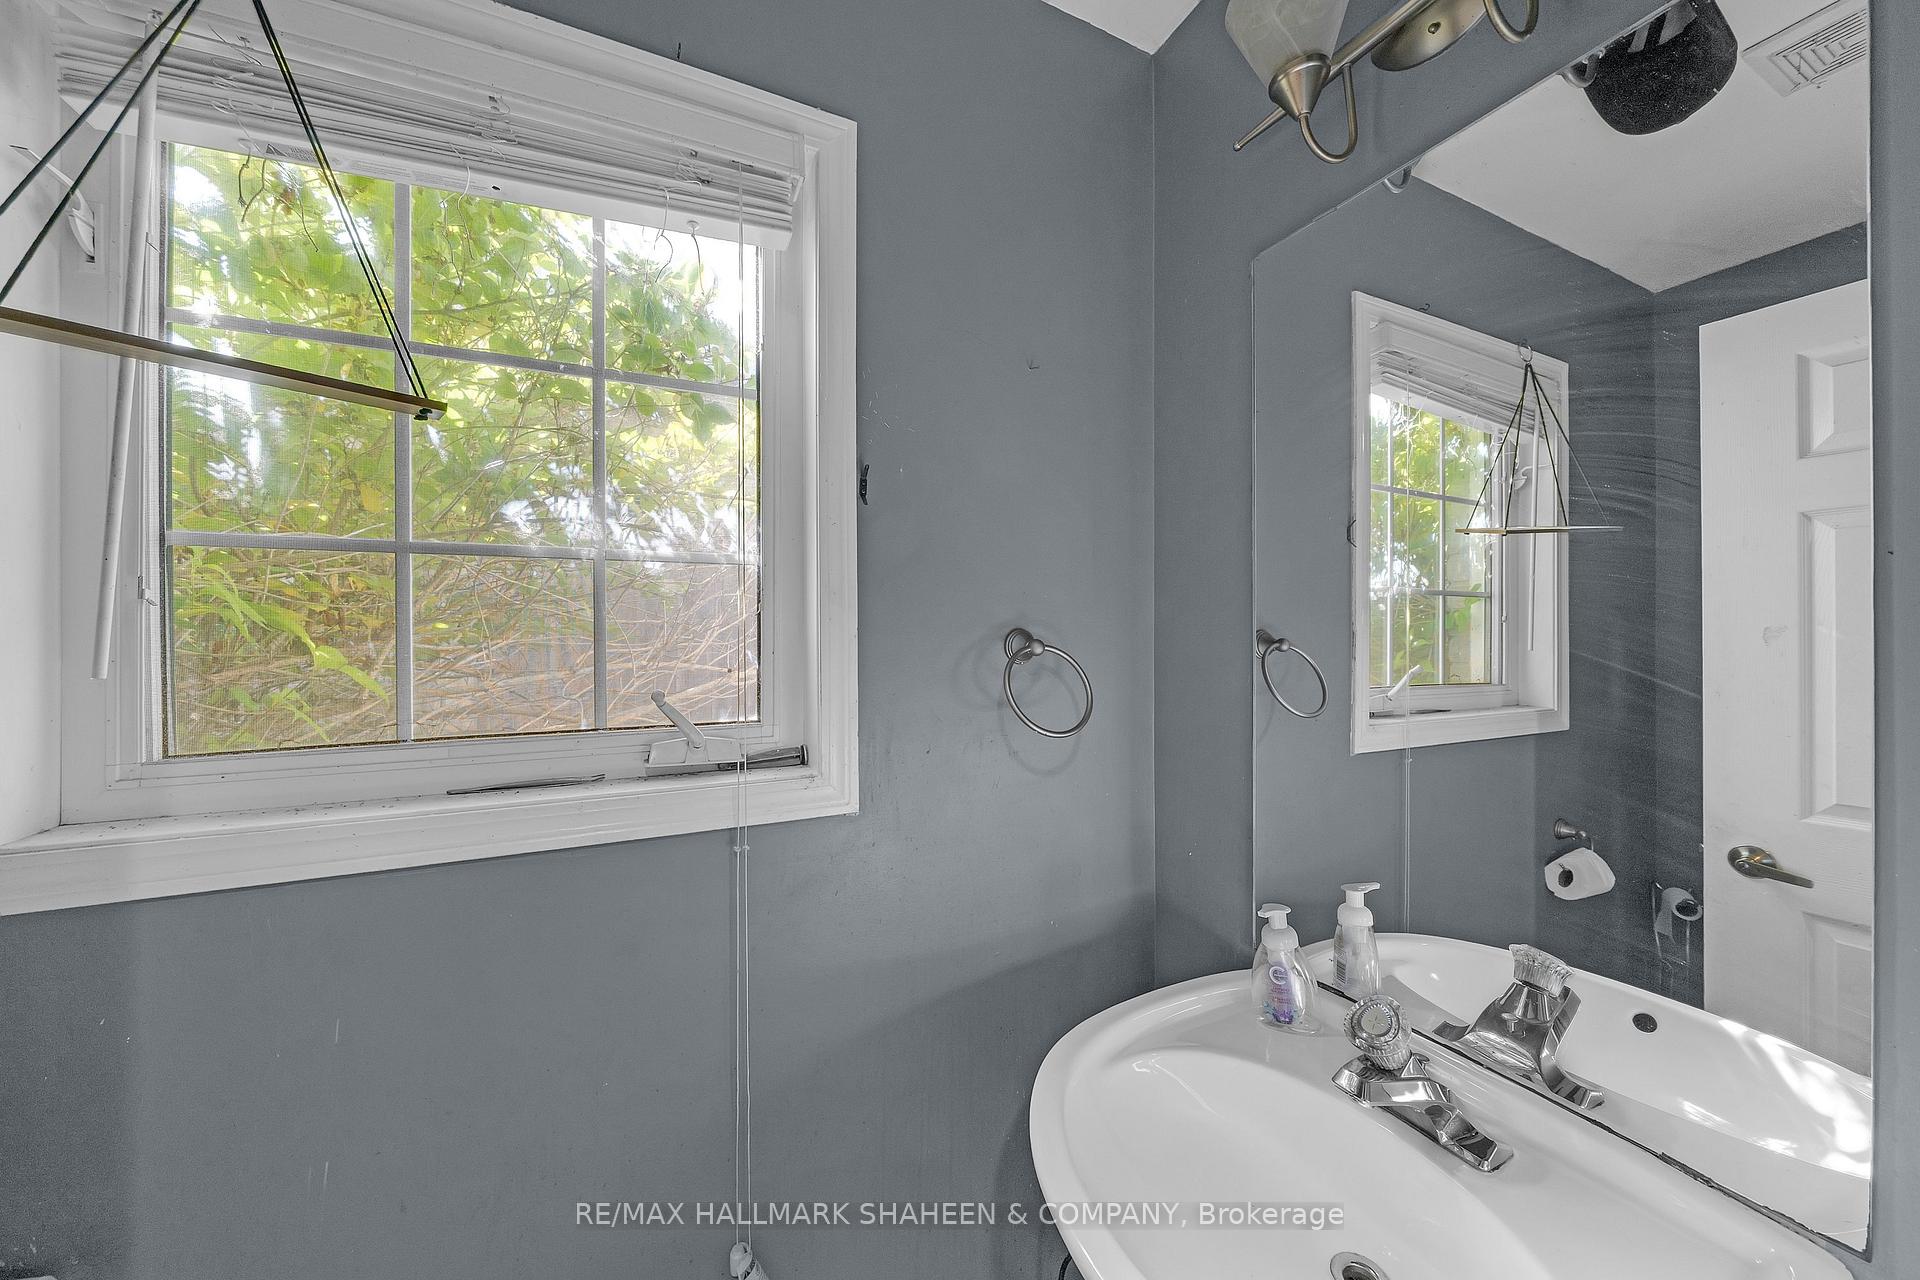
- 2-piece, Ground
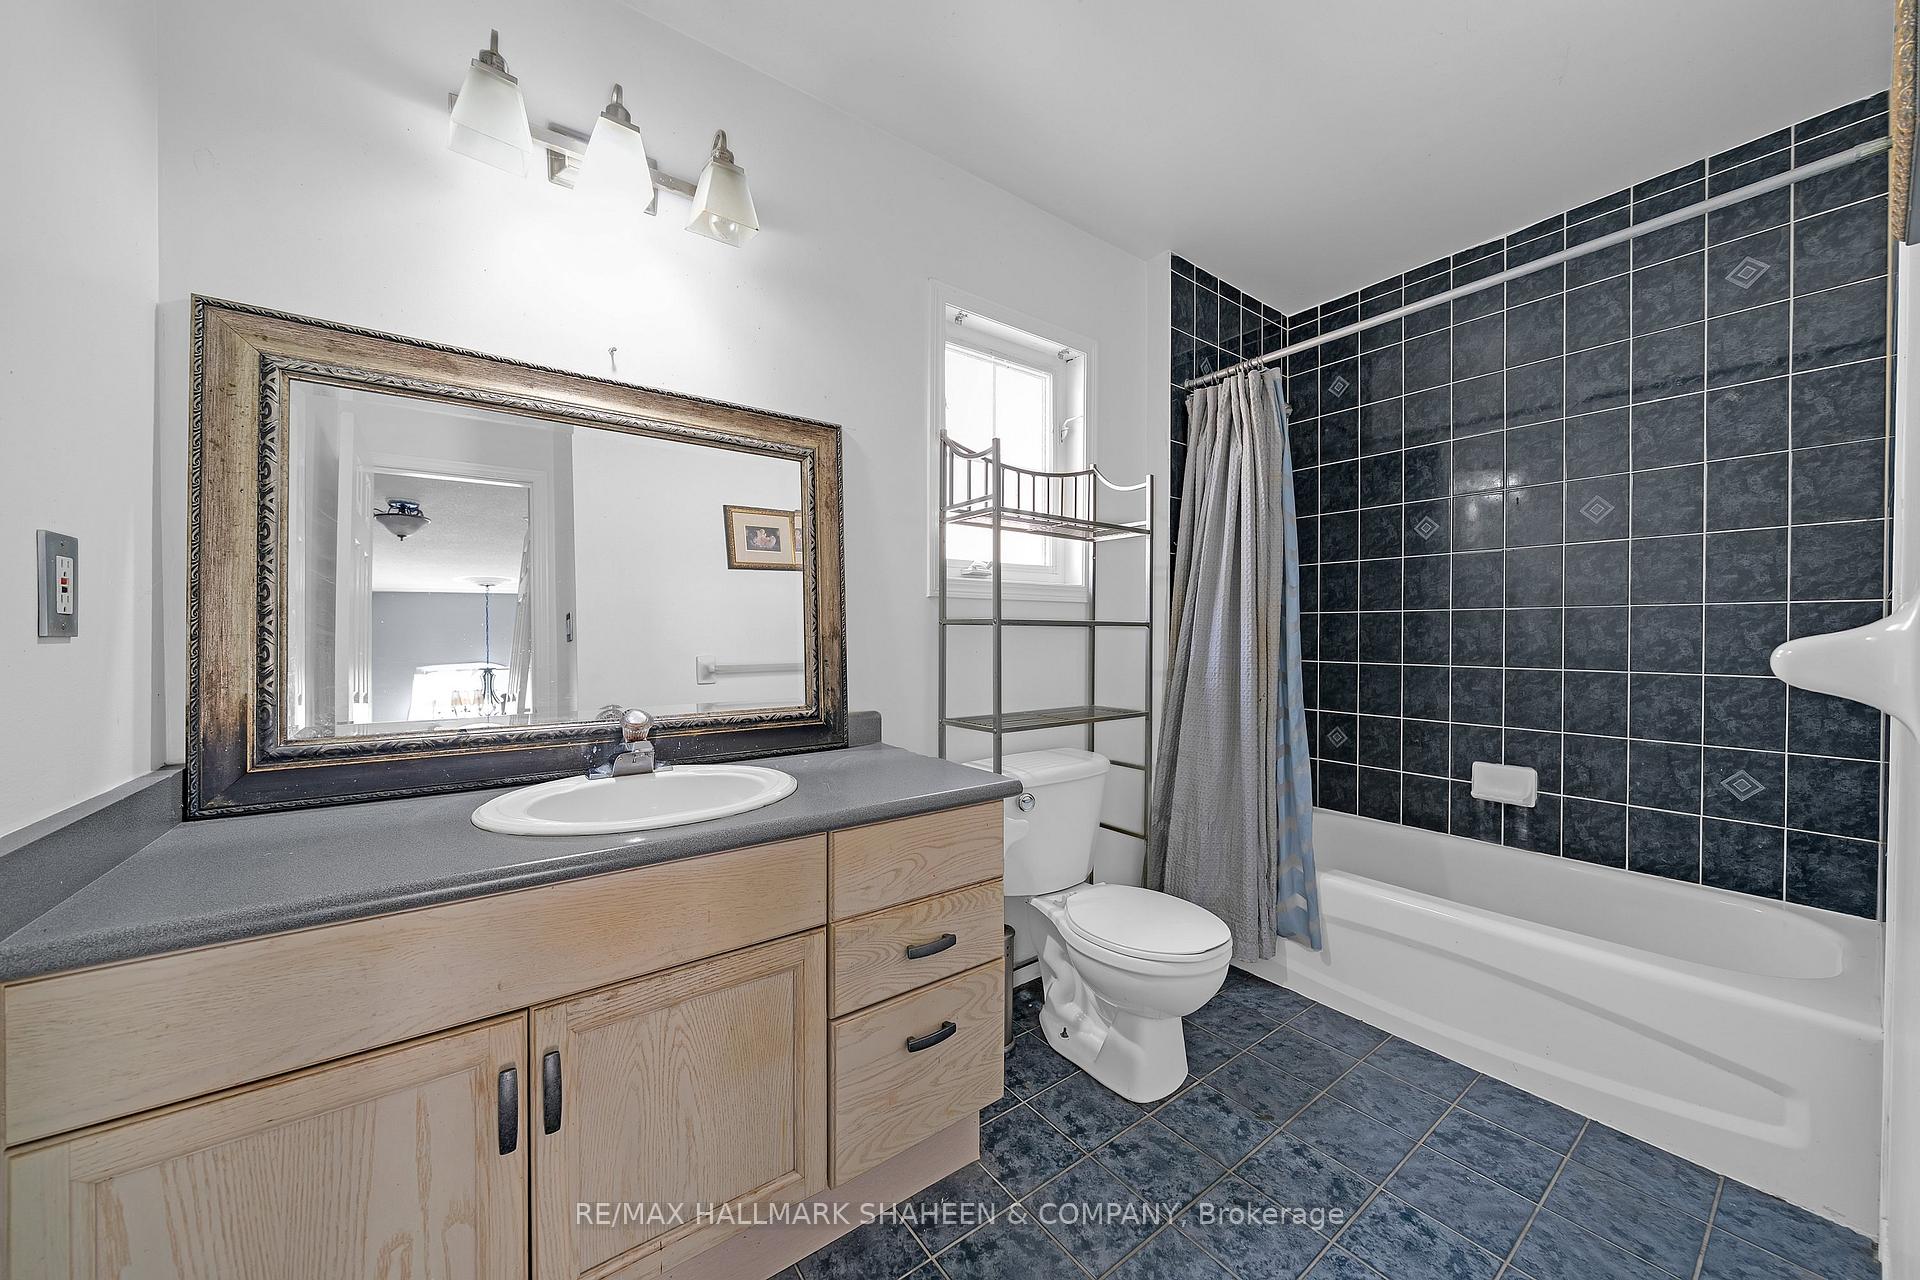
- 4-piece, Second
- 5-piece, Second
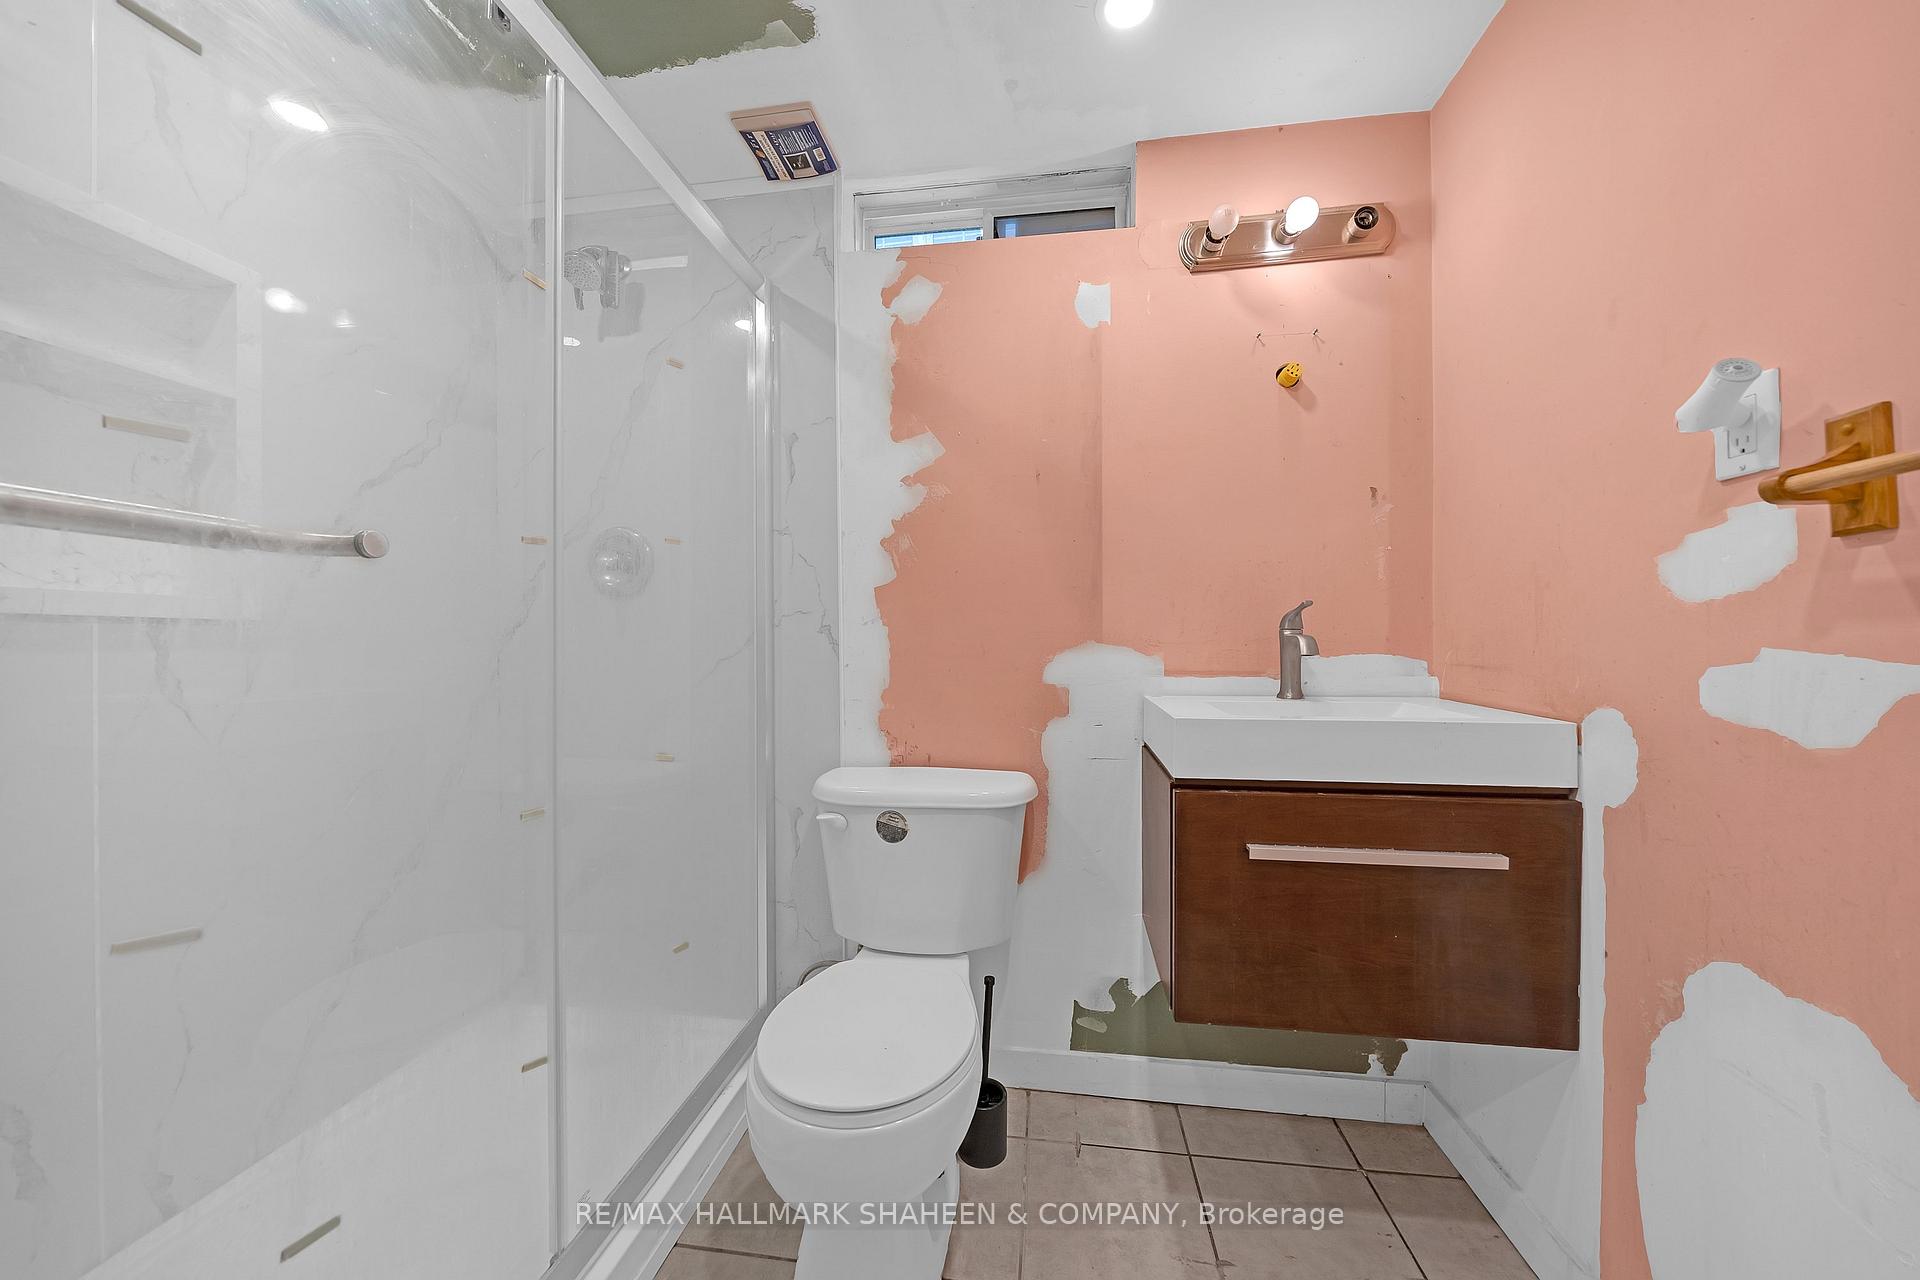
- 3-piece, Basement
- Area
- Oshawa
- Municipality
- Oshawa
- Neighbourhood
- Taunton
- Main cross streets
- Coldstream Dr & Wilson Rd N
- Directions
- Access Skyview St from Clearsky Ave or Blackwood Blvd
- MLS® number
- E13866830
- Data source
- Toronto Regional Real Estate Board
- Listed on
- 2026-10-05
- Updated on
- 2026-10-09
- Days on market
- 13 days
- Possession date
- 2026-10-05
- Possession type
- Immediate
- Co-op commission
- 2%
- Seller
- Listed by
- RE/MAX HALLMARK SHAHEEN & COMPANY
Home Market Value
Current home valuation for 1529 Skyview Street, Oshawa, Taunton, Oshawa, ON. Listed for $930,000
HOMEH Estimate
$886,865
Estimated Sales Range
$700,623 - $1,073,107
HOMEH Estimate for 1529 Skyview Street, Oshawa, Taunton
Calculated with a real agent's CMA method — 45+ years of experience, codified. Not an AI guess.
For the owner
Is this your home? Track its value.
Get this home's HOMEH Estimate by email once a month, with how many homes are for sale around you.
Mortgage Payment Calculator
Compare up to 4 down payment scenarios
5% on first $500K + 10% on $430,000 over $500K
$68,000
| Scenario 1 | Scenario 2 | Scenario 3 | Scenario 4 | |
|---|---|---|---|---|
−Down payment | % $ | % $ | % $ | % $ |
+CMHC insurance | $34,447 | $25,947 | $22,134 | $0 |
=Total mortgage | $895,627 | $862,947 | $812,634 | $744,000 |
Amortization | ||||
Mortgage rate | % | % | % | % |
| Payment frequency | ||||
=Mortgage payment | $4,373monthly | $4,213monthly | $3,968monthly | $3,633monthly |
Land Transfer Tax
$15,075
$15,075
Around this home
Data provided by OpenStreetMap & Fraser Institute School Rankings
Ask HOMEH
New!Hi there!
👋Text or call (416) 301-9001
Recommended for you
Based on homes you've looked at.
No recommended properties found.
Nearby similar homes
No nearby properties found.
More real estate resources
Other homes nearby
Explore this area
Nearby neighbourhoods
No nearby listings available.