
1625 Pleasure Valley Path N
Oshawa (Samac), ON L1G 0E3
- 3Bedrooms
- 3Bathrooms
- 1Garage
- 1500–2000Sq Ft
- $5,016Tax
- 15×66 ftLot Size
 Estimated Value:$641,250See Free Estimate Report

Property not available for sale or for rent.
HOMEH One: full-service selling for a 1% listing fee. The buyer's agent commission is separate.
Free Home EvaluationHow Much Is My Home Worth?Homes for Sale NearbySale & Price History for 1625 Pleasure Valley Path N, Oshawa, Samac
Real estate boards require you to or to see the full details of this property.
*Sold prices and complete sale & price history are regulated data. Under the Trust in Real Estate Services Act, 2002 (TRESA) and the rules of the Real Estate Council of Ontario (RECO), and pursuant to the Multiple Listing Service® rules of the Canadian Real Estate Association (CREA) and the Toronto Regional Real Estate Board (TRREB), this information may be shown only to registered users who have agreed to the applicable terms of use (a Virtual Office Website, or "VOW," arrangement). HOMEH Inc., Brokerage therefore provides it to signed-in members only. Creating an account is free and takes under a minute.
About 1625 Pleasure Valley Path N, Oshawa, Samac
Summarized Description
- Rare end unit townhouse with 1,619 sq.ft.
- Upgraded kitchen with granite countertops and gas range.
- Private terrace for morning coffee and stargazing.
- Spa-like ensuite with soaker tub and rain shower.
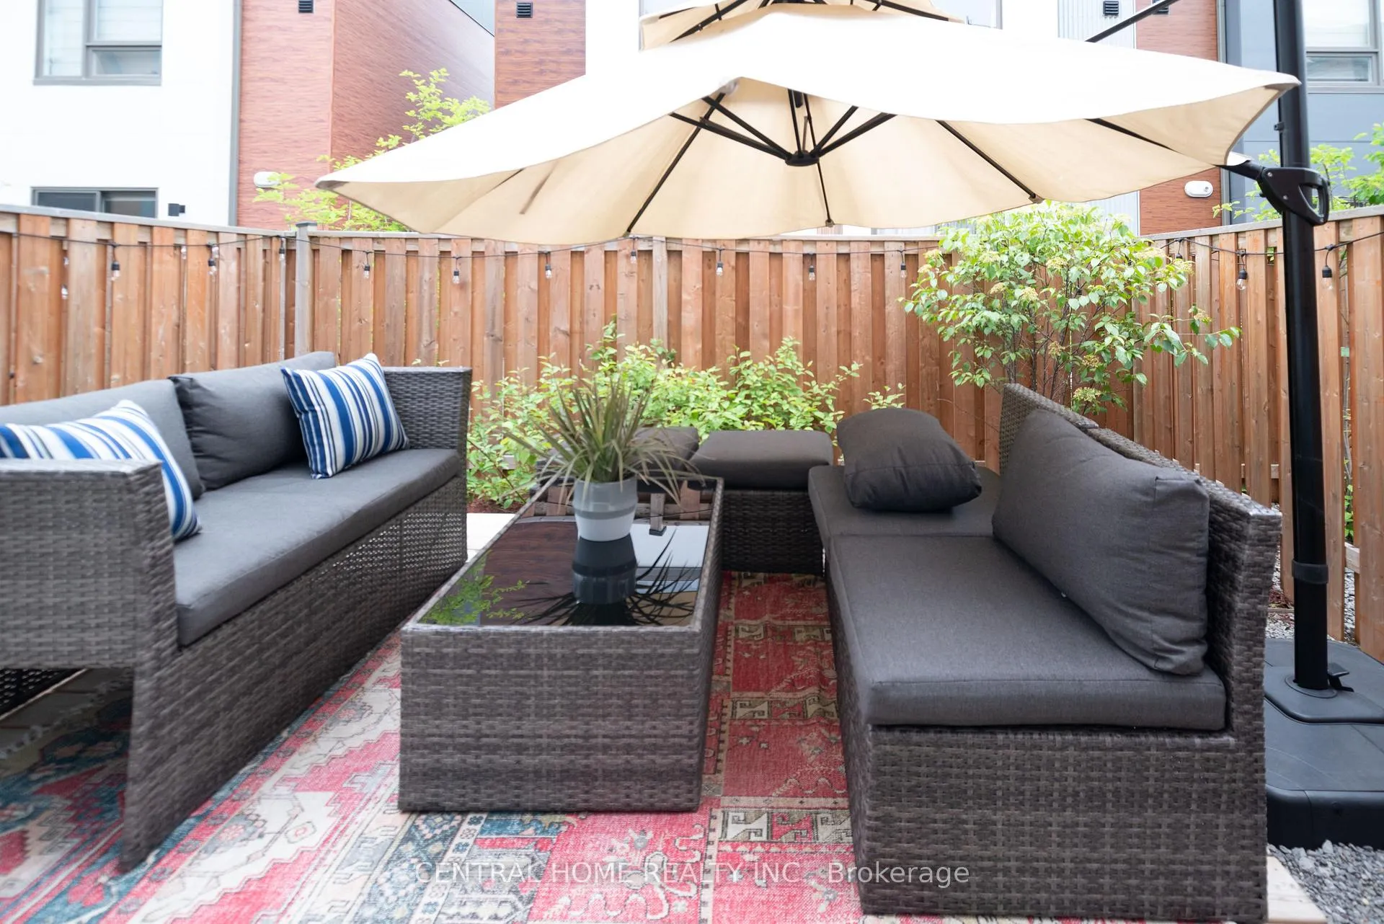
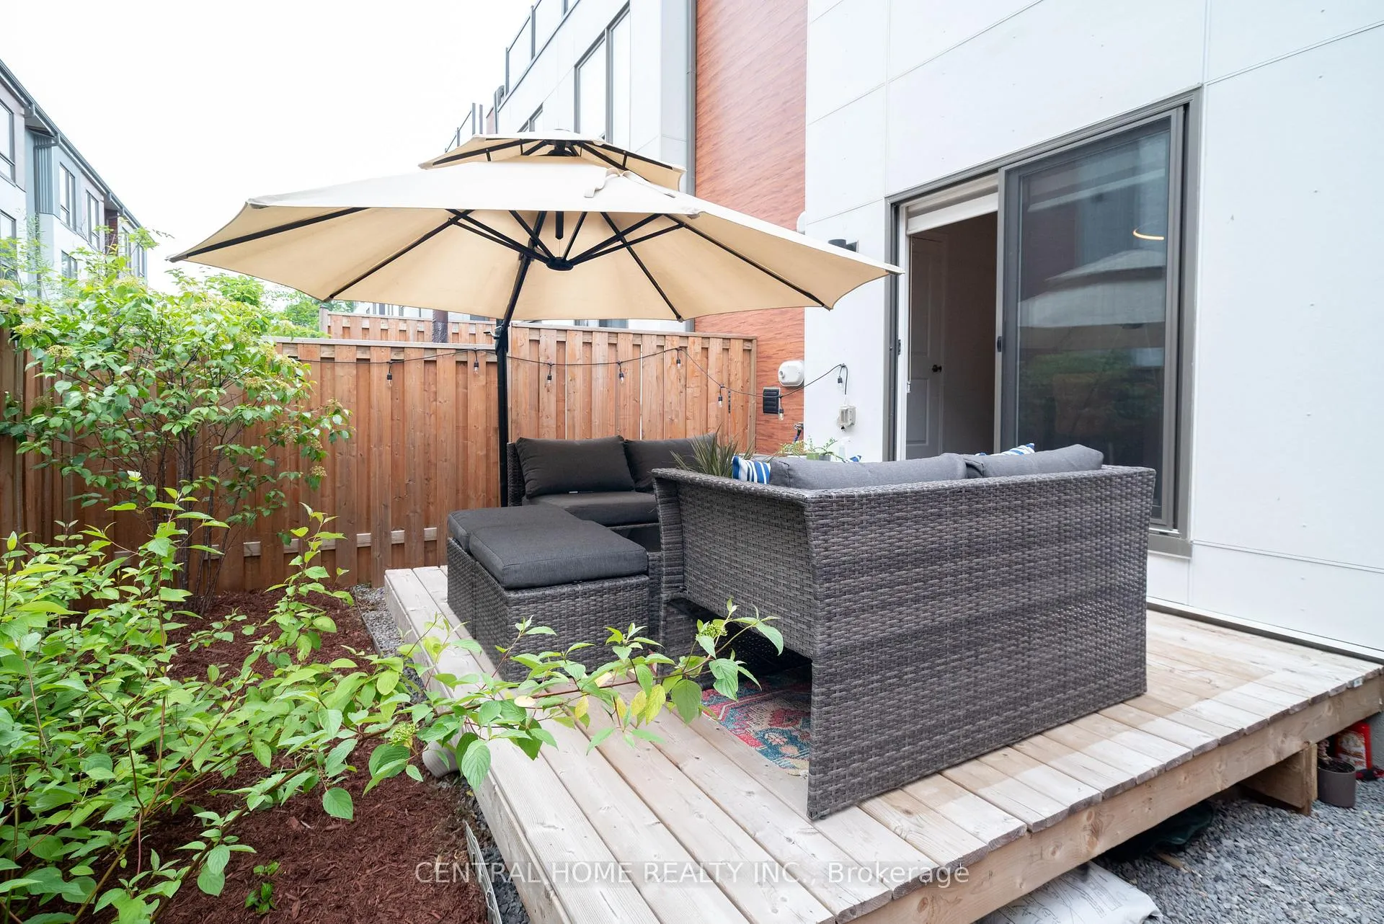
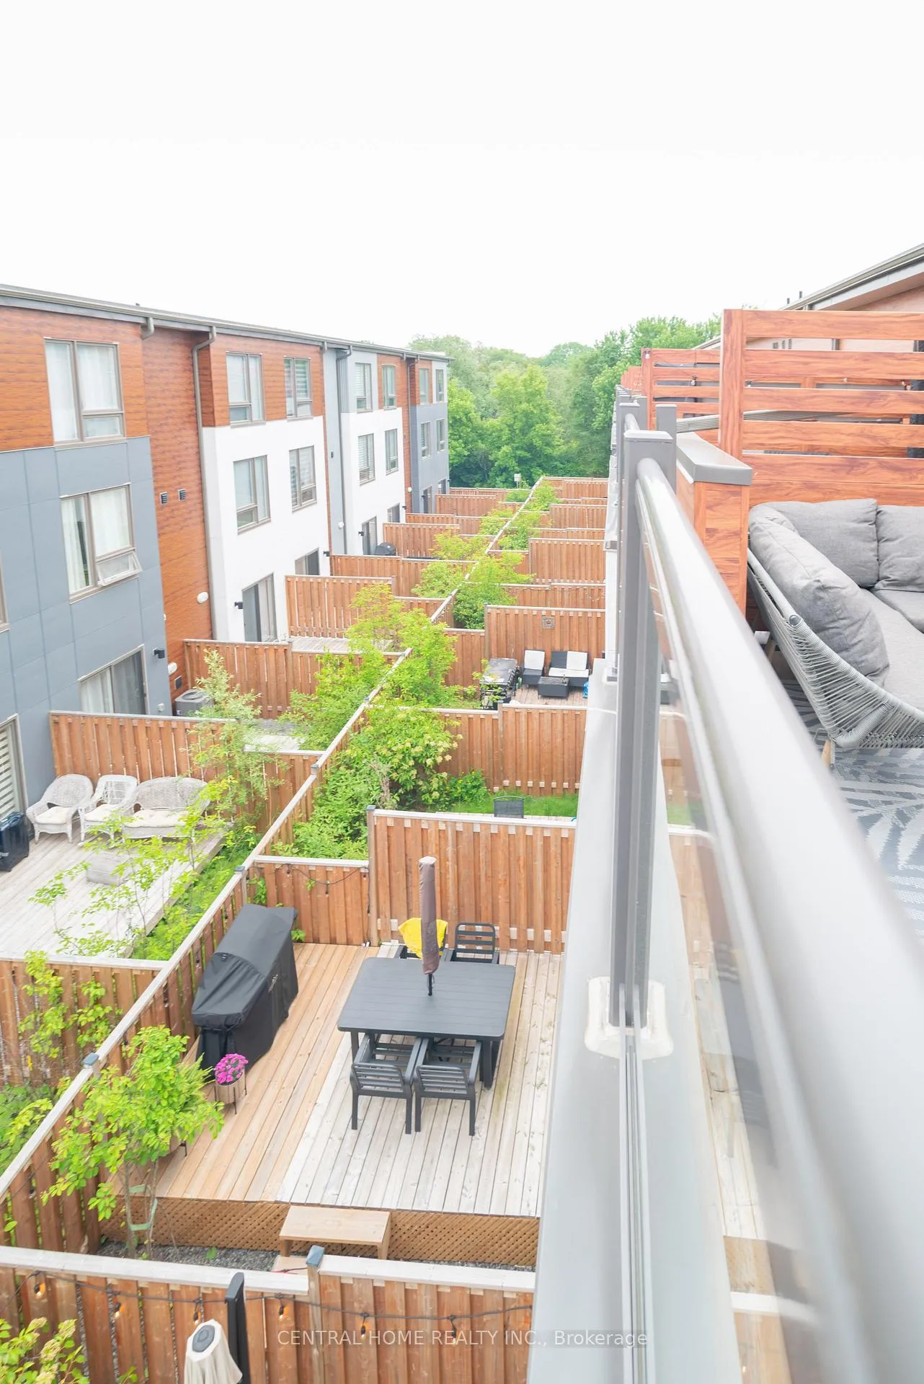
- Landscaped backyard perfect for entertaining.
- Conveniently located near parks, schools, and shopping.
- Open-concept design with abundant natural light.
- Designer finishes and thoughtful upgrades throughout.
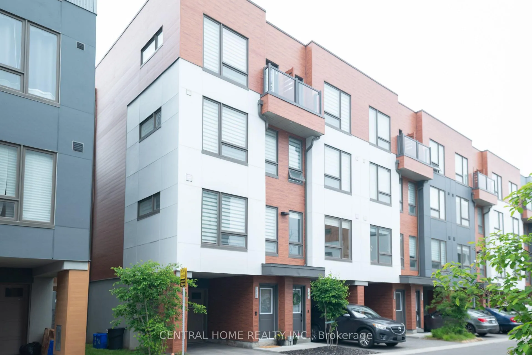
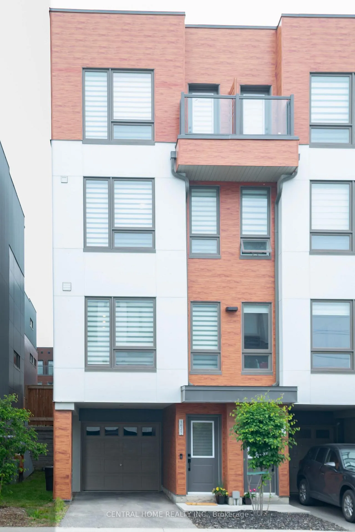
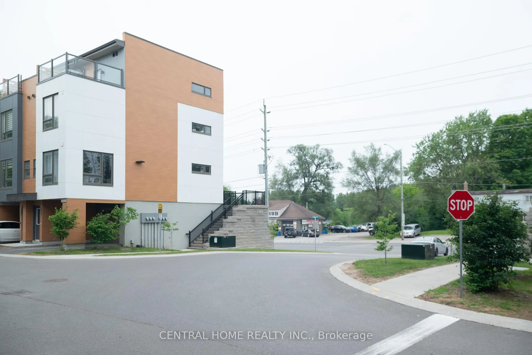
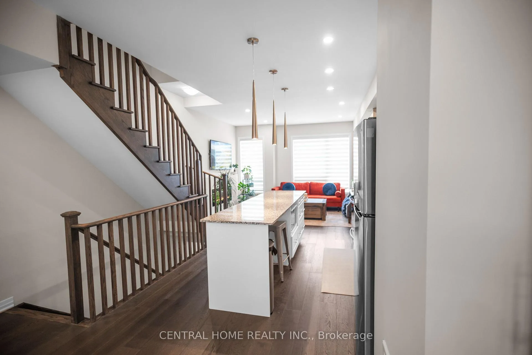
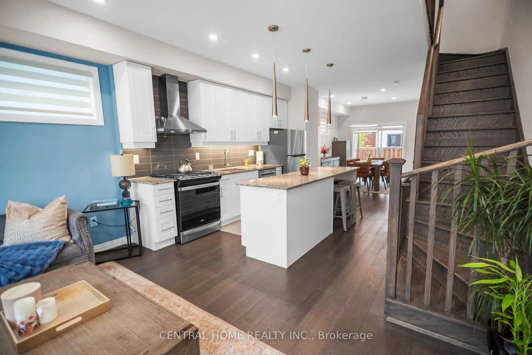
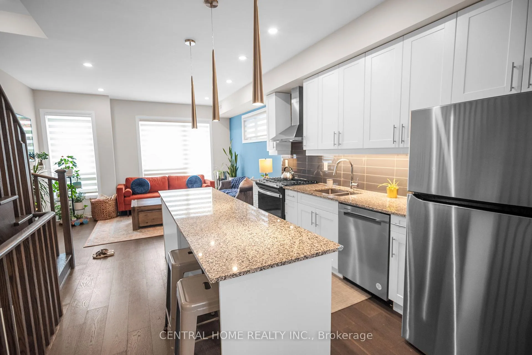
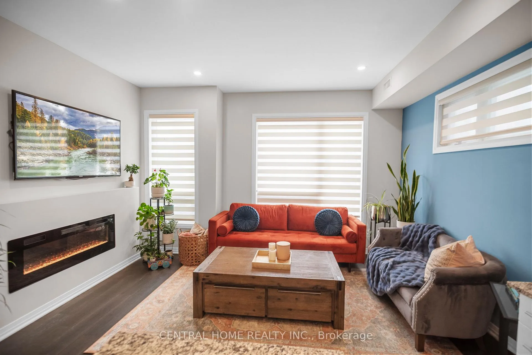
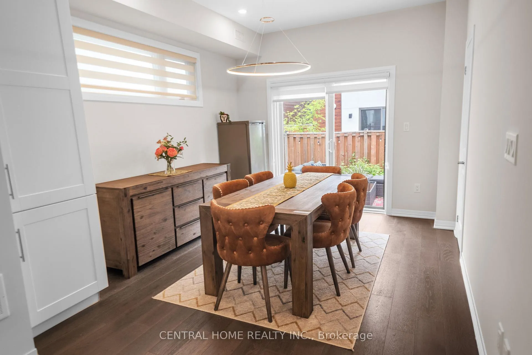
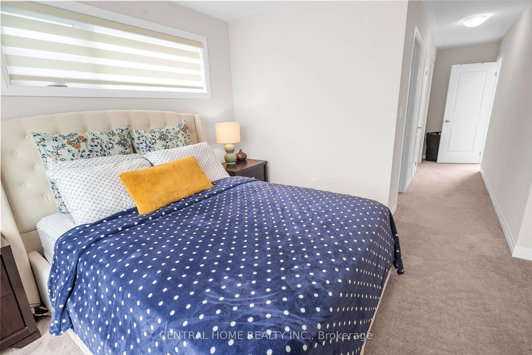
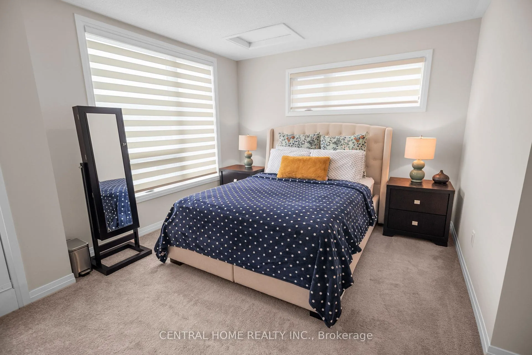
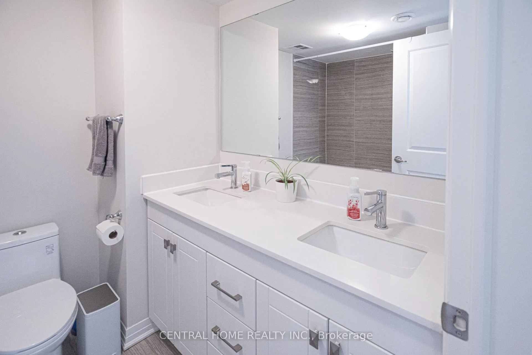
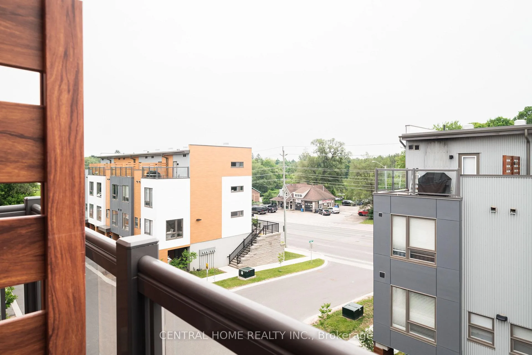
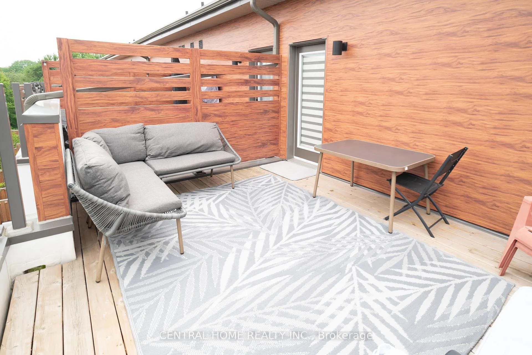
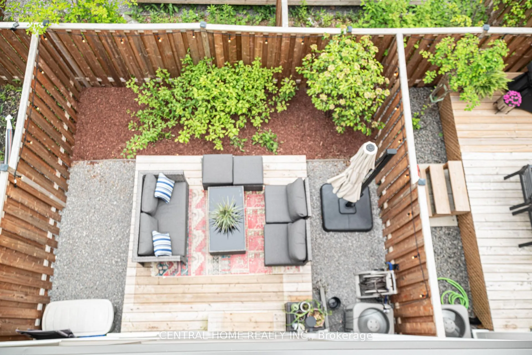
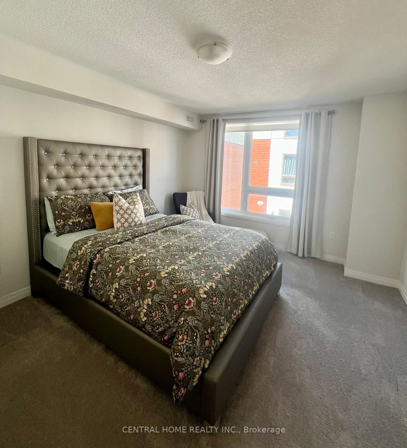
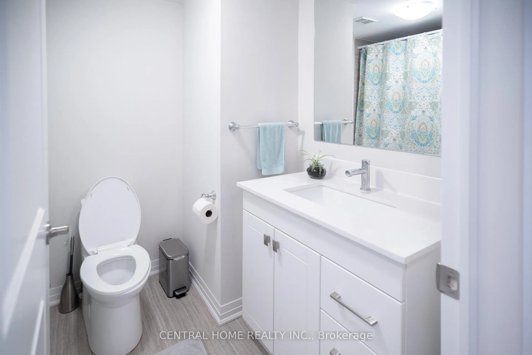
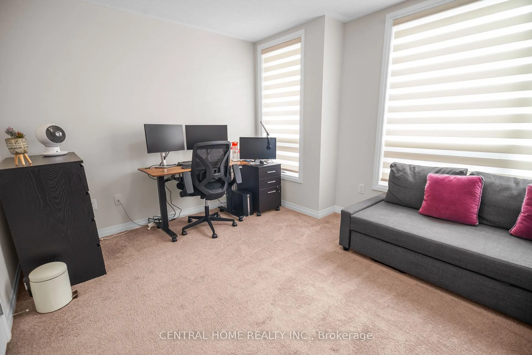
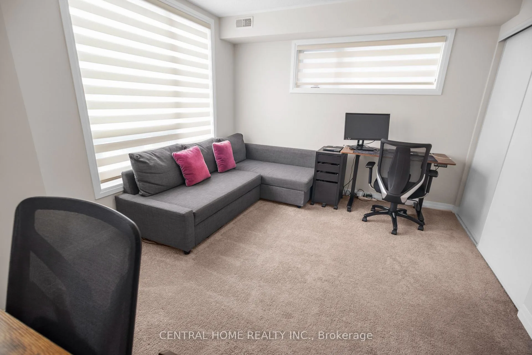
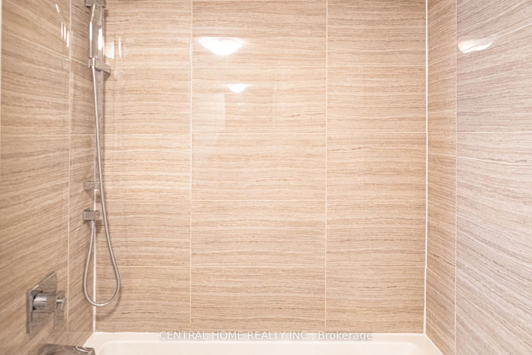
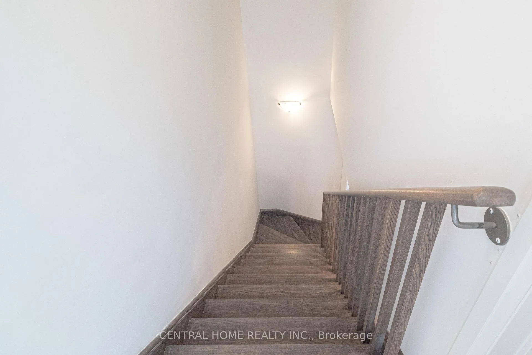
Introducing The Houndstooth Special with over $30,000 in upgrades! A rare end unit townhouse in Ironwoods North Oshawa, boasting 1,619 sq.ft. (larger than the corner unit) featuring the unique combination of both a backyard and a terrace. Enter the main level via a tiled foyer into an open-concept great room with engineered hardwood, electric fireplace, and recessed potlights. The chefs kitchen features granite countertops, and extended island, dark-grey glass backsplash, under-cabinet lighting, and stainless appliances with a gas range. Designer upgrades include satin-nickel pendants and dimmer switches. Entertain around the central island or spill into your landscaped extended backyard. The second level boasts two bright bedrooms which flank a full bath with chrome rain-shower fixtures and dual-flush toilets. Finally, ascend the solid-oak staircase to the third floor into a master suite with vaulted ceilings, abundant natural light, and plush finishes. The spa-like ensuite indulges with a soaker tub, rainhead & wand shower, and polished chrome accents. And you can step onto your massive private terrace to enjoy morning coffee or evening stargazing. Ironwoods backs on to a 3-acre private park showcasing trails, off-leash dog area, and playgrounds for your children. Minutes to Durham College, UOIT, top-rated schools, Cedar Valley Conservation Area, the RioCan shopping plaza, Campus Ice & Legends Centres, Kedron Dells Golf Course, seamless GO/VIA/DRT transit, and a Costco nearby, the location is as convenient as it gets. Why The Houndstooth Special? It's Ironwoods pinnacle of lasting tastefulness and striking style thoughtfully designed open-plan interiors, natural materials, bespoke finishes, and unparalleled outdoor amenities that crown this townhouse as the community's jewel.
Key Facts & Features
Property Costs
- Annual Property Tax Amount
- $5,016
- Land Transfer Tax Fee
- $10,455
- Basement Type
- None
Interior Features
- Interior Extras
- Storage
- Fireplace/Stove
- No
- Elevator
- No
Exterior Features
- Pool
- None
Building
- Building Type
- Freehold Townhouse
- Building Style
- 3-Storey
Construction
- Exterior Finish
- Metal/Steel Siding, Vinyl Siding
- Roof
- Shingles
- Foundation Details
- Concrete
- Special Designation
- Unknown
Lot
- Lot Front
- 15.12 ft
- Lot Depth
- 65.59 ft
- Lot Size
- 1018.37
Inclusions
- Inclusions
- **$30000 in Upgrades**, Gas Stove, Extended Island with Pendant Lighting Above, Under Cabinet Lighting, Hardwood Floors and Smooth Ceilings on the Main Floor, Pot lights on the Main Floor, Hardwood Staircase, S/S Appliances, Electric Fireplace, Custom Window Coverings, Custom Pantry, Extended Backyard, Oversized Terrace, EV Charger Rough-in, Smart Doorbell, Smart Thermostat, USB Outlets
Parking & Garages
- Garage Type
- Attached
- Garage Spaces
- 1
- Parking Spaces
- 1
- Total Garage And Parking Spaces
- 2
Heating & Cooling
- Heat Source
- Gas
- Heat Type
- Forced Air
- Air Conditioning
- Central Air
- Water
- Municipal
- Sewers
- Sewer
- Bedrooms
- 3
- Washrooms
- 3
- Kitchens
- 1
Room sizes
- Living Room—Main level, Carpet Free
- Dining Room—Main level, Carpet Free
- Kitchen—Main level, Backsplash, Granite Counters
- Bedroom 2—Second level
- Bedroom 3—Second level
- Primary Bedroom—Third level, 5 Pc Ensuite
Washrooms
- 2-piece, Main
- 4-piece, Second
- 5-piece, Third
- Municipality
- Oshawa
- Neighbourhood
- Samac
- Main cross streets
- Simcoe St N & Taunton Rd E
- Directions
- North of Taunton Rd on the East Side of Simcoe St N
- MLS® number
- E12931306
- Data source
- Toronto Regional Real Estate Board
- Status change
- 2026-05-10
- Listed on
- 2026-03-27
- Days on market
- 44 days
- Possession type
- 30-59 days
- Co-op commission
- 2.5% Plus Thanks!
- Seller
- Listed by
- CENTRAL HOME REALTY INC.
Home Market Value
Current home valuation for 1625 Pleasure Valley Path N, Oshawa, Samac, Oshawa, ON. Listed for $699,000
HOMEH Estimate
$641,250
Estimated Sales Range
$506,588 - $775,913
HOMEH Estimate for 1625 Pleasure Valley Path N, Oshawa, Samac
Calculated with a real agent's CMA method — 45+ years of experience, codified. Not an AI guess.
For the owner
Is this your home? Track its value.
Get this home's HOMEH Estimate by email once a month, with how many homes are for sale around you.
Mortgage Payment Calculator
Compare up to 4 down payment scenarios
5% on first $500K + 10% on $199,000 over $500K
$44,900
| Scenario 1 | Scenario 2 | Scenario 3 | Scenario 4 | |
|---|---|---|---|---|
−Down payment | % $ | % $ | % $ | % $ |
+CMHC insurance | $26,143 | $19,502 | $16,636 | $0 |
=Total mortgage | $679,708 | $648,602 | $610,786 | $559,200 |
Amortization | ||||
Mortgage rate | % | % | % | % |
| Payment frequency | ||||
=Mortgage payment | $3,319monthly | $3,167monthly | $2,982monthly | $2,730monthly |
Land Transfer Tax
$10,455
$10,455
Around this home
Data provided by OpenStreetMap & Fraser Institute School Rankings
Ask HOMEH
New!Hi there!
👋Text or call (416) 301-9001
Recommended for you
Based on homes you've looked at.
No recommended properties found.
Nearby similar homes
No nearby properties found.
More real estate resources
Other homes nearby
Explore this area
Nearby neighbourhoods
No nearby listings available.