
1864 Arborwood Drive
Oshawa (Taunton), ON L1K 0R3
- 4+1Bedrooms
- 4Bathrooms
- 2Garage
- 3500–5000Sq Ft
- $10,500Tax
- 50×135 ftLot Size
 Estimated Value:$1,194,680See Free Estimate Report

Sale & Price History for 1864 Arborwood Drive, Oshawa, Taunton
| Start Date | End Date | Price | Event | MLS# |
|---|---|---|---|---|
| No listing history available | ||||
Real estate boards require you to or to see the full details of this property.
*Sold prices and complete sale & price history are regulated data. Under the Trust in Real Estate Services Act, 2002 (TRESA) and the rules of the Real Estate Council of Ontario (RECO), and pursuant to the Multiple Listing Service® rules of the Canadian Real Estate Association (CREA) and the Toronto Regional Real Estate Board (TRREB), this information may be shown only to registered users who have agreed to the applicable terms of use (a Virtual Office Website, or "VOW," arrangement). HOMEH Inc., Brokerage therefore provides it to signed-in members only. Creating an account is free and takes under a minute.
About 1864 Arborwood Drive, Oshawa, Taunton
Summarized Description
- Spacious four plus one bedroom executive home.
- Rare additional loft for versatile use.
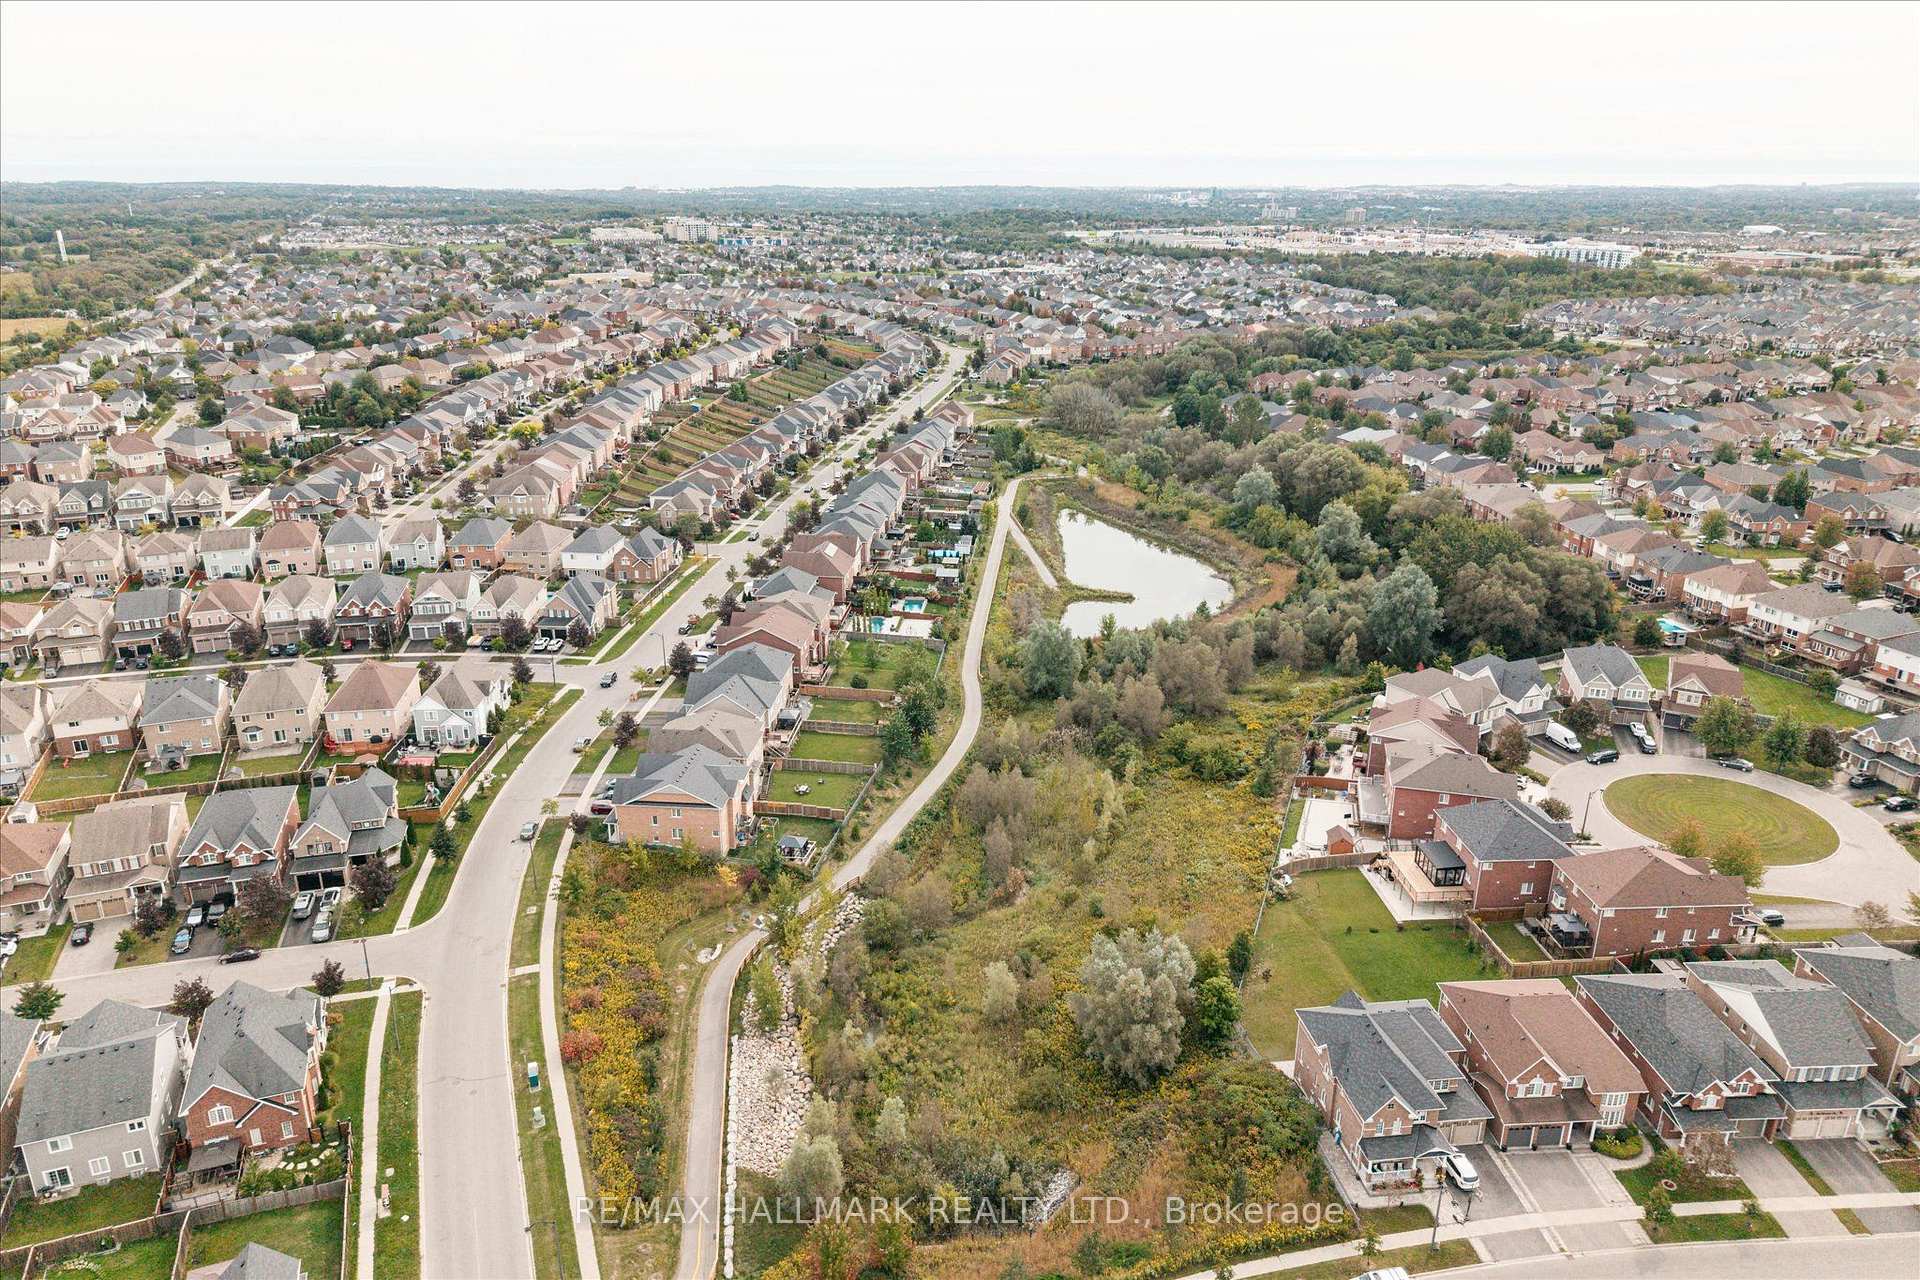
- Premium ravine location with stunning views.
- Chef-inspired kitchen with quartz countertops.
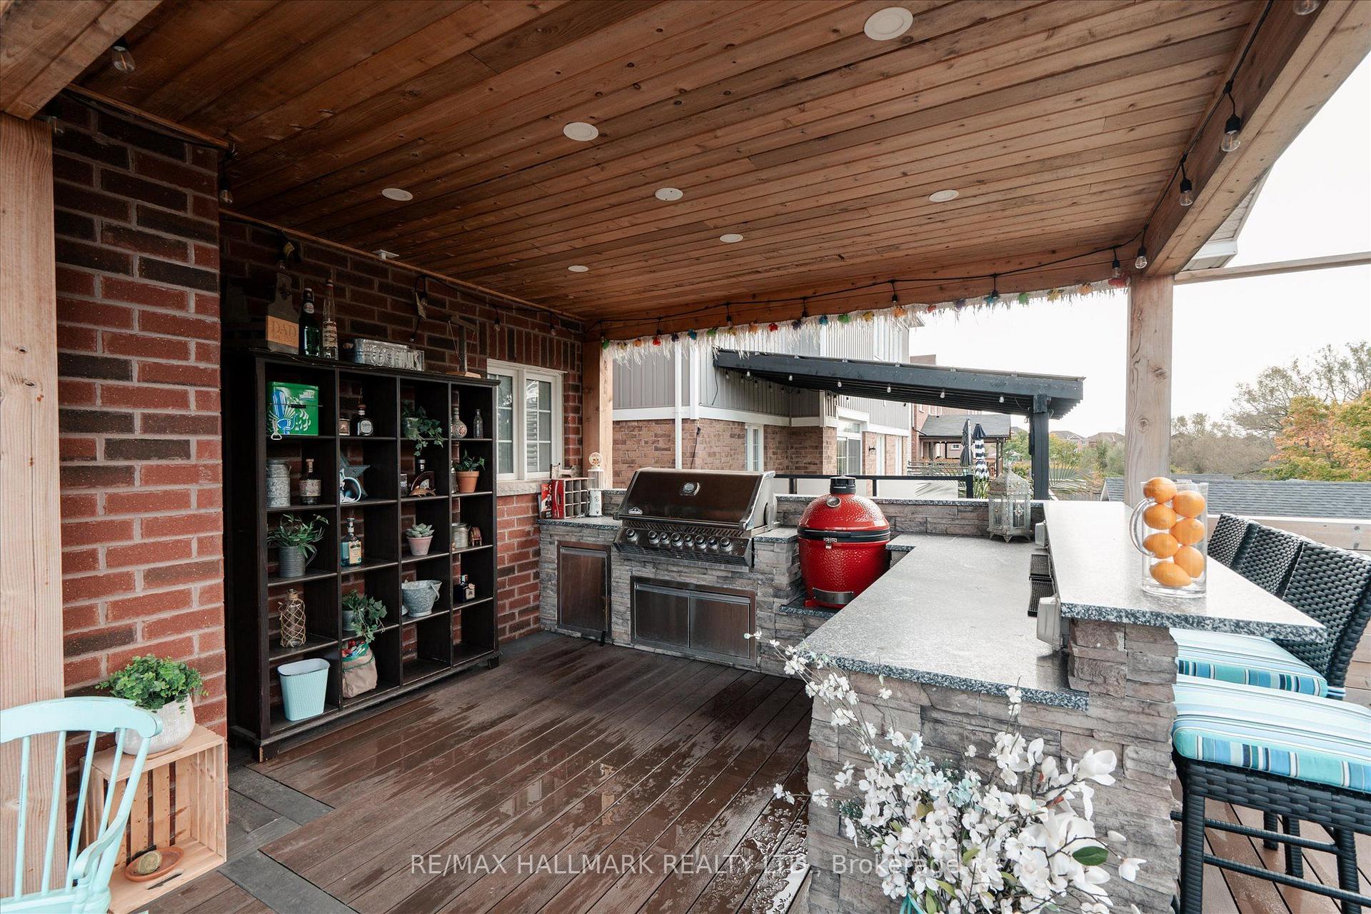
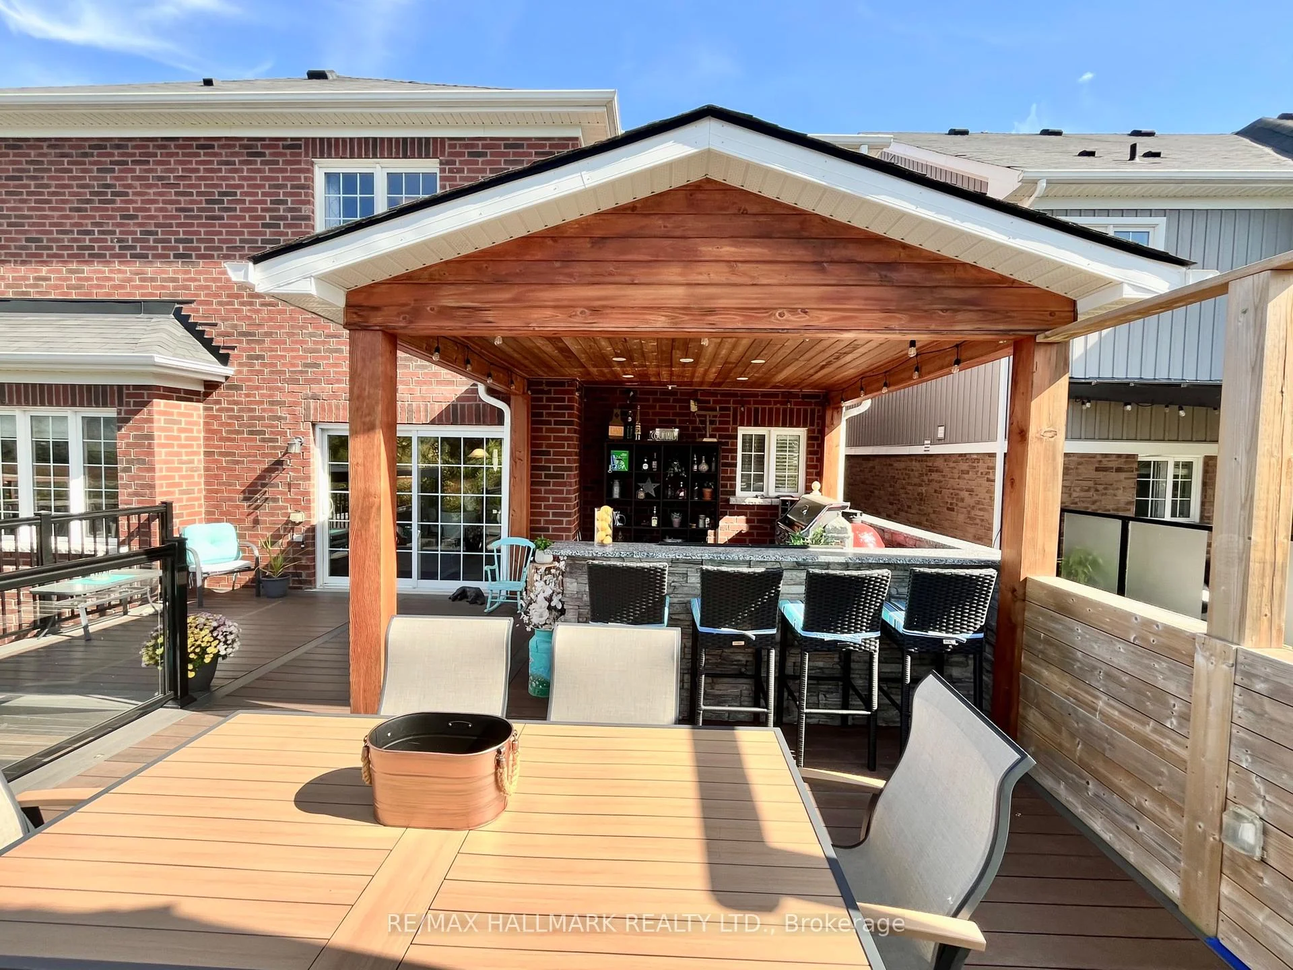
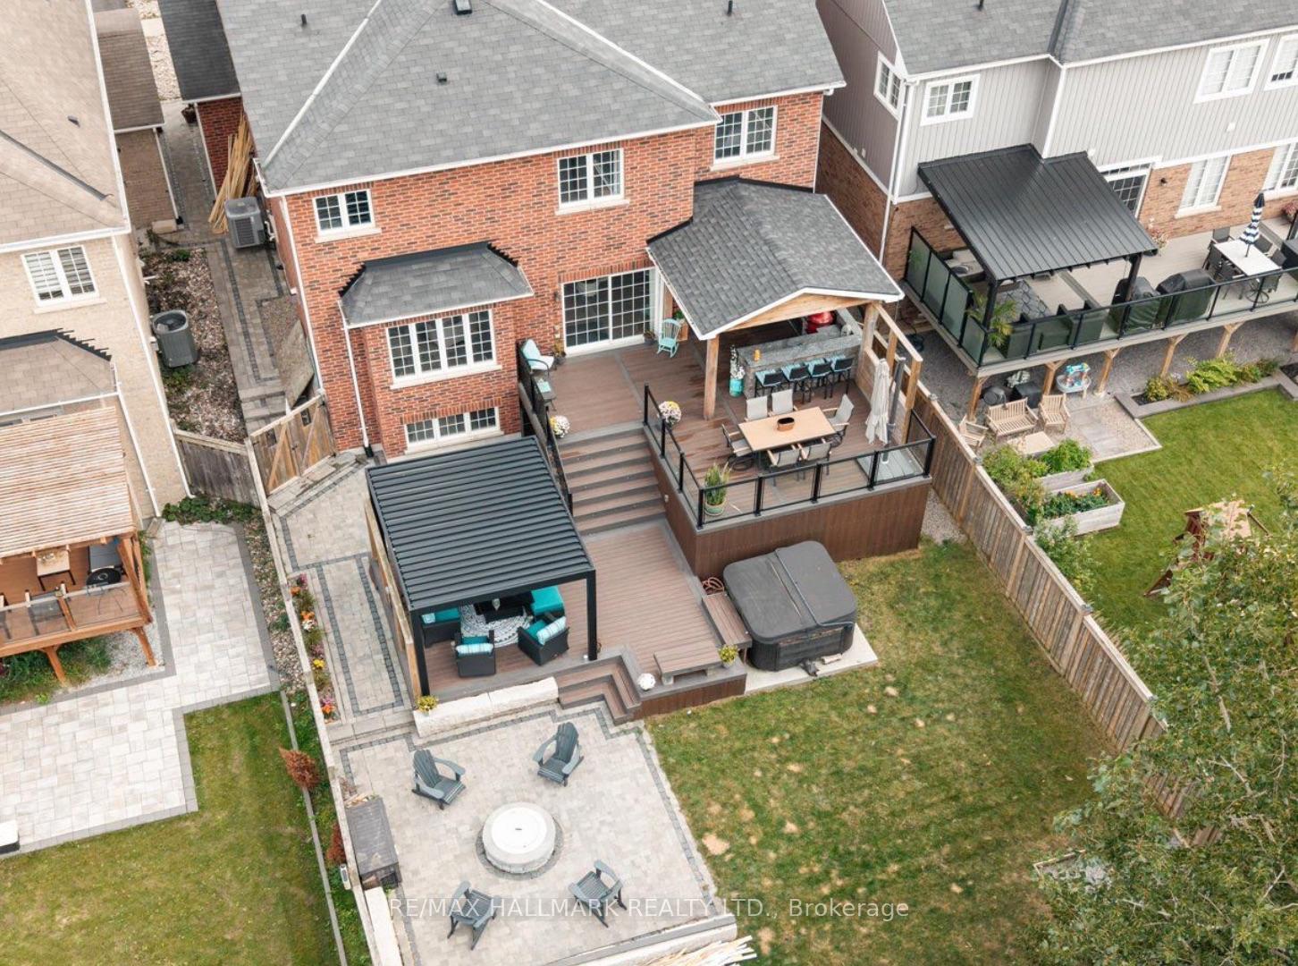
- Epic outdoor entertainment area with kitchen.
- Massive backyard retreat valued at $268,000.
- Close to top-rated schools and parks.
- Over $83,000 in builder upgrades included.
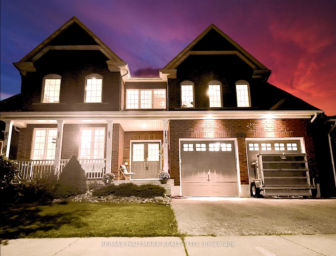
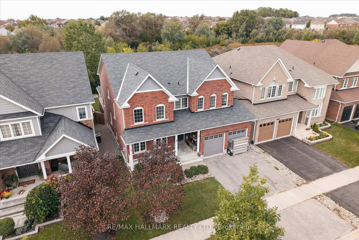
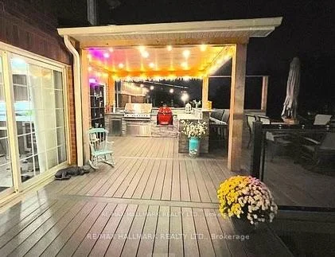
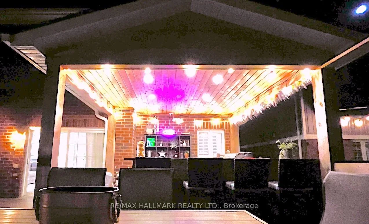
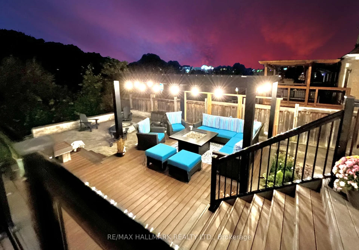
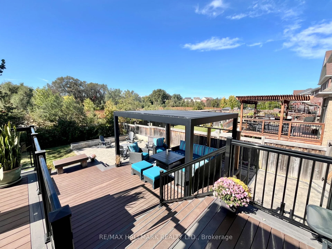
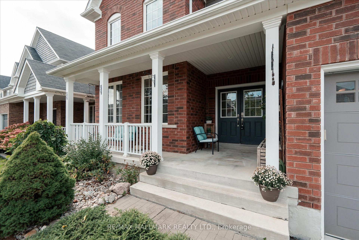
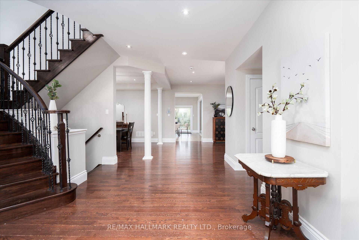
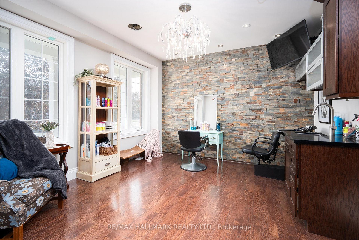
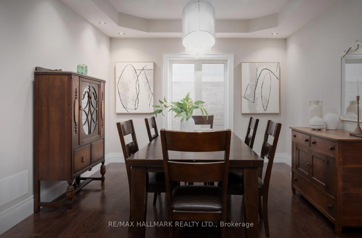
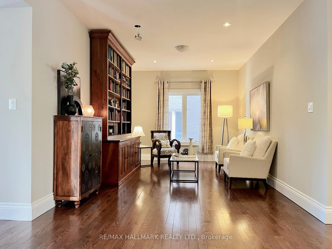
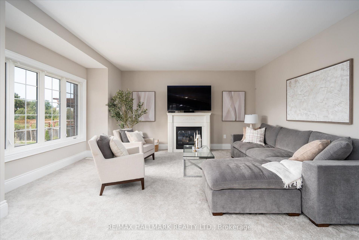
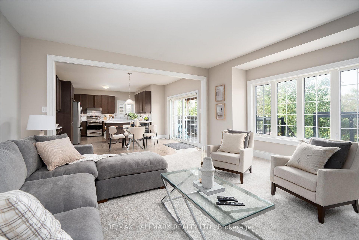
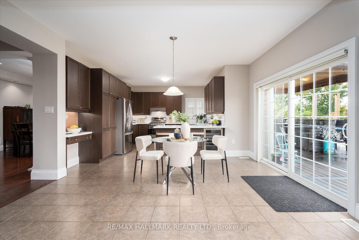
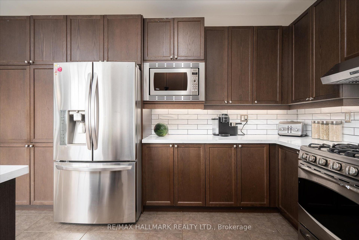
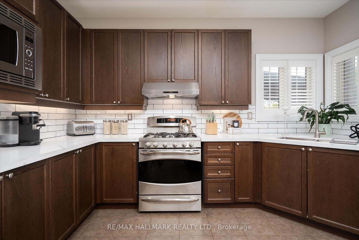
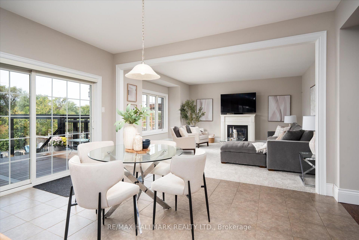
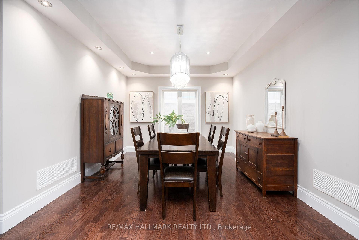
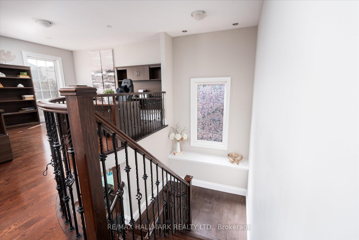
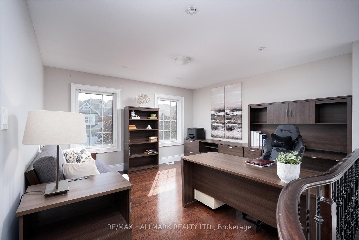
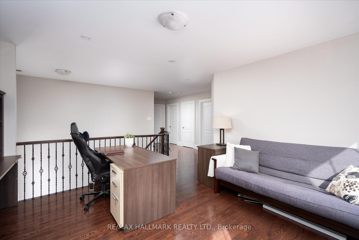
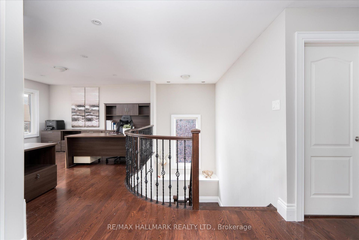
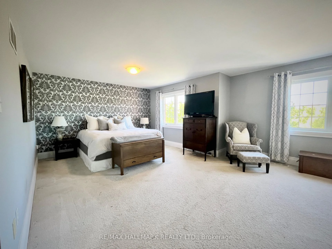
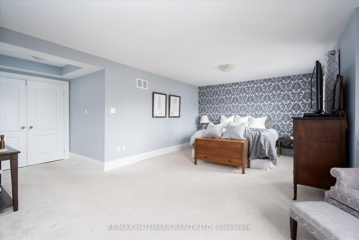
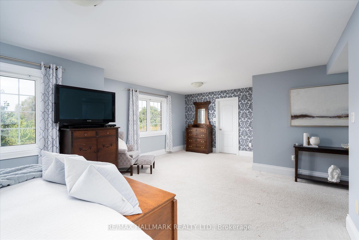
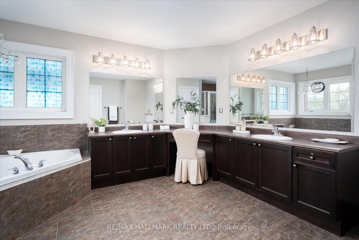
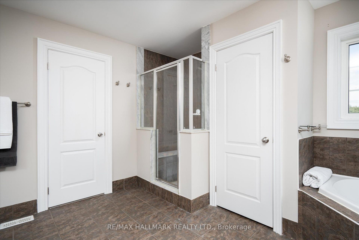
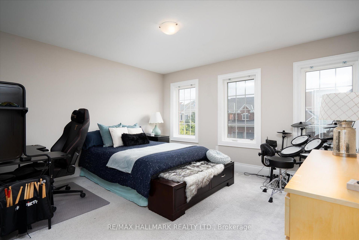
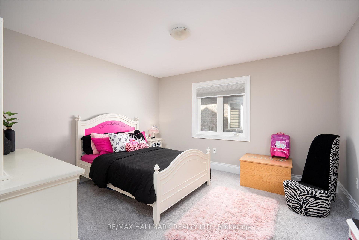
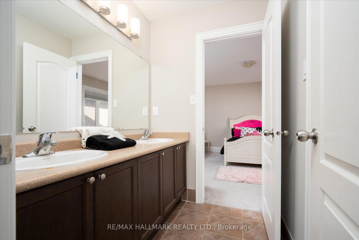
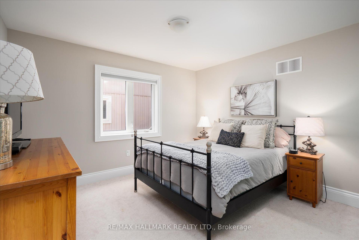
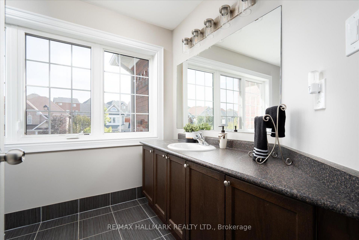
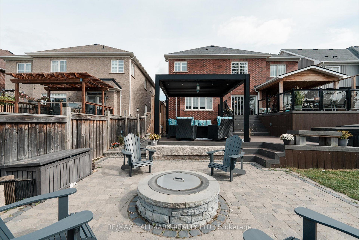
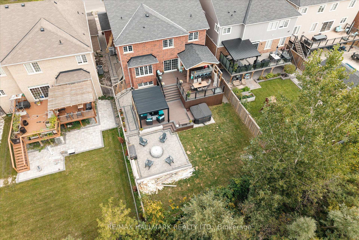
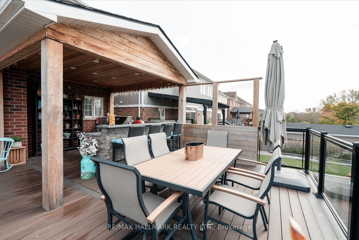
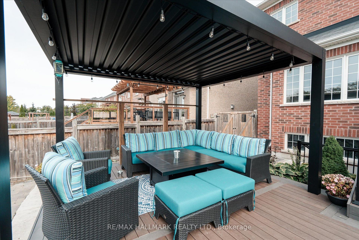
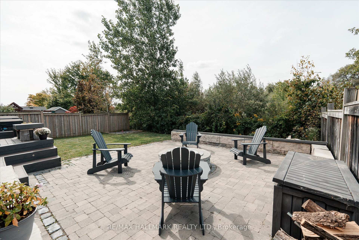
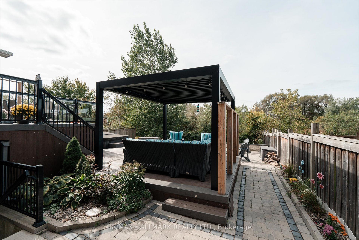
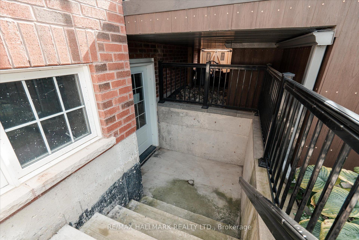
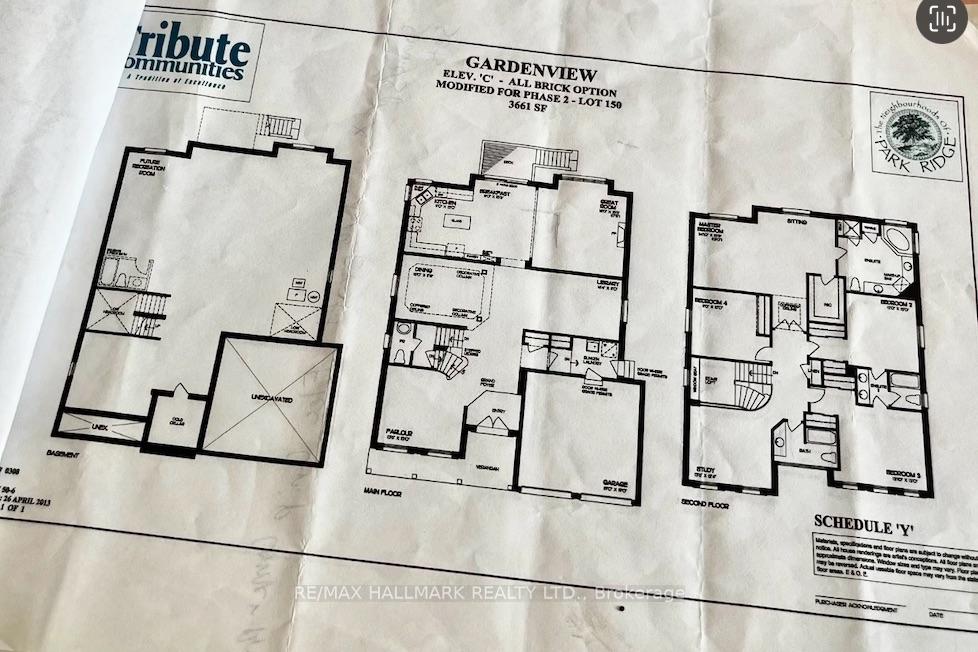
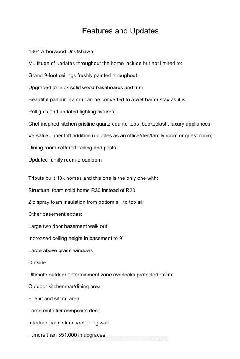
"SHOW-STOPPER" Welcome to this four bedroom plus loft, executive home at 1864 Arborwood Dr in Oshawa! This award-winning, Tribute-built model with an EPIC backyard retreat takes this beauty "OVER THE TOP"! Featuring a rare additional loft, the "Gardenview" stands as one of the largest models in the community spanning an impressive 3661 square feet. The main level welcomes you with grand 9-foot ceilings, fresh paint throughout, a beautiful parlour/hair salon, classic library, and formal dining room. The freshly updated chef-inspired kitchen features pristine quartz countertops and flows seamlessly into a spacious, sun-filled living and dining area. A striking spiral staircase leads to the plus one versatile upper loft addition, perfect to use as a den, family room or home office. The four upper bedrooms offer pure luxury, including a massive primary retreat complete with a cozy sitting area, walk-in closet, and spa-like ensuite, alongside highly functional semi-ensuite secondary bedrooms. Feast your eyes on THE ultimate outdoor entertainment zone, showcasing a fully equipped outdoor kitchen, a massive two-tier composite deck, pergola and a custom fire pit overlooking the serene, protected Harmony Creek Ravine. No expense has been spared on this property, featuring over $83,000 in builder upgrades and a $268,000 backyard retreat. The lower level with an upgraded double entry, extended ceiling height, and large windows has a main level feel, just awaiting your personal touch. This spectacular ravine haven is a one-of-a-kind must-see, just steps from top-rated schools, parks, shopping, transit, and Highway407. *Hair salon can easily be converted into a moody cocktail lounge or coffee parlour. (See floor plans and feature sheet in photos)
Key Facts & Features
Property Costs
- Annual Property Tax Amount
- $10,500
- Land Transfer Tax Fee
- $22,455
Rental Items
- Rental Equipment
- Hot water tank $56.84 + Hst
- Under Contract
- On Demand Water Heater, Tankless Water Heater
- Basement Type
- Separate Entrance, Full, Unfinished, Walk-Out
Interior Features
- Laundry Level
- Main Level
- Interior Extras
- Auto Garage Door Remote, ERV/HRV, In-Law Capability, On Demand Water Heater, Rough-In Bath, Storage, Upgraded Insulation, Water Heater
- View
- Creek/Stream, Panoramic, Park/Greenbelt, Pond, Trees/Woods
- Fireplace/Stove
- Yes
- Fireplace Features
- Natural Gas
- Elevator
- No
Exterior Features
- Exterior Extras
- Backs On Green Belt, Built-In-BBQ, Canopy, Deck, Landscape Lighting, Porch
- Pool
- None
- Property Features
- Ravine, River/Stream, School, School Bus Route, Terraced, Tiled/Drainage
- Other Structures
- Fence - Full, Gazebo
Building
- Building Type
- Detached
- Building Style
- 2-Storey
- Approx Age
- 6-15
Construction
- Exterior Finish
- Brick
- Roof
- Asphalt Shingle
- Foundation Details
- Concrete
- Special Designation
- Unknown
Lot
- Lot Front
- 50.23 ft
- Lot Depth
- 135.05 ft
- Lot Size
- 6856.6
- Lot Shape
- Irregular
Inclusions
- Inclusions
- All appliances SS fridge, SS stove, SS dishwasher, washer, dryer, B/I Microwave, SS wine fridge, window coverings, electricallight fixtures and built-in fixtures.
Exclusions
- Exclusions
- Hot Tub
Parking & Garages
- Garage Type
- Built-In
- Garage Spaces
- 2
- Parking Spaces
- 2
- Total Garage And Parking Spaces
- 4
Heating & Cooling
- Heat Source
- Gas
- Heat Type
- Forced Air
- Air Conditioning
- Central Air
- Water
- Municipal
- Sewers
- Sewer
- Bedrooms
- 4 + 1
- Washrooms
- 4
- Kitchens
- 1
- Family / bonus room
- Yes
Room sizes
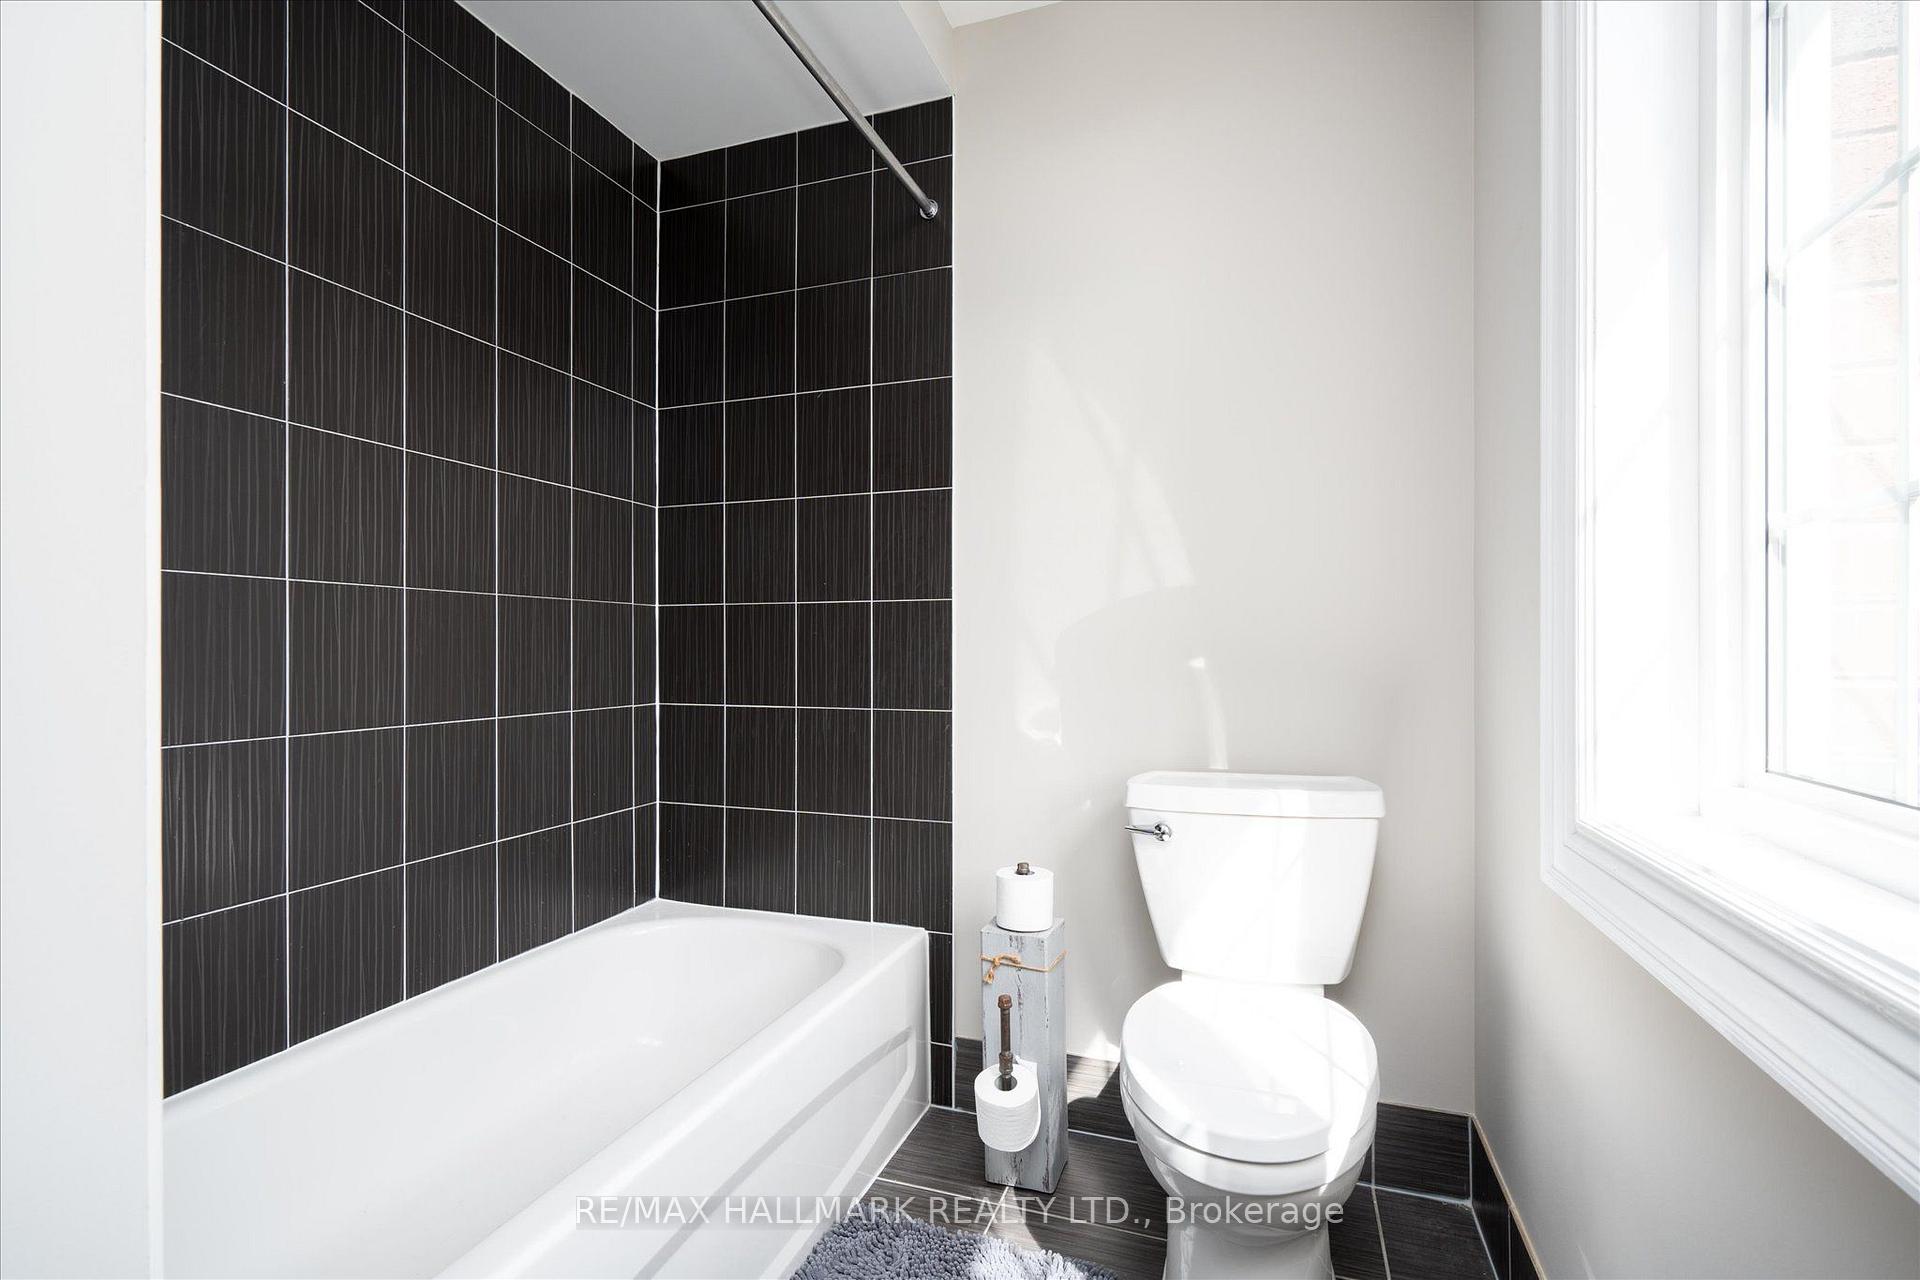
- Bedroom 3—Upper level, Closet, Semi Ensuite, Large Window
- Library—Main level, Open Concept, Formal Rm, Large Window
- Study—Upper level, Open Stairs, B/I Shelves, Large Window
- Den—Main level, Overlooks Frontyard, Large Window
- Bedroom 2—Upper level, Closet, Semi Ensuite, Large Window
- Living Room—Main level, Overlooks Backyard, Open Concept, Fireplace
- Foyer—Main level, Double Doors, W/O To Porch
- Bedroom 4—Upper level, Closet, Large Window
- Primary Bedroom—Upper level, Walk-In Closet(s), 4 Pc Ensuite, Large Window
- Breakfast—Main level, Overlooks Backyard, Open Concept, W/O To Ravine
- Kitchen—Main level, Custom Backsplash, Quartz Counter
- Dining Room—Main level, Open Concept, Formal Rm, Large Window
- Room—Basement level, Double Doors, W/O To Terrace, Large Window
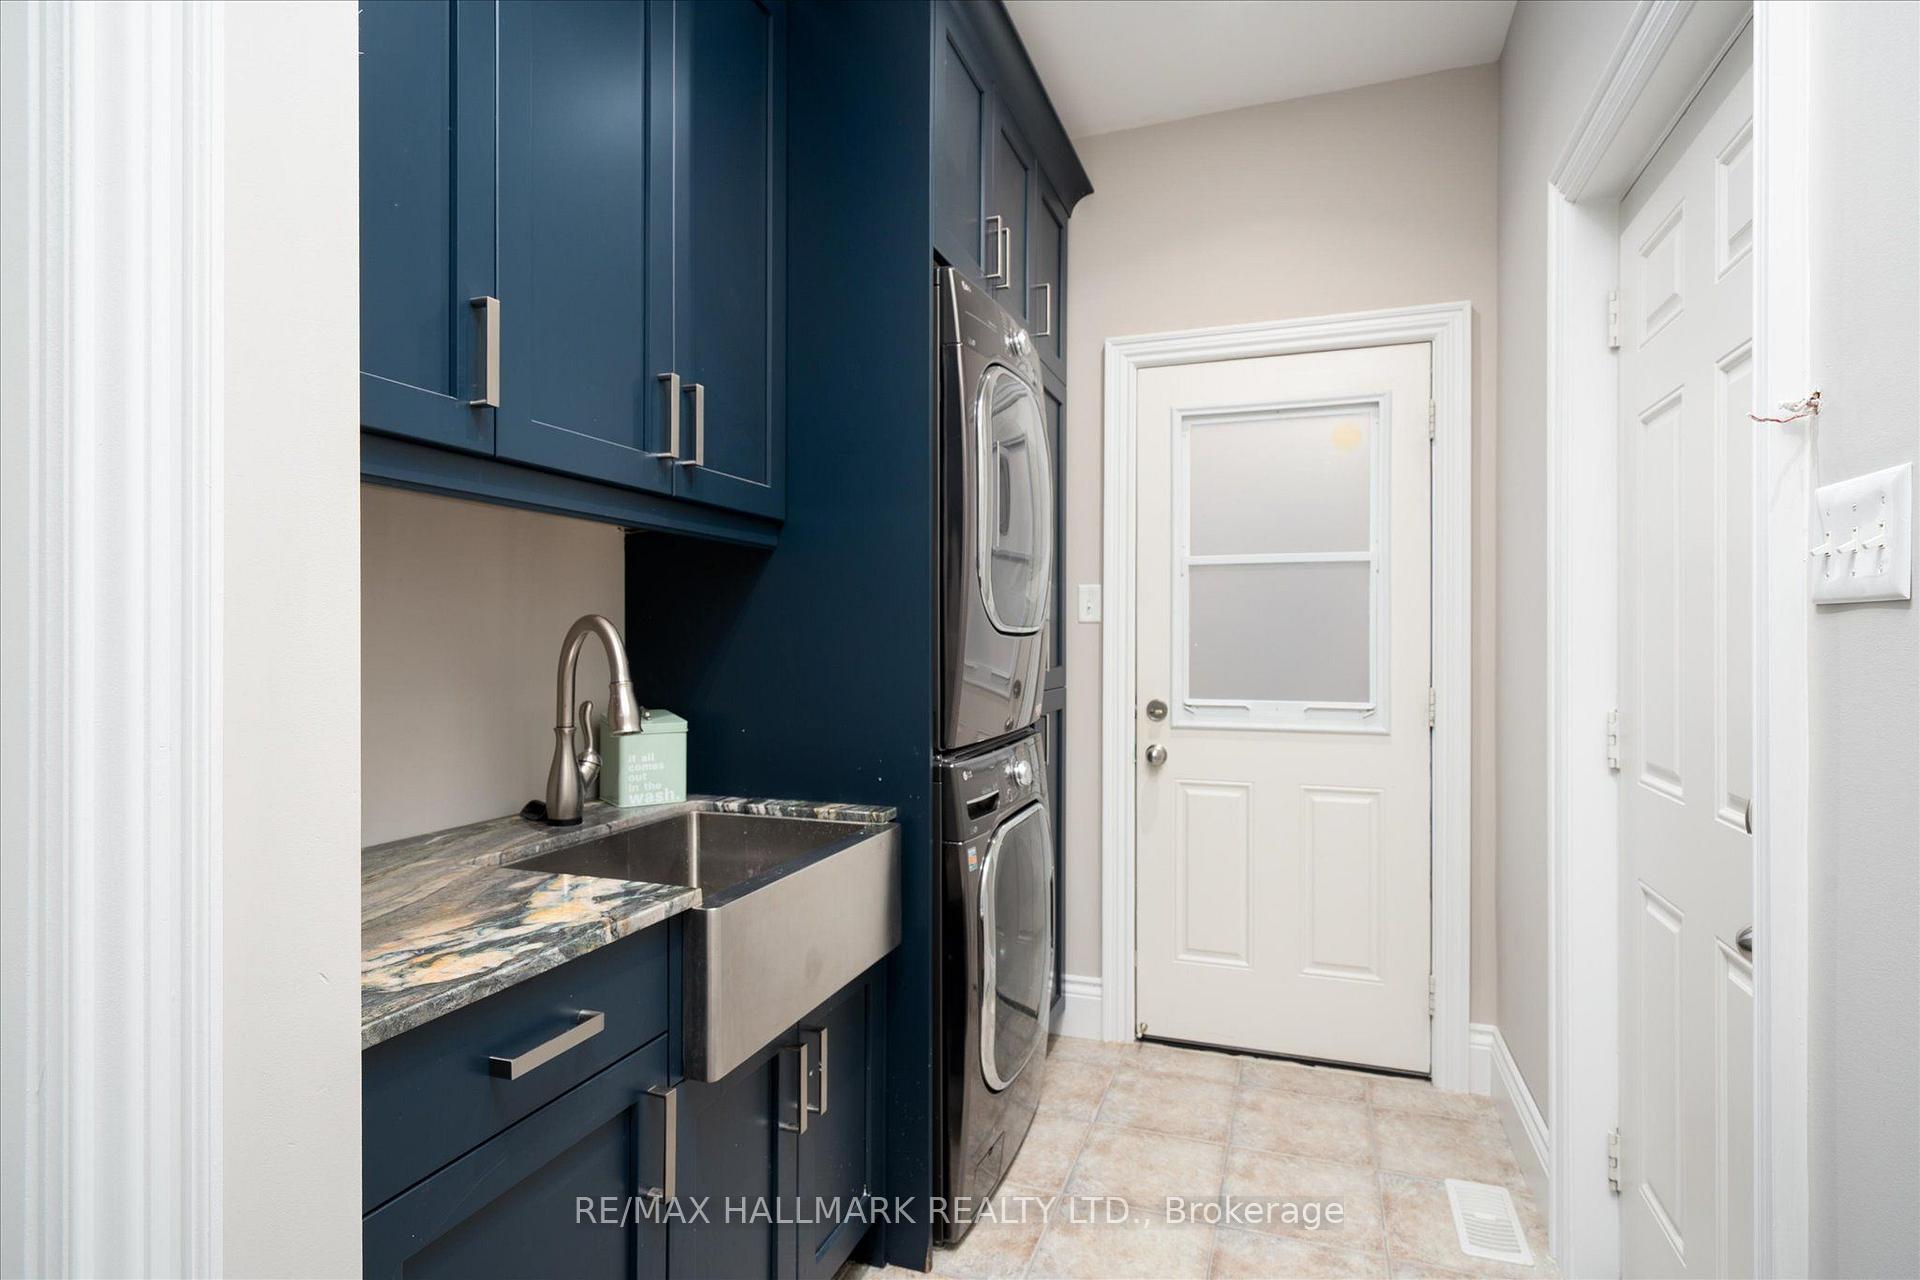
- Laundry—Main level, Laundry Sink, B/I Shelves, Access To Garage
Washrooms
- 2-piece, Main
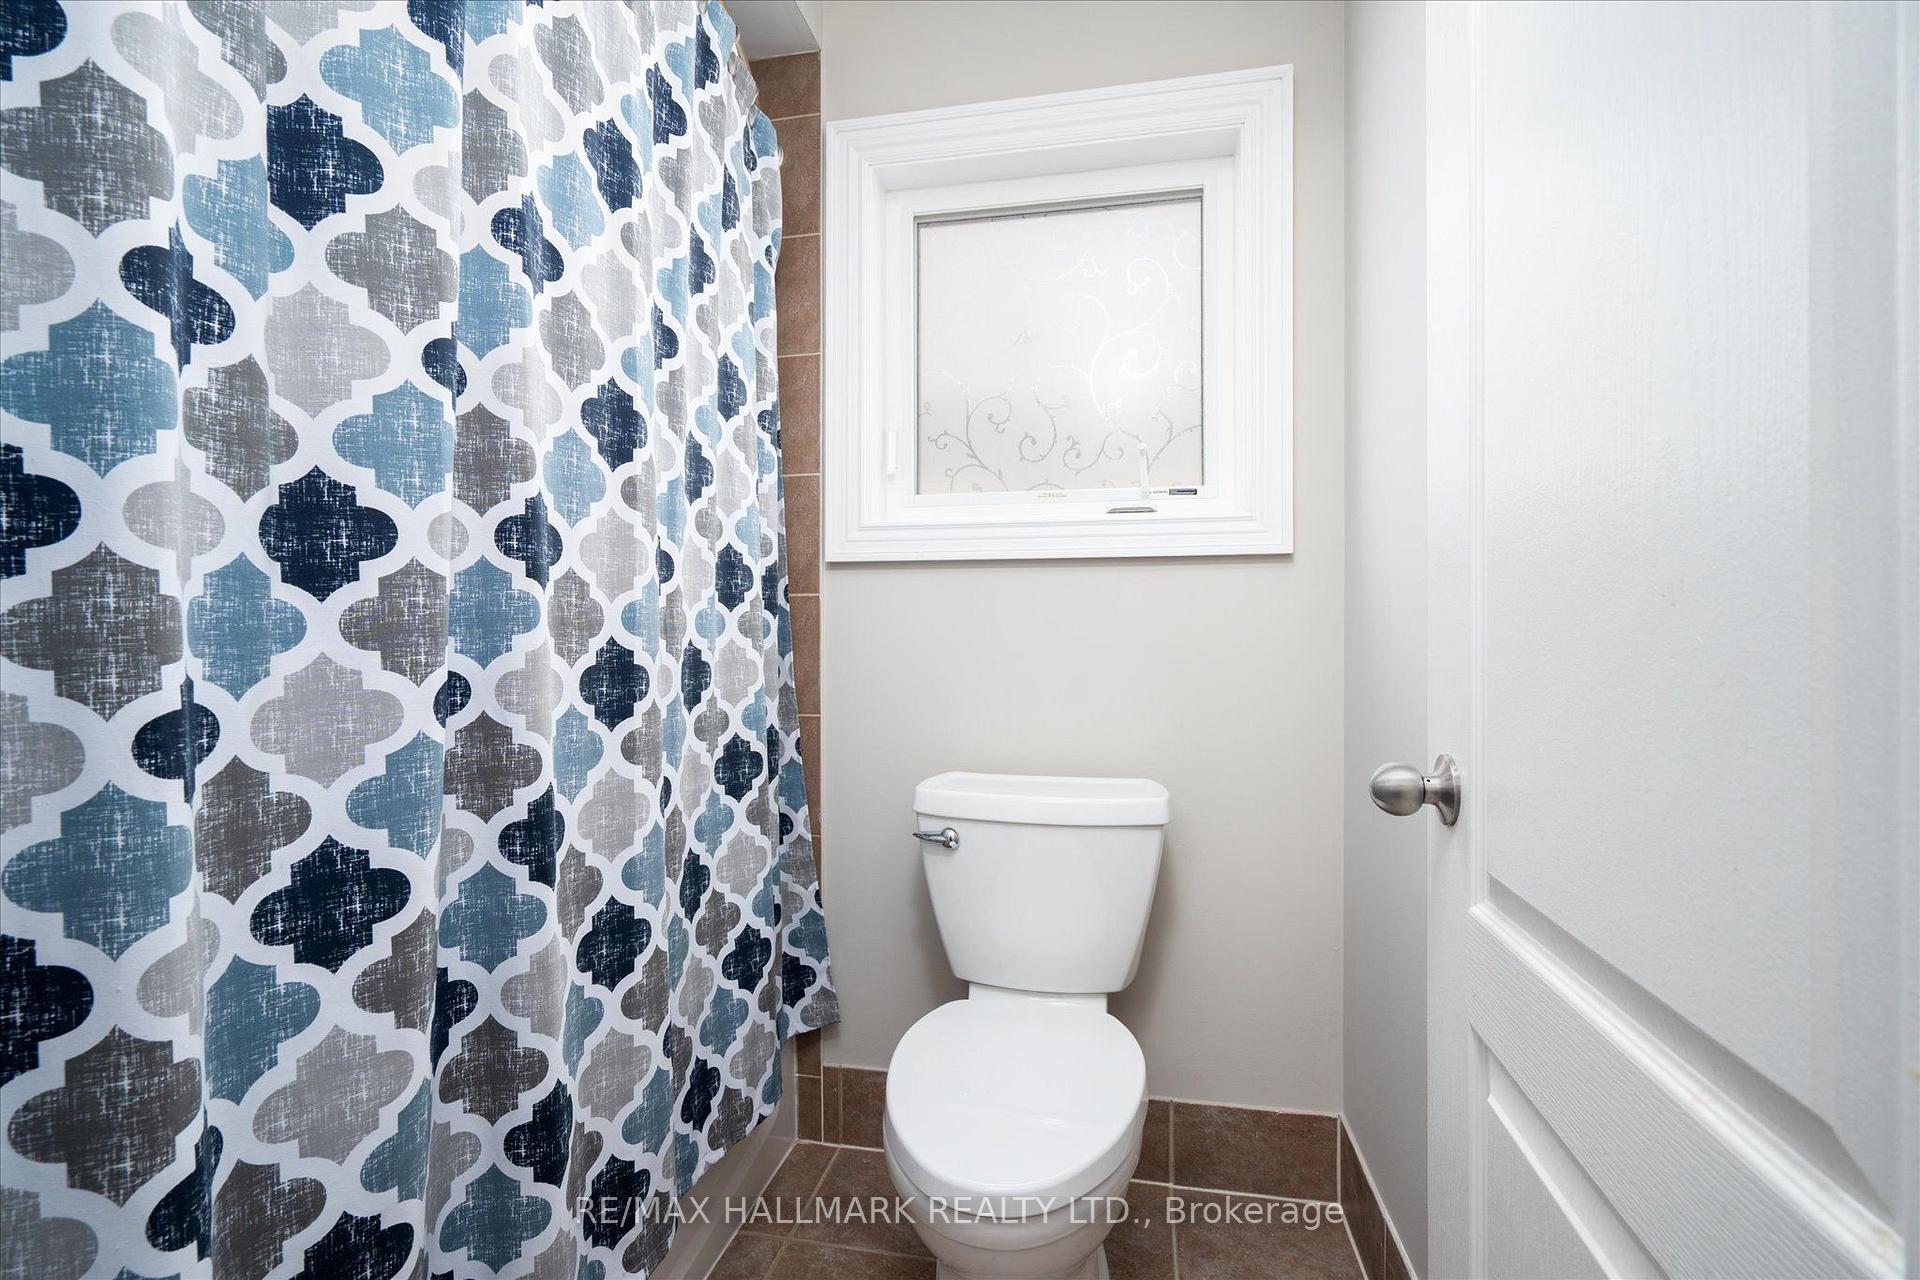
- 3-piece, Second
- 4-piece, Second
- 5-piece, Second
- Municipality
- Oshawa
- Neighbourhood
- Taunton
- Main cross streets
- Taunton and Townline
- Directions
- Townline Rd N
- MLS® number
- E13812870
- Data source
- Toronto Regional Real Estate Board
- Listed on
- 2026-09-22
- Updated on
- 2026-10-03
- Days on market
- 23 days
- Possession type
- Flexible
- Co-op commission
- 2.5% plus HST
- Seller
- Listed by
- RE/MAX HALLMARK REALTY LTD.
Home Market Value
Current home valuation for 1864 Arborwood Drive, Oshawa, Taunton, Oshawa, ON. Listed for $1,299,000
HOMEH Estimate
$1,194,680
Estimated Sales Range
$1,043,299 - $1,295,941
HOMEH Estimate for 1864 Arborwood Drive, Oshawa, Taunton
Calculated with a real agent's CMA method — 45+ years of experience, codified. Not an AI guess.
Mortgage Payment Calculator
Compare up to 4 down payment scenarios
5% on first $500K + 10% on $799,000 over $500K
$104,900
| Scenario 1 | Scenario 2 | Scenario 3 | Scenario 4 | |
|---|---|---|---|---|
−Down payment | % $ | % $ | % $ | % $ |
+CMHC insurance | $47,751 | $36,242 | $30,916 | $0 |
=Total mortgage | $1,241,532 | $1,205,342 | $1,135,066 | $1,039,200 |
Amortization | ||||
Mortgage rate | % | % | % | % |
| Payment frequency | ||||
=Mortgage payment | $6,062monthly | $5,885monthly | $5,542monthly | $5,074monthly |
Land Transfer Tax
$22,455
$22,455
Around this home
No schools found nearby
Data provided by OpenStreetMap & Fraser Institute School Rankings
Ask HOMEH
New!Hi there!
👋Text or call (416) 301-9001
Recommended for you
Based on homes you've looked at.
No recommended properties found.
Nearby similar homes
No nearby properties found.
More real estate resources
Other homes nearby
Explore this area
Nearby neighbourhoods
No nearby listings available.