
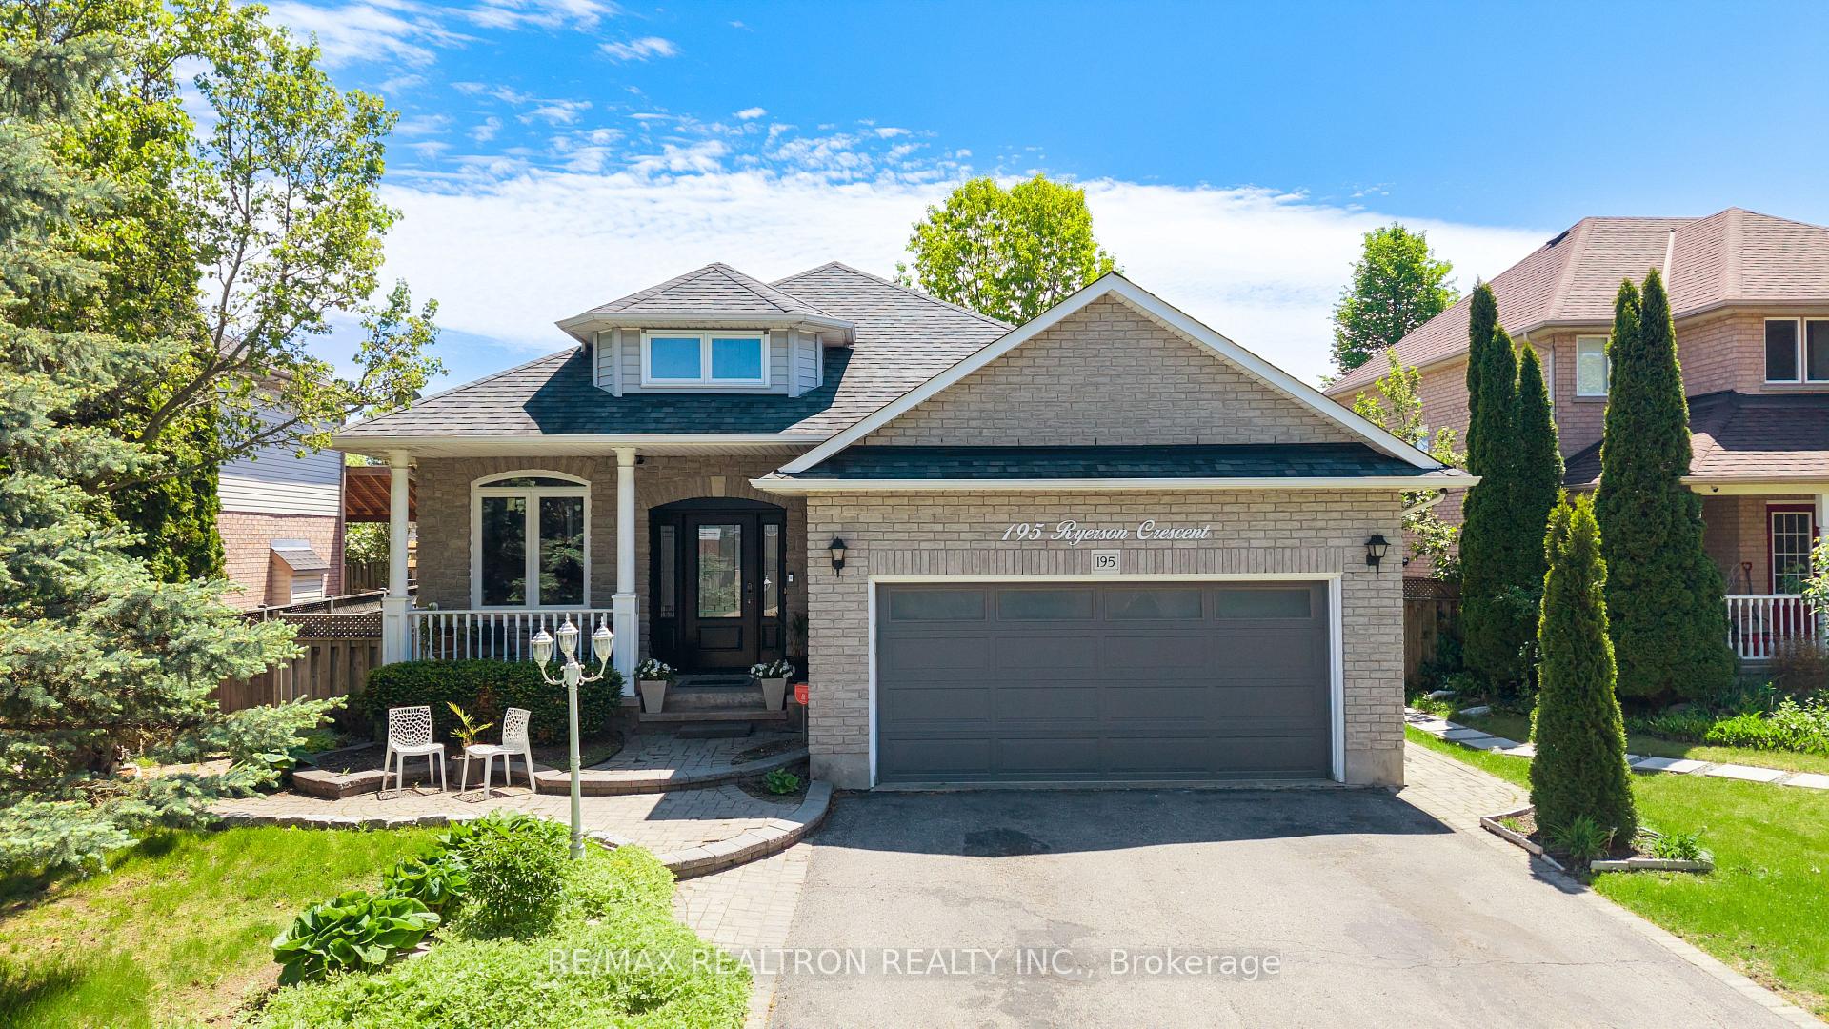
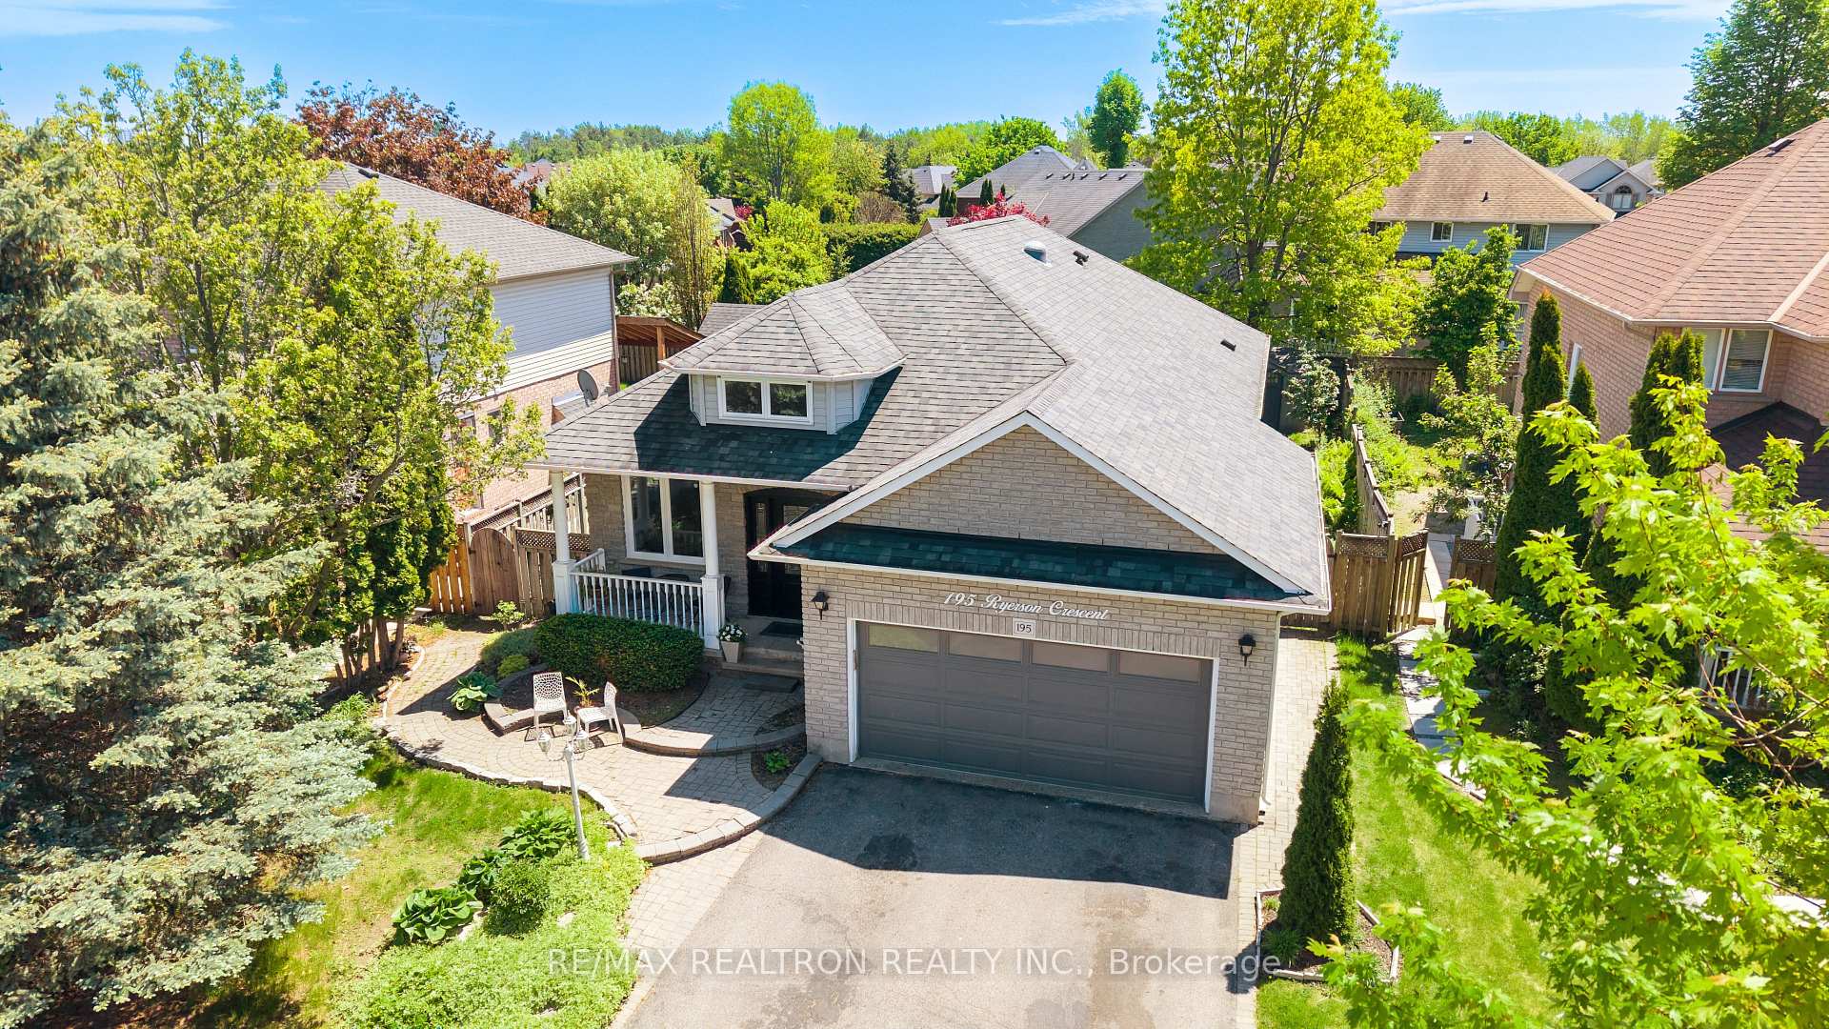
195 Ryerson Crescent
Oshawa (Samac), ON L1G 8A8
- 2+2Bedrooms
- 3Bathrooms
- 2Garage
- 1500–2000Sq Ft
- $6,830Tax
- 53×110 ftLot Size
 Estimated Value:$917,000See Free Estimate Report

Property not available for sale or for rent.
HOMEH One: full-service selling for a 1% listing fee. The buyer's agent commission is separate.
Free Home EvaluationHow Much Is My Home Worth?Homes for Sale NearbySale & Price History for 195 Ryerson Crescent, Oshawa, Samac
Real estate boards require you to or to see the full details of this property.
*Sold prices and complete sale & price history are regulated data. Under the Trust in Real Estate Services Act, 2002 (TRESA) and the rules of the Real Estate Council of Ontario (RECO), and pursuant to the Multiple Listing Service® rules of the Canadian Real Estate Association (CREA) and the Toronto Regional Real Estate Board (TRREB), this information may be shown only to registered users who have agreed to the applicable terms of use (a Virtual Office Website, or "VOW," arrangement). HOMEH Inc., Brokerage therefore provides it to signed-in members only. Creating an account is free and takes under a minute.
About 195 Ryerson Crescent, Oshawa, Samac
Summarized Description
- Versatile Raised Bungalow with Accessibility features.
- Spacious main floor with wide hallways.
- Two modern kitchens for rental income potential.
- New windows and tankless hot water system.
- Close to Ontario Tech University and amenities.
- Multiple entrances for privacy and flexibility.
- Beautiful landscaped yards and back deck.
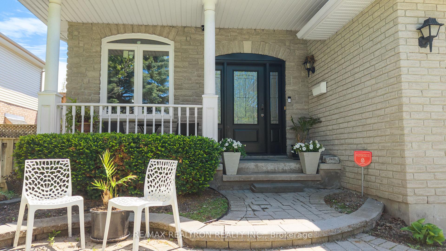
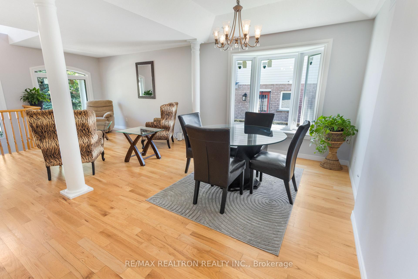
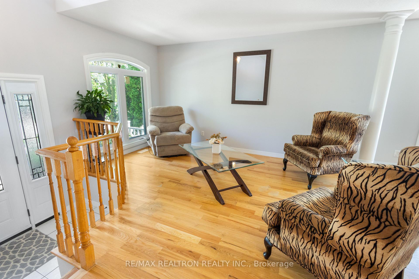
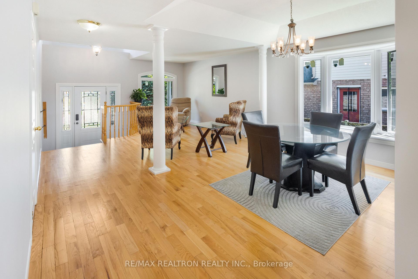
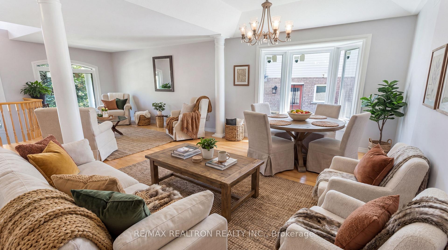
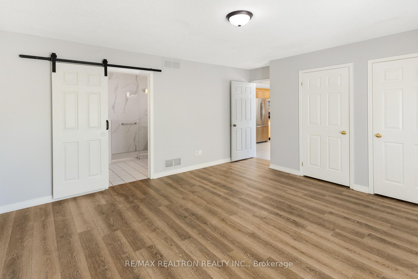
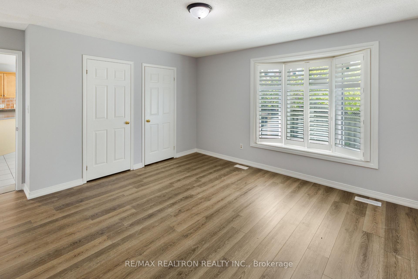
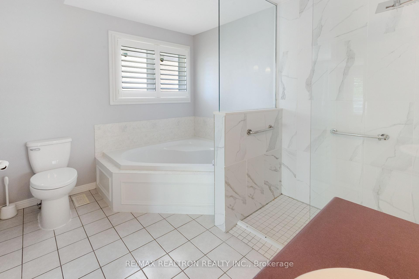
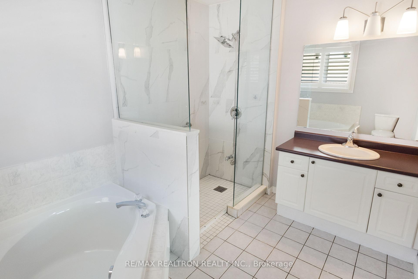
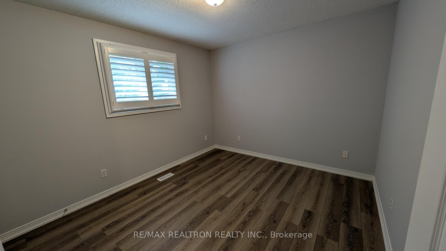
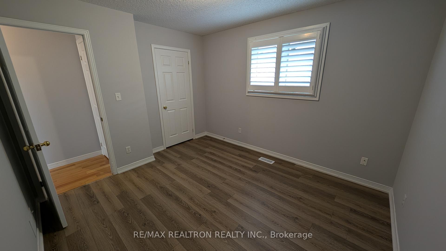
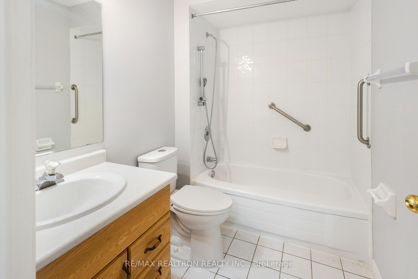
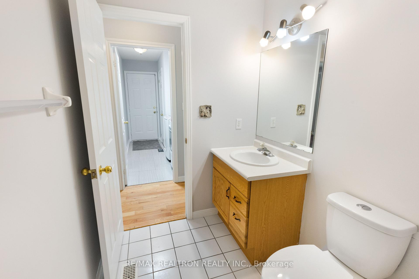
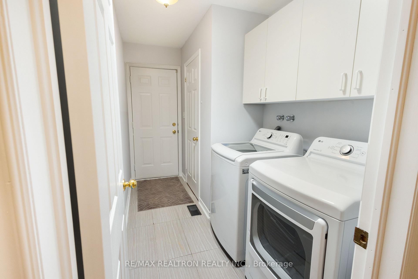
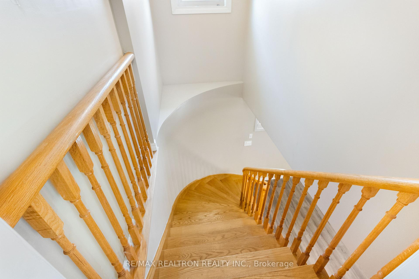
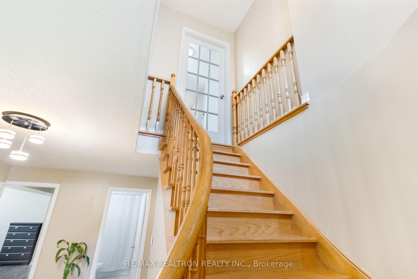
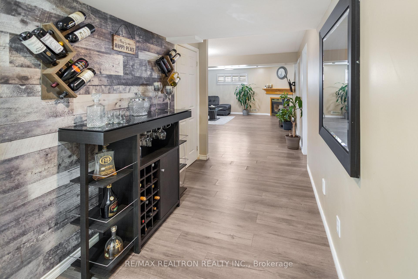
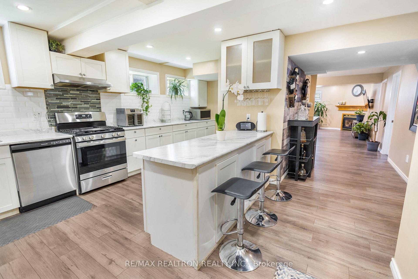
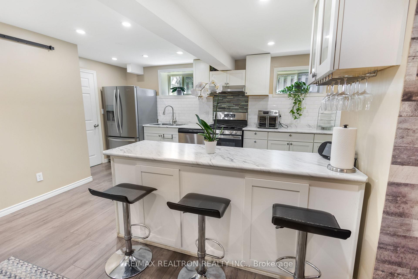
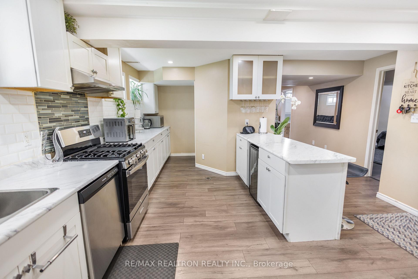
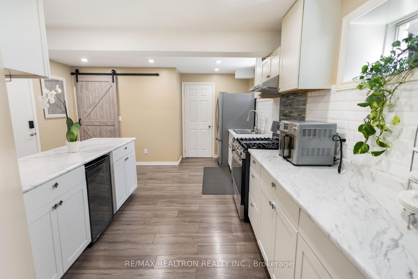
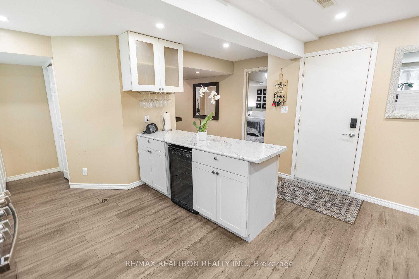
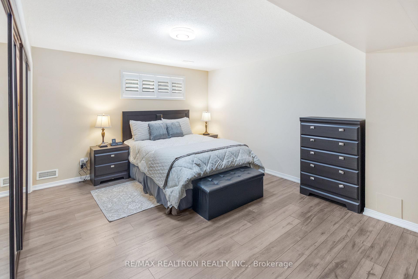
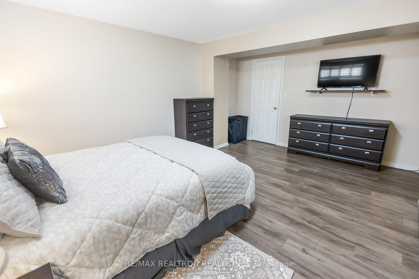
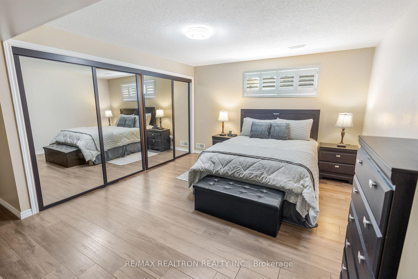
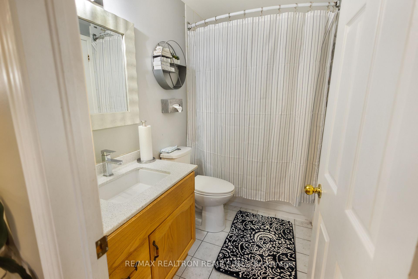
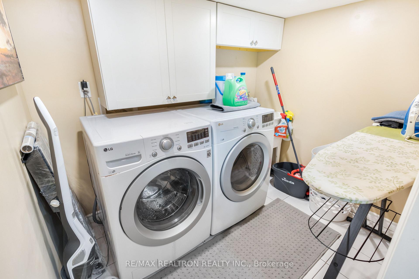
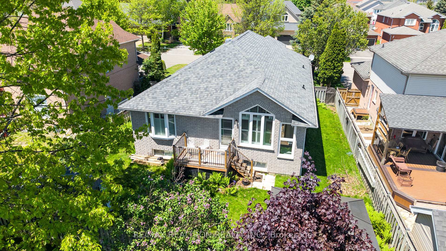
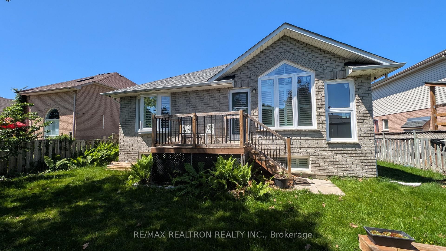
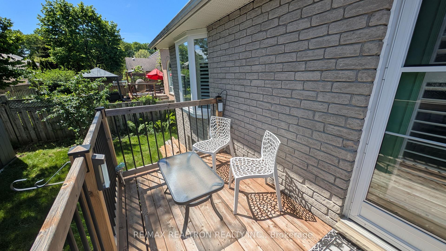
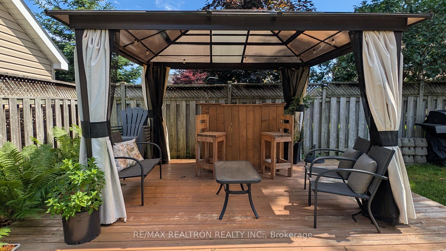
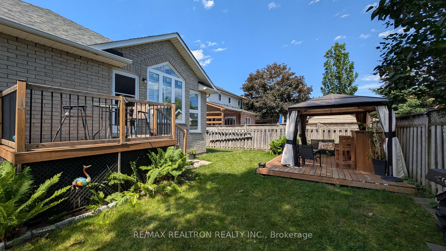
Versatile and beautiful, this Raised Bungalow offers the flexibility your family needs. Downsizing & in need of Accessibility features? We've got it! Live comfortably on the main floor ft. wide hallways and an exterior wheelchair lift from the garage directly inside. 2 Large main floor Principal Rooms (Flooring 2026), Main floor Laundry, and Accessibility Conscious Bathrooms, showcasing a 4pc Ensuite Bath with Roll-In shower. Don't compromise on Kitchen or Living Space with a bright & airy Breakfast area, Walk-in pantry & over 1500 sq. ft above grade. A Younger Family desiring that coveted Rental Income? We've got it! Choose to live upstairs or down! With new (2024) Above Grade windows & Cali Shutters throughout, an oversized 2nd Modern Kitchen with walk in pantry, Gas stove, B/I dishwasher & Wine fridge, Spacious 2nd Family & Dining Room areas, 4pc Semi-Ensuite, 2 additional bedrooms including what feels like a 2nd Primary Bdrm ft Walk-In & Mirrored wall-to-wall closets - without forgetting the 2nd Separate Laundry Rm - you'll easily forget it's a basement apartment! Large extended Family? We've got you covered too! Multiple entrances offer the privacy you need under one roof. Investors of course will love the proximity to Ontario Tech University. Cathedral Ceilings; Moveable upstairs Kitchen Island; New Windows at every turn (2024); the walk-out to the back deck and down to the backyard Gazebo; A front porch perfect for tea for two on a quiet morning; Landscaped Yards awaiting your revival; Roof (2015), Paint (2026) & Tankless Hot Water (owned, 2026); 7 mins to 407 &12 mins to 401; Close to TWO Costco locations in Oshawa & Ultra convenient with many groceries, Transit options, Highways & the University near by only ADD to the features that make this Raised-Bungalow on a quiet street in the highly desired North Oshawa, exactly the PERFECTLY versatile and beautiful home for YOU!
Key Facts & Features
Property Costs
- Annual Property Tax Amount
- $6,830
- Land Transfer Tax Fee
- $13,675
Rental Items
- Rental Equipment
- Furnace & AC (2026) Approx. $180/mo w Reliance.
- Basement Type
- Apartment, Finished, Full, Separate Entrance
Interior Features
- Laundry Level
- Main Level
- Interior Extras
- Primary Bedroom - Main Floor, On Demand Water Heater, Wheelchair Access, Accessory Apartment, In-Law Suite, Auto Garage Door Remote, Water Heater Owned
- Security Features
- Carbon Monoxide Detectors, Smoke Detector
- Fireplace/Stove
- Yes
- Fireplace Features
- Natural Gas
- Elevator
- Yes
Exterior Features
- Exterior Extras
- Landscaped, Porch, Deck
- Pool
- None
- Property Features
- Fenced Yard, Library, Place Of Worship, Public Transit, School, Park
- Accessibility Features
- Bath Grab Bars, Exterior Lift, Hallway Width 42 Inches or More, Hard/Low Nap Floors, Level Within Dwelling, Multiple Entrances, Open Floor Plan, Parking, Roll-In Shower, Wheelchair Access
- Other Structures
- Garden Shed, Gazebo, Fence - Full
Building
- Building Type
- Detached
- Building Style
- Bungalow-Raised
- Approx Age
- 16-30
Construction
- Exterior Finish
- Brick, Stone
- Roof
- Asphalt Shingle
- Foundation Details
- Poured Concrete
- Special Designation
- Unknown
Lot
- Lot Front
- 53.21 ft
- Lot Depth
- 109.87 ft
Inclusions
- Inclusions
- EXISTING & AS IS: 2 Washers, 2 Dryers, 2 SS Fridges, 1 SS stove, 1 SS Gas Stove w Range Hood, 1 SS Built-In Microwave Range Hood, 1 white B/I Dishwasher, 1 SS B/I Dishwasher, 1 Wine Fridge, 1 Wheelchair Lift in Garage (can be removed if not needed), Accessibility Grab Bars in Upstairs Bathrooms, Moveable Centre Kitchen Island (upstairs), new Windows throughout (2024), Roof (2015), Paint (2026) Tankless Hot Water (2026), Gazebo & Garden Shed.
Parking & Garages
- Garage Type
- Built-In
- Garage Spaces
- 2
- Parking Spaces
- 4
- Total Garage And Parking Spaces
- 6
Heating & Cooling
- Heat Source
- Gas
- Heat Type
- Forced Air
- Air Conditioning
- Central Air
- Water
- Municipal
- Sewers
- Sewer
- Natural Gas
- Available
- Hydro
- Available
- Cable
- Available
- Telephone
- Available
- Bedrooms
- 2 + 2
- Washrooms
- 3
- Kitchens
- 2
- Family / bonus room
- Yes
Room sizes
- Dining Room—Main level, Hardwood Floor, Open Concept, Large Window
- Bedroom 3—Basement level, Above Grade Window, Walk-In Closet(s), Mirrored Closet
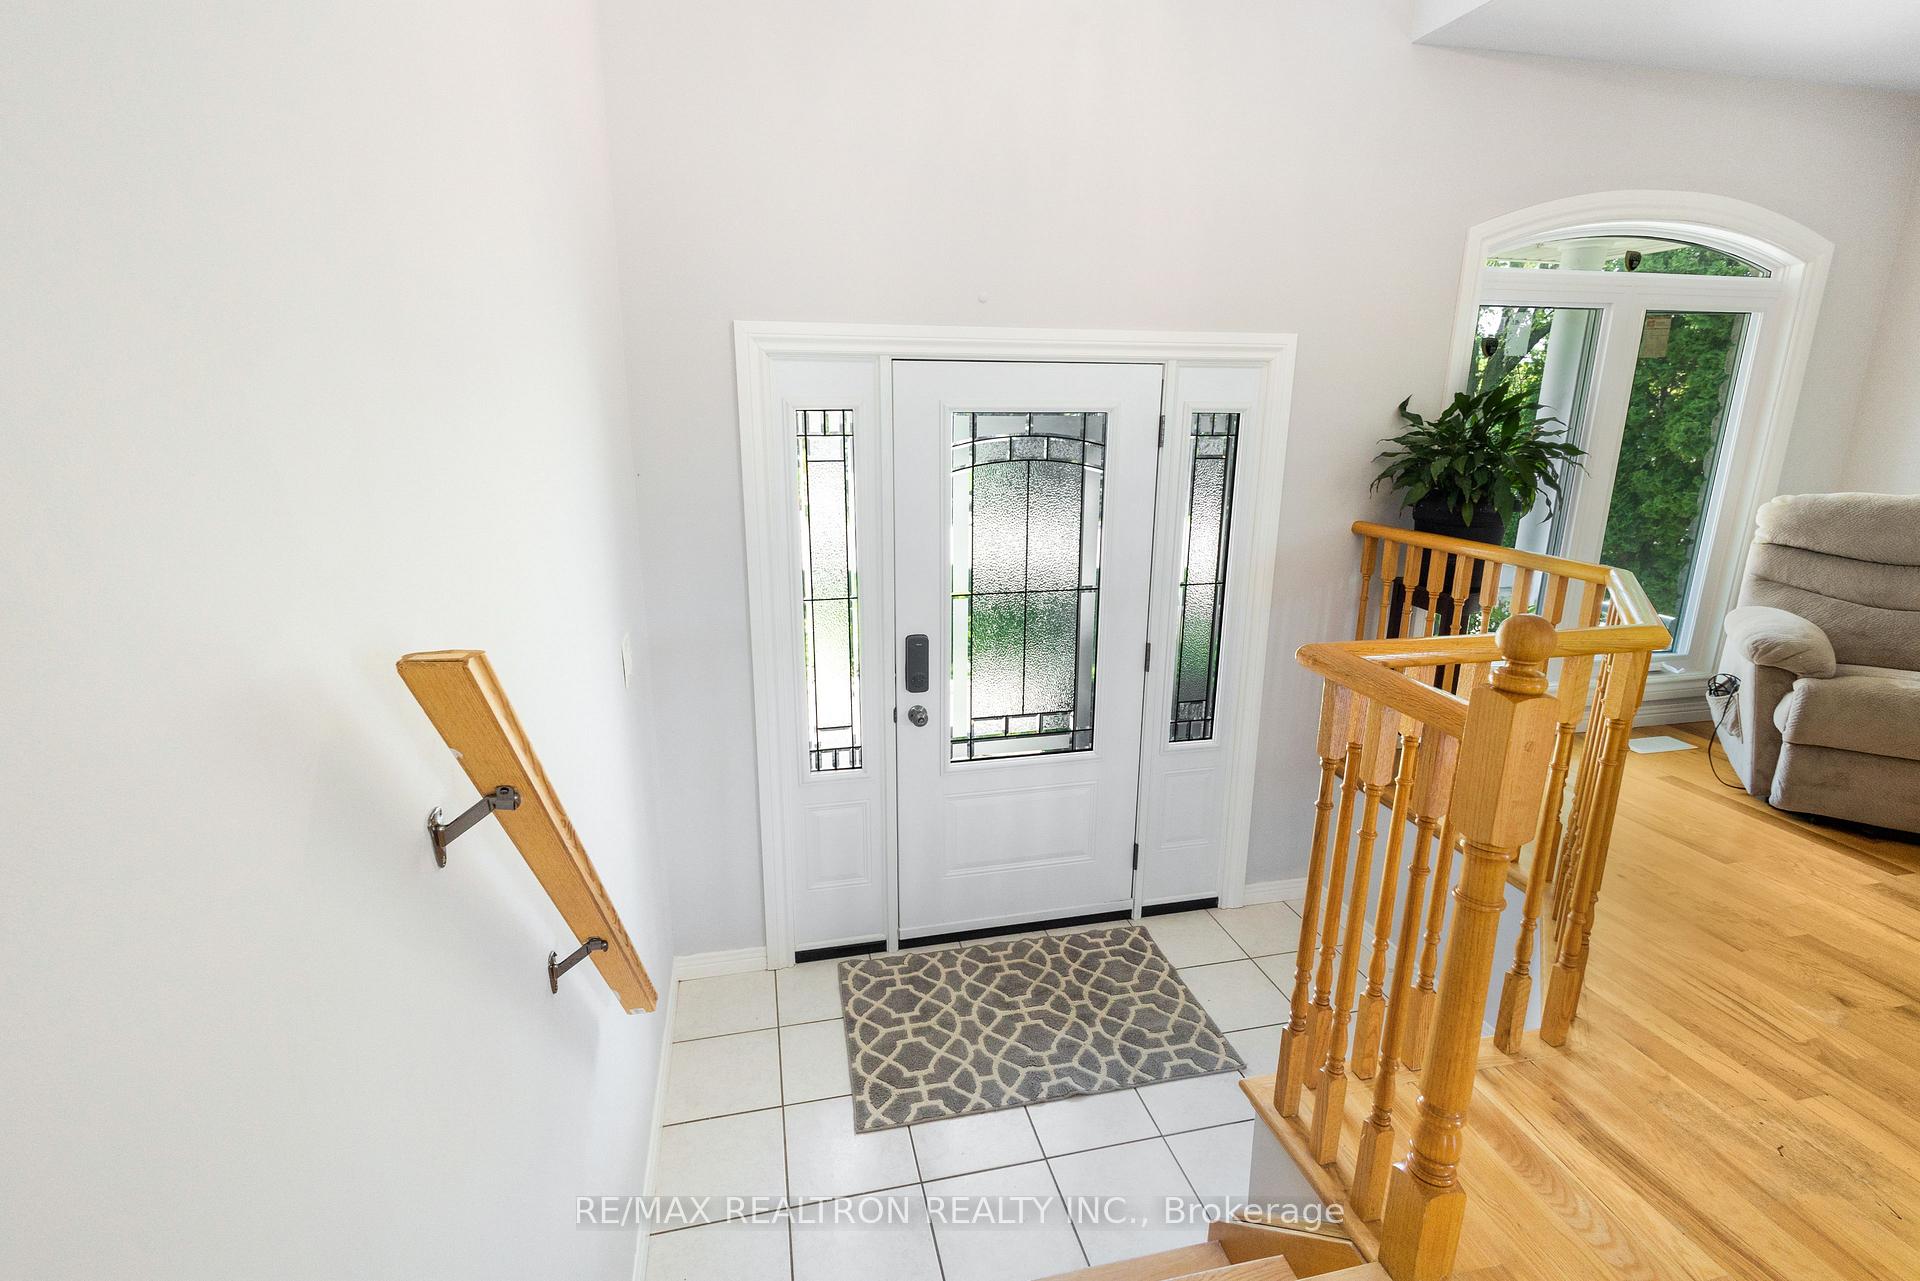
- Foyer—Main level, Ceramic Floor, Cathedral Ceiling(s), Overlooks Frontyard
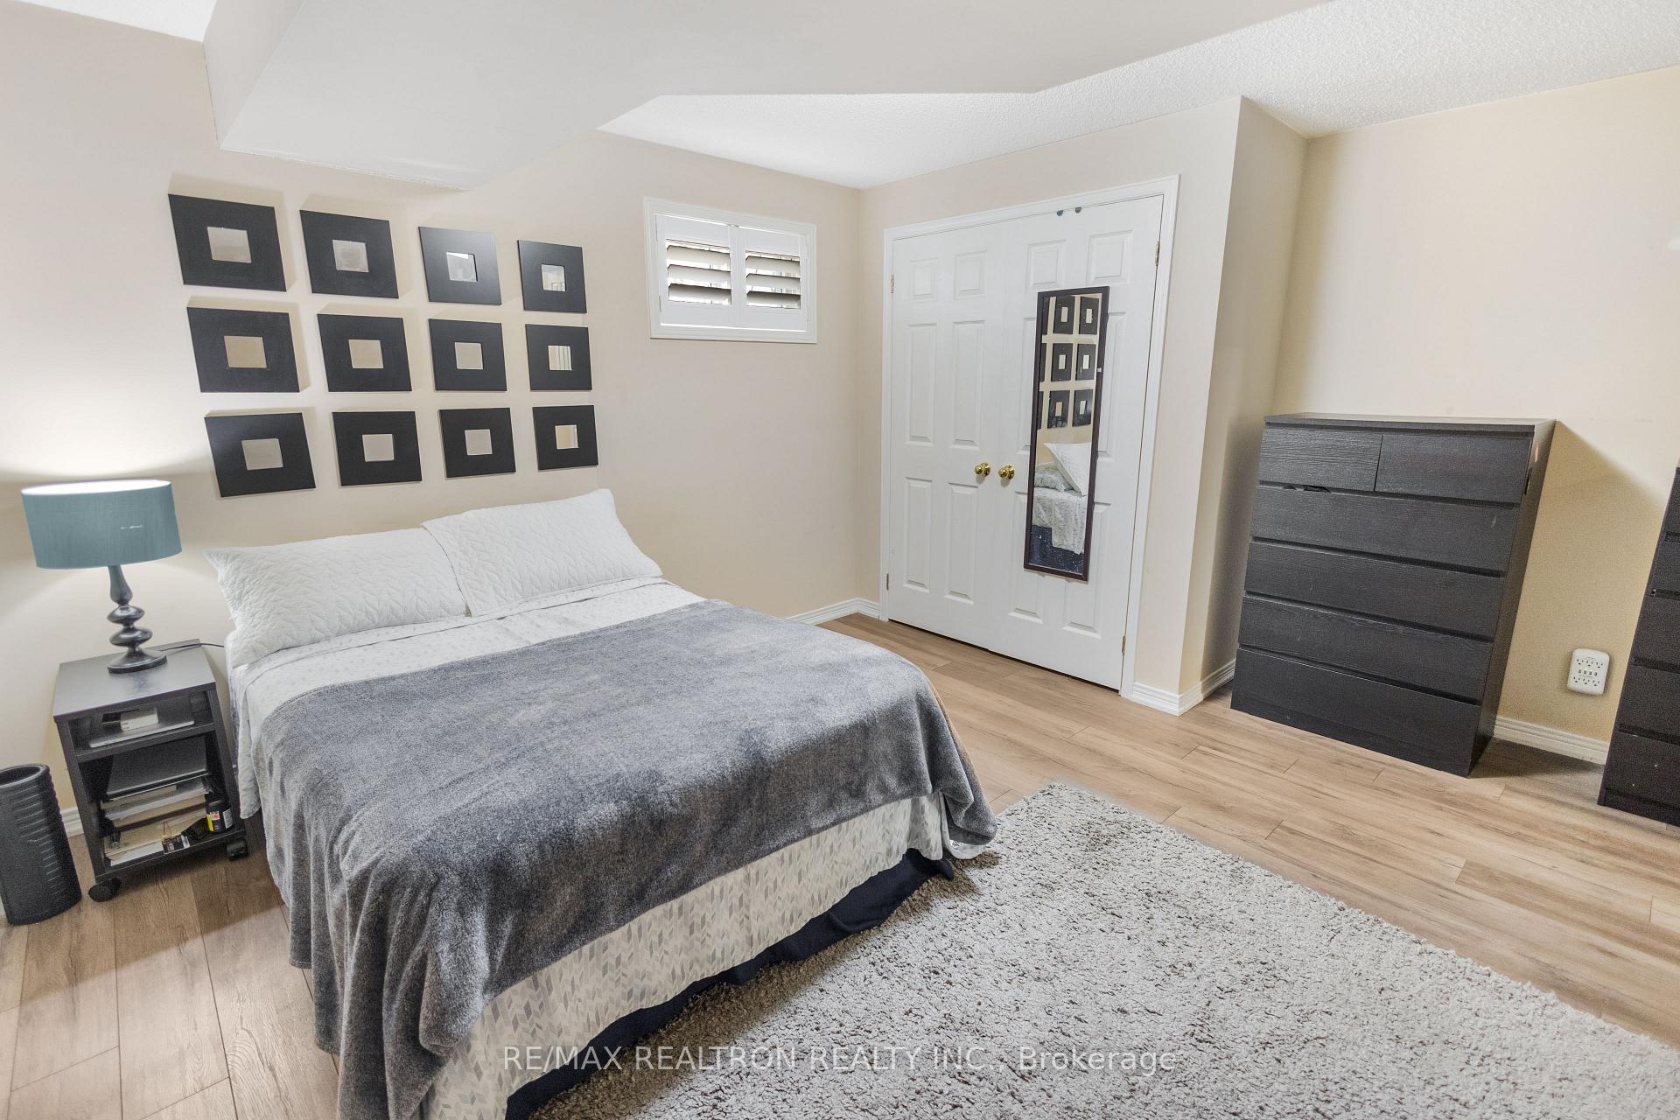
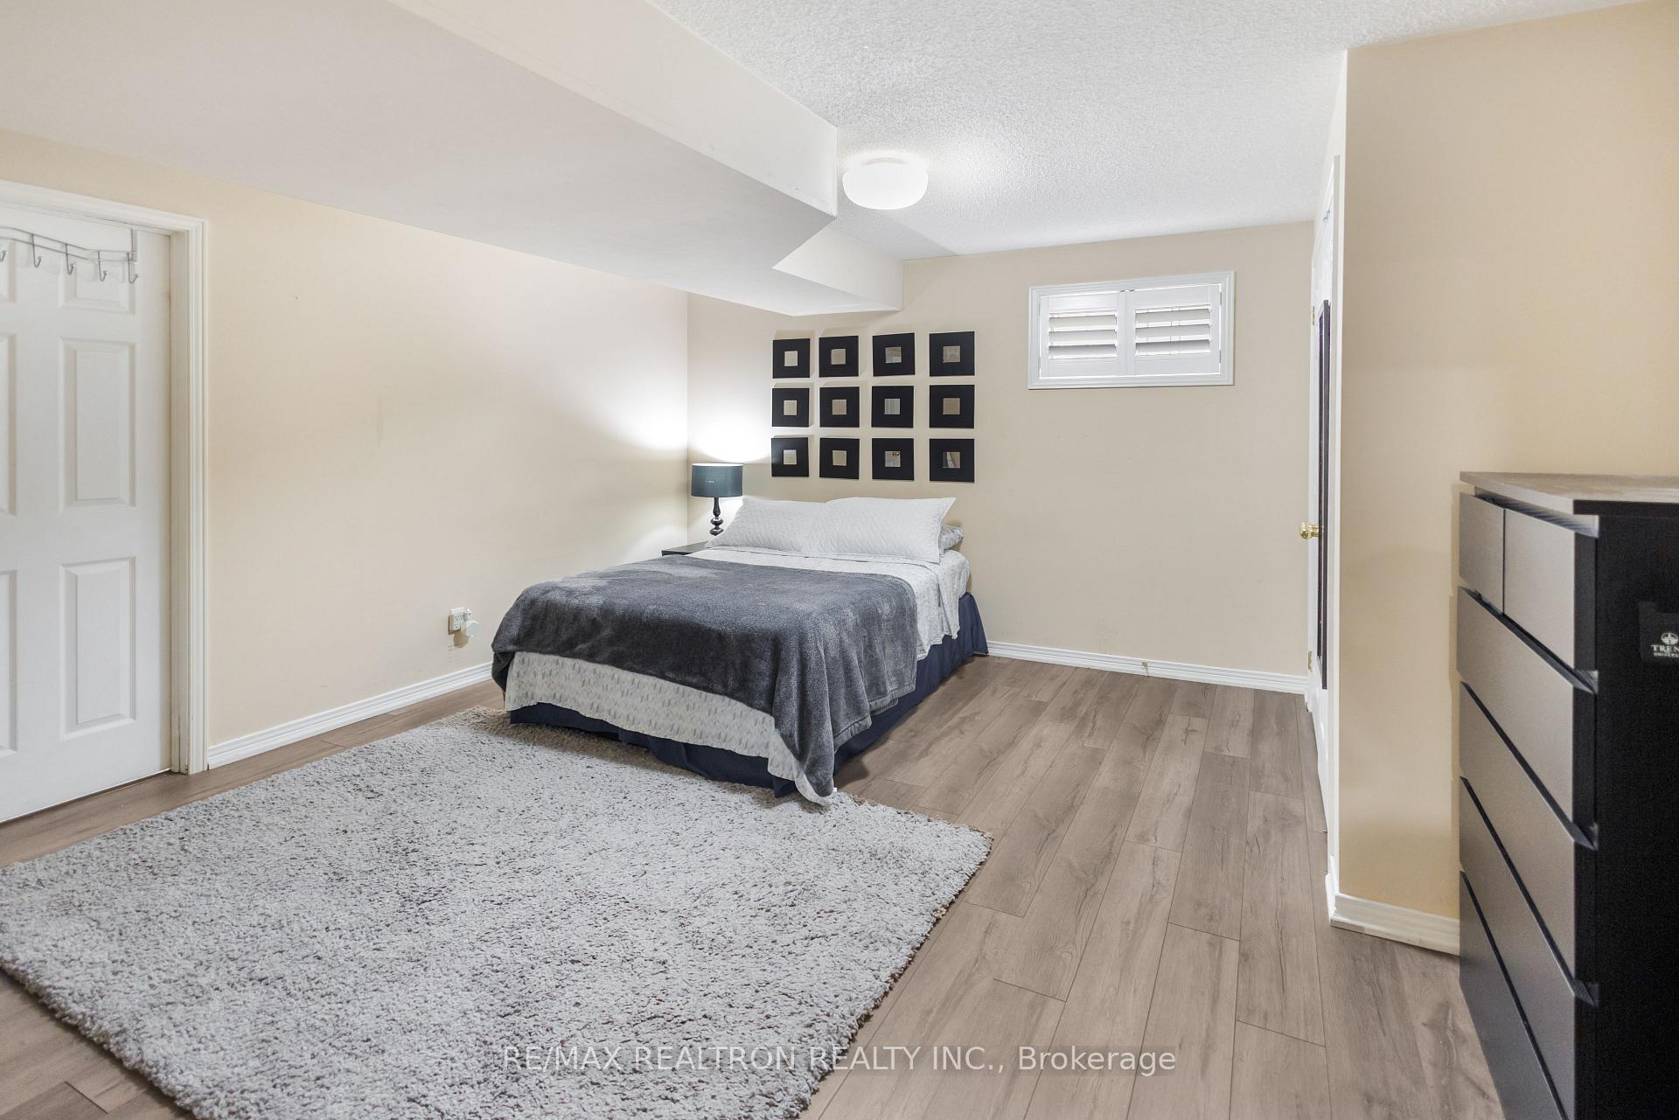
- Bedroom 4—Basement level, Double Closet, Laminate, California Shutters
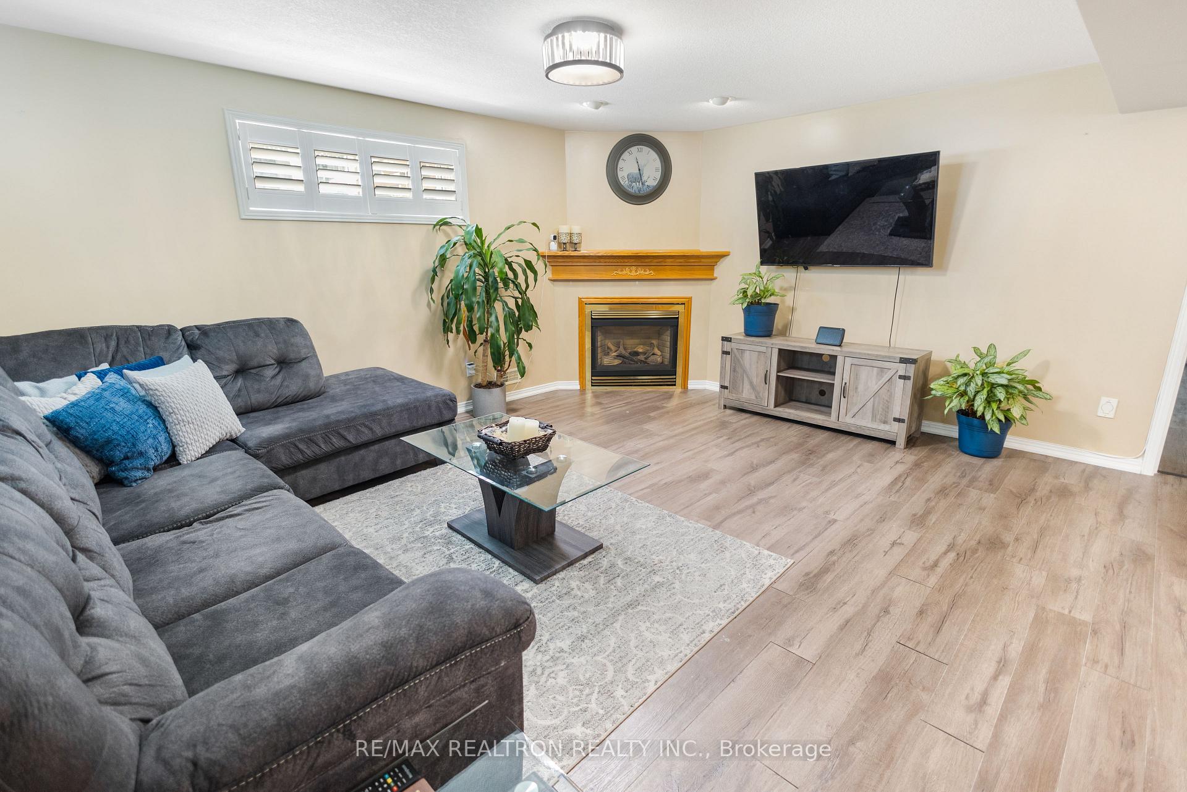
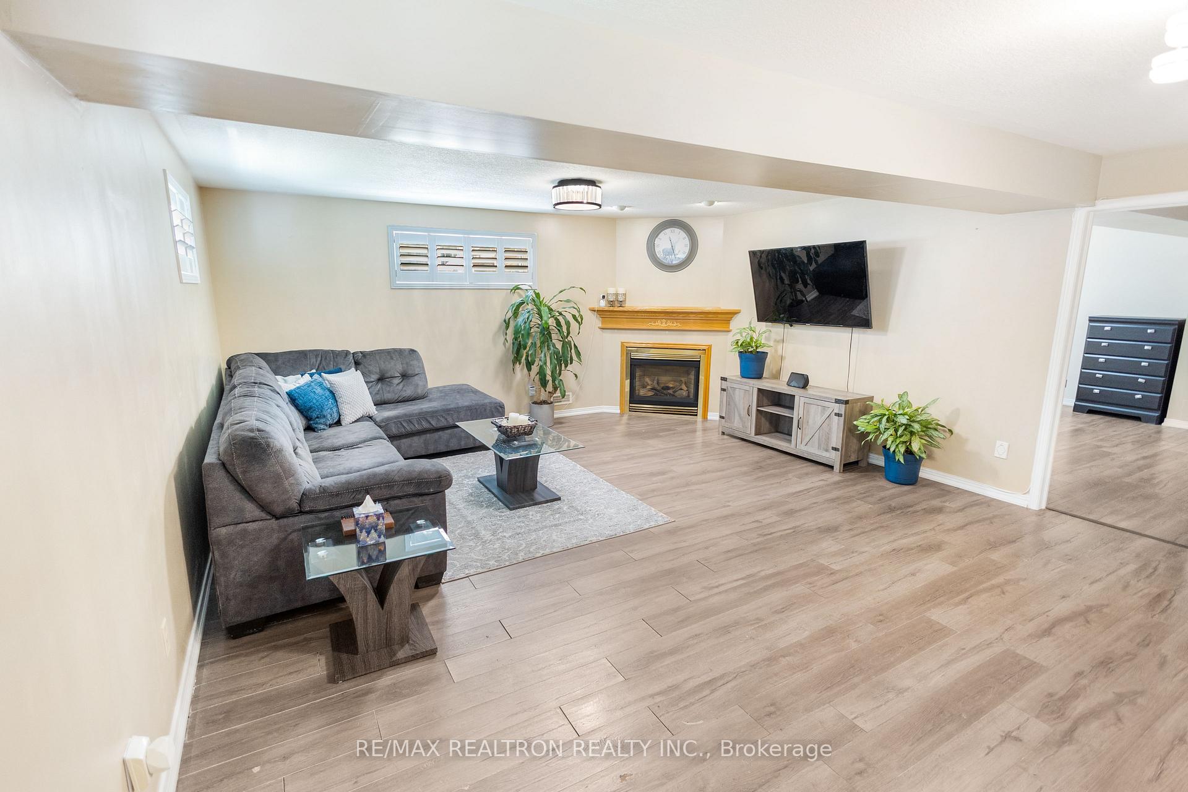
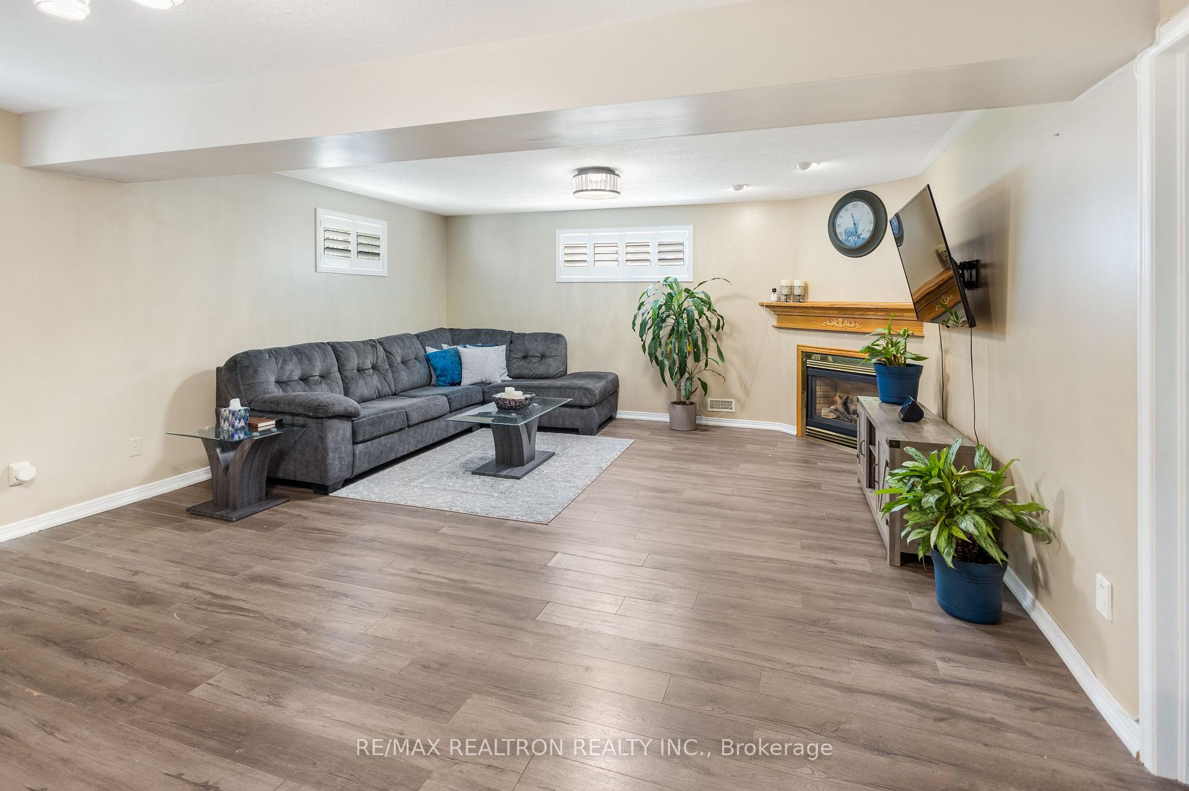
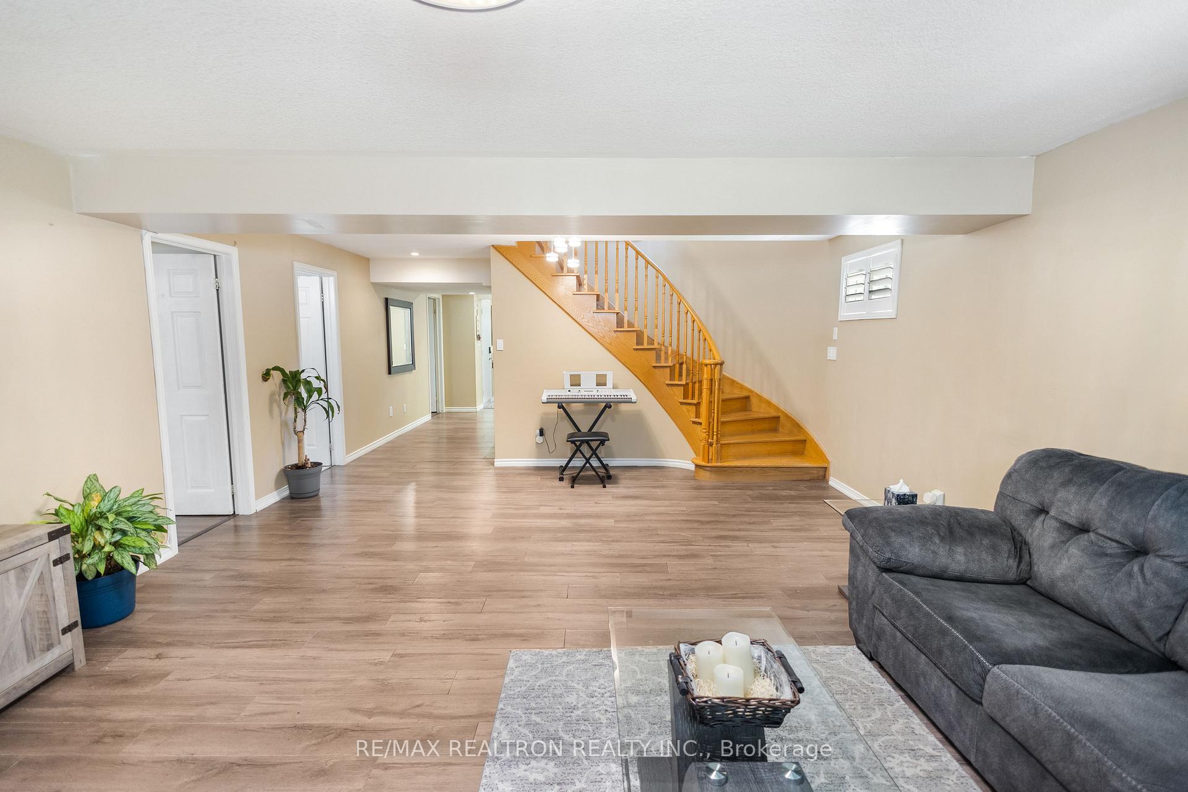
- Dining Room—Basement level, Open Concept, Combined w/Family, Laminate
- Bedroom 2—Main level, Vinyl Floor, California Shutters, Closet
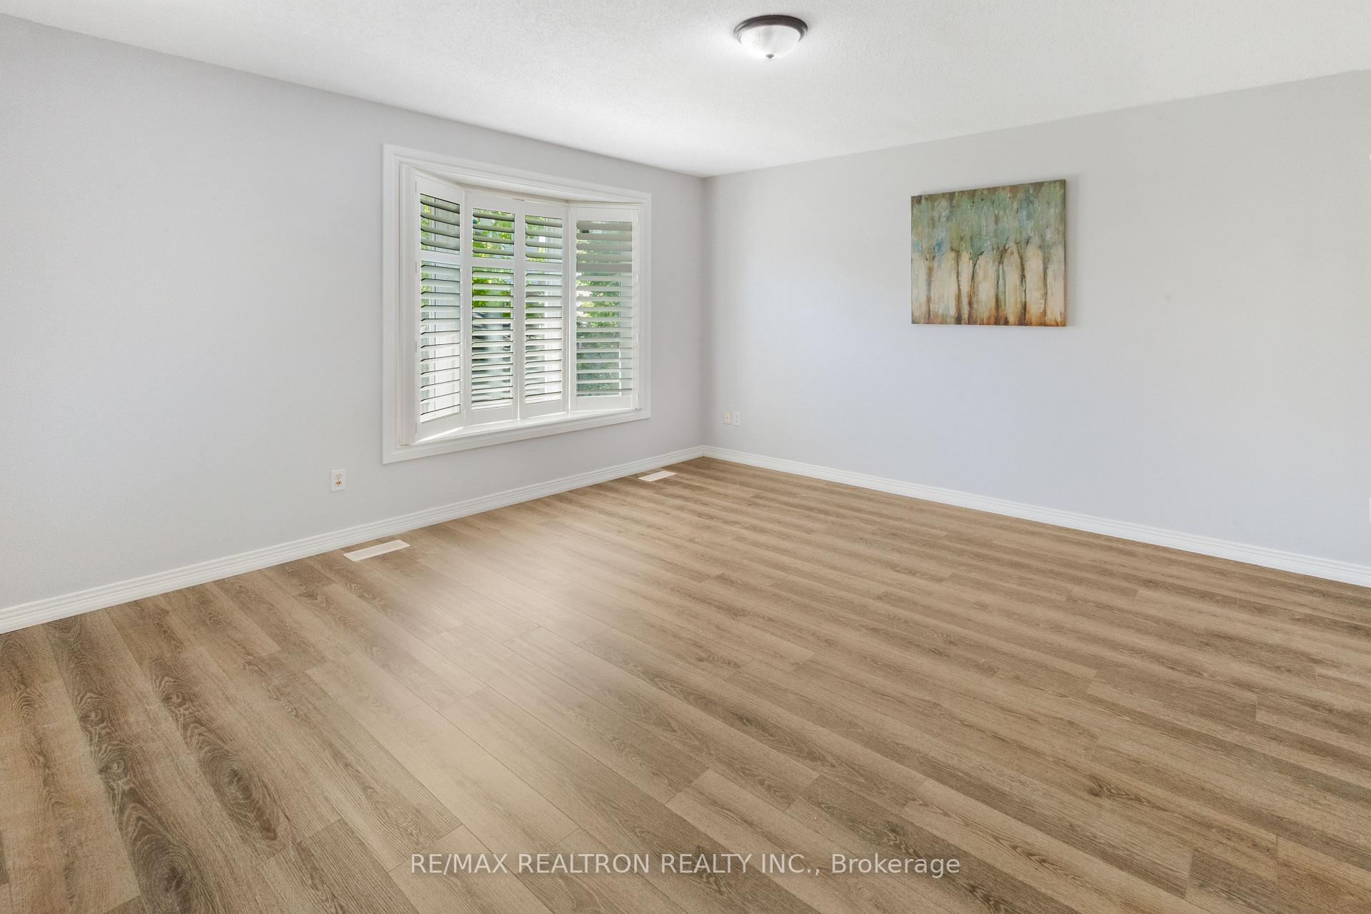
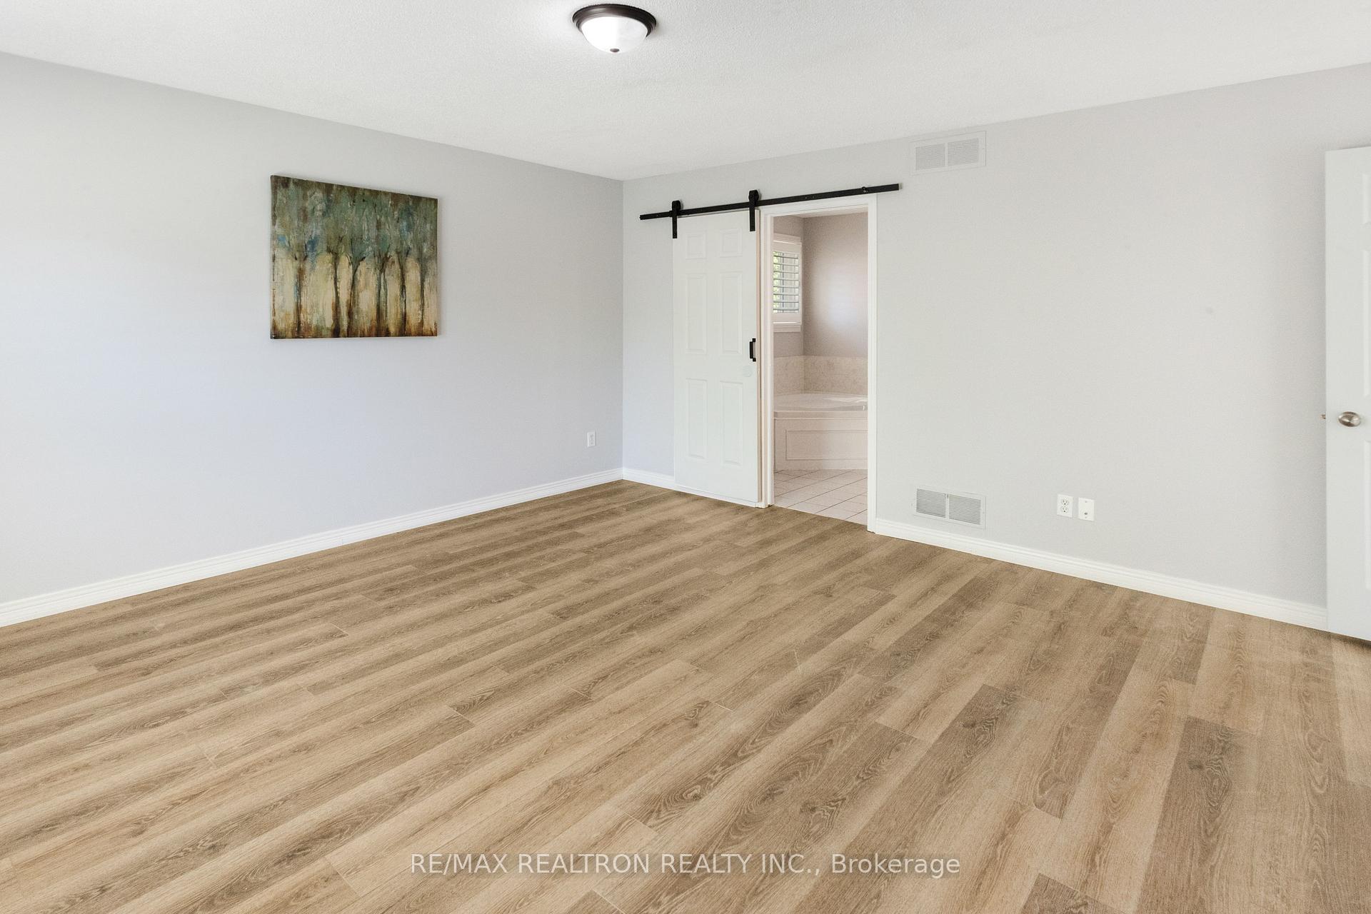
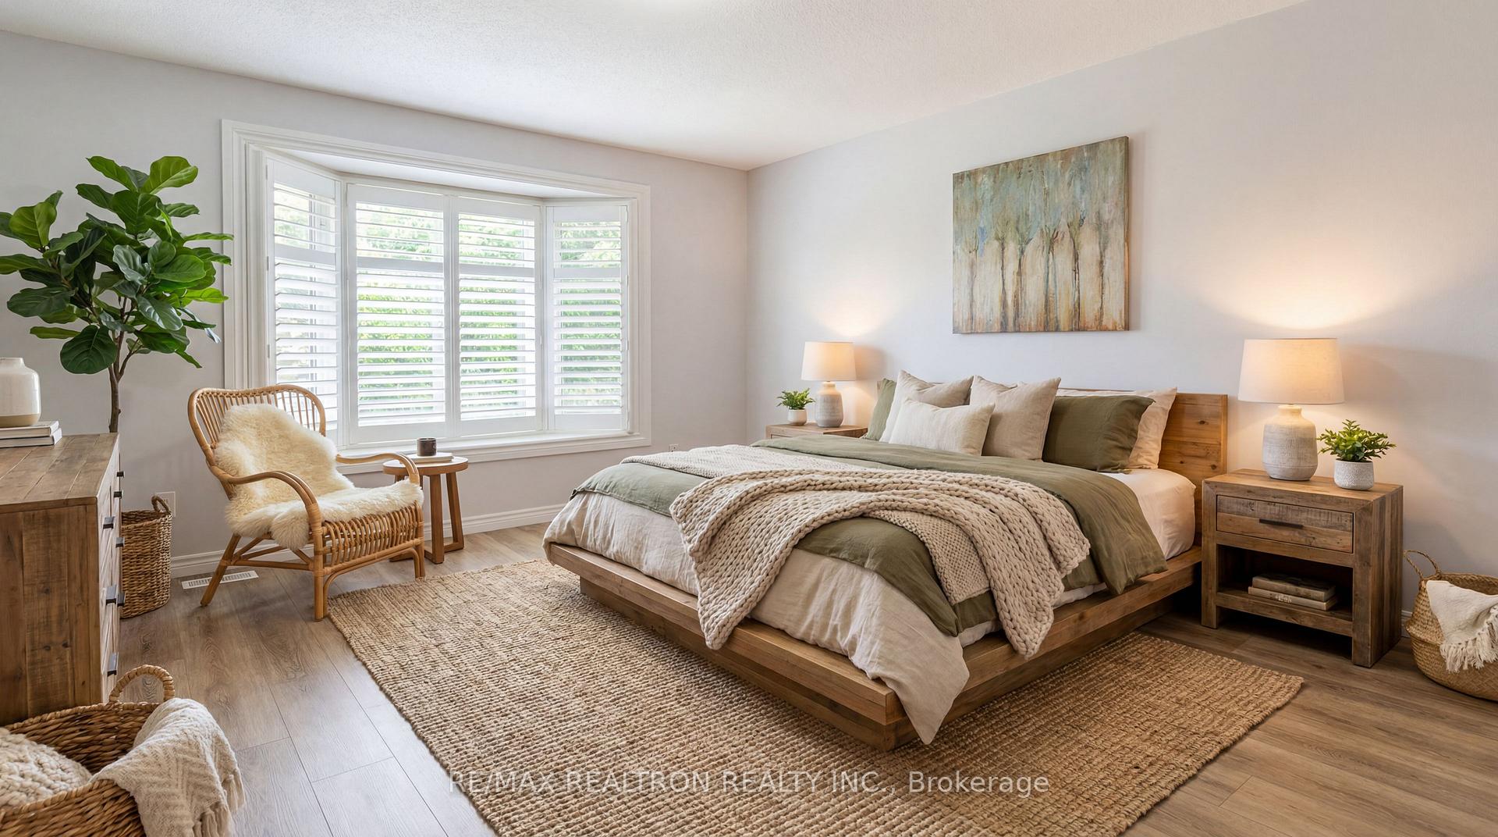
- Primary Bedroom—Main level, Vinyl Floor, California Shutters, 4 Pc Ensuite
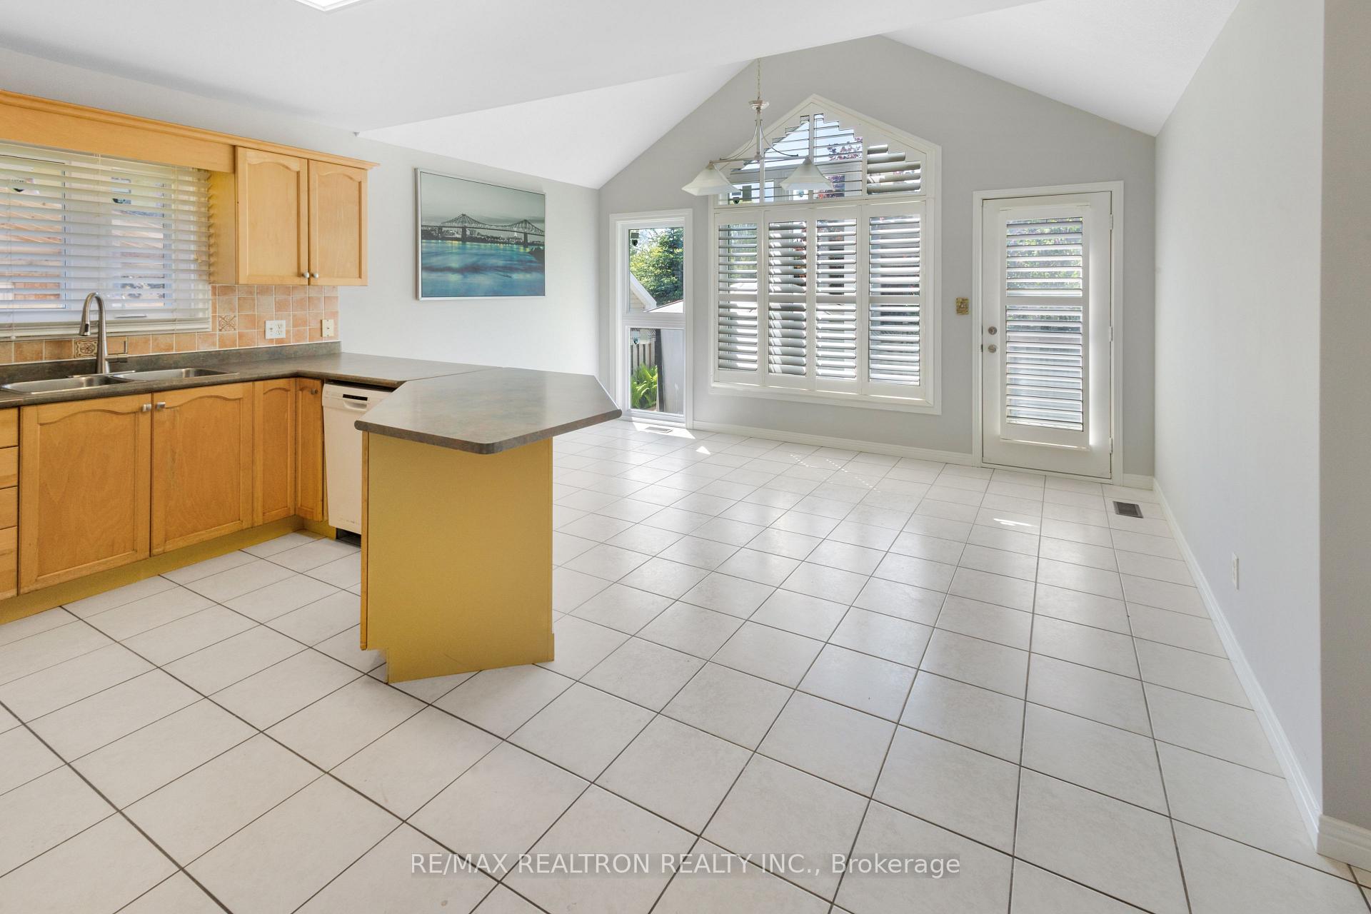
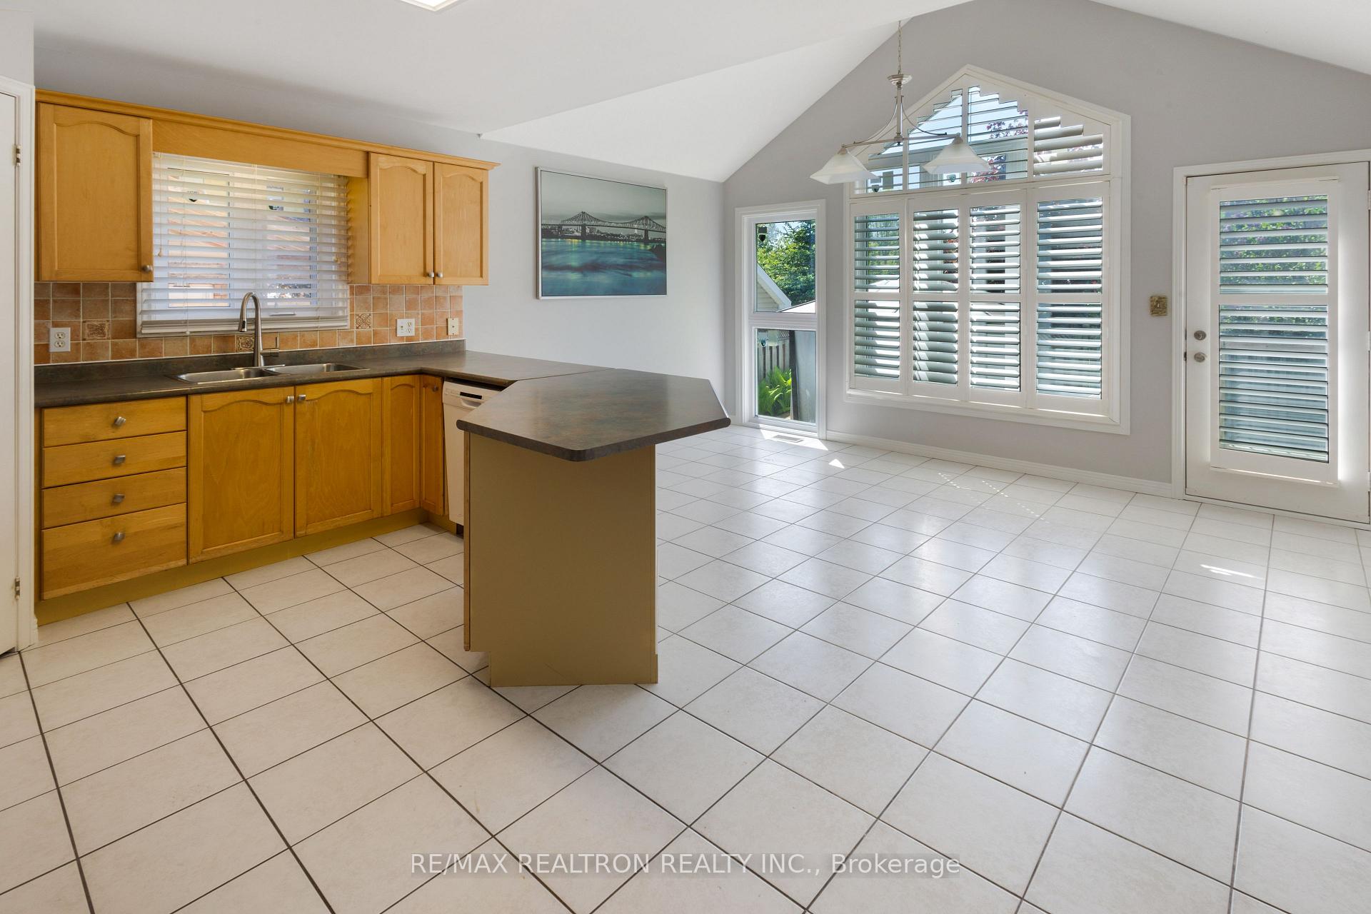
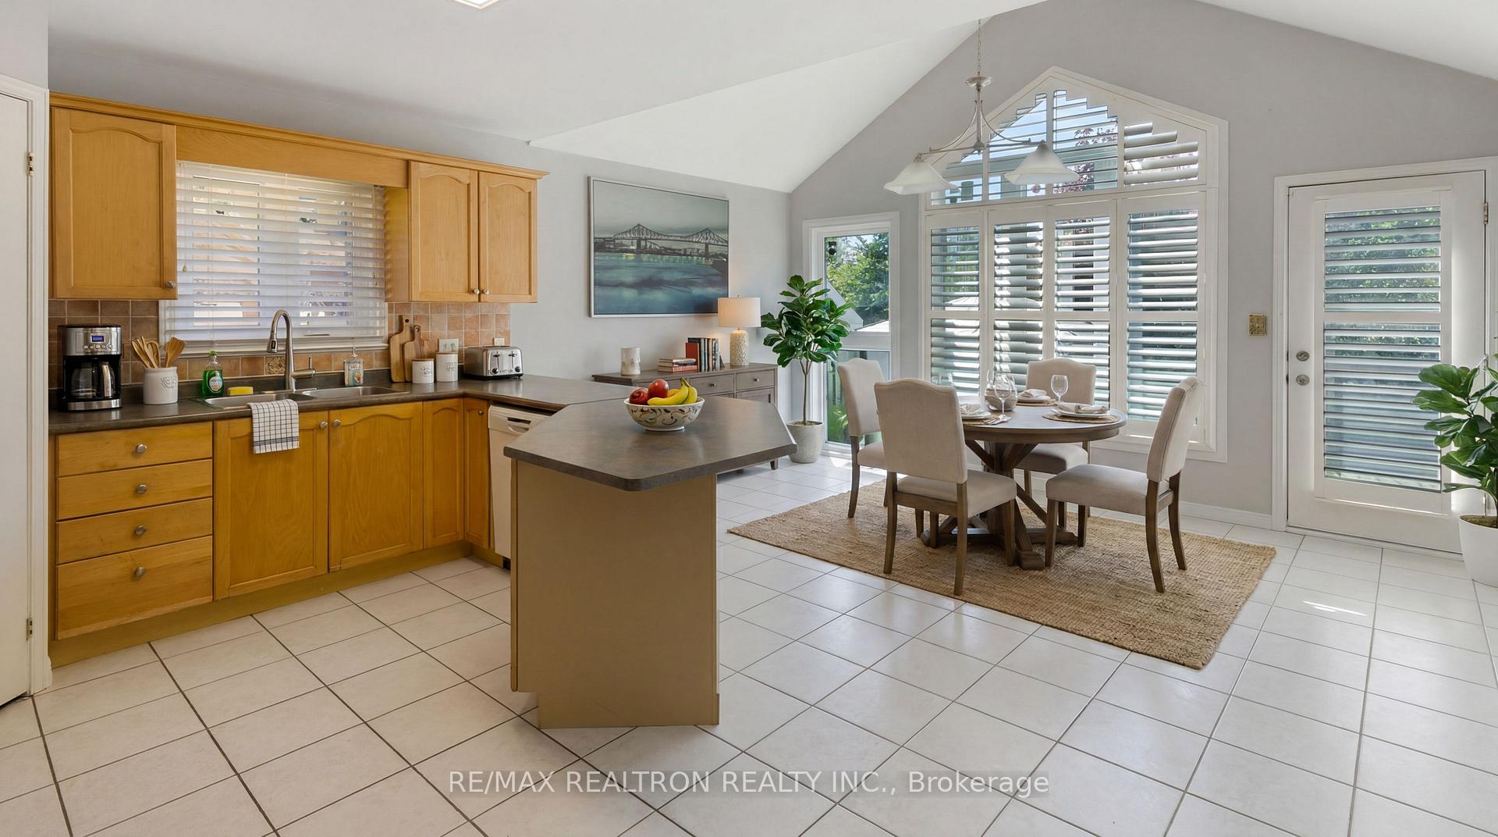
- Breakfast—Main level, Eat-in Kitchen, Cathedral Ceiling(s), California Shutters
- Laundry—Main level, Separate Room, Access To Garage, Skylight
- Kitchen—Basement level, Family Size Kitchen, Access To Garage, Pantry
- Living Room—Main level, Hardwood Floor, Open Concept, Overlooks Frontyard
- Family Room—Basement level, Laminate, Above Grade Window, California Shutters
- Laundry—Basement level, Separate Room
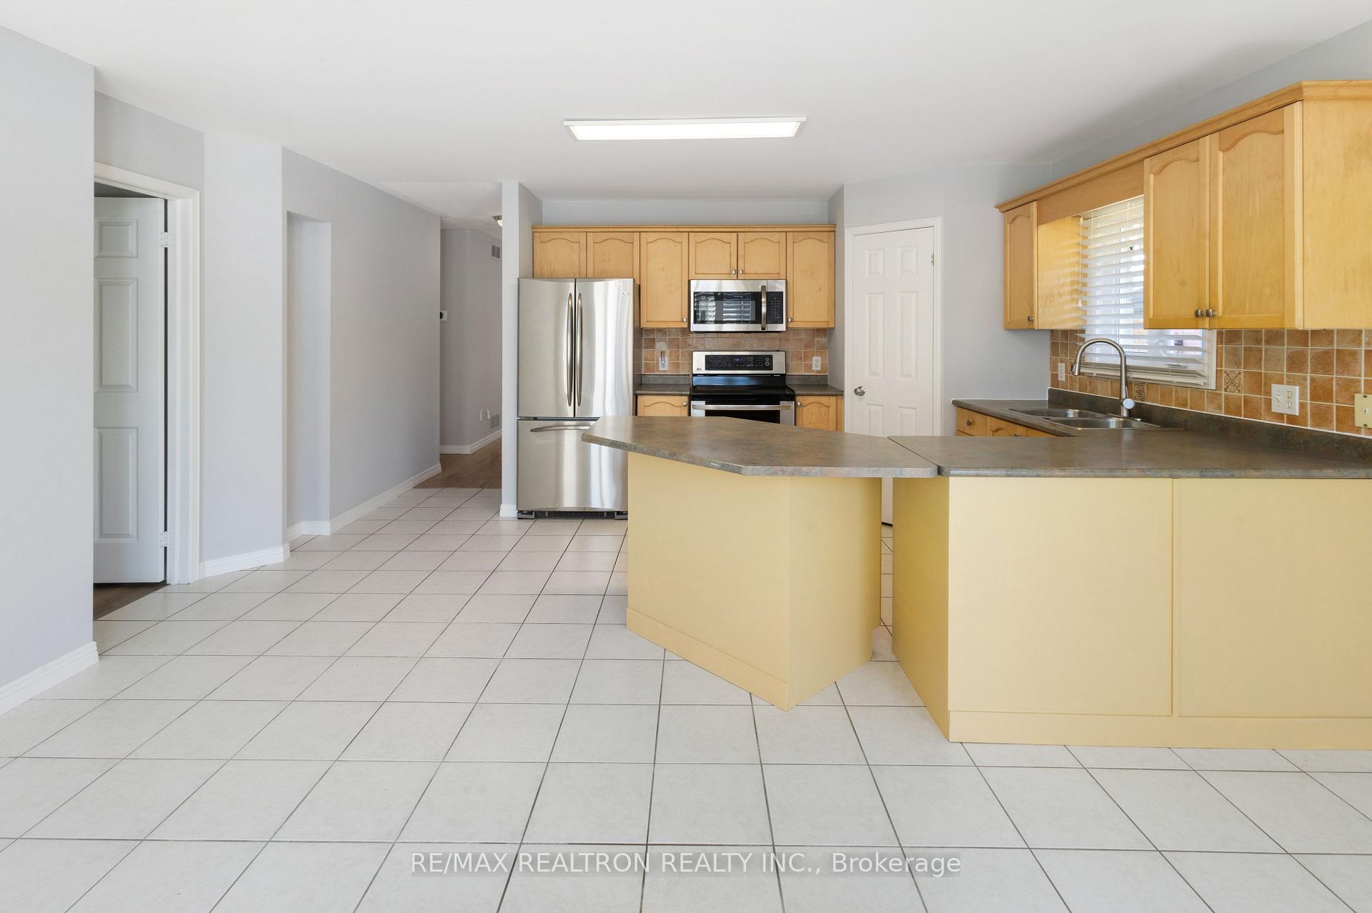
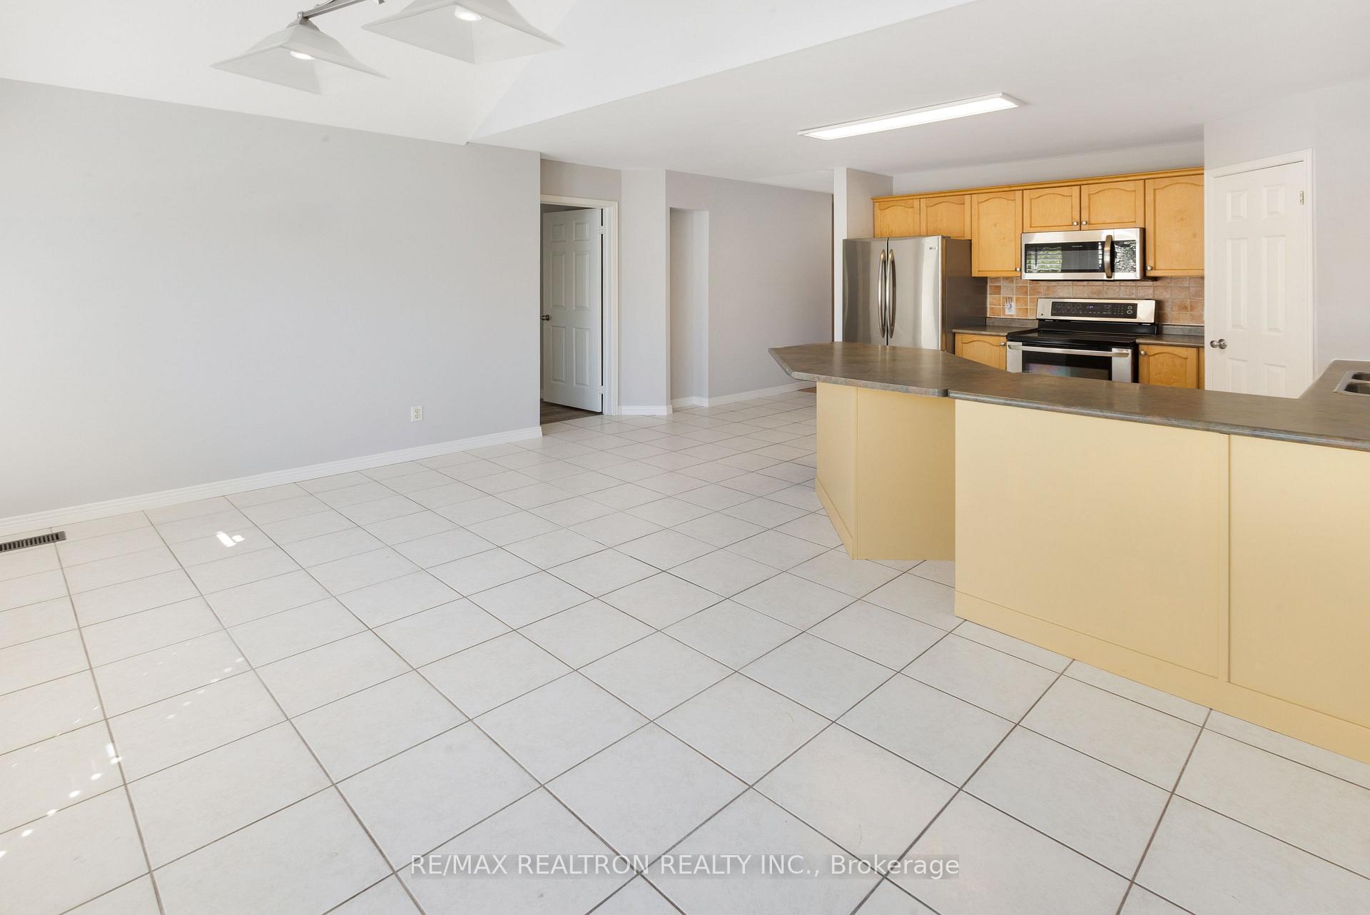
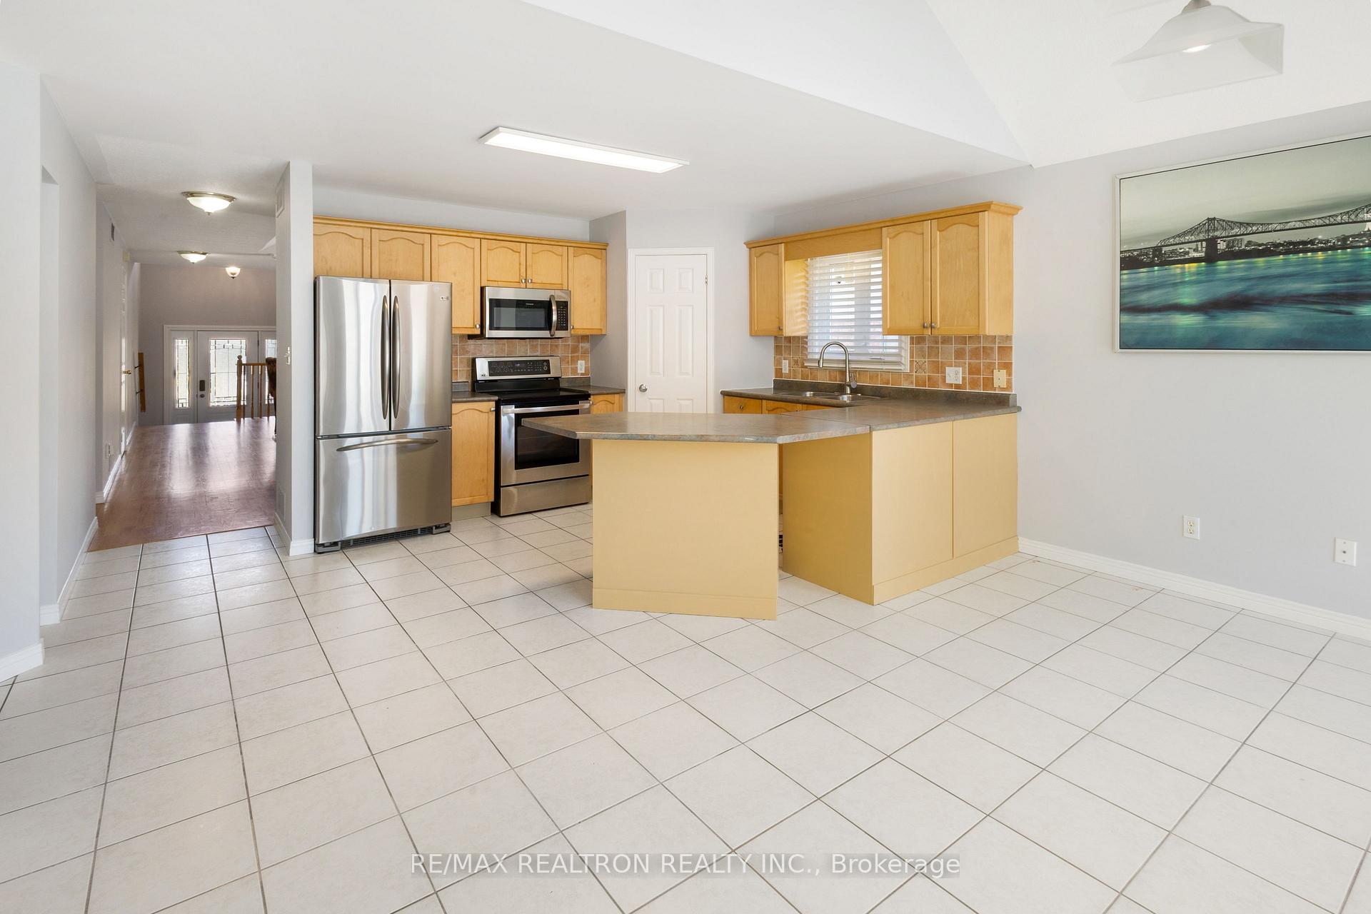
- Kitchen—Main level, Centre Island, Ceramic Floor, Stainless Steel Appl
Washrooms
- 4-piece, Main
- 4-piece, Main
- 4-piece, Basement
- Municipality
- Oshawa
- Neighbourhood
- Samac
- Main cross streets
- Conlin Rd E & Simcoe St N
- Directions
- North of Taunton, Left of 2nd Niagara Dr to Ryerson Cres.
- MLS® number
- E13625462
- Data source
- Toronto Regional Real Estate Board
- Status change
- 2026-09-01
- Listed on
- 2026-07-31
- Days on market
- 32 days
- Possession date
- 2026-07-31
- Possession type
- Immediate
- Co-op commission
- 2.5%
- Seller
- Listed by
- RE/MAX REALTRON REALTY INC.
Home Market Value
Current home valuation for 195 Ryerson Crescent, Oshawa, Samac, Oshawa, ON. Listed for $860,000
HOMEH Estimate
$917,000
Estimated Sales Range
$724,430 - $1,109,570
HOMEH Estimate for 195 Ryerson Crescent, Oshawa, Samac
Calculated with a real agent's CMA method — 45+ years of experience, codified. Not an AI guess.
For the owner
Is this your home? Track its value.
Get this home's HOMEH Estimate by email once a month, with how many homes are for sale around you.
Mortgage Payment Calculator
Compare up to 4 down payment scenarios
5% on first $500K + 10% on $360,000 over $500K
$61,000
| Scenario 1 | Scenario 2 | Scenario 3 | Scenario 4 | |
|---|---|---|---|---|
−Down payment | % $ | % $ | % $ | % $ |
+CMHC insurance | $31,958 | $23,994 | $20,468 | $0 |
=Total mortgage | $830,898 | $797,994 | $751,468 | $688,000 |
Amortization | ||||
Mortgage rate | % | % | % | % |
| Payment frequency | ||||
=Mortgage payment | $4,057monthly | $3,896monthly | $3,669monthly | $3,359monthly |
Land Transfer Tax
$13,675
$13,675
Around this home
No schools found nearby
Data provided by OpenStreetMap & Fraser Institute School Rankings
Ask HOMEH
New!Hi there!
👋Text or call (416) 301-9001
Recommended for you
Based on homes you've looked at.
No recommended properties found.
Nearby similar homes
No nearby properties found.
More real estate resources
Other homes nearby
Explore this area
Nearby neighbourhoods
No nearby listings available.