
1952 Queensbury Drive
Oshawa (Taunton), ON L1K 0S1
- 4Bedrooms
- 4Bathrooms
- 2Garage
- 3000–3500Sq Ft
- $10,839Tax
- 45×156 ftLot Size
 Estimated Value:$1,210,000See Free Estimate Report

This home has sold. It is no longer available.
Property not available for sale or for rent.
Sale & Price History for 1952 Queensbury Drive, Oshawa, Taunton
| Start Date | End Date | Price | Event | MLS# |
|---|---|---|---|---|
| 2026-03-26 | 2026-04-08 | Login to See Prices | Sold | e12923974 |
Real estate boards require you to or to see the full details of this property.
*Sold prices and complete sale & price history are regulated data. Under the Trust in Real Estate Services Act, 2002 (TRESA) and the rules of the Real Estate Council of Ontario (RECO), and pursuant to the Multiple Listing Service® rules of the Canadian Real Estate Association (CREA) and the Toronto Regional Real Estate Board (TRREB), this information may be shown only to registered users who have agreed to the applicable terms of use (a Virtual Office Website, or "VOW," arrangement). HOMEH Inc., Brokerage therefore provides it to signed-in members only. Creating an account is free and takes under a minute.
About 1952 Queensbury Drive, Oshawa, Taunton
Summarized Description
- Custom millwork and high-end finishes throughout the home.
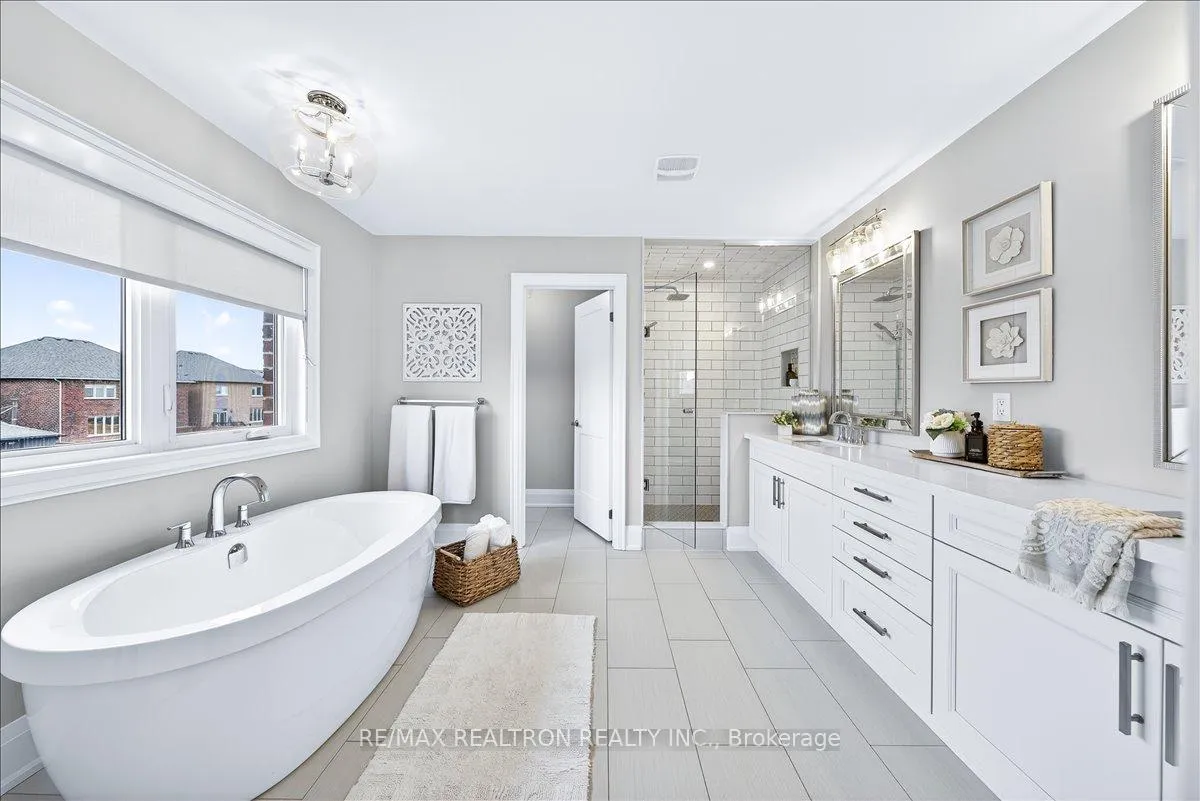
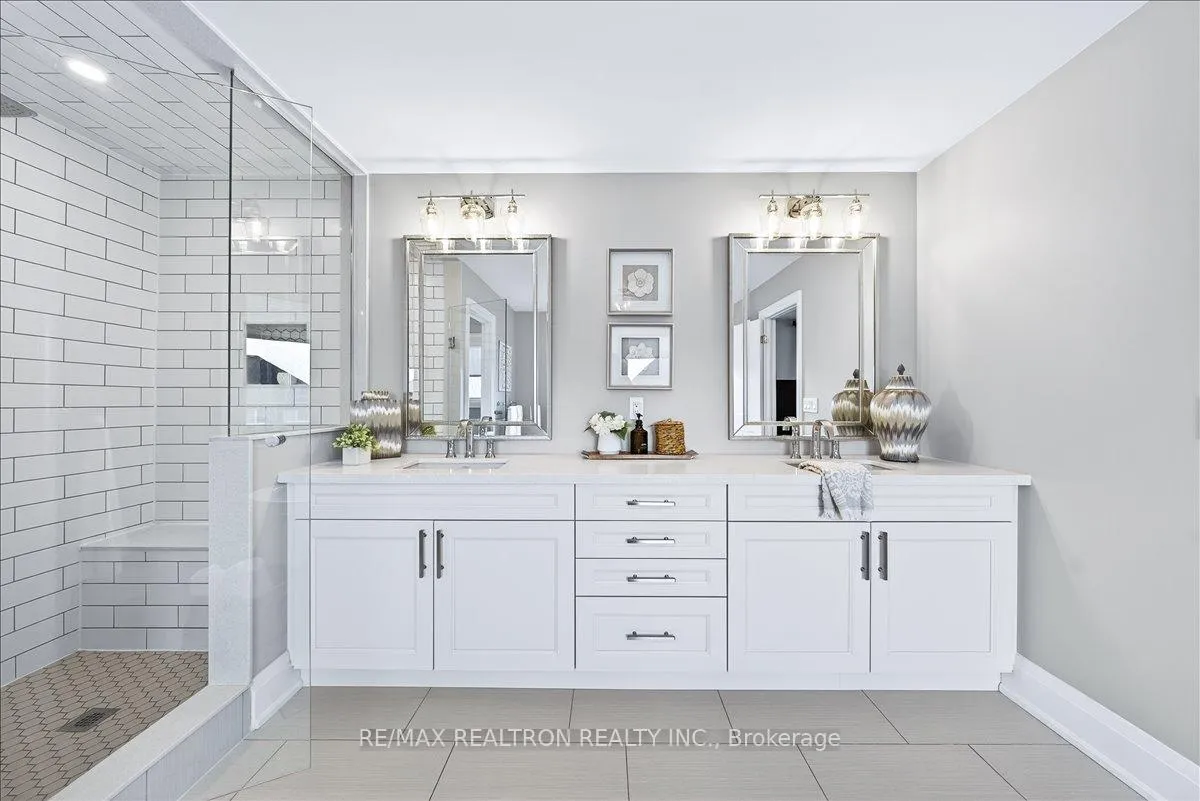
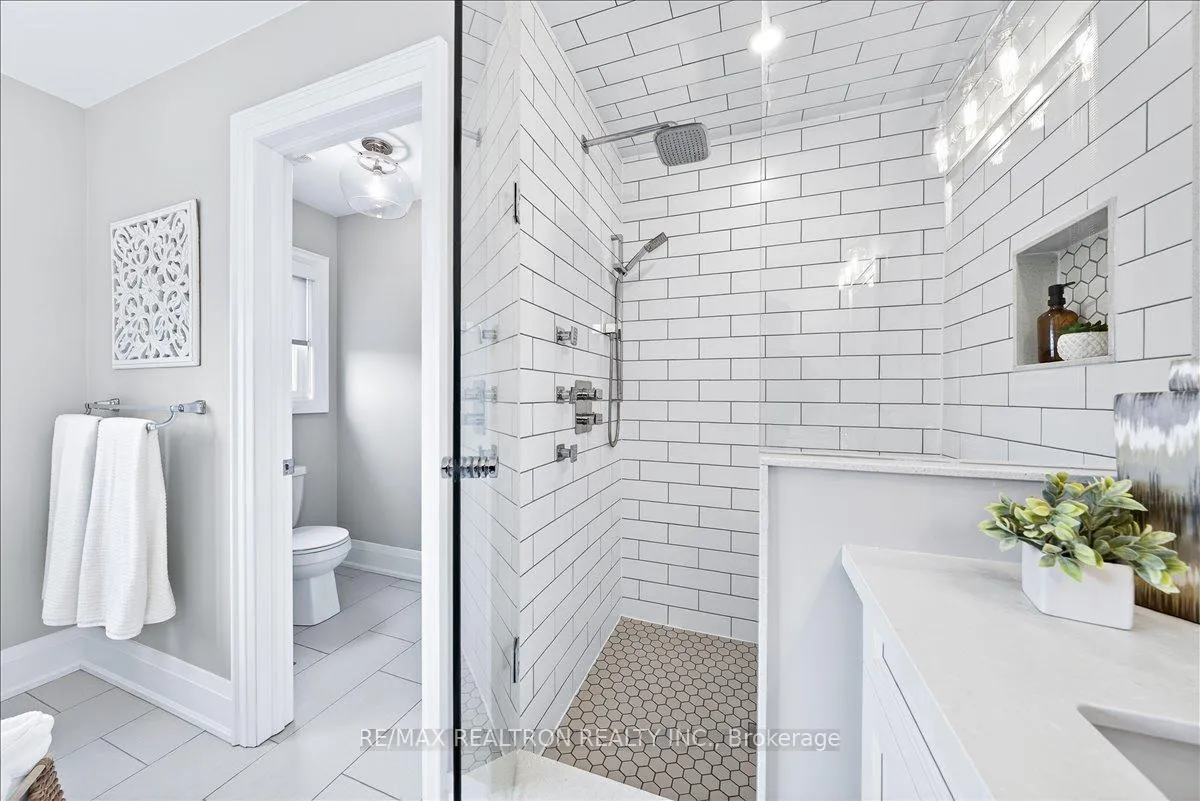
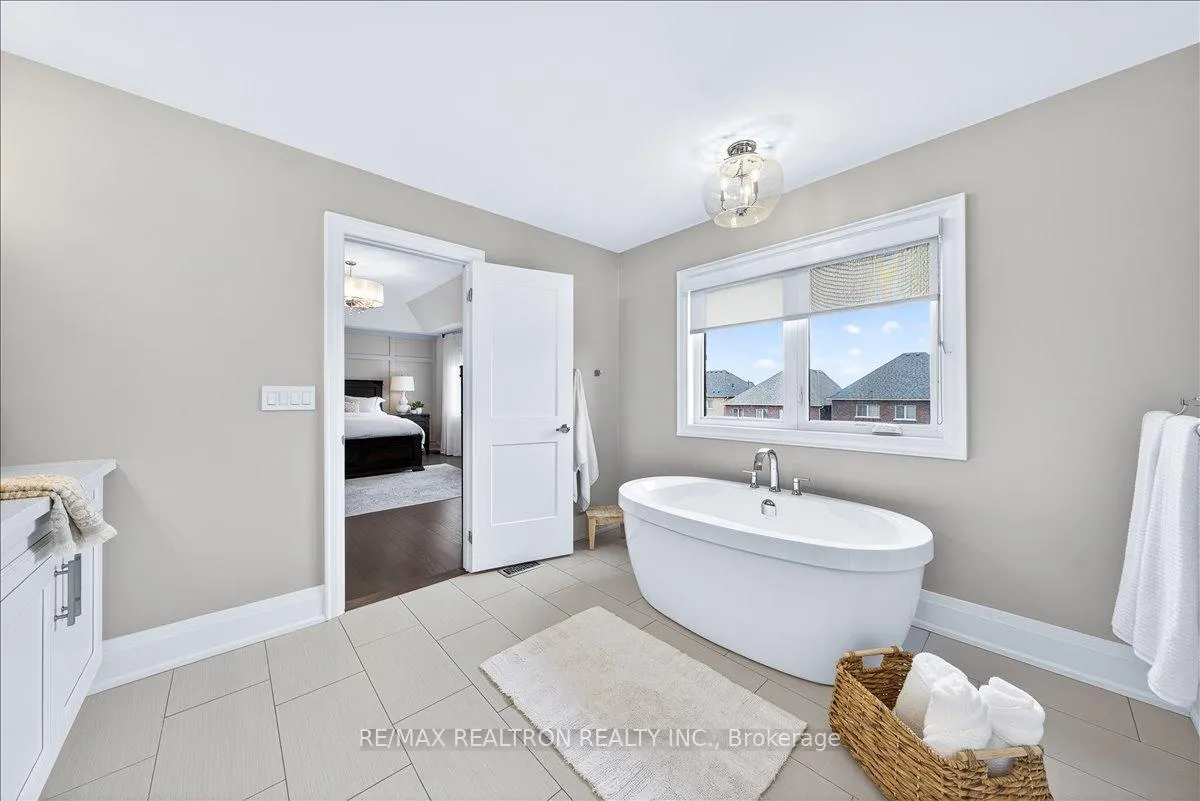
- Spa-inspired ensuite with frameless glass shower.
- Private saltwater pool with cascading waterfalls.
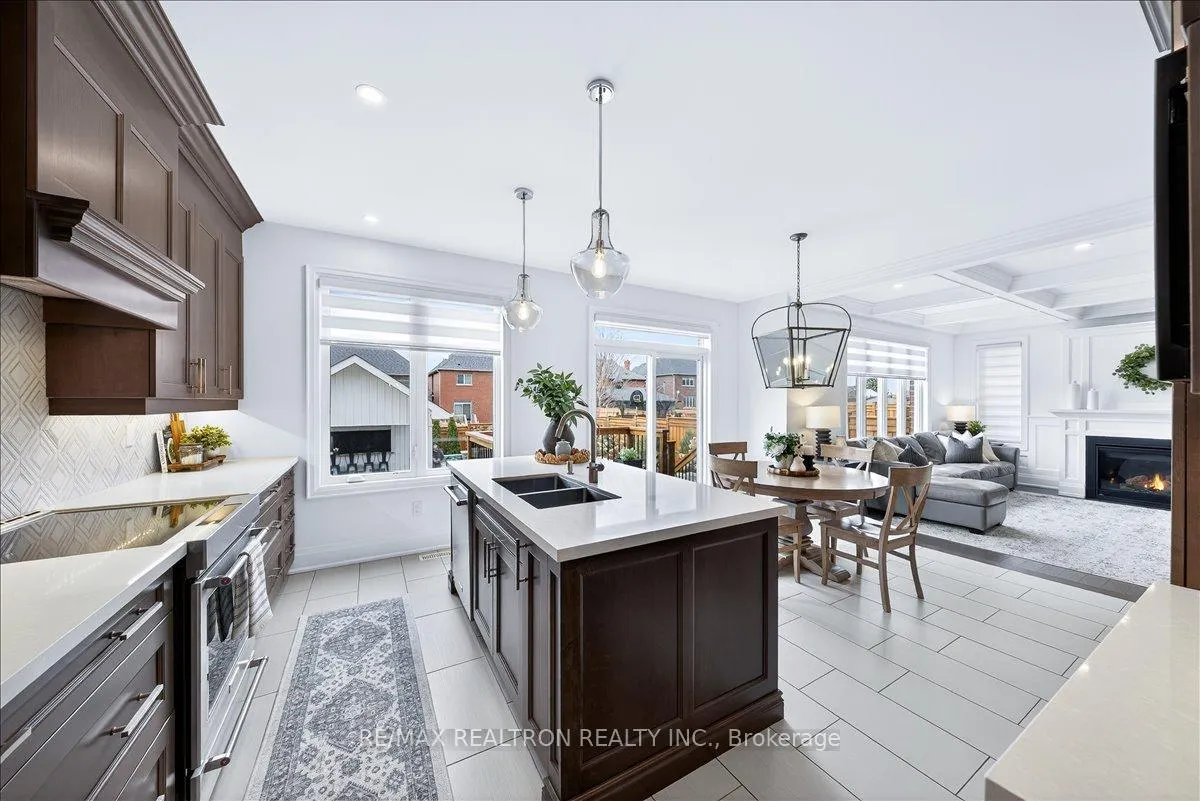
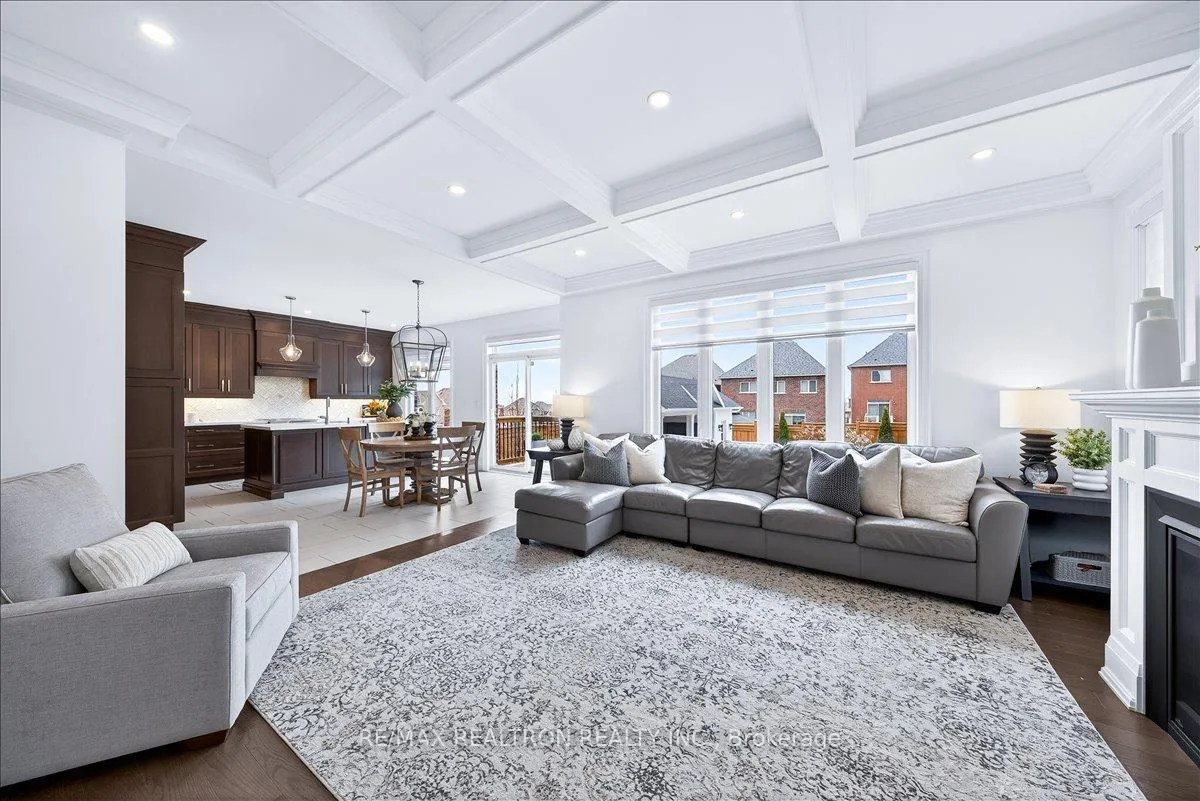
- Open concept living and dining areas for entertaining.
- Located in a sought-after community near schools and parks.
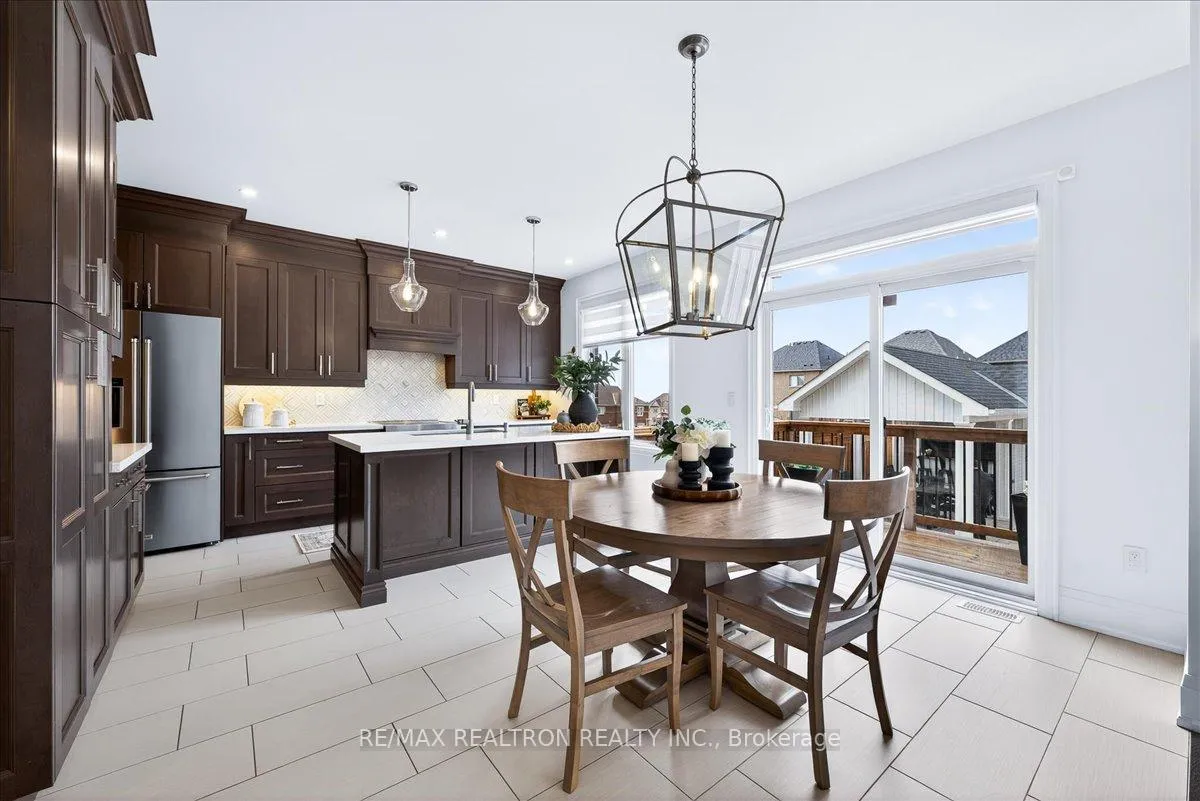
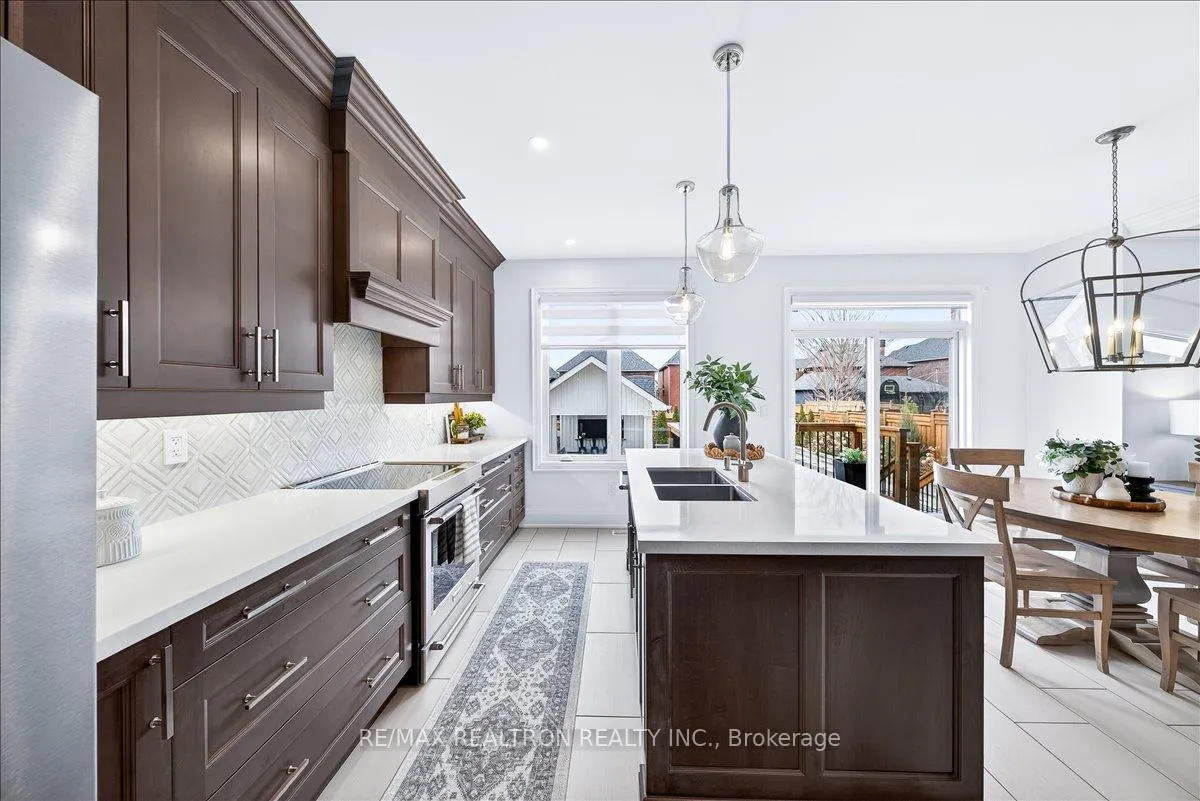
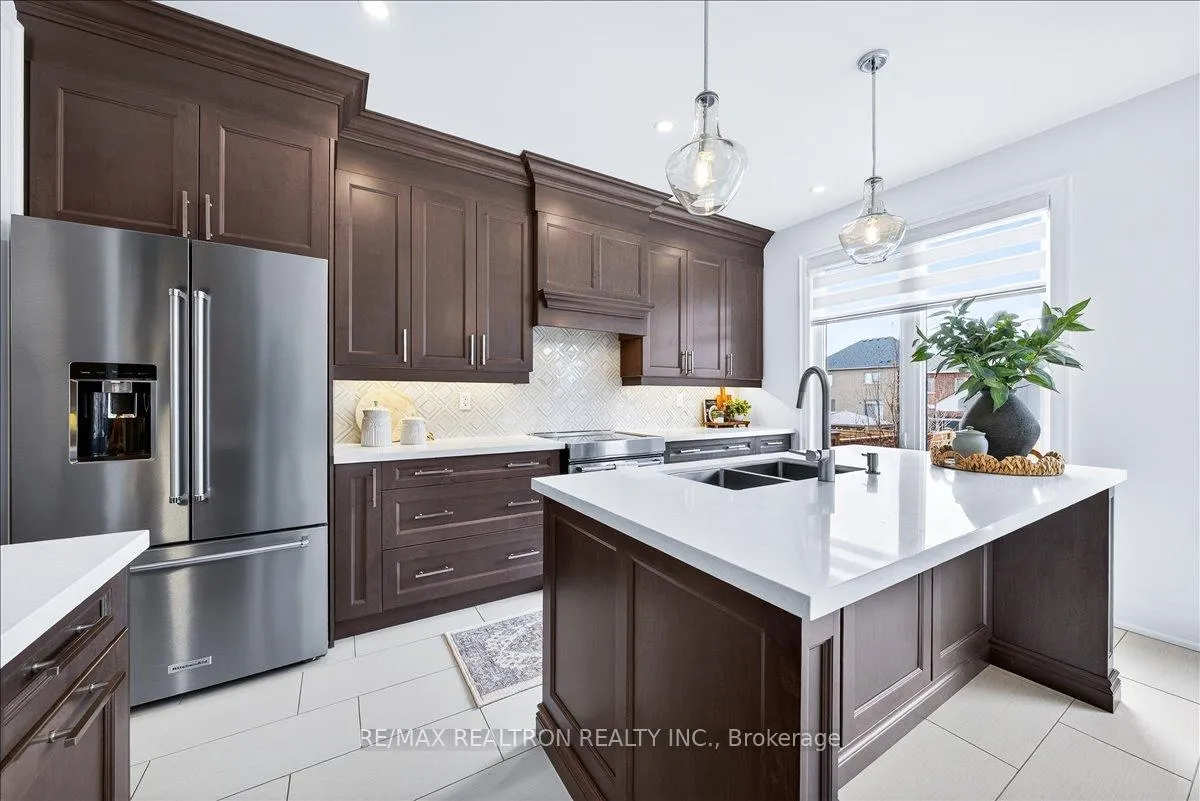
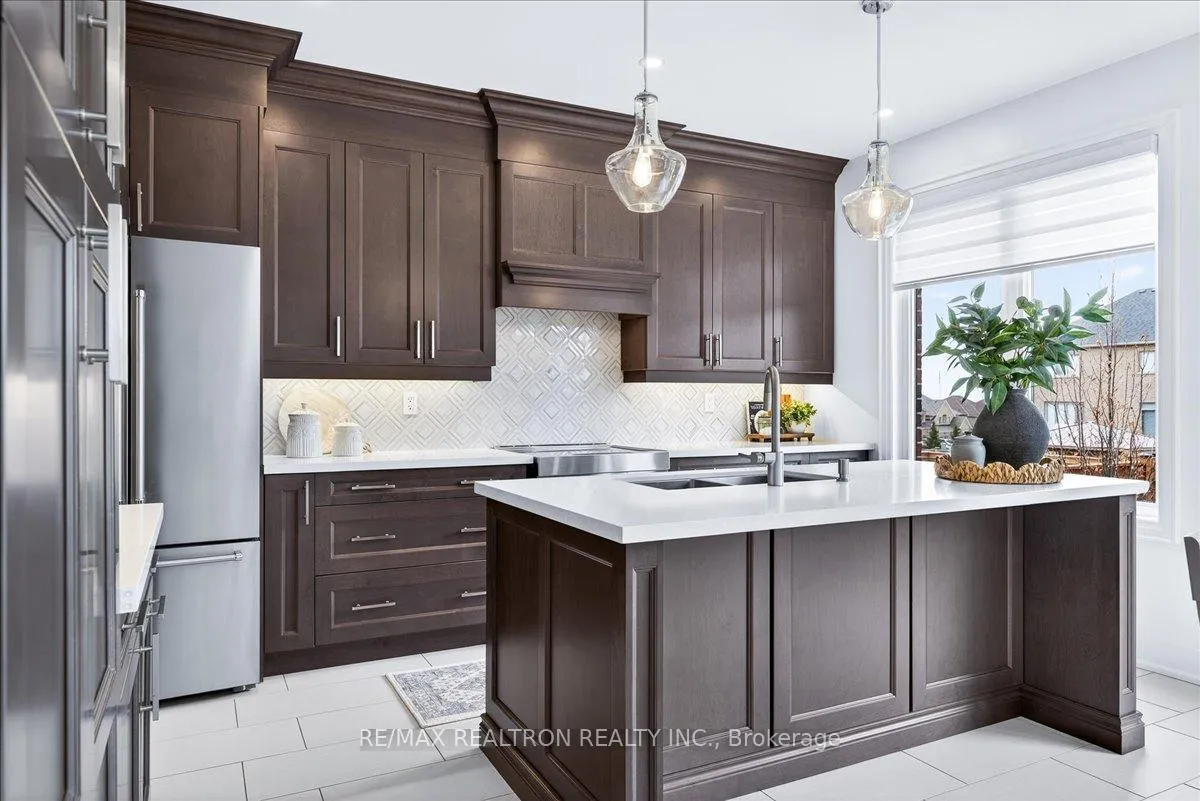
- Upgraded kitchen with premium appliances and custom cabinetry.
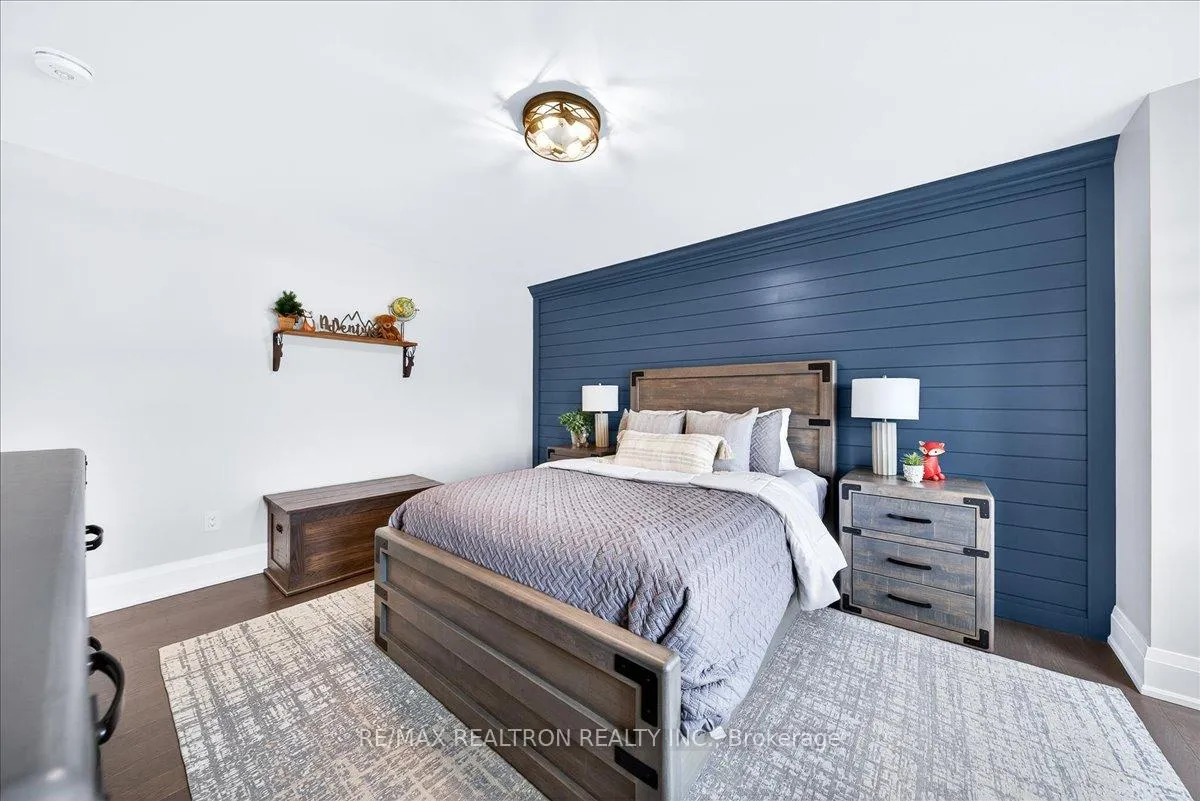
- Generously sized bedrooms with luxurious baths.
- Curated landscaping enhances the outdoor living experience.
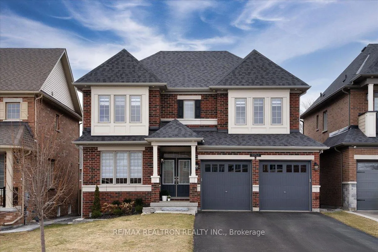
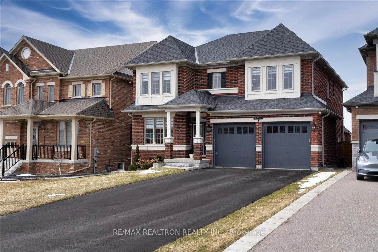
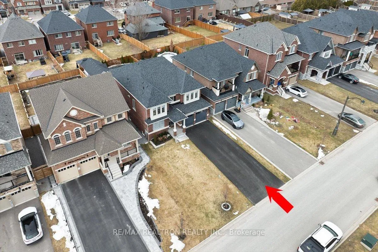
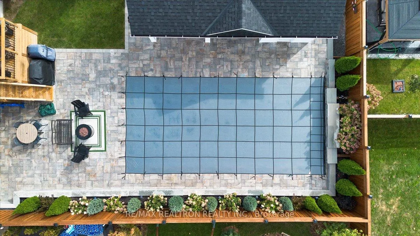
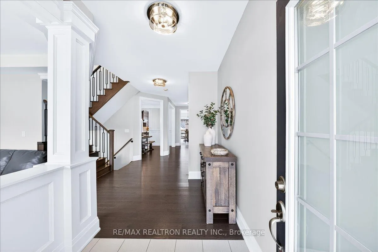
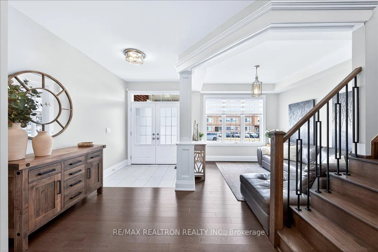
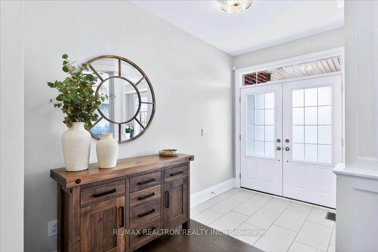
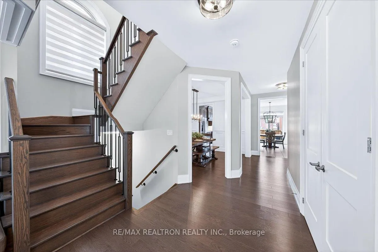
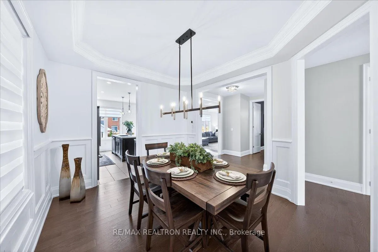
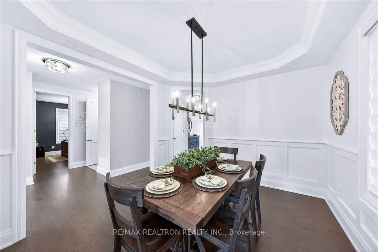
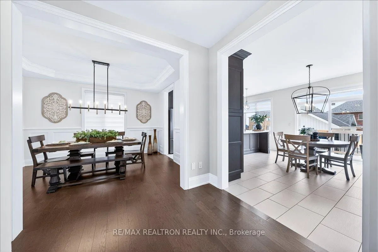
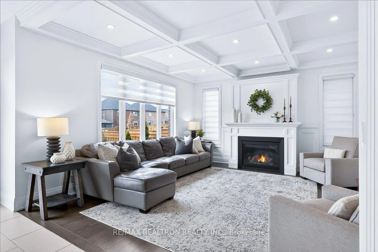
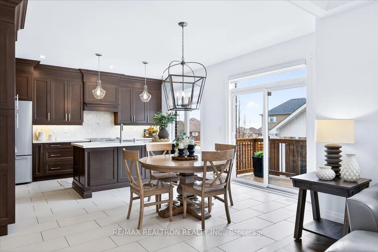
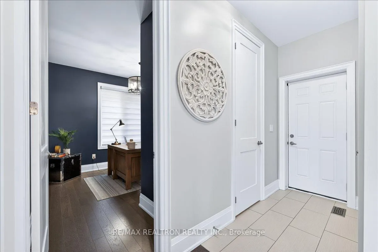
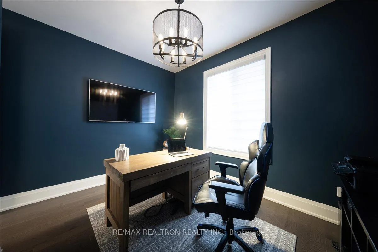
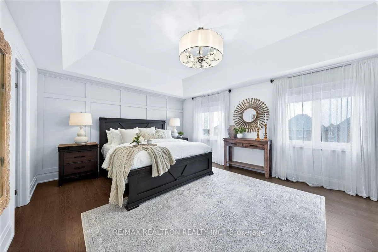
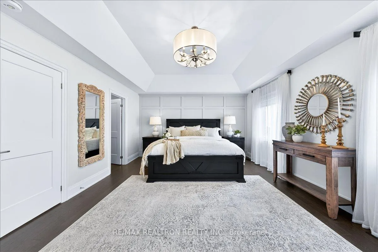
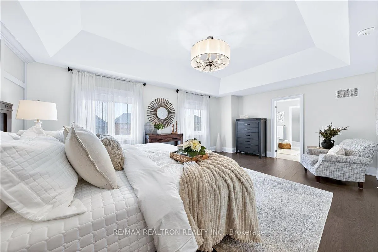
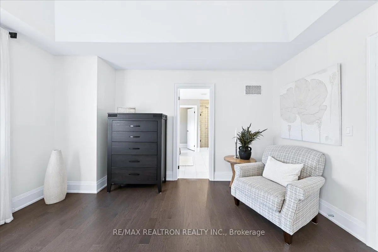
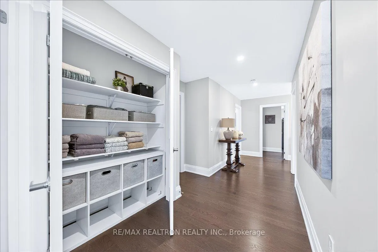
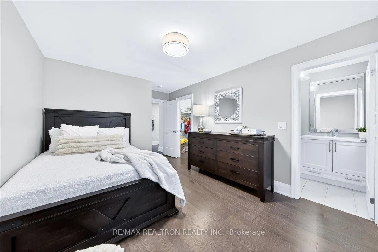
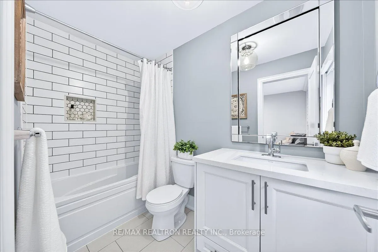
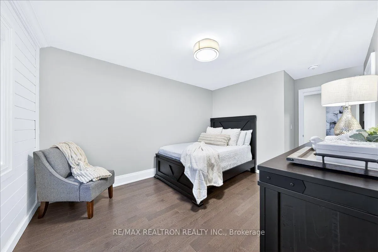
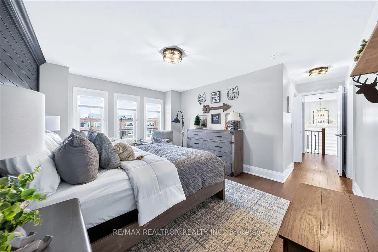
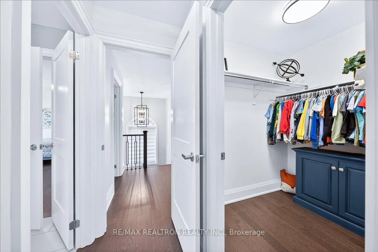
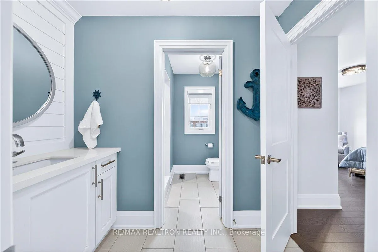
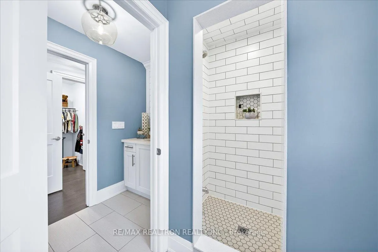
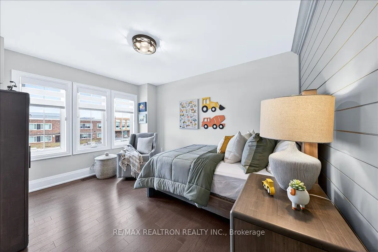
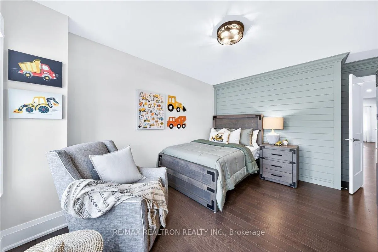
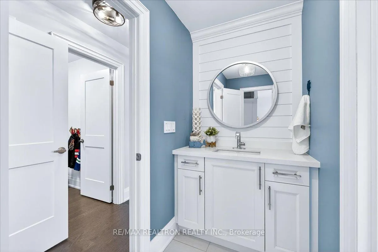
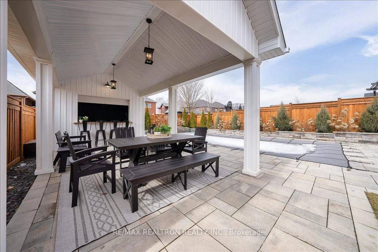
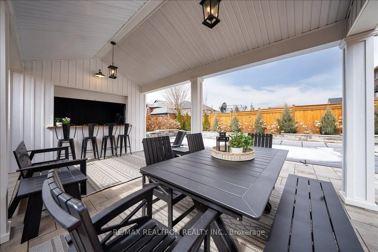
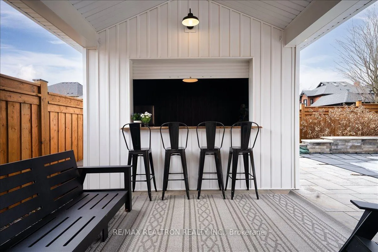
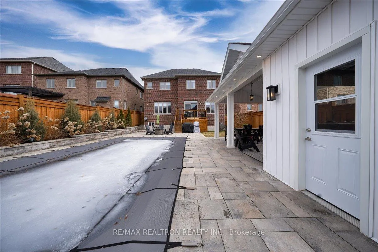
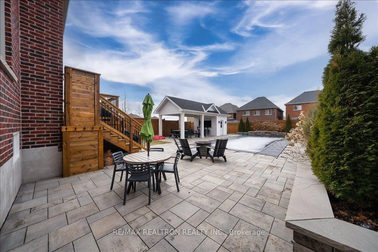
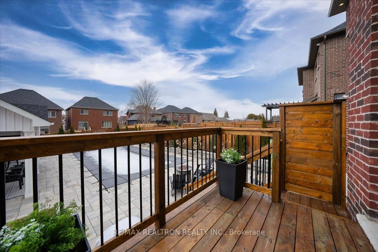
Some homes impress at first glance-this one stays with you. Set on a premium lot, this is a residence where every detail has been thoughtfully elevated, exceptional craftsmanship is felt & living unfolds effortlessly from the moment you arrive. Light pours in from huge windows highlighting an elegant main floor with all the spaces your family needs to enjoy life. Refined living room & spacious open concept dining room set the stage for gathering & hosting. Grand family room with striking waffle ceiling, is anchored by a statement fireplace wrapped in custom millwork & shiplap. From upgraded trim & 8' doors to vintage red oak flrs t/o, every finish feels deliberate. The upgraded kitchen is designed for both everyday living & entertaining, pairing Caesarstone quartz with premium KitchenAid appliances, custom cabinetry & statement island that invites connection. Undercabinet lighting casts a warm glow, while thoughtful storage keeps everything effortlessly in place. Upstairs, each generously sized bdrm has custom feature walls & its own luxurious semi or ensuite bath. The primary suite is a true retreat, featuring spa-inspired ensuite with frameless glass shower, body jets, & curated high-end finishes. Even the unseen spaces are elevated-9' bsmt ceilings, oversized windows & sense of openness t/o. The backyard is where this home truly transforms. A private resort designed for connection & escape, featuring 16x36 saltwater pool with 3 cascading waterfalls, ambient lighting, & lounge area with gazebo plus custom bar that elevates every gathering with its live-edge walnut top, full electrical & roll-top enclosure. Surrounded by curated landscaping, stonework, & smart lighting, it's built for unforgettable moments. Located in a sought-after community near top-rated schools, parks, & everyday amenities-this is a rare opportunity to own something truly special. Homes like this don't come often. Missing it won't just mean buying something else-it will mean settling for less.
Key Facts & Features
Property Costs
- Annual Property Tax Amount
- $10,839
- Land Transfer Tax Fee
- $25,873
Rental Items
- Rental Equipment
- Hot water tank
- Basement Type
- Full, Unfinished
Interior Features
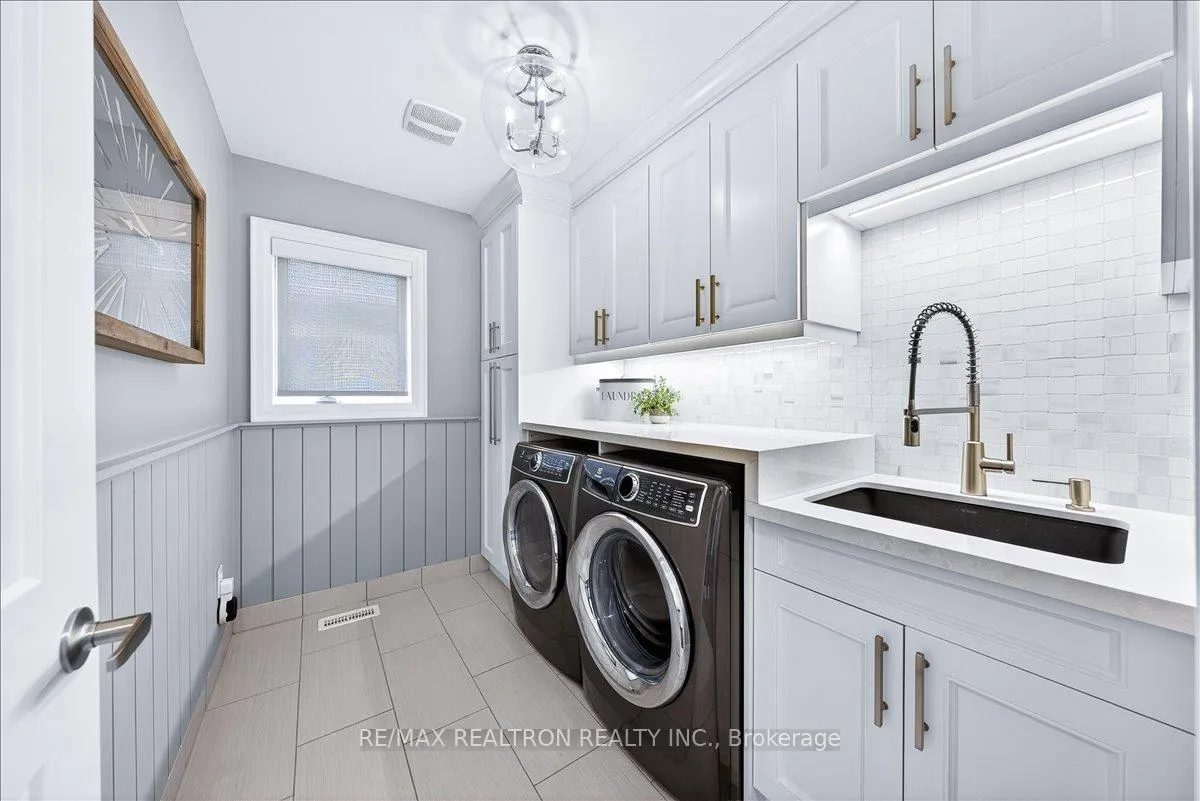
- Laundry Level
- Upper Level
- Interior Extras
- Carpet Free, Water Heater
- Fireplace/Stove
- Yes
- Fireplace Features
- Natural Gas
- Elevator
- No
Exterior Features
- Pool
- Salt
- Other Structures
- Fence - Full, Gazebo
Building
- Building Type
- Detached
- Building Style
- 2-Storey
- Approx Age
- 0-5
Construction
- Exterior Finish
- Brick
- Roof
- Shingles
- Foundation Details
- Concrete
- Special Designation
- Unknown
Lot
- Lot Front
- 45.02 ft
- Lot Depth
- 156.00 ft
Inclusions
- Inclusions
- Stainless steel Kitchen-Aid appliances: fridge, stove, dishwasher, microwave, front load washer, dryer, all electrical light fixtures, all window coverings & remote controlled smart blinds, CAC, garage door opener, gazebo, fridge in shed
Exclusions
- Exclusions
- All Ring devices & systems, garage shelving, stand up freezer in basement
Parking & Garages
- Garage Type
- Built-In
- Garage Spaces
- 2
- Parking Spaces
- 4
- Total Garage And Parking Spaces
- 6
Heating & Cooling
- Heat Source
- Gas
- Heat Type
- Forced Air
- Air Conditioning
- Central Air
- Water
- Municipal
- Sewers
- Sewer
- Bedrooms
- 4
- Washrooms
- 4
- Kitchens
- 1
- Family / bonus room
- Yes
Room sizes
- Living Room—Main level, Hardwood Floor, Coffered Ceiling(s), Large Window
- Dining Room—Main level, Hardwood Floor, Coffered Ceiling(s), Large Window
- Kitchen—Main level, Quartz Counter, Stainless Steel Appl, Pantry
- Breakfast—Main level, Open Concept, Centre Island, W/O To Pool
- Family Room—Main level, Hardwood Floor, Gas Fireplace, Open Concept
- Office—Main level, Hardwood Floor, Separate Room, Large Window
- Primary Bedroom—Second level, Hardwood Floor, 5 Pc Ensuite, Walk-In Closet(s)
- Bedroom 2—Second level, Hardwood Floor, 4 Pc Ensuite, Walk-In Closet(s)
- Bedroom 3—Second level, Hardwood Floor, Semi Ensuite, Large Closet
- Bedroom 4—Second level, Hardwood Floor, Semi Ensuite, Large Closet
Washrooms
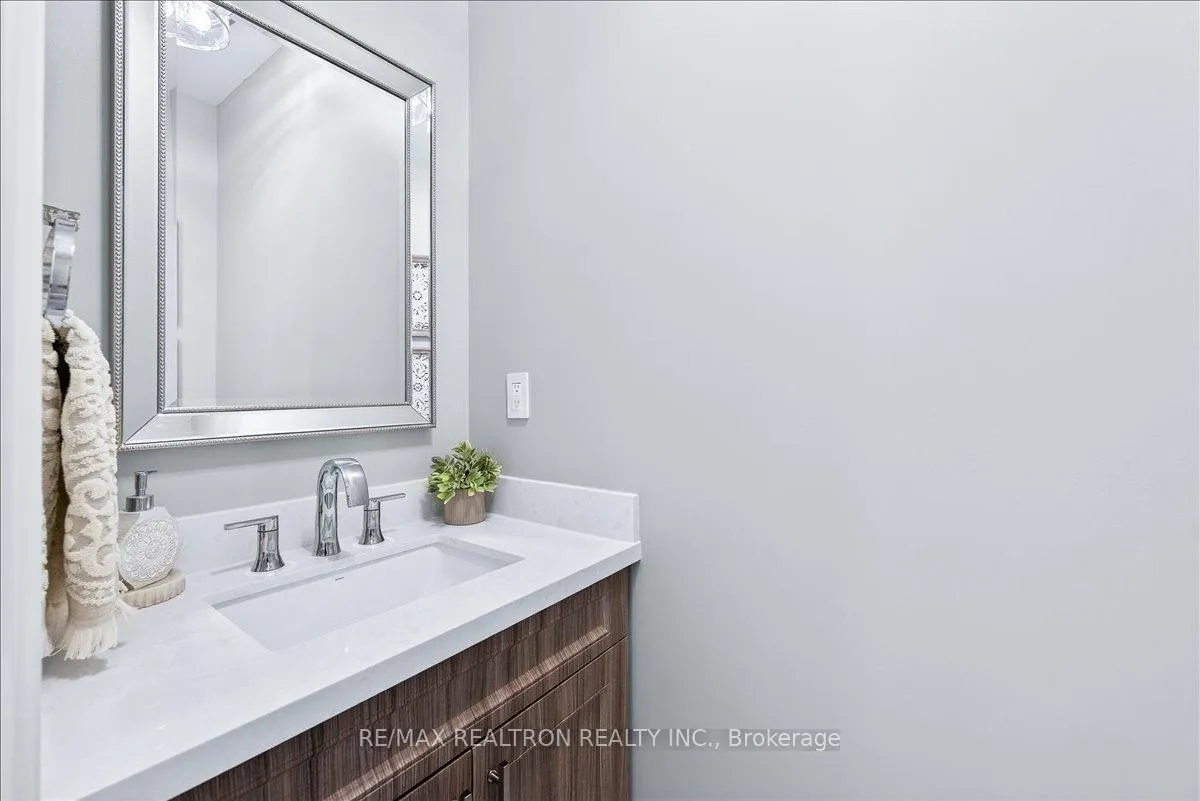
- 2-piece, Main
- 5-piece, Second
- 4-piece, Second
- Municipality
- Oshawa
- Neighbourhood
- Taunton
- Main cross streets
- Grandview St & Woodstream Ave
- Directions
- Grandview St & Woodstream Ave
- MLS® number
- E12923974
- Data source
- Toronto Regional Real Estate Board
- Status change
- 2026-04-08
- Listed on
- 2026-03-26
- Days on market
- 13 days
- Possession type
- 90+ days
- Co-op commission
- 2.5%+HST
- Seller
- Listed by
- RE/MAX REALTRON REALTY INC.
Home Market Value
Current home valuation for 1952 Queensbury Drive, Oshawa, Taunton, Oshawa, ON. Listed for $1,469,900
HOMEH Estimate
$1,210,000
Estimated Sales Range
$924,673 - $1,495,327
HOMEH Estimate for 1952 Queensbury Drive, Oshawa, Taunton
Calculated with a real agent's CMA method — 45+ years of experience, codified. Not an AI guess.
For the owner
Is this your home? Track its value.
Get this home's HOMEH Estimate by email once a month, with how many homes are for sale around you.
Mortgage Payment Calculator
Compare up to 4 down payment scenarios
5% on first $500K + 10% on $969,900 over $500K
$121,990
| Scenario 1 | Scenario 2 | Scenario 3 | Scenario 4 | |
|---|---|---|---|---|
−Down payment | % $ | % $ | % $ | % $ |
+CMHC insurance | $53,916 | $41,010 | $34,984 | $0 |
=Total mortgage | $1,401,814 | $1,363,920 | $1,284,399 | $1,175,920 |
Amortization | ||||
Mortgage rate | % | % | % | % |
| Payment frequency | ||||
=Mortgage payment | $6,844monthly | $6,659monthly | $6,271monthly | $5,741monthly |
Land Transfer Tax
$25,873
$25,873
Around this home
No schools found nearby
Data provided by OpenStreetMap & Fraser Institute School Rankings
Ask HOMEH
New!Hi there!
👋Text or call (416) 301-9001
Recommended for you
Based on homes you've looked at.
No recommended properties found.
Nearby similar homes
No nearby properties found.
More real estate resources
Other homes nearby
Explore this area
Nearby neighbourhoods
No nearby listings available.