
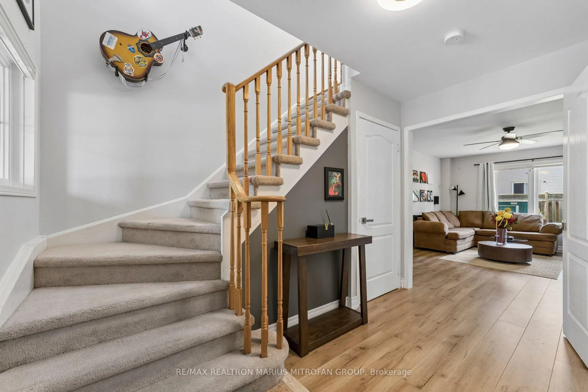
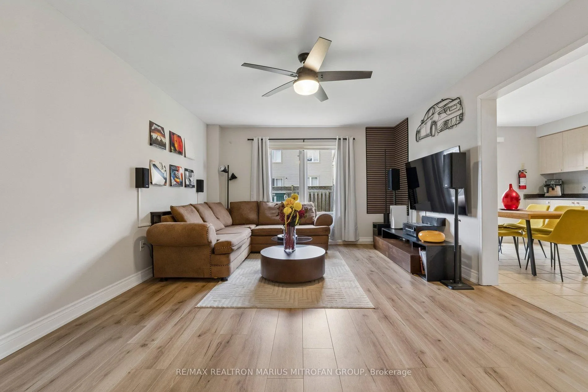
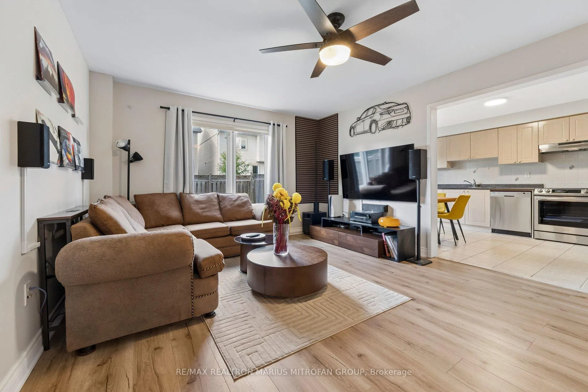
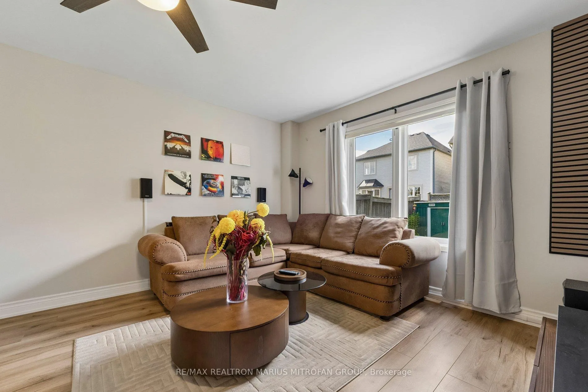
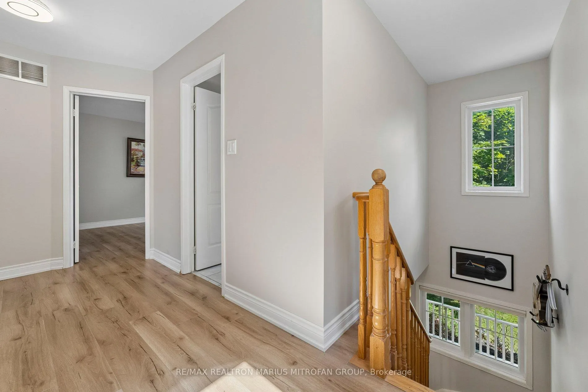
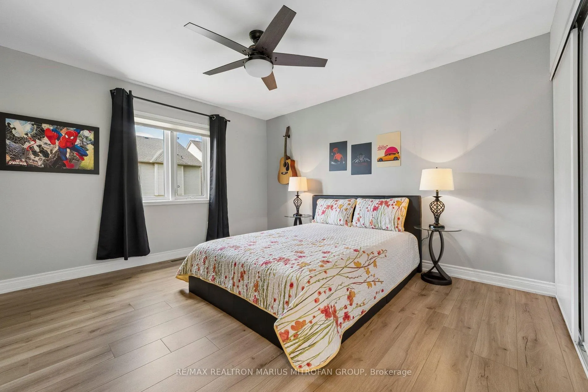
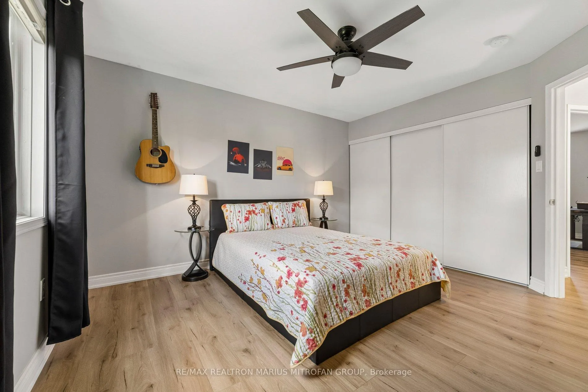
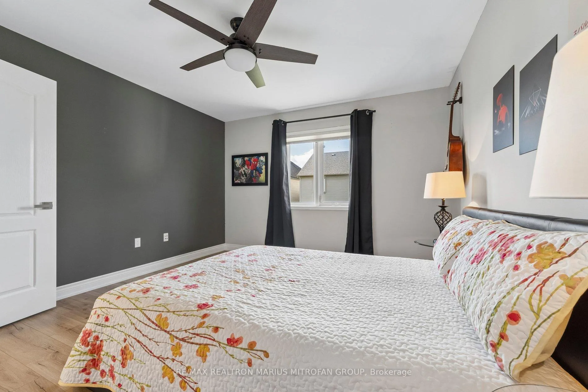
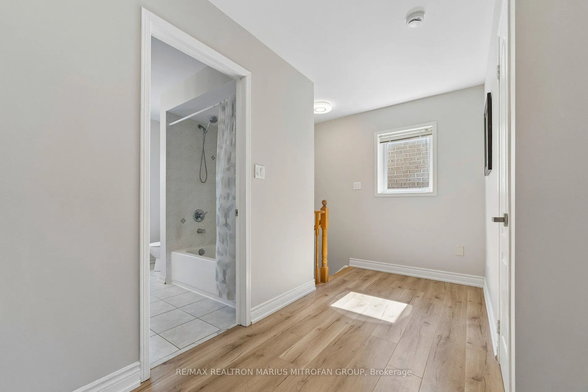
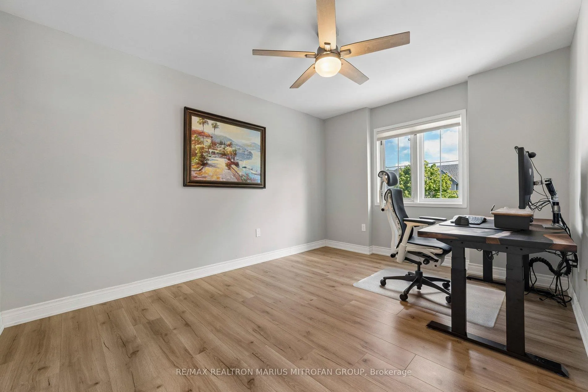
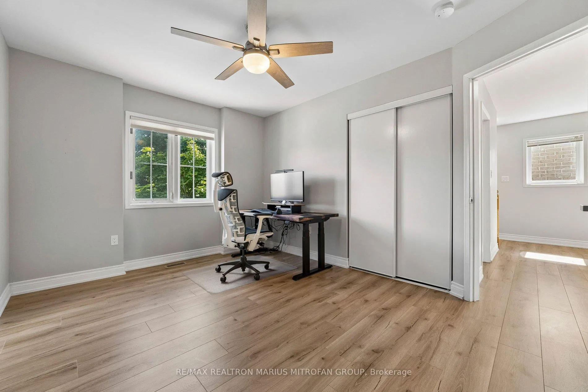
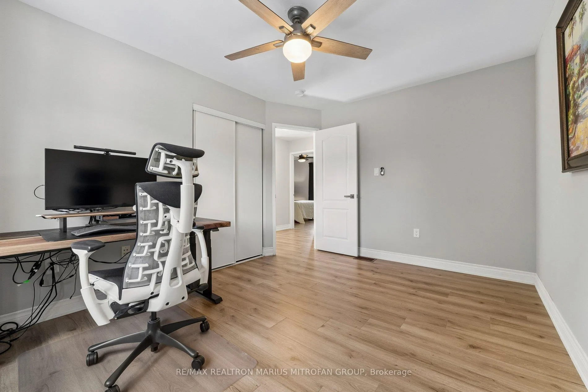
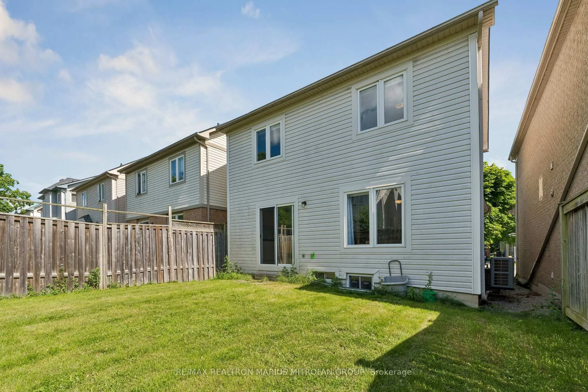
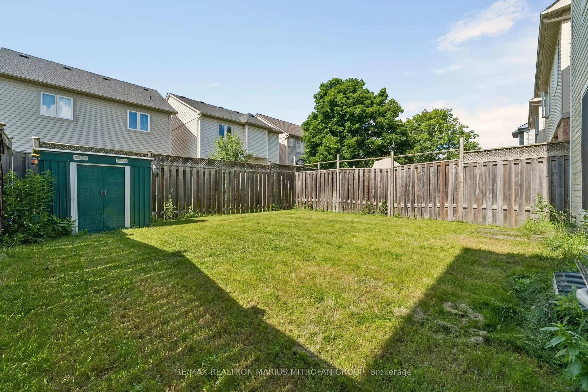
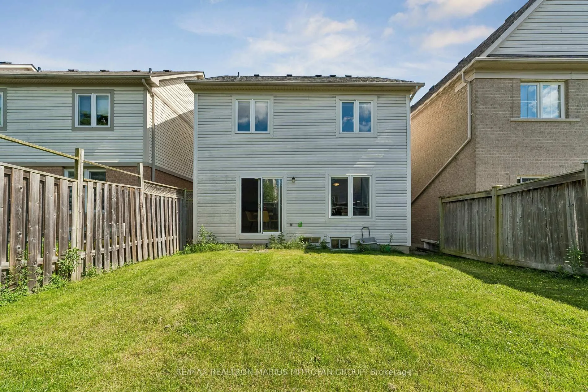
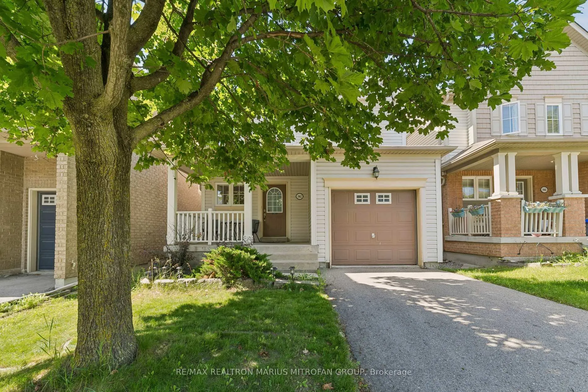
1962 Secretariat Place
Oshawa (Windfields), ON L1L 1C7
- 4Bedrooms
- 3Bathrooms
- 1Garage
- 1100–1500Sq Ft
- $5,403Tax
- 30×90 ftLot Size
 Estimated Value:$709,500See Free Estimate Report

This home has sold. It is no longer available.
Property not available for sale or for rent.
Sale & Price History for 1962 Secretariat Place, Oshawa, Windfields
| Start Date | End Date | Price | Event | MLS# |
|---|---|---|---|---|
| 2026-06-24 | 2026-07-31 | Login to See Prices | Sold | e13486660 |
Real estate boards require you to or to see the full details of this property.
*Sold prices and complete sale & price history are regulated data. Under the Trust in Real Estate Services Act, 2002 (TRESA) and the rules of the Real Estate Council of Ontario (RECO), and pursuant to the Multiple Listing Service® rules of the Canadian Real Estate Association (CREA) and the Toronto Regional Real Estate Board (TRREB), this information may be shown only to registered users who have agreed to the applicable terms of use (a Virtual Office Website, or "VOW," arrangement). HOMEH Inc., Brokerage therefore provides it to signed-in members only. Creating an account is free and takes under a minute.
About 1962 Secretariat Place, Oshawa, Windfields
Summarized Description
- Turnkey detached home in Windfields community.
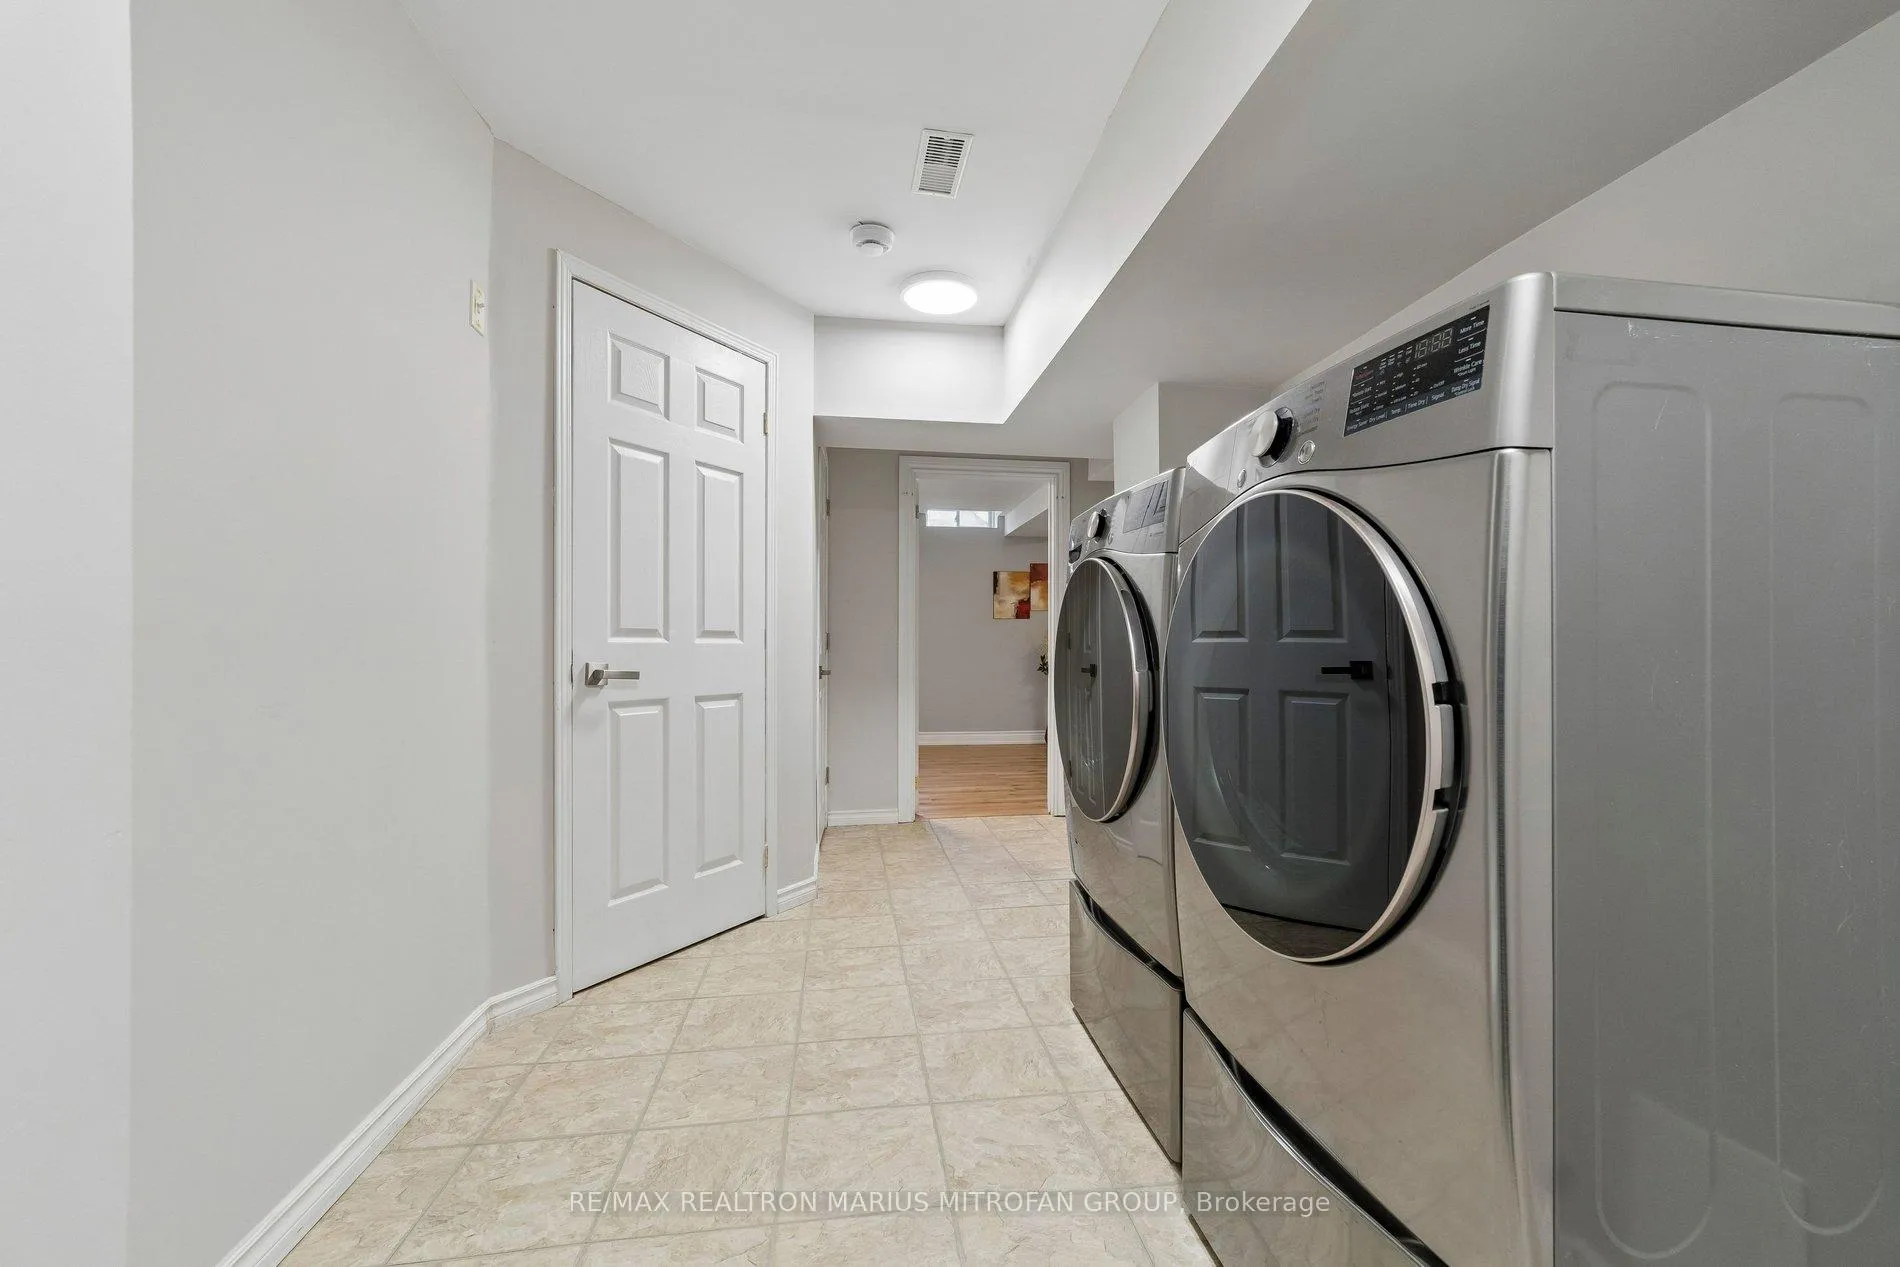
- Fully finished basement for extra space.
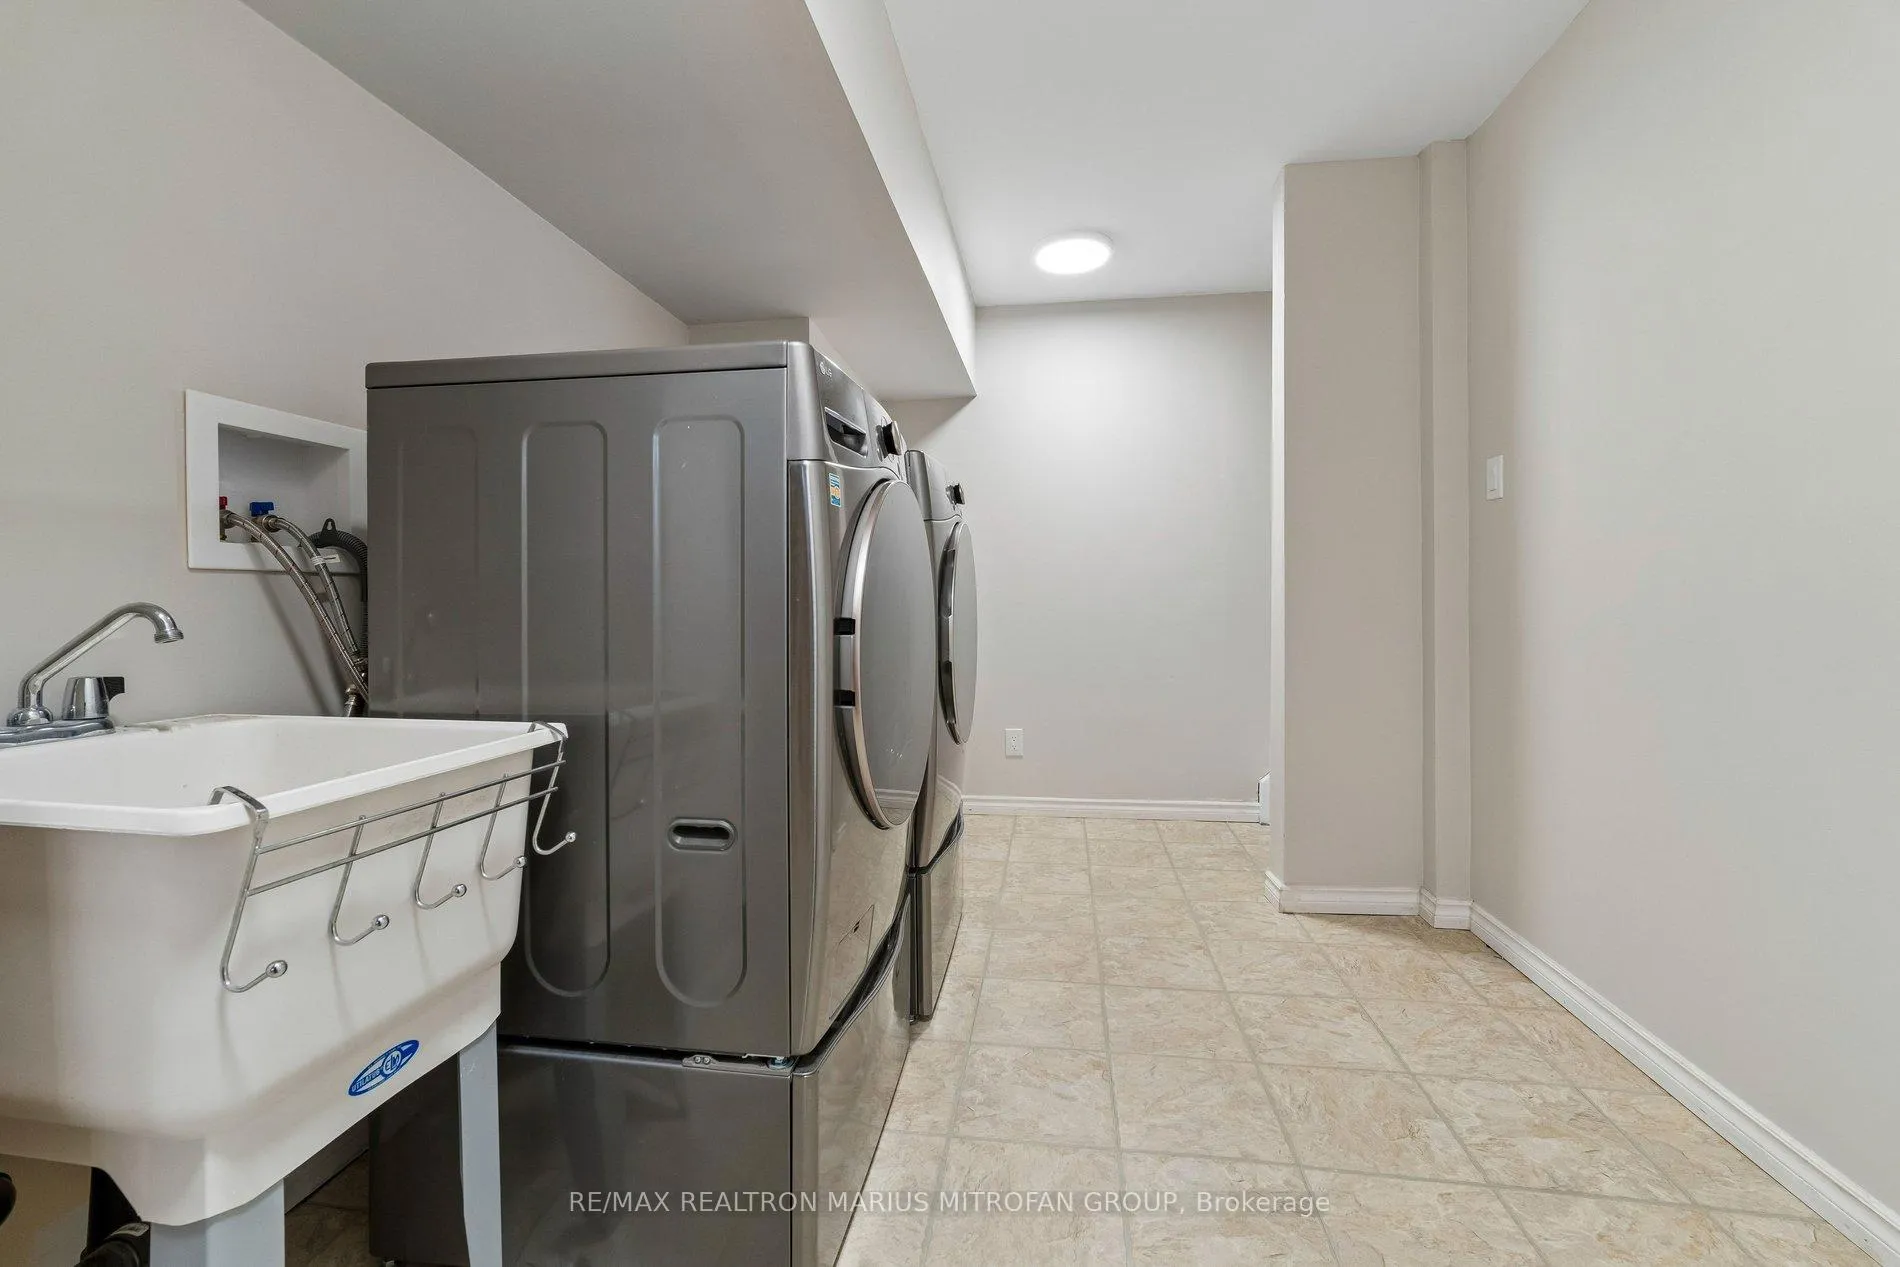
- Recent upgrades include new appliances and flooring.
- Strong rental potential near Durham College.
- Quiet street with easy access to transit.
- Outdoor recreation areas nearby for families.
- Affordable investment opportunity in the GTA.
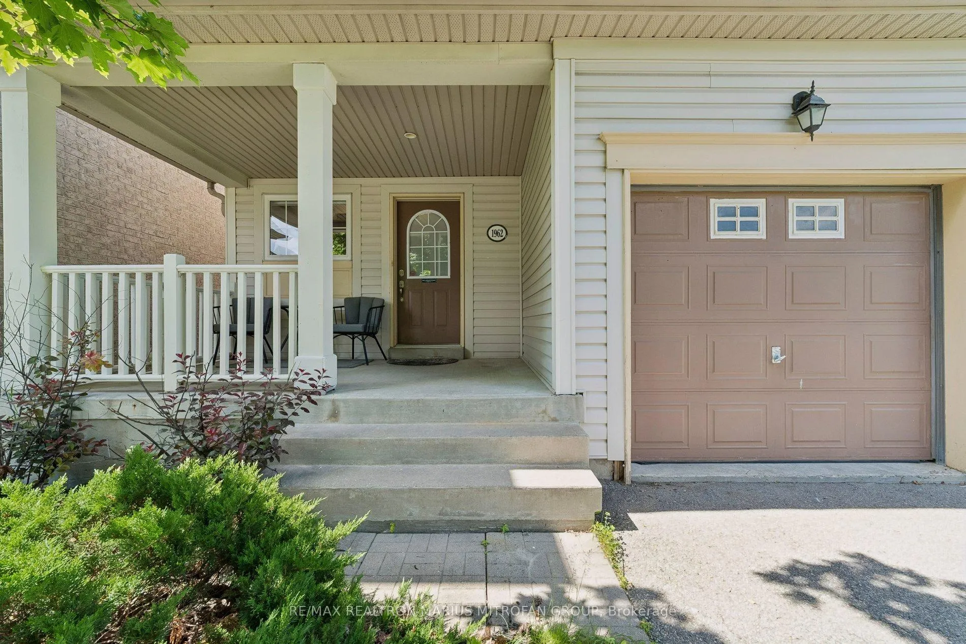
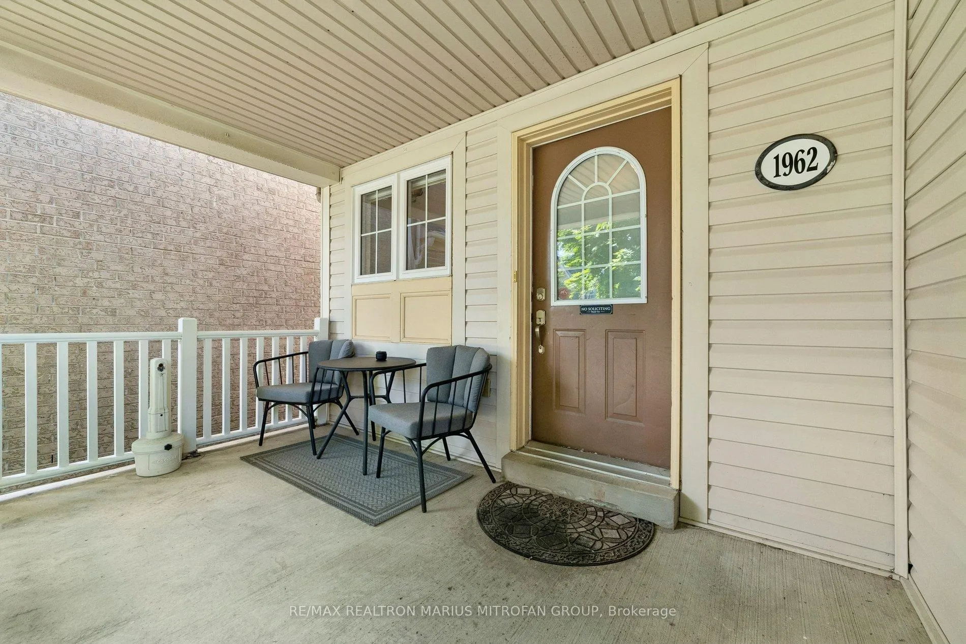
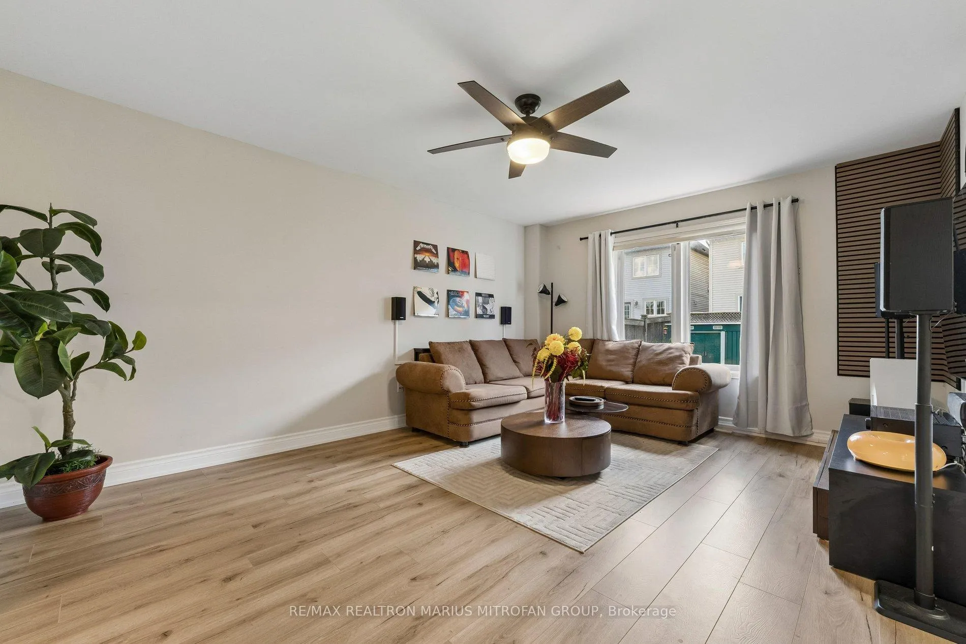
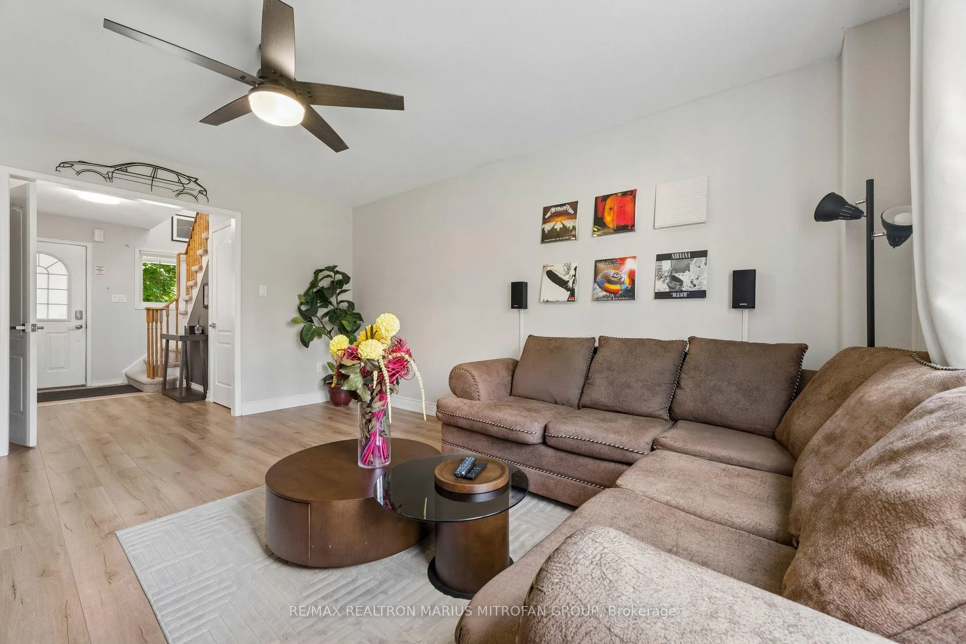
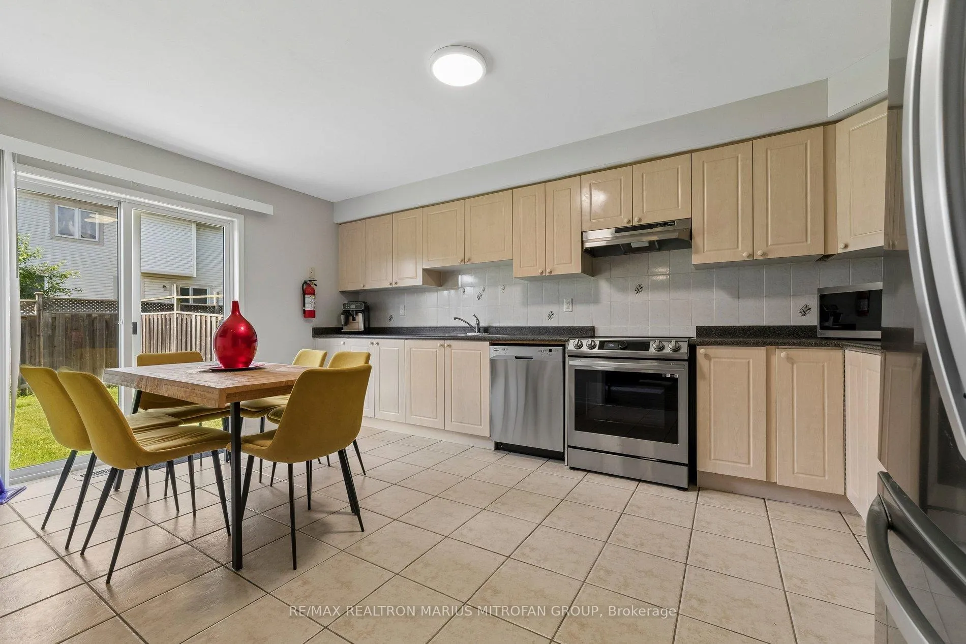
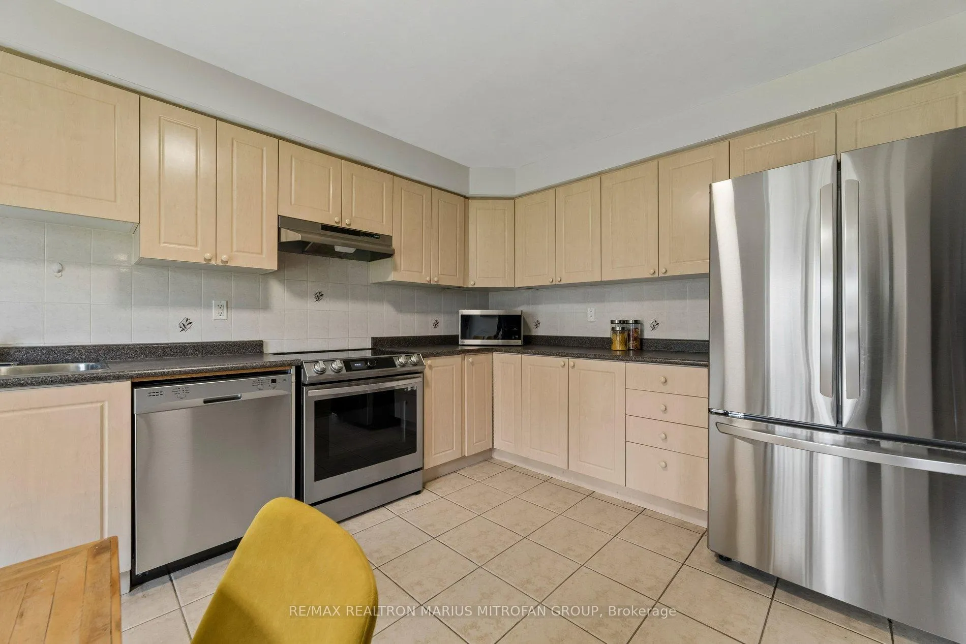
Welcome to 1962 Secretariat Pl, a detached opportunity offering family comfort, modern efficiency, and excellent investment potential in North Oshawa's highly sought-after Windfields community. Finding an affordable detached home in the GTA that requires virtually no immediate capital investment is increasingly rare, making this turnkey two-storey residence with a fully finished basement an exceptional opportunity for families, professionals, and investors.Located on a quiet residential street, the home is just minutes from Durham College and Ontario Tech University, creating strong rental and long-term appreciation potential. Families will appreciate the nearby public and Catholic schools, with everyday conveniences just moments away, including Costco, Walmart, FreshCo, restaurants, banks, coffee shops, and the RioCan Windfields shopping district.Outdoor enthusiasts can enjoy Bridle Park, Camp Samac Conservation Area, the Oshawa Creek trail system, playgrounds, sports facilities, and numerous walking and cycling paths throughout the neighborhood. Commuting is effortless, with public transit nearby and quick access to Highway 407, Highway 401, and the Oshawa GO Station, providing convenient connections across the GTA.The home also features substantial capital improvements that provide true peace of mind. Premium laminate flooring was installed throughout in 2024, along with Cat5e smart wiring in every room. In 2023, the property received new appliances, including a warranted dishwasher, an energy-efficient heat pump, and a new water tank. The roof was replaced in 2022, while the high-efficiency furnace was installed in 2020, helping reduce future maintenance costs.Previously licensed as a rental property with the City of Oshawa, this fully updated home delivers exceptional value in today's market. Combining an outstanding location, major mechanical upgrades, strong investment potential, and affordability, steps to Durham College and UOIT Institute.A must-see!
Key Facts & Features
Property Costs
- Annual Property Tax Amount
- $5,403
- Land Transfer Tax Fee
- $11,073
- Basement Type
- Finished
Interior Features
- Laundry Level
- Lower Level
- Interior Extras
- None
- Fireplace/Stove
- No
- Elevator
- No
Exterior Features
- Pool
- None
Building
- Building Type
- Detached
- Building Style
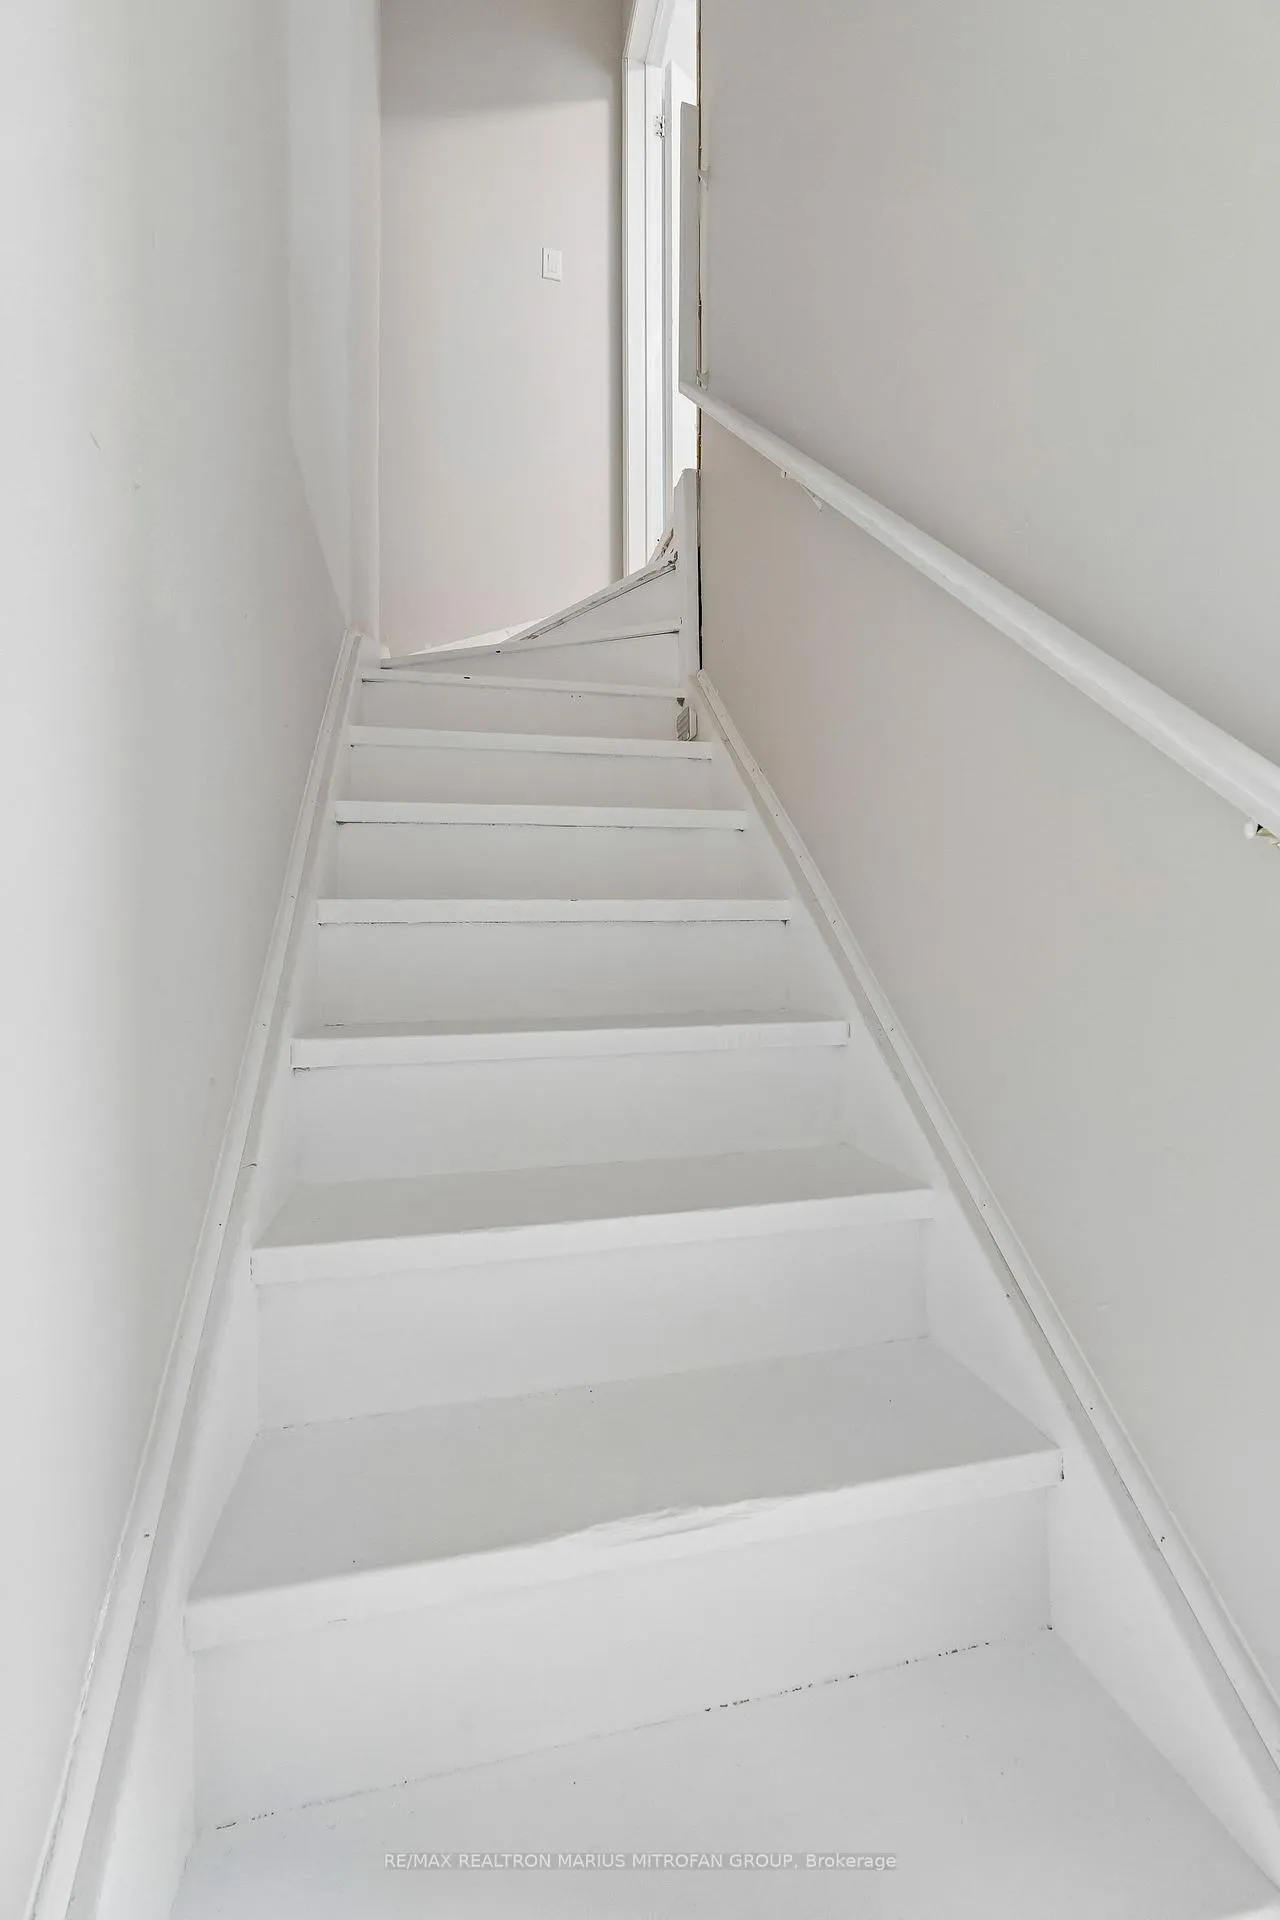
- 2-Storey
Construction
- Exterior Finish
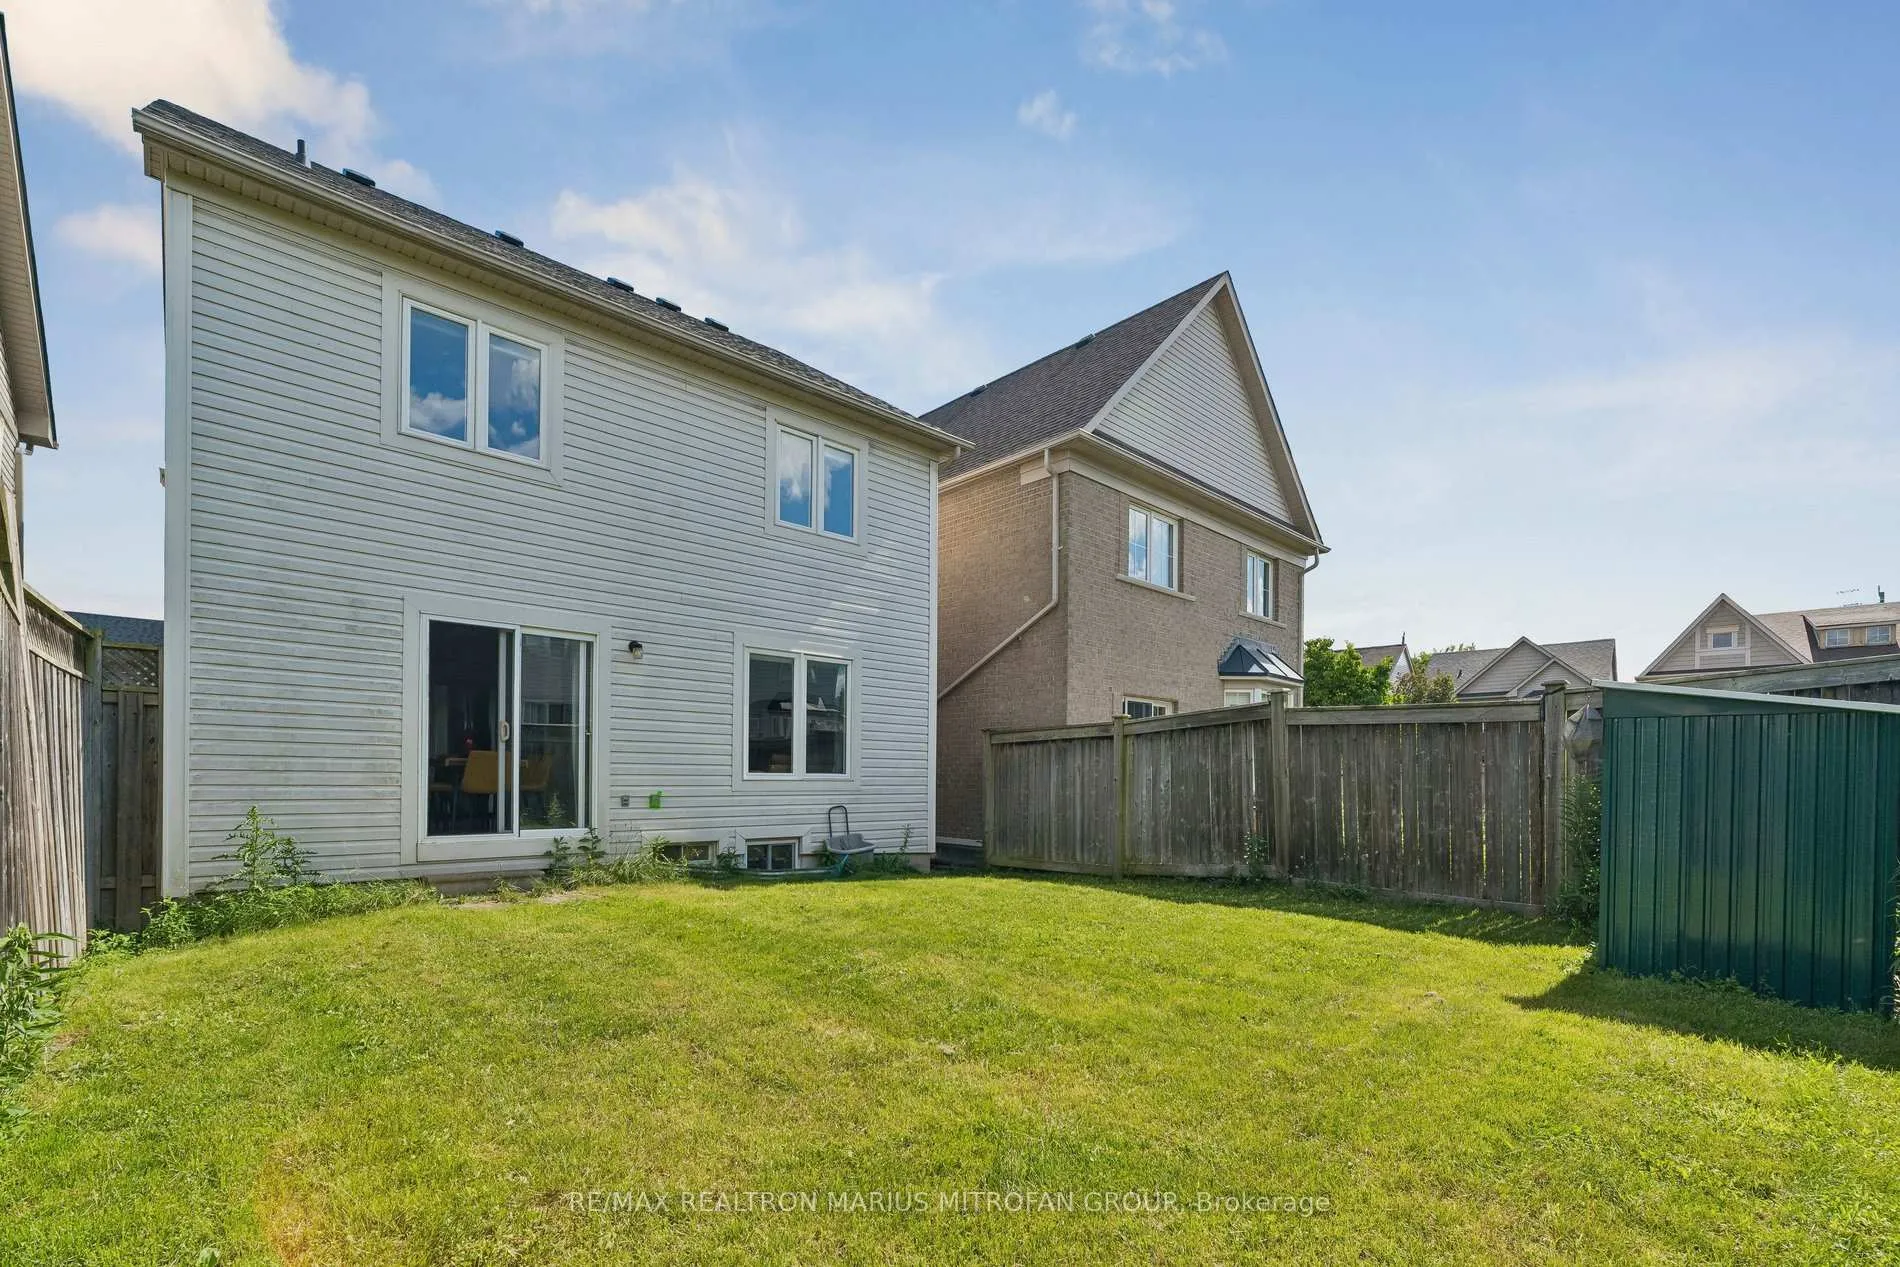
- Brick, Vinyl Siding
- Roof
- Asphalt Shingle
- Foundation Details
- Concrete
- Special Designation
- Other
Lot
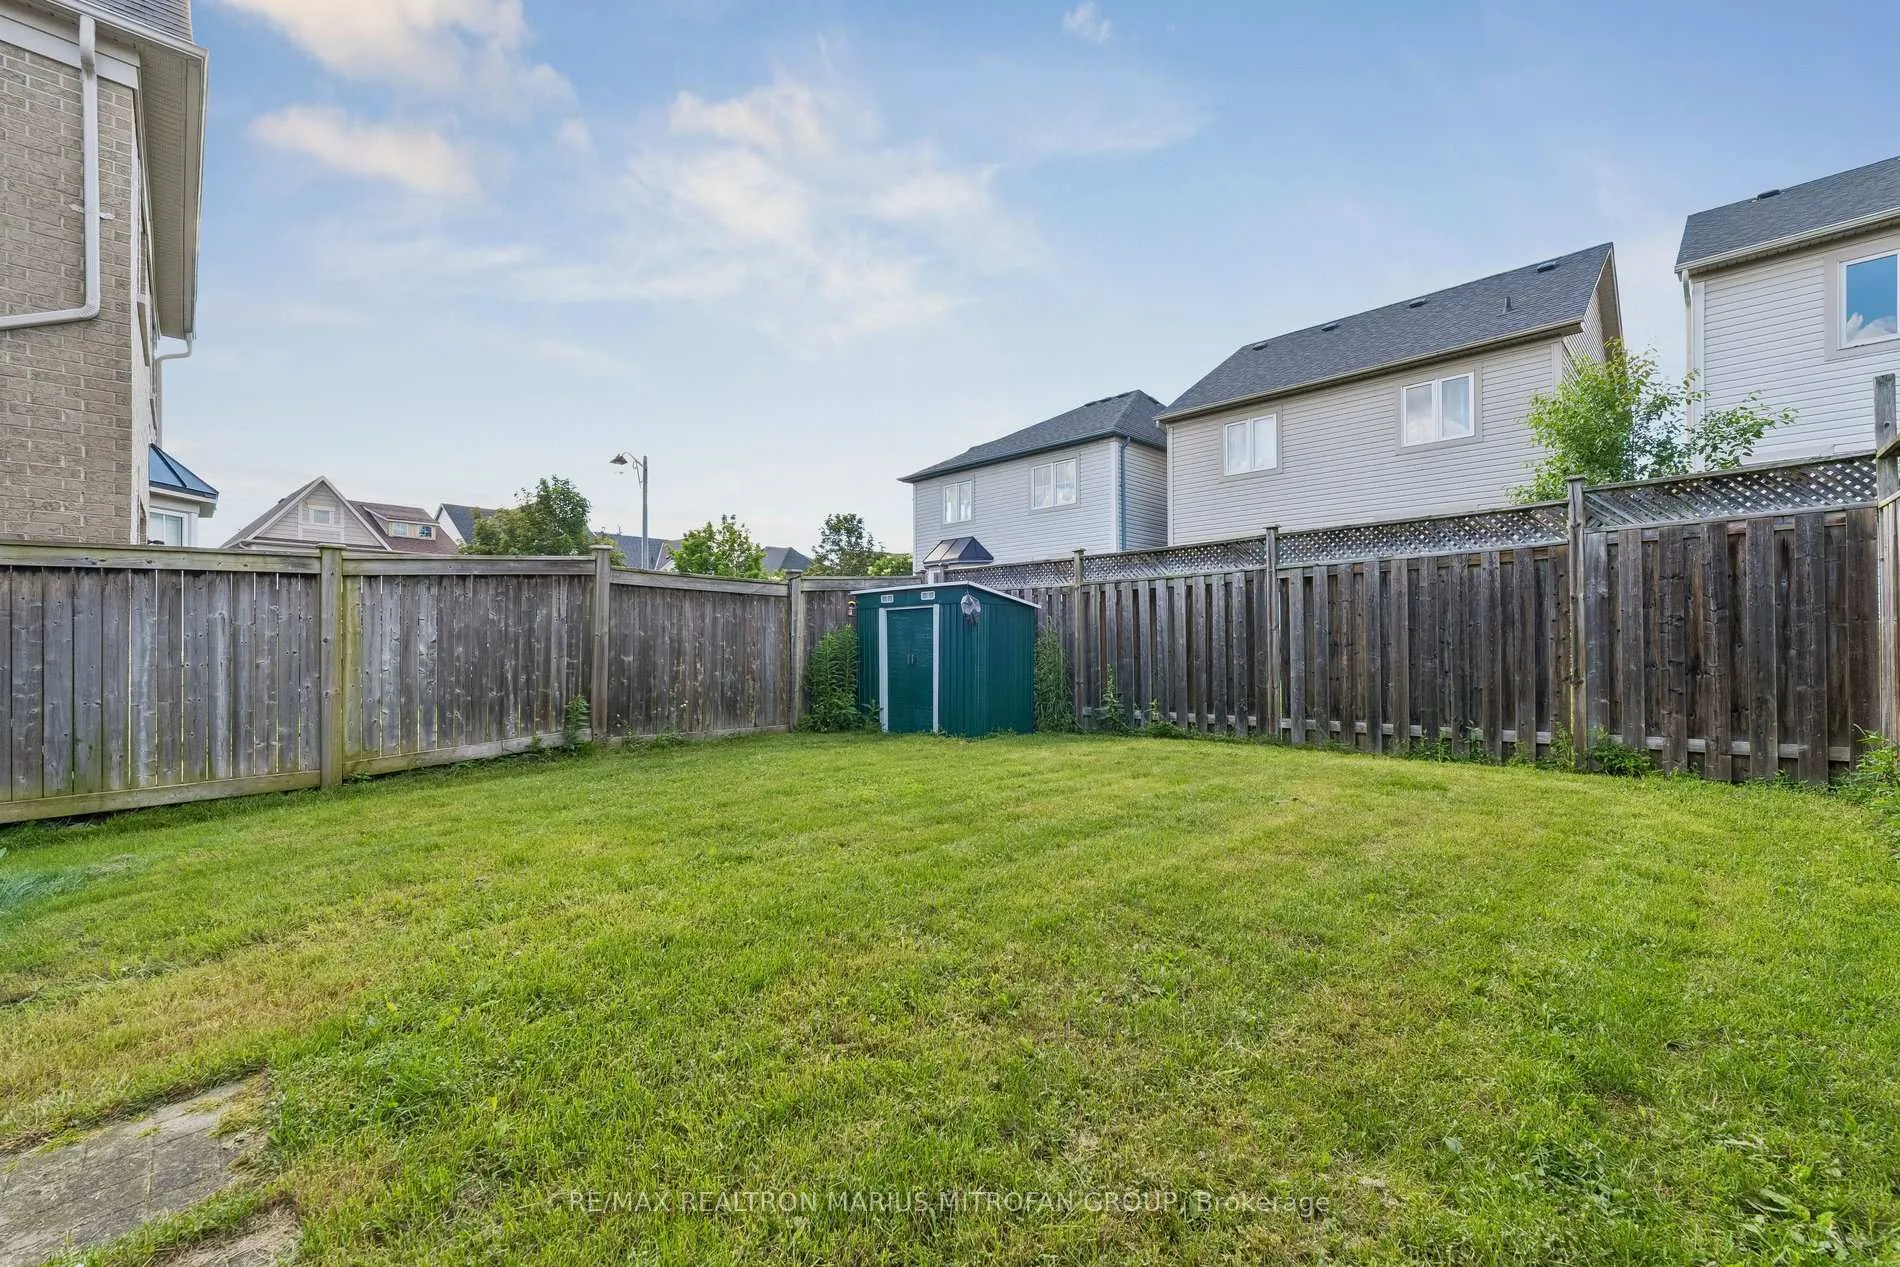
- Lot Front
- 30.00 ft
- Lot Depth
- 90.00 ft
- Lot Size
- 30.00 x 90.00 Feet
- Lot Size Code
- 30.00 x 90.00 Feet
Parking & Garages
- Garage Type
- Attached
- Garage Spaces
- 1
- Parking Spaces
- 2
- Total Garage And Parking Spaces
- 3
Heating & Cooling
- Heat Source
- Gas
- Heat Type
- Forced Air
- Air Conditioning
- Central Air
- Water
- Municipal
- Sewers
- Sewer
- Bedrooms
- 4
- Washrooms
- 3
- Kitchens
- 1
Room sizes
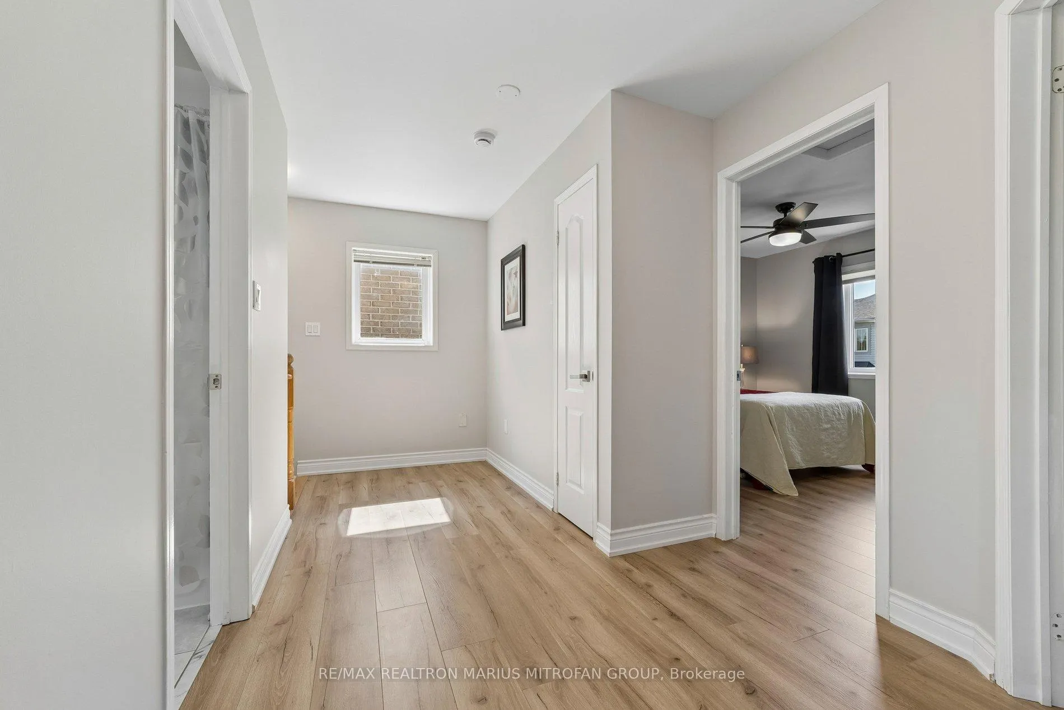
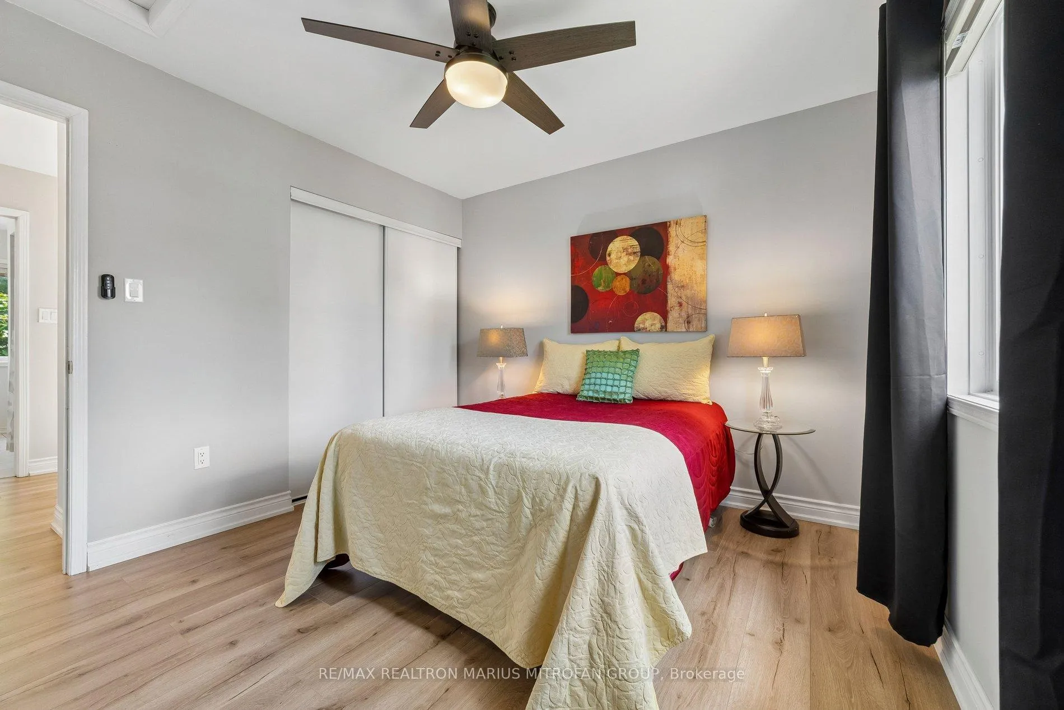
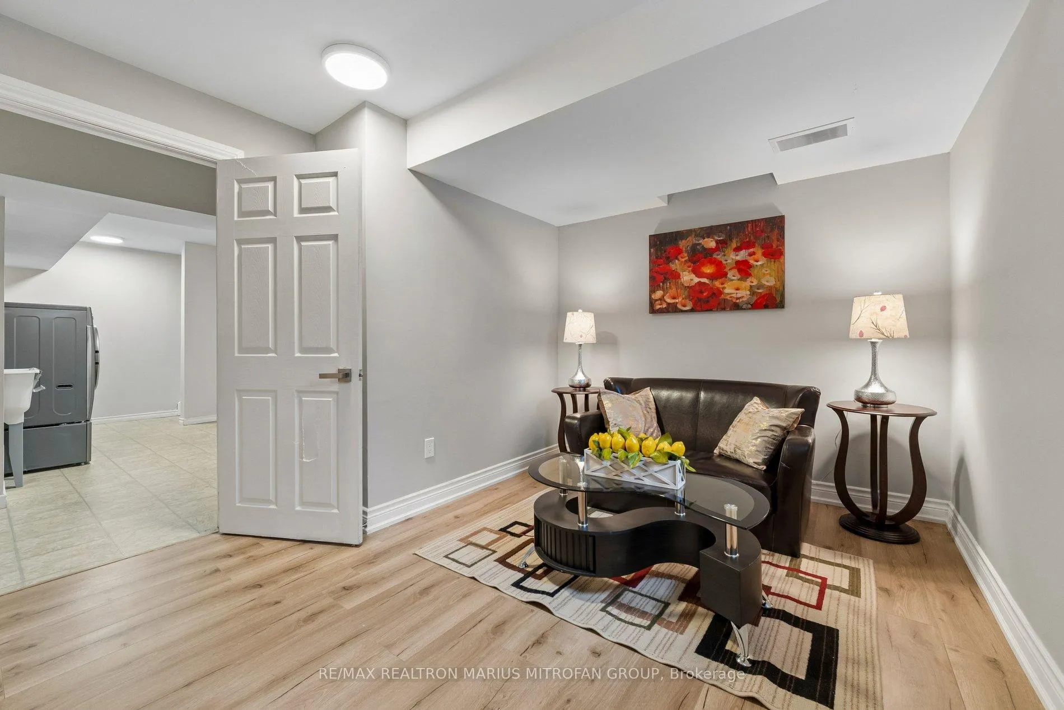
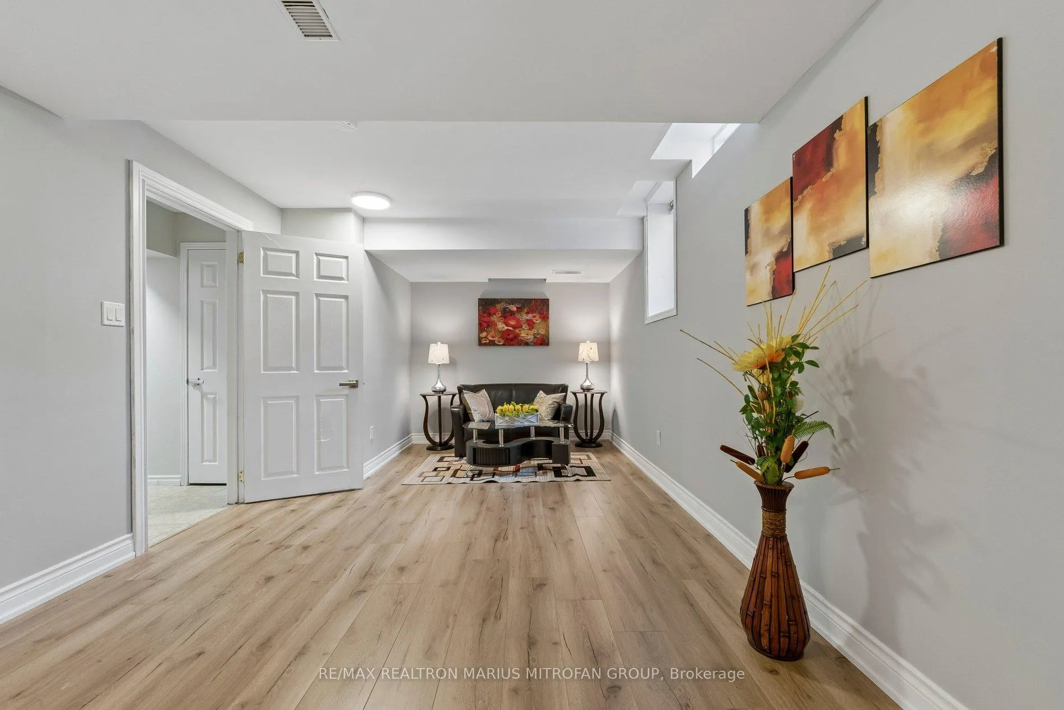
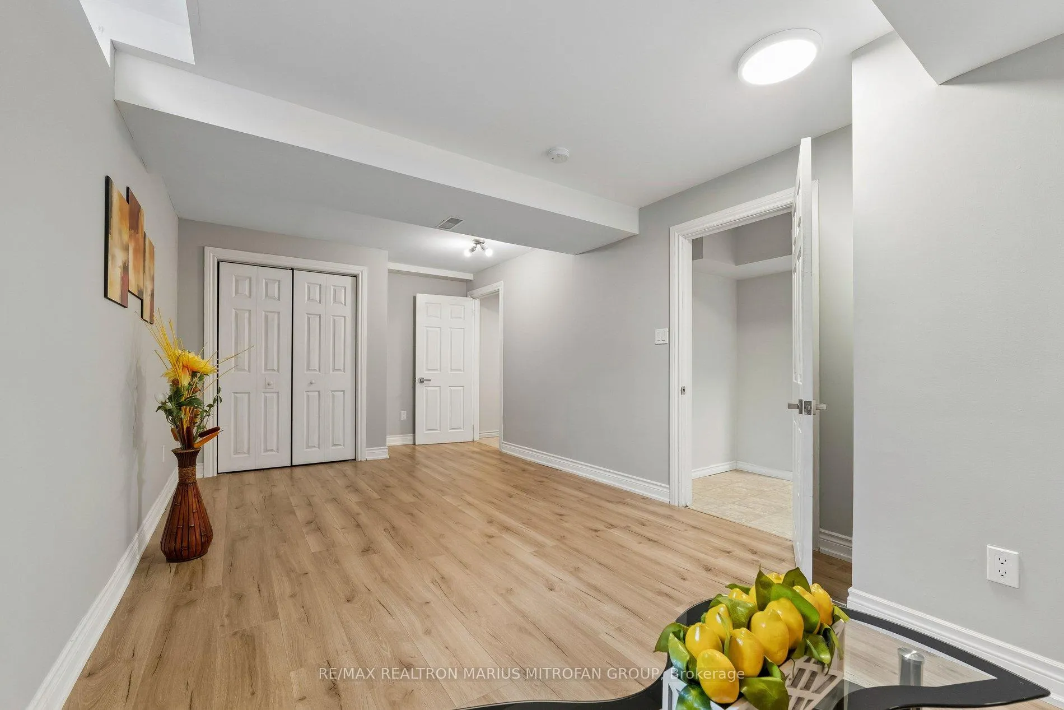
- Primary Bedroom—Basement level, Laminate, Combined w/Living
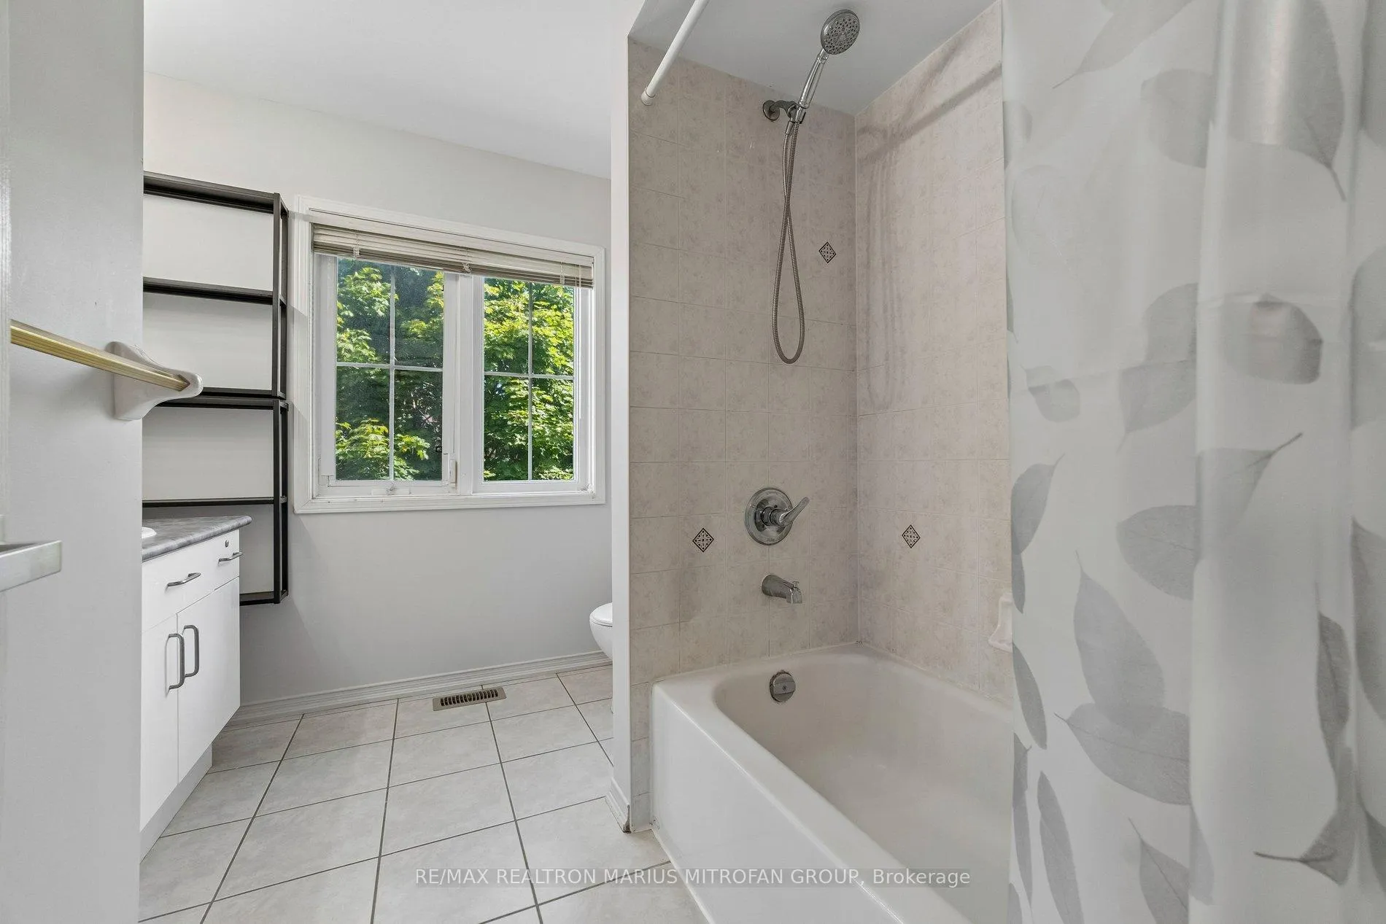
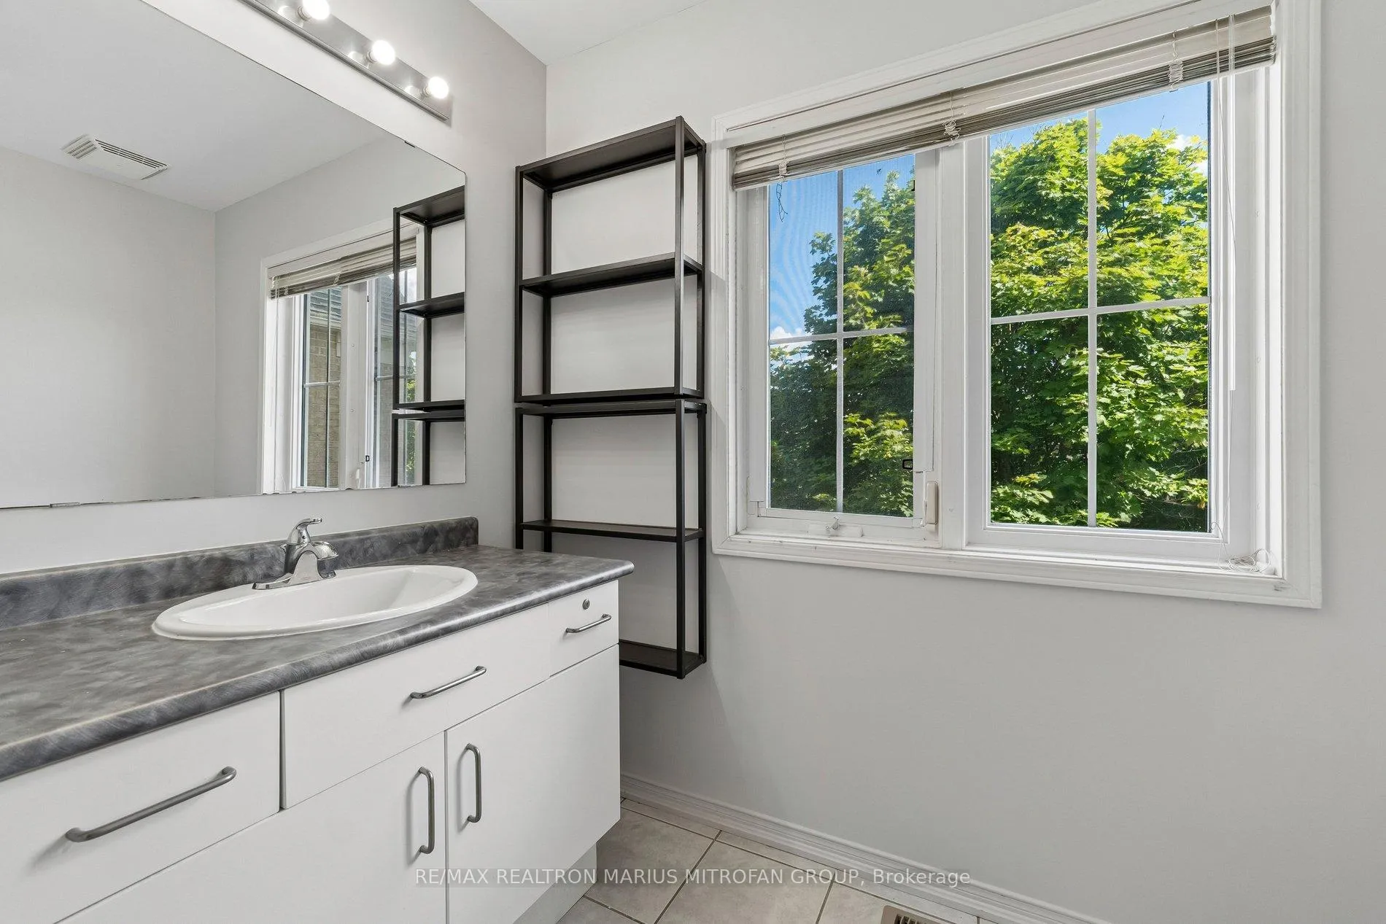
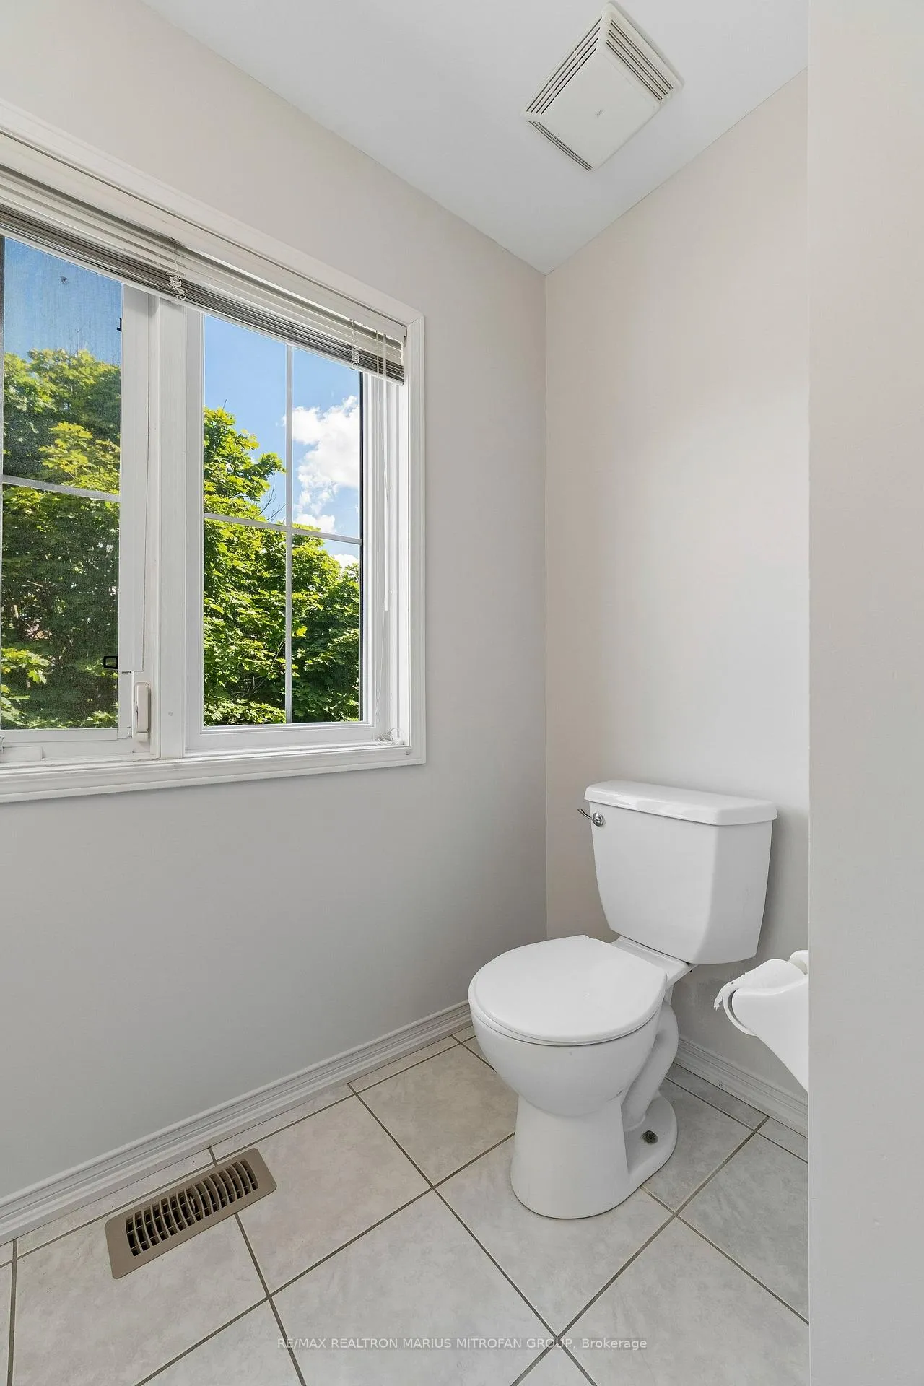
- Bathroom—Second level, Ceramic Floor, 4 Pc Bath
- Dining Room4.10 x 5.30Main level, Laminate, Laminate
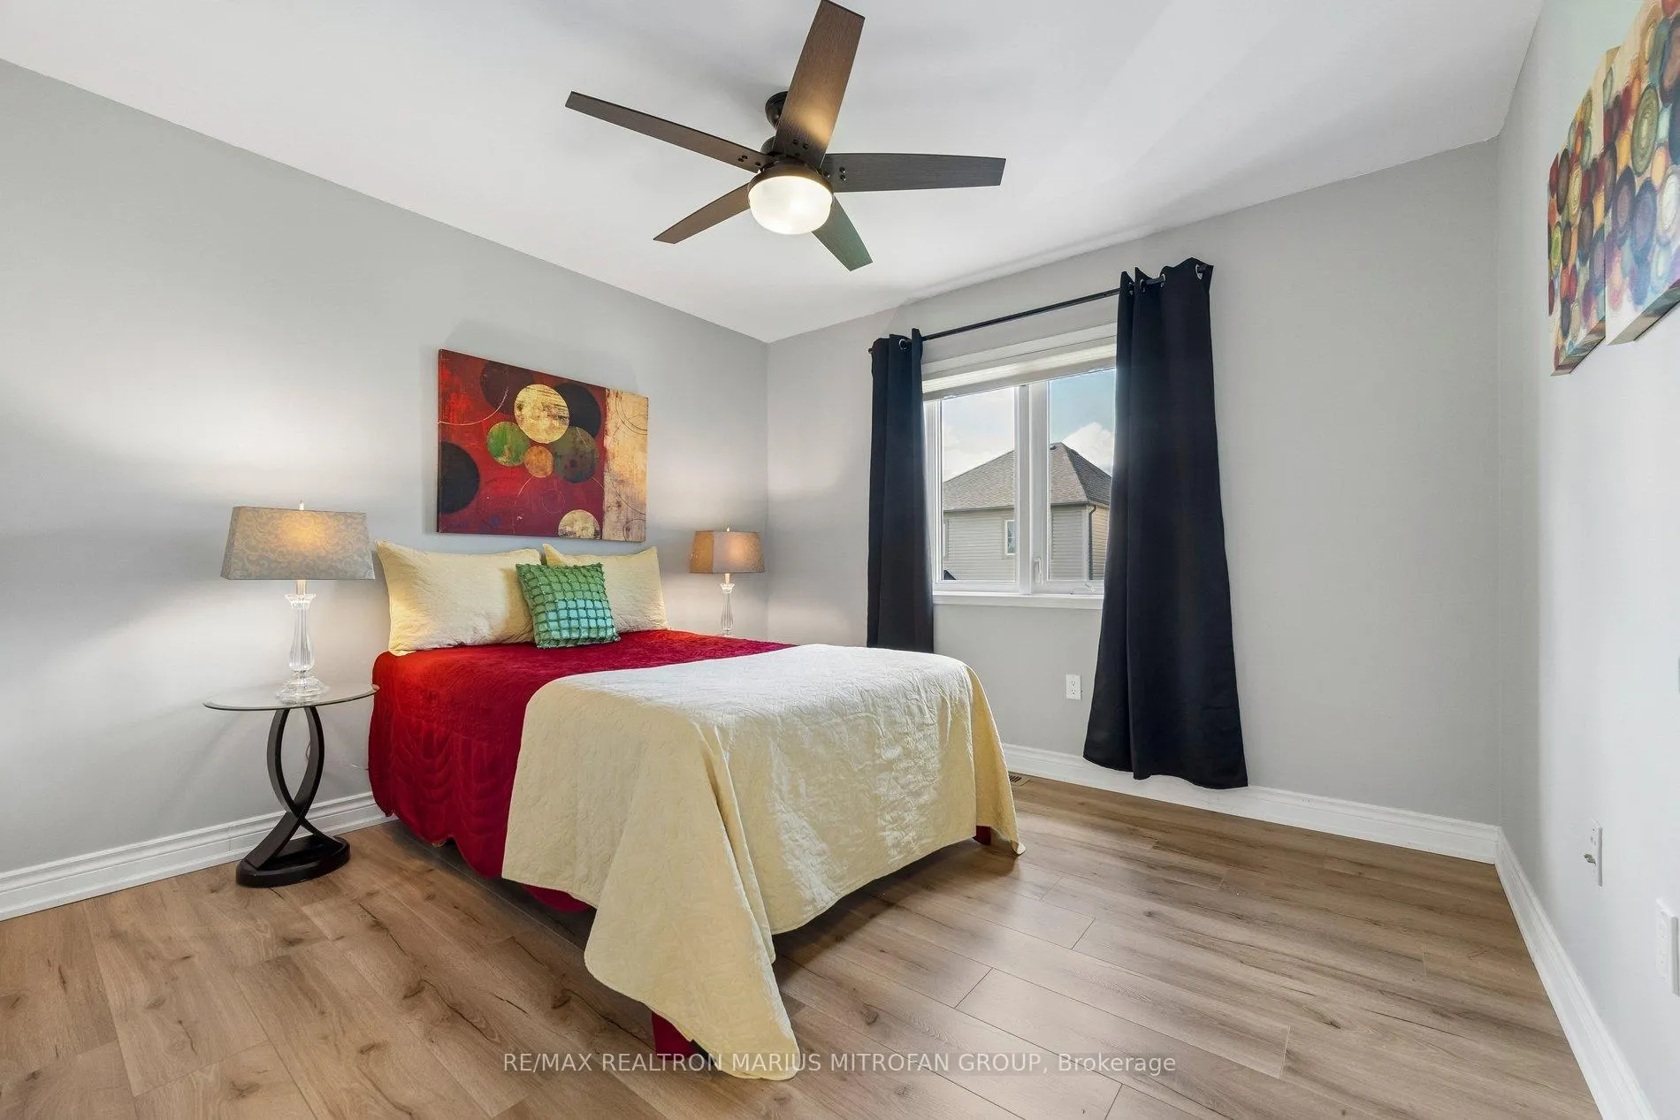
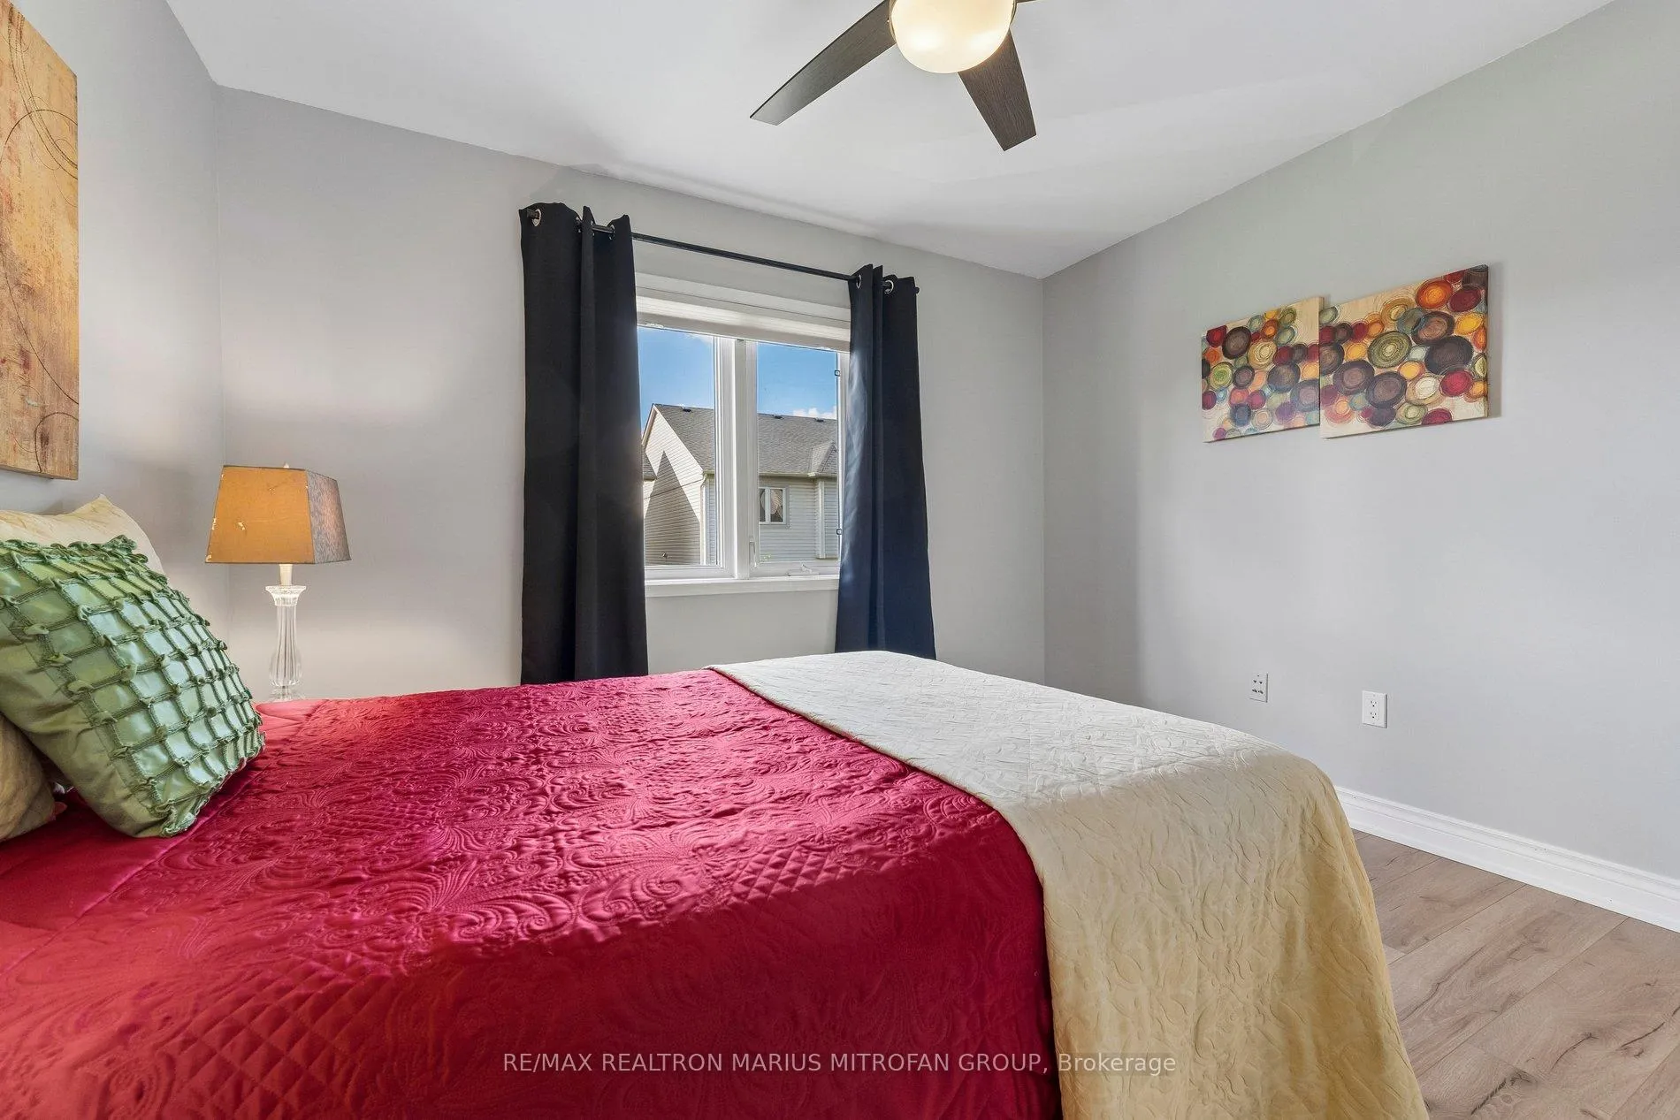
- Bedroom 3—Second level, Laminate, Closet, Overlooks Backyard
- Living Room3.80 x 4.10Main level, Laminate, Double Closet, Large Window
- Bedroom 23.30 x 6.60Second level, Laminate, Closet, Overlooks Frontyard
- Primary Bedroom3.30 x 3.30Second level, Laminate, Double Closet, Overlooks Backyard
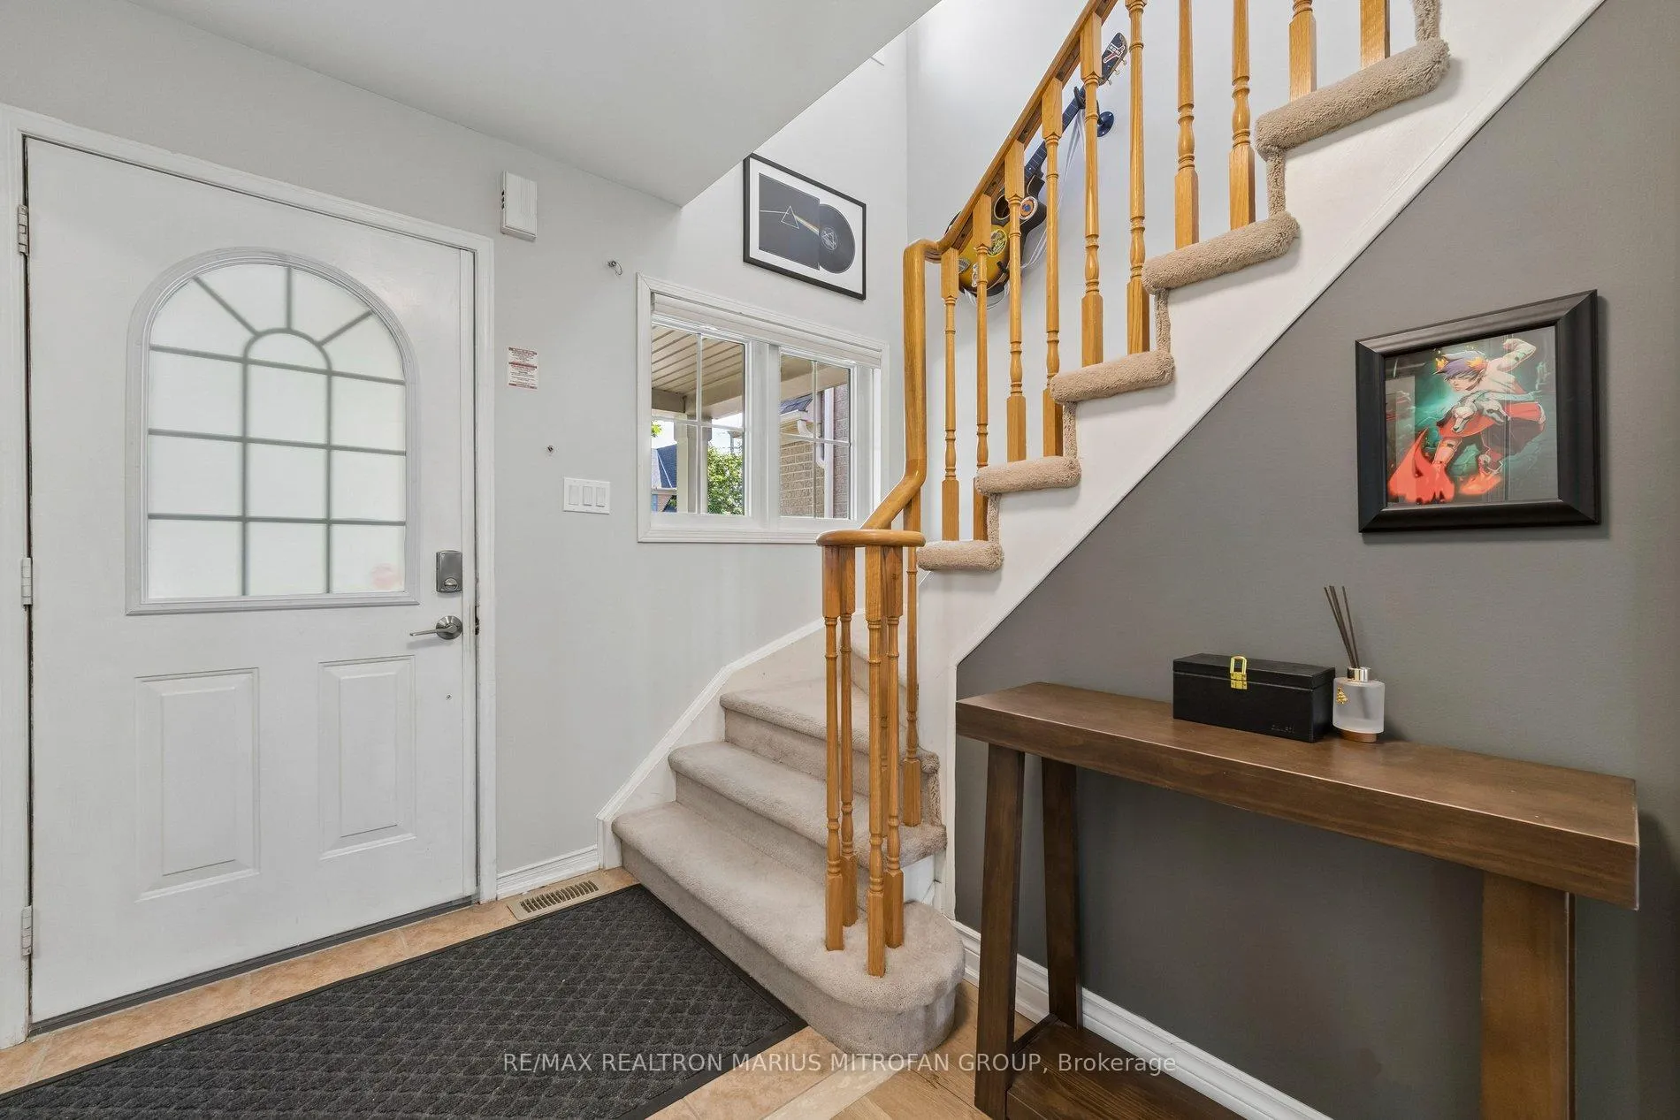
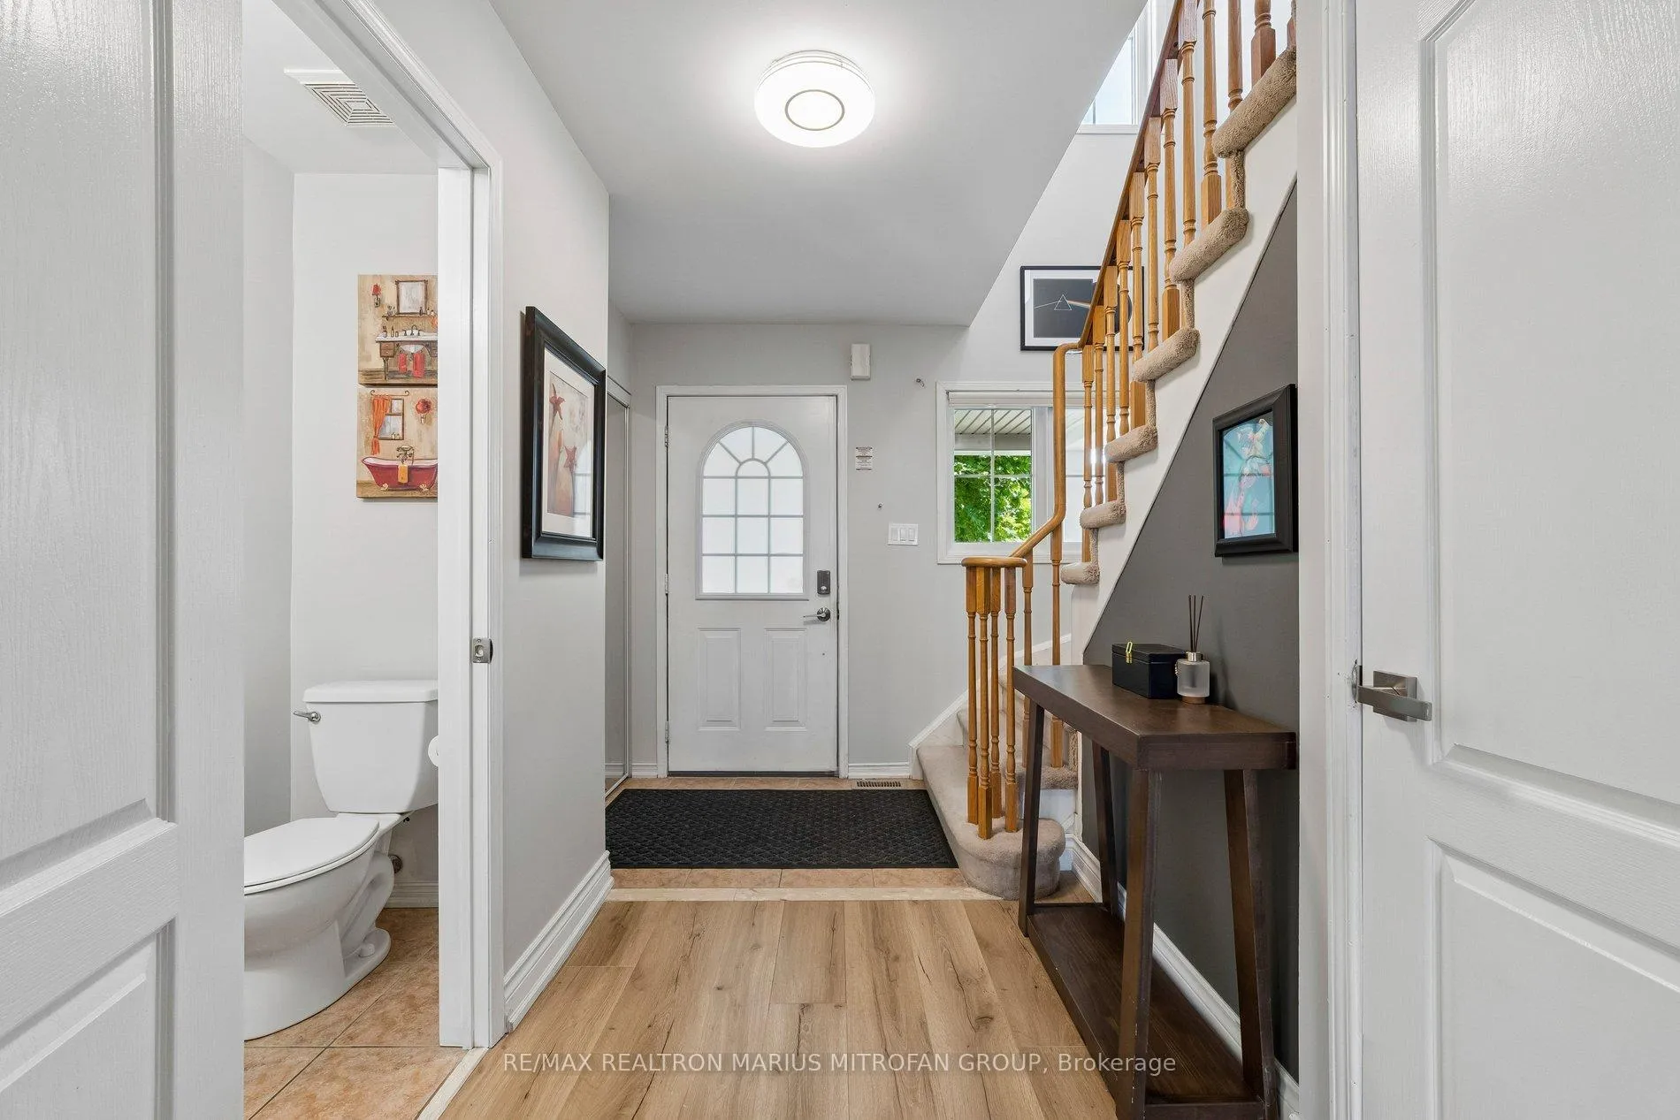
- Foyer3.30 x 3.90Main level, Ceramic Floor, Closet, 2 Pc Bath
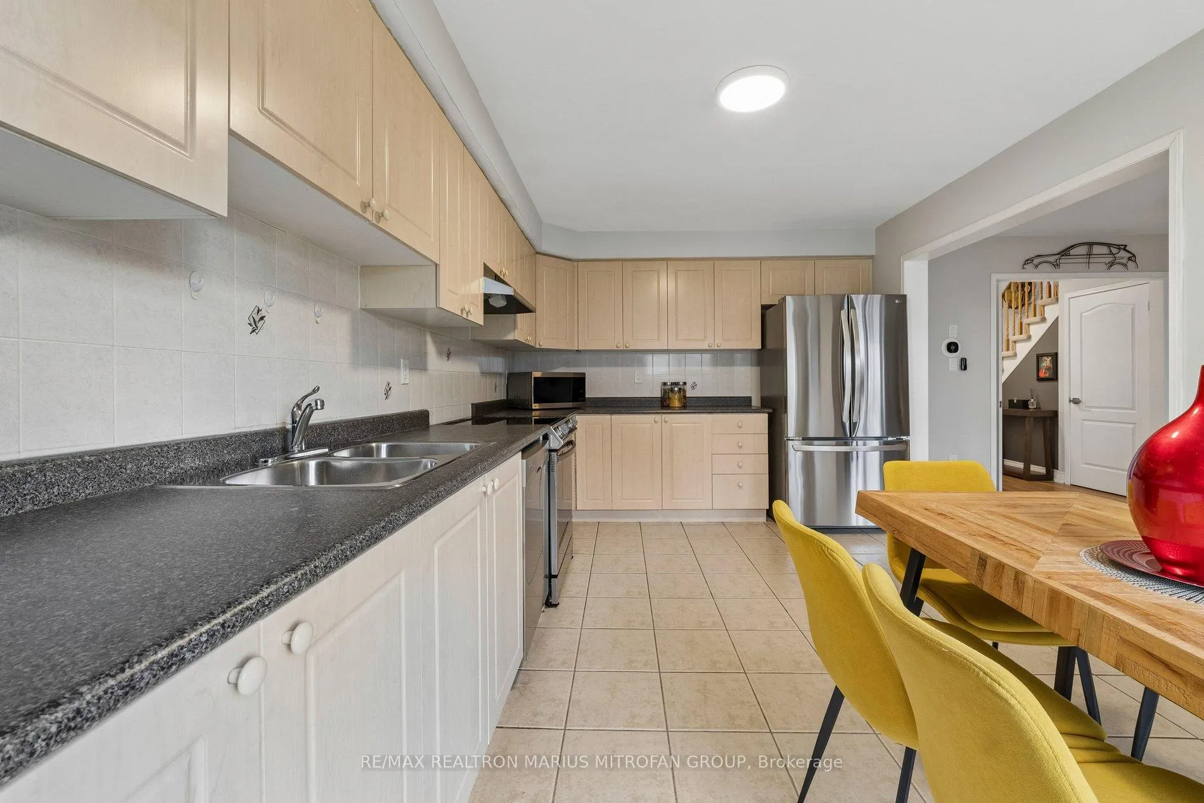
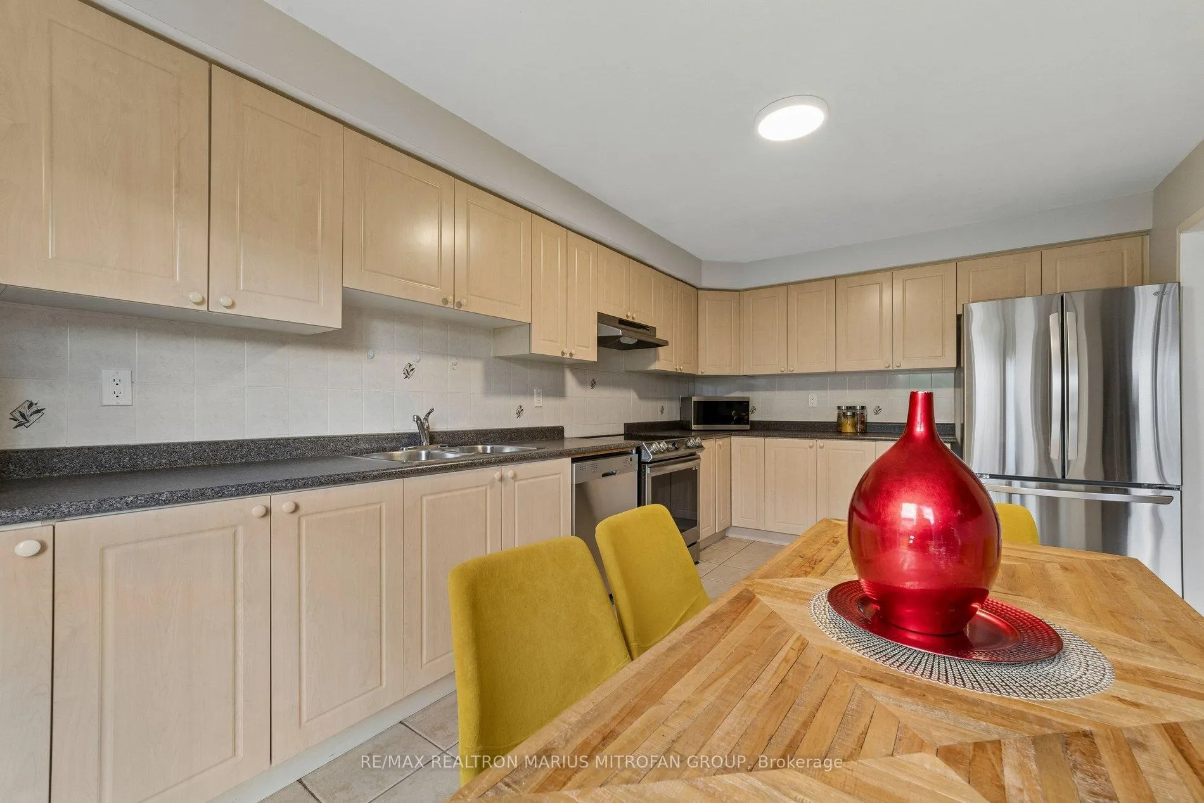
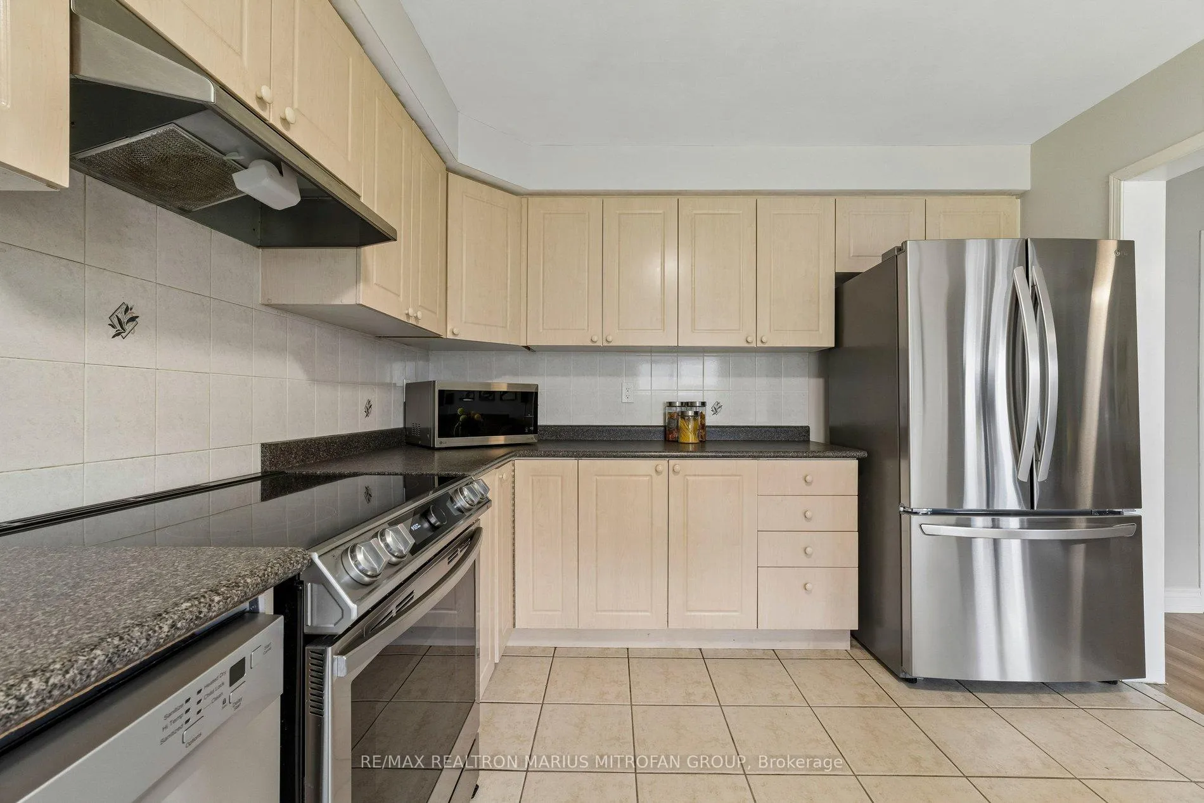
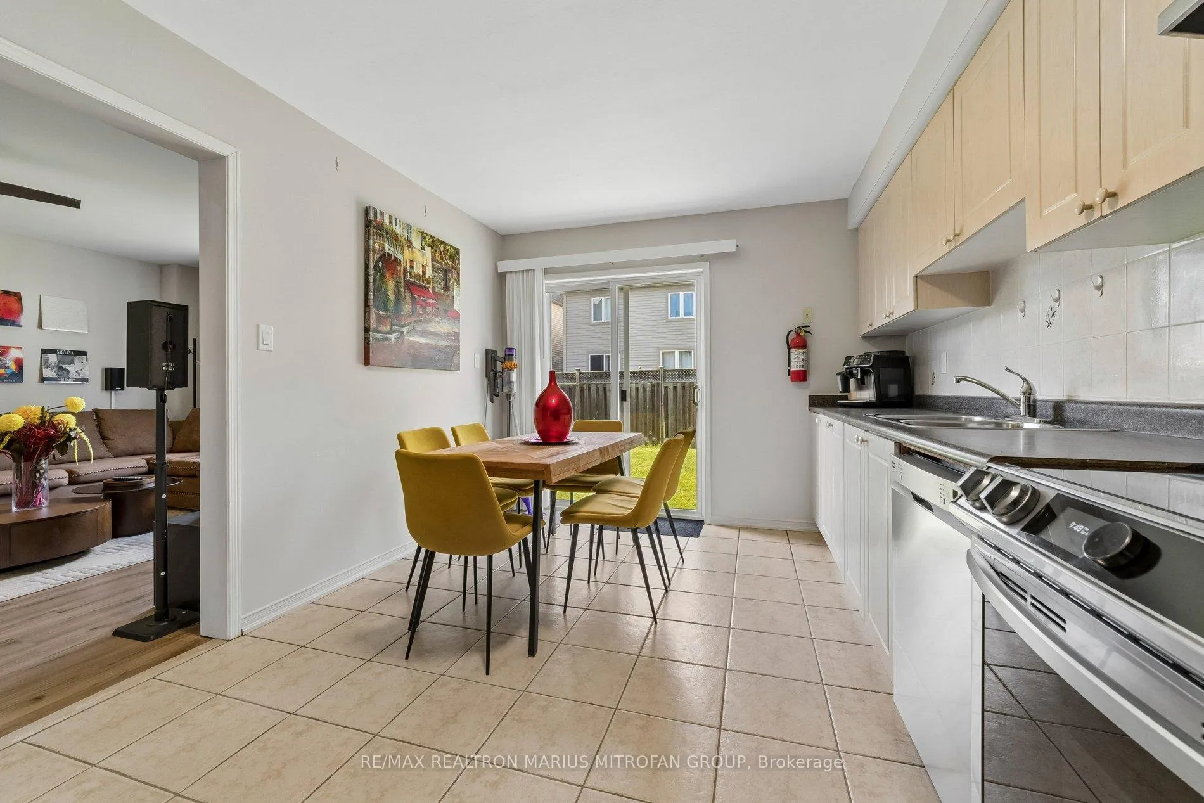
- Kitchen3.30 x 5.30Main level, Ceramic Floor, Stainless Steel Appl, W/O To Yard
- Living Room—Basement level, Laminate, Combined w/Primary
Washrooms
- 4-piece, Second
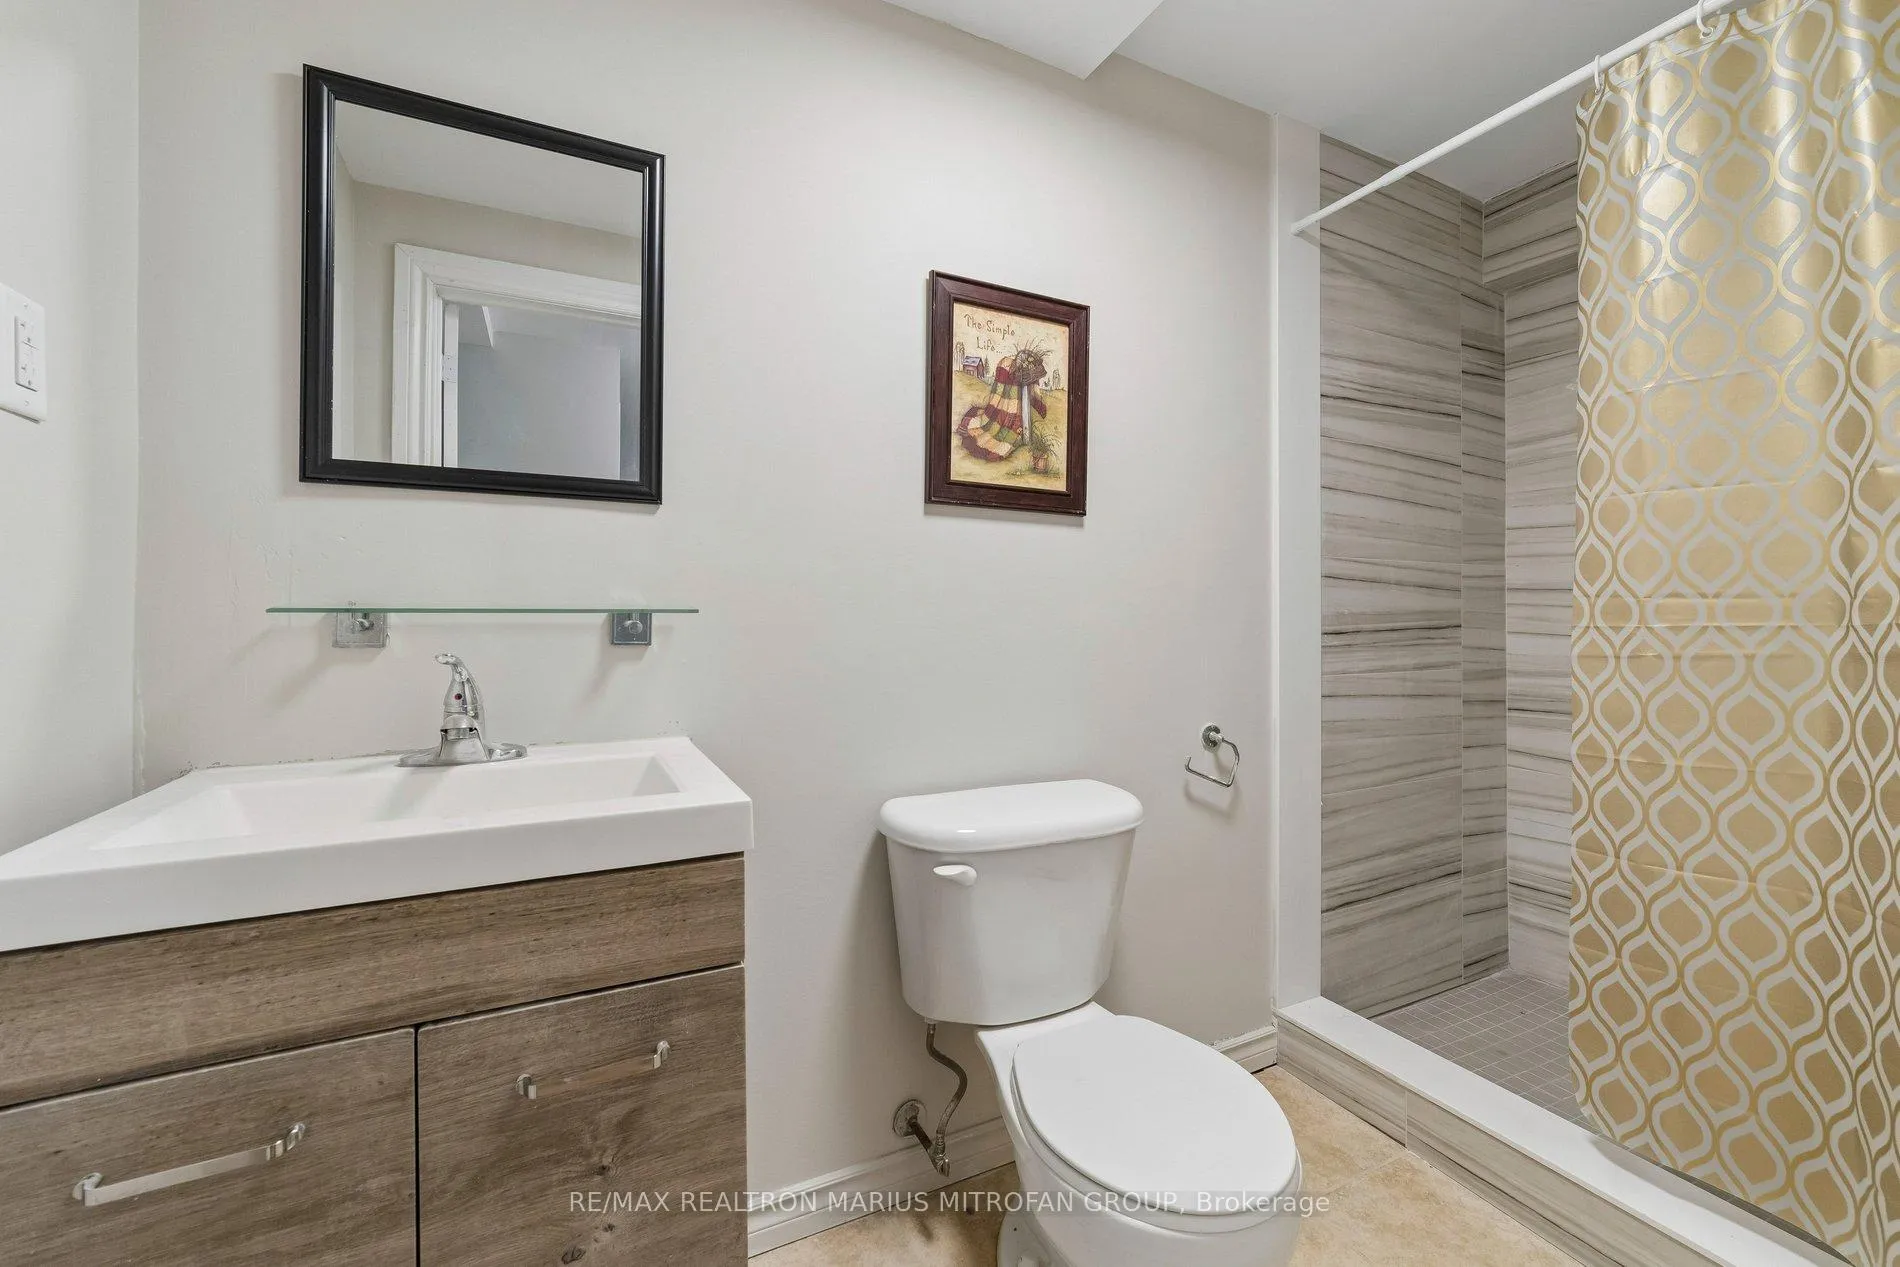
- 3-piece, Lower
- 2-piece, Main
- Area
- Oshawa
- Municipality
- Oshawa
- Neighbourhood
- Windfields
- Main cross streets
- Simcoe/Conlin
- Zoning
- Residential
- Directions
- If you are driving South on Simcoe St N, pass the Durham College/UOIT area. After crossing Winchester Road and approaching Conlin Road, turn left (east) into the Windfields subdivision toward Secretariat Place. Continue to 1962 Secretariat Place.
- Waterfront
- None
- MLS® number
- E13486660
- Data source
- Toronto Regional Real Estate Board
- Status change
- 2026-07-31
- Listed on
- 2026-06-24
- Days on market
- 37 days
- Possession type
- Flexible
- Co-op commission
- 2% + Hst
- Seller
- Listed by
- RE/MAX REALTRON MARIUS MITROFAN GROUP
Home Market Value
Current home valuation for 1962 Secretariat Place, Oshawa, Windfields, Oshawa, ON. Listed for $729,900
HOMEH Estimate
$709,500
Estimated Sales Range
$624,360 - $794,640
HOMEH Estimate for 1962 Secretariat Place, Oshawa, Windfields
Calculated with a real agent's CMA method — 45+ years of experience, codified. Not an AI guess.
For the owner
Is this your home? Track its value.
Get this home's HOMEH Estimate by email once a month, with how many homes are for sale around you.
Mortgage Payment Calculator
Compare up to 4 down payment scenarios
5% on first $500K + 10% on $229,900 over $500K
$47,990
| Scenario 1 | Scenario 2 | Scenario 3 | Scenario 4 | |
|---|---|---|---|---|
−Down payment | % $ | % $ | % $ | % $ |
+CMHC insurance | $27,269 | $20,364 | $17,372 | $0 |
=Total mortgage | $708,996 | $677,274 | $637,787 | $583,920 |
Amortization | ||||
Mortgage rate | % | % | % | % |
| Payment frequency | ||||
=Mortgage payment | $3,462monthly | $3,307monthly | $3,114monthly | $2,851monthly |
Land Transfer Tax
$11,073
$11,073
Around this home
Data provided by OpenStreetMap & Fraser Institute School Rankings
Ask HOMEH
New!Hi there!
👋Text or call (416) 301-9001
Recommended for you
Based on homes you've looked at.
No recommended properties found.
Nearby similar homes
No nearby properties found.
More real estate resources
Other homes nearby
Explore this area
Nearby neighbourhoods
No nearby listings available.