
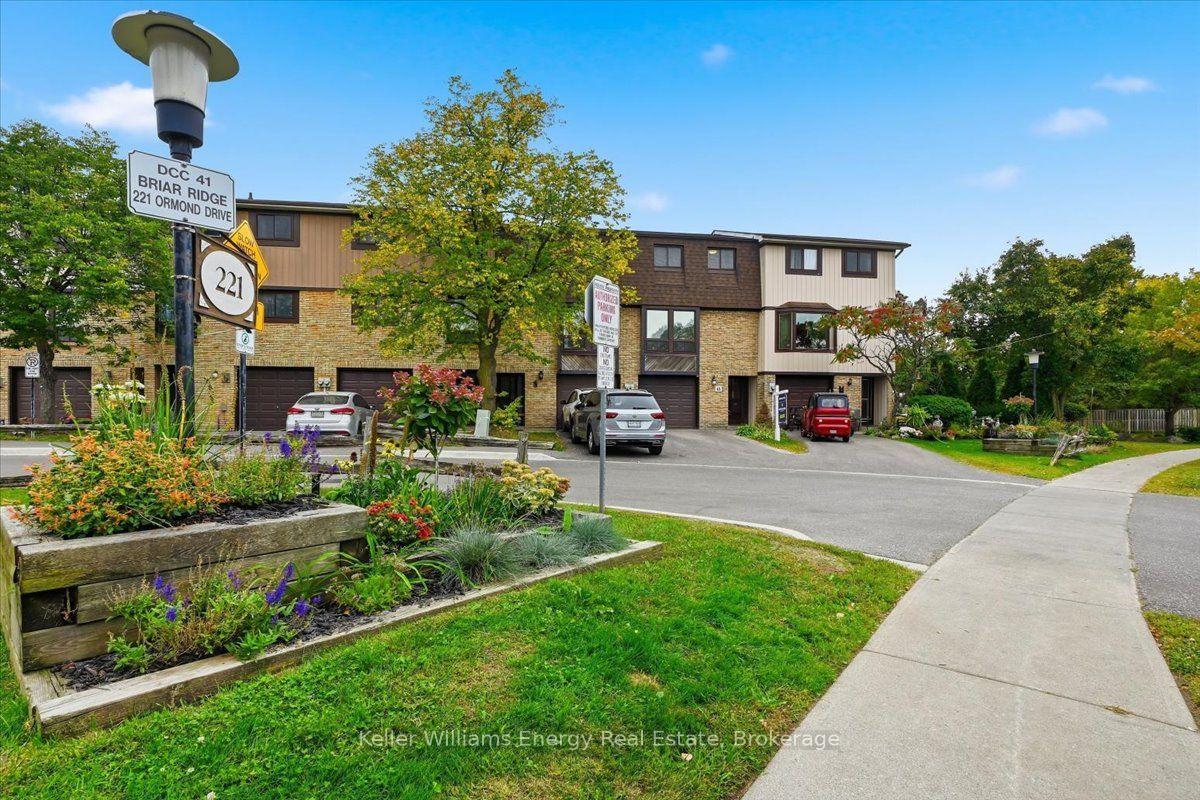
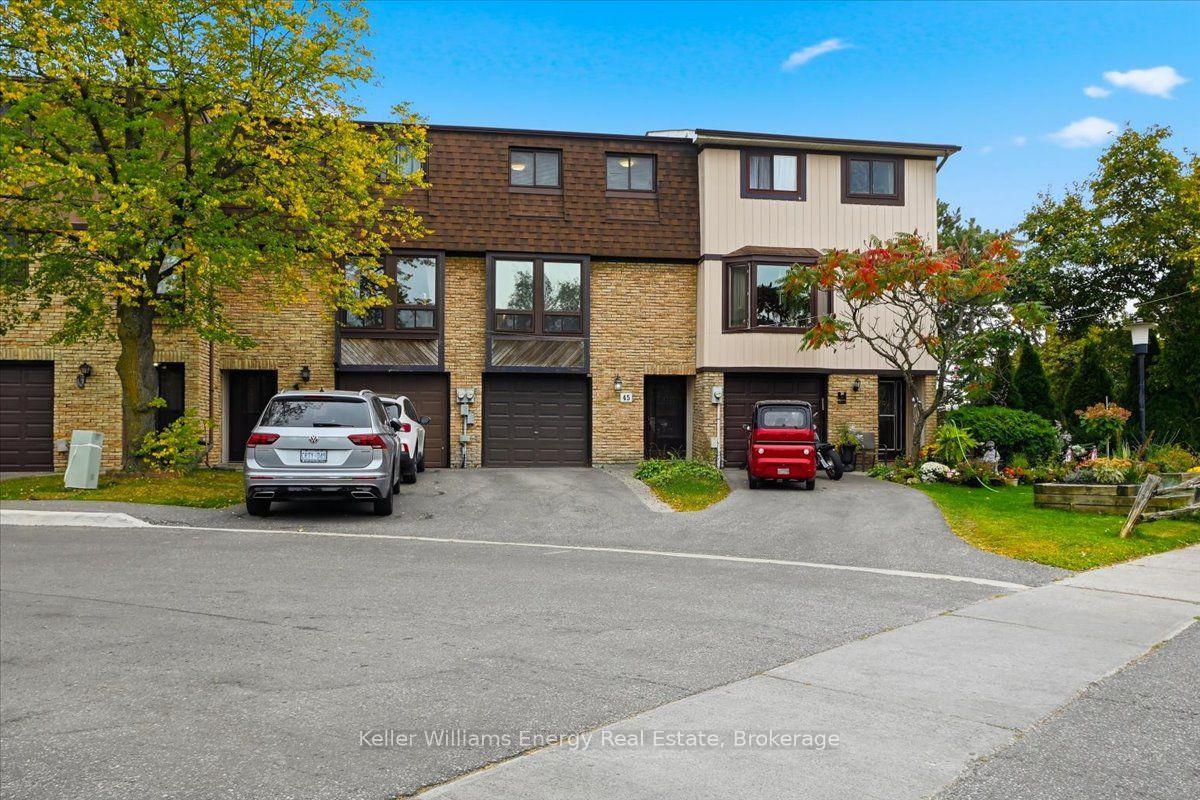
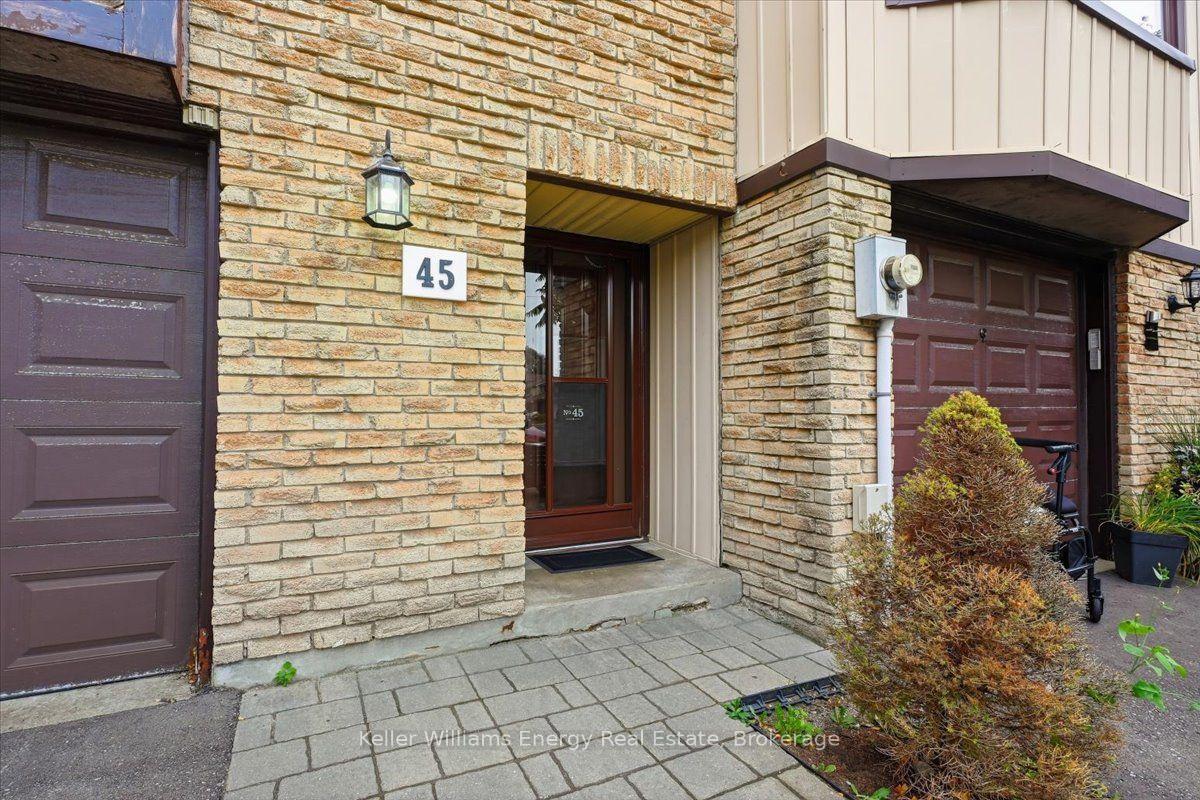
Unit E45, 221 Ormond Drive
Oshawa (Samac), ON L1G 6T7
- 3Bedrooms
- 2Bathrooms
- 2Parking
- 1000–1199Sq Ft
- $2,851Tax
- $664/moCondo Fee
 Estimated Value:$419,895See Free Estimate Report

Sale & Price History for Unit E45, 221 Ormond Drive, Oshawa, Samac
| Start Date | End Date | Price | Event | MLS# |
|---|---|---|---|---|
| No listing history available | ||||
Real estate boards require you to or to see the full details of this property.
*Sold prices and complete sale & price history are regulated data. Under the Trust in Real Estate Services Act, 2002 (TRESA) and the rules of the Real Estate Council of Ontario (RECO), and pursuant to the Multiple Listing Service® rules of the Canadian Real Estate Association (CREA) and the Toronto Regional Real Estate Board (TRREB), this information may be shown only to registered users who have agreed to the applicable terms of use (a Virtual Office Website, or "VOW," arrangement). HOMEH Inc., Brokerage therefore provides it to signed-in members only. Creating an account is free and takes under a minute.
About Unit E45, 221 Ormond Drive, Oshawa, Samac
Summarized Description
- Exceptional 3-storey, 3-bedroom townhome in North Oshawa.
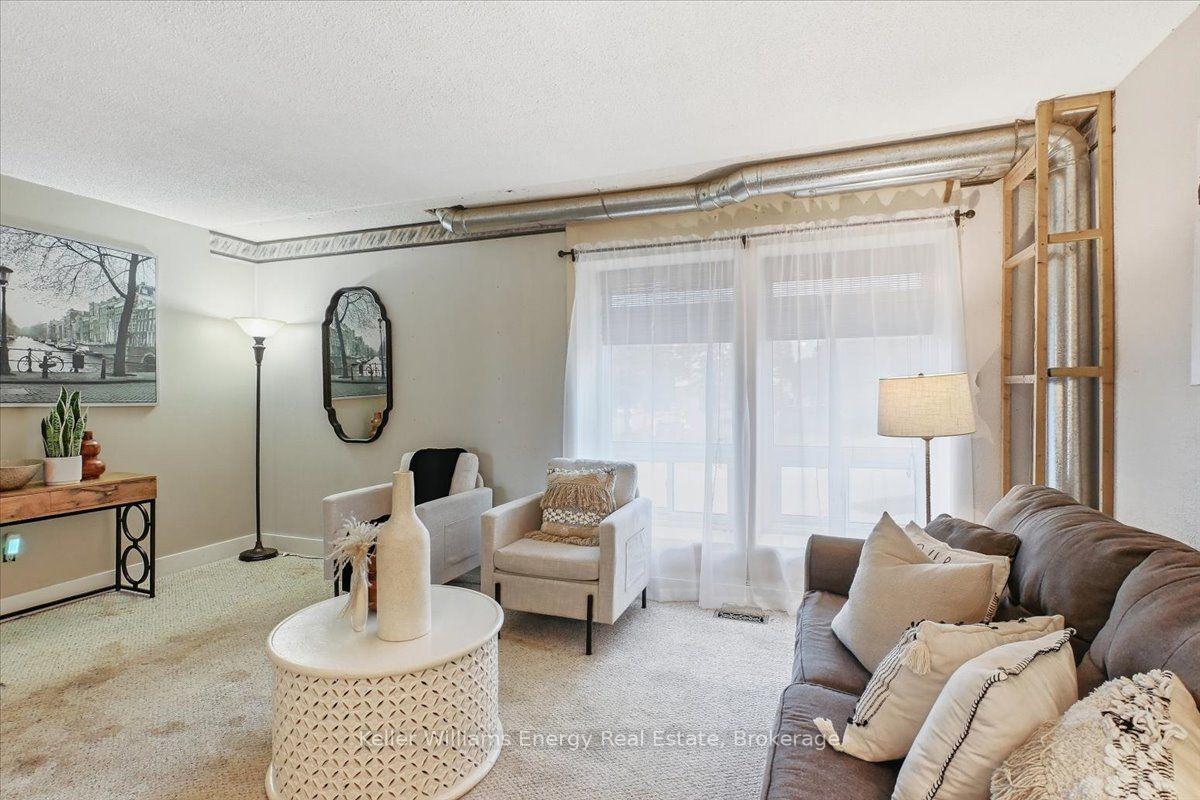
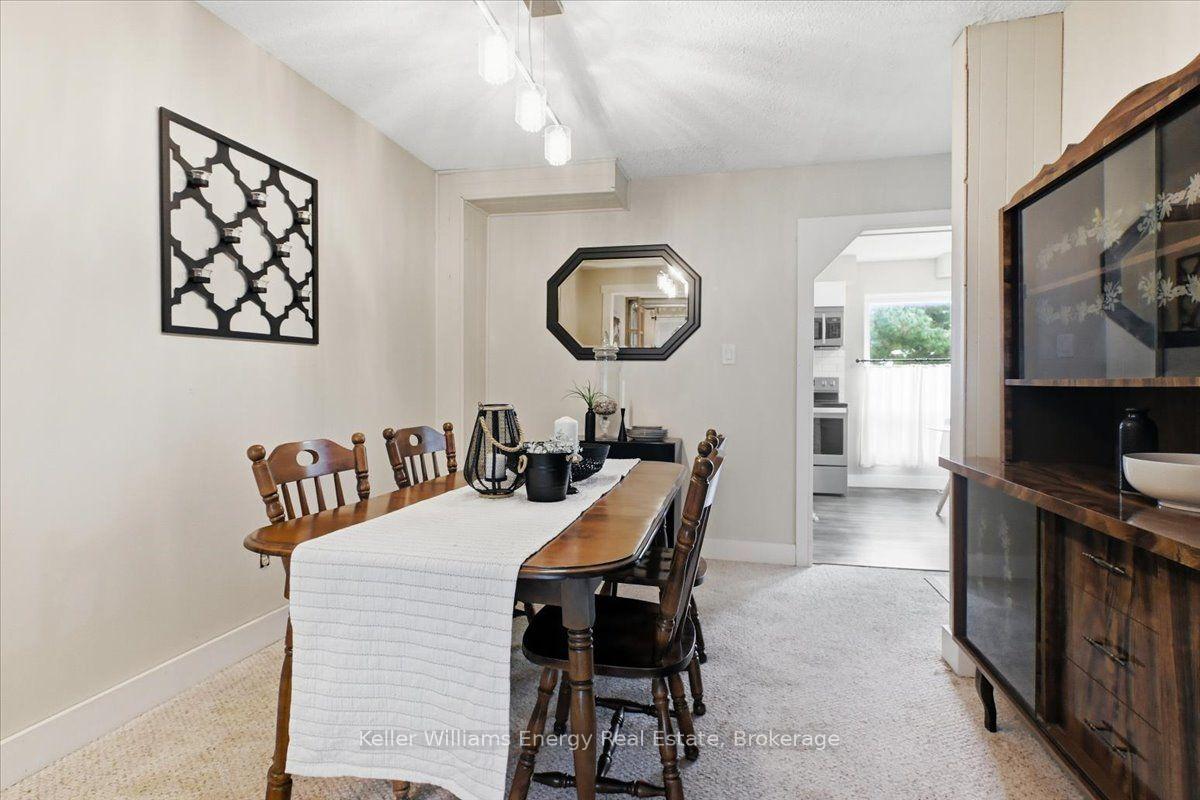
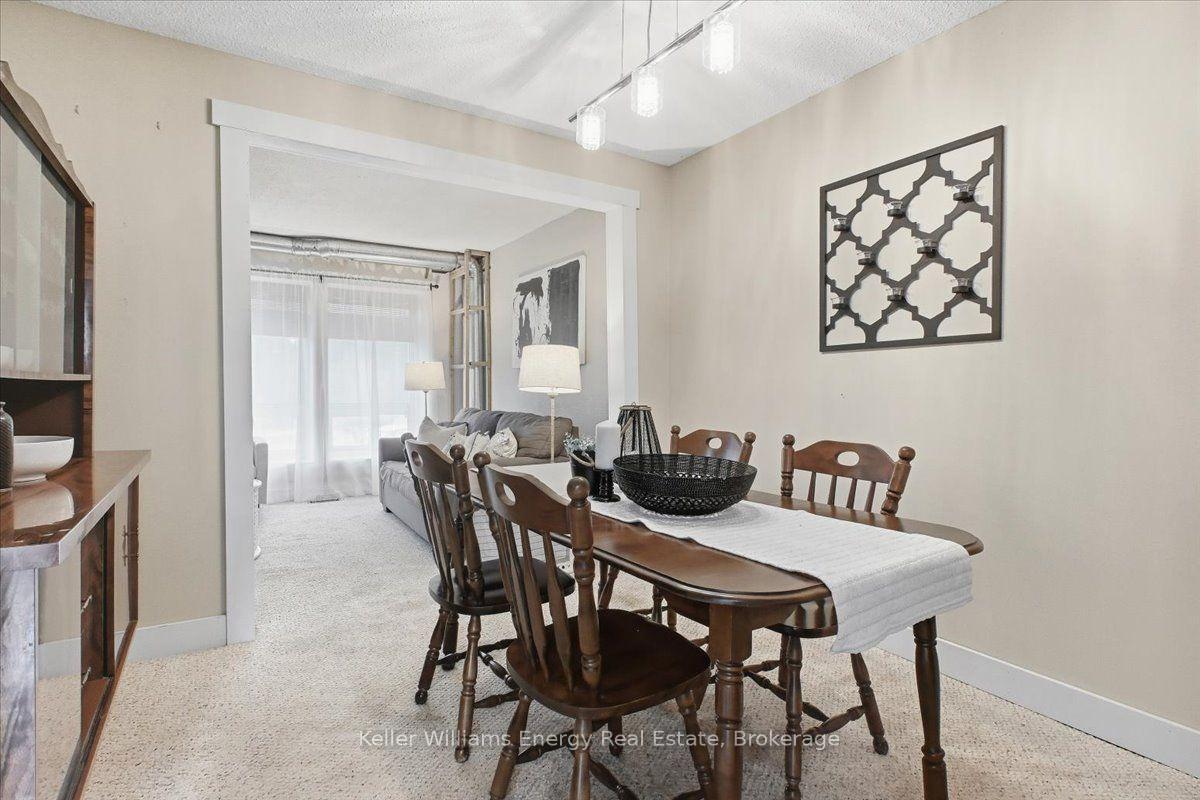
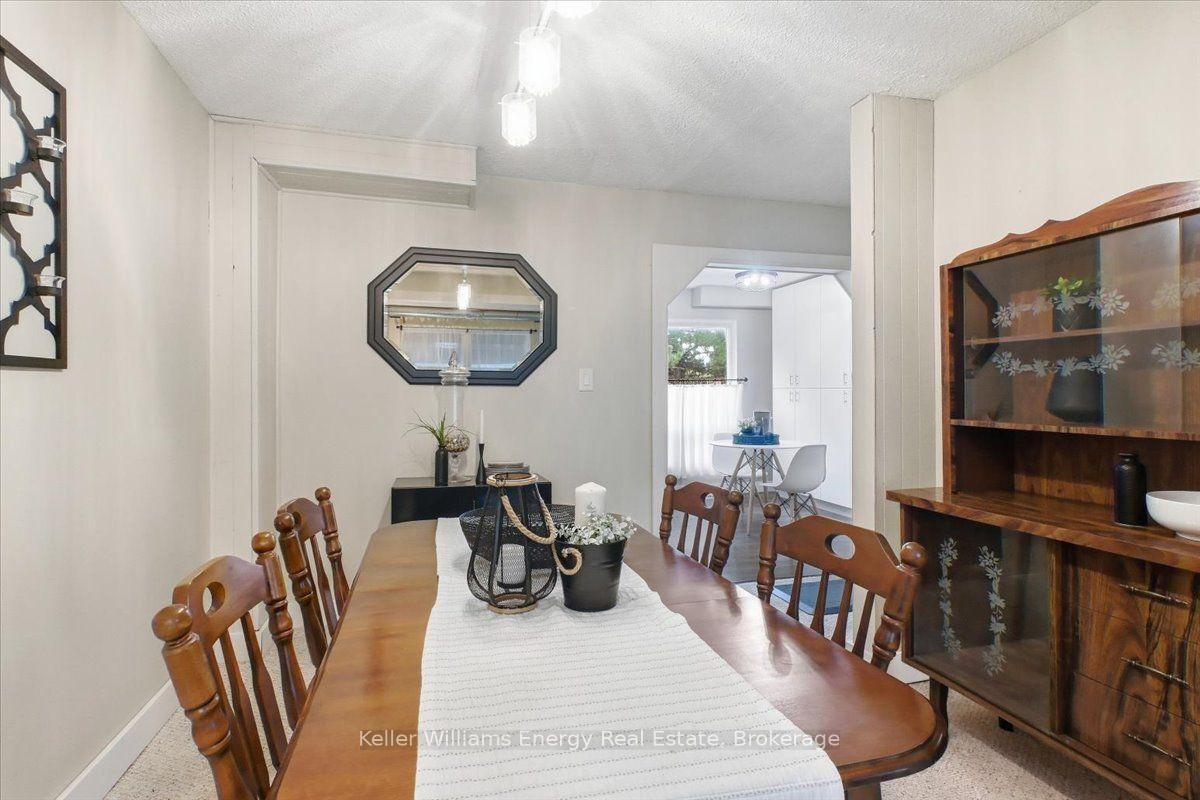
- Open concept layout with spacious living and dining areas.
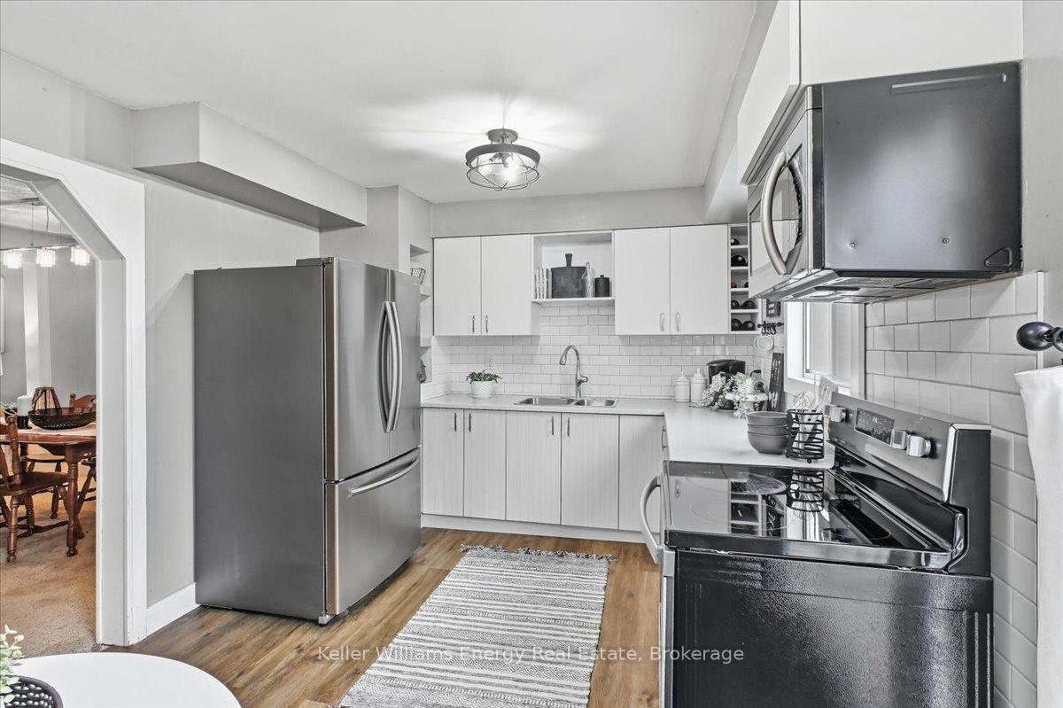
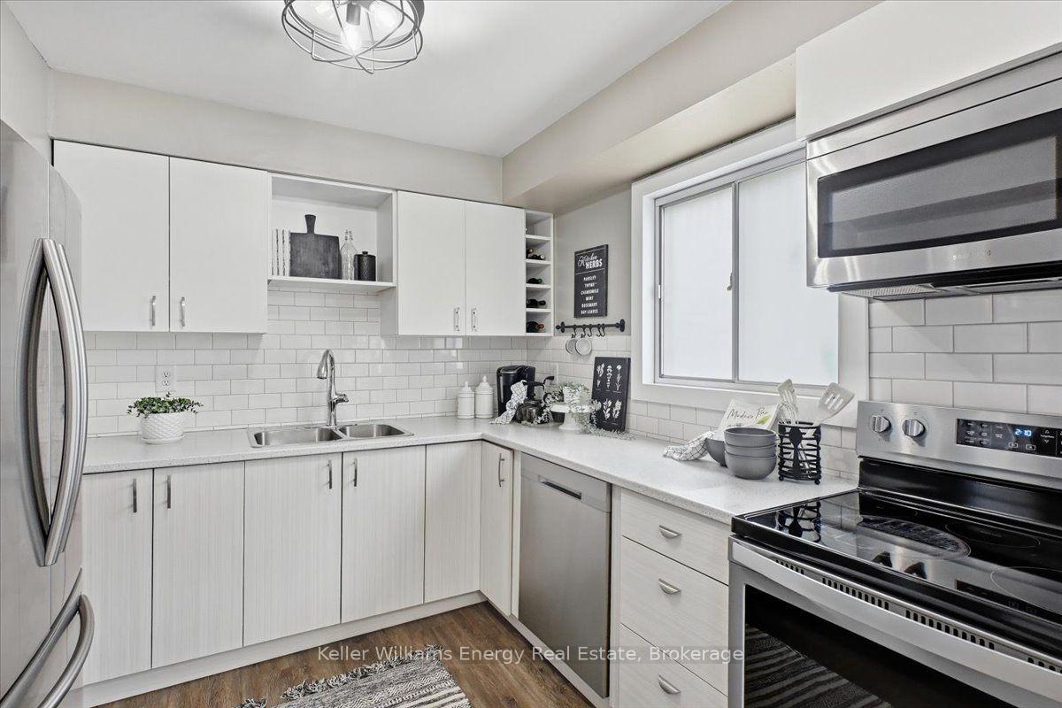
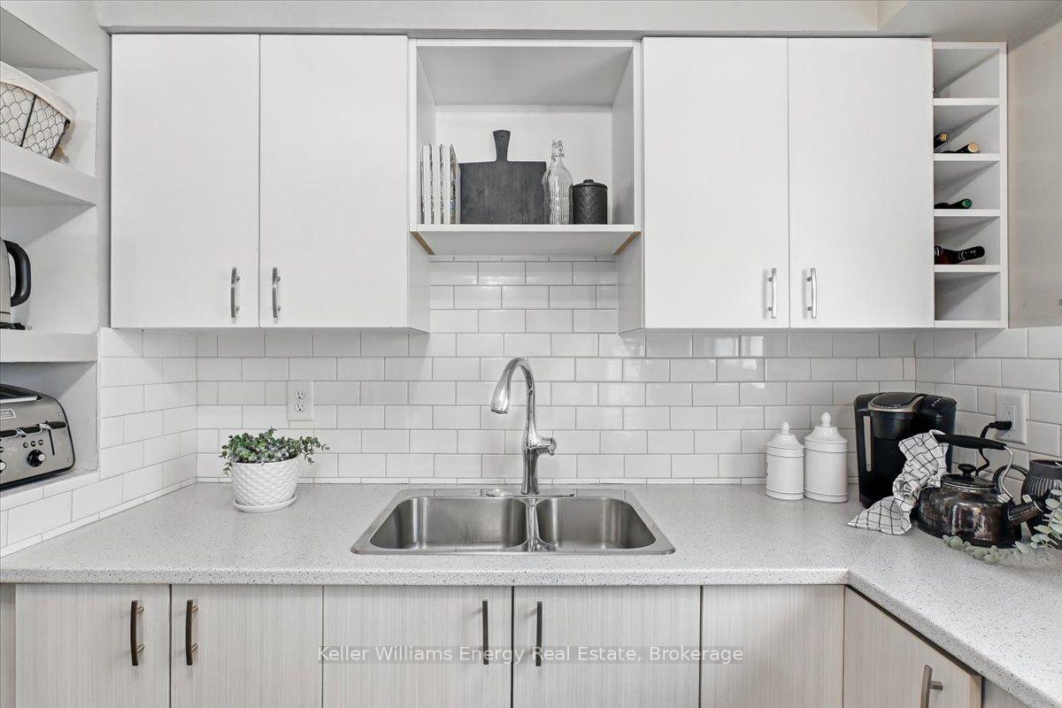
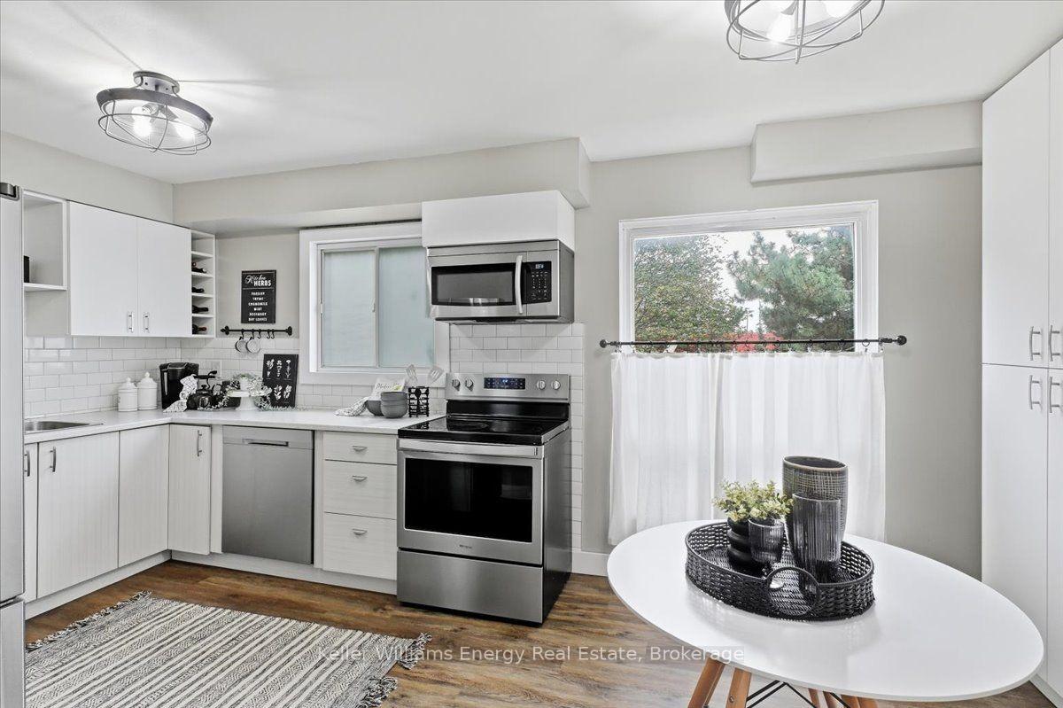
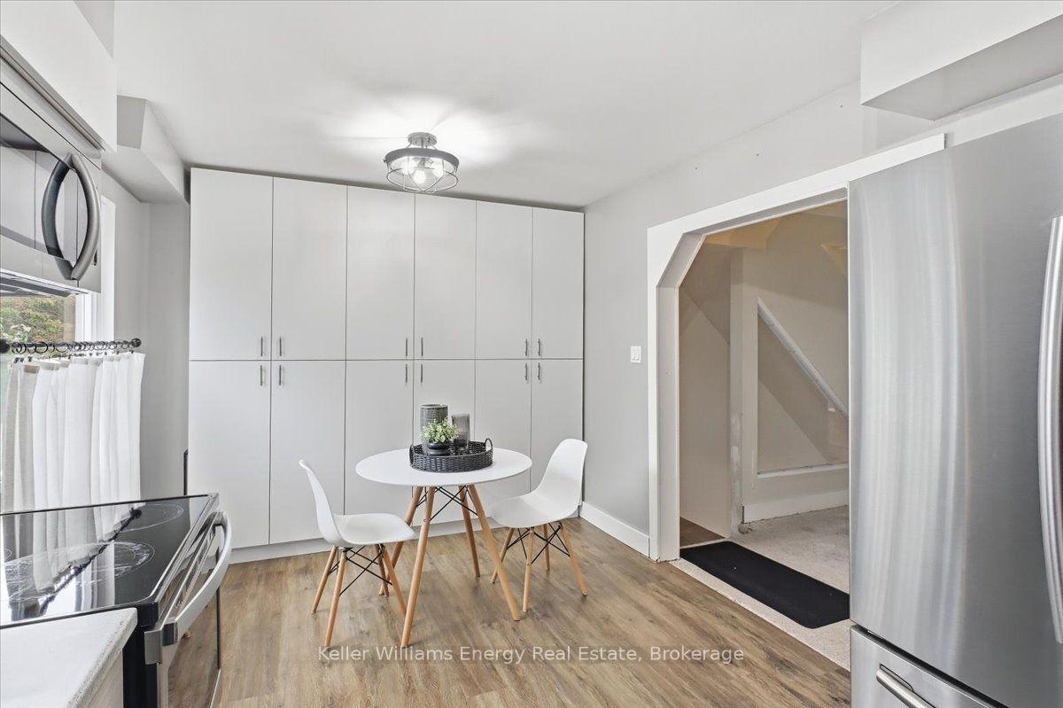
- Renovated kitchen with stainless steel appliances.
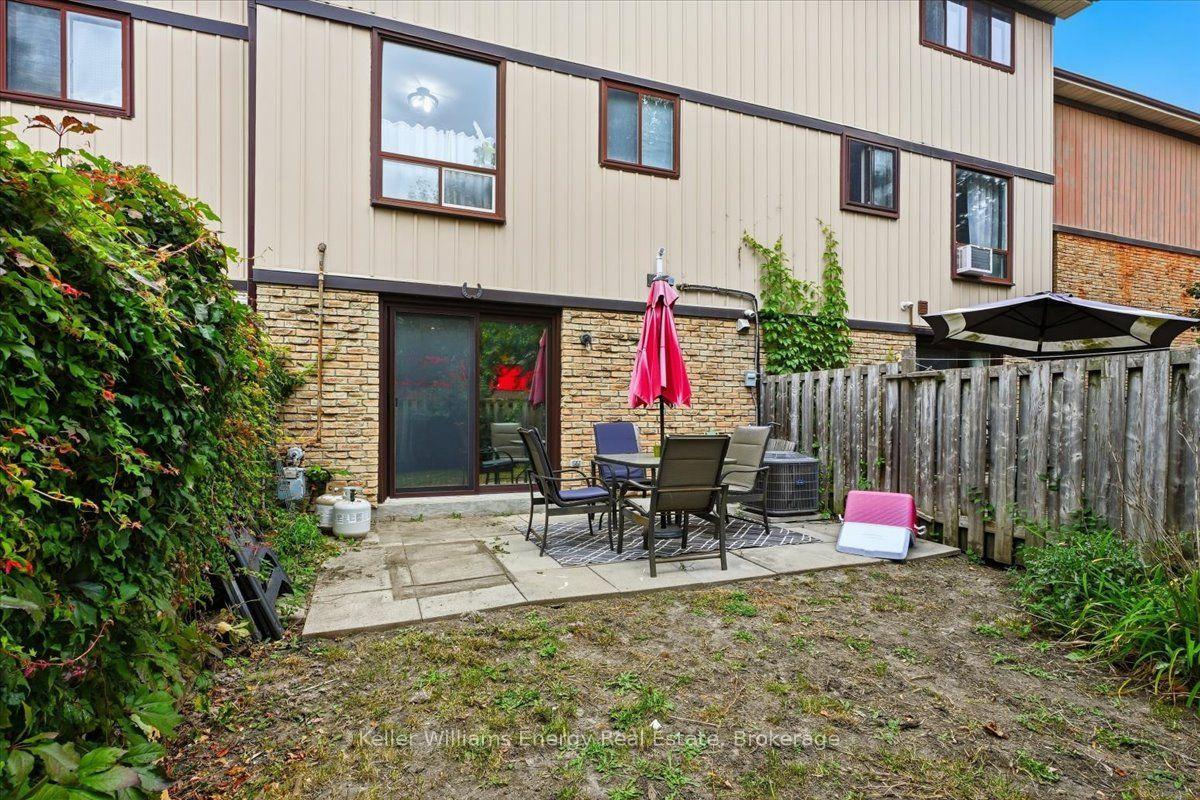
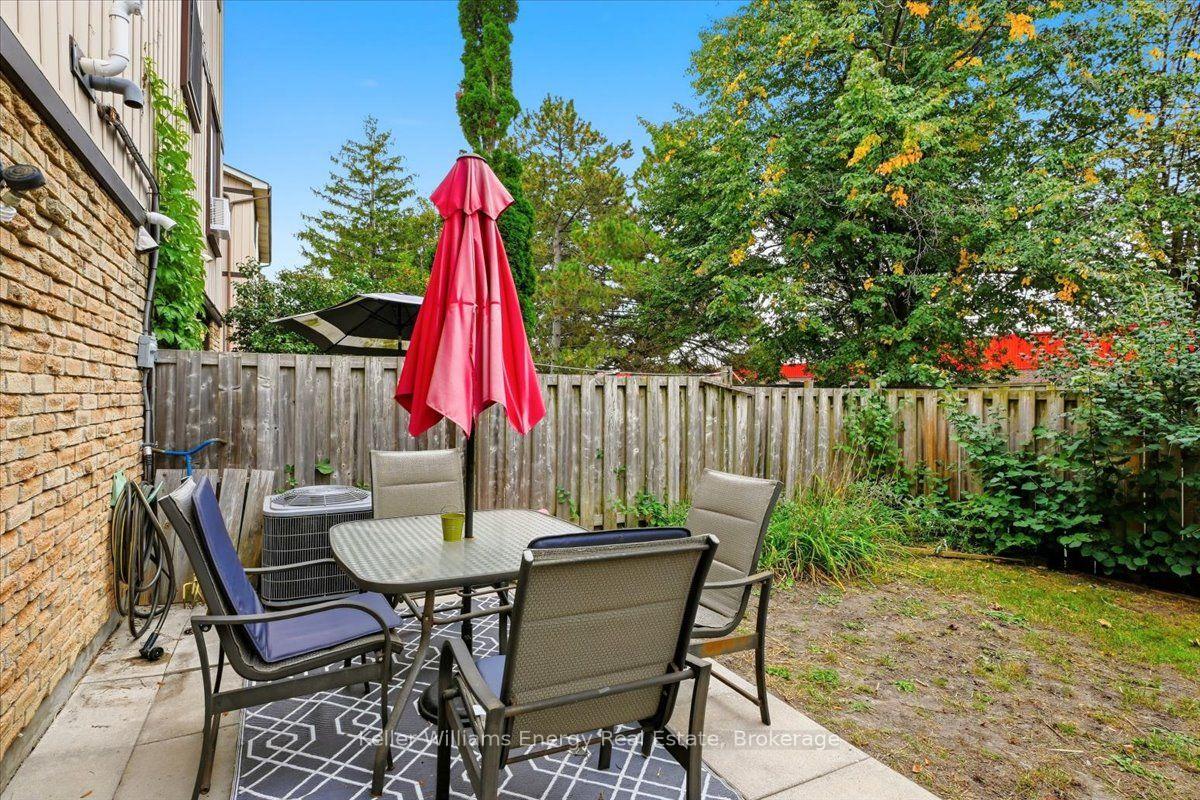
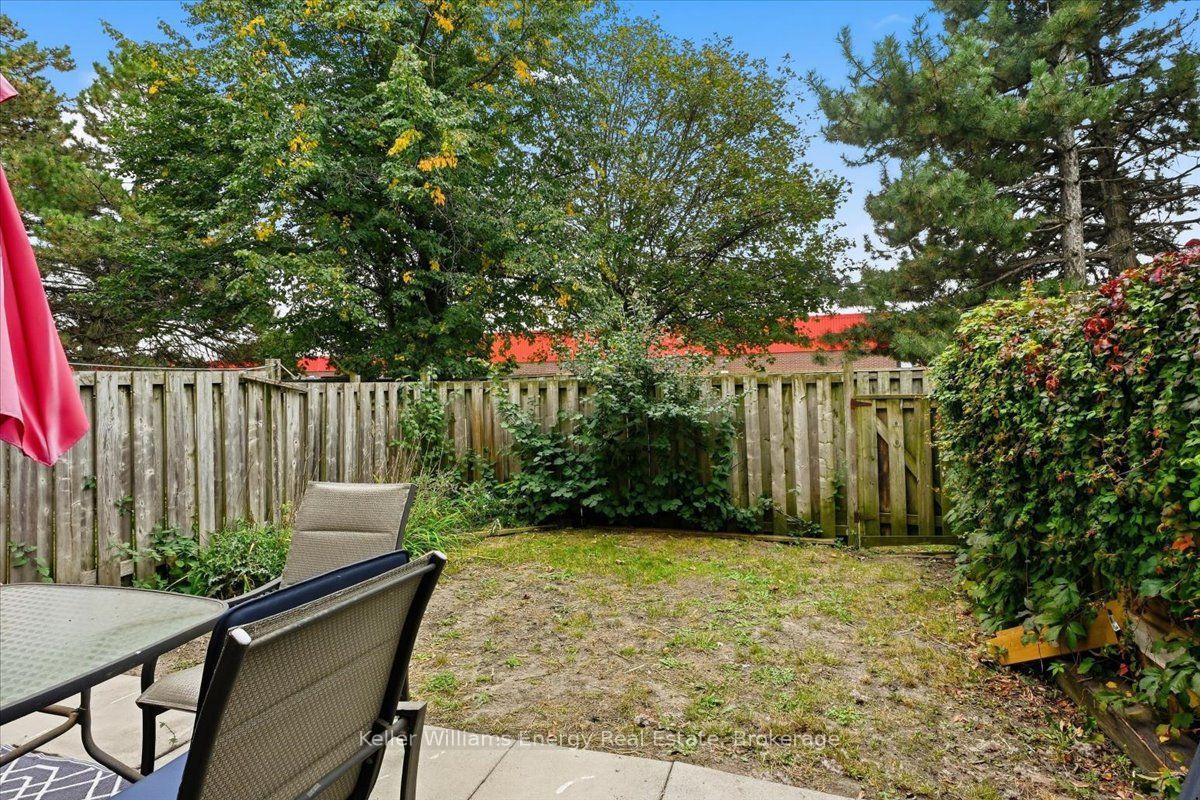
- Private backyard and patio for relaxation and entertaining.
- Close to shopping, grocery stores, and restaurants.
- Bright potlights and sleek tile flooring throughout.
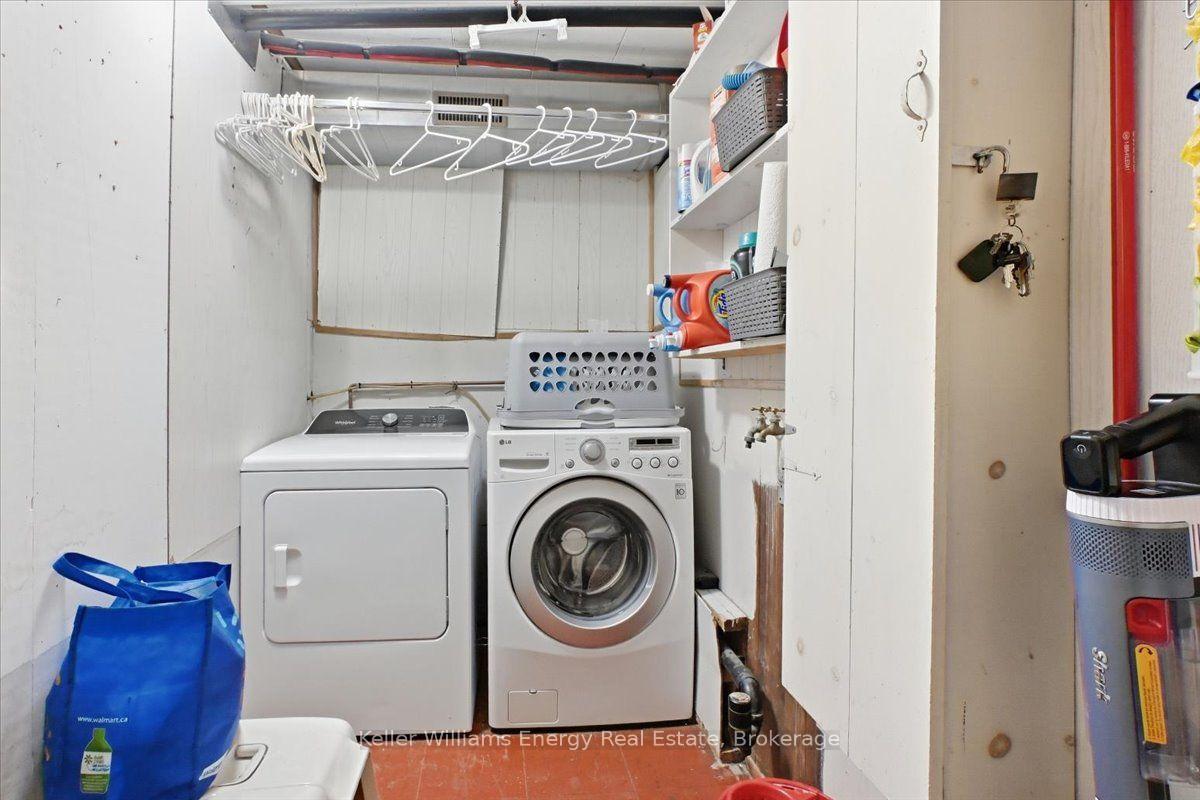
- Functional layout with convenient laundry space.
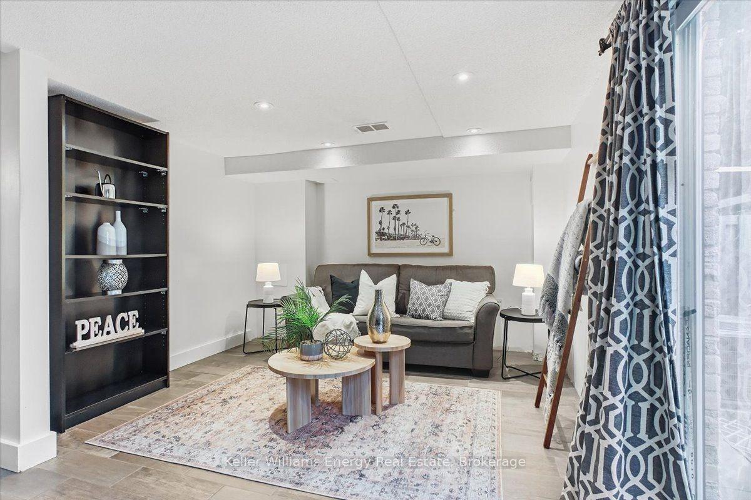
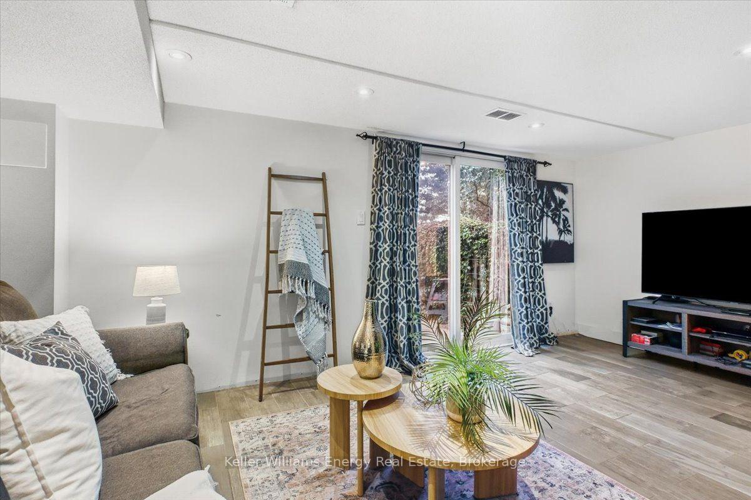
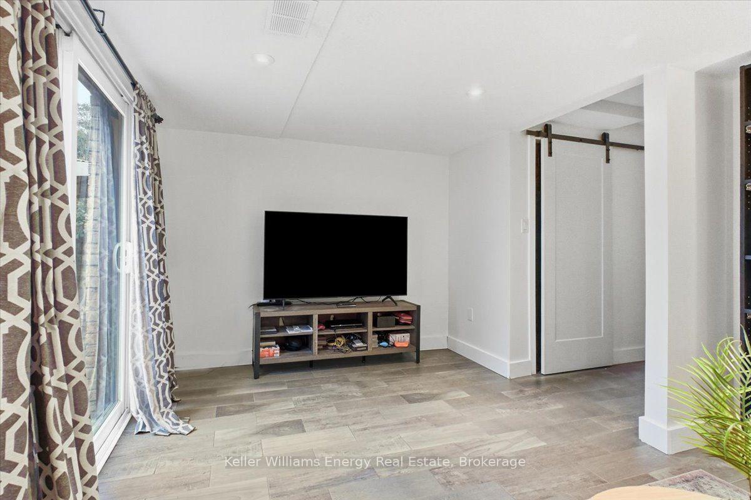
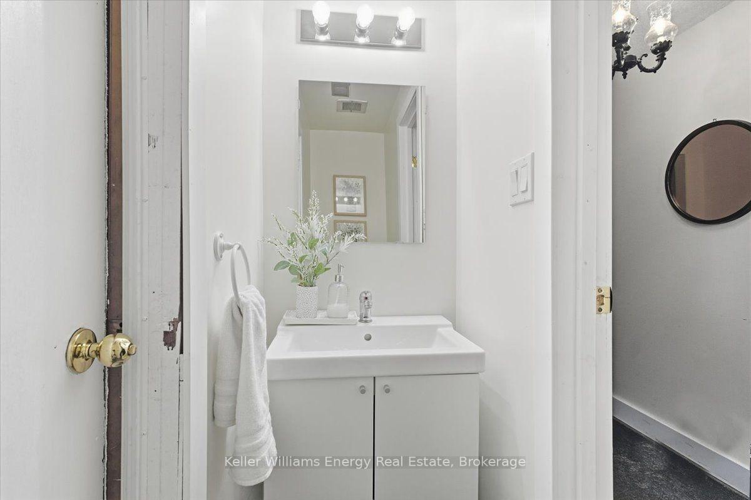
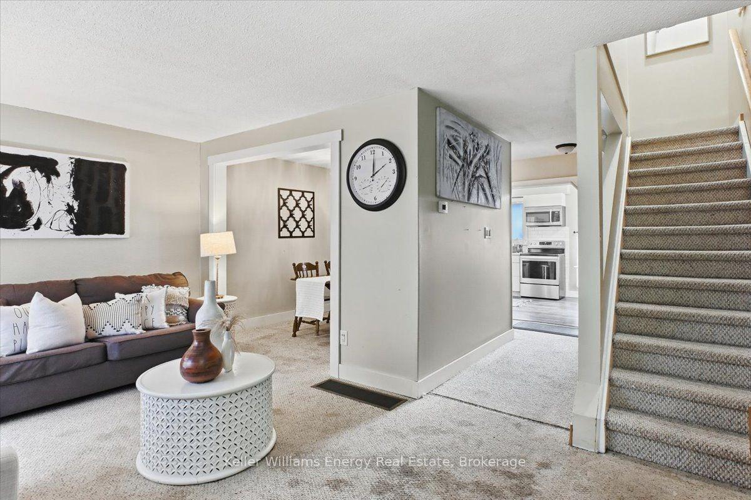
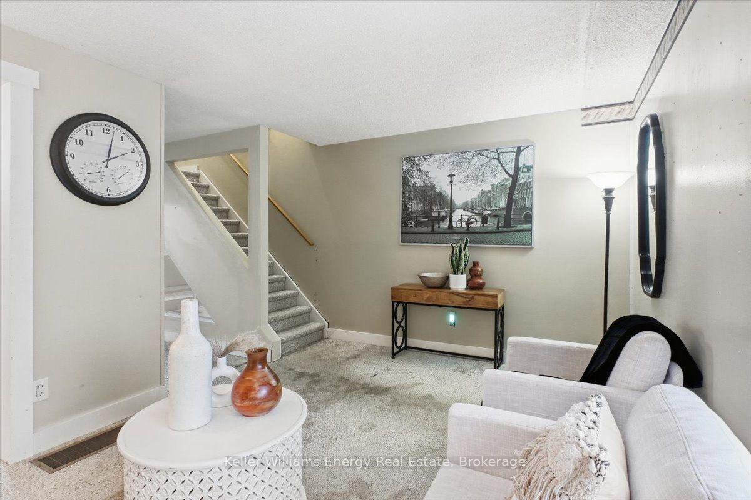
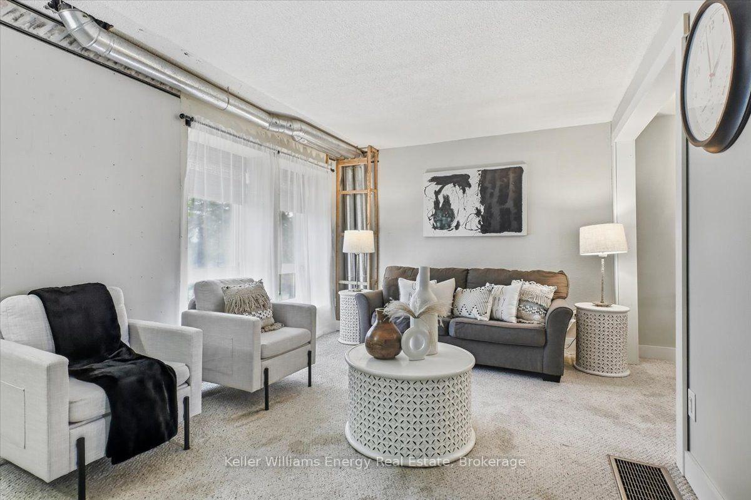
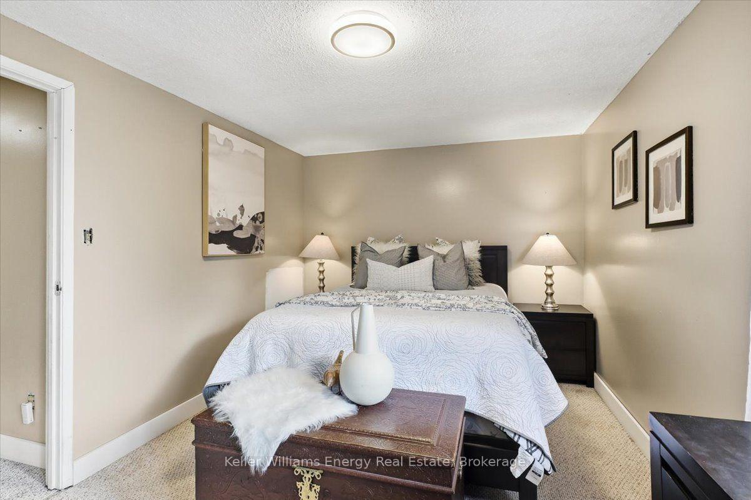
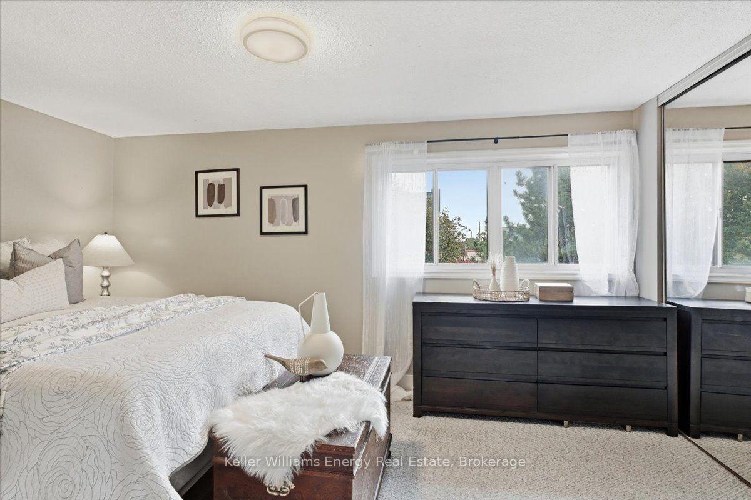
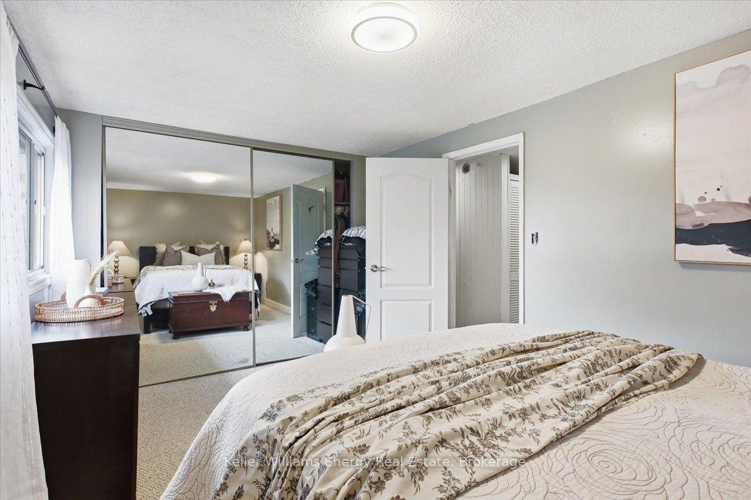
Test results are in, and this exceptional 3-storey, 3-bedroom townhome is looking very healthy. Following a thorough and completely rigorous (if slightly unconventional) examination, the professional diagnosis is clear: this home is in great shape and ready for its next patient-err, homeowner. Starting on the main floor, the vital signs are strong with sleek tile flooring, bright potlights, a convenient powder room and practical laundry space. The welcoming, functional layout passes the initial inspection with flying colours. Follow the pulse into the heart of the home: the kitchen. Stainless steel appliances, a white subway tile backsplash, plenty of storage and a bright breakfast area make this a healthy spot for everything from morning coffee to family meals, so we're prescribing regular use. The spacious living room flows seamlessly into the dining room, showing excellent circulation and plenty of room for everyday living and entertaining. Just excellent. Upstairs, the private quarters reveal 3 bedrooms and a full bathroom, offering comfortable space for family, guests or a home office. The residential anatomy is checking out beautifully, with no further testing required. Outside, the examination continues with a good-sized backyard and patio stone area, providing plenty of room to relax, entertain or simply breathe easy. The final diagnosis? A well-rounded townhome in a North Oshawa location close to Ritson Fields, shopping, grocery stores, restaurants and everyday amenities. With the important boxes checked and the prognosis looking this good, this one deserves a closer examination.
Key Facts & Features
Property Costs
- Annual Property Tax Amount
- $2,851
- Land Transfer Tax Fee
- $4,474
Condo/Maintenance Fee
- Maintenance Fee
- $664 /month
Included In Maintenance Fee
- Parking Included
- Basement Type
- Finished
Interior Features
- Pets Permitted
- Yes-with Restrictions
- Laundry Features
- In-Suite Laundry
- Interior Extras
- Other
- Fireplace/Stove
- No
- Elevator
- No
Exterior Features
- Balcony
- None
Building
- Building Type
- Condo Townhouse
- Building Style
- 3-Storey
- Condo Corp Number
- 41
Construction
- Exposure
- South
- Exterior Finish
- Aluminum Siding, Brick
- Special Designation
- Unknown
Inclusions
- Inclusions
- Fridge, Stove Dishwasher, Microwave, Washer, Dryer, A/C, Furnace, HWT
Exclusions
- Exclusions
- Fridge and Deep freezer in Garage and all stagers items
Parking & Garages
- Garage Type
- Attached
- Garage Spaces
- 1
- Parking Type
- Owned
- Parking Spaces
- 1
- Total Garage And Parking Spaces
- 2
Lockers
- Locker Type
- None
Heating & Cooling
- Heat Source
- Gas
- Heat Type
- Forced Air
- Air Conditioning
- Central Air, None
- Bedrooms
- 3
- Washrooms
- 2
- Kitchens
- 1
Room sizes
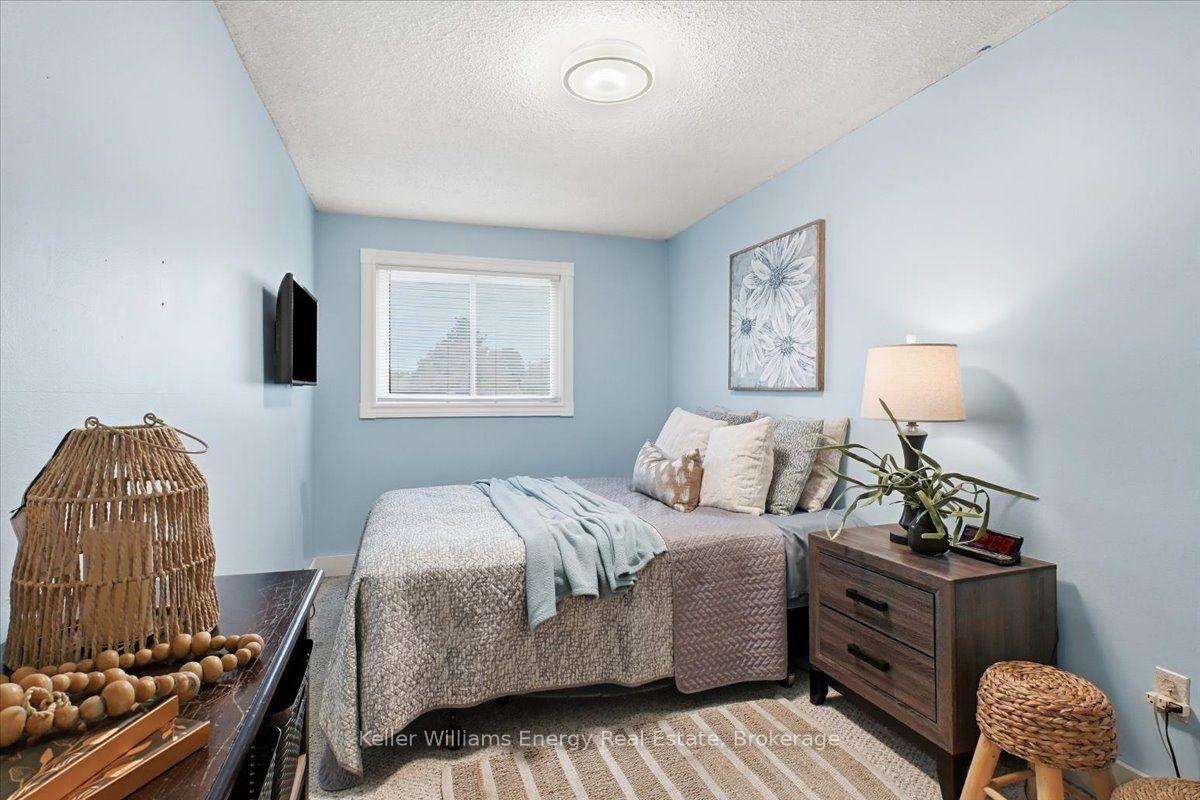
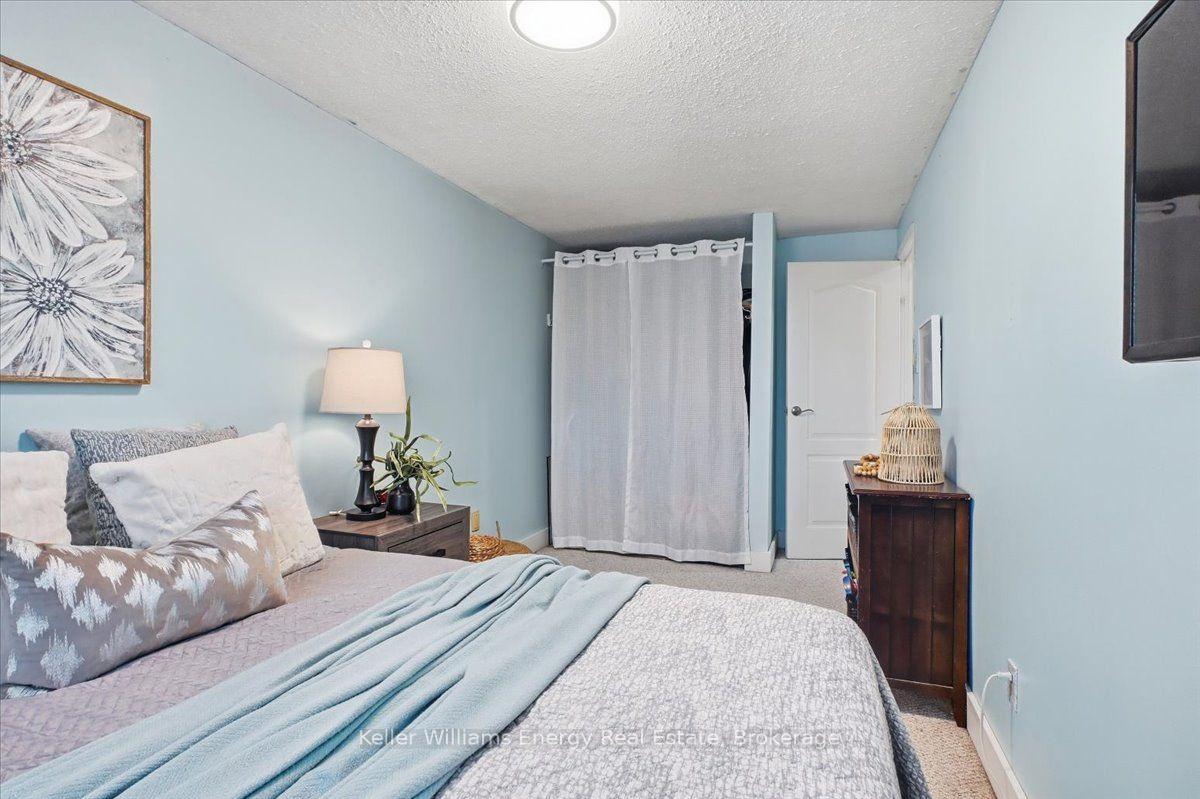
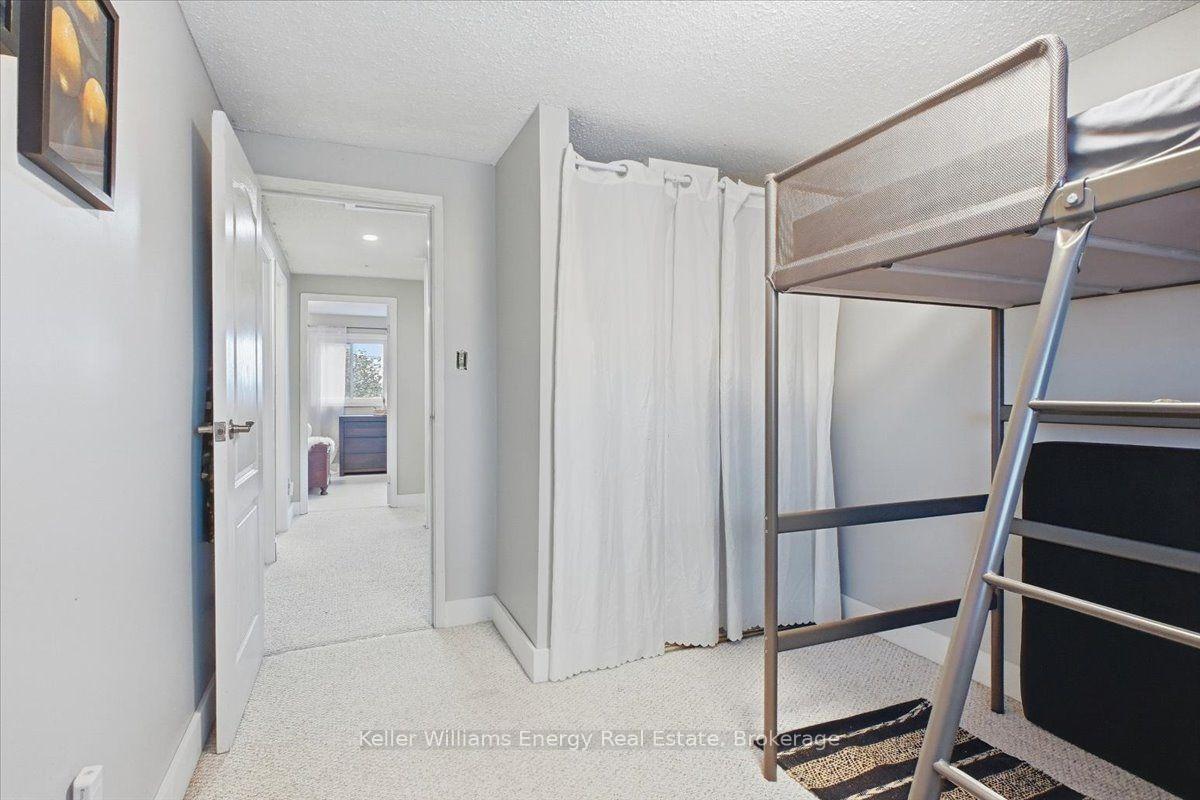
- Bedroom 2—Third level, Broadloom, Window, Closet
- Recreation—Main level, Pot Lights, Walk-Out, Tile Floor
- Dining Room—Second level, Broadloom, Combined w/Living
- Laundry—Main level
- Primary Bedroom—Third level, Broadloom, Large Window, Mirrored Closet
- Living Room—Second level, Broadloom, Large Window
- Kitchen—Second level, Eat-in Kitchen, Backsplash, Stainless Steel Appl
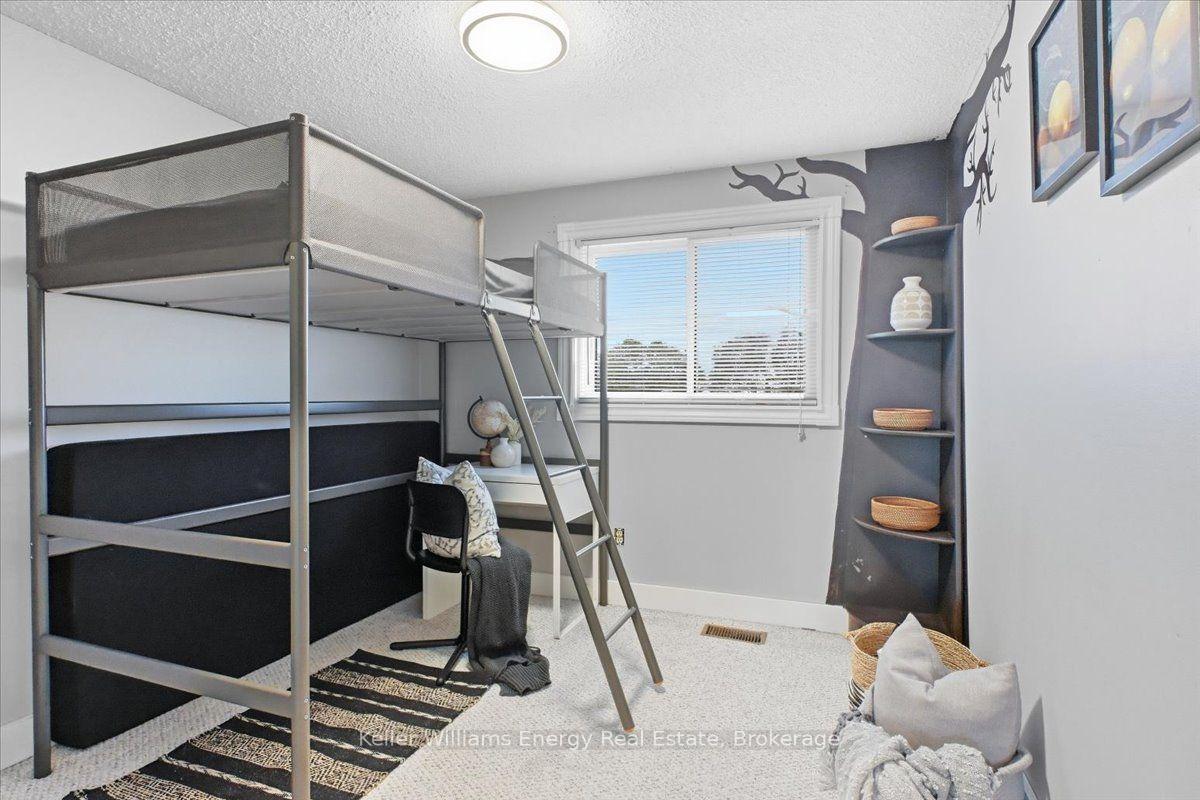
- Bedroom 3—Third level, Broadloom, Window, Closet
Washrooms
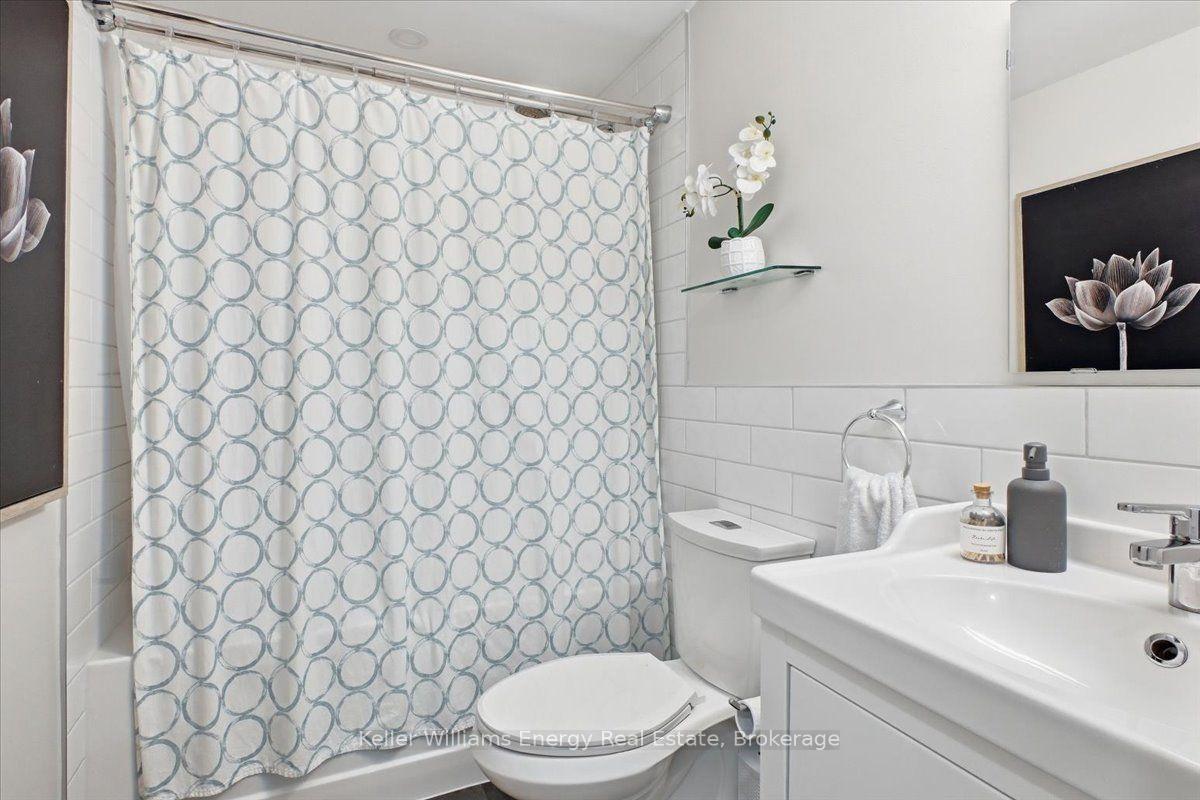
- 4-piece, Third
- 2-piece, Second
- Municipality
- Oshawa
- Neighbourhood
- Samac
- Main cross streets
- Ritson Rd & Taunton Rd
- Directions
- Ritson Rd & Taunton Rd
- MLS® number
- E13844492
- Data source
- Toronto Regional Real Estate Board
- Listed on
- 2026-09-30
- Updated on
- 2026-10-14
- Days on market
- 15 days
- Possession type
- 30-59 days
- Co-op commission
- 2.5%
- Seller
- Listed by
- KELLER WILLIAMS ENERGY REAL ESTATE
Home Market Value
Current home valuation for Unit E45, 221 Ormond Drive, Oshawa, Samac, Oshawa, ON. Listed for $399,900
HOMEH Estimate
$419,895
Estimated Sales Range
$366,657 - $470,282
HOMEH Estimate for Unit E45, 221 Ormond Drive, Oshawa, Samac
Calculated with a real agent's CMA method — 45+ years of experience, codified. Not an AI guess.
For the owner
Is this your home? Track its value.
Get this home's HOMEH Estimate by email once a month, with how many homes are for sale around you.
Mortgage Payment Calculator
Compare up to 4 down payment scenarios
5% of purchase price for homes $500K or less
$19,995
| Scenario 1 | Scenario 2 | Scenario 3 | Scenario 4 | |
|---|---|---|---|---|
−Down payment | % $ | % $ | % $ | % $ |
+CMHC insurance | $15,196 | $11,157 | $9,518 | $0 |
=Total mortgage | $395,101 | $371,067 | $349,433 | $319,920 |
Amortization | ||||
Mortgage rate | % | % | % | % |
| Payment frequency | ||||
=Mortgage payment | $1,929monthly | $1,812monthly | $1,706monthly | $1,562monthly |
Land Transfer Tax
$4,474
$4,474
Around this home
No schools found nearby
Data provided by OpenStreetMap & Fraser Institute School Rankings
Ask HOMEH
New!Hi there!
👋Text or call (416) 301-9001
Recommended for you
Based on homes you've looked at.
No recommended properties found.
Nearby similar homes
No nearby properties found.
More real estate resources
Other homes nearby
Explore this area
Nearby neighbourhoods
No nearby listings available.