
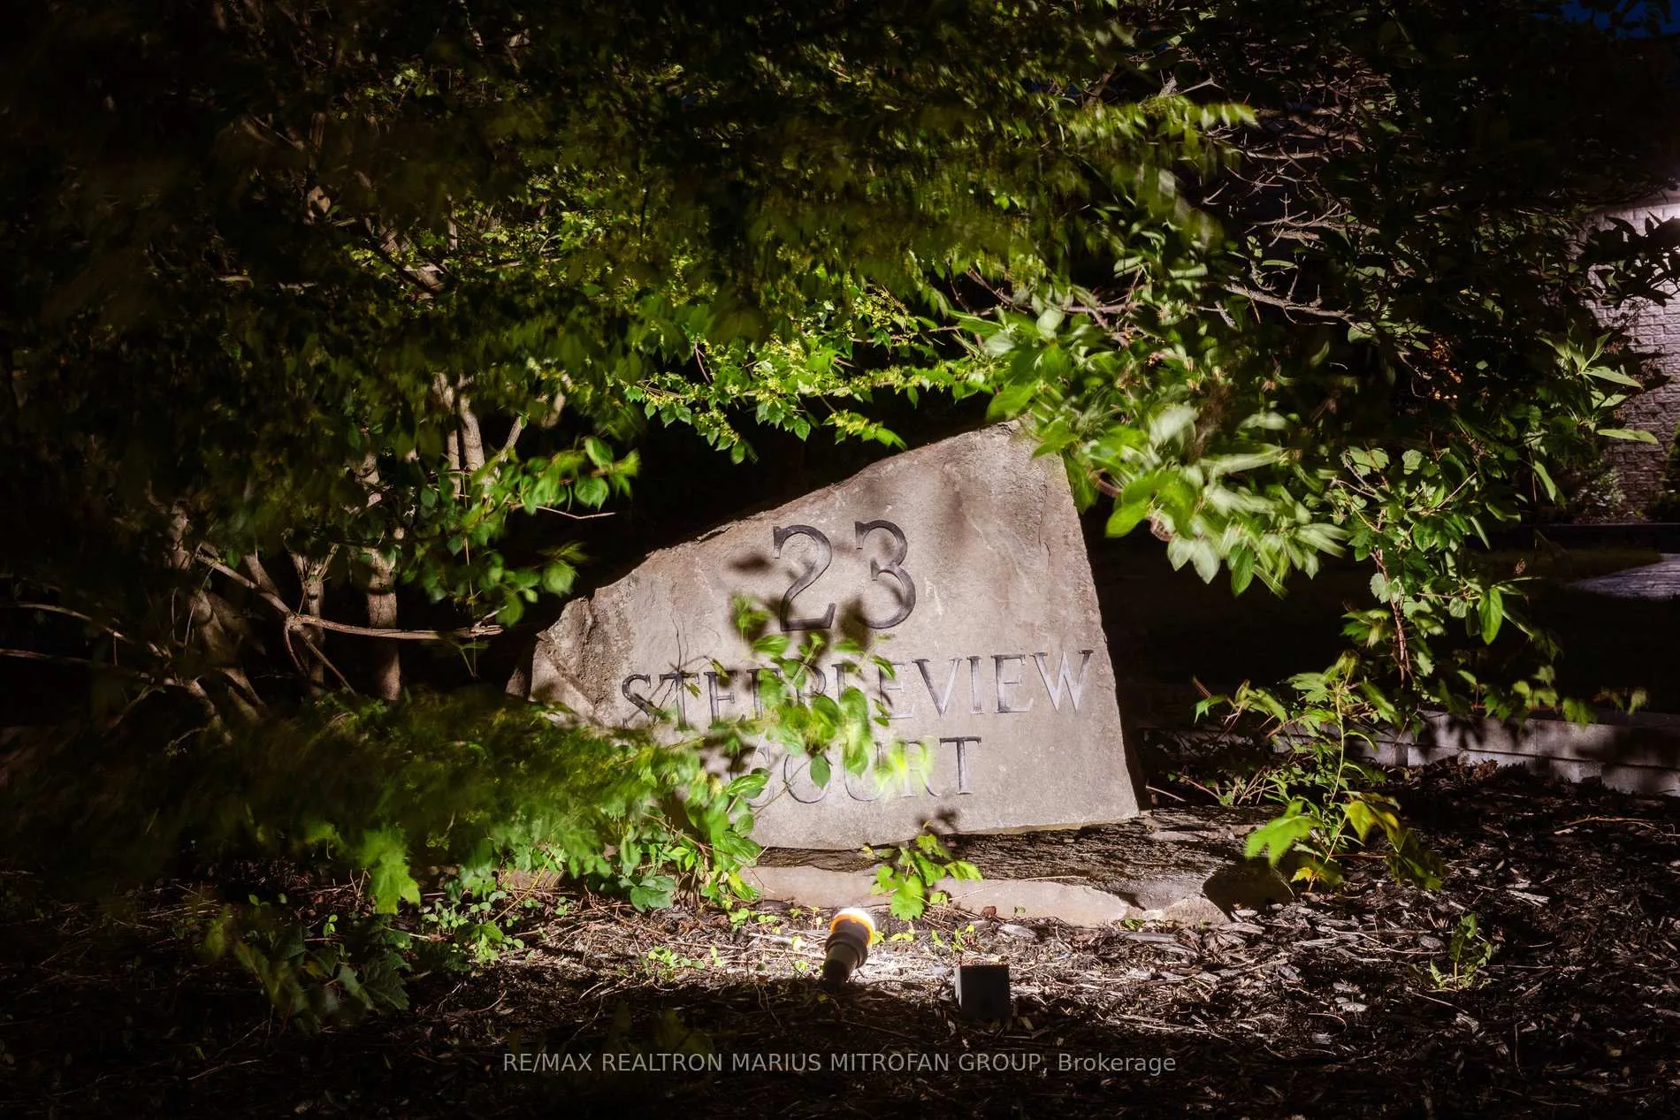
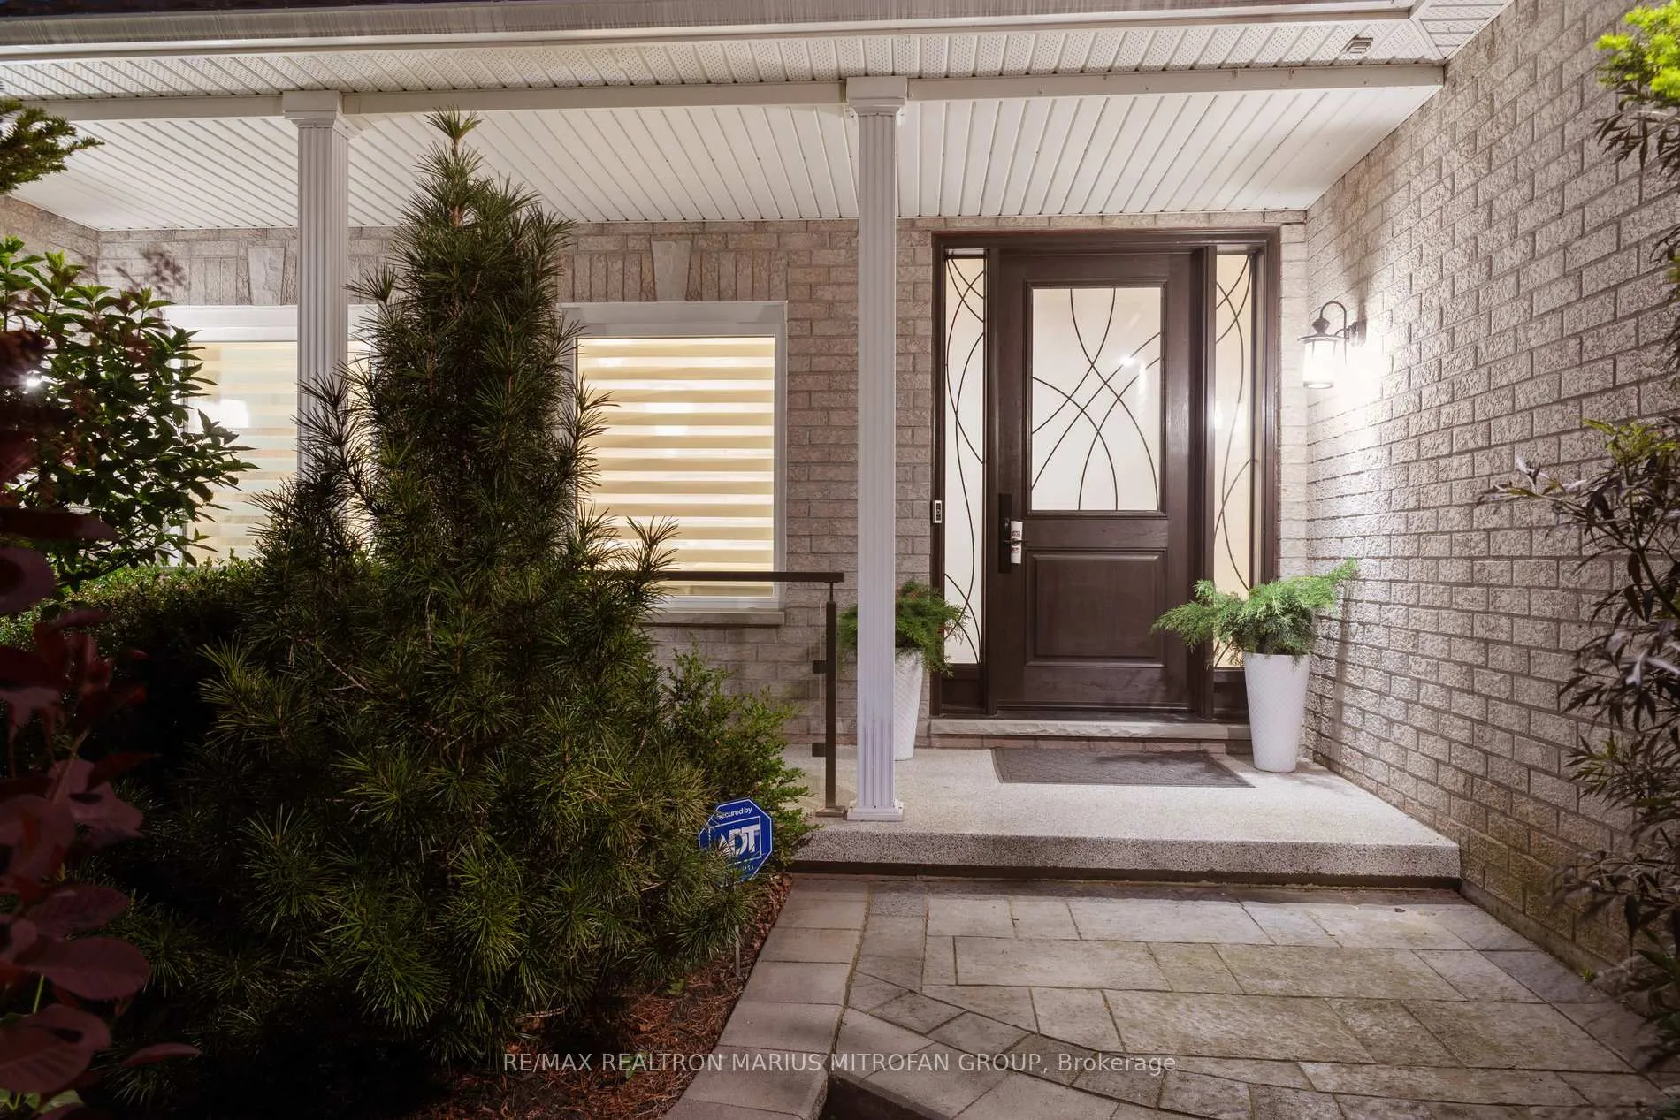
23 Steepleview Court
Oshawa (Columbus), ON L1H 0S6
- 4+1Bedrooms
- 4Bathrooms
- 4Garage
- 2500–3000Sq Ft
- $13,242Tax
- 99×339 ftLot Size
 Estimated Value:$1,693,426See Free Estimate Report

Property not available for sale or for rent.
HOMEH One: full-service selling for a 1% listing fee. The buyer's agent commission is separate.
Free Home EvaluationHow Much Is My Home Worth?Homes for Sale NearbySale & Price History for 23 Steepleview Court, Oshawa, Columbus
Real estate boards require you to or to see the full details of this property.
*Sold prices and complete sale & price history are regulated data. Under the Trust in Real Estate Services Act, 2002 (TRESA) and the rules of the Real Estate Council of Ontario (RECO), and pursuant to the Multiple Listing Service® rules of the Canadian Real Estate Association (CREA) and the Toronto Regional Real Estate Board (TRREB), this information may be shown only to registered users who have agreed to the applicable terms of use (a Virtual Office Website, or "VOW," arrangement). HOMEH Inc., Brokerage therefore provides it to signed-in members only. Creating an account is free and takes under a minute.
About 23 Steepleview Court, Oshawa, Columbus
Summarized Description
- Located in an exclusive enclave in Columbus.
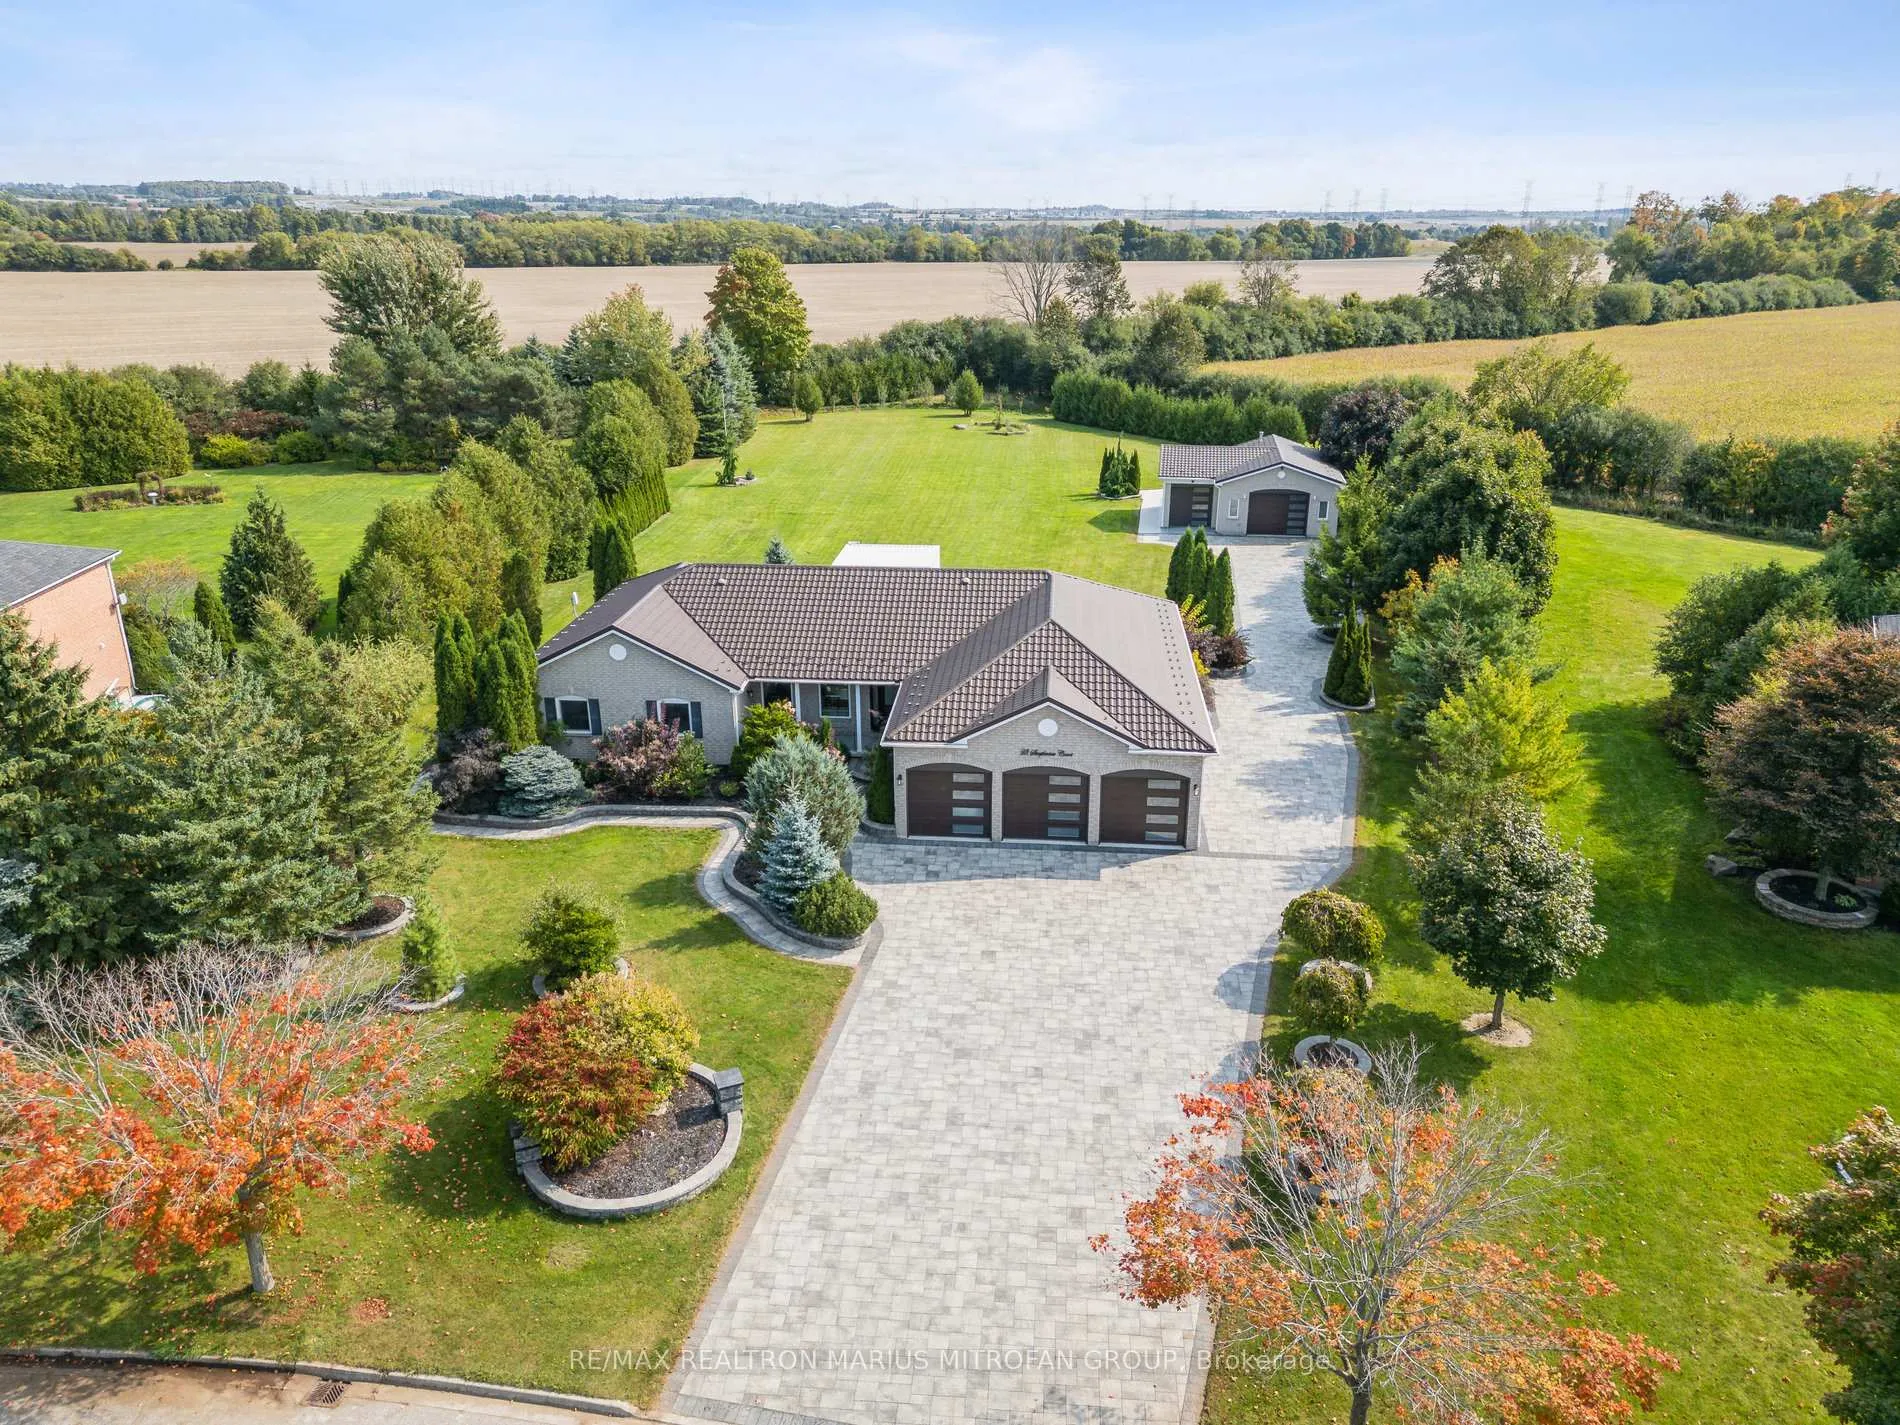
- Spacious 1.5-acre estate with modern upgrades.
- Fully renovated with high-quality finishes.
- Custom kitchen with designer appliances.
- Luxurious primary suite with spa-like ensuite.
- Professionally finished lower level with apartment.
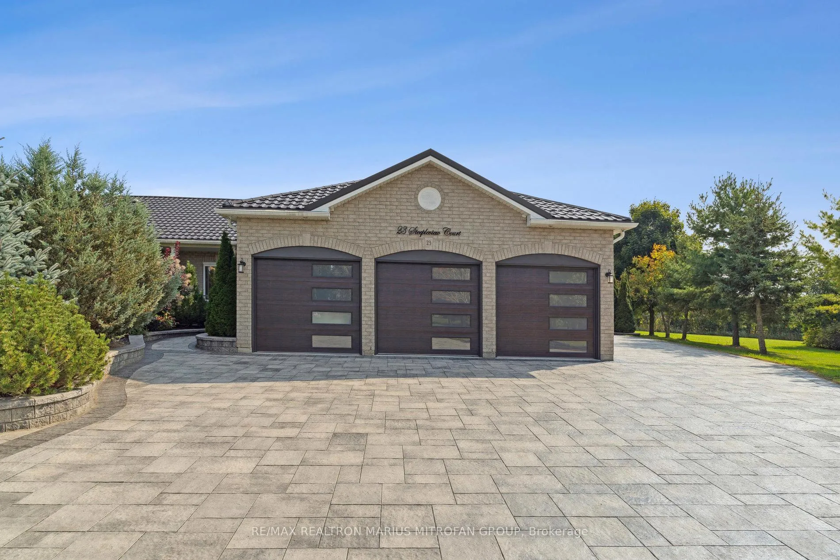
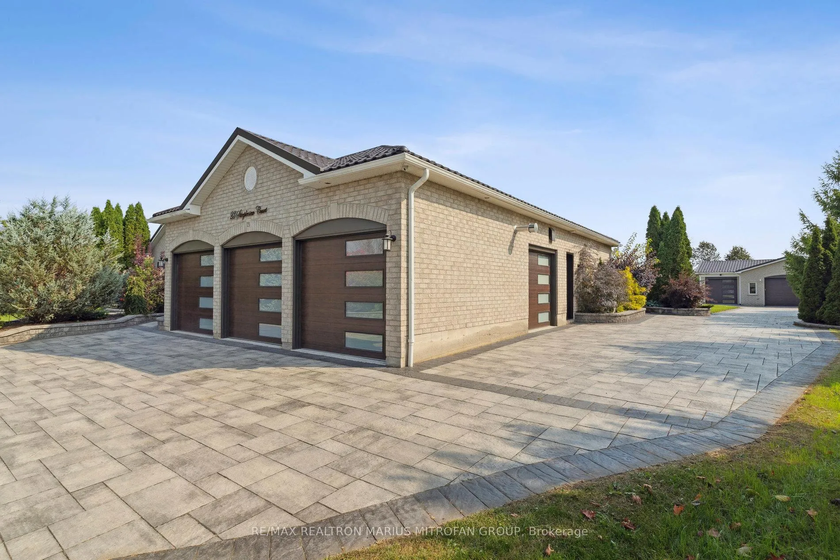
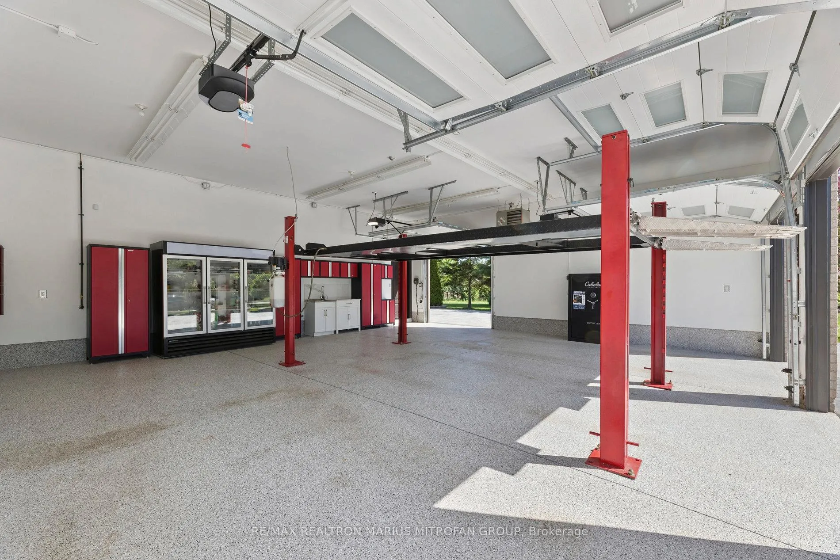
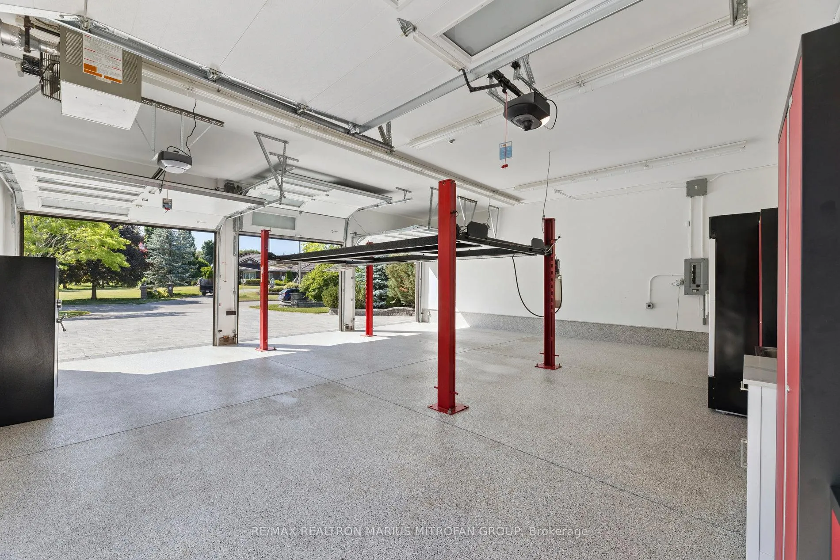
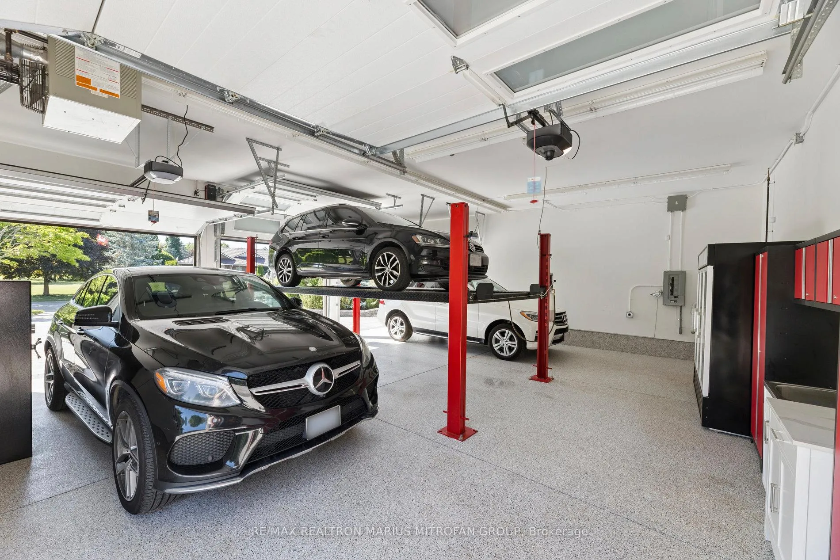
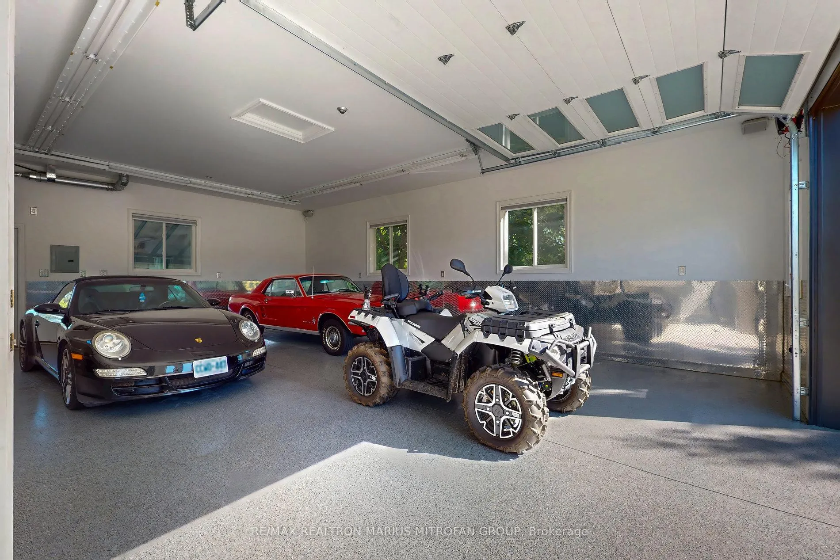
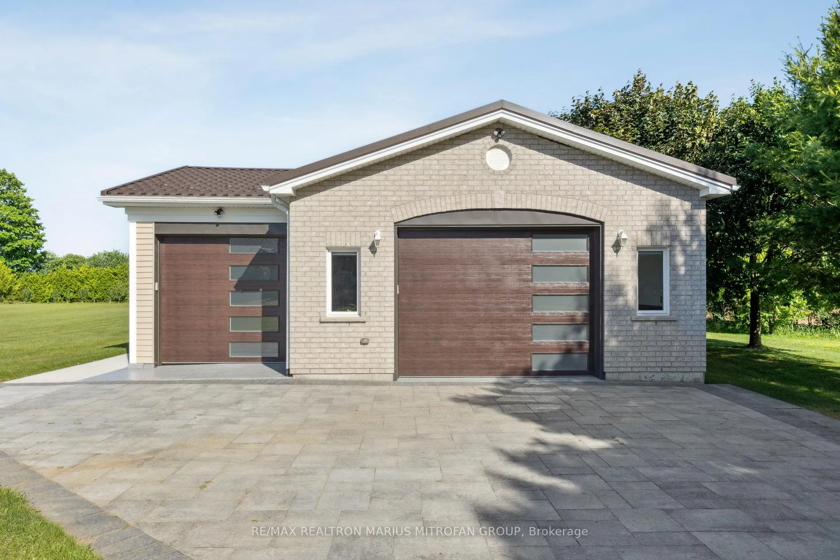
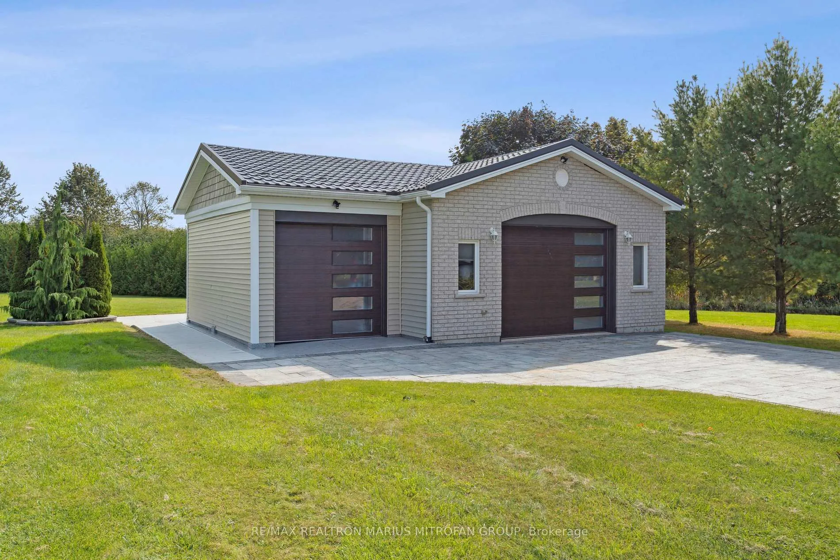
- 4-car garage and versatile detached outbuilding.
- Private outdoor sanctuary with manicured landscaping.
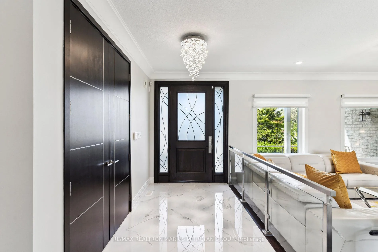
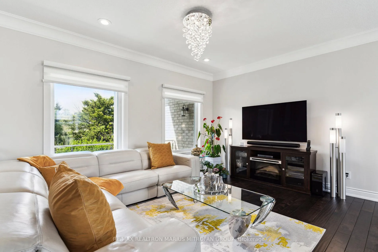
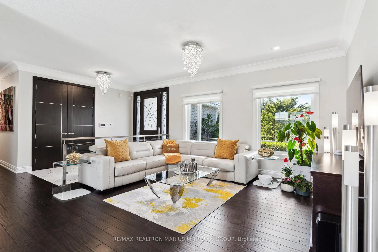
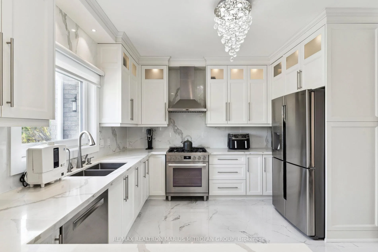
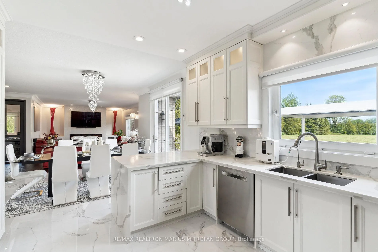
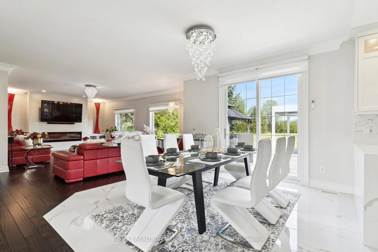
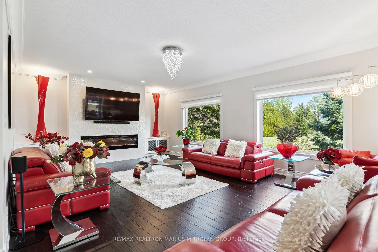
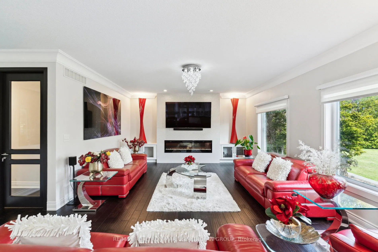
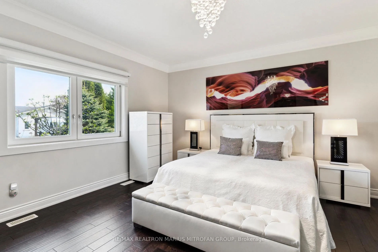
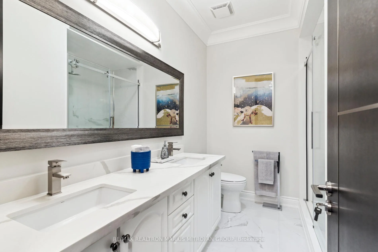
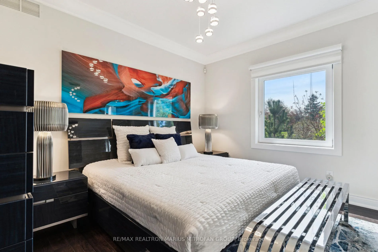
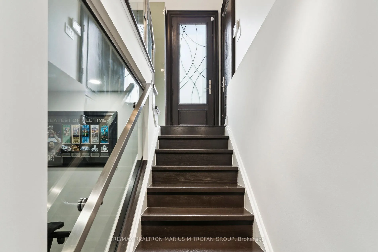
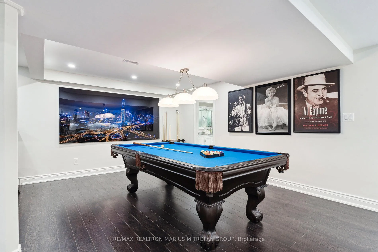
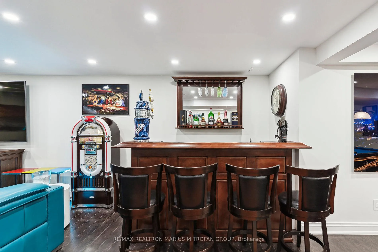
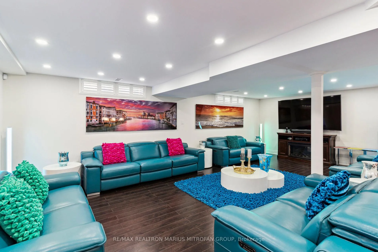
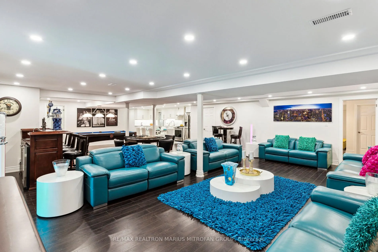
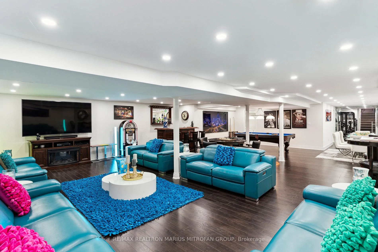
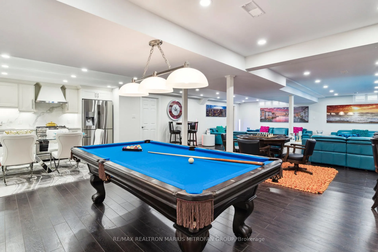
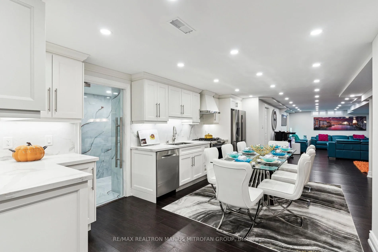
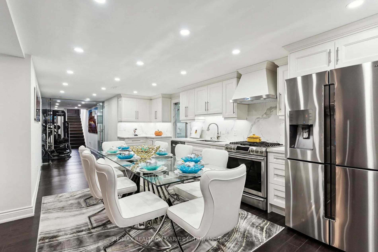
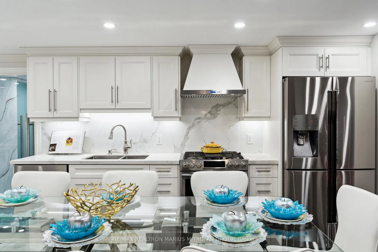
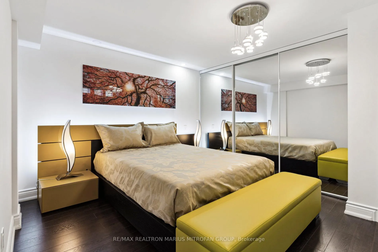
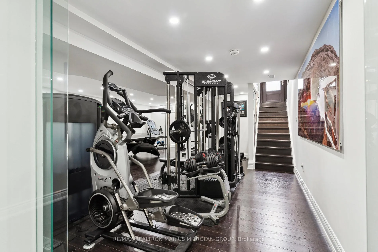
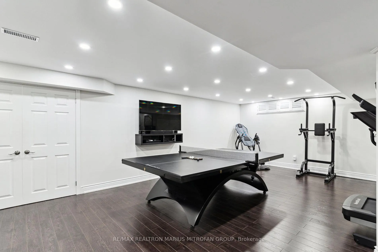
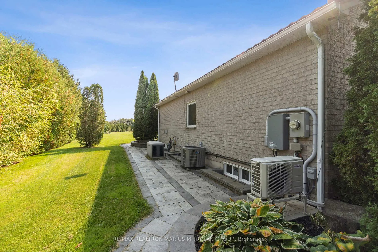
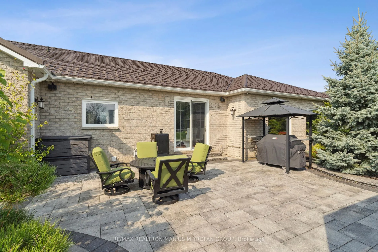
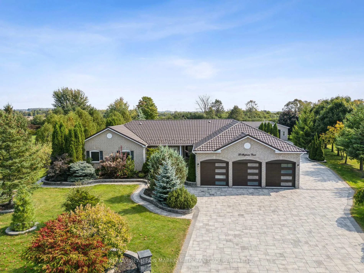
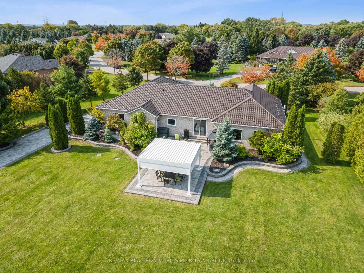
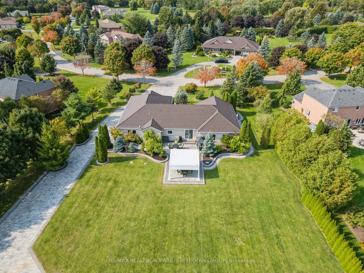
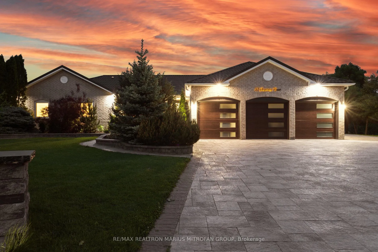
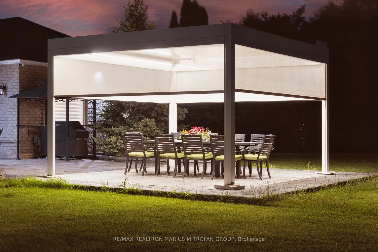
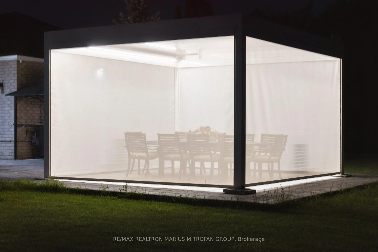
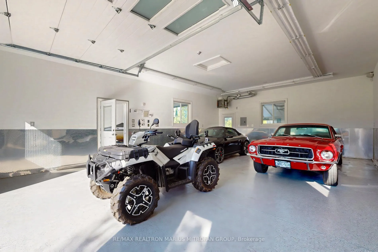
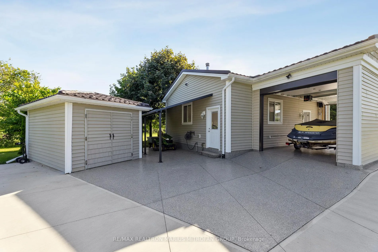
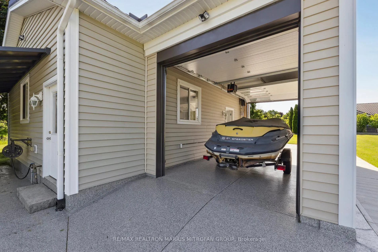
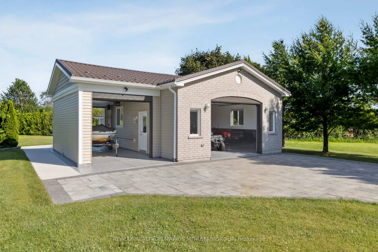
Welcome to one of the most remarkable estate properties in Meadow Lane Estates, an exclusive enclave in Columbus built by the highly regarded Corvinelli Homes. Nestled on a quiet cul-de-sac of only 18 estates, this 1.5-acre residence showcases unparalleled upgrades (detailed in the attachment), where only the foundation and exterior bricks remain original, offering a seamless blend of modern sophistication and timeless design. Step inside to an expansive open-concept layout illuminated by natural light, featuring 9-foot ceilings, premium hardwood floors, and German-engineered 3 Glaze tilt-and-turn windows. Sleek stainless-steel railings with glass panels add contemporary elegance, while solid-core 8-foot European doors enhance privacy and craftsmanship. The custom kitchen is fitted with high-quality appliances and designer finishes. The view of the outstanding private backyard is showcased through large panoramic windows from all principal rooms. The luxurious primary retreat offers a spa-inspired 6-piece ensuite and a custom walk-in dressing room. A professionally finished lower level with a private entrance expands the living space, featuring a stylish one-bedroom apartment with its own kitchen, dining area, and living space, as well as a 6-piece bath, gym, wine room, billiards room, and separate laundry, making it ideal for in-laws or extended family. Beyond its interior brilliance, the property offers exceptional exterior features. An 824 sq ft attached 4-car garage and a 1,177 sq ft detached outbuilding offer endless options for a garage, studio, workshop, or future home expansion. Over 8,000 sq ft of interlocking stone, extensive parking, manicured landscaping, and a Swiss Bavona motorized pergola create a private outdoor sanctuary. Practical luxuries include a steel roof, a 22 kW Kohler generator, and a built-in monitored security system with six cameras. 23 Steepleview Court is more than a home; its a statement of style, privacy, and prestige.
Key Facts & Features
Property Costs
- Annual Property Tax Amount
- $13,242
- Land Transfer Tax Fee
- $41,450
Rental Items
- Rental Equipment
- N/A
- Basement Type
- Apartment, Separate Entrance
Interior Features
- Interior Extras
- Accessory Apartment, Auto Garage Door Remote, Central Vacuum, Bar Fridge, Generator - Full, In-Law Suite, Primary Bedroom - Main Floor, Sewage Pump, Upgraded Insulation, Sump Pump, Water Heater Owned, Water Purifier, Water Softener
- View
- Creek/Stream, Trees/Woods
- Fireplace/Stove
- Yes
- Fireplace Features
- Electric, Family Room
- Elevator
- No
Exterior Features
- Exterior Extras
- Landscaped, Patio, Year Round Living
- Pool
- None
- Property Features
- Cul de Sac/Dead End, Clear View, School Bus Route, Level
- Other Structures
- Additional Garage(s), Out Buildings, Garden Shed, Gazebo, Workshop
Building
- Building Type
- Detached
- Building Style
- Bungalow
Construction
- Exterior Finish
- Brick
- Roof
- Metal
- Foundation Details
- Concrete
- Special Designation
- Other
Lot
- Lot Front
- 99.04 ft
- Lot Depth
- 338.65 ft
- Lot Size
- 1.497
- Lot Shape
- Irregular
Inclusions
- Inclusions
- Two stoves: a sleek Bosch stainless steel gas range for culinary precision on the main level, and a modern Samsung range for added versatility. Two top-load LG washers and two LG steam dryers, offering modern performance and generous capacity.Two built-in Bosch dishwashers, known for their ultra-quiet operation and efficiency. Two elegant stainless steel range hoods, perfectly integrated into the custom kitchen cabinetry, provide powerful ventilation and stylish design. Two stainless steel refrigerators, including a premium Samsung French door model with water and ice dispenser, offering generous storage and sleek design., Element Fitness Neutron and Leg Extension Curl Machine, Beringer Pro 8-ft billiard table with hardwood frame & Accessories, TV and stand in the Gym, Premium Whole-Home Water Filtration System, 4 Post Car Hoist, Built-In Monitored Security system for House and garages with six cameras.Red and Black Garage cabinets.
Parking & Garages
- Garage Type
- Attached
- Garage Spaces
- 4
- Parking Spaces
- 36
- Total Garage And Parking Spaces
- 40
Heating & Cooling
- Heat Source
- Gas
- Heat Type
- Forced Air
- Air Conditioning
- Central Air
- Water
- Well
- Sewers
- Septic
- Natural Gas
- Yes
- Hydro
- Yes
- Cable
- Available
- Telephone
- Available
- Bedrooms
- 4 + 1
- Washrooms
- 4
- Kitchens
- 2
- Family / bonus room
- Yes
Room sizes
- Foyer—Main level, Porcelain Floor, Double Closet, Double Doors
- Living Room—Main level, Hardwood Floor, Picture Window, Electric Fireplace
- Dining Room—Main level, Porcelain Floor, W/O To Patio, Overlooks Backyard
- Family Room—Main level, Hardwood Floor, Electric Fireplace, Crown Moulding
- Primary Bedroom—Main level, Hardwood Floor, 6 Pc Ensuite, Walk-In Closet(s)
- Bedroom 2—Main level, Hardwood Floor, Closet Organizers, Overlooks Frontyard
- Bedroom 3—Main level, Hardwood Floor, Closet Organizers, Overlooks Frontyard
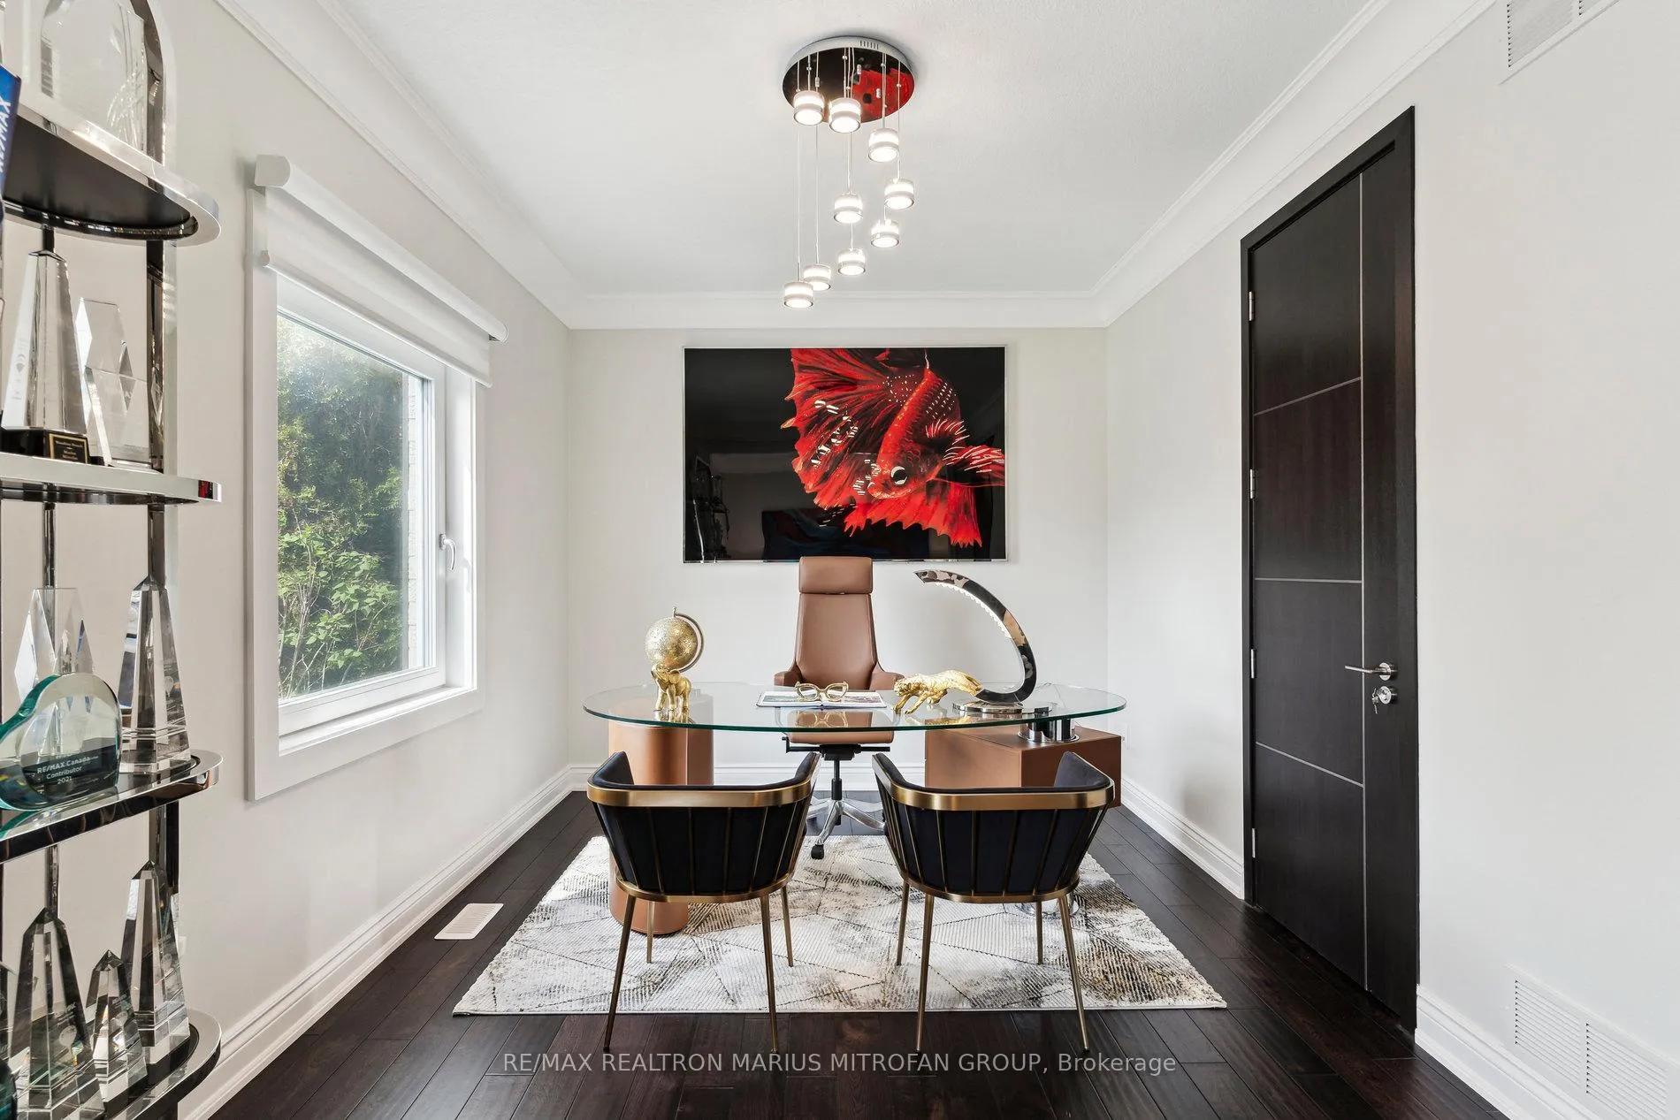
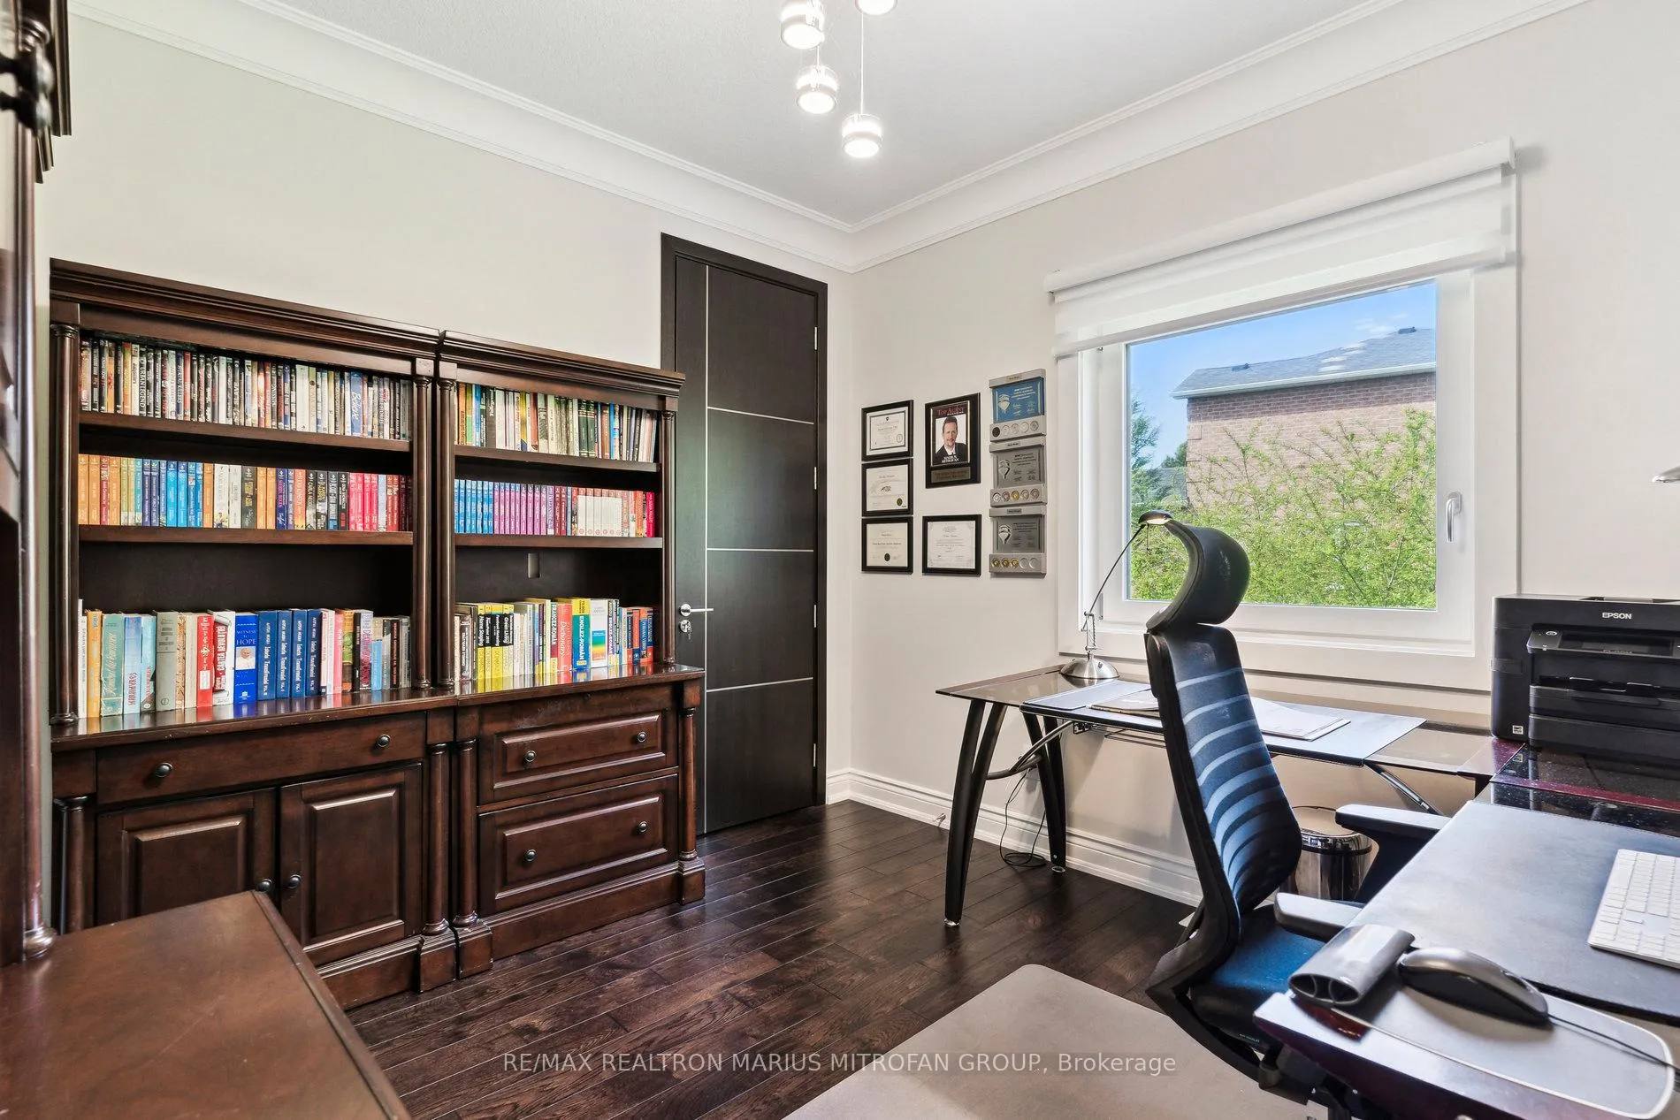
- Bedroom 4—Main level, Hardwood Floor, B/I Closet, Combined w/Office
- Kitchen—Main level, Laminate, Modern Kitchen, Open Concept
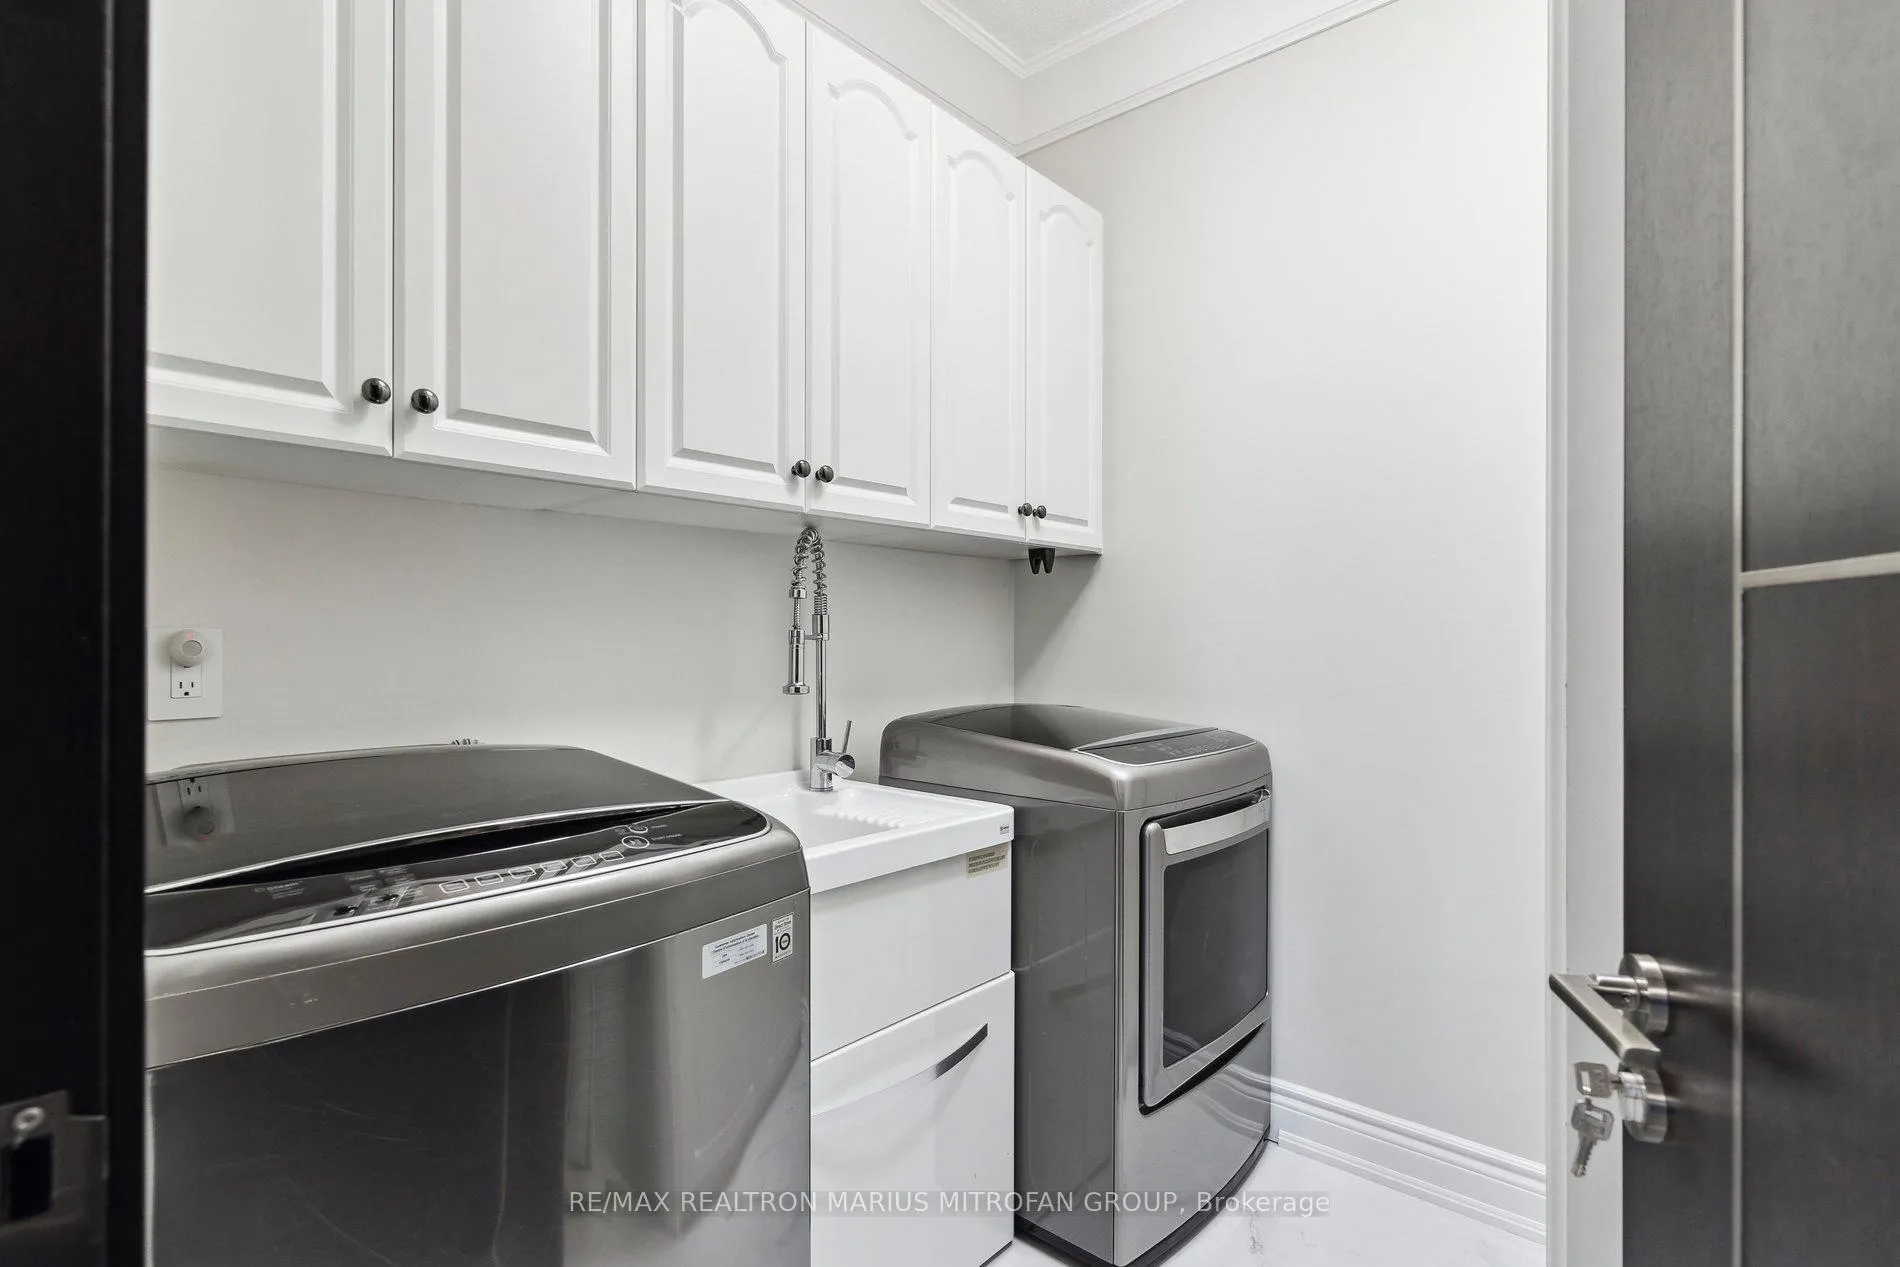
- Laundry—Main level, Porcelain Floor, Skylight, Crown Moulding
- Living Room—Basement level, Laminate, Wet Bar, Above Grade Window
- Dining Room—Basement level, Laminate, Combined w/Kitchen, Open Concept
- Kitchen—Basement level, Laminate, Combined w/Dining, Modern Kitchen
- Recreation—Basement level, Laminate, Combined w/Living, Pot Lights
- Exercise Room—Basement level, Laminate, Glass Doors, Walk Through
- Laundry—Basement level, Ceramic Floor, B/I Shelves
Washrooms
- 2-piece, Main
- 4-piece, Main
- 6-piece, Main
- 6-piece, Basement
- Municipality
- Oshawa
- Neighbourhood
- Columbus
- Main cross streets
- Simcoe Str & Columbus Rd
- Directions
- Exit Highway 407 at Simcoe Street North. Continue north and enter Columbus Village, then turn right onto Steepleview Court. After approximately 350 meters, 23 Steepleview Court will be on your right-hand side.
- MLS® number
- E12868144
- Data source
- Toronto Regional Real Estate Board
- Status change
- 2026-07-26
- Listed on
- 2026-03-10
- Days on market
- 138 days
- Possession type
- Flexible
- Co-op commission
- 2.5%
- Seller
- Listed by
- RE/MAX REALTRON MARIUS MITROFAN GROUP
Home Market Value
Current home valuation for 23 Steepleview Court, Oshawa, Columbus, Oshawa, ON. Listed for $2,199,000
HOMEH Estimate
$1,693,426
Estimated Sales Range
$1,185,398 - $2,201,454
HOMEH Estimate for 23 Steepleview Court, Oshawa, Columbus
Calculated with a real agent's CMA method — 45+ years of experience, codified. Not an AI guess.
For the owner
Is this your home? Track its value.
Get this home's HOMEH Estimate by email once a month, with how many homes are for sale around you.
Mortgage Payment Calculator
Compare up to 4 down payment scenarios
20% required for homes $1.5M or more
$439,800
| Scenario 1 | Scenario 2 | Scenario 3 | Scenario 4 | |
|---|---|---|---|---|
−Down payment | % $ | % $ | % $ | % $ |
+CMHC insurance | $0 | $0 | $0 | $0 |
=Total mortgage | $1,759,200 | $1,649,250 | $1,539,300 | $1,429,350 |
Amortization | ||||
Mortgage rate | % | % | % | % |
| Payment frequency | ||||
=Mortgage payment | $8,589monthly | $8,052monthly | $7,516monthly | $6,979monthly |
Land Transfer Tax
$41,450
$41,450
Around this home
No schools found nearby
Data provided by OpenStreetMap & Fraser Institute School Rankings
Ask HOMEH
New!Hi there!
👋Text or call (416) 301-9001
Recommended for you
Based on homes you've looked at.
No recommended properties found.
Nearby similar homes
No nearby properties found.
More real estate resources
Other homes nearby
Explore this area
Nearby neighbourhoods
No nearby listings available.